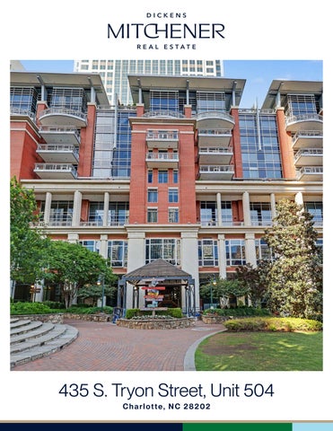
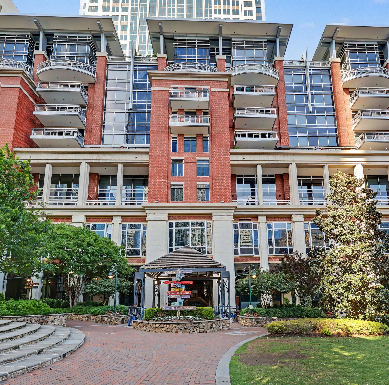
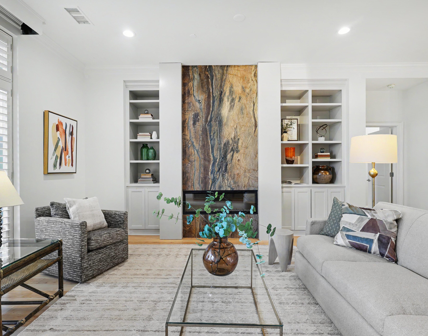
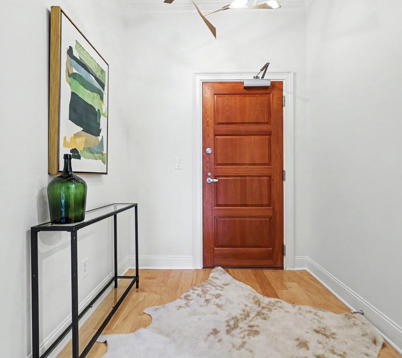
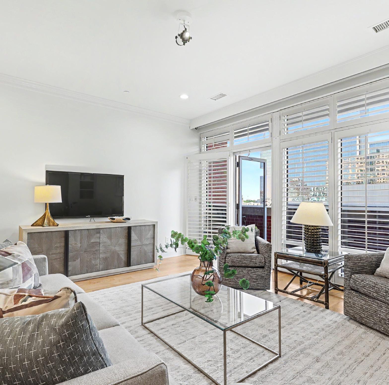
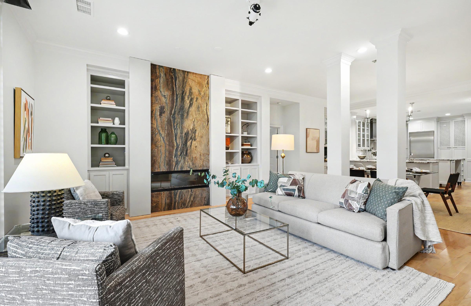
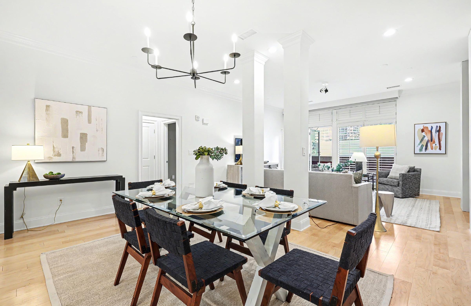
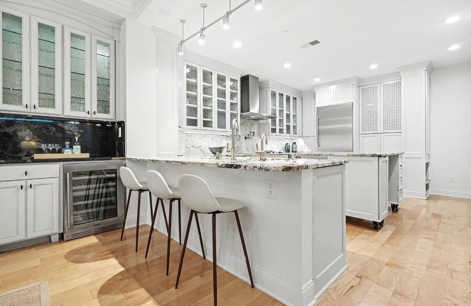
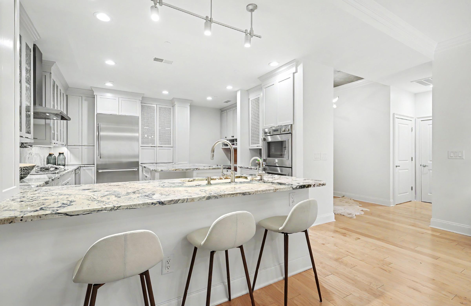
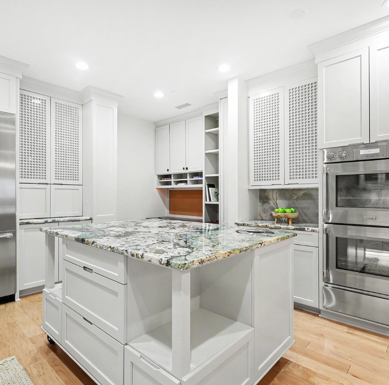
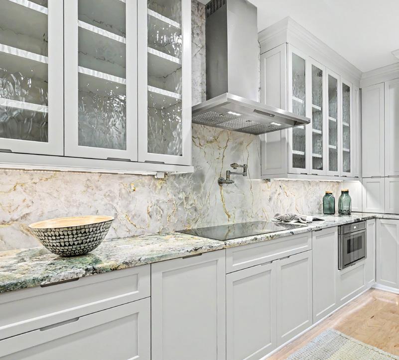
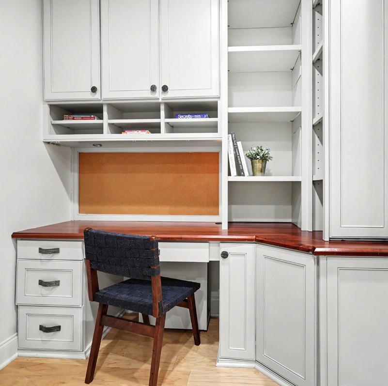
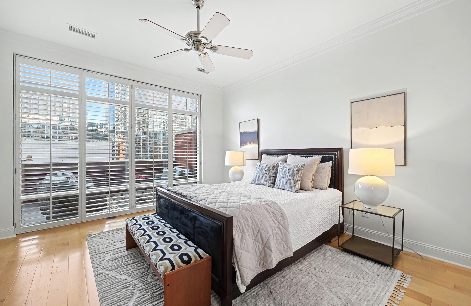
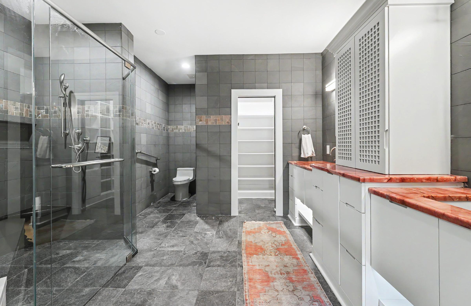
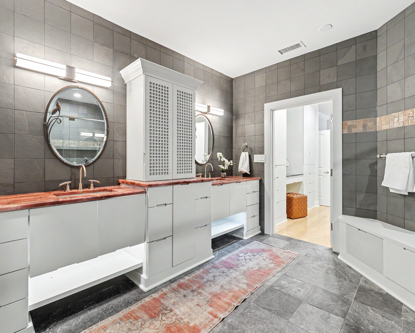
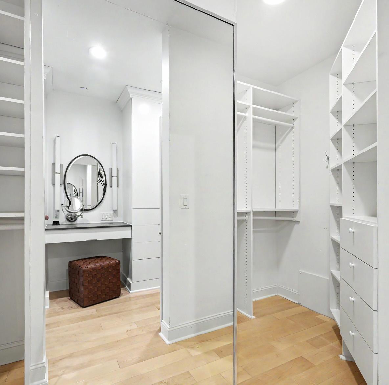
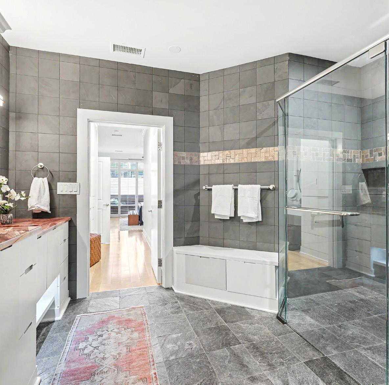
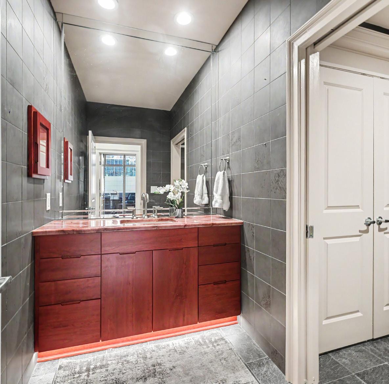
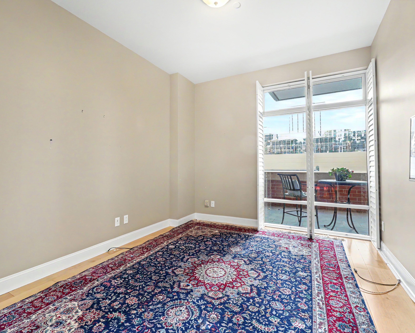
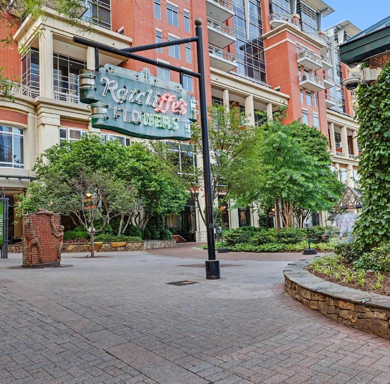
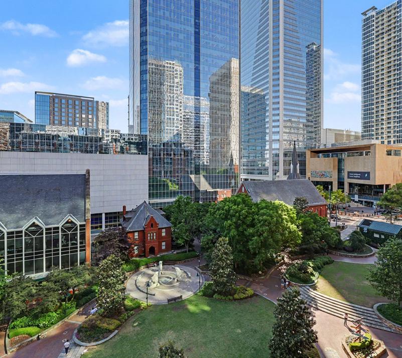
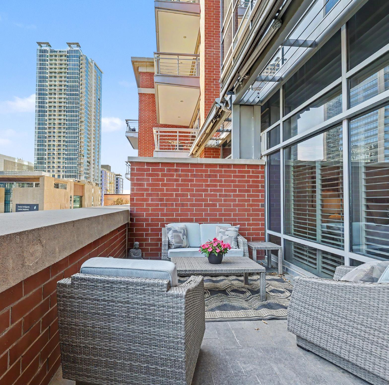
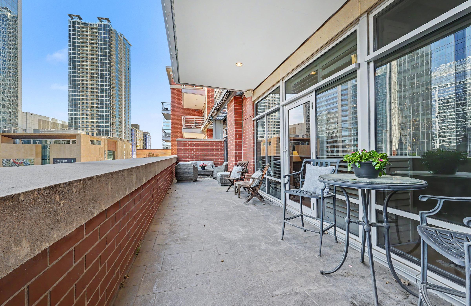
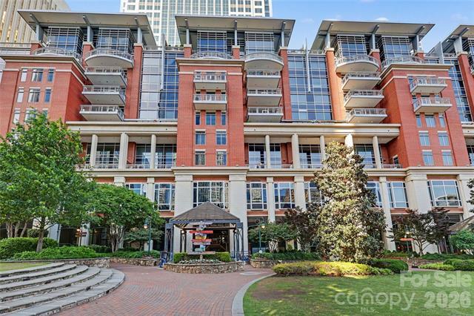
Located on the South End of Uptown, this exceptional residence at The Ratcliffe offers an ideal blend of luxury, convenience, and city living. Open living spaces are filled with natural light and showcase grand views of The Green and Charlotte skyline. A striking fireplace with custom built-ins anchors the living area and flows into the dining area and well appointed chef’s kitchen. One of the home’s standout features is a 410sf private, south-facing terrace complete with a gas grill hookup — an incredible extension of the living space for relaxing outdoors. The spacious primary suite features a spa bath, dressing area with built-ins and two large walk-in and custom closets. Two deeded parking spaces are located in a secured, gated section of The Green parking garage, with ample guest parking available evenings and weekends. Residents enjoy a vibrant community with social events and a wonderful on-site property manager. With direct access to Uptown’s sports and entertainment venues, The Mint Museum and The Bechtler, plus close proximity to South End and the future pedestrian bridge connection, this is Uptown living at its finest.


435 S Tryon Street #504, Charlotte, North Carolina 28202-1905
MLS#: 4378251 Category: Residential County: Mecklenburg
Status: ACT City Tax Pd To: Charlotte Tax Val: $968,336
Subdivision: The Ratcliffe
Zoning Spec: UMUD-O
Parcel ID: 125-052-28
Legal Desc: UNIT 504 U/F 604-1
Apprx Acres: 0.01
Lot Desc: Green Area, Trees, Views
Zoning:
Deed Ref: 25217-490
Apx Lot Dim:
General Information School Information Type: Condominium Elem: Bruns Avenue Style: Traditional Middle: Sedgefield
Levels Abv Grd: 1 Story High: Myers Park Const Type: Site Built SubType: High-Rise Building Information Level #
Additional Information
Prop Fin: Cash, Conventional Assumable: No
Spcl Cond: None Rd Respons: Publicly Maintained Road, Privately Maintained Road Room Information
Ownership: Seller owned for at least one year
Main Kitchen Dining Rm Living Rm Laundry Prim BR
Bath Full Bedroom Bath Full
Parking Information
Main Lvl Garage: No Garage: Yes # Gar Sp: 2
Covered Sp: Open Prk Sp: No # Assg Sp: 2
Driveway: Concrete
Carport: No # Carport Spc:
Prkng Desc: 2 deeded assigned parking spaces in the Nest
Parking Features: Assigned, Electric Gate, Parking Garage, Parking Space(s) Features
Lot Description: Green Area, Trees, Views View: City, Year Round
Doors: Windows:
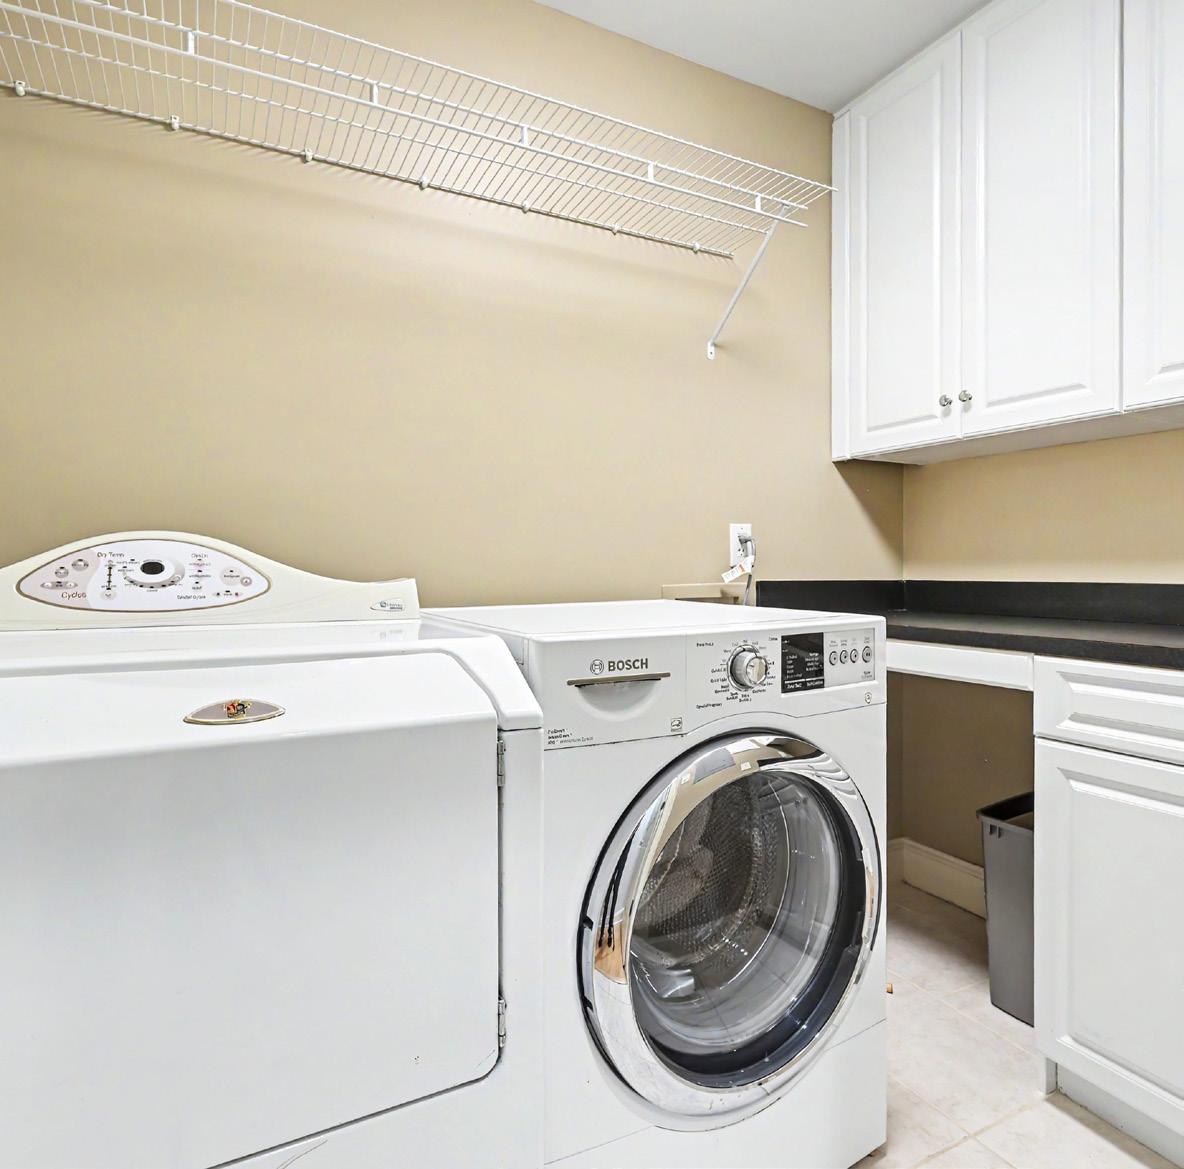
Laundry: Electric Dryer Hookup, In Unit, Laundry Room, Main Level, Washer Hookup
Fixtures Exclsn: No
Basement Dtls: No Foundation: Slab
Accessibility:
Exterior Cover: Aluminum, Brick Partial, Synthetic Stucco
Road Surface: Concrete, Paved
Security Feat: Smoke Detector
Utilities: Cable Available, Electricity Connected
Fireplaces: Yes/Living Room
Construct Type: Site Built
Patio/Porch: Awnings, Balcony, Covered
Inclusions:
Appliances: Beverage Refrigerator, Dishwasher, Disposal, Double Oven, Electric Cooktop, Electric Oven, Electric Water Heater, Exhaust Fan, Microwave, Refrigerator
Interior Feat: Built-in Features, Kitchen Island, Open Floorplan, Storage, Walk-In Closet(s)
Floors: Prefinished Wood, Tile
Exterior Feat: In-Ground Gas Grill, Storage Unit
Comm Feat: Elevator, Other
Sewer: City Sewer
Heat: Heat Pump
Subject to HOA: Required
HOA Mangemnt: CAMS
Prop Spc Assess: No
Spc Assess Cnfrm: No
Utilities
Water: City Water
Cool: Ceiling Fan(s), Central Air, Heat Pump
Association Information
Subj to CCRs: Yes
HOA Subj Dues: Mandatory
HOA Phone: (704) 731-5560 HOA Fee: $1082.78/Monthly
Condo/Townhouse Information
Land Included: No Pets: Conditional Unit Floor Level: 5
Remarks Information
Entry Loc in Bldg: Main
Public Rmrks: Located on the South End of Uptown, this exceptional residence at The Ratcliffe offers an ideal blend of luxury, convenience, and city living. Open living spaces are filled with natural light and showcase grand views of The Green and Charlotte skyline. A striking fireplace with custom built-ins anchors the living area
and flows into the dining area and well appointed chef’s kitchen. One of the home’s standout features is a 410sf private, south-facing terrace complete with a gas grill hookup — an incredible extension of the living space for relaxing outdoors. The spacious primary suite features a spa bath, dressing area with built-ins and two large walk-in and custom closets. Two deeded parking spaces are located in a secured, gated section of The Green parking garage, with ample guest parking available evenings and weekends. Residents enjoy a vibrant community with social events and a wonderful on-site property manager. With direct access to Uptown’s sports and entertainment venues, The Mint Museum and The Bechtler, plus close proximity to South End and the future pedestrian bridge connection, this is Uptown living at its finest.
Directions: Parking garage is The Green off S Tryon Street across from the Uptown Mint and the Bechtler. Park on the street or in deck and take the Wells Fargo elevators to Lobby. Go left off elevators and you will see The Ratcliffe office. Instructions to get into The Ratcliffe using the call box will be in ShowingTime. Listing Information
DOM: 2
CDOM: 2
Slr Contr:
UC Dt: DDP-End Dt: LTC:
©2026 Canopy MLS. All rights reserved. Information herein deemed reliable but not guaranteed. Generated on 05/08/2026 8:58:39 AM
BEDROOM#2
11'-2"x13'-8"
CLOSET
LIVINGROOM 19'-0"x16'-0"
PRIMARYSUITE 13'-4"x15'-0"
CONDOLIVINGSPACE
TOTALHEATED-1904
balcony-410unheated
Allmeaurementsareroundedtonearestinch.Thisfloorplanis intendedformarketingbrochuressowindow/doorplacements, androomdimensionsareforrepresentationonly.
DININGROOM
19'-0"x12'-10"
KITCHEN 14'-8"x17'-0"
CLOSET
Instructions to Property Owners
1. Te Residential Property Disclosure Act (G.S. 47E) (“Disclosure Act”) requires owners of certain residential real estate such as singlefamily homes, individual condominiums, townhouses, and the like, and buildings with up to four dwelling units, to furnish purchasers a Mineral and Oil and Gas Rights Disclosure Statement (“Disclosure Statement”). Tis form is the only one approved for this purpose.
2. A disclosure statement is not required for some transactions. For a complete list of exemptions, see G.S. 47E-2(a). A DISCLOSURE STATEMENT IS REQUIRED FOR THE TRANSFERS IDENTIFIED IN G.S. 47E-2(b), including transfers involving the frst sale of a dwelling never inhabited, lease with option to purchase contracts where the lessee occupies or intends to occupy the dwelling, and transfers between parties when both parties agree not to provide the Residential Property and Owner’s Association Disclosure Statement.
3. You must respond to each of the following by placing a check √ in the appropriate box.
MINERAL AND OIL AND GAS RIGHTS DISCLOSURE
Mineral rights and/or oil and gas rights can be severed from the title to real property by conveyance (deed) of the mineral rights and/or oil and gas rights from the owner or by reservation of the mineral rights and/or oil and gas rights by the owner. If mineral rights and/or oil and gas rights are or will be severed from the property, the owner of those rights may have the perpetual right to drill, mine, explore, and remove any of the subsurface mineral and/or oil or gas resources on or from the property either directly from the surface of the property or from a nearby location. With regard to the severance of mineral rights and/or oil and gas rights, Seller makes the following disclosures:
Buyer Initials
Buyer Initials
1. Mineral rights were severed from the property by a previous owner. □□
2. Seller has severed the mineral rights from the property.
3. Seller intends to sever the mineral rights from the property prior to
Buyer Initials transfer of title to the Buyer.
4. Oil and gas rights were severed from the property by a previous owner.
□ Buyer Initials
Buyer Initials
5. Seller has severed the oil and gas rights from the property.
6. Seller intends to sever the oil and gas rights from the property prior □□ Buyer Initials to transfer of title to Buyer.
Note to Purchasers
If the owner does not give you a Mineral and Oil and Gas Rights Disclosure Statement by the time you make your ofer to purchase the property, or exercise an option to purchase the property pursuant to a lease with an option to purchase, you may under certain conditions cancel any resulting contract without penalty to you as the purchaser. To cancel the contract, you must personally deliver or mail written notice of your decision to cancel to the owner or the owner's agent within three calendar days following your receipt of this Disclosure Statement, or three calendar days following the date of the contract, whichever occurs frst. However, in no event does the Disclosure Act permit you to cancel a contract after settlement of the transaction or (in the case of a sale or exchange) after you have occupied the property, whichever occurs frst.
Property Address: _______________________________________________________________________
Owner's Name(s):_______________________________________________________________________
Owner(s) acknowledge having examined this Disclosure Statement before signing and that all information is true and correct as of the date signed.
Biscontini
Purchaser(s) acknowledge receipt of a copy of this Disclosure Statement; that they have examined it before signing; that they understand that this is not a warranty by owner or owner's agent; and that the representations are made by the owner and not the owner's agent(s) or subagent(s).