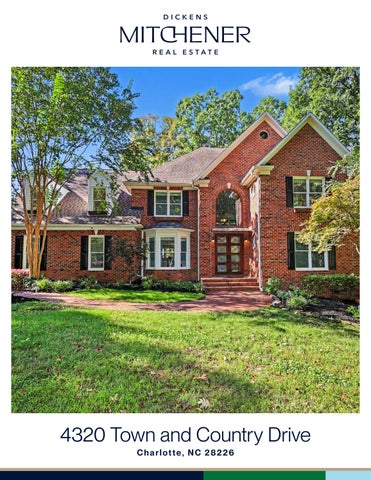
4320 Town and Country Drive Charlotte, NC 28226
F E AT U R E S
Town and Country 5 Bedrooms 5 Full Baths 1 Half Bath 4,453 Sq Ft MLS# 4426173
Welcome to 4320 Town and Country Drive, a stately brick home with an attached three-car garage on a beautifully situated 0.72-acre lot in the heart of the neighborhood. A custom iron front door and window frame the entrance and showcase the foyer and great room’s soaring ceilings. The well-designed main level offers generously proportioned spaces and an easy flow, including a home office, dining room, spacious primary suite with separate baths and a custom closet, plus a large family room and kitchen overlooking the private backyard. Front and rear staircases provide convenient access and privacy on the second floor, which features three additional bedrooms, two full baths, a large bonus room, and ample storage. Surrounded by mature trees, the secluded backyard and deck evoke a North Carolina mountain retreat. Added in 2023, the impressive ADU offers more than 500 square feet with a full bedroom, bathroom, kitchen, and living area. The garage includes a car lift that will convey. Ideally located in SouthPark, the home provides easy access to neighborhood and private schools, shopping, dining, and nearby parks. With more than 4,500 square feet in a beautiful, established neighborhood, 4320 Town and Country Drive is the perfect place to call home.
Love it!
4320 Town and Country Drive
Noteworthy Features EXTERIOR .72 acre lot with privacy and mature landscaping Beautiful private fenced lot with mature trees Expansive deck with hot tub Covered outdoor area Charming paths and walkways Accessory dwelling unit Constructed in 2023 Apartment with bedroom, full bath, walk-in closet and kitchen/living space Private outdoor deck area INTERIOR FEATURES MAIN FLOOR Large entryway with custom front door Primary suite with his-and-her baths and large walk-in closet with custom built-ins Dining room with new lighting Kitchen with stainless steel appliances, island and breakfast bar, partially open to the family room Spacious family room with soaring ceiling, gas fireplace and views of the large private deck and wooded yard Laundry/drop zone off garage entrance SECOND FLOOR Accessed from both the foyer and back staircase Large bonus room 2 bedrooms with shared hall bath 1 en suite bedroom Walk-in storage
4320 Town and Country Drive
IMPROVEMENTS Hardwood floors added in primary bedroom suite New bathtubs in each bath Enlarged deck and added hot tub New staircase wood and rod railings New carpet on the second floor Custom front door with lead, glass, and wood Updated fireplace surround Increased finished storage space New vapor barrier Tankless water heater New house roof in 2019 Driveway columns Landscape lighting New garage doors on main house Accessory dwelling unit with one-car bay, car lift and full apartment above Paint throughout Updated lighting in kitchen and dining room
4320 Town And Country Drive, Charlotte, North Carolina 28226-6309 4320 Town And Country Drive, Charlotte, North Carolina 28226-6309 MLS#: 4426173 Category: ACT Status: Parcel ID: Legal Desc: L9 B1 M7-195 City Tax Pd To: Charlotte Lot Dim: 125X250X125X250 Subdivision: Town And Country
List $: County: Mecklenburg Acres: 0.72 Zoning: N1-A $1,416,000 Deed Ref: 31616-259 Elevation: OSN: Canopy MLS
Residential 209-015-23 Tax Val:
General Information Type: Style: Levels Abv Grd: Const Type: SubType: Level Main: Upper: Third: Lower: Lowest BG Lvl: 2LQt:
Additional Information Assumable: No Spcl Cond: None Rd Respons: Publicly Maintained Road Main Upper
Prim BR Kitchen Bedroom Bonus Rm
Below Grade Second LQ 1
Above Grade HLA: Tot Primary HLA: Tot Property HLA:
1/
3,871 3,871 4,453 Ownership:
Room Information Bath Half FamilyRm Bedroom
Bath Full Breakfast Bedroom
School Information Elem: Sharon Middle: Carmel High: South Mecklenbur
Single Family Traditional 2 Story Site Built
# Beds FB/HB 1 1/1 3 2/
$1,795,000
HLA Non-HLA 2,232 1,639 0 0 0
Building Information Beds: 5 Baths: 4/1 Yr Built: 1999 New Const: No
Cons Status: Completed
582
Builder: Model: Prop Compl: Additional SqFt: Garage SF:
Seller owned for at least one year
Office Laundry Bath Full
Dining Rm Bath Full
Parking Information # Gar Sp: 4 Carport: No # Carport Spc: # Assg Sp: Concrete Prkng Desc: 3 car attached garage with a one car garage/adu with a car lift to convey Parking Features: Driveway, Garage Attached, Garage Detached, Garage Door Opener, Garage Faces Front, Garage Faces Side, Other - See Remarks Features Lot Description: Trees View: Doors: Insulated Door(s) Windows: Laundry: In Mud Room, Main Level Fixtures Exclsn: No Basement Dtls: No Foundation: Crawl Space Fireplaces: Yes/Family Room, Gas Log(s) Fencing: Back Yard 2nd Living Qtr: Accessibility: Construct Type: Site Built Exterior Cover: Brick Full Road Surface: Concrete Patio/Porch: Deck Roof: Architectural Shingle Other Structure: Other - See Remarks Other Equipmnt: Other - See Remarks Horse Amenities: Utilities: Cable Available, Electricity Connected, Natural Gas, Wired Internet Available Appliances: Convection Microwave, Convection Oven, Dishwasher, Disposal, Dryer, Exhaust Hood, Gas Cooktop, Ice Maker, Refrigerator with Ice Maker, Self Cleaning Oven, Tankless Water Heater, Washer, Washer/Dryer Included Interior Feat: Attic Walk-in, Breakfast Bar, Built-in Features, Entrance Foyer, Kitchen Island, Pantry, Storage, Walk-In Closet(s) Exterior Feat: Above Ground Hot Tub / Spa, In-Ground Irrigation Utilities Sewer: City Sewer Water: City Water Heat: Forced Air, Natural Gas Cool: Ceiling Fan(s), Central Air Restrictions: Deed Association Information Subject to HOA: None Subj to CCRs: Yes HOA Subj Dues: Main Lvl Garage: Covered Sp: Driveway:
Yes
Garage: Yes Open Prk Sp: Yes/2
Remarks Information
Public Rmrks: Welcome to 4320 Town and Country Drive, a stately brick home with an attached three-car garage on a beautifully situated 0.72-acre lot in the heart of the neighborhood. A custom iron front door and window frame the entrance and showcase the foyer and great room’s soaring ceilings. The well-designed main level offers generously proportioned spaces and an easy flow, including a home office, dining room, spacious primary suite with separate baths and a custom closet, plus a large family room and kitchen overlooking the private backyard. Front and rear staircases provide convenient access and privacy on the second floor, which features three additional bedrooms, two full baths, a large bonus room, and ample storage. Surrounded by mature trees, the secluded backyard and deck evoke a North Carolina mountain retreat. Added in 2023, the impressive ADU offers more than 500 square feet with a full bedroom, bathroom, kitchen, and living area. The garage includes a car lift that will convey. Ideally located in SouthPark, the home provides easy access to neighborhood and private schools, shopping, dining, and nearby parks. With more than 4,500 square feet in a beautiful, established neighborhood, 4320 Town and Country Drive is the perfect place to call home.
KITCHEN
ROOM DIMS
LIVING AREA
12'-2" x 16'-10"
LAUNDRY
Steel Tape Measuring DECK BEDROOM
CLOSET
12'-2" x 12'-2"
BEDROOM #2
ADU - 2nd FLOOR
12'-10" x 11'-8"
ATTIC
OPEN TO BELOW
UNHEATED
6'-0" x 18'-4"
CLOSET
DN
ATTIC
RAILING
BONUS ROOM 23'-6" x 17'-4"
CLOSET
BEDROOM #3
12'-10" x 11'-10"
DN OPEN TO BELOW
CLOSET
BEDROOM #4
ADU - garage level
15'-6" x 13'-0"
WOOD DECK 395 sqft
W D
2ND FLOOR
BREAKFAST
UP
12'-10" x 10'-0"
GREAT ROOM
KITCHEN
18'-8" x 21'-10"
12'-10" x 16'-10"
PRIMARY SUITE 15'-2" x 20'-10"
THREE CAR GARAGE
HEATED LIVING SPACE
23'-6" x 34'-2"
DINING ROOM
12'-10" x 15'-4" UP
CLOSET
1st FLOOR - 2232 2nd FLOOR - 1639
TOTAL HEATED - 3871 garage - 866 unheated 2nd floor storage - 121 unheated
FOYER
LIVING ROOM 15'-6" x 13'-0"
1ST FLOOR
4320 TOWN AND COUNTRY
ADU - garage 582 sqft ADU 2nd level - 582 heated All meaurements are rounded to nearest inch. This floorplan is intended for marketing brochures so window/ door placements, and room dimensions are for representation only.