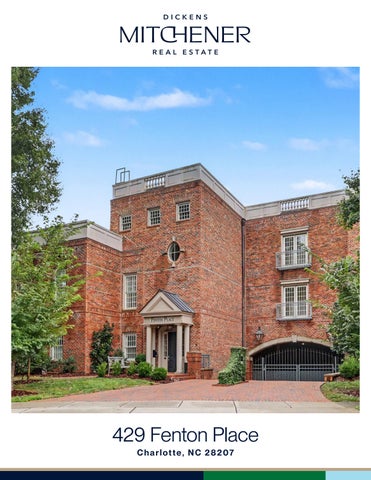
429 Fenton Place Charlotte, NC 28207
Welcome to 429 Fenton Place!
F E AT U R E S
Eastover 2 Bedrooms 2.1 Bathrooms 2,375 Sq Ft
Welcome to this beautifully renovated 2-bedroom, 2.5-bath condo in the highly sought-after Eastover neighborhood, offering an exceptional blend of style, comfort and convenience. Thoughtfully updated interiors feature a gracious formal dining room, spacious living area and a charming kitchen with cozy banquette seating & thoughtfully designed storage including a walk-in pantry. Each bedroom has spacious en-suite baths with double sinks and an additional flex space provides the perfect spot for a home office, reading nook or secondary sitting area. One of the home’s standout features is the fabulous private brick-fenced patio, complete with a covered porch and beautiful landscaping—an inviting outdoor retreat ideal for relaxing or entertaining. Enjoy a coveted Eastover lifestyle with shops, dining and neighborhood amenities just a short walk away. Beautifully renovated with exceptional private outdoor space, this special residence offers low-maintenance luxury in one of the area’s most desirable locations.
Love it!
Steel Tape Measuring
CLOSET
12'-2" x 15'-8"
CLOSET
PRIMARY SUITE
BEDROOM #2 12'-2" x 14'-4"
CLOSET
PATIO
LIVING ROOM
15'-0" x 25'-10"
SITTING ROOM 16'-2" x 14'-4"
LAUNDRY
CLOSET
KITCHEN
14'-8" x 18'-2"
DINING ROOM MECHANICAL
FOYER
15'-0" x 14'-0"
CONDO LIVING SPACE TOTAL HEATED - 2375 patio - 212 sqft
All meaurements are rounded to nearest inch. This floorplan is intended for marketing brochures so window/ door placements, and room dimensions are for representation only.
429 FENTON