420MagnoliaAvenue,Charlotte,NorthCarolina28203
420 Magnolia Avenue, Charlotte, North Carolina 28203
MLS#: 4387719 Category: Residential County: Mecklenburg
Status: ACT City Tax Pd To: Charlotte Tax Val: $773,620
Subdivision: Dilworth Complex:Olmsted Park at Dilworth
Zoning Spec: R100
Zoning:
Parcel ID: 12107806 Deed Ref: 36810/569
Legal Desc: L6 B3 M24-601
Apprx Acres: 0.10
Apx Lot Dim:
General Information
School Information Type: Single Family Elem: Dilworth Style: Bungalow Middle: Sedgefield Levels Abv Grd: 1.5 Story High: Myers Park
Type:
Additional Information
Prop Fin: Cash, Conventional Assumable: No
Spcl Cond: None Rd Respons: Publicly Maintained Road Room Information
Ownership: Seller owned for at least one year
Main Prim BR Kitchen Dining Rm Living Rm Bath Half Upper Bedroom Bath Full Bedroom Laundry
Parking Information
Main Lvl Garage: No Garage: No # Gar Sp: Carport: Yes # Carport Spc: 1
Covered Sp: Open Prk Sp: No # Assg Sp:
Driveway: Concrete Prkng Desc: Parking Features: Carport Attached, Driveway
Features
Windows:
Laundry: Laundry Closet, Upper Level Fixtures Exclsn: No
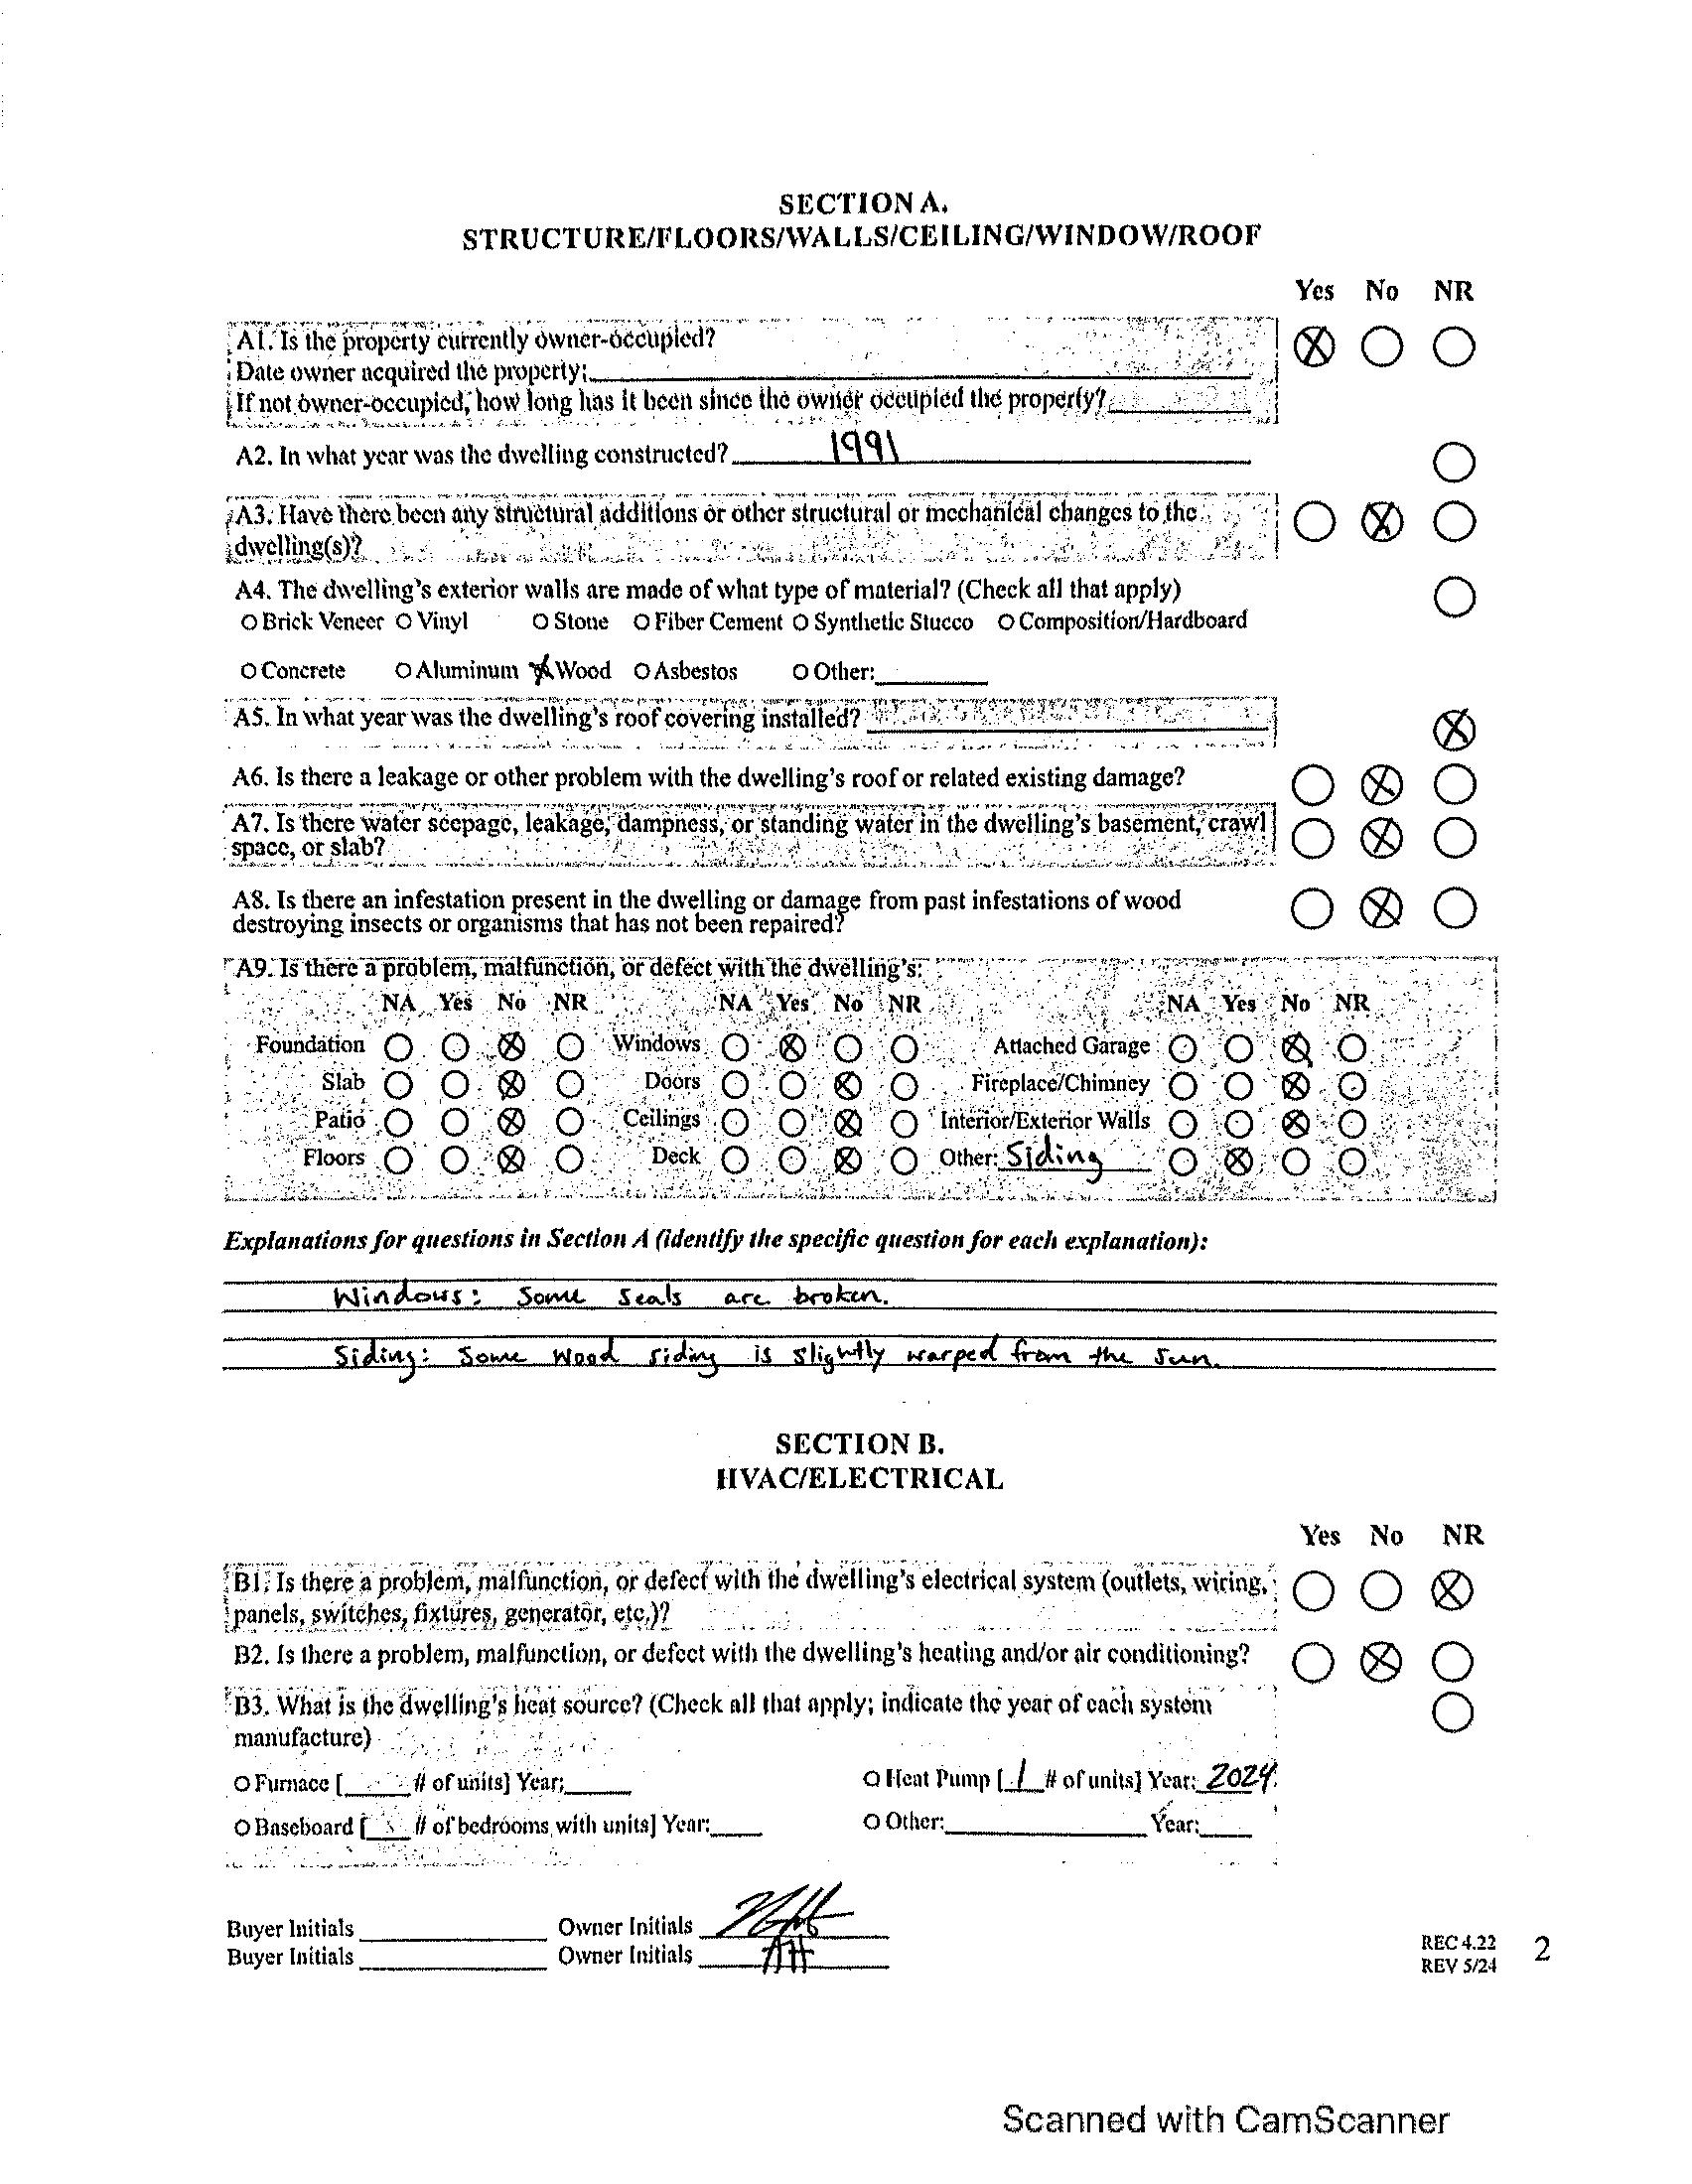
Basement Dtls: No Foundation: Crawl Space
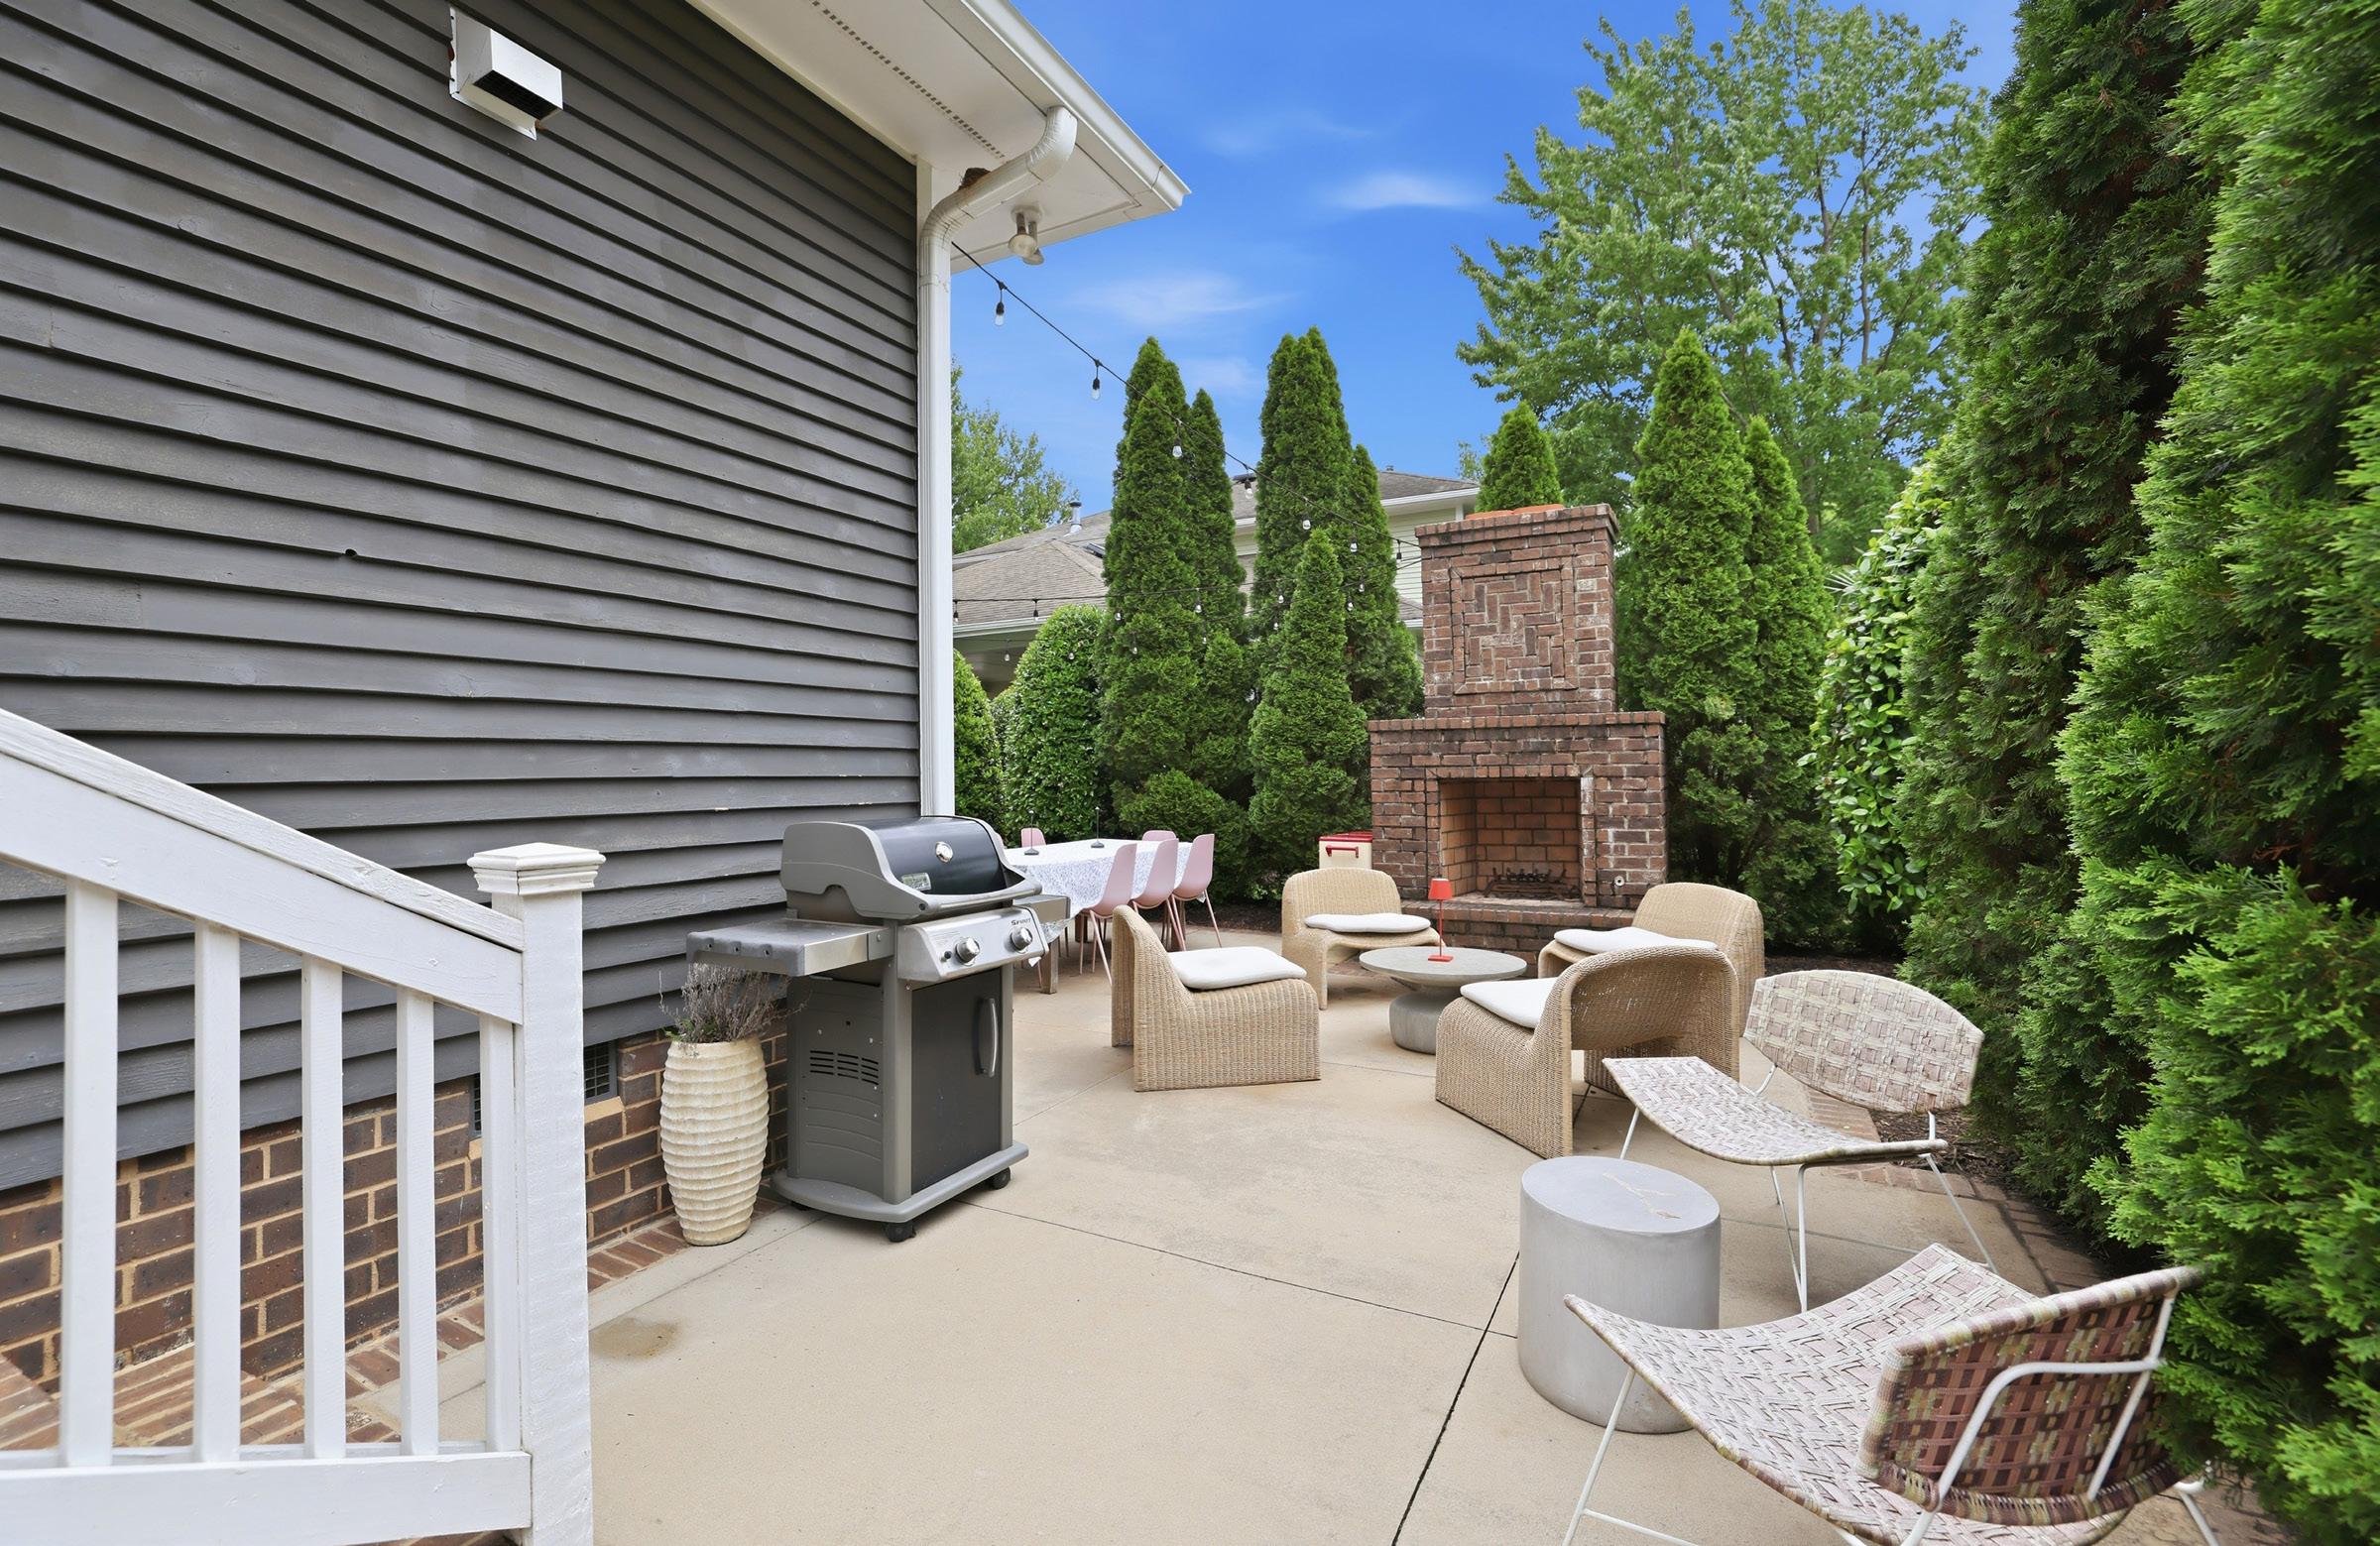
Fireplaces: Yes/Gas, Living Room, Outside, Wood Burn Accessibility:
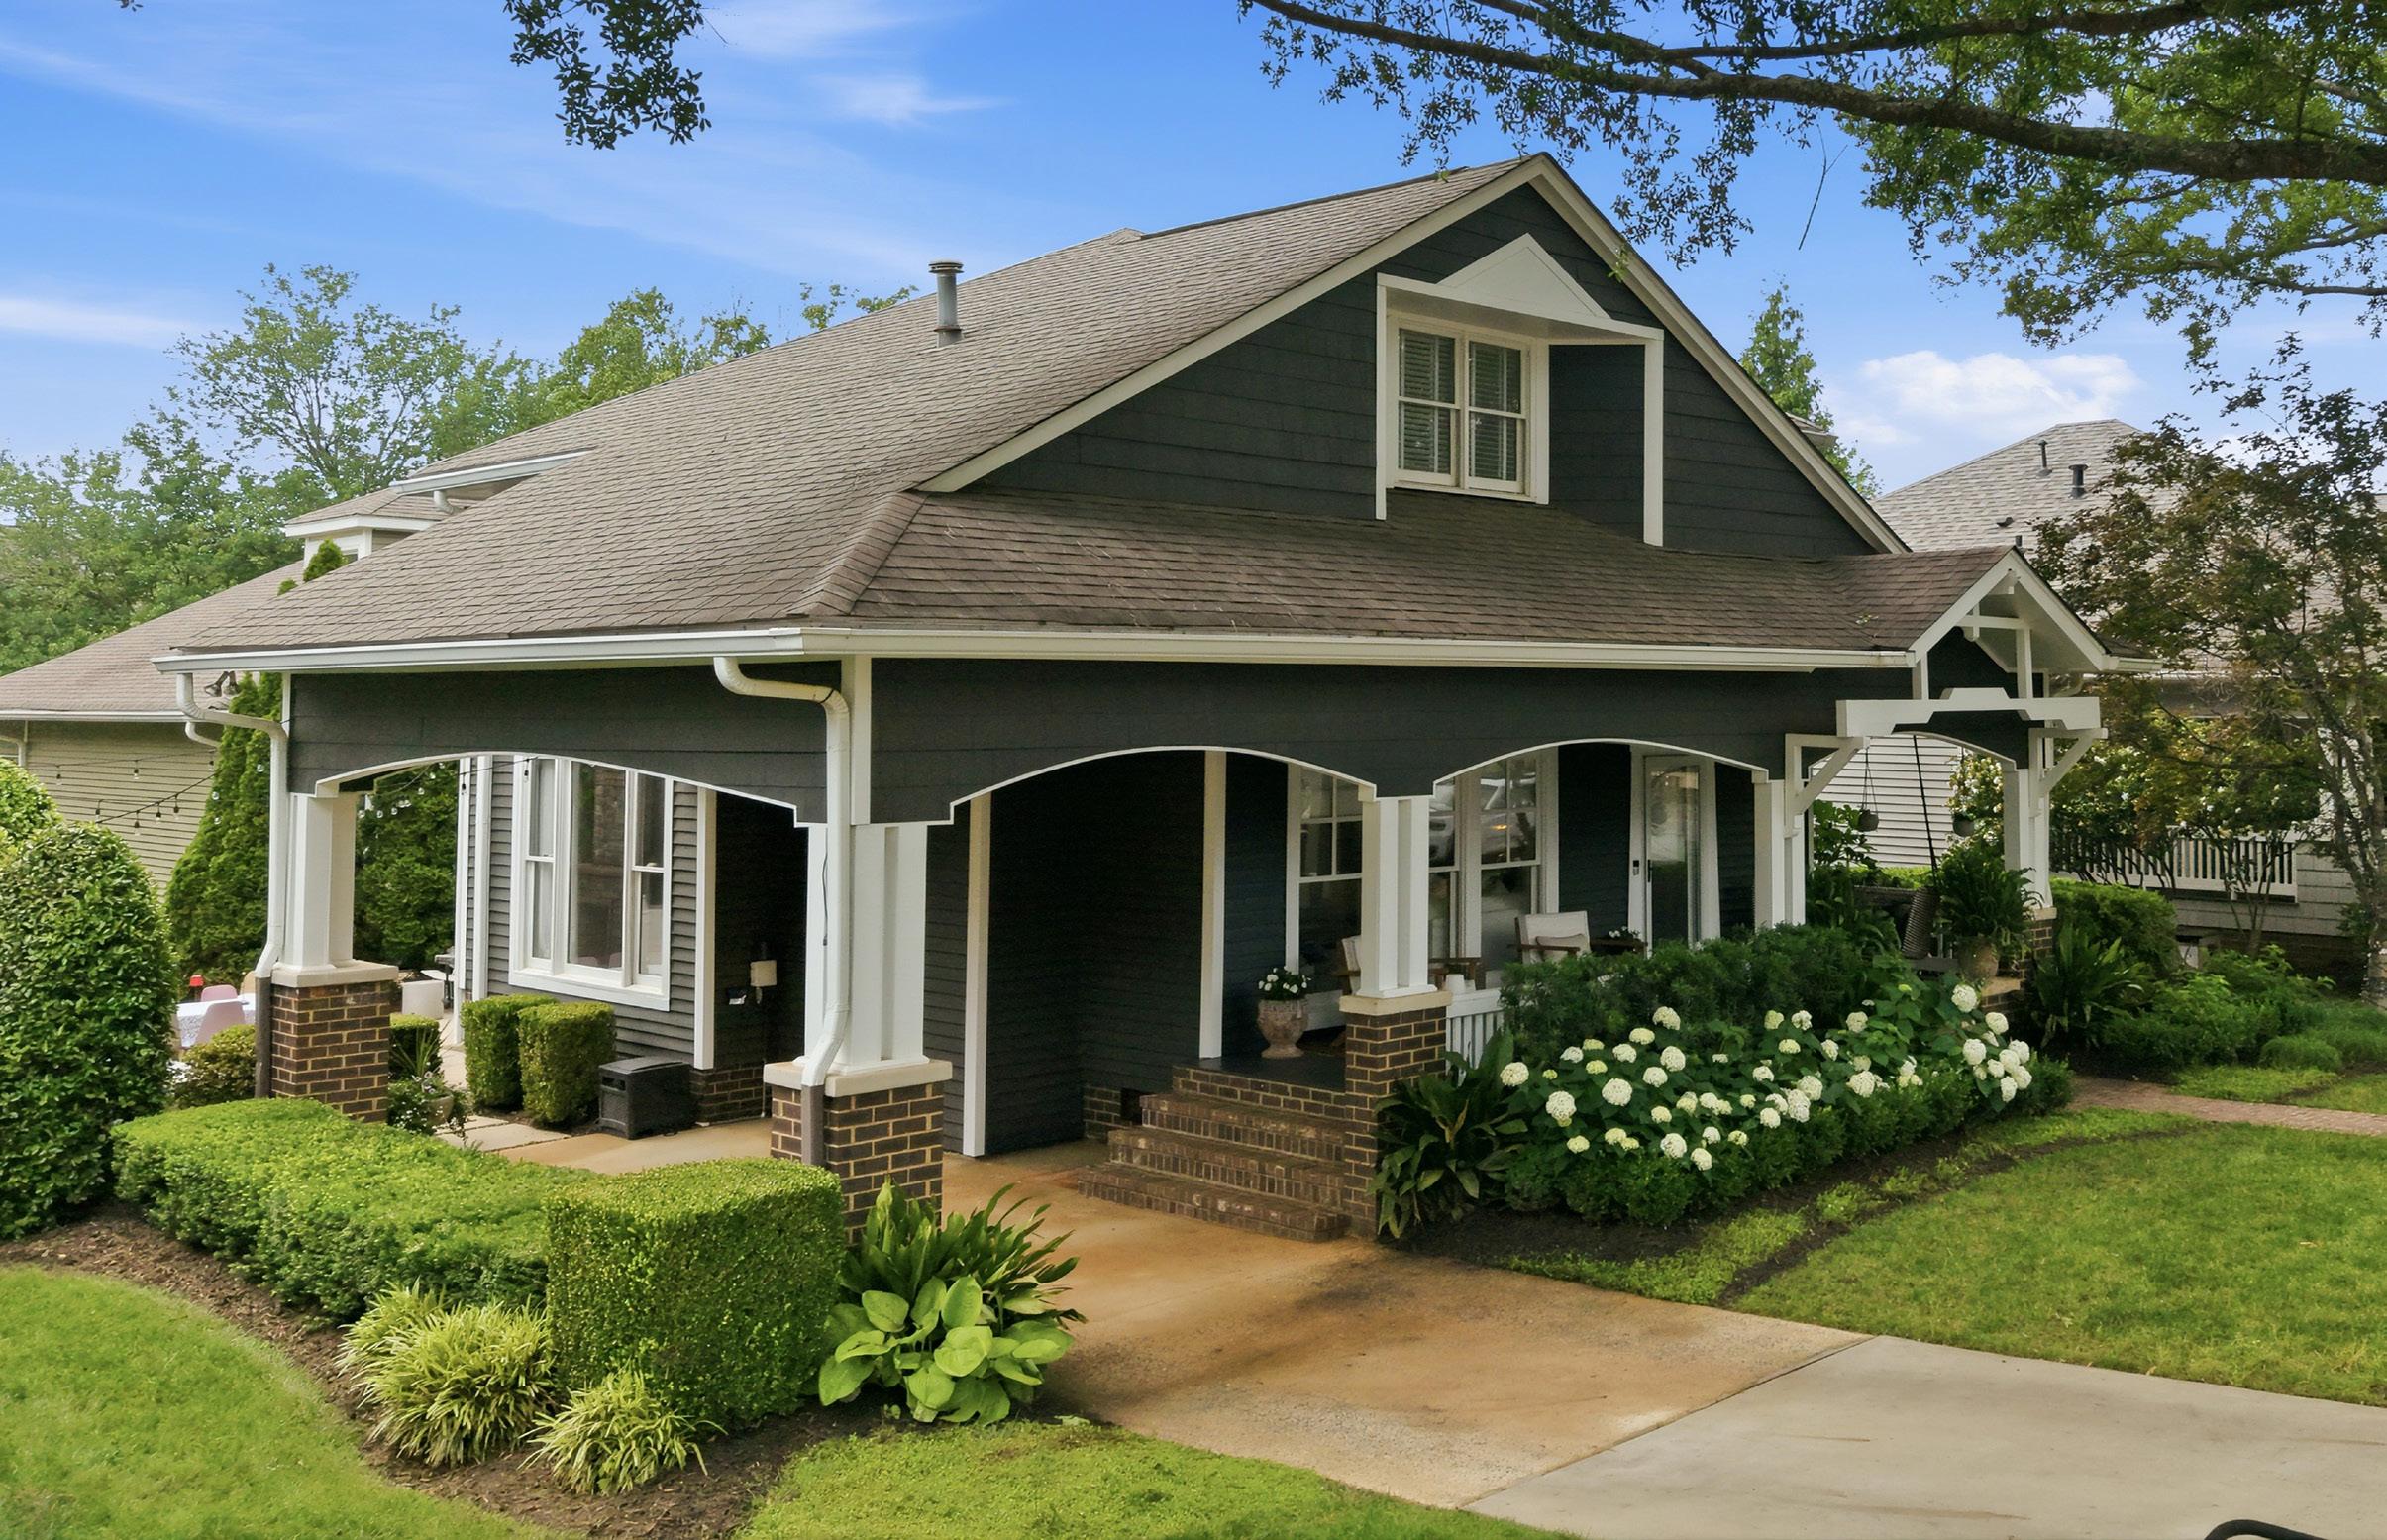
Exterior Cover: Hardboard Siding, Wood Road Surface: Paved
Roof: Architectural Shingle
Construct Type: Site Built
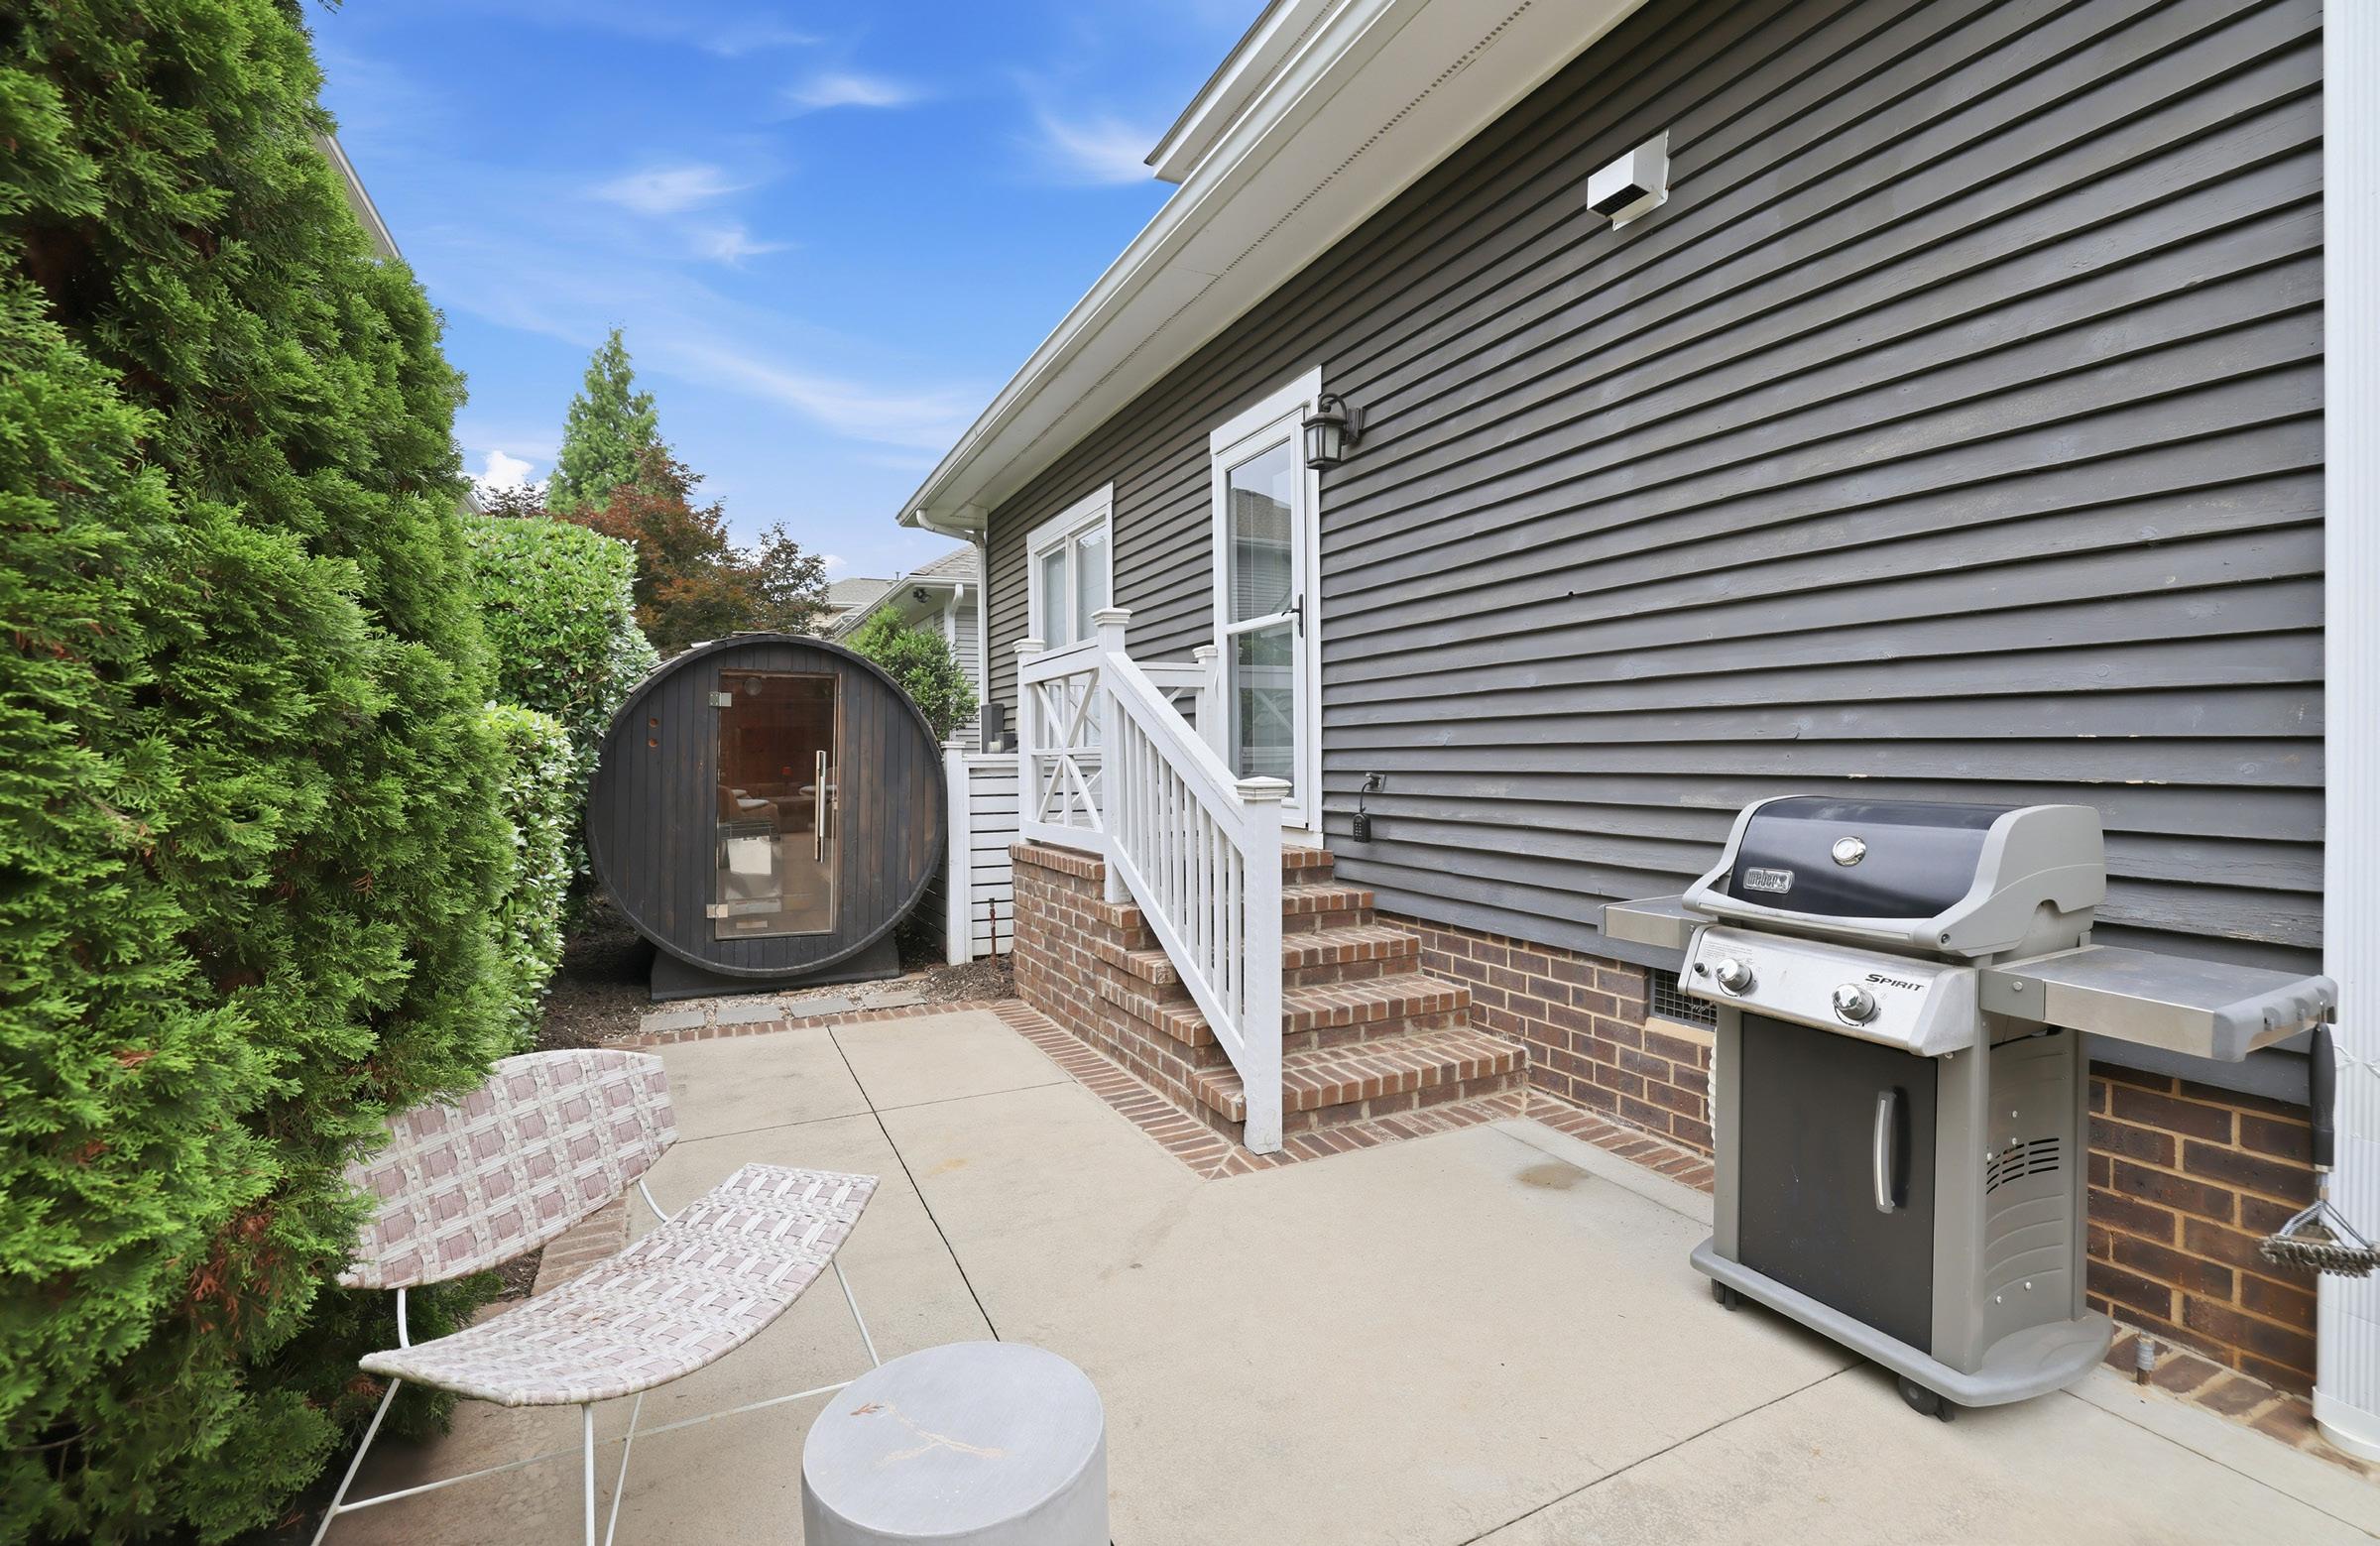
Patio/Porch: Covered, Front Porch, Patio
Other Structure:
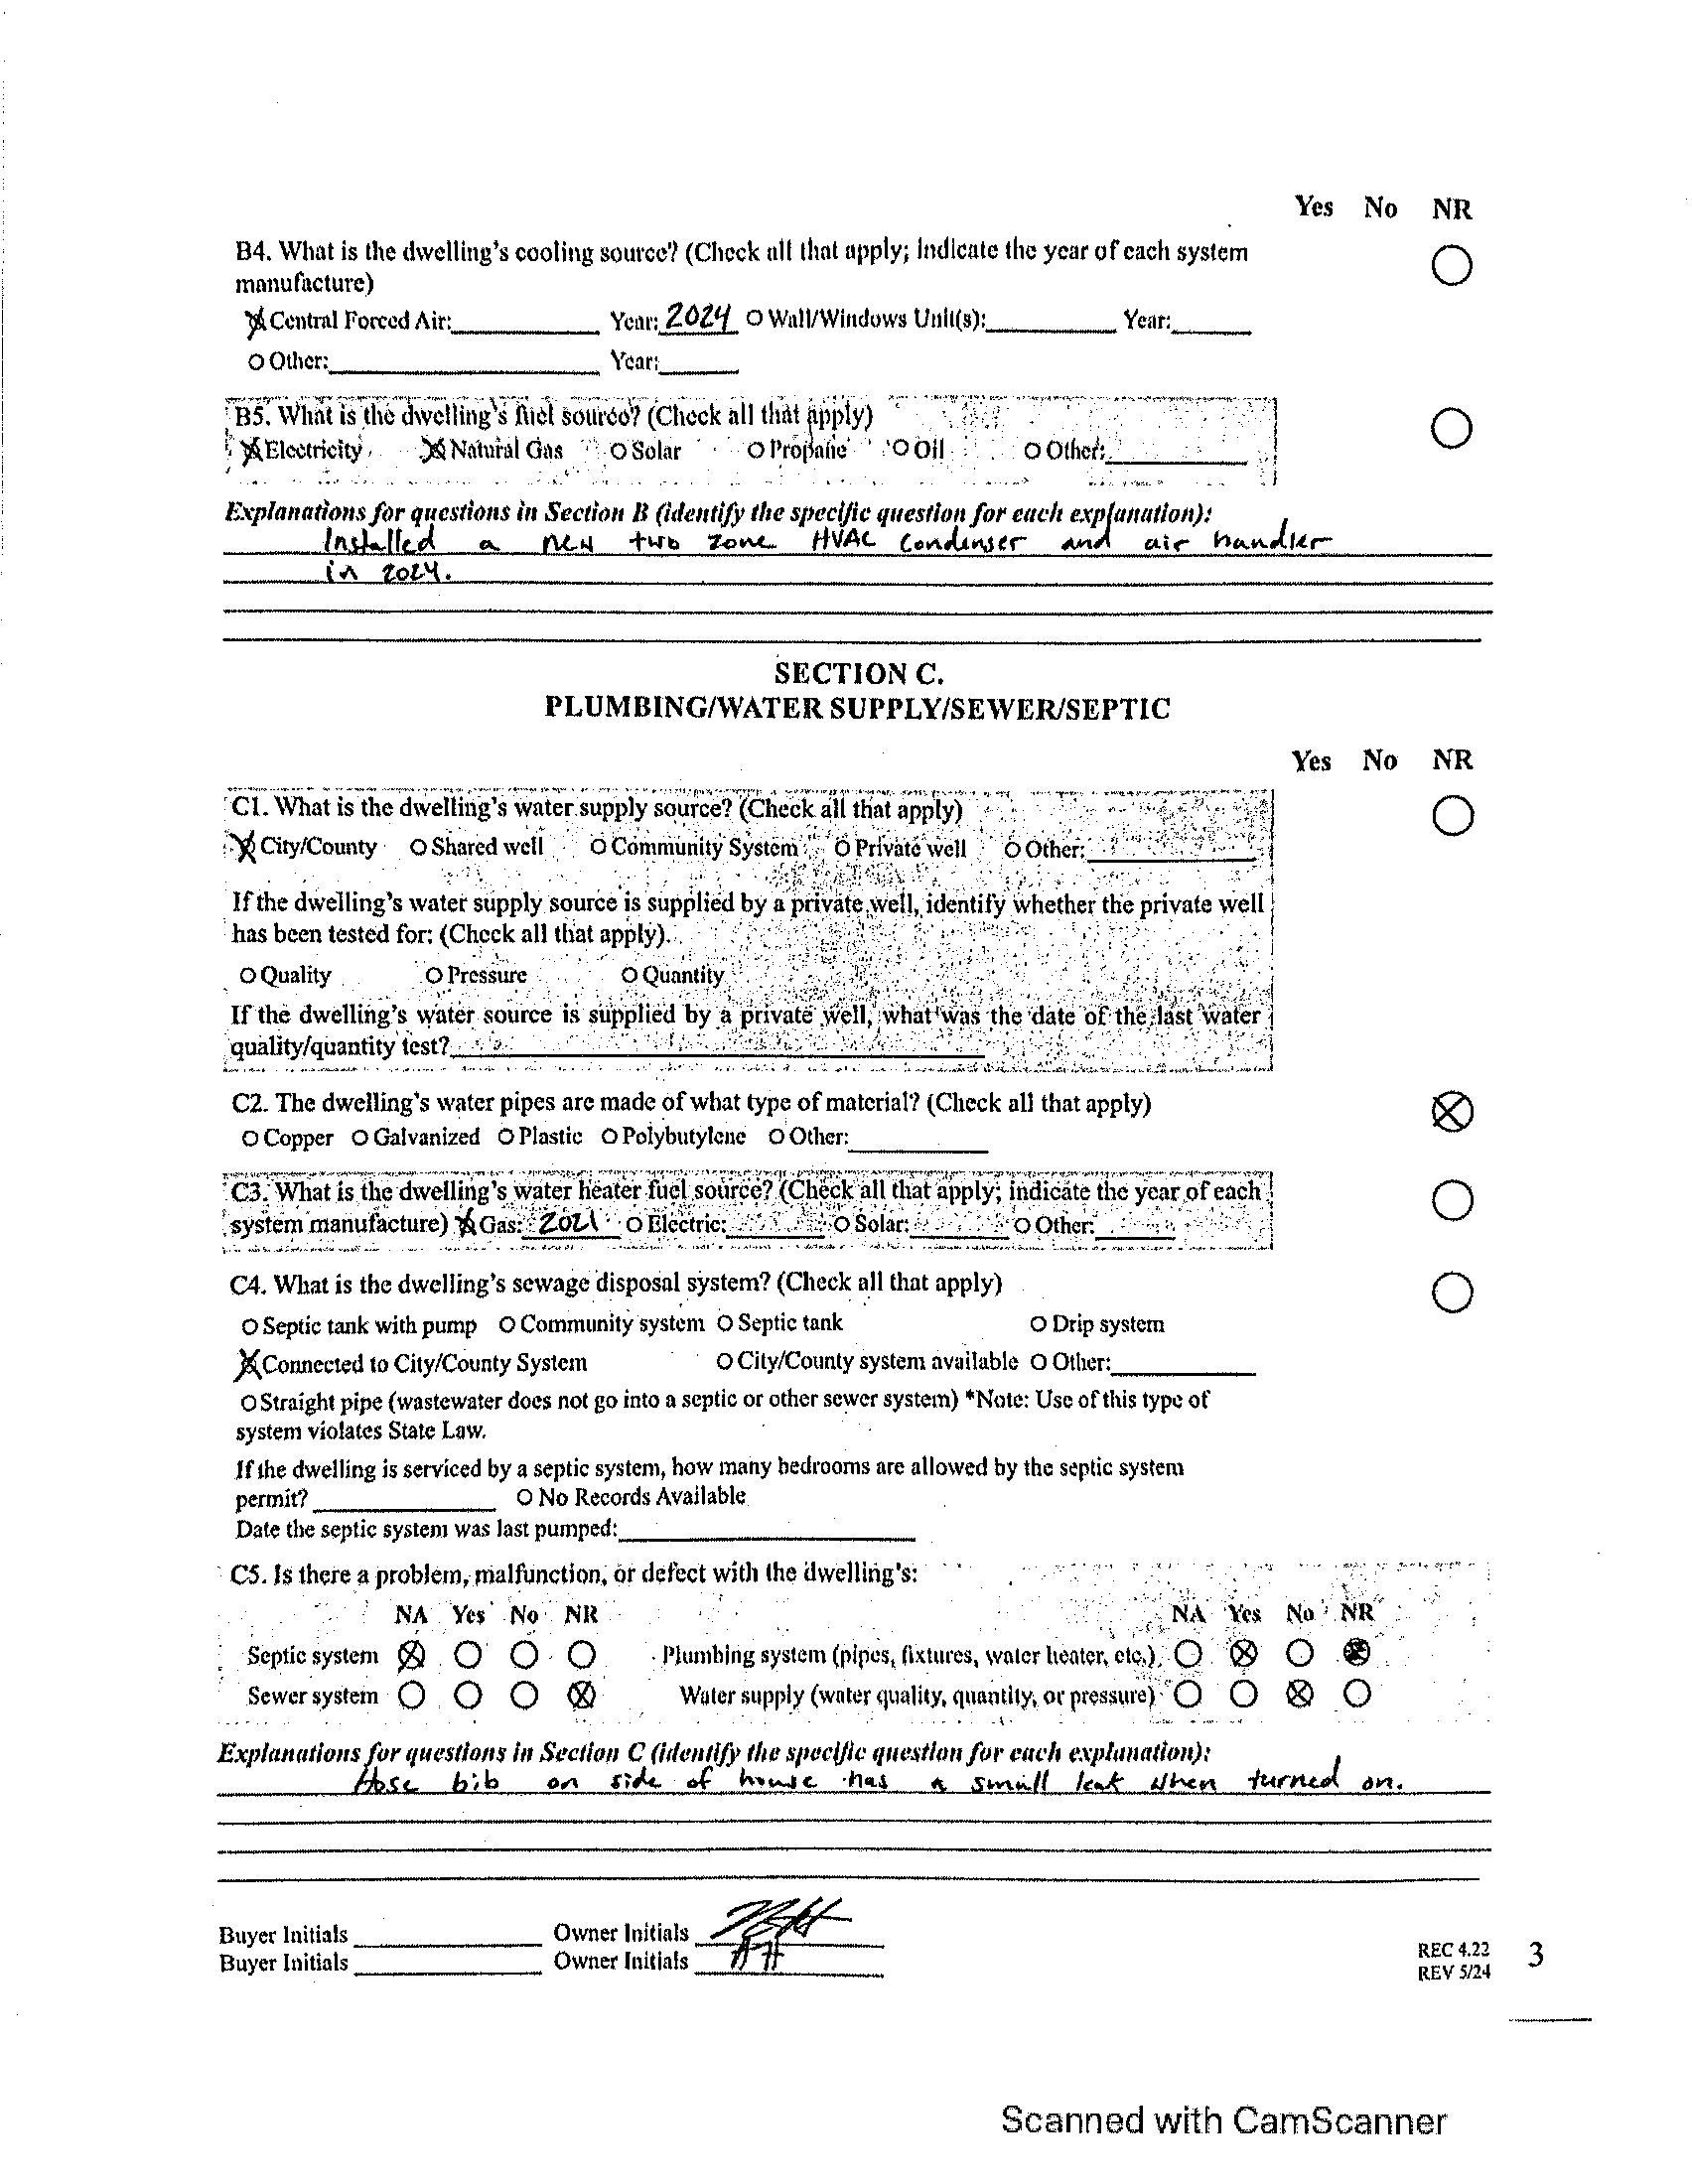
Utilities: Electricity Connected, Natural Gas Appliances: Dishwasher, Exhaust Hood, Gas Range, Gas Water Heater, Refrigerator, Washer/Dryer Included Interior Feat: Attic Walk-in, Built-in Features, Walk-In Closet(s)
Floors: Tile, Wood
Exterior Feat: Lawn Maintenance
Sewer: City Sewer
Utilities
Water: City Water
Heat: Forced Air, Natural Gas Cool: Central Air
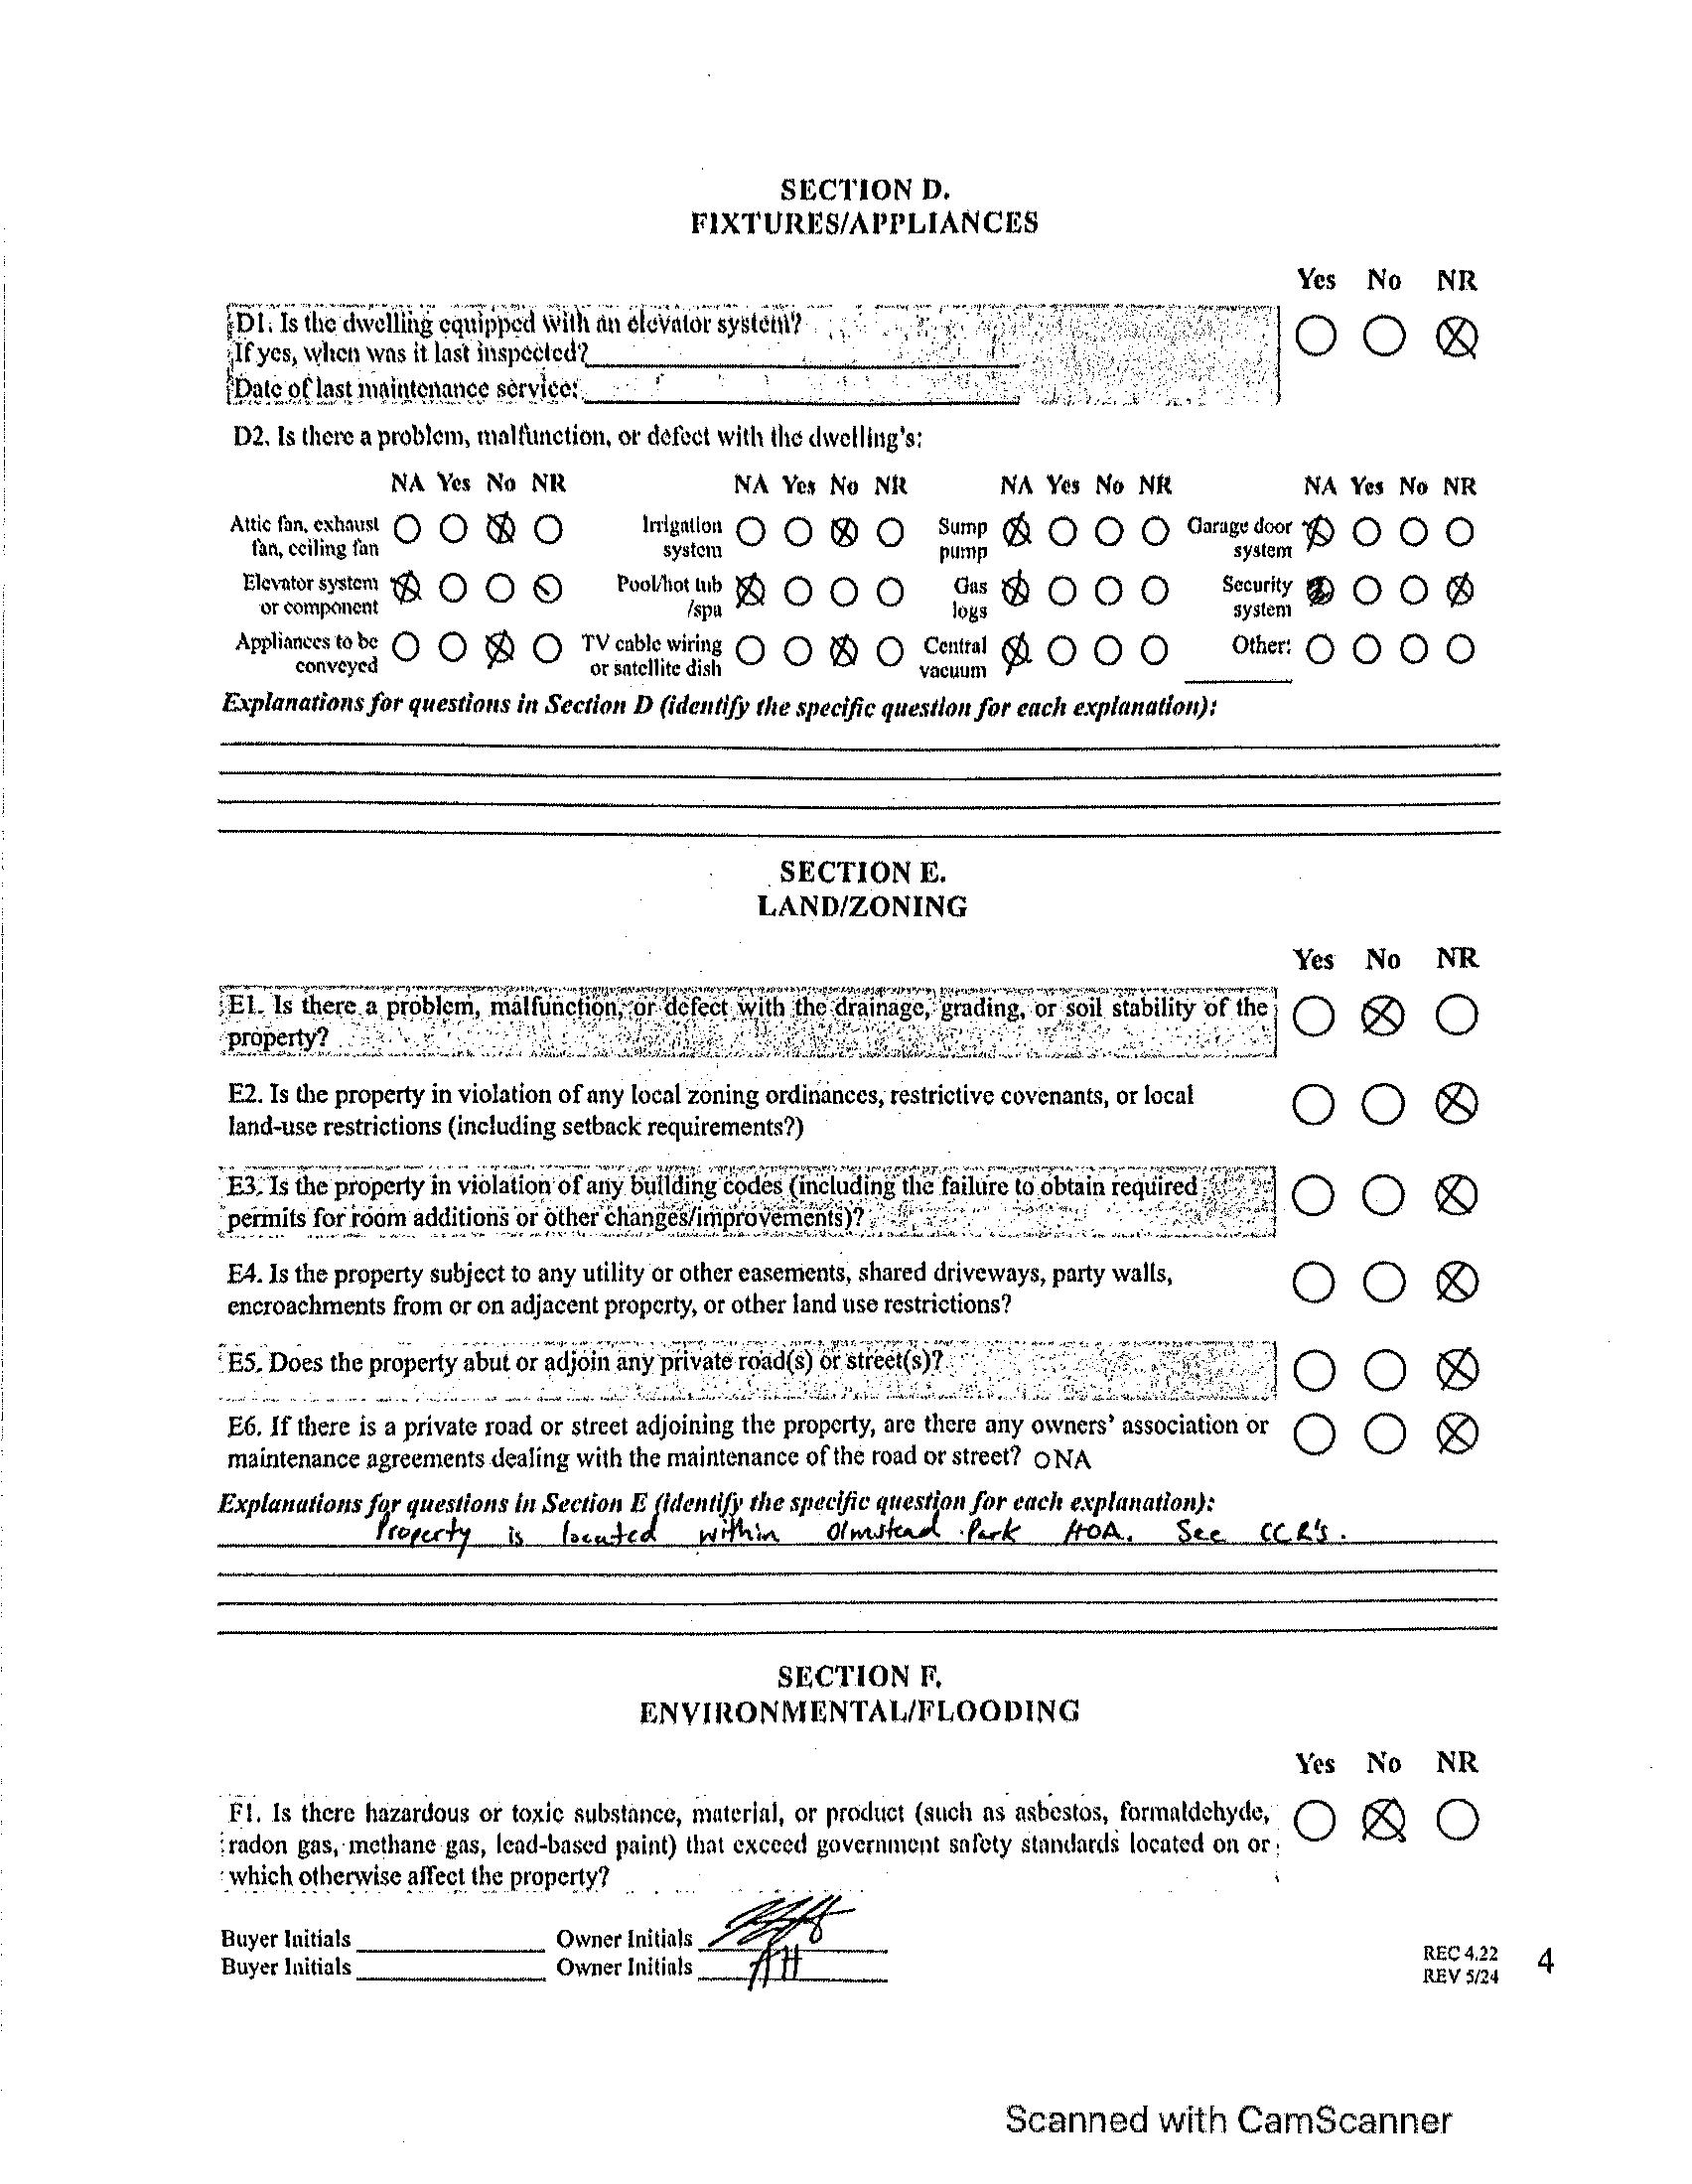
Restrictions: Deed
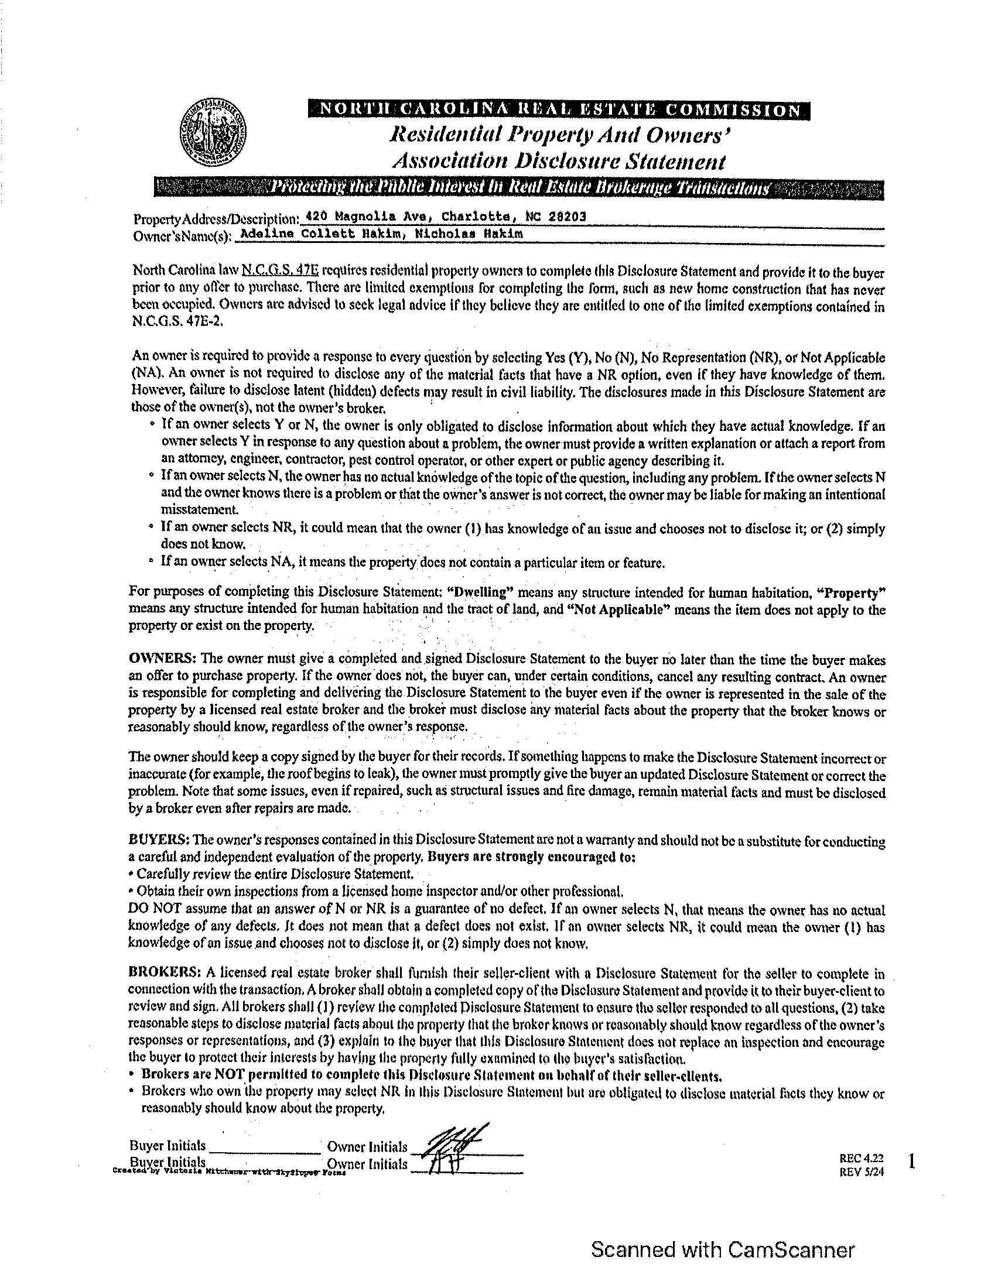
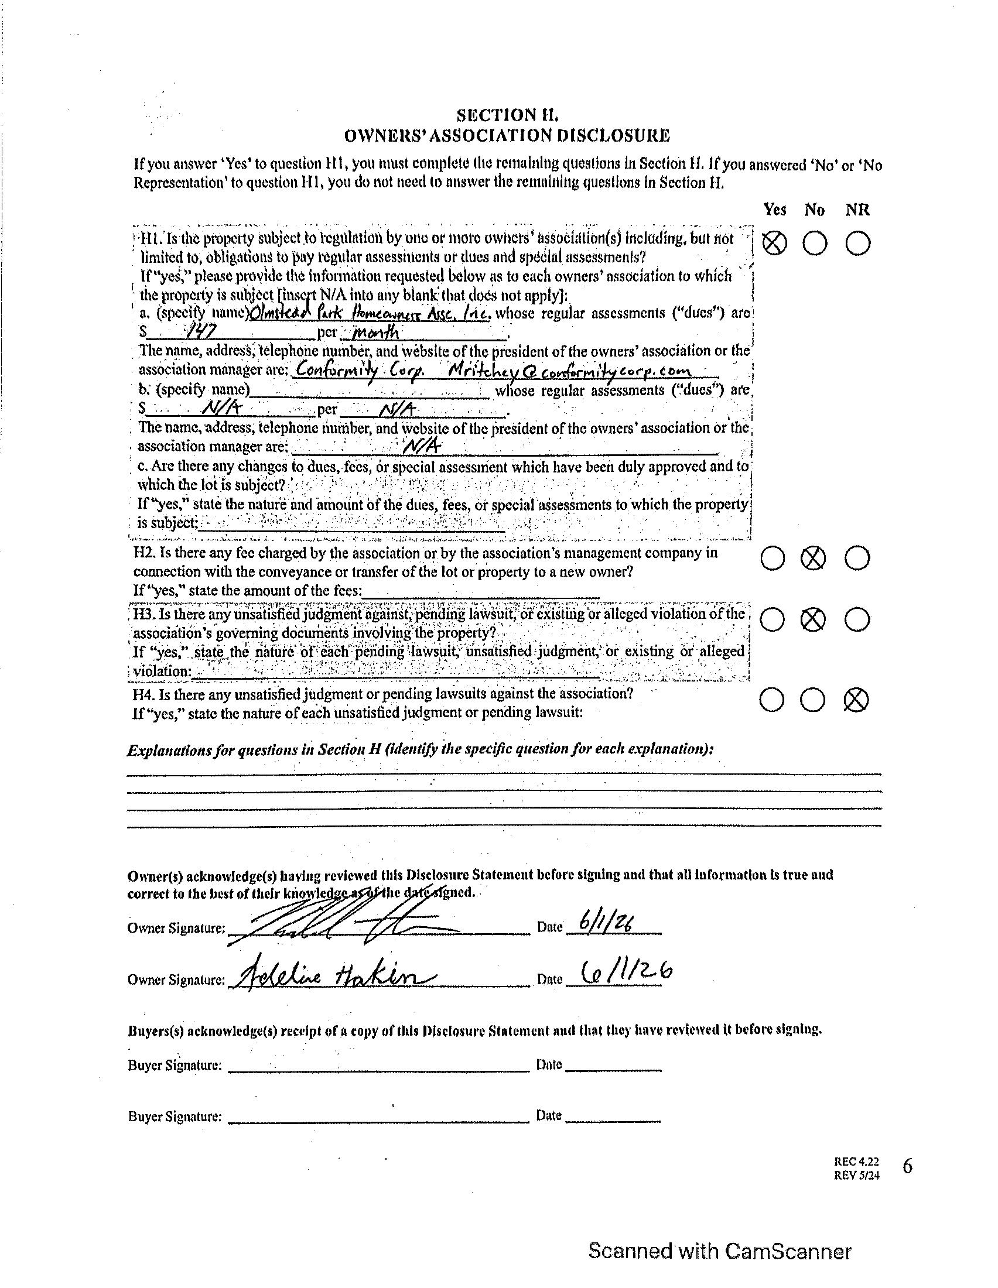
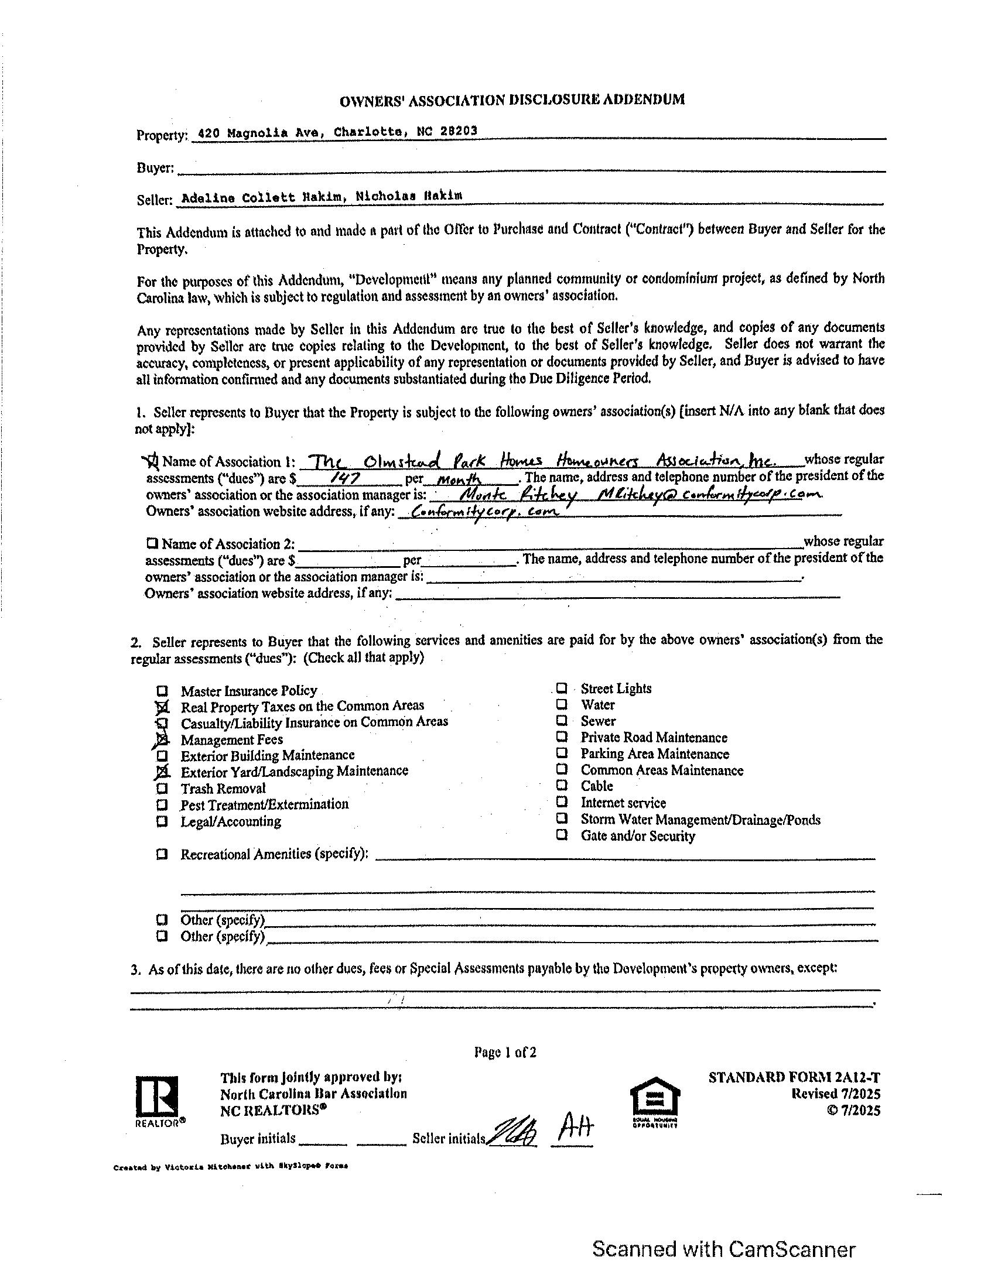
Subject to HOA: Required
HOA Mangemnt:
Association Information
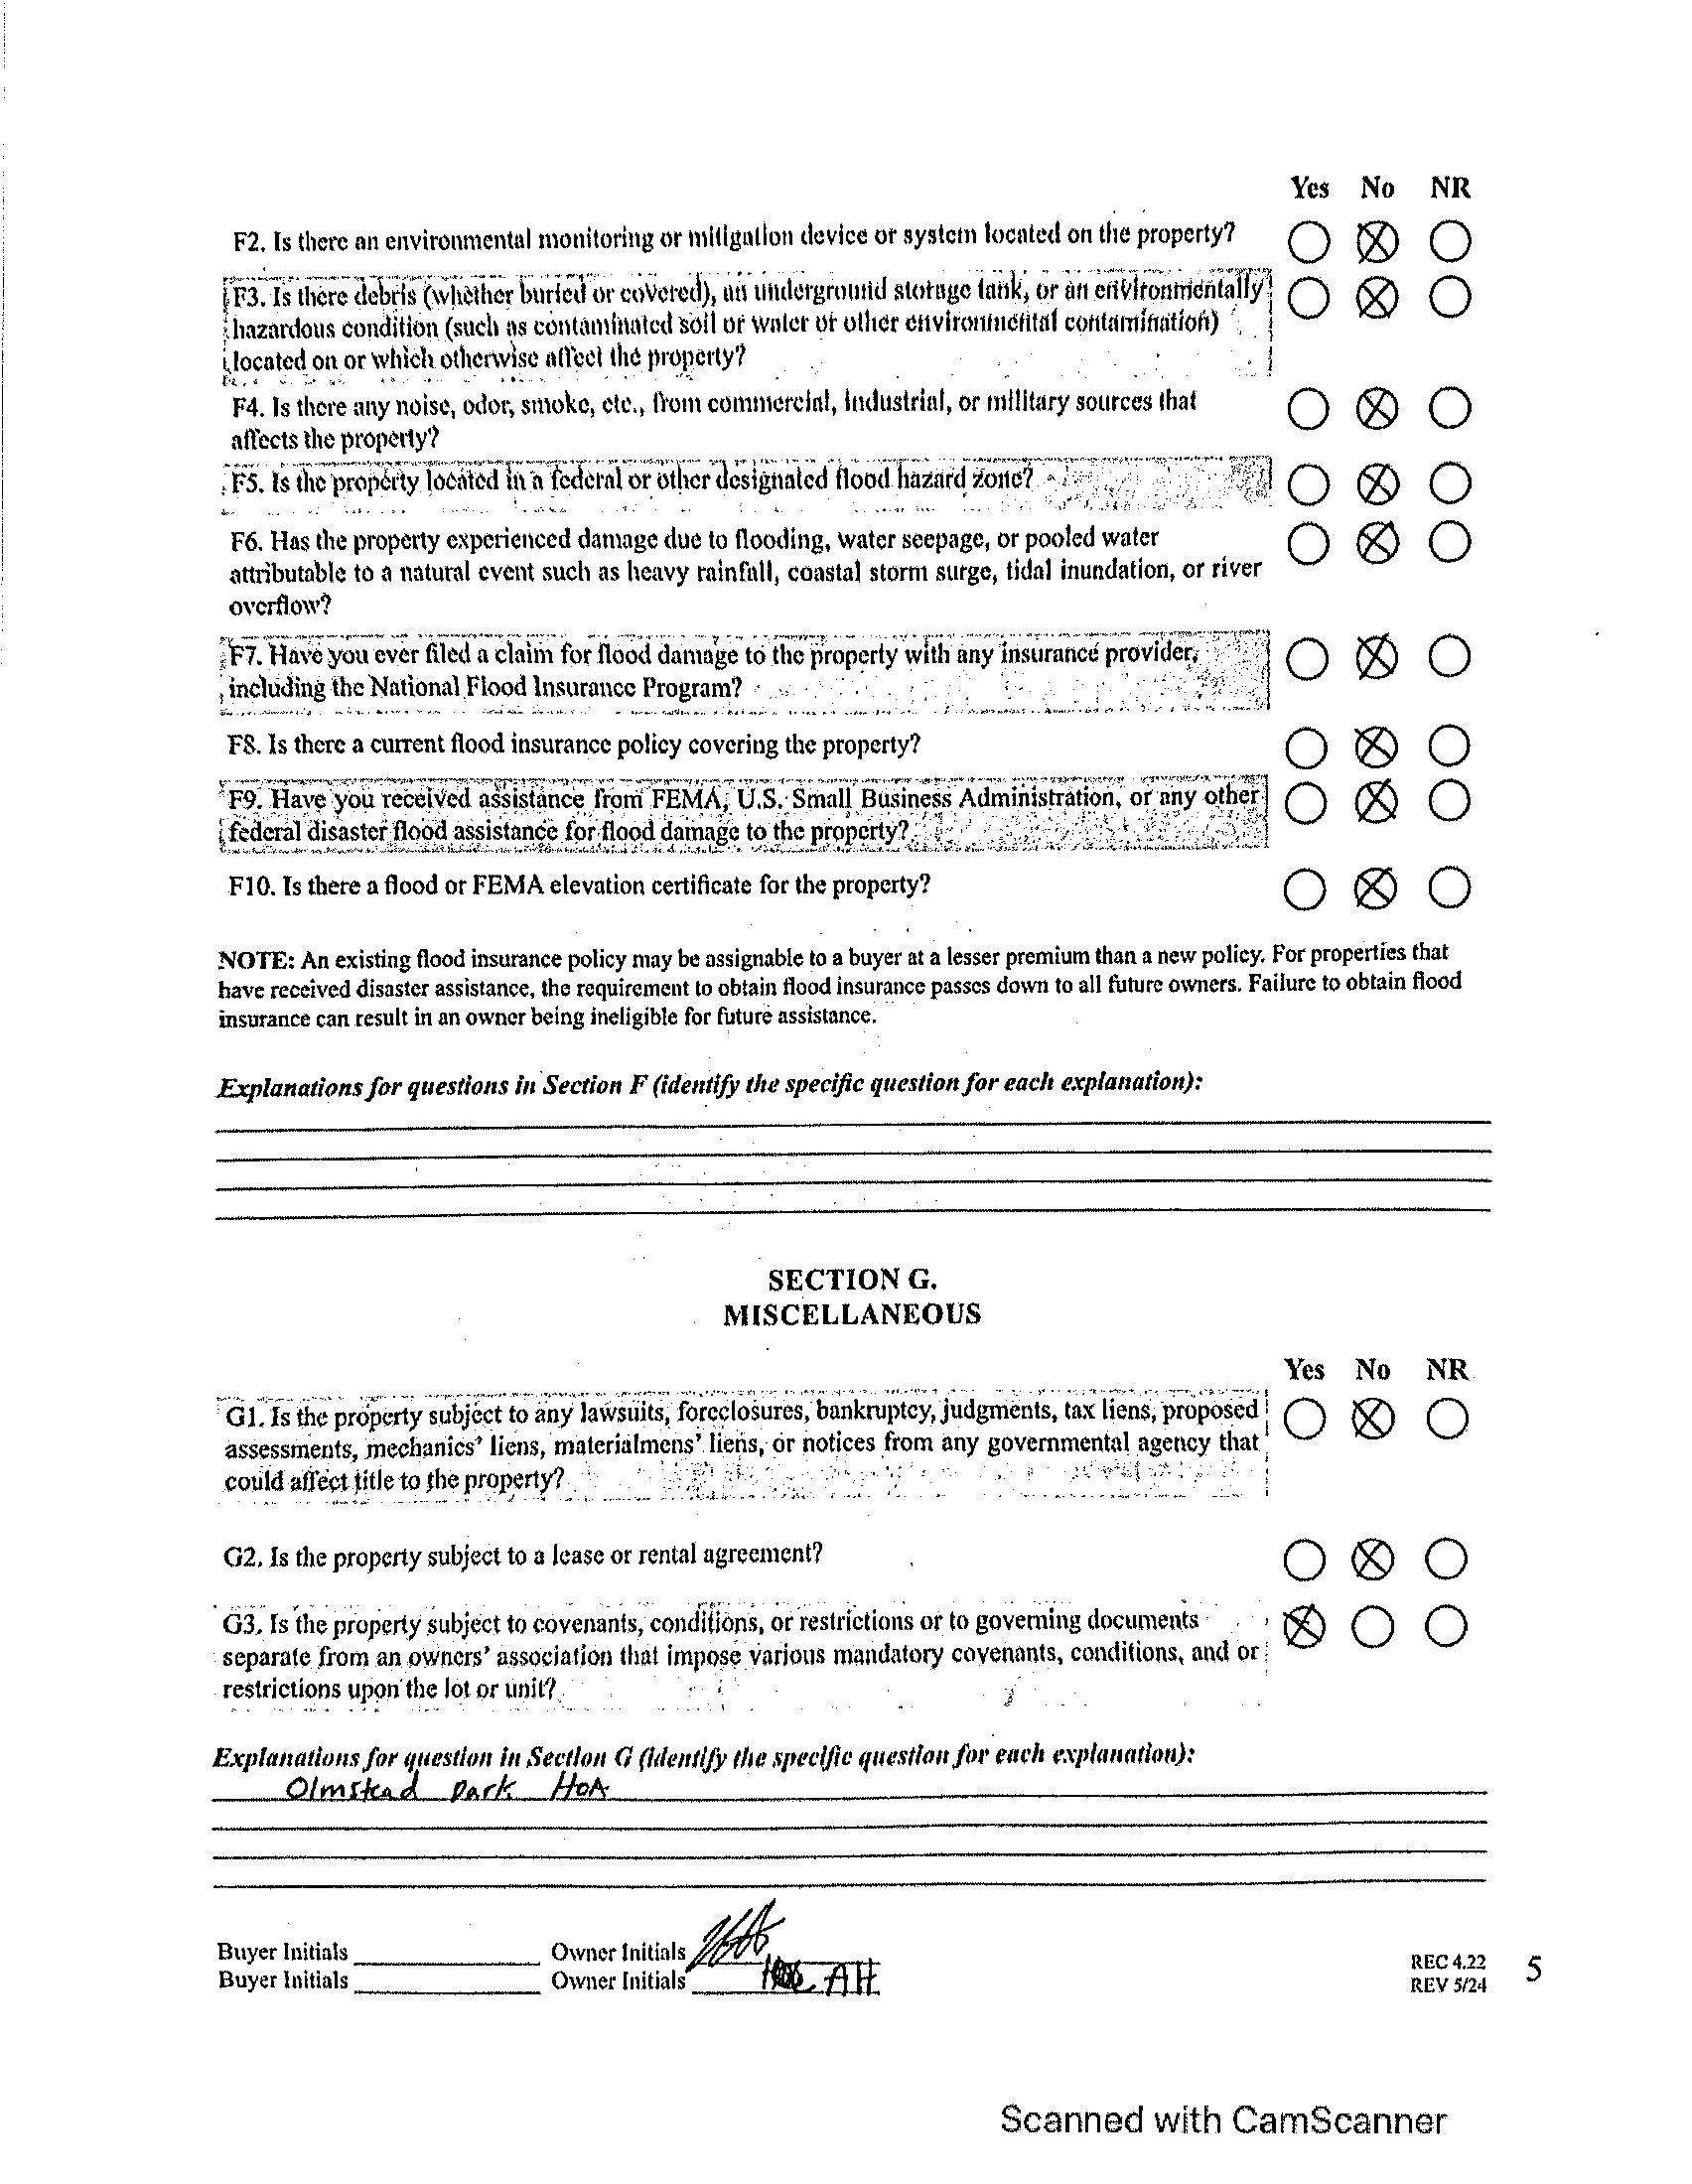
Subj to CCRs: Yes
HOA Phone:
Remarks Information
HOA Subj Dues: Mandatory
HOA Fee: $147/Monthly
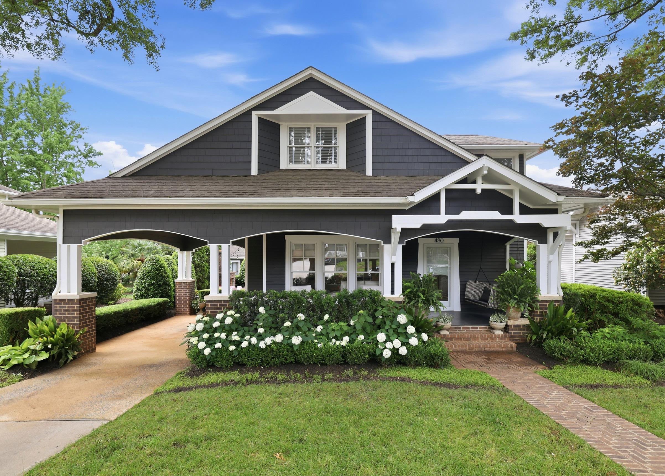
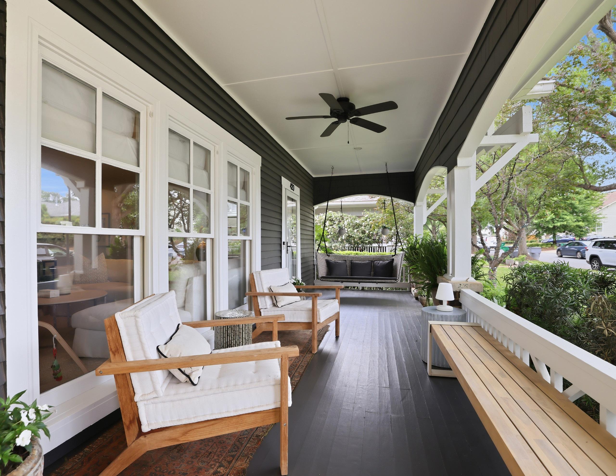
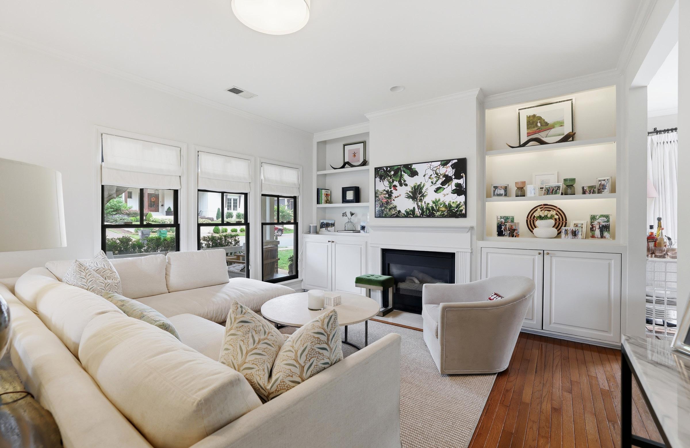
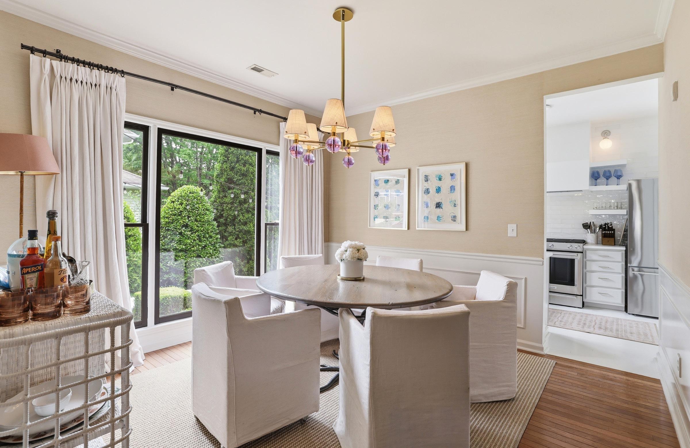
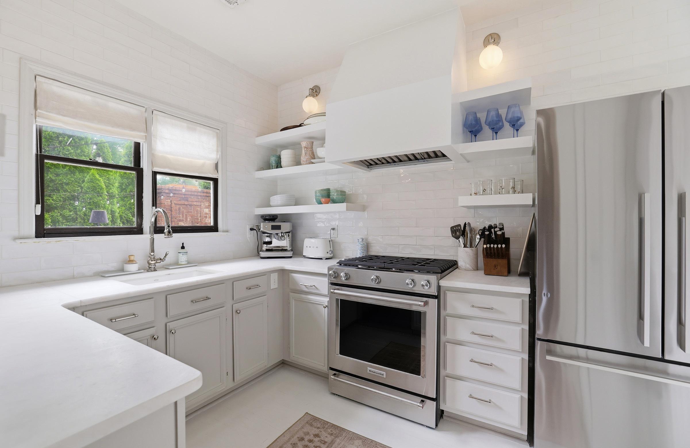
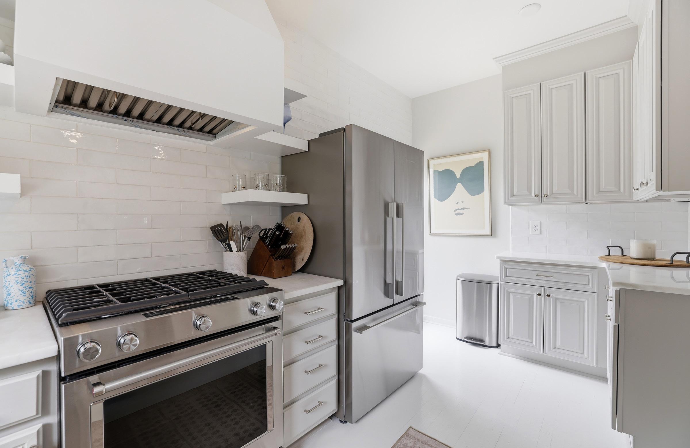
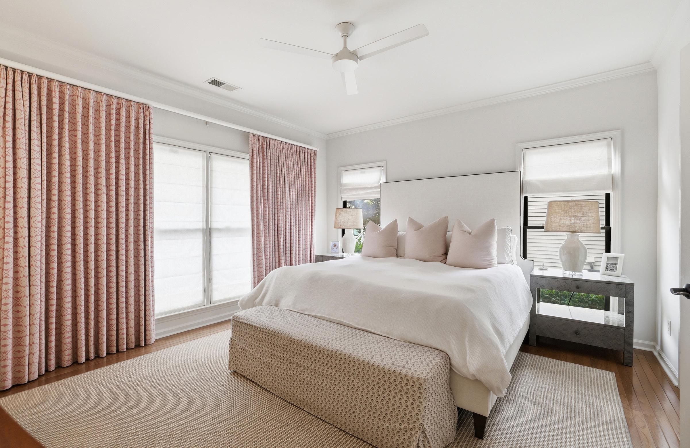
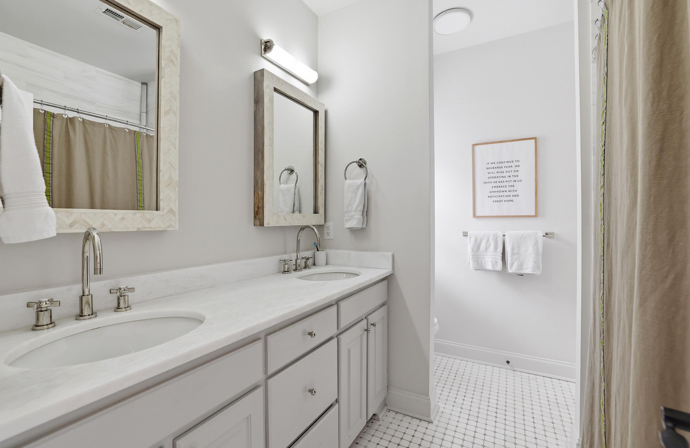
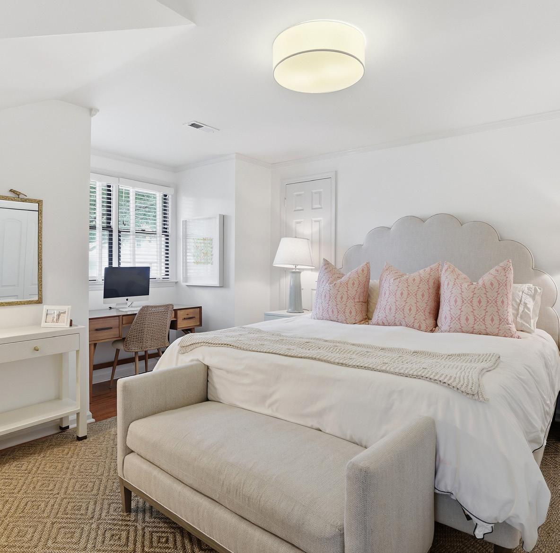
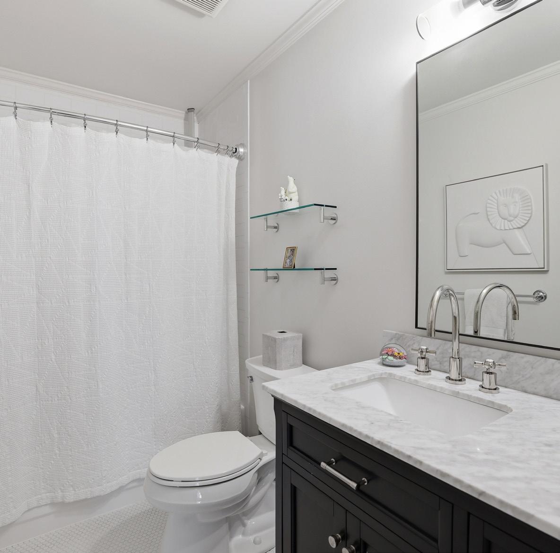
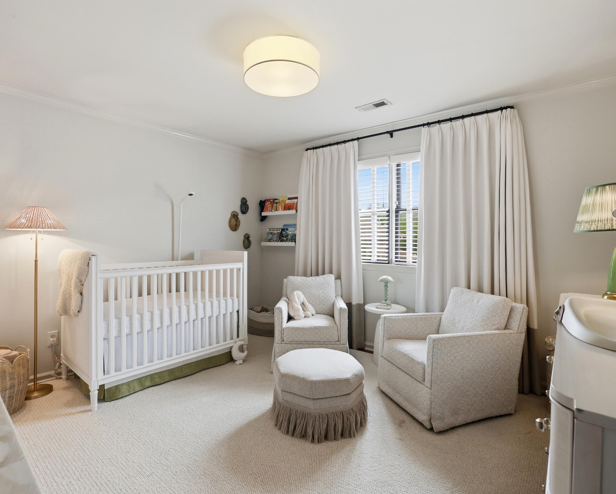
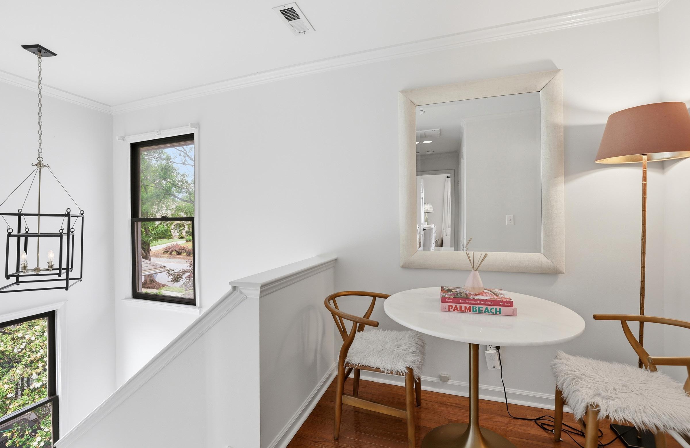
Public Rmrks: Adorable cottage in the sought after Olmstead Park section of Dilworth. This beautifully updated 3 bedroom home features thoughtful design, timeless finishes and an inviting floor plan filled with natural light. Relax on the welcoming front porch or entertain around the outdoor fireplace in the backyard. Custom lighting and design touches throughout the entire house. The family room is open and bright with a fireplace flanked by built-in cabinets and shelving and connects to the dining room. The cheerful kitchen has been creatively renovated with stainless steel appliances and added custom cabinetry. The primary suite is conveniently located on the main level. The upper level includes two secondary bedrooms and a full bathroom centrally located in the hallway. The backyard has room for patio dining plus seating around the wood burning fireplace. Carport parking and a low-maintenance yard which is maintained by the HOA provide for easy, turn key living. Unbeatable location near Dilworth's popular restaurants, shops, parks, Southend and Uptown. Move right in and start creating your next home. This home offers the perfect blend of charm, style and convenience.
14'-6"x9'-0" LIVINGROOM 20'-10"x13'-8" DININGROOM 11'-10"x11'-6"
15'-0"x13'-6"
BEDROOM#2 12'-10"x11'-2"
BEDROOM#3 12'-8"x11'-4"
1stFLOOR-1123 HEATEDLIVINGSPACE
2ndFLOOR-609 TOTALHEATED-1732
Allmeaurementsareroundedtonearestinch.Thisfloorplanis intendedformarketingbrochuressowindow/doorplacements, androomdimensionsareforrepresentationonly.