*VIRTUALLY STAGED
2.1
2,769 Sq Ft
4363887

*VIRTUALLY STAGED
2.1
2,769 Sq Ft
4363887
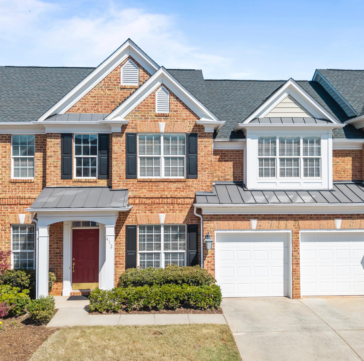
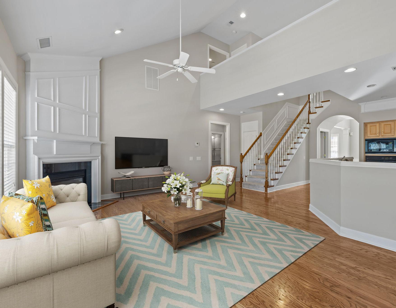
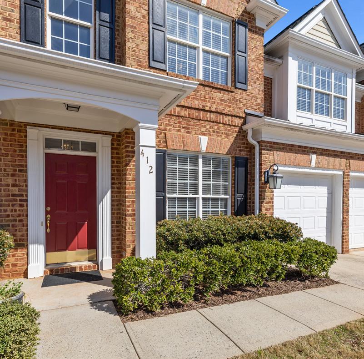
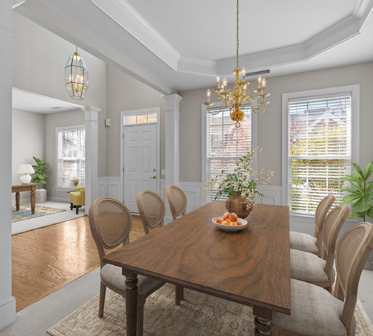
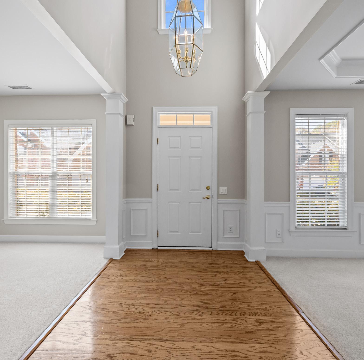
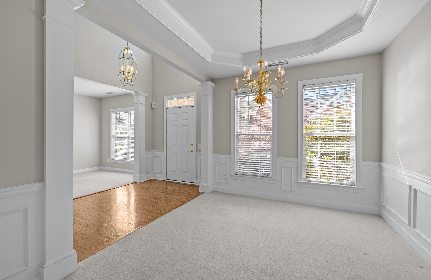
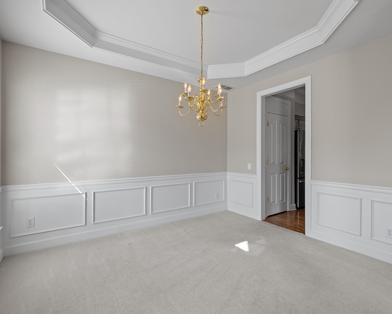
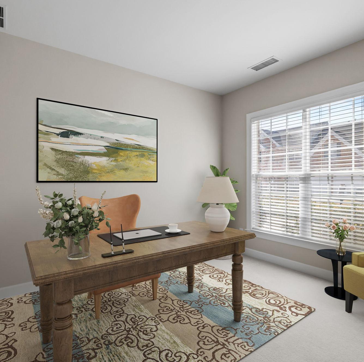
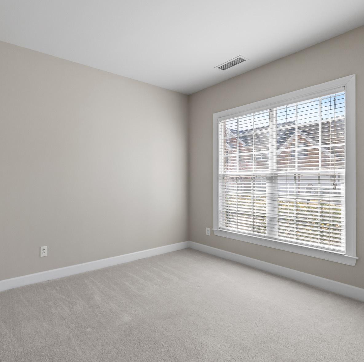
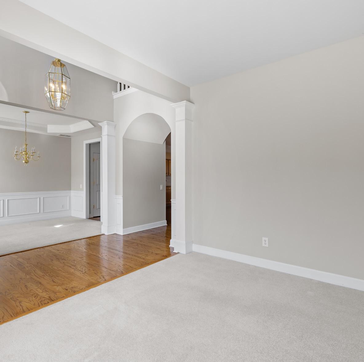
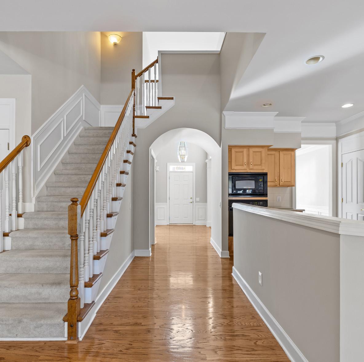
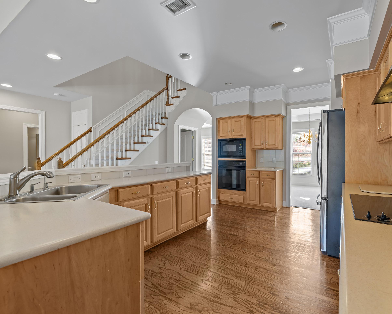
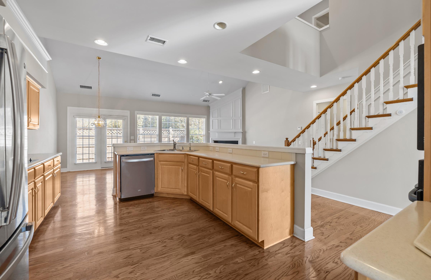
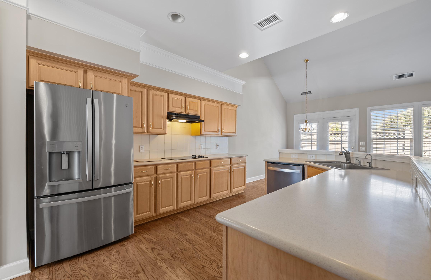
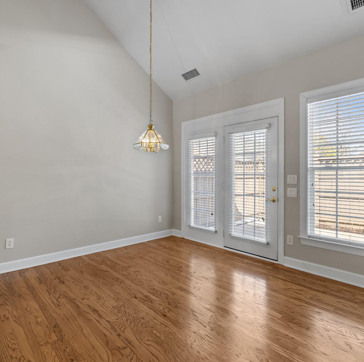
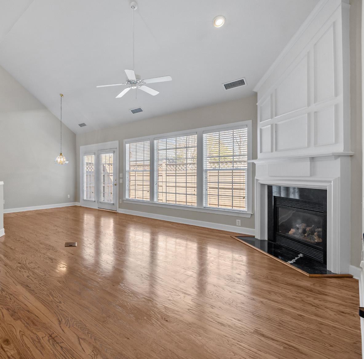
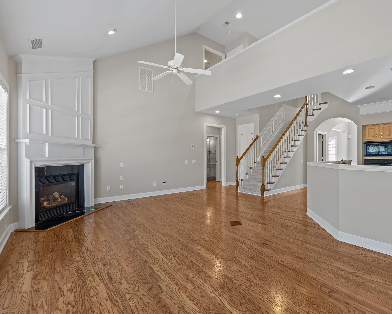
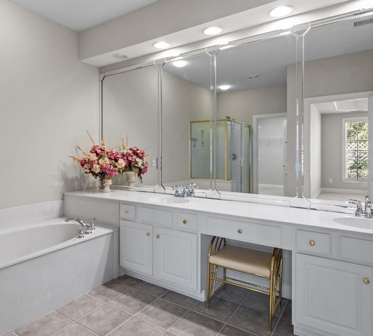
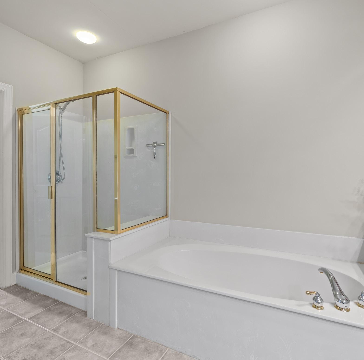
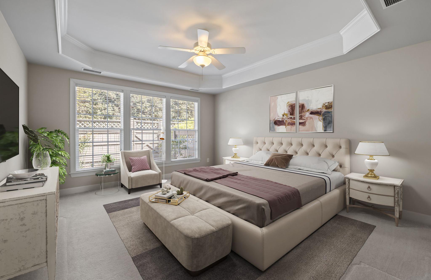
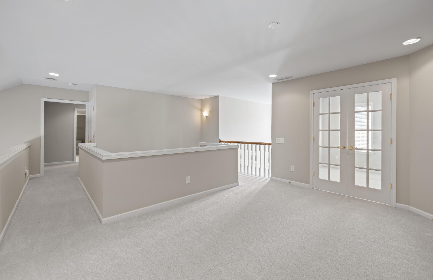
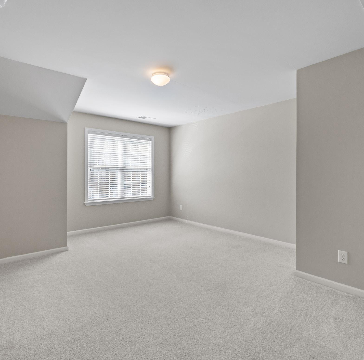
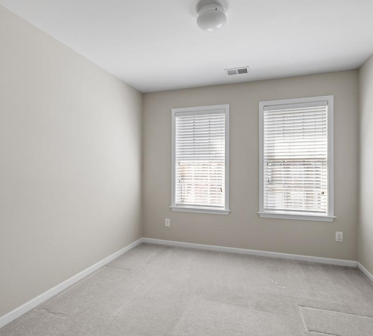
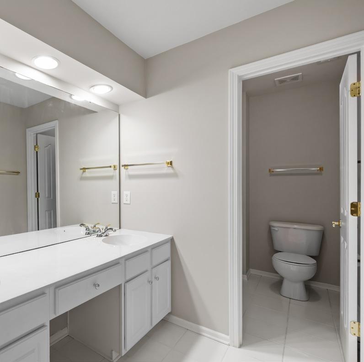
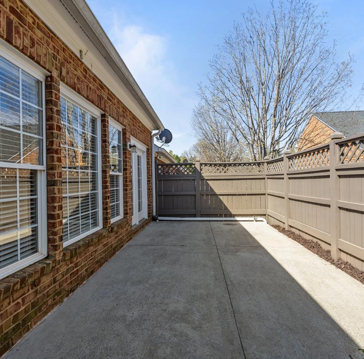
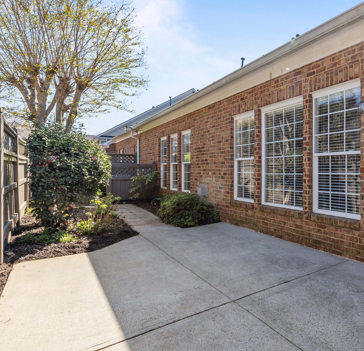
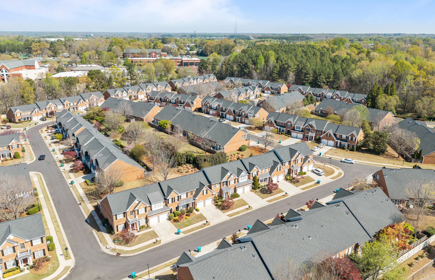
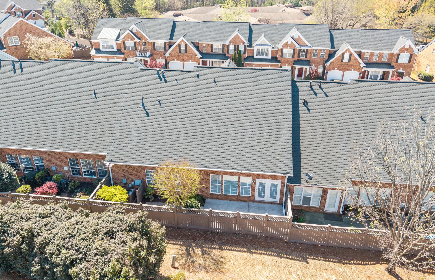
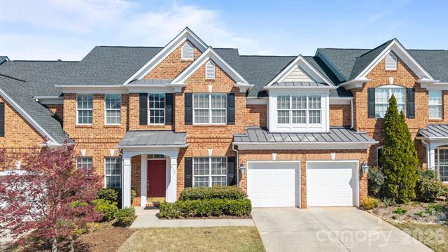
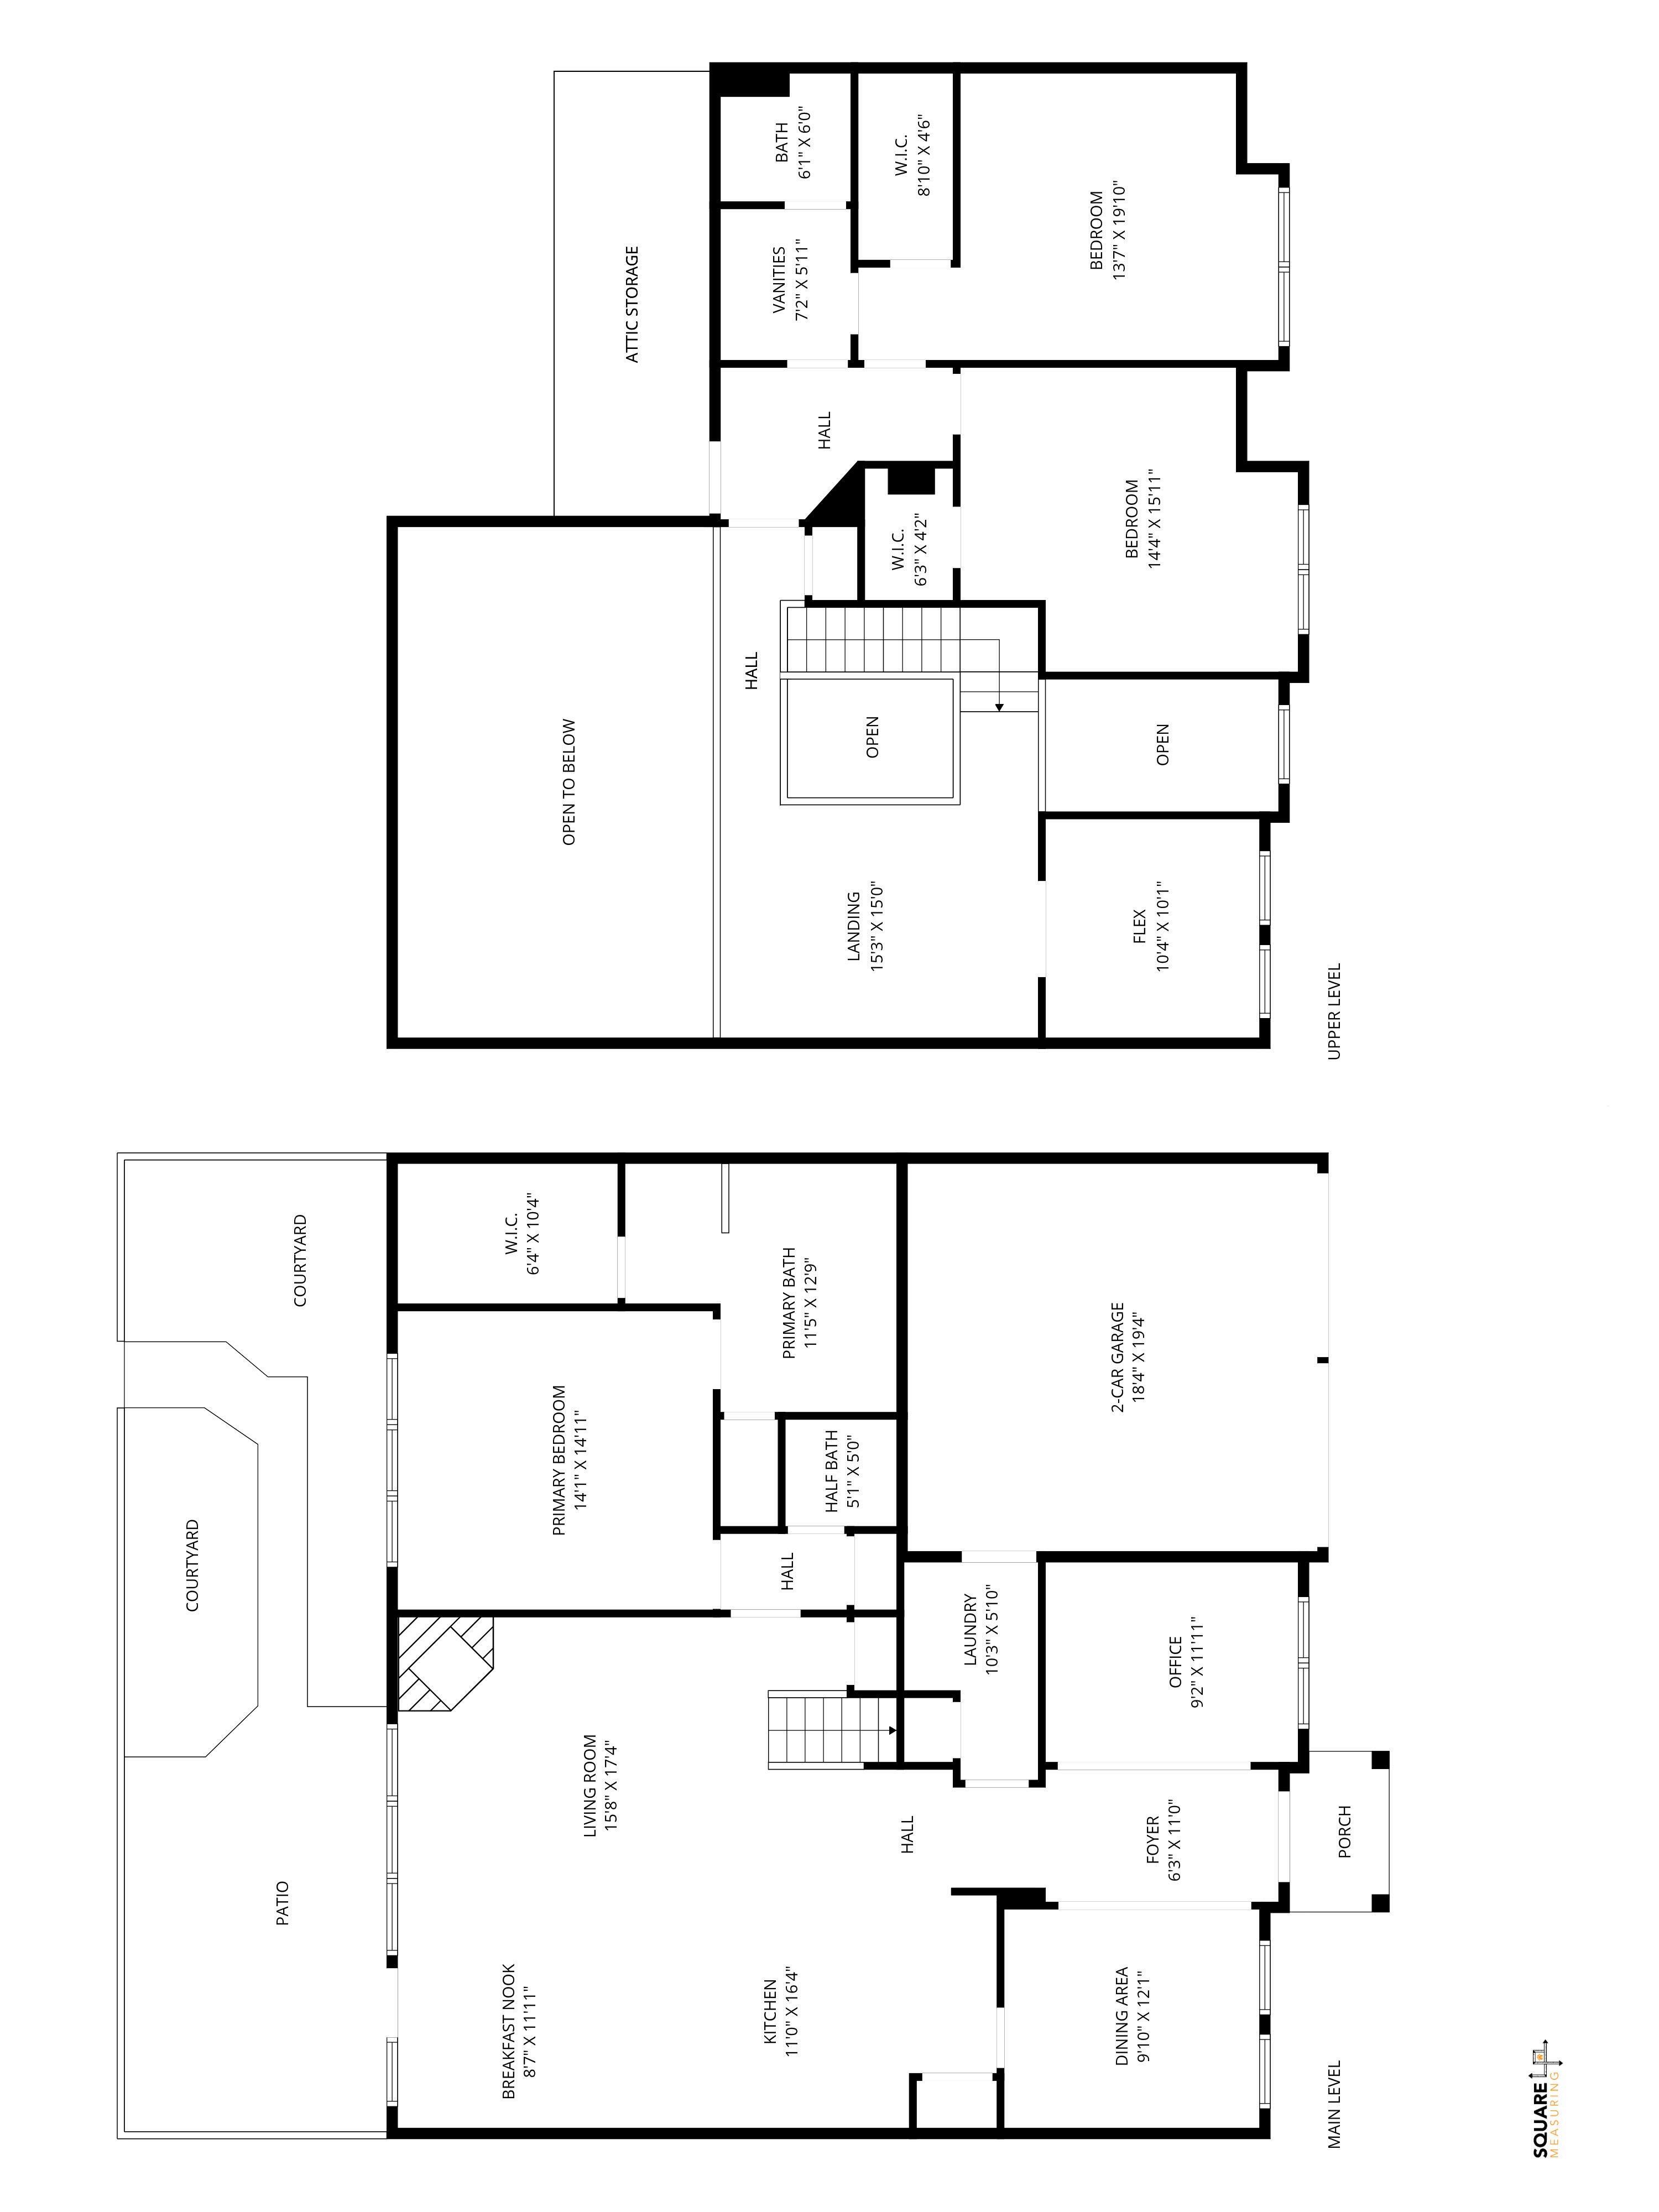
Significant Price Improvement to $565,000 in highly desired Avington near downtown Matthews and borders to South Charlotte! This spacious all-brick townhome now presents one of the best values in Matthews for buyers seeking nearly 2,700 square feet, a main-level primary suite, 2-car garage, and fenced backyard. The updated pricing reflects today’s evolving market and creates an exceptional opportunity to own a home with space, flexibility, and location rarely found at this price point. Fresh neutral paint throughout enhances the bright and inviting interior, while the versatile floorplan offers multiple living and work-from-home options including a dedicated office with French doors and an expansive upstairs loft ideal for a media room, playroom, or additional flex space. Kitchen has newer Stainless Steel appliances and an abundant amount of cabinet spaces. Two oversized secondary bedrooms, generous storage, and walk-in attic space add to the functionality of the home. Situated on a larger 0.11-acre townhome lot with usable outdoor living space, all just minutes from downtown Matthews, shopping, dining, and Charlotte conveniences.


*VIRTUALLY STAGED
*VIRTUALLY STAGED
412 Eberle Way, Matthews, North Carolina 28105-1620
MLS#: 4363887
Category: Residential County: Mecklenburg
Status: ACT City Tax Pd To: Matthews Tax Val: $434,300
Subdivision: Avington Complex:
Zoning Spec: R-VS
Zoning:
Parcel ID: 227-026-63 Deed Ref: 11799-206
Legal Desc: L47 BLDG17 M33-605
Apprx Acres: 0.11
Apx Lot Dim: 46x103x45x106
Lot Desc: Level General Information School Information Type: Townhouse Elem: Matthews Style: Middle: Crestdale
Additional Information
Prop Fin: Cash, Conventional
Assumable: No
Spcl Cond: None
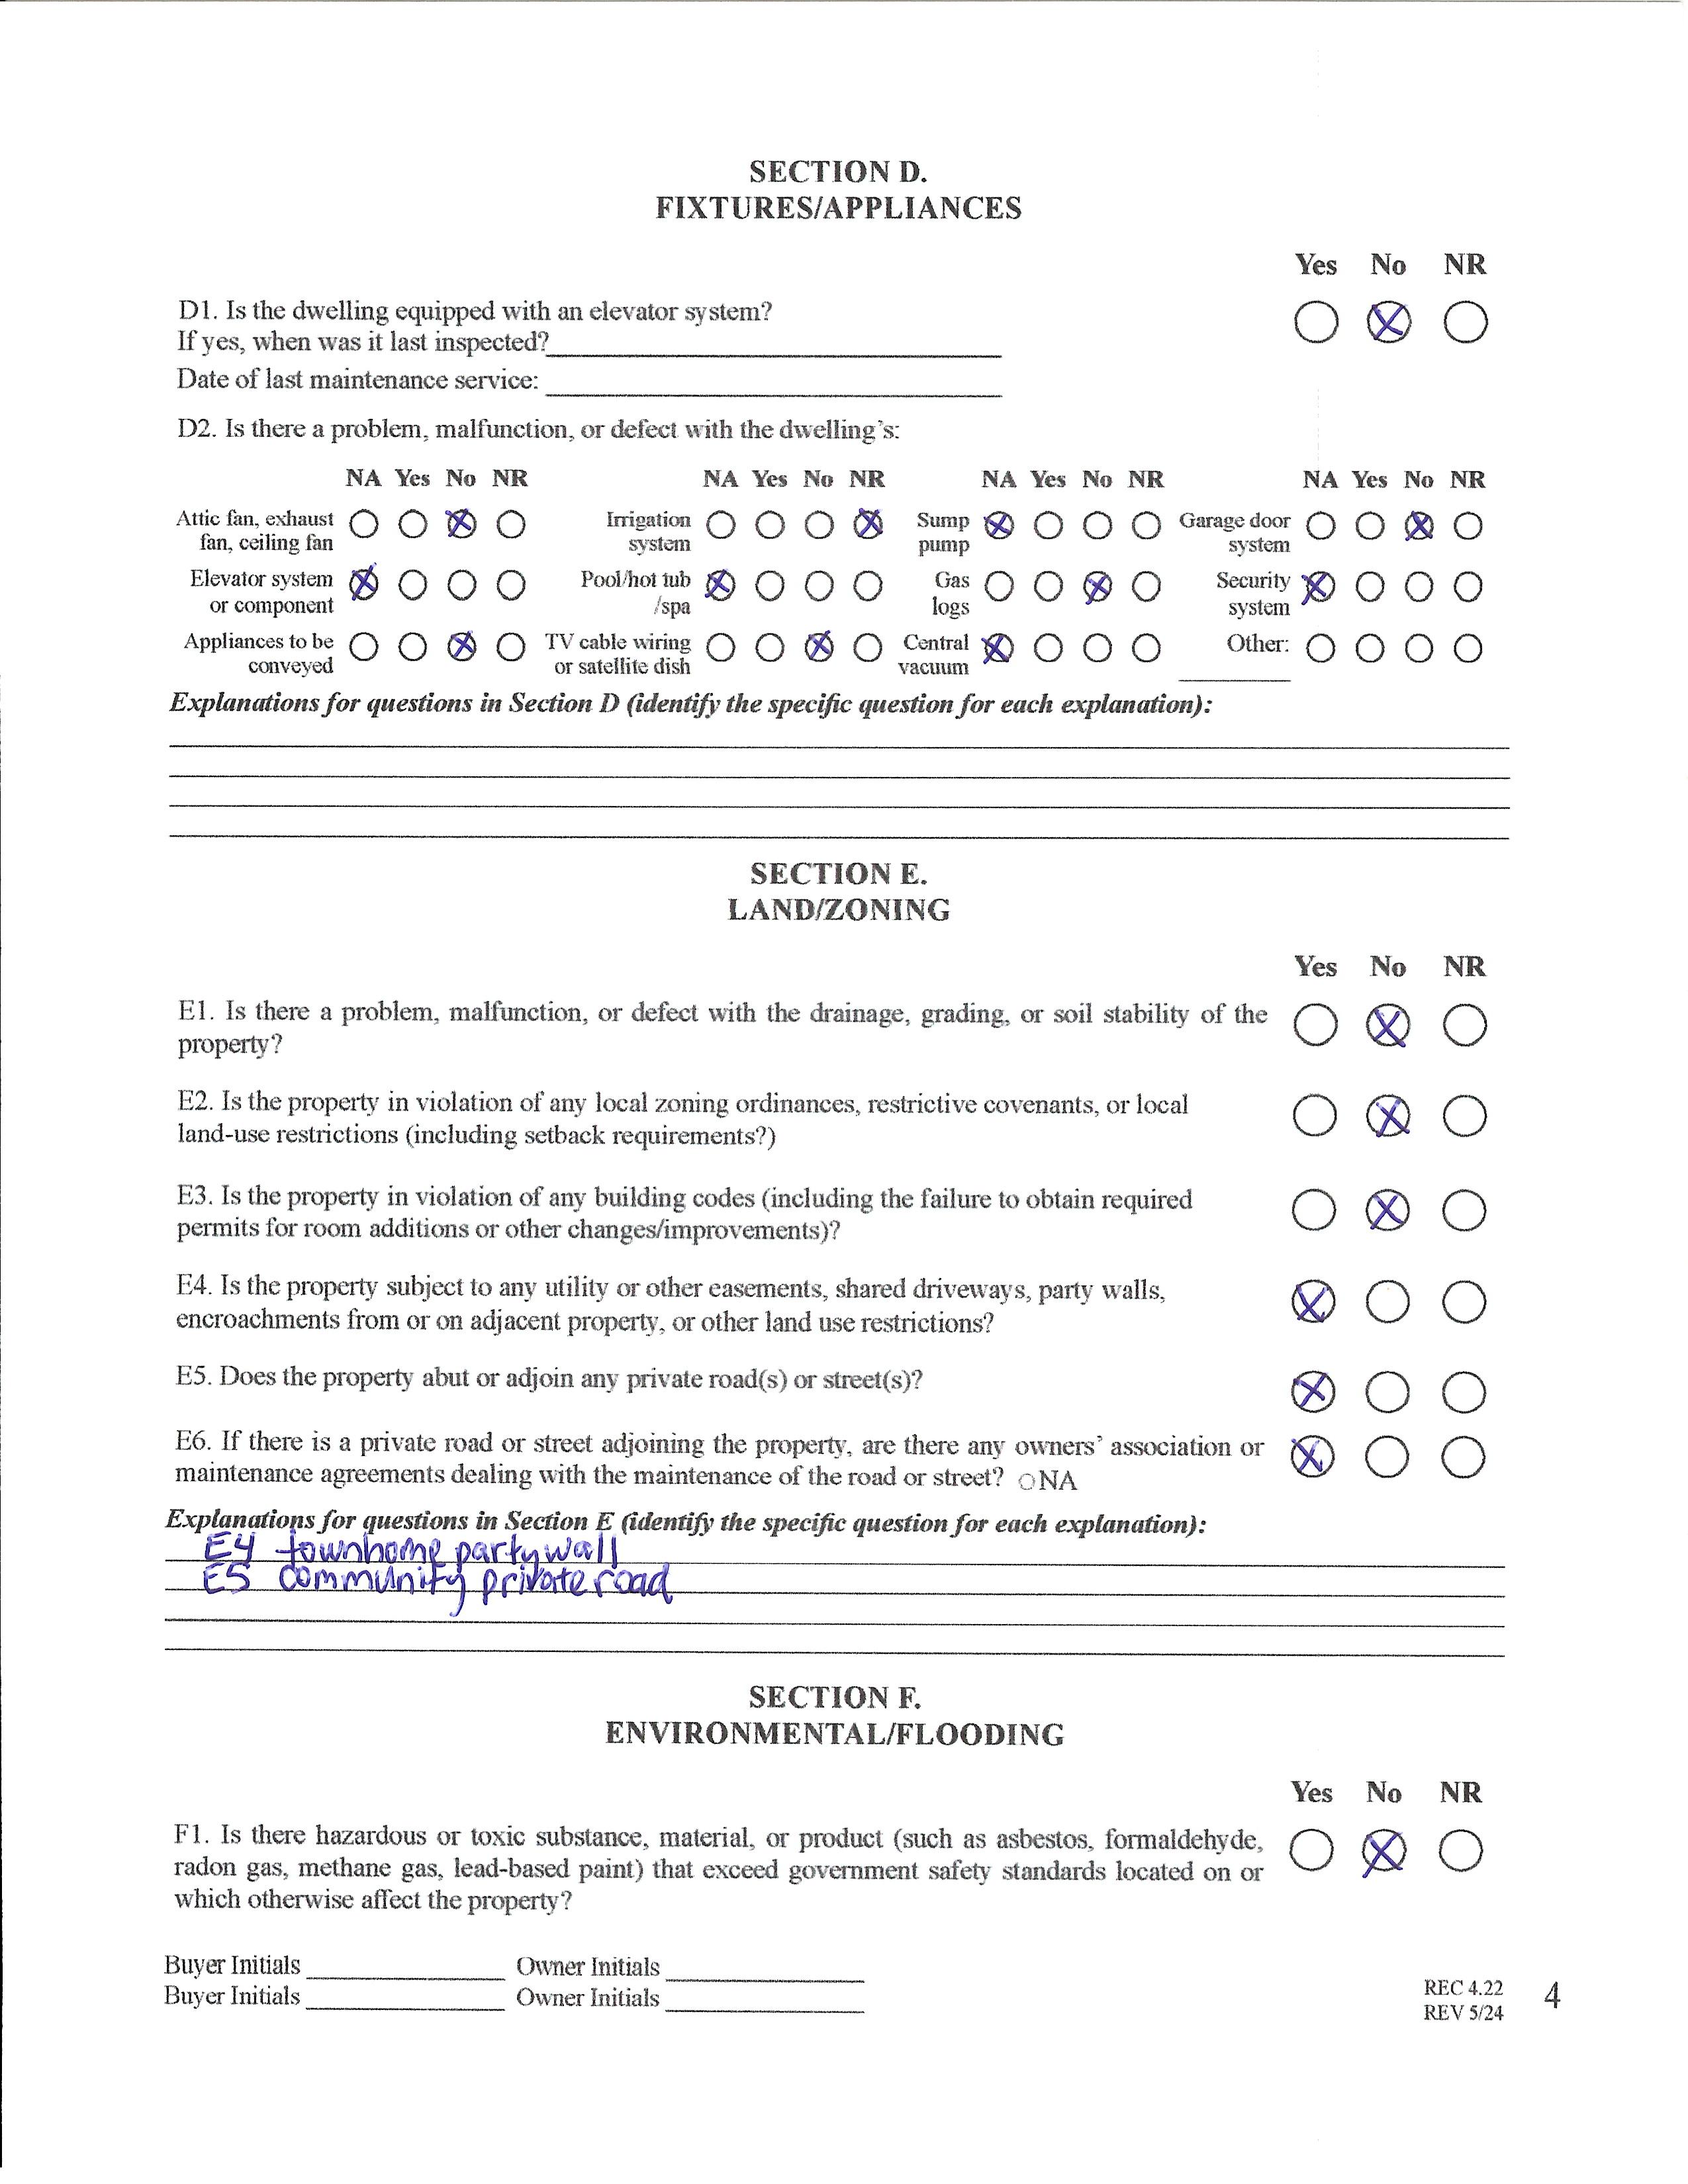
Rd Respons: Privately Maintained Road
Levels Abv Grd: 2 Story High: Butler
Const Type: Site Built
Ownership: Seller owned for at least one year
Room Information
Main Prim BR Bath Full Office Kitchen Breakfast
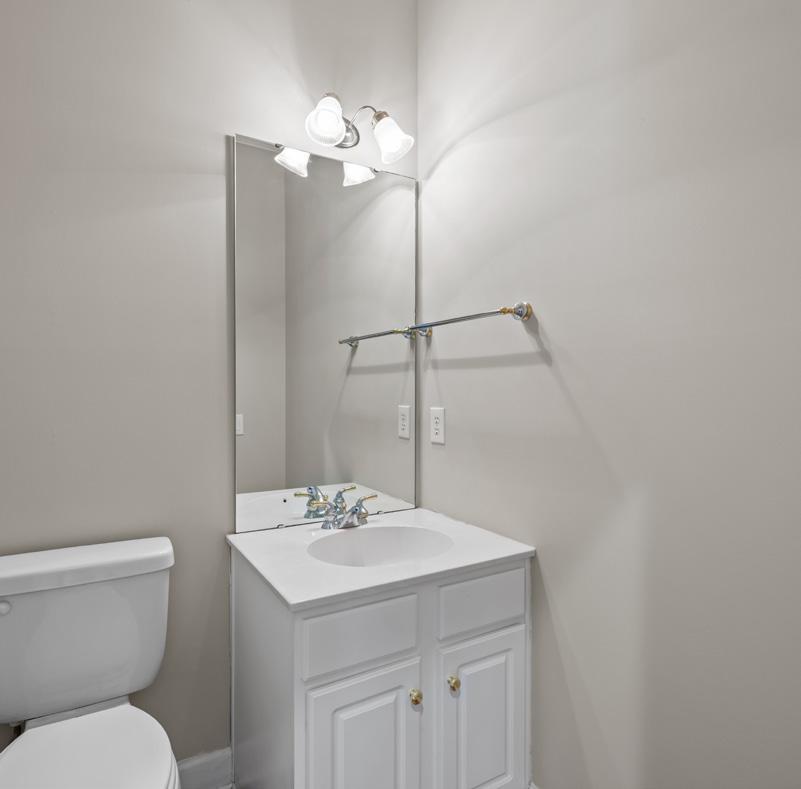
GrtRm-2S Bath Half
Upper Bedroom Loft Office Bedroom Bath Full
Parking Information
Main Lvl Garage: Yes Garage: Yes # Gar Sp: 2
Covered Sp: Open Prk Sp: No # Assg Sp:
Driveway: Concrete Prkng Desc:
Carport: No # Carport Spc:
Parking Features: Driveway, Garage Attached, Garage Faces Front, Parking Space(s) Features
Lot Description: Level
View:
Windows: Insulated Window(s)
Fixtures Exclsn: No
Foundation: Slab
Fencing: Back Yard, Fenced, Privacy, Wood
Doors: French Doors, Insulated Door(s)
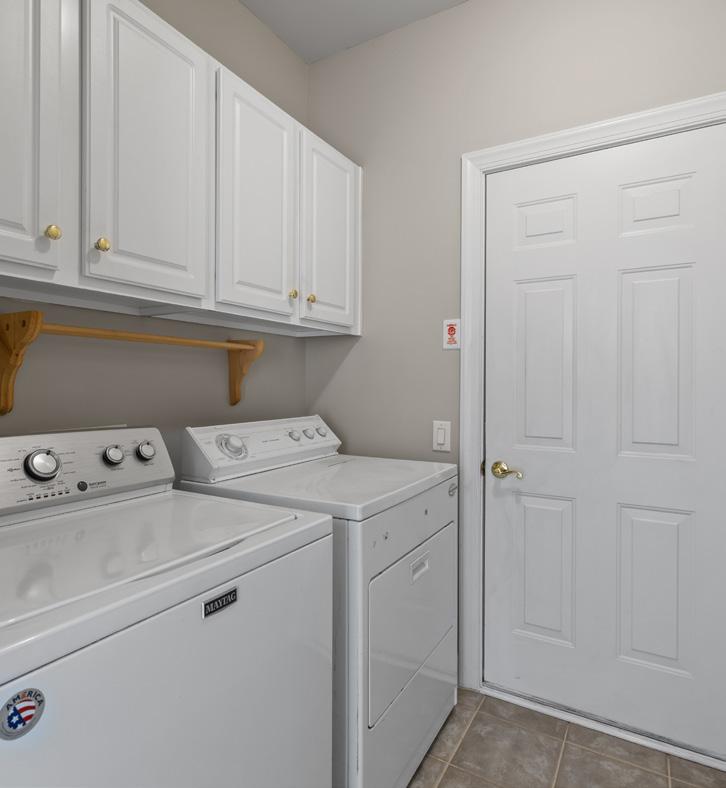
Laundry: Laundry Room, Main Level
Basement Dtls: No
Fireplaces: Yes/Gas Log(s), Great Room
2nd Living Qtr:
Accessibility: Construct Type: Site Built
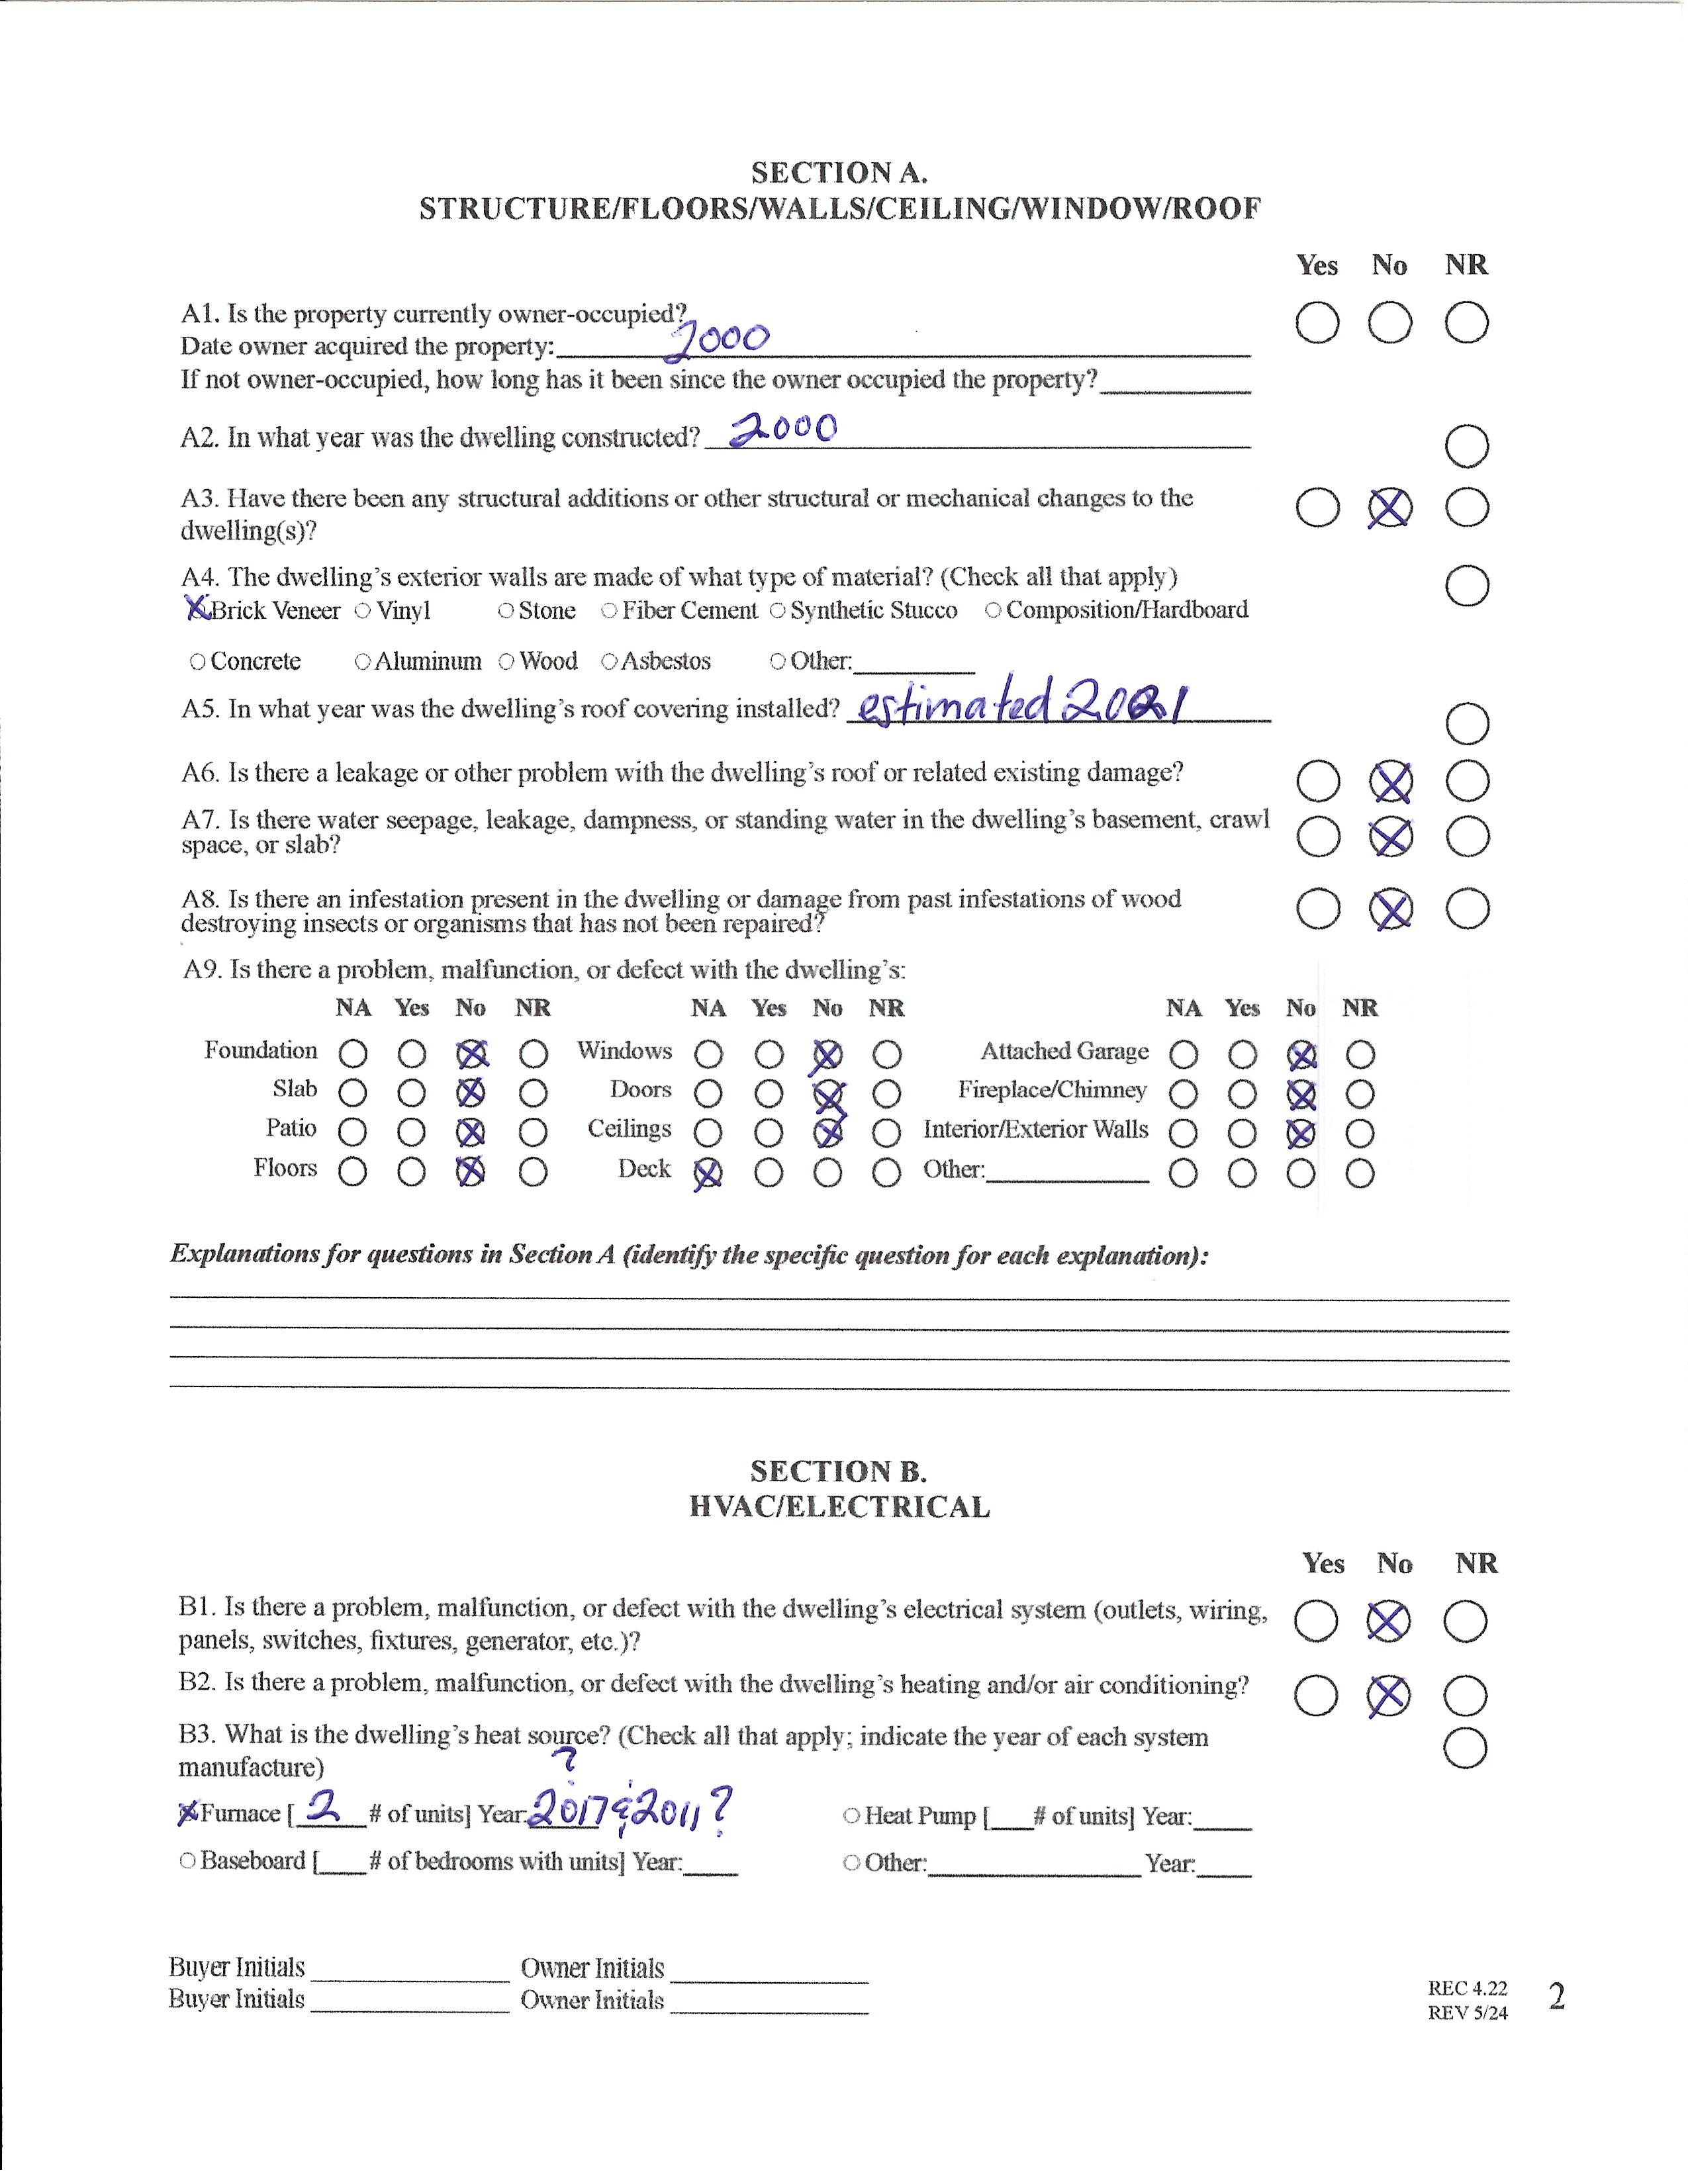
Exterior Cover: Brick Full
Road Surface: Paved
Roof: Architectural Shingle
Patio/Porch: Covered, Front Porch, Rear Porch
Other Structure:
Security Feat: Carbon Monoxide Detector(s), Smoke Detector Inclusions:
Utilities: Underground Power Lines, Underground Utilities
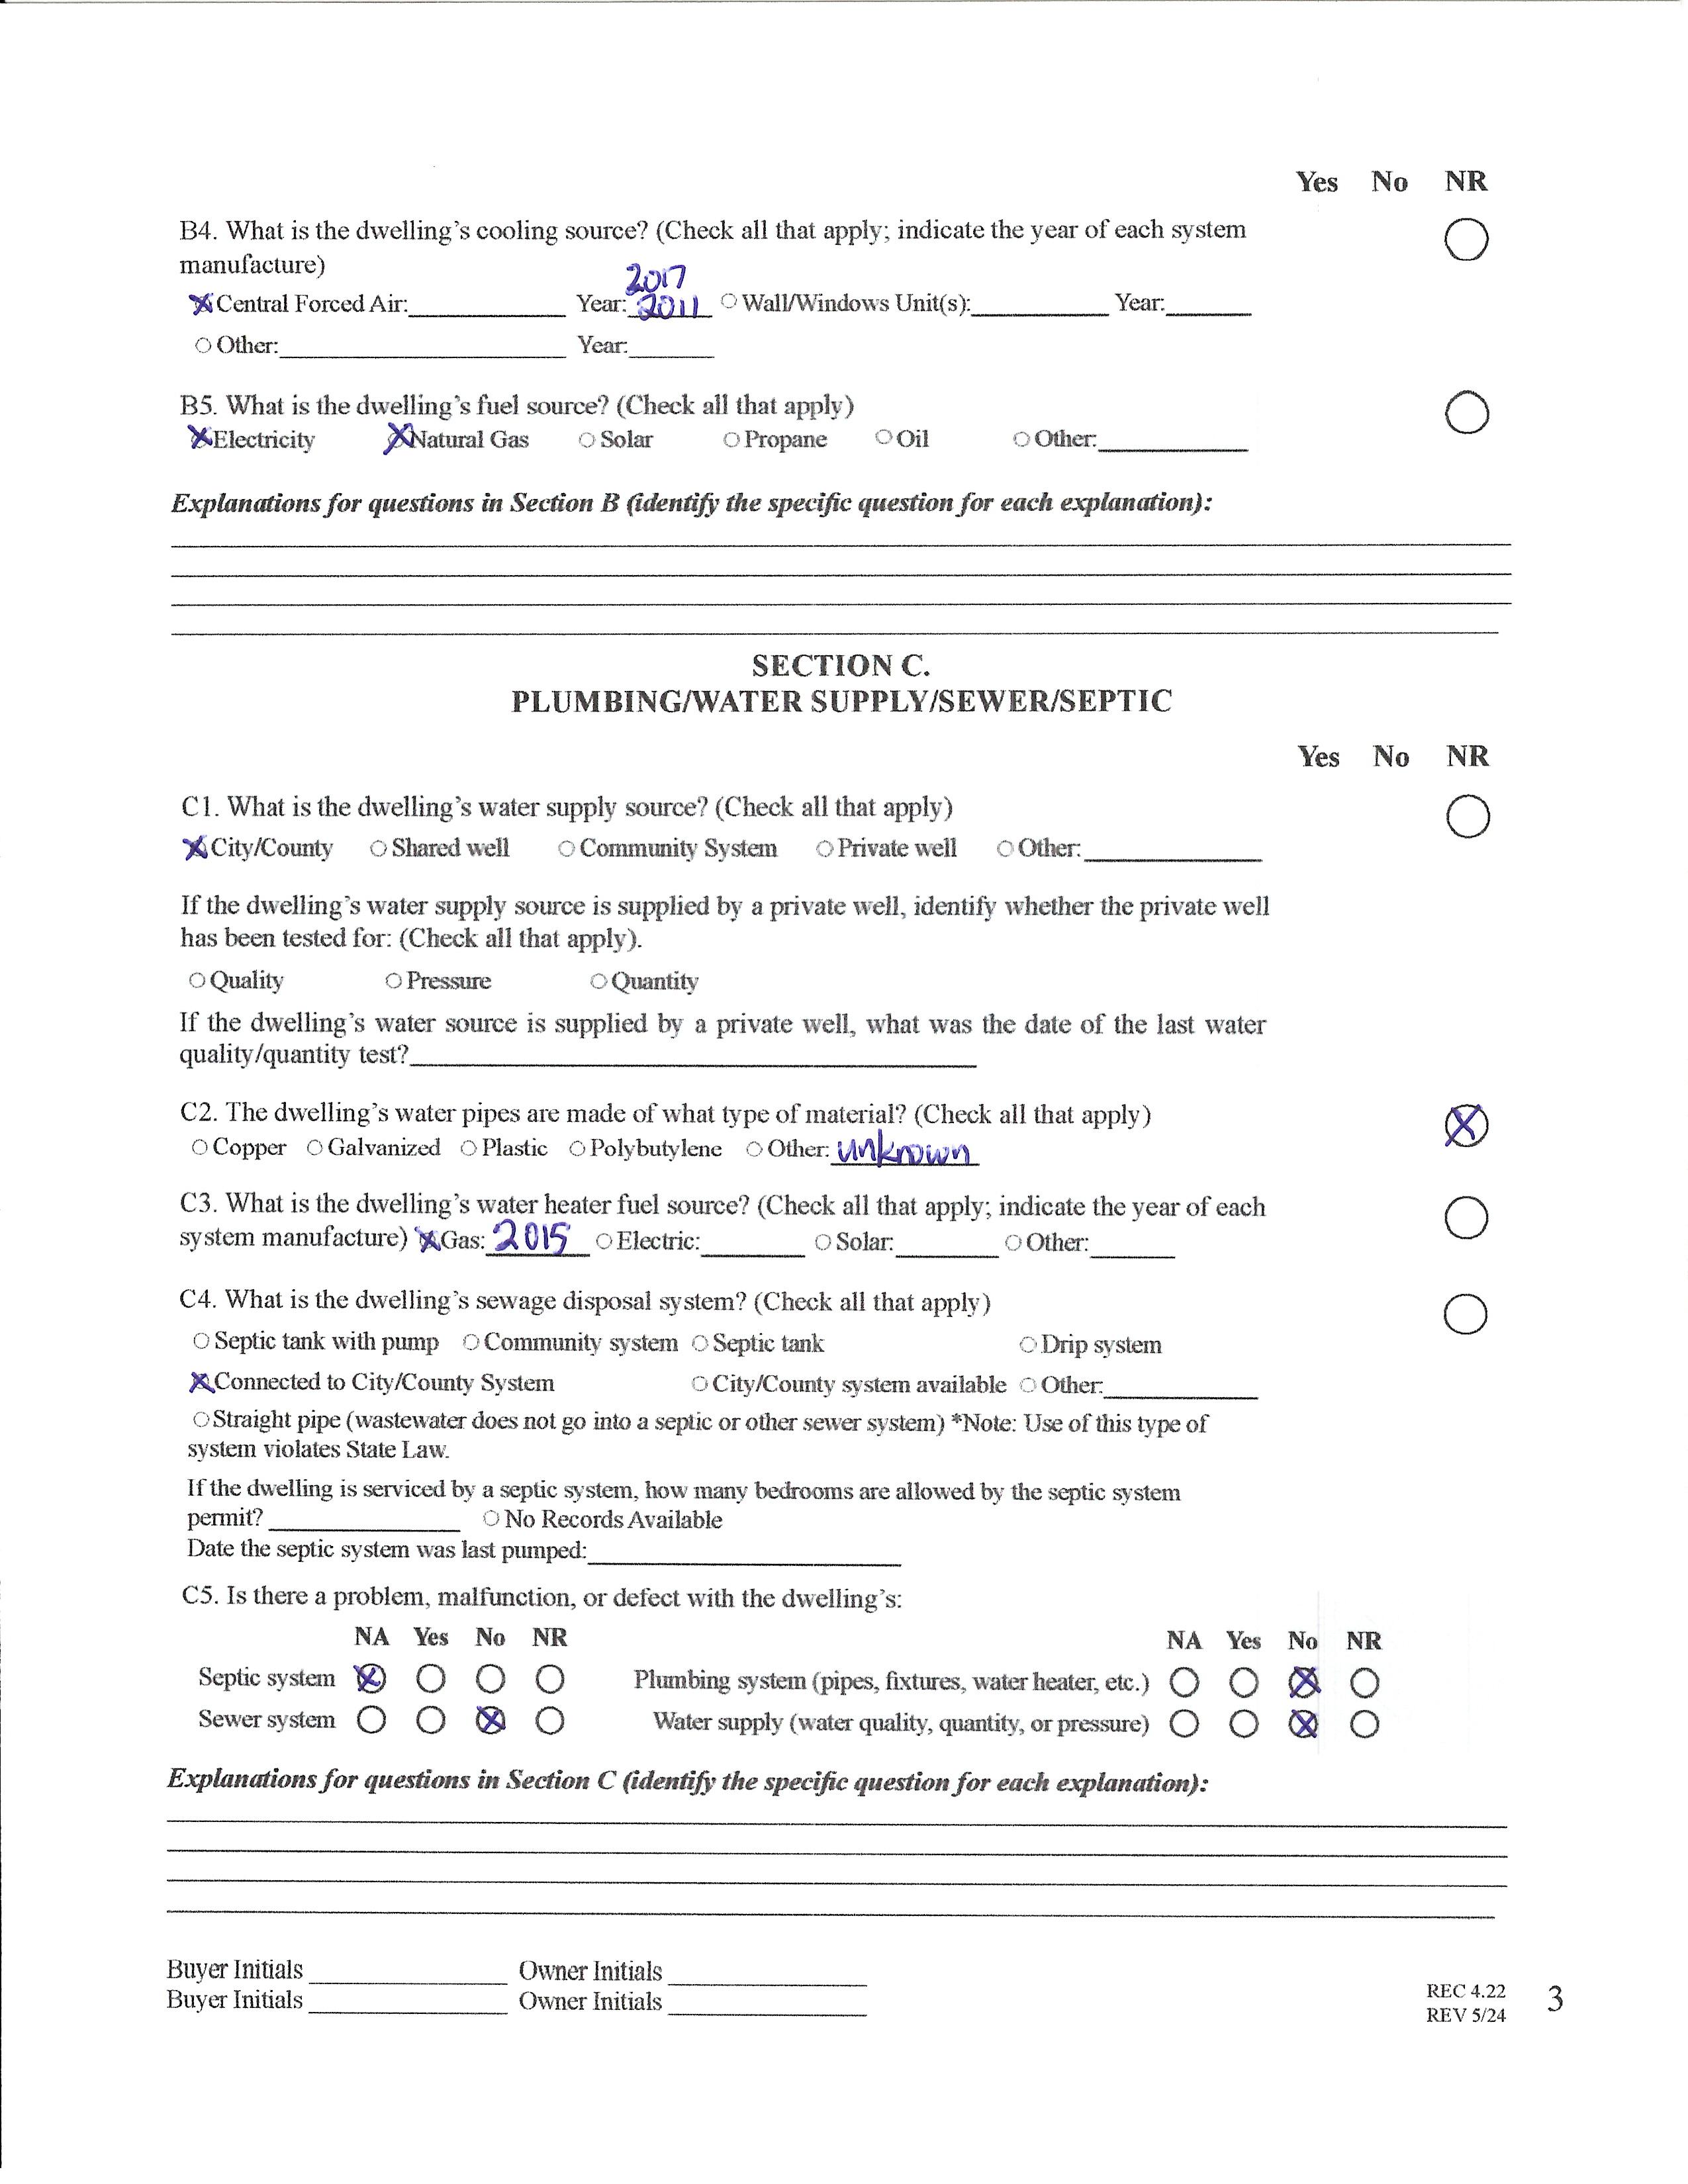
Appliances: Dishwasher, Disposal, Electric Range, Energy Star® Refrigerator, Exhaust Hood, Gas Water Heater, Microwave, Plumbed For Ice Maker, Refrigerator with Ice Maker, Wall Oven, Washer/Dryer Included
Interior Feat: Attic Stairs Pulldown, Attic Walk-in, Cable Prewire, Entrance Foyer, Kitchen Island, Pantry, Walk-In Closet(s)
Floors: Carpet, Tile, Wood
Exterior Feat: In-Ground Irrigation, Lawn Maintenance
Sewer: City Sewer
Heat: Forced Air
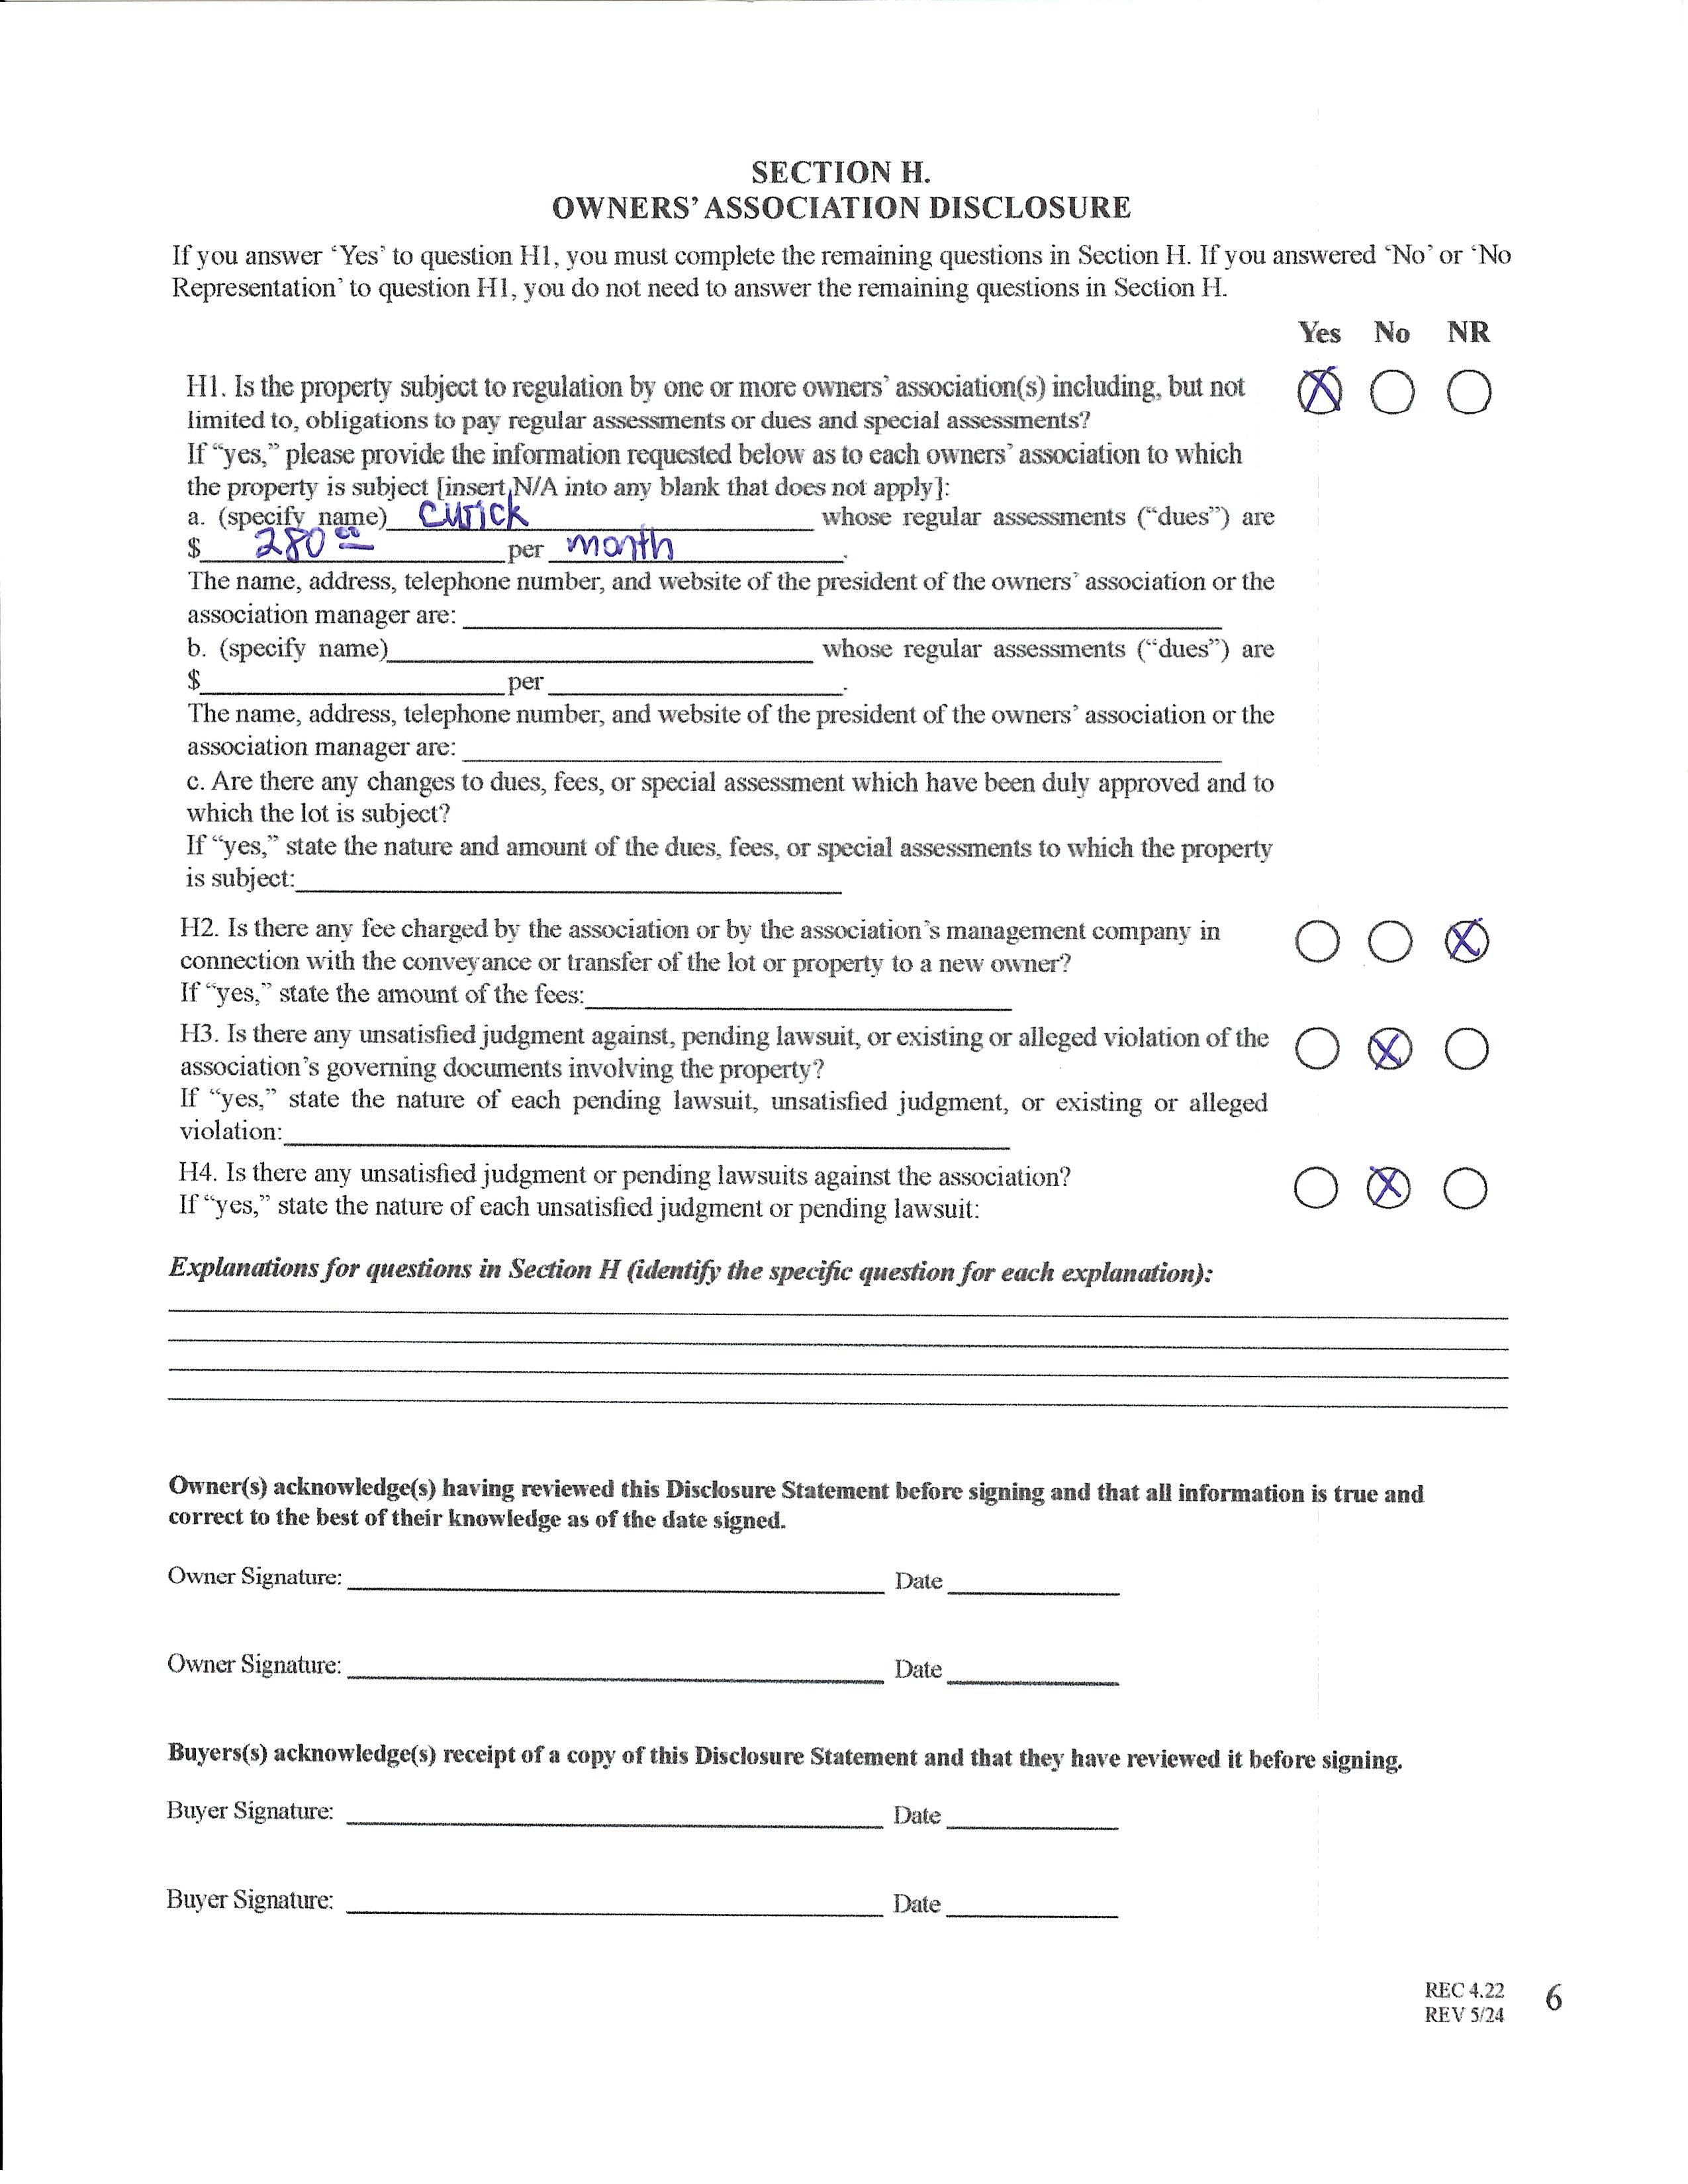
Subject to HOA: Required
HOA Mangemnt: Cusick
Prop Spc Assess: No
Spc Assess Cnfrm: No
Utilities
Water: City Water
Cool: Central Air
Association Information
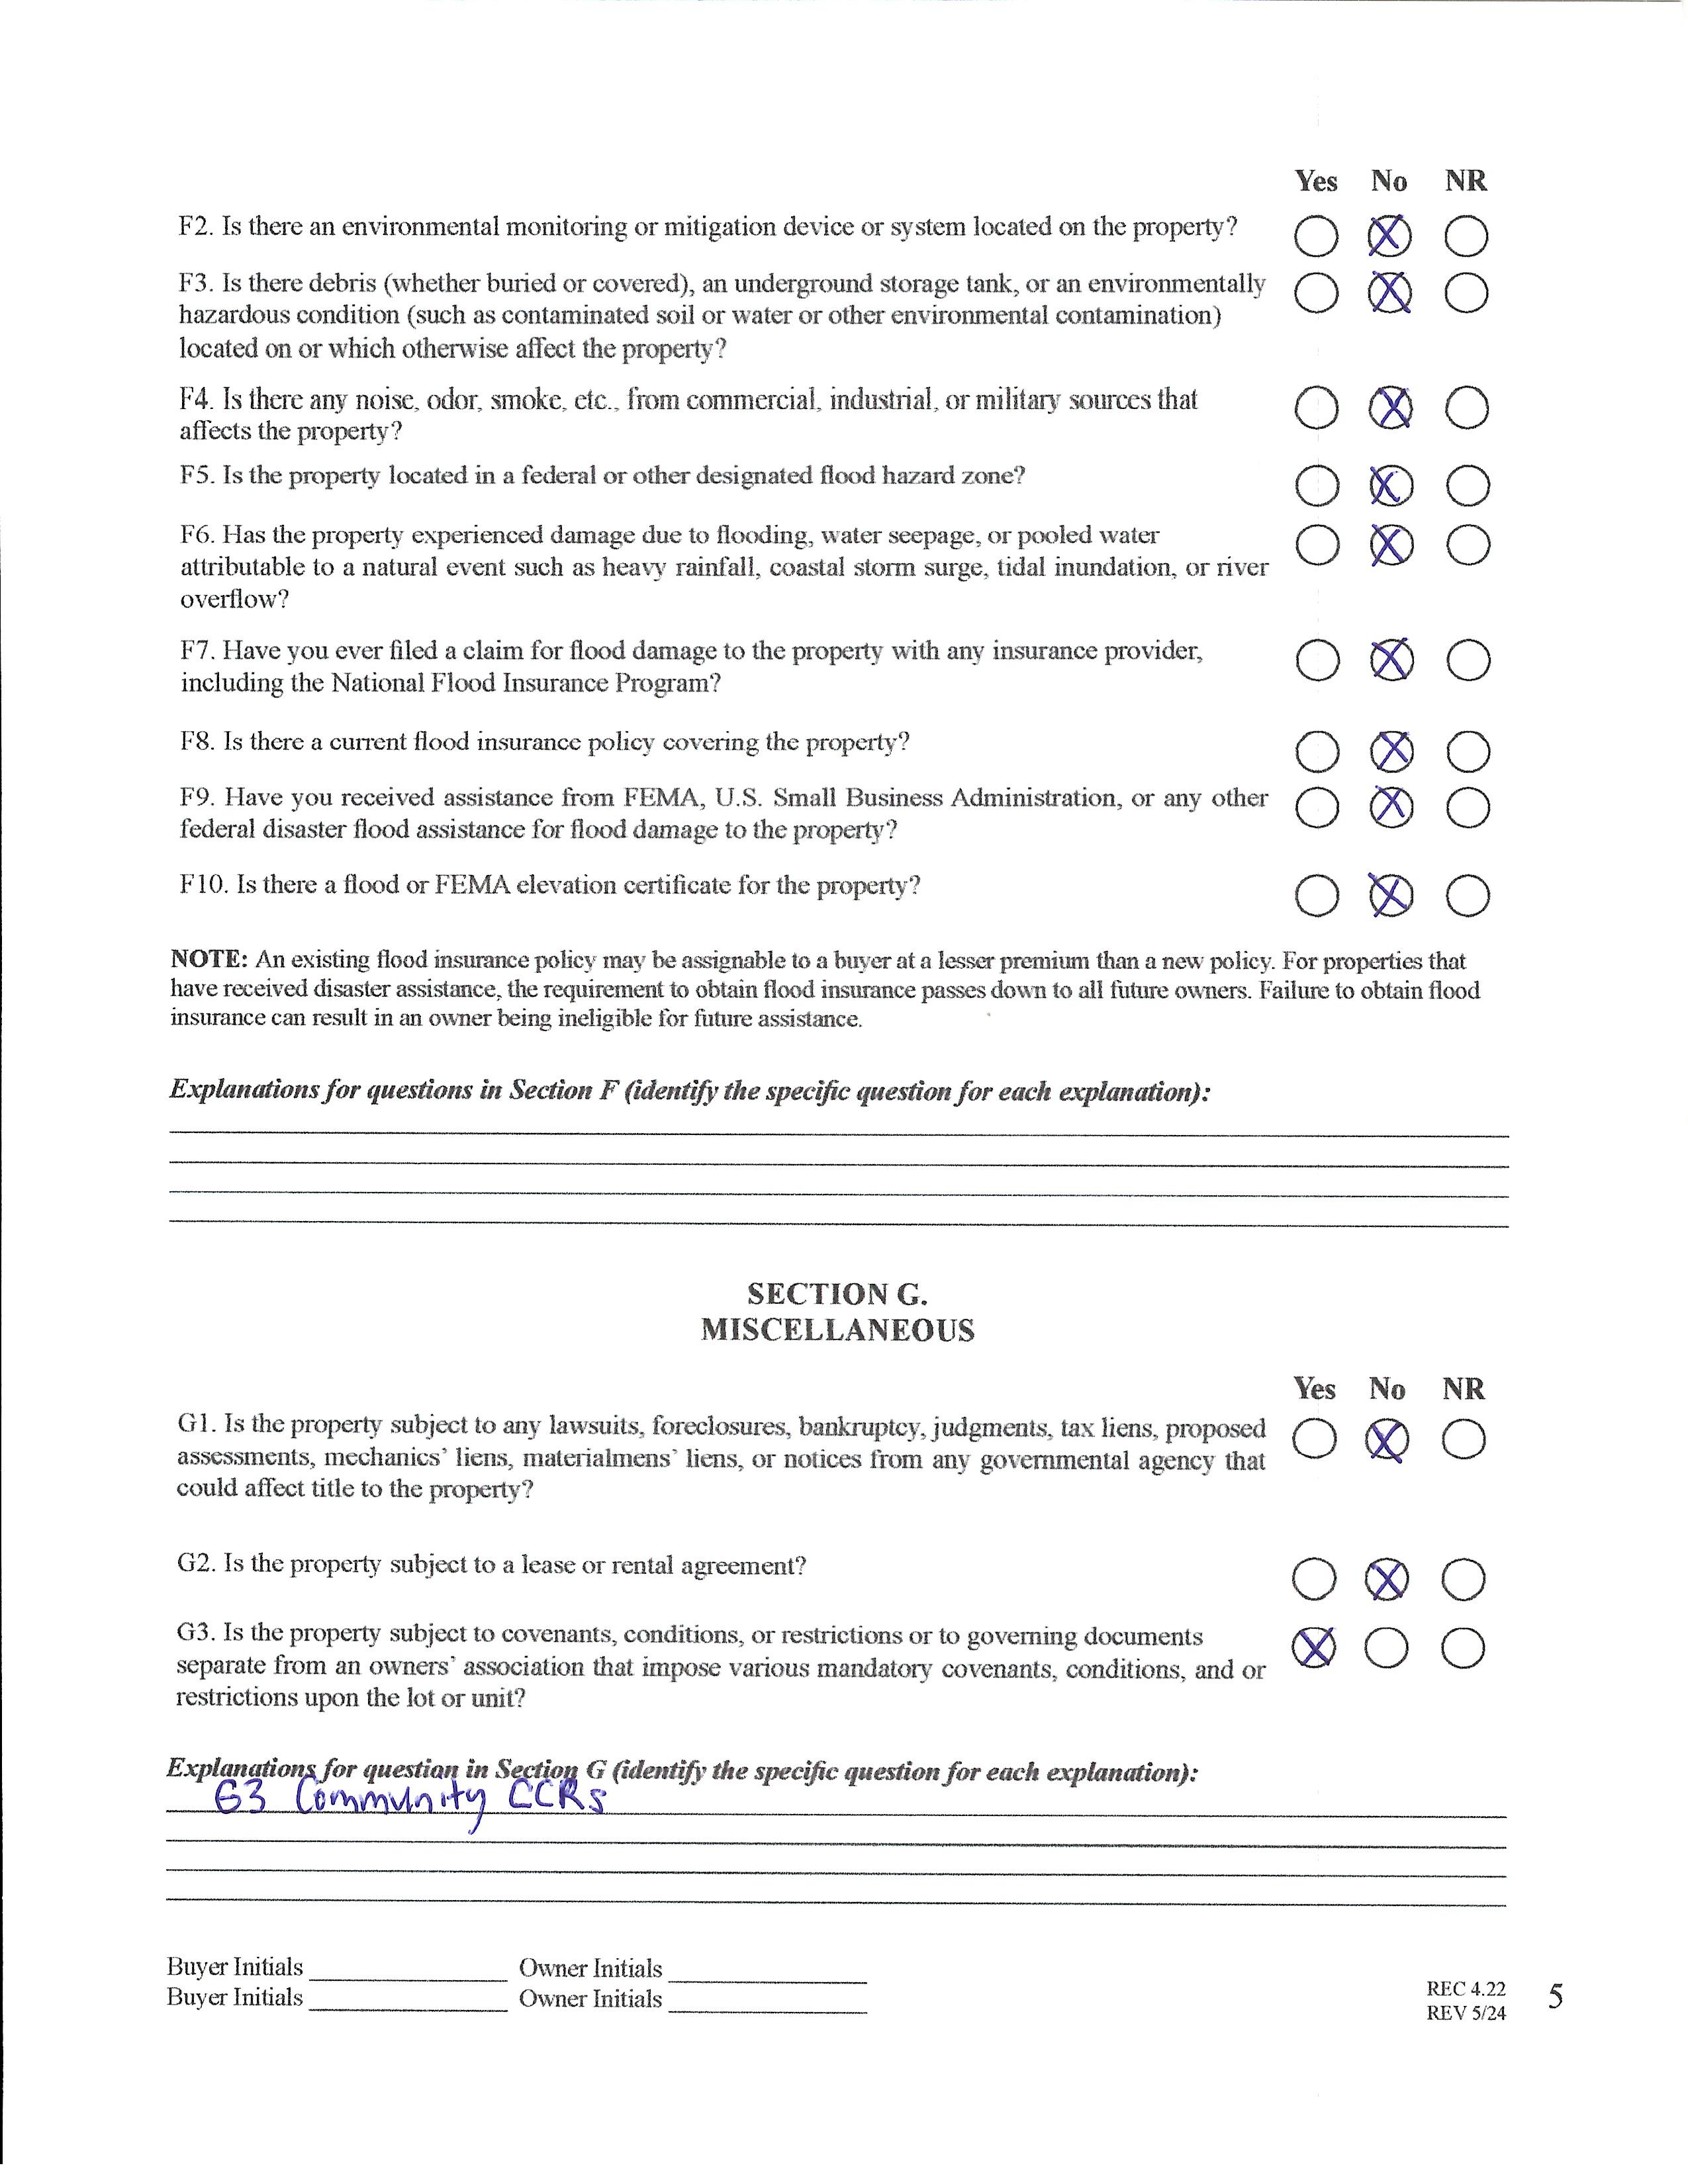
Subj to CCRs: Yes
HOA Phone: 704-544-7779
Condo/Townhouse Information
Land Included: Yes Pets: Unit Floor Level: 1
HOA Subj Dues: Mandatory
HOA Fee: $280/Monthly
Entry Loc in Bldg: Main
Public Rmrks: Significant Price Improvement to $565,000 in highly desired Avington near downtown Matthews and borders to South Charlotte! This spacious all-brick townhome now presents one of the best values in Matthews for buyers seeking nearly 2,700 square feet, a main-level primary suite, 2-car garage, and fenced backyard. The updated pricing reflects today’s evolving market and creates an exceptional opportunity to own a home with space, flexibility, and location rarely found at this price point. Fresh neutral paint throughout enhances the bright and inviting interior, while the versatile floorplan offers multiple living and work-from-home options including a dedicated office with French doors and an expansive upstairs loft ideal for a media room, playroom, or additional flex space. Kitchen has newer Stainless Steel appliances and an abundant amount of cabinet spaces. Two oversized secondary bedrooms, generous storage, and walk-in attic space add to the functionality of the home. Situated on a larger 0.11-acre townhome lot with usable outdoor living space, all just minutes from downtown Matthews, shopping, dining, and Charlotte conveniences.
Directions: GPS
DOM: CDOM: Slr Contr: UC Dt: DDP-End Dt: LTC: ©2026 Canopy MLS. All rights reserved. Information herein deemed reliable but not guaranteed. Generated on 05/27/2026 2:52:08 PM
03/30/2026