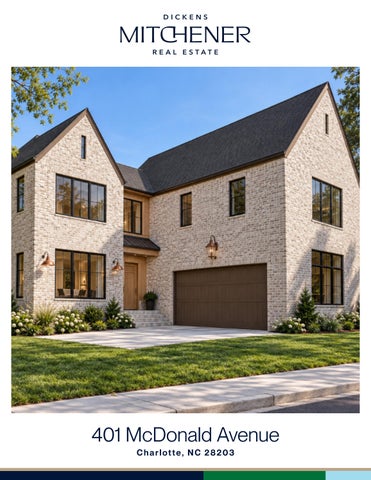
401 McDonald Avenue Charlotte, NC 28203
Welcome to 401 McDonald! Set on a premier corner lot in the heart of Dilworth, just moments from South Blvd with a short walk to nearby dining and retail, this 5,514 sq ft brick residence reflects European design with a touch of modern, offering a refined lifestyle comparable to luxury F E AT U R E S Uptown Charlotte living within one of the city’s most established Dilworth neighborhoods. The main level is thoughtfully curated, anchored by a private primary suite featuring a spa-inspired bath and dedicated 5 Bedrooms laundry. Light-filled living spaces unfold seamlessly, centered 5.1 Bathrooms around a beautifully designed kitchen that balances elegance with 5,822 Sq Ft everyday functionality. A scullery and custom cabinetry provide added convenience, while white oak flooring, tailored millwork, and MLS#4385467 an elevator contribute to the home’s understated sophistication. The covered rear porch extends the living space outdoors, overlooking a flat fenced backyard and creating a natural connection between interior and exterior. Upstairs, four additional bedrooms are complimented by a home movie theater including projector and movie screen, second laundry, and a spacious bonus room with fireplace. A private balcony offers elevated views toward Uptown Charlotte, adding a distinctive finishing touch. An exceptional opportunity to own a newly constructed home of quiet luxury and architectural intention, set within one of Charlotte’s most desirable addresses. ***Includes a 6 year home warranty!!!***
Love it!
401 McDonald Avenue, Charlotte, North Carolina 28203-5319 401 McDonald Avenue, Charlotte, North Carolina 28203-5319 MLS#: 4385467 Category: Status: ACT Parcel ID: Legal Desc: L1 B7 M967-505 City Tax Pd To: Charlotte Lot Dim: 156'x58'x156'x57' Subdivision: Dilworth
List $: County: Mecklenburg Acres: 0.20 Zoning: R3 $634,800 Deed Ref: 40059-577 Elevation: OSN: Canopy MLS
Residential 121-093-76 Tax Val:
General Information Type: Style: Levels Abv Grd: Const Type: SubType: Level Main: Upper: Third: Lower:
Lowest BG Lvl:
School Information Elem: Dilworth / Sedgef Middle: Sedgefield High: Myers Park
Single Family 2 Story Site Built
# Beds FB/HB 1 1/1 4 4/ 0 Below Grade
HLA Non-HLA 2,642 3,180 0 0
0
$3,950,000
0
Building Information Beds: 5 Baths: 5/1 Yr Built: 2026 New Const: Yes
Cons Status:
Second LQ 2LQt:
Additional Information Prop Fin: Cash, Conventional Assumable: No Spcl Cond: None Rd Respons: Publicly Maintained Road Main
Prim BR
Main Lvl Garage: Yes Garage: Yes Covered Sp: Open Prk Sp: No Driveway: Concrete Parking Features: Driveway
Above Grade HLA: Tot Primary HLA:
0
Under Constructio
Builder: Just Build It Model: Prop Compl: 10/15/202 5,822 5,822
Ownership:
Additional SqFt: 370 Garage SF: Seller owned for less than one year
Room Information Parking Information # Gar Sp: 2 # Assg Sp: Prkng Desc:
Carport:
No
# Carport Spc:
Features View: City Doors: Windows: Laundry: Multiple Locations Fixtures Exclsn: No Basement Dtls: No Foundation: Crawl Space Fireplaces: Yes/Gas Accessibility: Construct Type: Site Built Exterior Cover: Brick Full Road Surface: Paved Patio/Porch: Balcony Other Equipmnt: Network Ready Horse Amenities: Appliances: Beverage Refrigerator, Dishwasher, Gas Cooktop, Gas Oven, Ice Maker, Microwave, Refrigerator Interior Feat: Elevator, Entrance Foyer, Kitchen Island, Open Floorplan, Pantry, Storage, Walk-In Closet(s), Other - See Remarks Floors: Tile, Wood Utilities Sewer: City Sewer Water: City Water Heat: Forced Air, Natural Gas Cool: Central Air, Multi Units Association Information Subject to HOA: None Subj to CCRs: No HOA Subj Dues: Remarks Information Public Rmrks: This new construction home comes with a six year home warranty! Set on a premier corner lot in the heart of Dilworth, just moments from South Blvd with a short walk to nearby dining and retail, this 5,822 sq ft brick residence reflects European design with a touch of modern, offering a refined lifestyle comparable to luxury Uptown Charlotte living within one of the city’s most established neighborhoods. The main level is thoughtfully curated, anchored by a private primary suite featuring a spa-inspired bath and dedicated laundry. Light-filled living spaces unfold seamlessly, centered around a beautifully designed kitchen that balances elegance with everyday functionality. A scullery and custom cabinetry provide added convenience, while white oak flooring and tailored millwork contribute to the home's understated sophistication. The inclusion of an ELEVATOR enhances accessibility and makes this a remarkable age in place home. The covered rear porch extends the living space outdoors, overlooking a fenced backyard and creating a natural connection between interior and exterior. Upstairs, four additional bedrooms are complemented by a home movie theater including projector and movie screen, second laundry, and a spacious bonus room with fireplace. A private balcony offers elevated views toward Uptown Charlotte, adding a distinctive finishing touch.
401 McDonald Avenue
Noteworthy Features European-inspired design meets modern comfort on a corner lot in Dilworth. Enjoy custom craftsmanship, flexible living spaces and a short walk to South Boulevard dining and retail. INTERIOR FEATURES Includes a six-year home warranty Main-level Primary suite with spa bath Dedicated Primary-suite laundry Elevator for age in place living Kitchen with scullery and custom cabinetry White oak floors and tailored millwork Movie theater with projector and screen Four upstairs bedrooms and second laundry Bonus room with fireplace High end Jenn Air kitchen appliances EXTERIOR FEATURES Private balcony with views toward Uptown Covered rear porch and fenced backyard Large corner lot in highly sought after Dilworth location NEIGHBORHOOD FEATURES Steps away from rail trail in South End Walkable to Dilworth and South End shops and restaurants Zoned for top notch public schools Short drive to Charlotte Douglas Airport
BALCONY 16'0" x 6'0"
COVERED PORCH
BDRM #5
PRIMARY BDRM
14'2" x 14'0"
BONUS ROOM
11'10" x 15'4"
15'6" x 18'4"
17'8" x 18'2"
BRKFST
W.I.C.
12'10" x 9'6"
GREAT ROOM
12'10" x 25'10" NO HEAT CEILING UNDER 7'0"
18'0" x 28'0"
KITCHEN
15'2" x 10'0"
SEMI-FINISHED STORAGE
MEDIA ROOM
12'10" x 16'6"
D
W
14'6" x 20'0"
UP
W.I.C. 11'6" x 11'6"
SCULLERY 12'10" x 8'0"
STORAGE
UP
DN
LAUNDRY
W.I.C.
9'0" x 7'2"
PANTRY 7'0" x 6'0"
D
ELEV
W
ELEV
BDRM #4
FOYER
16'8" x 15'10"
BDRM #2
DINING ROOM
10'8" x 9'6"
12'10" x 16'2"
12'10" x 19'4"
FLEX SPACE 9'10" x 9'2"
W.I.C.
3 CAR GARAGE 20'8" x 25'0"
BDRM #3 20'10" x 17'8"
HEATED LIVING SPACE 1ST FLOOR 2ND FLOOR -
2642 3180
TOTAL HEATED - 5822 GARAGE UNHEATED STORAGE UNFIN -
680 370
1ST FLOOR
2ND FLOOR
401 MCDONALD AV Steel Tape Measuring
DigiSign Verified - 0eb12ad3-ea2a-4a8e-b81d-7d2901c26dc7
4 4 4
4 4 4
401 McDonald Ave, Charlotte, NC 28203
Just Build It
05/21/2026
Created by Marcy
Dion Basrawala with SkySlope® Forms