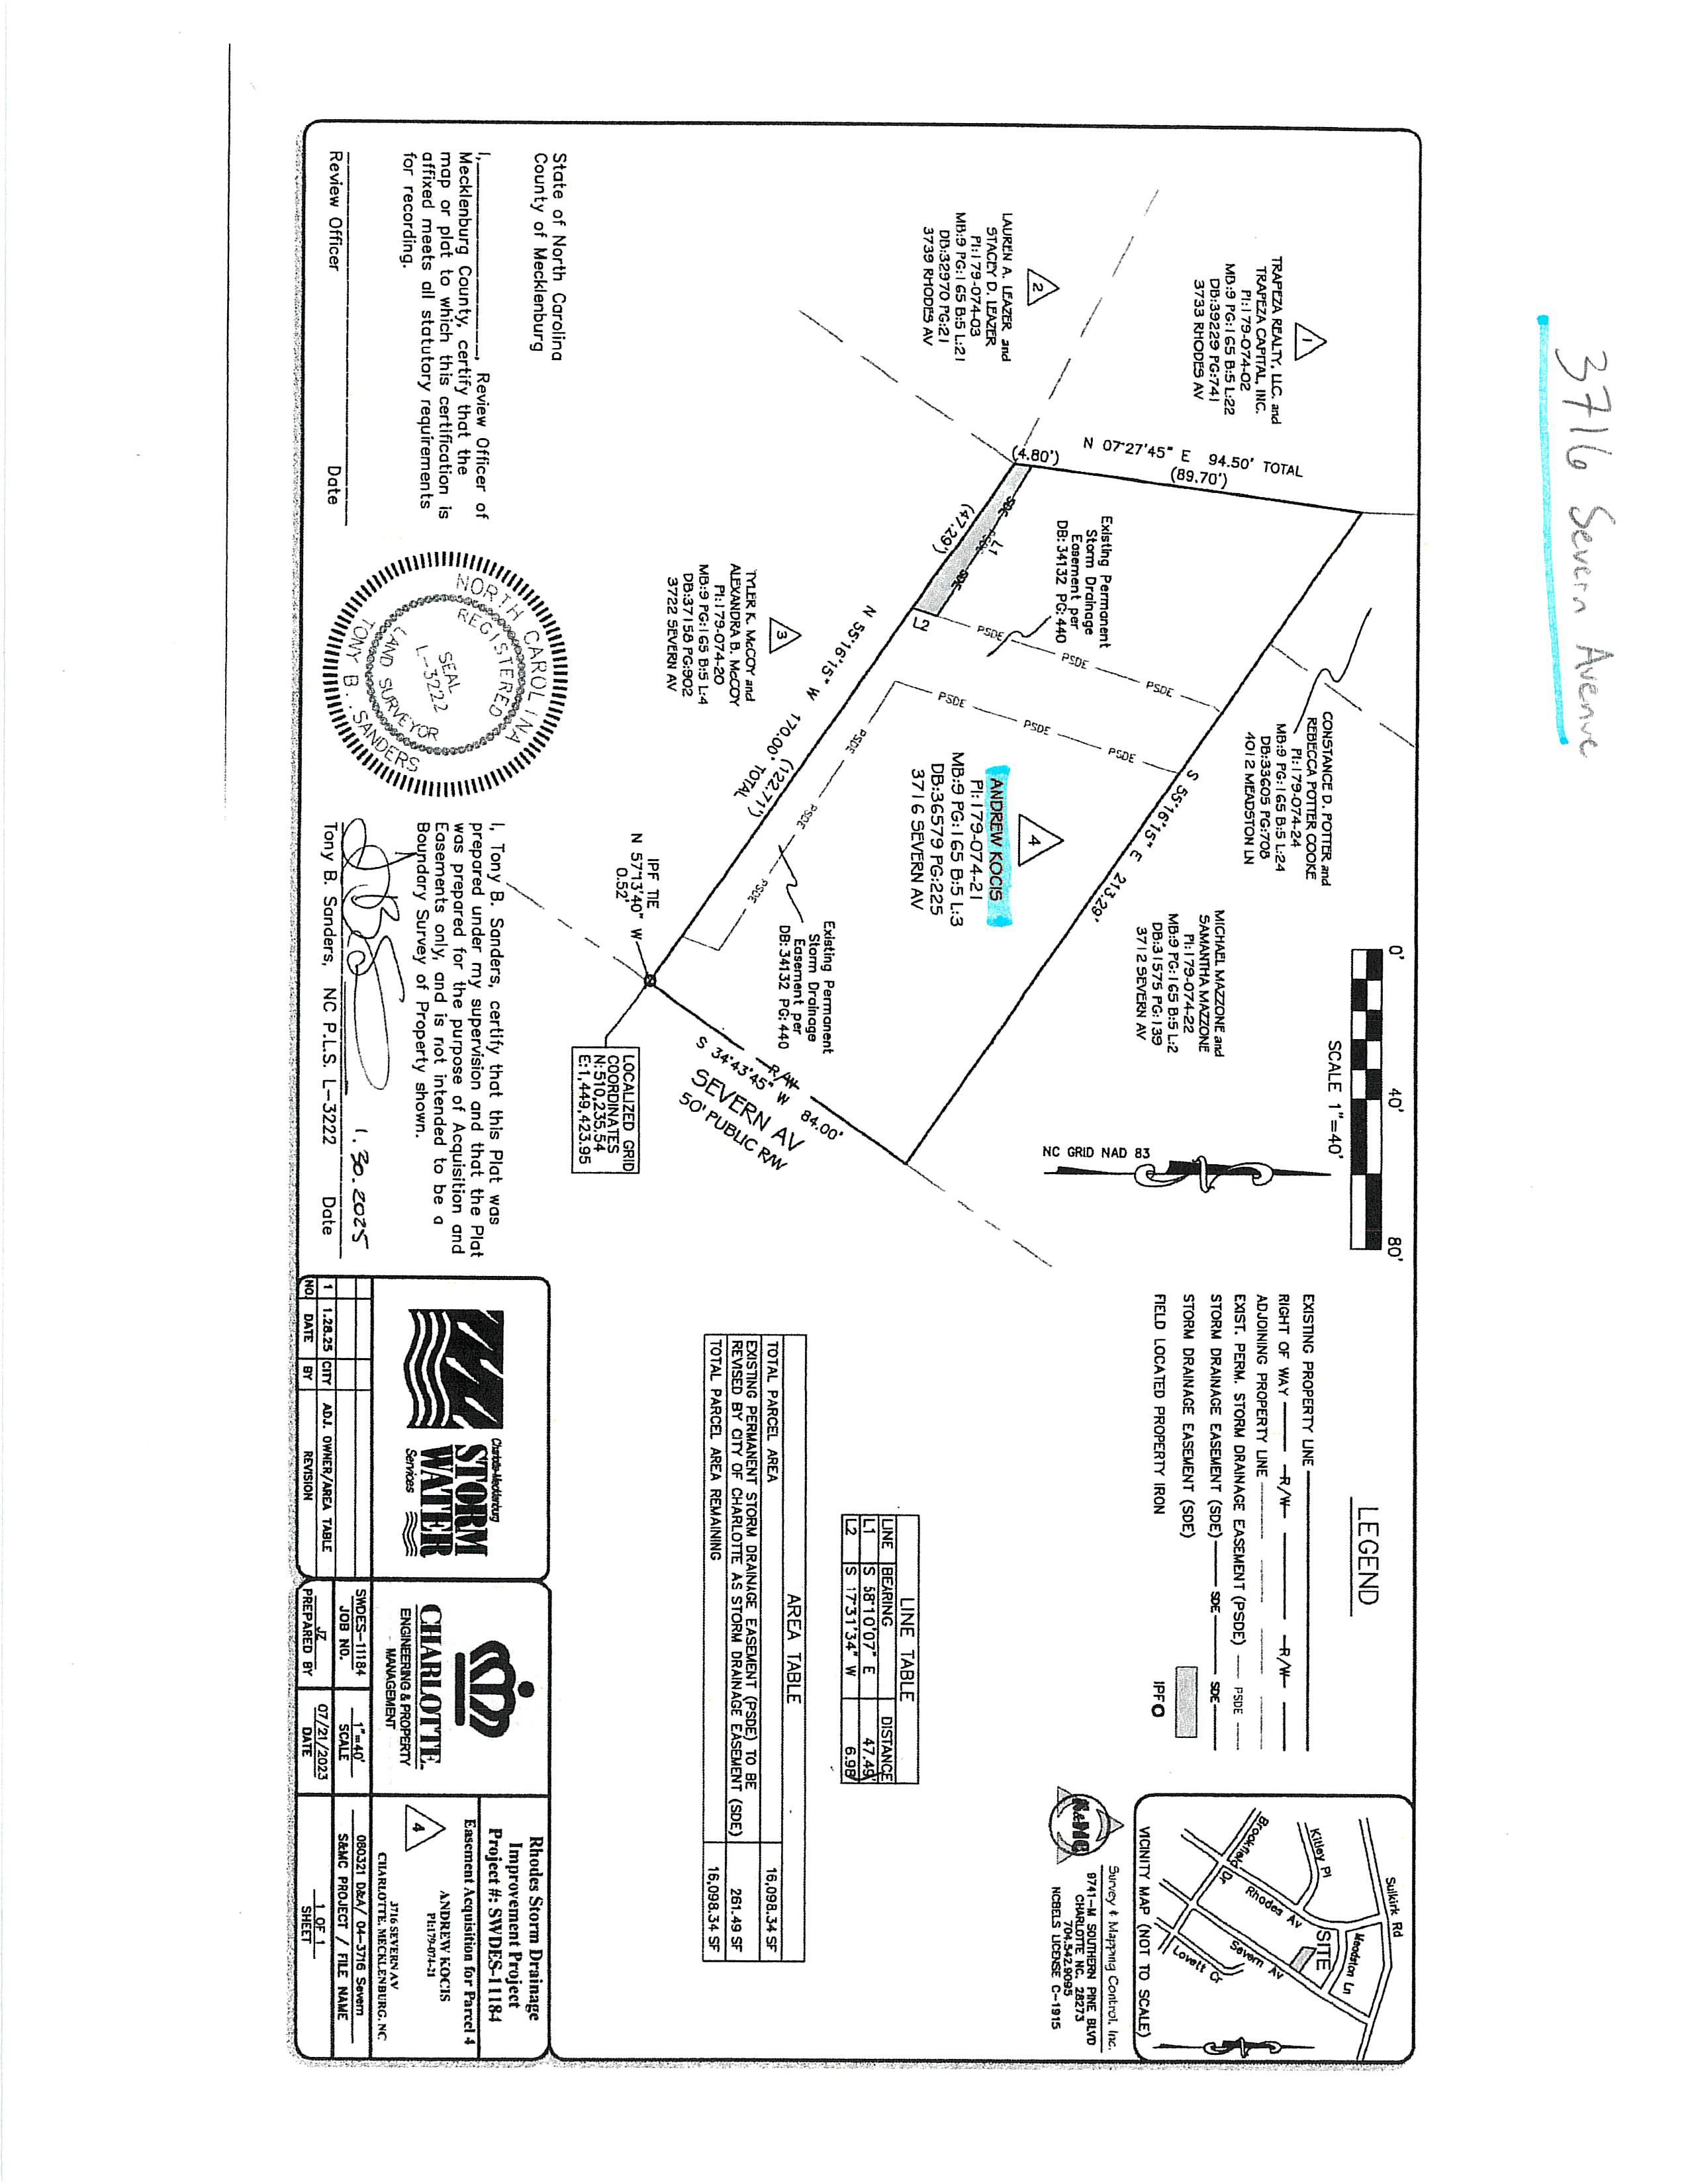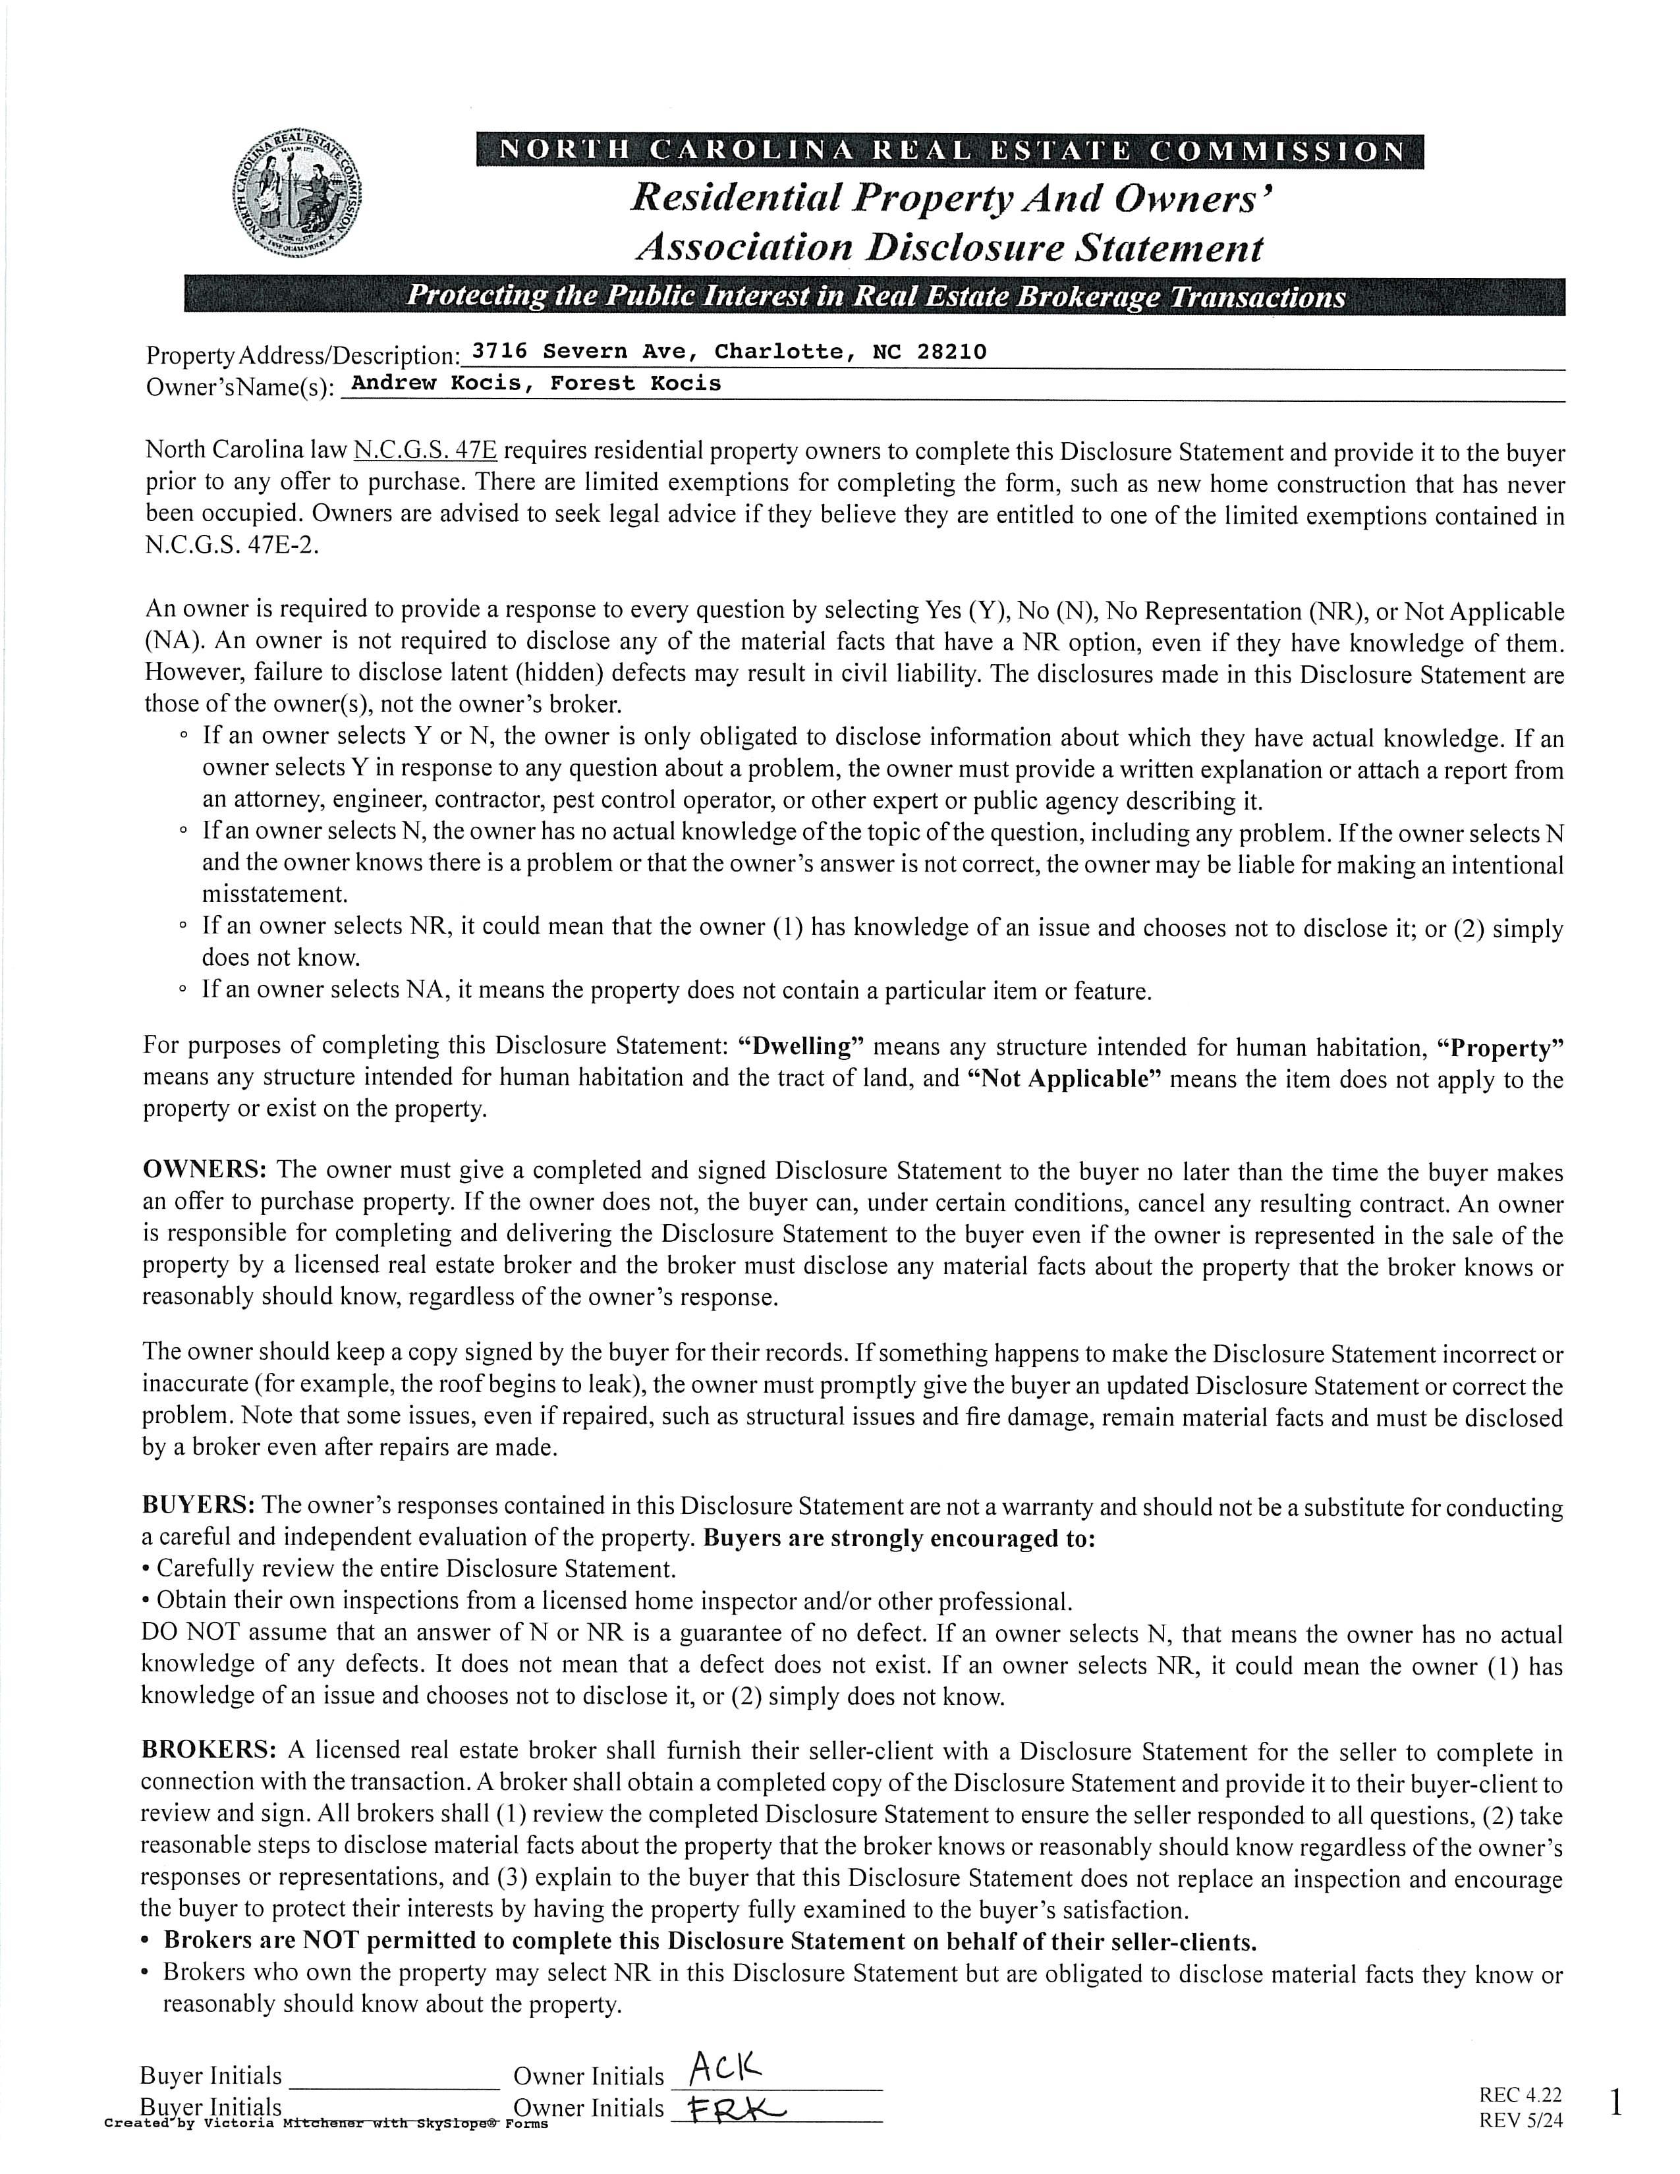
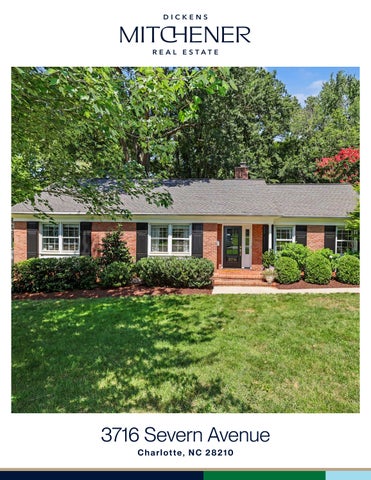
3716 Severn Avenue, Charlotte, North Carolina 281210
MLS#: 4409600
Status: ACT
Category: Residential
Parcel ID: 17907421
County: Mecklenburg
Acres: 0.37
Legal Desc: L3 B5 M9-165 Zoning: N1-A
City Tax Pd To: Charlotte
Subdivision: Beverly Woods OSN: Canopy MLS
General Information
Additional Information
Prop Fin: Cash, Conventional
Assumable: No
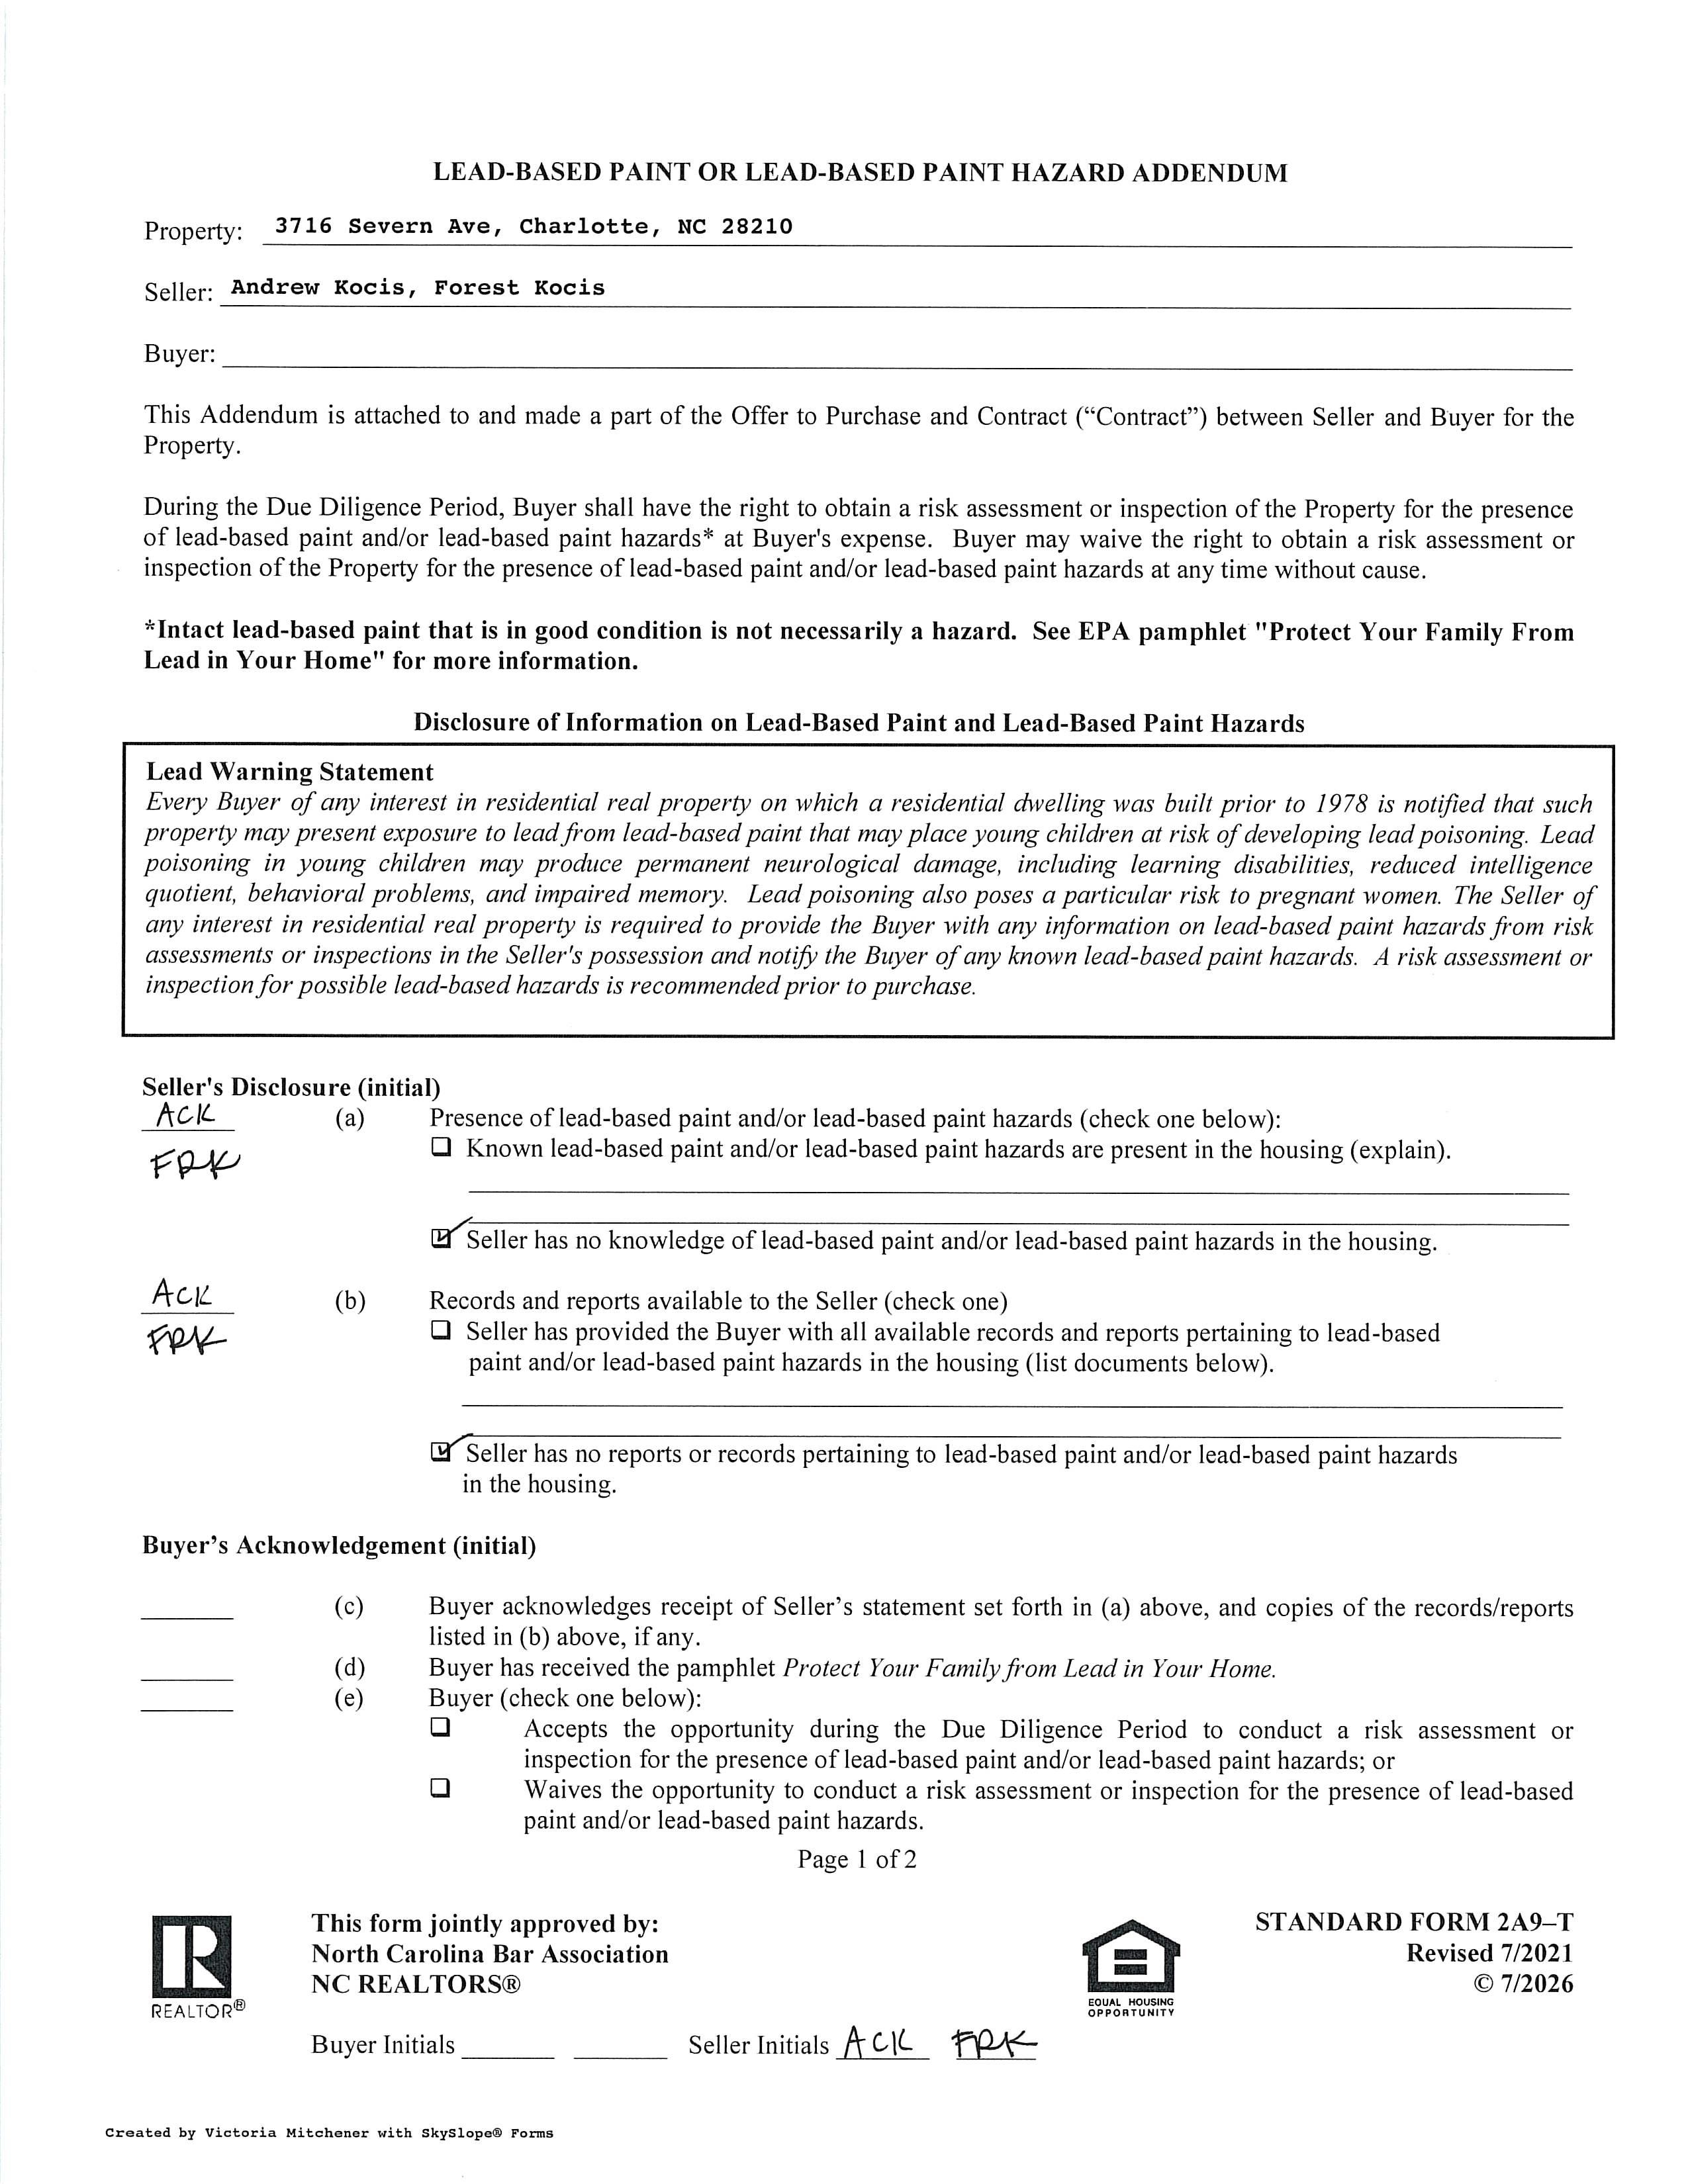
Spcl Cond: None
Rd Respons: Publicly Maintained Road
Room Information
Main Prim BR Bath Full Bath Full
Living Rm Dining Rm Kitchen
Parking Information
Ownership: Seller owned for at least one year
Main Lvl Garage: No Garage: No # Gar Sp: 0 Carport: No # Carport Spc:
Covered Sp: Open Prk Sp: No # Assg Sp: Driveway: Concrete Prkng Desc:
Parking Features: Driveway, Parking Space(s)
Windows:
Features
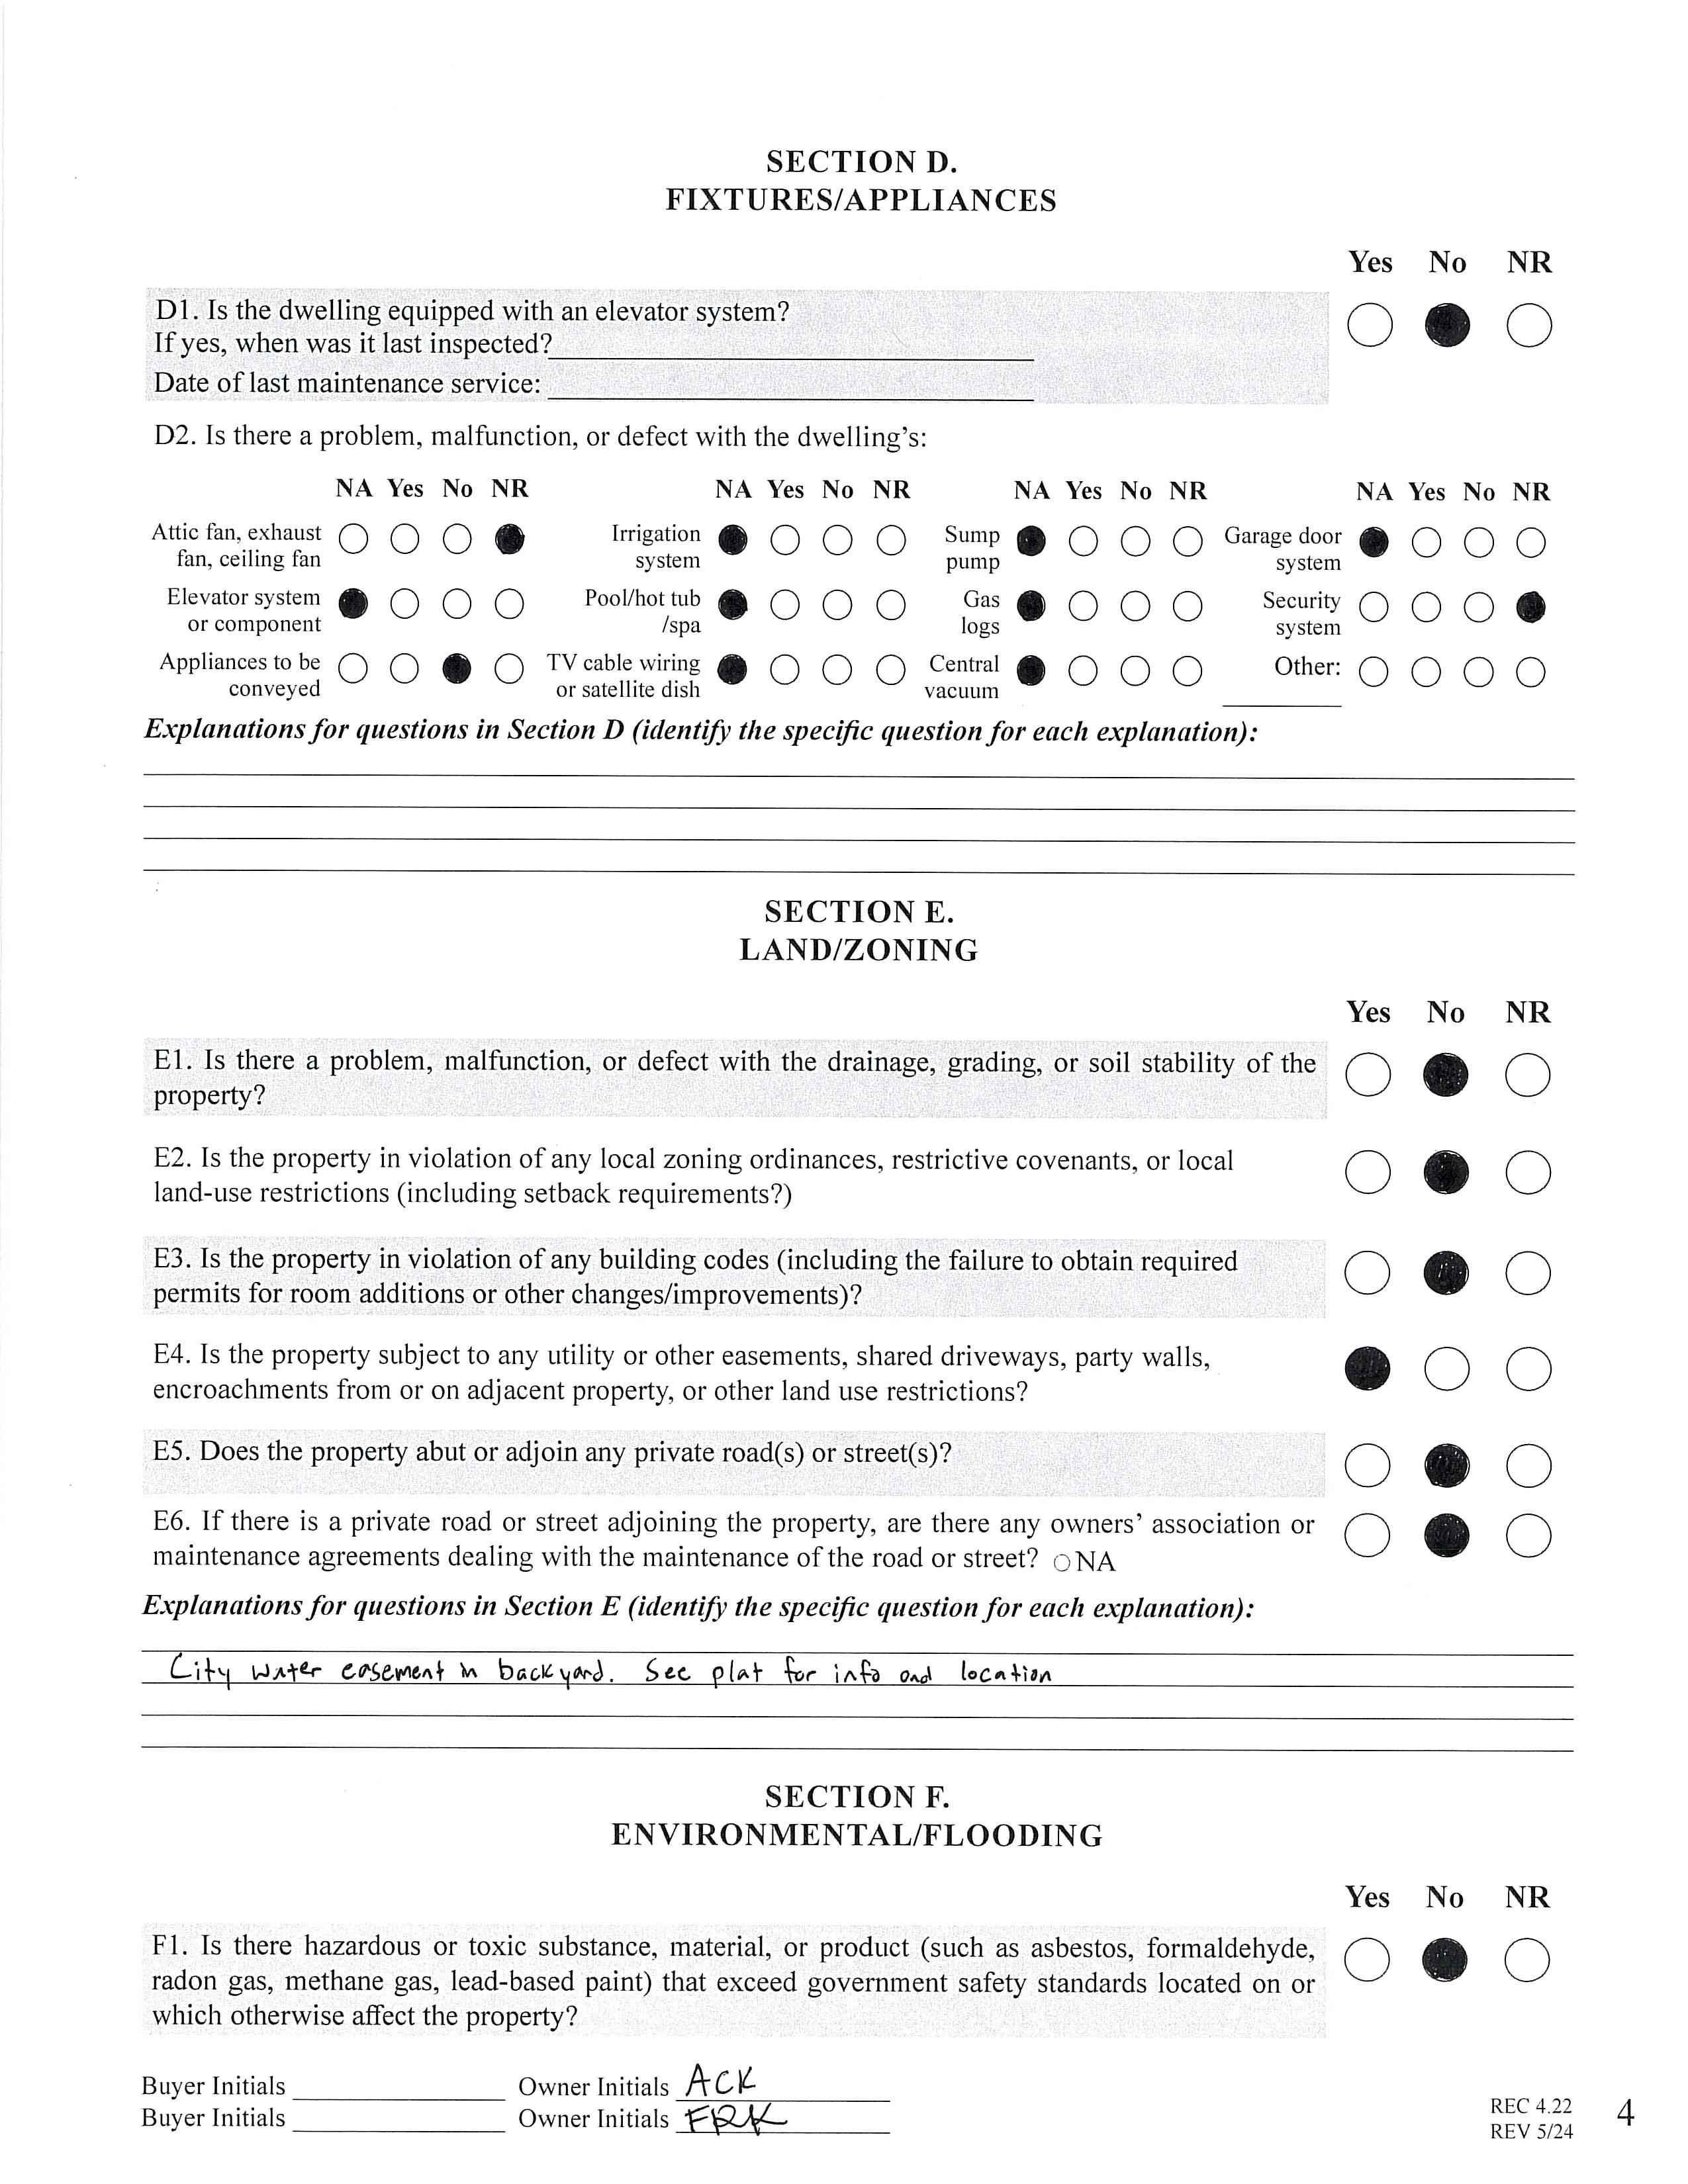
Fixtures Exclsn: Yes/Glass/Gold Shelf in Living Room & all curtain rods
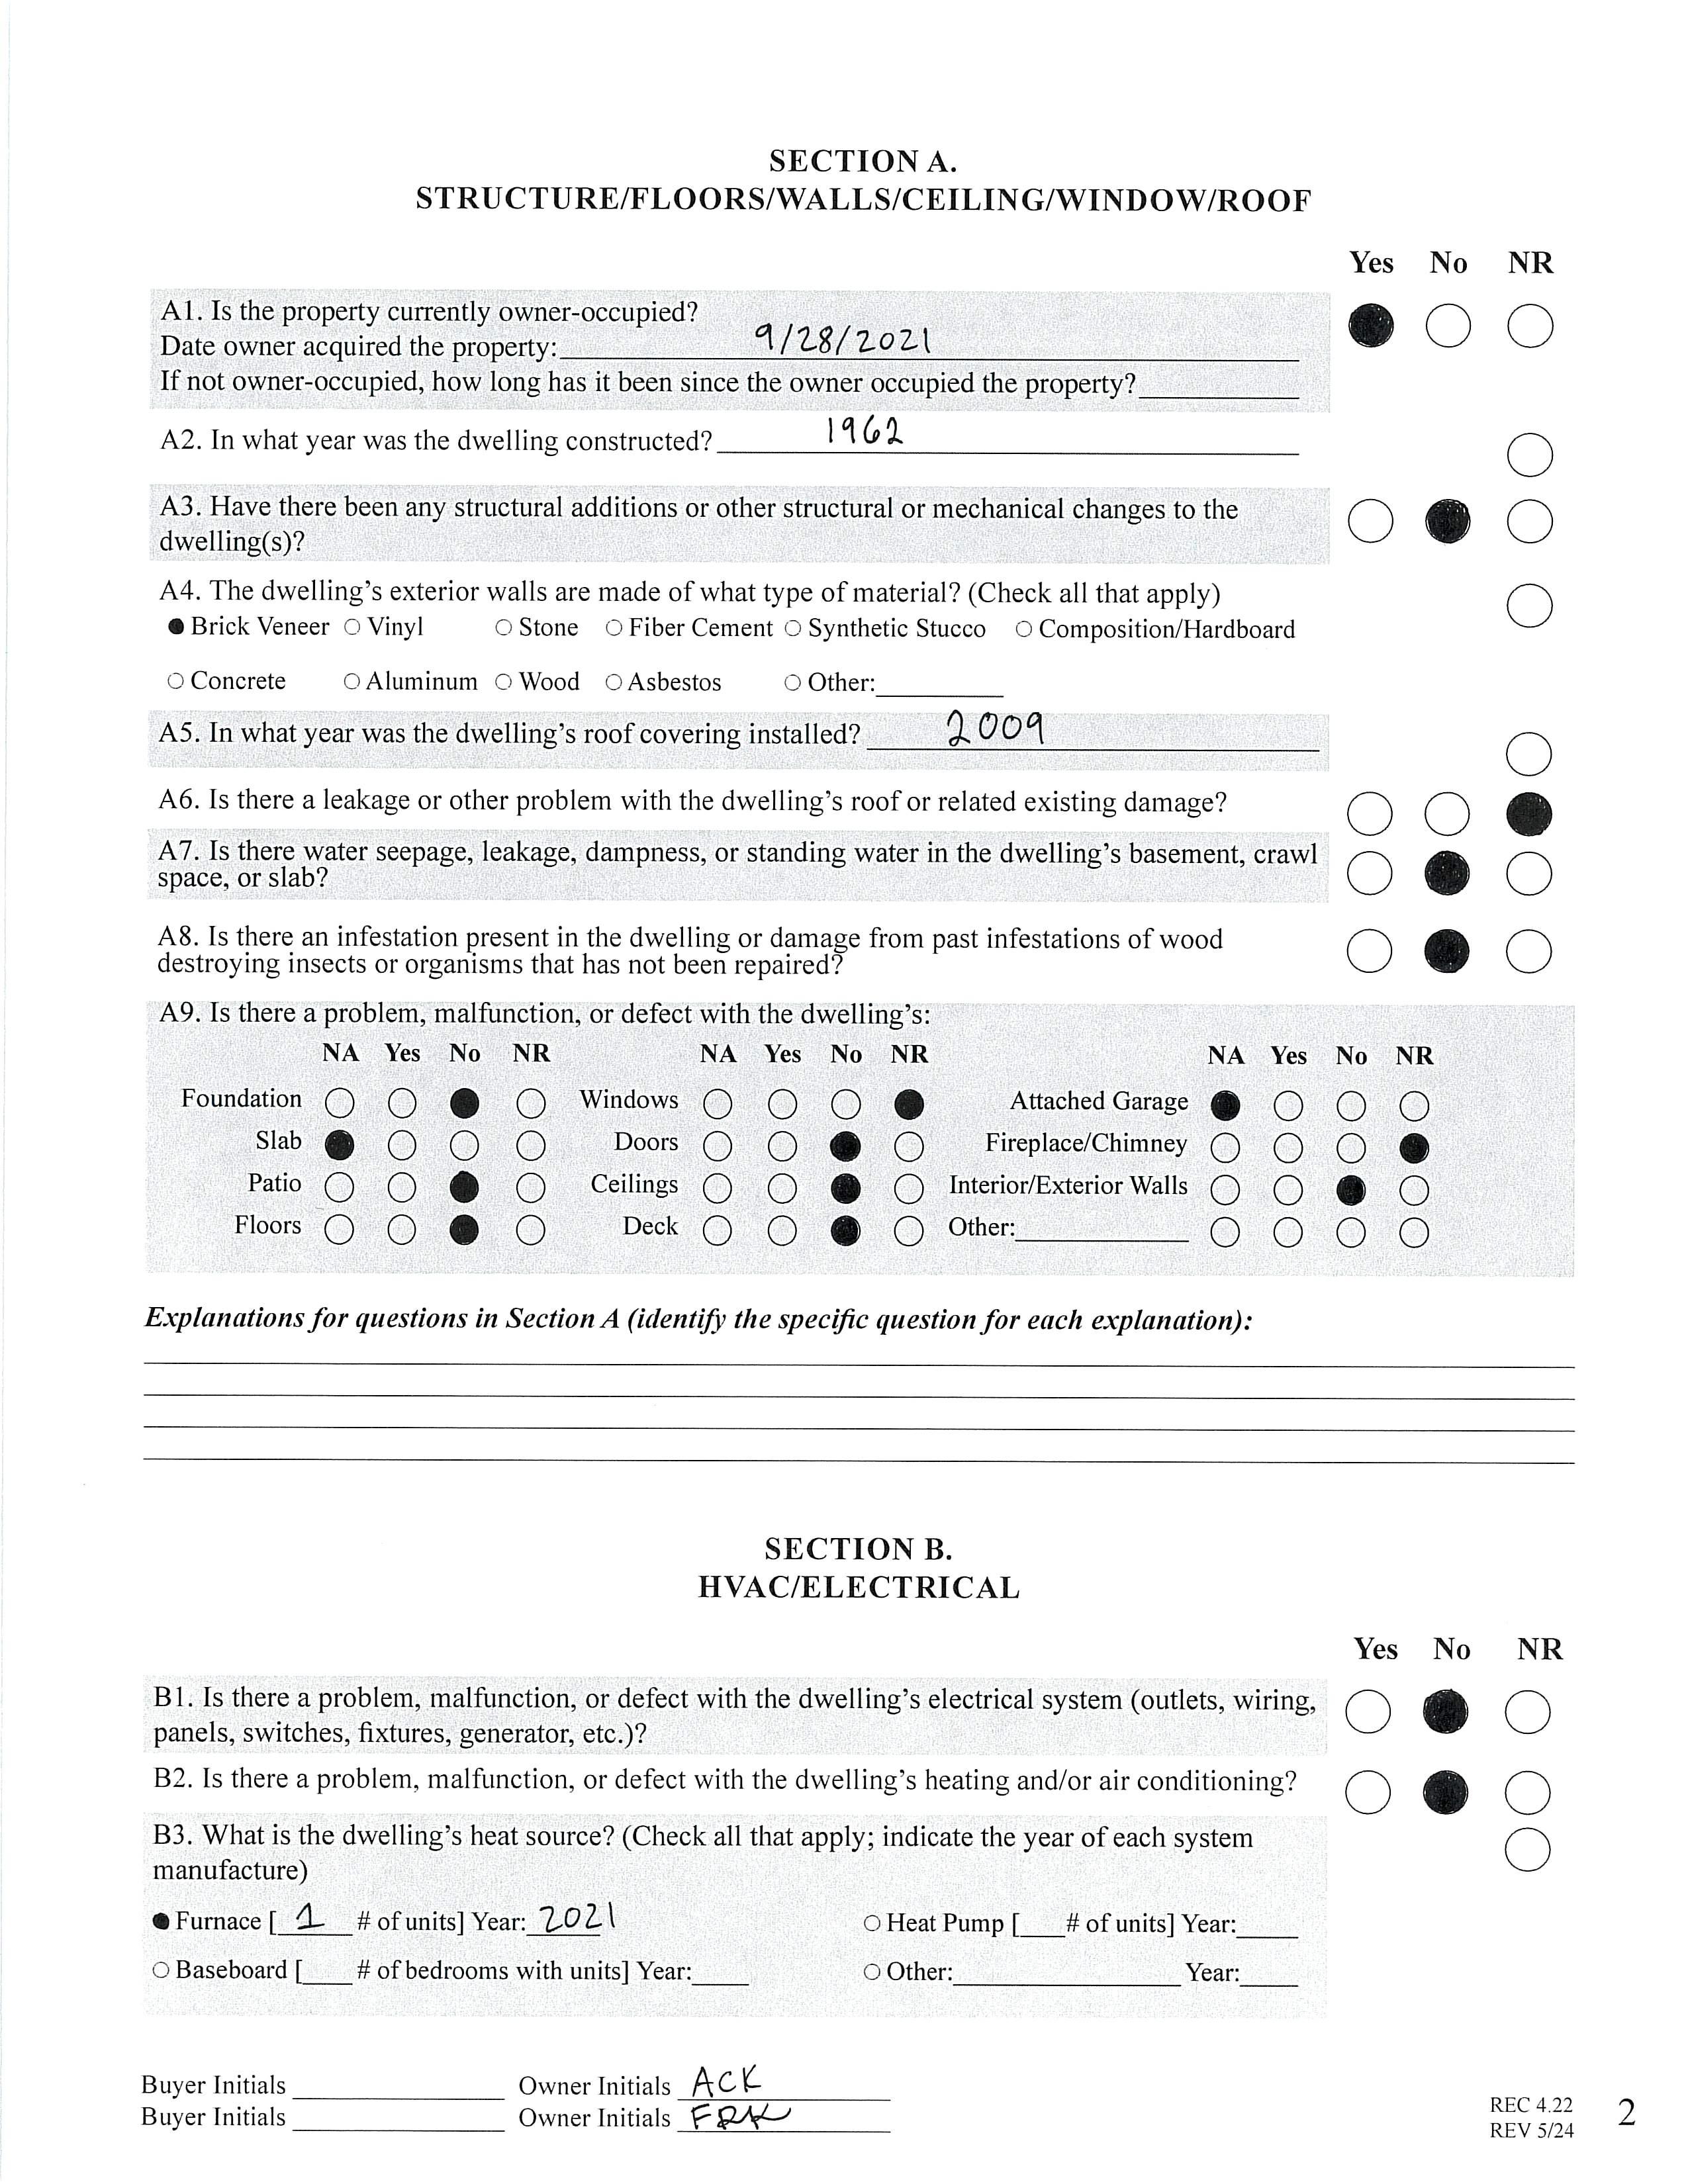
Foundation: Crawl Space
Laundry: Laundry Room, Main Level
Basement Dtls: No
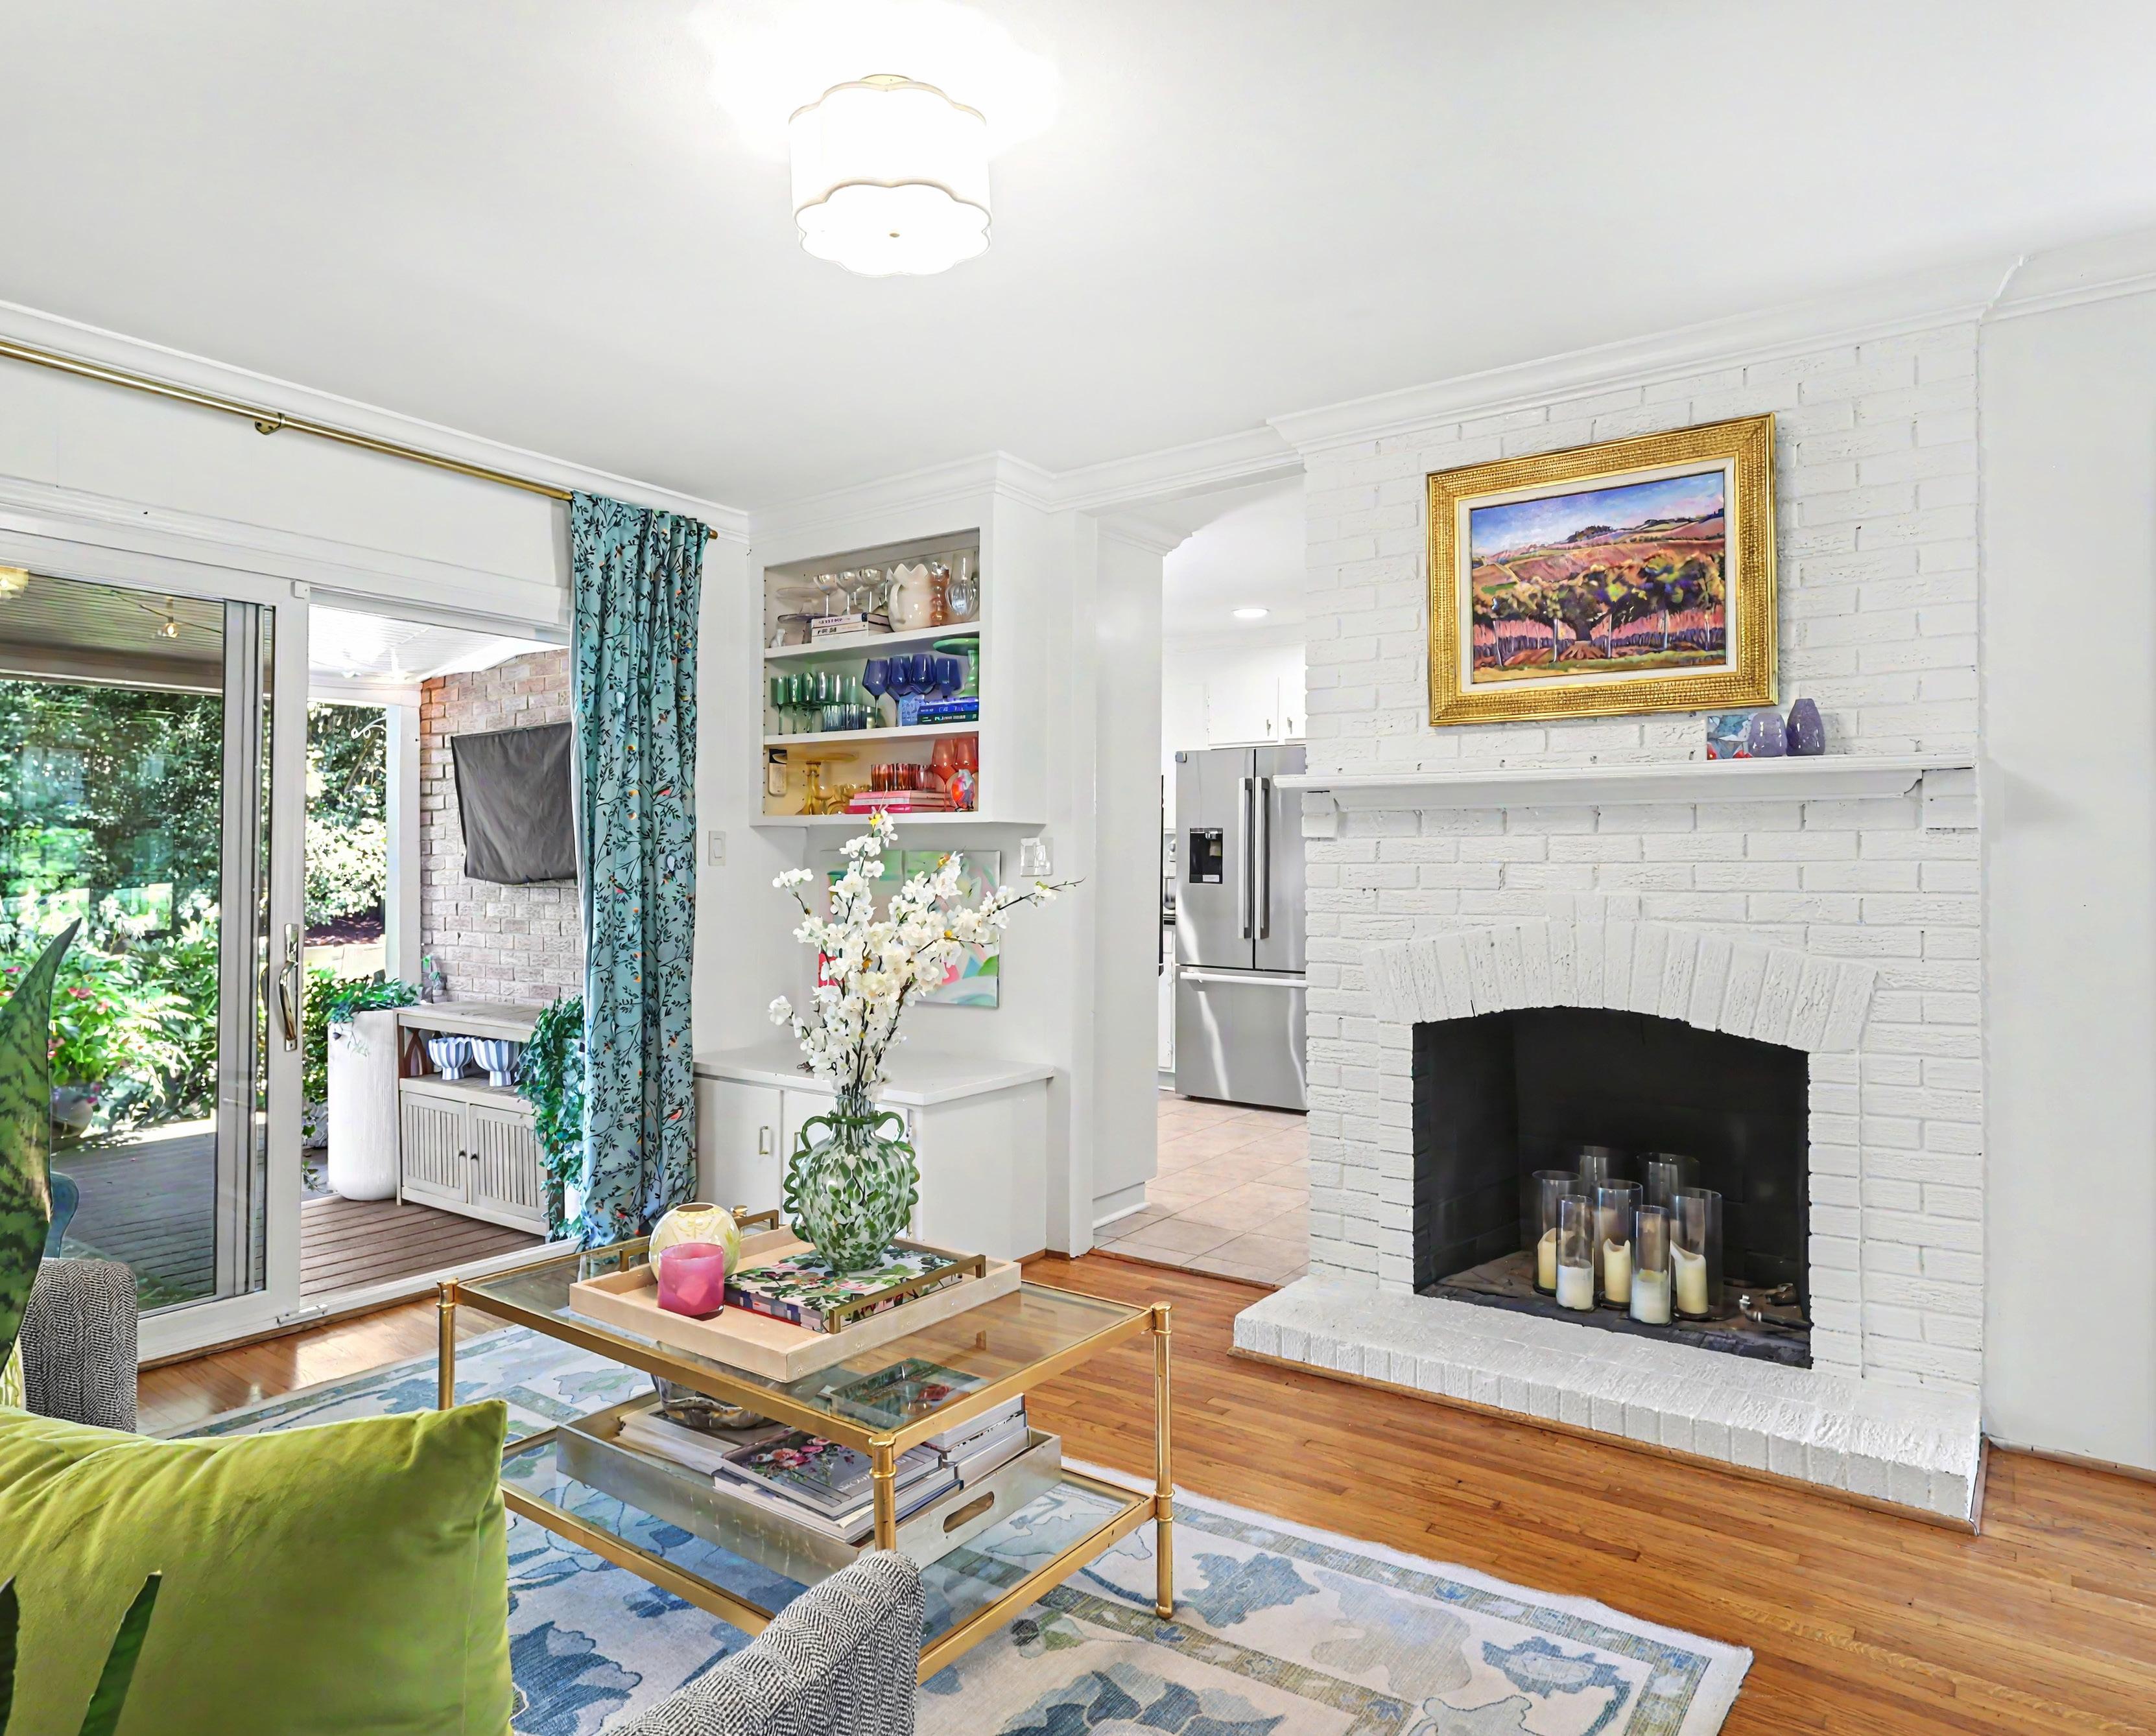
Fireplaces: Yes/Den
Fencing: Fenced 2nd Living Qtr:
Accessibility: Construct Type: Site Built
Exterior Cover: Brick Full Road Surface: Paved
Patio/Porch: Covered, Deck, Front Porch Roof: Architectural Shingle Other Structure:
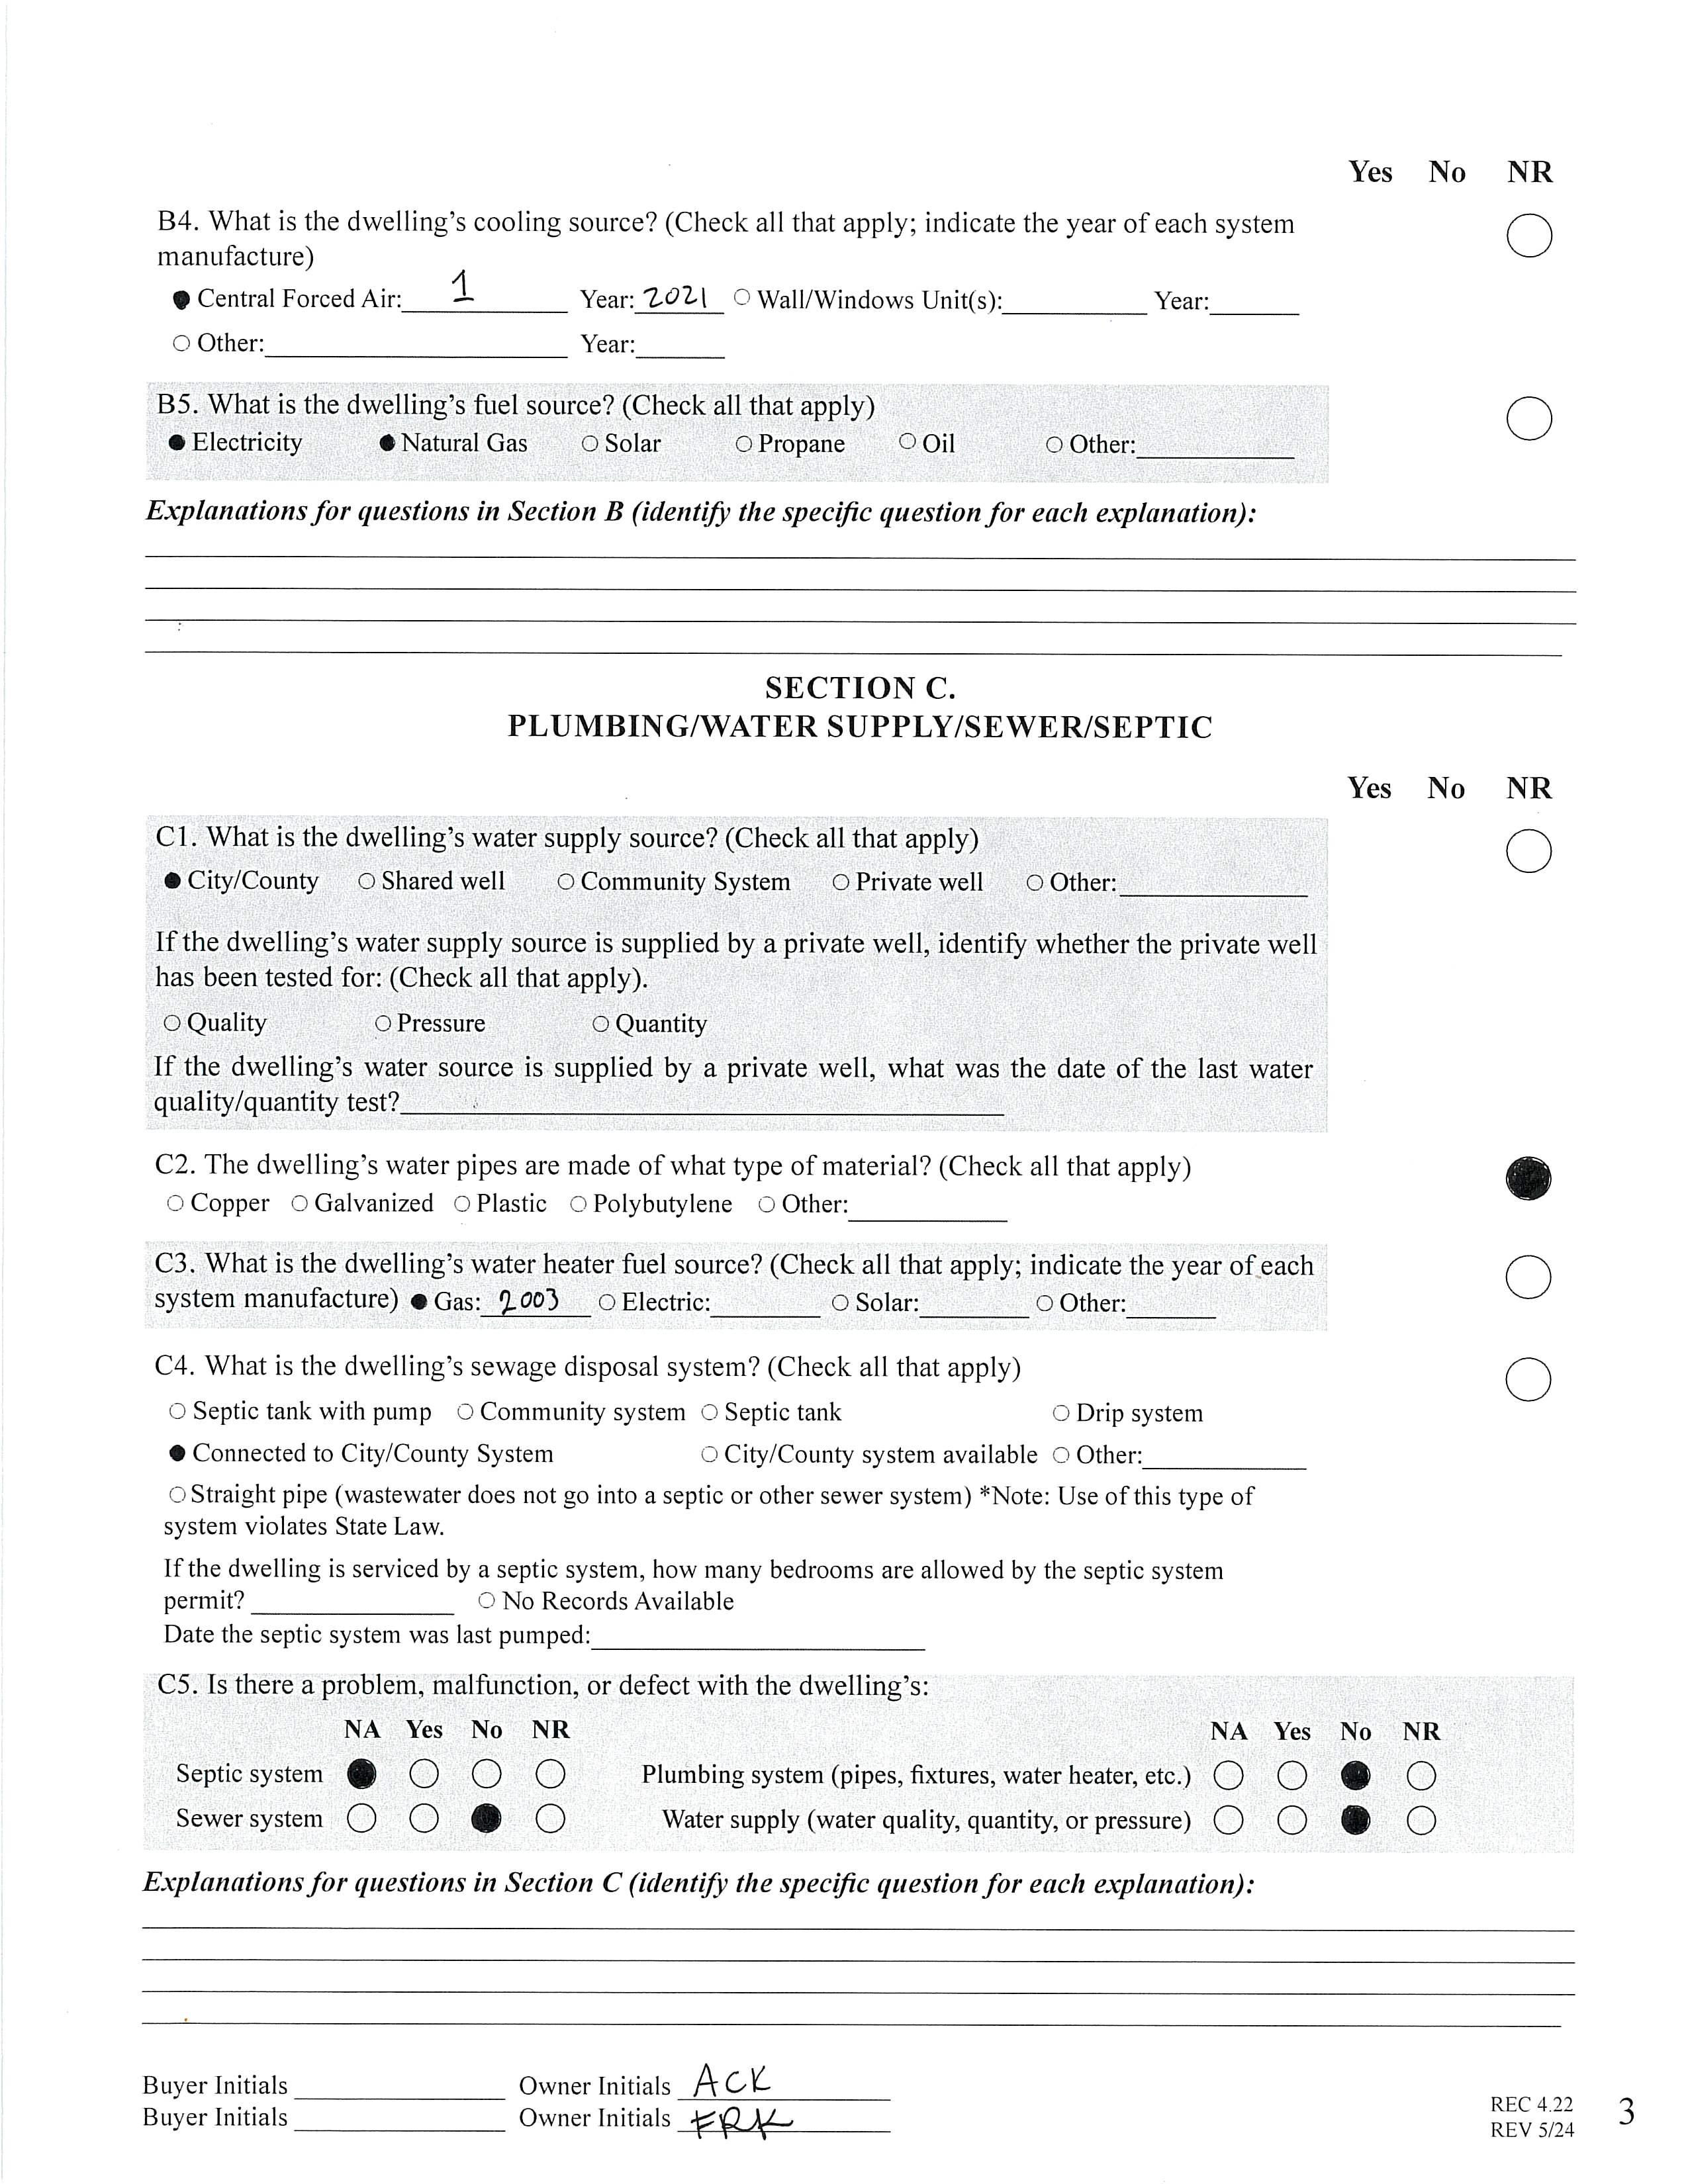
Appliances: Dishwasher, Disposal, Dryer, Gas Cooktop, Microwave, Oven, Refrigerator, Washer/Dryer Included Interior Feat: Entrance Foyer
Floors: Tile, Wood
Utilities
Sewer: City Sewer Water: City Water Heat: Forced Air Cool: Central Air
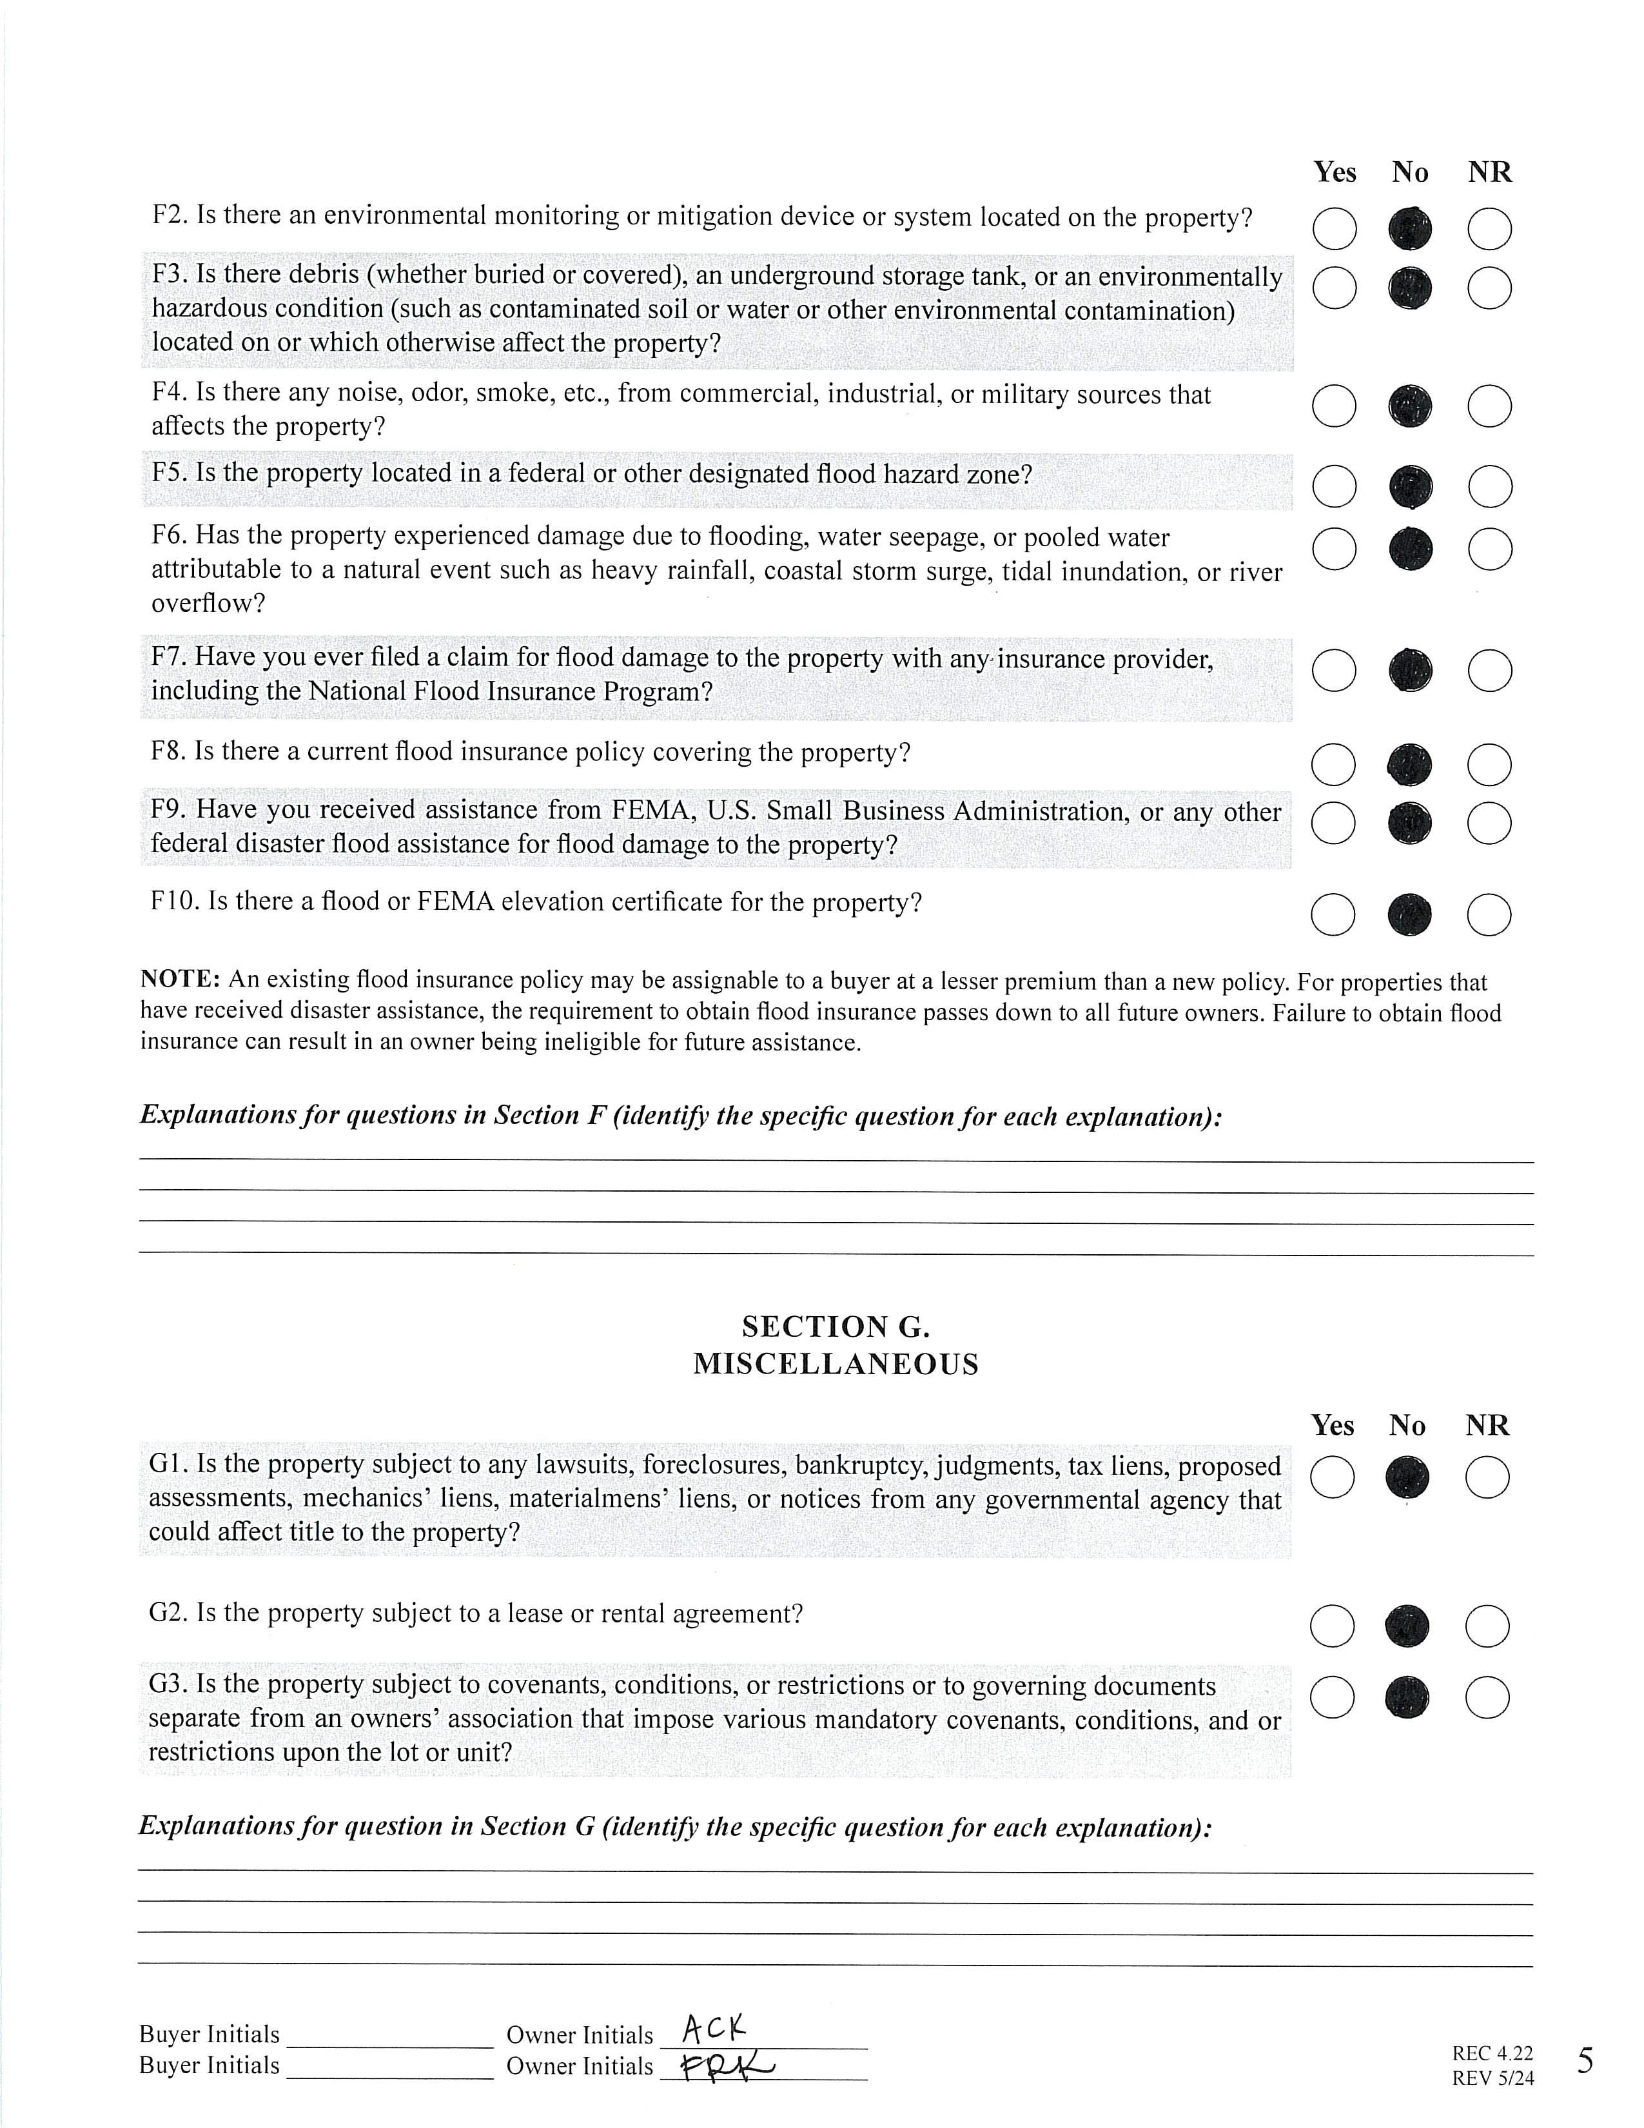
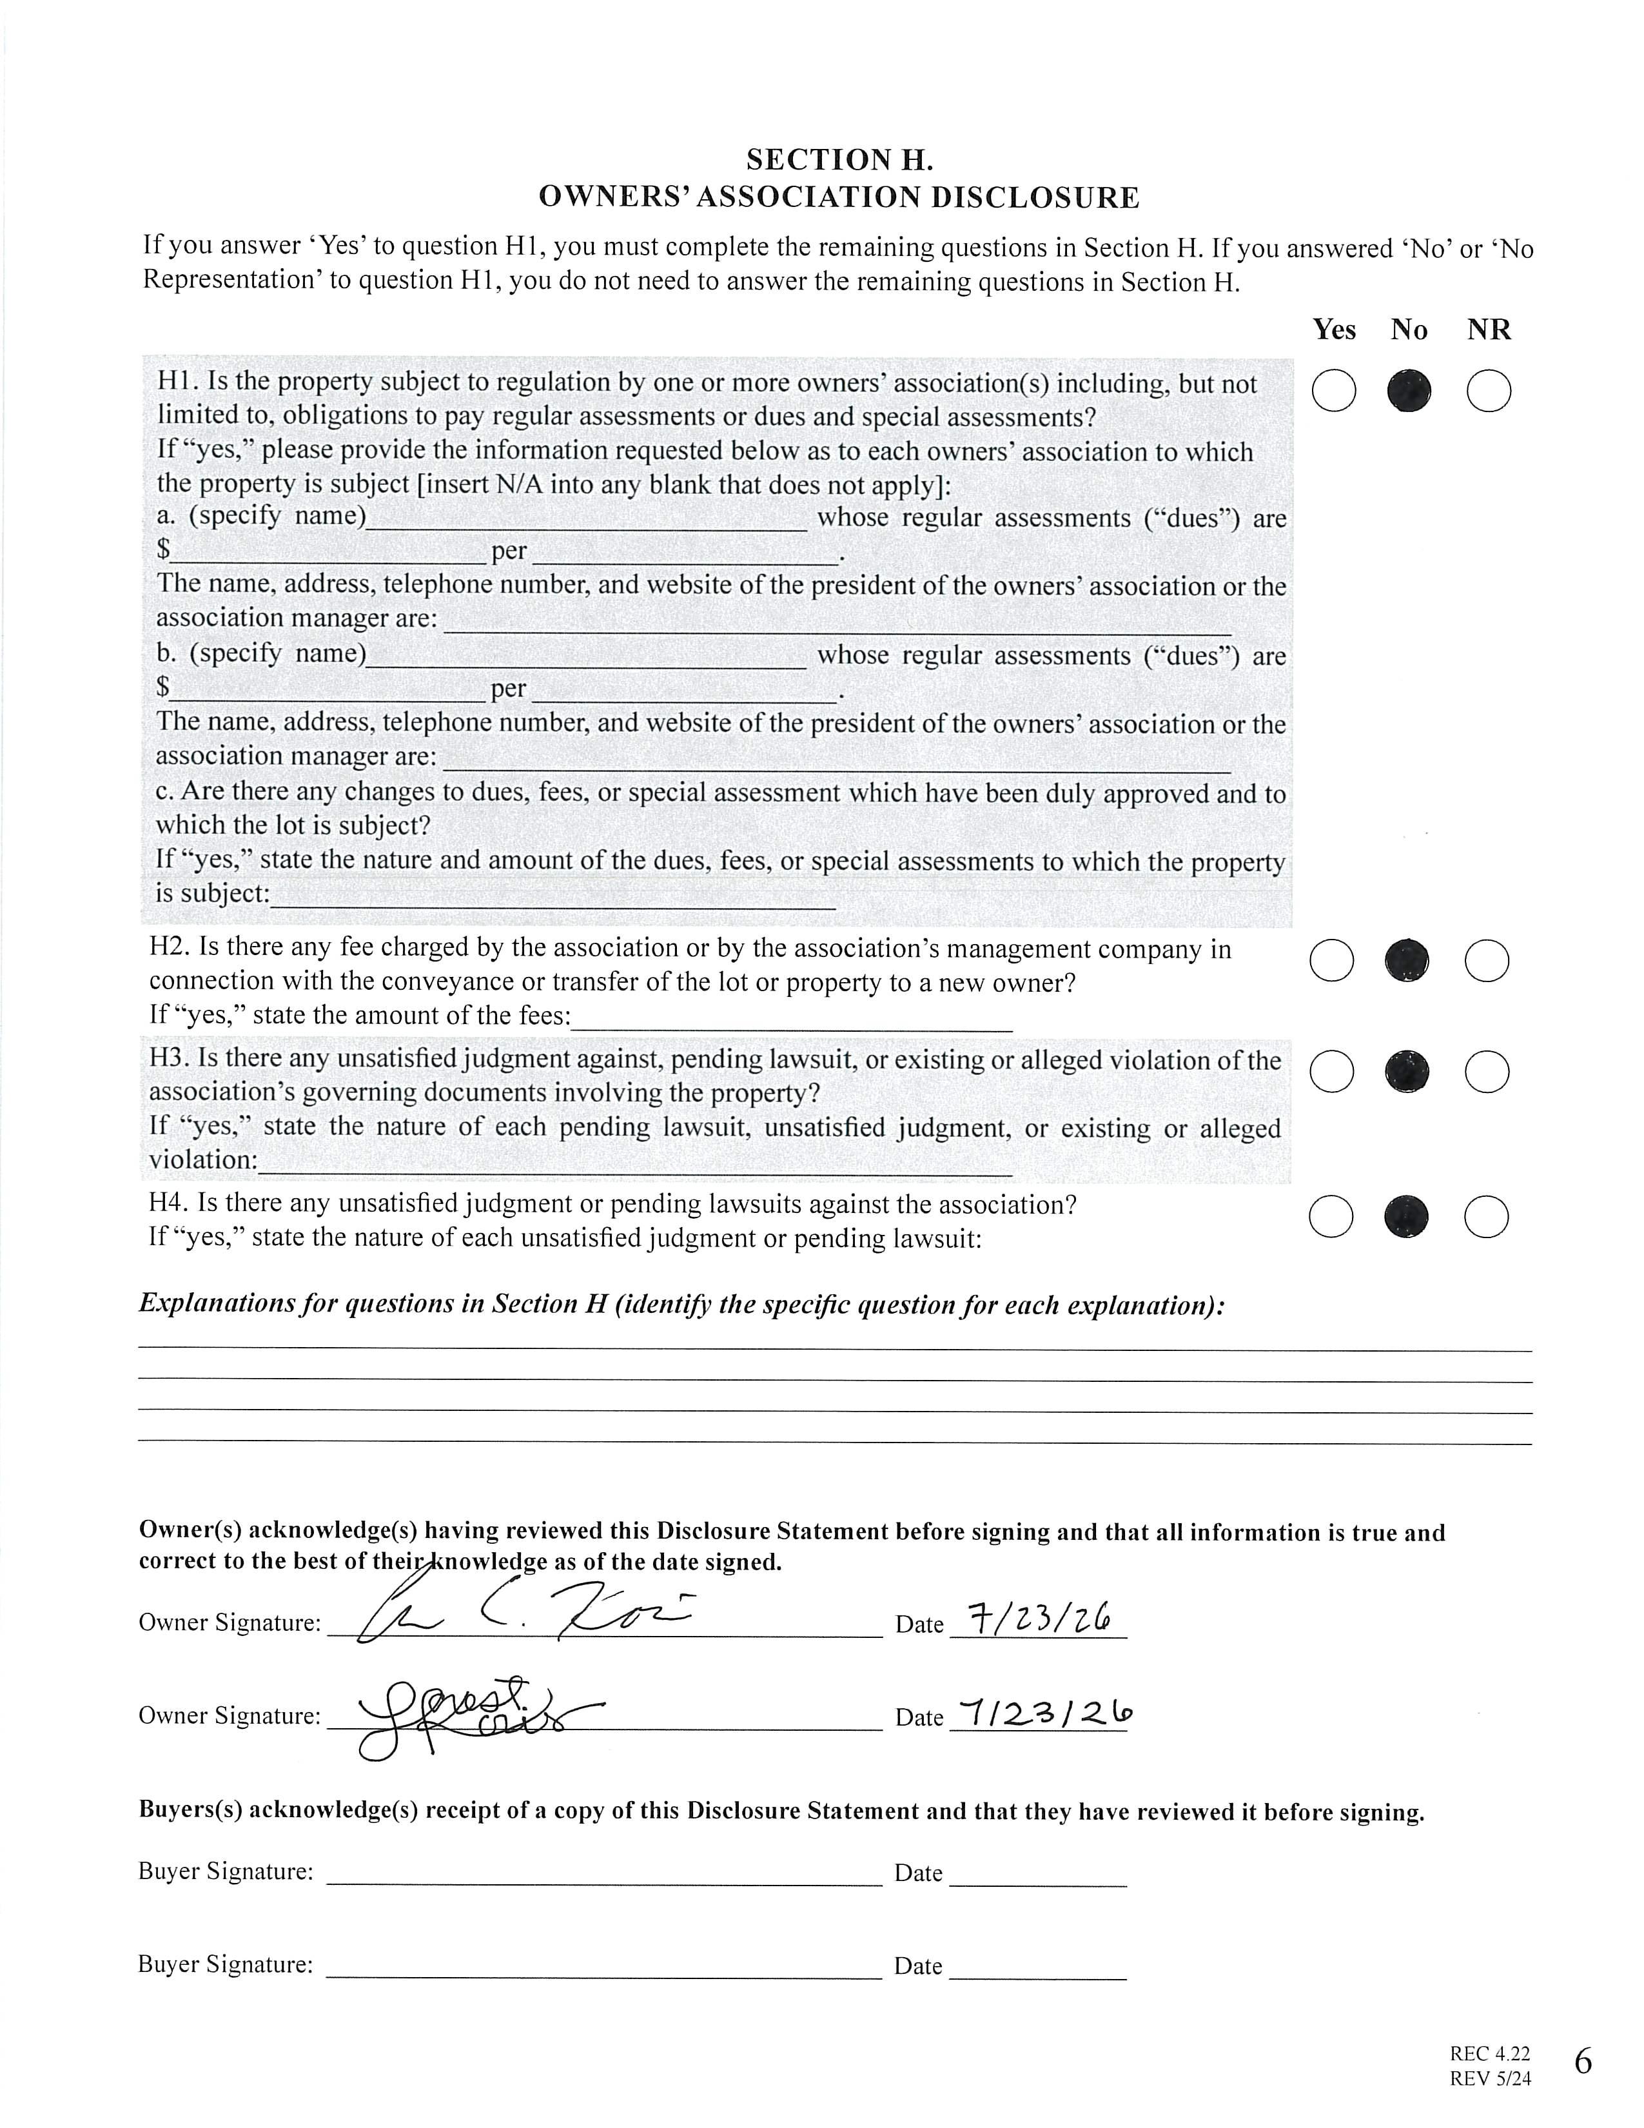
Subject to HOA: None
Association Information
Subj to CCRs: Undiscovered HOA Subj Dues:
Remarks Information
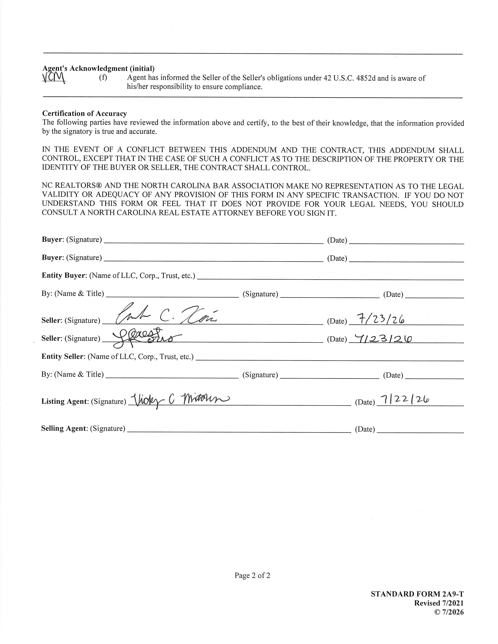
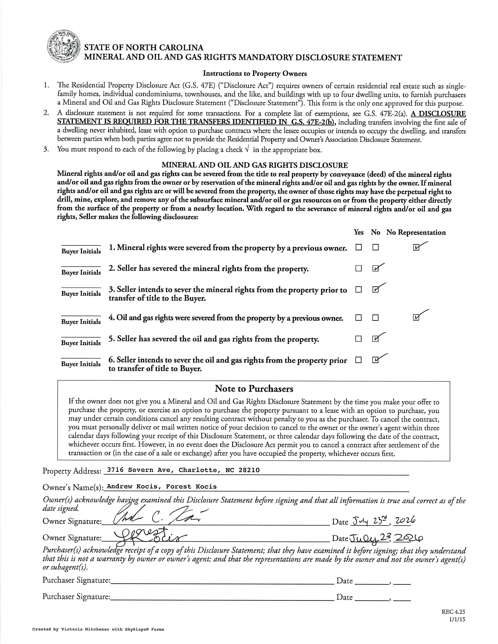
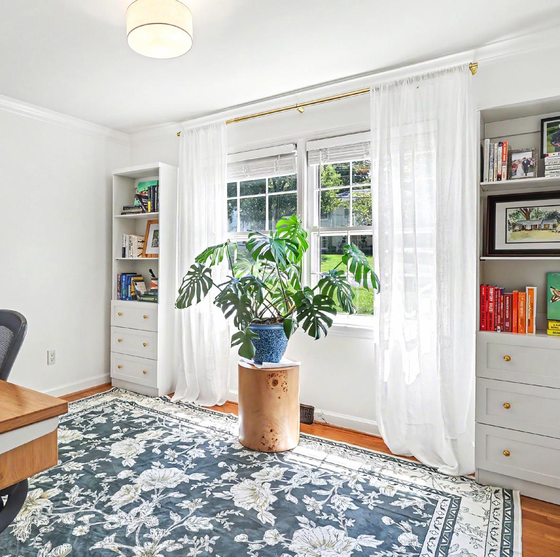
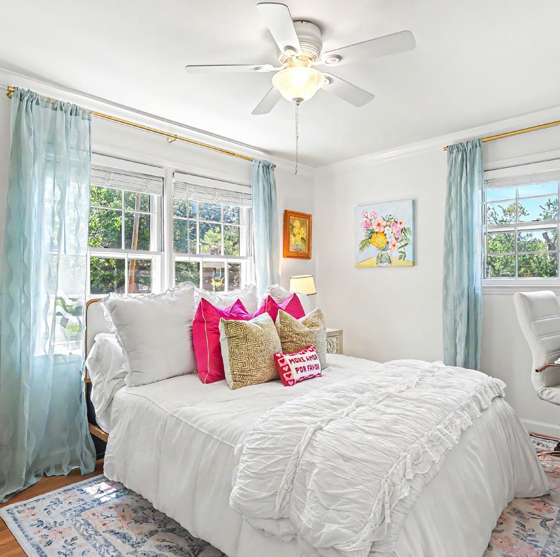
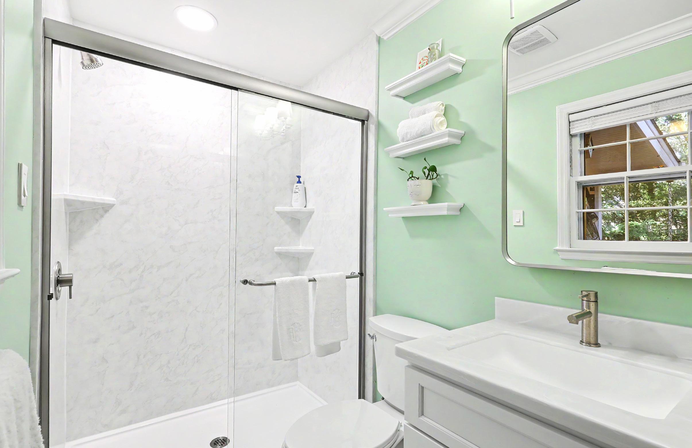
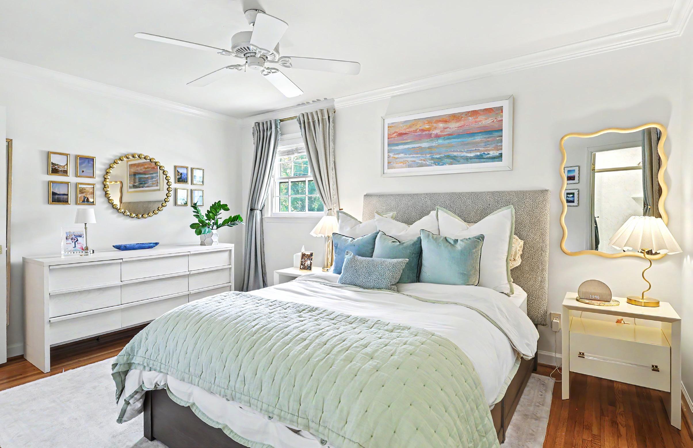
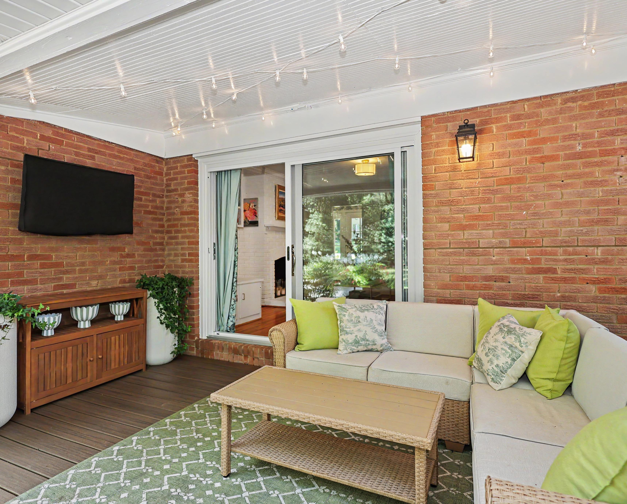
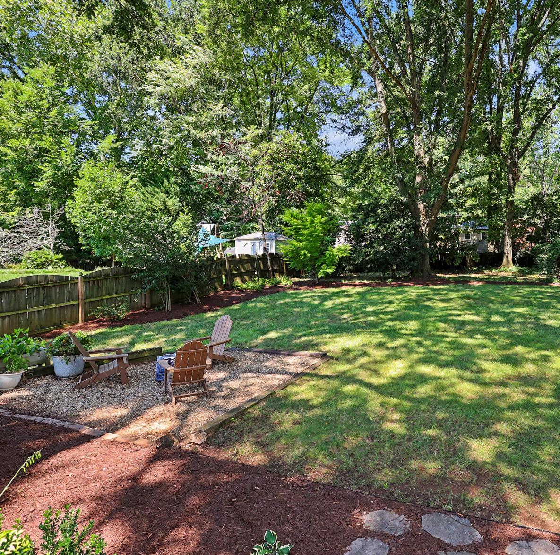
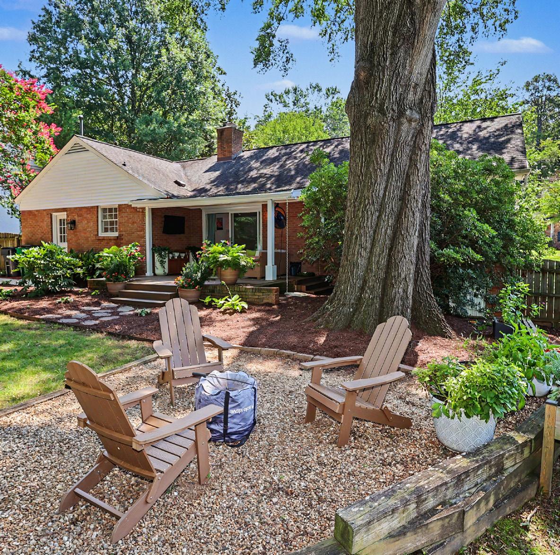
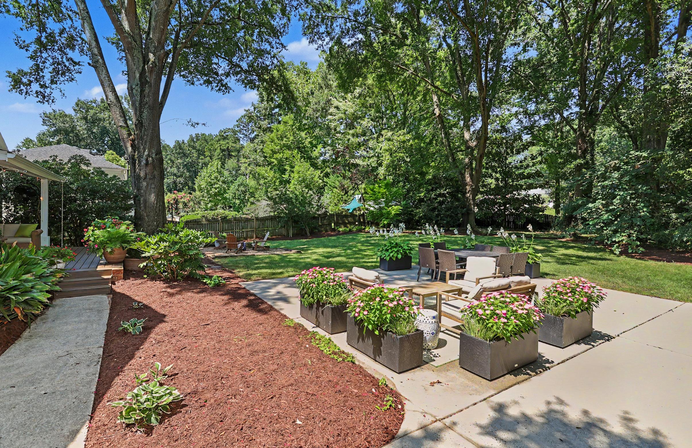
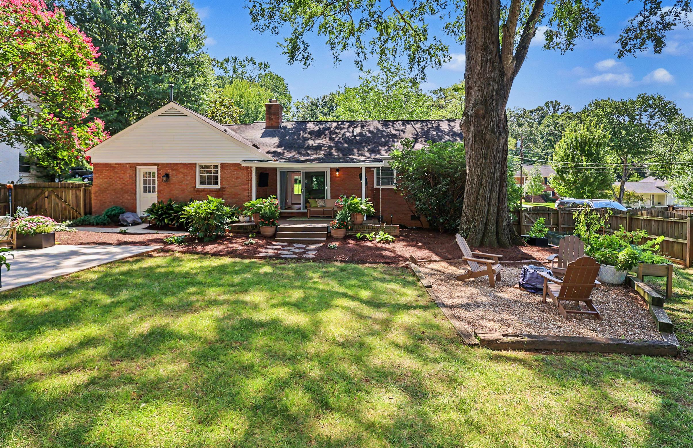
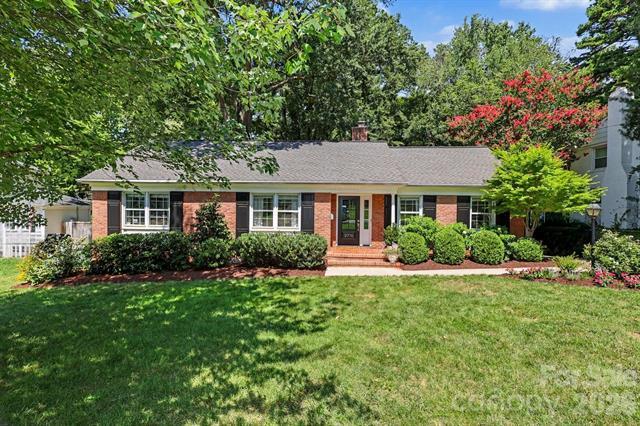
Public Rmrks: Charming 3-bed, 2-bath brick ranch in sought-after Beverly Woods! This adorable ranch sits on an exceptional .37-acre flat lot. The functional, single-level floor plan is filled with natural light. The entire interior includes fresh paint and new door knobs & interior hardware. There are 2 separate living areas, a dining room plus a great covered porch overlooking the back patio and yard. The kitchen includes stainless steel appliances. The primary bedroom includes 2 closets and a fully renovated bathroom. The secondary bedrooms include closets with upgraded shelving systems. The second full bathroom has also been updated. Great laundry room adds an additional unheated 80 square ft of functional storage space. New front door & rear sliding doors. The backyard provides the perfect setting for entertaining, gardening, play or potential expansion. Conveniently located just minutes from SouthPark dining, shopping, parks, and everyday conveniences!
Directions: