
2,342 Sq
4388897
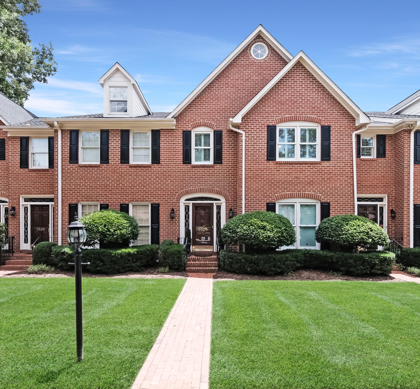
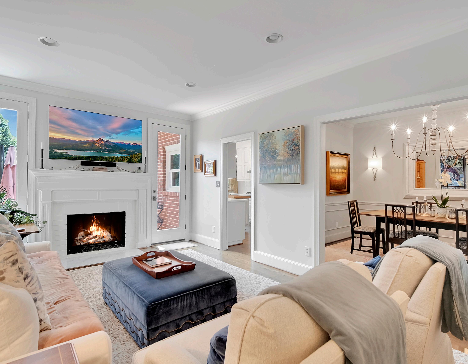
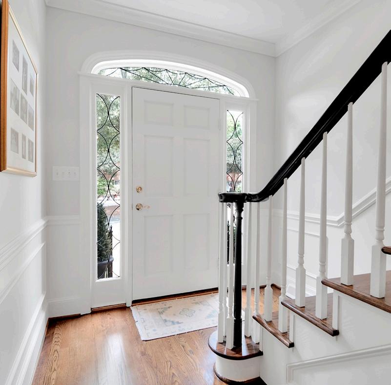
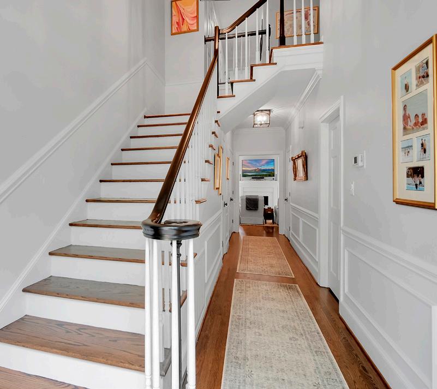
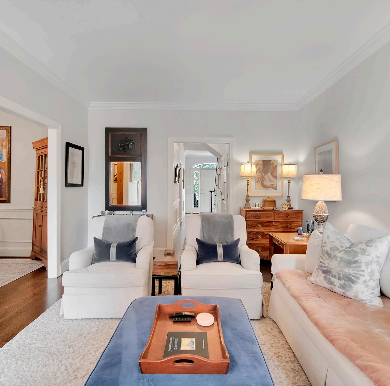
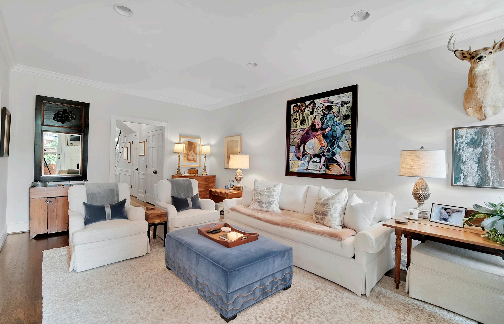
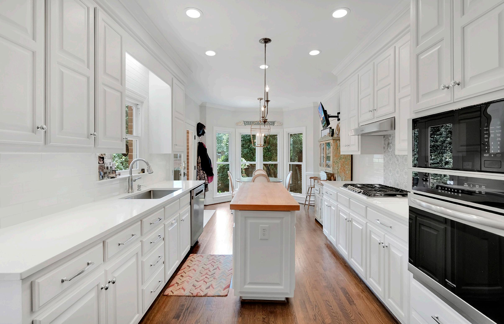
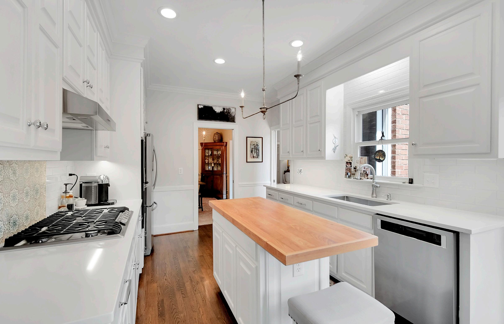
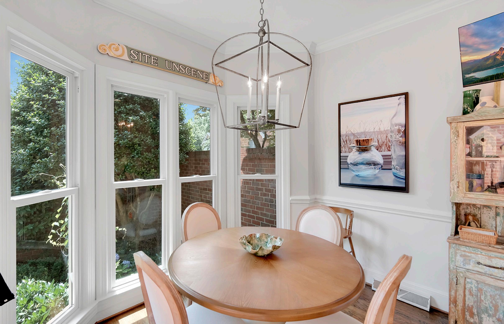
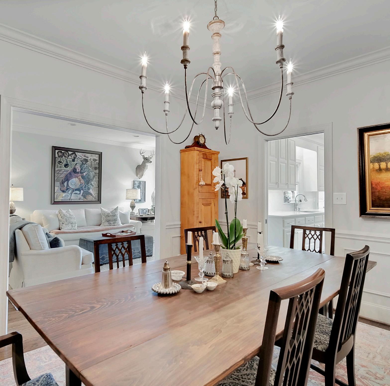
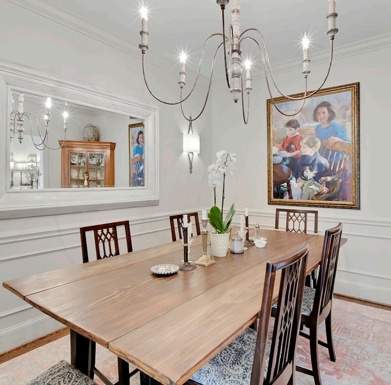
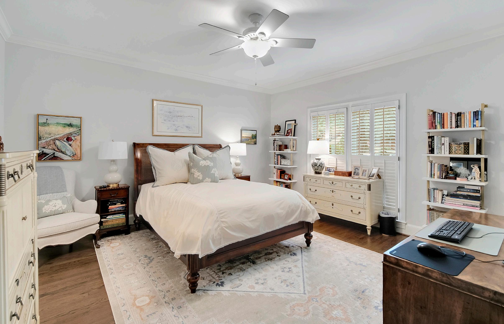
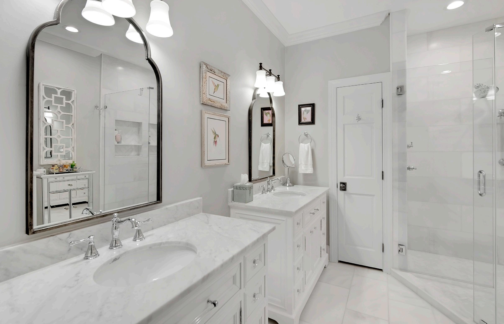
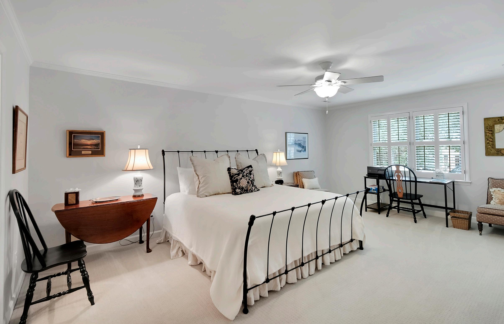
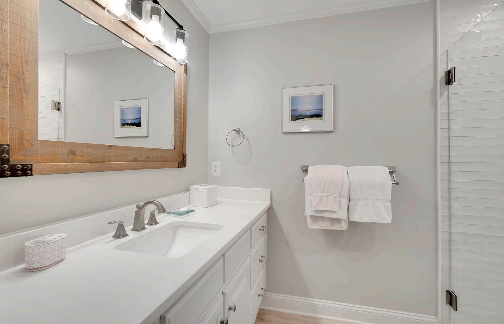
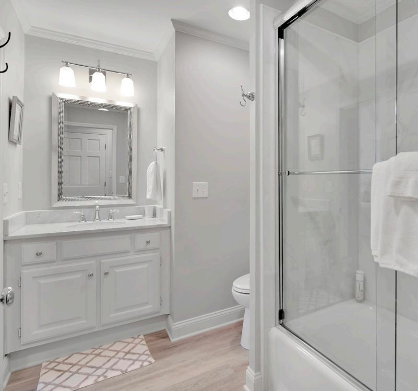
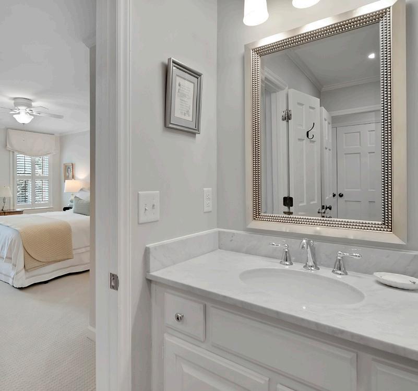
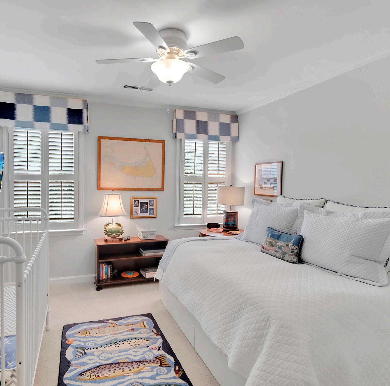
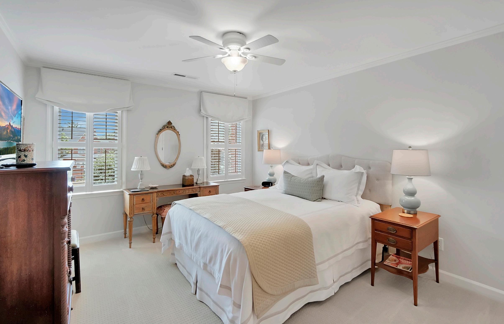
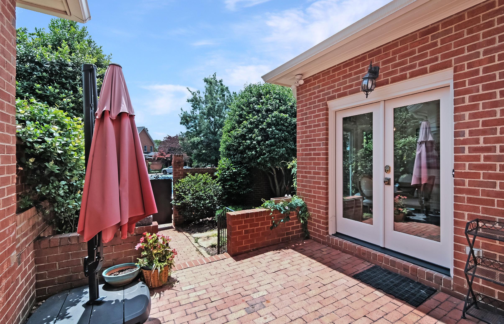
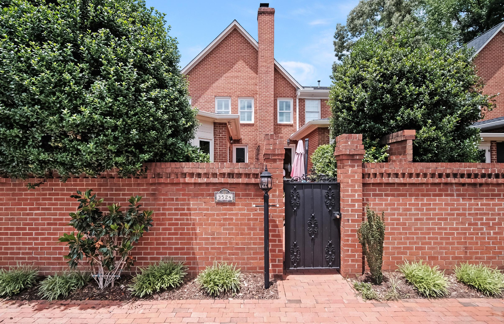
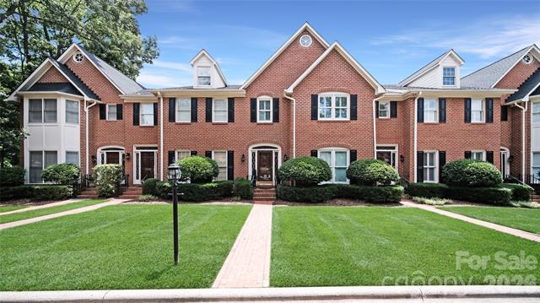
Nestled within one of SouthPark’s most desirable private, wooded communities, this beautifully updated home offers the perfect blend of luxury, convenience, and lowmaintenance living. Ideally located in the heart of SouthPark, residents enjoy the rare opportunity to walk to premier shopping, dining, parks, entertainment, and everyday amenities. This thoughtfully renovated 4-bedroom, 3.5-bath home features 2,341 square feet with a highly desirable primary suite on the main level. Since 2019, the home has undergone extensive updates, including a beautifully remodeled kitchen with new countertops, backsplash, updated hardware, and Frigidaire appliances. The luxurious primary bath was completely transformed with marble floors, an expanded walk-in shower with marble finishes, new vanities, lighting, mirrors, and updated plumbing. Additional improvements include refinished hardwood floors, new hardwoods upstairs, replacement carpet, crown molding, updated lighting throughout, fresh interior paint, renovated powder room, custom closet systems, added recessed lighting, new windows and exterior doors (2025), plantation shutters, and a third HVAC zone serving the kitchen and dining areas. Recent mechanical and structural enhancements include HVAC system updates and engineered LVL supports for the brick veneer. Enjoy peaceful wooded surroundings while being just steps from everything SouthPark has to offer. This move-in ready home combines exceptional updates, an unbeatable location, and the privacy of a charming established community. Listing Agent is Owner.


GENERAL
• 2,341 square feet
• 2 stories
• 4 Bedrooms, with Primary on Main
• 3 Full Bathrooms
• 1 Half Bathroom
• Purchased in 2019
• Updated decorative lighting throughout (2019)
• Can lighting added to Kitchen and x4 cans added to Living Room (2019)
• Kitchen updated (2019)
o Backsplash
o Countertops
o New Frigidaire appliances gas cooktop, wall microwave/oven combo, counter- depth French Door refrigerator (includes filtered water/ice dispenser) with pull out freezer (includes ice maker), and dishwasher
o Cabinet hardware
• New washer/dryer (2019)
• Updated closet lighting throughout (2019)
• Full interior paint (2019)
• Crown and shoe molding added to main level (2019)
• Refinished wood floors on the main level (2019)
• Replaced upstairs carpet (2019)
• Hardwood flooring added to the upstairs hallway and closets (2019)
• Hardwood flooring added to the handrail border (2019)
• Ceiling fans added to bedrooms (2019)
• Updated interior door hardware (2019)
• Bathroom renovations
• Primary Bathroom Renovation
o Replumbed – repairing the flow system below the bathroom
o Removed soaking tub and enlarged the walk-in shower
o Marble bathroom floors
o Marble shower floors and walls
o New vanities including countertops, plumbing fixtures, mirrors, and lighting
• Primar y Bedroom on Main – installed closet system
• New marble hearth for Living Room fireplace
• Renovated Powder Room including new vanity with countertops, plumbing fixtures, mirror, bathroom fan, and toilet
• Doorbell replaced at back door entrance (2026)
• Added 3rd HVAC zone for Kitchen and Dining Room
• LVLs added for support of brick veneer (2025) – engineering letter and invoice attached
• New windows (2025)
• New doors and thresholds (2025)
• Interior wall painted (2025)
• Soft- close hinges installed for Kitchen cabinetry (2026)
• New HVAC registers, cleaned coil, and condensate pump (2025)
• Plantation shutters added upstairs back two bedrooms (2025)
3524 Kylemore Court, Charlotte, North Carolina 28210-3379
MLS#: 4388897 Category: Residential
County: Mecklenburg
Status: ACT Parcel ID: 183-153-30 Acres:
Legal Desc: UNIT 3524 U/F 382 Zoning: R15-MF
City Tax Pd To: Charlotte
Subdivision: Waterford OSN: Canopy MLS
Additional Information
Prop Fin: Cash, Conventional
Assumable: No
Spcl Cond: None
Rd Respons: Privately Maintained Road Room Information
Main Prim BR Bath Full
Fiveplex,
Ownership: Seller owned for at least one year
Rm
Rm Breakfast Bath Half Upper 2nd Pr BR
Parking Information
Main Lvl Garage: No Garage: No # Gar Sp: 0
Covered Sp: Open Prk Sp: No # Assg Sp: 3
Carport: No # Carport Spc:
Driveway: Prkng Desc: Ample parking at Garden Gate, very convenient, generous guest and home owner parking. Guests may park at front door for daily events and parties. Plenty of overnight guest parking at garden/kitchen entry.
Parking Features: Assigned, Circular Driveway, Driveway, Parking Space(s) Features
Lot Description: Green Area, Private, Trees, Wooded
Waterbody Nm:
Lake/Wtr Amen: None Windows:
Fixtures Exclsn: No
Foundation: Crawl Space
Fencing: Back Yard, Fenced, Full, Privacy
Accessibility: 2 or More Access Exits
Exterior Cover: Brick Full
Road Surface: Paved
Roof: Architectural Shingle
Laundry: Electric Dryer Hookup, In Hall, Laundry Closet, Lower Level, Main Level
Basement Dtls: No
Fireplaces: Yes/Gas Log(s), Living Room
2nd Living Qtr:
Construct Type: Site Built
Patio/Porch: Patio
Other Structure: None
Other Equipmnt: Horse Amenities: None
Security Feat: Carbon Monoxide Detector(s), Smoke Detector
Inclusions:
Utilities: Cable Available, Electricity Connected, Natural Gas, Propane, Underground Power Lines, Underground Utilities, Wired Internet Available
Appliances: Convection Oven, Dishwasher, Disposal, Dual Flush Toilets, Gas Cooktop, Gas Water Heater, Ice Maker, Microwave, Plumbed For Ice Maker, Refrigerator, Refrigerator with Ice Maker, Self Cleaning Oven, Wall Oven, Washer/Dryer Included
Interior Feat: Attic Stairs Pulldown, Cable Prewire, Entrance Foyer, Kitchen Island
Floors: Carpet, Marble, Tile, Wood
Exterior Feat: Lawn Maintenance
Comm Feat: None
Sewer: City Sewer
Heat: Natural Gas
Subject to HOA: Required
Utilities
Water: City Water
Cool: Ceiling Fan(s), Central Air, Electric Association Information
Subj to CCRs: Yes
HOA Mangemnt: Hawthorne Management HOA Phone:
Prop Spc Assess: /None
Land Included: No Pets: Yes
Condo/Townhouse Information
Unit Floor Level: 1
Remarks Information
Entry Loc in Bldg: Main
Public Rmrks: Nestled within one of SouthPark's most desirable private, wooded communities, this beautifully updated home offers the perfect blend of luxury, convenience, and low-maintenance living. Ideally located in the heart of SouthPark, residents enjoy the rare opportunity to walk to premier shopping, dining, parks, entertainment, and everyday amenities. This thoughtfully renovated 4-bedroom, 3.5-bath home features 2,341 square feet with a highly desirable primary suite on the main level. Since 2019, the home has undergone extensive updates, including a beautifully remodeled kitchen with new countertops, backsplash, updated hardware, and Frigidaire appliances. The luxurious primary bath was completely transformed with marble floors, an expanded walk-in shower with marble finishes, new vanities, lighting, mirrors, and updated plumbing. Additional improvements include refinished hardwood floors, new hardwoods upstairs, replacement carpet, crown molding, updated lighting throughout, fresh interior paint, renovated powder room, custom closet systems, added recessed lighting, new windows and exterior doors (2025), plantation shutters, and a third HVAC zone serving the kitchen and dining areas. Recent mechanical and structural enhancements include HVAC system updates and engineered LVL supports for the brick veneer. Enjoy peaceful wooded surroundings while being just steps from everything SouthPark has to offer. This move-in ready home combines exceptional updates, an unbeatable location, and the privacy of a charming established community. Listing Agent is Owner.
Directions:
DOM: 4
Listing Information
CDOM: 4