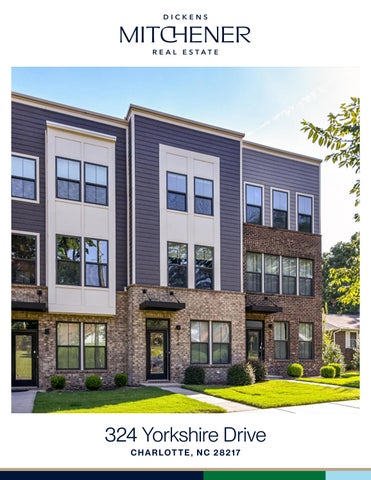
324 Yorkshire Drive C H A R LO T T E , N C 2 8 2 1 7
F E AT U R E S
South Tryon Townhomes 2 Bedrooms 2 Full Baths 1 Half Bath 1,282 Sq Ft MLS# 4416502
Modern urban living in the heart of LoSo! Tucked toward the back of the community, off Yorkshire, this townhome offers added privacy while keeping you just minutes from Lower Southend’s thriving restaurants, breweries, cafés, shopping, and light rail. The welcoming foyer opens to a spacious two-car tandem garage. Upstairs, the open-concept main level is filled with natural light and features a generous living room, beautiful all-white kitchen with quartz countertops and oversized island, dining area with balcony access, and convenient powder room. The upper level offers a spacious primary suite with a gorgeous bath featuring dual vanities, walk-in shower, and generous walk-in closet. A secondary bedroom with its own en-suite bath and walk-in closet provides the perfect space for guests or roommates. Laundry is also conveniently located on this level.
Love it!
324 Yorkshire Drive, Charlotte, North Carolina 28217-1640 324 Yorkshire Drive, Charlotte, North Carolina 28217-1640
List $:
MLS#: 4416502 Category: Residential County: Status: ACT Parcel ID: 149-016-38 Acres: Legal Desc: L45 M69-748 City Tax Pd To: Charlotte Tax Val: $419,000 Subdivision/Complex Name: South Tryon Townhomes/South Tryon Townhomes
General Information Type: Style: Levels Abv Grd: Const Type: SubType: Level Main: Upper: Third: Lower: Lowest BG Lvl:
Zoning: TOD-M(CD) Deed Ref: 37818-101 OSN: Canopy MLS
School Information Elem: Unspecified Middle: Unspecified High: Unspecified
Townhouse Modern 3 Story Site Built
# Beds FB/HB 0 0/1 2 2/0 Below Grade
HLA Non-HLA 641 641 0 0 0
Second LQ
Builder: Model: Prop Compl: 1,282 1,282
Additional Information Prop Fin: Cash, Conventional, FHA, VA Loan Assumable: No Ownership: Spcl Cond: None Rd Respons: Privately Maintained Road Room Information Main Kitchen Living Rm DiningArea Upper Prim BR Bedroom Bath Full Main Lvl Garage: No Garage: Yes Covered Sp: Open Prk Sp: No Driveway: None Parking Features: Garage Attached, Tandem
Parking Information # Gar Sp: 2 # Assg Sp: Prkng Desc:
Building Information Beds: 2 Baths: 2/1 Yr Built: 2022 New Const: No
Cons Status:
2LQt:
Above Grade HLA: Tot Primary HLA:
$449,000
Mecklenburg
Additional SqFt: Garage SF: 548 Seller owned for at least one year
Bath Half Bath Full
Carport:
No
Laundry # Carport Spc:
Features View: Doors: Insulated Door(s) Windows: Insulated Window(s) Laundry: Upper Level Fixtures Exclsn: No Basement Dtls: No Foundation: Slab Fireplaces: No Accessibility: Construct Type: Site Built Exterior Cover: Brick Partial, Fiber Cement Road Surface: Paved Patio/Porch: Balcony Appliances: Dishwasher, Disposal, Electric Range, Electric Water Heater, Washer/Dryer Included Interior Feat: Kitchen Island, Open Floorplan, Split BR Plan, Walk-In Closet(s) Floors: Carpet, Tile, Vinyl Plank Utilities Sewer: City Sewer Water: City Water Heat: Electric, Forced Air Cool: Central Air Association Information Subject to HOA: Required Subj to CCRs: Yes HOA Subj Dues: HOA Mangemnt: Keuster Management HOA Phone: 803-802-0004 HOA Fee: $300/Monthly HOA Email: support@keuster.com HOA 2 Email: Spc Assess Cnfrm: No Condo/Townhouse Information Land Included: Yes Pets: Yes Unit Floor Level: 1 Entry Loc in Bldg: Main Remarks Information Public Rmrks: Modern urban living in the heart of LoSo! Tucked toward the back of the community, off Yorkshire, this townhome offers added privacy while keeping you just minutes from Lower Southend’s thriving restaurants, breweries, cafés, shopping, and light rail. The welcoming foyer opens to a spacious two-car tandem garage. Upstairs, the open-concept main level is filled with natural light and features a generous living room, beautiful all-white kitchen with quartz countertops and oversized island, dining area with balcony access, and convenient powder room. The upper level offers a spacious primary suite with a gorgeous bath featuring dual vanities, walk-in shower, and generous walk-in closet. A secondary bedroom with its own en-suite bath and walk-in closet provides the perfect space for guests or roommates. Laundry is also conveniently located on this level. Directions: Listing Information
324 Yorkshire Drive (1376.6 sf HLA)
Balcony 16.0'
16.0'
16.0' Primary Bedroom
1/2 Bath
Utility
Primary Closet
40.1'
40.1'
40.1'
Stairs
Stairs
Laundry
Kitchen
Stairs
20.1'
Garage 548.2sf
40.1'
Primary Bathroom
40.1'
20.0'
Dining
Bathroom Living Room Bedroom Closet
Foyer 5.6'
10.4'
First Floor 93.4sf
16.0'
16.0'
Second Floor 641.6sf
Third Floor 641.6sf
© Starcap Marketing, LLC. dba Apex Software
Page 1