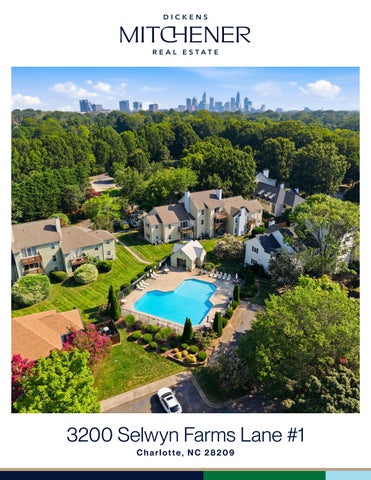
3200 Selwyn Farms Lane #1 Charlotte, NC 28209
Welcome to 3200 Selwyn Farms Lane #1 F E AT U R E S
Sedgefield 2 Bedrooms 1 Bathrooms 1,051 Sq Ft MLS#4413241
Move-in ready first-floor end-unit condo in Selwyn Farms/Hunters Run. Minutes from Park Road Shopping Center and South End, this unit features an updated kitchen and baths with new countertops, a wood-burning fireplace, and a covered rear porch with storage. The large primary bedroom includes a full bath with tub and the second room offers flexible use as an office or den. The Hunters Run community has a lush tree canopy, ample parking for homeowners and visitors, and a community pool. HOA includes water and sewer, with no cap on the number of units that may be rented. Please note the second bedroom does not have a permanent closet, but includes a wardrobe. Close to the Light Rail, Freedom Park, Dilworth, and South End dining and breweries.
Love it!
3200 Selwyn Farms Lane Unit #1, Charlotte, North Carolina 282094055 3200 Selwyn Farms Lane #1, Charlotte, North Carolina 28209-4055
List $: County: Mecklenburg Acres: Zoning: R12MFCD $300,099 Deed Ref: 37688-72 OSN: Canopy MLS
MLS#: 4413241 Category: Residential Status: ACT Parcel ID: 149-222-01 Legal Desc: UNIT 1 BLD 12 U/F 228 City Tax Pd To: Charlotte Tax Val: Subdivision/Complex Name: Sedgefield/Hunters Run
General Information Type: Style: Levels Abv Grd: Const Type: SubType: Level Main: Upper: Third: Lower: Lowest BG Lvl:
1 Story Site Built
Below Grade
HLA Non-HLA 1,051 0 0 0
Second LQ
2LQt:
Additional Information Prop Fin: Cash, Conventional, VA Loan Assumable: No Spcl Cond: None Rd Respons: Privately Maintained Road Main
Prim BR Laundry
Bed/Bonus
Main Lvl Garage: No Garage: No Covered Sp: Open Prk Sp: No Driveway: Asphalt Parking Features: Parking Lot
Above Grade HLA: Tot Primary HLA:
Room Information DiningArea
Building Information Beds: 2 Baths: 1/0 Yr Built: 1985 New Const: No
0
Cons Status:
0
Builder: Model: Prop Compl:
1,051 1,051
Additional SqFt: Garage SF:
Ownership:
Parking Information # Gar Sp: # Assg Sp: Prkng Desc:
School Information Elem: Unspecified Middle: Sedgefield High: Myers Park
Condominium
# Beds FB/HB 2 1/0
$325,000
Seller owned for at least one year
Kitchen
Carport:
No
Den
# Carport Spc:
Features Windows: Laundry: In Unit, Laundry Room Fixtures Exclsn: No Basement Dtls: No Foundation: Slab Fireplaces: Yes/Wood Burning Accessibility: Construct Type: Site Built Exterior Cover: Vinyl, Wood Road Surface: Paved Patio/Porch: Covered, Patio, Rear Porch Pool Features: Fenced, In Ground, Outdoor Pool Appliances: Dishwasher, Dryer, Electric Oven, Electric Range, Electric Water Heater, Oven, Refrigerator, Washer Interior Feat: Entrance Foyer, Pantry, Storage, Walk-In Closet(s) Floors: Laminate Wood, Tile Comm Feat: Outdoor Pool Utilities Sewer: City Sewer Water: City Water Heat: Electric, Forced Air, Natural Gas Cool: Ceiling Fan(s), Central Air Association Information Subject to HOA: Required Subj to CCRs: Yes HOA Subj Dues: Mandatory HOA Mangemnt: AMSHOA HOA Phone: HOA Fee: $340/Monthly Condo/Townhouse Information Land Included: No Pets: Yes Unit Floor Level: 1 Entry Loc in Bldg: Main Remarks Information Public Rmrks: Move-in ready first-floor end-unit condo in Selwyn Farms/Hunters Run. Minutes from Park Road Shopping Center and South End, this unit features an updated kitchen and baths with new countertops, a wood-burning fireplace, and a covered rear porch with storage. The large primary bedroom includes a full bath with tub and the second room offers flexible use as an office or den. The Hunters Run community has a lush tree canopy, ample parking for homeowners and visitors, and a community pool. HOA includes water and sewer, with no cap on the number of units that may be rented. Please note the second bedroom does not have a permanent closet, but includes a wardrobe. Close to the Light Rail, Freedom Park, Dilworth, and South End dining and breweries.
Steel Tape Measuring
STORAGE
SCREEN PORCH
LIVING ROOM
DINING ROOM 11'-0" x 9'-6"
18'-4" x 13'-10"
BEDROOM #2 10'-0" x 15'-0"
KITCHEN
11'-0" x 9'-10"
W D
FOYER
CLOSET
PRIMARY SUITE 14'-4" x 12'-2"
CONDO LIVING SPACE TOTAL HEATED - 1051 storage - 35 unheated All meaurements are rounded to nearest inch. This floorplan is intended for marketing brochures so window/ door placements, and room dimensions are for representation only.
3200 SELWYN FARMS unit 1