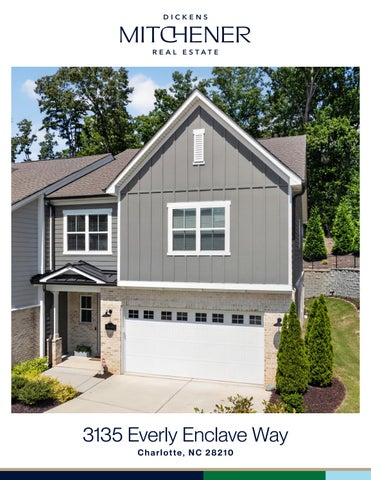
3135 Everly Enclave Way Charlotte, NC 28210
F E AT U R E S
Beautiful, like-new, quiet end-unit townhome in a central location! Enjoy privacy and space in this well-kept home. Enter a
Everton
foyer with high ceilings and natural light throughout. The spacious great room flows into the kitchen, where a large island is
3 Bedrooms
perfect for cooking and entertaining. A walk-in scullery with pantry can serve as extra kitchen space or a home office. Smart
2 Full Baths
appliances and thermostats on each floor add convenience. Outside, relax on the private covered patio with landscaping,
1 Half Bath
including 15 vines and climbing hydrangea on the privacy wall, offering greenery from every window. Upstairs, a large loft
2,366 Sq Ft
offers flexible space for media, play, office, or extra living. The primary suite features tall ceilings, privacy, a spacious bath
MLS# 4409003 with double vanities, huge glass shower with dual heads including rain feature, and oversized walk-in closet. Two more bedrooms, a shared bath, and large laundry room with washer, dryer, folding, and hanging space complete the second floor. Seller upgrades include remote blinds, new water filtration, HVAC remote, and enhanced security. Largest driveway and extra parking. Thoughtful upgrades and light make this home stand out. Move-in ready, stylish, near shopping, Whole Foods, YMCA, Southpark, with easy commute to uptown, airport, and medical offices.
Love it!
3135 Everly Enclave Way, Charlotte, North Carolina 28210-6780 3135 Everly Enclave Way, Charlotte, North Carolina 28210-6780 MLS#: 4409003 ACT Status: Legal Desc: P6 M71-292 City Tax Pd To: Charlotte Subdivision: Everton
Category: Parcel ID:
List $: County: Mecklenburg Acres: 0.08 Zoning: UR-2(CD) $654,700 Deed Ref: 39853-736 OSN: Canopy MLS
Residential 179-113-30 Tax Val:
General Information Type: Style: Levels Abv Grd: Const Type: SubType:
Level Main: Upper: Third: Lower: Lowest BG Lvl:
School Information Elem: Unspecified Middle: Unspecified High: Unspecified
Townhouse 2 Story Site Built
# Beds FB/HB 0 0/1 3 2/ Below Grade
HLA Non-HLA 926 1,440 0 0 0
Second LQ
Main Upper
Living Rm Prim BR Loft
Kitchen Bedroom Laundry
Main Lvl Garage: Yes Garage: Yes Covered Sp: Open Prk Sp: No Driveway: Concrete Parking Features: Driveway, Garage Attached
Builder: Model: Prop Compl:
Above Grade HLA: Tot Primary HLA:
2,366 2,366
Additional SqFt: 581 Garage SF: 452
Ownership:
Room Information DiningArea Bedroom Loft Parking Information # Gar Sp: 2 # Assg Sp: Prkng Desc:
Building Information Beds: 3 Baths: 2/1 Yr Built: 2022 New Const: No
Cons Status:
2LQt:
Additional Information Prop Fin: Cash, Conventional Assumable: No Spcl Cond: None Rd Respons: Publicly Maintained Road
$749,000
Seller owned for less than one year
Bath Half Bath Full
Carport:
No
Bath Full
# Carport Spc:
Features Lot Description: End Unit Windows: Laundry: Laundry Room, Upper Level Fixtures Exclsn: No Basement Dtls: No Foundation: Slab Fireplaces: Yes/Living Room Accessibility: Construct Type: Site Built Exterior Cover: Brick Partial, Fiber Cement Road Surface: Paved Patio/Porch: Covered, Front Porch, Rear Porch Roof: Architectural Shingle Other Structure: Appliances: Dishwasher, Disposal, Exhaust Hood, Gas Cooktop, Microwave, Oven, Refrigerator with Ice Maker, Washer/Dryer Included Interior Feat: Attic Stairs Pulldown, Breakfast Bar, Drop Zone, Kitchen Island, Open Floorplan, Pantry, Walk-In Closet(s), Walk-In Pantry Floors: Carpet, Laminate Wood, Tile Exterior Feat: Lawn Maintenance Utilities Sewer: City Sewer Water: City Water Heat: Forced Air Cool: Central Air Association Information Subject to HOA: Required Subj to CCRs: Yes HOA Subj Dues: Mandatory HOA Mangemnt: Red Rock management HOA Phone: 888-757-3376 HOA Fee: $320/Monthly Spc Assess Cnfrm: No Condo/Townhouse Information Land Included: Yes Pets: Yes Unit Floor Level: 1 Entry Loc in Bldg: Main Remarks Information Public Rmrks: Beautiful, like new, quiet, end unit townhome with a fantastic, central location! Enjoy exceptional privacy and space in this well maintained home. Step inside to a welcoming foyer with soaring ceilings and abundant natural light throughout. The spacious great room flows seamlessly into the kitchen, where the large island creates the perfect gathering place for cooking and entertaining. A generous walk-in scullery with attached pantry, could easily serve as an extended kitchen or home office. Smart appliances and thermostats on each floor, add everyday convenience. Outside, relax on the private covered patio with quaint landscaping, including 15 vines and a climbing hydrangea attached to the privacy wall that will offer greenery from every
window. Upstairs, a large loft provides flexible space for a media room, playroom, home office, or additional living area. The impressive primary suite features tall ceilings, excellent privacy, a spacious bath with double vanities, huge glass shower with dual shower heads including a rain shower feature, and an oversized walkin closet. Two additional bedrooms and a shared full bath along with the large walk- in laundry room (equipped with washer and dryer, folding area and hanging station) complete the second floor. Seller upgrades include: remote-controlled top-down/bottom-up blinds and new water filtration system. Remote programming for HVAC and enhanced security system. Largest driveway in the community and plenty of extra parking. Thoughtful upgrades and abundant natural light make this home truly stand out. Move-in ready and designed for comfortable , stylish living. Nearby shopping, groceries including Whole Foods, the YMCA, and all that Southpark has to offer! Easy commute to uptown, the airport, and medical offices.
M
S UR I N
G
EA
SE
16 x 5 76 SF
R
VI
C
TERRACE CE
IN
www.ums704.com
COVERED TERRACE
(C) COPYRIGHT 2026
16 x 5
CERTIFIED HOME MEASUREMENT SPECIALIST R
DINING 12 x 10
THIS PROPERTY HAS BEEN MEASURED ACCORDING TO THE NC REAL ESTATE COMMISSION RESIDENTIAL SQUARE FOOTAGE GUIDELINES.
GREAT ROOM 17 x 18
KITCHEN 12 x 13
MUD PDR
5x5
CL
OFFICE
5x3
5x7
PTRY 4x5
FOYER 4 x 14
GARAGE 21 x 22
UP
PORCH 8x6
FIRST FLOOR HLA ROOM SIZES ARE LISTED LEFT TO RIGHT AND THEN TOP TO BOTTOM. MEASUREMENTS ARE ROUNDED TO THE NEAREST FOOT & CANNOT BE USED TO CALCULATE SQUARE FOOTAGE.
TOWNHOUSE
926 SQ FT
2,366 SQ FT TOTAL HEATED LIVING AREA (HLA) 3135 EVERLY ENCLAVE WAY - CHARLOTTE, NC
AGENT BEVERLY ELLER AUGUST 17, 2026
1 of 2
C
VI
M
S UR I N
G
SE
R
EA
CE
IN
www.ums704.com (C) COPYRIGHT 2026
CERTIFIED HOME MEASUREMENT SPECIALIST R
PRIM BATH
12 x 11
PRIMARY BEDROOM
THIS PROPERTY HAS BEEN MEASURED ACCORDING TO THE NC REAL ESTATE COMMISSION RESIDENTIAL SQUARE FOOTAGE GUIDELINES.
16 x 14
WC
6x3
WIC
12 x 9
LOFT
14 x 17
AREA
LAUNDRY 8x7
DN
L BATH 7 x 11
OPEN TO BELOW
WIC
7x3
WIC
4x5
BEDROOM 16 x 14
SQ. FT.
FIRST FLOOR HLA
926
SECOND FLOOR HLA
1,440
TOTAL HLA
2,366
PORCH
45
GARAGE
452
COVERED TERRACE
84
TOTAL UNFIN or UNHTD
581
TOTAL UNDER ROOF
2,947
BEDROOM 12 x 14
ROOF
SECOND FLOOR HLA ROOM SIZES ARE LISTED LEFT TO RIGHT AND THEN TOP TO BOTTOM. MEASUREMENTS ARE ROUNDED TO THE NEAREST FOOT & CANNOT BE USED TO CALCULATE SQUARE FOOTAGE.
TOWNHOUSE
1,440 SQ FT
2,366 SQ FT TOTAL HEATED LIVING AREA (HLA) 3135 EVERLY ENCLAVE WAY - CHARLOTTE, NC
AGENT BEVERLY ELLER AUGUST 17, 2026
2 of 2