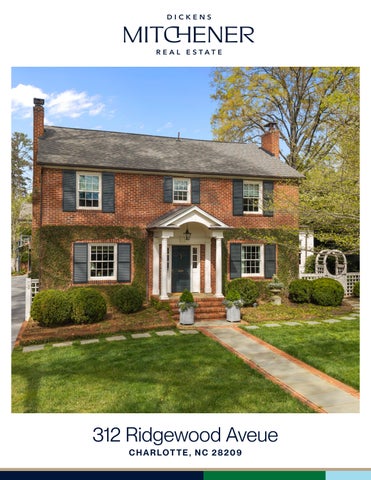
312 Ridgewood Aveue C H A R LO T T E , N C 2 8 2 0 9
F E AT U R E S
Myers Park 6 Bedrooms 5 Full Baths 4,499 Sq Ft MLS# 4369796
Timeless 5-bedroom, 4-bath home in highly sought-after Myers Park! Thoughtfully designed interiors blend classic charm with modern updates throughout. The updated kitchen opens seamlessly to a breakfast room & spacious family room overlooking the expansive & beautifully landscaped lot with an incredible covered porch, perfect for both everyday living & entertaining. The main level also includes formal dining, office, drop-zone and a private guest suite with en-suite bath. Upstairs, the primary suite offers a fabulous walk-in closet and a spacious, well-appointed bath, along with three additional bedrooms and two full baths. A detached garage with a fully renovated second living quarters above—complete with bedroom, full bath, and separate living area—provides exceptional flexibility for guests, office space, or exercise room. Located in the heart of Myers Park, walking distance to Freedom Park, the Greenway & Selwyn Ave - this is a truly special property!
Love it!
312 Ridgewood Avenue, Charlotte, North Carolina 28209 312 Ridgewood Avenue, Charlotte, North Carolina 28209 MLS#: 4369796 Status: ACT Subdivision: Myers Park Zoning Spec: N1-B Parcel ID: 15114216 Legal Desc: L12 B7 M3-364 Apprx Acres: 0.37
Category: City Tax Pd To:
List Price: $2,750,000
Residential Charlotte Zoning: Deed Ref:
County: Mecklenburg Tax Val: $1,839,000 Complex: 13144/537
Apx Lot Dim: General Information Type: Style: Levels Abv Grd: Const Type: SubType: Level Main: Upper: Third: Lower:
# Beds FB/HB 1 1/0 4 3/0 Below Grade
Lowest BG Lvl:
Additional Information Prop Fin: Cash, Conventional Assumable: No Spcl Cond: None Rd Respons: Publicly Maintained Road Main Upper 2nd LQ
Dining Rm Bedroom Prim BR Bedroom Bedroom
Office Bath Full Bath Full Bedroom Bath Full
Main Lvl Garage: Yes Garage: Yes Covered Sp: Open Prk Sp: No Driveway: Concrete Parking Features: Driveway, Garage Detached Windows: Fixtures Exclsn: Yes/Kitchen Island Chandelier Foundation: Crawl Space Fencing: Fenced Accessibility: Exterior Cover: Road Surface: Roof: Appliances: Interior Feat: Floors: Exterior Feat:
HLA Non-HLA 2,134 1,740 0 0
1
Above Grade HLA: Tot Primary HLA: Tot Property HLA:
1/0
Cons Status:
625
Builder: Model: Prop Compl:
3,874 3,874 4,499
Additional SqFt: Garage SF:
Ownership:
Room Information FamilyRm Bedroom Laundry Den Parking Information # Gar Sp: 2 # Assg Sp: Prkng Desc: Features
Building Information Beds: 6 Baths: 5/0 Yr Built: 1947 New Const: No
0
Second LQ
2LQt:
School Information Elem: Selwyn Middle: Alexander Graham High: Myers Park
Single Family Traditional 2 Story Site Built
Seller owned for at least one year
Breakfast
Kitchen
Bath Full
Bath Full
Carport:
No
# Carport Spc:
Laundry: Basement Dtls: Fireplaces: 2nd Living Qtr:
Laundry Room, Upper Level No Yes/Family Room, Gas, Living Room, Wood Separate Living Quarters, Upper Level Garage Construct Type: Site Built
Brick Full Paved Patio/Porch: Covered, Patio, Side Porch Architectural Shingle Other Structure: Dishwasher, Disposal, Double Oven, Gas Cooktop, Refrigerator with Ice Maker, Washer/Dryer Included Drop Zone, Entrance Foyer, Kitchen Island, Open Floorplan, Walk-In Closet(s) Tile, Wood In-Ground Irrigation Utilities Sewer: City Sewer Water: City Water Heat: Floor Furnace, Forced Air Cool: Central Air Association Information Subject to HOA: None Subj to CCRs: Undiscovered HOA Subj Dues:
Remarks Information Public Rmrks: Timeless 5-bedroom, 4-bath home in highly sought-after Myers Park! Thoughtfully designed interiors blend classic charm with modern updates throughout. The updated kitchen opens seamlessly to a breakfast room & spacious family room overlooking the expansive & beautifully landscaped lot with an incredible covered porch, perfect for both everyday living & entertaining. The main level also includes formal dining, office, drop-zone and a private guest suite with en-suite bath. Upstairs, the primary suite offers a fabulous walk-in closet and a spacious, well-appointed bath, along with three additional bedrooms and two full baths. A detached garage with a fully renovated second living quarters above—complete with bedroom, full bath, and separate living area—provides exceptional flexibility for guests, office space, or exercise room. Located in the
Directions: DOM: UC Dt:
heart of Myers Park, walking distance to Freedom Park, the Greenway & Selwyn Ave - this is a truly special property! CDOM: DDP-End Dt:
Listing Information
Slr Contr: LTC:
©2026 Canopy MLS. All rights reserved. Information herein deemed reliable but not guaranteed. Generated on 04/15/2026 10:53:03 AM
Steel Tape Measuring
BEDROOM
10'-6" x 10'-0"
TWO CAR GARAGE 21'-6" x 22'-10"
DEN
UP
16'-8" x 7'-0"
1ST FLOOR
FAMILY ROOM
DN
2ND FLOOR
PATIO
19'-4" x 24'-10"
PRIMARY SUITE 19'-4" x 16'-0"
CLOSET
GUEST ROOM 15'-0" x 14'-0"
BREAKFAST
KITCHEN
BEDROOM #2 9'-10" x 14'-4"
13'-8" x 11'-0"
18'-6" x 14'-0"
DN
DN
LIVING ROOM/ OFFICE 13'-6" x 17'-0"
W D
DINING ROOM UP
BEDROOM #3
13'-6" x 17'-0"
BEDROOM #4
9'-10" x 14'-4"
13'-6" x 14'-4"
FOYER PORCH
1ST FLOOR
2ND FLOOR HEATED LIVING SPACE 1st FLOOR - 2134 2nd FLOOR - 1740
TOTAL HEATED - 3874 garage 1st floor - 552 unheated garage 2nd floor - 625 heated
312 RIDGEWOOD
All meaurements are rounded to nearest inch. This floorplan is intended for marketing brochures so window/ door placements, and room dimensions are for representation only.