3 Full Baths
3,687 Sq Ft
MLS# 4372721
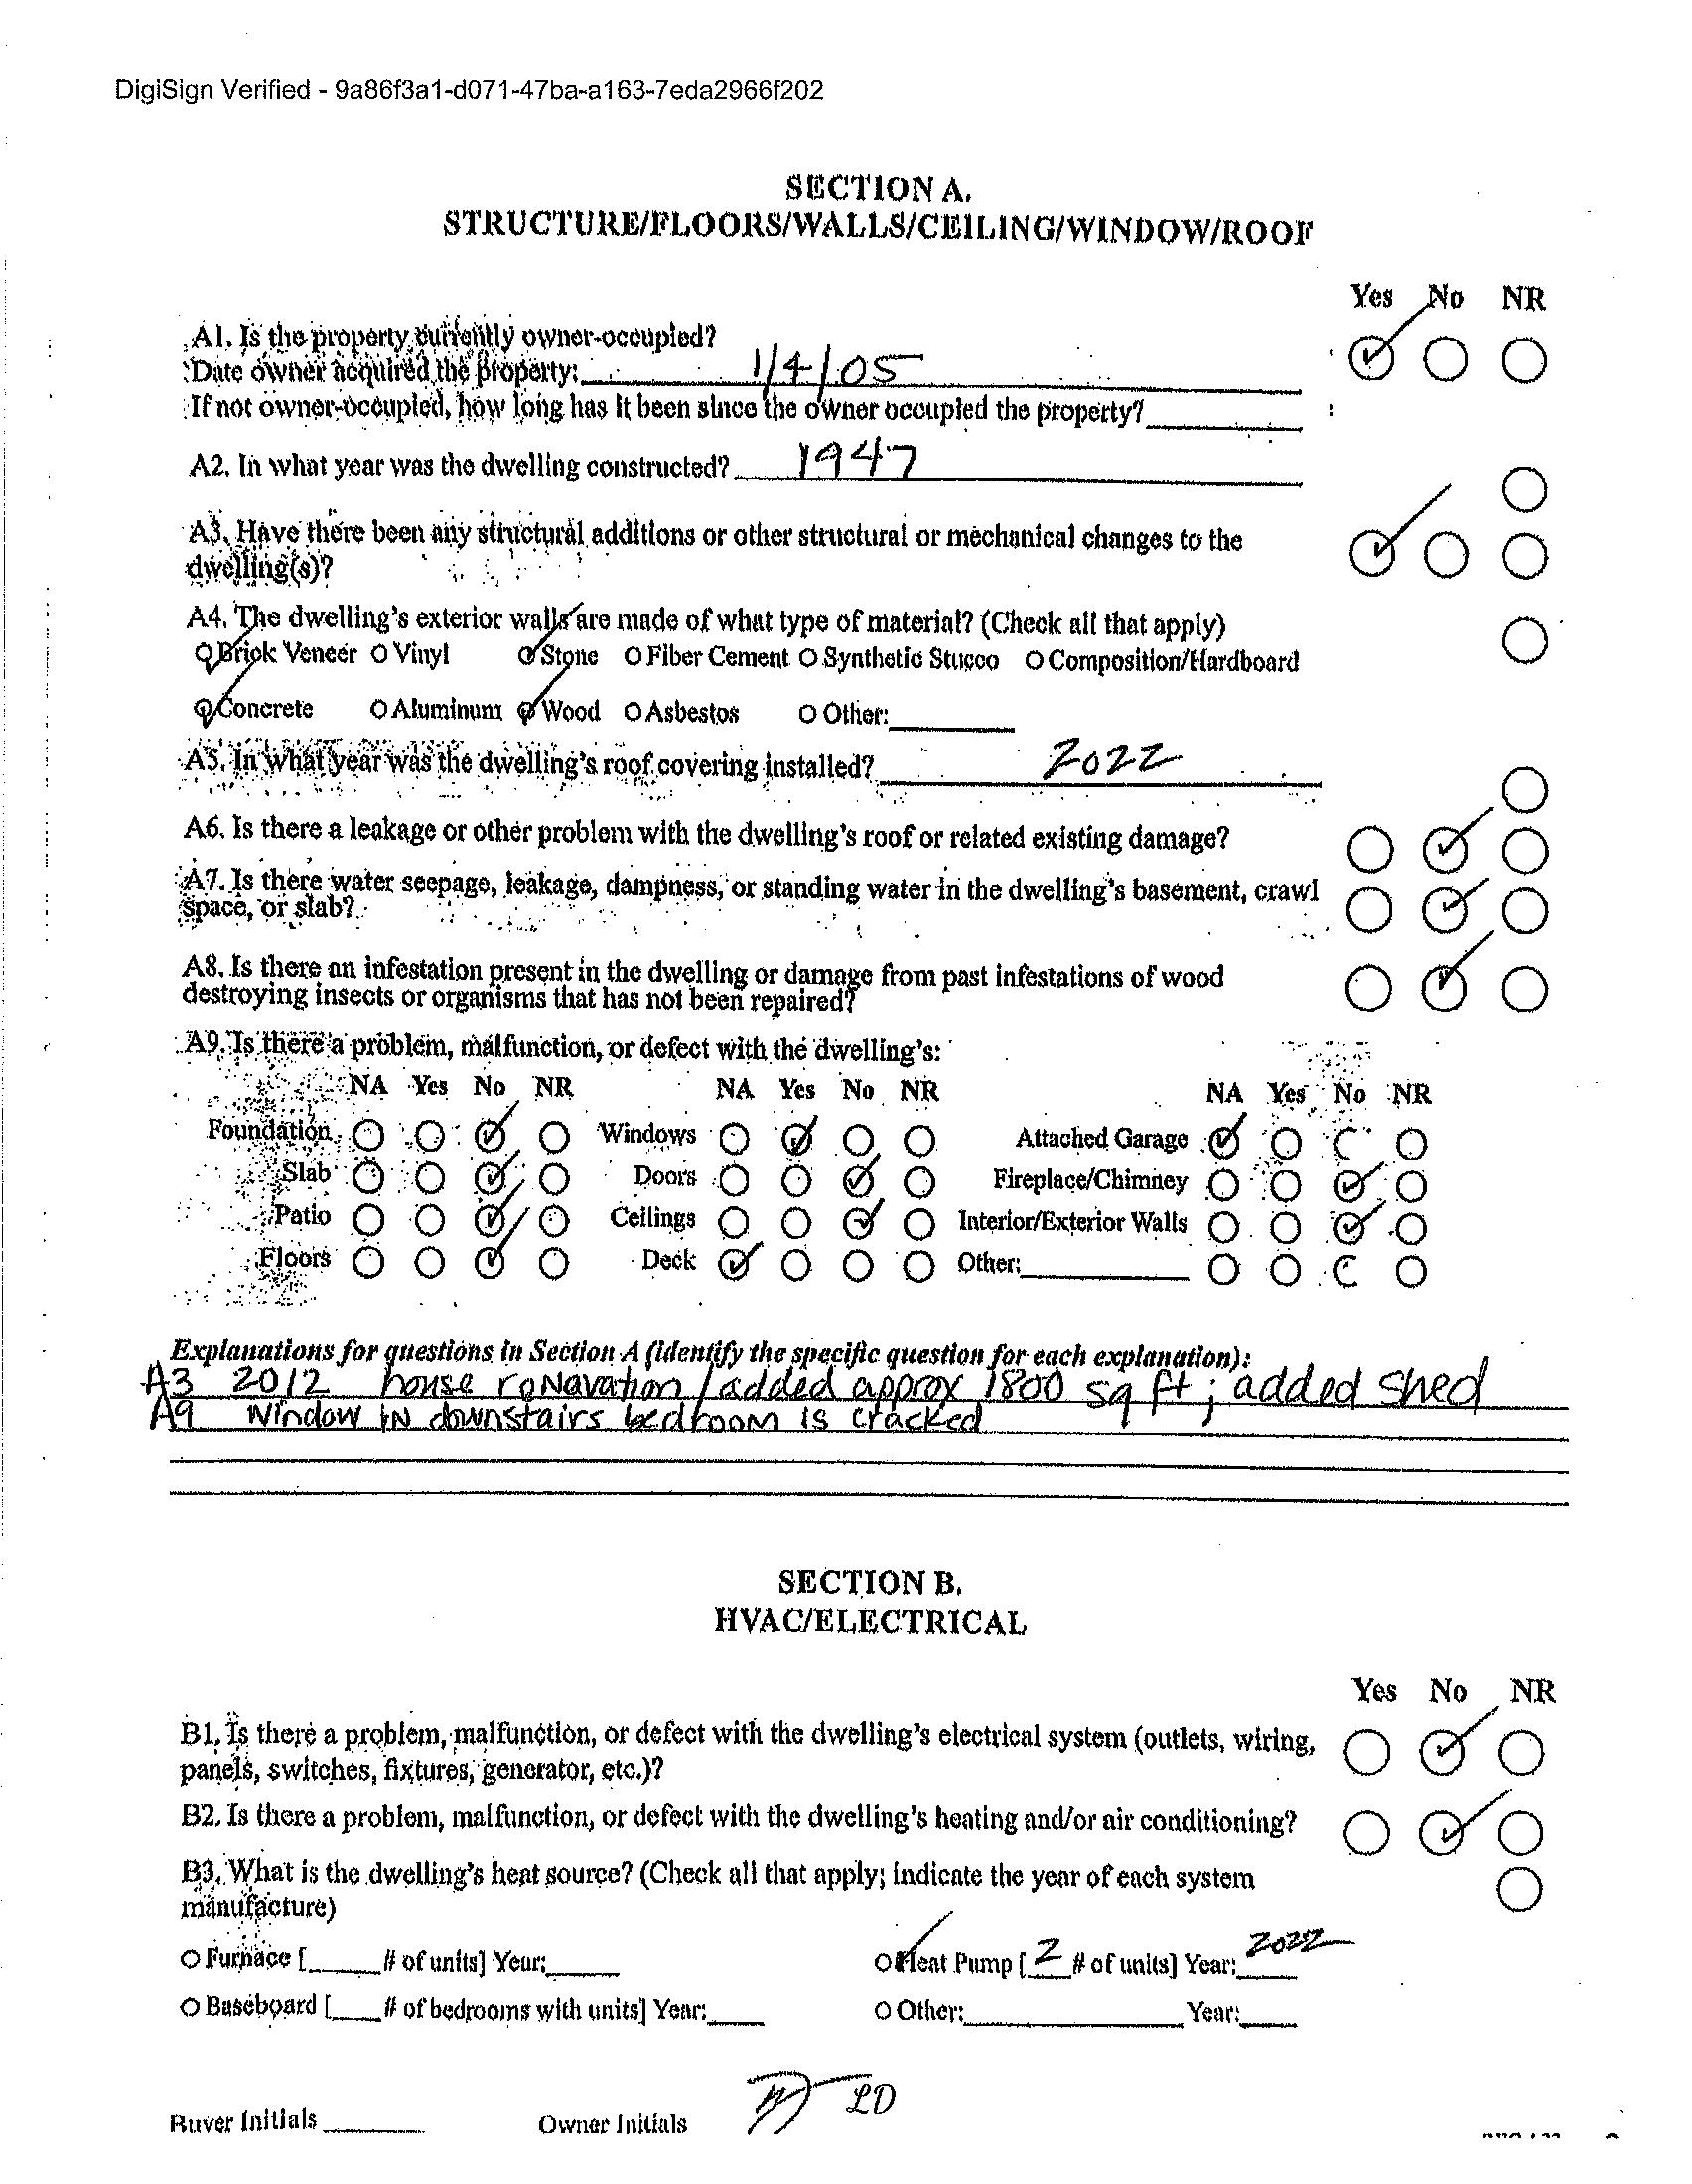
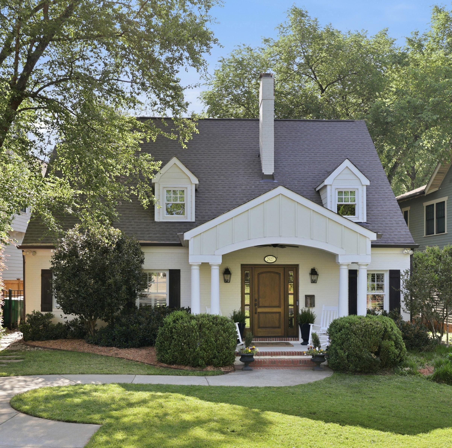
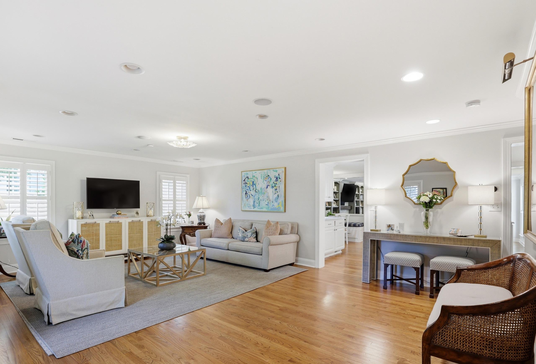
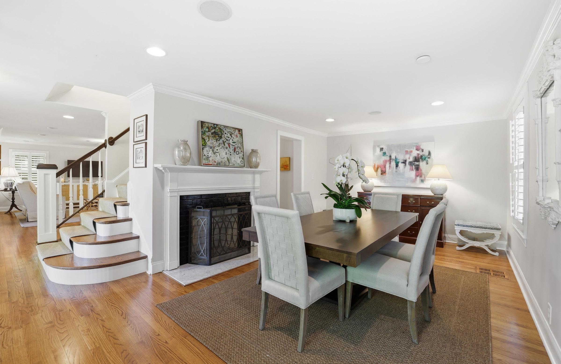
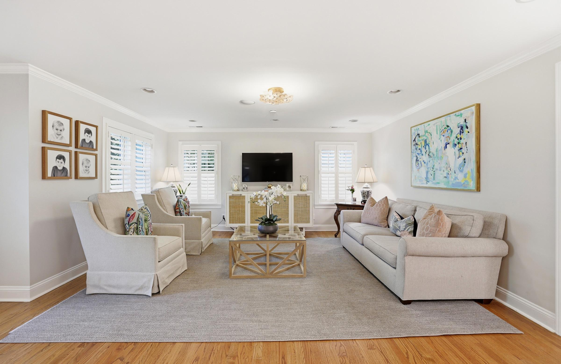
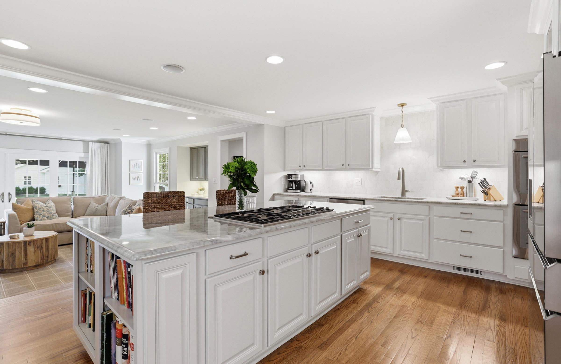
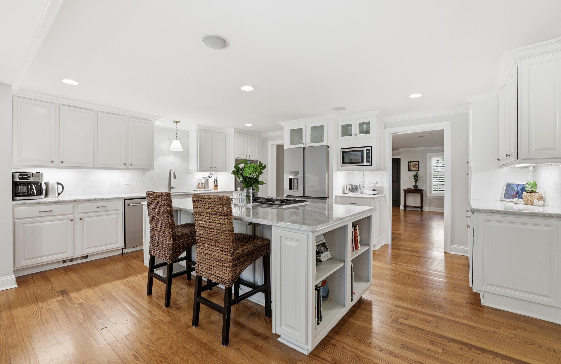
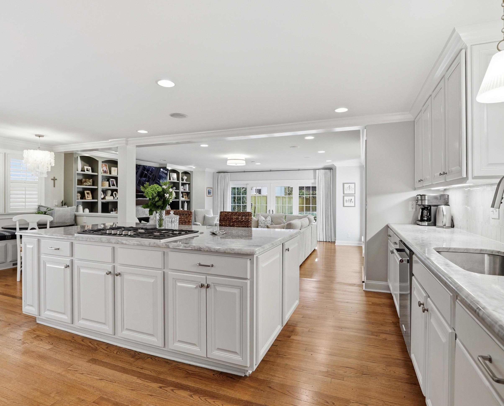
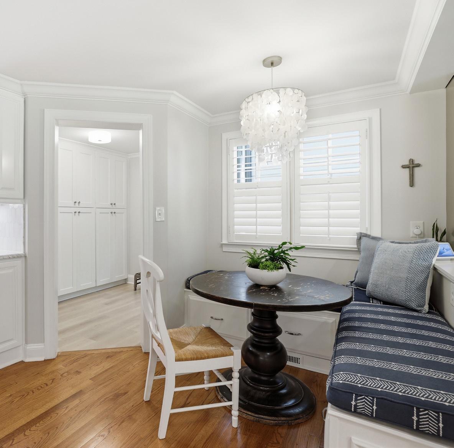
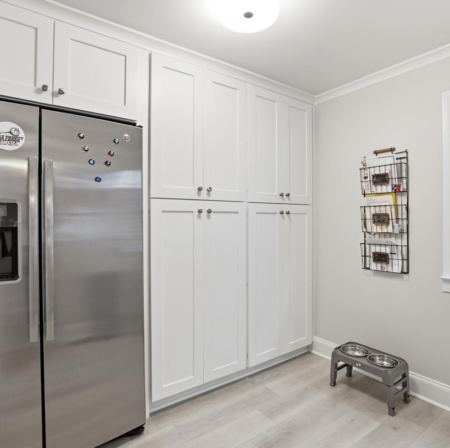
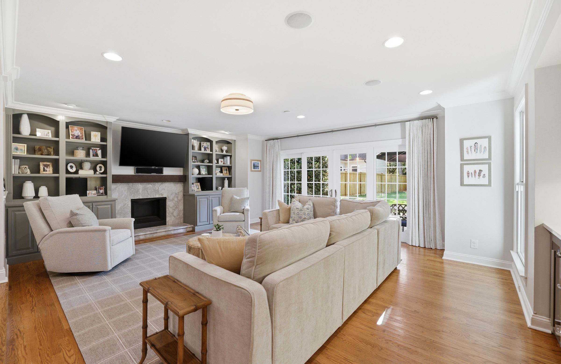
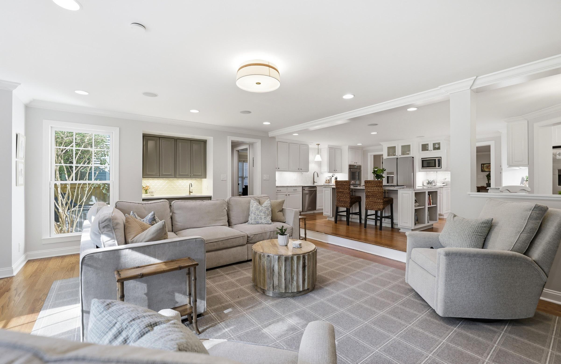
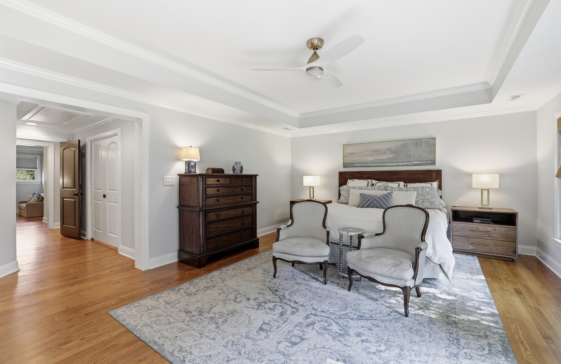
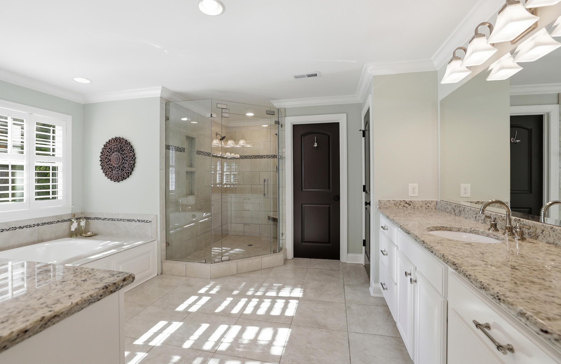
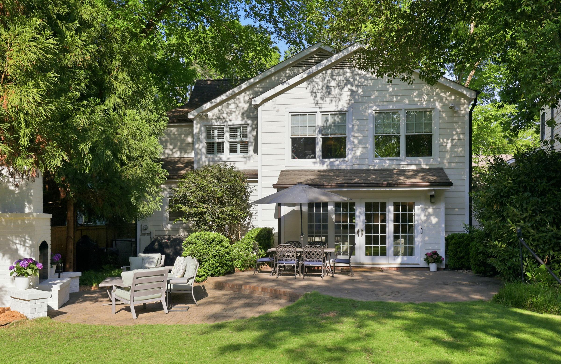
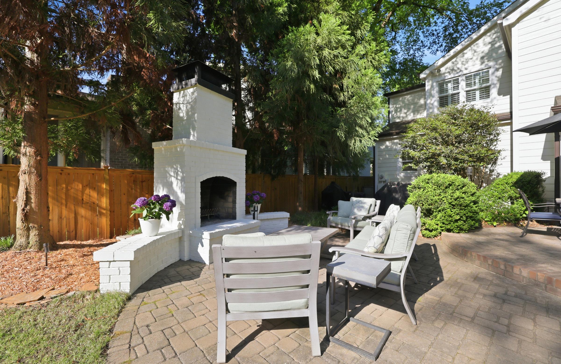
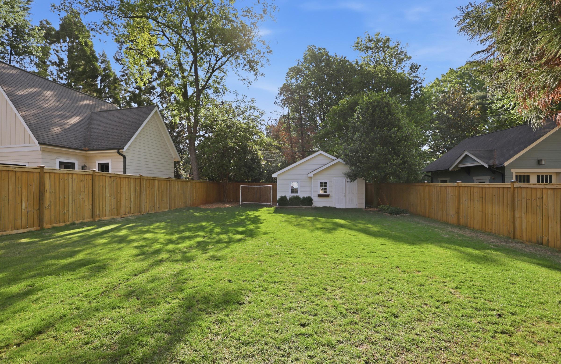
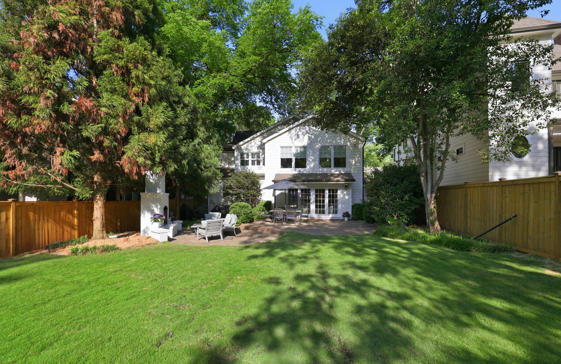
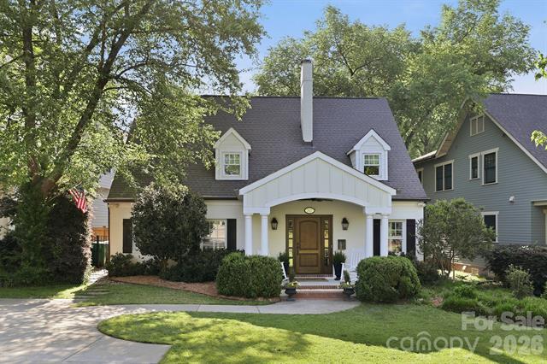
Timeless charm meets modern living in Myers Park. Nestled on one of the most desirable streets, 2927 Somerset offers a perfect blend of classic elegance and everyday comfort. This beautifully maintained home features 4 bedrooms, 3 full bathrooms & over 3600 square feet of thoughtfully designed living space. At the heart of the home is an open kitchen with stainless steel appliances, large island with bar seating & a breakfast area all open to the great room. Great drop zone/pantry with new cabinets & a second refrigerator right off of the breakfast area with a side entrance & stoop. The great room includes a gas fireplace flanked by custom built in shelving, floor to ceiling glass doors & a bar. The main living area flows seamlessly to the back yard that is your own private retreat with a patio & a separate seating area with a wood burning fireplace. Secondary bedroom & full bath on the main level. Upstairs includes a large primary suite with a huge walk-in closet & a spacious bathroom with separate vanities, a soaking tub & shower. Two secondary bedrooms, a full bathroom, a loft area & the laundry room round out the upper level. The expansive back yard is perfect for entertaining or a pool / gardens addition - whichever fits the next owner’s lifestyle. Incredible detached shed for storage of yard, gardening & sports equipment. Short walk to Freedom Park! Minutes to both retail & shopping along East Blvd or Park Road Shopping Center. All new appliances & light fixtures (2025). Basement vapor barrier, dehumidifier, sump pump & sump pump back up (2025/2026). Roof (2022). HVAC (2022 with regular maintenance - air ducts cleaned 2025). Tankless Hot Water Heater (2025). Interior wood burning fireplace completely renovated, firebox & chimney (2026). Interior gas fireplace renovated with new firebox & gas system, marble surround (2025/2026). Interior paint throughout (2026). Exterior fireplace renovated, new custom cap (2026). Irrigation in front & backyard. Substantial landscaping refresh with mature plantings and walk ways (2025/2026).


2927 Somerset Drive, Charlotte, North Carolina 28209-1433
MLS#: 4372721
Subdivision: Myers Park
Zoning Spec: N1-B Zoning:
Parcel
Legal Desc: L10 B2 M4-451
Additional Information
Prop Fin: Cash, Conventional
Assumable: No
Ownership: Seller owned for at least one year Spcl Cond: None Rd Respons: Publicly Maintained Road Room Information Main Bedroom Kitchen Living Rm
Entertainment
Parking Information
Main Lvl Garage: No Garage: No # Gar Sp: 0
Covered Sp: Open Prk Sp: No # Assg Sp: Driveway: Concrete Prkng Desc: Parking Features: Driveway
Windows:
Fixtures Exclsn: No
Foundation: Crawl Space
Features
Carport: No # Carport Spc:
Laundry: Laundry Room, Upper Level
Basement Dtls: No
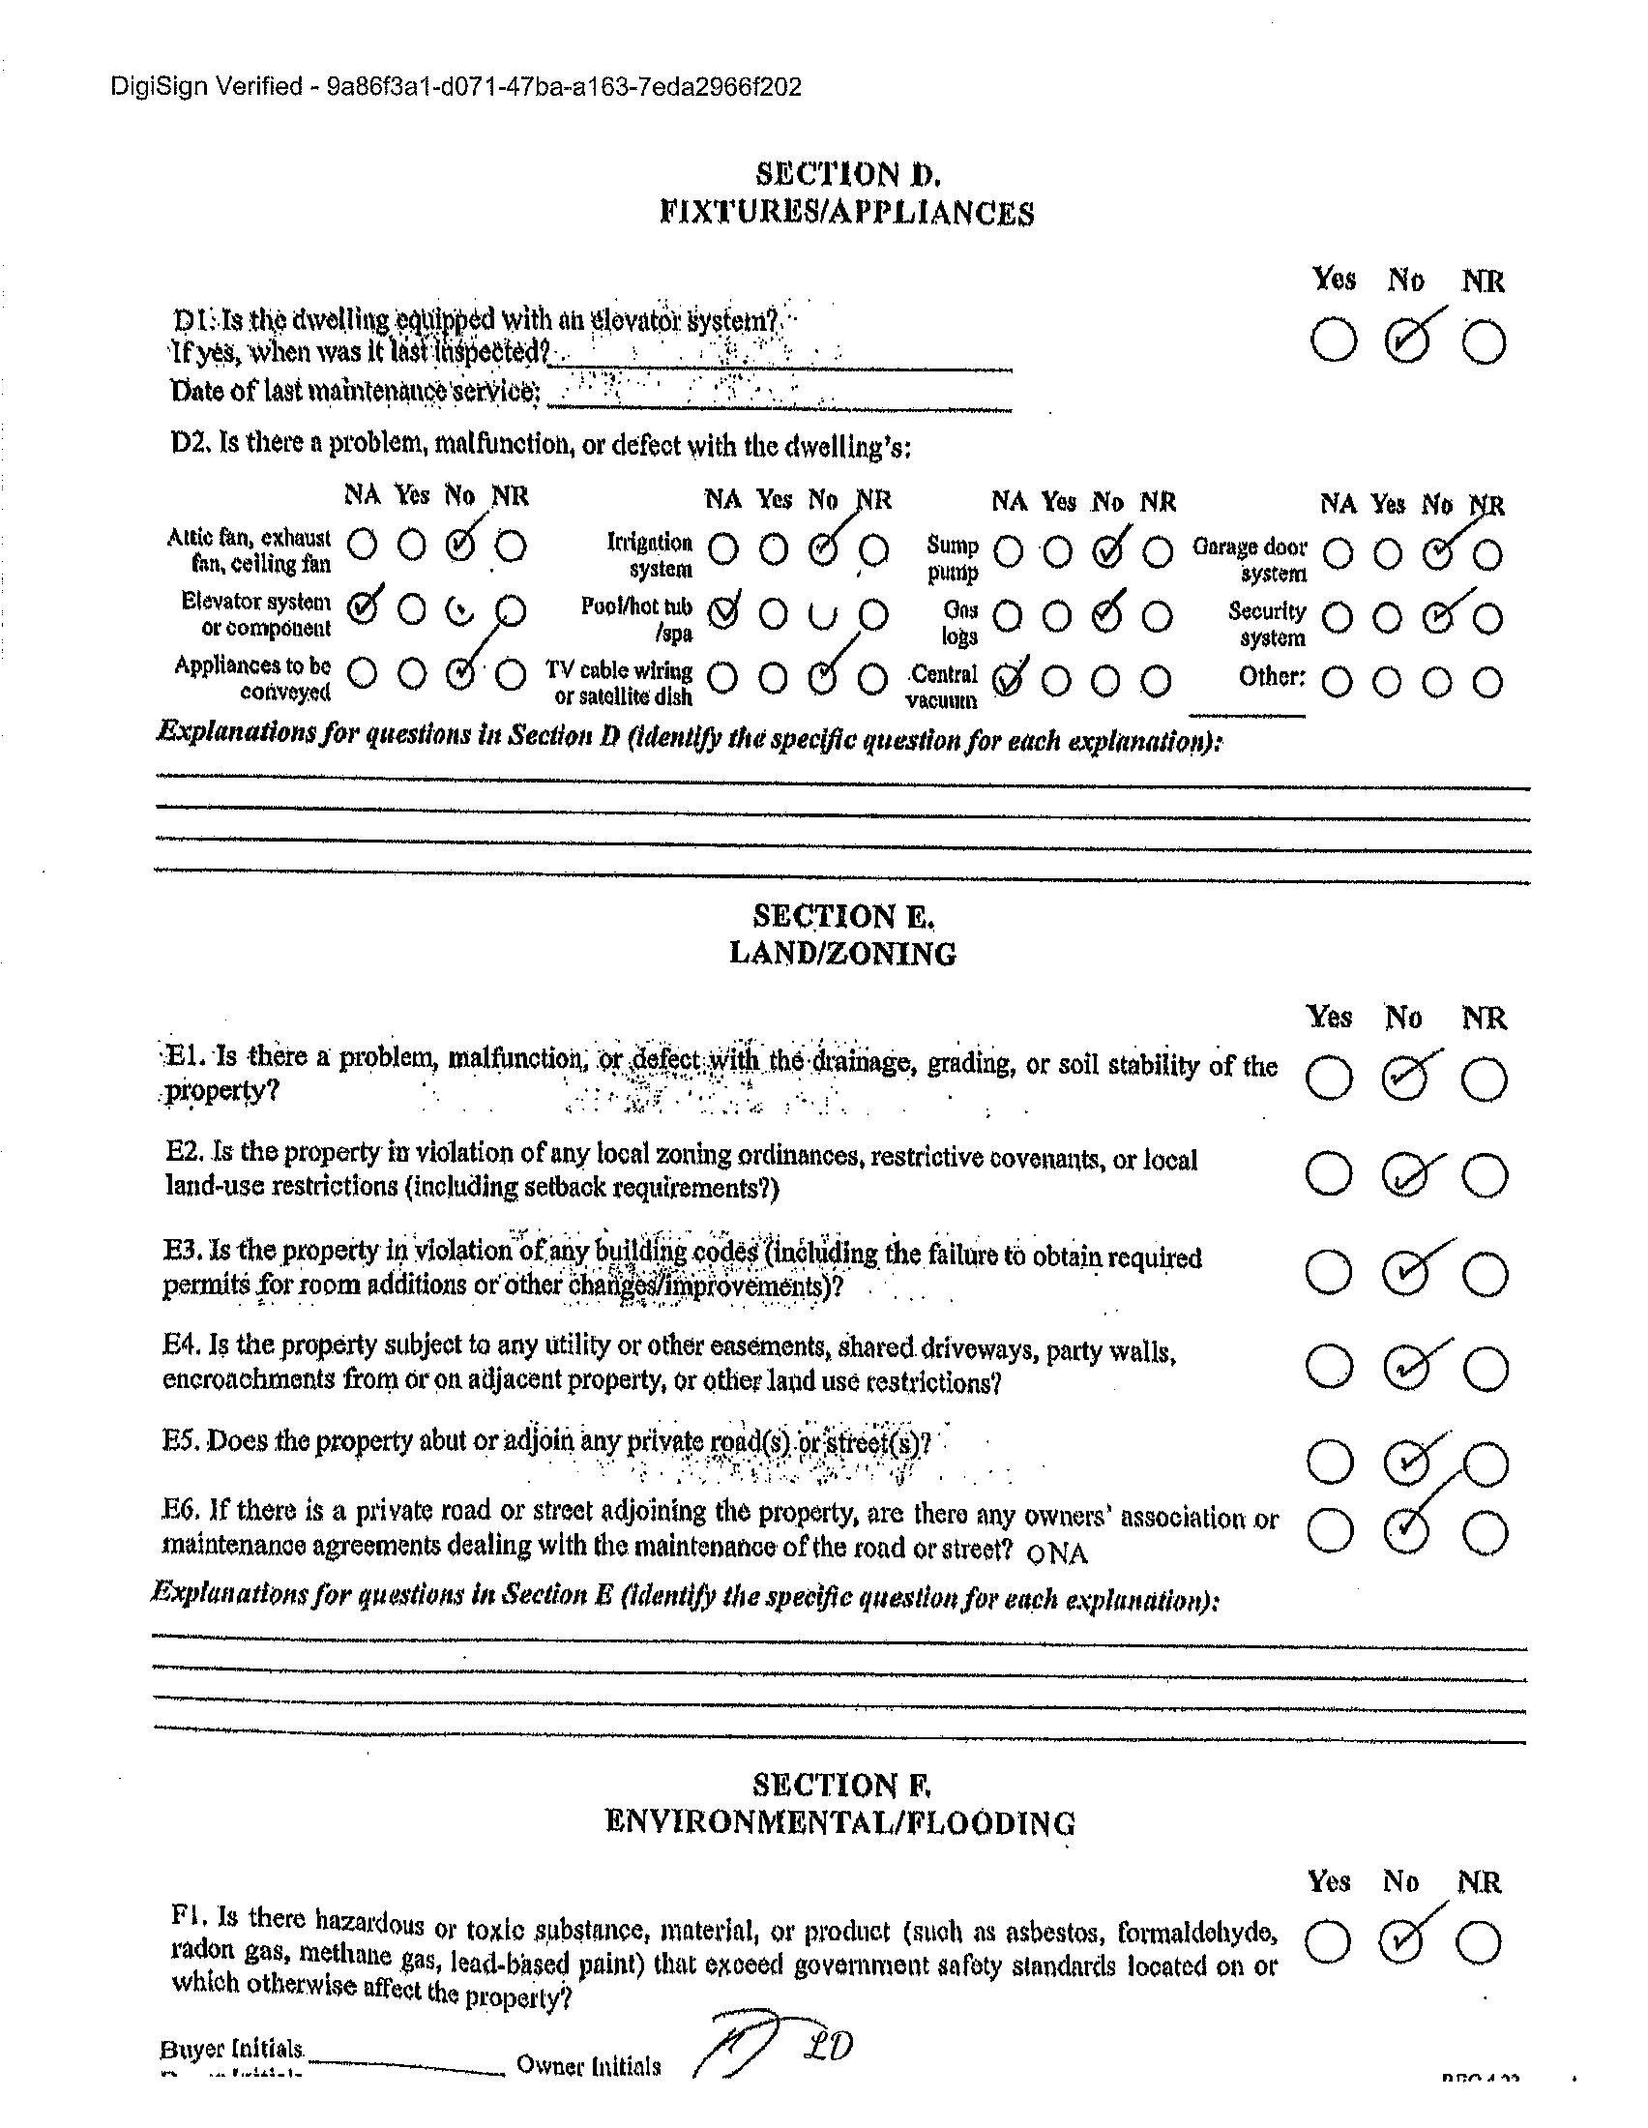
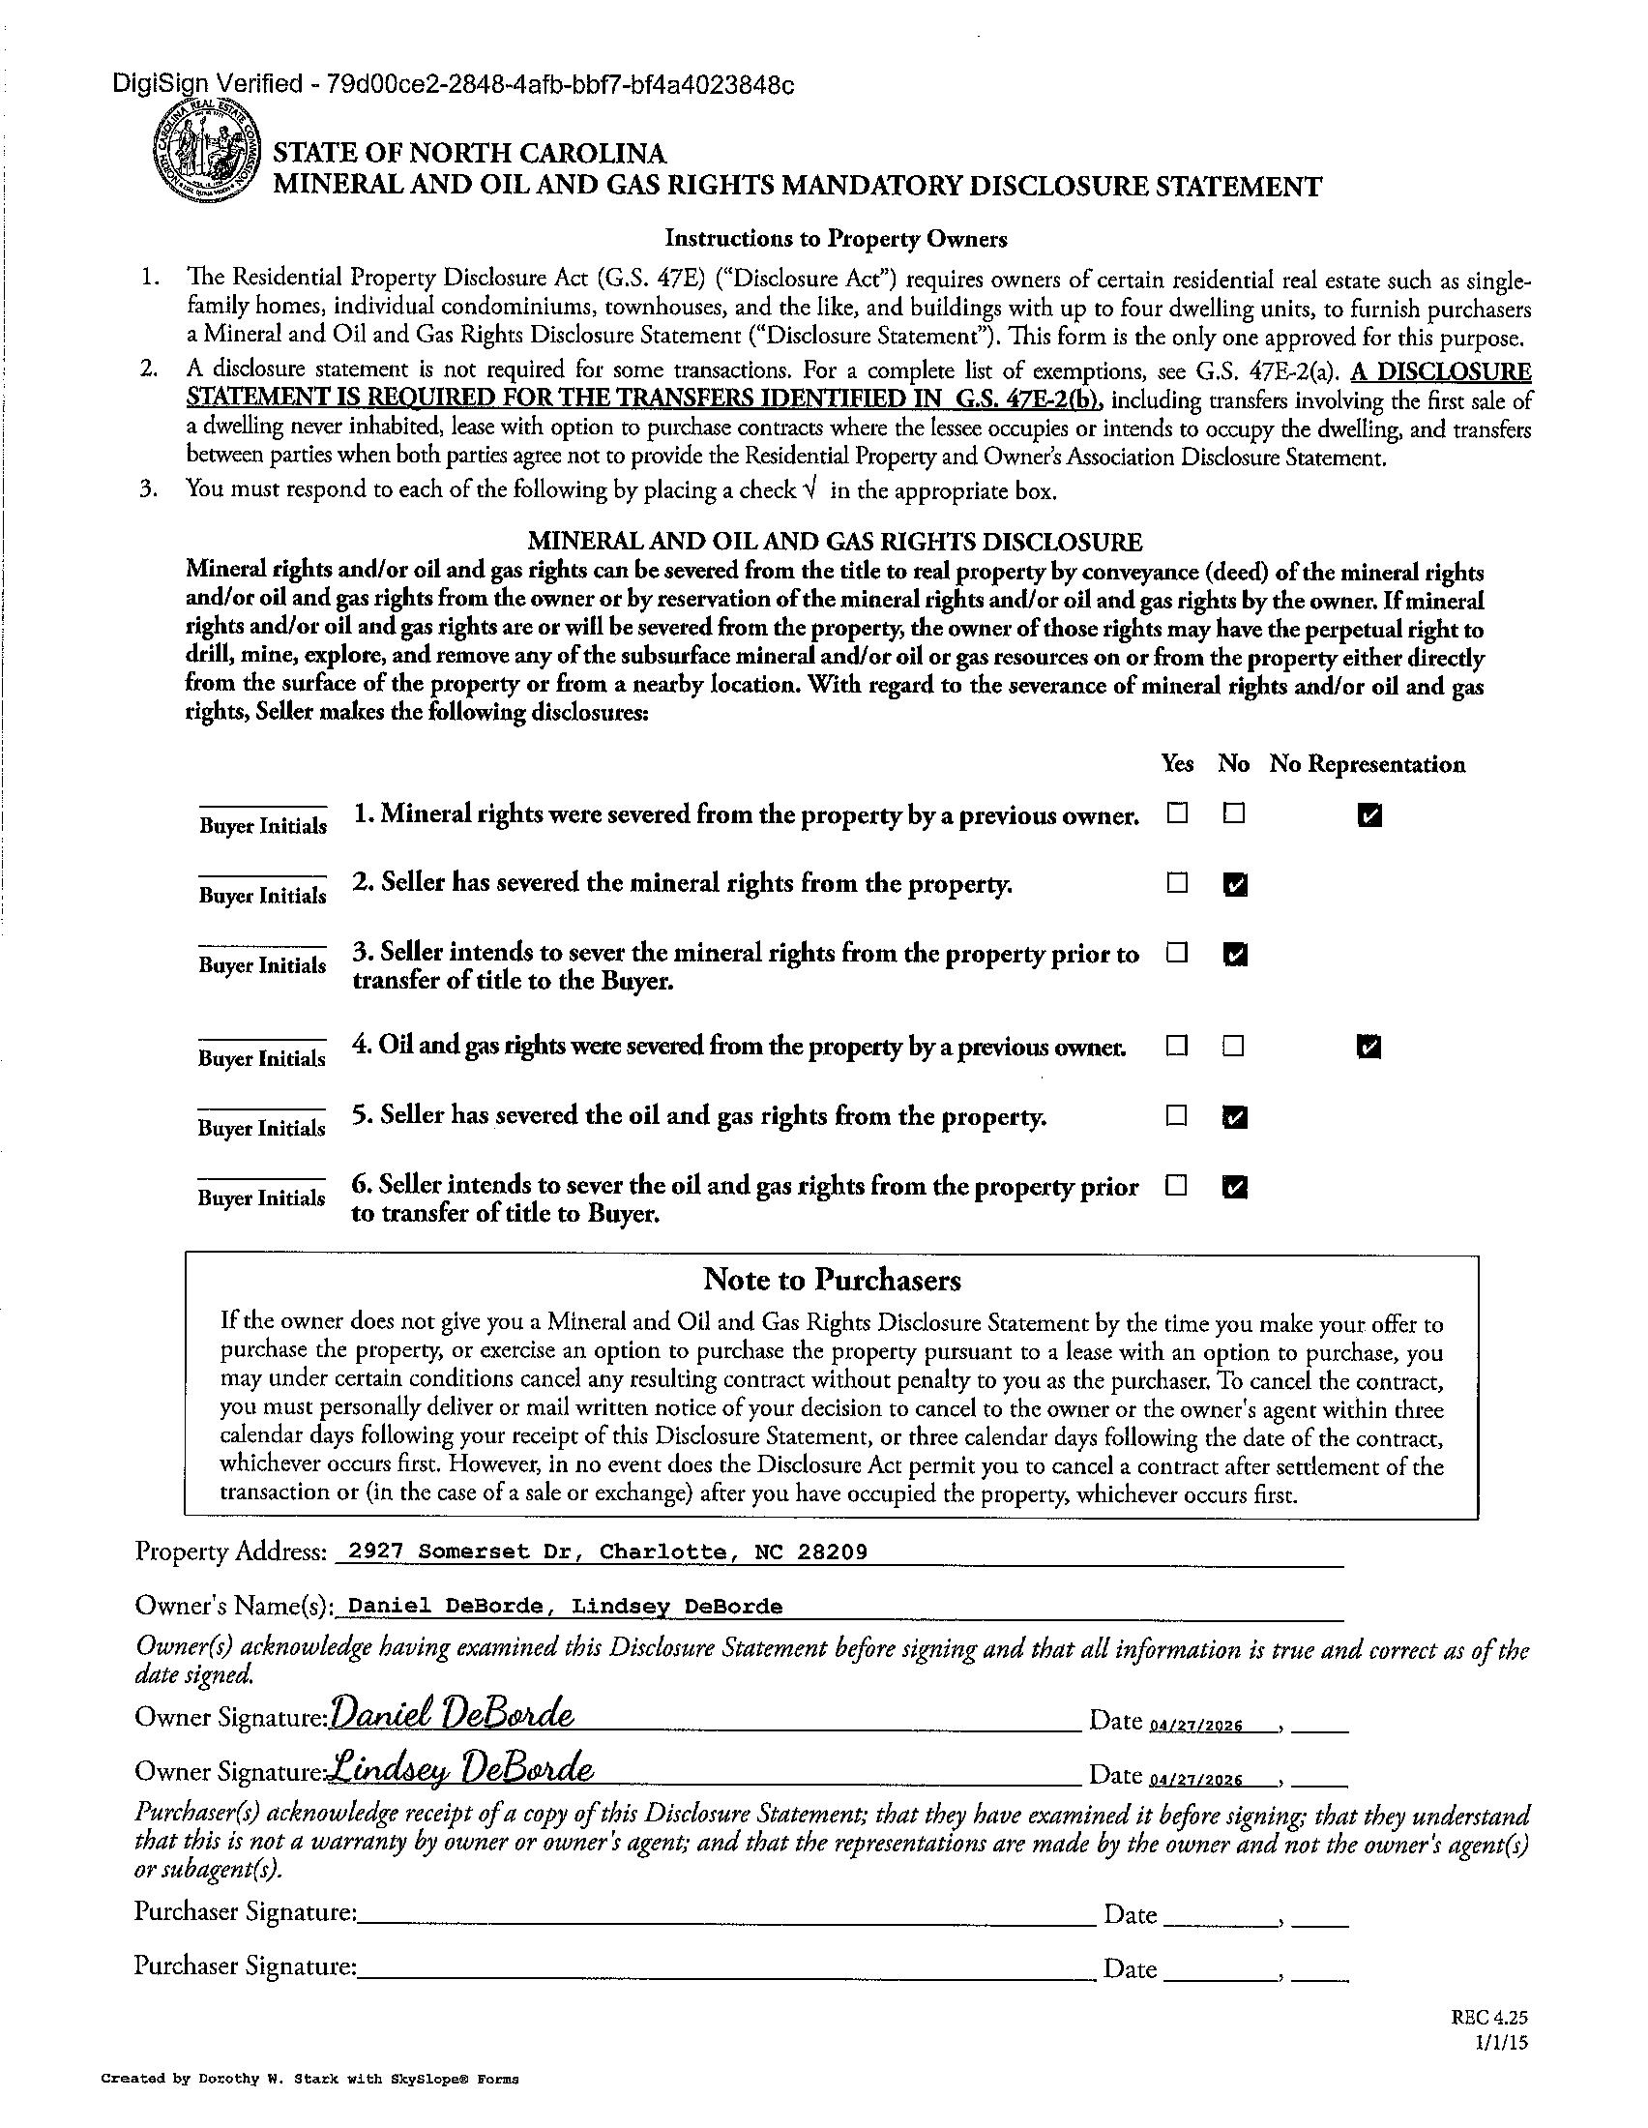
Fireplaces: Yes/Gas, Great Room, Living Room, Wood B Fencing: Back Yard, Fenced, Privacy
Accessibility:
Exterior Cover: Brick Partial
Road Surface: Paved
2nd Living Qtr:
Construct Type: Site Built
Patio/Porch: Front Porch, Patio, Rear Porch, Terrace Roof: Architectural Shingle
Security Feat: Security System
Other Structure: Shed(s)
Inclusions:
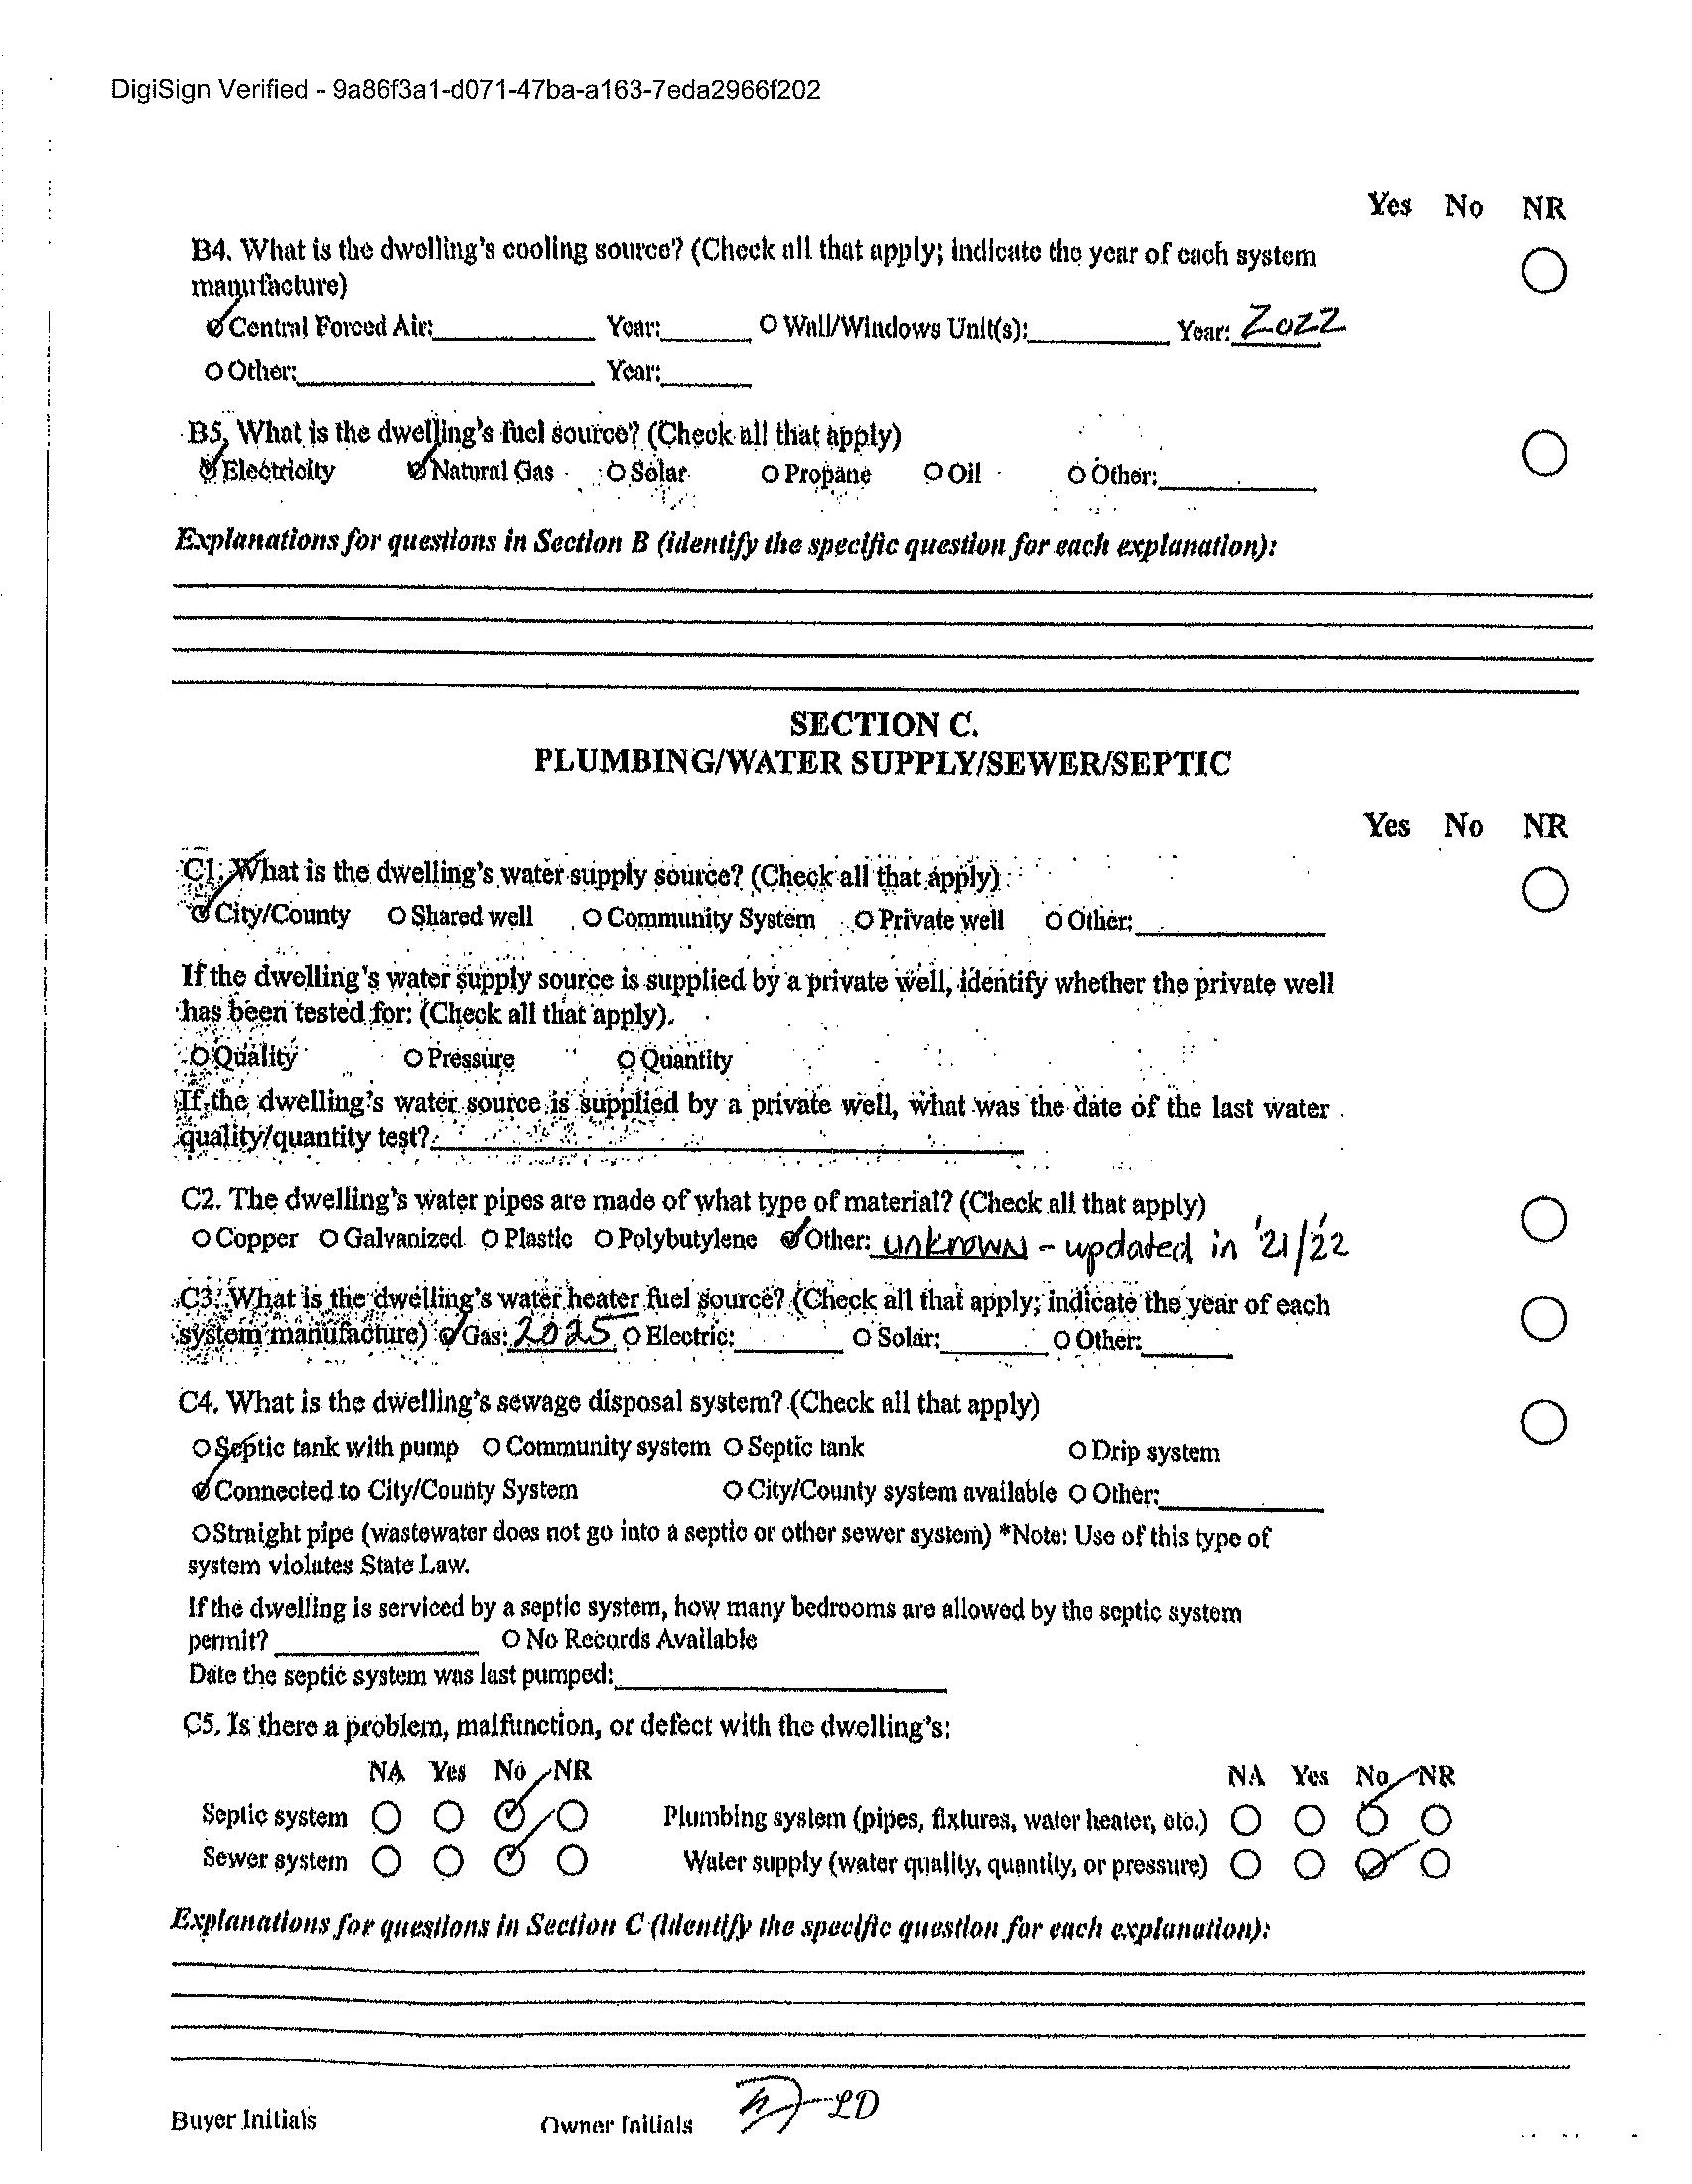
Utilities: Electricity Connected, Natural Gas Appliances: Beverage Refrigerator, Dishwasher, Disposal, Double Oven, Gas Cooktop, Refrigerator, Tankless Water Heater, Wine Refrigerator
Interior Feat: Attic Other, Built-in Features, Drop Zone, Entrance Foyer, Kitchen Island, Open Floorplan, Walk-In Closet(s), Wet Bar
Floors: Tile, Wood
Exterior Feat: In-Ground Irrigation
Sewer: City Sewer
Heat: Forced Air, Heat Pump
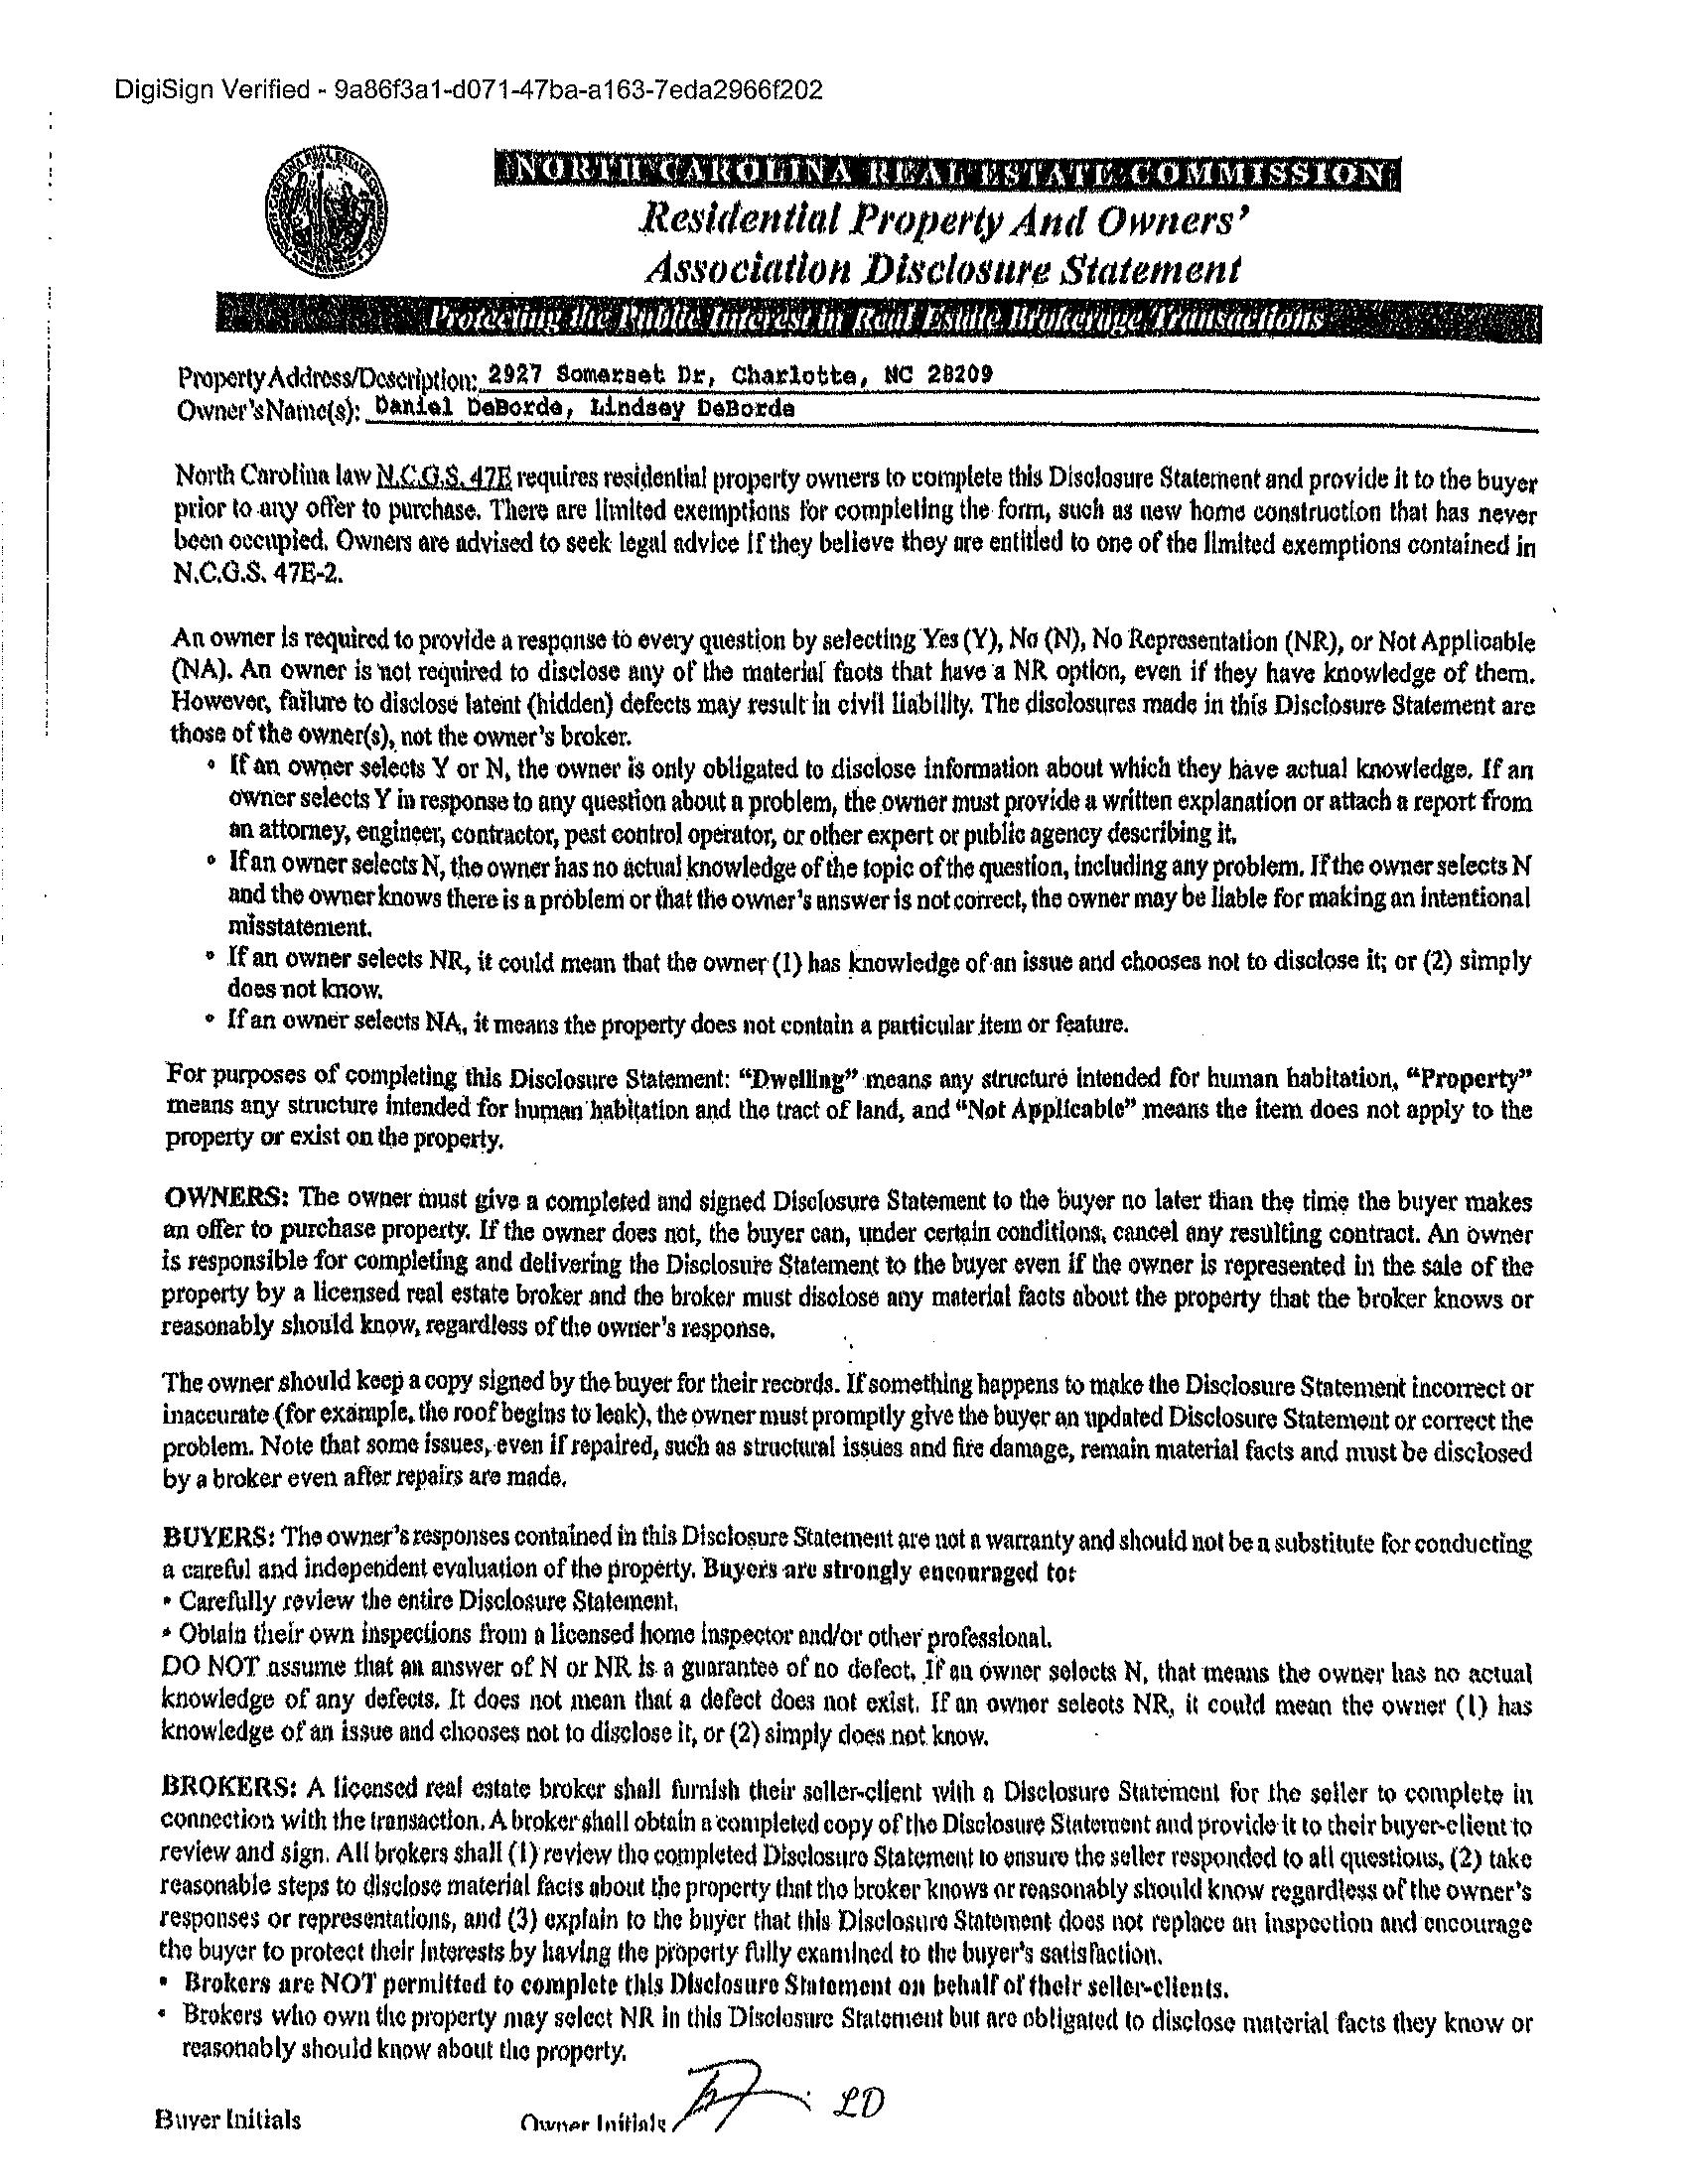
Subject to HOA: None
Utilities
Water: City Water
Cool: Central Air
Association Information
Subj to CCRs: No HOA Subj Dues:
Remarks Information
Public Rmrks: Timeless charm meets modern living in Myers Park. Nestled on one of the most desirable streets, 2927 Somerset offers a perfect blend of classic elegance and everyday comfort. This beautifully maintained home features 4 bedrooms, 3 full bathrooms & over 3600 square feet of thoughtfully designed living space. At the heart of the home is an open kitchen with stainless steel appliances, large island with bar seating & a breakfast area all open to the great room. Great drop zone/pantry with new cabinets & a second refrigerator right off of the breakfast area with a side entrance & stoop. The great room includes a gas fireplace flanked
by custom built in shelving, floor to ceiling glass doors & a bar. The main living area flows seamlessly to the back yard that is your own private retreat with a patio & a separate seating area with a wood burning fireplace. Secondary bedroom & full bath on the main level. Upstairs includes a large primary suite with a huge walk-in closet & a spacious bathroom with separate vanities, a soaking tub & shower. Two secondary bedrooms, a full bathroom, a loft area & the laundry room round out the upper level. The expansive back yard is perfect for entertaining or a pool / gardens addition - whichever fits the next owner's lifestyle. Incredible detached shed for storage of yard, gardening & sports equipment. Short walk to Freedom Park! Minutes to both retail & shopping along East Blvd or Park Road Shopping Center. All new appliances & light fixtures (2025). Basement vapor barrier, dehumidifier, sump pump & sump pump back up (2025/2026). Roof (2022). HVAC (2022 with regular maintenance - air ducts cleaned 2025). Tankless Hot Water Heater (2025). Interior wood burning fireplace completely renovated, firebox & chimney (2026). Interior gas fireplace renovated with new firebox & gas system, marble surround (2025/2026). Interior paint throughout (2026). Exterior fireplace renovated, new custom cap (2026). Irrigation in front & backyard. Substantial landscaping refresh with mature plantings and walk ways (2025/2026).
1stFLOOR-1970