NoteworthyFeatures
INTERIOR DETAILS
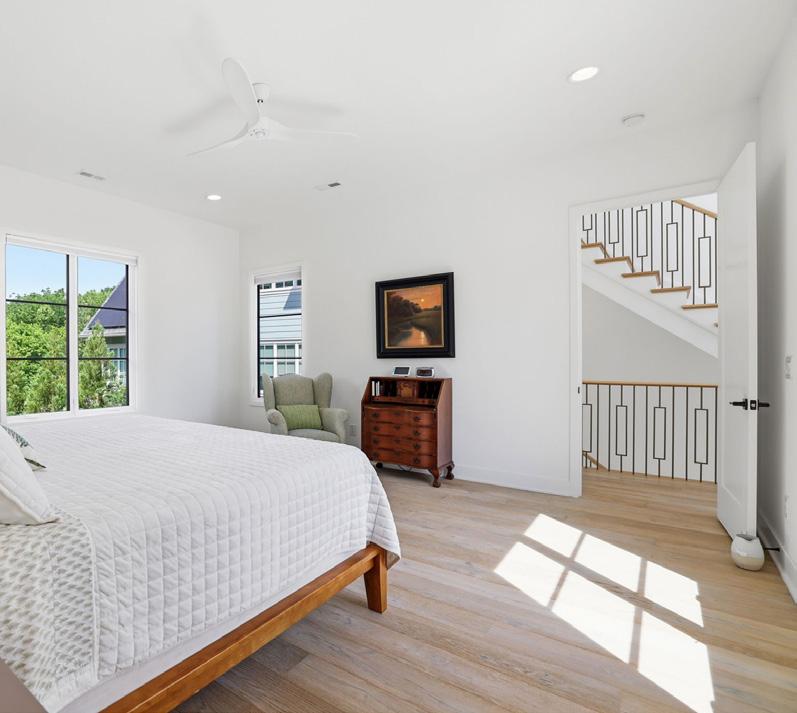
10’ceilingsonmainandsecondlevels;9’ceilingsonthird
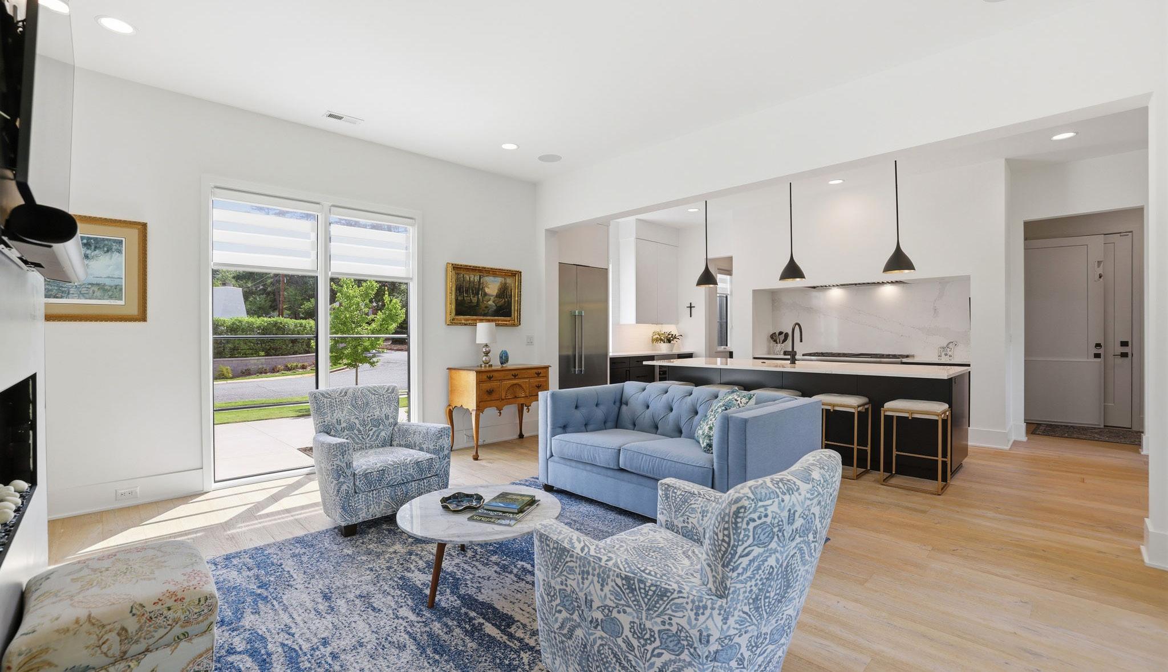
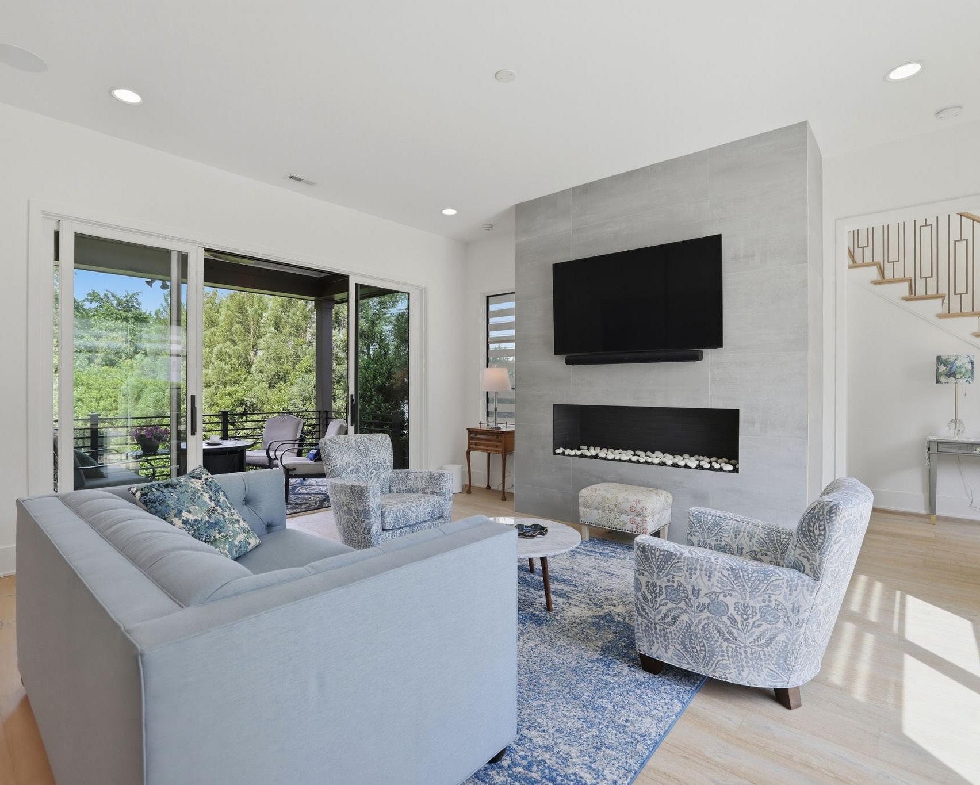
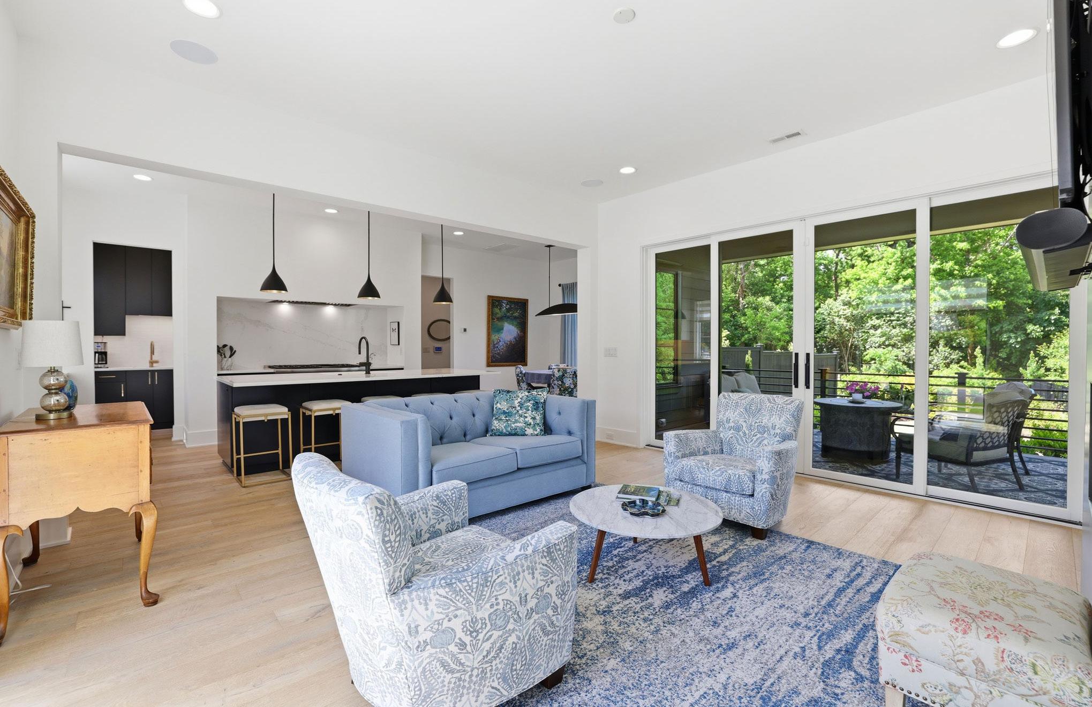
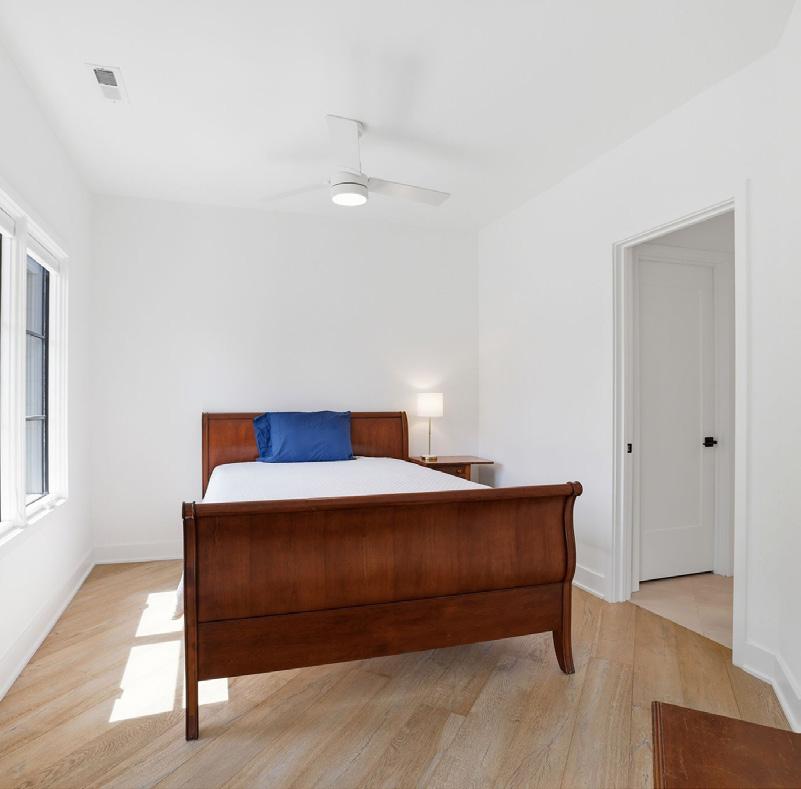
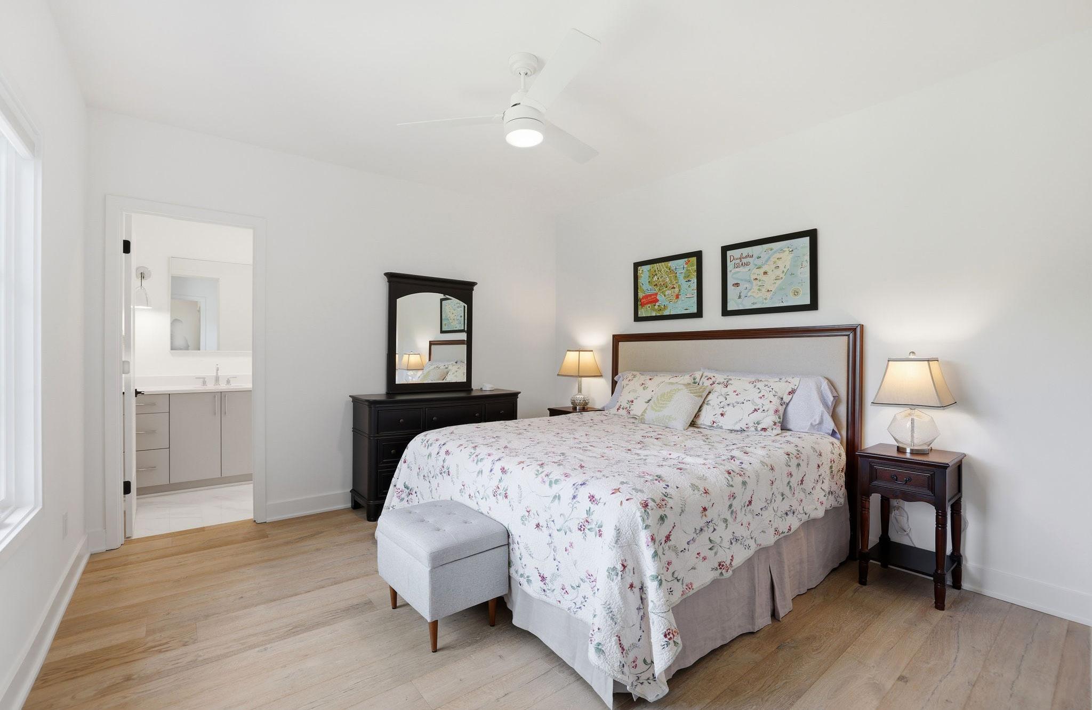
Wide-plankhardwoodflooringthroughout-
Solidcoreinteriordoors–8’onmainand2ndfloor/7’on3rdfloor
Matteblackinteriordoorhardware
Clean-lineddoorandwindowcasing
Elevatedbaseboardtrimpackage
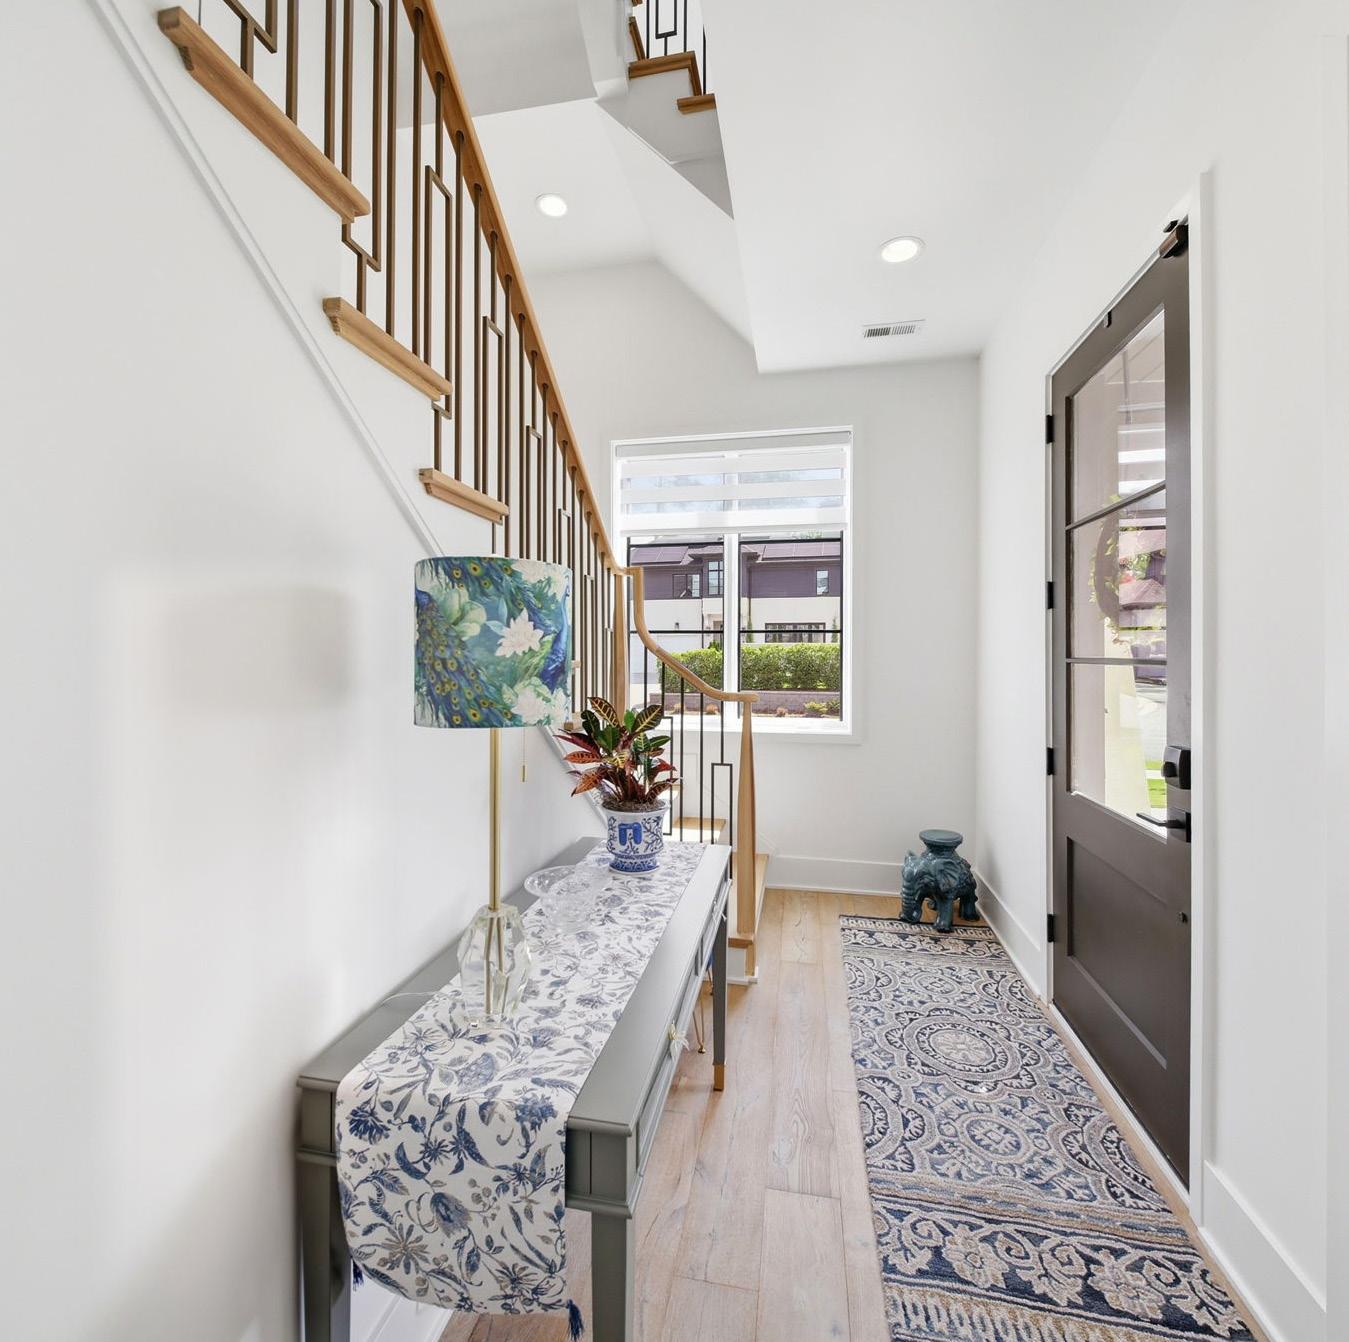
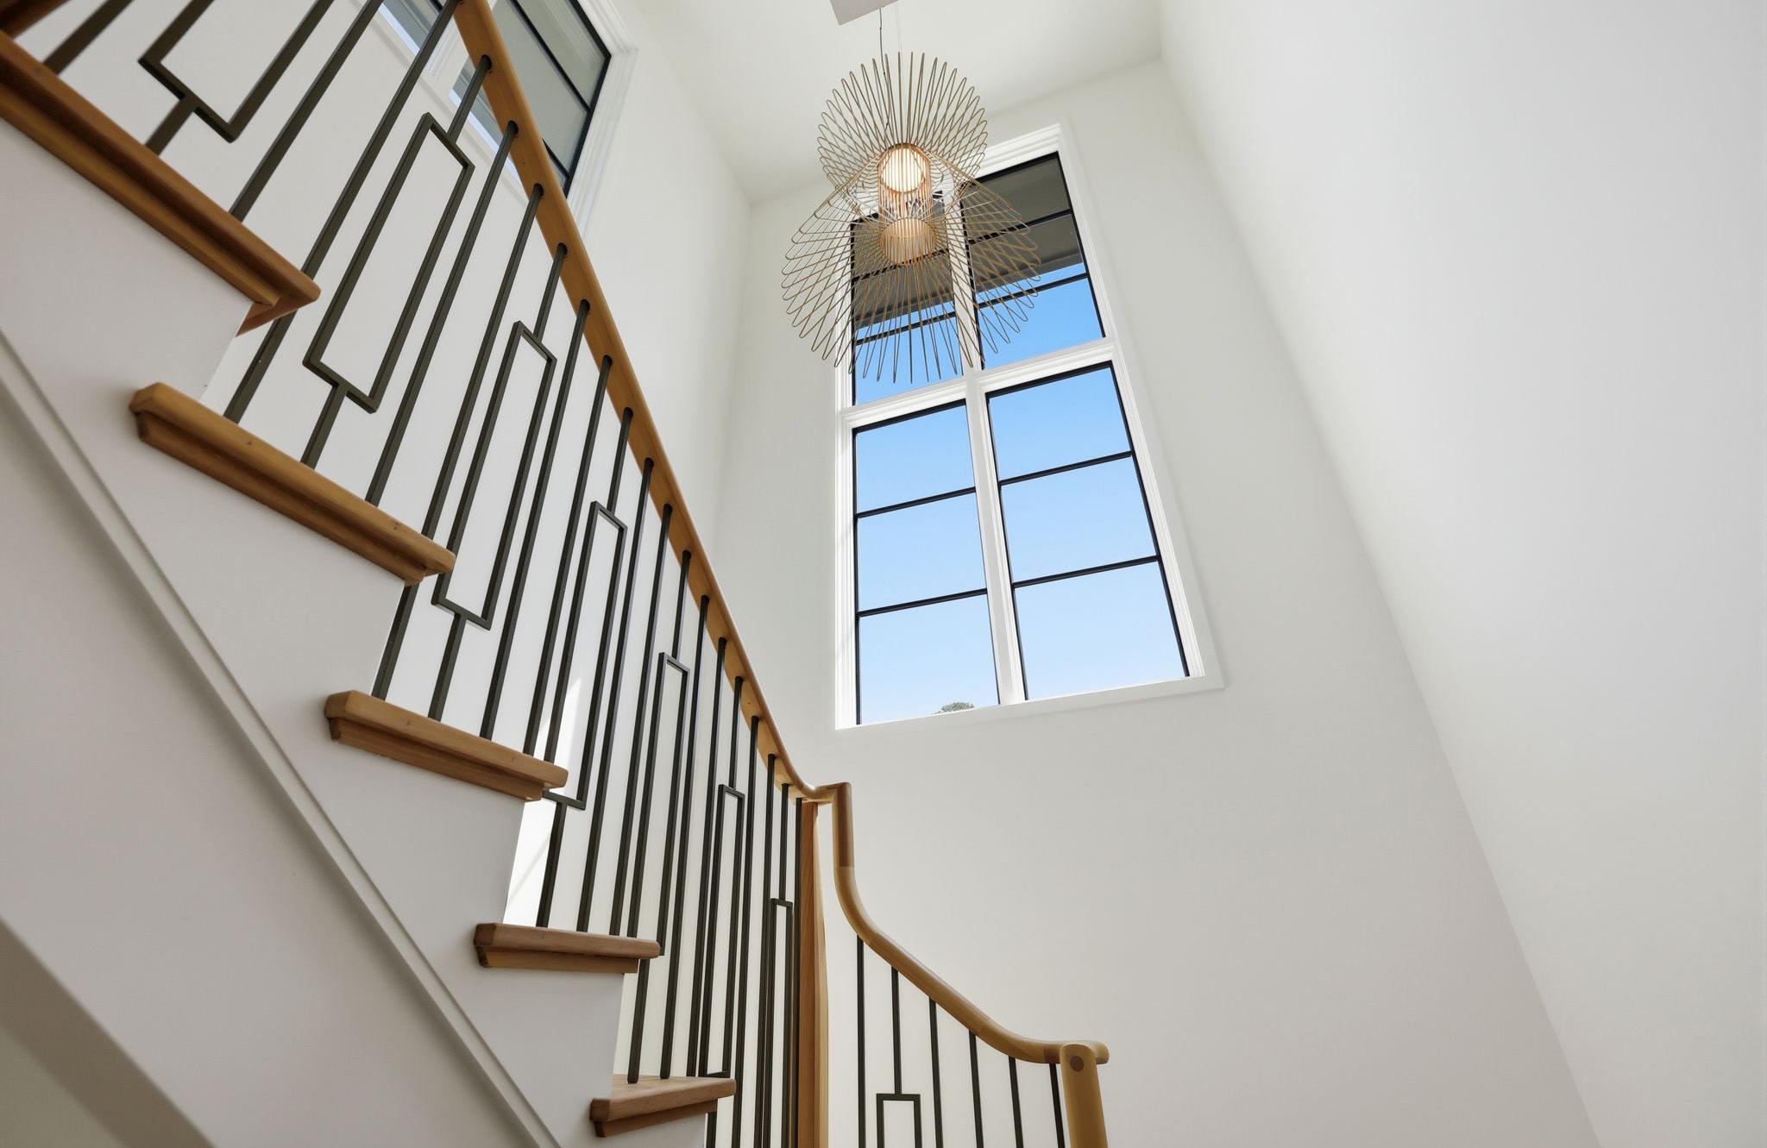
Oakstairtreadswithpaintedrisers
Customrailingwithstainedwoodtopdetail
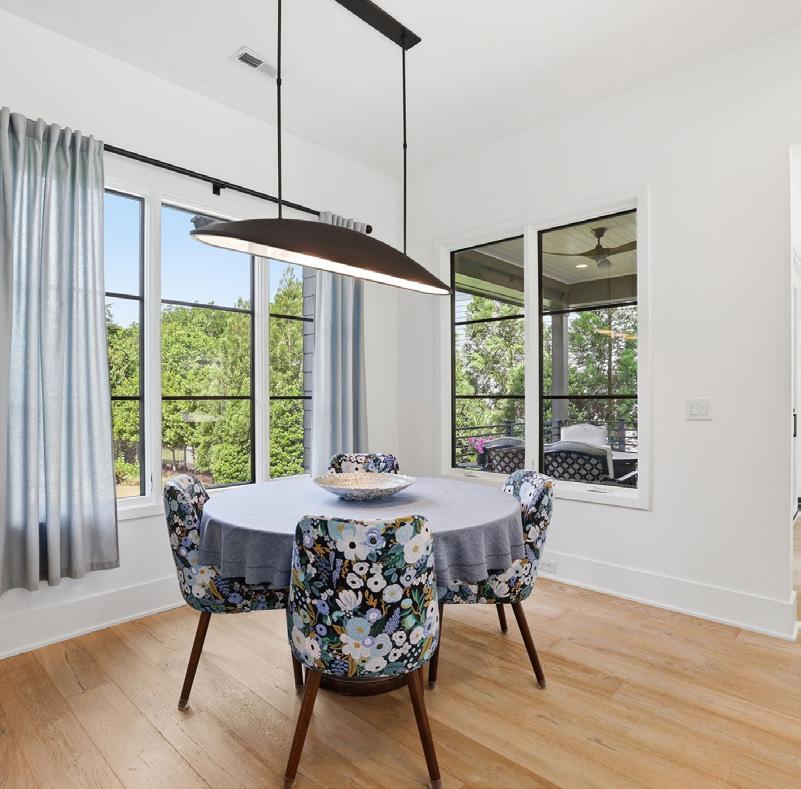
Customwindowshadesonallfloors
KITCHEN + LIVING
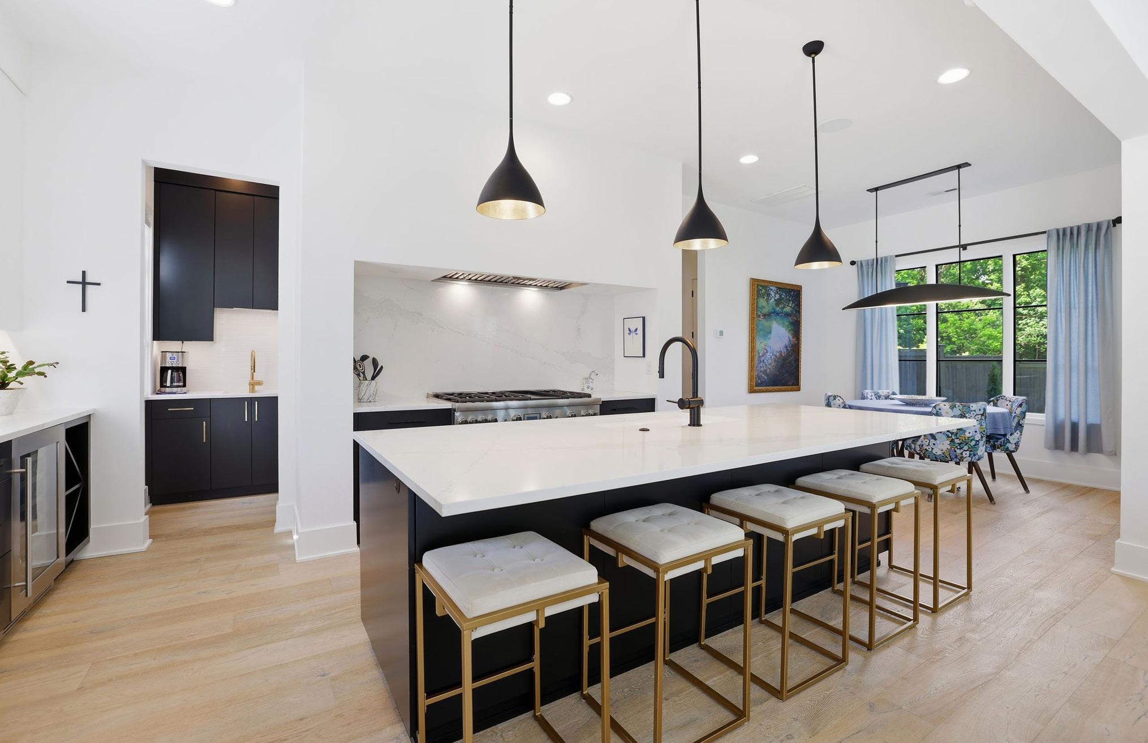
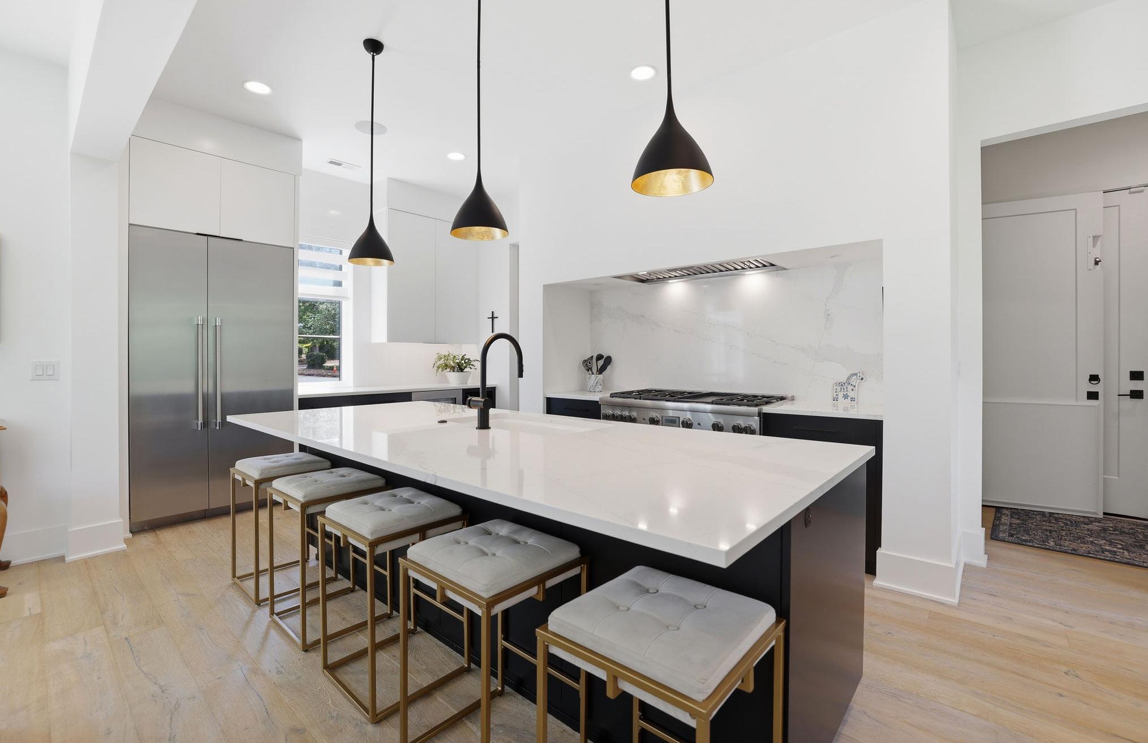
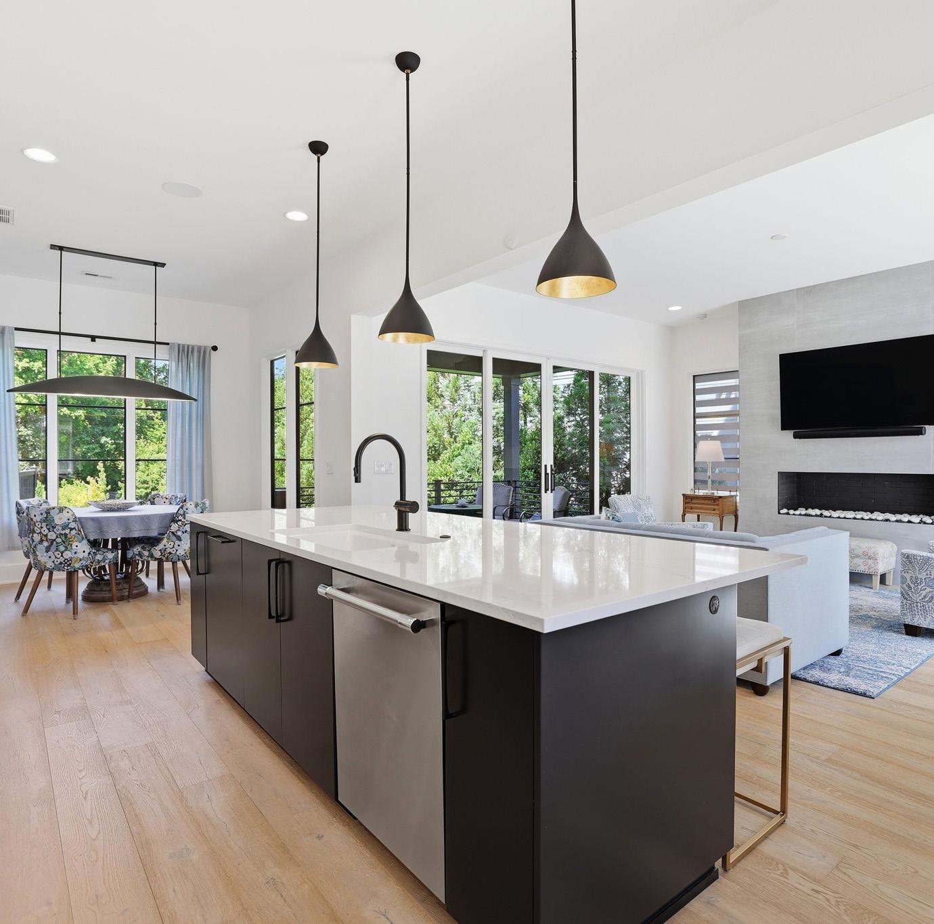
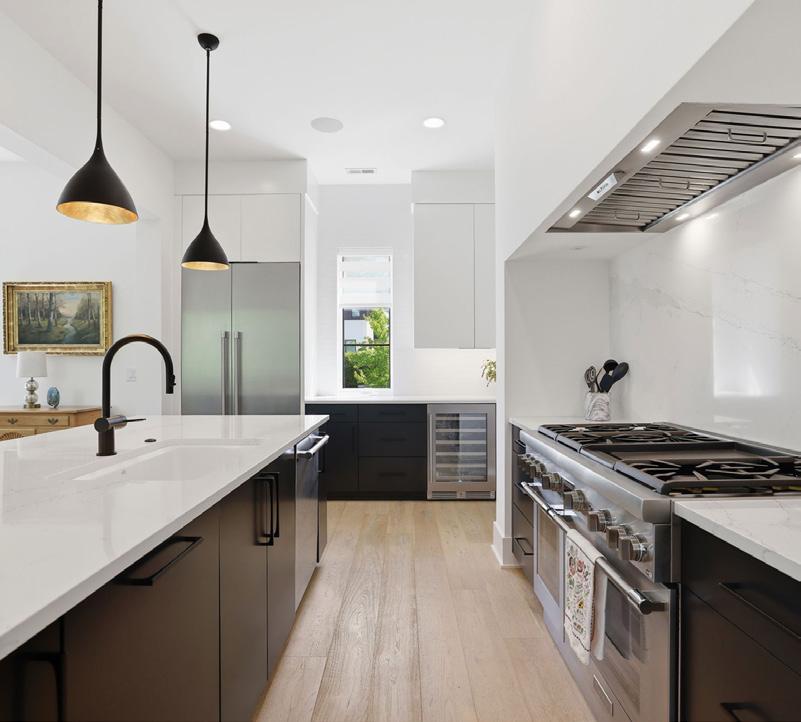
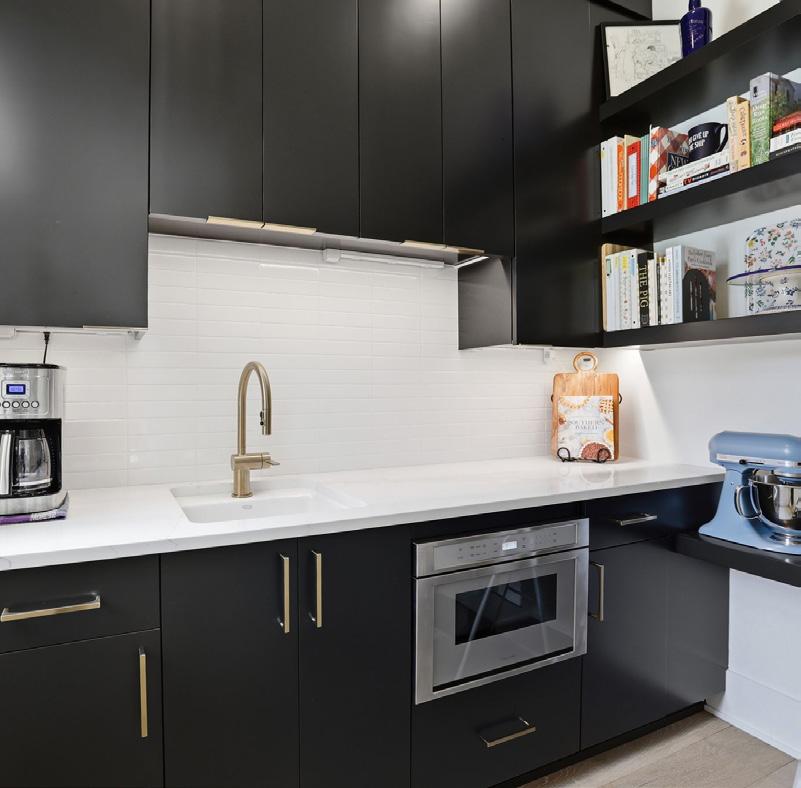
Customcabinetrywithdovetaildrawersandsoft-closefeatures
Professional-gradeappliancepackagewithintegratedventilation
Customcabinetrythroughout
Premiumcountertopandsurfaceselections
VentlessIsokerngasfireplace
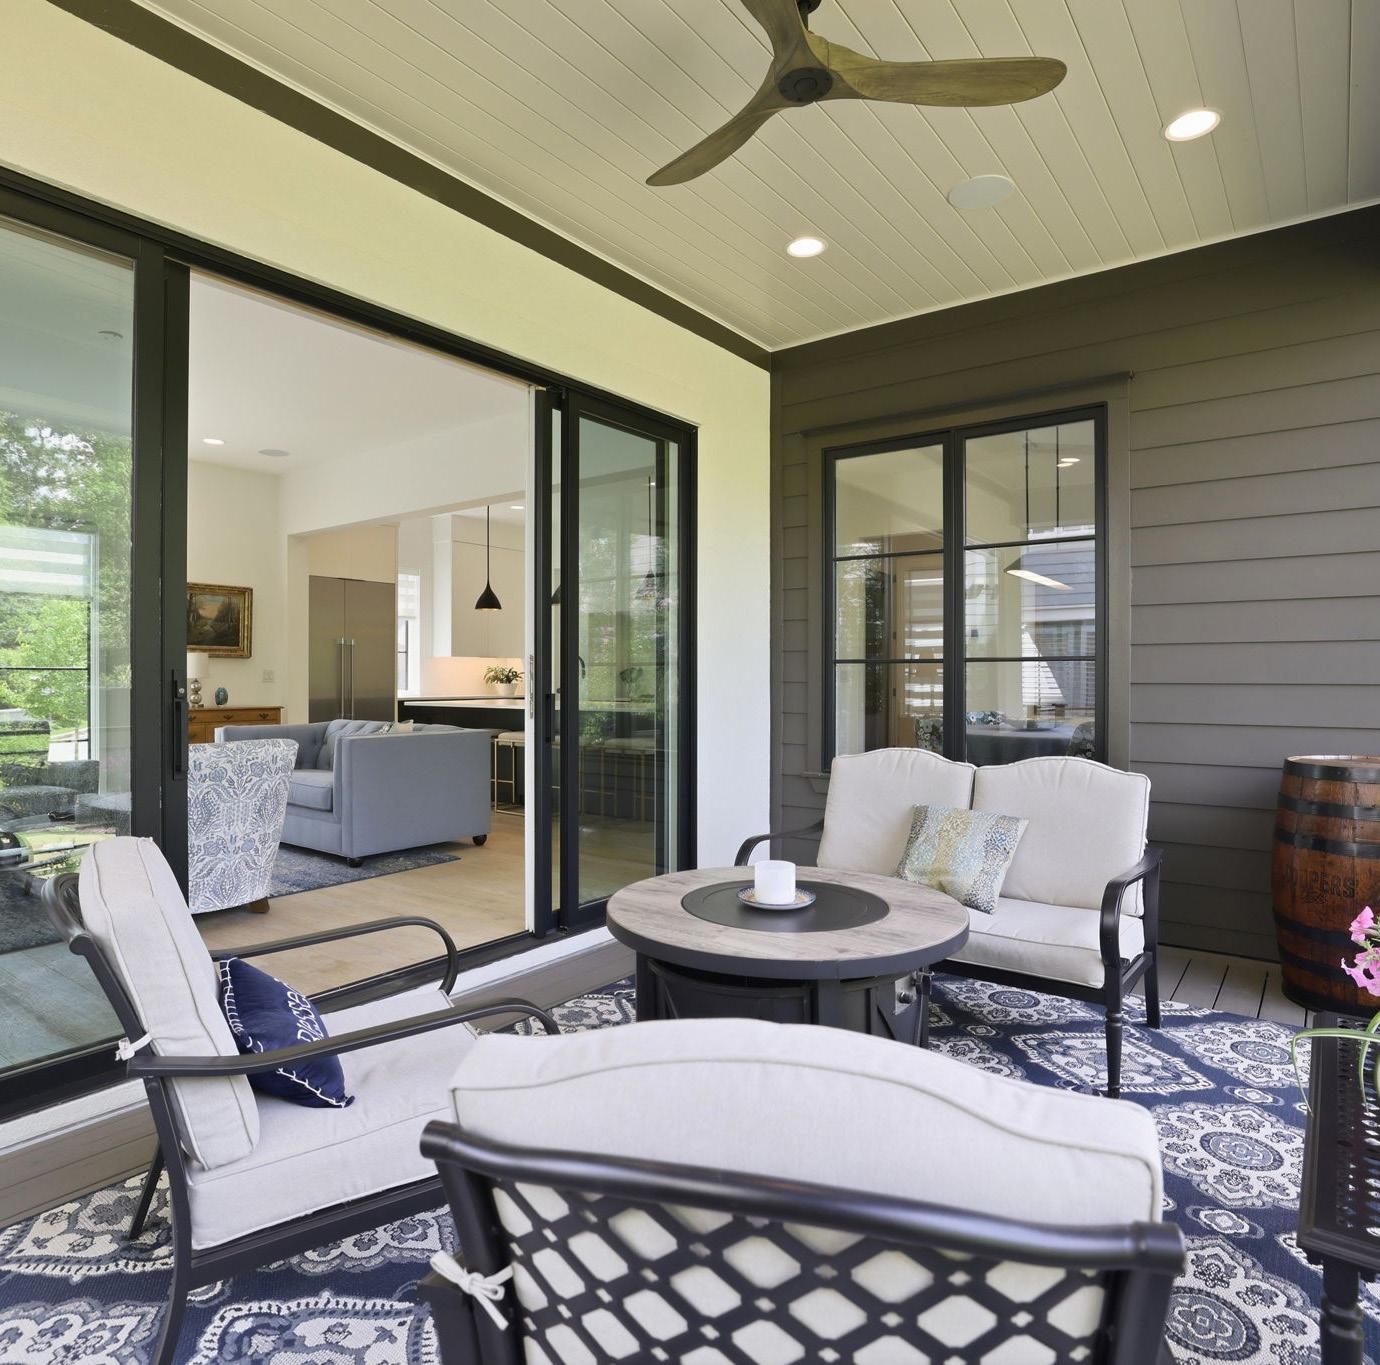
In-ceilingspeakersinkitchen,livingarea,andrearporch
PRIMARY SUITE + BEDROOMS + BATHS
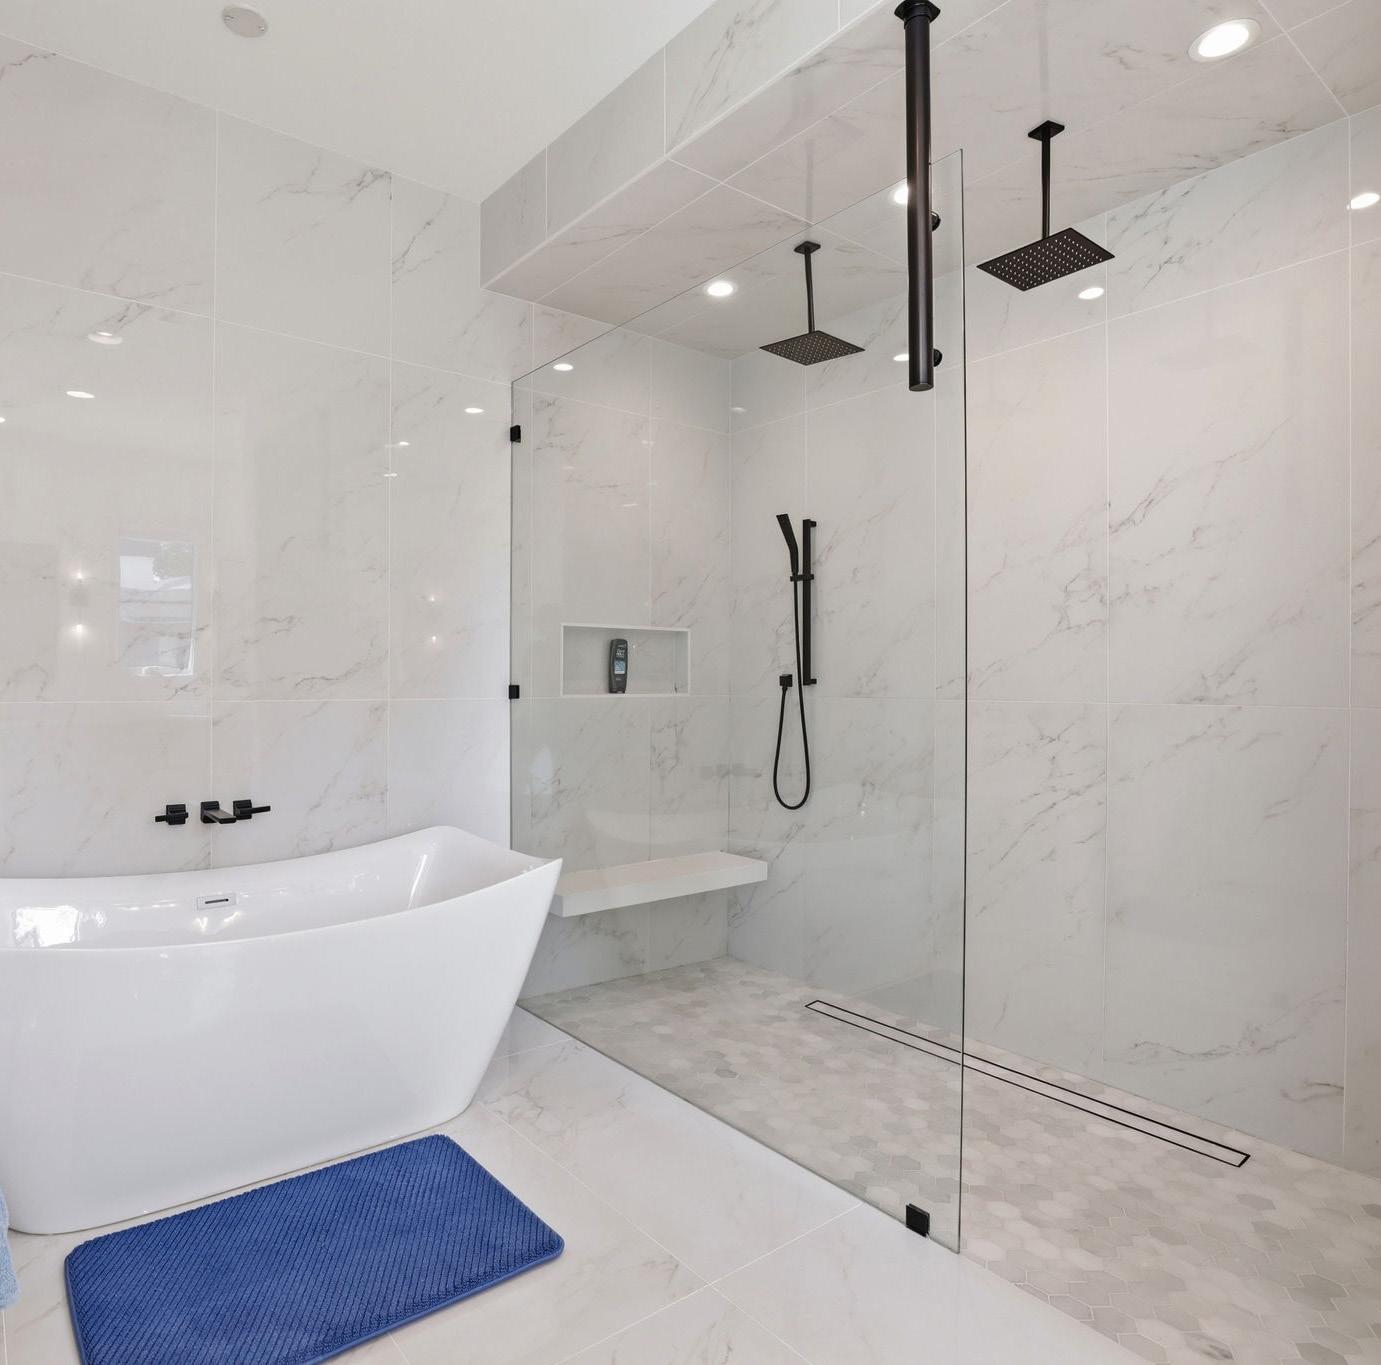
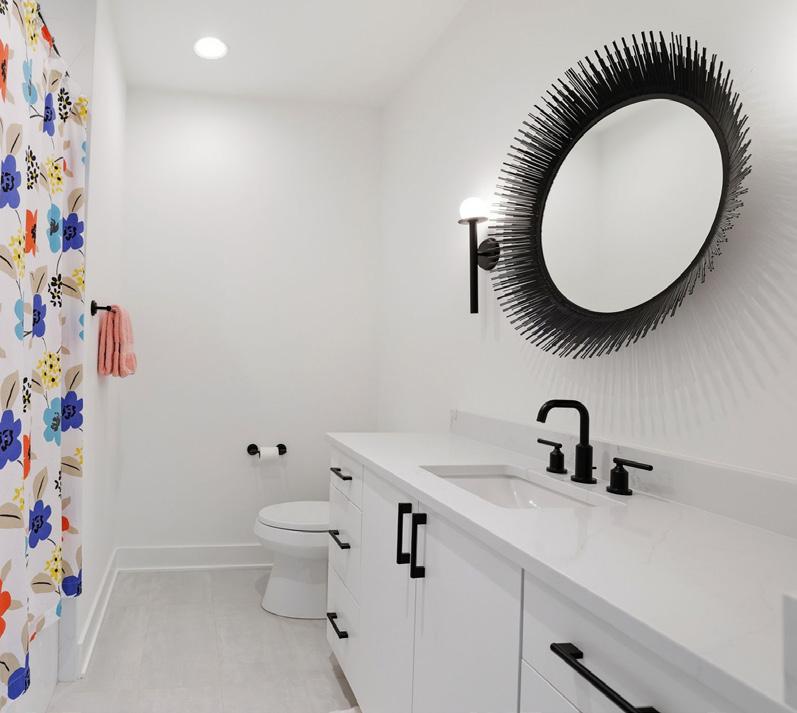
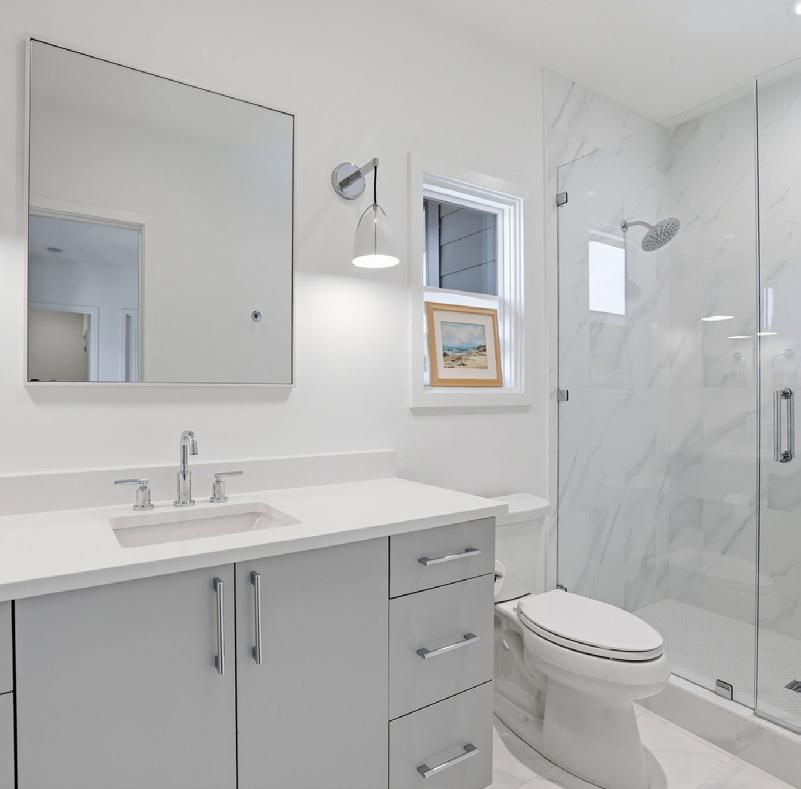
Framelessglassshowerenclosures
Designertileandstoneselections
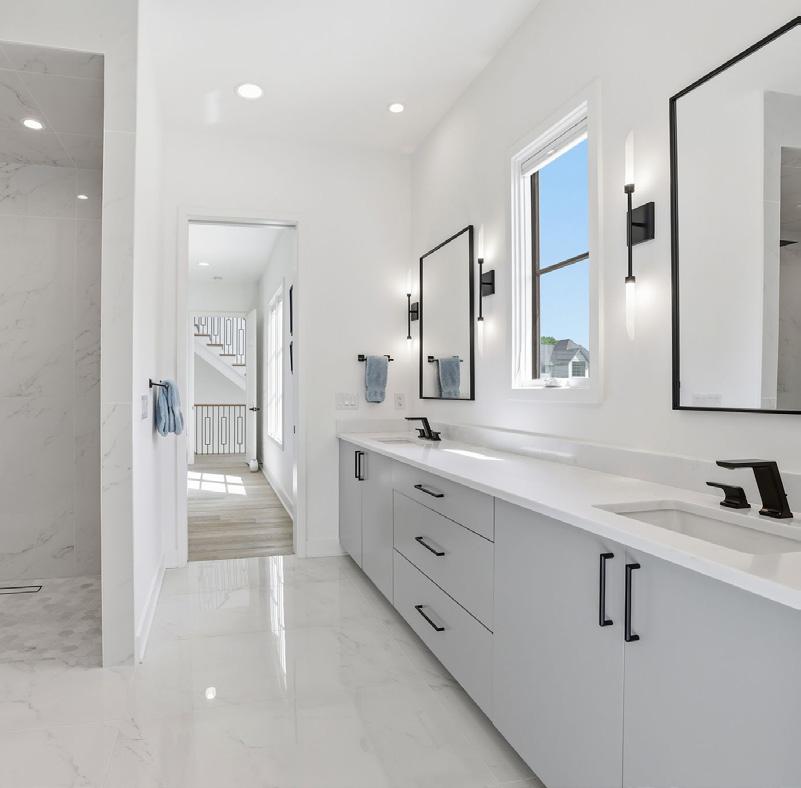
Customcabinetryandvanities
Coordinatedplumbingfixturesandhardware
Layeredlightingthroughout
SYSTEMS + COMFORT
Multi-zoneHVACsystem
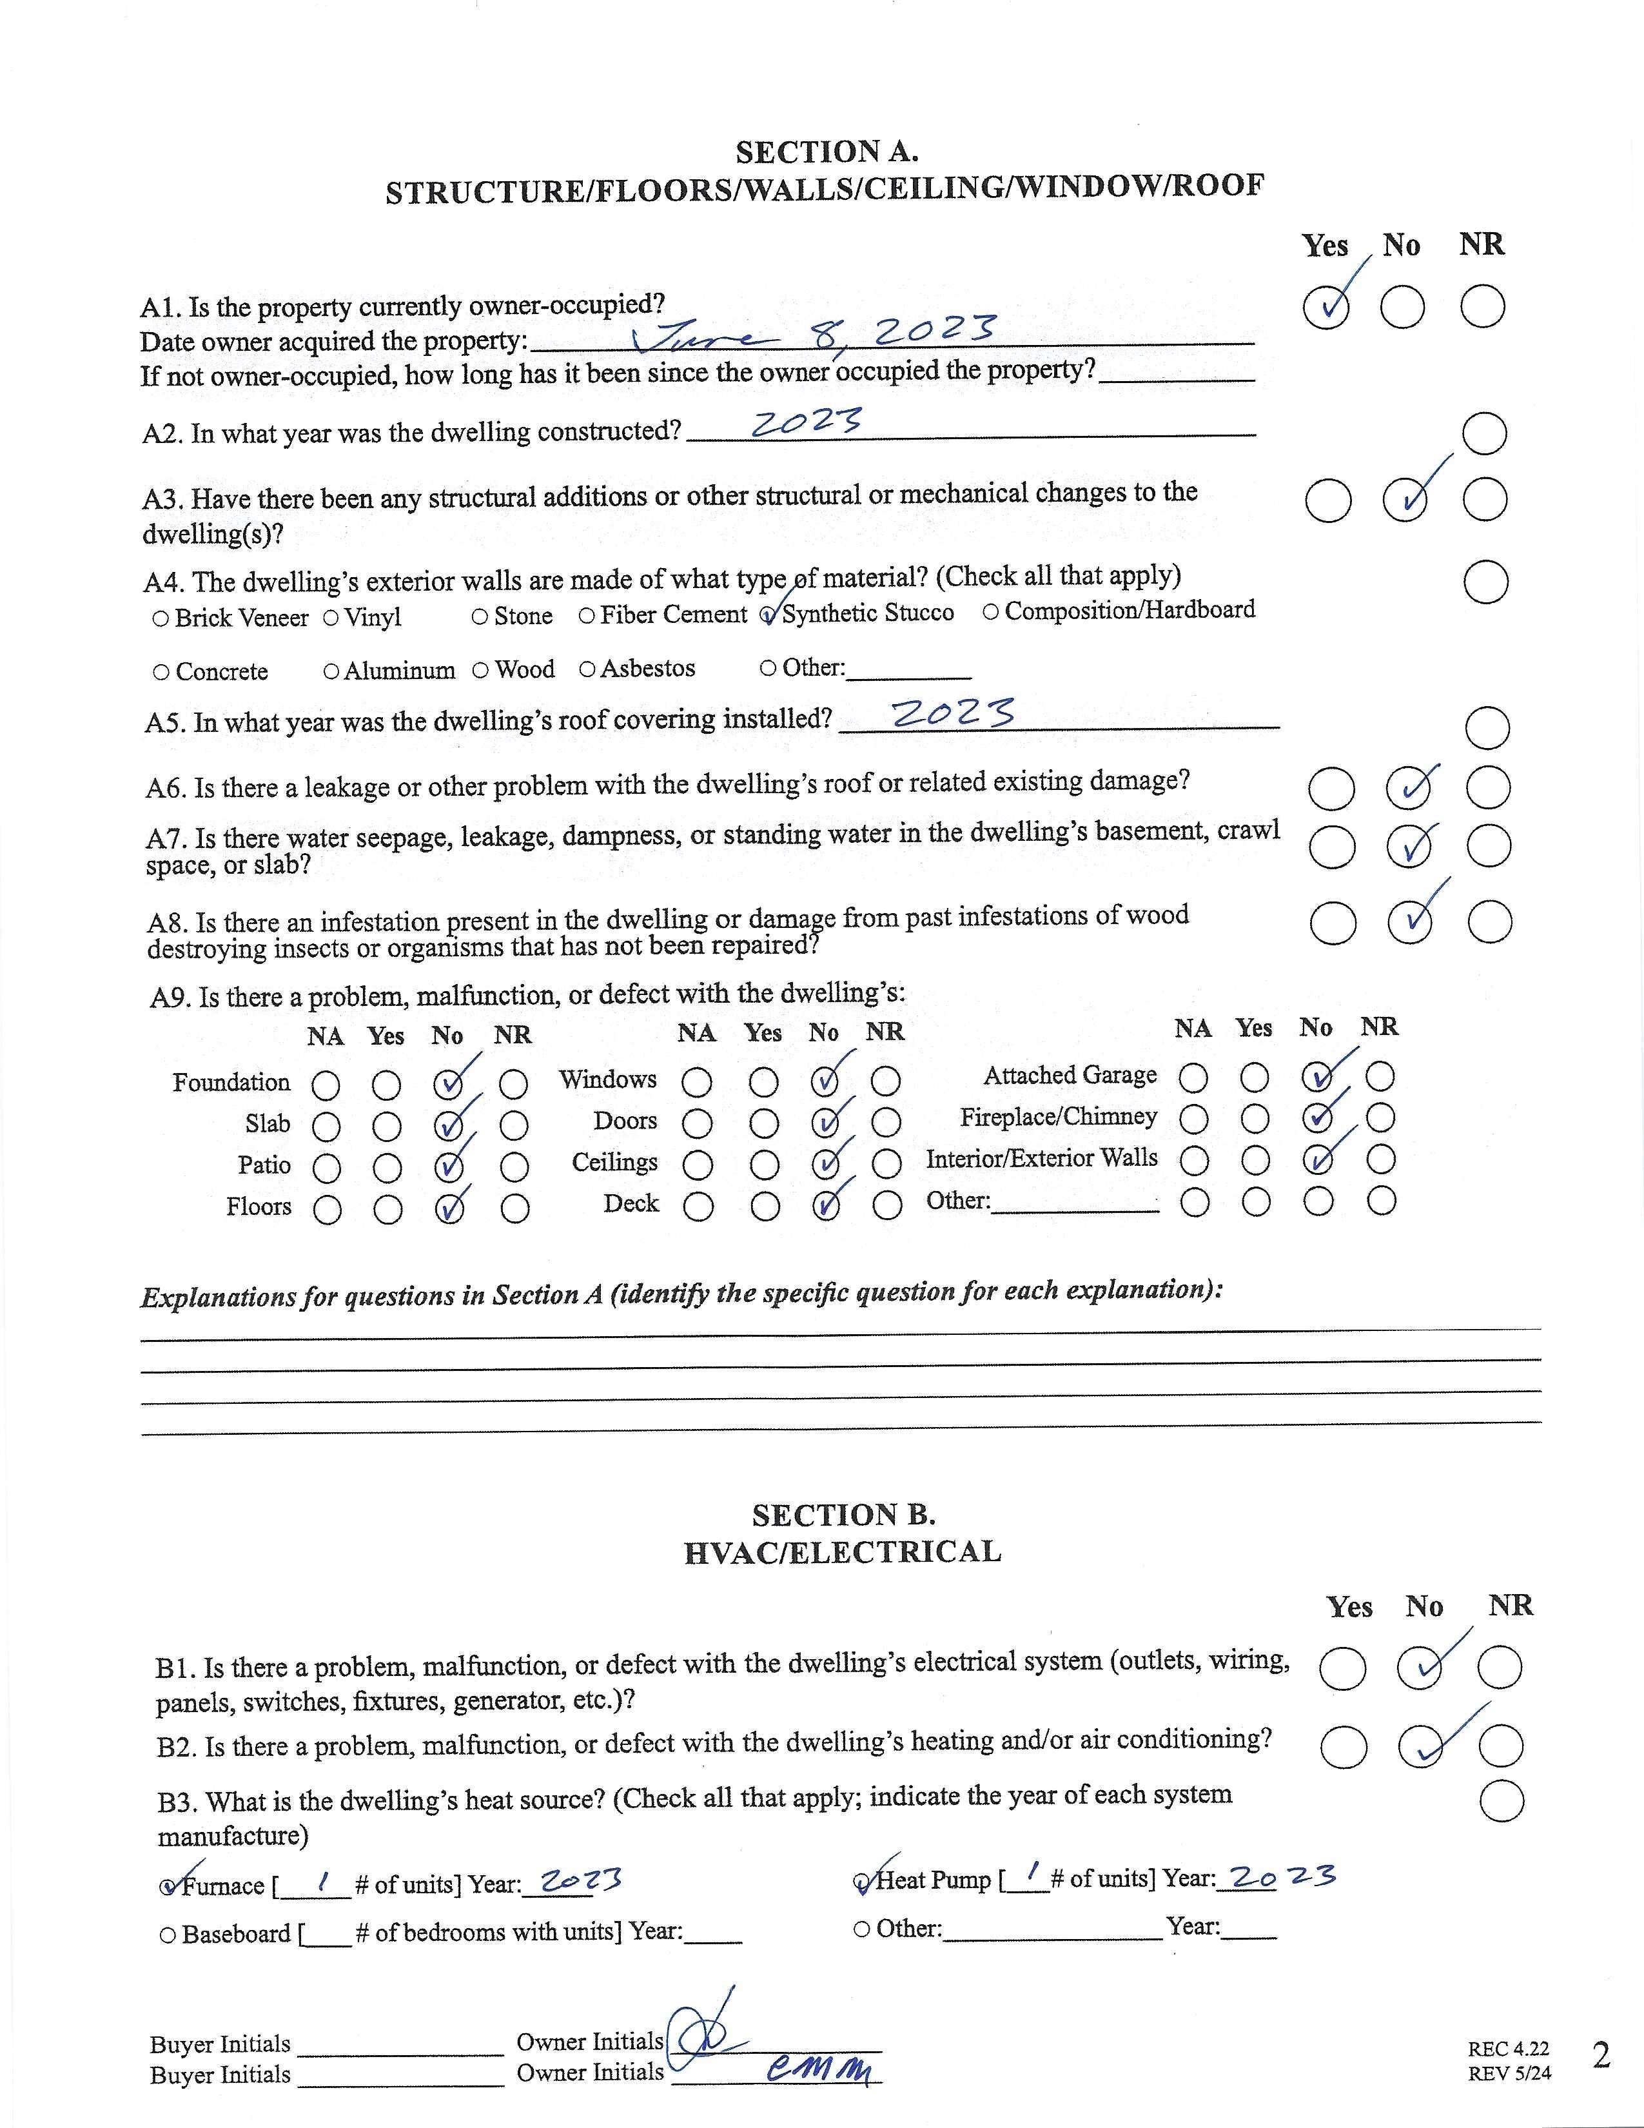
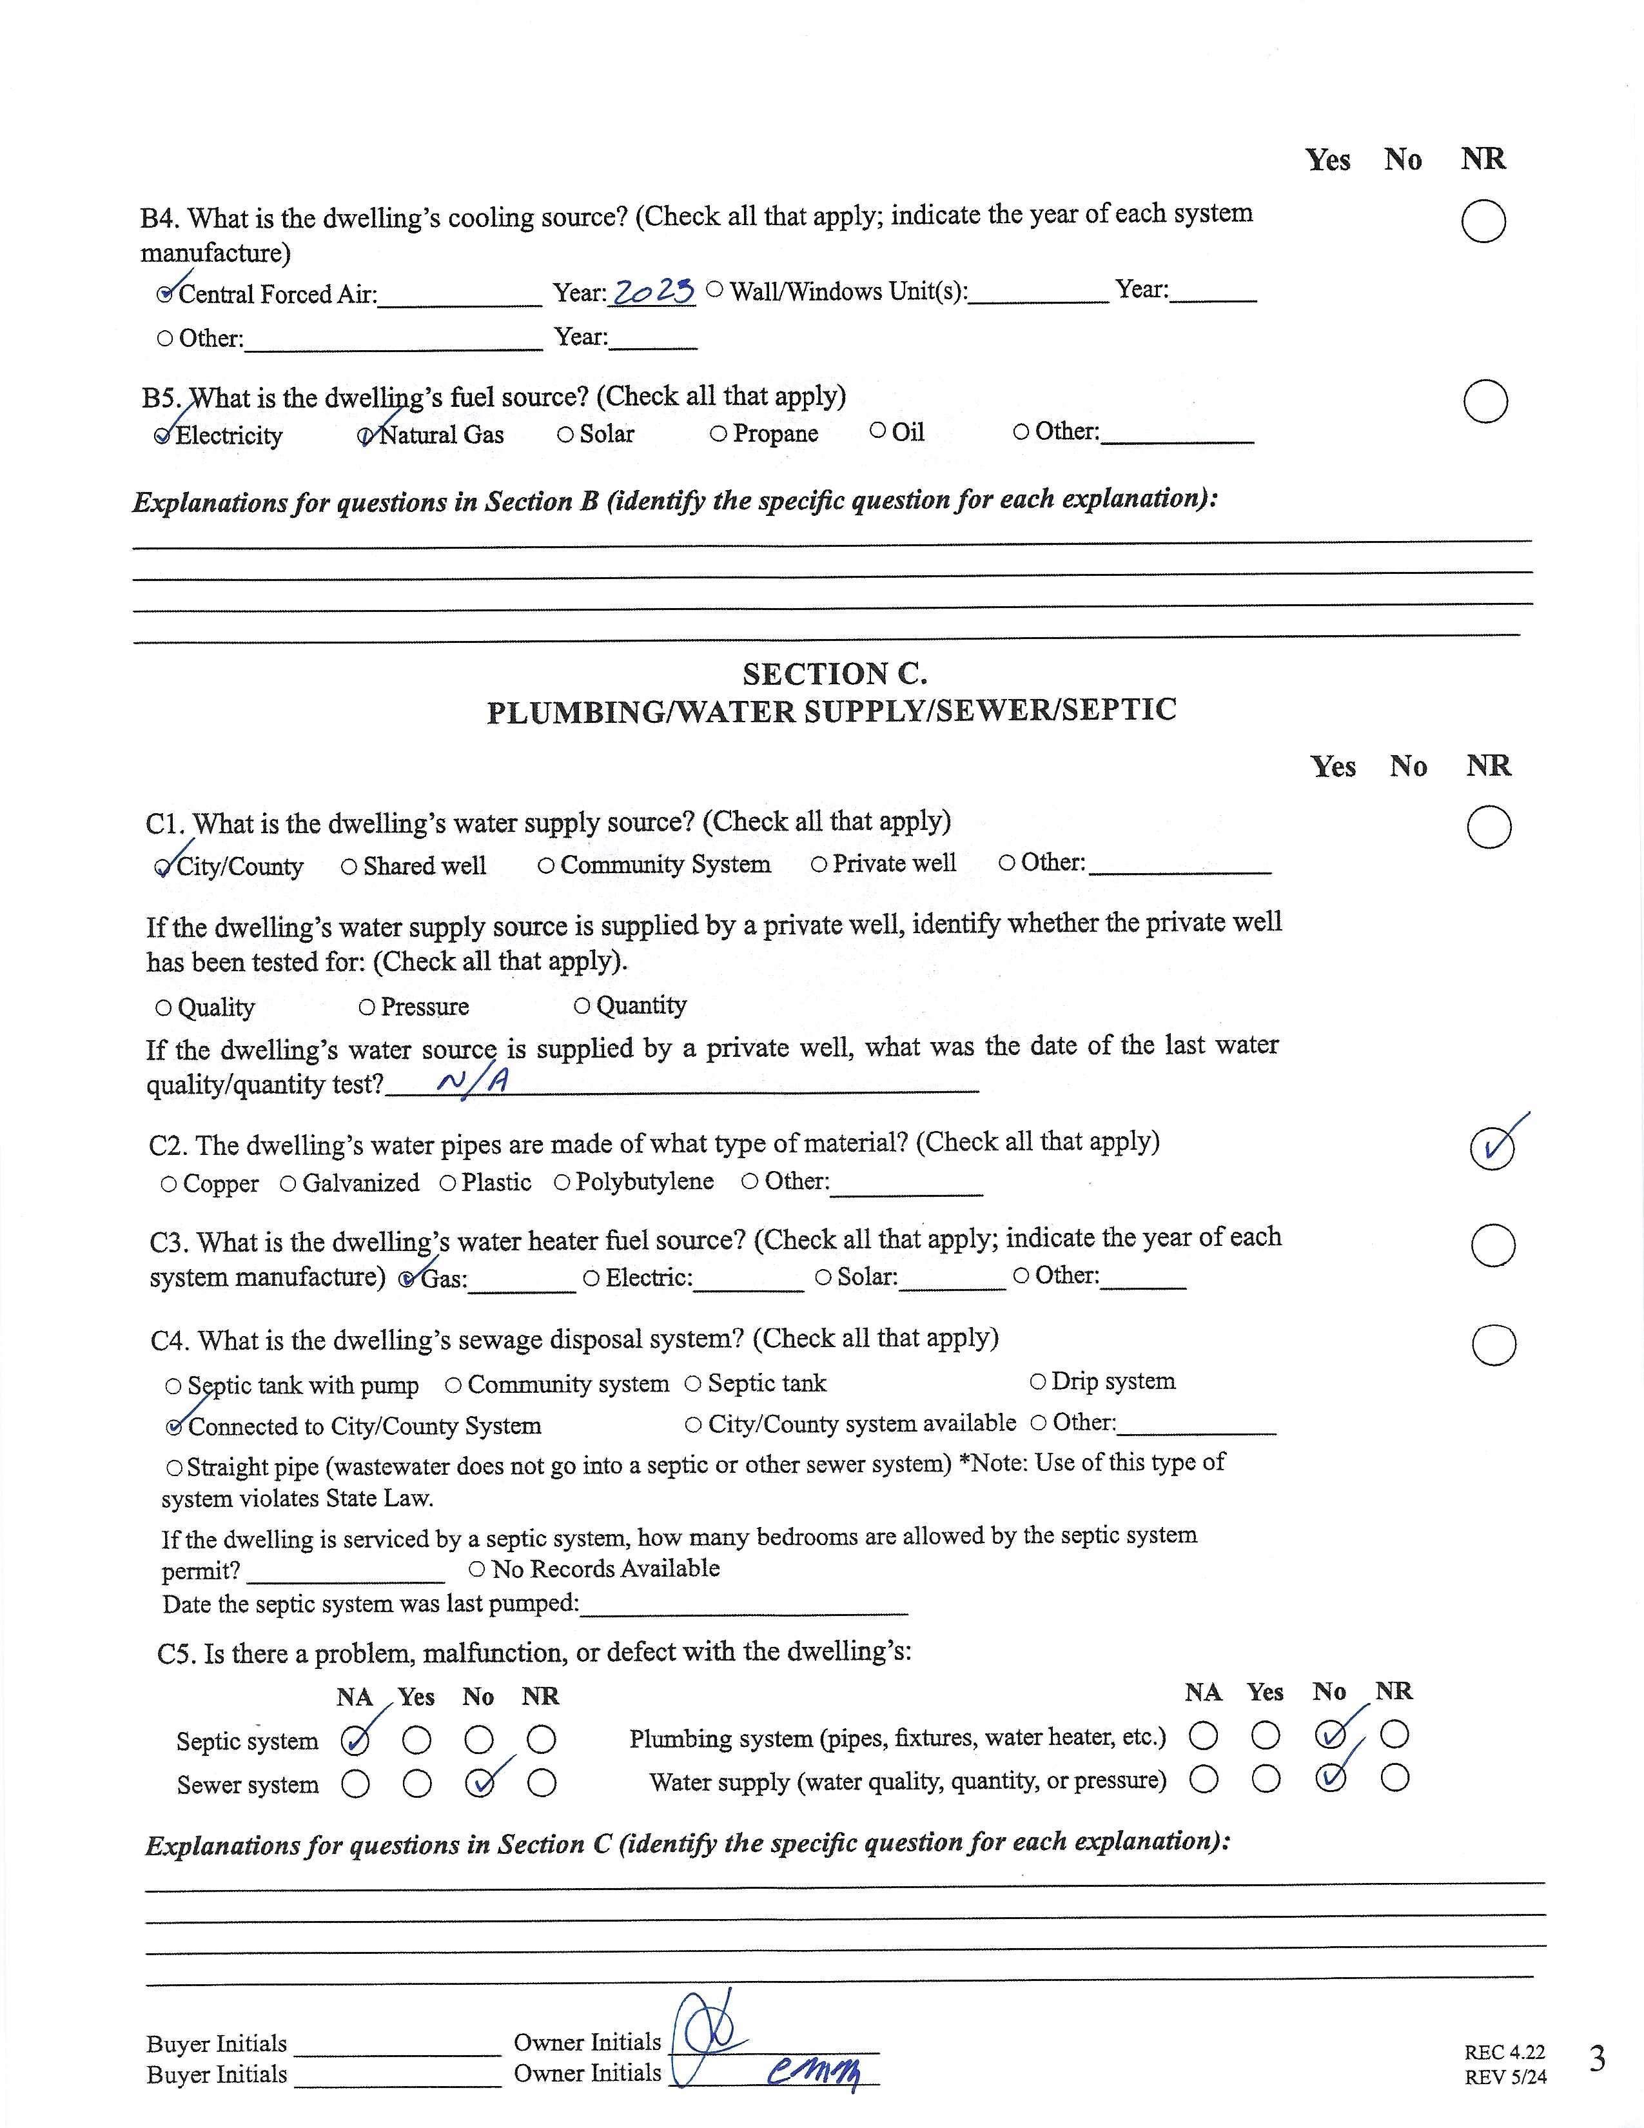
Gasfurnace(mainlevel)
Heatpumpsystems(upperlevels)
Tanklessnaturalgaswaterheaterwithrecirculation
Sprayfoamatticinsulation
Enhancedwallinsulationforsoundcontrol
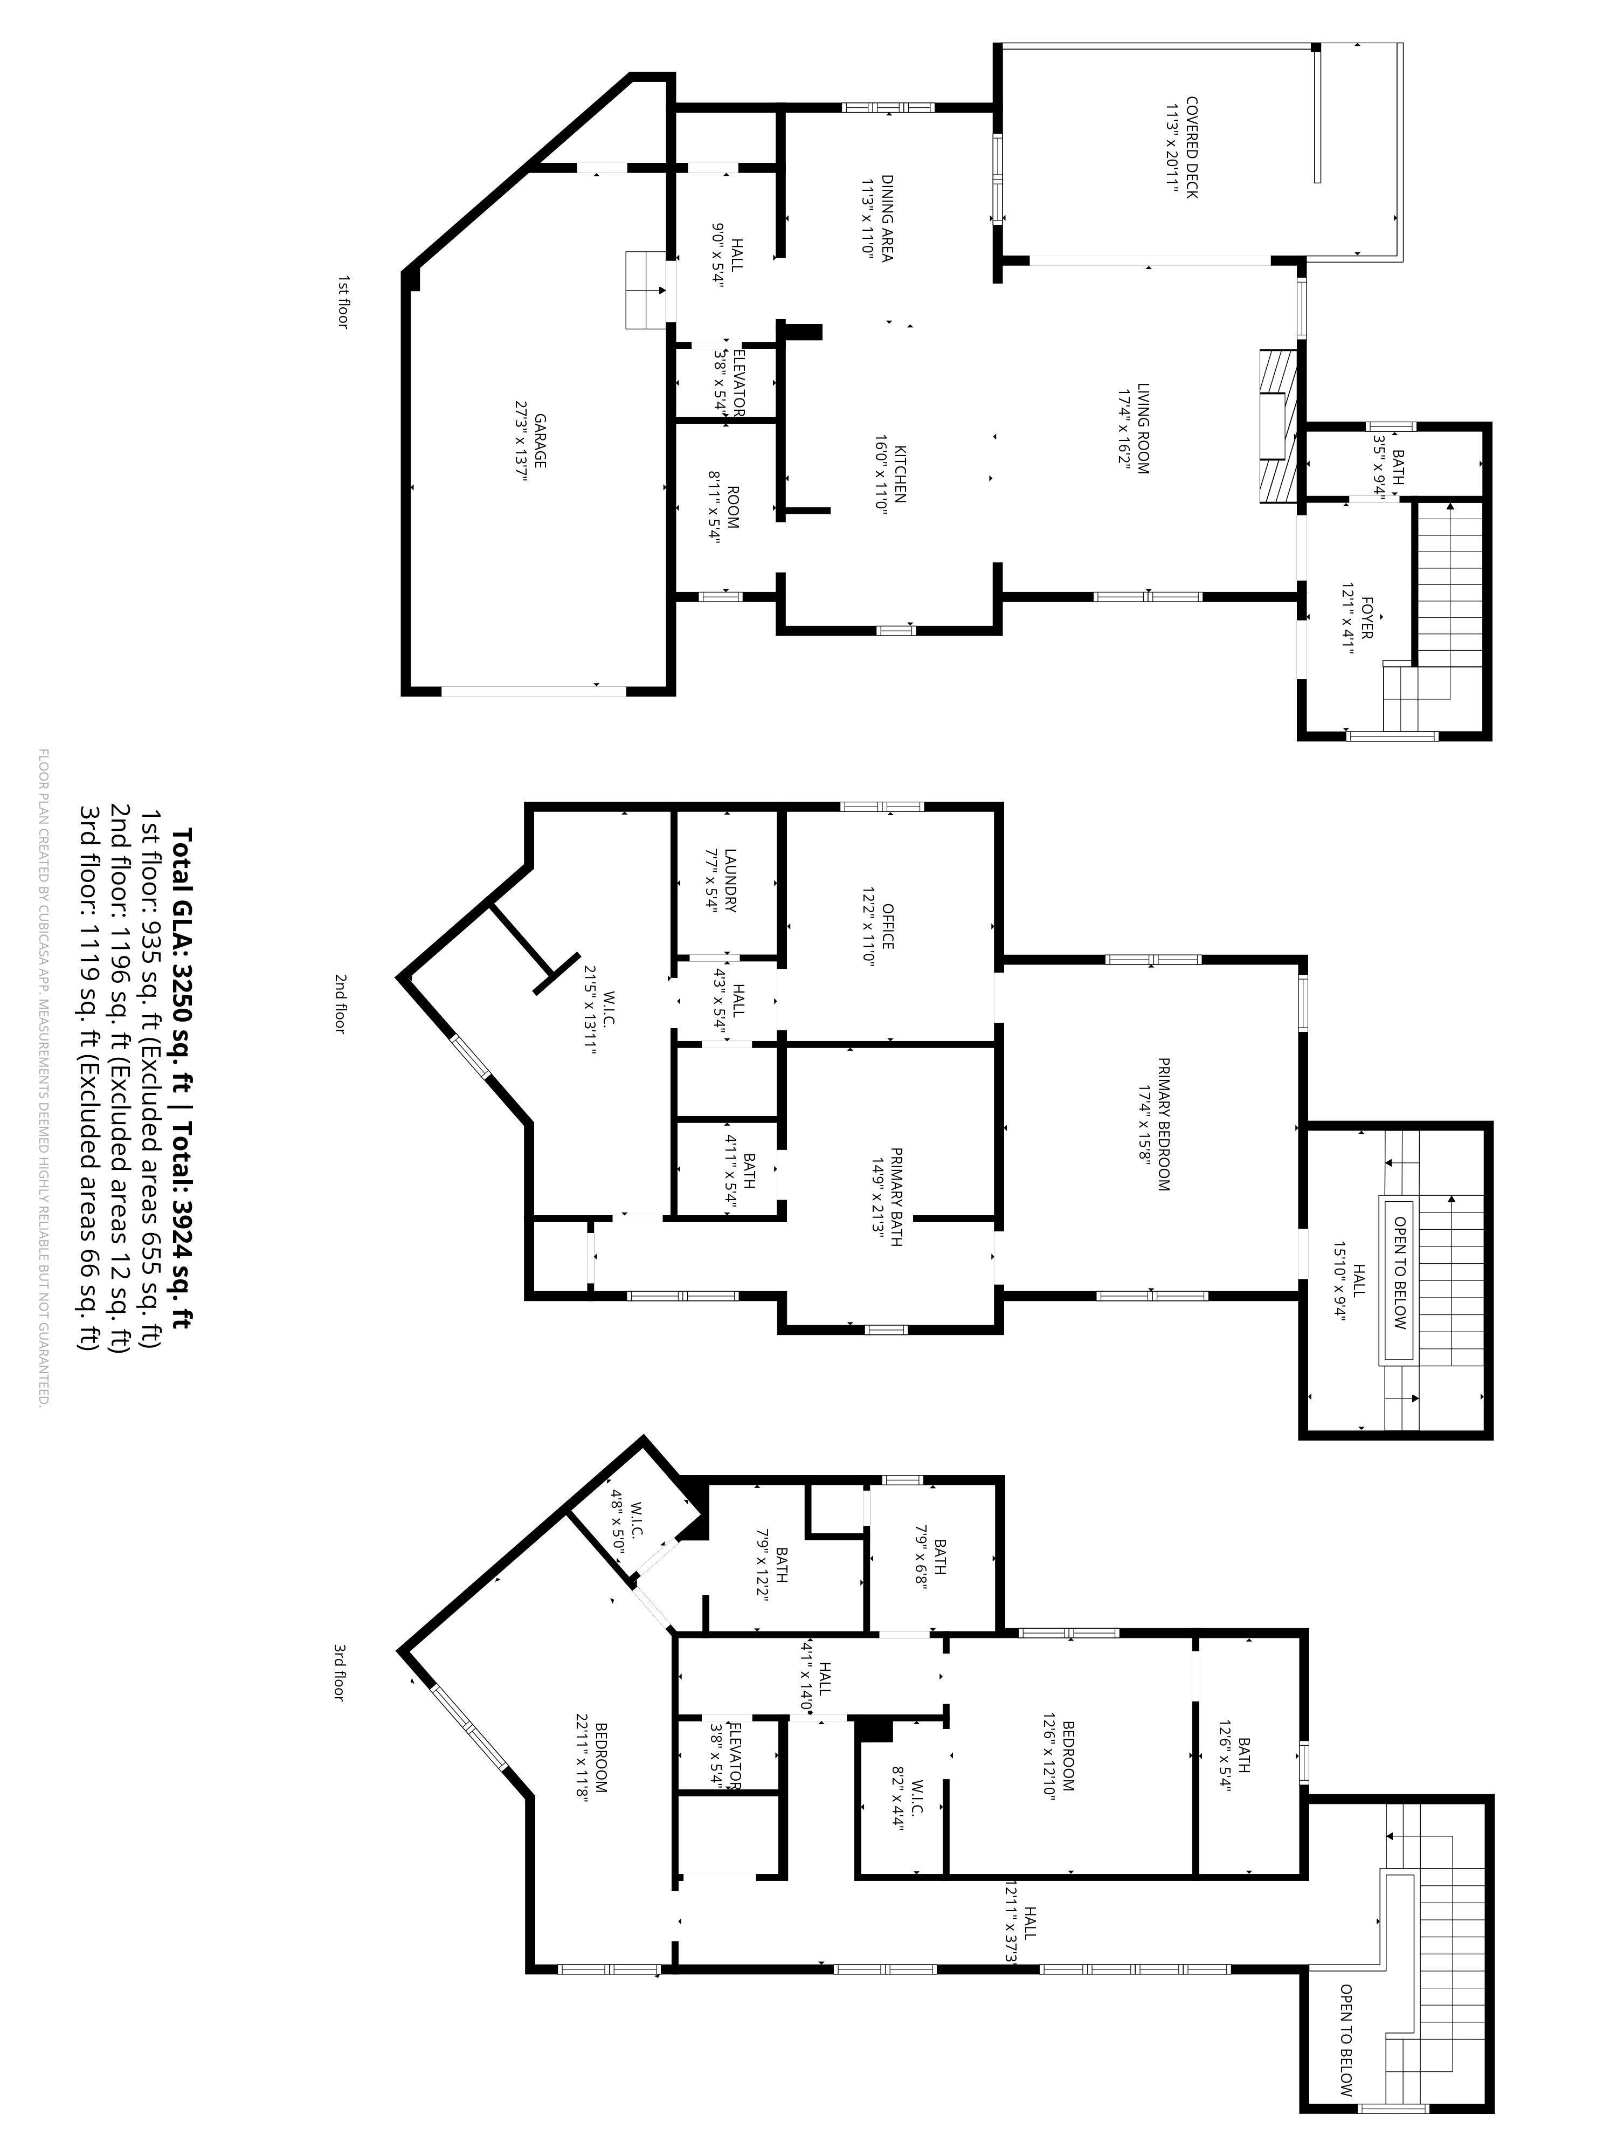
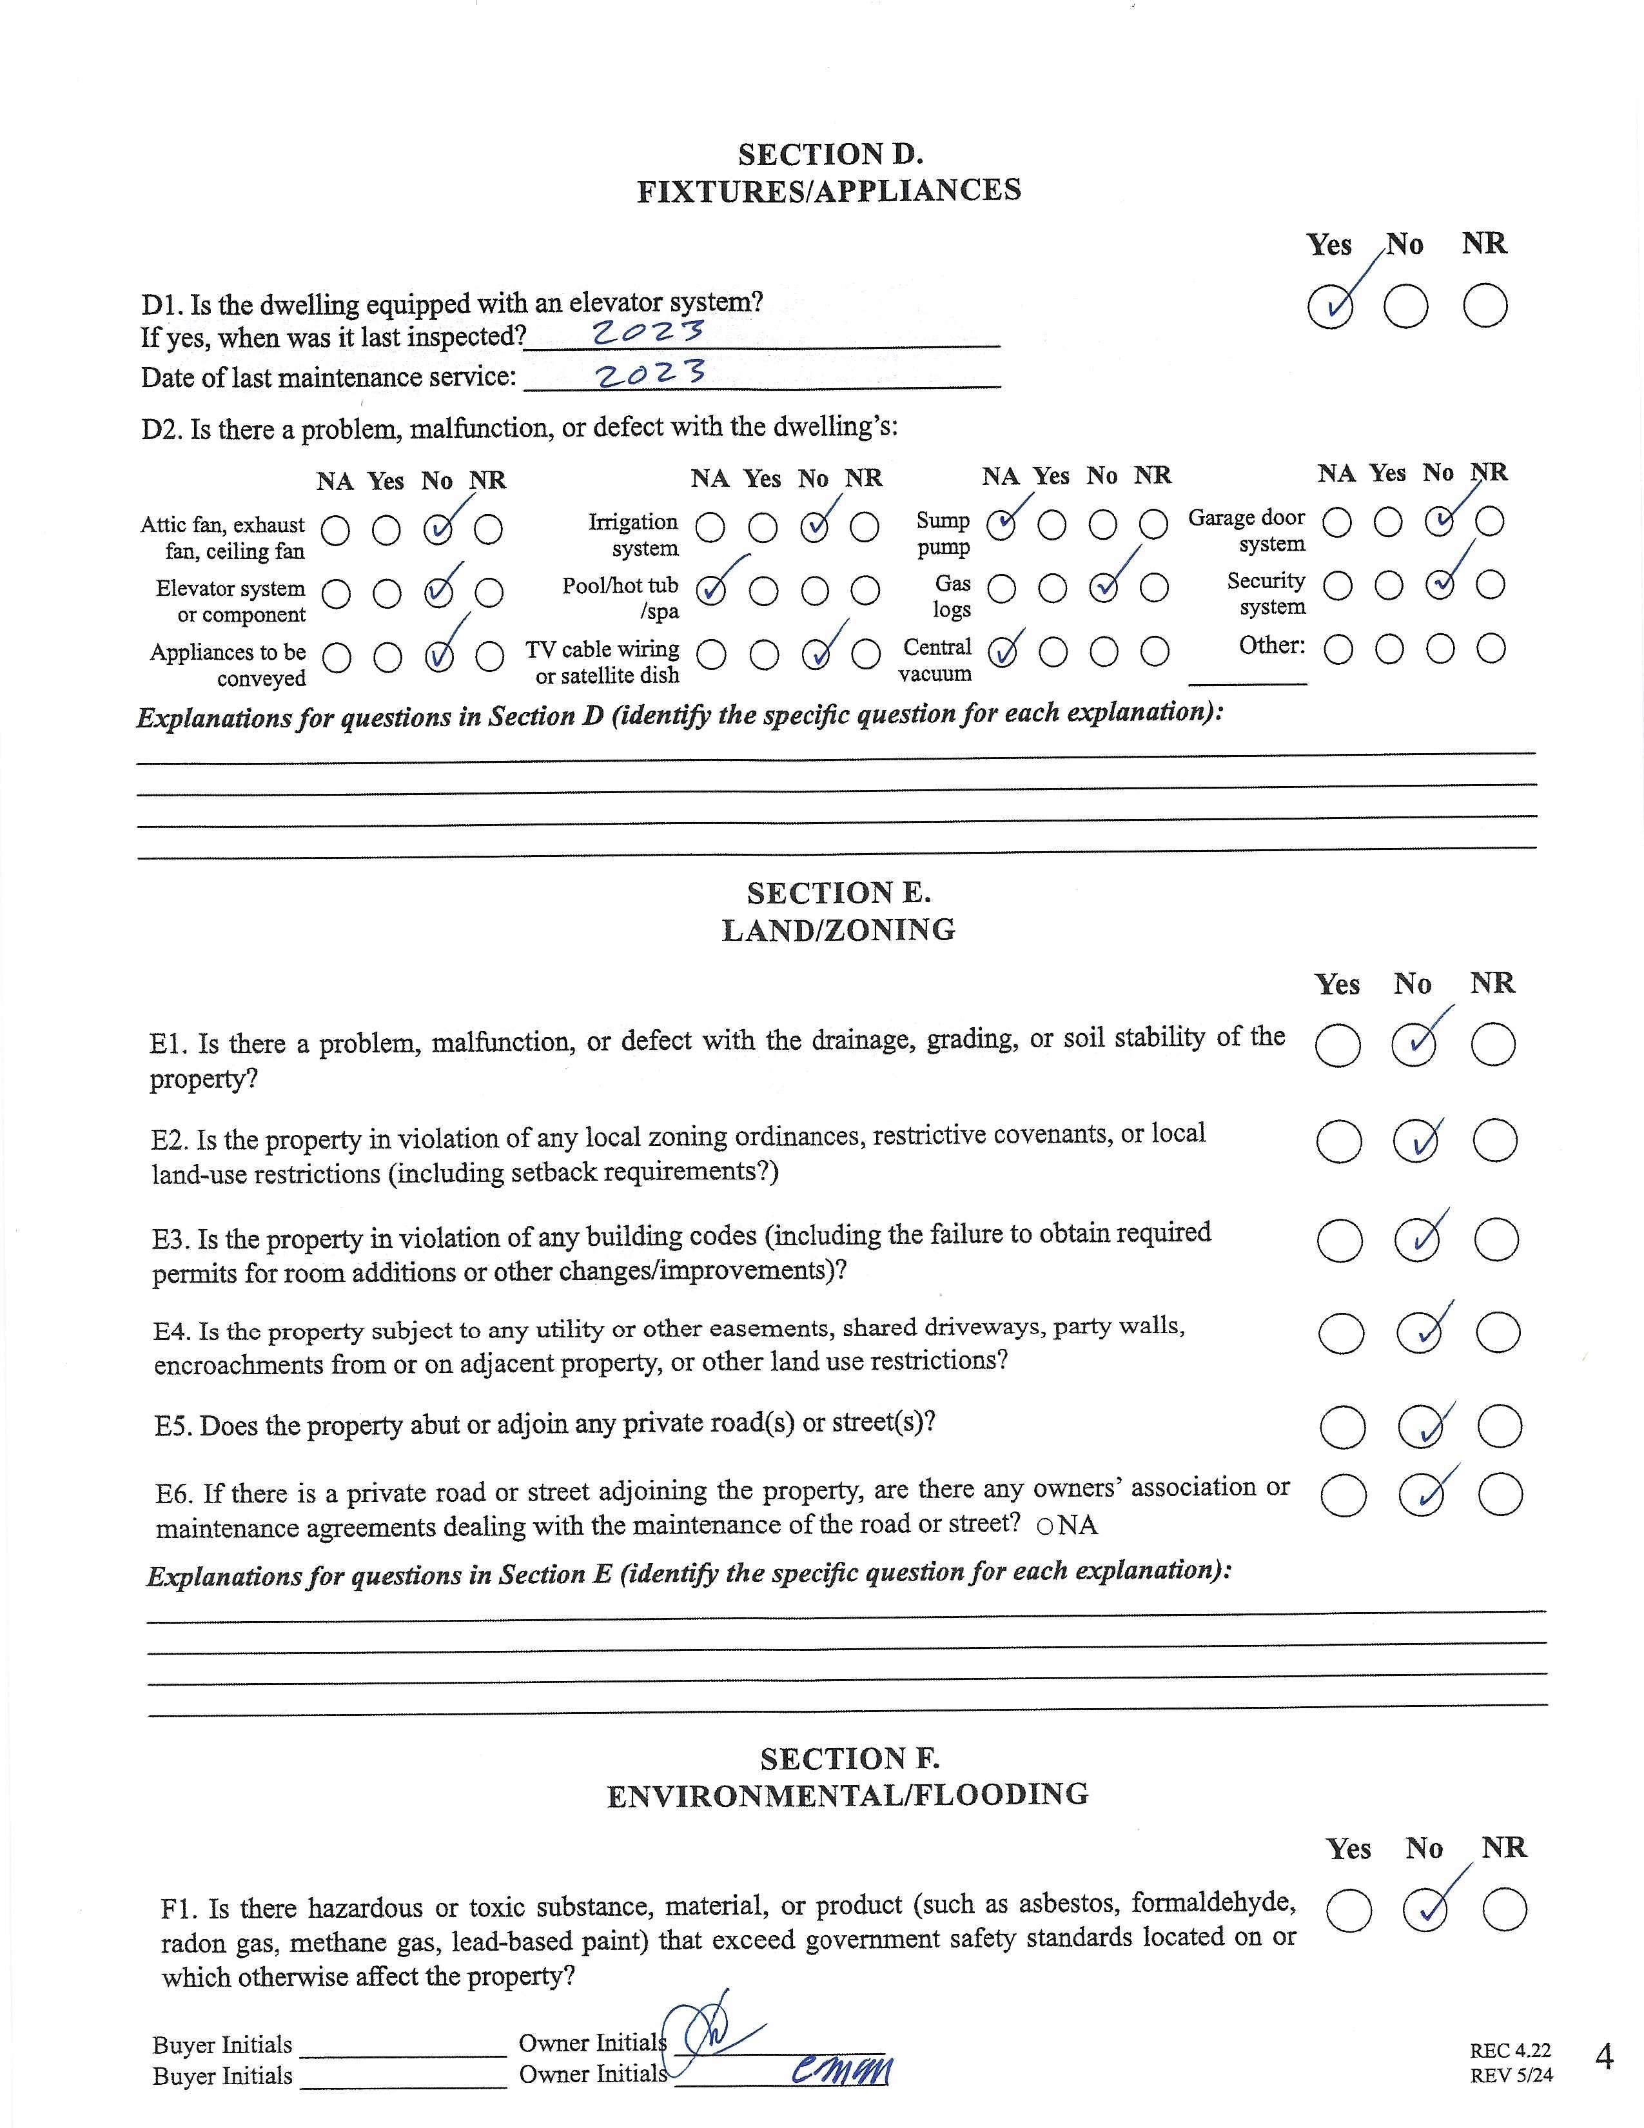
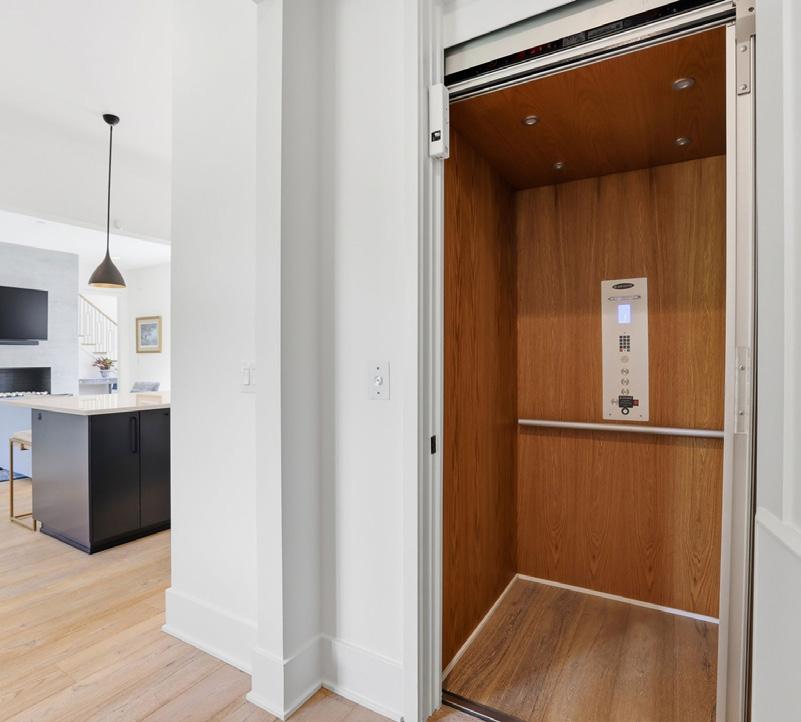
Residentialelevatorwithaccesstoallfloors
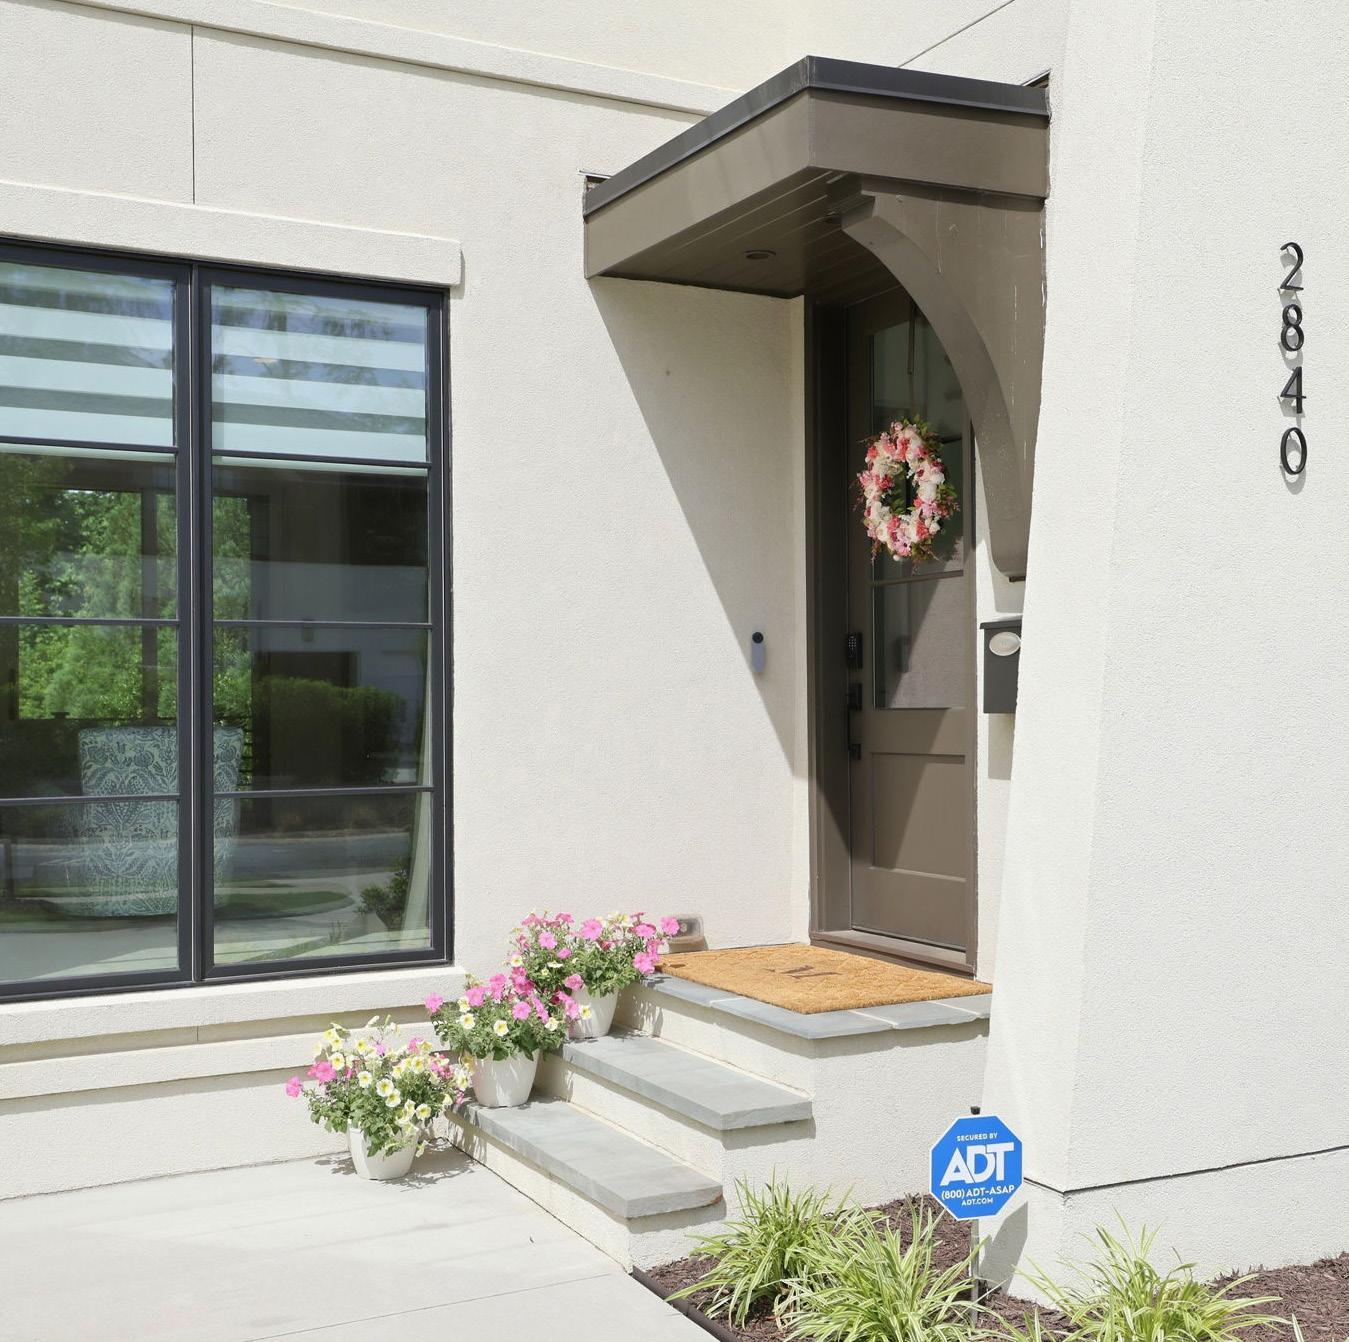
GoogleNestdoorbell
EXTERIOR + OUTDOOR + LANDSCAPING
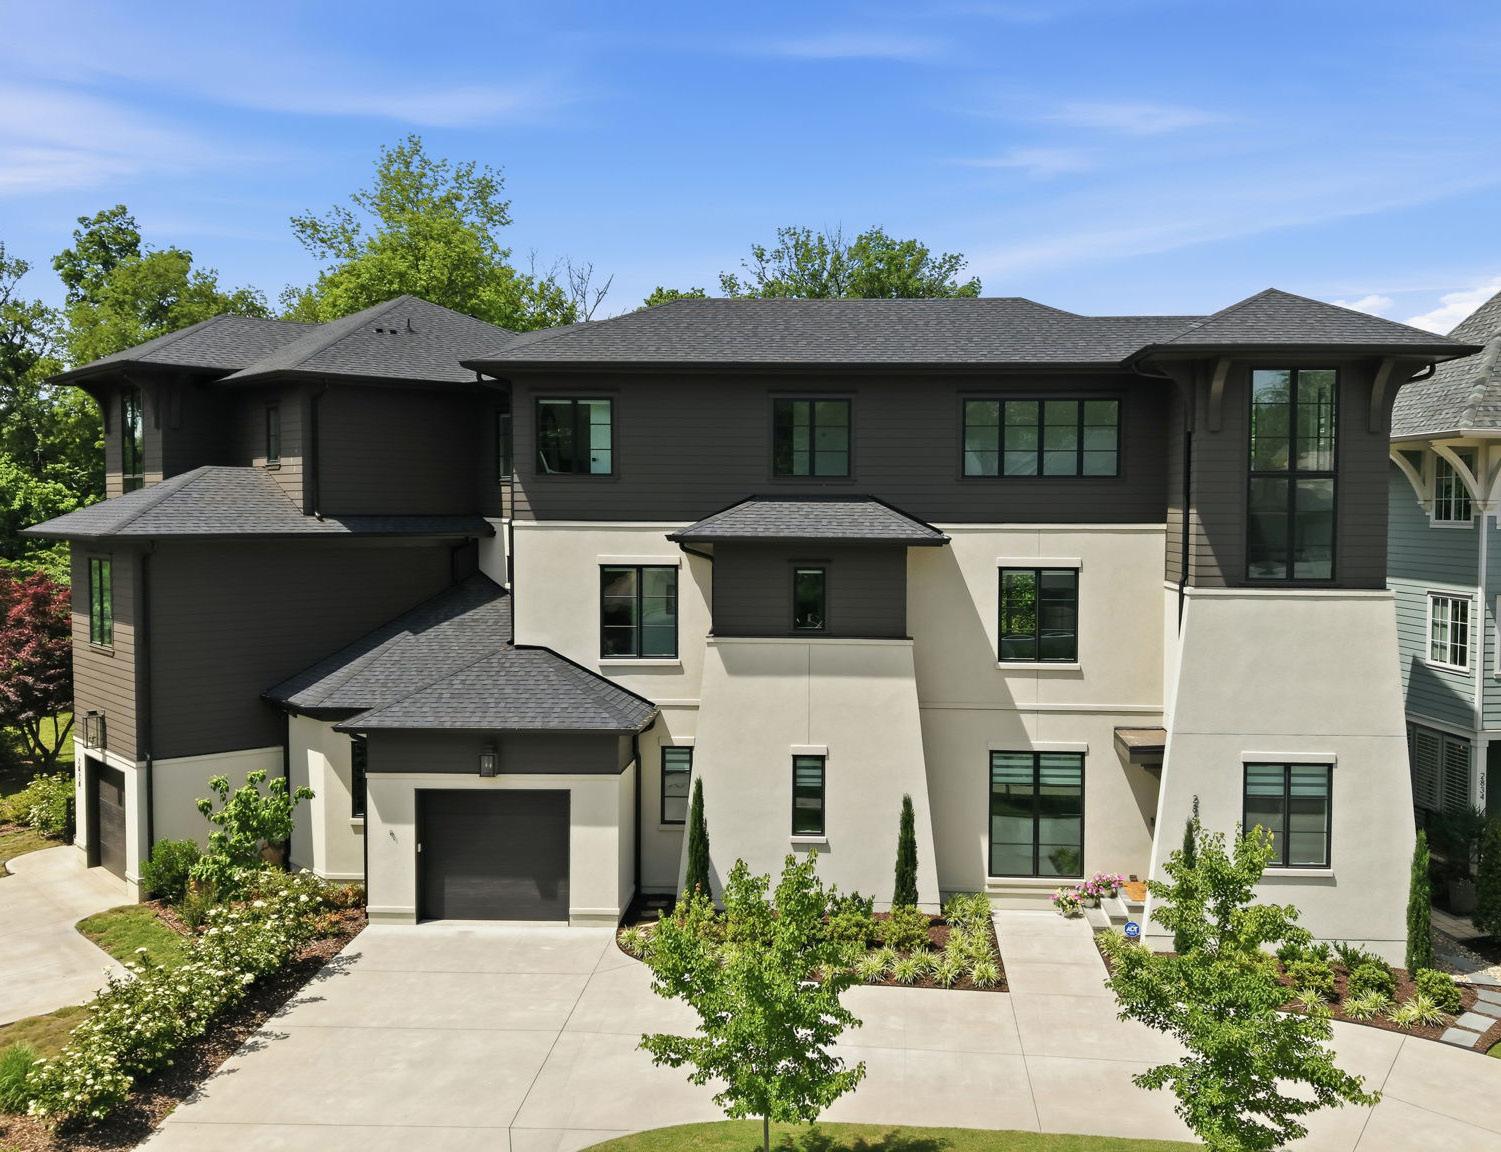
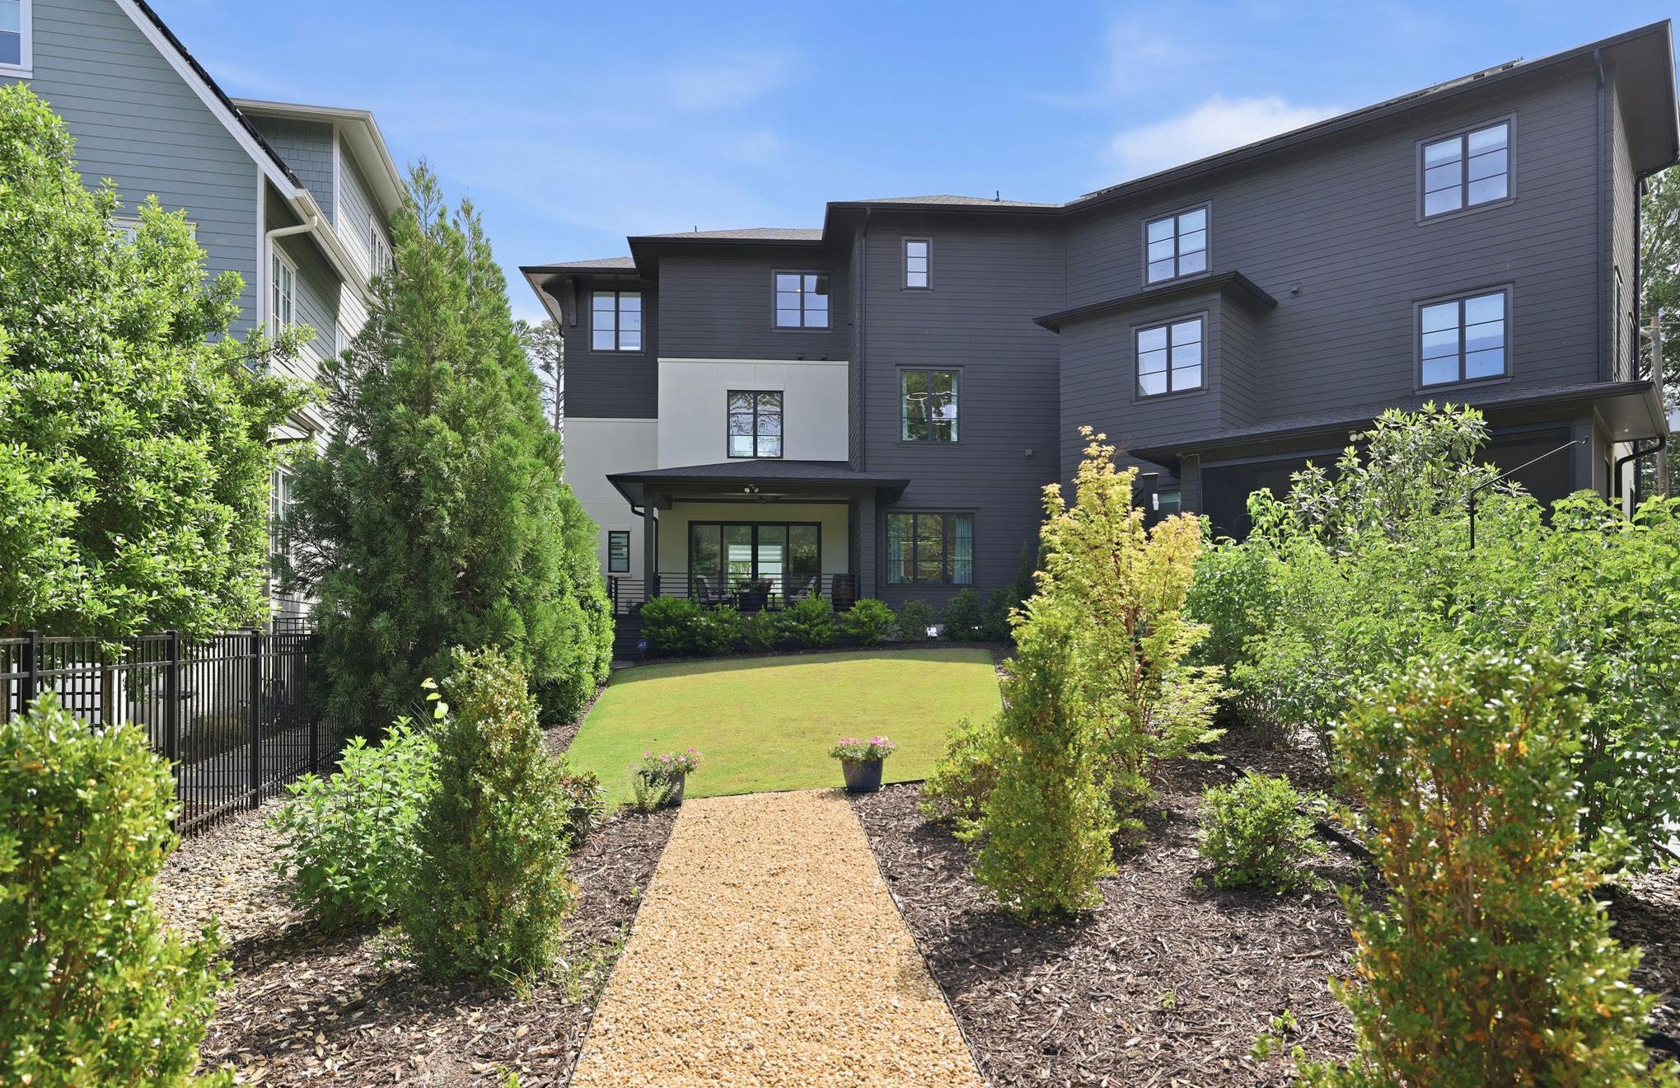
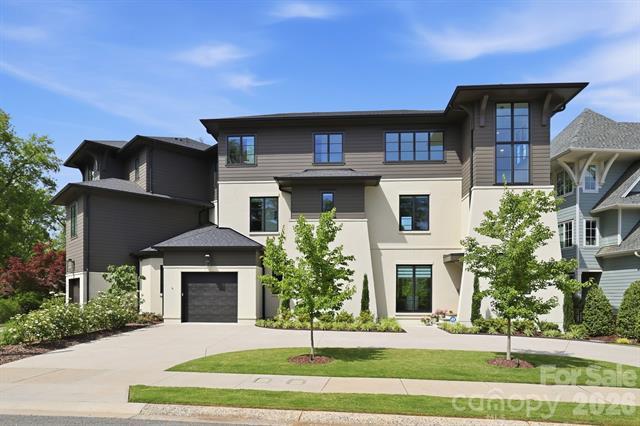
Stuccoandfibercementexterior
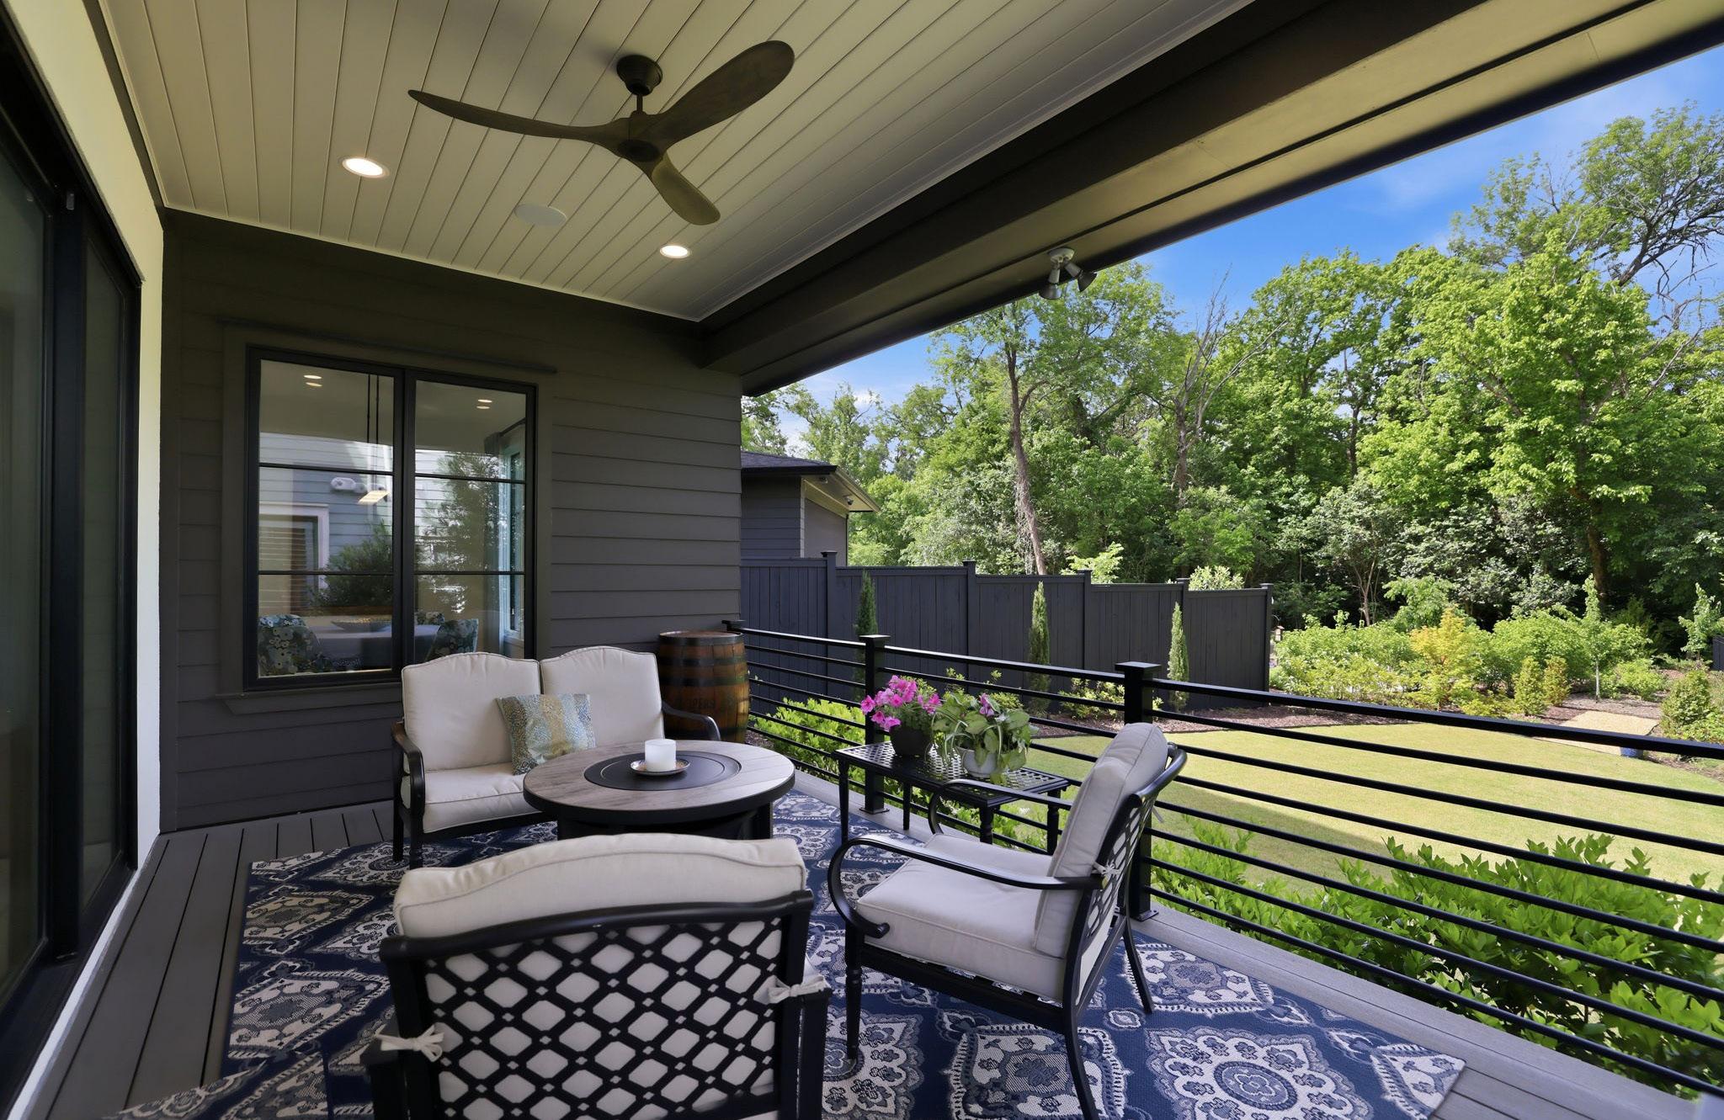
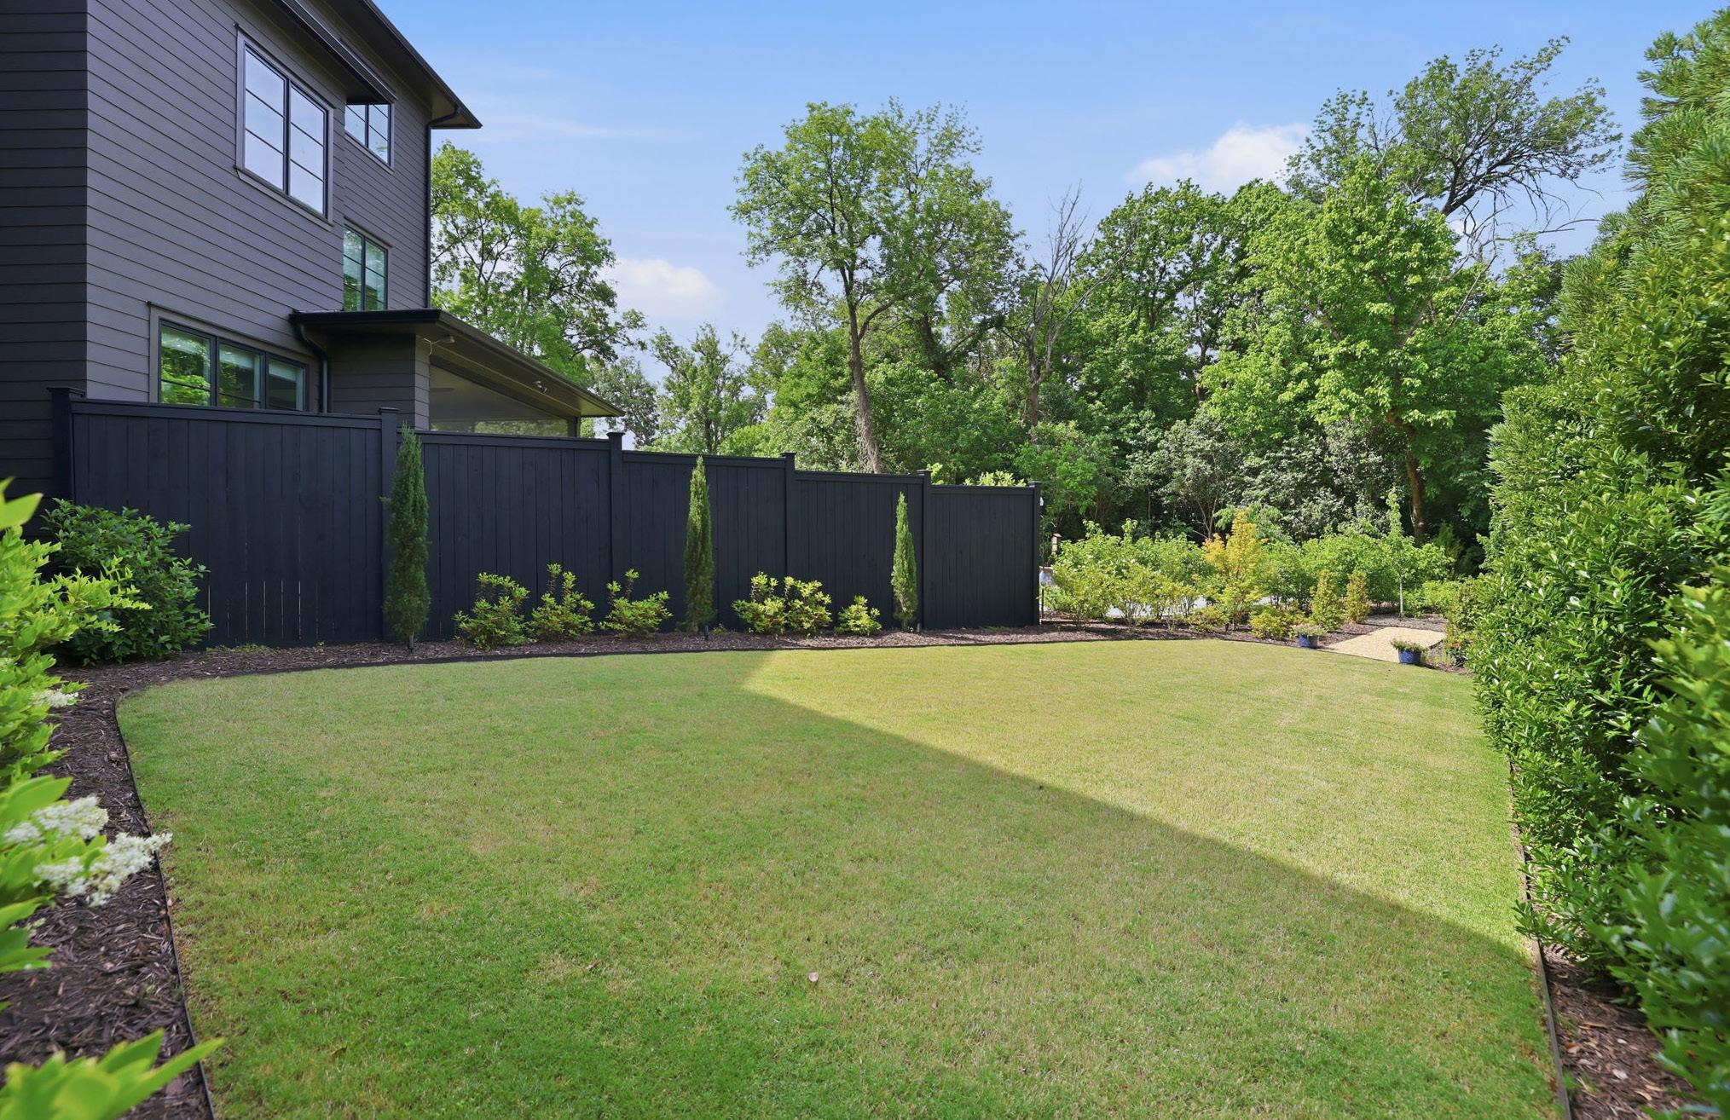
Coveredrearporchwithcompositedecking
Horizontalmetalrailingdetail
Bluestonefrontentry
Concretecirculardriveway
Insulatedgaragedoor
Irrigationsystemforlawnandplantings
Customlandscaping
Landscapelighting
ADDITIONAL FEATURES
Architecturalstairwellasfocaldesignelement
VisualComfortDesignerlightingthroughout
Strongnaturallightacrossalllevels
Functional,multi-levelfloorplan
Elevatoraccessforlong-termlivability
LOCATION
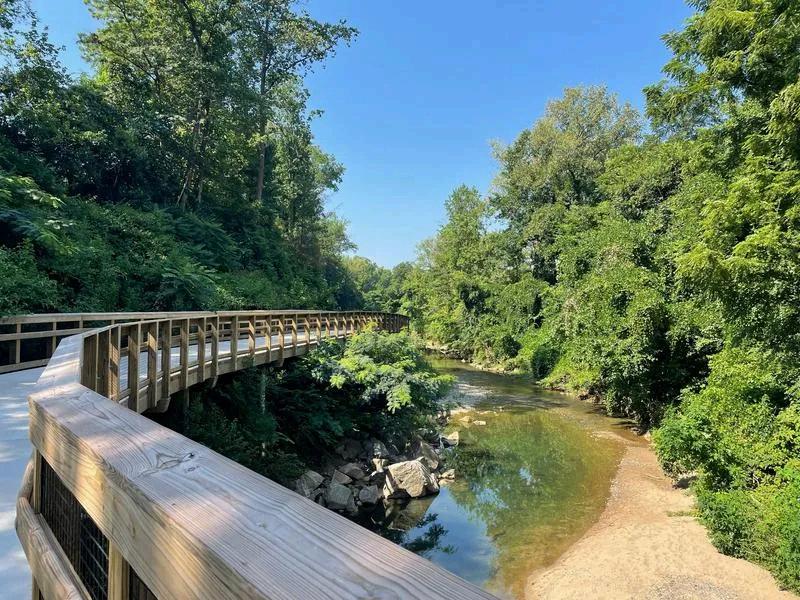
DirectaccesstoGreenway
Closeproximitytodining,shopping,andeverydayconveniences
EasycommutetoUptownandmedicalcenters
LIFE IN STARTS HERE Myers Park Myers Park
Tree-lined avenues, classic architecture, and Charlotte's most beloved destinations just moments away-
Myers Park offers a lifestyle that is both established and effortlessly livable.
From morning walks along the Greenway to evenings spent dining, gathering, and unwinding with friends, everything you love is right here
EVERYTHING YOU NEED, EXACTLY WHERE YOU WANT TO BE.
EVERYDAY LIVING
Reid'sFineFoods
Gourmetgroceries,preparedfoods,andaneasy go-toforelevatedeverydayliving
BlackhawkHardware
ACharlotteinstitution -practical,charming,and unexpectedlydelightful
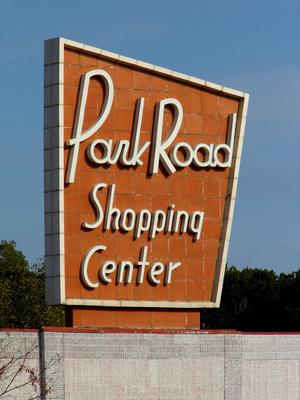
ParkRoadShoppingCenter
AniconicCharlottedestinationwithamixof dining,retail,andeverydayessentials
FreedomPark
Opengreenspace,scenictrails,andoneofthe city'smostcherishedoutdoorescapes
LittleSugarCreekGreenway
Milesofconnectedtrailsforwalking,running,and enjoyingtheoutdoorsyear-round
DINE
SelwynPub
Atrueneighborhoodstaple casual, welcoming,andalwaysagoodidea FlourShop
Local,handcraftedpasta,andalways delicious Perfectfordatenightorjusta nicedinnerout
TheFlyingBiscuit
ACharlottefavoriteservingupSouthern comfortwithacreativetwist -perfect forbreakfastorlunch
Jeni'sIceCreams
Iconicflavorsandfeel-goodmoments forall
UNWIND
Amélie'sFrenchBakery
Gowithaplan ignoreit
Coffee,pastries,andaspacethatinvitesyouto linger
DotDotDot
Ahiddengemforelevatedcocktailsanda moody,members-onlyfeel.
TheMooseheadGrille
AMyersParkclassic
Craftbeer,greatbites,andawelcomingvibe
PetitPhillippe
Anintimatewinebarwithanexceptional selectionandcharcuterietoshare.
THIS IS MORE THAN A NEIGHBORHOOD its a way of life its life
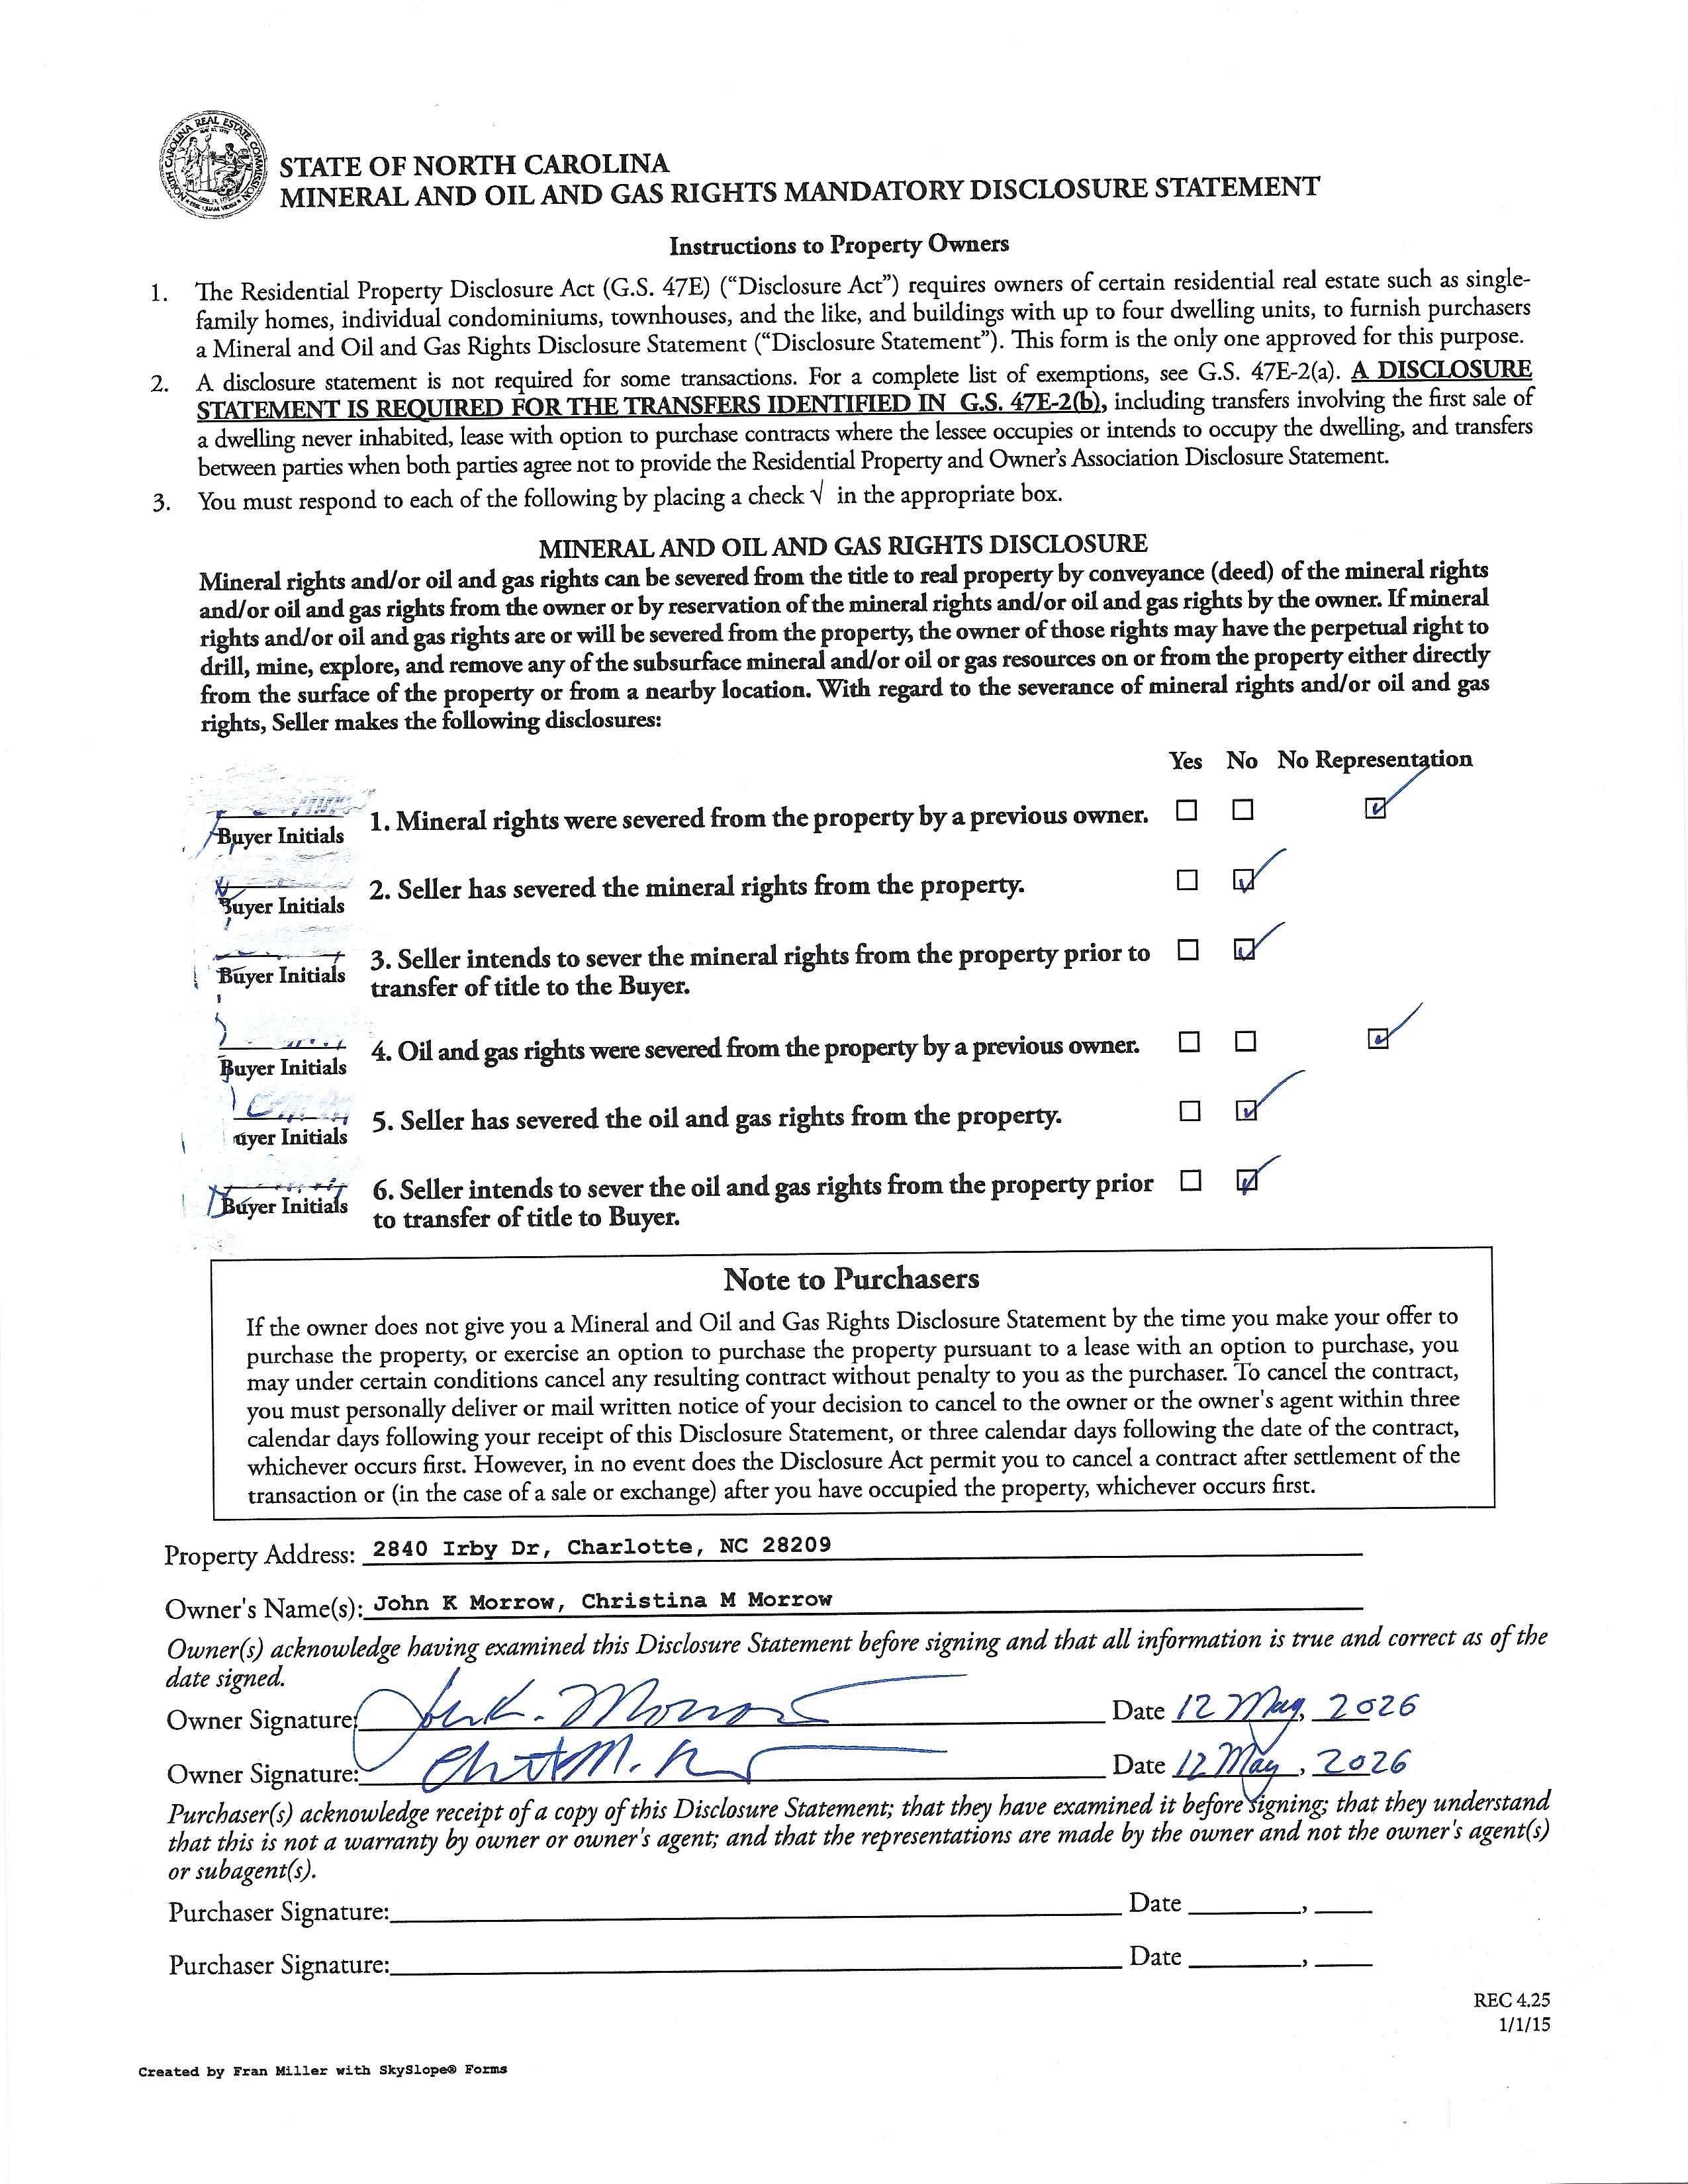
2840IrbyDrive,Charlotte,NorthCarolina28209-1508
2840 Irby Drive, Charlotte, North Carolina 28209-1508
MLS#: 4380310
Category: Residential County: Mecklenburg
Status: INC City Tax Pd To: Charlotte Tax Val: $1,351,156
Subdivision: Myers Park Complex:
Zoning Spec: R-17 MF
Parcel ID: 151-112-67
Legal Desc: UNIT 2 UF 1137-1
Apprx Acres: 0.15
Zoning:
Deed Ref: 38176-477
Apx Lot Dim:
General Information
School Information Type: Condominium Elem: Selwyn Style: Contemporary Middle: Alexander Graham
Levels Abv Grd: 3 Story High: Myers Park
Const Type: Site Built SubType: Duplex/Duet
Building Information
Additional Information
Prop Fin: Cash, Conventional
Assumable: No
Spcl Cond: None
Rd Respons: Publicly Maintained Road
Parking Information
Main Lvl Garage: Yes Garage: Yes # Gar Sp: 1
Covered Sp: Open Prk Sp: No # Assg Sp: Driveway: Concrete
Prkng Desc:
Parking Features: Circular Driveway, Garage Attached
Windows:
Fixtures Exclsn:
SqFt:
Ownership: Seller owned for at least one year
Carport: No # Carport Spc:
Features
Laundry: Inside, Laundry Room, Multiple Locations
Basement Dtls: No Foundation: Crawl Space
Accessibility: Elevator
Exterior Cover: Fiber Cement, Hard Stucco Road Surface: Paved
Fireplaces: Yes/Family Room, Gas
Construct Type: Site Built
Patio/Porch: Covered, Rear Porch
Appliances: Dishwasher, Disposal, Exhaust Hood, Gas Cooktop, Tankless Water Heater
Interior Feat: Elevator, Entrance Foyer, Kitchen Island, Open Floorplan, Walk-In Closet(s), Walk-In Pantry Floors: Tile, Wood
Exterior Feat: In-Ground Irrigation
Utilities
Sewer: City Sewer Water: City Water Heat: Cool: Central Air
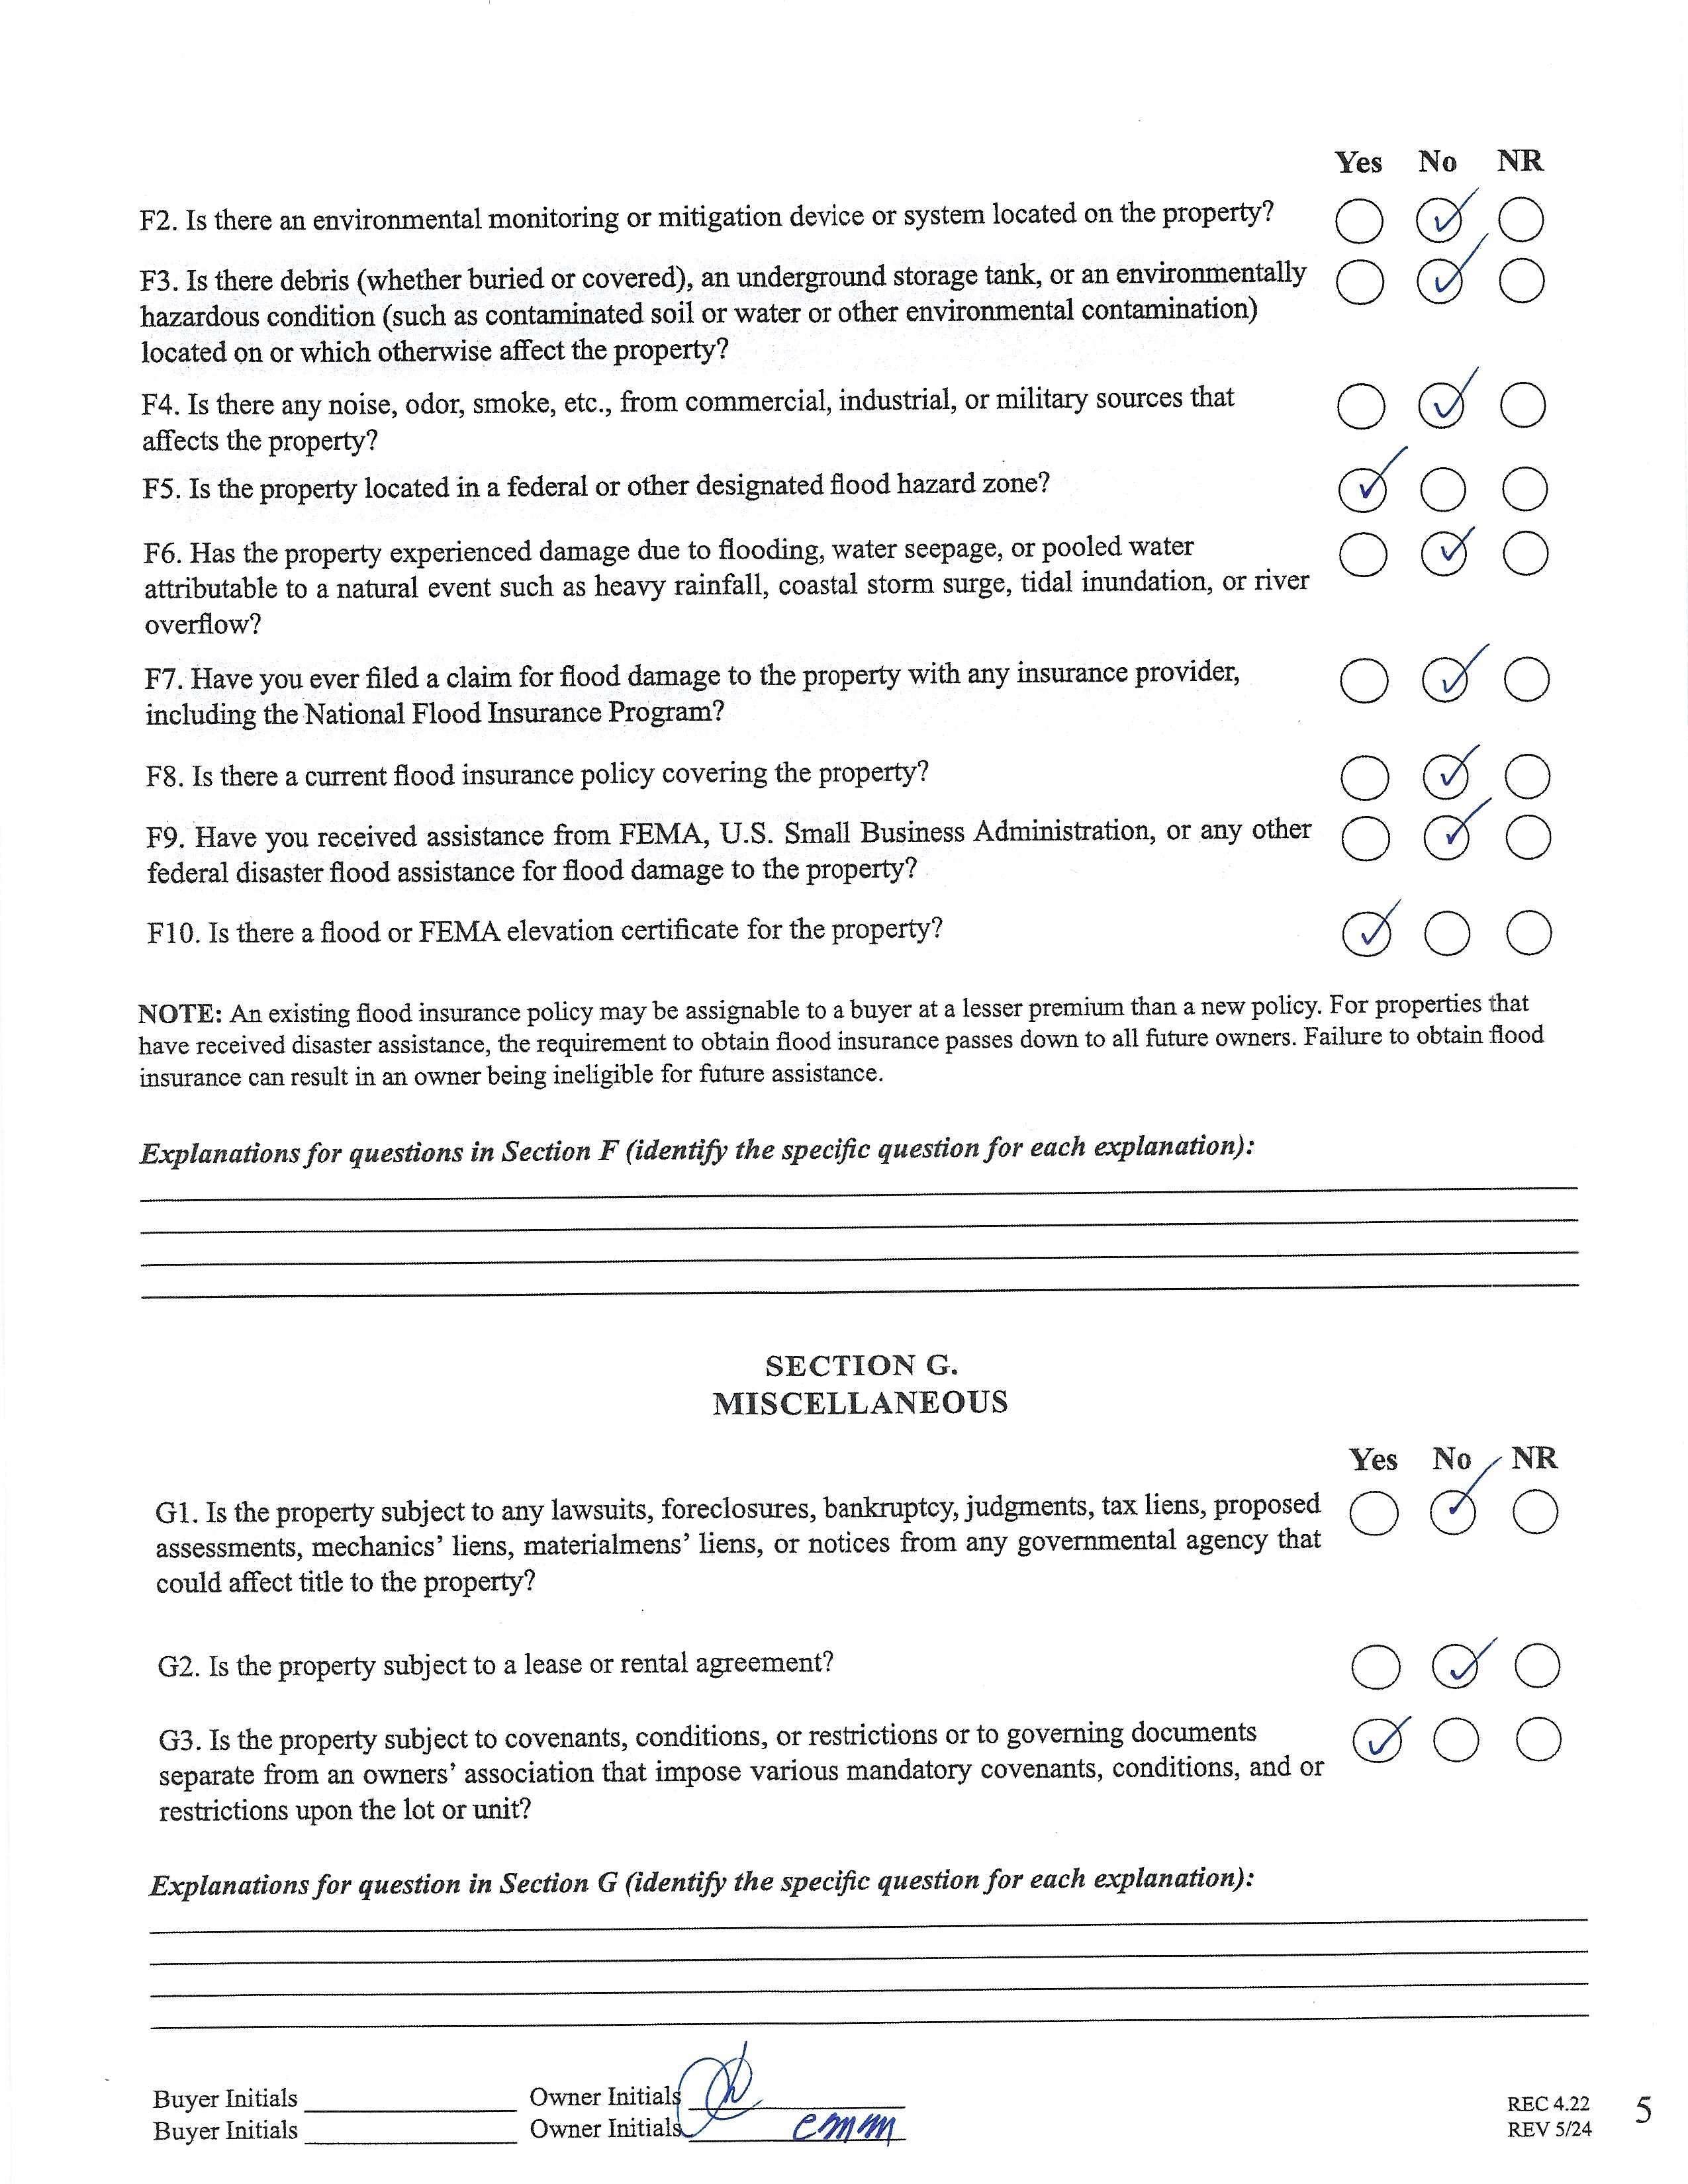
Subject to HOA: None
Association Information
Subj to CCRs: Yes HOA Subj Dues:
Remarks Information
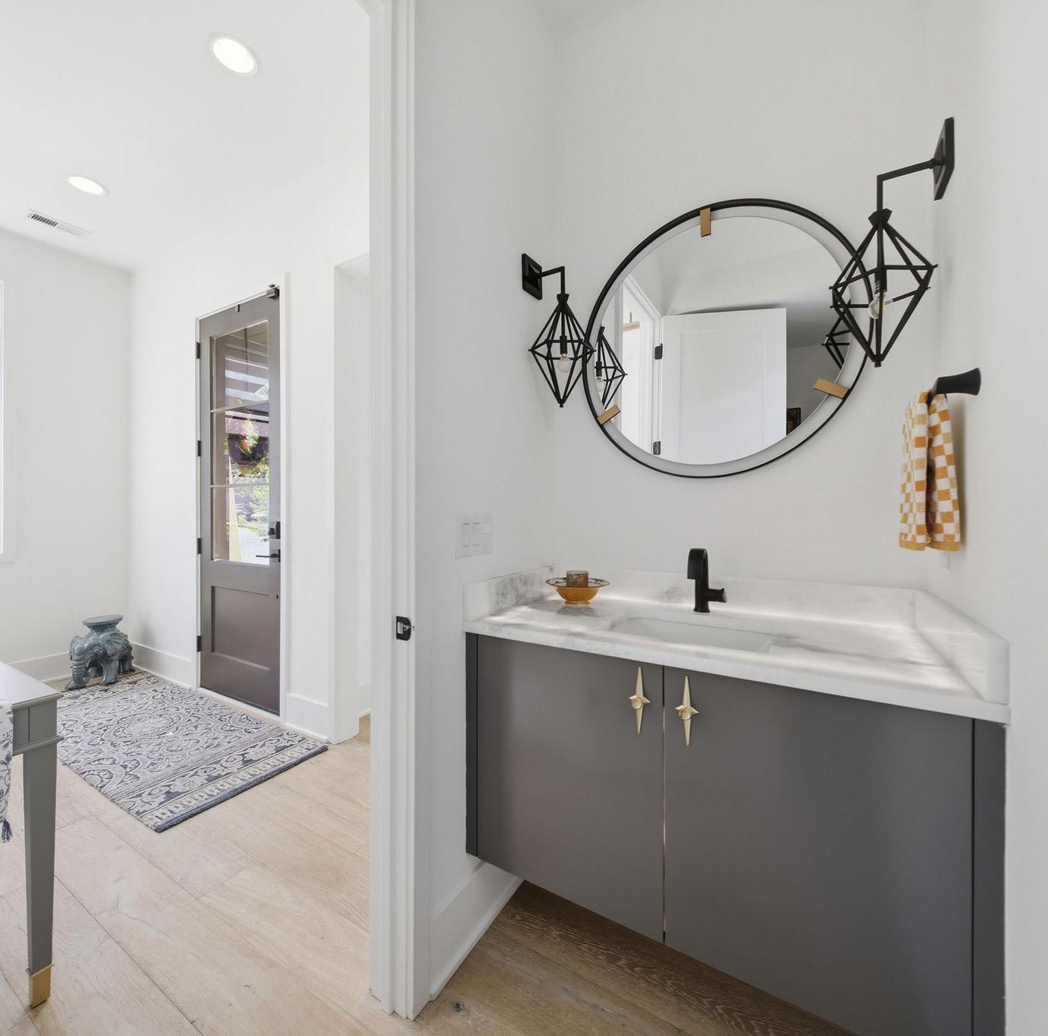
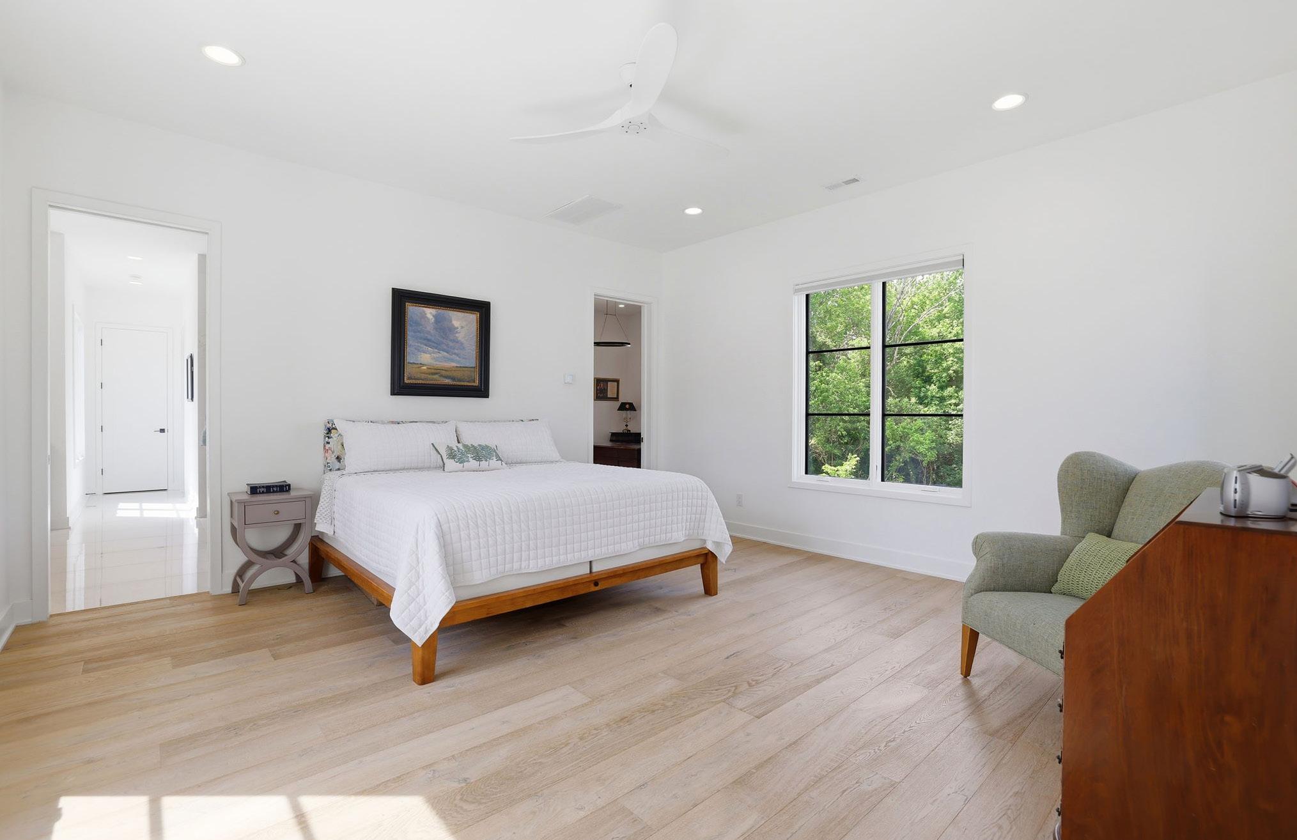
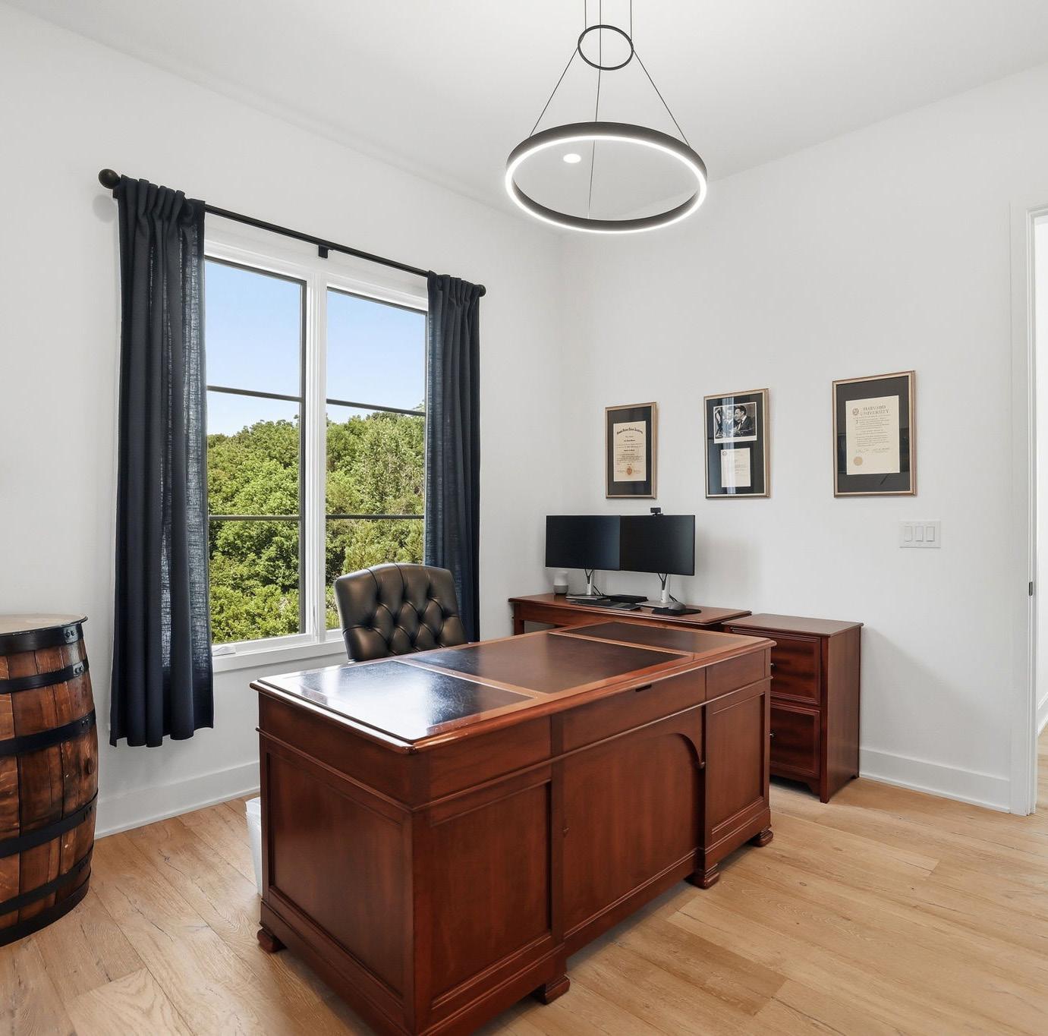
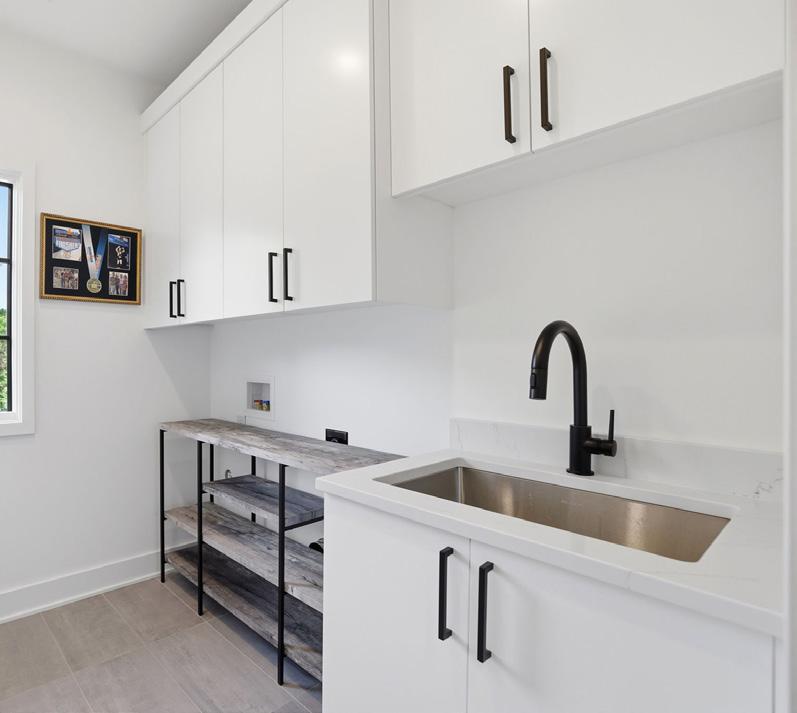
Public Rmrks: Impeccably designed and flooded with natural light, this refined home offers elevated living in a coveted Greenway-front setting in Myers Park. The open-concept main level is anchored by a chef’s kitchen featuring premium Thermador appliances, quartz countertops, custom cabinetry, and a generous island designed for both everyday living and effortless entertaining. Architectural details and high-end finishes carry throughout, highlighted by a striking statement stairwell that creates dramatic sightlines and fills the home with natural light, as well as an elevator providing effortless access to all levels—enhancing both everyday livability and long-term flexibility. A true “jewel box” powder room with a backlit marble countertop adds a memorable finishing touch. The second floor is dedicated to the primary suite, offering a spacious bedroom, expansive walk-in closet, spa-inspired bath, private office, and a conveniently located laundry room. The second floor is dedicated entirely to the primary suite, offering a spacious bedroom, expansive walk-in closet, spa-inspired bath, private office, and a conveniently located laundry room. The third floor features two additional bedroom suites, each with walk-in closets and ensuite baths, along with a second laundry room for added ease and flexibility. A thoughtfully designed hallway gallery wall adds a custom, design-forward touch, while expansive windows throughout the level frame breathtaking views - each view offering a quiet moment that feels both calming and inspiring. Outdoor living extends to a covered porch overlooking a beautifully landscaped backyard that feels like a private oasis. In the front you have direct access to the Greenway that connects seamlessly to Freedom Park and the Little Sugar Creek Greenway, offering a truly walkable lifestyle just moments from Park Road Shopping Center, Selwyn Ave. shops, and some of Charlotte’s best dining. Minutes to Uptown Charlotte and major medical centers, this home delivers a rare combination of design,livability, and location in one of the city’s most desirable neighborhoods.