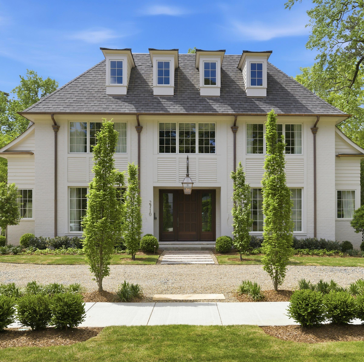
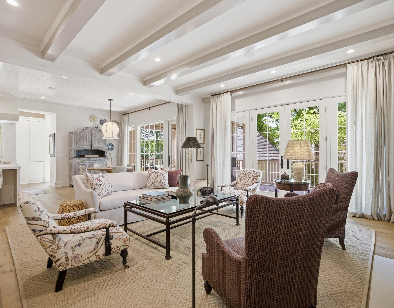



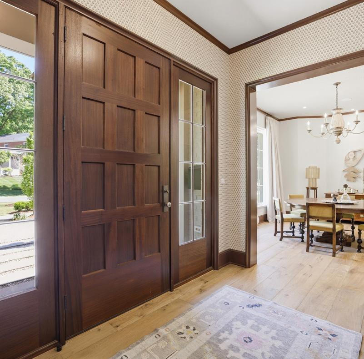
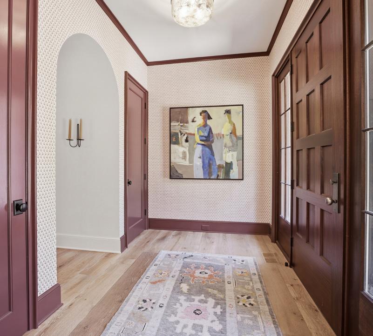
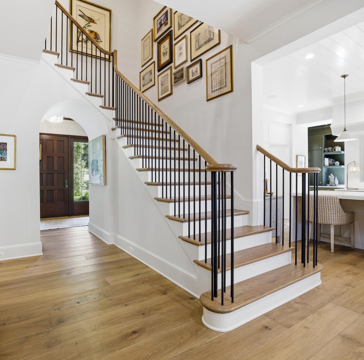
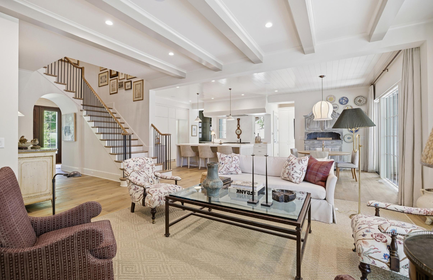
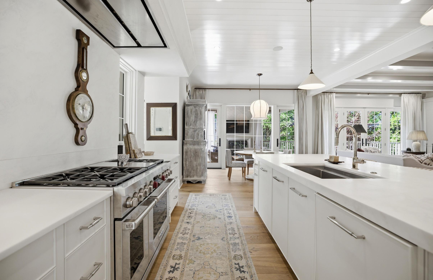
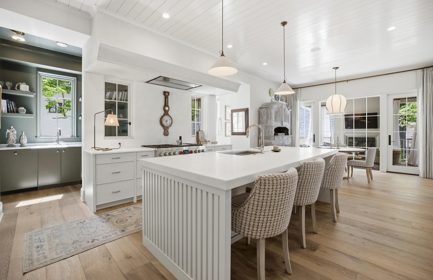
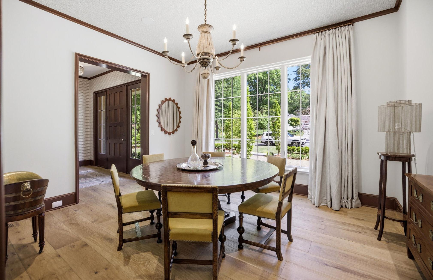
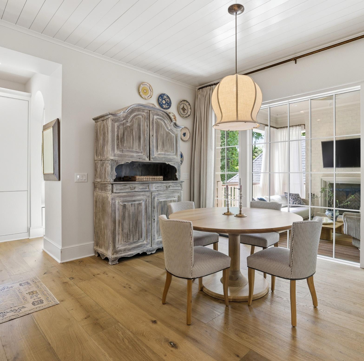
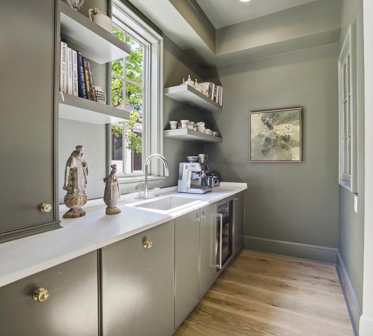
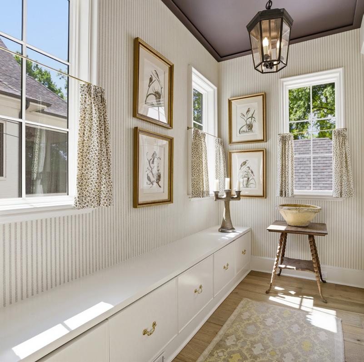
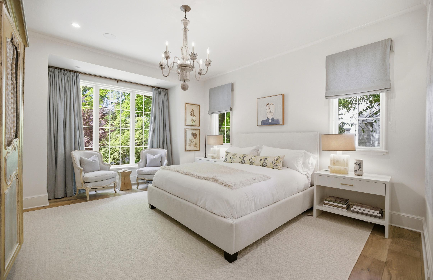
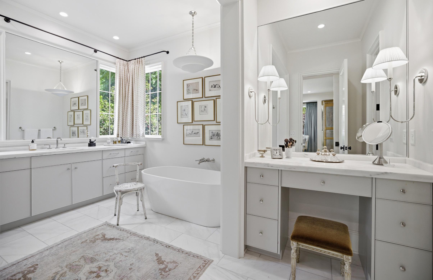
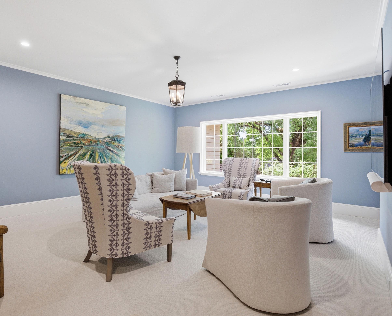
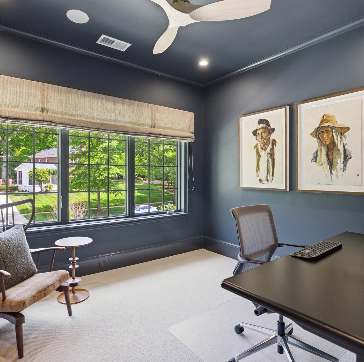
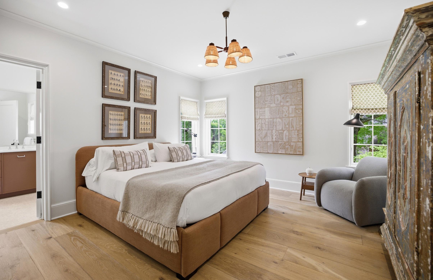
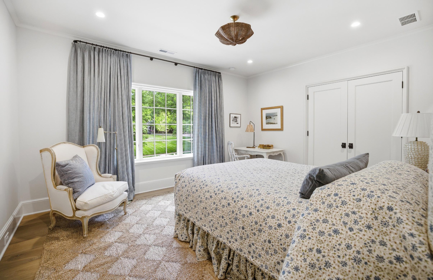
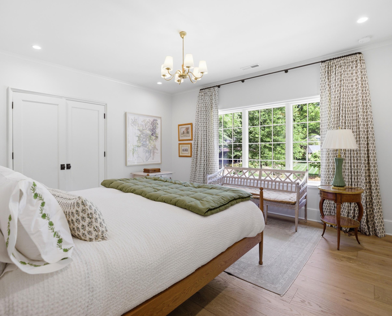
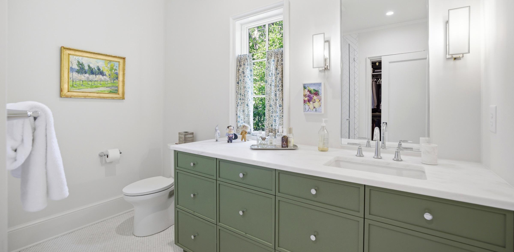
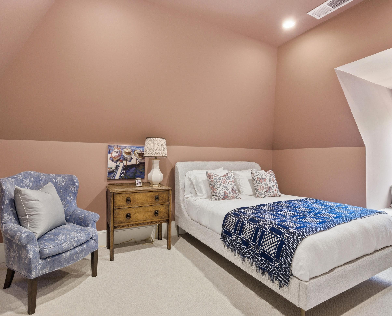
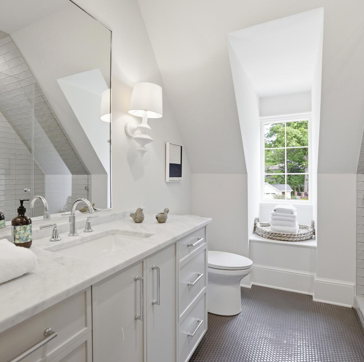
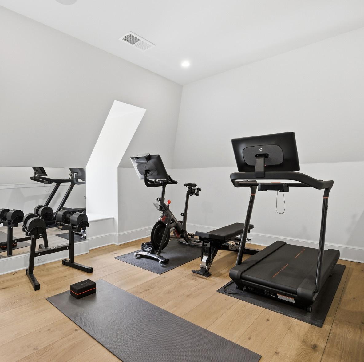
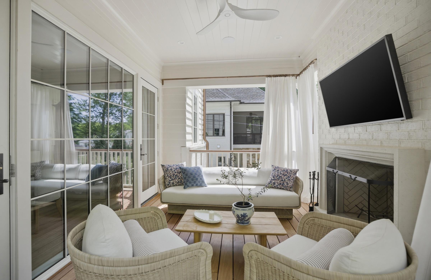
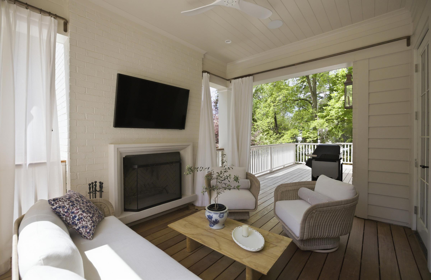
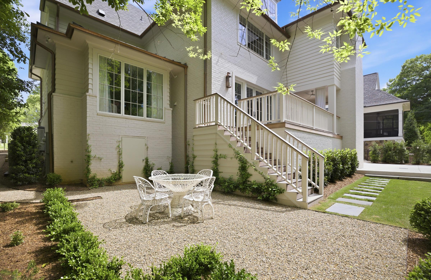
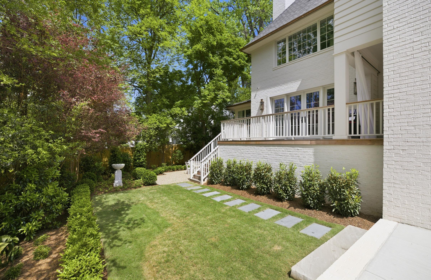
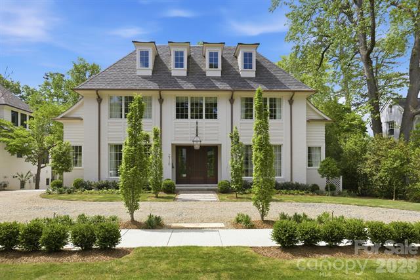
Stunning Myers Park home by Aaron Cote Architecture and Thompson Building Group, beautifully blending timeless design with modern touches. Exceptional interior finishes make this home truly one of a kind. The welcoming entry and formal dining room lead into an open-concept layout featuring a spacious family room with fireplace and custom built-ins, a bright breakfast area, and a chef’s kitchen with a large marble island and butler’s pantry—perfect for everyday living and entertaining. The main level also offers a functional drop zone with pantry storage, an office nook, and an incredible primary suite designed for comfort and convenience. Upstairs, generously sized bedrooms with hardwood floors and ensuite baths provide privacy, while multiple flex spaces offer endless options for entertaining, working, or exercising. The covered porch with fireplace, detached 2-car garage & beautifully landscaped backyard offer a private oasis. Don’t miss the fully encapsulated crawl space & incredible attic storage for added comfort & functionality. This home truly has it all!

2710 Briarcliff Place, Charlotte, North Carolina 28207
MLS#: 4371985 Category: Residential County: Mecklenburg
Status: ACT City Tax Pd To: Charlotte Tax Val: $2,914,500
Subdivision: Myers Park
Zoning Spec: N1-A
Parcel ID: 17502312
Legal Desc: L2 B41B M332-343
Apprx Acres: 0.24
Zoning:
Deed Ref: 39683/248
Apx Lot Dim:
General Information
Additional Information
Prop Fin: Cash, Conventional
Assumable: No
Spcl Cond: None
Rd Respons: Publicly Maintained Road
Information
Dilworth
Sedgefield
Myers Park
Ownership: Seller owned for less than one year
Room Information
Main Kitchen Dining Rm FamilyRm Office Breakfast
Prim BR Bath Full Bath Half
Upper Bedroom Bath Full
Bath Full Media Rm
Third Bedroom Bath Full Exercise Rm
Parking Information
Main Lvl Garage: Yes Garage: Yes # Gar Sp: 2
Covered Sp: Open Prk Sp: No # Assg Sp:
Driveway: Concrete, Gravel Prkng Desc: Parking Features: Garage Detached
Features
Carport: No # Carport Spc:
View: Doors: French Doors
Windows:
Fixtures Exclsn: No
Foundation: Crawl Space
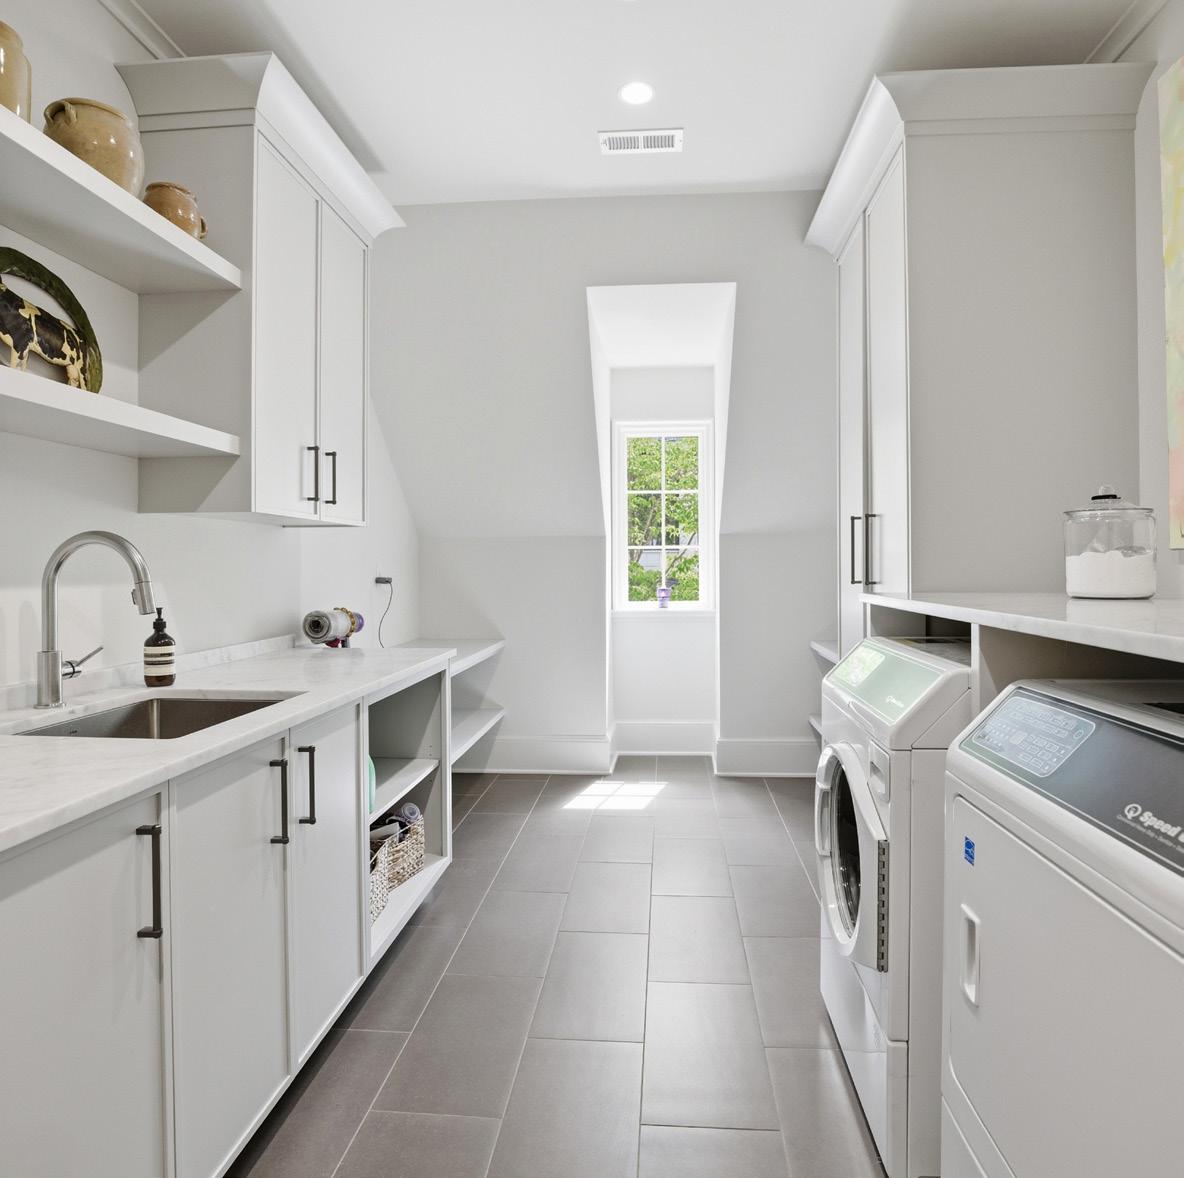
Laundry: Laundry Room, Sink, Upper Level
Basement Dtls: No
Fireplaces: Yes/Family Room
Fencing: 2nd Living Qtr: None
Accessibility:
Exterior Cover: Brick Full
Road Surface: Concrete, Gravel
Roof: Architectural Shingle
Utilities: Natural Gas
Construct Type: Site Built
Patio/Porch: Covered, Rear Porch
Other Structure:
Appliances: Beverage Refrigerator, Dishwasher, Disposal, Gas Range, Refrigerator with Ice Maker, Tankless Water Heater
Interior Feat: Built-in Features, Drop Zone, Entrance Foyer, Kitchen Island, Open Floorplan, Storage, Walk-In Closet(s)
Floors: Carpet, Tile, Wood
Exterior Feat: In-Ground Irrigation
Utilities
Sewer: City Sewer Water: City Water
Heat: Forced Air Cool: Central Air
Subject to HOA: None
Association Information
Subj to CCRs: Undiscovered HOA Subj Dues:
Remarks Information
Public Rmrks: Stunning Myers Park home by Aaron Cote Architecture and Thompson Building Group, beautifully blending timeless design with modern touches. Exceptional interior finishes make this home truly one of a kind. The welcoming entry and formal dining room lead into an open-concept layout featuring a spacious family room with fireplace and custom built-ins, a bright breakfast area, and a chef’s kitchen with a large marble island and butler’s pantry—perfect for everyday living and entertaining. The main level also offers a functional drop zone with pantry storage, an office nook, and an incredible primary suite designed for comfort and convenience. Upstairs, generously sized bedrooms with hardwood floors and en-suite baths provide privacy,
Directions:
DOM: 0
while multiple flex spaces offer endless options for entertaining, working, or exercising. The covered porch with fireplace, detached 2-car garage & beautifully landscaped backyard offer a private oasis. Don't miss the fully encapsulated crawl space & incredible attic storage for added comfort & functionality. This home truly has it all!
Listing Information
CDOM: 0
Slr Contr:
UC Dt: DDP-End Dt: LTC:
©2026 Canopy MLS. All rights reserved. Information herein deemed reliable but not guaranteed. Generated on 04/22/2026 9:36:56 AM