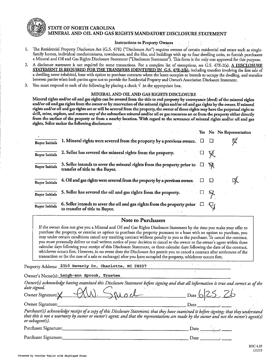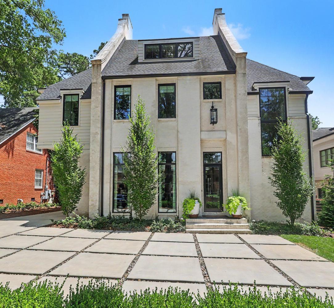

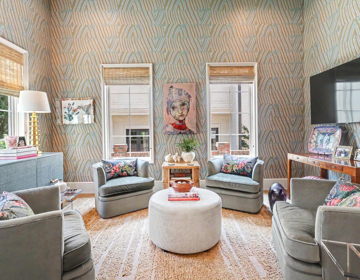

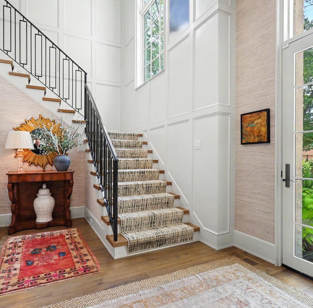
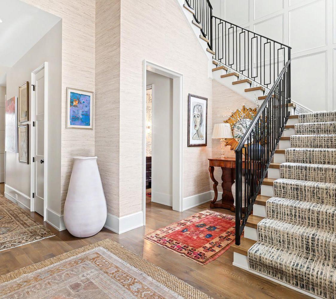
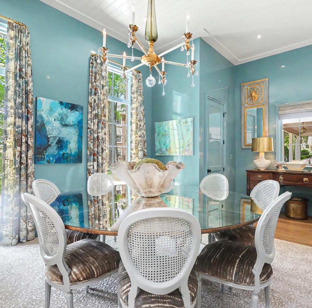
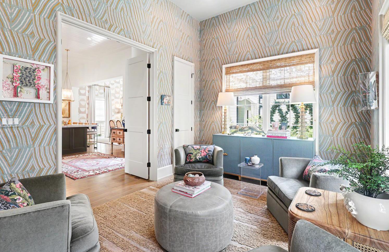
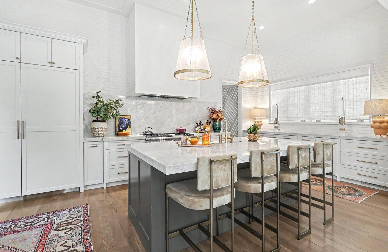
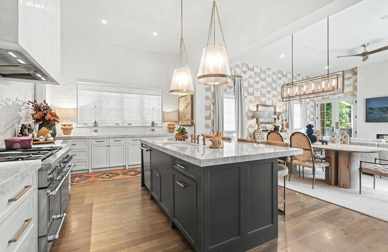
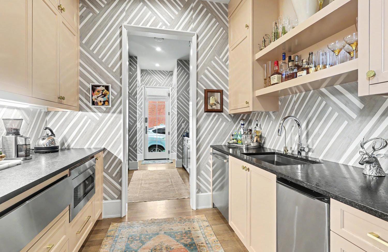
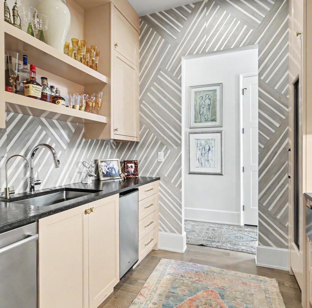
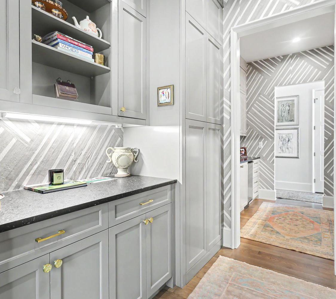
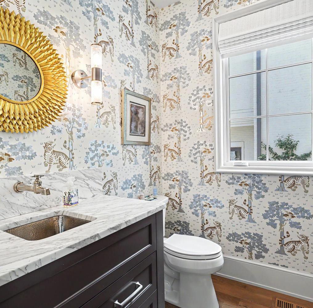
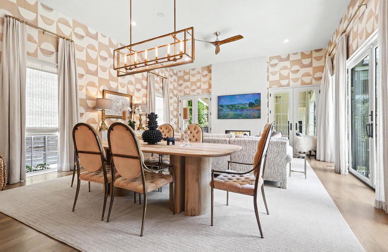
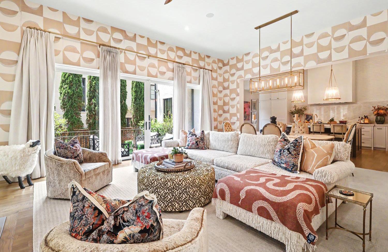
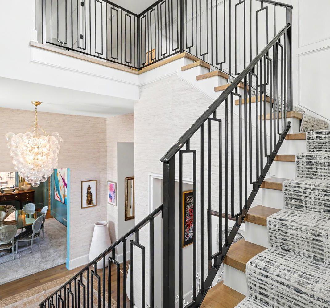
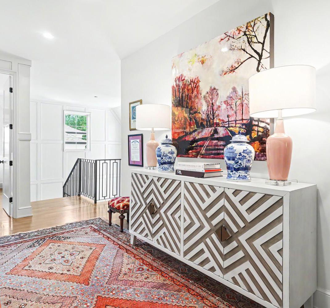
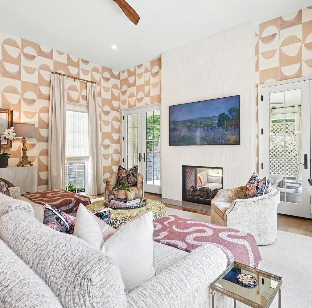
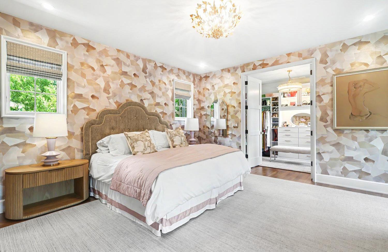
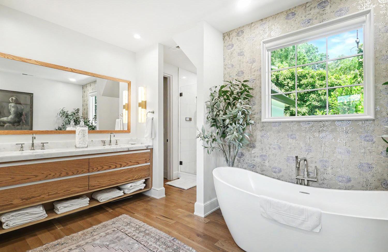
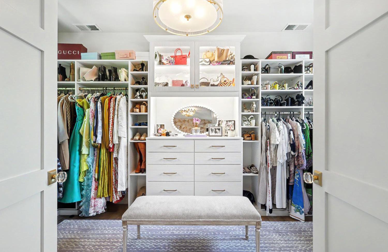
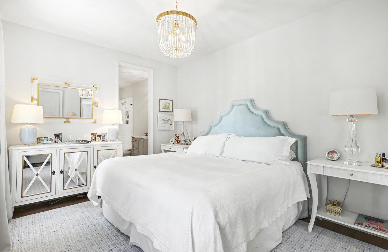
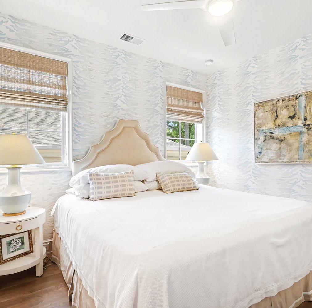
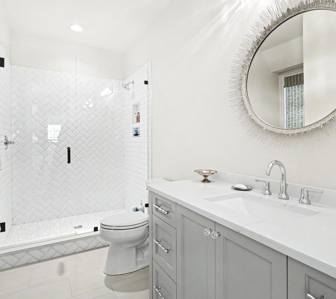
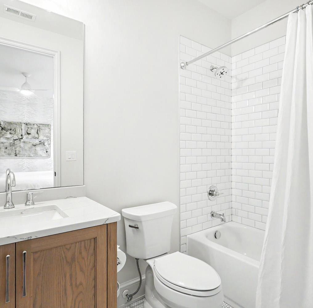
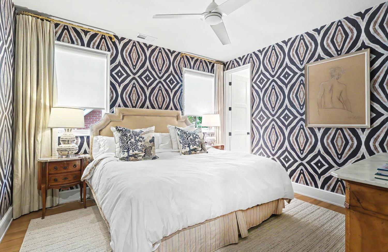
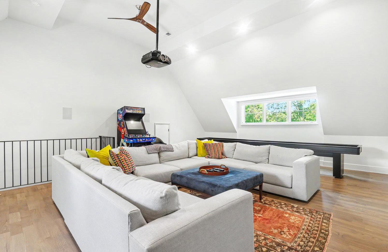
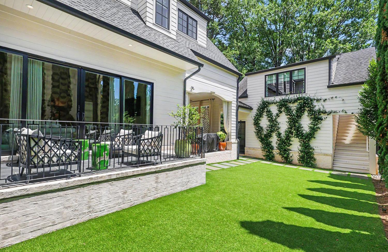
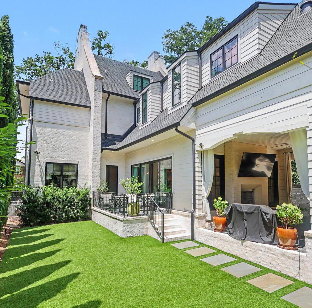
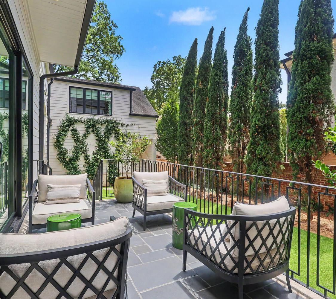
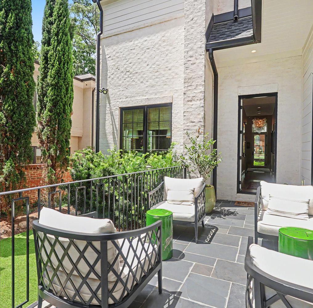
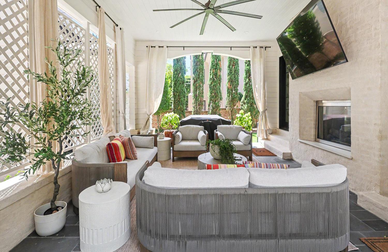
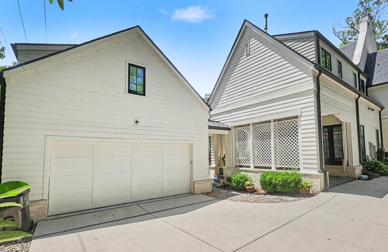
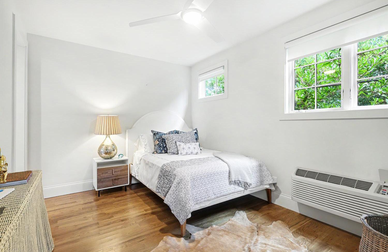
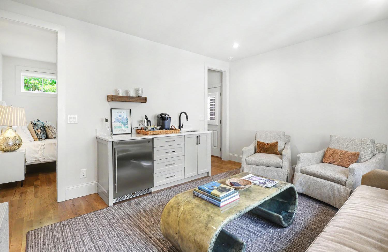
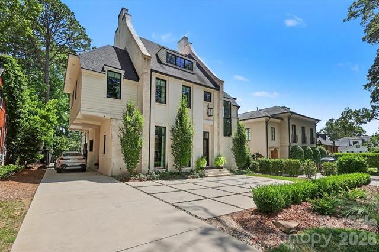
Exceptional European-inspired home in a prime Myers Park location, offering timeless character, quality craftsmanship, soaring ceiling height, and abundant natural light. The open floor plan is ideal for everyday living and entertaining, featuring a luxurious dining room, an updated kitchen with marble countertops and backsplash, a large island, storage, and open views to the family room. A cozy den adjoins the kitchen, while a well-appointed entertaining bar with a wine refrigerator, sink, and dishwasher adds the perfect finishing touch. Sliding doors open to a private side patio, and French doors lead to a covered porch for seamless indoor-outdoor living. The luxurious primary suite features a new Closets by Design custom walk-in closet, a second walk-in closet, and an expanded laundry room. All bedrooms offer en-suite baths. A private au pair/in-law suite with a sitting area and a spacious thirdfloor recreation room provide exceptional flexibility. An outstanding opportunity to enjoy elegant living in one of Myers Park’s most soughtafter locations.


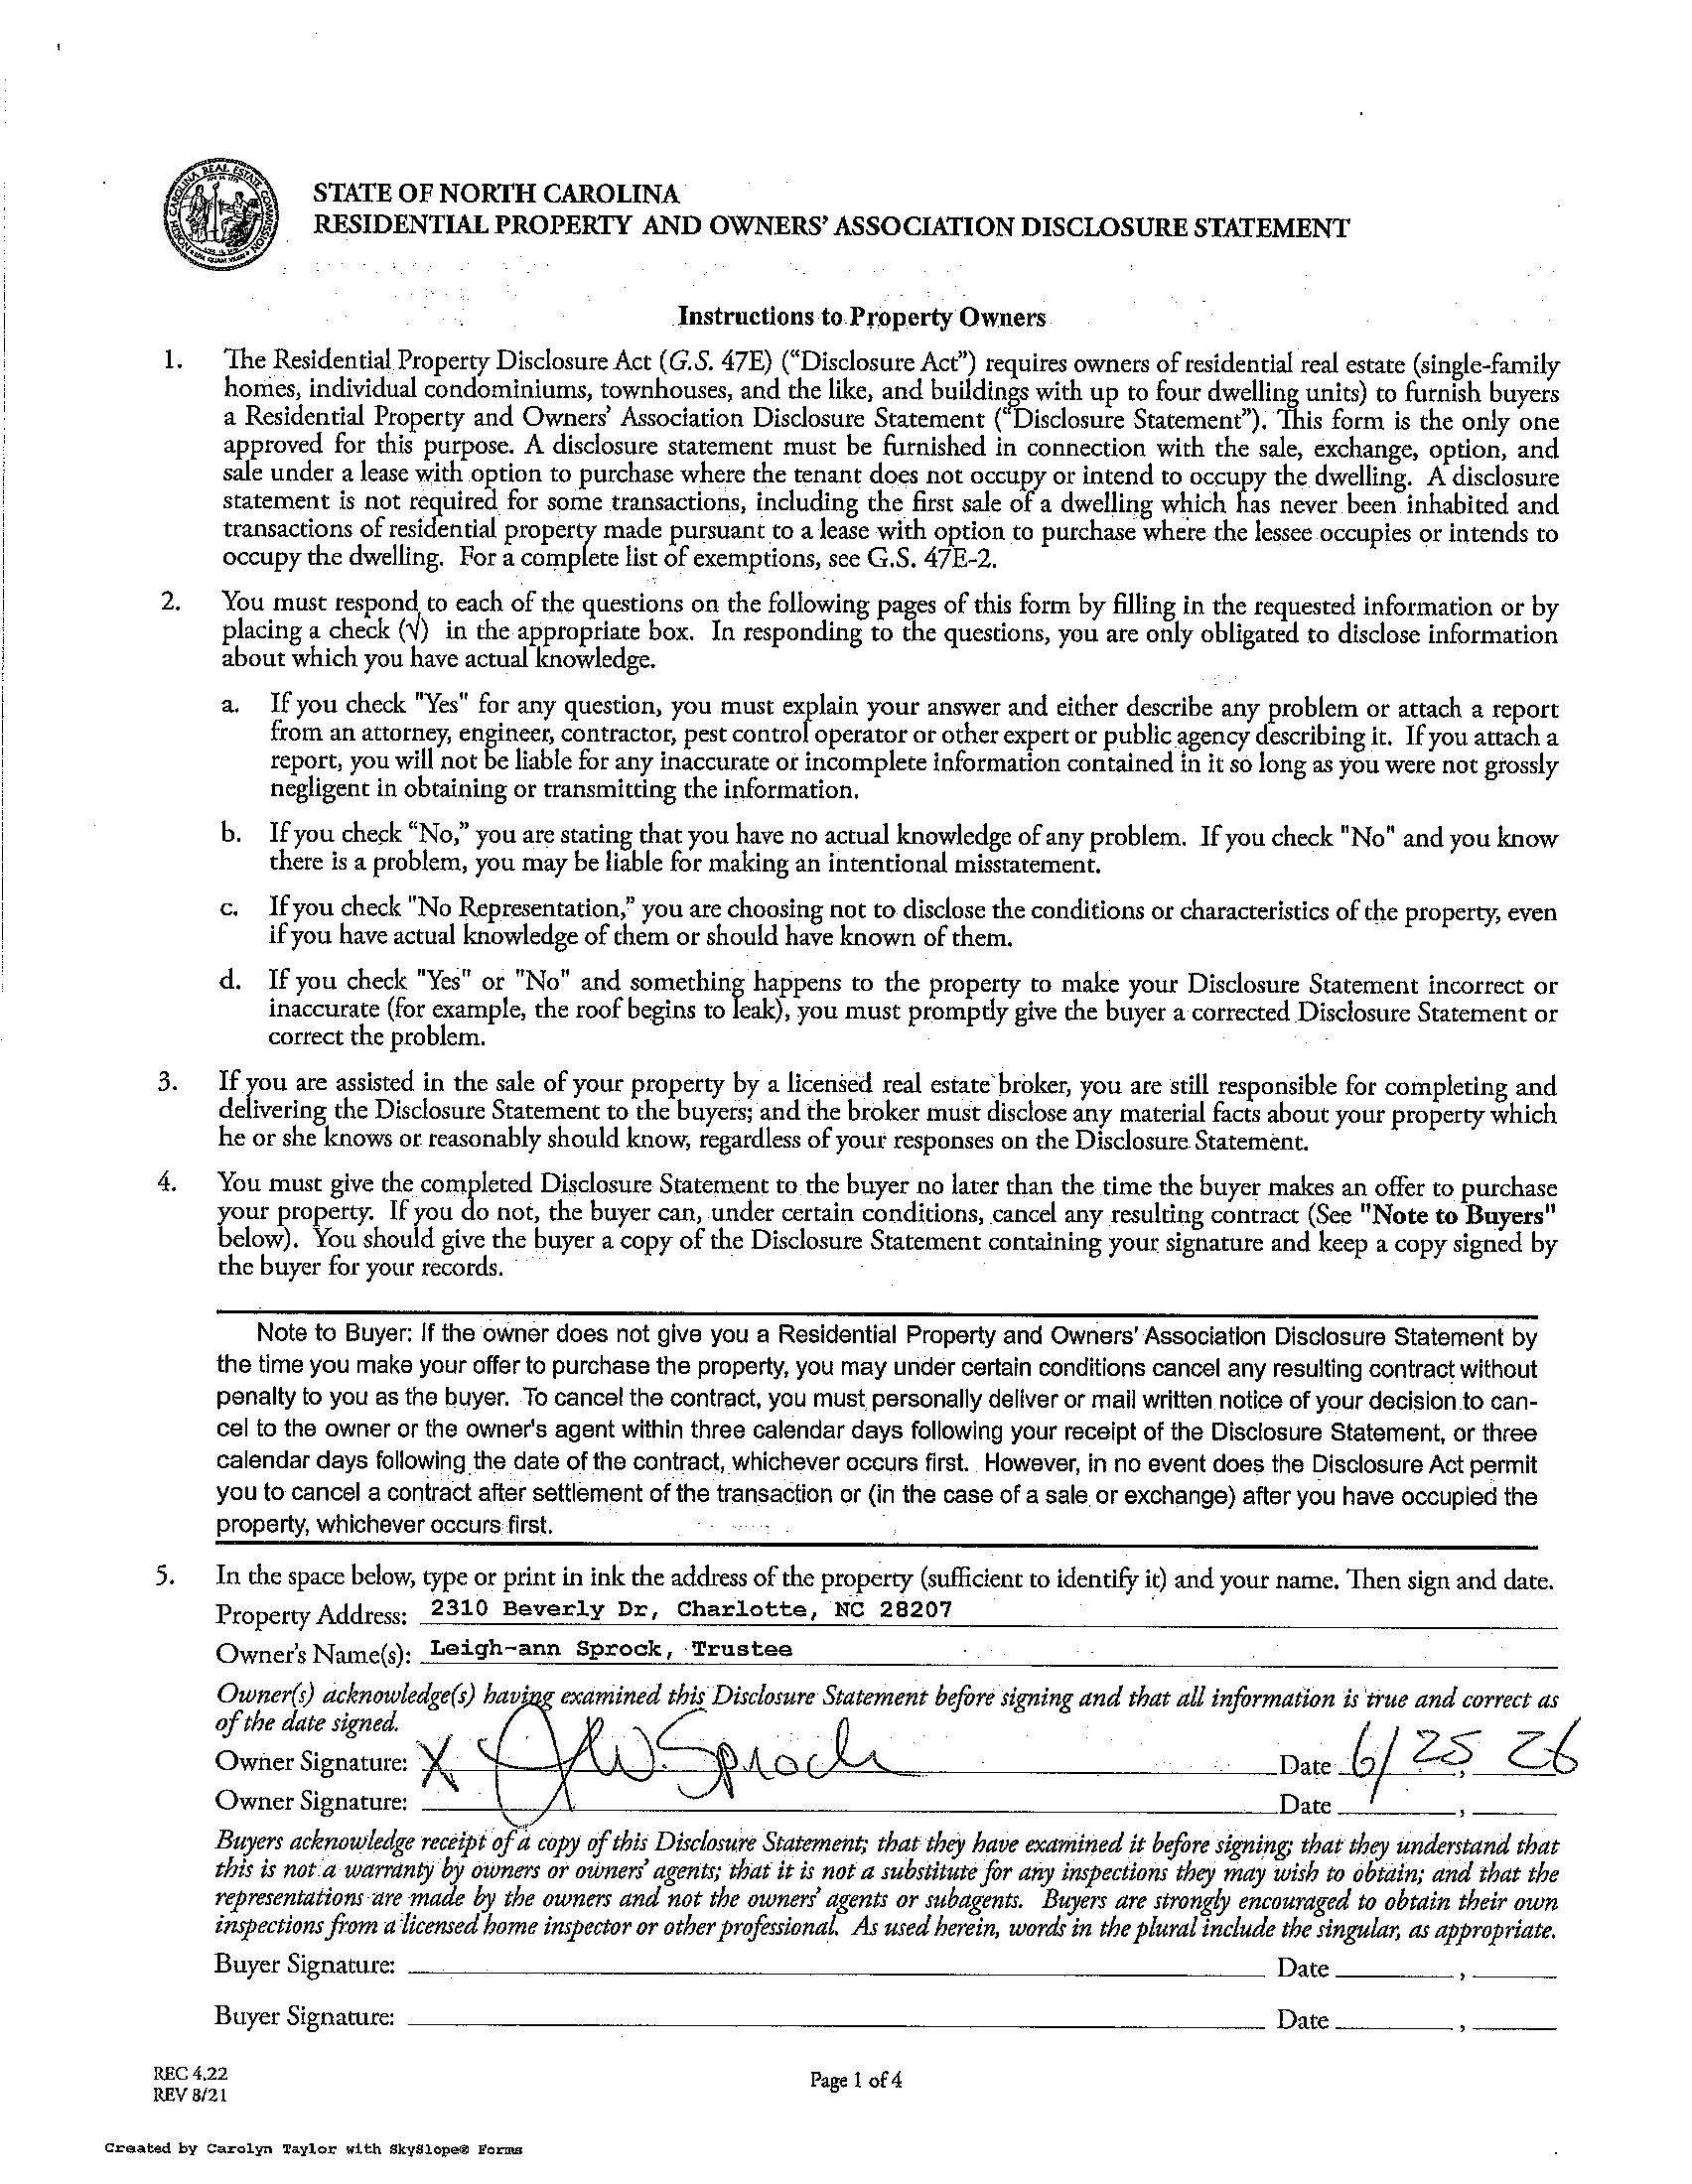
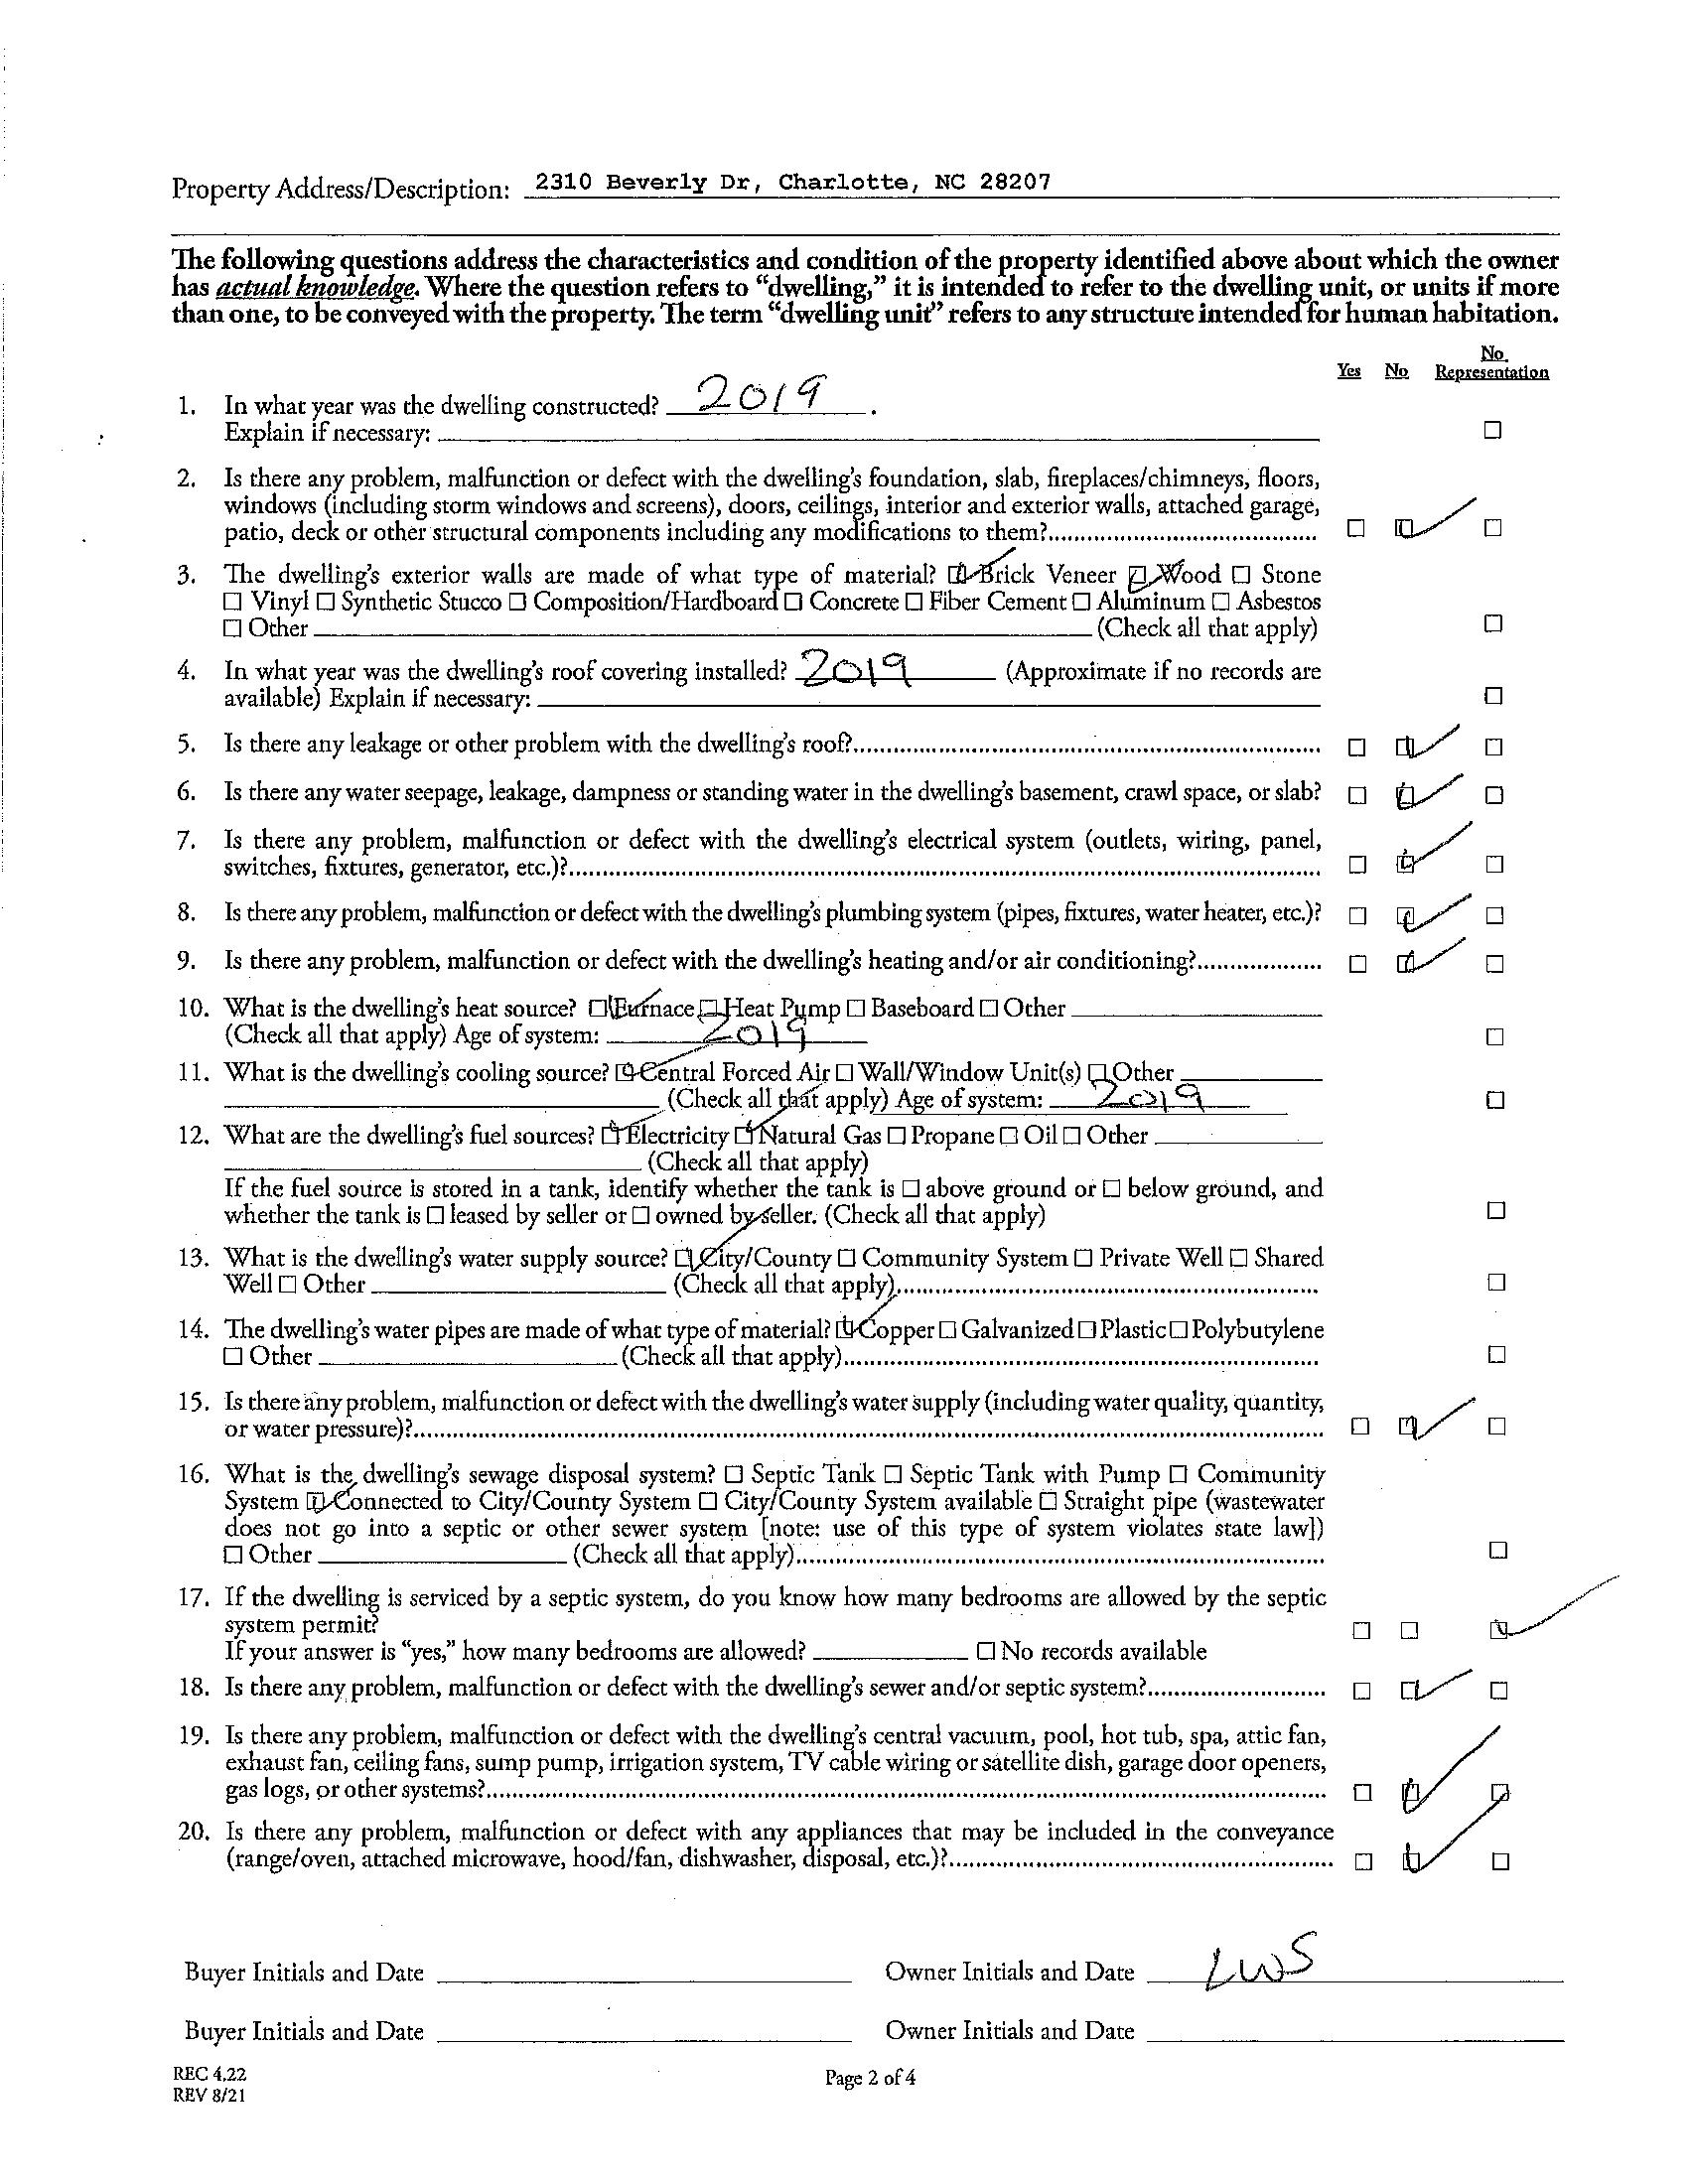
2310 Beverly Drive, Charlotte, North Carolina 28207-2608
MLS#: 4395638 Category: Residential County: Mecklenburg
ACT
Legal Desc: L5 B28C M1487-451 Zoning: N1-A
City Tax Pd To: Charlotte
Subdivision: Myers Park
Additional Information
Prop Fin: Cash, Conventional
Assumable: No
Spcl Cond: None Rd Respons: Publicly Maintained Road Room Information
Elem: Unspecified
Ownership: Seller owned for at least one year
Main Kitchen Dining Rm Den FamilyRm DiningArea Bath Half Bar/ Entertainment
Upper
Third Rec Rm 2nd LQ 2nd LQ
Parking Information
Main Lvl Garage: Yes Garage: Yes # Gar Sp: 2
Covered Sp: Open Prk Sp: Yes/3 # Assg Sp:
Driveway: Concrete, Gravel Prkng Desc:
Parking Features: Garage Detached, Parking Space(s) Features
Carport: No # Carport Spc:
View: Doors: French Doors, Sliding Doors
Windows: Window Treatments
Fixtures Exclsn: Yes/DINING ROOM CHANDELIER, curtain rods and curtains in dining room
Foundation: Crawl Space
Fencing: Back Yard
Accessibility:
Exterior Cover: Brick Full
Road Surface: Paved
Utilities: Cable Available, Natural Gas
Laundry: Laundry Room, Upper Level
Basement Dtls: No
Fireplaces: Yes/Family Room, Gas, Gas Log(s), Porch
2nd Living Qtr: Exterior Not Connected, Separate Entrance, Separate Living Quarters, Upper Level Garage
Construct Type: Site Built
Patio/Porch: Covered, Patio, Rear Porch
Appliances: Dishwasher, Disposal, Electric Range, Exhaust Hood, Gas Range, Refrigerator, Warming Drawer, Wine Refrigerator
Interior Feat: Entrance Foyer, Kitchen Island, Open Floorplan, Pantry, Walk-In Closet(s)
Floors: Slate, Tile, Wood
Sewer: City Sewer
Heat: Forced Air, Natural Gas
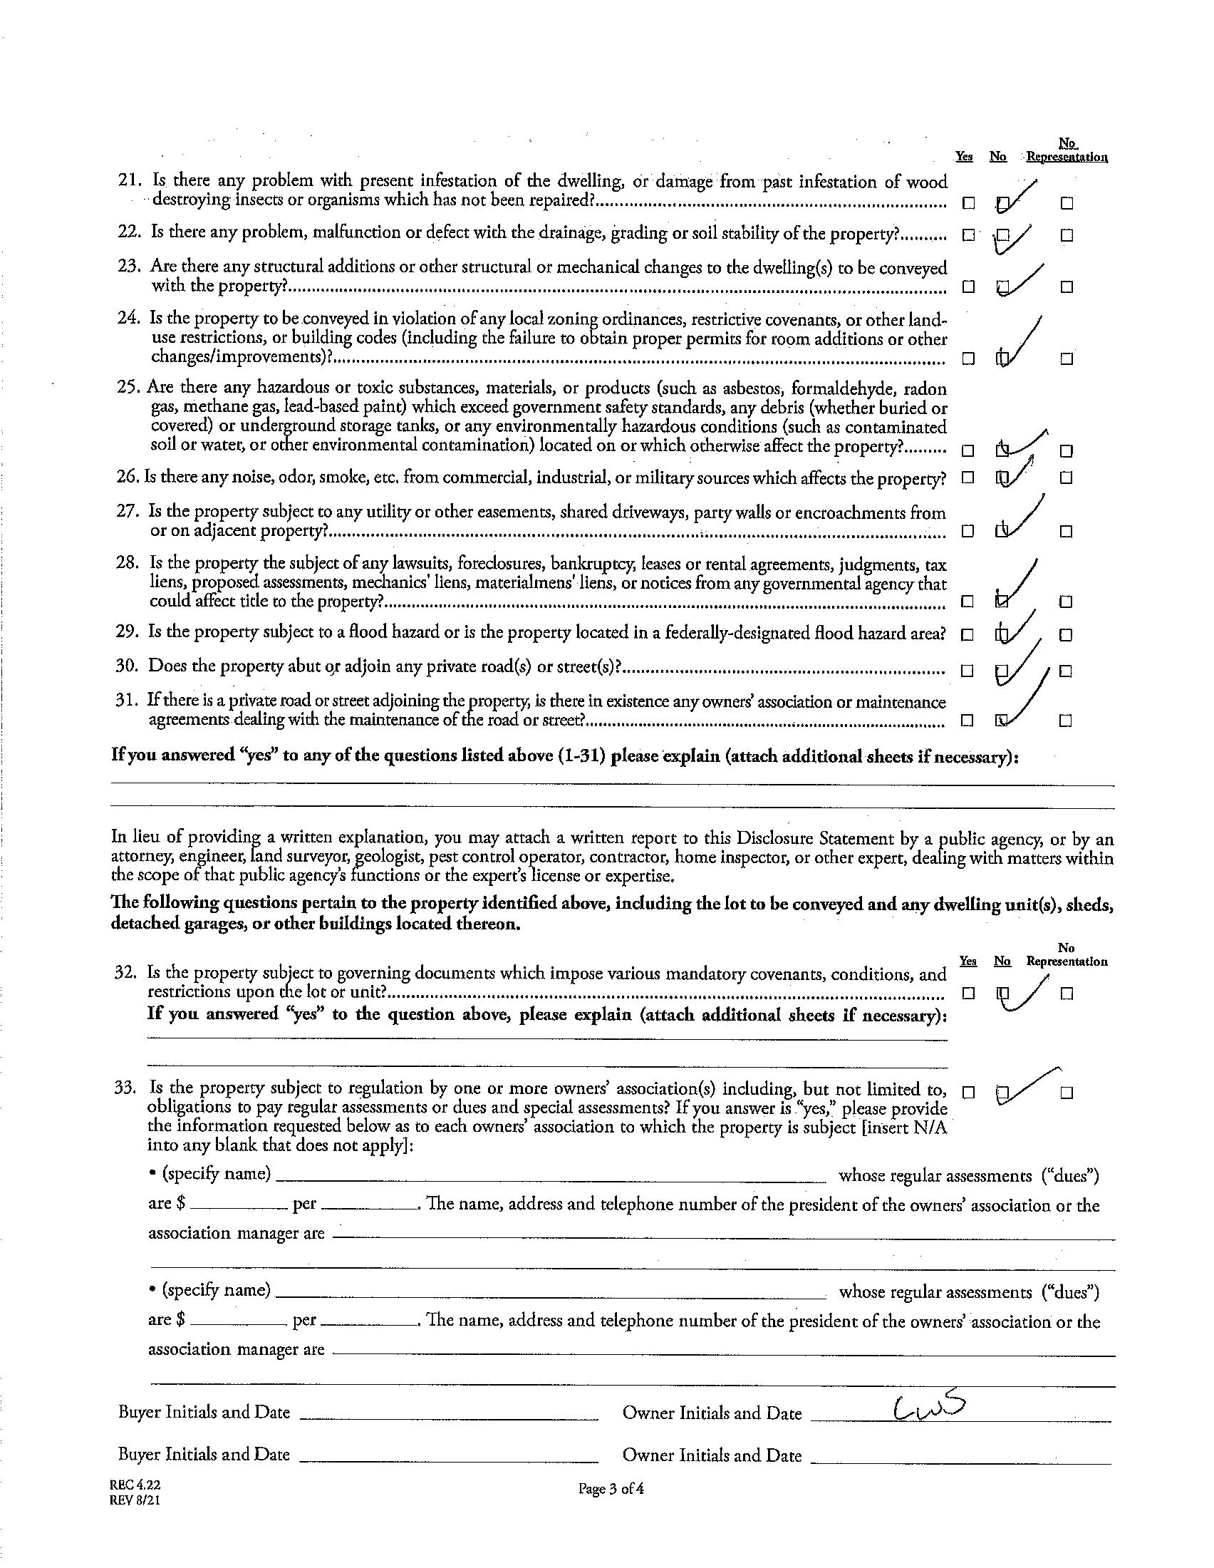
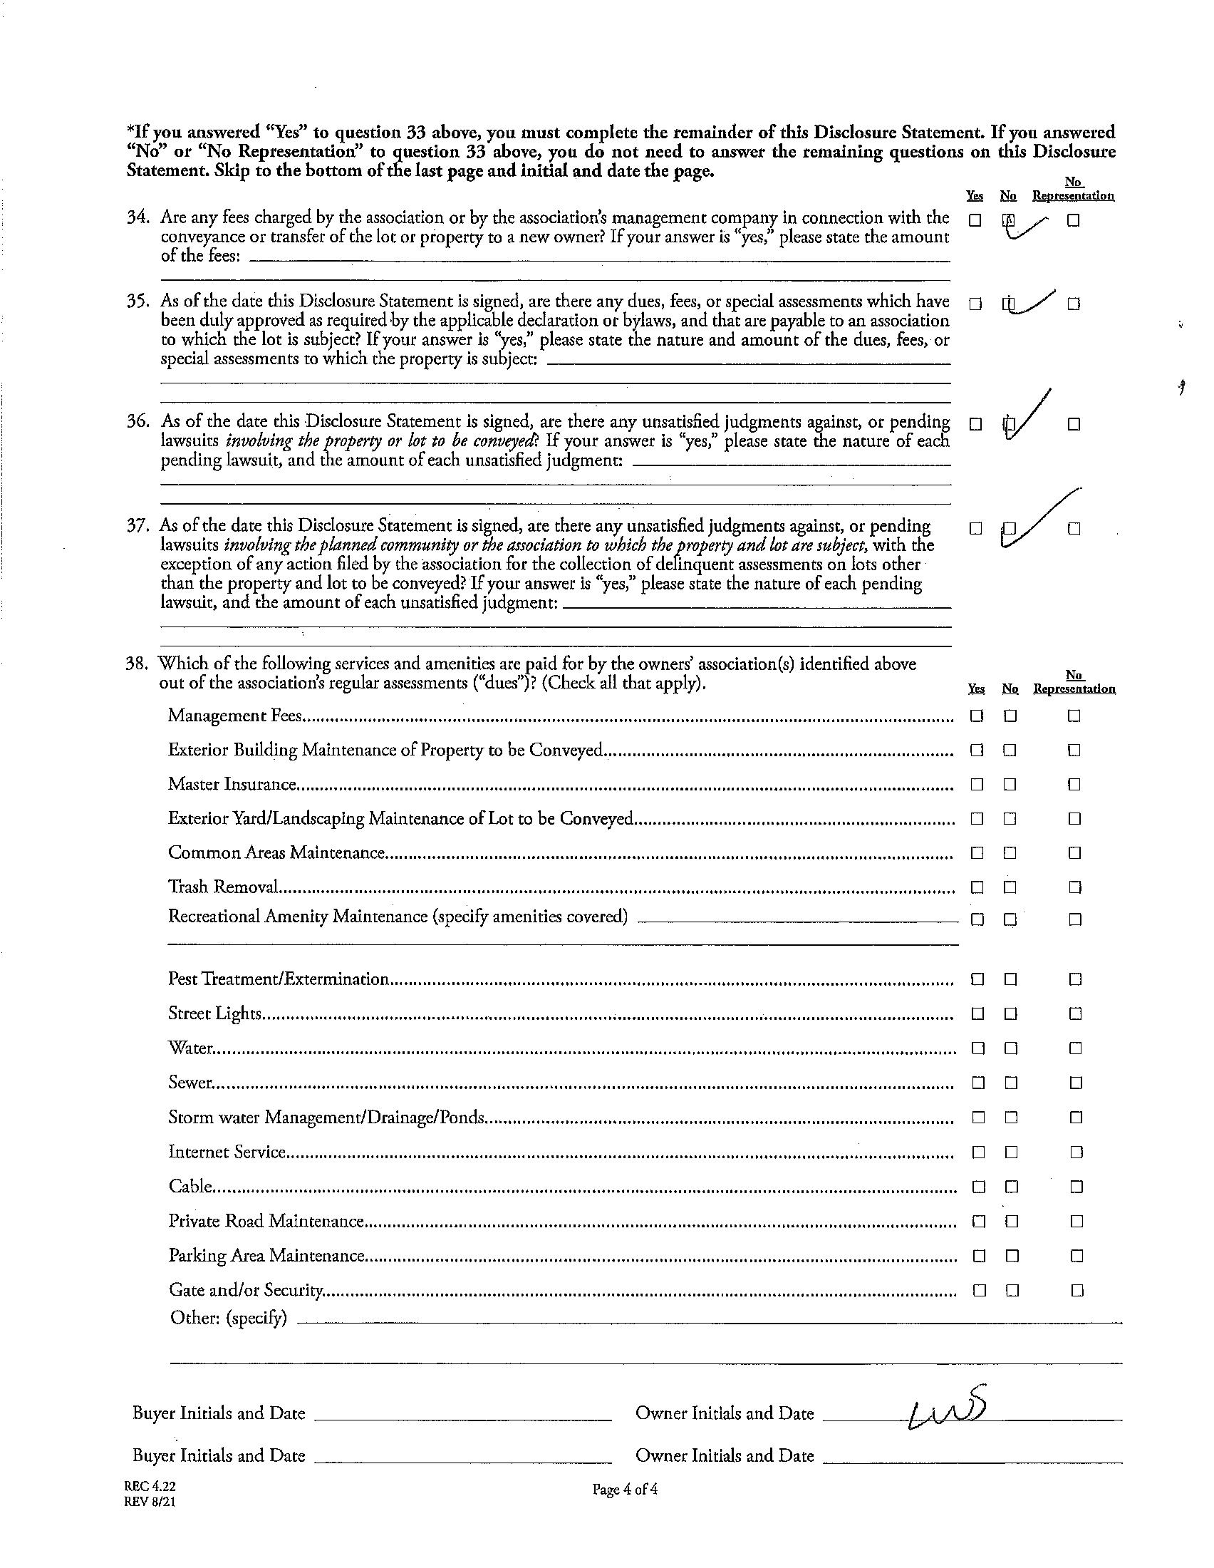
Subject to HOA: None
Utilities
Water: City Water
Cool: Central Air, Wall Unit(s)
Association Information
Subj to CCRs: Undiscovered HOA Subj Dues:
Remarks Information
Public Rmrks: Exceptional European-inspired home in a prime Myers Park location, offering timeless character, quality craftsmanship, soaring ceiling height, and abundant natural light. The open floor plan is ideal for everyday living and entertaining, featuring a luxurious dining room, an updated kitchen with marble countertops and backsplash, a large island, storage, and open views to the family room. A cozy den adjoins the kitchen, while
Directions:
DOM: 0
UC Dt:
a well-appointed entertaining bar with a wine refrigerator, sink, and dishwasher adds the perfect finishing touch. Sliding doors open to a private side patio, and French doors lead to a covered porch for seamless indoor-outdoor living. The luxurious primary suite features a new Closets by Design custom walk-in closet, a second walk-in closet, and an expanded laundry room. All bedrooms offer en-suite baths. A private au pair/in-law suite with a sitting area and a spacious third-floor recreation room provide exceptional flexibility. An outstanding opportunity to enjoy elegant living in one of Myers Park’s most sought-after locations.
CDOM: 0
Slr Contr:
DDP-End Dt: LTC:
©2026 Canopy MLS. All rights reserved. Information herein deemed reliable but not guaranteed. Generated on 06/25/2026 3:34:02 PM
HEATEDLIVINGSPACE
1stFLOOR-1912
2ndFLOOR-2141
3rdFLOOR-670
TOTALHEATED-4723
garage1stfloor-616
garage2ndfloor-500