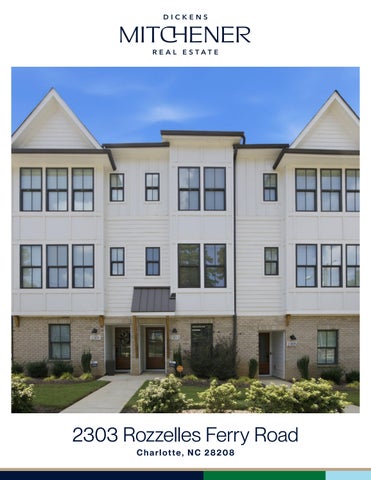
2303 Rozzelles Ferry Road Charlotte, NC 28208
F E AT U R E S
5West Terraces 3 Bedrooms 2 Full Baths 2 Half Baths 1,709 Sq Ft MLS# 4421557
This 2023-built townhome located steps away from the exciting 27-acre Savona Mill redevelopment where Savona Food Works – a 30,000sqft food hall with a full service restaurant, coffee shop and rooftop bar – is set to open in 2027. Think Optimist Hall’s transformation, happening again a few blocks from your door. Walk the Stewart Creek and Wesley Heights Greenway network straight into Uptown, or catch the Gold Line streetcar right by Johnson C. Smith University for a car-free trip to Panthers games. Inside, the home features 6” hardwood floors, Craftsman cabinets, quartz counters, subway tile, a farmhouse sink, and a 2-car garage with EV outlet. No rental restrictions in the community make this an excellent opportunity for both homeowners and investor buyers.
Love it!
Savona Mill What’s coming to the neighborhood
200K sqft Office Space
14,000 sq ft Retail including a 25-stall food hall, restaurant, coffee shop, flower shop and rooftop bar
New Housing 600+ New apartment units
27 Acres Full launch targeting 2027
About the Project 105-year-old mill, 30 acres, transforming into 200,000 SF office, 14,000 SF retail, and Savona Food Works — 25 stalls, a full bar, coffee, flowers, rooftop bar. From the team behind Atlanta's Chattahoochee Food Works. Opening 2027. 319 apartments delivered. 279 more units + 40 townhomes underway at Vera at Savona Mill. Direct greenway access via Stewart Creek, connecting into Uptown near Bank of America Stadium. Gold Line streetcar at JCSU — car-free to Panthers games.
2303 Rozzelles Ferry Road, Charlotte, North Carolina 28208-4238 2303 Rozzelles Ferry Road, Charlotte, North Carolina 28208-4238 MLS#: 4421557 Status: ACT Legal Desc: L16 M71-193 City Tax Pd To: Charlotte Subdivision: 5West Terraces
Category: Parcel ID:
List $: County: Mecklenburg Acres: 0.02 Zoning: UR-2(CD) $510,000 Deed Ref: 38692-115 OSN: Canopy MLS
Residential 071-111-48 Tax Val:
General Information Type: Style: Levels Abv Grd: Const Type: SubType: Level Main: Upper: Third: Lower:
Below Grade
Lowest BG Lvl:
School Information Elem: Unspecified Middle: Unspecified High: Unspecified
Townhouse Arts and Crafts 4 Story Site Built
# Beds FB/HB 0 0/1 1 /1 2 2/
Second LQ
HLA Non-HLA 669 267 190 681 92 554 0
Main Upper Third
Kitchen Bed/Bonus Prim BR
Bath Half Bath Half Laundry
Building Information Beds: 3 Baths: 2/2 Yr Built: 2023 New Const: No
Cons Status:
2LQt:
Additional Information Prop Fin: Cash, Conventional, VA Loan Assumable: No Spcl Cond: Relocation Rd Respons: Privately Maintained Road
$525,000
Builder: Hopper Commu Model: The Savona Prop Compl:
Above Grade HLA: Tot Primary HLA:
1,709 1,709 Ownership:
Room Information DiningArea Bath Full
Additional SqFt: Garage SF: 554 Seller owned for at least one year
Living Rm Bedroom
Bath Full
Parking Information Main Lvl Garage: Yes Garage: Yes # Gar Sp: 2 Carport: No # Carport Spc: Covered Sp: Open Prk Sp: No/0 # Assg Sp: Driveway: Concrete Prkng Desc: Parking Features: Electric Vehicle Charging Station(s), Garage Attached, Garage Door Opener, Garage Faces Rear, Tandem Features Lot Description: Paved Windows: Insulated Window(s) Laundry: Electric Dryer Hookup, In Hall Fixtures Exclsn: No Basement Dtls: No Foundation: Slab Fireplaces: No Accessibility: Construct Type: Site Built Exterior Cover: Brick Partial Road Surface: Paved Patio/Porch: Rear Porch, Terrace Roof: Other Structure: None Other Equipmnt: Horse Amenities: None Security Feat: Carbon Monoxide Detector(s), Security System Inclusions: Appliances: Dishwasher, Disposal, Dryer, Electric Cooktop, Electric Oven, Electric Water Heater, Microwave, Plumbed For Ice Maker, Refrigerator, Washer, Washer/Dryer Included Interior Feat: Attic Stairs Pulldown, Entrance Foyer, Kitchen Island, Open Floorplan, Pantry, Storage, Walk-In Closet(s) Floors: Prefinished Wood, Wood Exterior Feat: Rooftop Terrace Utilities Sewer: City Sewer Water: City Water Heat: Heat Pump Cool: Heat Pump Association Information Subject to HOA: Required Subj to CCRs: Yes HOA Subj Dues: HOA Mangemnt: HOA Phone: HOA Fee: $214/Monthly Condo/Townhouse Information Land Included: Yes Pets: Unit Floor Level: 1 Entry Loc in Bldg: Lower Remarks Information Public Rmrks: This 2023-built townhome located steps away from the exciting 27-acre Savona Mill redevelopment where Savona Food Works – a 30,000sqft food hall with a full service restaurant, coffee shop and rooftop bar – is set to open in 2027. Think Optimist Hall’s transformation, happening again a few blocks from your door. Walk the Stewart Creek and Wesley Heights Greenway network straight into Uptown, or catch the Gold Line streetcar right by Johnson C. Smith University for a car-free trip to Panthers games. Inside, the home features 6” hardwood floors, Craftsman cabinets, quartz counters, subway tile, a farmhouse sink, and a 2-car
garage with EV outlet. No rental restrictions in the community make this an excellent opportunity for both homeowners and investor buyers.
Directions: DOM: UC Dt:
0
CDOM: DDP-End Dt:
0
Listing Information
Slr Contr: LTC:
©2026 Canopy MLS. All rights reserved. Information herein deemed reliable but not guaranteed. Generated on 09/10/2026 8:18:56 AM