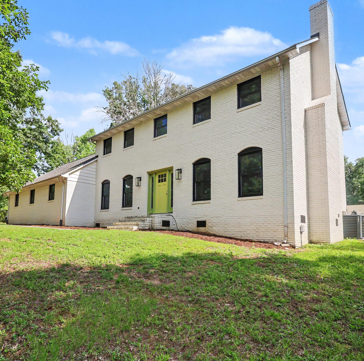
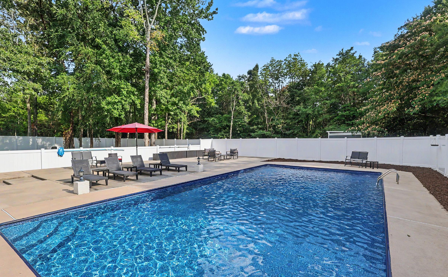
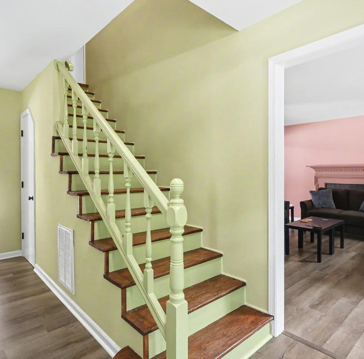
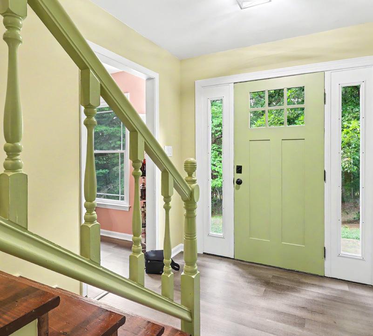
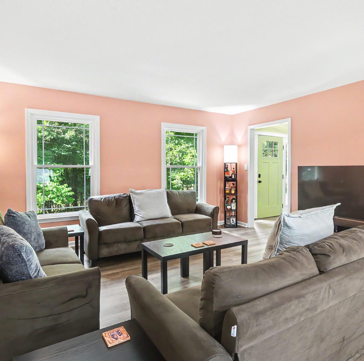
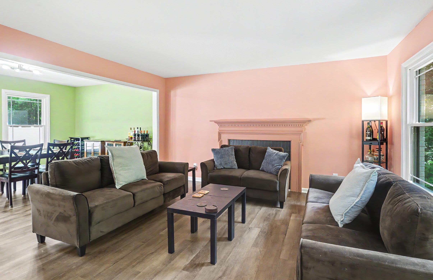
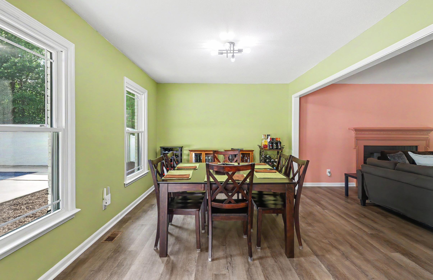
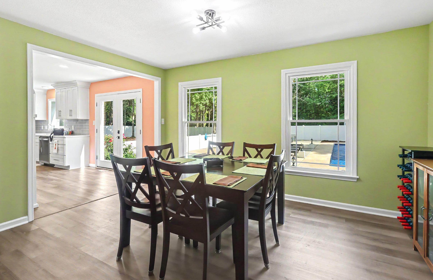
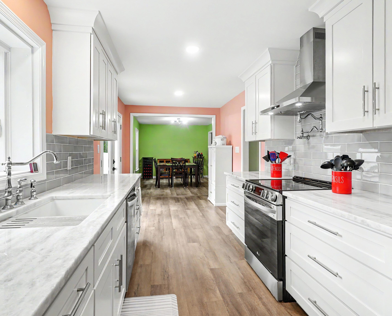
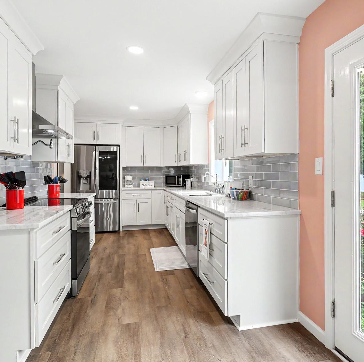
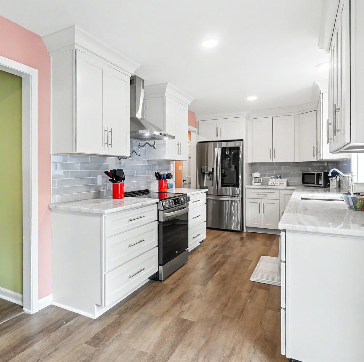
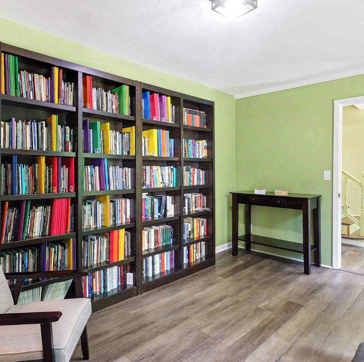
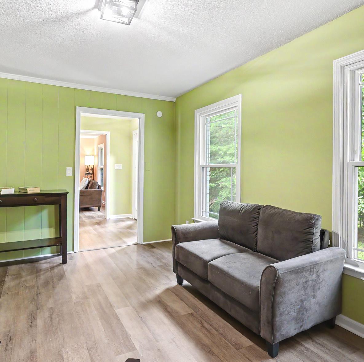
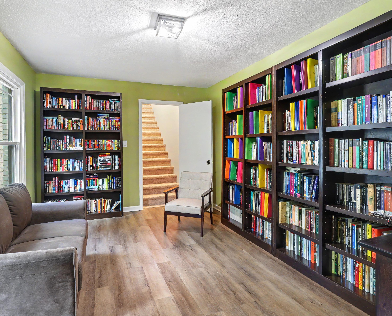
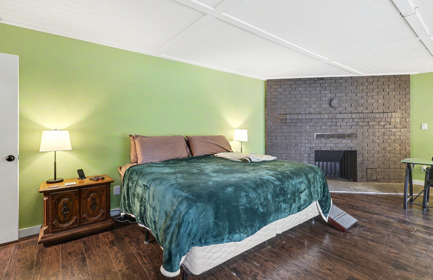
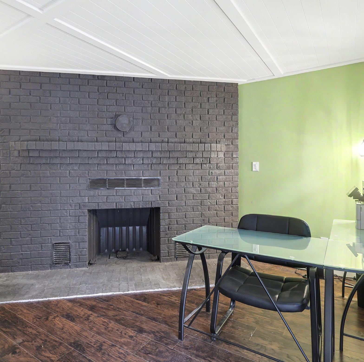
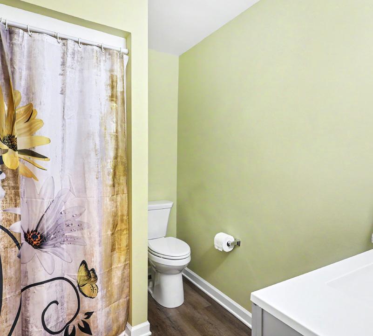
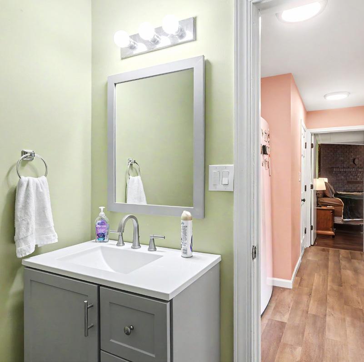
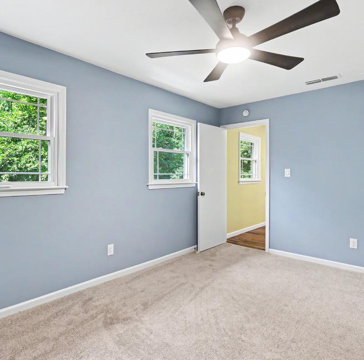
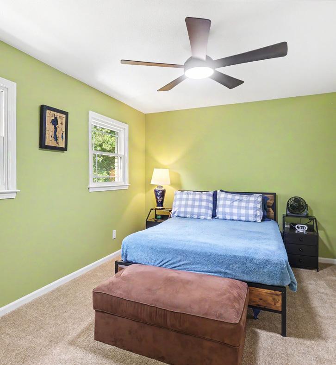
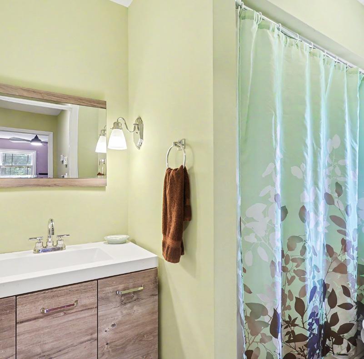
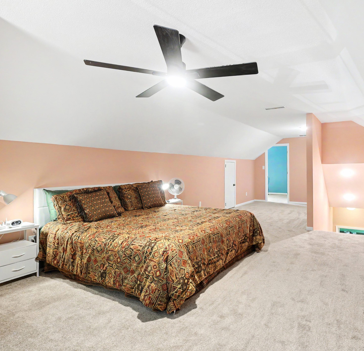
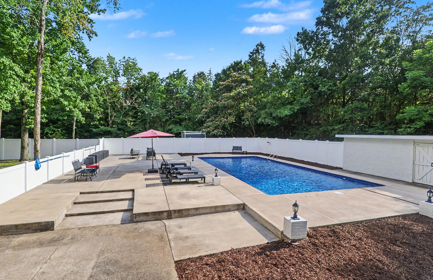
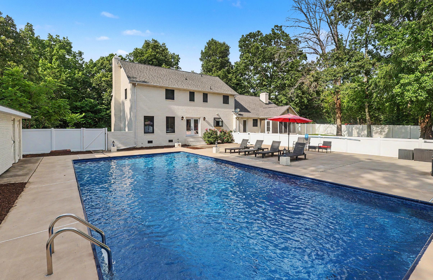
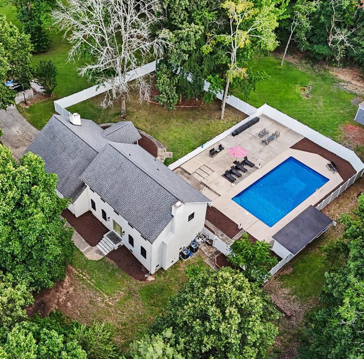
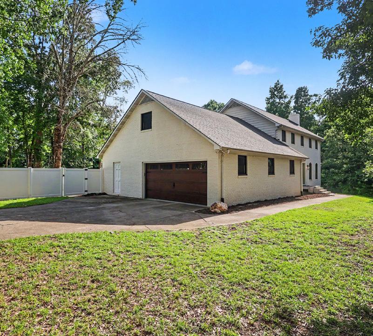
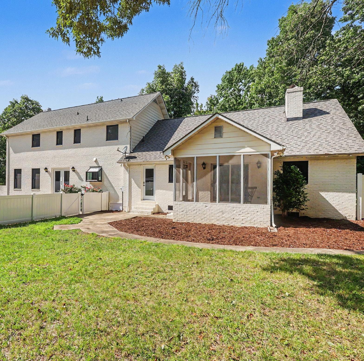
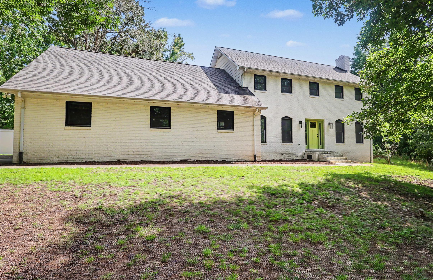
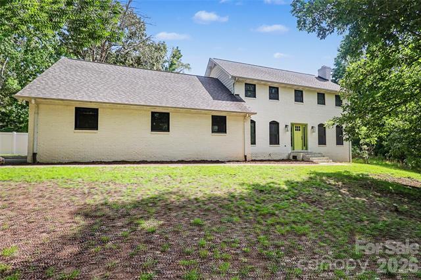
Imagine coming home to your own private resort, where towering trees, open skies, and over 2.46 acres of wooded privacy create a setting that feels worlds away from the hustle and bustle—yet remains just minutes from everything you need. This beautifully renovated all-brick farmhouse is more than a home; it’s a lifestyle.As you wind up the drive, you’ll immediately appreciate the timeless charm, mature landscape, and peaceful surroundings that make this property so special. With no HOA and room to spread out, you’ll enjoy the freedom and privacy that have become increasingly difficult to find.Inside, warm hardwood floors, fresh paint, abundant natural light, and thoughtfully updated spaces create an atmosphere that is both elegant and welcoming. The home’s versatile floor plan offers 3 bedrooms, 3 full baths, a spacious bonus room, and flexible living spaces that can easily adapt to your needs—whether you’re working from home, hosting overnight guests, creating a media room, or simply enjoying extra room to live and grow.The kitchen serves as the heart of the home, beautifully appointed with upgraded cabinetry, marble and quartz countertops, a farmhouse sink, greenhouse window, pantry, and breakfast area. Atrium doors invite the outdoors in, making everyday living and entertaining effortless. Gather friends and family around one of two fireplaces, enjoy holiday meals in the formal dining room, or spend quiet evenings on the screened porch listening to the sounds of nature. Every space has been designed to bring comfort, connection, and relaxation.The true showstopper awaits outside. Step into your own backyard paradise featuring a stunning in-ground pool surrounded by expansive patio areas designed for entertaining, relaxing, and making lifelong memories. Picture summer afternoons spent poolside, weekend cookouts with friends, evening swims under the stars, and peaceful mornings with a cup of coffee overlooking your private oasis. With mature trees surrounding the property, the setting feels secluded, serene, and completely your own. Recent improvements provide peace of mind and modern efficiency, including newer HVAC systems, roof, energy-efficient windows, updated doors, fresh interior finishes, and a professionally painted brick exterior. An oversized side-load garage, dedicated storage room, additional outbuildings, and ample space for boat or RV parking offer the functionality today’s buyers desire without compromising the property’s beauty.Rarely does a home offer this unique combination of privacy, acreage, flexibility, updates, and resort-style outdoor living. Whether you’re entertaining a crowd, enjoying family time by the pool, or simply savoring the quiet beauty of nature, this exceptional property offers the opportunity to live every day like a getaway. Once you arrive, you won’t want to leave.
Love it!
Noteworthy Features
WHAT I LOVE ABOUT LIVING HERE
It's an oasis—a scenic hideaway in the woods. It's surrounded by the beauty of nature, quiet, and private. It feels like it's miles away from the rest of the world, but it's a short drive to nearby stores and restaurants. Also, the 40' x 20' pool in the backyard makes it hard to leave the house for work in the morning.
*The price beside each item is the amount the seller paid for the upgrade.
APPLIANCES
• New washer and dryer: $1,410.20
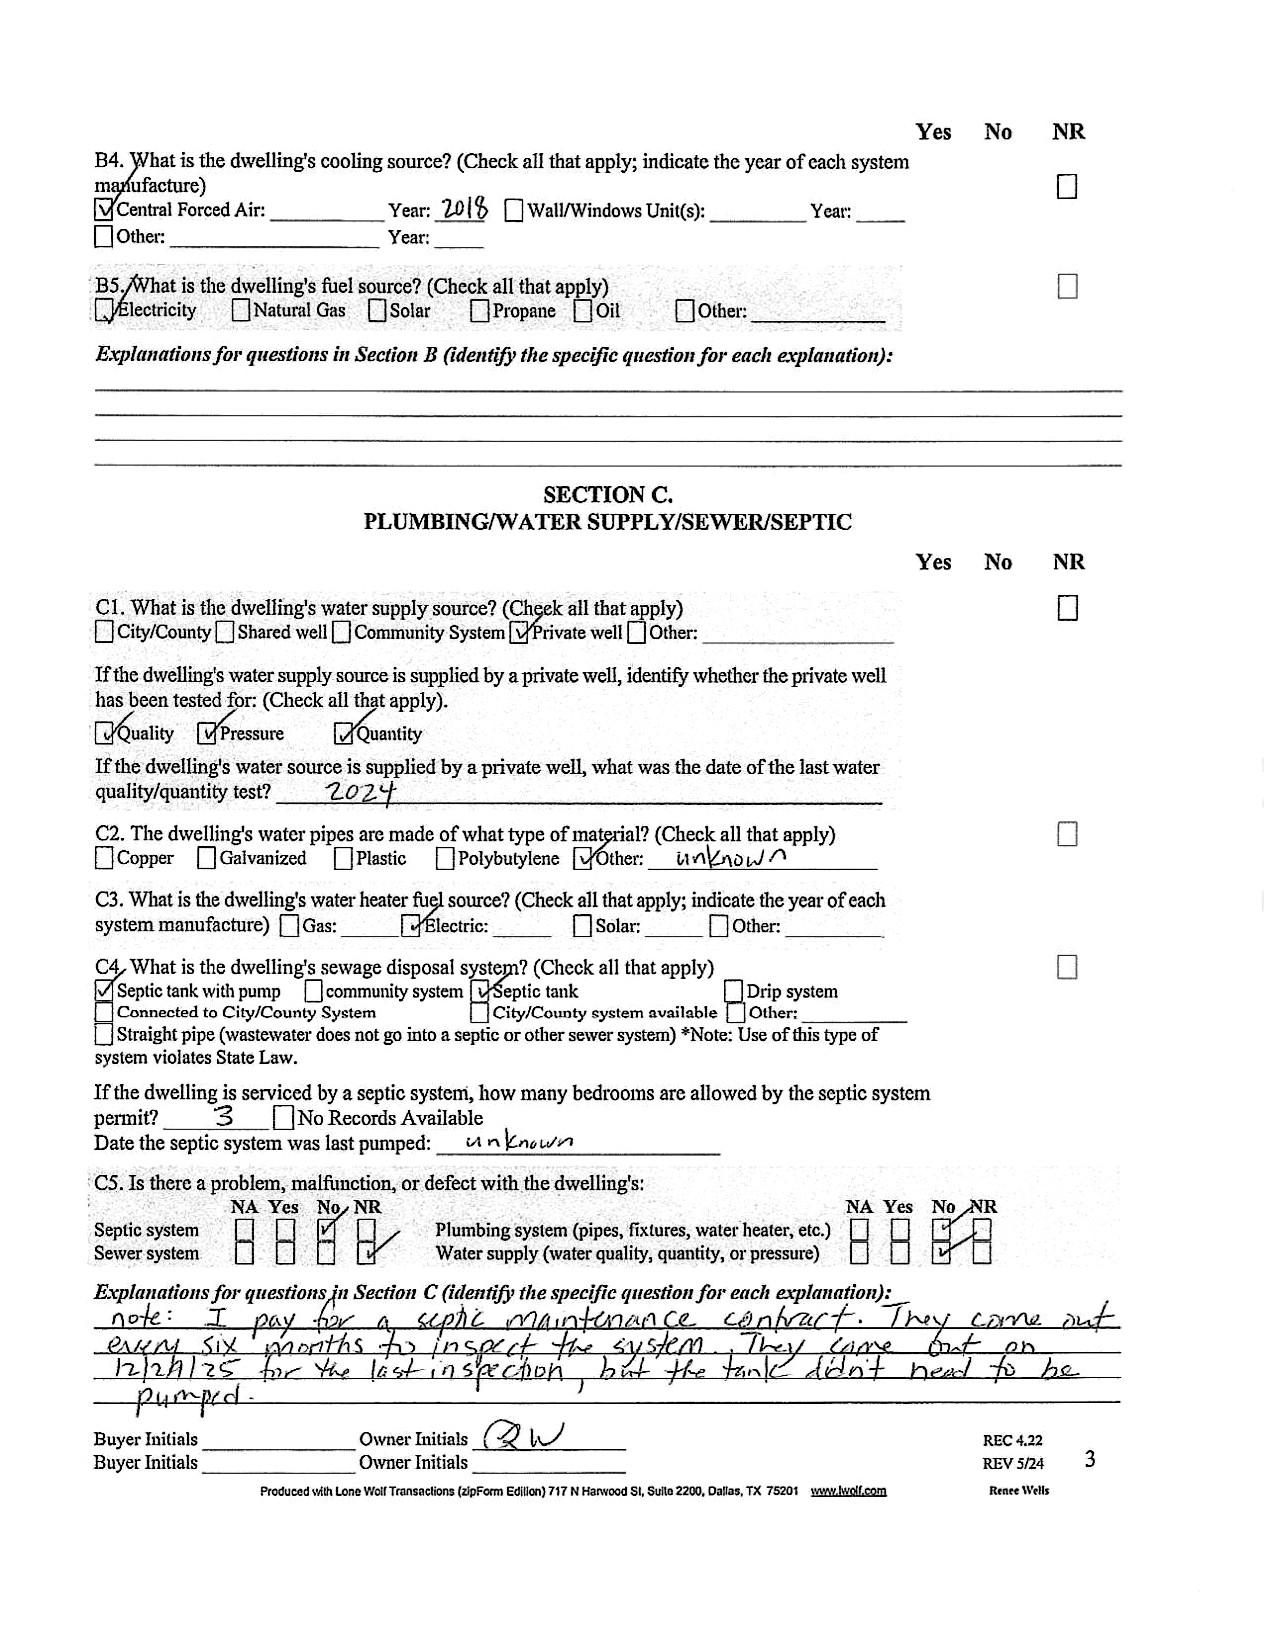
SEPTIC
• New pump tank for the septic system: $7,900
FENCING
• New white vinyl privacy fencing for backyard and pool area: $14,670
INTERIOR PAINTING
• New interior paint throughout house: $13,354
ELECTRICAL AND LIGHTING
• New outlet and light switch covers throughout house: $4,470
• New ceiling light fixtures for first-floor front room, dining room, laundry, and kitchen above sink: $125.28
• New ceiling fans with dimmable LED lighting and remote control for second-floor master bedroom, both secondfloor front bedrooms, and second-floor converted bonus room: $464.95
• Plug-in carbon monoxide detectors throughout house (5): $96.17
• Electrical repairs identified in home inspection report: $517.50
• Replacement part for upstairs HVAC unit: $288.15
• New wall thermostat panel for upstairs HVAC unit: $389.48
KITCHEN AND BATH
• Removal of non-functional garbage disposal + New toilet for first-floor bathroom: $1,107.17
• New shower curtain rod: $15.99
CRAWL SPACE
• New grating barriers and entry door for crawl space: $1,538.00
GARAGE
• Replaced torsion tube, torsion cables, rollers, drums, end bearing plates and spring anchor plate on rear wall of garage for garage door operation: $2,110.36
Noteworthy Features
YARD
• Pre-listing landscaping in June 2026 (new mulch in all beds): $4,975.00
• Customized address sign for yard (near end of driveway): $28.77
GUTTERS
• Pre-listing gutter cleanout in June 2026: $295.00
POOL
• New pool filter, pump, and liner: $15,943
• Robotic pool cleaner: $401.24
• Telescopic pool pole + skimmer net: $61.84
• Floating solar-powered digital pool thermometer: $13.99
• Pool solar blanket (to retain heat during day): $220.88
• Reel for rolling/unrolling pool solar blanket: $181.89
• Pool chaise lounges (4): $320.98
• Cushions for chaise lounges (4): $224.69
• Pool deck patio furniture set with cushions: $460.09
• Outdoor waterproof 100-gallon storage containers (4) for pool furniture cushions: $381.81
• Tables (4) for pool deck: $184.02
• Chair and table set for pool deck: $128.39
• Patio gliders (2) for pool deck: $192.58
• Pool umbrella and base: $143.71
• Pool floats, pool noodles, pool gear rolling storage bin, air pump: $212.76
227DileenDrive,Concord,NorthCarolina28025-8583
227 Dileen Drive, Concord, North Carolina 28025-8583
Utilities: Cable Available, Electricity Connected, Satellite Internet Available, Wired Internet Available Appliances: Dishwasher, Electric Range, Refrigerator with Ice Maker
Cool: Ceiling Fan(s), Central Air, Electric Association Information
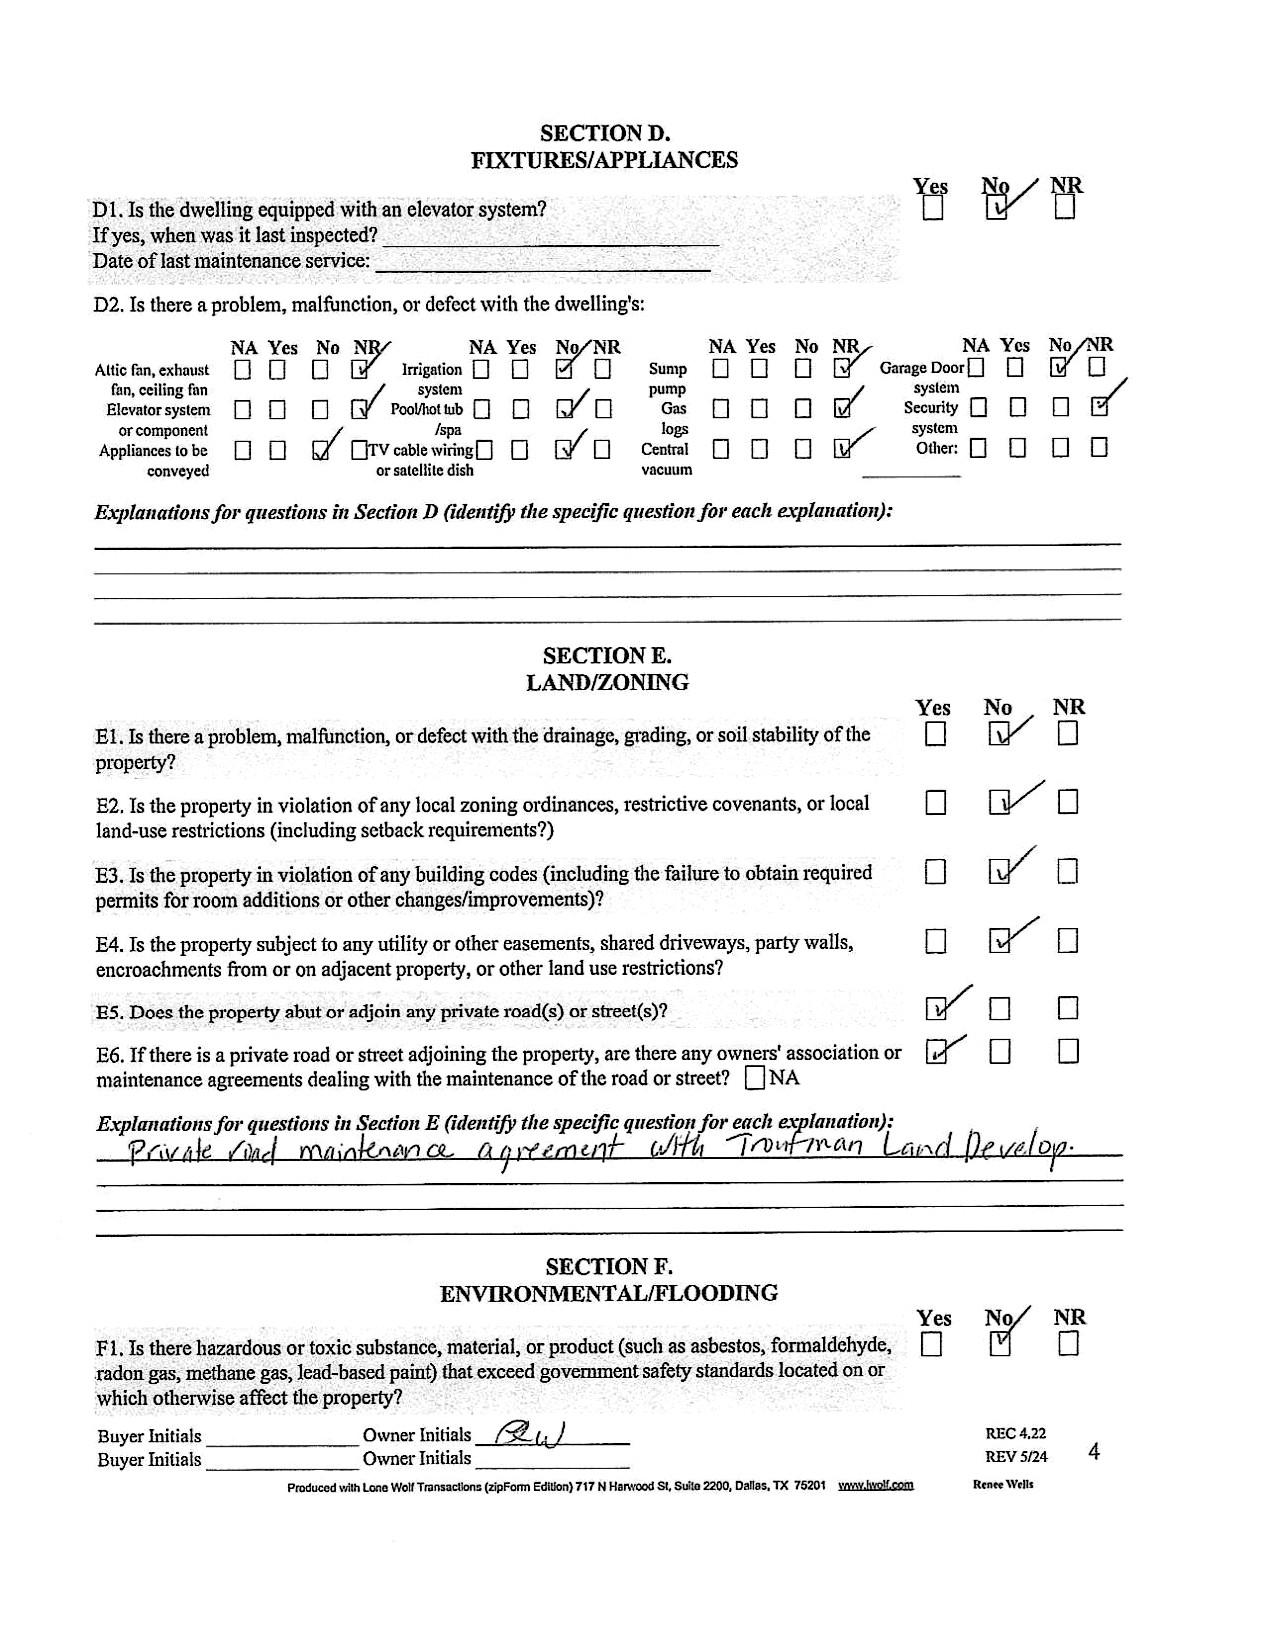
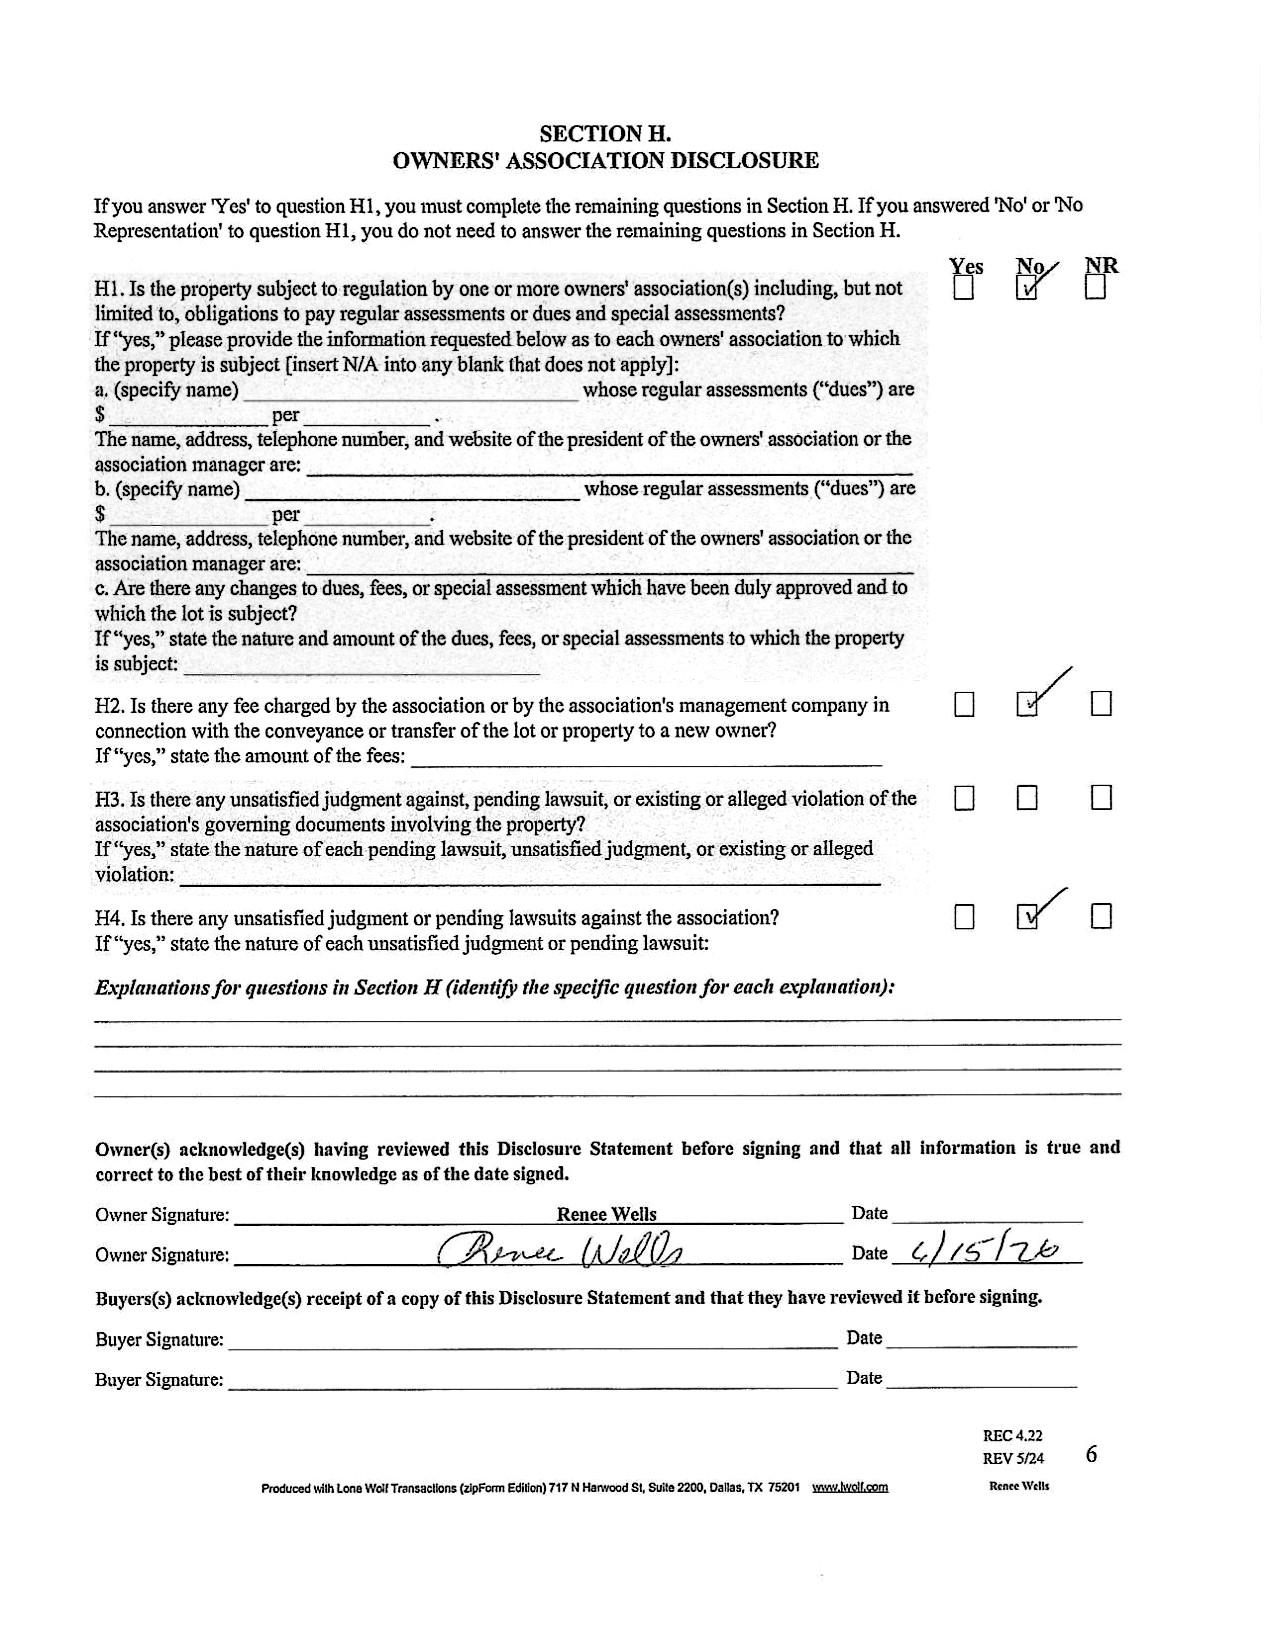
Subj to CCRs: No
Remarks Information
HOA Subj Dues: No
Public Rmrks: Imagine coming home to your own private resort, where towering trees, open skies, and over 2.46 acres of wooded privacy create a setting that feels worlds away from the hustle and bustle—yet remains just minutes from everything you need. This beautifully renovated all-brick farmhouse is more than a home; it's a lifestyle.
As you wind up the drive, you'll immediately appreciate the timeless charm, mature landscape, and peaceful surroundings that make this property so special. With no HOA and room to spread out, you'll enjoy the freedom and privacy that have become increasingly difficult to find. Inside, warm hardwood floors, fresh paint, abundant natural light, and thoughtfully updated spaces create an atmosphere that is both elegant and welcoming. The home's versatile floor plan offers 3 bedrooms, 3 full baths, a spacious bonus room, and flexible living spaces that can easily adapt to your needs—whether you're working from home, hosting overnight guests, creating a media room, or simply enjoying extra room to live and grow. The kitchen serves as the heart of the home, beautifully appointed with upgraded cabinetry, marble and quartz countertops, a farmhouse sink, greenhouse window, pantry, and breakfast area. Atrium doors invite the outdoors in, making everyday living and entertaining effortless. Gather friends and family around one of two fireplaces, enjoy holiday meals in the formal dining room, or spend quiet evenings on the screened porch listening to the sounds of nature. Every space has been designed to bring comfort, connection, and relaxation. The true showstopper awaits outside. Step into your own backyard paradise featuring a stunning in-ground pool surrounded by expansive patio areas designed for entertaining, relaxing, and making lifelong memories. Picture summer afternoons spent poolside, weekend cookouts with friends, evening swims under the stars, and peaceful mornings with a cup of coffee overlooking your private oasis. With mature trees surrounding the property, the setting feels secluded, serene, and completely your own. Recent improvements provide peace of mind and modern efficiency, including newer HVAC systems, roof, energy-efficient windows, updated doors, fresh interior finishes, and a professionally painted brick exterior. An oversized side-load garage, dedicated storage room, additional outbuildings, and ample space for boat or RV parking offer the functionality today's buyers desire without compromising the property's beauty. Rarely does a home offer this unique combination of privacy, acreage, flexibility, updates, and resort-style outdoor living. Whether you're entertaining a crowd, enjoying family time by the pool, or simply savoring the quiet beauty of nature, this exceptional property offers the opportunity to live every day like a getaway. Once you arrive, you won't want to leave.
Directions: Take Providence Road to Wendover heading out of town. Turn Left onto Wendover Road. Turn Right onto Monroe Road. Turn Left onto Idlewild Road. Turn Left onto E WT Harris Boulevard. Turn Right onto Albemarle Road. Turn Left onto Rocky River Church Road. Turn Right onto Rocky River Road. Turn Right onto Archibald Road. Turn Left onto Zion Church Road. Turn Left onto Dileen Drive. Home at 227 Dileen Drive will be straight ahead on the Left.