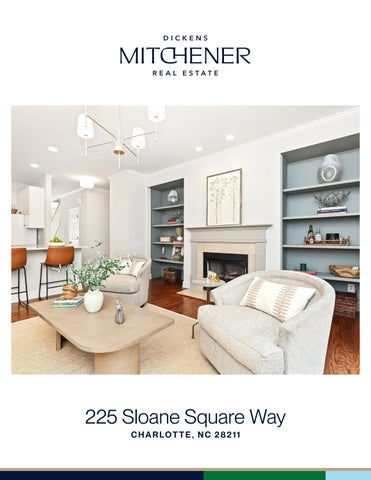
225 Sloane Square Way CHARLOT TE , NC 28211
Welcome to 225 Sloane Square Way! F E AT U R E S
Location, style and outdoor living come together in The Cotswolds, a lushly landscaped community featuring tree-lined streets and a convenient setting near shopping and dining. Designed by award-winning architect David Furman, 3 Bedrooms The Cotswolds offers a distinctive residential setting just around the corner from 2.1 Bathrooms Cotswold Village and minutes from SouthPark. Inside, thoughtful updates include 1,596 Sq Ft quartz kitchen countertops, new backsplash, new lighting in most rooms, upgraded MLS# 4418159 LED recessed lighting and fresh paint throughout the main level. Hardwood floors extend across the first floor, while color-drenched built-ins flanking the fireplace create a striking focal point. Upstairs, the primary bedroom features distinctive oval accent windows that provide the perfect setting for a reading nook. One of the 2 guest rooms is currently staged as an office and looks out on the community. Outside, enjoy a recently landscaped sizable fenced courtyard—a standout feature not commonly found in many condo and townhome communities. A tandem garage provides parking for two vehicles or the flexibility to use the rear portion for additional storage. Updated, distinctive and conveniently located, this Cotswolds residence offers an appealing combination of indoor and outdoor living with shopping, dining and SouthPark close at hand. The Cotswolds
Love it!
2 2 5 S LOA N E S Q UA R E WAY
Why I Love Living at The Cotswolds • Location! Grocery stores, shops, and restaurants are all within walking distance at Cotswold Village. We're also close to Uptown, SouthPark, and even more restaurants. • A responsive HOA keeps the neighborhood in good working order. They do several socials during the year, which is great for meeting your neighbors. • We have such lush landscaped grounds that you don’t see that often anymore. We have something blooming almost anytime of the year. • Friendly and helpful neighbors ready to be there if you need them. • Private courtyard that backs up to the trees. • In the summer, the Cotswold Farmer’s Market is an easy walk around the corner. • There are so many communities nearby that make great places for taking short or long walks. • I love walking my dog and visiting with neighbors along the way. • And I just moved around the corner; I just can't leave The Cotswolds! Warm Regards, Liz
225 Sloane Square Way, Charlotte, North Carolina 28211-2969 225 Sloane Square Way, Charlotte, North Carolina 28211-2969
List $: County: Mecklenburg Acres: Zoning: $492,051 Deed Ref: 35233-501 OSN: Canopy MLS
MLS#: Category: Residential 4418159 Status: ACT Parcel ID: 185-022-14 Legal Desc: UNIT 47 BLD3 U/F 486 City Tax Pd To: Charlotte Tax Val: Subdivision/Complex Name: The Cotswolds/The Cotswolds
General Information Type: Style: Levels Abv Grd: Const Type: SubType: Level Main: Upper: Third: Lower: Lowest BG Lvl:
2 Story Site Built
Below Grade Second LQ
2LQt:
Additional Information Prop Fin: Cash, Conventional Assumable: No Spcl Cond: None Rd Respons: Privately Maintained Road
Above Grade HLA: Tot Primary HLA:
School Information Elem: Unspecified Middle: Alexander Graham High: Myers Park
Condominium
# Beds FB/HB 0 0/1 3 2/0
1,596 1,596 Ownership:
$635,000
HLA Non-HLA 702 0 894 0 0 0
Building Information Beds: 3 Baths: 2/1 Yr Built: 1999 New Const: No
0
Cons Status:
0
Builder: Model: Prop Compl: Additional SqFt: Garage SF:
Seller owned for at least one year
Parking Information Main Lvl Garage: Yes Garage: Yes # Gar Sp: 2 Carport: No # Carport Spc: Covered Sp: Open Prk Sp: No # Assg Sp: Driveway: Concrete Prkng Desc: Parking Features: Garage Attached, Garage Faces Front, Tandem Features Windows: Laundry: In Hall, Upper Level Fixtures Exclsn: No Basement Dtls: No Foundation: Slab Fireplaces: Yes/Gas Log(s), Gas Unvented, Living Room Fencing: Back Yard, Privacy 2nd Living Qtr: Accessibility: Construct Type: Site Built Exterior Cover: Brick Partial, Hard Stucco Road Surface: Paved Patio/Porch: Patio Utilities: Electricity Connected, Natural Gas Appliances: Dishwasher, Disposal, Electric Cooktop, Electric Oven, Energy Star® Light Fixtures, Microwave, Refrigerator Interior Feat: Attic Walk-in, Open Floorplan, Pantry, Walk-In Closet(s) Floors: Prefinished Wood Comm Feat: Sidewalks, Street Lights Utilities Sewer: City Sewer Water: City Water Heat: Natural Gas Cool: Ceiling Fan(s), Central Air Association Information Subject to HOA: Required Subj to CCRs: Yes HOA Subj Dues: Mandatory HOA Mangemnt: Cusick Managment HOA Phone: HOA Fee: $395/Monthly Prop Spc Assess: No Spc Assess Cnfrm: No Condo/Townhouse Information Land Included: No Pets: Breed Restrictions Unit Floor Level: Entry Loc in Bldg: Main Remarks Information Public Rmrks: Location, style and outdoor living come together in The Cotswolds, a lushly landscaped community featuring tree-lined streets and a convenient setting near shopping and dining. Designed by award-winning architect David Furman, The Cotswolds offers a distinctive residential setting just around the corner from Cotswold Village and minutes from SouthPark. Inside, thoughtful updates include quartz kitchen countertops, new backsplash, new lighting in most rooms, upgraded LED recessed lighting and fresh paint throughout the main level. Hardwood floors extend across the first floor, while color-drenched built-ins flanking the fireplace create a striking focal point. Upstairs, the primary bedroom features distinctive oval accent windows that provide the perfect setting for a reading nook. One of the 2 guest rooms is currently staged as an office and looks out on the community. Outside, enjoy a recently landscaped sizable fenced courtyard—a standout feature not commonly found in many condo and townhome communities. A tandem garage provides parking for two vehicles or the flexibility to use the rear portion for additional storage. Updated, distinctive and
Directions: DOM: UC Dt:
conveniently located, this Cotswolds residence offers an appealing combination of indoor and outdoor living with shopping, dining and SouthPark close at hand. CDOM: DDP-End Dt:
Listing Information
Slr Contr: LTC:
©2026 Canopy MLS. All rights reserved. Information herein deemed reliable but not guaranteed. Generated on 09/23/2026 12:55:39 PM