704.607.5560 iroberts@dickensmitchener.com REALTOR®/BROKER
Your Best Source for Residential Real Estate.
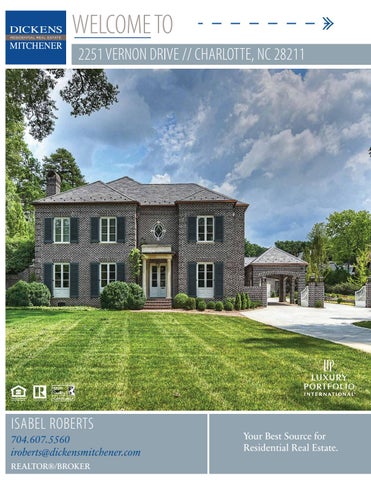
One of the nicest remodel and additions in Charlotte! Beautiful hardwood floors, clean lines and finishes. No detail is left undone. From brand new state of the art Control4 system to all Slate Roof with copper gutters, trim and downspouts. Brand new custom kitchen with Wolf and Subzero appliances to 1809 antique french mantel. Beautiful Master Suite with amazing bath w/ heated floors and two huge walk in closets. Four fireplaces with gas starters. Fabulous laundry upstairs with heated floors, double washer/dryers, second subzero and tons of storage. Third floor hides away a movie theater room with sound proof walls, full bath and walk in attic. Perfect mudroom with its own built in dog kennels & shower! All bedrooms have a private bath and large closets. Three car Immaculate garage with guest suite above with living room, bedroom and full bath. Lot is 1.547 acres fenced and with electric gates . Whole house generator. Private Patio w/outdoor kitchen w Pizza oven! Must SEE!!!!
MLS#
• Immaculate Custom Brick Home with entire house addition and remodel in 2018 • All Slate Roof with Copper Gutters and Trim • All new custom cabinetry in Kitchen and Baths • Brand new Wolf and Subzero Appliances • Dishwasher drawers and standard size • Marble Counter tops throughout house and guest house • Control4 system to control all house lighting, security, 8 cameras, temperature control and entertainment at the touch of a finger • White Oak Floors • Amazing Wine Room • Antique 1809 French Mantle in Great Room • Powder Room vanity from Paris • Antique Firebrick and castle bricks lining the driveway and rose garden • All Tile in Baths new except one • Heated floors in Master Bath and Laundry • Laundry includes 2 washers and dryers, room is soundproofed, extra Subzero and tons of storage and hanging closets • Mud Room with Lockers for Kids including 2nd laundry and • Dog shower and kennels with cameras for fur babies • Custom Gun Safe accessible by secret room • Playroom with Theater on third floor walls, floors and ceiling soundproofed, bar, full bath and walk in closet • Third floor room doubles as a Safe Room • Huge walk in Attic that provides a ton of storage (could be converted to additional bedroom) • Private walled Patio with gas fire pit, pizza oven, beer taps, Subzero refrigerator drawers and large grill • All new Irrigation and most all new landscaping to be fluffed this spring • Three custom electric gates • Electrical Vehicle Charging Stations • Three car garage with door systems all new • Garage cabinetry and epoxy floor all new • Guest house over Garage new
Cross Property Client Full 2251 Vernon Drive, Charlotte NC 28211-1844 MLS#: Status: Subdivision: Zoning Desc: Legal Desc: Approx Acres: Lot Desc:
3586016 Active Eastover
Category: Tax Location: Tax Value:
Single Family Charlotte $1,365,300
L14F M58-272 1.55 Approx Lot Dim: Green Area, Level, Private, Trees
Elevation
General Information Type: 3 Story Style: Traditional Construction Type: Site Built
School Information Elem: Middle: High:
HLA Main: Upper: Third: Lower: Bsmnt: Above Grade: Total:
Bldg Information Beds: Baths: Year Built: New Const: Prop Compl Date: Construct Status: Builder: Model: Garage Sqft:
3,292 3,407 855 0 0 7,554 7,554
Unheated Sqft Main: 0 Upper: 0 Third: 750 Lower: 0 Bsmt: 0 Total:
750
Additional Sqft: Additional Information Prop Fin: Cash, Conventional Assumable: No Ownership: Seller owned for at least one year Special Conditions: None Road Responsibility: Publicly Maintained Road Room Information Room Level Main
Beds Baths 0 0/2
Upper Third 2nd Living Q
4 0 1
4/0 1/0 1/0
List Price: $4,950,000
Parcel ID181-072-05 County: Mecklenburg Zoning: R3 Deed Ref31733-128 Lot/Unit #
Eastover Alexander Graham Myers Park 5 5/2 2005 No Complete 1,232
Room Type Bar/Entertainment, Bathroom(s), Breakfast, Dining Room, Foyer, Great Room, Kitchen, 2nd Kitchen, Living Room, Mud, Pantry, Study, Wine Cellar Bathroom(s), Bedroom(s), Laundry Bathroom(s), Bedroom(s), Play Room Bathroom(s), Bedroom(s), Living Room 2nd Living Quarters
2nd Living Quarters: Main Level Garage, Separate Living Quarters 2nd Living Quarters HLA: 755 2nd LQ Unheated SqFt: 1,232 Features Parking: Driveway: Laundry: Foundation: Fireplaces: Floors: Equip:
Interior Feat: Exterior Feat: Exterior Covering: Porch: Street:
Detached Garage, Driveway, g-Electric Vehicle Charging Station, Garage - 3 Main Level Garage: Yes Car, Garage Door Opener, Keypad Entry, Parking Space - 4+ Concrete Doors/Windows: Main, Upper, Garage, Laundry Room Fixtures Exceptions: No Crawl Space Yes, Family Room, Gas Logs, Living Room, Master Bedroom, Natural Gas, Porch Marble, Tile, Wood Double Oven, Disposal, Dishwasher, Grilltop, Gas Range, Ice Maker Connection, Microwave, Other - See Media/Remarks, Refrigerator, Exhaust Hood, Self Cleaning Oven, Security System, Natural Gas, Generator, Gas Oven Attic Walk-in, Breakfast Bar, Built-Ins, Cable Available, Cathedral Ceiling(s), Garden Tub, Kitchen Island, Open Floorplan, Pantry, Walk-In Closet(s), Walk-In Pantry, Wet Bar Fenced Yard, Fire pit, In-Ground Gas Grill, In-Ground Irrigation, Outdoor Kitchen, Terrace Brick Full Back, Covered, Screened Roof: Slate Paved Utilities
Sewer: HVAC:
City Sewer Central Air, Gas Hot Air Furnace
Subject To HOA: Proposed Spcl Assess:
None No
Public Remarks:
One of the nicest remodel and additions in Charlotte! Beautiful hardwood floors, clean lines and finishes. No detail is left undone. From brand new state of the art Control4 system to all Slate Roof with copper gutters, trim and downspouts. Brand new custom kitchen with Wolf and Subzero appliances to 1809 antique french mantel. Beautiful Master Suite with amazing bath w/ heated floors and two huge walk in closets. Four fireplaces with gas starters. Fabulous laundry upstairs with heated floors, double washer/dryers, second subzero and tons of storage. Third floor hides away a movie theater room with sound proof walls, full bath and walk in attic. Perfect mudroom with its own built in dog kennels & shower! All bedrooms have a private bath and large closets. Three car Immaculate garage with guest suite above with living room, bedroom and full bath. Lot is 1.547 acres fenced and with electric gates . Whole house generator. Private Patio w/outdoor kitchen w Pizza oven! Must SEE!!!! On Vernon between Providence Road and Wendover Road Listing Information
Directions: DOM: UC Dt:
129
Water: Association Information
Subj to CCRs:
CDOM: 129 DDP-End Date:
Confirm Spcl Assess: Remarks
Closed Dt: Close Price:
City Water
Wtr Htr:
Gas, g-On-Demand
HOA Subj Dues:No No
Slr Contr: LTC:
Prepared By: Parker Wolfe Š2020 Canopy MLS. All rights reserved. Information herein deemed reliable but not guaranteed. Generated on 07/16/2020 10:59:32 AM
SINGLE CAR GARAGE
TWO CAR GARAGE
DN
13'-8" x 23'-4"
23'-2" x 27'-10"
BEDROOM
LIVING AREA
15'-4" x 12'-4"
17'-4" x 12'-2"
GARAGE - 1ST FLOOR
GARAGE - 2ND FLOOR
HEATED LIVING SPACE
COVERED TERRACE
1st FLOOR - 3292 2nd FLOOR - 3407 3rd FLOOR - 855
BREAKFAST
16'-6" x 12'-4"
TOTAL HEATED - 7554
garage 1st floor - 1232 unheated garage 2nd floor - 755 heated
KITCHEN
15'-6" x 16'-8"
GREAT ROOM
All meaurements are rounded to nearest inch. This floorplan is intended for marketing brochures so window/ door placements, and room dimensions are for representation only.
21'-10" x 17'-0" R
WINE
ENTRY COVERED DRIVEWAY
DINING ROOM
LAUNDRY 9'-6" x 9'-6"
17'-2" x 15'-4"
UP
LIVING ROOM 22'-6" x 24'-0"
FOYER
STUDY
14'-8" x 14'-8"
1ST FLOOR
2251 VERNON
MASTER SUITE 17'-10" x 20'-0"
CLOSET
11'-8" x 17'-6"
CLOSET
BONUS ROOM
16'-2" x 11'-8"
20'-8" x 22'-4"
UP DN
BEDROOM #2
15'-10" x 15'-4" UP
LAUNDRY
14'-8" x 11'-6"
CLOSET
BEDROOM #3 14'-0" x 16'-0"
2ND FLOOR
CLOSET
BEDROOM #4 14'-8" x 14'-8"
3RD FLOOR
2251 VERNON