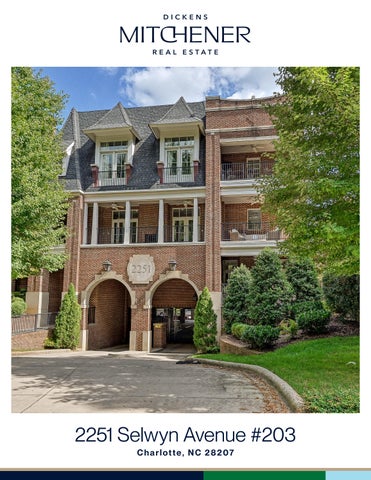
2251 Selwyn Avenue #203 Charlotte, NC 28207
Welcome to 2251 Selwyn Avenue #203
Elegant residence located in the heart of Myers Park on a beautiful tree-lined street. Perfectly balanced architecture and mature landscaping set the stage for this sophisticated unit. Ideally positioned for walkability to shops, restaurants, entertainment, Freedom Park and Queens College. This wonderfully private unit is accessed by elevator from a lovely front lobby or from F E AT U R E S the spacious parking garage and is located on the second floor. The gorgeous unit starts with a wide traditional foyer, gleaming hardwood floors and high ceilings. Step into an amazing Myers Park open floor plan that is drenched in abundant light from walls of windows that run from the 3 Bedrooms living room, terrace and dining area to the kitchen. Owners have made many upgrades such 3.1 Bathrooms as elegant wooden shutters on all windows, custom built-ins in living room and 3rd bedroom/ office, new primary marble shower, updated HVAC units and some appliances just to mention 2,160 Sq Ft a few! Spacious living room has pretty two-sided fireplace with gas logs, traditional mantel and MLS# 4429723 custom built-ins. Incredible chef’s kitchen with upgraded 48 inch range and stainless steel hood, large Carrara marble island, honed marble counters and farm sink. Bar area with wine refrigerator. Entertaining is effortless with the large covered terrace and fireplace. Serene primary suite with custom double closets and spa-like bathroom including marble shower and freestanding tub make for a wonderful retreat. There are two additional bedrooms each with their own ensuite baths. The 3rd bedroom has nice built-ins, walk-in closet and is currently used as an office/den. Elegant powder room and laundry room with sink complete the home. The building residents enjoy a nice shared porch on the front of second floor. This unit has 3 deeded parking spaces- 2 are in the covered garage and 1 in the parking area behind the garage- all are gated. The unit also has a storage closet in the garage elevator/mail room that is shared. This sophisticated home provides the ultimate base to enjoy all the neighborhood offers as well as being close to the city and airport.
Love it!
2251 Selwyn Avenue Unit #203, Charlotte, North Carolina 282072753 2251 Selwyn Avenue #203, Charlotte, North Carolina 28207-2753 MLS#: 4429723 Category: ACT Status: Parcel ID: Legal Desc: UNIT 203 U/F 1003-1 City Tax Pd To: Charlotte Subdivision: Myers Park
List $: County: Mecklenburg Acres: Zoning: N2 B $1,309,121 Deed Ref: 31898-961 OSN: Canopy MLS
Residential 175-015-82 Tax Val:
General Information Type: Style: Levels Abv Grd: Const Type: SubType: Level Main: Upper: Third: Lower: Lowest BG Lvl:
School Information Elem: Dilworth Middle: Sedgefield High: Myers Park
Condominium Transitional 1 Story Site Built Mid-Rise
# Beds FB/HB 3 3/1
Below Grade Second LQ
HLA Non-HLA 2,160 0 0 0 0
Main
Living Rm Bedroom Bath Half
DiningArea Bath Full
Building Information Beds: 3 Baths: 3/1 Yr Built: 2015 New Const: No
Cons Status:
2LQt:
Additional Information Prop Fin: Cash, Conventional Assumable: No Spcl Cond: None Rd Respons: Publicly Maintained Road
$1,325,000
Builder: Model: Prop Compl:
Above Grade HLA: Tot Primary HLA:
2,160 2,160 Ownership:
Room Information Kitchen Bed/Bonus
Additional SqFt: Garage SF: Seller owned for at least one year
Prim BR Bath Full
Bath Full Laundry
Parking Information # Gar Sp: 2 Carport: No # Carport Spc: # Assg Sp: 3 Prkng Desc: Parking garage is ground level. 3 deeded assigned parking spaces, 2 spaces are covered and 1 is uncovered. Keypad entry to gated garage. Elevator and storage closet can be accessed from garage. Elevator can also be accessed from main lobby entrance. Parking Features: Assigned, Electric Gate, Garage Attached, Keypad Entry, Parking Garage, Parking Space(s) Features View: Doors: French Doors Windows: Laundry: Laundry Room, Sink Fixtures Exclsn: Yes/Mirror in Primary Bedroom, Mirror in SecondBasement Dtls: No Bedroom, Mirror in Front Hallway Foundation: Slab Fireplaces: Yes/Gas, Gas Log(s), Living Room, Outside Accessibility: Construct Type: Site Built Exterior Cover: Brick Full Road Surface: Concrete, Paved Patio/Porch: Covered, Terrace Security Feat: Carbon Monoxide Detector(s), Fire Sprinkler Inclusions: System, Smoke Detector Appliances: Dishwasher, Disposal, Double Oven, Exhaust Hood, Gas Range, Microwave, Tankless Water Heater, Wine Refrigerator Interior Feat: Breakfast Bar, Built-in Features, Entrance Foyer, Garden Tub, Kitchen Island, Open Floorplan, Split BR Plan, Storage, Walk-In Closet(s) Floors: Carpet, Tile, Wood Exterior Feat: Elevator, Lawn Maintenance, Storage Unit Comm Feat: Elevator, Sidewalks, Street Lights Utilities Sewer: City Sewer Water: City Water Heat: Heat Pump Cool: Central Air Restrictions: - See CCR's Association Information Subject to HOA: Required Subj to CCRs: Yes HOA Subj Dues: Mandatory HOA Mangemnt: EGB Services HOA Phone: 949-421-7040 HOA Fee: $1213.33/Monthly HOA Email: egbservices@outlook.com HOA 2 Email: Main Lvl Garage: Covered Sp: Driveway:
Yes Garage: Yes 2 Open Prk Sp: Yes/1 Concrete
Spc Assess Cnfrm: Land Included:
No
No Pets:
Condo/Townhouse Information Unit Floor Level: 2
Entry Loc in Bldg:
Main
Remarks Information Public Rmrks: Elegant residence located in the heart of Myers Park on a beautiful tree-lined street. Perfectly balanced architecture and mature landscaping set the stage for this sophisticated unit. Ideally positioned for walkability to shops, restaurants, entertainment, Freedom Park and Queens College. This wonderfully private unit is accessed by elevator from a lovely front lobby or from the spacious parking garage and is located on the second floor. The gorgeous unit starts with a wide traditional foyer, gleaming hardwood floors and high ceilings. Step into an amazing open floor plan that is drenched in abundant light from walls of windows that run from the living room, terrace and dining area to the kitchen. Owners have made many upgrades such as elegant wooden shutters on all windows, custom built-ins in living room and 3rd bedroom/office, new primary marble shower, updated HVAC units and some appliances just to mention a few! Spacious living room has pretty two-sided fireplace with gas logs, traditional mantel and custom built-ins. Incredible chef's kitchen with upgraded 48 inch range and stainless steel hood, large Carrara marble island, honed marble counters and farm sink. Bar area with wine refrigerator. Entertaining is effortless with the large covered terrace and fireplace. Serene primary suite with custom double closets and spa-like bathroom including marble shower and freestanding tub make for a wonderful retreat. There are two additional bedrooms each with their own ensuite baths. The 3rd bedroom has nice built-ins, walk-in closet and is currently used as an office/den. Elegant powder room and laundry room with sink complete the home. The building residents enjoy a nice shared porch on the front of second floor. This unit has 3 deeded parking spaces- 2 are in the covered garage and 1 in the parking area behind the garage- all are gated. The unit also has a storage closet in the garage elevator/mail room that is shared. This sophisticated home provides the ultimate base to enjoy all the neighborhood offers as well as being close to the city and airport. Directions: Selwyn Avenue- look for brick building at 2251 Selwyn Avenue. Unit is 2251 Selwyn Avenue #203.
W
D
BDRM #2 11'0"x13'4"
FOYER
8'8"x20'6"
12'0"x20'6"
MECH
DINING
KITCHEN
8'2"x8'2"
W.I.C.
11'2"x10'2"
W.I.C.
12'8"x20'6"
LIVING ROOM
2251 SELWYN AV UNIT 203
CONDO
HEATED LIVING SPACE TOTAL HEATED - 2160
11'0"x13'4"
BDRM #3/ OFFICE
15'2"x13'0"
PRIMARY BDRM
Steel Tape Measuring
10'0"x21'0"
COVERED TERRACE
DigiSign Verified - 3dd0156d-b8c1-4e56-bf6f-bacb91971f23
STATE OF NORTH CAROLINA MINERAL AND OIL AND GAS RIGHTS MANDATORY DISCLOSURE STATEMENT Instructions to Property Owners 1.
2.
3.
The Residential Property Disclosure Act (G.S. 47E) ("Disclosure Act") requires owners of certain residential real estate such as single family homes, individual condominiums, townhouses, and the like, and buildings with up to four dwelling units, to furnish purchasers a Mineral and Oil and Gas Rights Disclosure Statement ("Disclosure Statement"). This form is the only one approved for this purpose. A disclosure statement is not required for some transactions. For a complete list of exemptions, see G.S. 47E2(a). A DISCLOSURE STATEMENT IS REQUIRED FOR THE TRANSFERS IDENTIFIED IN G.S. 47E-2(b). including transfers involving the first sale of a dwelling never inhabited, lease with option to purchase contracts where the lessee occupies or intends to occupy the dwelling, and transfers between parties when both parties agree not to provide the Residential Property and Owner's Association Disclosure Statement. You must respond to each of the following by placing a check √ in the appropriate box. MINERAL AND OIL AND GAS RIGHTS DISCLOSURE Mineral rights and/ or oil and gas rights can be severed from the title to real property by conveyance (deed) of the mineral rights and/ or oil and gas rights from the owner or by reservation of the mineral rights and/ or oil and gas rights by the owner. If mineral rights and/ or oil and gas rights are or will be severed from the property, the owner of those rights may have the perpetual right to drill, mine, explore, and remove any of the subsurface mineral and/or oil or gas resources on or from the property either directly from the surface of the property or from a nearby location. With regard to the severance of mineral rights and/or oil and gas rights, Seller makes the following disclosures: Yes
No
1. Mineral rights were severed from the property by a previous owner.
No Representation X
Buyer Initials 2. Seller has severed the mineral rights from the property.
X
3. Seller intends to sever the mineral rights from the property prior to transfer of title to the Buyer.
X
Buyer Initials Buyer Initials
4. Oil and gas rights were severed from the property by a previous owner.
X
Buyer Initials 5. Seller has severed the oil and gas rights from the property.
X
6. Seller intends to sever the oil and gas rights from the property prior to transfer of title to Buyer.
X
Buyer Initials Buyer Initials
Note to Purchasers If the owner does not give you a Mineral and Oil and Gas Rights Disclosure Statement by the time you make your offer to purchase the property, or exercise an option to purchase the property pursuant to a lease with an option to purchase, you may under certain conditions cancel any resulting contract without penalty to you as the purchaser. To cancel the contract, you must personally deliver or mail written notice of your decision to cancel to the owner or the owner's agent within three calendar days following your receipt of this Disclosure Statement, or three calendar days following the date of the contract, whichever occurs first. However, in no event does the Disclosure Act permit you to cancel a contract after settlement of the transaction or (in the case of a sale or exchange) after you have occupied the property, whichever occurs first.
Property Address: 2251 Selwyn Avenue #203, Charlotte, NC 28207 Owner's Name(s): John Victor Grainger, Jennifer Norman Grainger Owner(s) acknowledge having examined this Disclosure Statement before signing and that all information is true and correct as of the date signed. Owner Signature:
John Victor Grainger
John Victor Grainger
Date
08/26/2026
08/26/2026 Owner Signature: Jennifer Norman Grainger Date Jennifer Norman Grainger Purchaser(s) acknowledge receipt of a copy of this Disclosure Statement; that they have examined it before signing; that they understand that this is not a warranty by owner or owner's agent; and that the representations are made by the owner and not the owner's agent(s) or subagent(s).
Purchaser Signature:
Date
Purchaser Signature:
Date REC 4.25 1/1/15
Phone: (704)614-2296 Dickens Mitchener & Assoc. Inc, 2330 Randolph Road Charlotte NC 28207 Produced with Lone Wolf Transactions (zipForm Edition) 717 N Harwood St, Suite 2200, Dallas, TX 75201 Ellen Gibson
Fax: (704)697-2443 www.lwolf.com
2251 Selwyn