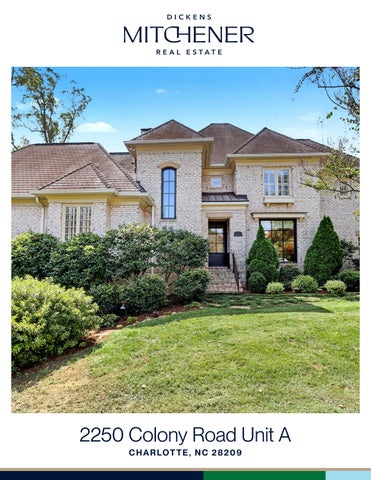
2250 Colony Road Unit A C H A R LO T T E , N C 2 8 2 0 9
Set on a corner lot in sought-after Myers Park, this luxury condo/duet lives like a single-family home. With five bedrooms, four-and-a-half baths, this home Myers Park offers inviting spaces indoors and out. Large windows, wood flooring, steel 5 Bedrooms doors, high ceilings, fabulous light fixtures & sconces are just a few of the 4 Full Baths custom design details throughout. A beautifully renovated kitchen features 1 Half Baths a gorgeous waterfall island with seating with Gabana quartzite countertops, stainless steel appliances, a scullery and a breakfast nook overlooking the 4,992 Sq Ft private, landscaped backyard. An open living area with stone fireplace and 2 Car Garage an exquisite custom bar adjoining the formal dining room make entertaining .59 Acres feel effortless. The main-level primary suite is a retreat of its own, with balcony MLS#427579 access, large windows, and a renovated bath featuring heated floors, an oversized tub, and walk-in closets. Downstairs, the finished walkout basement offers a separate bar area & entertainment space and a bedroom / flex space with a full bathroom, plus abundant unfinished storage and workout space. The upper level includes 3 secondary bedrooms and an office. Outside, you can enjoy the upper level balcony with retractable screens and a covered lower patio & dining area situated along the private creekside atmosphere with mature landscaping. 2 car attached garage. Prime walkability to retail and restaurants along the Selwyn cooridor and Park Road Shopping Center. F E AT U R E S
Visit dickensmitchener.com for more information
2250 COLONY RD
Noteworthy Features Clark Hall Bronze steel doors and windows on main and lower levels including retractable/hidden doors between bar and living room. Renovated kitchen features Gabana Quartzite countertops with waterfall kitchen island, custom cabinetry & high end cabinetry hardware. Beautifully designed custom bar area with french antique mirror glass tile backsplash, 2 built-in wine coolers & built-in shelves. Primary bathroom with heated tile, marble countertops, mirrors with built-in medicine cabinets & lighting, floor to ceiling tiled shower, oversized tub & spa glass doors for privacy. Beautifully refinished bronze handrail & balusters on stairwell
Remote control shades in Kitchen, dining room and master bedroom plus remote control screens on outdoor balcony. Technology upgrades throughout home including sound system throughout main and lower floors, including outdoor patios. Managed thru HEOS system. Surround sound for downstairs TV, Wiring in garage for EV Charger & security system. Mature garden designed by landscape architect to provide seasonal color and interest, including working water fountain.
2250 Colony Road Unit #A, Charlotte, North Carolina 28209 2250 Colony Road #A, Charlotte, North Carolina 28209 MLS#: 4427579 Status: ACT Legal Desc: UNIT A U/F 614-1 City Tax Pd To: Charlotte Subdivision: Myers Park
Category: Parcel ID:
List $: County: Mecklenburg Acres: 0.59 Zoning: N1-B $1,899,100 Deed Ref: 31008/490 OSN: Canopy MLS
Residential 17508604 Tax Val:
General Information Type: Style: Levels Abv Grd: Const Type: SubType: Level Main: Upper: Third: Lower:
Below Grade
Lowest BG Lvl:
School Information Elem: Selwyn Middle: Alexander Graham High: Myers Park
Condominium Traditional 2 Story w/Bsmt Site Built Duplex/Duet
# Beds FB/HB 1 1/1 3 2/0 0 0/0
1 1/0 Second LQ
HLA Non-HLA 2,017 563 1,466 0 0 1,509
498
2LQt:
Additional Information Prop Fin: Cash, Conventional Assumable: No Spcl Cond: None Rd Respons: Publicly Maintained Road Main
Upper Bsmnt
Prim BR Bar/ Entertainment Office Bath Full Rec Rm
Bath Full Laundry Bedroom 2nd Ktch
Main Lvl Garage: Yes Garage: Yes Covered Sp: Open Prk Sp: No Driveway: Concrete Parking Features: Driveway, Garage Attached Lot Description: Corner Lot, Trees View: Windows: Fixtures Exclsn: Yes/Powder bathroom mirror Foundation: Fencing: Accessibility: Exterior Cover: Road Surface: Roof: Appliances:
Basement Fenced
$2,695,000
Building Information Beds: 5 Baths: 4/1 Yr Built: 2002 New Const: No
Cons Status: Builder: Model: Prop Compl:
Above Grade HLA: Tot Primary HLA:
3,483 4,992
Additional SqFt: Garage SF:
Ownership:
Room Information Kitchen
Seller owned for at least one year
Dining Rm
Living Rm
Bath Full
Bedroom
Bedroom
Wine Cellar
Bedroom
Bath Full
Parking Information # Gar Sp: 2 # Assg Sp: Prkng Desc:
Carport:
No
# Carport Spc:
Features Doors: Laundry: Basement Dtls:
Pocket Doors Laundry Room, Main Level Yes/Daylight, Storage Space, Walk-Out Access Yes/Living Room, Recreation Room
Fireplaces: 2nd Living Qtr: Construct Type: Site Built
Brick Full Paved Patio/Porch: Balcony, Covered, Patio, Rear Porch Architectural Shingle Other Structure: Beverage Refrigerator, Dishwasher, Disposal, Double Oven, Gas Range, Refrigerator with Ice Maker, Washer/Dryer Included Interior Feat: Kitchen Island, Open Floorplan, Storage, Walk-In Closet(s) Floors: Tile, Wood Utilities Sewer: City Sewer Water: City Water Heat: Heat Pump Cool: Central Air Association Information Subject to HOA: None Subj to CCRs: Yes HOA Subj Dues: No HOA Mangemnt: HOA Phone: HOA Fee: $0 Condo/Townhouse Information Land Included: Yes Pets: Unit Floor Level: 1 Entry Loc in Bldg: Main Remarks Information Public Rmrks: Set on a corner lot in sought-after Myers Park, this luxury condo/duet lives like a single-family home. With five bedrooms, four-and-a-half baths, this home offers inviting spaces indoors and out. Large windows, wood flooring, steel doors, high ceilings, fabulous light fixtures & sconces are just a few of the custom design
Directions:
details throughout. A beautifully renovated kitchen features a gorgeous waterfall island with seating with Gabana quartzite countertops, stainless steel appliances, a scullery and a breakfast nook overlooking the private, landscaped backyard. An open living area with stone fireplace and an exquisite custom bar adjoining the formal dining room make entertaining feel effortless. The main-level primary suite is a retreat of its own, with balcony access, large windows, and a renovated bath featuring heated floors, an oversized tub, and walk-in closets. Downstairs, the finished walkout basement offers a separate bar area & entertainment space and a bedroom / flex space with a full bathroom, plus abundant unfinished storage and workout space. The upper level includes 3 secondary bedrooms and an office. Outside, you can enjoy the upper level balcony with retractable screens and a covered lower patio & dining area situated along the private creekside atmosphere with mature landscaping. 2 car attached garage. Prime walkability to retail and restaurants along the Selwyn cooridor and Park Road Shopping Center. On the corner of Colony and Greenbriar (Picardy is across the street) - Turn onto Greenbriar off of Colony and park in the driveway or on the street.