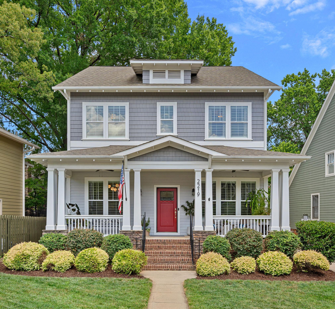

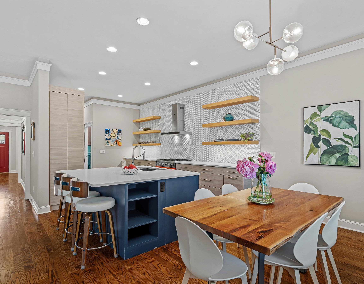
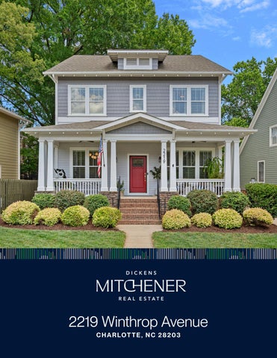
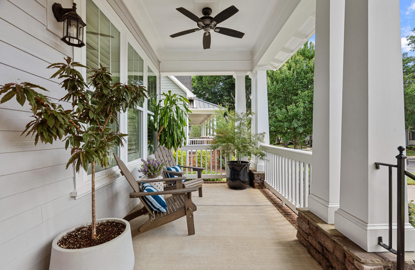
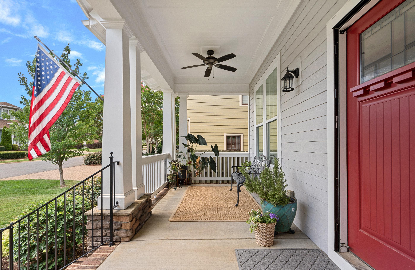
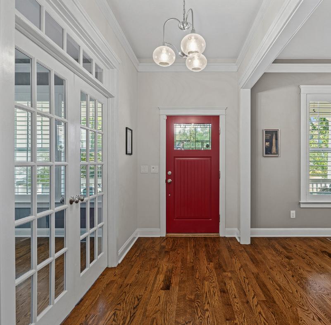
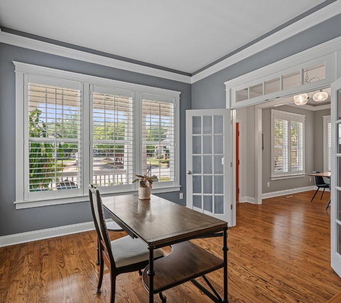
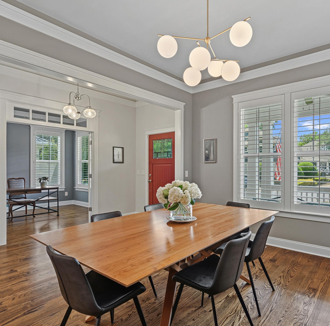
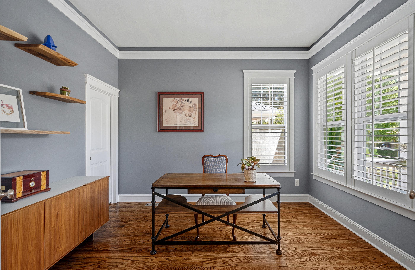
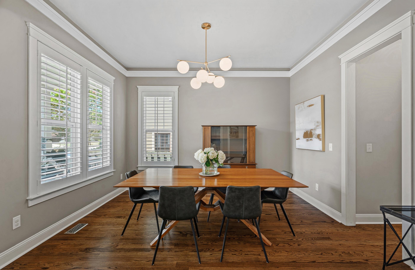
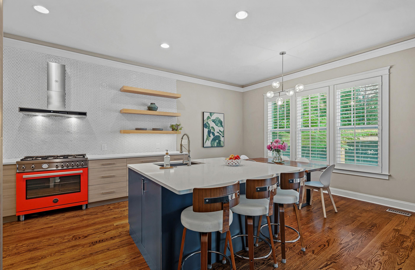
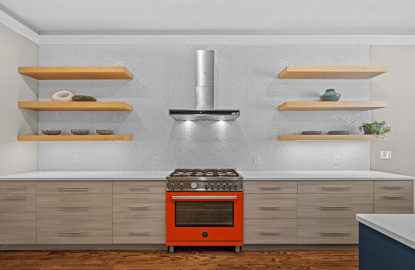
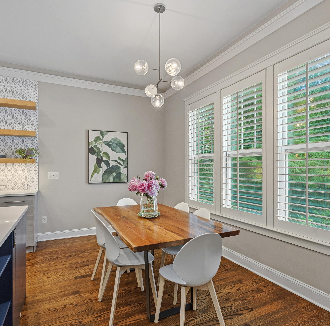
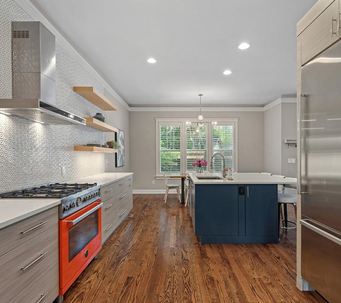
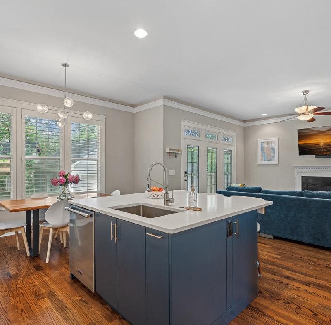
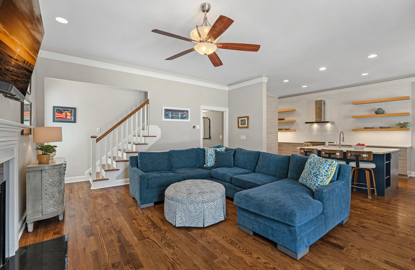
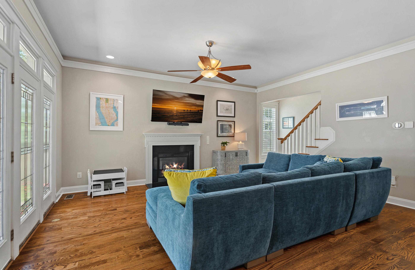
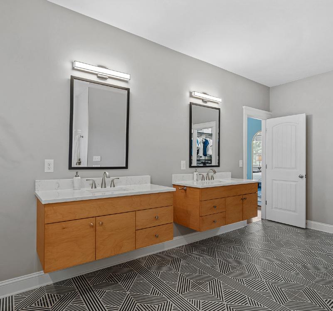
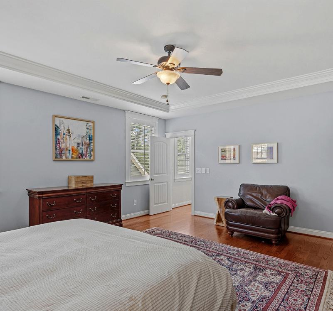
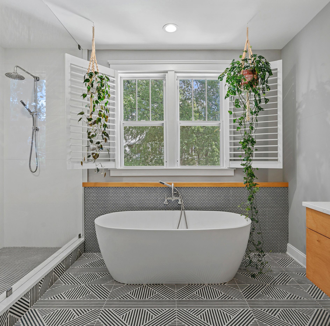
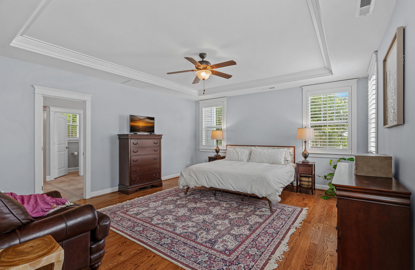
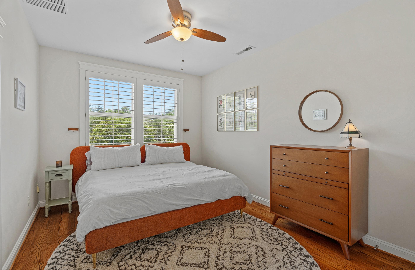
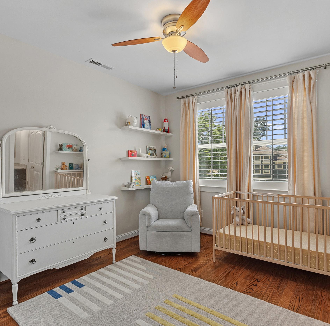
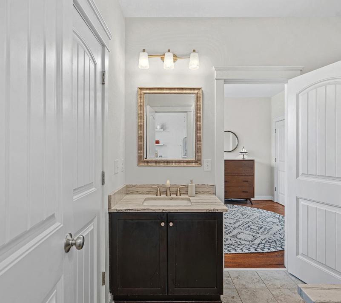
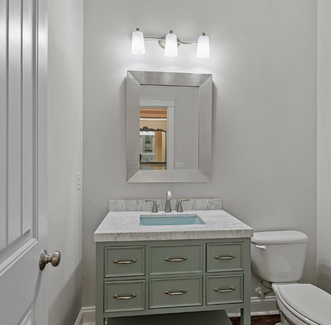
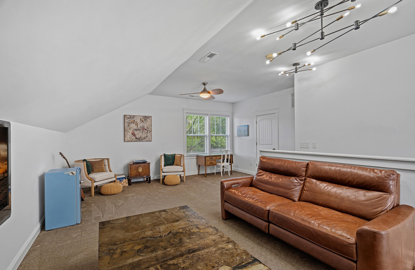
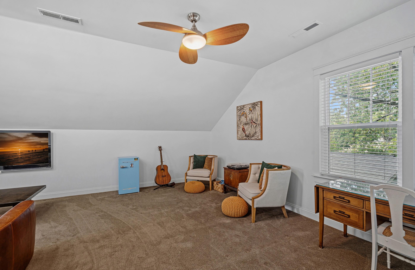
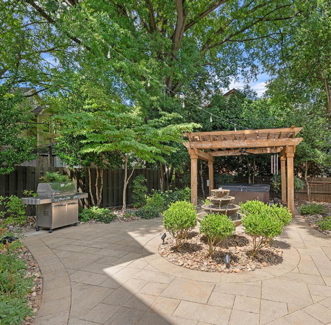
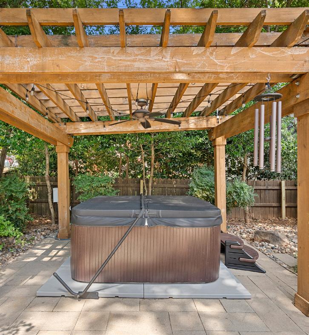
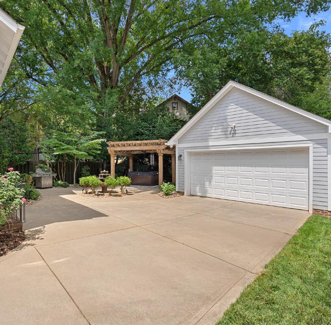
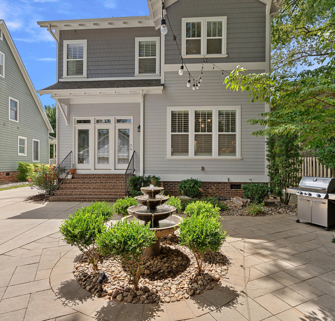
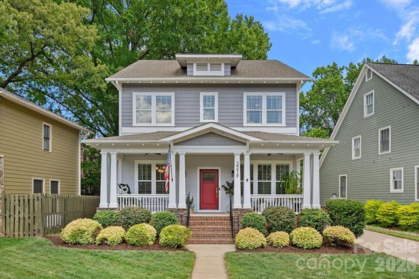
This beautifully updated Dilworth Craftsman blends timeless character with modern style in one of Charlotte’s most sought-after walkable neighborhoods. A welcoming front porch invites you to enjoy warm summer evenings, while the unbeatable location puts restaurants, parks, and shops just steps from your door. At the center of the home, the renovated kitchen showcases a striking navy island, an eye-catching orange Bertazzoni gas range, tiled wall with open shelves, and seamlessly flows into the dining area and family room with a cozy fireplace. Tall ceilings and beautiful hardwood floors throughout the first and second levels enhance the home’s light-filled, spacious feel and classic appeal. The main level also features a spacious dining room and a private office with French doors, offering the perfect work-from-home setup. Upstairs, the generous primary suite offers a luxurious retreat with a stunning ensuite bath, while two additional bedrooms provide flexibility for family and guests. The third-floor bedroom/bonus room with a full bath creates even more versatility as a guest suite, media room, or workspace. Step outside to your private backyard oasis, complete with a pergolacovered hot tub, tranquil fountain, and space to relax year-round. A detached two-car garage adds convenience and additional storage. Combining classic Craftsman charm, thoughtful updates, and an unbeatable walkable Dilworth location, this exceptional home delivers the best of Charlotte living.


2219 Winthrop Avenue, Charlotte, North Carolina 28203
MLS#: 4393922
Category: Residential
Status: CS Parcel ID: 121-105-02
Legal Desc: L10 B18 M4-663
City Tax Pd To: Charlotte
County: Mecklenburg
Acres: 0.17
Zoning: N1-C
Subdivision: Dilworth OSN: Canopy MLS
Additional Information
Prop Fin: Cash, Conventional
Assumable: No
Spcl Cond: None
Rd Respons: Publicly Maintained Road
Main Kitchen FamilyRm
Laundry
Upper Prim BR
Third Bed/Bonus Bath Full
Parking Information
Main Lvl Garage: Yes Garage: Yes # Gar Sp: 2
Covered Sp: Open Prk Sp: No # Assg Sp:
Driveway: Concrete Prkng Desc:
Parking Features: Driveway, Garage Detached
Lot Description: Level
View:
Windows:
Sedgefield
Myers
Features
Fixtures Exclsn: Yes/Bike, ski and weight racks in garage
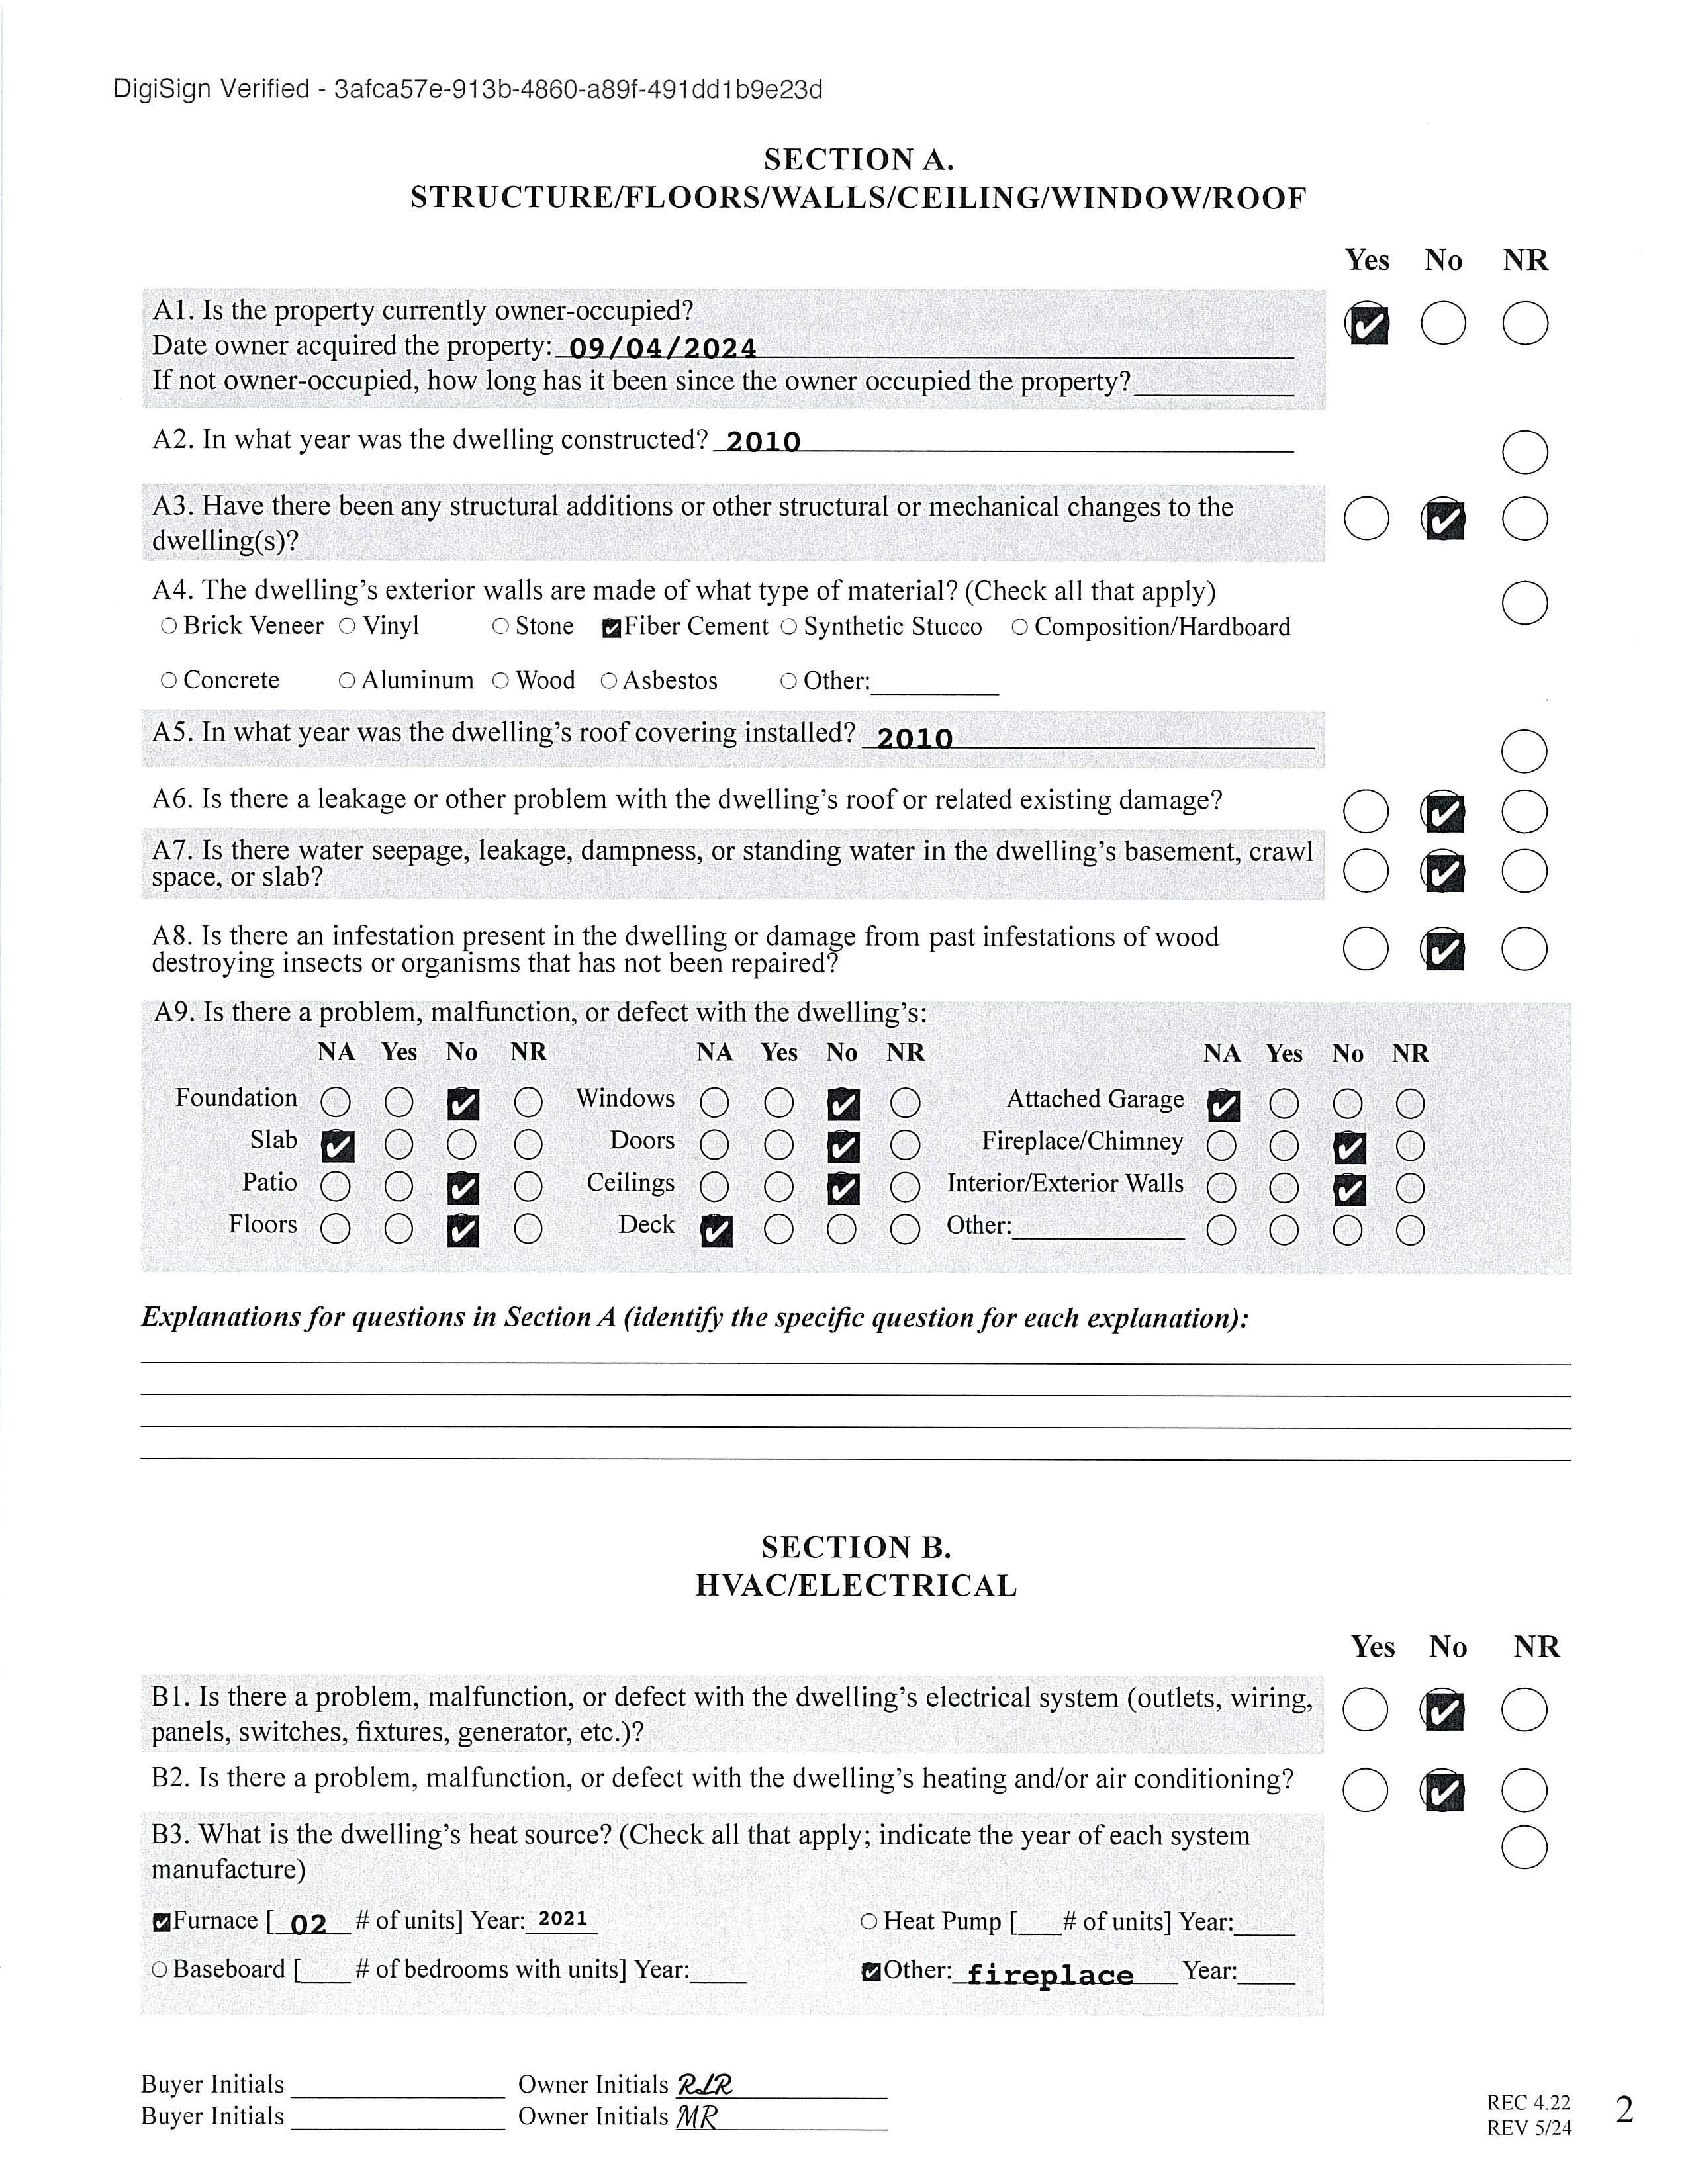
Foundation: Crawl Space
Accessibility:
Exterior Cover: Fiber Cement
Road Surface: Paved
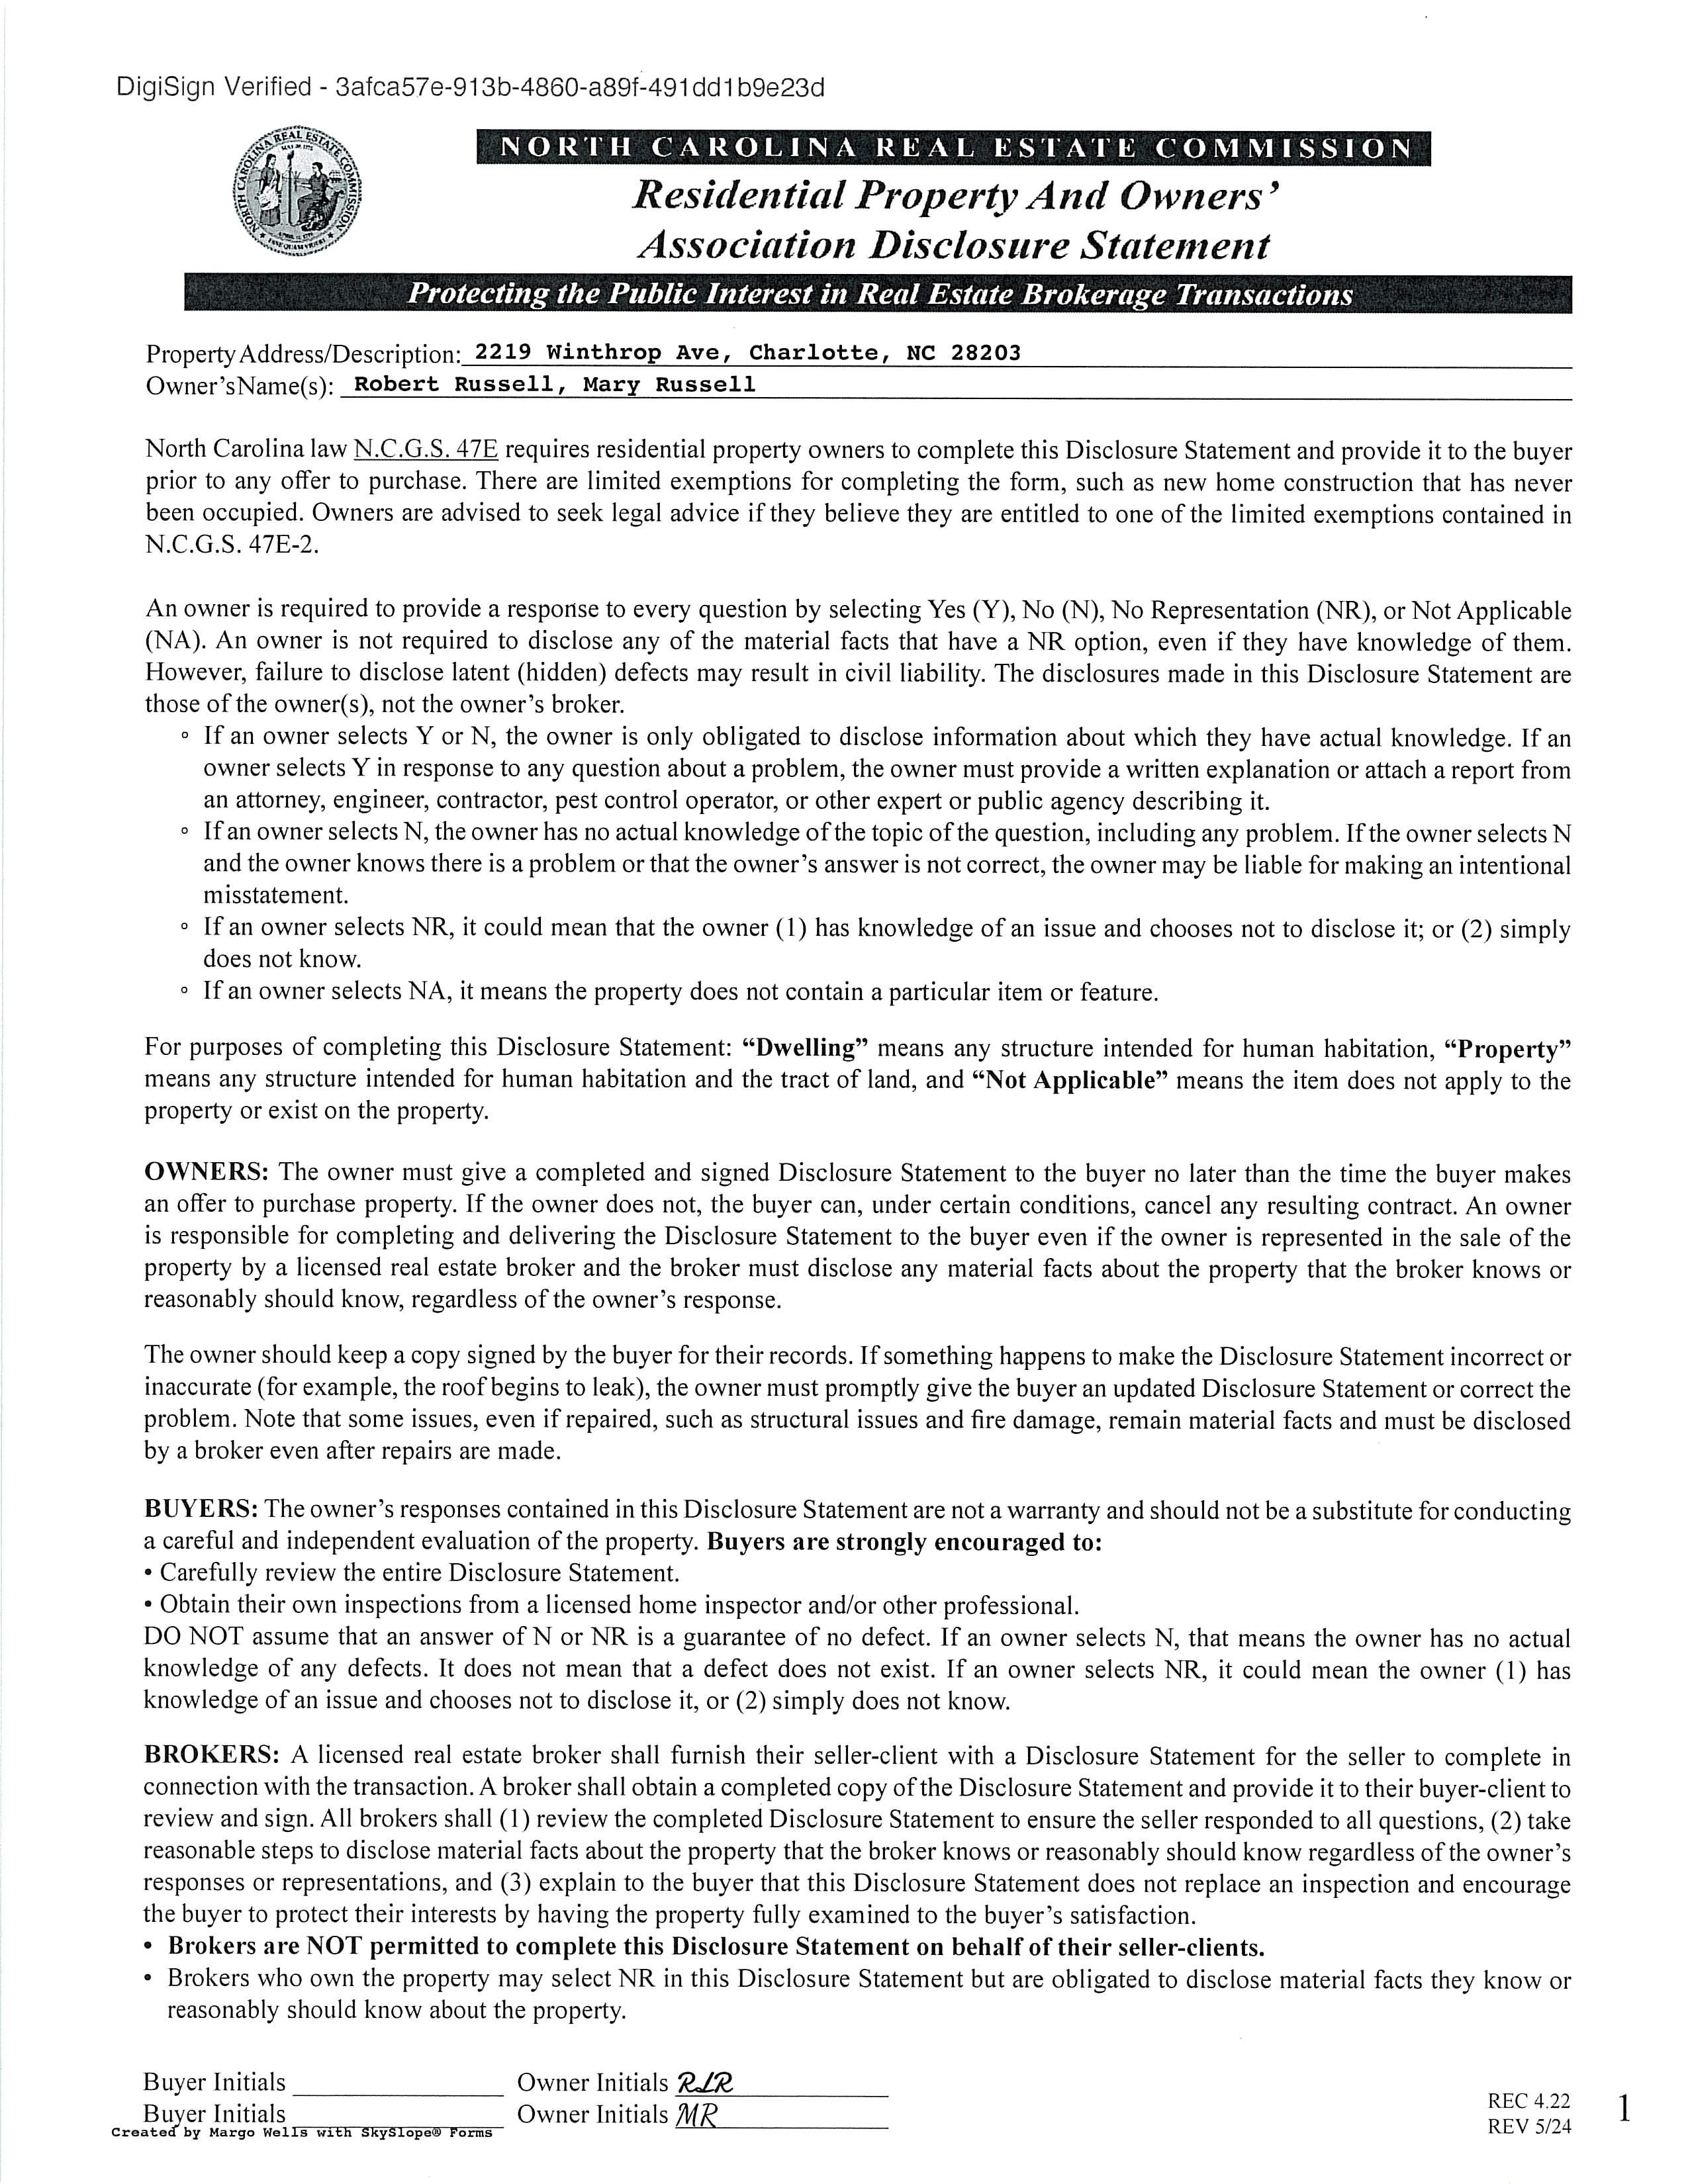
Ownership: Seller owned for at least one year
Carport: No # Carport Spc:
Doors: French Doors
Laundry: Laundry Room, Main Level
Basement Dtls: No
Fireplaces: Yes/Family Room
Construct Type: Site Built
Patio/Porch: Front Porch, Patio Roof: Architectural Shingle
Other Structure:
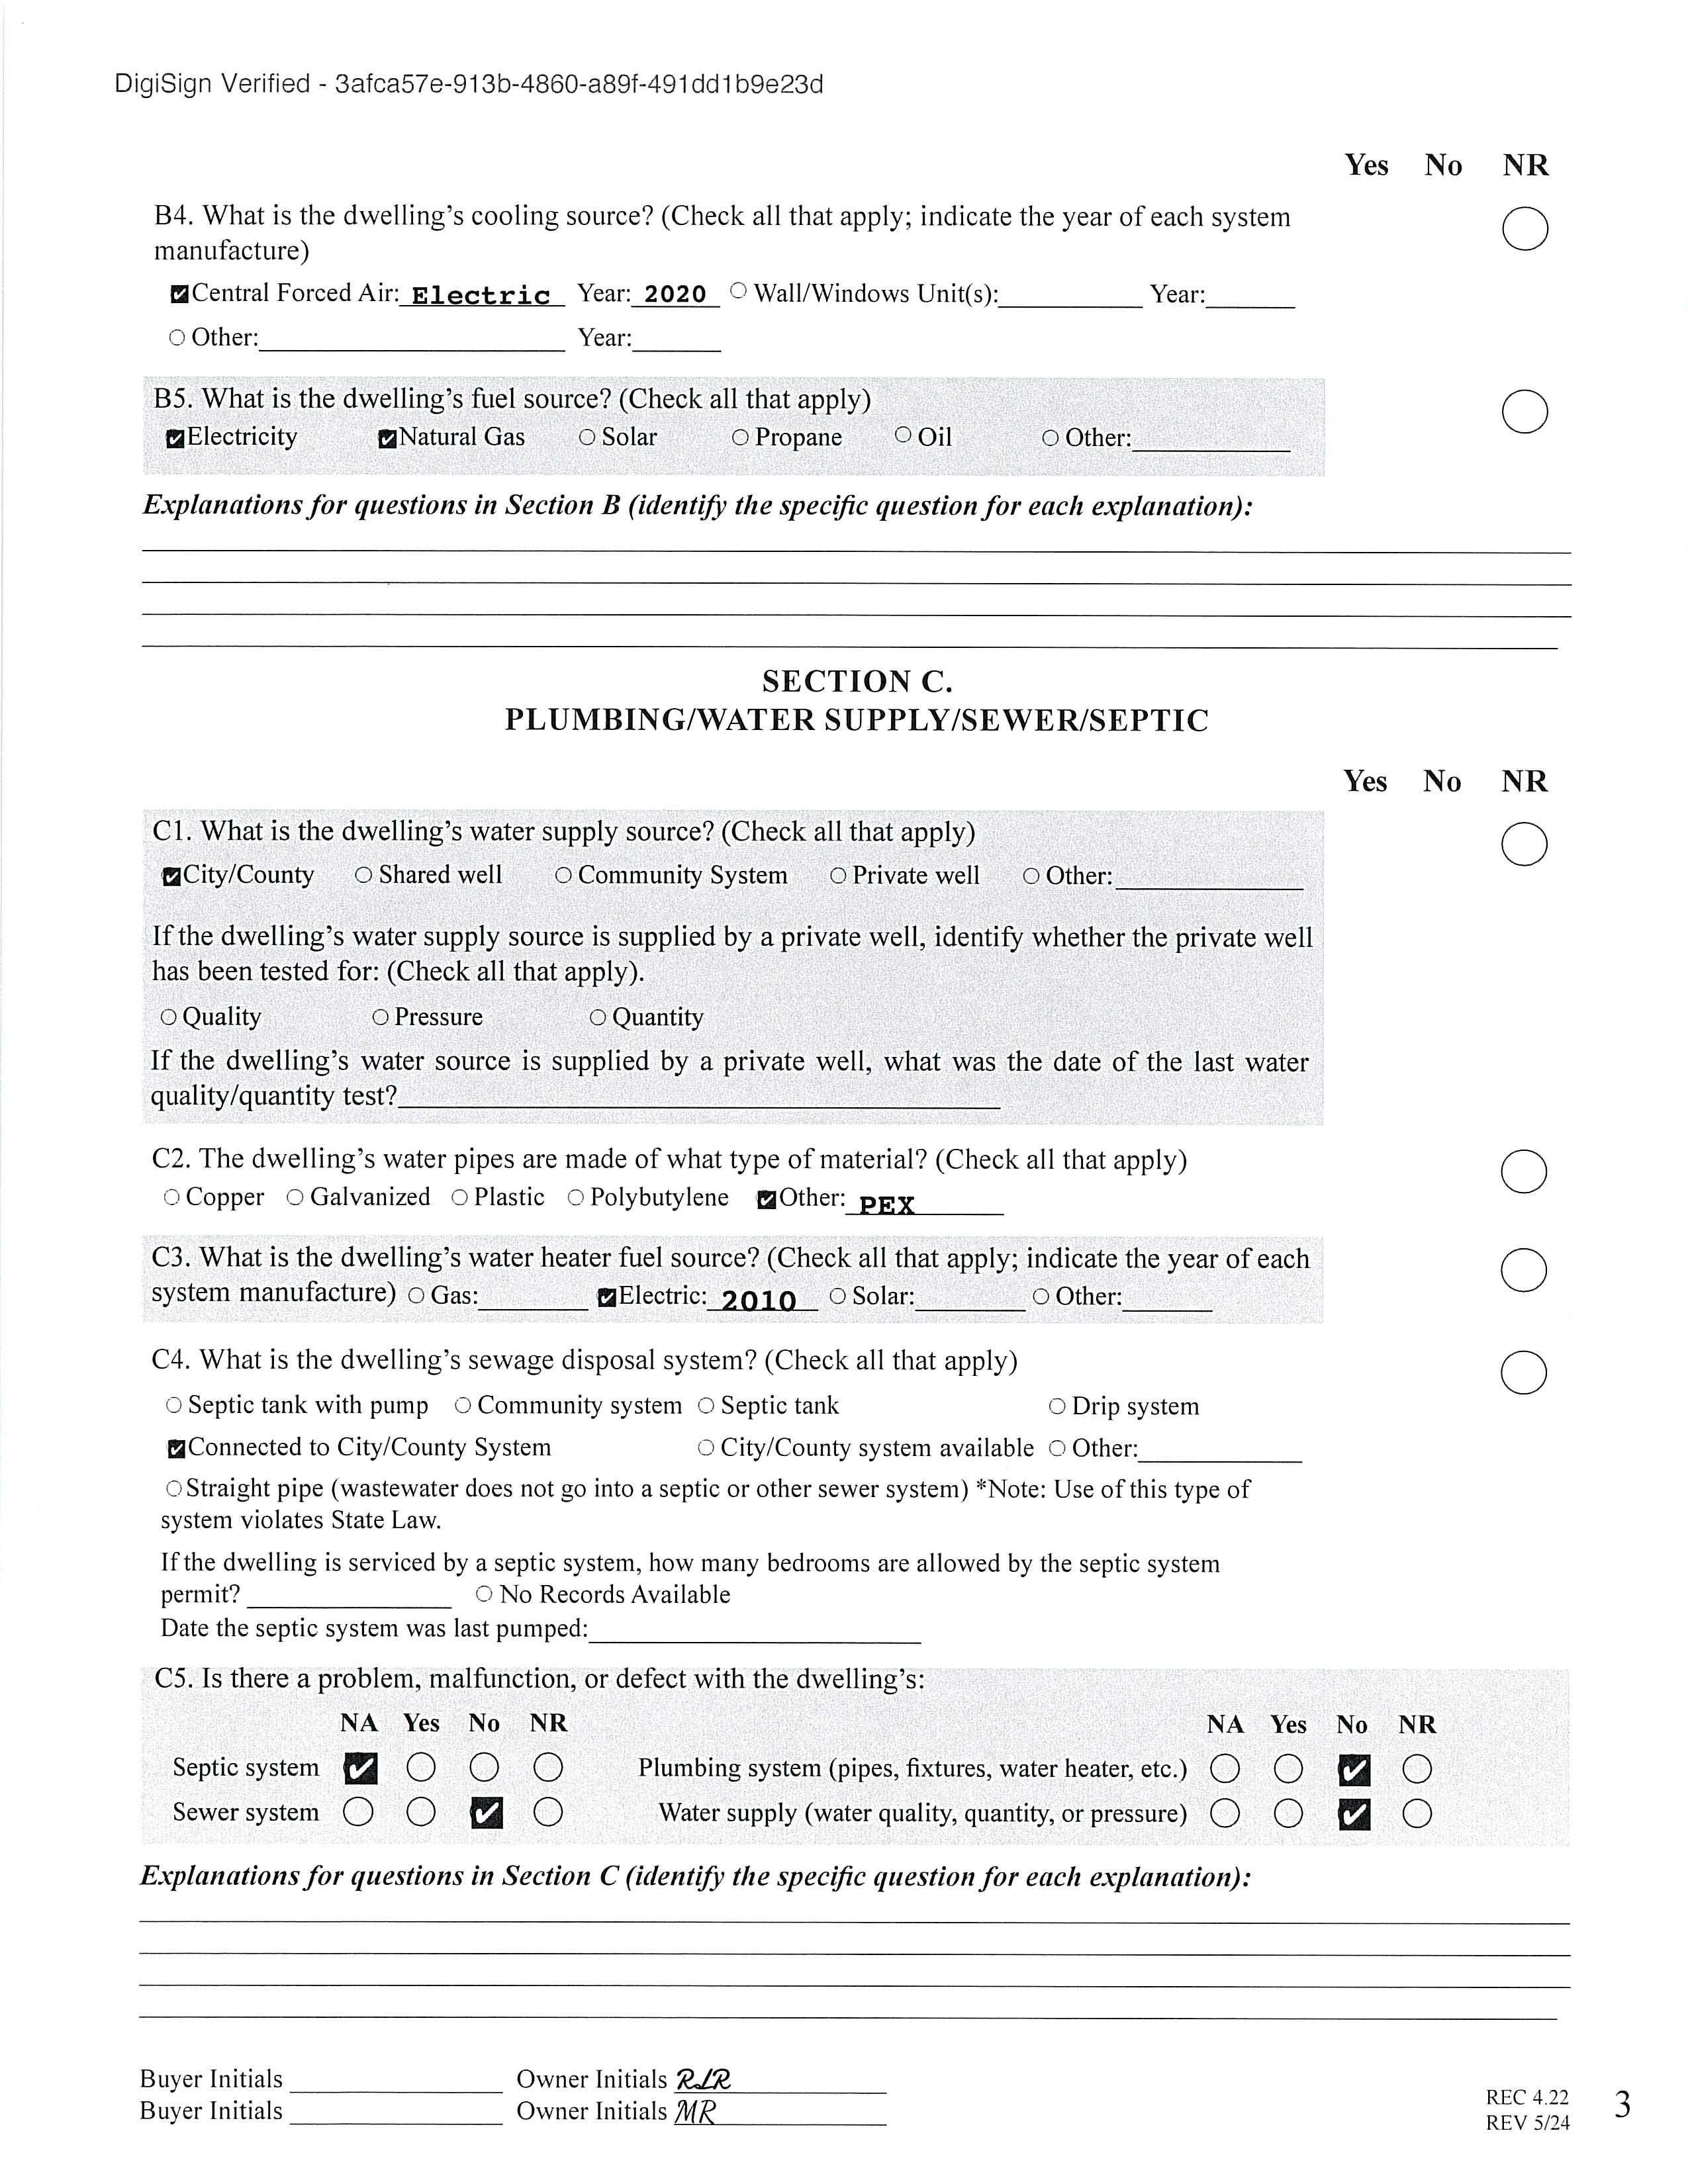
Utilities: Natural Gas
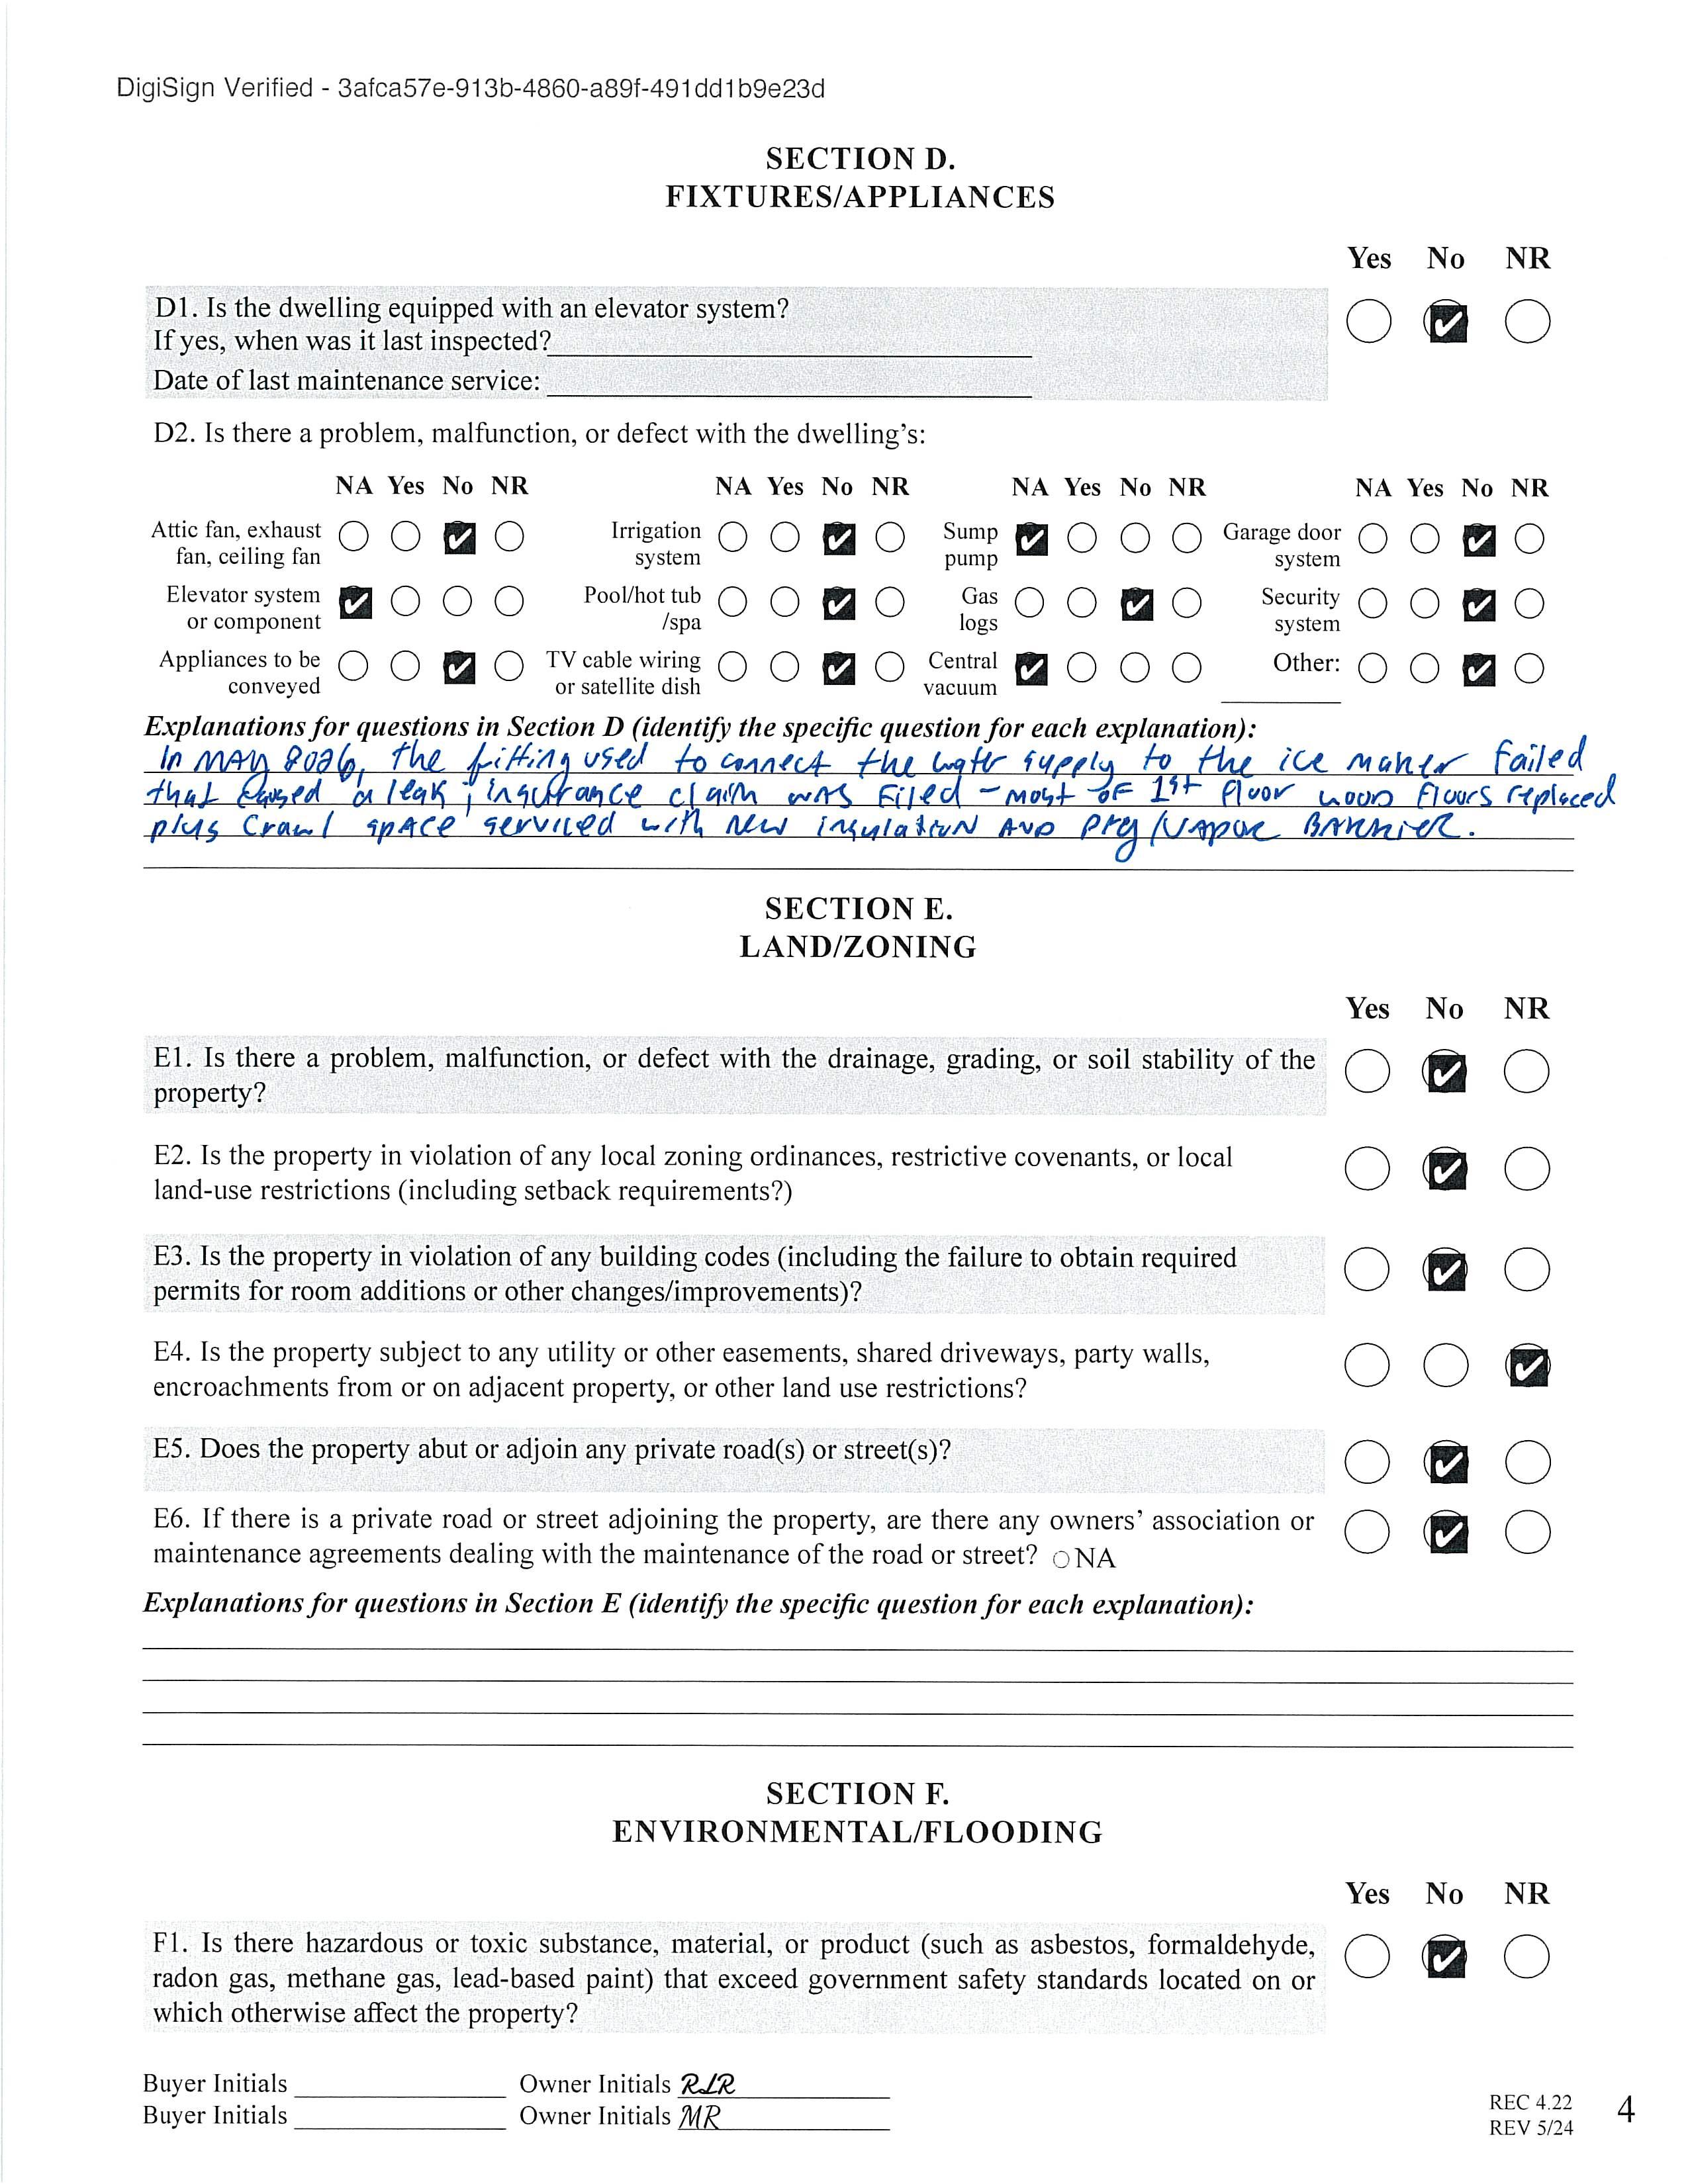
Appliances: Dishwasher, Exhaust Hood, Gas Range, Microwave, Refrigerator with Ice Maker, Washer/Dryer Included Interior Feat: Attic Walk-in, Entrance Foyer, Kitchen Island, Open Floorplan, Pantry, Storage, Walk-In Closet(s)
Floors: Carpet, Tile, Wood
Exterior Feat: Hot Tub
Sewer: City Sewer
Heat: Heat Pump
Subject to HOA: None
Utilities
Water: City Water
Cool: Central Air
Association Information
Subj to CCRs: Undiscovered HOA Subj Dues:
Remarks Information
Public Rmrks: This beautifully updated Dilworth Craftsman blends timeless character with modern style in one of Charlotte’s most sought-after walkable neighborhoods. A welcoming front porch invites you to enjoy warm summer evenings, while the unbeatable location puts restaurants, parks, and shops just steps from your door. At the center of the home, the renovated kitchen showcases a striking navy island, an eye-catching orange Bertazzoni gas range, tiled wall with open shelves, and seamlessly flows into the dining area and family room with a cozy fireplace. Tall ceilings and beautiful hardwood floors throughout the first and second levels enhance the home's light-filled, spacious feel and classic appeal. The main level also features a spacious dining room and a private office with French doors, offering the perfect work-from-home setup. Upstairs, the generous primary suite offers a luxurious retreat with a stunning ensuite bath, while two
Directions:
additional bedrooms provide flexibility for family and guests. The third-floor bedroom/bonus room with a full bath creates even more versatility as a guest suite, media room, or workspace. Step outside to your private backyard oasis, complete with a pergola-covered hot tub, tranquil fountain, and space to relax year-round. A detached two-car garage adds convenience and additional storage. Combining classic Craftsman charm, thoughtful updates, and an unbeatable walkable Dilworth location, this exceptional home delivers the best of Charlotte living.
©2026 Canopy MLS. All rights reserved. Information herein deemed reliable but not guaranteed. Generated on 06/17/2026 9:30:18 AM