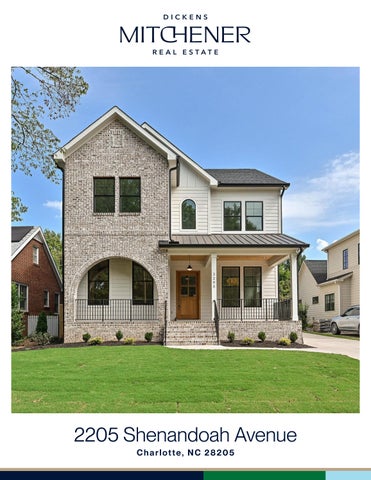
2205 Shenandoah Avenue Charlotte, NC 28205
F E AT U R E S
Chantilly 5 Bedrooms 5 Full Baths 4,396 Sq Ft MLS# 4384232
Welcome to 2205 Shenandoah Ave., a stunning new construction home ideally located between Plaza Midwood and Elizabeth in the quaint Chantilly neighborhood. This beautifully appointed 5-bedroom, 4-full-bath residence offers the perfect blend of modern comfort and in-town convenience. Hardwood floors and tile baths add timeless appeal, while the spacious layout provides room to live, work, and entertain. The large kitchen features a center island, breakfast room, butler’s pantry, and walk-in pantry, making it ideal for everyday living and entertaining. The huge primary bedroom features a large walk-in shower, soaking tub, and custom walk-in closet. A versatile third-story recreation room with a full bath offers exceptional space for guests, a home office, media room, or playroom. Enjoy covered front and rear porches, a large backyard, and a detached 2-car garage. Just a short walk to restaurants and shopping, with Uptown only minutes away, this home offers an exceptional opportunity to enjoy the best of Charlotte’s vibrant urban lifestyle.
Love it!
2205 Shenandoah Avenue, Charlotte, North Carolina 28205 2205 Shenandoah Avenue, Charlotte, North Carolina 28205 MLS#: 4384232 Category: Status: ACT Parcel ID: Legal Desc: L13 B20 M230-248 City Tax Pd To: Charlotte Subdivision: Chantilly
List $: County: Mecklenburg Acres: 0.16 Zoning: Res $748,000 Deed Ref: 39367/773 OSN: Canopy MLS
Residential 12706103 Tax Val:
General Information Type: Style: Levels Abv Grd: Const Type: SubType: Level Main: Upper: Third: Lower:
School Information Elem: Oakhurst Steam A Middle: Eastway High: Garinger
Single Family 2.5 Story Site Built
# Beds FB/HB 1 1/0 4 3/0 0 1/0 Below Grade
HLA Non-HLA 1,609 1,785 1,002 0
Lowest BG Lvl:
$1,975,000
0
Building Information Beds: 5 Baths: 5/0 Yr Built: 2026 New Const: Yes
Cons Status:
Second LQ
Builder: Fairview Builde LLC Model: Prop Compl: 07/17/202
2LQt:
Additional Information Assumable: No Spcl Cond: None Rd Respons: Publicly Maintained Road Main Upper Third
FamilyRm Prim BR Rec Rm
Dining Rm
Under Constructio
Above Grade HLA: Tot Primary HLA:
4,396 4,396 Ownership:
Additional SqFt: Garage SF: 537 Seller owned for at least one year
Room Information Kitchen
Parking Information Main Lvl Garage: Yes Garage: Yes # Gar Sp: 2 Covered Sp: Open Prk Sp: No # Assg Sp: Driveway: Concrete Prkng Desc: Parking Features: Driveway, Garage Detached, Garage Door Opener Features View: Doors: Windows: Insulated Window(s) Laundry:
Carport:
No
# Carport Spc:
Insulated Door(s) Electric Dryer Hookup, Laundry Room, Sink, Upper Level, Washer Hookup Basement Dtls: No Fireplaces: Yes/Family Room, Gas Log(s) Construct Type: Site Built
Fixtures Exclsn: No Foundation: Crawl Space Accessibility: Exterior Cover: Brick Partial, Hardboard Siding Road Surface: Paved Patio/Porch: Covered, Front Porch, Rear Porch Roof: Architectural Shingle, Insulated, Metal Other Structure: Utilities: Cable Available, Natural Gas, Underground Utilities Appliances: Dishwasher, Disposal, Electric Oven, Exhaust Hood, Freezer, Gas Range, Microwave, Refrigerator with Ice Maker, Tankless Water Heater, Wine Refrigerator Interior Feat: Entrance Foyer, Kitchen Island, Pantry, Storage, Walk-In Closet(s), Walk-In Pantry Floors: Carpet, Tile, Wood Utilities Sewer: City Sewer Water: City Water Heat: Central, Electric, Forced Air, Natural Gas Cool: Central Air Association Information Subject to HOA: None Subj to CCRs: Yes HOA Subj Dues: Remarks Information Public Rmrks: Welcome to 2205 Shenandoah Ave., a stunning new construction home ideally located between Plaza Midwood and Elizabeth in the quaint Chantilly neighborhood. This beautifully appointed 5-bedroom, 4-fullbath residence offers the perfect blend of modern comfort and in-town convenience. Hardwood floors and tile baths add timeless appeal, while the spacious layout provides room to live, work, and entertain. The large kitchen features a center island, breakfast room, butler’s pantry, and walk-in pantry, making it ideal for everyday living and entertaining. The huge primary bedroom features a large walk-in shower, soaking tub, and custom walk-in closet. A versatile third-story recreation room with a full bath offers exceptional space for guests, a home office, media room, or playroom. Enjoy covered front and rear porches, a large backyard, and a detached 2-car garage. Just a short walk to restaurants and shopping, with Uptown only minutes away, this home offers an exceptional opportunity to enjoy the best of Charlotte’s vibrant urban lifestyle.
2205 Shenandoah Avenue (4395.5 sf HLA) 24.2'
22.2'
22.2'
Garage 537.2sf
24.2'
10.0'
8'3" x 10'1"
Closet 15'3" x 9'8"
Porch
10.0'
Breakfast
16.1' 4'5" x 9'5"
14.1'
18.1'
18.1'
Family Room 17'5" x 20'2"
17'9" x 20'11"
5'7" x 8'5"
45.5' 13'9" x 17'11" Closet
44.3'
42.3'
59.8'
Primary Bedroom
Closet
Pantry
Closet
Bedroom
Closet
11'7" x 13'3" Closet
Study/Bedroom 11'4" x 12'7"
Bedroom
2.0'
11'3" x 12'4"
Dining Room Bedroom
7.5'
17.3'
18.1'
Closet
13'4" x 16'9"
6.3'
11.8'
7.5'
Porch
1.0'
13'3" x 14'7"
14.1' 14.1'
Second Floor 1784.6sf
First Floor 1608.8sf
34.2'
Entertainment Room
29.3'
29.3'
33'3" x 21'
Third Floor 1002.1sf
34.2' Attic Storage 189.6sf
© iLOOKABOUT (US) Inc. dba Apex Software
Page 1
SKETCH/AREA TABLE ADDENDUM SUBJECT INFO File No.: Property Address: City: County: Owner: Client: Appraiser Name:
Parcel No.: State:
ZipCode:
Client Address: Inspection Date:
SKETCH 42.30 x 18.10 = 59.80 x 14.10 = Total area:
765.63 843.18 1608.81
44.30 x 18.10 = 6.30 x 1.00 = 45.50 x 16.10 = 17.30 x 14.10 = Total area:
801.83 6.30 732.55 243.93 1784.61
34.20 x 29.30 = Total area:
1002.06 1002.06
24.20 x 22.20 = Total area:
537.24 537.24
15.80 x 12.00 = Total area:
189.60 189.60
32.20 x 3.00 = 18.10 x 7.50 = Total area:
96.60 135.75 232.35
18.10 x 10.00 = 18.10 x 2.00 = Total area:
181.00 36.20 217.20
© iLOOKABOUT (US) Inc. dba Apex Software
Page 2
2205 Shenandoah Ave
Wonderful “Chantilly” Covered Front and Rear porches Versatile floorplan- 4 or 5 bedrooms 5 full baths 10’ ceilings down – 9’ ceilings up Heavy moldings throughout 4” White oak hardwoods Gas fireplace with custom cast surround Dining room with exposed ceiling beams Custom stairs with metal pickets Chef’s Kitchen with floor to ceiling cabinets 48” gas range Stainless steel appliance package. 32” Refrigerator and 32” freezer Huge kitchen with center island (almost 10’ wide) Drop zone Bermuda sodded front and rear yards with irrigation Tile baths with floor to ceiling tile showers Huge Custom primary suite Large primary bath with double vanities, Primary bath has double walking shower and soaking tub Custom Walkin closet with built-ins throughout 3rd floor Entertainment room with full bath