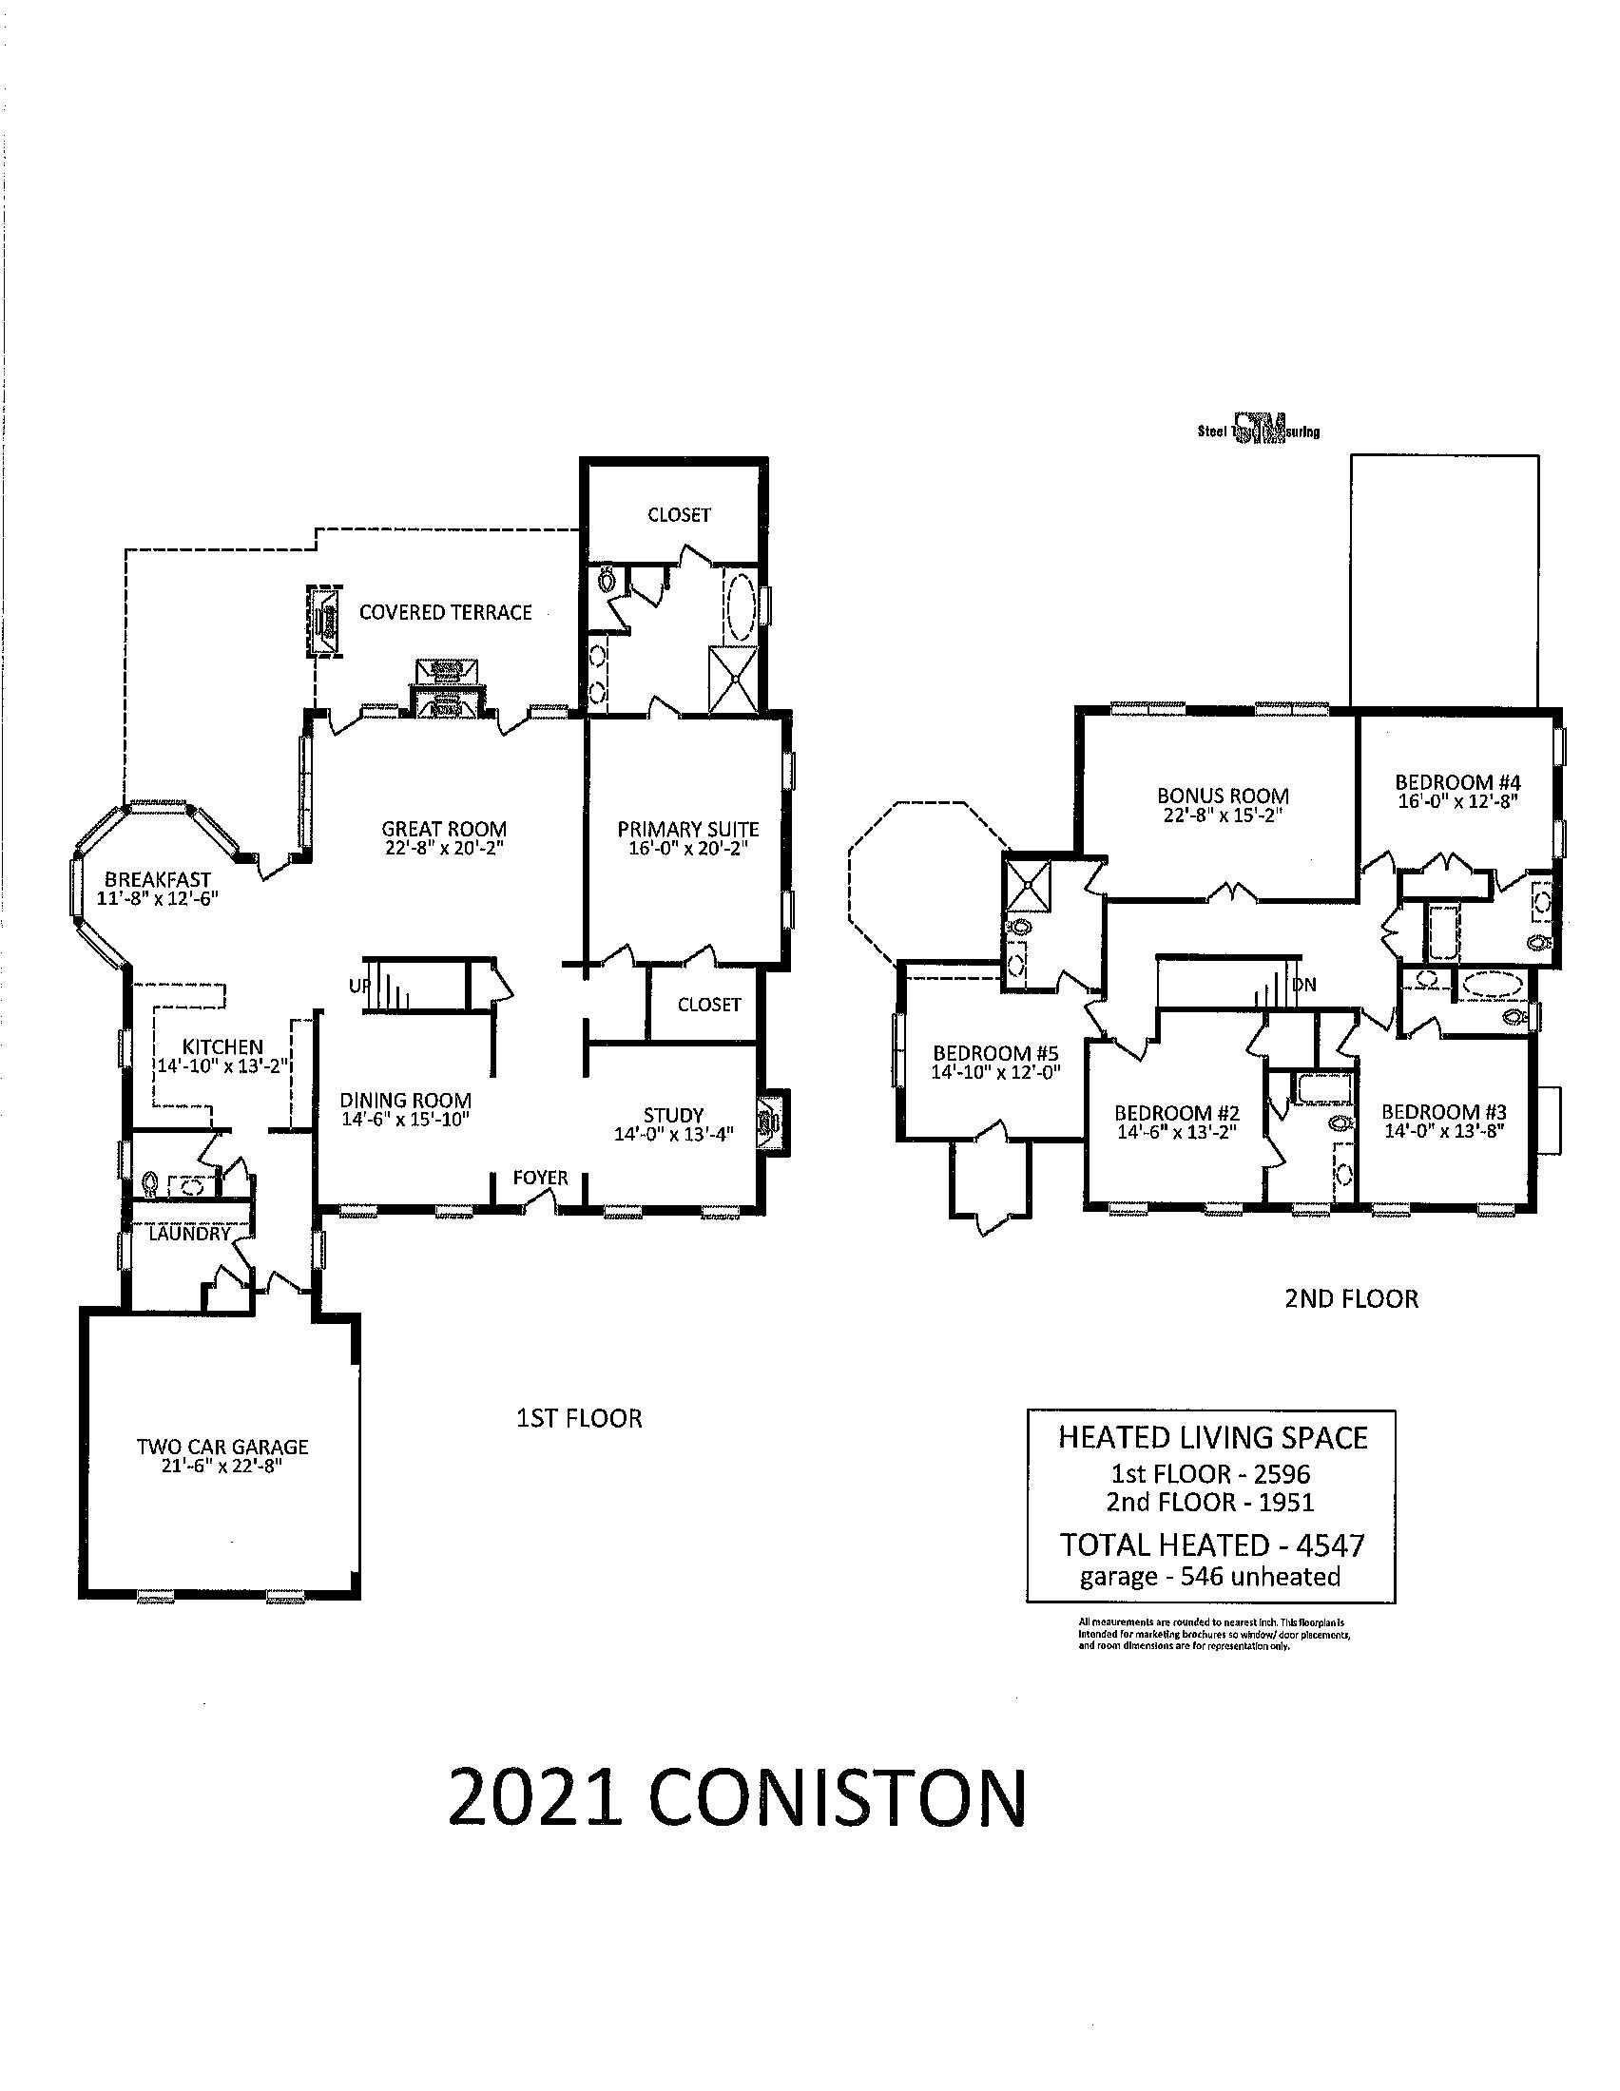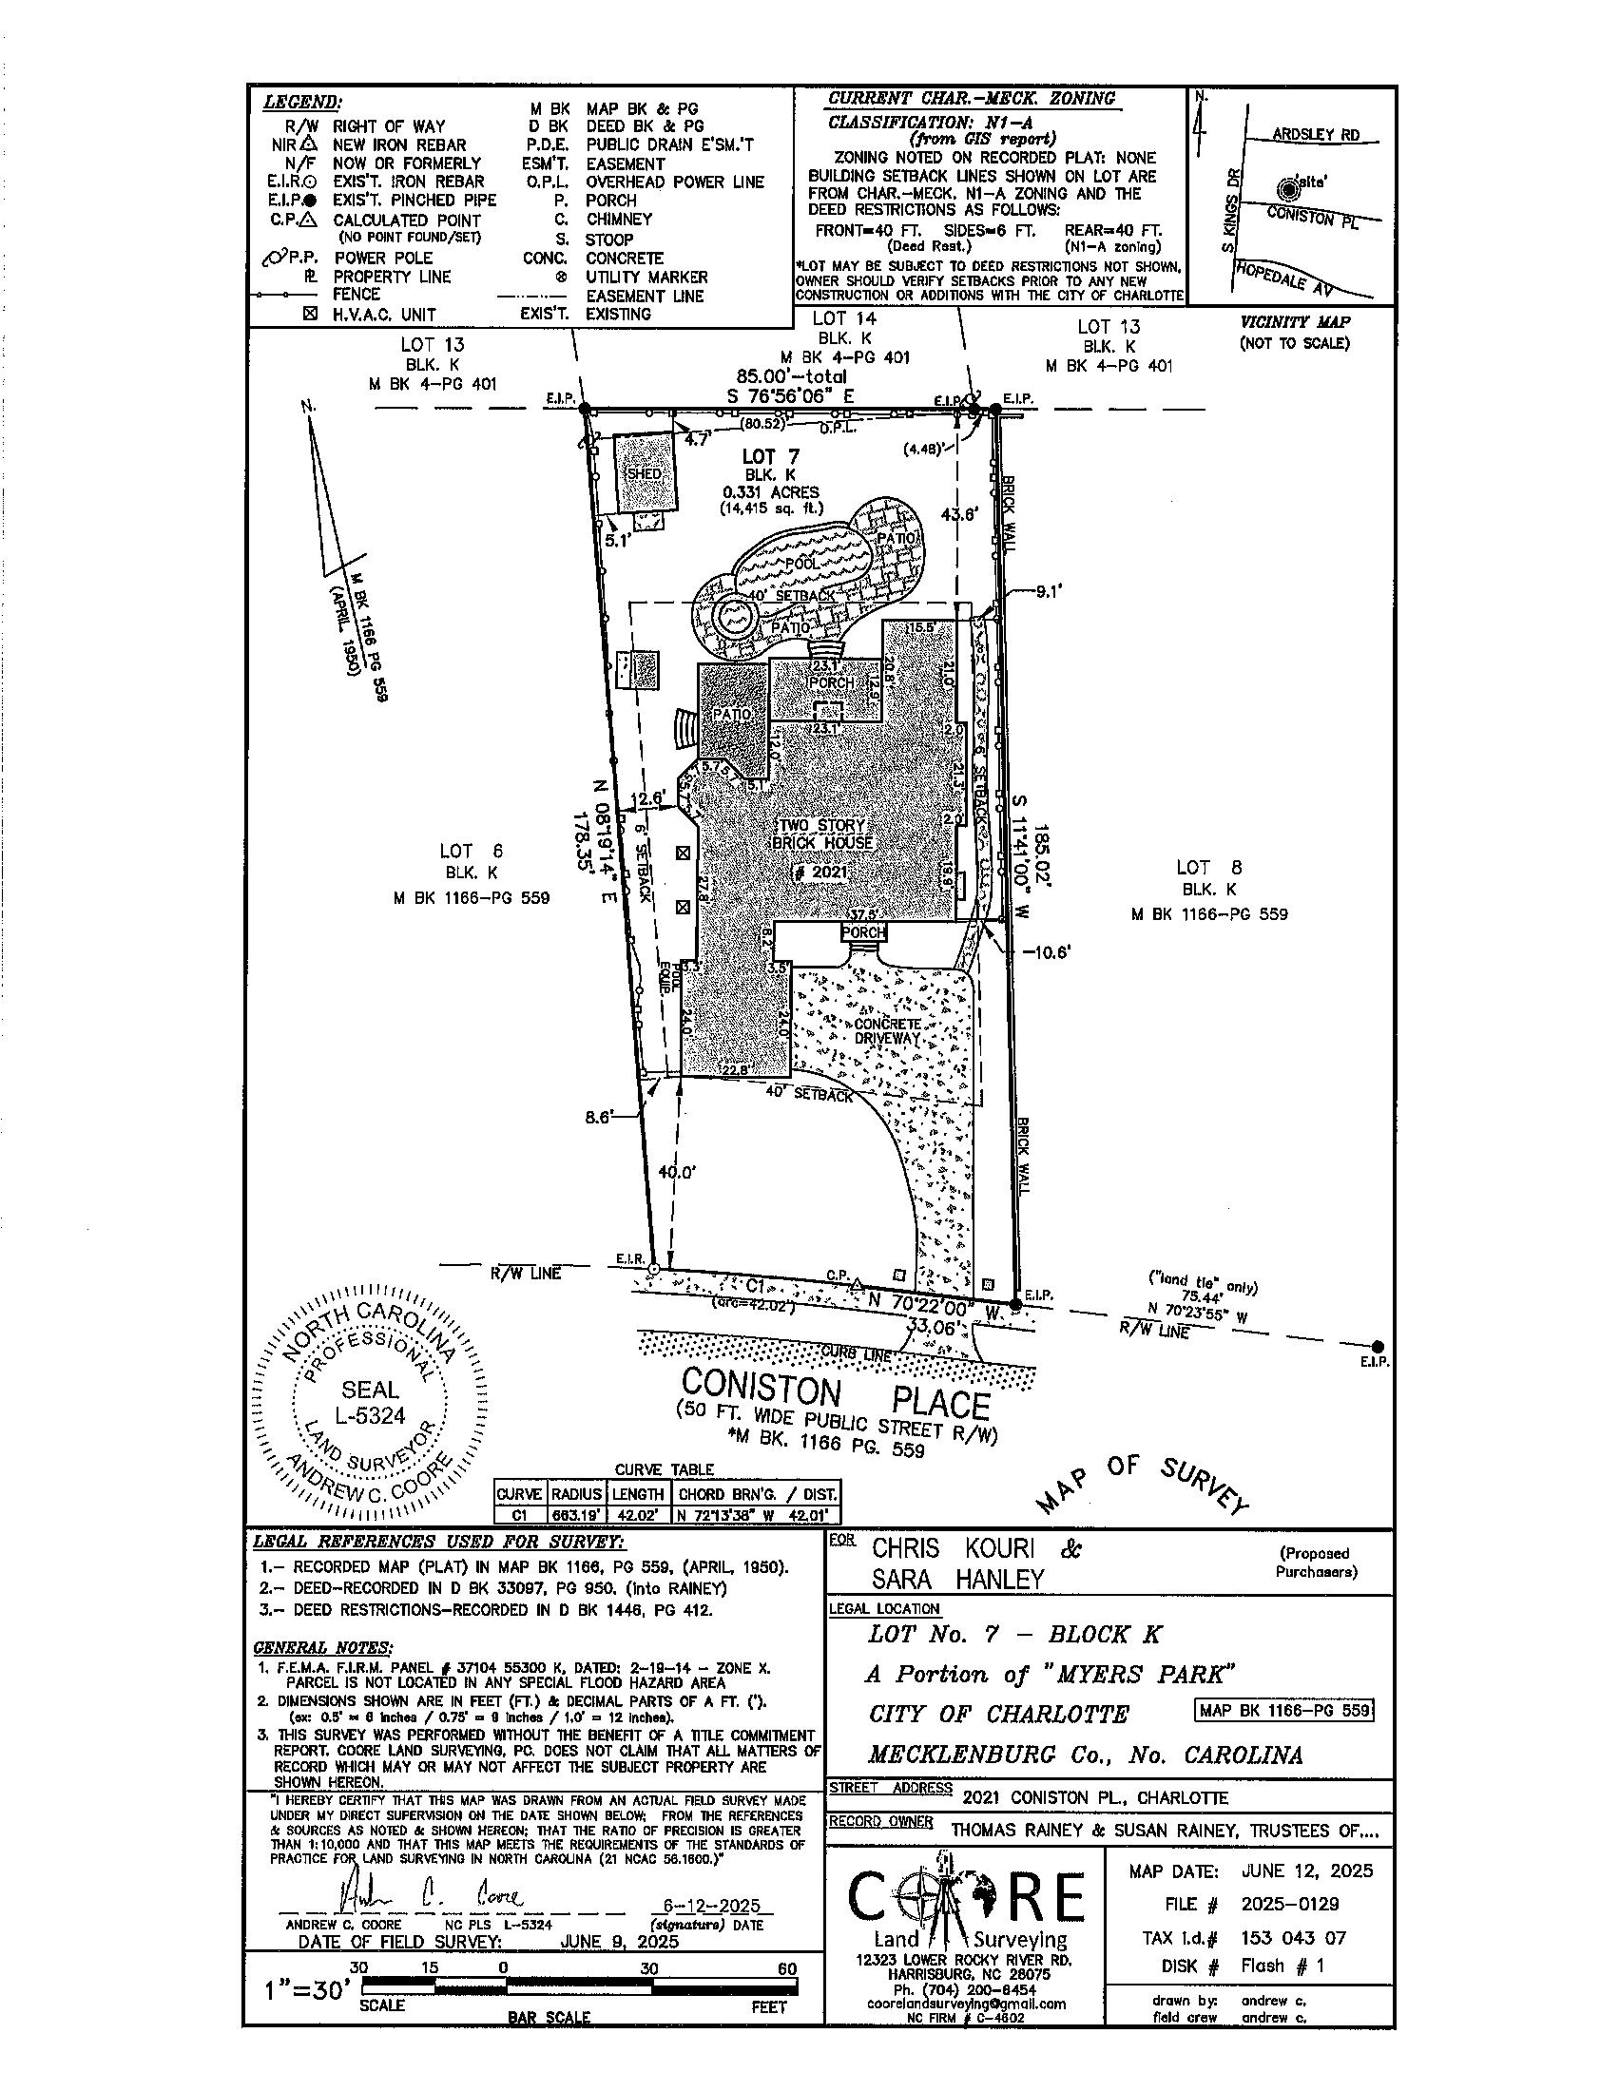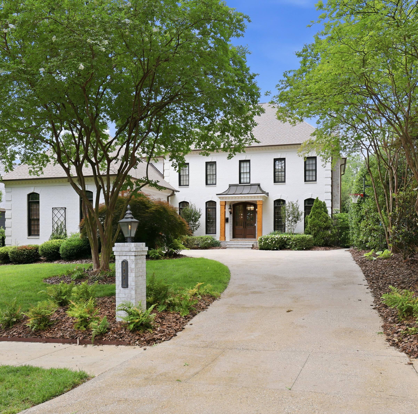
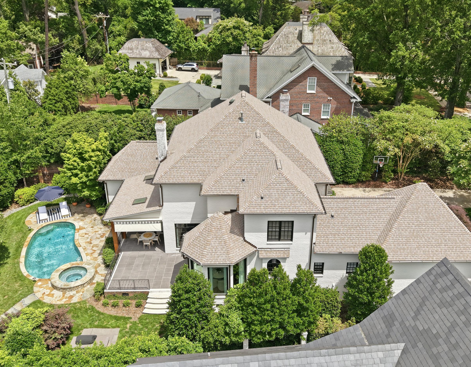
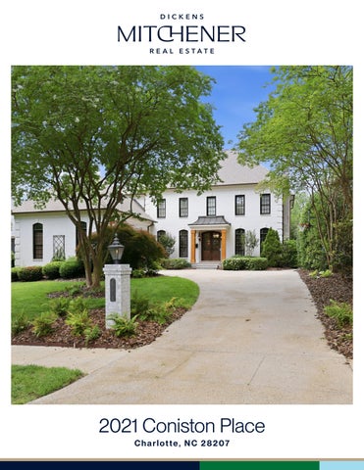
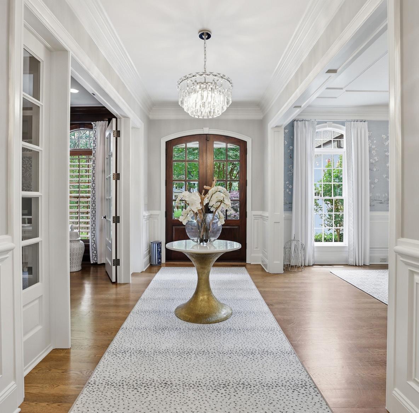
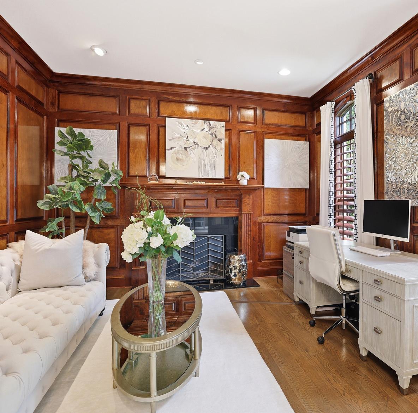
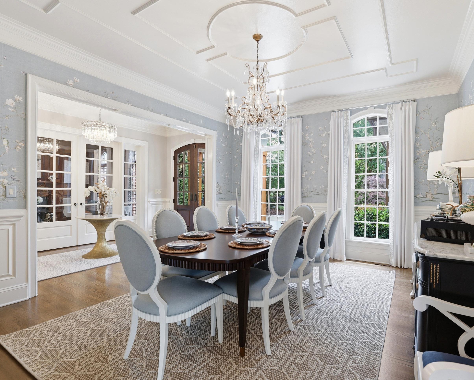
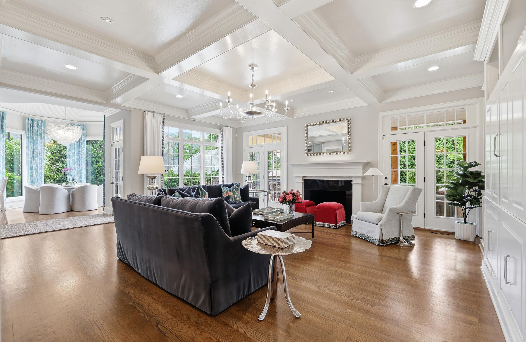
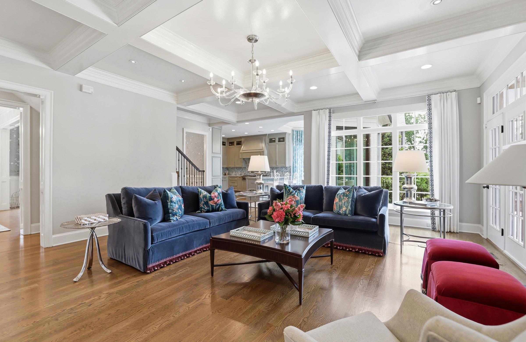
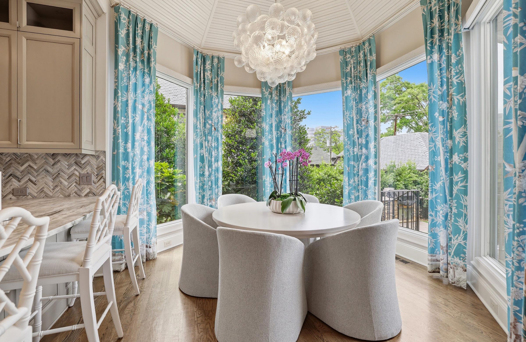
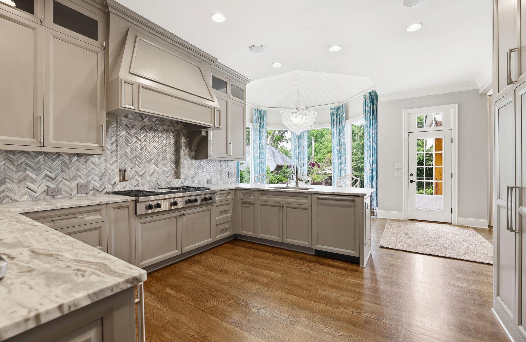
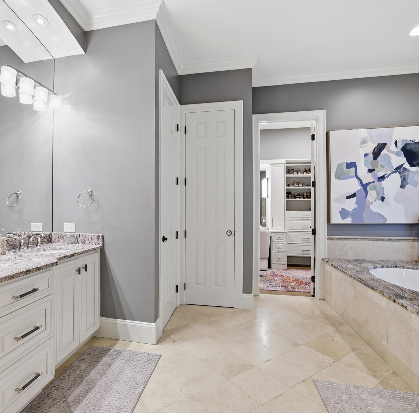
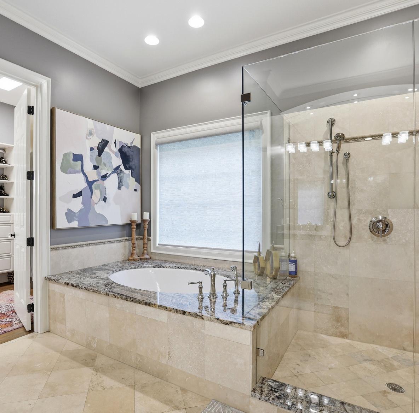
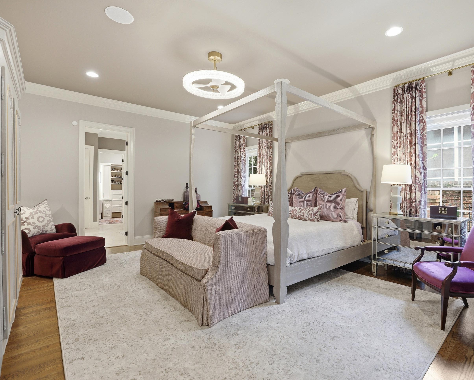
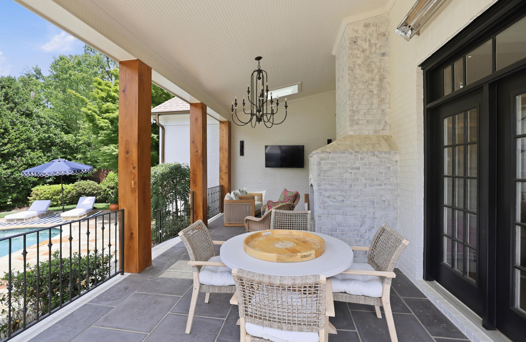
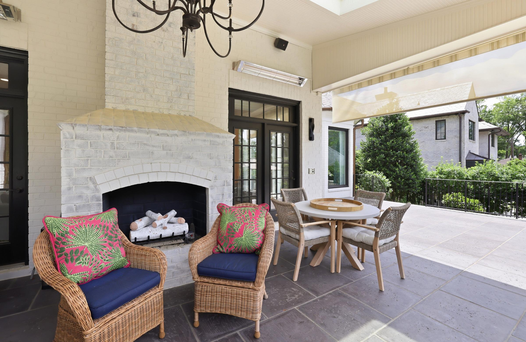
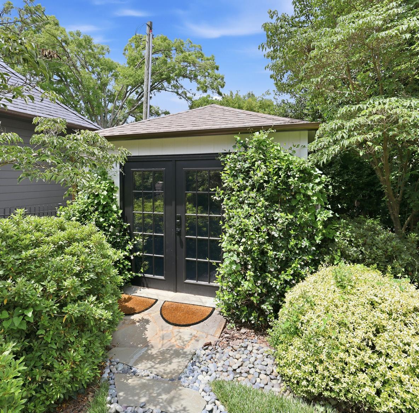
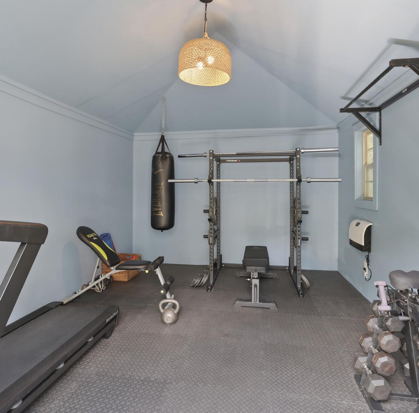
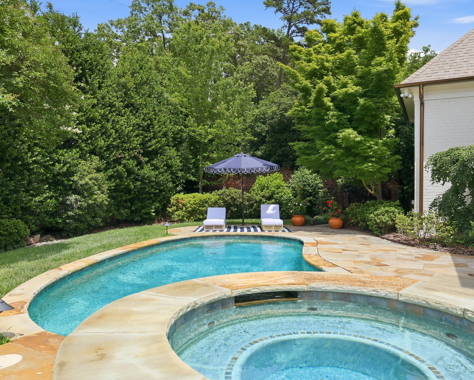
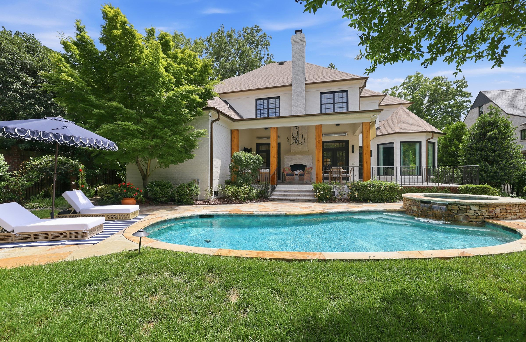
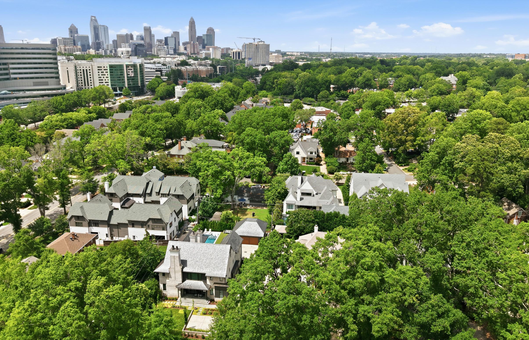
Beautiful, traditional five bedroom home in the heart of Myers Park, offering exceptional indoor and outdoor living. This home has been transformed and professionally designed and decorated. A welcoming foyer is flanked by a handsome paneled office with a fireplace with gas logs and a spacious dining room with elegant wood detailing. New light fixtures, window treatments and wallpaper throughout main level. The chef’s kitchen is thoughtfully appointed with leathered granite countertops, a glass tile backsplash, Sub-Zero refrigerator, double Wolf ovens, built-in microwave, wine refrigerator & a six-burner Wolf cooktop with griddle. Bar seating along the island peninsula. Ample cabinetry & storage provide outstanding functionality. The breakfast room features vaulted ceilings & large windows with electric shades and overlooks the serene private backyard. The inviting great room has a fireplace with gas logs, a large custom built-in & wall of windows that fill the space with natural light. The primary suite is conveniently located on the main level and features a fabulous bathroom and two large walk-in closets. Upstairs, you’ll find a generous bonus room, four additional bedrooms (one that is currently configured as a second home office) and four full bathrooms, along with walkin attic storage. Outdoor living is equally impressive, with covered and open-air patio spaces, overhead heaters & an outdoor fireplace all overlooking the pool with a hot tub. Outside grilling station. Storage shed has a new roof, electricity & mini-splitperfect for a playhouse or a gym. Fenced yard & irrigation system. New roof; new gutters, new exterior paint; new pillars in front and rear; new driveway; new epoxy garage flooring and storage system; new grill; new electric shades in great room and primary bedroom. This exceptional Myers Park residence offers comfort, functionality and timeless appeal in one of Charlotte’s most desirable neighborhoods.


2021 Coniston Place, Charlotte, North Carolina 28207-1801
MLS#: 4386346
Subdivision: Myers Park
Zoning Spec: N1-A Zoning:
Parcel
Legal Desc: L7 BK M1166-559
Apprx Acres: 0.33 Apx Lot Dim:
Lot Desc: Private
Additional Information
Prop Fin: Cash, Conventional
Assumable: No
Ownership: Seller owned for less than one year Spcl Cond: None Rd Respons: Publicly Maintained Road
Room Information
Main Prim BR
Dining Rm
Upper Rec Rm
Bath Full
Parking Information
Main Lvl Garage: Yes Garage: Yes # Gar Sp: 2
Covered Sp: Open Prk Sp: No # Assg Sp: Driveway: Concrete Prkng Desc:
Parking Features: Garage Attached
Lot Description: Private Windows:
Fixtures Exclsn: Yes/Dining room chandelier
Foundation: Crawl Space
Features
Carport: No # Carport Spc:
Laundry: Laundry Room, Main Level
Basement Dtls: No
Fireplaces: Yes/Gas, Gas Log(s), Great Room, Outside, Fencing: Back Yard
2nd Living Qtr:
Accessibility: Construct Type: Site Built
Exterior Cover: Brick Full
Road Surface: Paved
Roof: Architectural Shingle
Pool Features: Heated, In Ground, Pool/Spa Combo
Utilities: Electricity Connected, Natural Gas
Patio/Porch: Covered, Front Porch, Rear Porch, Terrace
Other Structure:
Appliances: Dishwasher, Disposal, Double Oven, Exhaust Hood, Freezer, Gas Cooktop, Gas Water Heater, Wine Refrigerator
Interior Feat: Attic Walk-in, Breakfast Bar, Built-in Features, Kitchen Island, Open Floorplan, Storage, Walk-In Closet(s)
Floors: Tile, Wood
Exterior Feat: Hot Tub, In-Ground Gas Grill
Sewer: City Sewer
Heat: Forced Air, Natural Gas
Restrictions: Deed
Subject to HOA: None
Utilities
Water: City Water
Cool: Central Air
Association Information
Subj to CCRs: No
Remarks Information
HOA Subj Dues:
Public Rmrks: Beautiful, traditional five bedroom home in the heart of Myers Park, offering exceptional indoor and outdoor living. This home has been transformed and professionally designed and decorated. A welcoming foyer is flanked by a handsome paneled office with a fireplace with gas logs and a spacious dining room with elegant wood detailing. New light fixtures, window treatments and wallpaper throughout main level. The chef’s kitchen is thoughtfully appointed with leathered granite countertops, a glass tile backsplash, Sub-Zero
refrigerator, double Wolf ovens, built-in microwave, wine refrigerator & a six-burner Wolf cooktop with griddle. Bar seating along the island peninsula. Ample cabinetry & storage provide outstanding functionality. The breakfast room features vaulted ceilings & large windows with electric shades and overlooks the serene private backyard. The inviting great room has a fireplace with gas logs, a large custom built-in & wall of windows that fill the space with natural light. The primary suite is conveniently located on the main level and features a fabulous bathroom and two large walk-in closets. Upstairs, you'll find a generous bonus room, four additional bedrooms (one that is currently configured as a second home office) and four full bathrooms, along with walk-in attic storage. Outdoor living is equally impressive, with covered and open-air patio spaces, overhead heaters & an outdoor fireplace all overlooking the pool with a hot tub. Outside grilling station. Storage shed has a new roof, electricity & mini-split - perfect for a playhouse or a gym. Fenced yard & irrigation system. New roof; new gutters, new exterior paint; new pillars in front and rear; new driveway; new epoxy garage flooring and storage system; new grill; new electric shades in great room and primary bedroom. This exceptional Myers Park residence offers comfort, functionality and timeless appeal in one of Charlotte's most desirable neighborhoods.