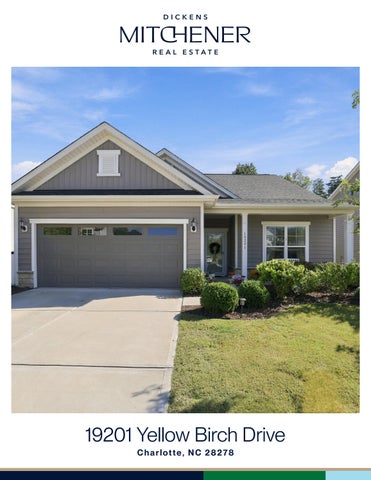
19201 Yellow Birch Drive Charlotte, NC 28278
Welcome to 19201 Yellow Birch Drive! F E AT U R E S
Heron Park 4 Bedrooms 3 Bathrooms 2,339 Sq Ft MLS# 4436645
Welcome home to this 4-bedroom, 3-bath home in the desirable Steele Creek area! Thoughtful updates and a functional open floor plan create an inviting atmosphere perfect for both everyday living and entertaining. Luxury vinyl plank flooring flows throughout the main living areas, offering both modern appeal and easy maintenance. A dedicated office or study with doors provides a private, versatile space ideal for working from home or enjoying a quiet retreat. The spacious main-level primary suite features an elegant tray ceiling, dual vanities, and a walk-in closet with custom cabinetry. Two additional bedrooms and bathroom on the main level, plus a private upstairs bedroom with an en-suite bath, offer exceptional flexibility for a variety of living needs. Step outside to enjoy the fully fenced backyard and covered patio, perfect for relaxing, entertaining, or simply unwinding outdoors. Less than 10 minutes to Lake Wylie and 5 minutes from The Palisades Country Club, this home offers easy access to golf, recreation, shopping, dining, and major highways. Don’t miss the opportunity to make it yours!
Love it!
19201 Yellow Birch Drive, Charlotte, North Carolina 28278-8355 19201 Yellow Birch Drive, Charlotte, North Carolina 28278-8355 MLS#: 4436645 Status: ACT Legal Desc: L31 M68-788 City Tax Pd To: Charlotte Subdivision: Heron Park
Category: Parcel ID:
List $: County: Mecklenburg Acres: 0.24 Zoning: N1-A $448,200 Deed Ref: 37257-150 OSN: Canopy MLS
Residential 217-052-27 Tax Val:
General Information Type: Style: Levels Abv Grd: Const Type: SubType: Level Main: Upper: Third: Lower: Lowest BG Lvl:
School Information Elem: Palisades Park Middle: Southwest High: Palisades
Single Family 1.5 Story Site Built
# Beds FB/HB 3 2/0 1 1/0 Below Grade
HLA Non-HLA 1,951 388 0 0 0
Second LQ
Main Upper
Prim BR Bedroom Bedroom
Kitchen Bath Full Bath Full
Main Lvl Garage: Yes Garage: Yes Covered Sp: Open Prk Sp: No Driveway: Concrete Parking Features: Garage Attached
Builder: Model: Prop Compl:
Above Grade HLA: Tot Primary HLA:
2,339 2,339
Additional SqFt: Garage SF:
Ownership:
Room Information DiningArea Bath Full Parking Information # Gar Sp: 2 # Assg Sp: Prkng Desc:
Building Information Beds: 4 Baths: 3/0 Yr Built: 2021 New Const: No
Cons Status:
2LQt:
Additional Information Assumable: No Spcl Cond: None Rd Respons: Publicly Maintained Road
$499,000
Seller owned for at least one year
Living Rm
Carport:
No
Office
# Carport Spc:
Features Windows: Laundry: Laundry Room, Main Level Fixtures Exclsn: No Basement Dtls: No Foundation: Slab Fireplaces: Yes/Gas Fencing: Back Yard, Fenced 2nd Living Qtr: Accessibility: Construct Type: Site Built Exterior Cover: Vinyl Road Surface: Paved Patio/Porch: Covered, Patio, Porch, Rear Porch Roof: Architectural Shingle Other Structure: Utilities: Natural Gas Appliances: Dishwasher, Disposal, Dryer, Gas Range, Microwave, Oven, Refrigerator with Ice Maker, Washer Interior Feat: Attic Walk-in, Kitchen Island, Open Floorplan, Pantry, Storage, Walk-In Closet(s) Floors: Carpet, Vinyl Plank Comm Feat: Sidewalks Utilities Sewer: County Sewer Water: City Water Heat: Forced Air Cool: Ceiling Fan(s), Central Air Association Information Subject to HOA: Required Subj to CCRs: Yes HOA Subj Dues: Mandatory HOA Mangemnt: Cusick Management HOA Phone: HOA Fee: $235.65/Quarterly Prop Spc Assess: No Spc Assess Cnfrm: No Remarks Information Public Rmrks: Welcome home to this 4-bedroom, 3-bath home in the desirable Steele Creek area! Thoughtful updates and a functional open floor plan create an inviting atmosphere perfect for both everyday living and entertaining. Luxury vinyl plank flooring flows throughout the main living areas, offering both modern appeal and easy maintenance. A dedicated office or study with doors provides a private, versatile space ideal for working from home or enjoying a quiet retreat. The spacious main-level primary suite features an elegant tray ceiling, dual vanities, and a walk-in closet with custom cabinetry. Two additional bedrooms and bathroom on the main level, plus a private upstairs bedroom with an en-suite bath, offer exceptional flexibility for a variety of living needs. Step outside to enjoy the fully fenced backyard and covered patio, perfect for relaxing, entertaining, or simply unwinding outdoors. Less than 10 minutes to Lake Wylie and 5 minutes from The Palisades Country
Club, this home offers easy access to golf, recreation, shopping, dining, and major highways. Don't miss the opportunity to make it yours!
Steel Tape Measuring
COVERED PATIO 196 sqft
CLOSET
LIVING ROOM
PRIMARY SUITE
16'-0" x 14'-4"
CLOSET
12'-8" x 16'-10"
DINING ROOM 16'-0" x 10'-0"
BEDROOM #2
DN
12'-10" x 10'-8" UP
KITCHEN
13'-4" x 14'-10"
CLOSET
BEDROOM #4 CLOSET
12'-0" x 16'-0"
BEDROOM #3 11'-0" x 11'-0"
STUDY
FOYER
13'-0" x 15'-4"
TWO CAR GARAGE 18'-10" x 19'-10"
1ST FLOOR
HEATED LIVING SPACE 1st FLOOR - 1951 2nd FLOOR - 388
TOTAL HEATED - 2339 garage - 410 unheated
All meaurements are rounded to nearest inch. This floorplan is intended for marketing brochures so window/ door placements, and room dimensions are for representation only.
19201 YELLOW BIRCH
2ND FLOOR