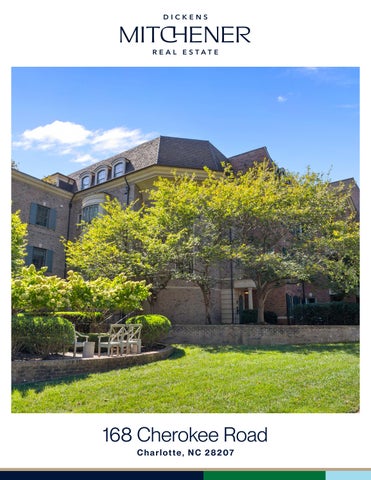
168 Cherokee Road Charlotte, NC 28207
F E AT U R E S
Eastover 3 Bedrooms 3 Full Baths 1 Half Bath 3,350 Sq Ft MLS#4382102
Welcome to The Cherokee, a luxury condo building nestled in the heart of Eastover. The building is a perfect combination of quality construction and well planned day to day function. Incredible location. High ceilings, large windows, abundant natural light & custom finishes throughout. This unit is one of the largest floor plans within the building with incredible storage/closets. The floor plan features two large living areas, 3 bedrooms, all with ensuite bathrooms, a dedicated formal dining room and a private office. Both the living room and family room have gas fireplaces. The fabulous kitchen is spacious and open and includes top of the line appliances & a walk-in pantry. Extended kitchen eat-in island with bar seating. Perfect flow between formal and informal living spaces. Primary suite is spacious with linen & walk-in closets and a spa bath with dual vanities, a shower and free standing soaking tub. Wet bar with ice maker and wine fridge connects the kitchen to the formal dining and living rooms. Laundry room includes extra cabinetry and storage plus the 2nd hallway access. The private covered bluestone porch, located on the back side of the building, is peaceful and perfect for morning coffee or entertaining. Secured entry to main building lobby and the secured parking garage. Two dedicated parking spaces conveniently situated side by side and directly in front of the designated storage room. Experience the lock-and-leave lifestyle steps away from retail, restaurants and the conveniences of Eastover, Myers Park and Elizabeth. Short commutes to Uptown and the Charlotte Douglas International Airport.
Love it!
*VIRTUAL REPRESENTATION
*VIRTUAL REPRESENTATION
*VIRTUAL REPRESENTATION
168 Cherokee Road, Charlotte, North Carolina 28207-1904 168 Cherokee Road, Charlotte, North Carolina 28207-1904
List $: County: Mecklenburg Acres: Zoning: R22MF $1,743,925 Deed Ref: 37893-492 OSN: Canopy MLS
MLS#: 4382102 Category: Residential Status: ACT Parcel ID: 155-061-73 Legal Desc: UNIT 2D U/F 957-1 City Tax Pd To: Charlotte Tax Val: Subdivision/Complex Name: Eastover/The Cherokee General Information Type: Style: Levels Abv Grd: Const Type: SubType: Level Main: Upper: Third: Lower:
Additional Information Assumable: No Spcl Cond: None Rd Respons: Publicly Maintained Road Main
Prim BR Bedroom Office
School Information Elem: Eastover Middle: Sedgefield High: Myers Park
Condominium 4 Story Site Built Mid-Rise
# Beds FB/HB 3 3/1 0 0/0 0 0/0 0 0/0 Below Grade
$2,195,000
HLA Non-HLA 3,350 0 0 0 0 0 0 0
Building Information Beds: 3 Baths: 3/1 Yr Built: 2010 New Const: No
Lowest BG Lvl:
0 0/0 Second LQ
0
0
Cons Status:
2LQt:
0
0
0
Builder: Model: Prop Compl:
Above Grade HLA: Tot Primary HLA:
0/0
3,350 3,350 Ownership:
Room Information Bath Full Bath Half Bedroom FamilyRm Bar/ Bath Full Entertainment
Additional SqFt: Garage SF: Seller owned for at least one year
Living Rm Kitchen Bath Full
Dining Rm Laundry
Parking Information Main Lvl Garage: No Garage: Yes # Gar Sp: 2 Carport: No # Carport Spc: Covered Sp: Open Prk Sp: No # Assg Sp: 2 Driveway: Concrete Prkng Desc: 2 dedicated parking spaces in the secure garage Parking Features: Assigned, Parking Garage, Parking Space(s) Features Lot Description: Corner Lot Windows: Laundry: In Unit, Laundry Room, Main Level Fixtures Exclsn: Yes/2 bedside lights in primary bedroom;mirror Basement Dtls: No in powder room, wooden hanging shelf in bedroom, 2 sonos bars, curtain hardware/rods in den Foundation: Basement Fireplaces: Yes/Family Room, Gas, Living Room Accessibility: Construct Type: Site Built Exterior Cover: Brick Full Road Surface: Paved Patio/Porch: Balcony, Covered, Porch Roof: Architectural Shingle Other Structure: Utilities: Electricity Connected, Natural Gas Appliances: Beverage Refrigerator, Dishwasher, Disposal, Double Oven, Exhaust Hood, Freezer, Gas Cooktop, Ice Maker, Microwave, Refrigerator, Wine Refrigerator Interior Feat: Breakfast Bar, Built-in Features, Elevator, Entrance Foyer, Open Floorplan, Pantry, Split BR Plan, Storage, Walk-In Closet(s), Walk-In Pantry, Wet Bar Floors: Carpet, Tile, Wood Exterior Feat: In-Ground Gas Grill Utilities Sewer: City Sewer Water: City Water Heat: Forced Air, Natural Gas Cool: Central Air Restrictions: Building Association Information Subject to HOA: Required Subj to CCRs: Yes HOA Subj Dues: Mandatory HOA Mangemnt: CAMS HOA Phone: 704-565-5009 HOA Fee: $1450/Monthly Prop Spc Assess: No Spc Assess Cnfrm: No Condo/Townhouse Information Land Included: No Pets: Yes Unit Floor Level: 2 Entry Loc in Bldg: Main Remarks Information
Public Rmrks: Welcome to The Cherokee, a luxury condo building nestled in the heart of Eastover. The building is a perfect combination of quality construction and well planned day to day function. Incredible location. High ceilings, large windows, abundant natural light & custom finishes throughout. This unit is one of the largest floor plans within the building with incredible storage/closets. The floor plan features two large living areas, 3 bedrooms, all with ensuite bathrooms, a dedicated formal dining room and a private office. Both the living room and family room have gas fireplaces. The fabulous kitchen is spacious and open and includes top of the line appliances & a walk-in pantry. Extended kitchen eat-in island with bar seating. Perfect flow between formal and informal living spaces. Primary suite is spacious with linen & walk-in closets and a spa bath with dual vanities, a shower and free standing soaking tub. Wet bar with ice maker and wine fridge connects the kitchen to the formal dining and living rooms. Laundry room includes extra cabinetry and storage plus the 2nd hallway access. The private covered bluestone porch, located on the back side of the building, is peaceful and perfect for morning coffee or entertaining. Secured entry to main building lobby and the secured parking garage. Two dedicated parking spaces conveniently situated side by side and directly in front of the designated storage room. Experience the lock-and-leave lifestyle steps away from retail, restaurants and the conveniences of Eastover, Myers Park and Elizabeth. Short commutes to Uptown and the Charlotte Douglas International Airport.