FEATURES
WoodberryForest
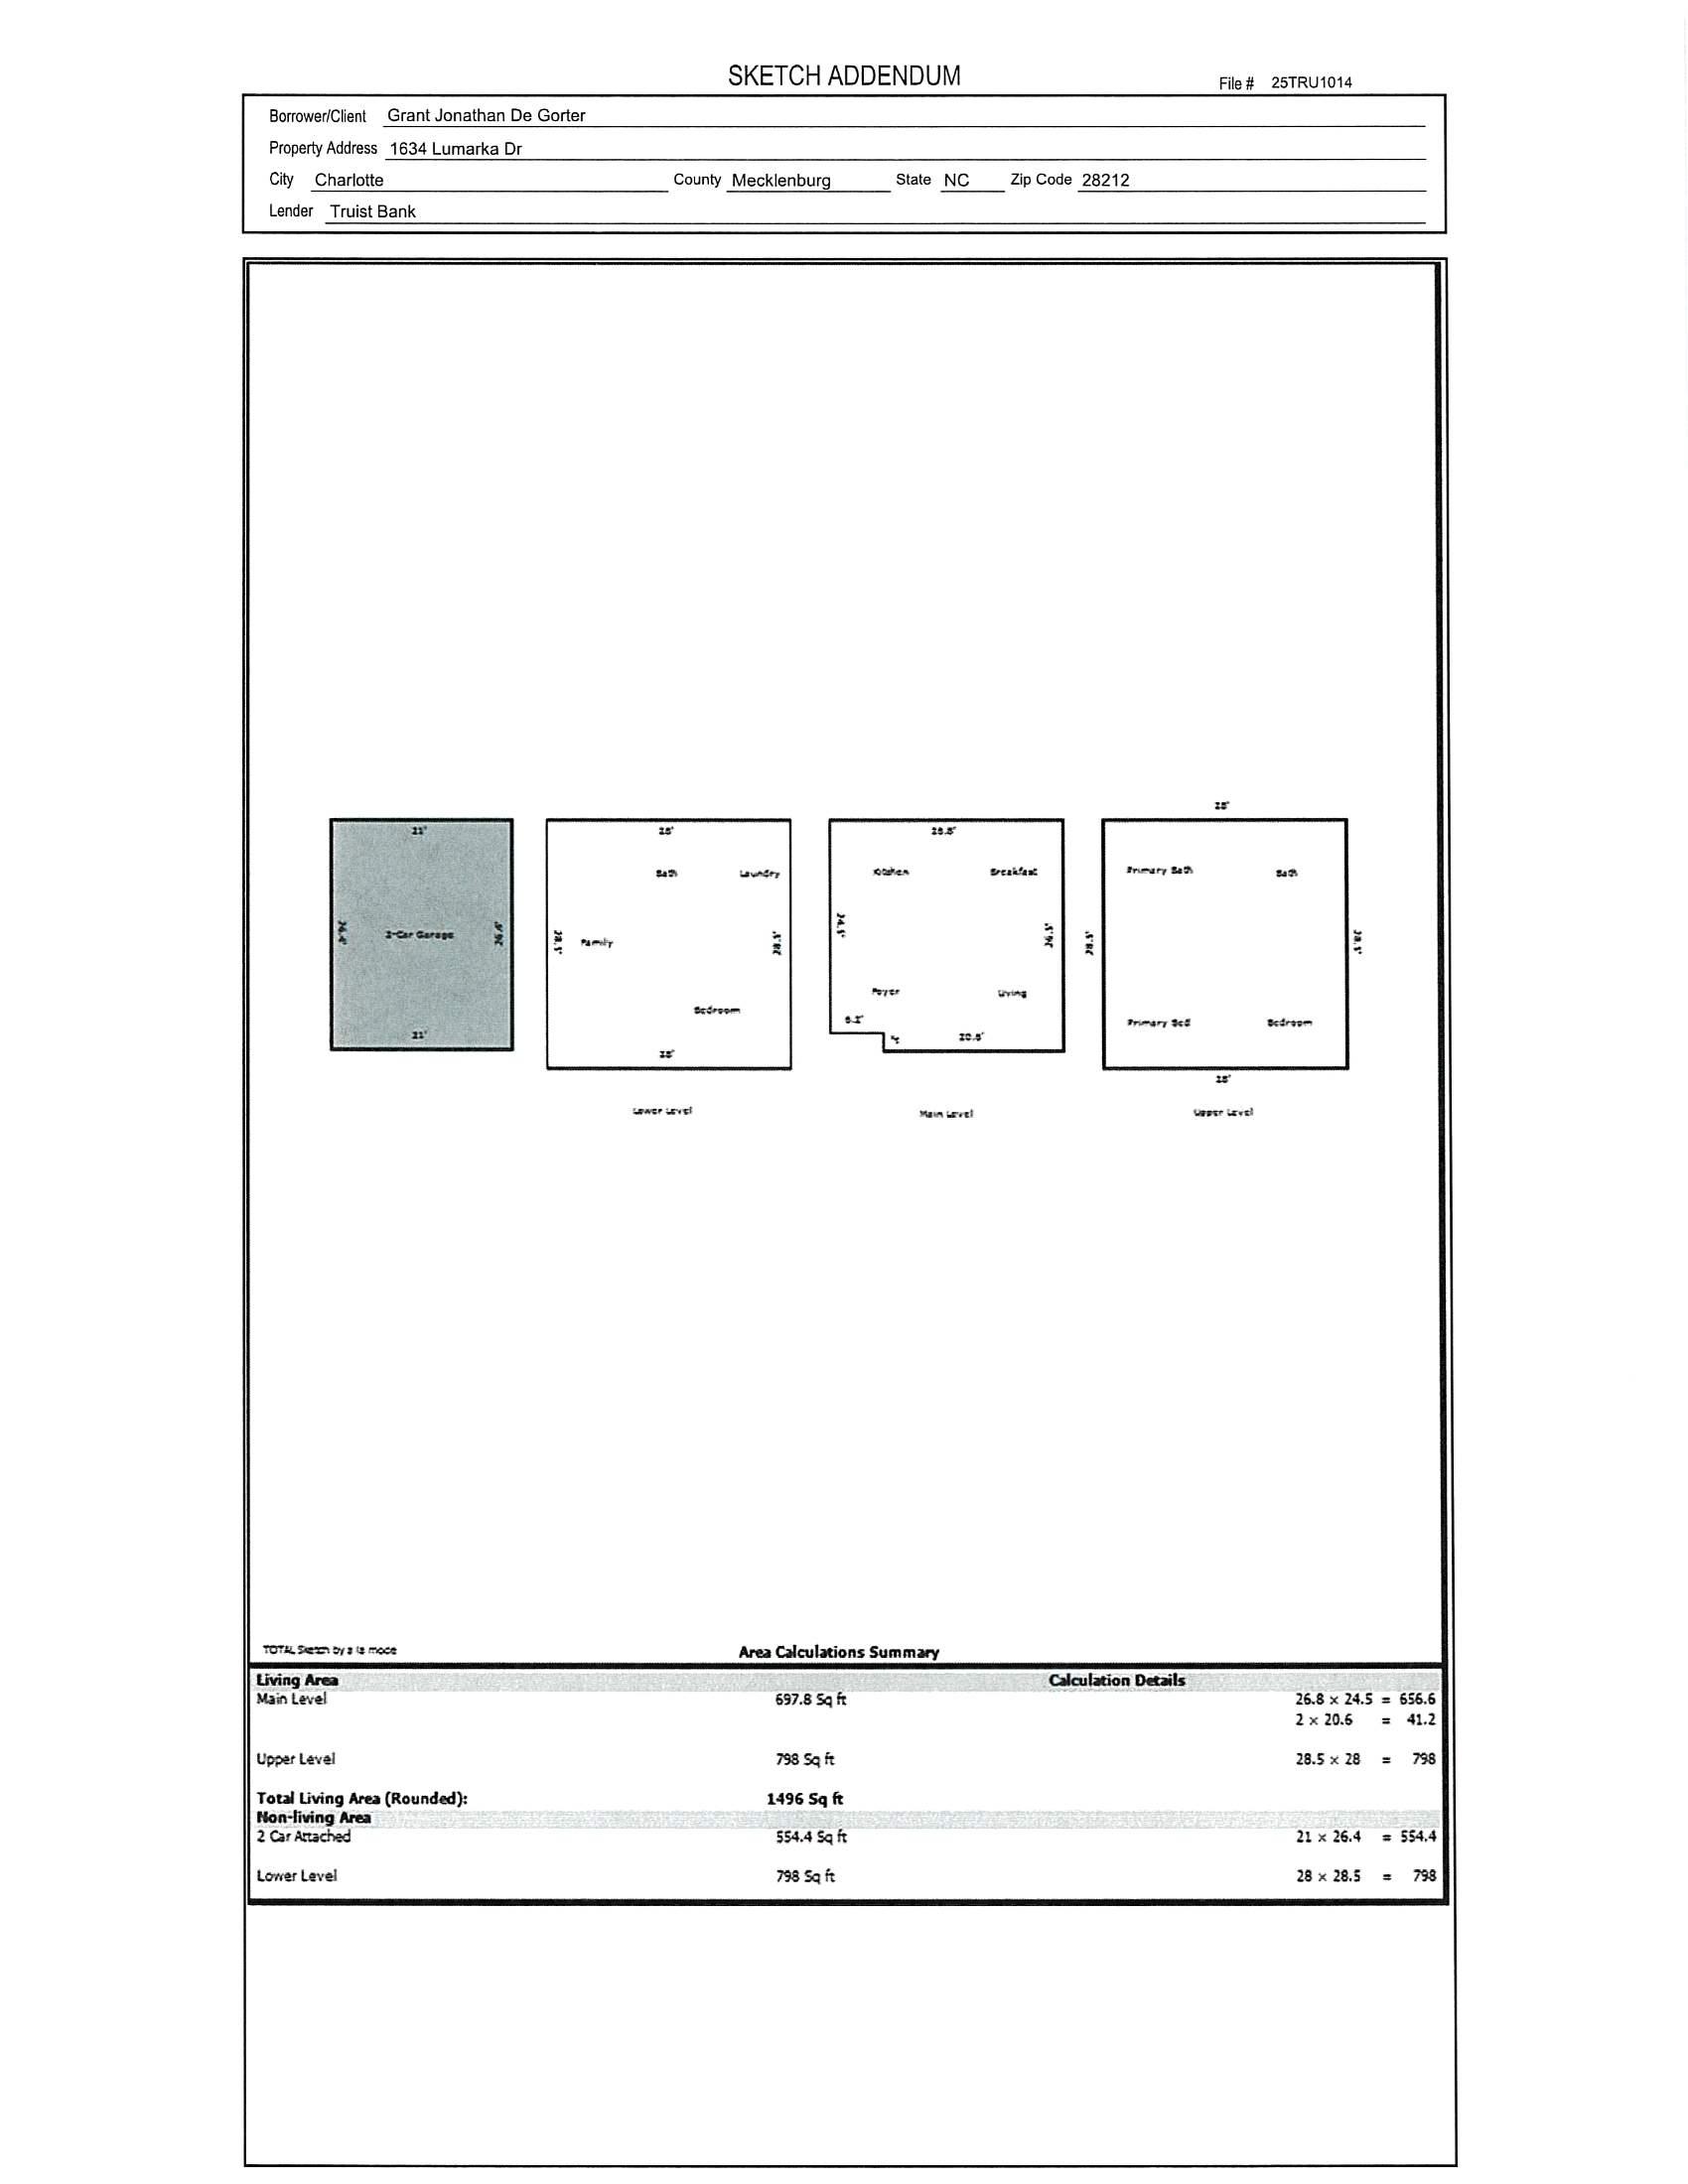
3Bedrooms
3Bathrooms
2,294SqFt
MLS#4387131
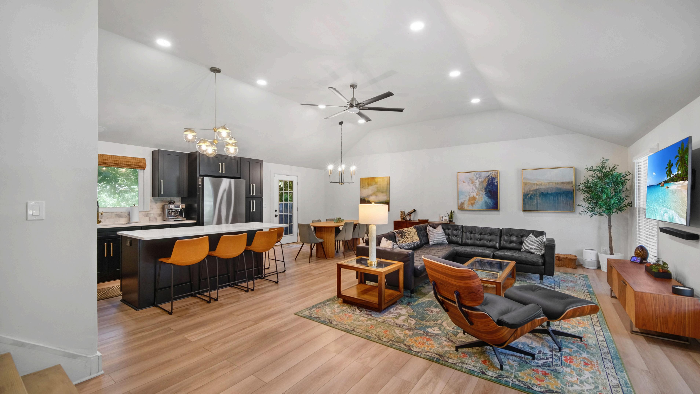
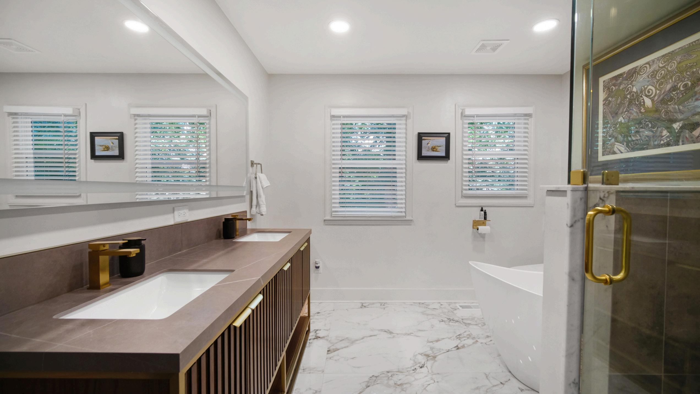
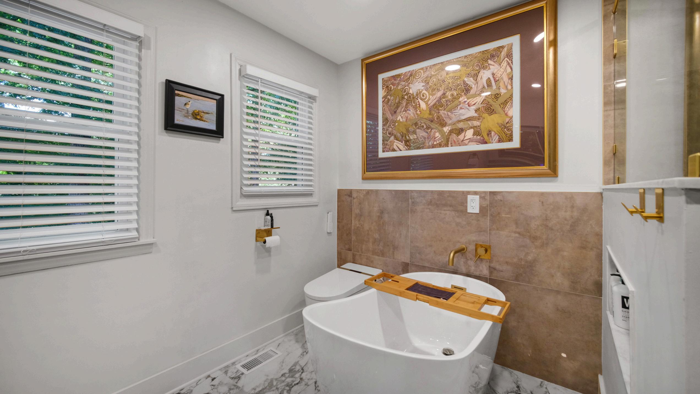
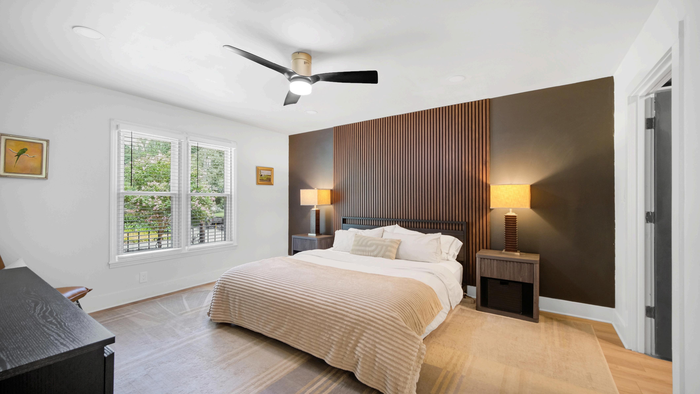
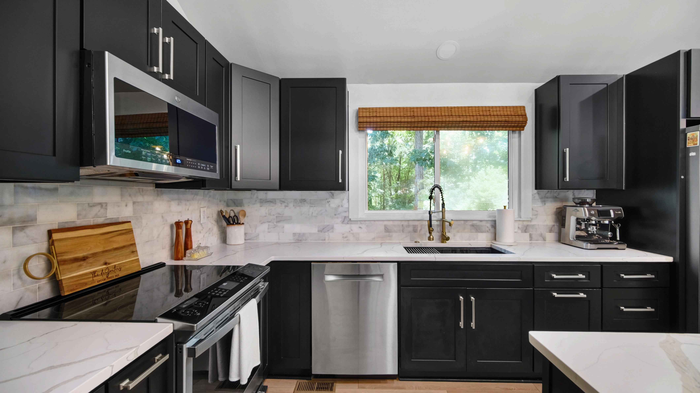
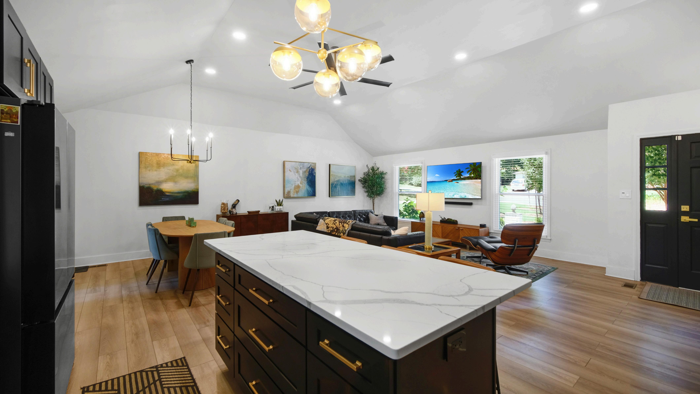
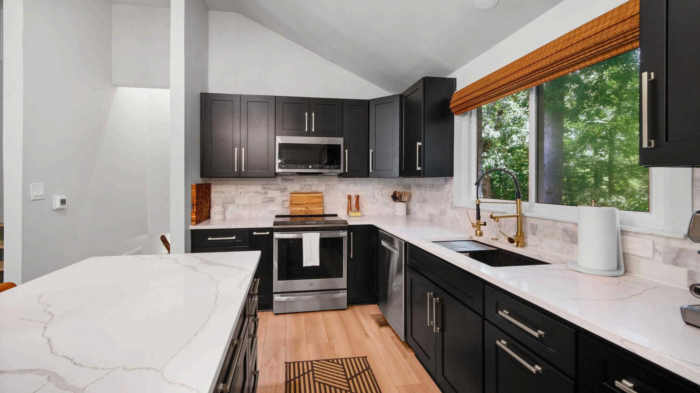
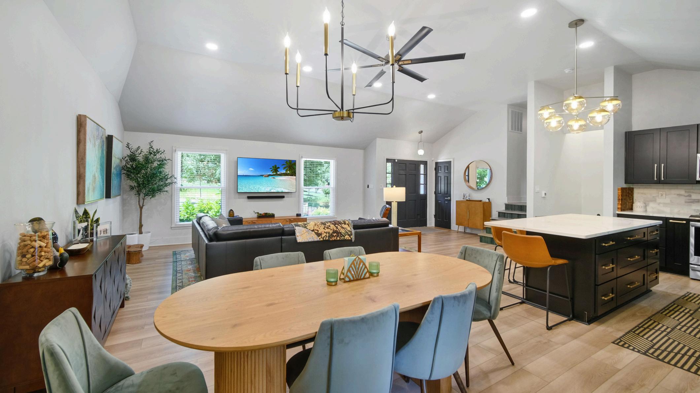
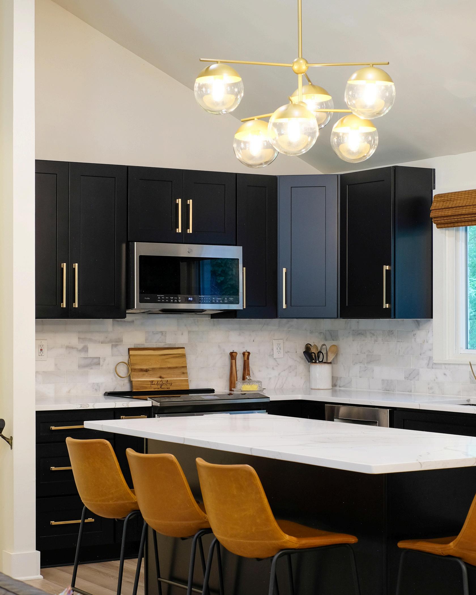
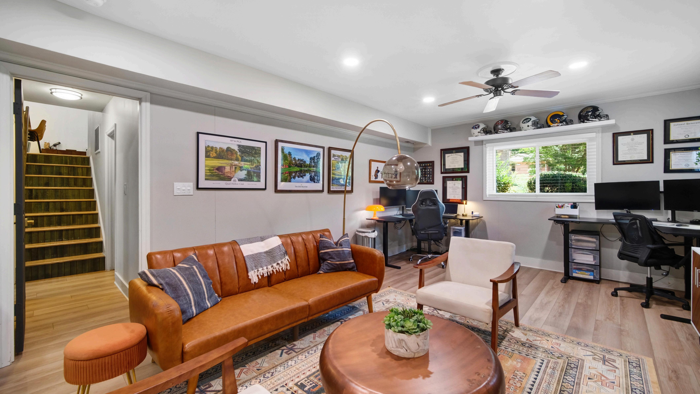
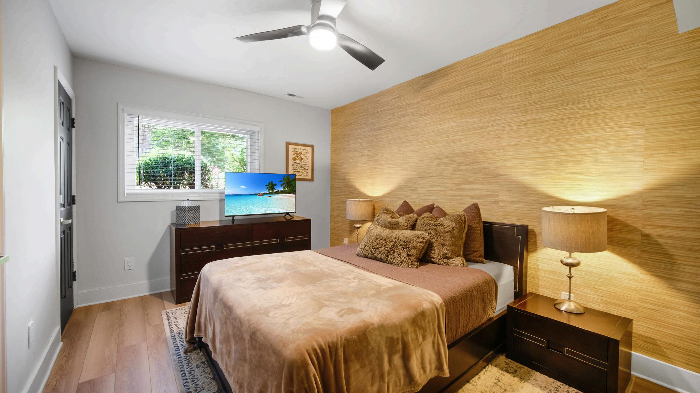
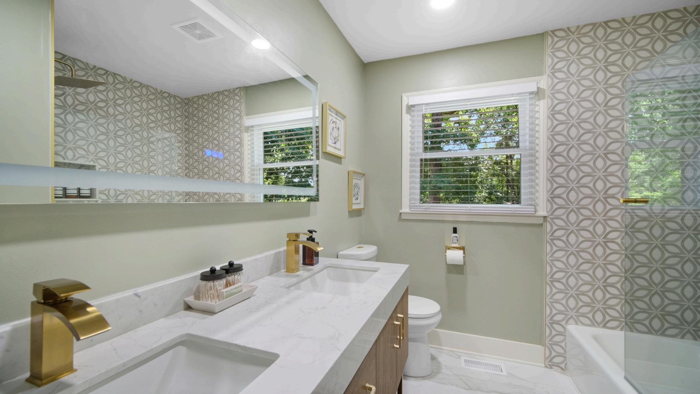
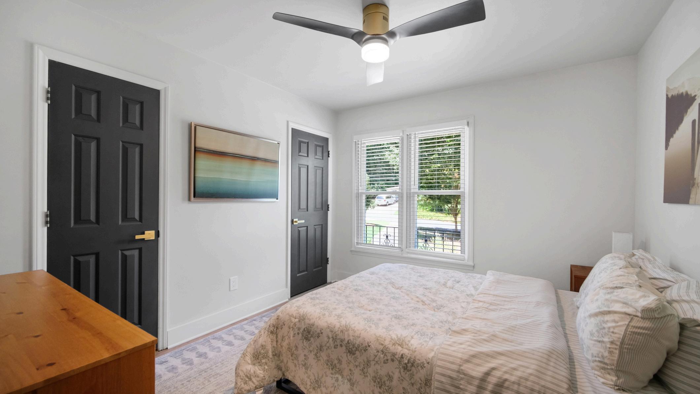
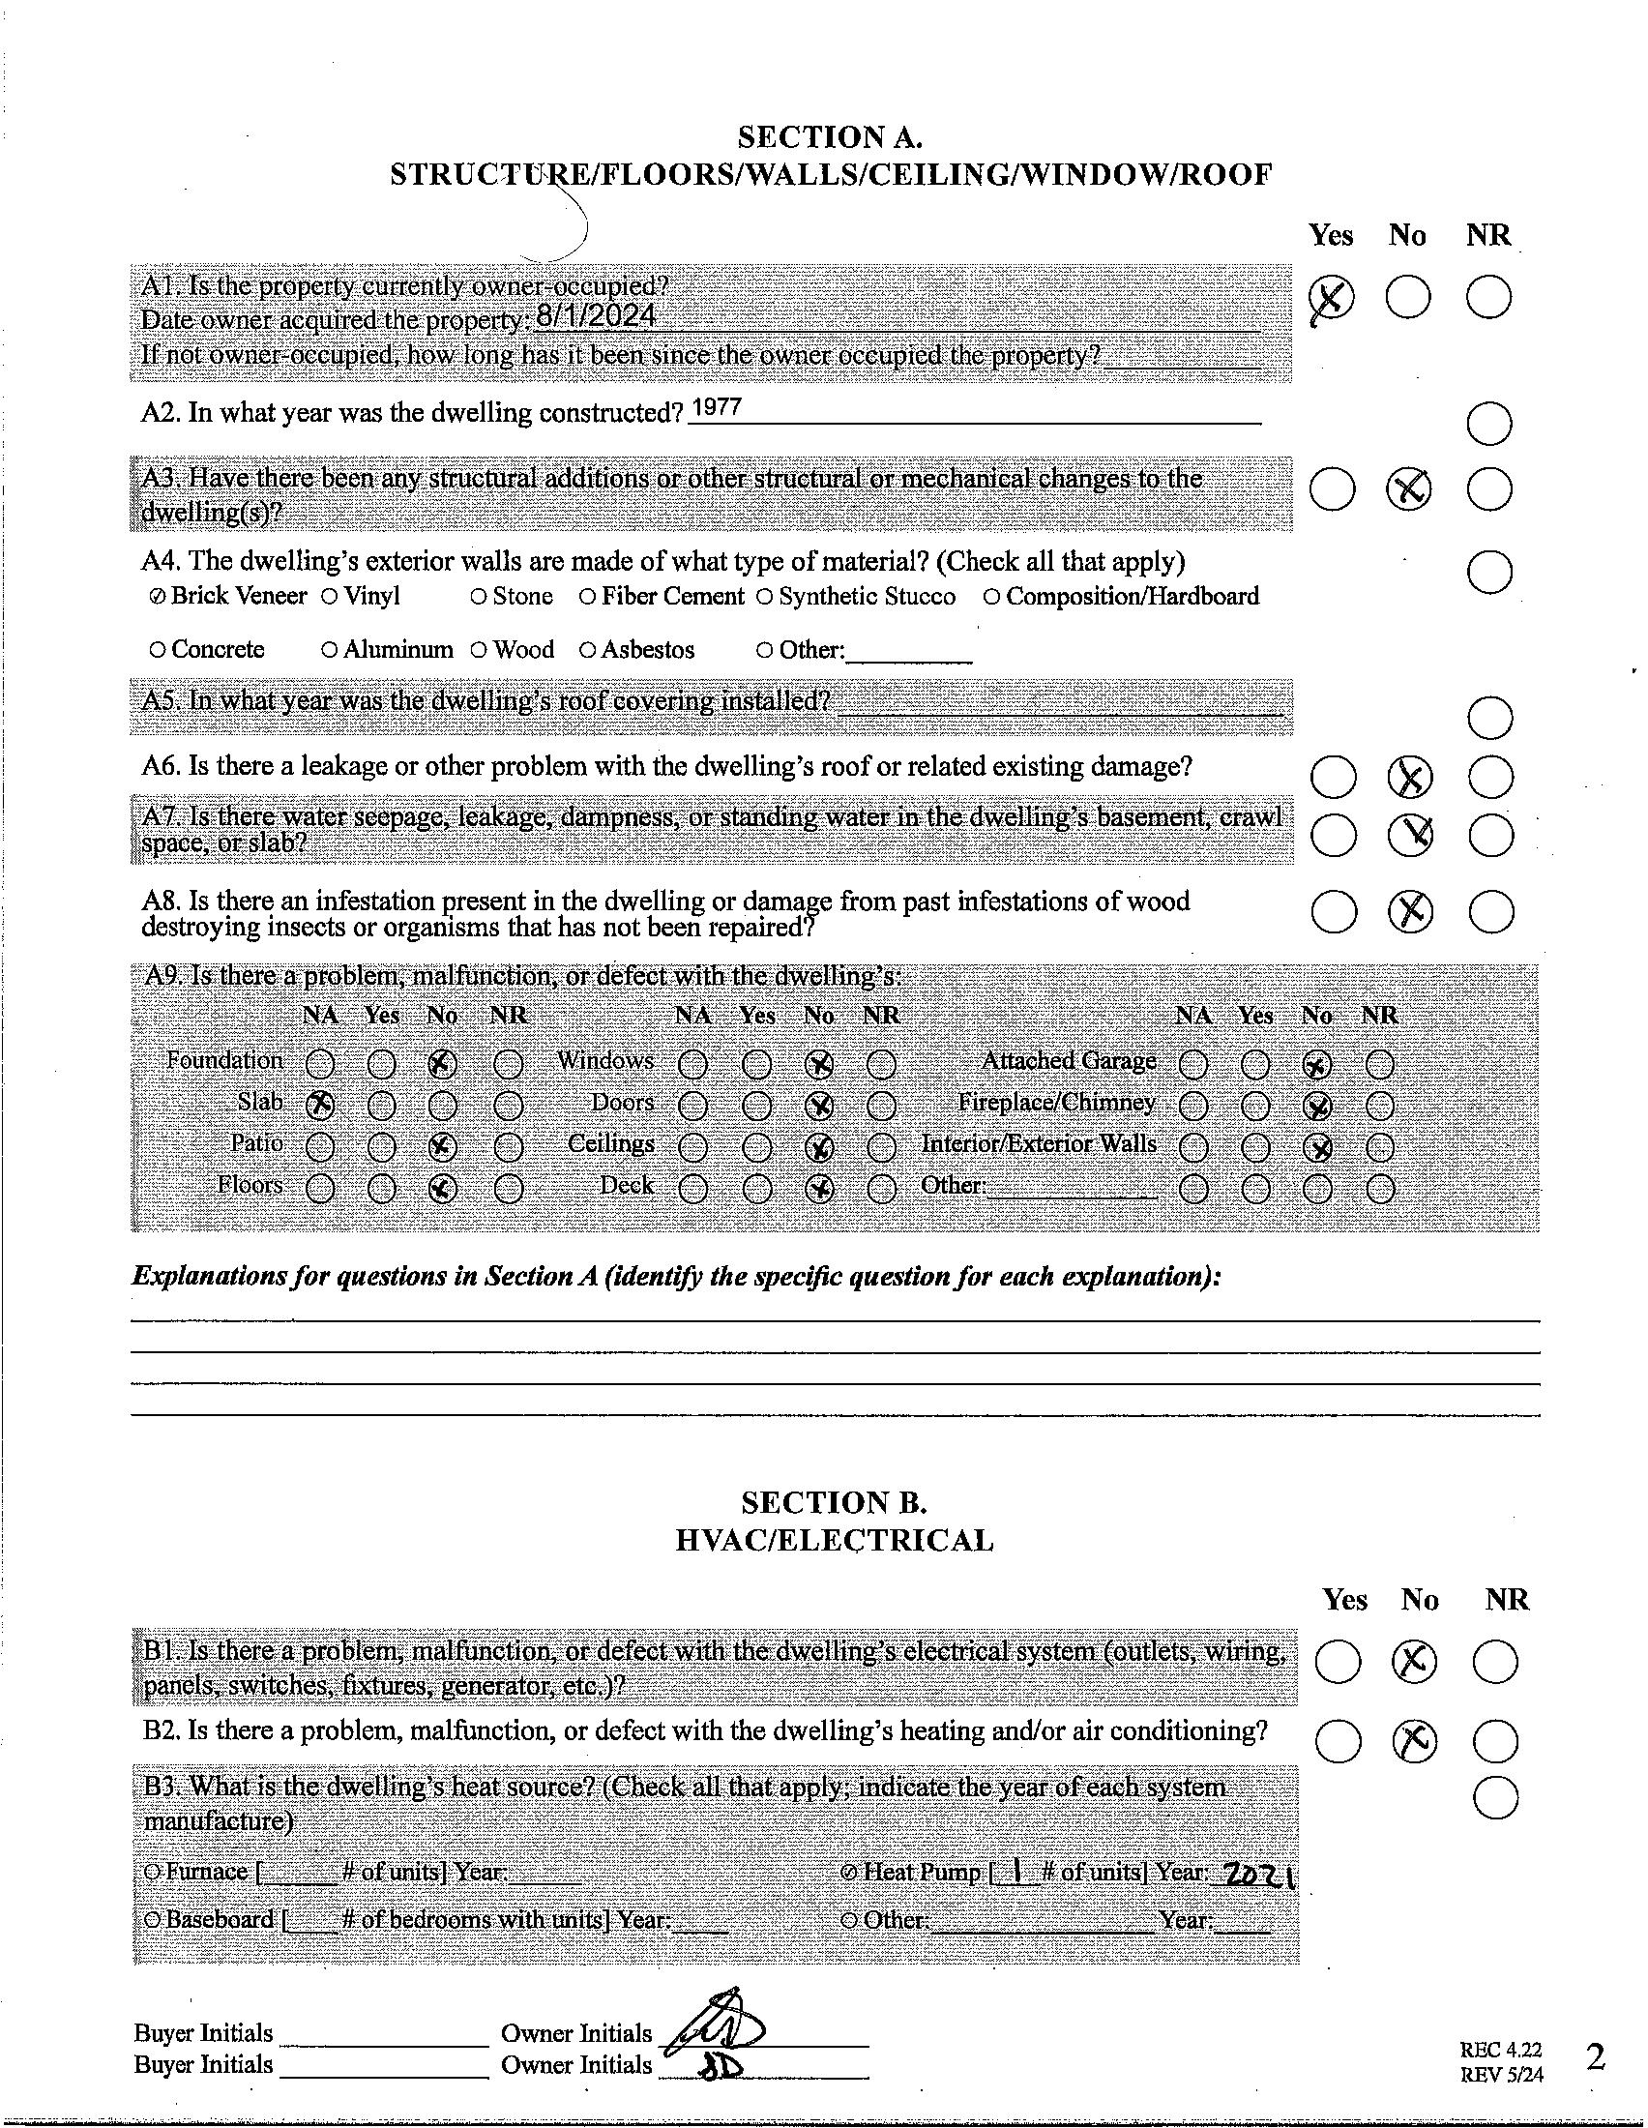
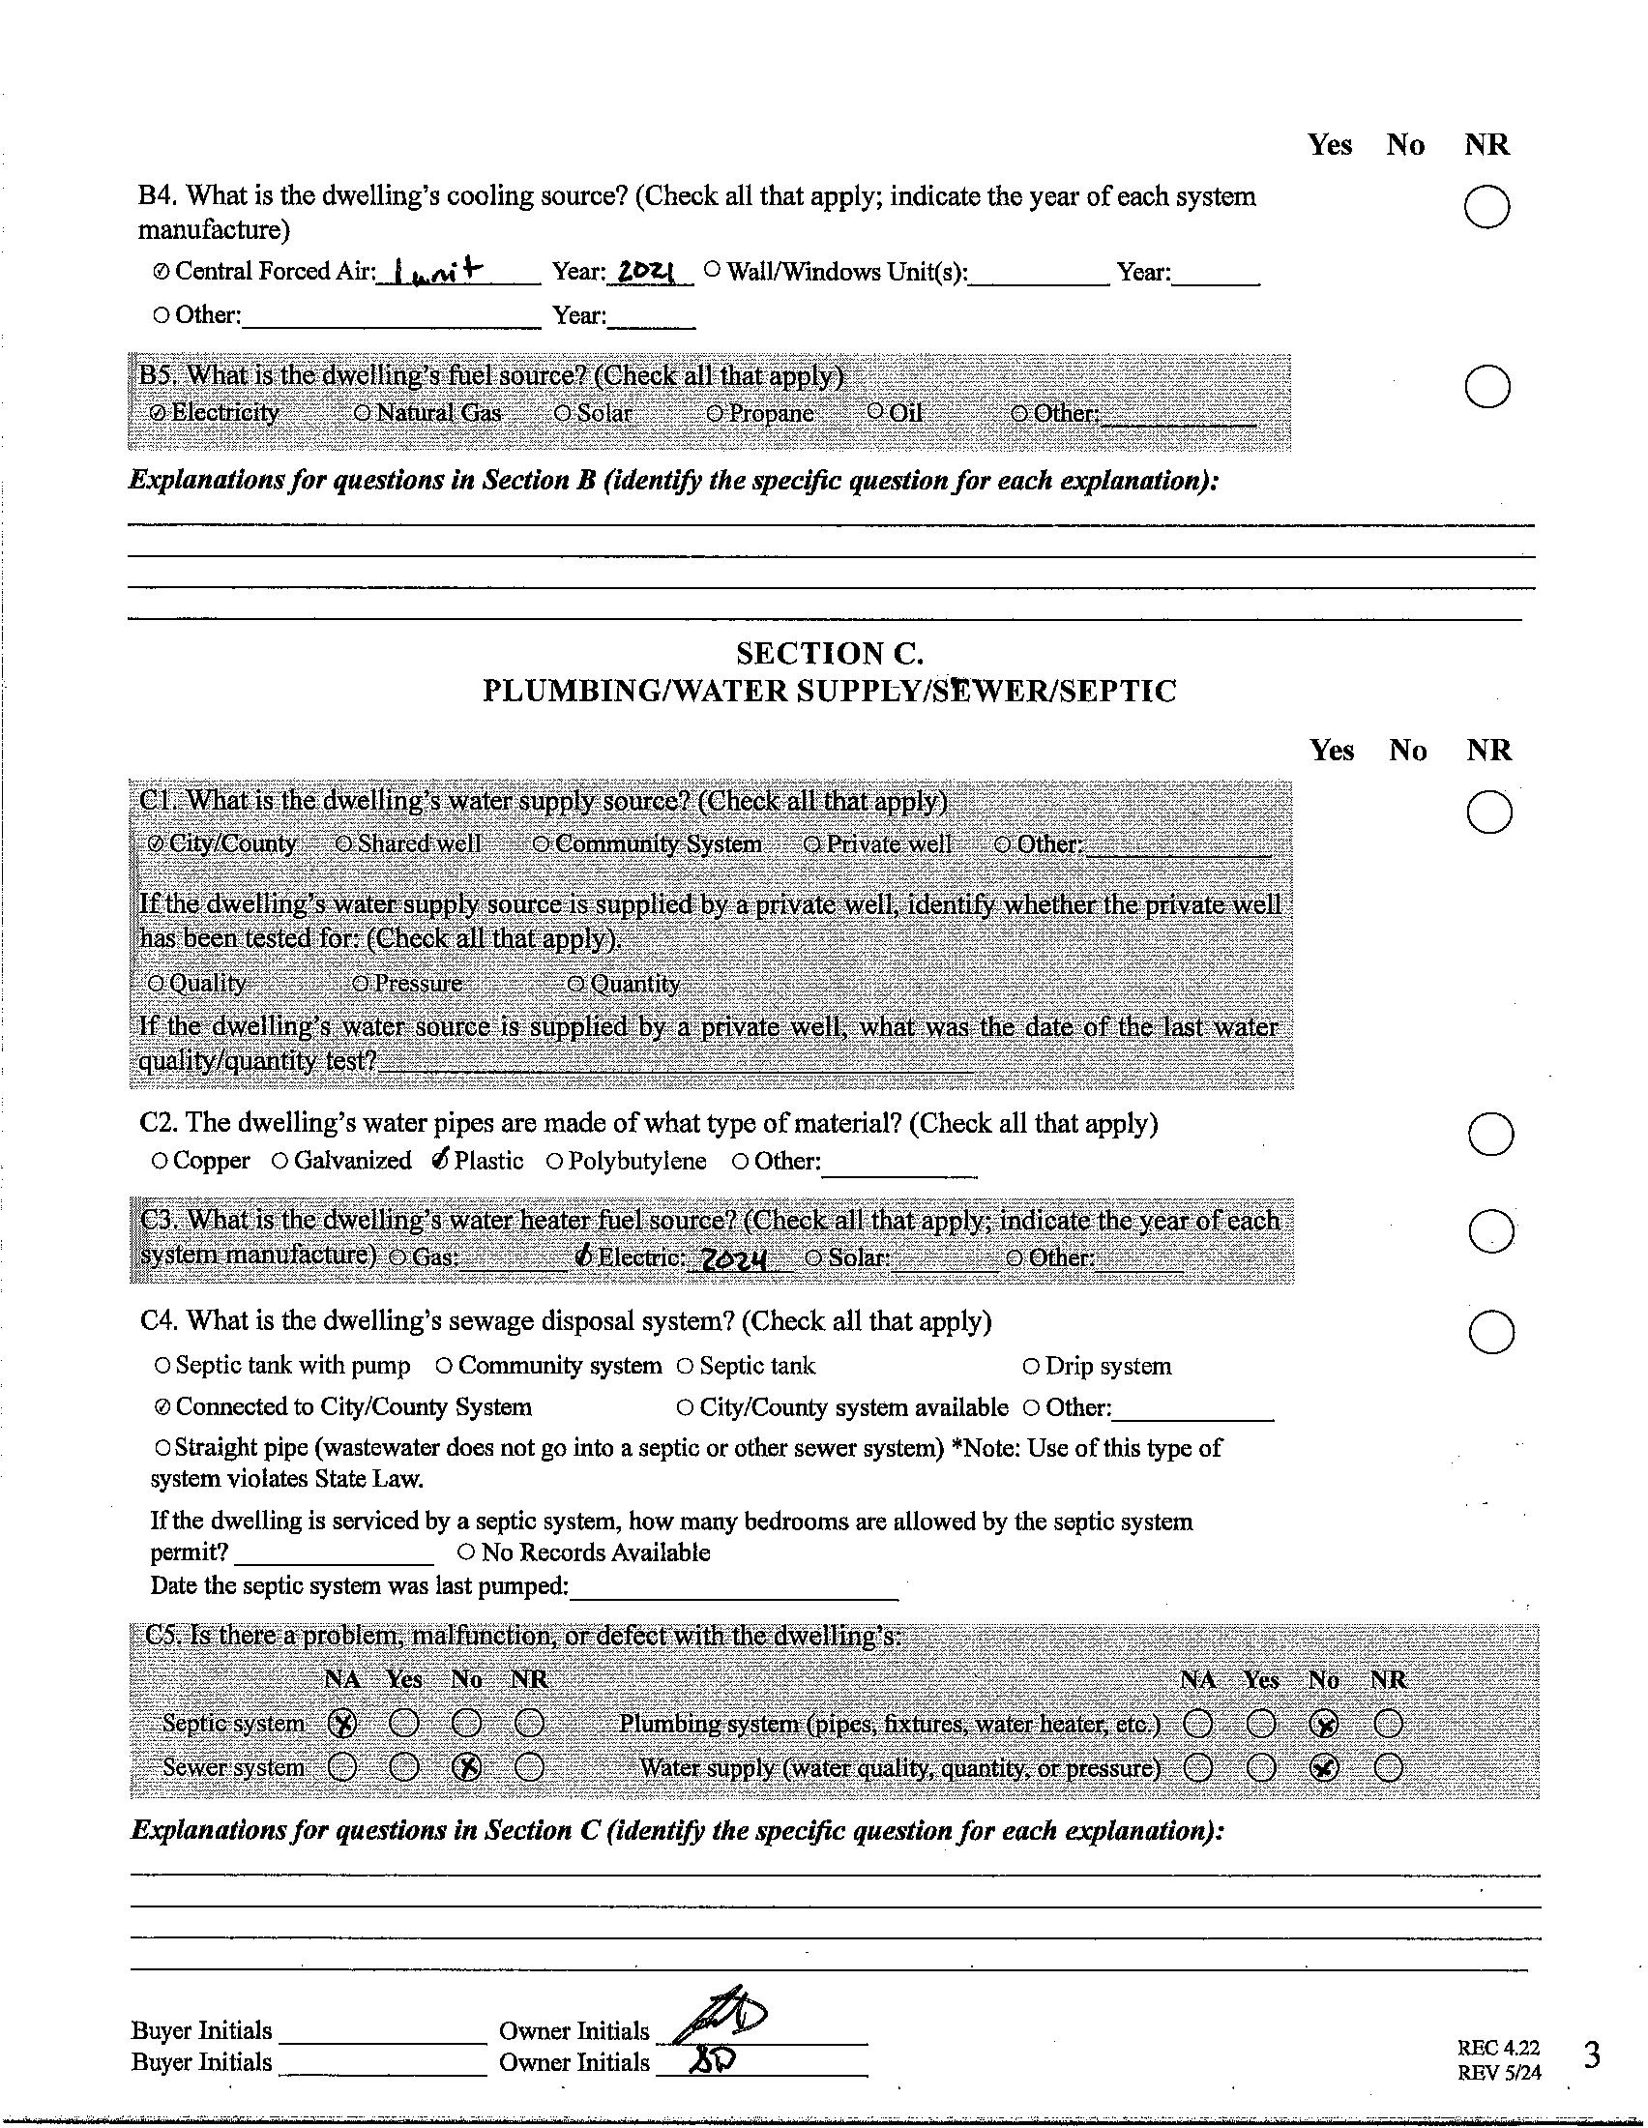
Beautifullyupdatedhomefeaturingmajorsystemupgradesandmoderninterior finishes Thepropertyincludesnewwindows(2026),anewHVACunit(2023)with afullservice,newcoolantline,andrefillcompletedin2026,plusanewwater heater(2024) Allinteriorapplianceswerereplacedin2023,offeringreliable, efficientperformancethroughoutthehome Inside,thoughtfulimprovements elevateeveryroom.Thehomefeaturesnewpucklightingandupdatedfixtures, LVPflooringthroughout,andafullyrenovatedmastersuitewithanexpanded bedroom,largewalk-incloset,glassshower,soakingtub,smarttoilet,smartmirror, andfloor-to-ceilingtile Thehallbathalsoshineswithnewtile,glassshower,anda smartmirrorThemainflooroffersanopenlayoutwithloftedceilings,creatinga bright,spaciousfeel Thekitchenhasbeenupgradedwithnewwoodcabinetry andgranitecountertops,providingbothstyleanddurability
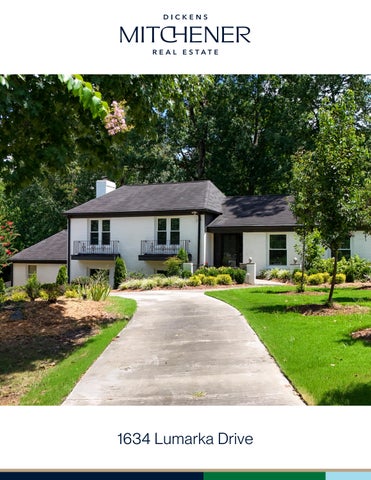
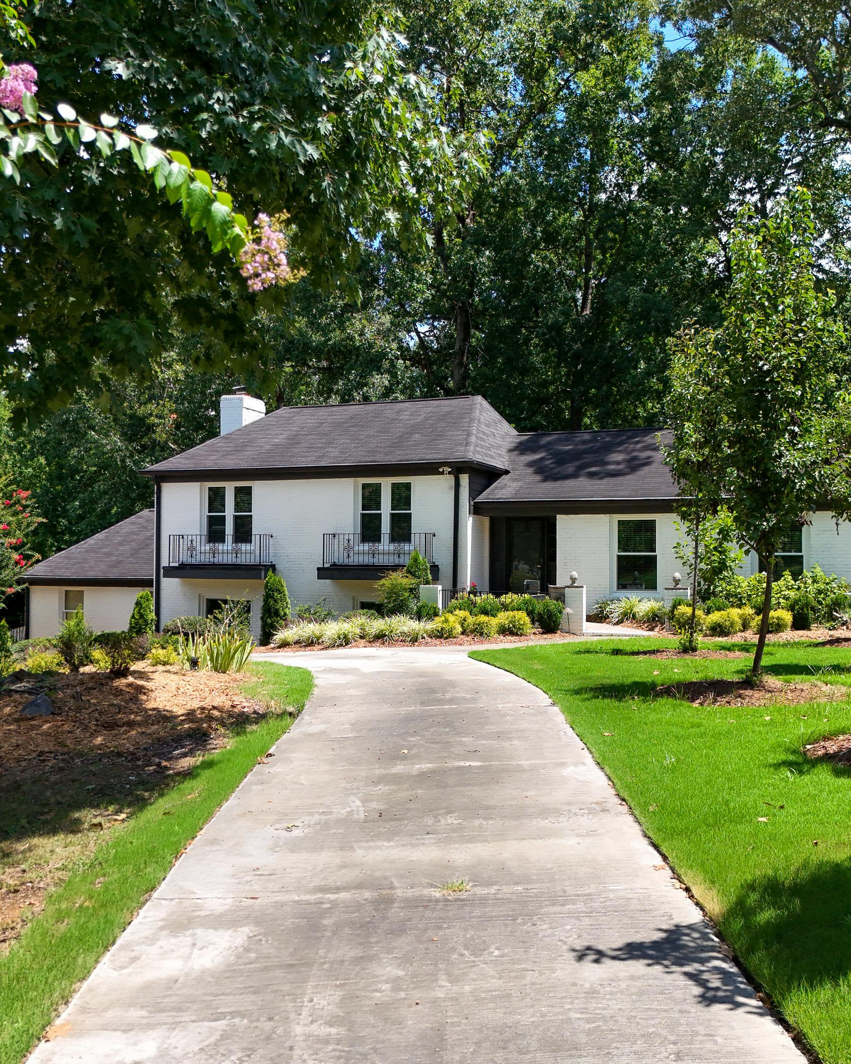
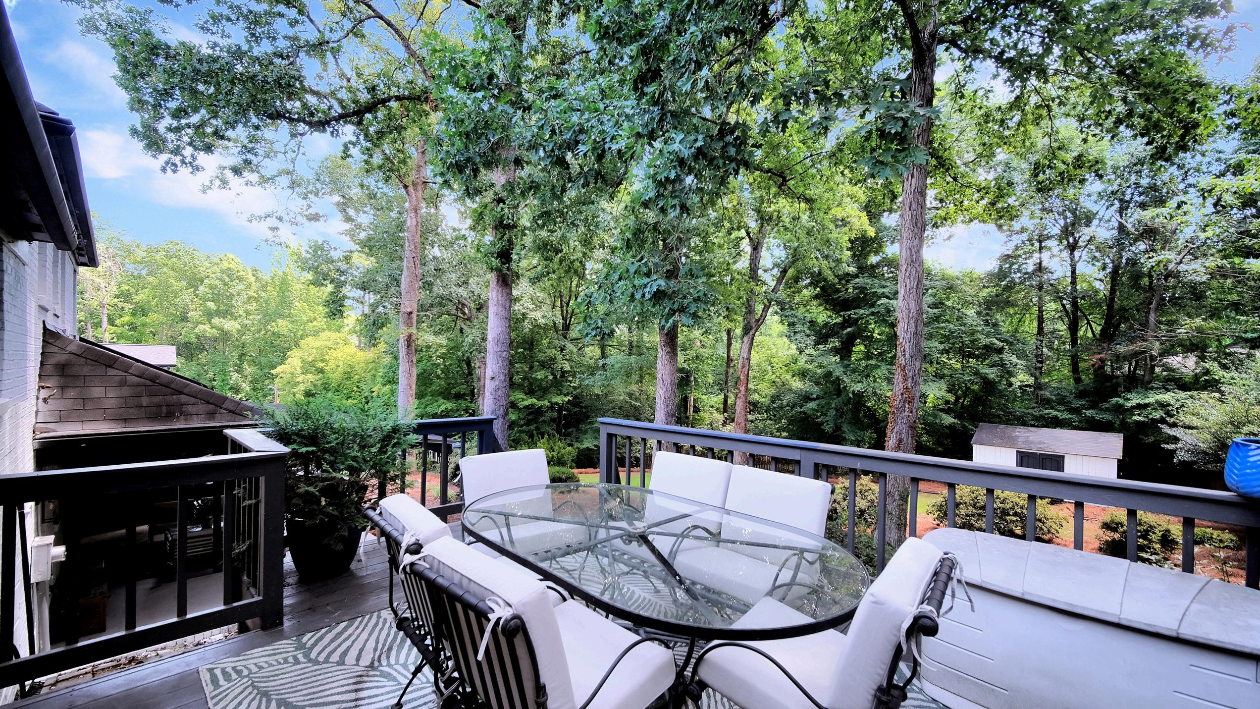
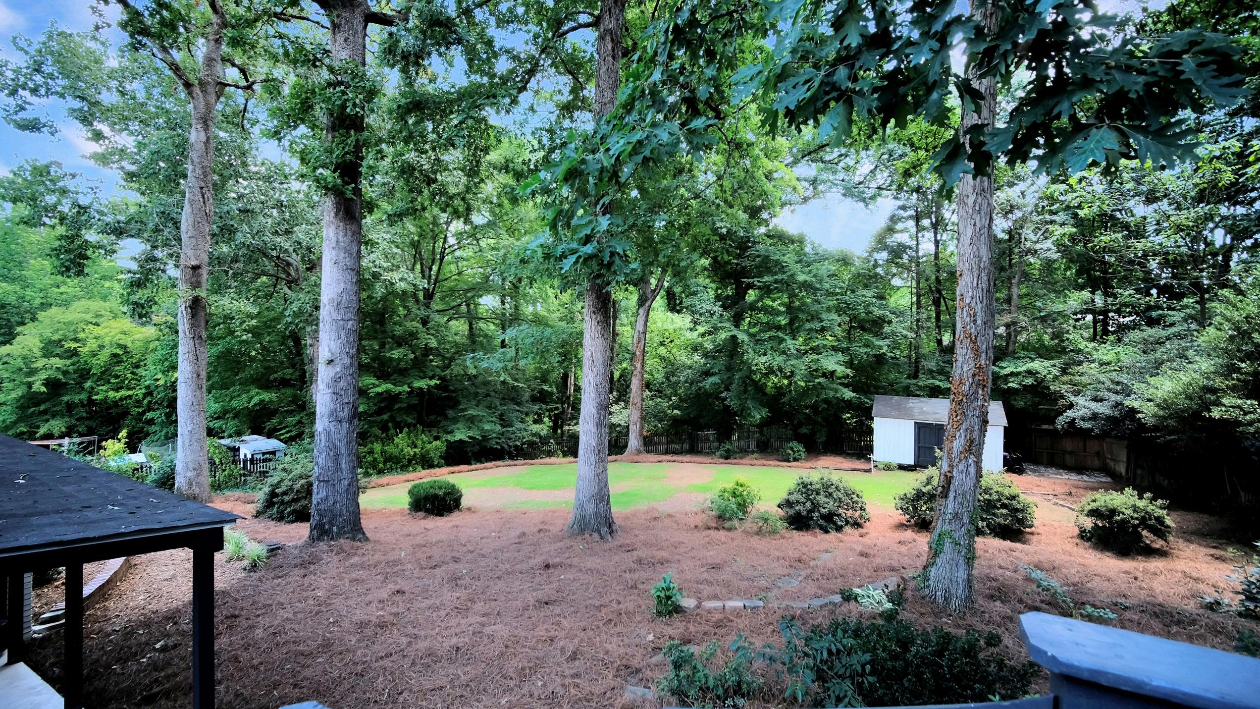
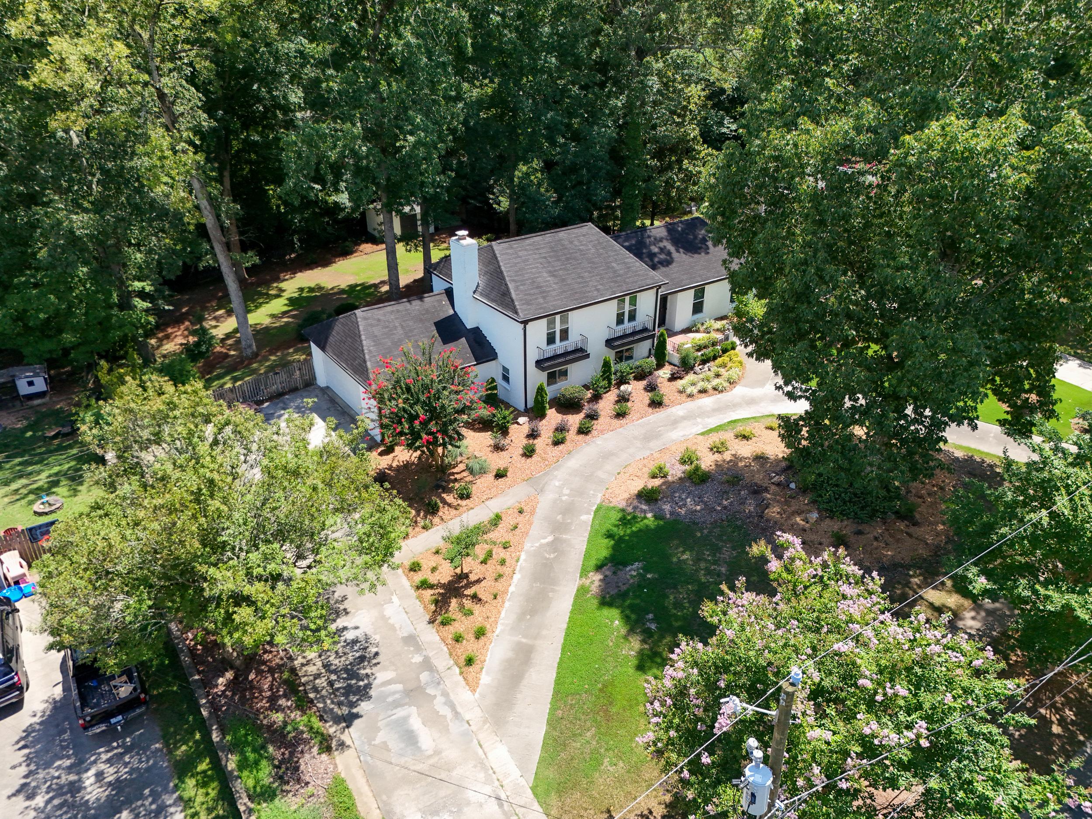
Fullyrenovatedkitchenandbathroomsin2023 Freshlypaintedexteriorin2026andnewlandscaping!Convenientlylocated toSardisCountryClub,McAlpineParkandWallaceParkwithtenniscourts,trails,playgroundsandrecreation Ashort commutetoUptownandSouthEnd!
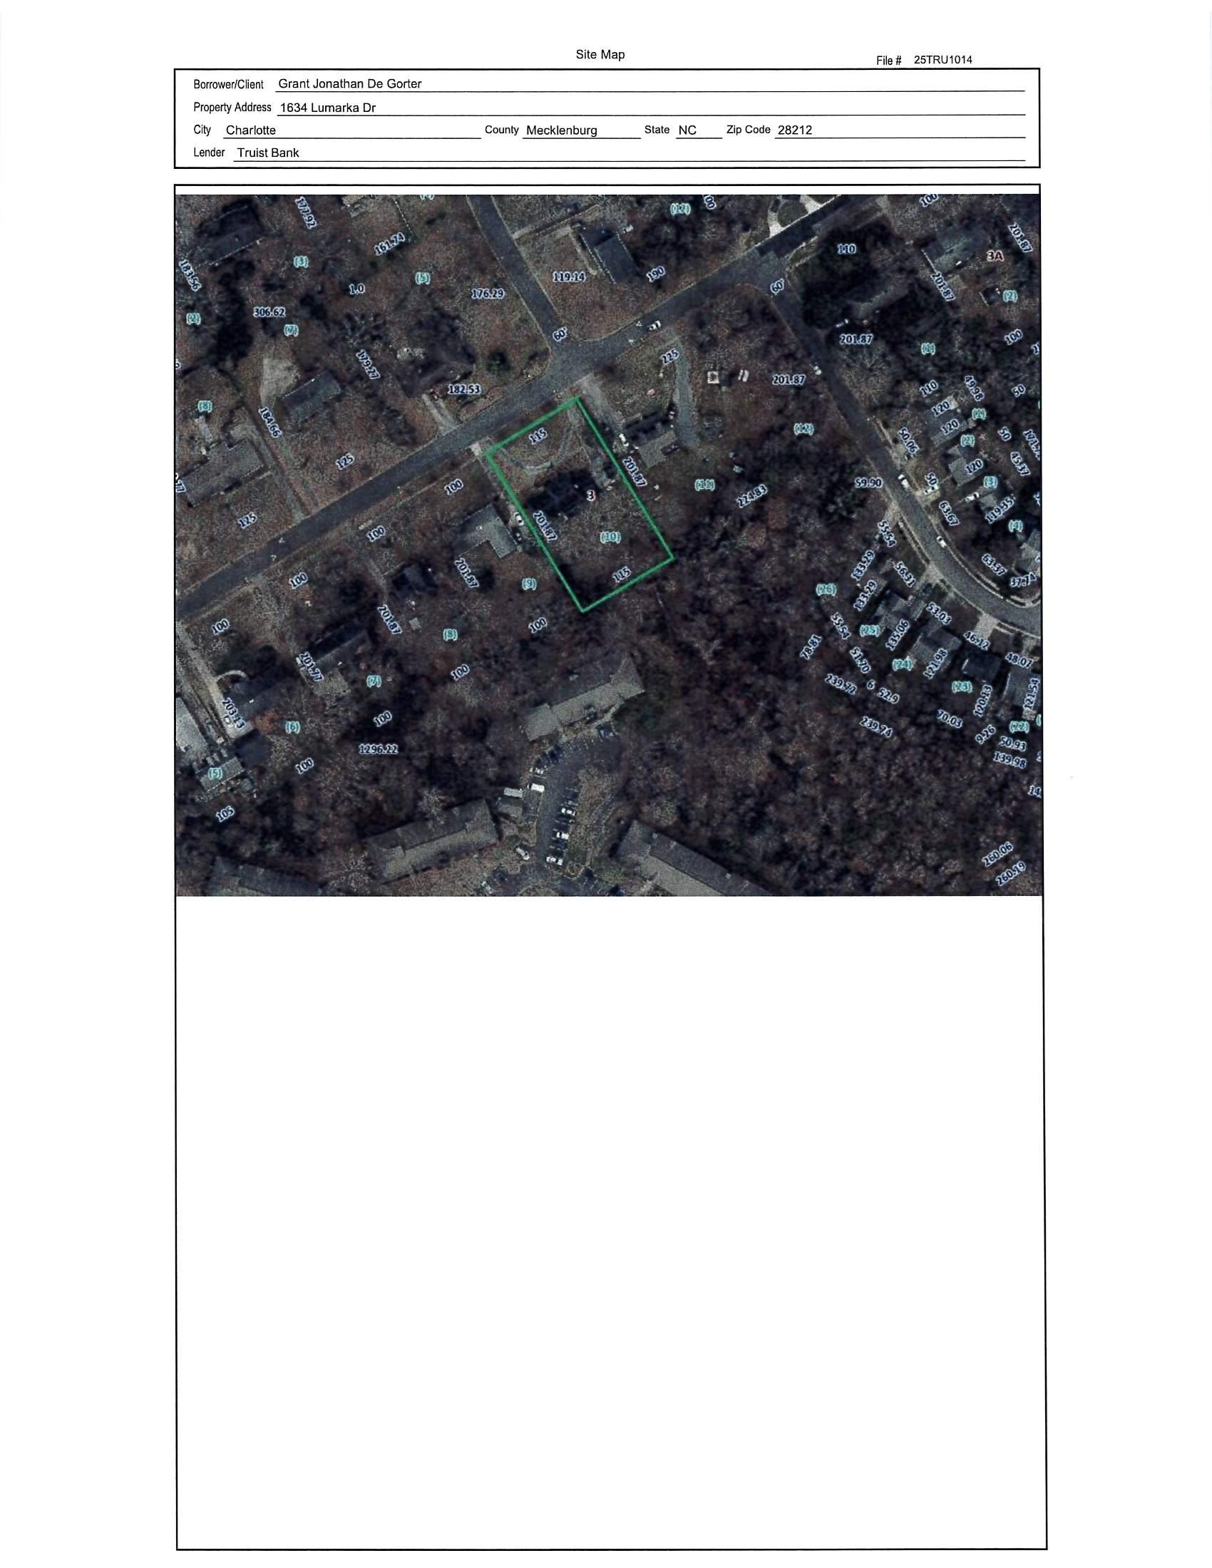
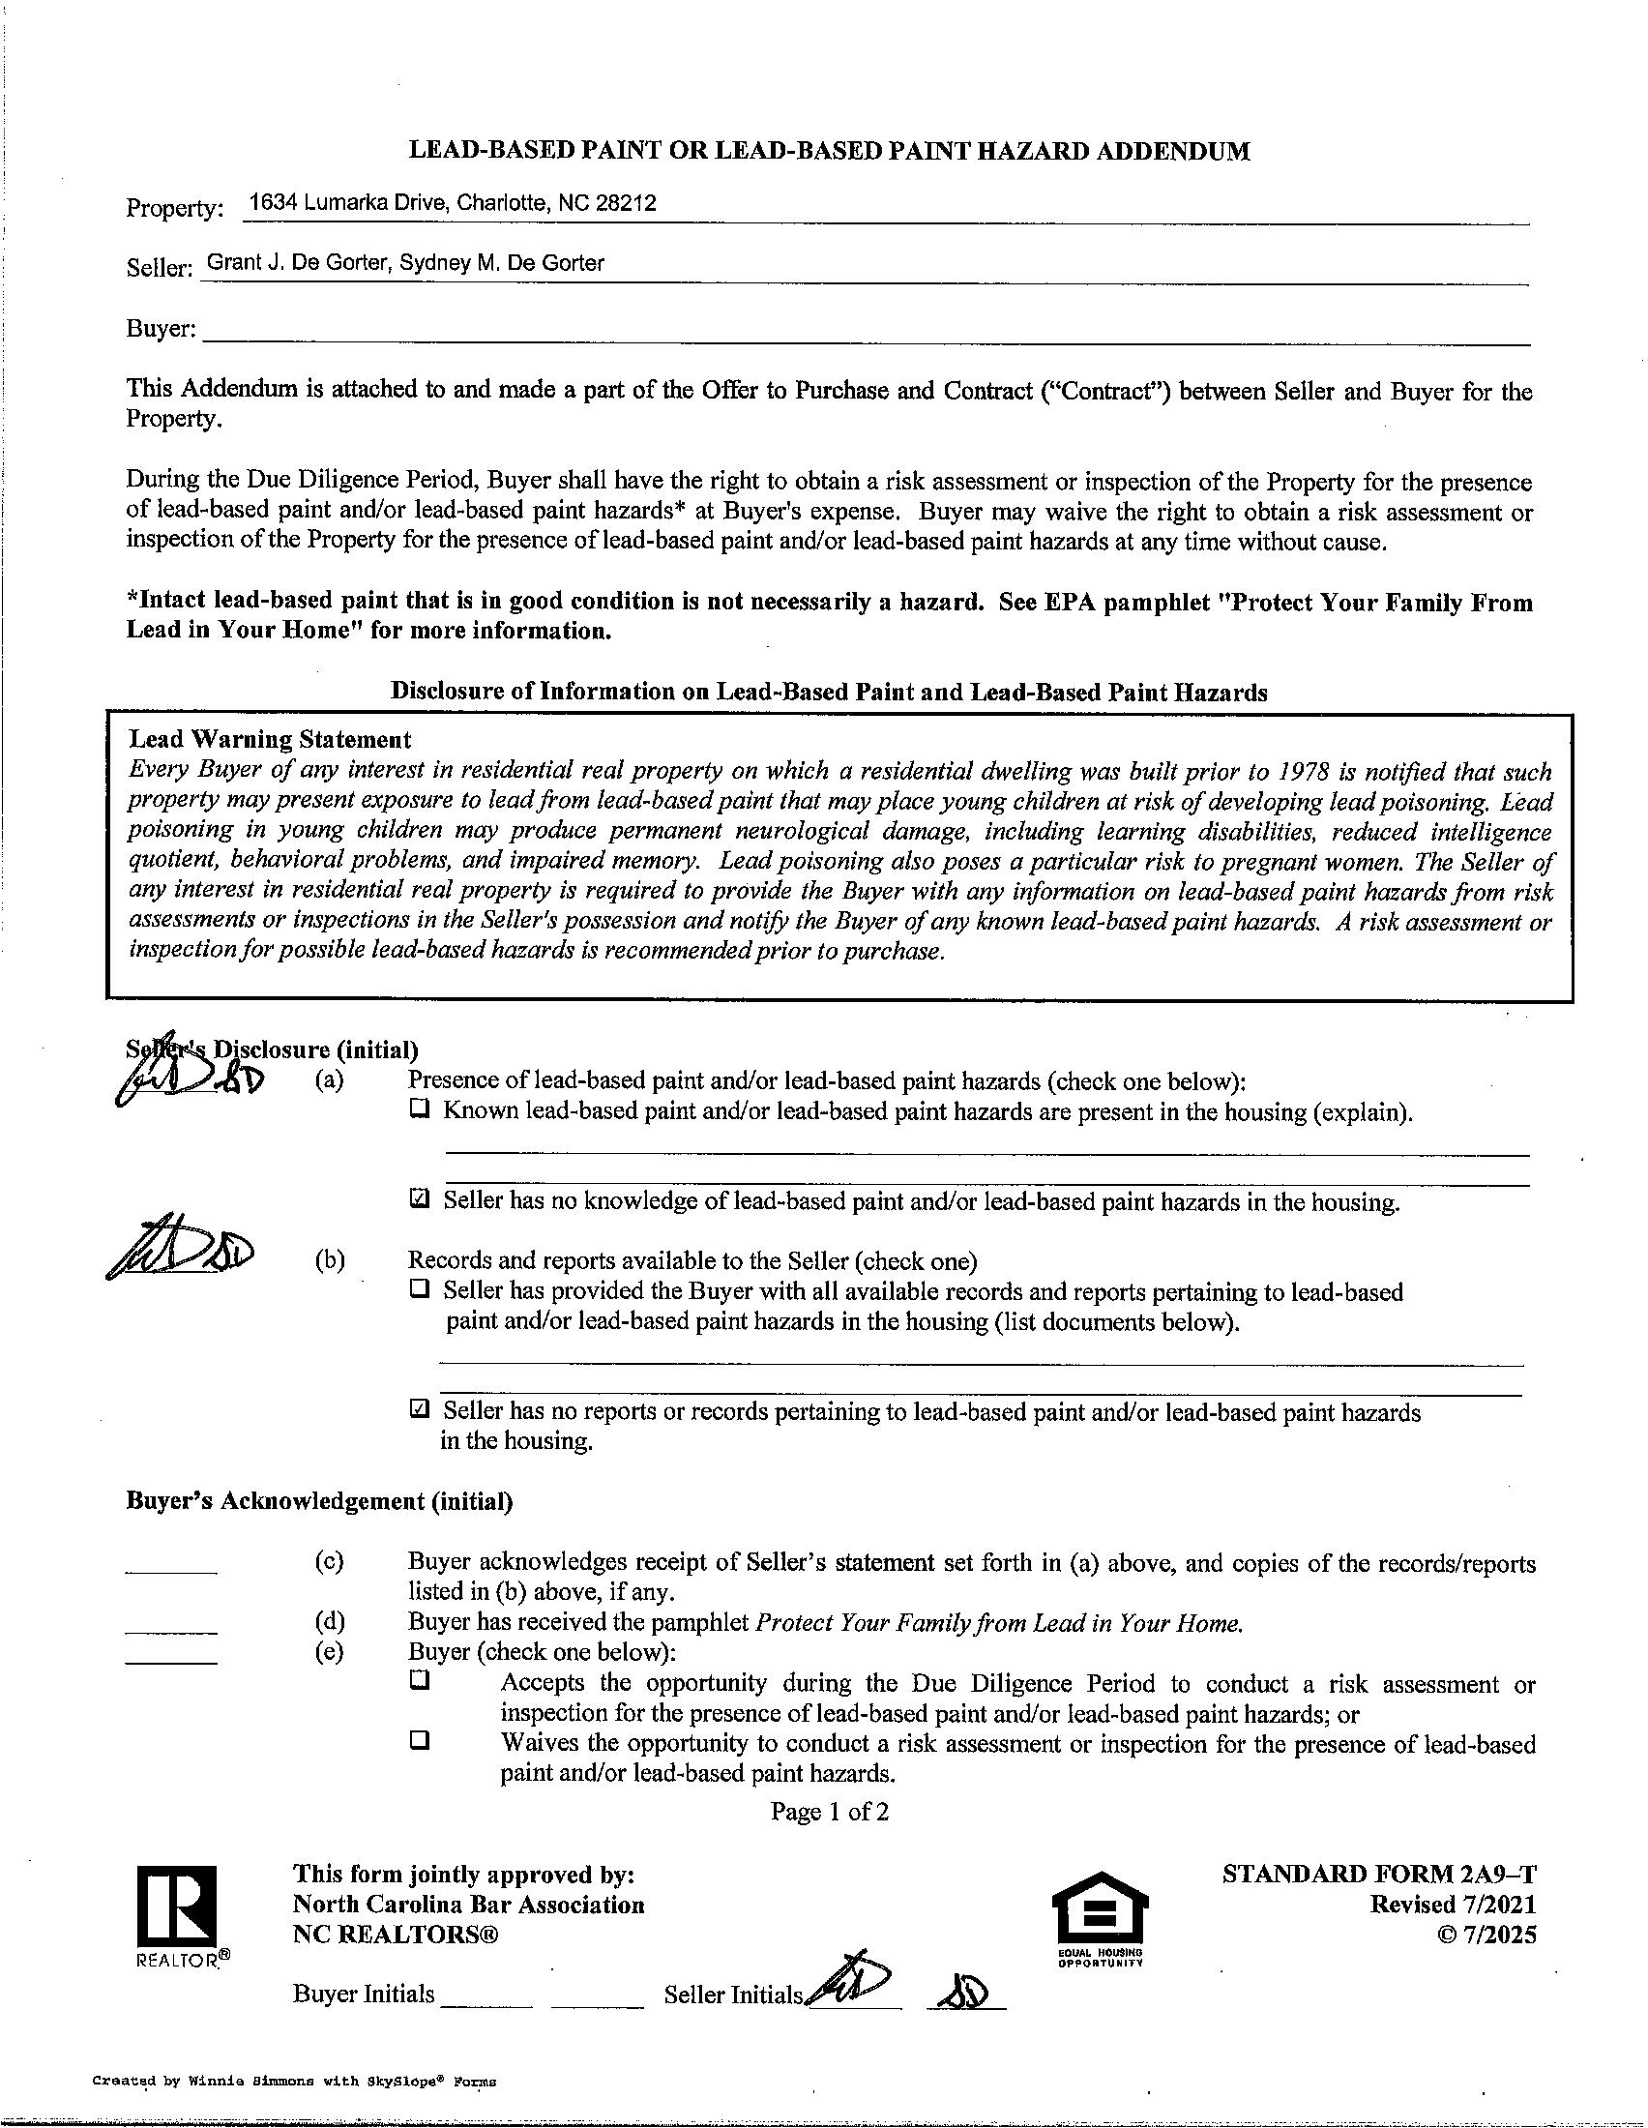
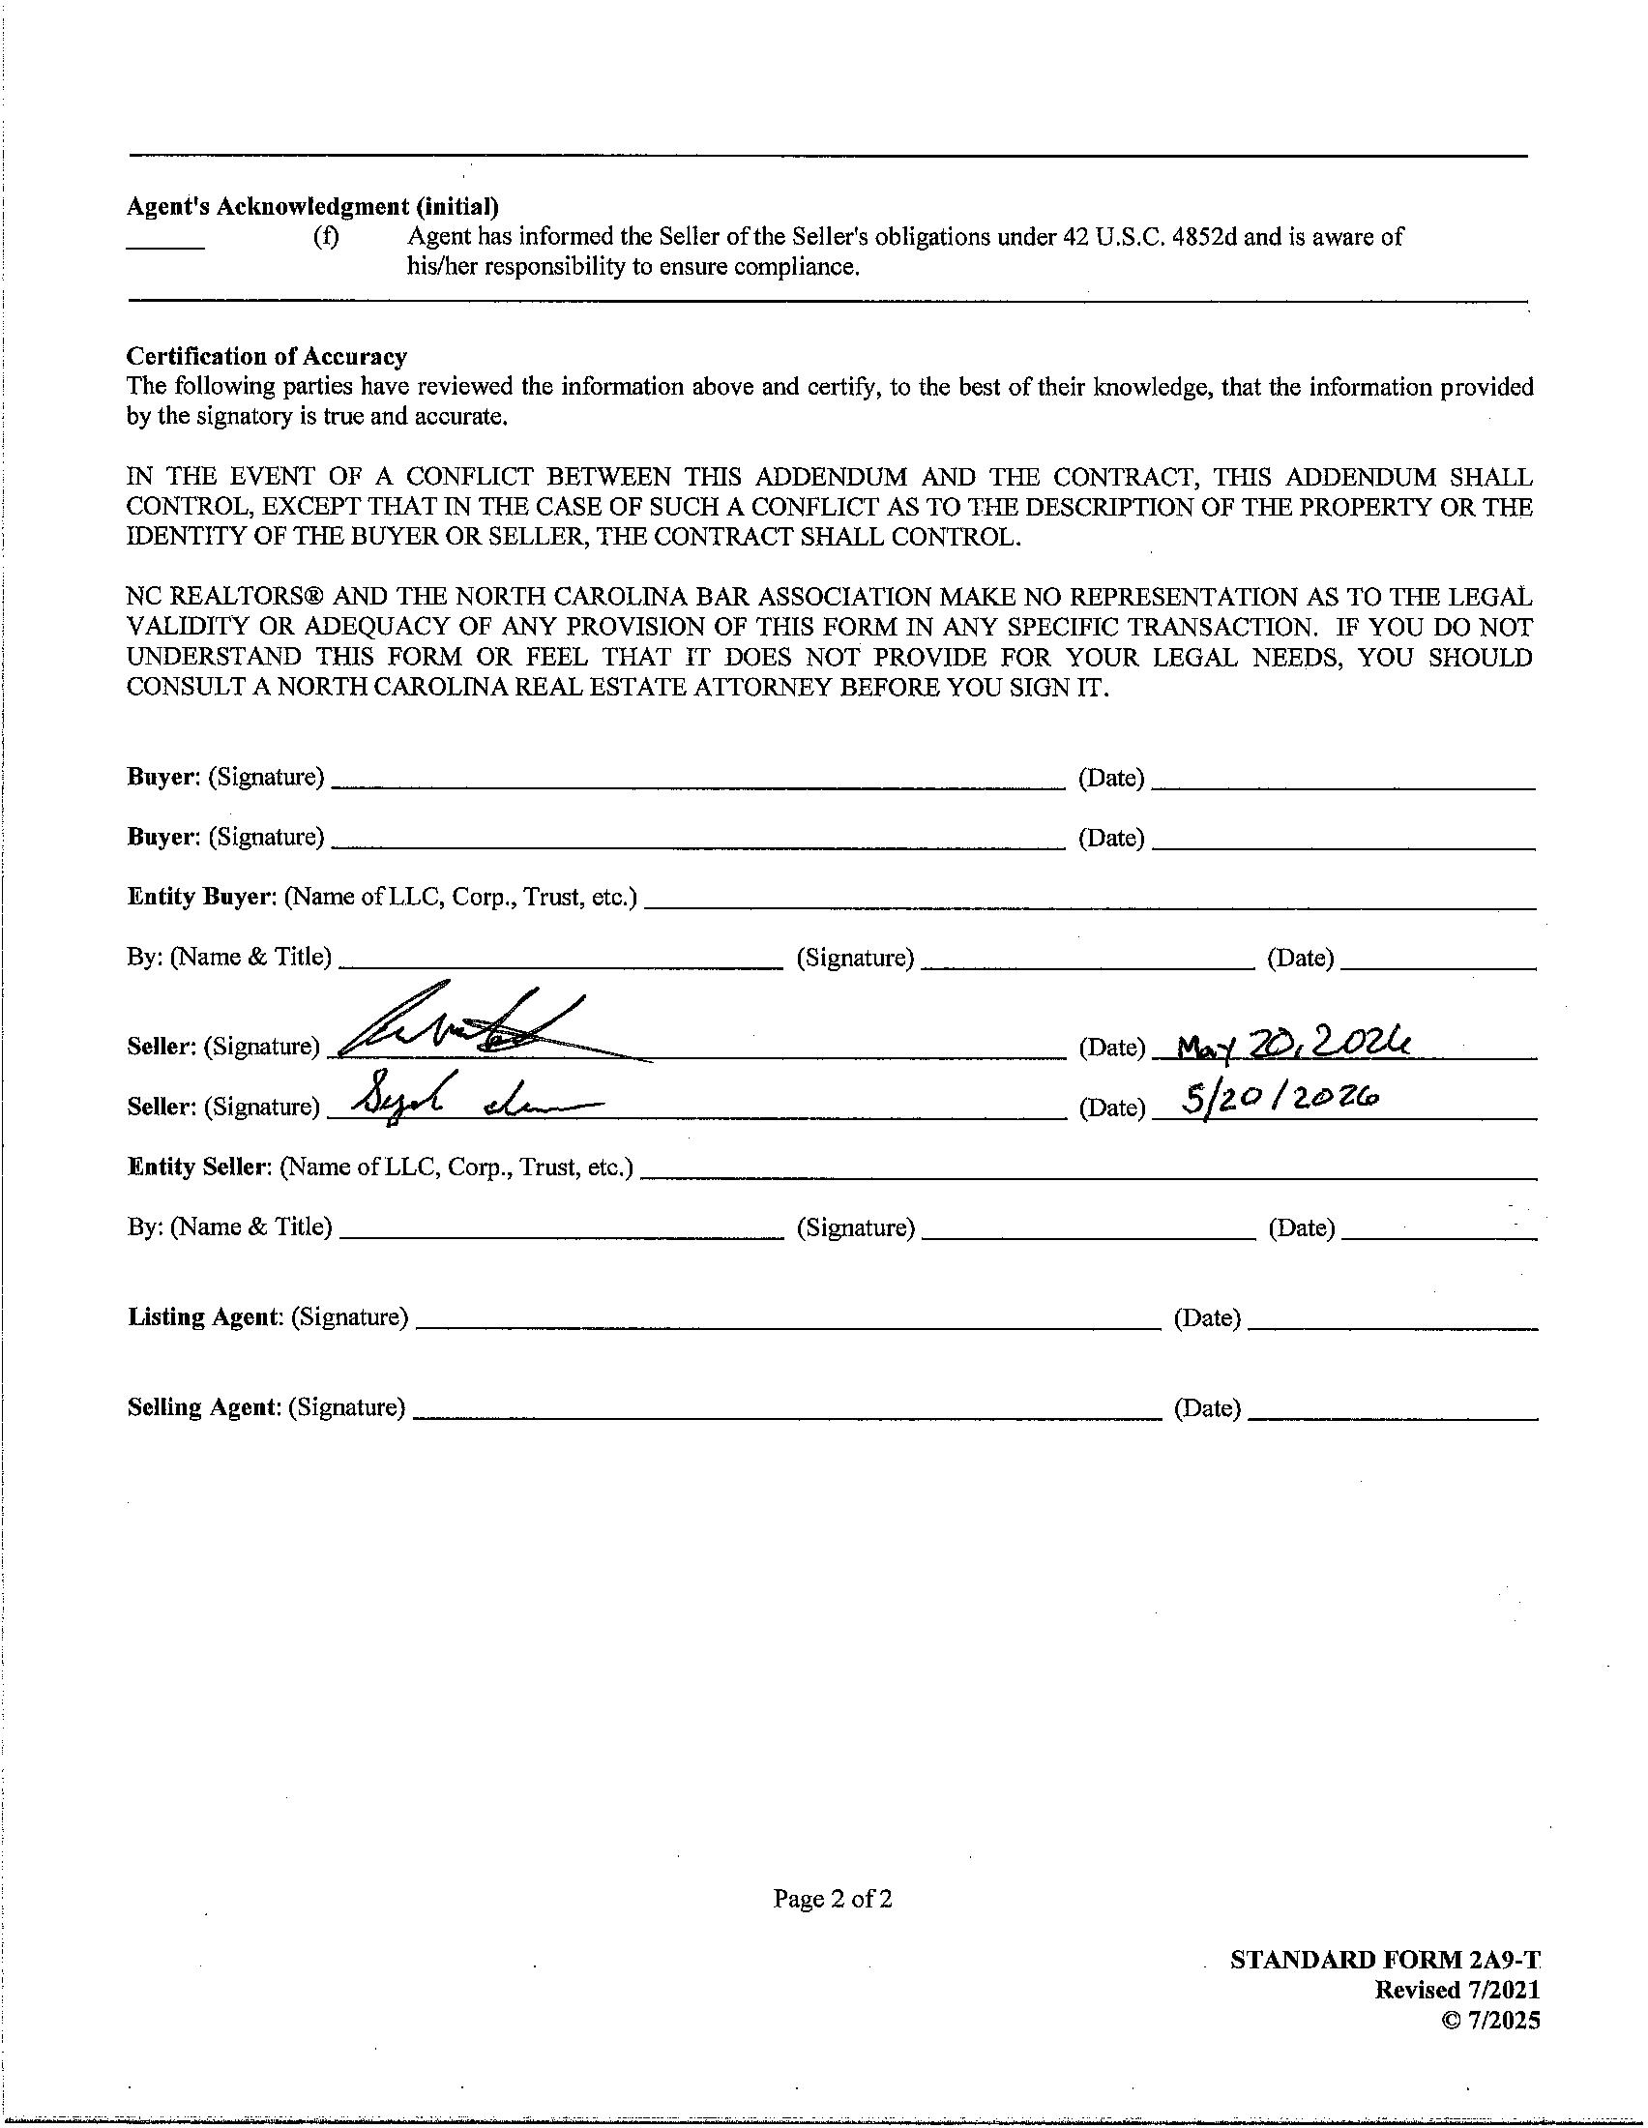
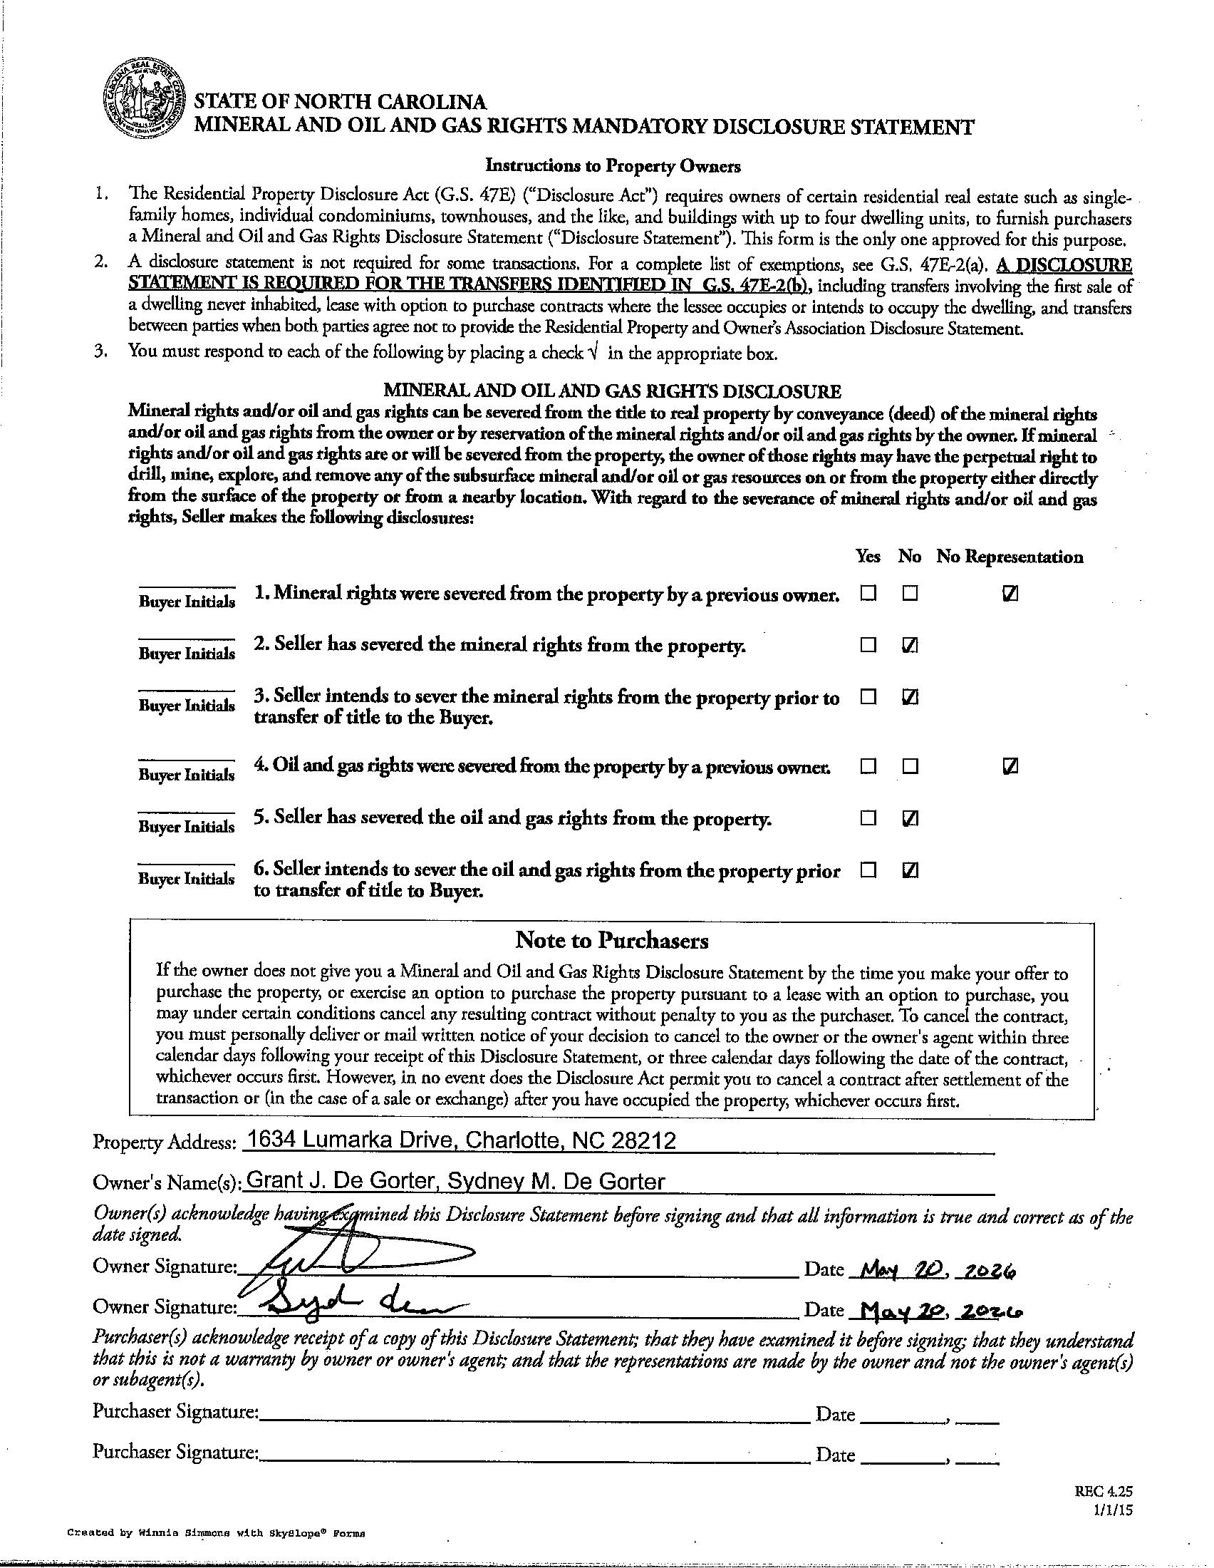
1634LumarkaDrive,Charlotte,NorthCarolina28212-7667
1634 Lumarka Drive, Charlotte, North Carolina 28212-7667 List $: $650,000
MLS#: 4387131
Category: Residential
Status: ACT Parcel ID: 191-048-09
Legal Desc: L10 &P11 B3 M11-173
County: Mecklenburg
Acres: 0.53
Zoning: N1-A
City Tax Pd To: Charlotte Tax Val: $402,300 Deed Ref: 38983-665
Subdivision: Woodberry Forest OSN: Canopy MLS
General Information
School Information Type: Single Family Elem: Greenway Park Style: Middle: McClintock
Levels Abv Grd: Split Level High: East Mecklenburg
Const Type: Site Built SubType:
Additional Information
Prop Fin: Cash, Conventional
Assumable: No
Spcl Cond: None Rd Respons: Publicly Maintained Road Room Information
Main Kitchen Living Rm Breakfast Upper Prim BR Bedroom Bath Full Lower Den Bedroom Laundry
Parking Information
Main Lvl Garage: Yes Garage: Yes # Gar Sp: 2
Covered Sp: Open Prk Sp: No # Assg Sp: Driveway: Concrete Prkng Desc: Parking Features: Driveway, Garage Attached
Features
Ownership: Seller owned for at least one year
Carport: No # Carport Spc:
Windows:
Laundry: Laundry Room, Lower Level Fixtures Exclsn: No Basement Dtls: No Foundation: Crawl Space
Fireplaces: Yes
Accessibility: Construct Type: Site Built
Exterior Cover: Brick Full Road Surface: Paved
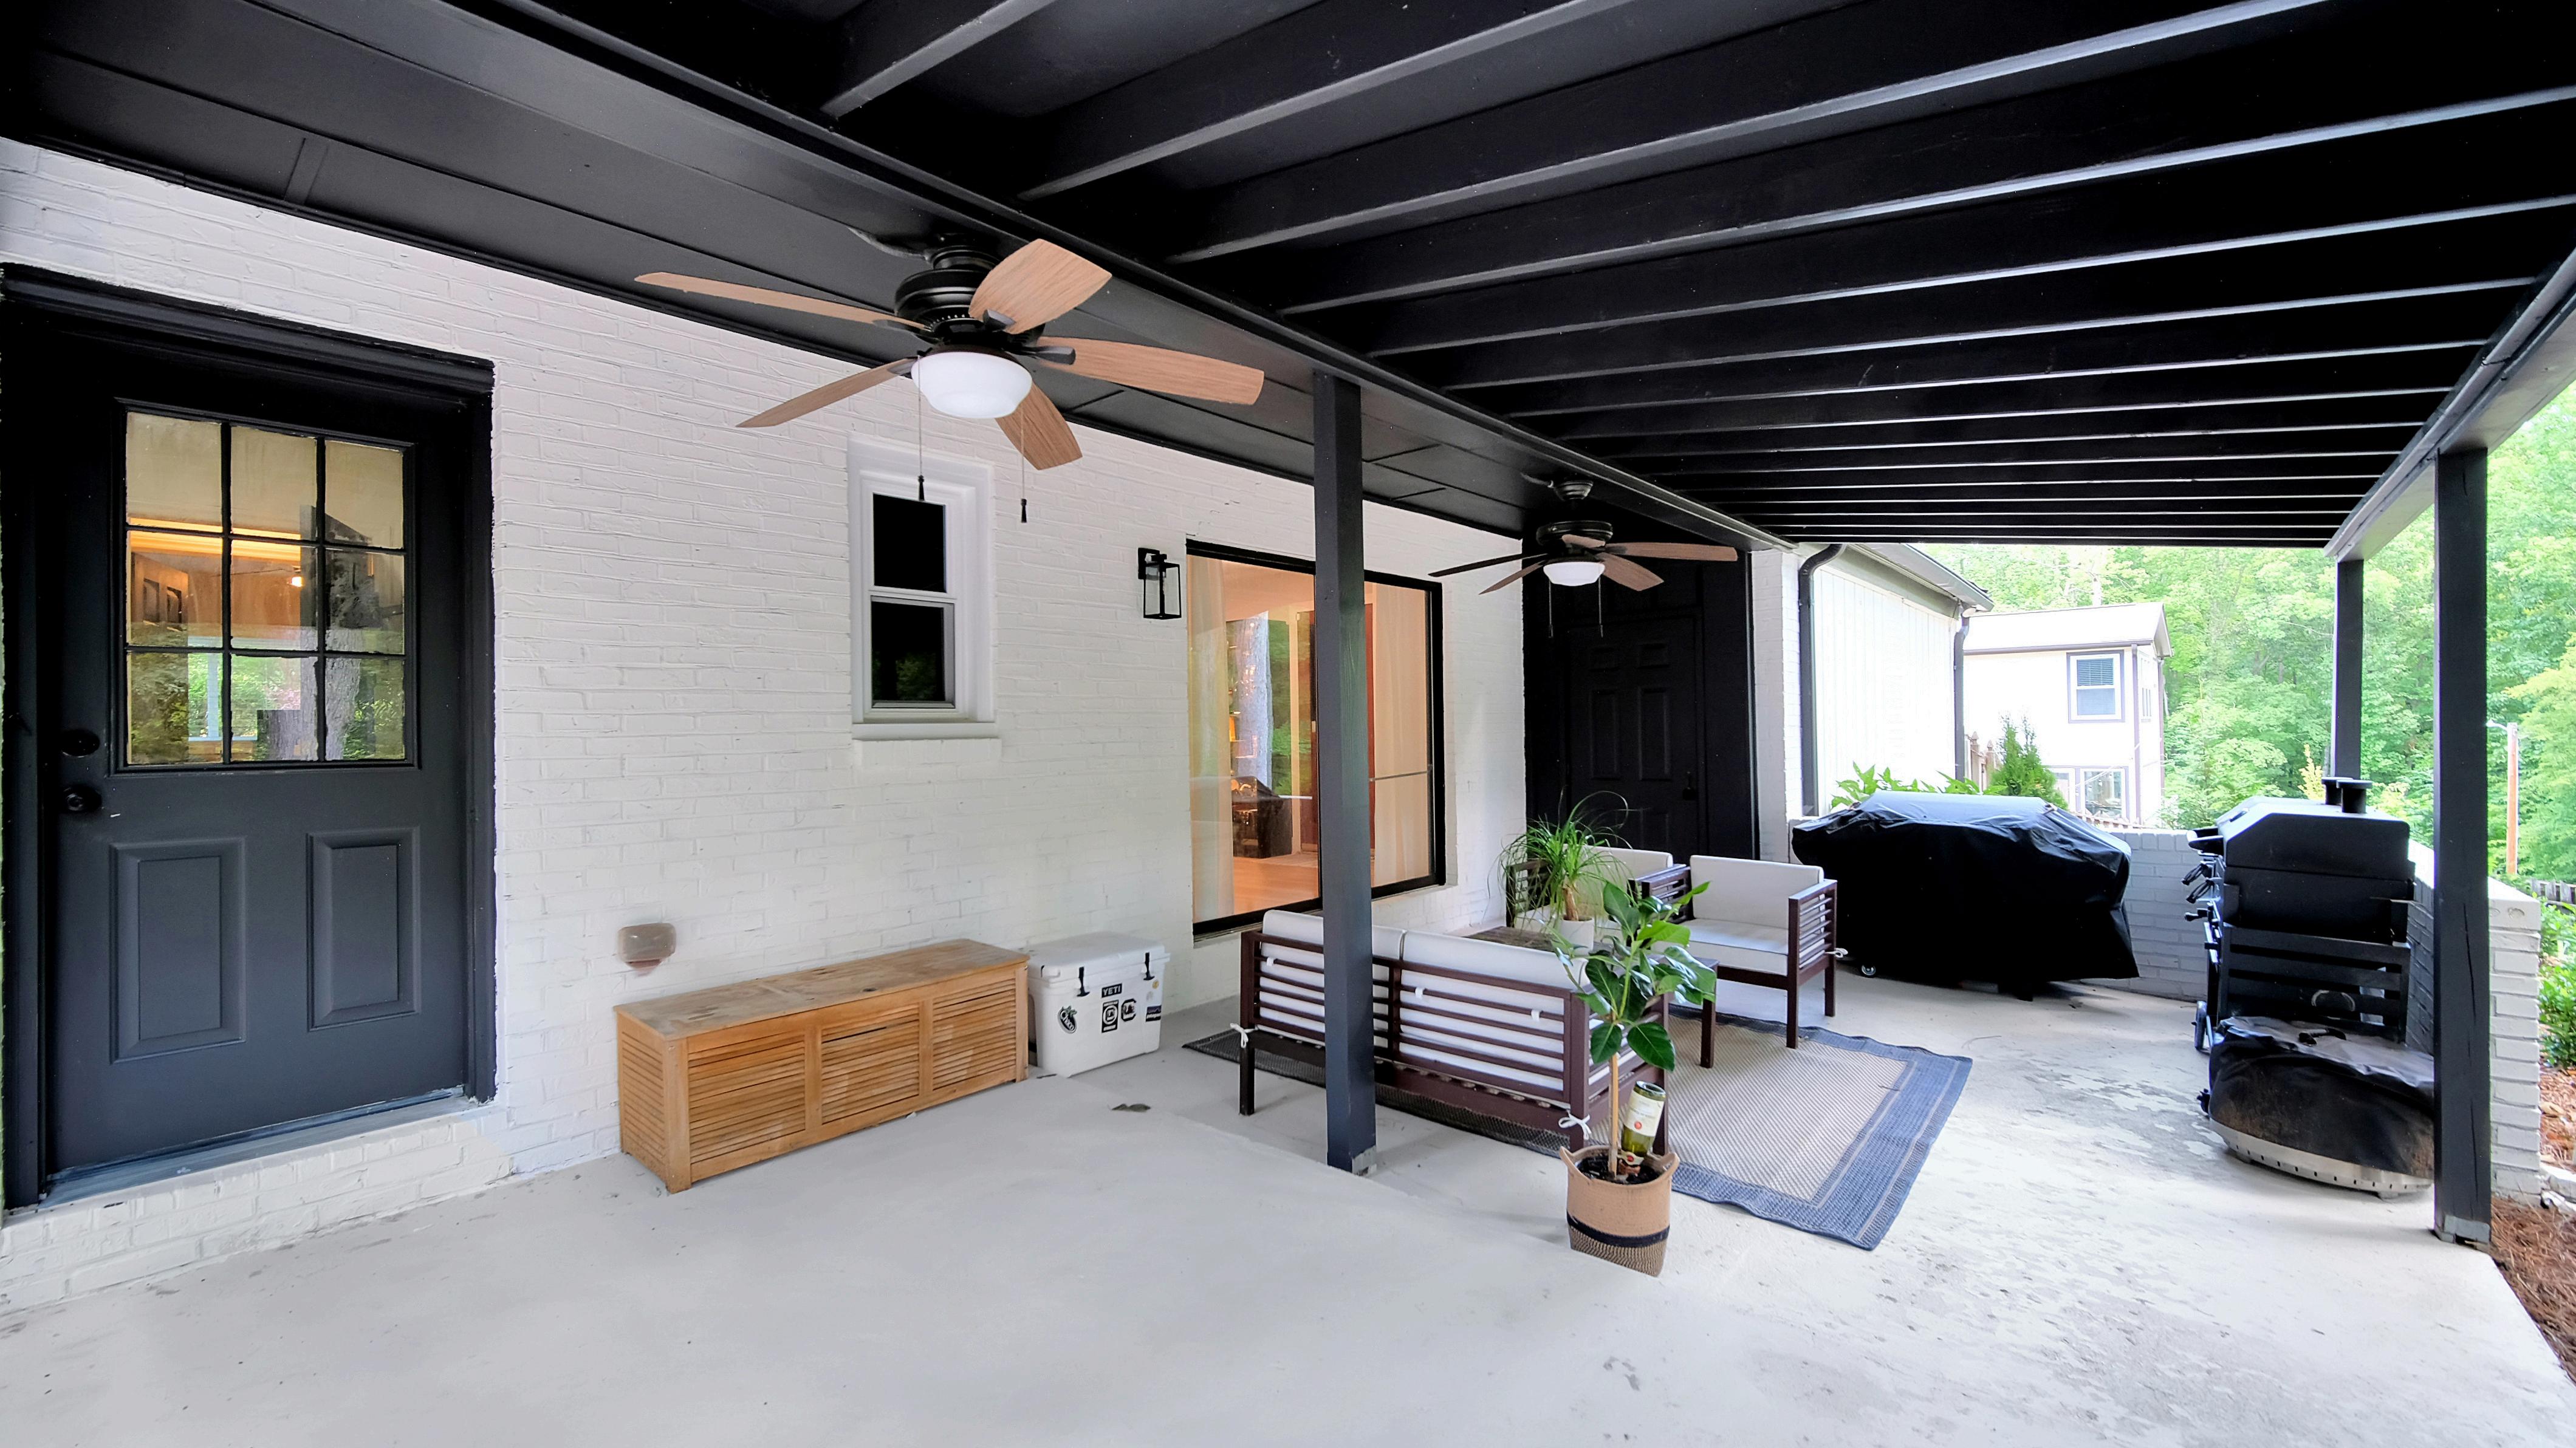
Patio/Porch: Covered, Deck
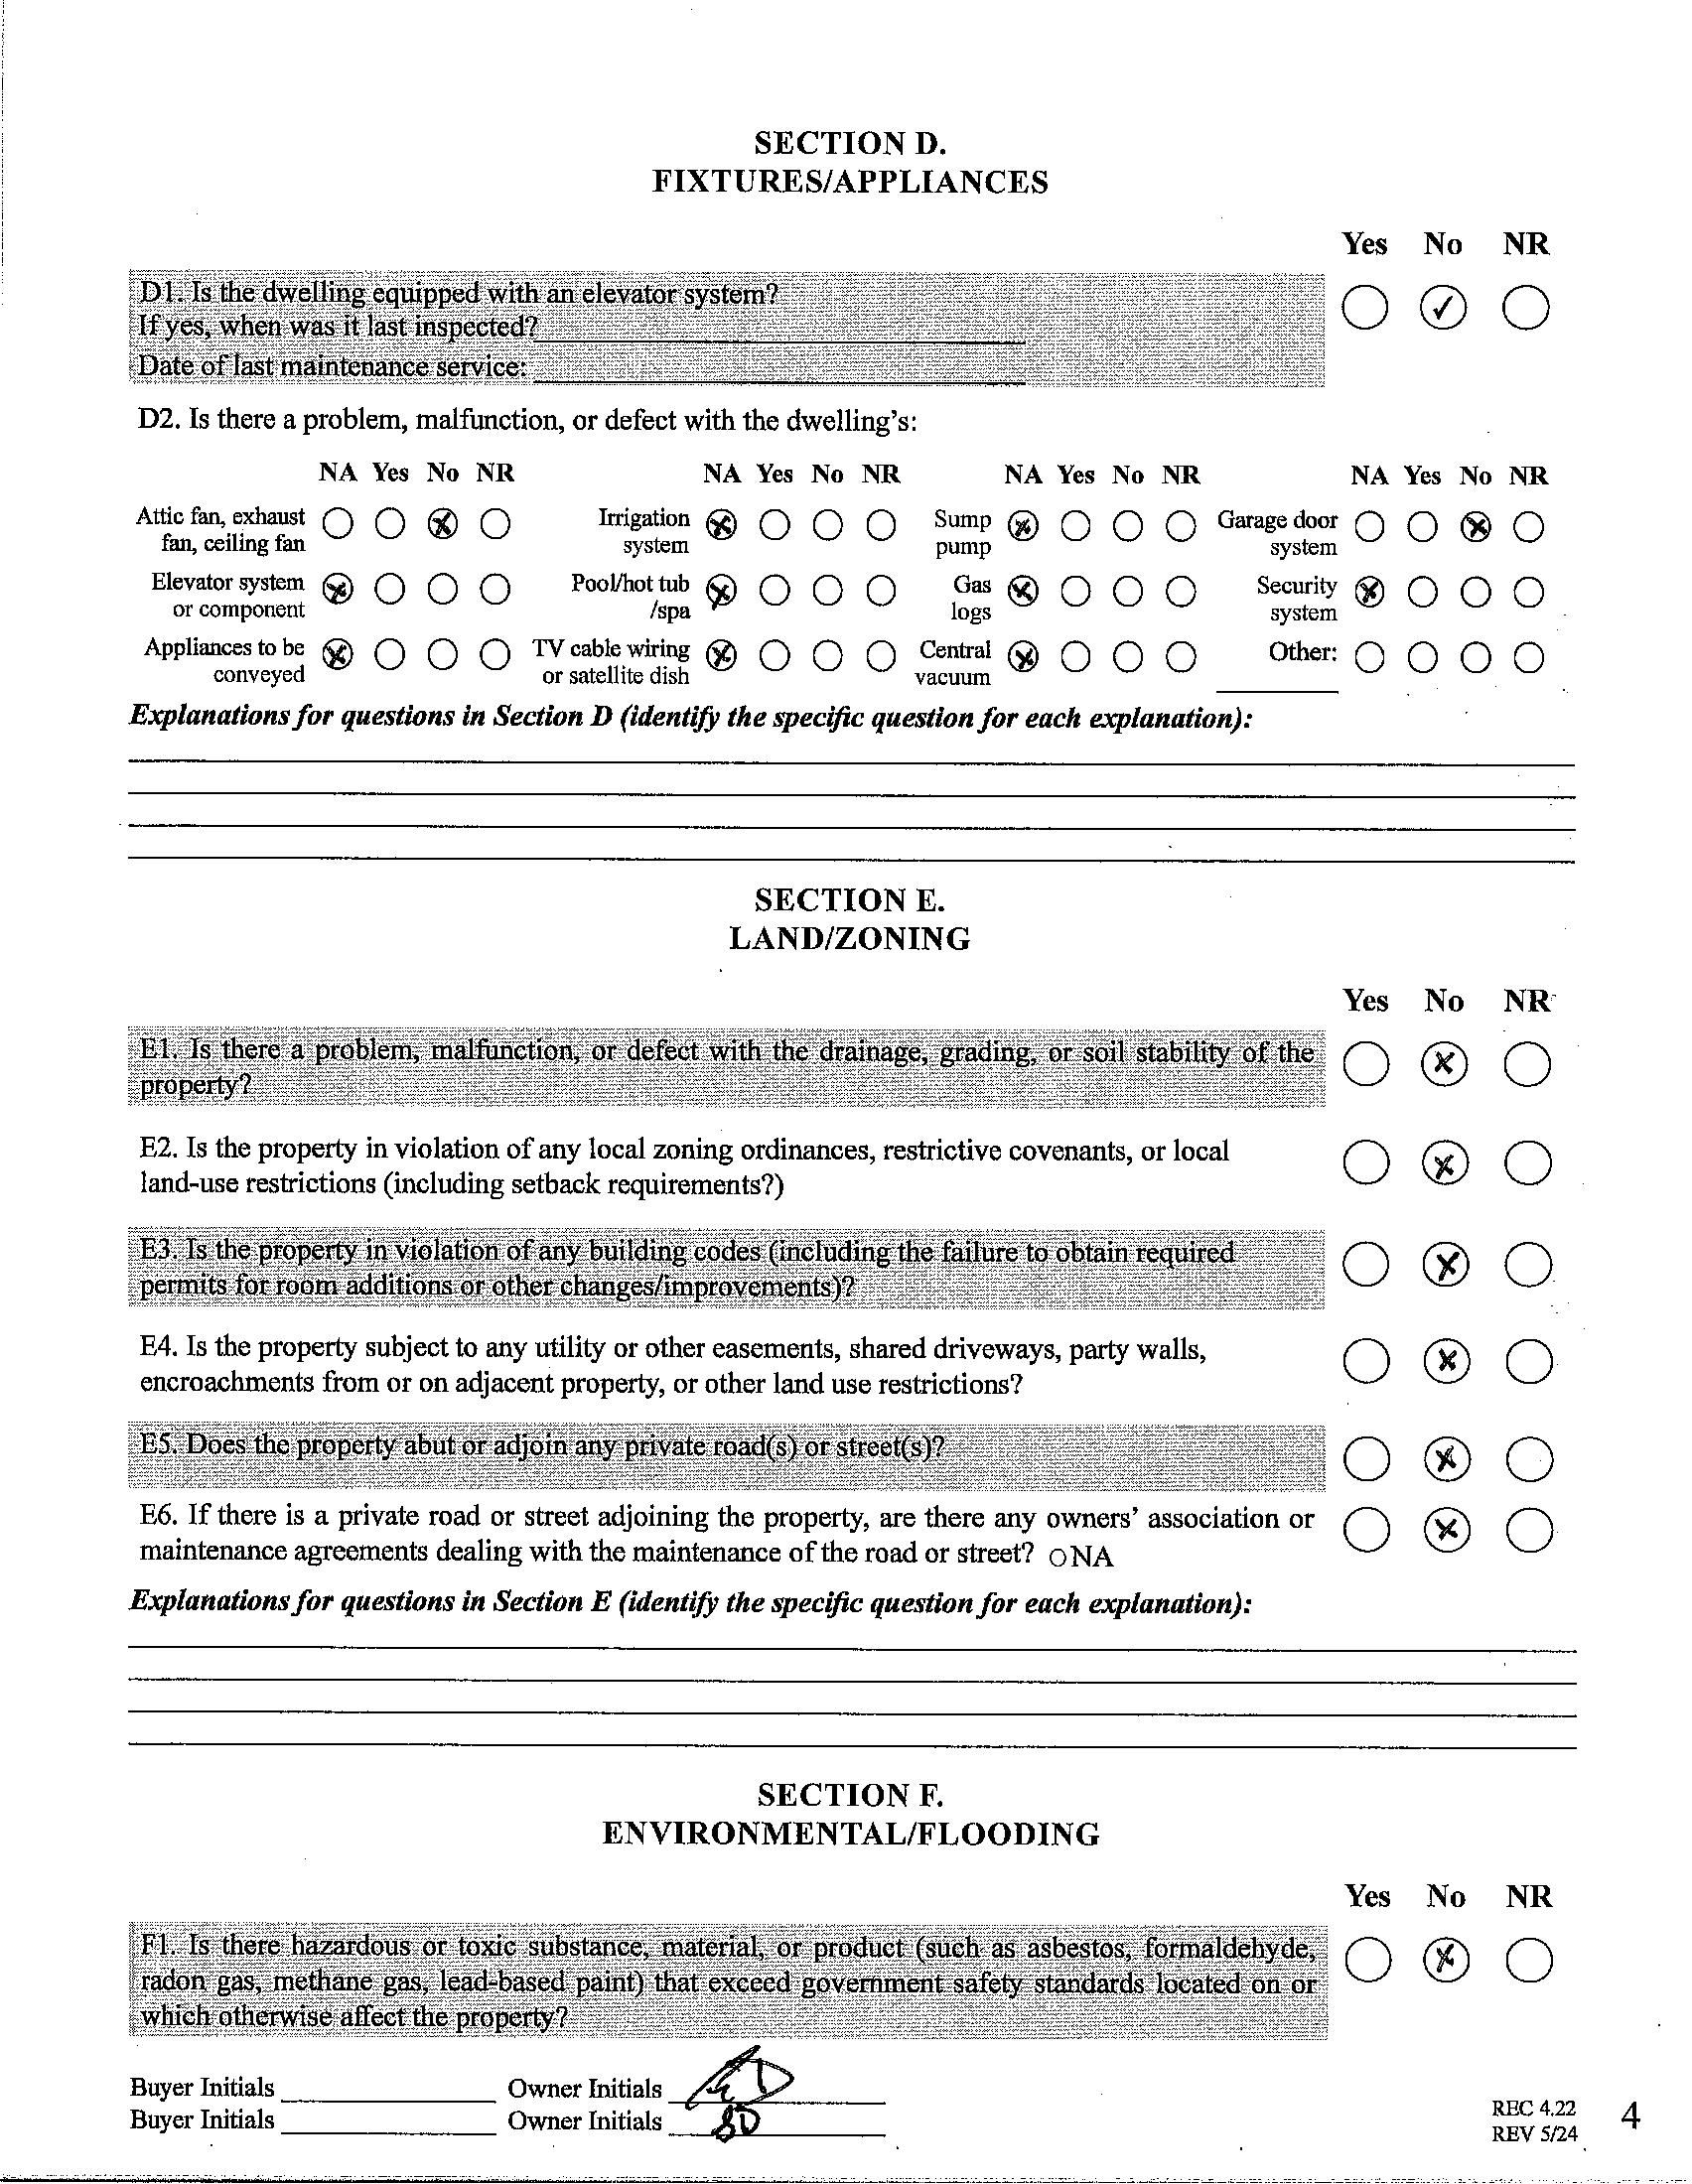
Appliances: Dishwasher, Disposal, Electric Range, Refrigerator, Washer/Dryer Included Utilities
Sewer: City Sewer
Water: City Water Heat: Central Cool: Central Air
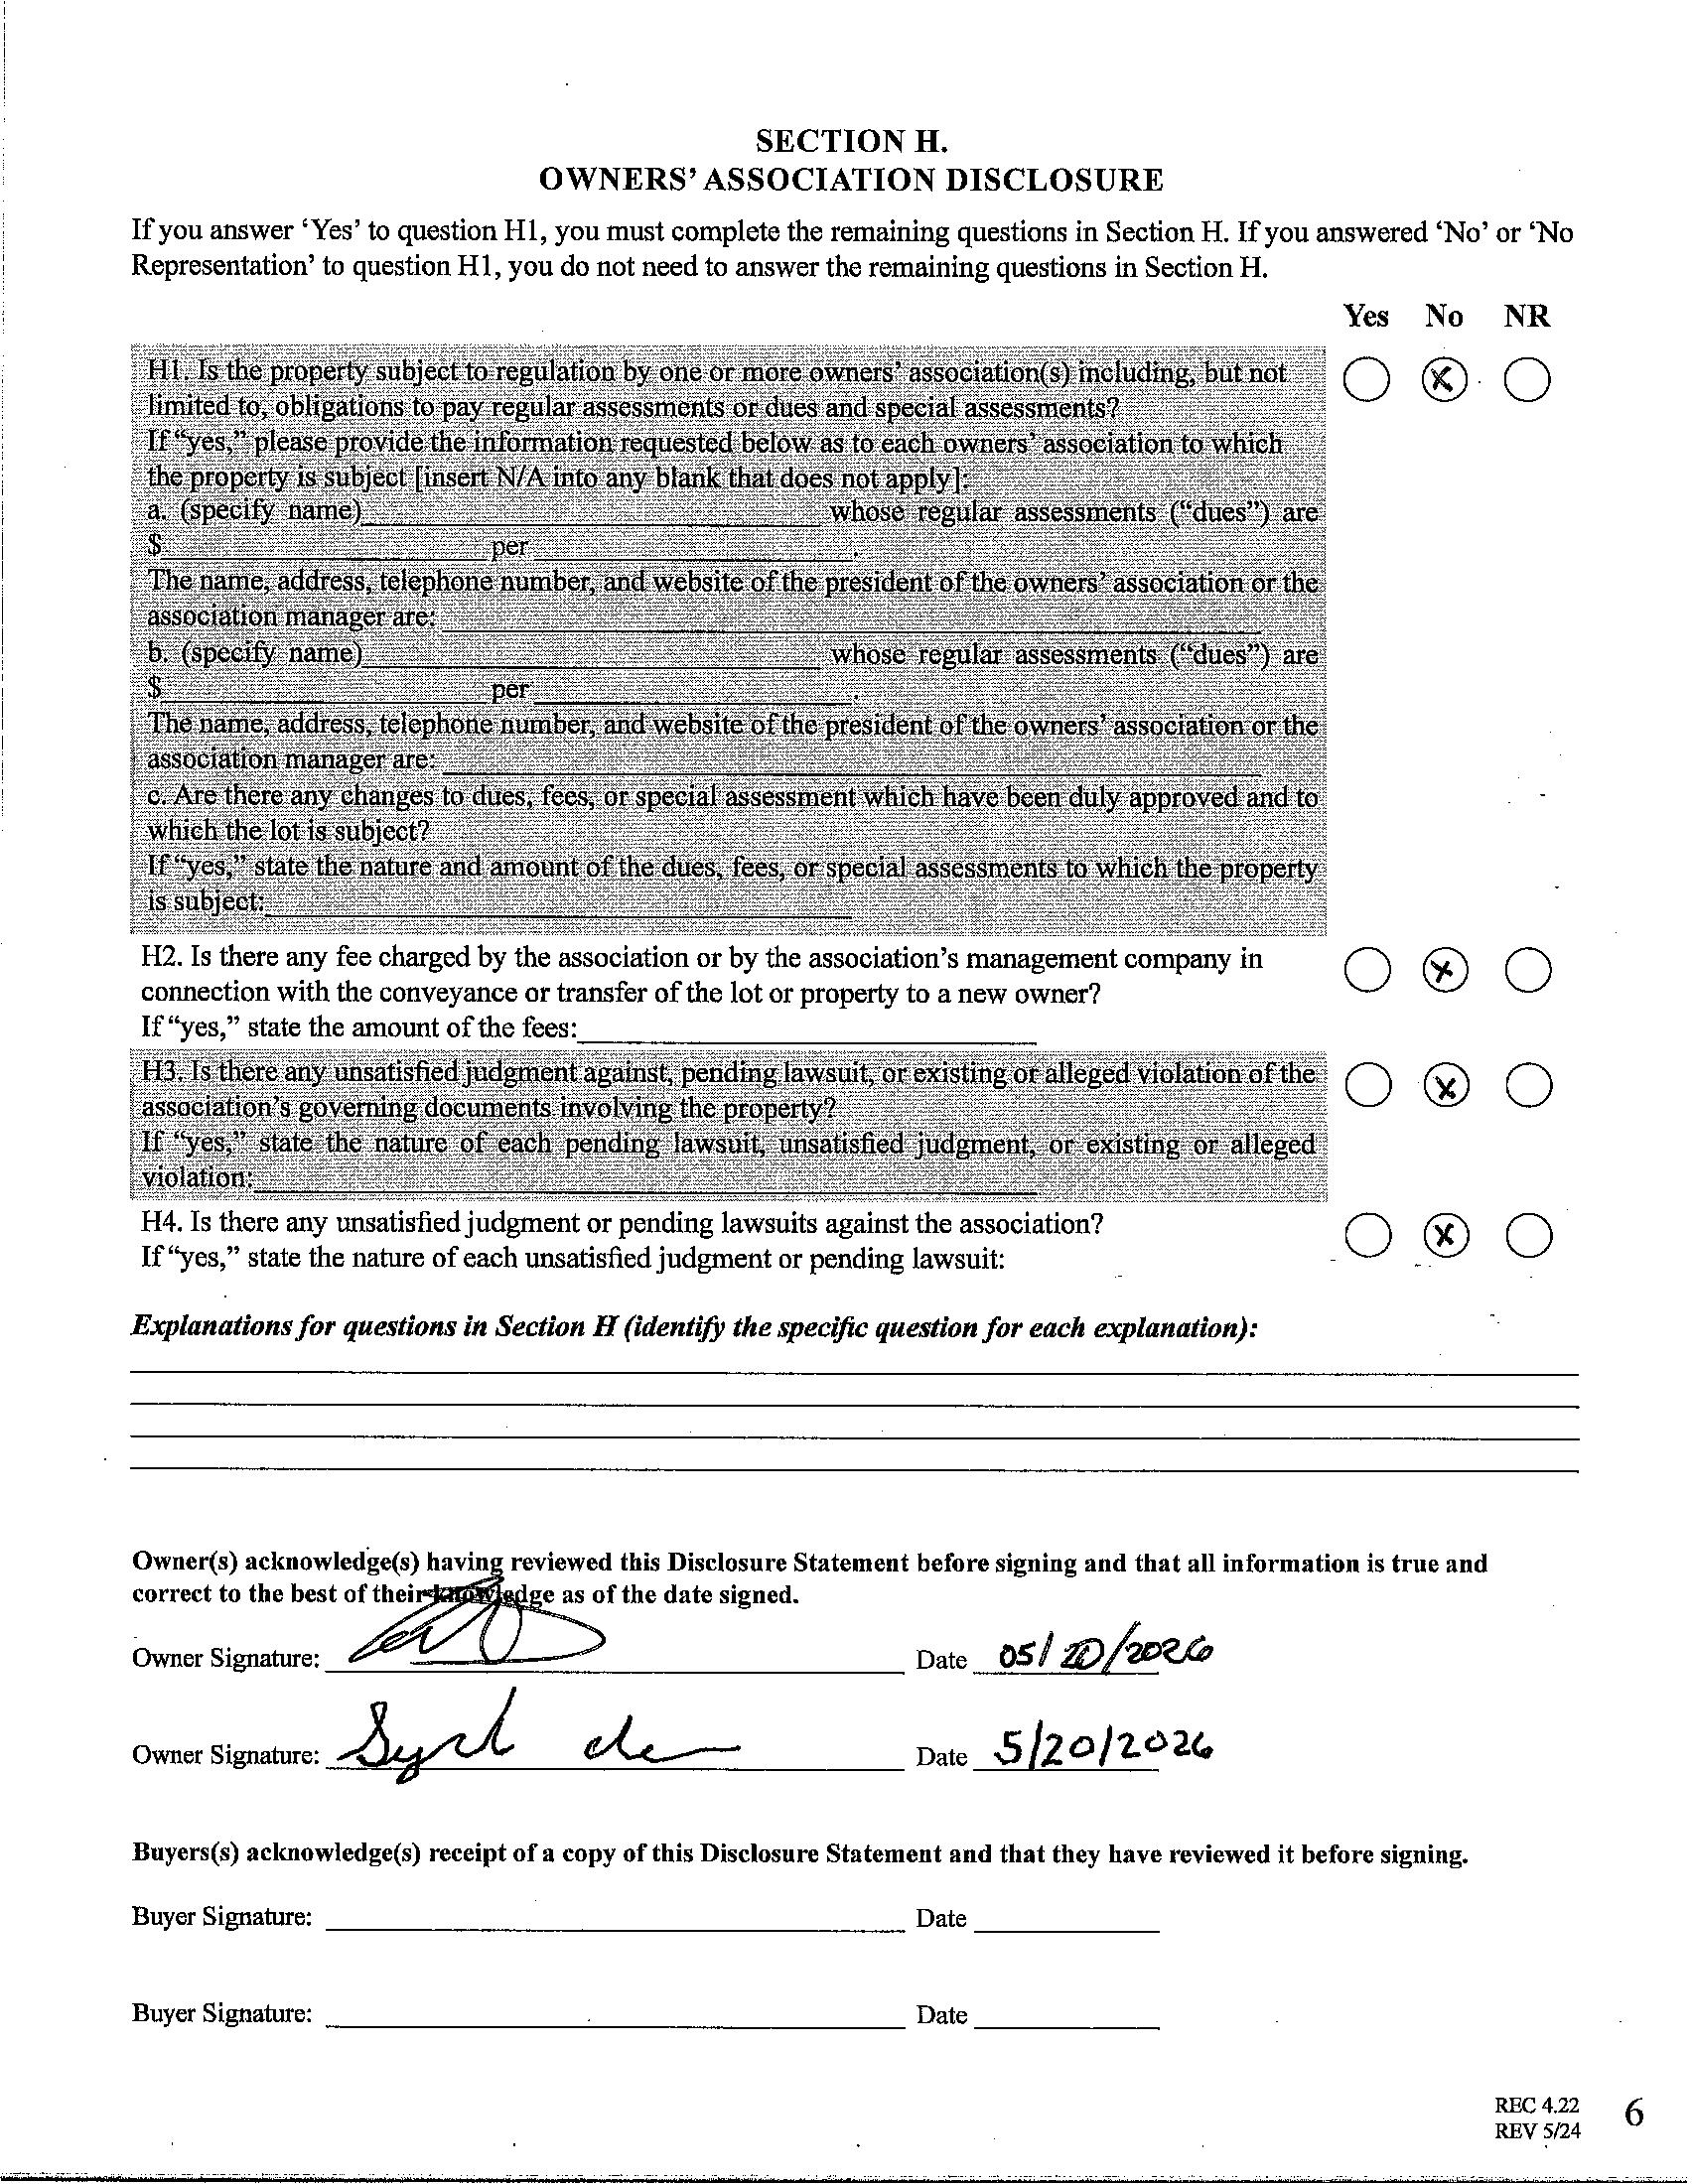
Subject to HOA: None
Association Information
Subj to CCRs: Undiscovered HOA Subj Dues:
Remarks Information
Public Rmrks: Beautifully updated home featuring major system upgrades and modern interior finishes. The property includes new windows (2026), a new HVAC unit (2023) with a full service, new coolant line, and refill completed in 2026, plus a new water heater (2024). All interior appliances were replaced in 2023, offering reliable, efficient performance throughout the home. Inside, thoughtful improvements elevate every room. The home features new puck lighting and updated fixtures, LVP flooring throughout, and a fully renovated master suite with an expanded bedroom, large walk-in closet, glass shower, soaking tub, smart toilet, smart mirror, and floor-to-ceiling tile. The hall bath also shines with new tile, glass shower, and a smart mirror. The main floor offers an open layout with lofted ceilings, creating a bright, spacious feel. The kitchen has been upgraded with new wood cabinetry and granite countertops, providing both style and durability. Fully renovated kitchen and bathrooms in 2023. Freshly painted exterior in 2026 and new landscaping! Conveniently located to Sardis Country Club, McAlpine Park and Wallace Park with tennis courts, trails, playgrounds and recreation. A short commute to Uptown and South End!
Directions:
DOM: 0
Listing Information
CDOM: 0
DigiSign Verified - b71a45d8-e3cf-40af-8449-6c733e5385d3 da577b10-475c-4923-bdb2-724b9d78c77c
DigiSign Verified - b71a45d8-e3cf-40af-8449-6c733e5385d3 da577b10-475c-4923-bdb2-724b9d78c77c
DigiSign Verified - b71a45d8-e3cf-40af-8449-6c733e5385d3 da577b10-475c-4923-bdb2-724b9d78c77c
DigiSign Verified - b71a45d8-e3cf-40af-8449-6c733e5385d3 da577b10-475c-4923-bdb2-724b9d78c77c
DigiSign Verified - b71a45d8-e3cf-40af-8449-6c733e5385d3 da577b10-475c-4923-bdb2-724b9d78c77c
DigiSign Verified - b71a45d8-e3cf-40af-8449-6c733e5385d3 da577b10-475c-4923-bdb2-724b9d78c77c
DigiSign Verified - b71a45d8-e3cf-40af-8449-6c733e5385d3 da577b10-475c-4923-bdb2-724b9d78c77c
05/28/2026
Winnie Simmons
DigiSign Verified - b71a45d8-e3cf-40af-8449-6c733e5385d3 da577b10-475c-4923-bdb2-724b9d78c77c