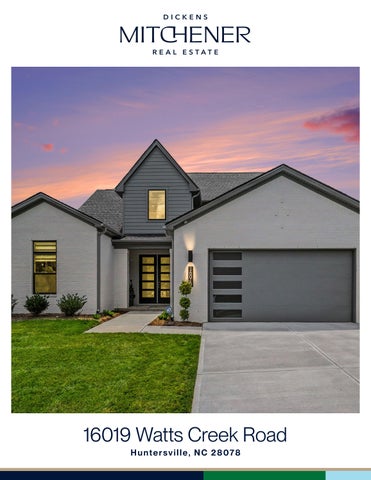
16019 Watts Creek Road, Huntersville, North Carolina
MLS#: 4391538
Category: Residential
Status: ACT Parcel ID: 019-215-41
County: Mecklenburg
Legal Desc: L41 M74-26 Zoning: R100
City Tax Pd To: Huntersville
Subdivision: Amara Chase OSN: Canopy MLS General Information School Information
Additional Information
Prop Fin: Cash, Conventional, FHA, VA Loan
Assumable: No
Spcl Cond: Relocation Rd Respons: Publicly Maintained Road Room Information
Ownership: Seller owned for less than one year
Main Prim BR Bath Full Bedroom Kitchen Living Rm Dining Rm Bath Full Upper Bedroom Bedroom Bath Full
Parking Information
Main Lvl Garage: Yes Garage: Yes # Gar Sp: 2
Covered Sp: Open Prk Sp: Yes/4 # Assg Sp: Driveway: Concrete Prkng Desc: Parking Features: Garage Attached
Windows: Insulated Window(s)
Features
Carport: No # Carport Spc:
Laundry: Laundry Room
Fixtures Exclsn: No Basement Dtls: No
Foundation: Slab
Fireplaces: Yes/Living Room, Porch
Fencing: Back Yard, Fenced 2nd Living Qtr: Accessibility: Construct Type: Site Built
Exterior Cover: Hardboard Siding Road Surface: Paved
Patio/Porch: Covered, Screened, Terrace Roof: Architectural Shingle
Other Structure:
Utilities: Cable Connected, Electricity Connected, Natural Gas
Appliances: Convection Oven, Dishwasher, Disposal, Double Oven, Gas Cooktop, Ice Maker, Tankless Water Heater Floors: Tile, Vinyl Plank, Wood
Sewer: City Sewer
Utilities
Water: City Water
Heat: Central Cool: Ceiling Fan(s), Central Air
Restrictions: Architectural Review
Subject to HOA: Required
HOA Mangemnt: Amara Chase HOA
Association Information
Subj to CCRs: Yes
HOA Phone:
Remarks Information
HOA Subj Dues:
HOA Fee: $100/Monthly
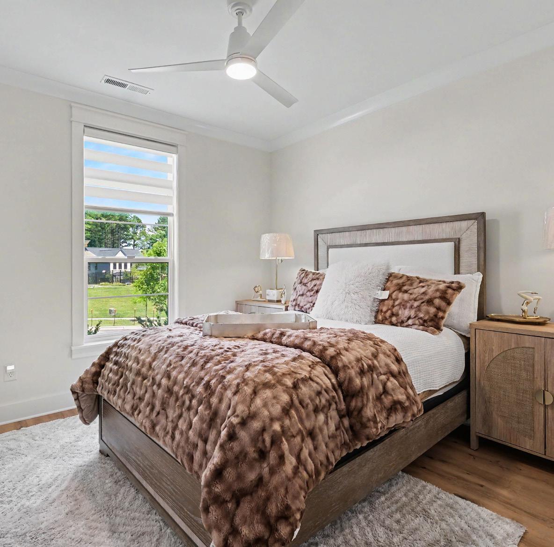
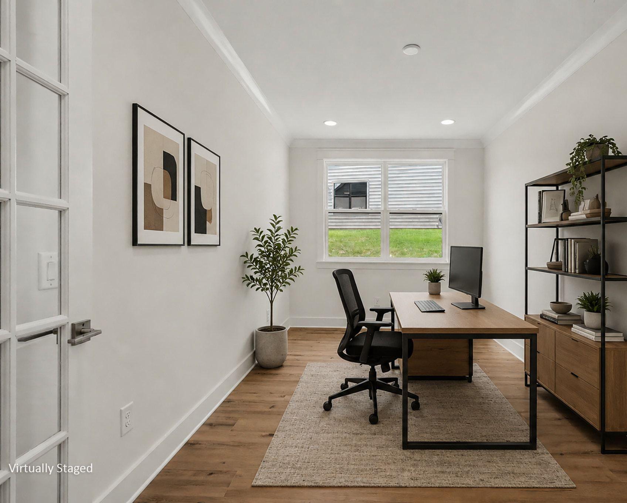
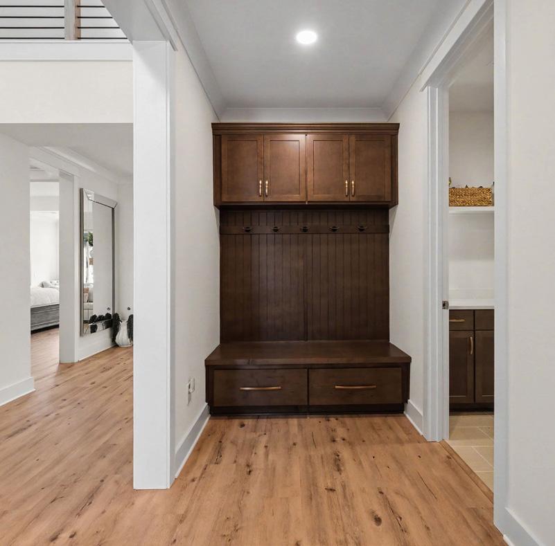
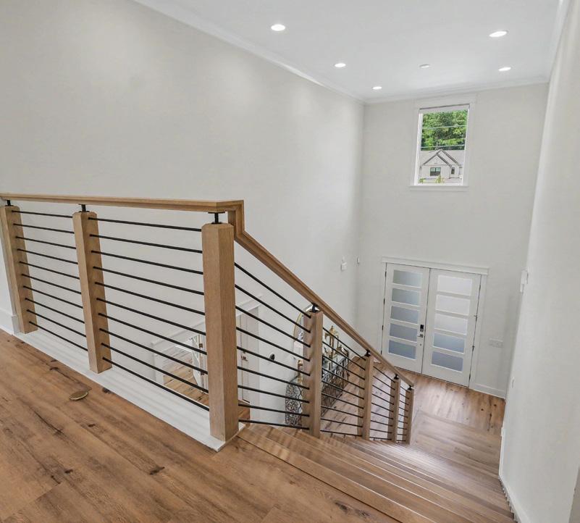
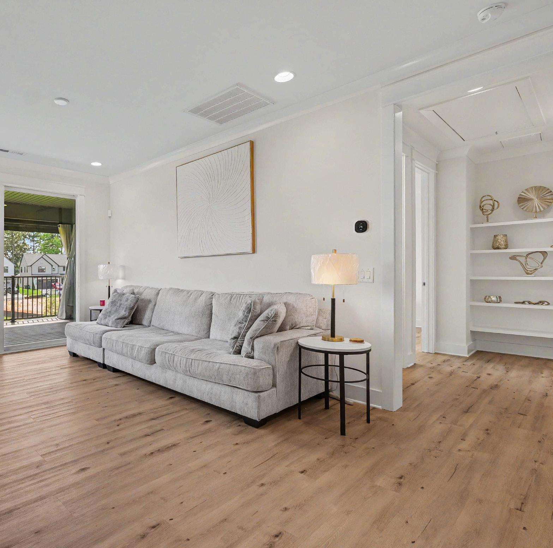
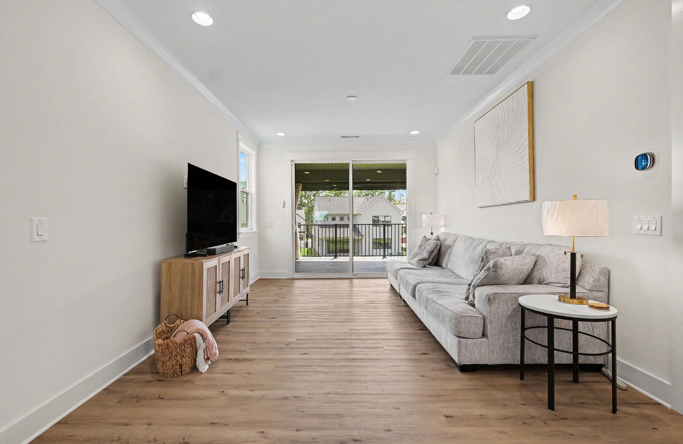
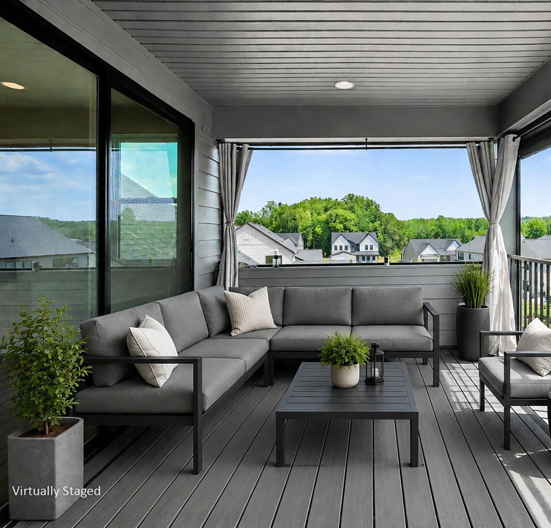
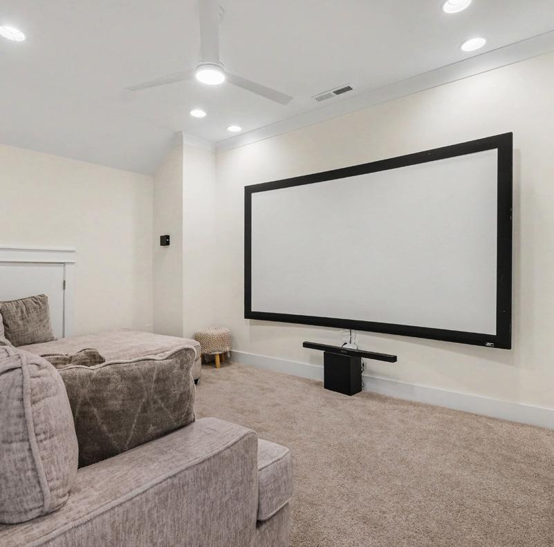
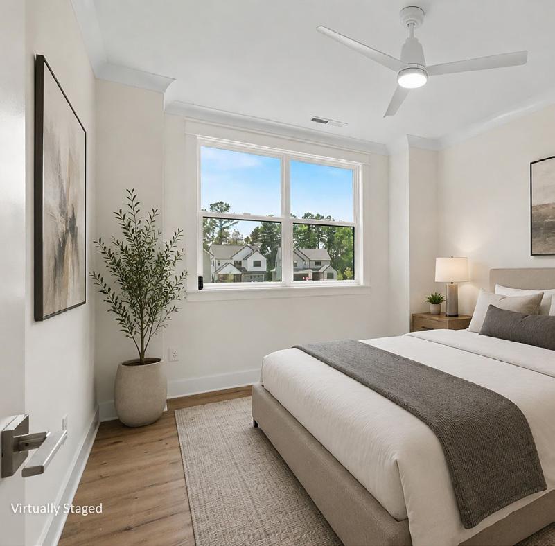
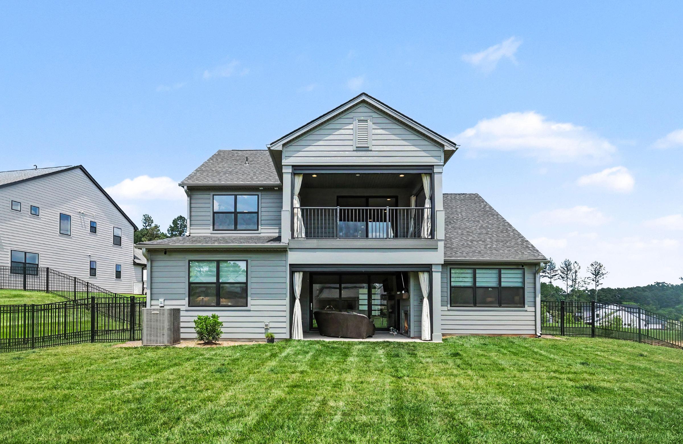
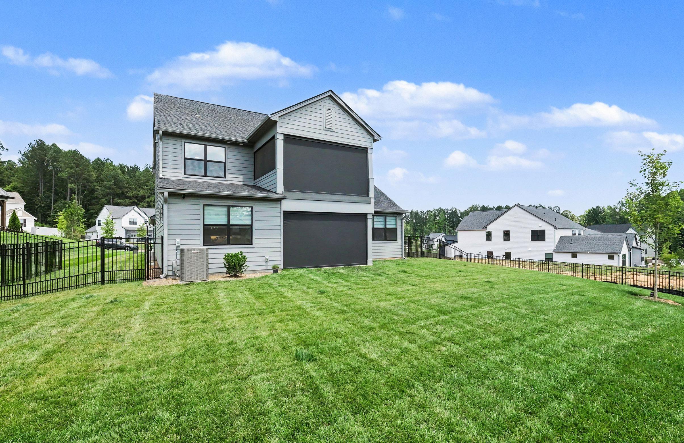
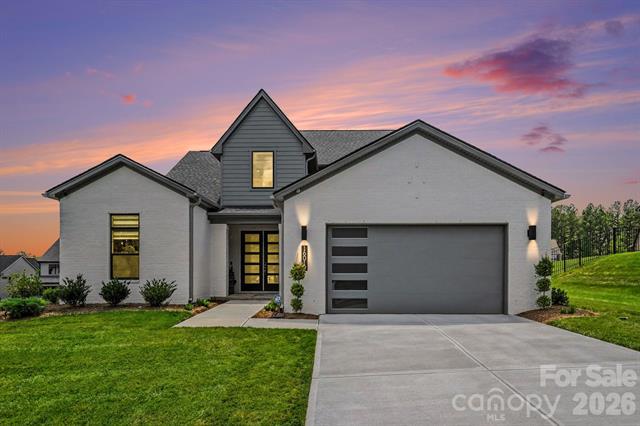
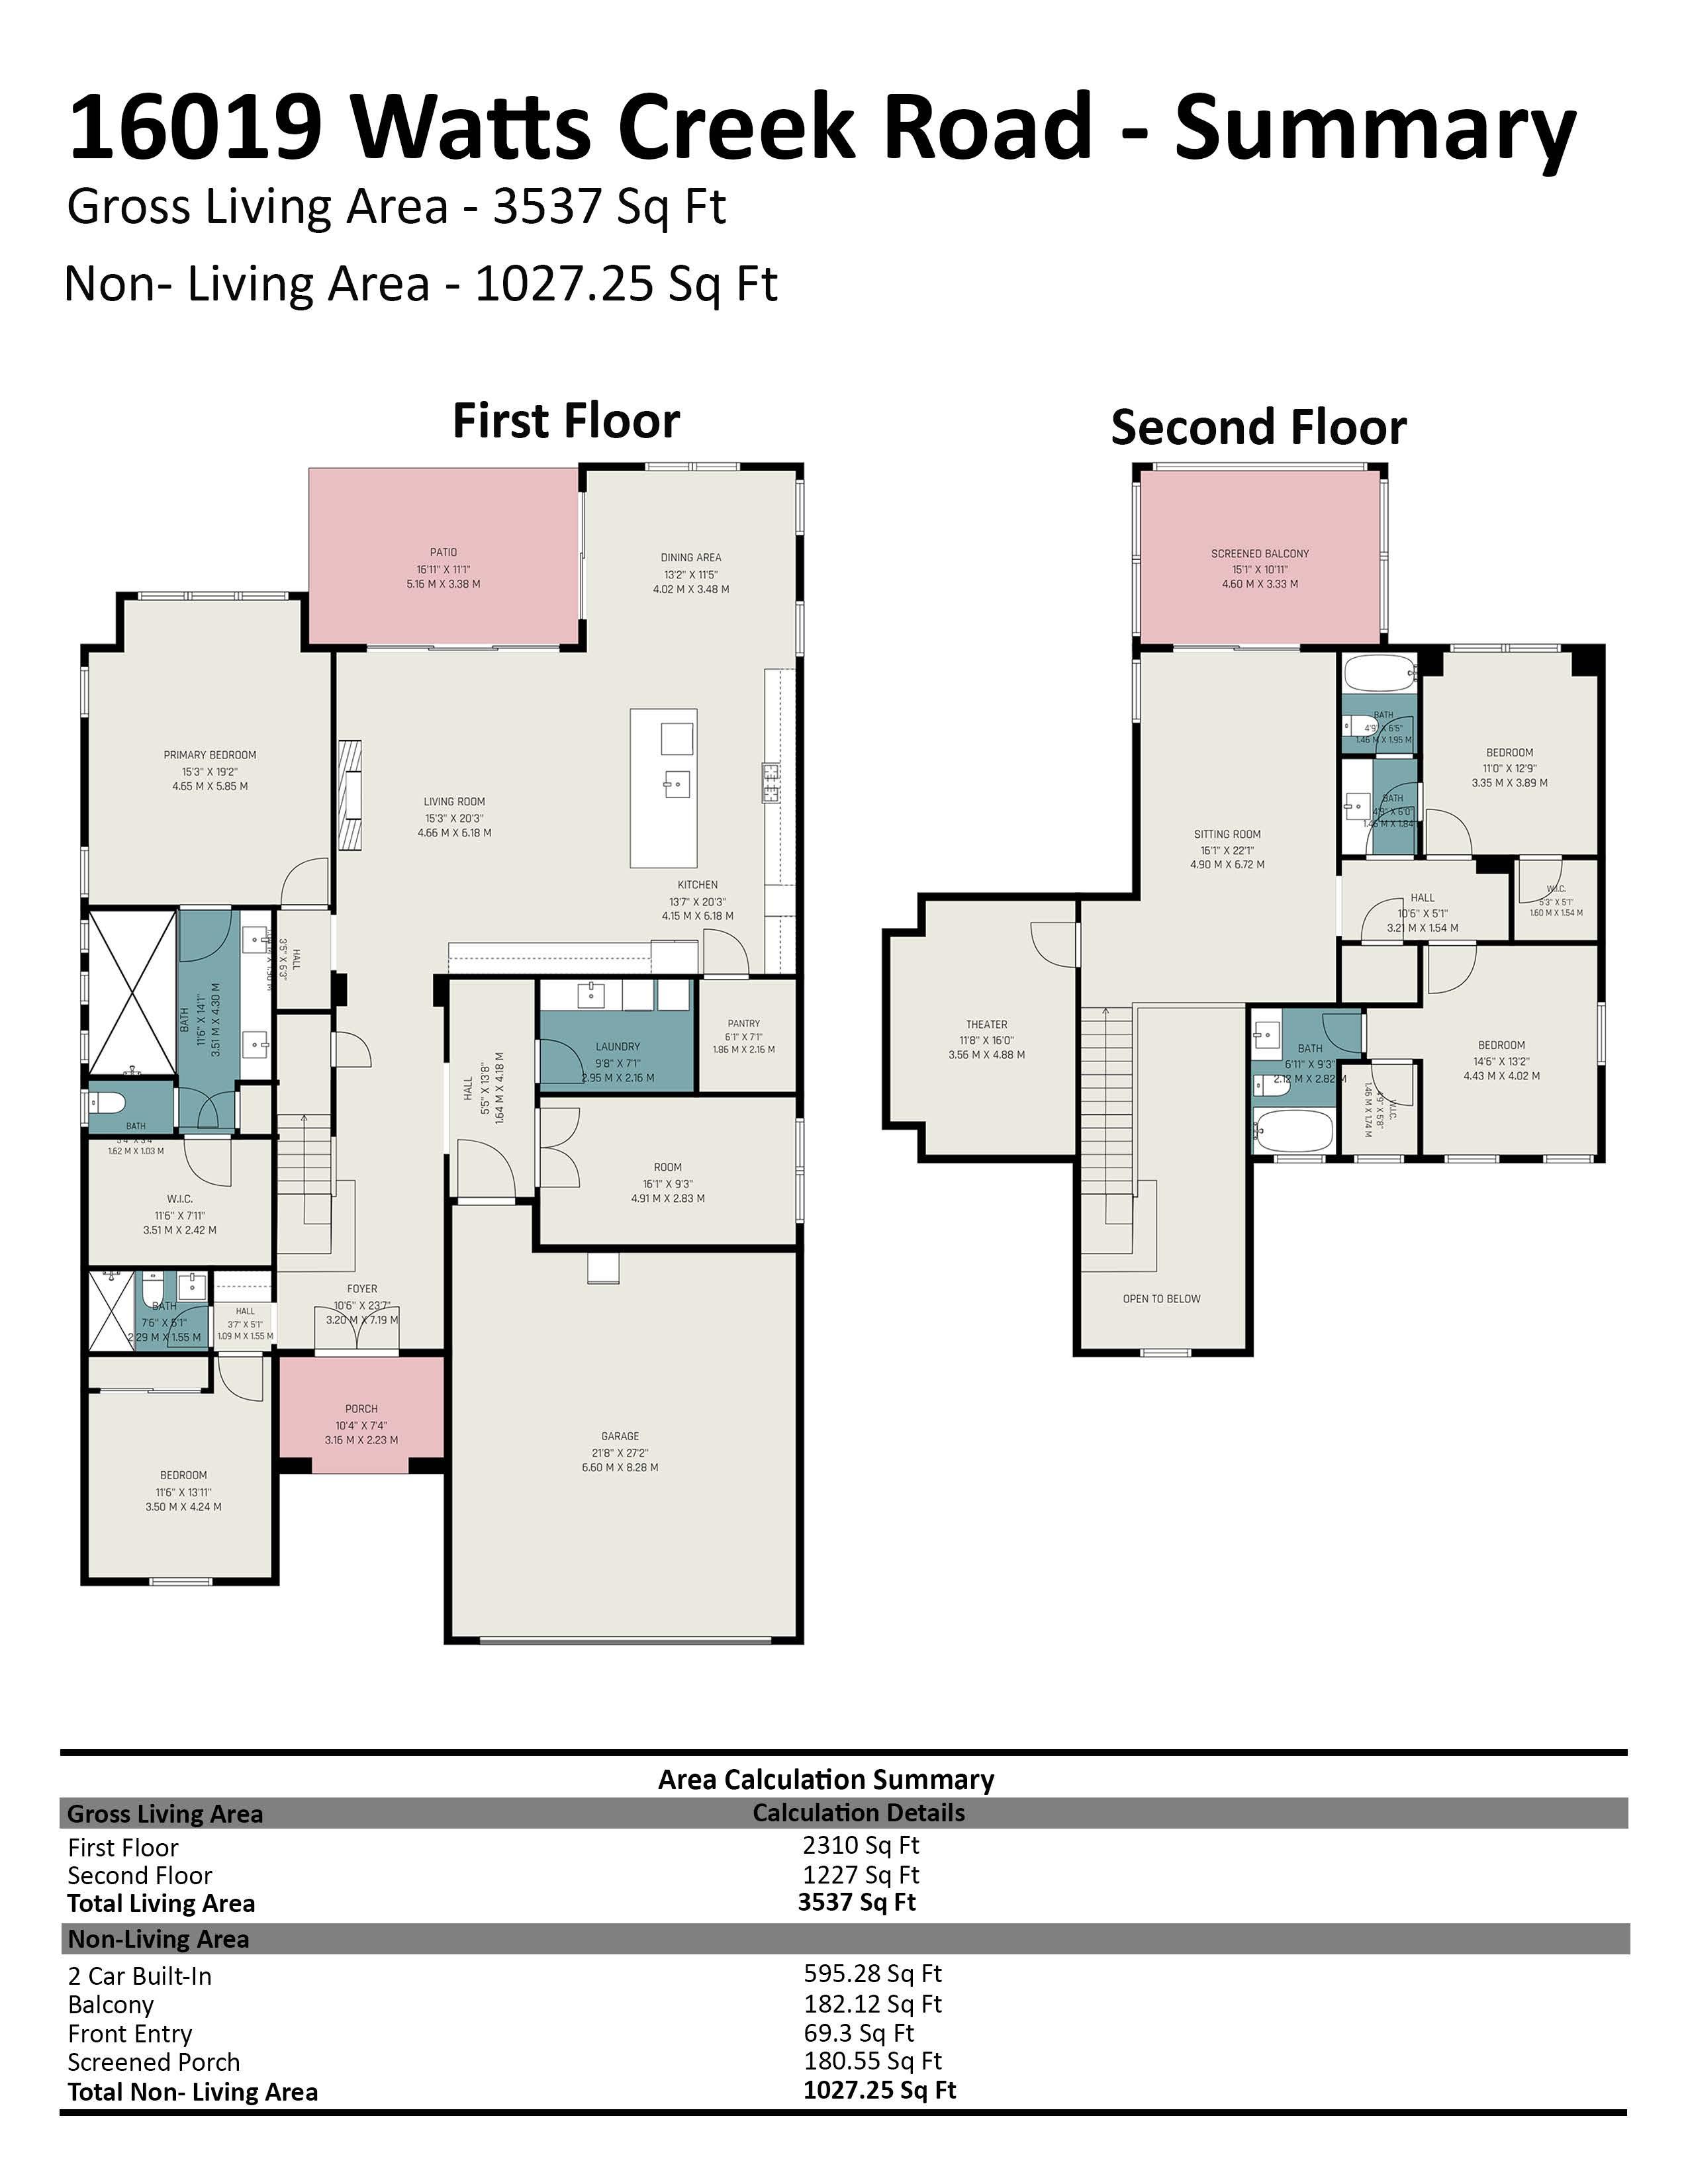
Public Rmrks: Welcome to one of the most extensively upgraded homes in Amara Chase. This nearly new Shea Homes Willow floor plan offers 3,537 square feet of luxury living with 4 bedrooms and 4 full bathrooms, enhanced by extensive builder upgrades and owner-added custom improvements, creating a truly turnkey residence that exceeds new construction. Designed for seamless indoor-outdoor living, the heart of the home features a dramatic 12-foot rolling glass wall that opens the great room to a covered outdoor living room with a gas fireplace, creating an exceptional entertaining experience rarely found in the area. The great room is anchored by a contemporary linear gas fireplace, providing a stunning focal point for everyday living and entertaining. A second-story covered deck expands the outdoor living space and is prewired for future audio and entertainment. Inside, the open-concept floor plan showcases a designer staircase with exposed oak treads and modern horizontal railing, luxury flooring throughout, crown molding throughout the home, custom wood casing around windows and doors, and thoughtfully curated finishes. The chef’s kitchen is equipped with a premium KitchenAid commercial-style appliance package, custom furniture-style wood range
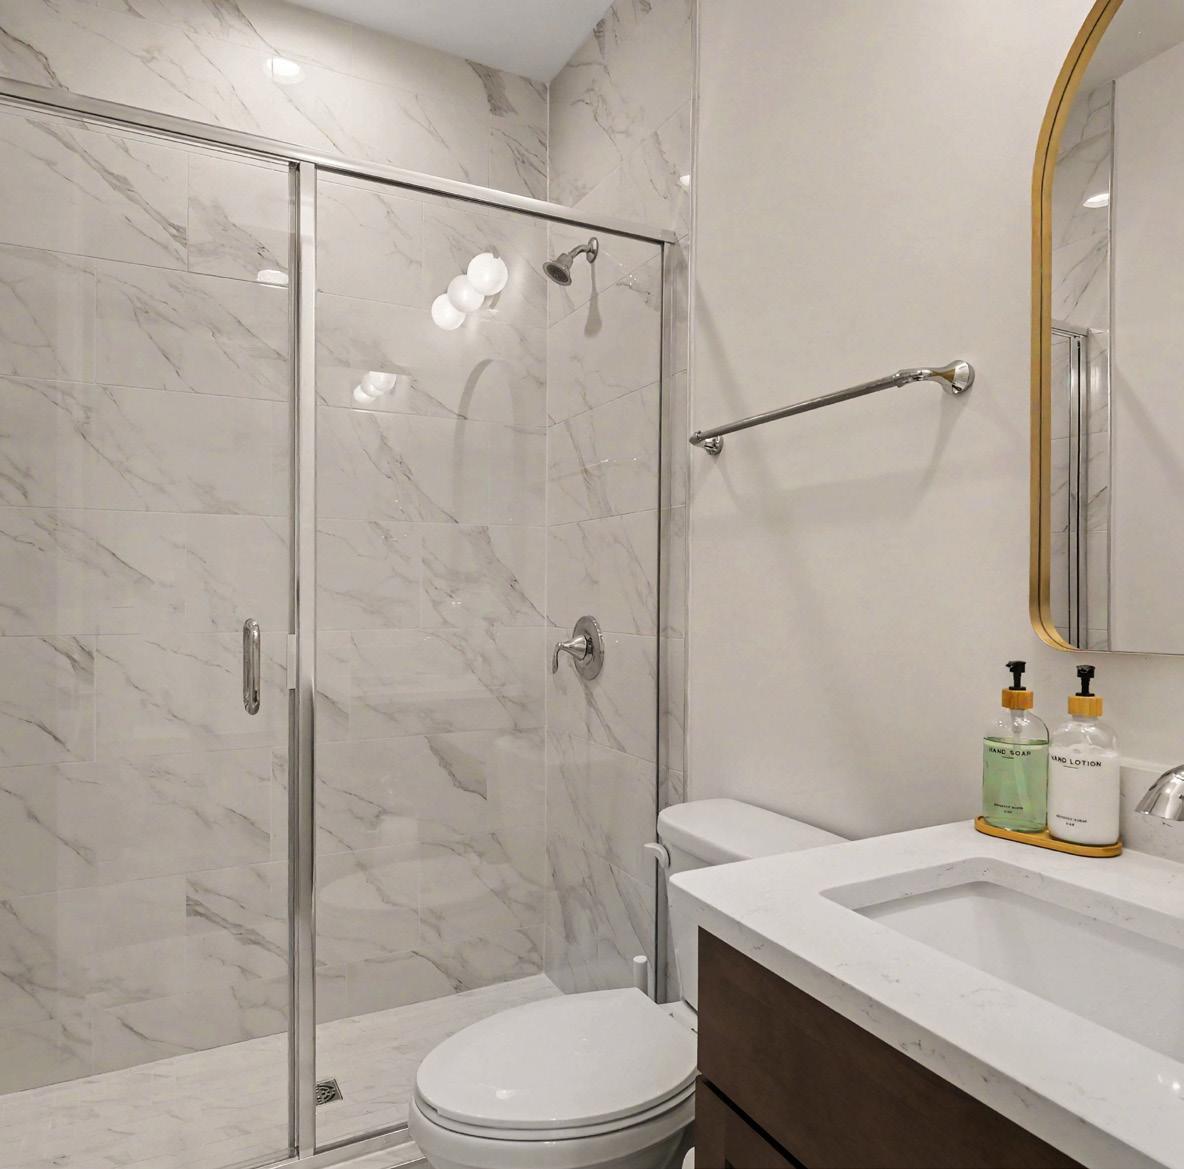
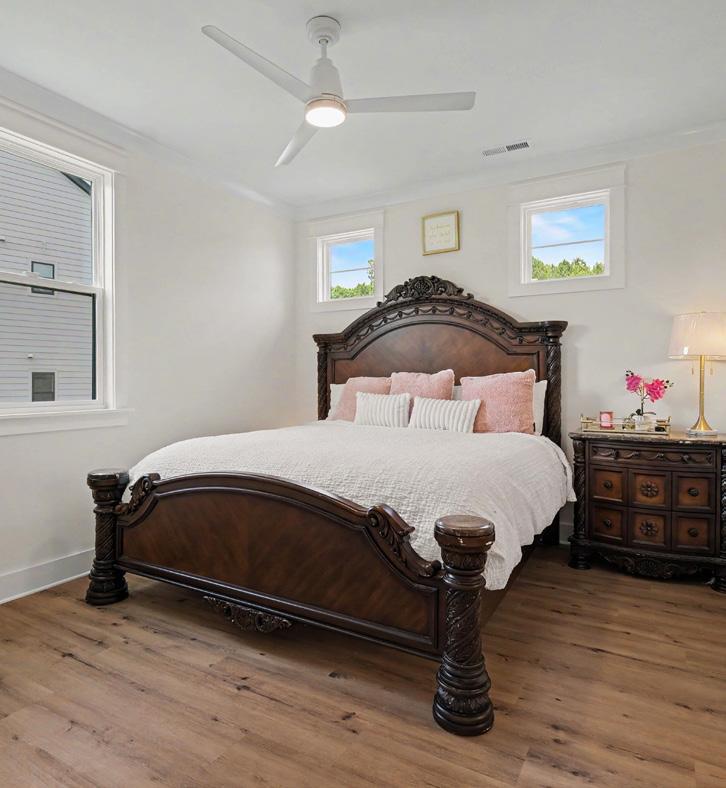
hood, expanded cabinetry, quartz countertops, designer porcelain backsplash, under-cabinet lighting, and an oversized island designed for gathering and entertaining. The main-level primary suite serves as a private retreat featuring an elegant tray ceiling, a spacious bay window sitting area filled with natural light, and a spa-inspired bath with a three-head shower system, floor-to-ceiling designer tile, porcelain flooring, dual vanities, and a spacious walk-in closet with upgraded porcelain flooring and prewiring for a future designer chandelier. Designer tile extends to the ceiling in all bathrooms, creating a custom-home aesthetic throughout, the technology and convenience are seamlessly integrated with Lutron smart lighting, motorized smart shades, smart thermostats, smart irrigation, smart entry lock, integrated Sonos ceiling speakers, inwall iPort controls, professionally wired Samsung Frame TV installation, CAT-6 wiring, Eero whole-home mesh WiFi system, prewiring for landscape and outdoor deck speakers, and a comprehensive Ring security camera system providing 360-degree exterior coverage. Additional flexible living spaces include a dedicated home office/gym, private cinema room with projector outlet, expansive bonus room, mudroom, and an oversized garage featuring a utility sink and a 4-foot garage extension for added storage and functionality. Outside, the professionally landscaped grounds are enhanced by a black aluminum fence, large pool-sized homesite, and motorized outdoor privacy screens, providing comfort, privacy, and year-round enjoyment of the outdoor living spaces. Offering the benefits of new construction without the wait, this highly customized smart home remains under the Shea Homes builder warranty, providing added peace of mind and confidence for its next owner. Better than new construction—fully upgraded, professionally enhanced, thoughtfully customized, and still under builder warranty. This is one of the larger lots with plenty of room for future pool and outdoor entertaining. Enhanced for privacy with privacy screen and usable outdoor space makes it very unique home.


Property Address/Description:
Owner’s Name(s):
16019 Watts Crk Rd, Huntersville, NC 28078
Rhonda W Norman Rhonda W
North Carolina law N.C.G.S. 47E requires residential property owners to complete this Disclosure Statement and provide it to the buyer prior to any offer to purchase. There are limited exemptions for completing the form, such as new home construction that has never been occupied. Owners are advised to seek legal advice if they believe they are entitled to one of the limited exemptions contained in N.C.G.S. 47E-2.
An owner is required to provide a response to every question by selecting Yes (Y), No (N), No Representation (NR), or Not Applicable (NA). An owner is not required to disclose any of the material facts that have a NR option, even if they have knowledge of them. However, failure to disclose latent (hidden) defects may result in civil liability. The disclosures made in this Disclosure Statement are those of the owner(s), not the owner’s broker.
◦ If an owner selects Y or N, the owner is only obligated to disclose information about which they have actual knowledge. If an owner selects Y in response to any question about a problem, the owner must provide a written explanation or attach a report from an attorney, engineer, contractor, pest control operator, or other expert or public agency describing it.
◦ If an owner selects N, the owner has no actual knowledge of the topic of the question, including any problem. If the owner selects N and the owner knows there is a problem or that the owner’s answer is not correct, the owner may be liable for making an intentional misstatement.
◦ If an owner selects NR, it could mean that the owner (1) has knowledge of an issue and chooses not to disclose it; or (2) simply does not know.
◦ If an owner selects NA, it means the property does not contain a particular item or feature.
For purposes of completing this Disclosure Statement: “Dwelling” means any structure intended for human habitation, “Property” means any structure intended for human habitation and the tract of land, and “Not Applicable” means the item does not apply to the property or exist on the property.
OWNERS: The owner must give a completed and signed Disclosure Statement to the buyer no later than the time the buyer makes an offer to purchase property. If the owner does not, the buyer can, under certain conditions, cancel any resulting contract. An owner is responsible for completing and delivering the Disclosure Statement to the buyer even if the owner is represented in the sale of the property by a licensed real estate broker and the broker must disclose any material facts about the property that the broker knows or reasonably should know, regardless of the owner’s response.
The owner should keep a copy signed by the buyer for their records. If something happens to make the Disclosure Statement incorrect or inaccurate (for example, the roof begins to leak), the owner must promptly give the buyer an updated Disclosure Statement or correct the problem. Note that some issues, even if repaired, such as structural issues and fire damage, remain material facts and must be disclosed by a broker even after repairs are made.
BUYERS: The owner’s responses contained in this Disclosure Statement are not a warranty and should not be a substitute for conducting a careful and independent evaluation of the property. Buyers are strongly encouraged to:
• Carefully review the entire Disclosure Statement.
• Obtain their own inspections from a licensed home inspector and/or other professional. DO NOT assume that an answer of N or NR is a guarantee of no defect. If an owner selects N, that means the owner has no actual knowledge of any defects. It does not mean that a defect does not exist. If an owner selects NR, it could mean the owner (1) has knowledge of an issue and chooses not to disclose it, or (2) simply does not know
BROKERS: A licensed real estate broker shall furnish their seller-client with a Disclosure Statement for the seller to complete in connection with the transaction. A broker shall obtain a completed copy of the Disclosure Statement and provide it to their buyer-client to review and sign. All brokers shall (1) review the completed Disclosure Statement to ensure the seller responded to all questions, (2) take reasonable steps to disclose material facts about the property that the broker knows or reasonably should know regardless of the owner’s responses or representations, and (3) explain to the buyer that this Disclosure Statement does not replace an inspection and encourage the buyer to protect their interests by having the property fully examined to the buyer ’s satisfaction.
• Brokers are NOT permitted to complete this Disclosure Statement on behalf of their seller-clients.
• Brokers who own the property may select NR in this Disclosure Statement but are obligated to disclose material facts they know or reasonably should know about the property.
A1. Is the property currently owner-occupied?
Date owner acquired the property: If not owner-occupied, how long has it been since the owner occupied the property?
A2. In what year was the dwelling constructed?
A3. Have there been any structural additions or other structural or mechanical changes to the dwelling(s)?
A4. The dwelling’s exterior walls are made of what type of material? (Check all that apply)
A5. In what year was the dwelling’s roof covering installed?
A6. Is there a leakage or other problem with the dwelling’s roof or related existing damage?
A7. Is there water seepage, leakage, dampness, or standing water in the dwelling’s basement, crawl space, or slab?
A8. Is there an infestation present in the dwelling or damage from past infestations of wood destroying insects or organisms that has not been repaired?
A9. Is there a problem, malfunction, or defect with the dwelling’s:
Foundation Windows
Attached Garage Slab Doors Fireplace/Chimney
Patio Ceilings
Floors Deck
Interior/Exterior Walls
Other:
Explanations for questions in Section A (identify the specific question for each explanation):
B1. Is there a problem, malfunction, or defect with the dwelling’s electrical system (outlets, wiring, panels, switches, fixtures, generator, etc.)?
B2. Is there a problem, malfunction, or defect with the dwelling’s heating and/or air conditioning?
B3. What is the dwelling’s heat source? (Check all that apply; indicate the year of each system manufacture)
B4. What is the dwelling’s cooling source? (Check all that apply; indicate the year of each system manufacture)
Central Forced Air: Year: Wall/Windows Unit(s): Year:
Other: Year: 2025
B5. What is the dwelling’s fuel source? (Check all that apply)
Explanations for questions in Section B (identify the specific question for each explanation):
C1. What is the dwelling’s water supply source? (Check all that apply)
City/County Shared well Community System Private well Other:
If the dwelling’s water supply source is supplied by a private well, identify whether the private well has been tested for: (Check all that apply).
Quality Pressure Quantity
If the dwelling’s water source is supplied by a private well, what was the date of the last water quality/quantity test?
C2. The dwelling’s water pipes are made of what type of material? (Check all that apply)
C3. What is the dwelling’s water heater fuel source? (Check all that apply; indicate the year of each system manufacture)
C4. What is the dwelling’s sewage disposal system? (Check all that apply)
Septic tank with pump Community system Septic tank Drip system
Connected to City/County System
City/County system available Other:
Straight pipe (wastewater does not go into a septic or other sewer system) *Note: Use of this type of system violates State Law.
If the dwelling is serviced by a septic system, how many bedrooms are allowed by the septic system permit? No Records Available
Date the septic system was last pumped:
C5. Is there a problem, malfunction, or defect with the dwelling’s:
Septic system
Plumbing system (pipes, fixtures, water heater, etc.)
Sewer system Water supply (water quality, quantity, or pressure)
Explanations for questions in Section C (identify the specific question for each explanation):
D1. Is the dwelling equipped with an elevator system? If yes, when was it last inspected?
Date of last maintenance service:
D2. Is there a problem, malfunction, or defect with the dwelling’s:
Explanations for questions in Section D (identify the specific question for each explanation):
E1. Is there a problem, malfunction, or defect with the drainage, grading, or soil stability of the property?
E2. Is the property in violation of any local zoning ordinances, restrictive covenants, or local land-use restrictions (including setback requirements?)
E3. Is the property in violation of any building codes (including the failure to obtain required permits for room additions or other changes/improvements)?
E4. Is the property subject to any utility or other easements, shared driveways, party walls, encroachments from or on adjacent property, or other land use restrictions?
E5. Does the property abut or adjoin any private road(s) or street(s)?
E6. If there is a private road or street adjoining the property, are there any owners’ association or maintenance agreements dealing with the maintenance of the road or street? NA
Explanations for questions in Section E (identify the specific question for each explanation):
F1. Is there hazardous or toxic substance, material, or product (such as asbestos, formaldehyde, radon gas, methane gas, lead-based paint) that exceed government
standards located on or which otherwise affect the property?
If you answer ‘Yes’ to question H1, you must complete the remaining questions in Section H. If you answered ‘No’ or ‘No Representation’ to question H1, you do not need to answer the remaining questions in Section H.
H1. Is the property subject to regulation by one or more owners’ association(s) including, but not limited to, obligations to pay regular assessments or dues and special assessments?
If “yes,” please provide the information requested below as to each owners’ association to which the property is subject [insert N/A into any blank that does not apply]:
a. (specify name) whose regular assessments (“dues”) are
Amara Chase HOA
$ per .
The name, address, telephone number, and website of the president of the owners’ association or the association manager are:
b. (specify name) whose regular assessments (“dues”) are $ per _____________________ .
The name, address, telephone number, and website of the president of the owners’ association or the association manager are:
c.Are there any changes to dues, fees, or special assessment which have been duly approved and to which the lot is subject?
If “yes,” state the nature and amount of the dues, fees, or special assessments to which the property is subject:
H2. Is there any fee charged by the association or by the association’s management company in connection with the conveyance or transfer of the lot or property to a new owner?
If “yes,” state the amount of the fees:
H3. Is there any unsatisfied judgment against, pending lawsuit, or existing or alleged violation of the association’s governing documents involving the property?
If “yes,” state the nature of each pending lawsuit, unsatisfied judgment, or existing or alleged violation:
H4. Is there any unsatisfied judgment or pending lawsuits against the association? If “yes,” state the nature of each unsatisfied judgment or pending lawsuit:
Explanations for questions in Section H (identify the specific question for each explanation):
4 4
4
4
Owner(s) acknowledge(s) having reviewed this Disclosure Statement before signing and that all information is true and correct to the best of their knowledge as of the date signed.
Owner Signature: Date
05/26/2026 Rhonda W Norman Rhonda W
Owner Signature: Date
Buyers(s) acknowledge(s) receipt of a copy of this Disclosure Statement and that they have reviewed it before signing.
Buyer Signature: Date
Buyer Signature: Date