

MLS#: 4335309
Legal Desc: L2 M70-951 Zoning: N1-D
City Tax Pd To: Charlotte
Subdivision: Dilworth
Additional Information
Prop Fin: Cash, Conventional
Assumable: No Ownership: Seller owned for at least one year
Spcl Cond: None
Rd Respons: Publicly Maintained Road
Room Information
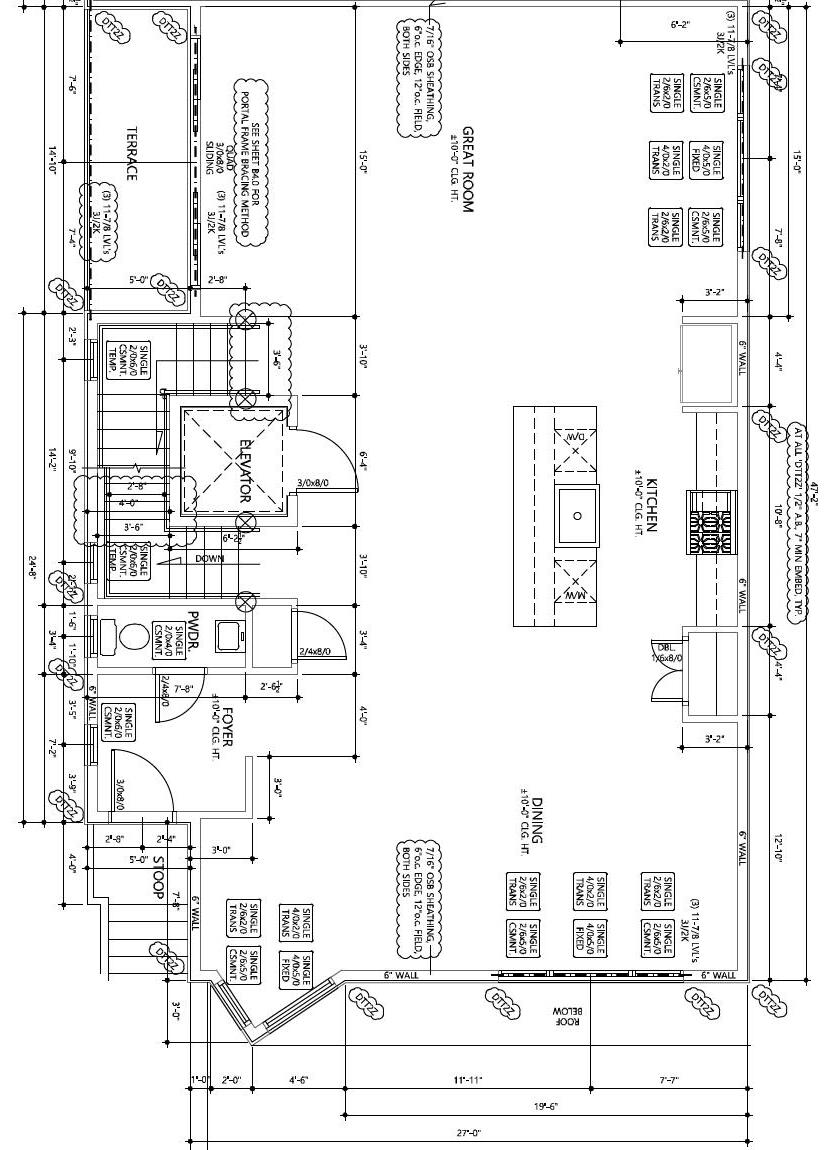
Main Sitting Bath Half Dining Rm Kitchen Living Rm
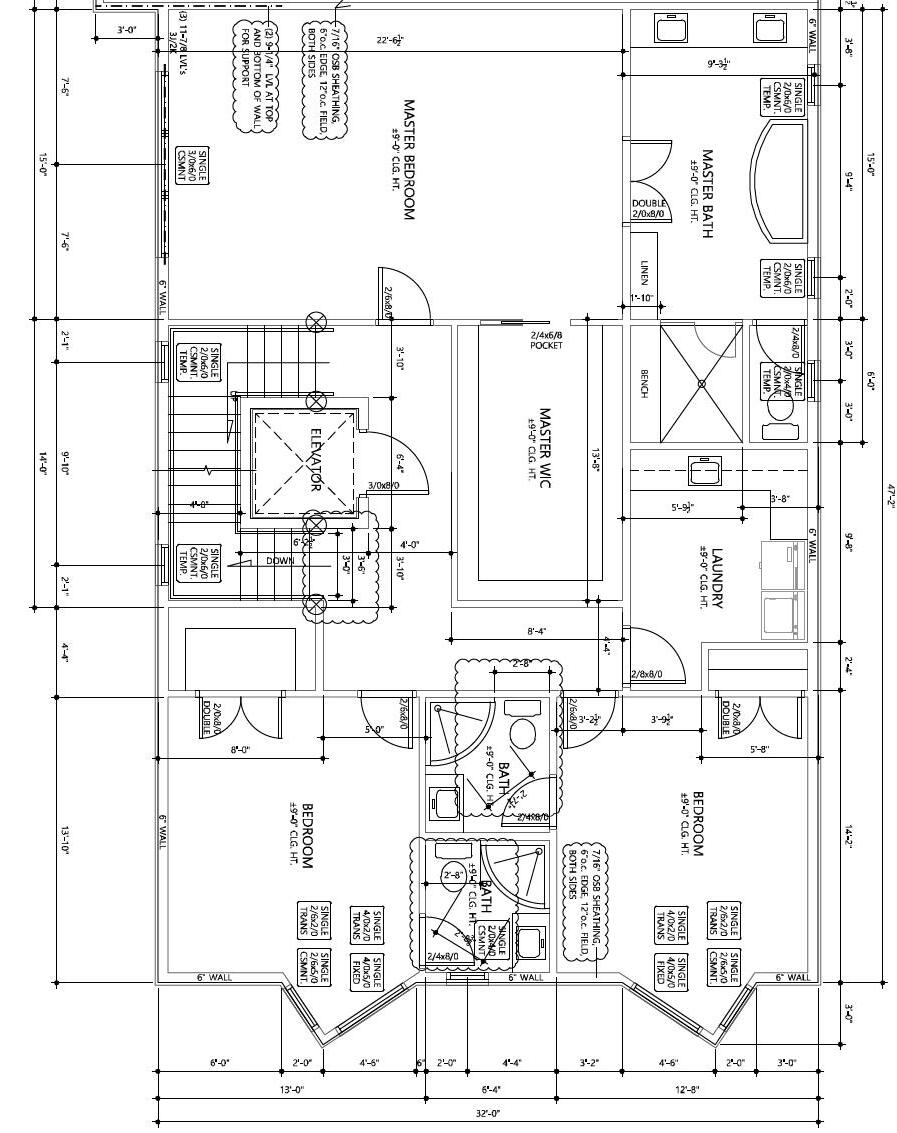
Upper Prim BR Bath Full Bedroom Bath
Bath Full Laundry
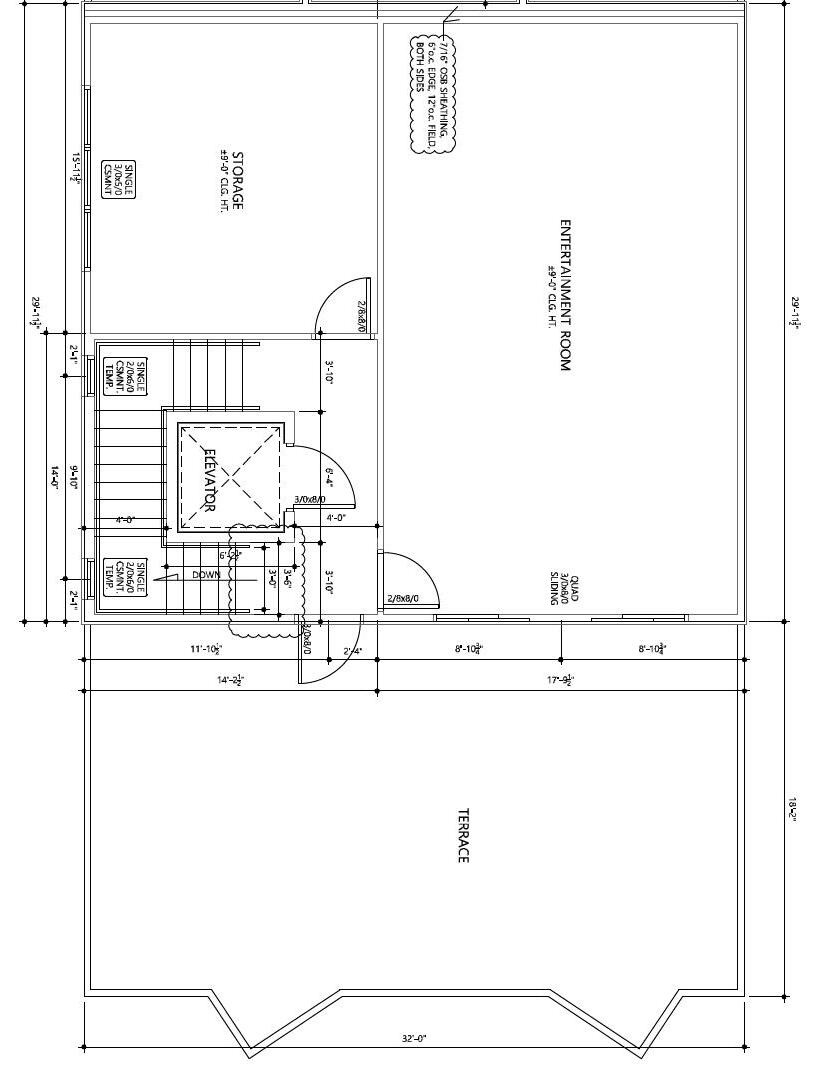
Third Bar/ Entertainment Bath Full Office
Lower Mud
Parking Information
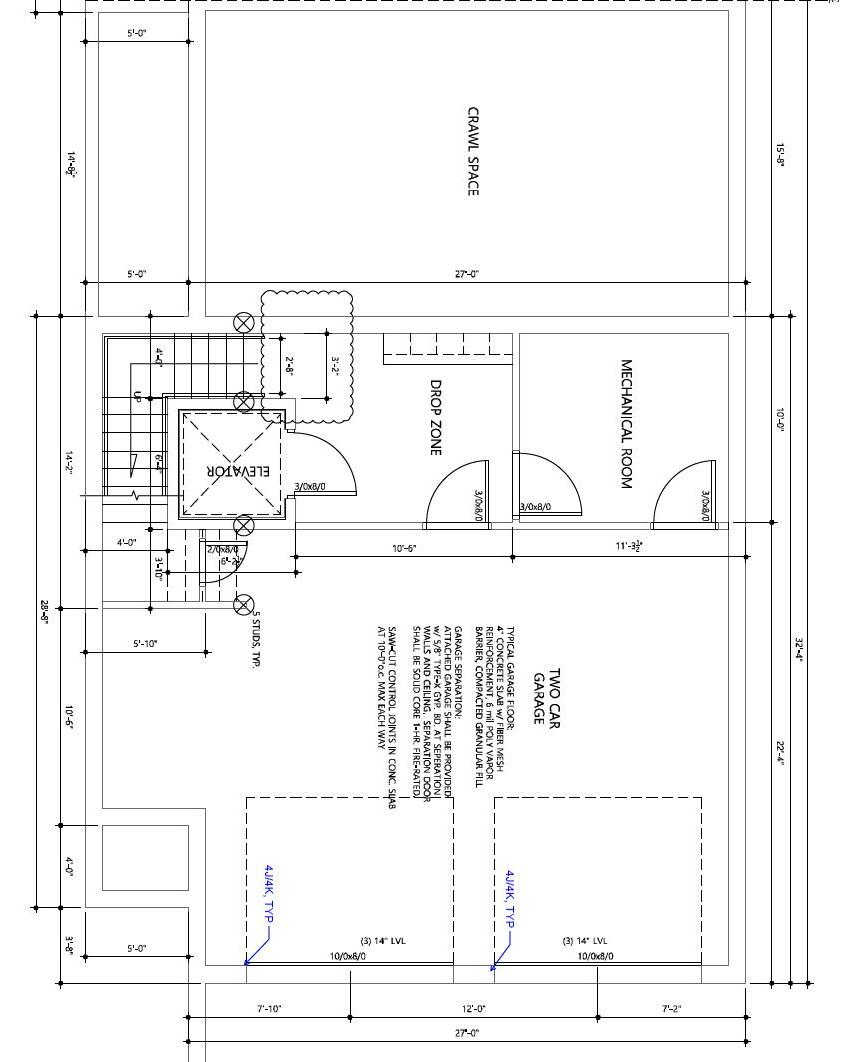
Main Lvl Garage: No Garage: Yes # Gar Sp: 2
Covered Sp: Open Prk Sp: Yes/2 # Assg Sp:
Driveway: Concrete
Prkng Desc:
Carport: No # Carport Spc:
Parking Features: Garage Attached, Garage Door Opener, Garage Faces Front, Parking Space(s) Features
Lot Description: End Unit, Infill Lot, Views
View: City
Windows: Insulated Window(s)
Fixtures Exclsn: No
Foundation: Crawl Space, Slab
Fencing:
Doors: Sliding Doors
Laundry: Laundry Room, Sink, Upper Level
Basement Dtls: No
Fireplaces: No
2nd Living Qtr: None
Accessibility: Construct Type: Site Built
Exterior Cover: Fiber Cement, Hard Stucco
Road Surface: Paved
Roof: Rubber
Other Equipmnt:
Patio/Porch: Covered, Deck
Other Structure: None
Horse Amenities: None
Utilities: Cable Available, Electricity Connected, Natural Gas
Appliances: Convection Oven, Dishwasher, Disposal, Exhaust Fan, Exhaust Hood, Gas Range, Gas Water Heater, Ice Maker, Microwave, Refrigerator with Ice Maker, Self Cleaning Oven, Tankless Water Heater
Interior Feat: Drop Zone, Elevator, Entrance Foyer, Kitchen Island, Open Floorplan, Pantry, Walk-In Closet(s)
Floors: Tile, Wood
Exterior Feat: Rooftop Terrace
Green Energy Information
Sustainability: Engineered Wood Products, Spray Foam Insulation Utilities
Sewer: City Sewer
Heat: Forced Air, Natural Gas, Zoned
Subject to HOA: None
Water: City Water
Cool: Central Air, Electric, Zoned
Association Information
Subj to CCRs: Yes
Condo/Townhouse Information
HOA Subj Dues: No
Land Included: Yes Pets: Unit Floor Level: 1 Entry Loc in Bldg: Main
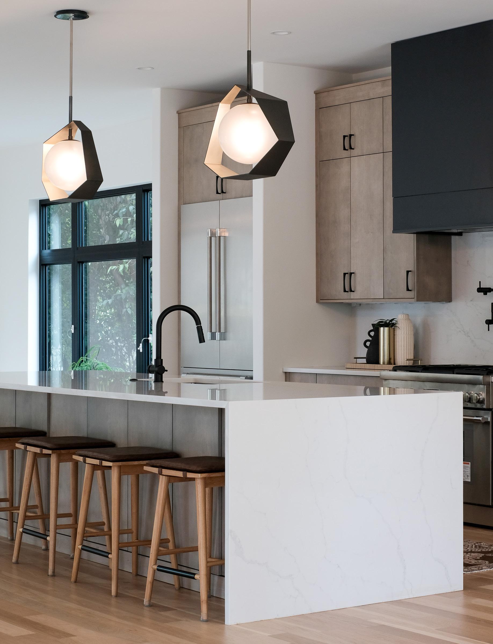
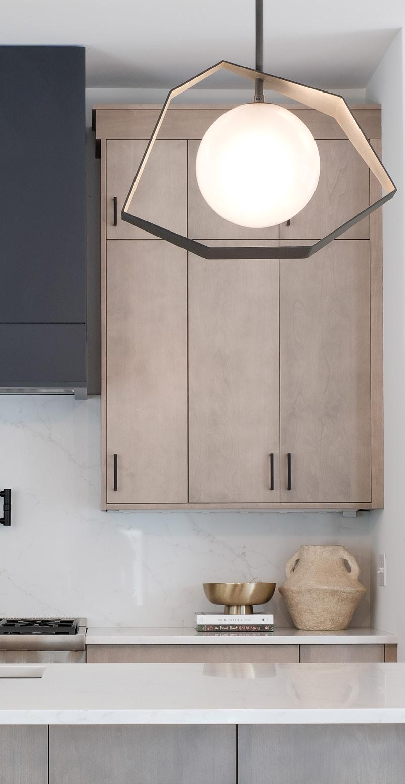
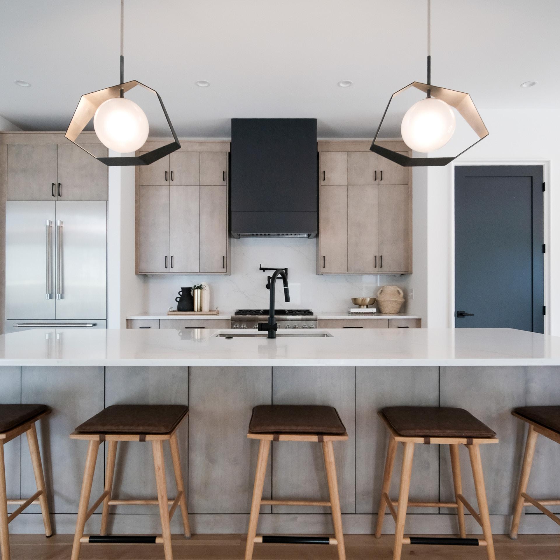
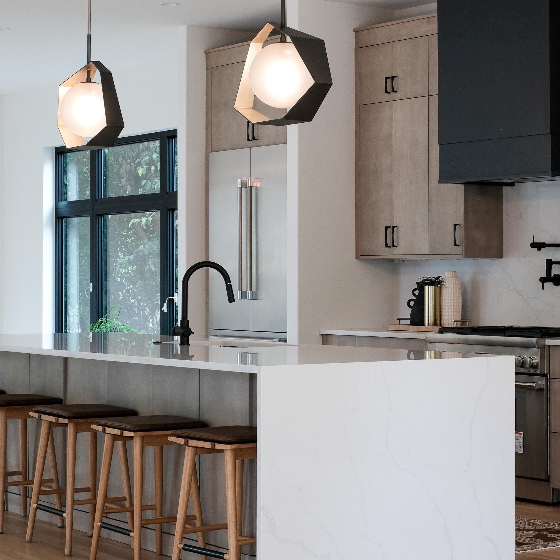
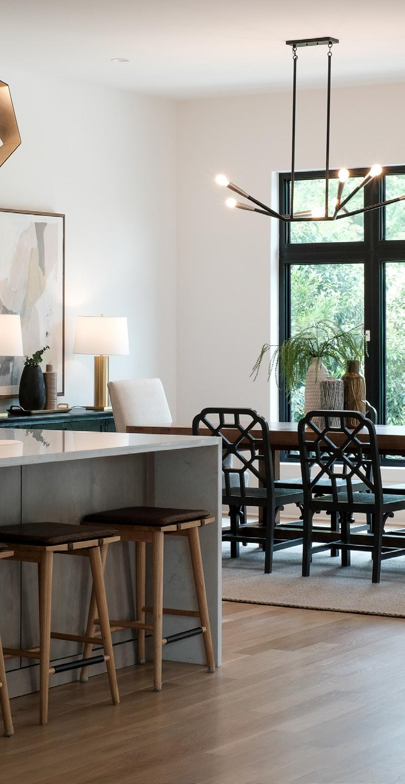
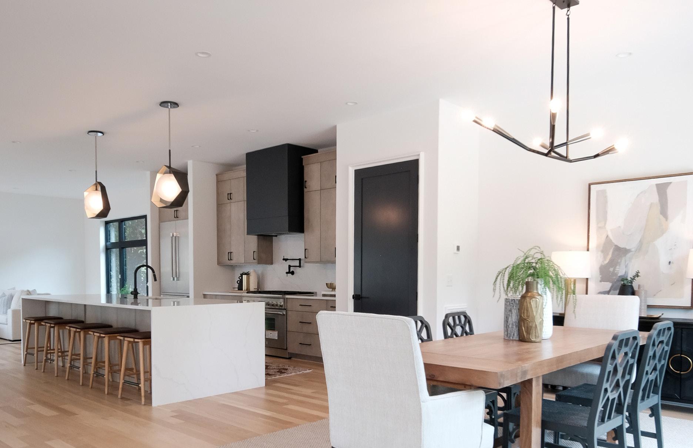
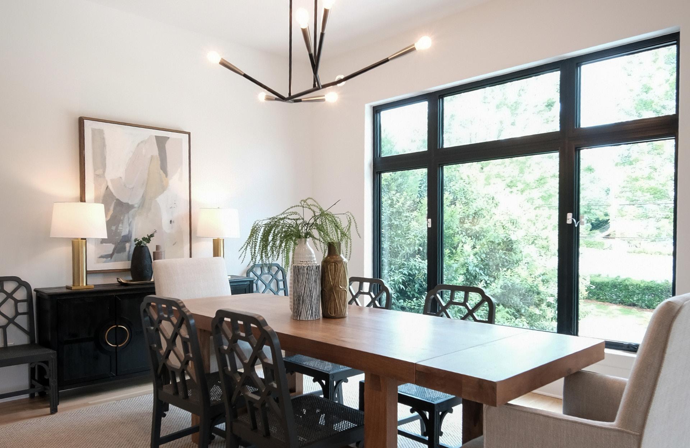
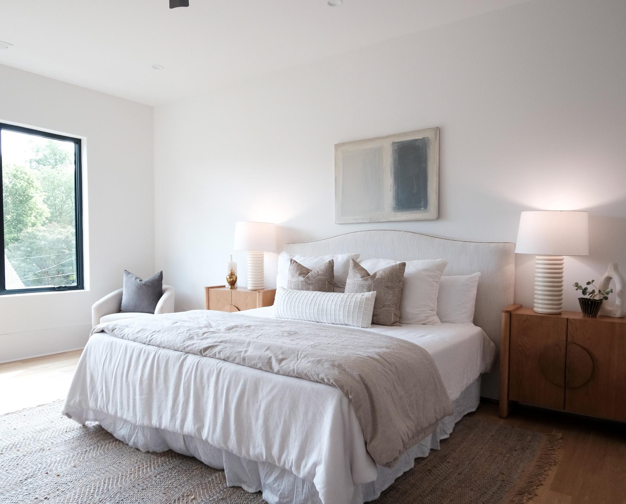
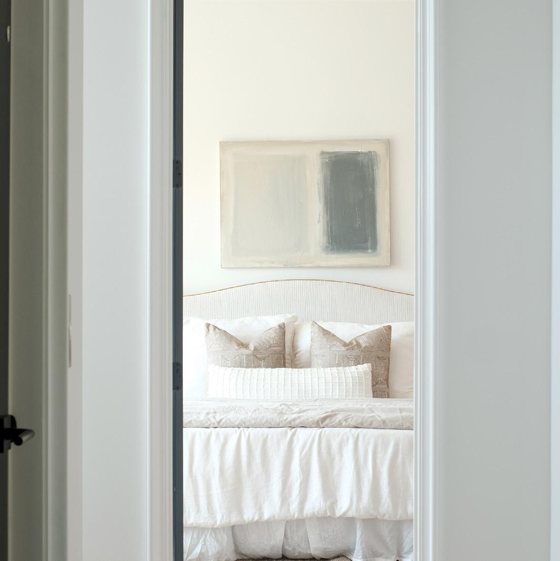
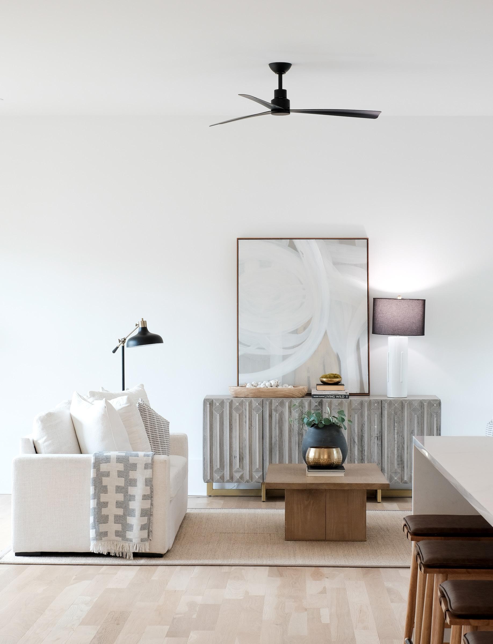
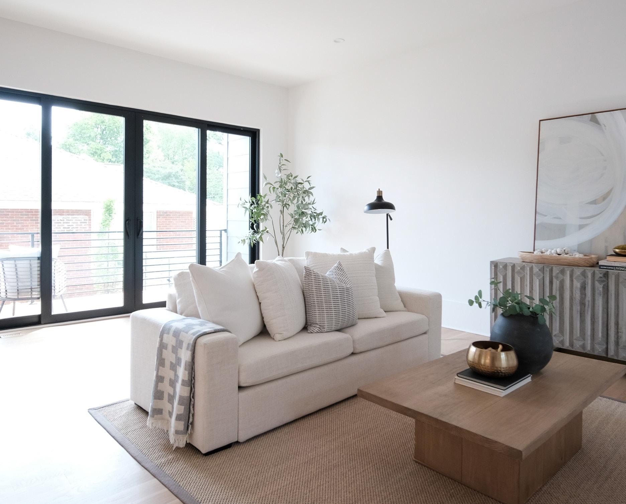
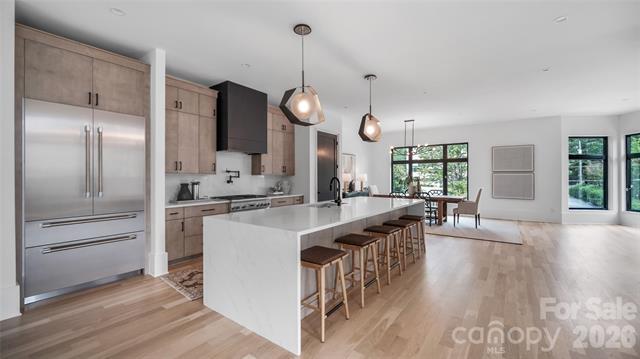
Public Rmrks: Brand-new modern 4-story townhome in coveted Dilworth, walkable to Latta Park, St. Patrick's, Atrium Main, all shopping/dining on East Blvd & the Sugar Creek Greenway. Spanning 4,022 sqft., this residence features 10’ ceilings, 8’ doors, blonde white oak hardwoods, and a private elevator to all levels, including the expansive rooftop terrace. The chef’s kitchen boasts custom cabinetry, Thermador appliances, waterfall-edge island, gas range/pot filler & French-door refrigerator. The primary suite offers a spa-like bath with soaking tub, rain shower, sleek tile, water closet & custom walk-in closet. Each ensuite bedroom is finished with custom tile. The versatile third level includes a full bath and open living space that is roughed in for an entertainment bar, and separate room ideal for an office, lounge, or 4th bedroom. Additional highlights include a laundry room with sink & side-by-side space and abundant natural light. A rare opportunity to own a luxury new construction home in Charlotte’s premier neighborhood. Easy access to 77, 85, and the airport.
JosephFlippin