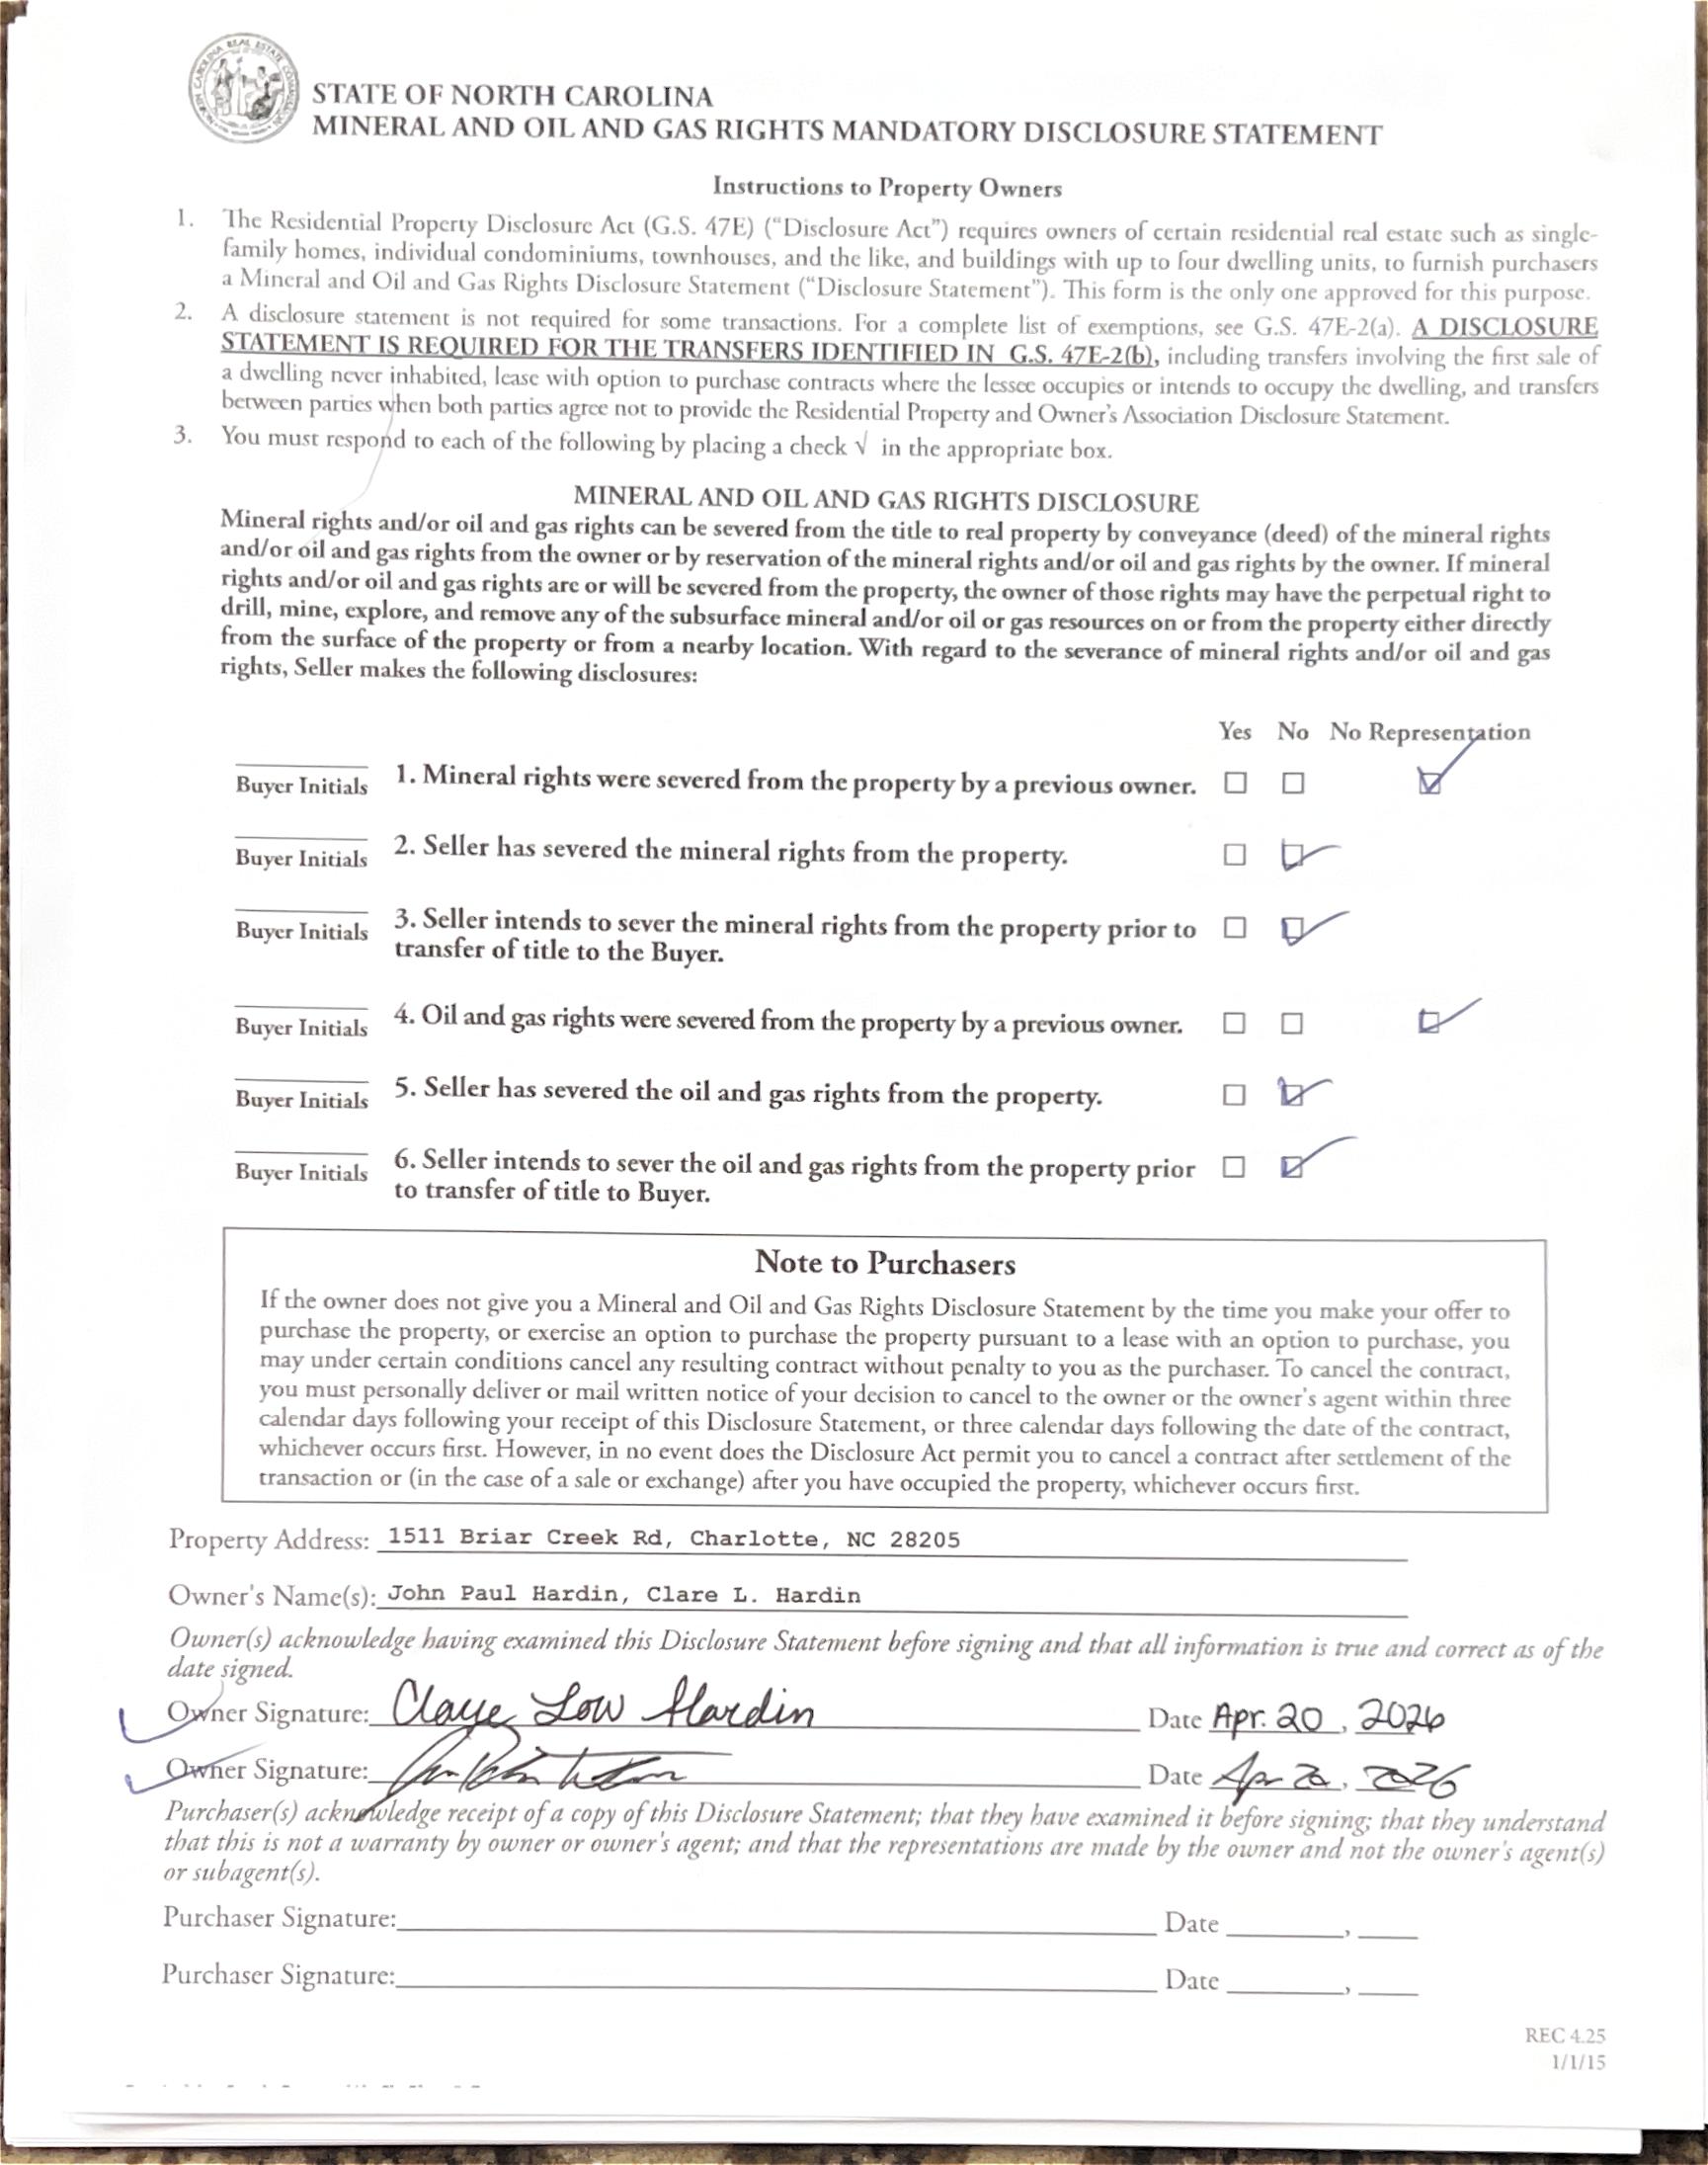
Welcome to 1511 Briar Creek Road #A!
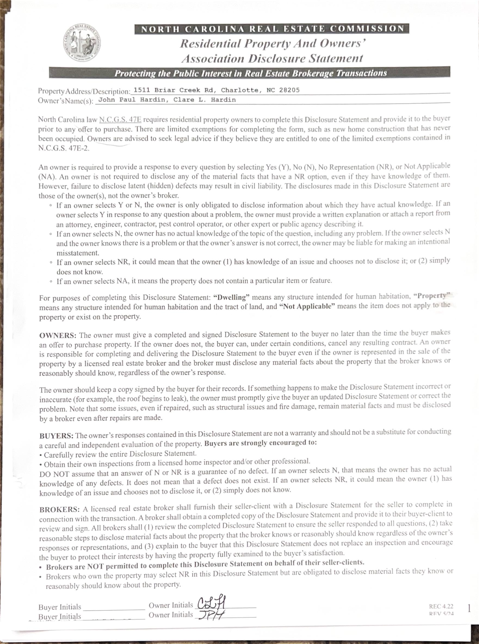
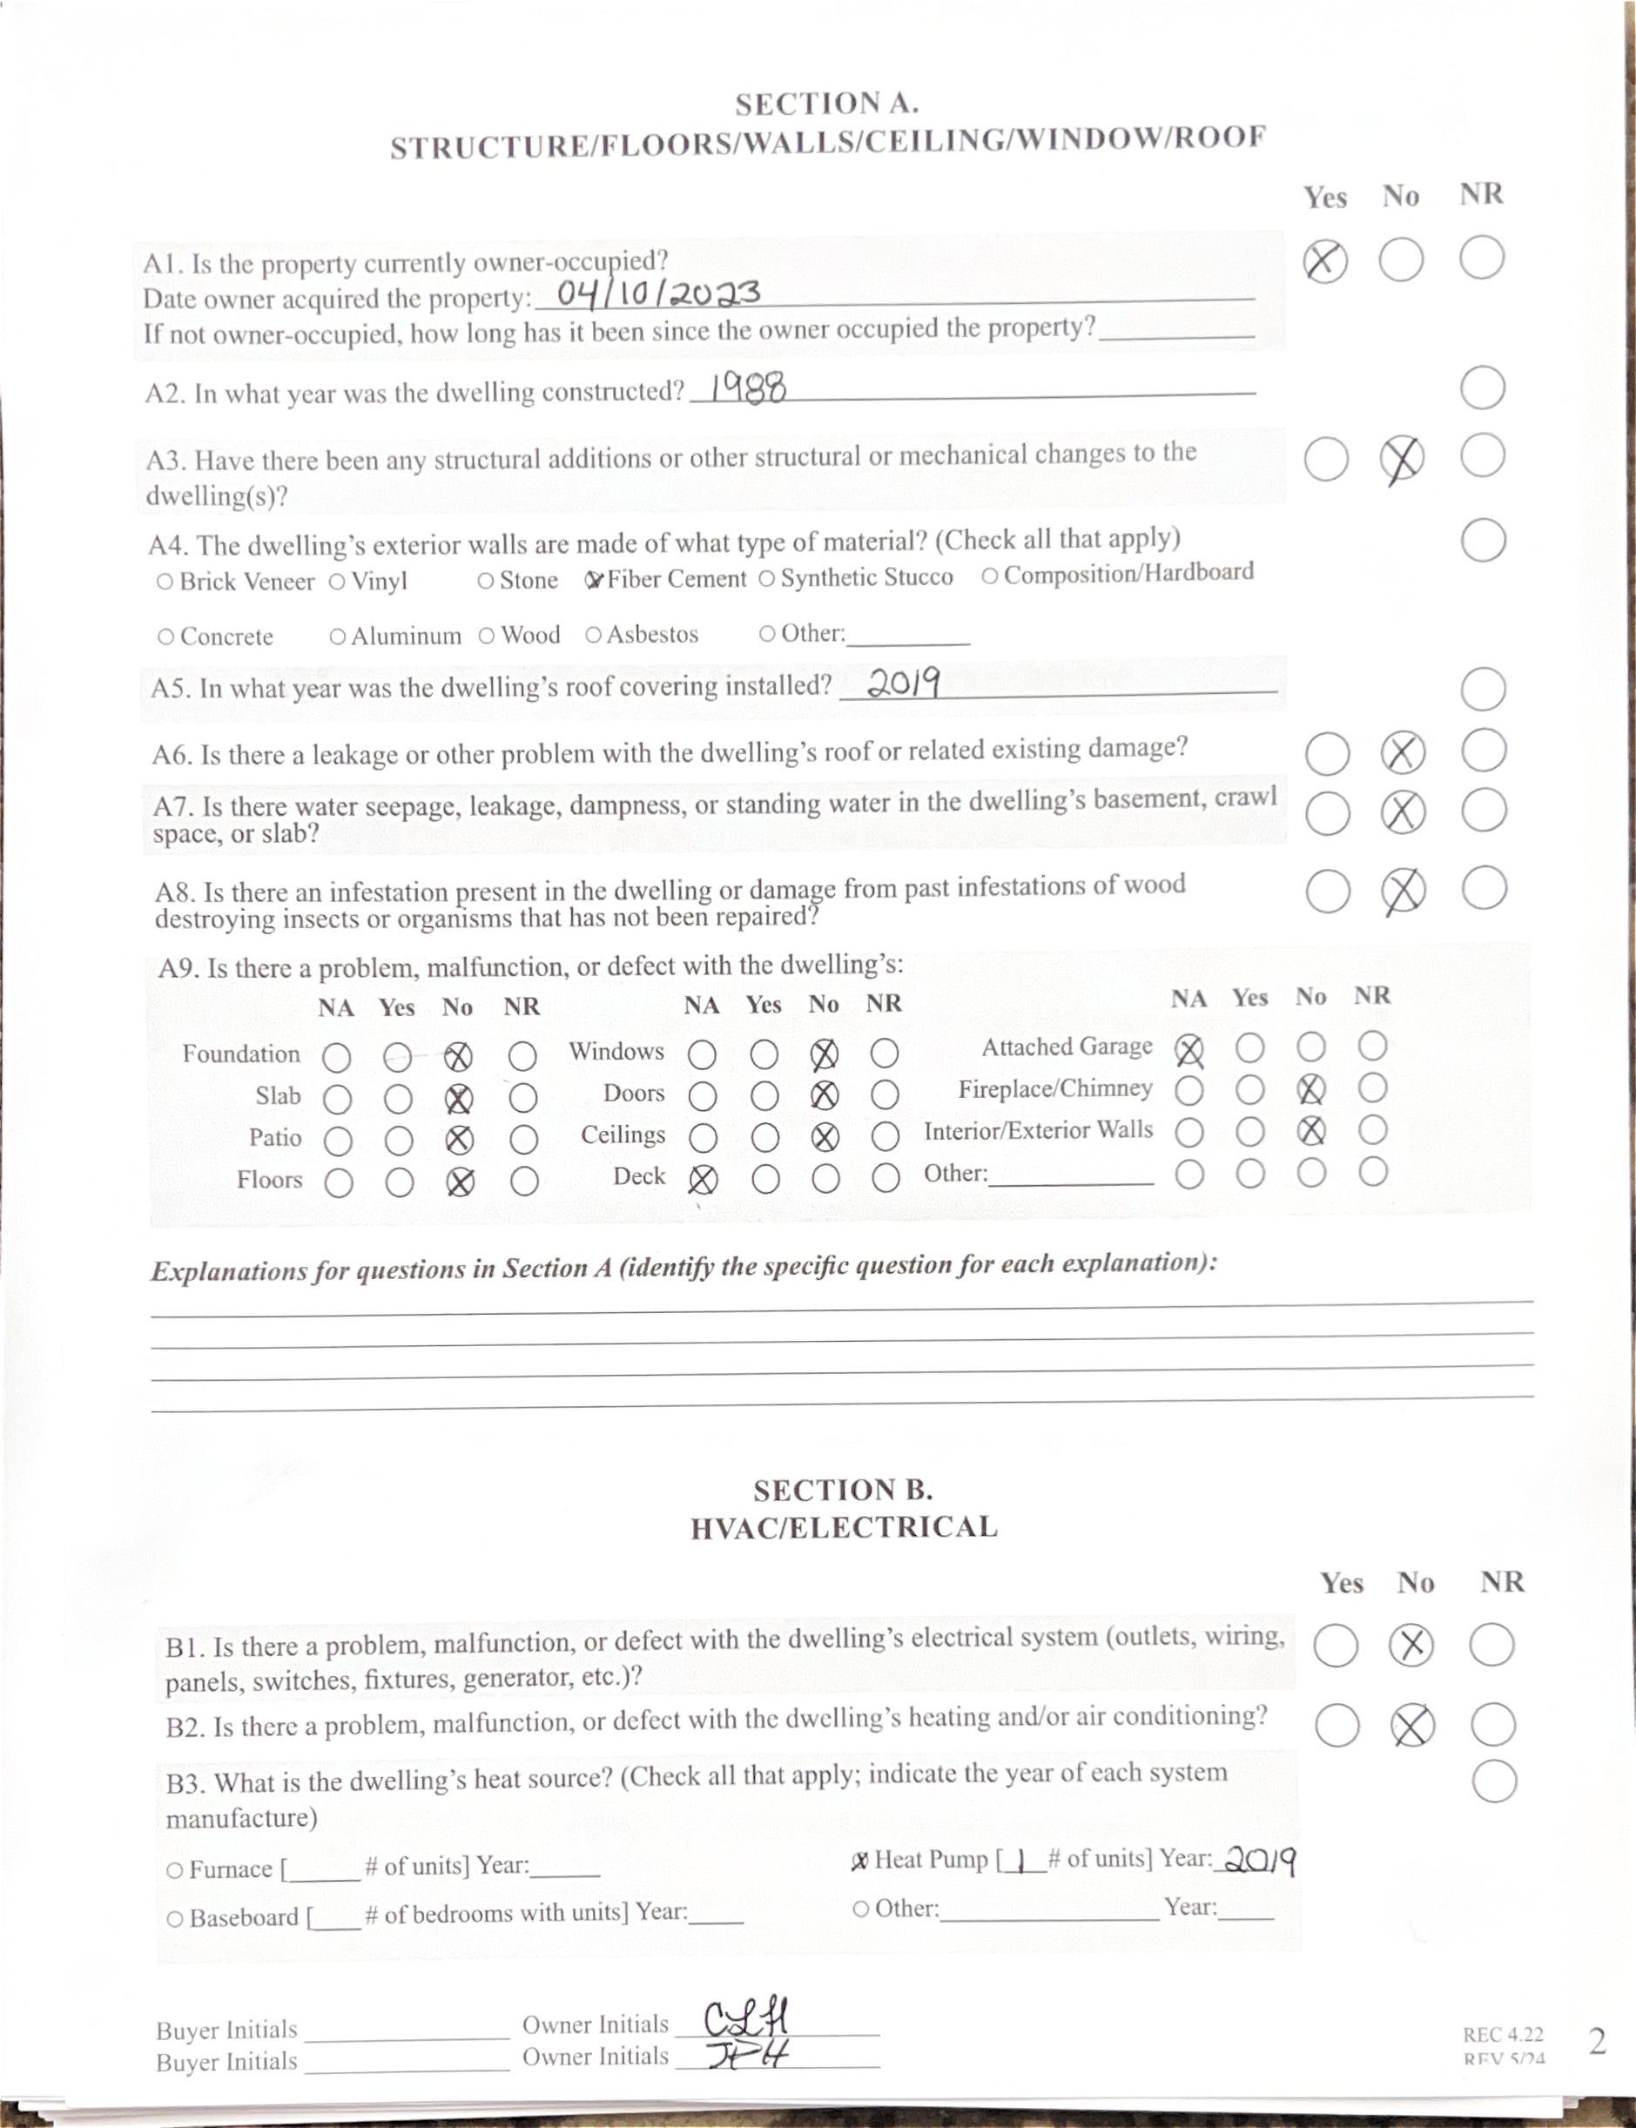
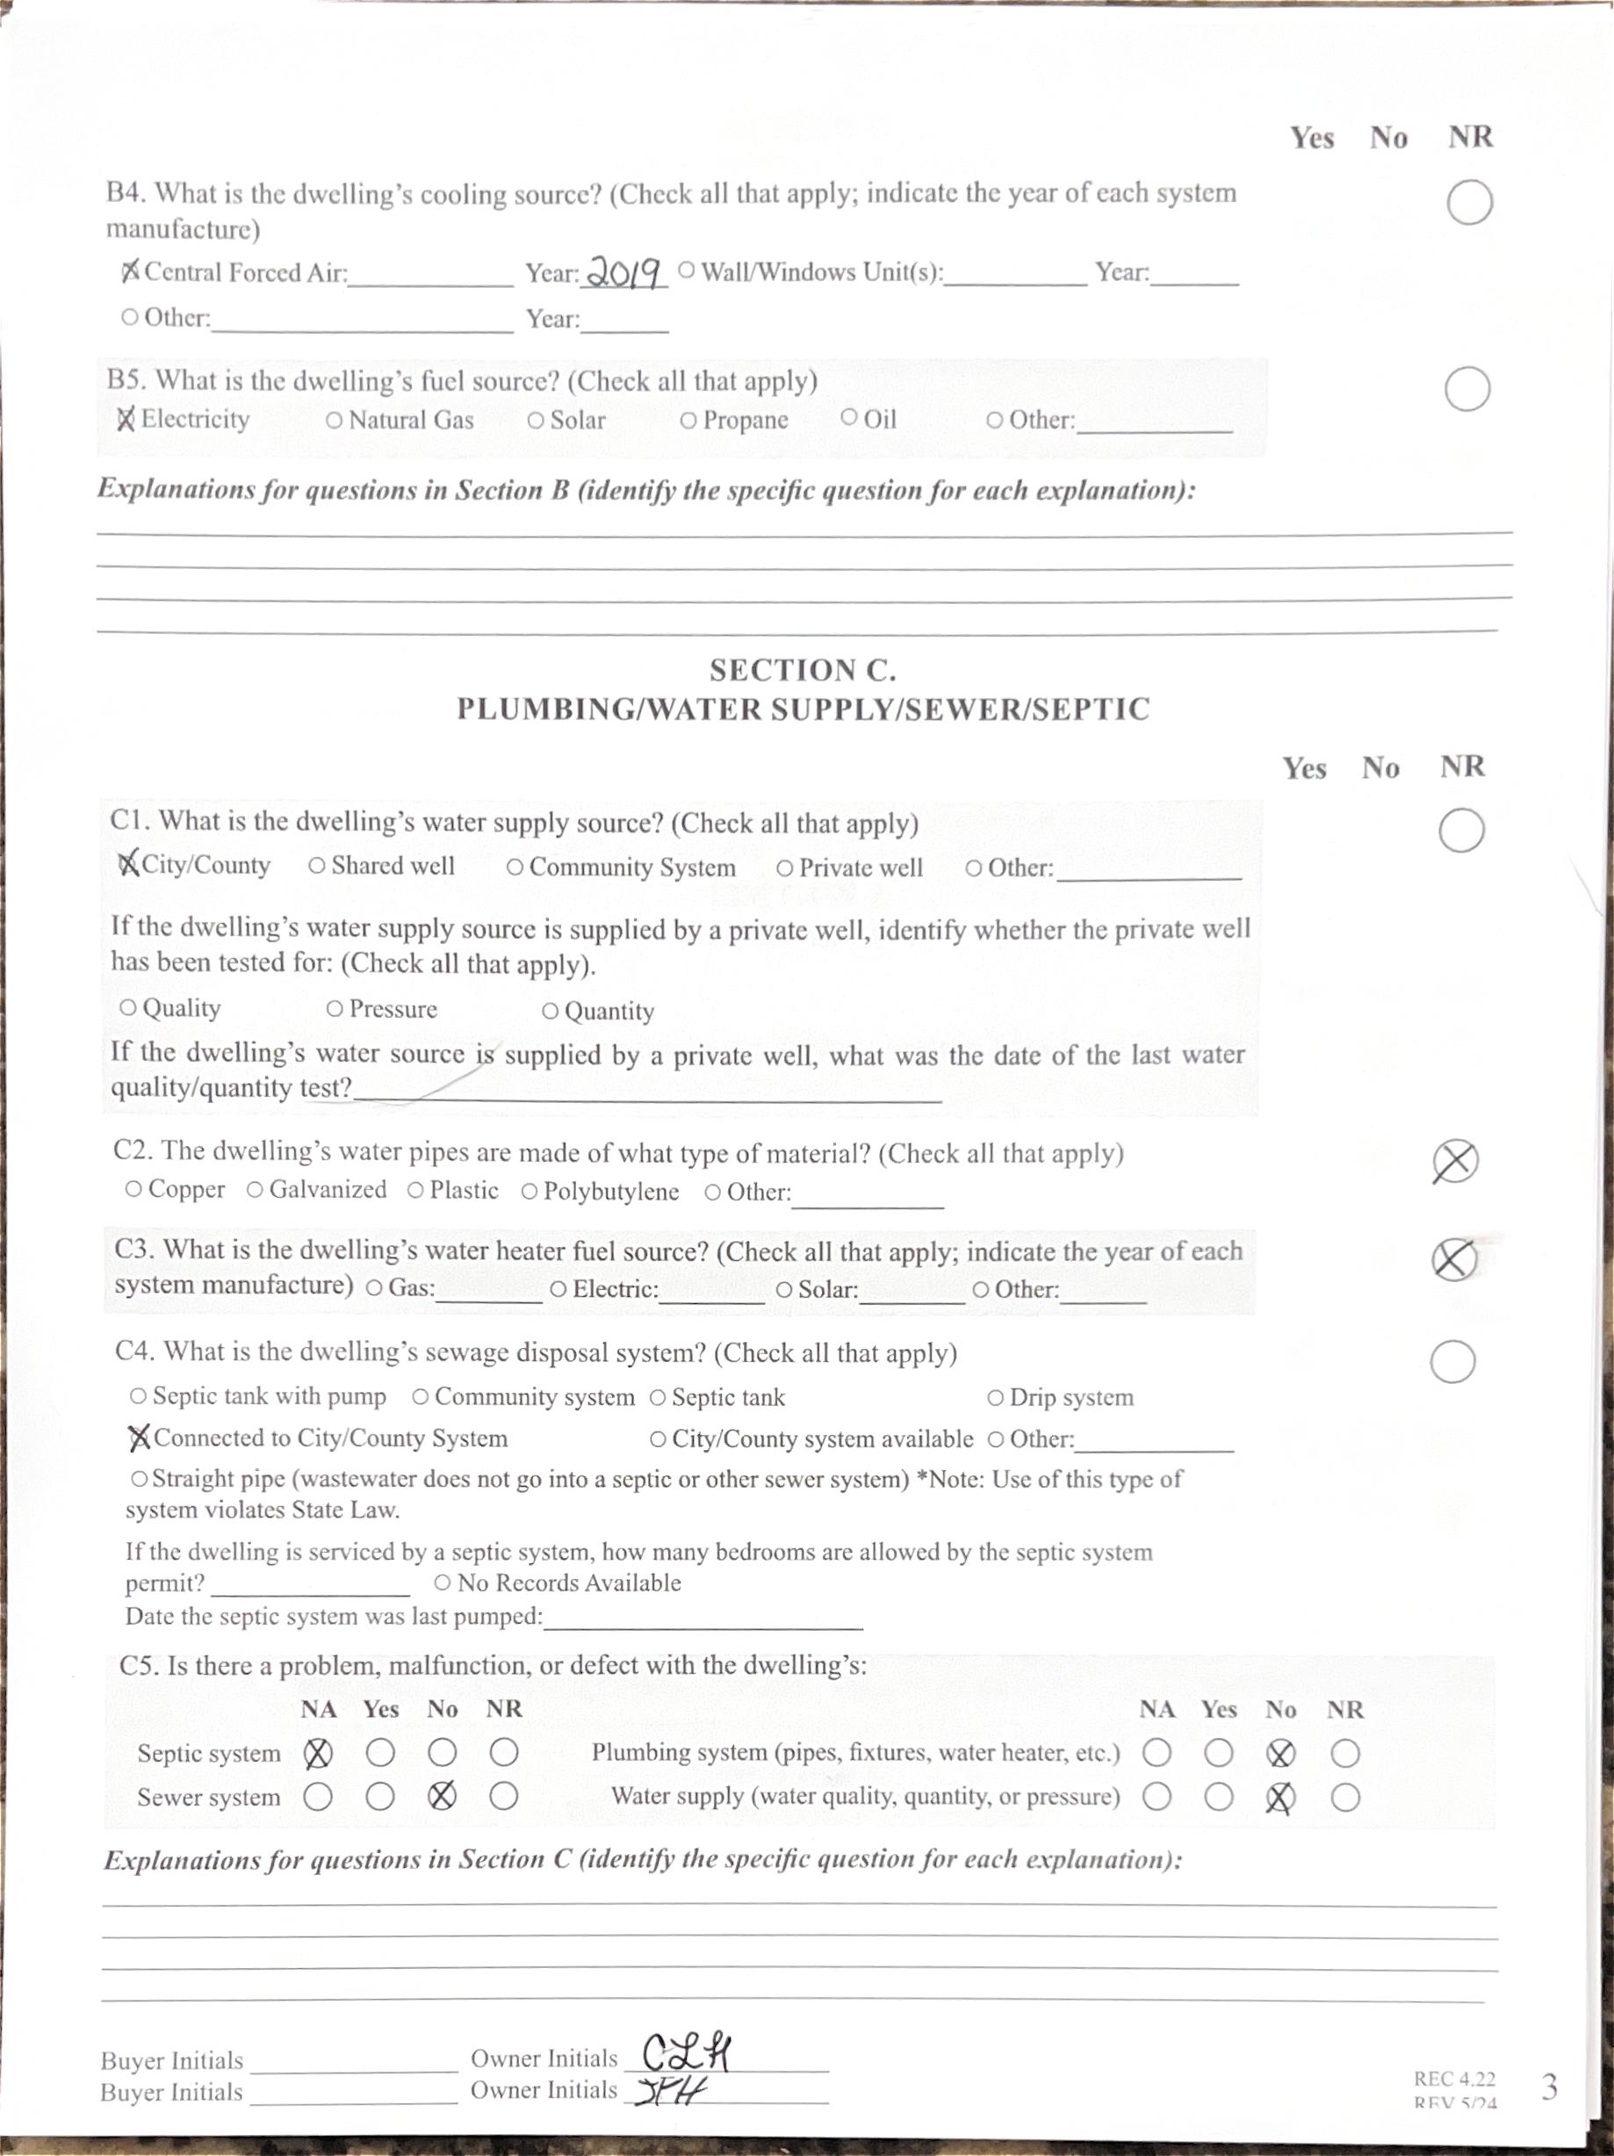
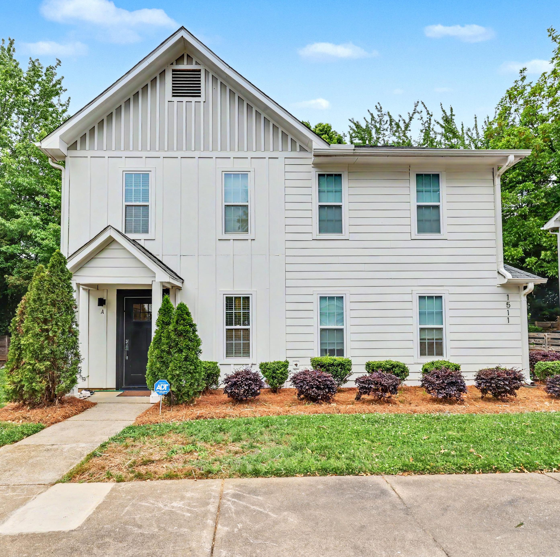
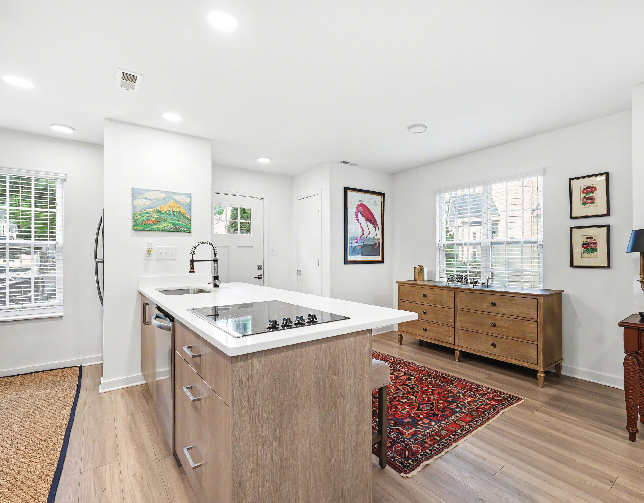
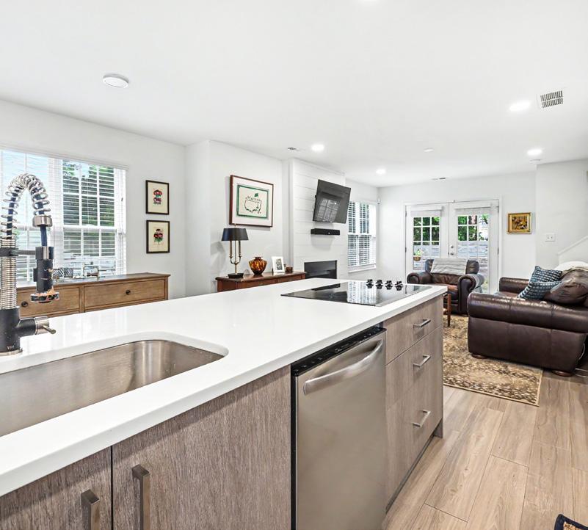
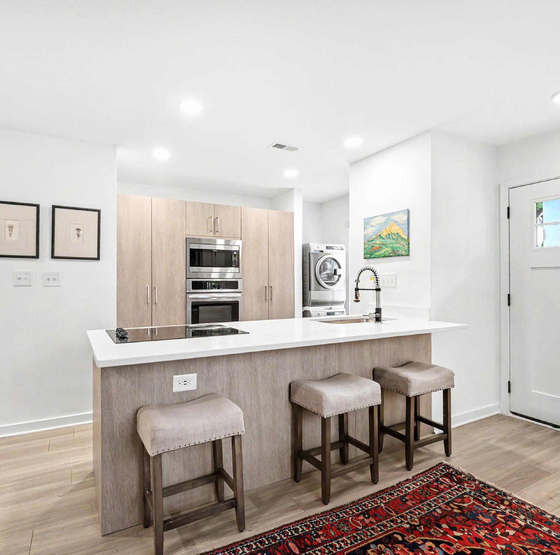
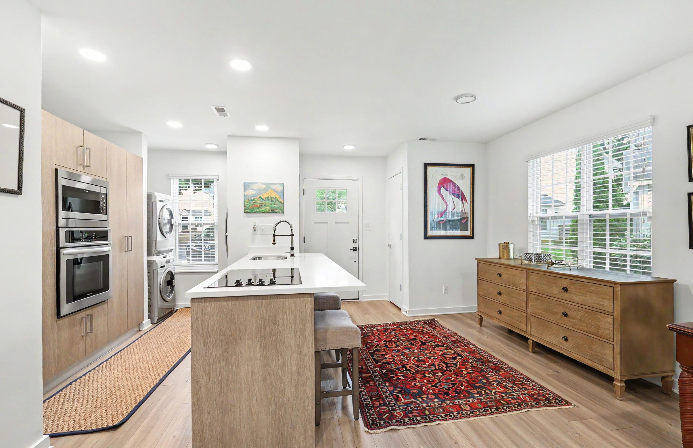
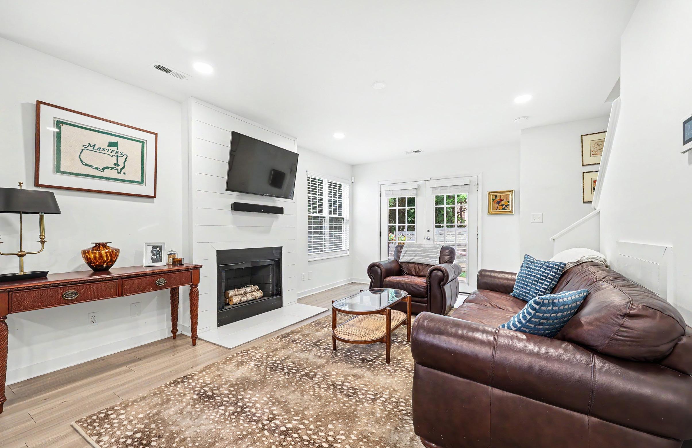
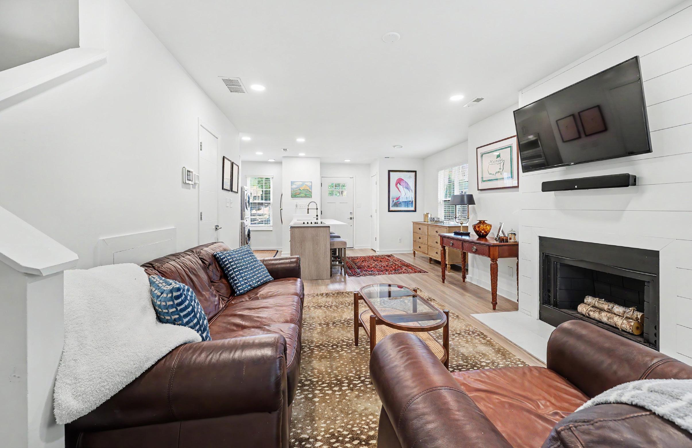
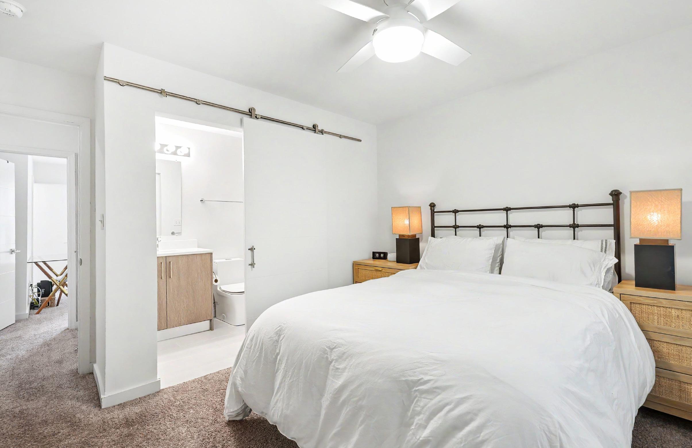
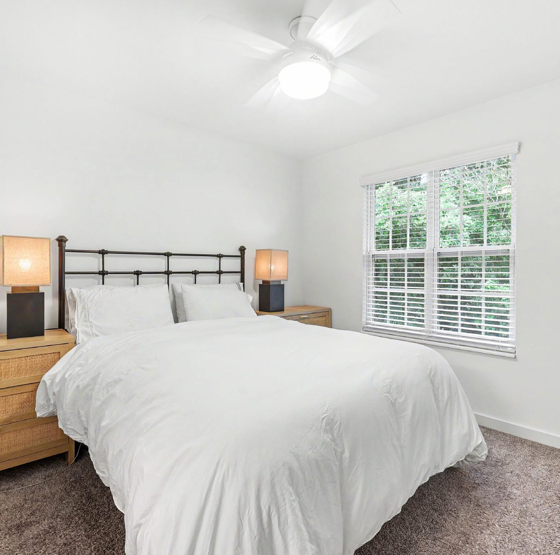
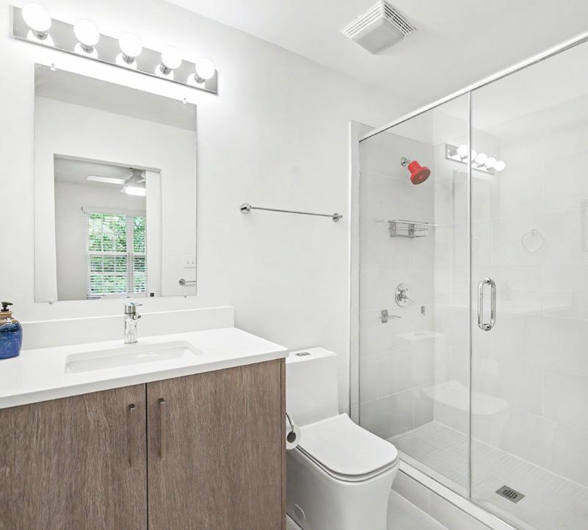
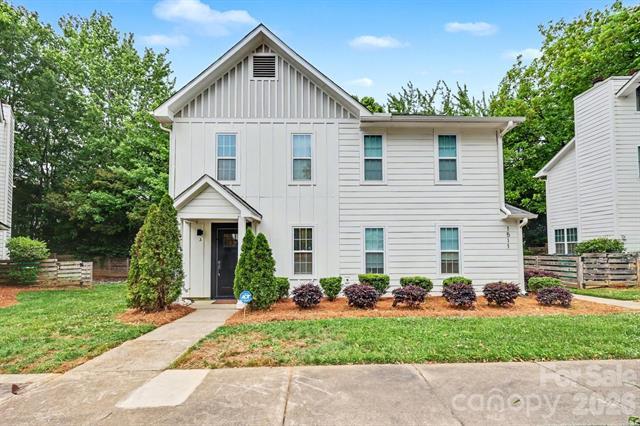
Located on a prime lot in the Midwood Place townhome project, this 2 bed 1 1/2 bath property shows beautifully with an open floor plan, modern updates and is well located with easy access to shops and dining in the Plaza Midwood area and convenient access to Independence freeway, Elizabeth neighborhood and uptown/southend areas. Renovations in 2019 include a new roof, siding, hvac and windows new flooring and paint. The modern updated kitchen includes sleek cabinetry with good storage, quartz counters, bar with seating and stainless steel appliances. The kitchen opens to a living space with a fireplace and french doors that lead out to a sunny private patio and fenced yard. The second floor has 2 bedrooms both with ensuite baths. The primary has a tiled shower and walk in closet. The home is assigned with 2 parking spaces and there are guest spaces throughout. This property is well maintained by the current owners and is the perfect place to call home!


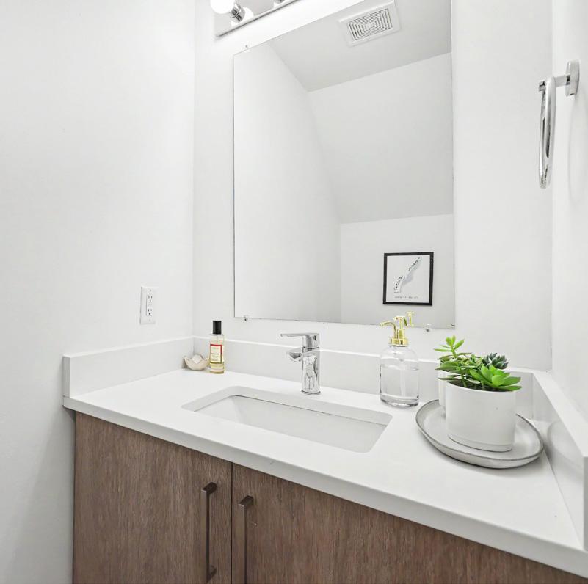
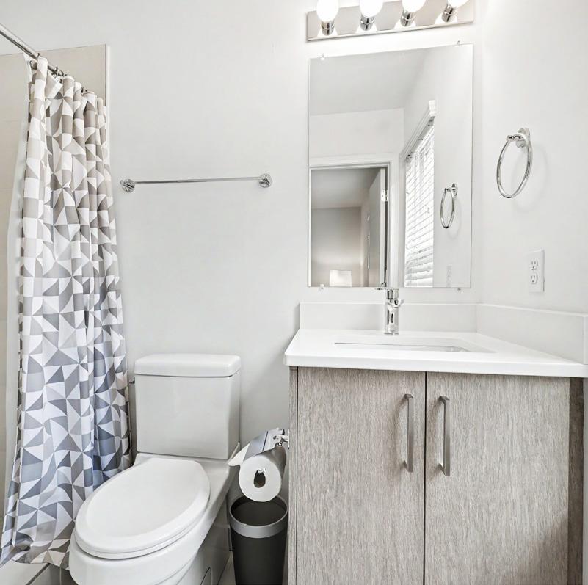
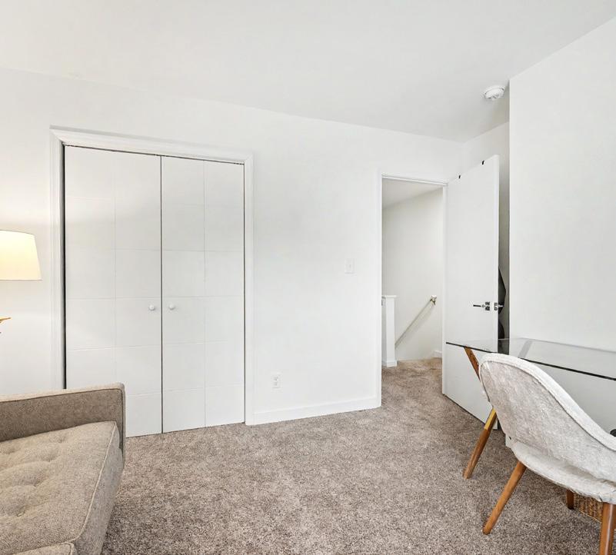
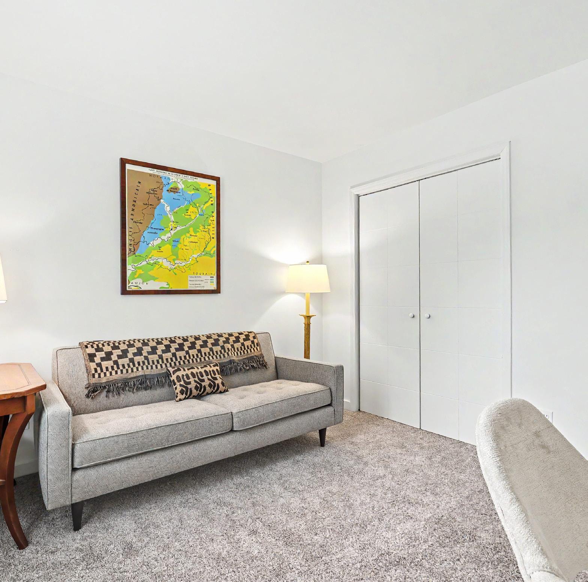
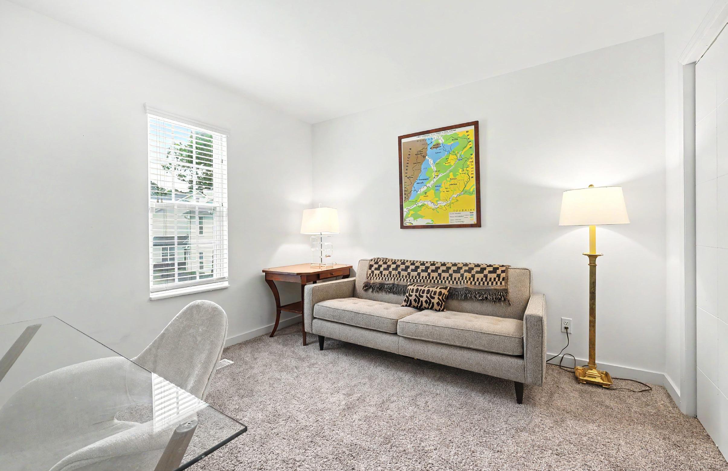
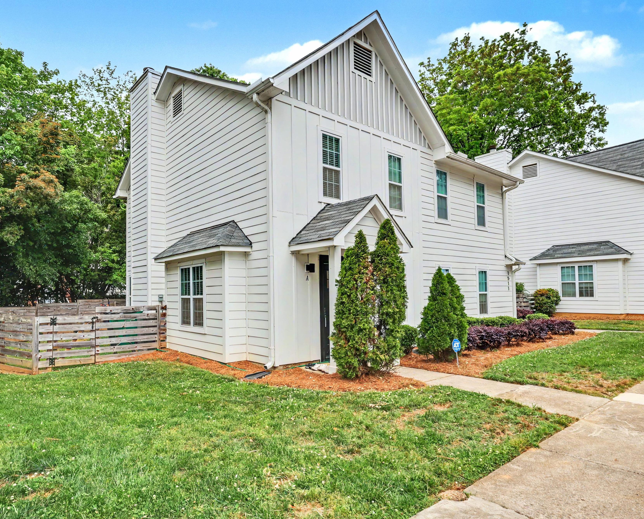
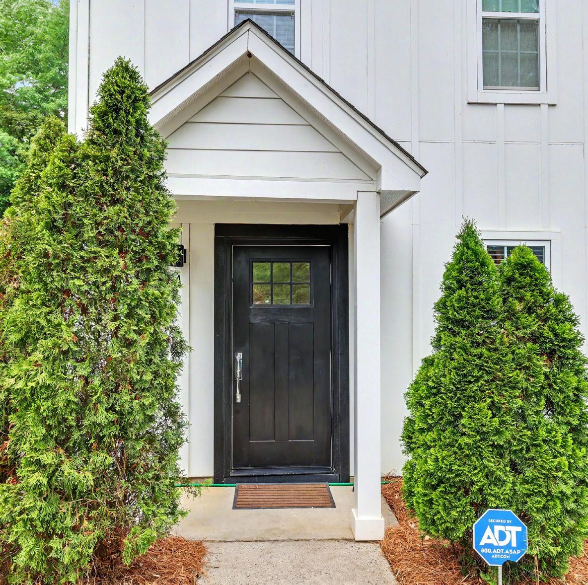
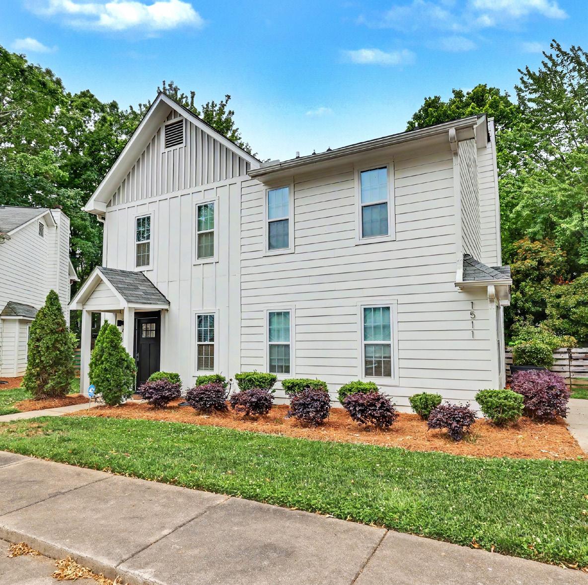
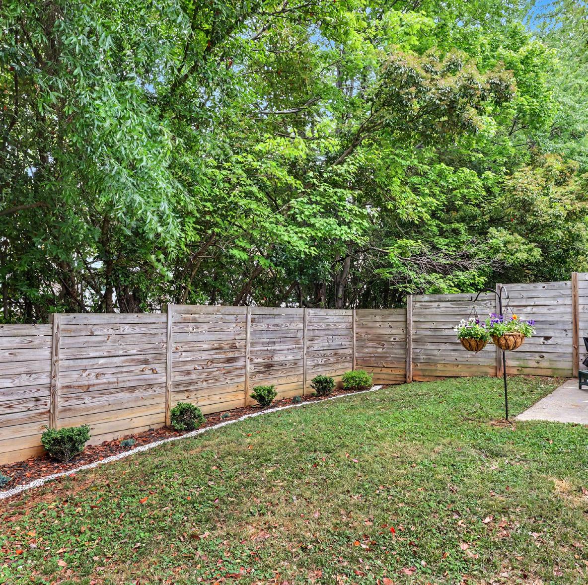
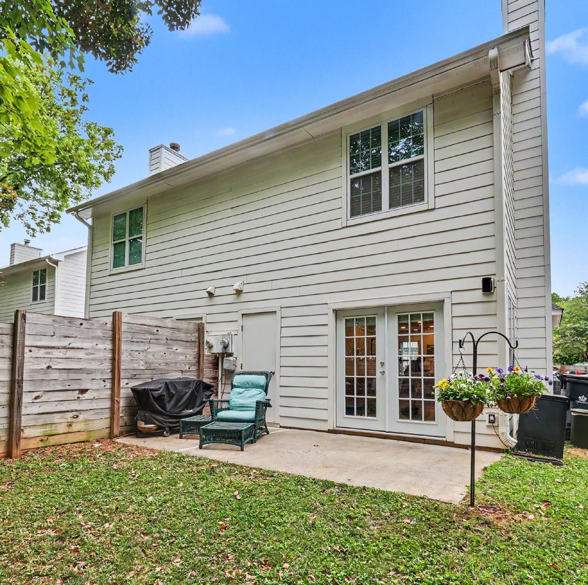
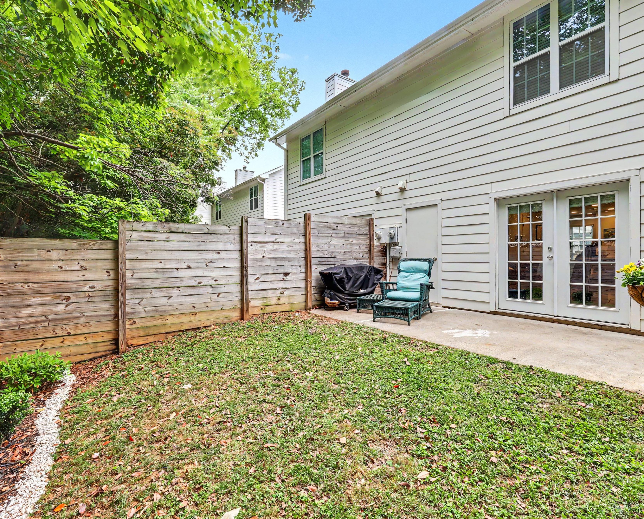
1511 Briar Creek Road #A, Charlotte, North Carolina 28205-6751
MLS#: 4372907
Category: Residential County: Mecklenburg
Status: ACT City Tax Pd To: Charlotte Tax Val: $357,200
Subdivision: Midwood
Zoning Spec: N2-B
Complex:Midwood Place
Zoning:
Parcel ID: 129-065-20 Deed Ref: 38046-876
Legal Desc: L10A M63-332
Apprx Acres:
Lot Desc: End Unit
Apx Lot Dim:
Additional Information
Prop Fin: Cash, Conventional, FHA, VA Loan
Assumable: No
Spcl Cond: None
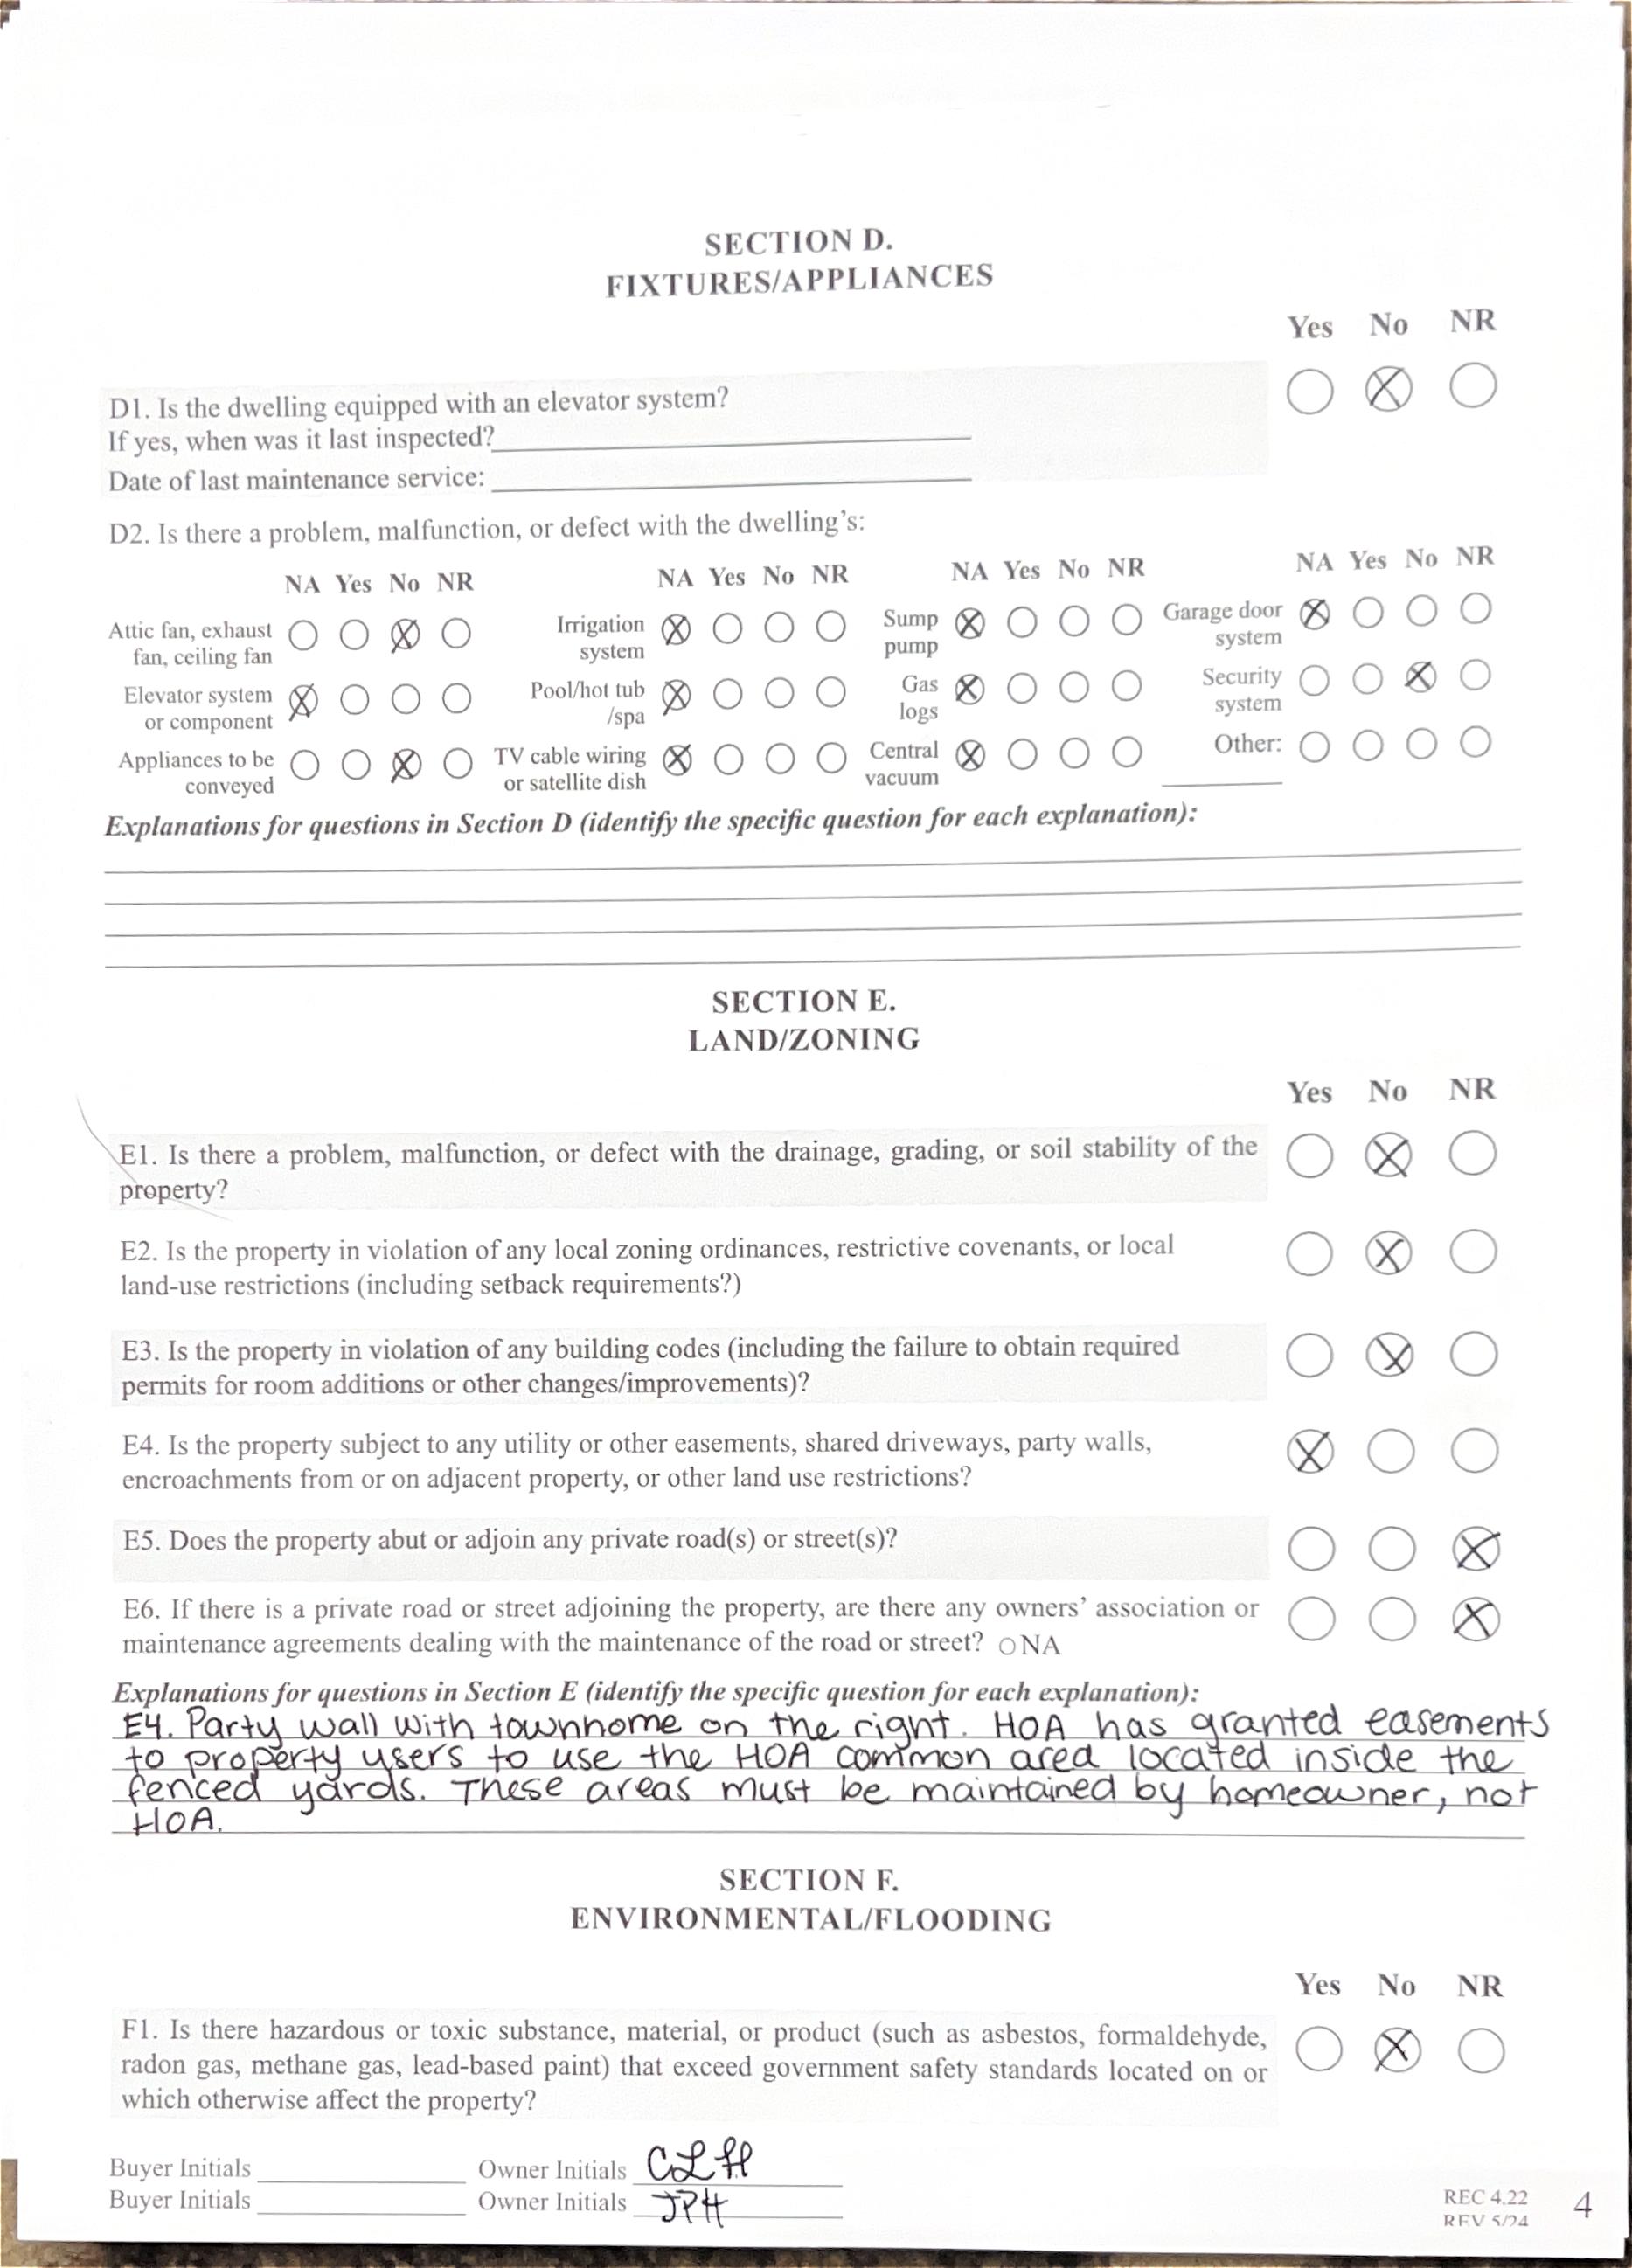
Rd Respons: Privately Maintained Road
Levels Abv Grd: 2 Story High: Unspecified
Const Type: Site Built
SubType: Building Information Level
Above Grade HLA: 1,004
SqFt: Tot Primary HLA: 1,004 Garage SF:
Room Information
Main Bath Half Kitchen Living Rm
Ownership: Seller owned for at least one year
Upper Prim BR Bedroom Bath Full Bath Full
Parking Information
Main Lvl Garage: No Garage: No # Gar Sp: Carport: No # Carport Spc:
Covered Sp: Open Prk Sp: No # Assg Sp:
Driveway: Concrete
Parking Features: Assigned, Other - See Remarks
Lot Description: End Unit
Windows: Insulated Window(s)
Prkng Desc:
Features
Laundry: In Kitchen Fixtures Exclsn: No
Basement Dtls: No Foundation: Slab Fireplaces: Yes/Living Room, Other - See Remarks Fencing: Back Yard
2nd Living Qtr:
Accessibility: Construct Type: Site Built
Exterior Cover: Fiber Cement Road Surface: Concrete
Patio/Porch: Patio Roof: Architectural Shingle
Other Structure: Security Feat: Security System
Inclusions: Utilities: Cable Available Appliances: Dishwasher, Disposal, Electric Cooktop, Electric Oven, Electric Water Heater, Microwave, Refrigerator with Ice Maker, Washer/Dryer Included Interior Feat: Attic Other, Breakfast Bar, Open Floorplan, Other - See Remarks
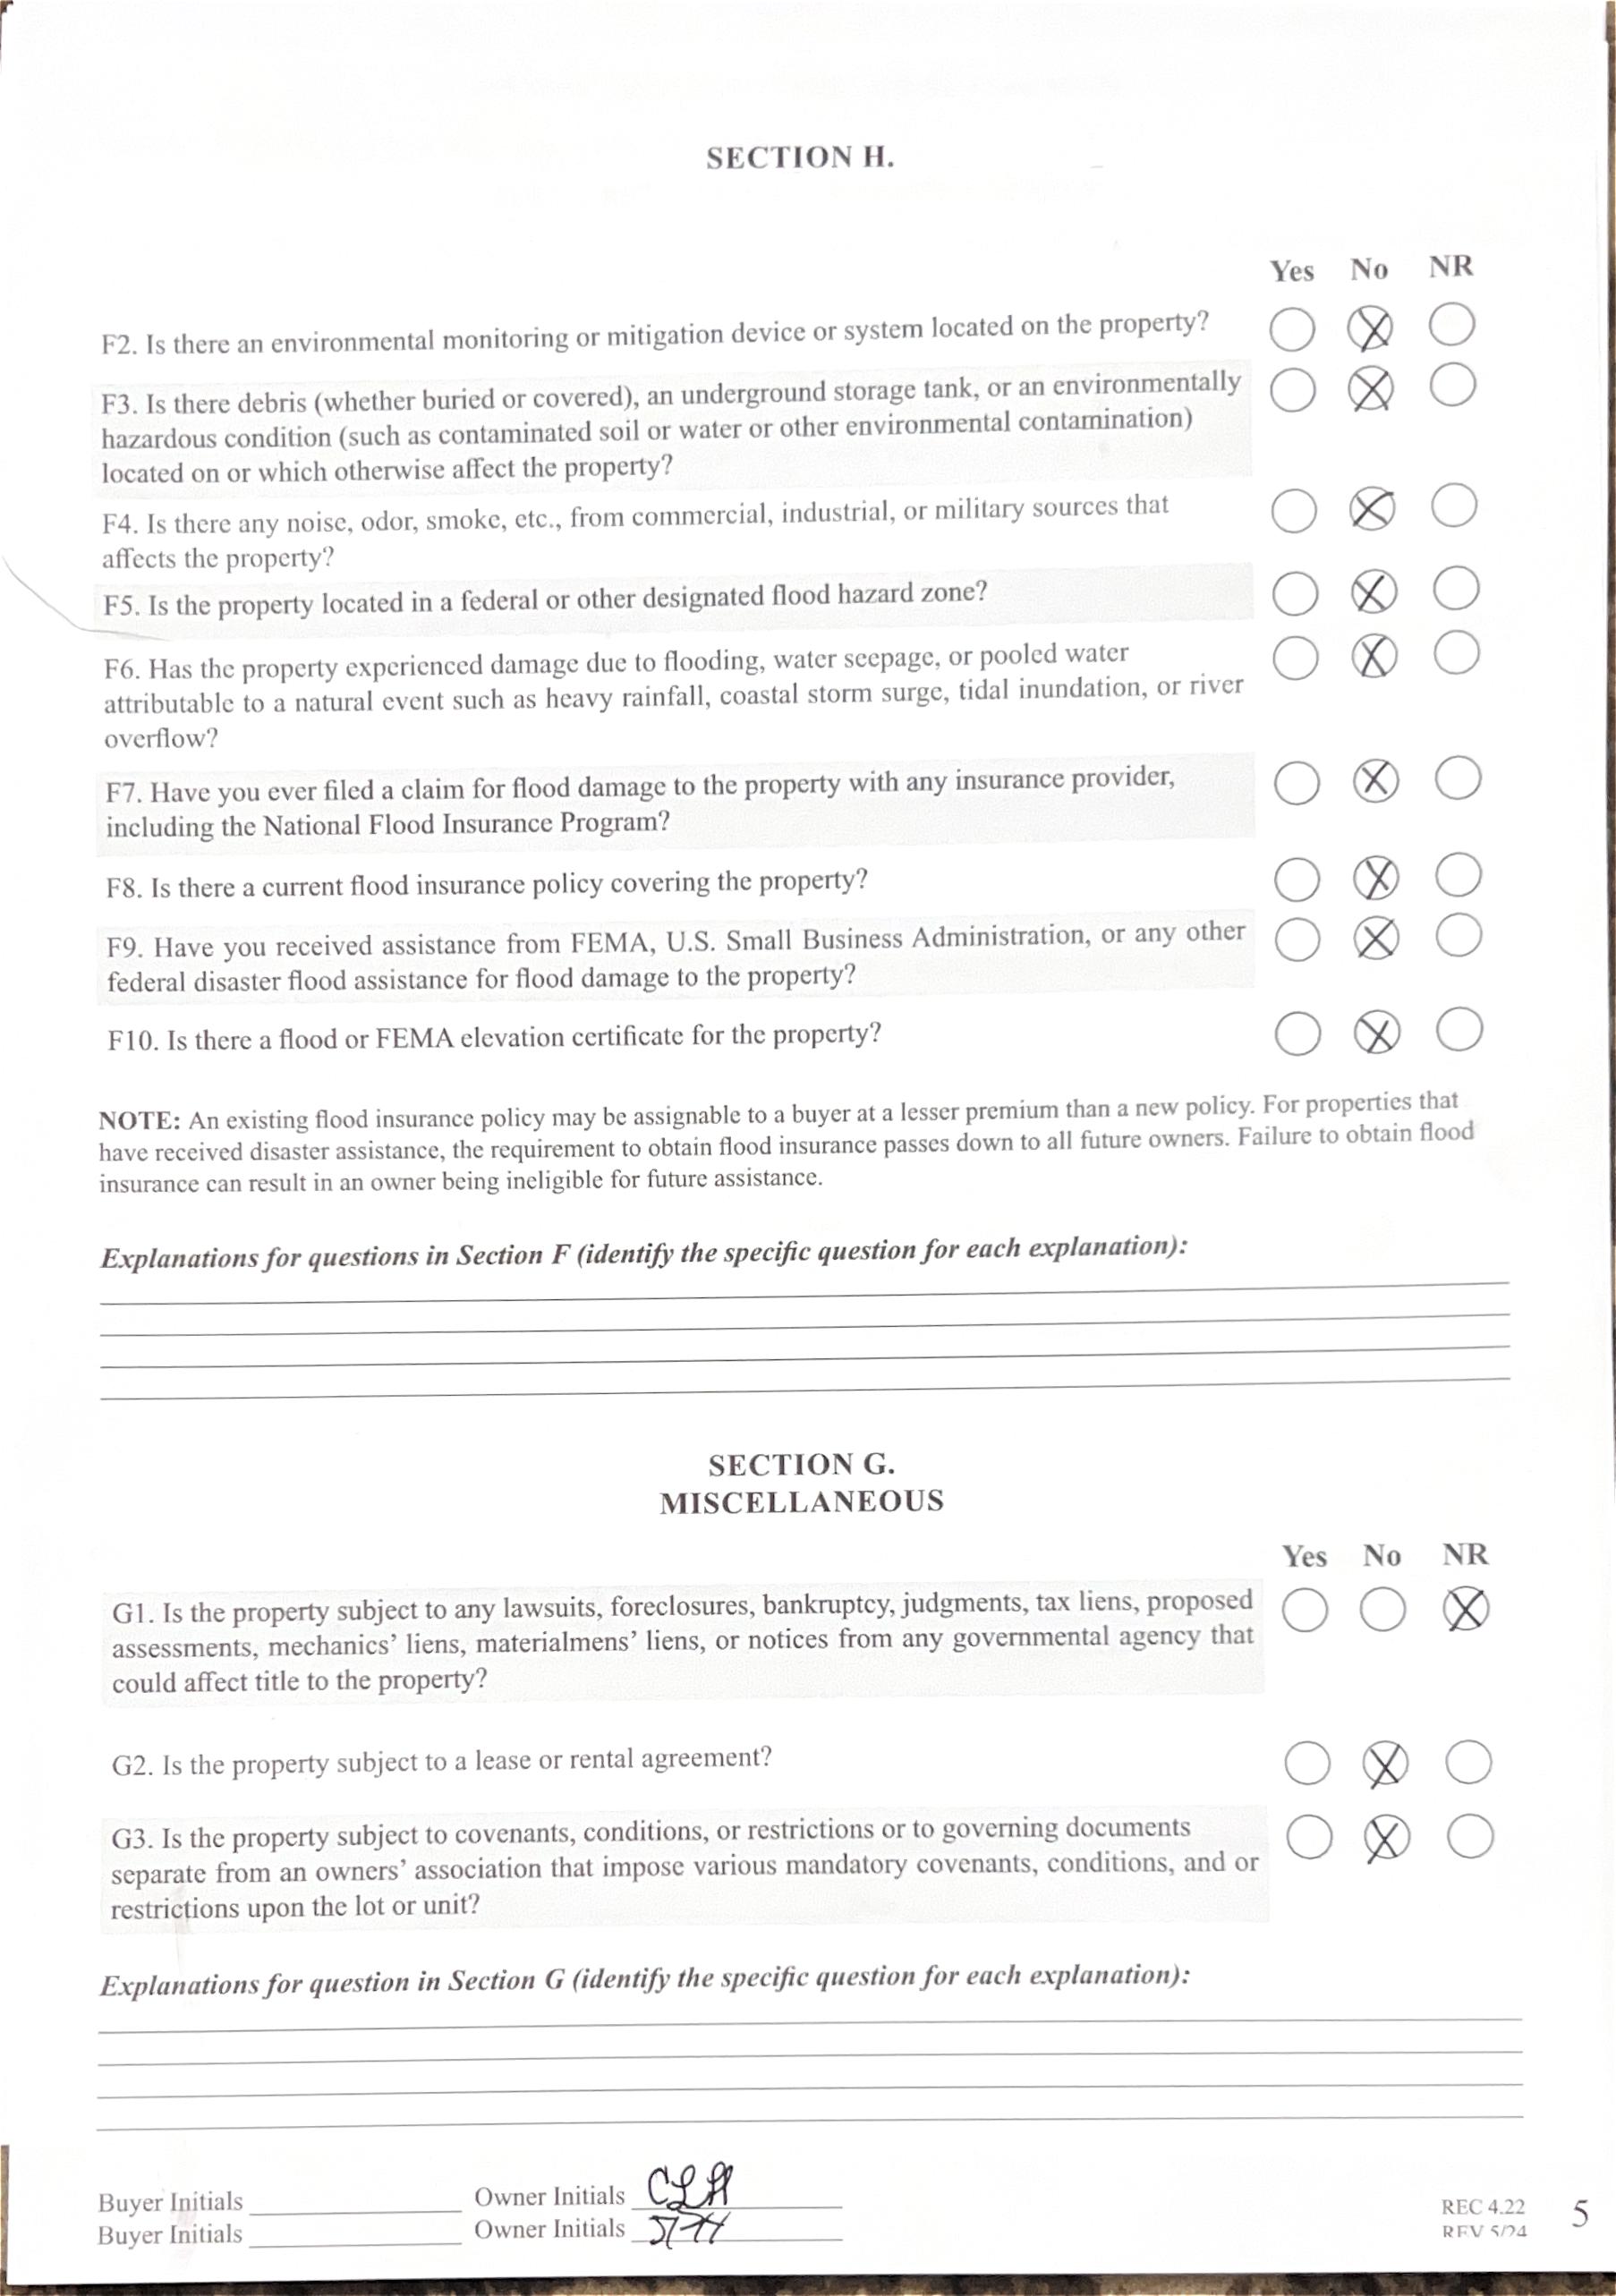
Floors: Carpet, Tile, Vinyl Plank
Utilities
Sewer: City Sewer Water: City Water Heat: Heat Pump Cool: Heat Pump Restrictions: Subdivision
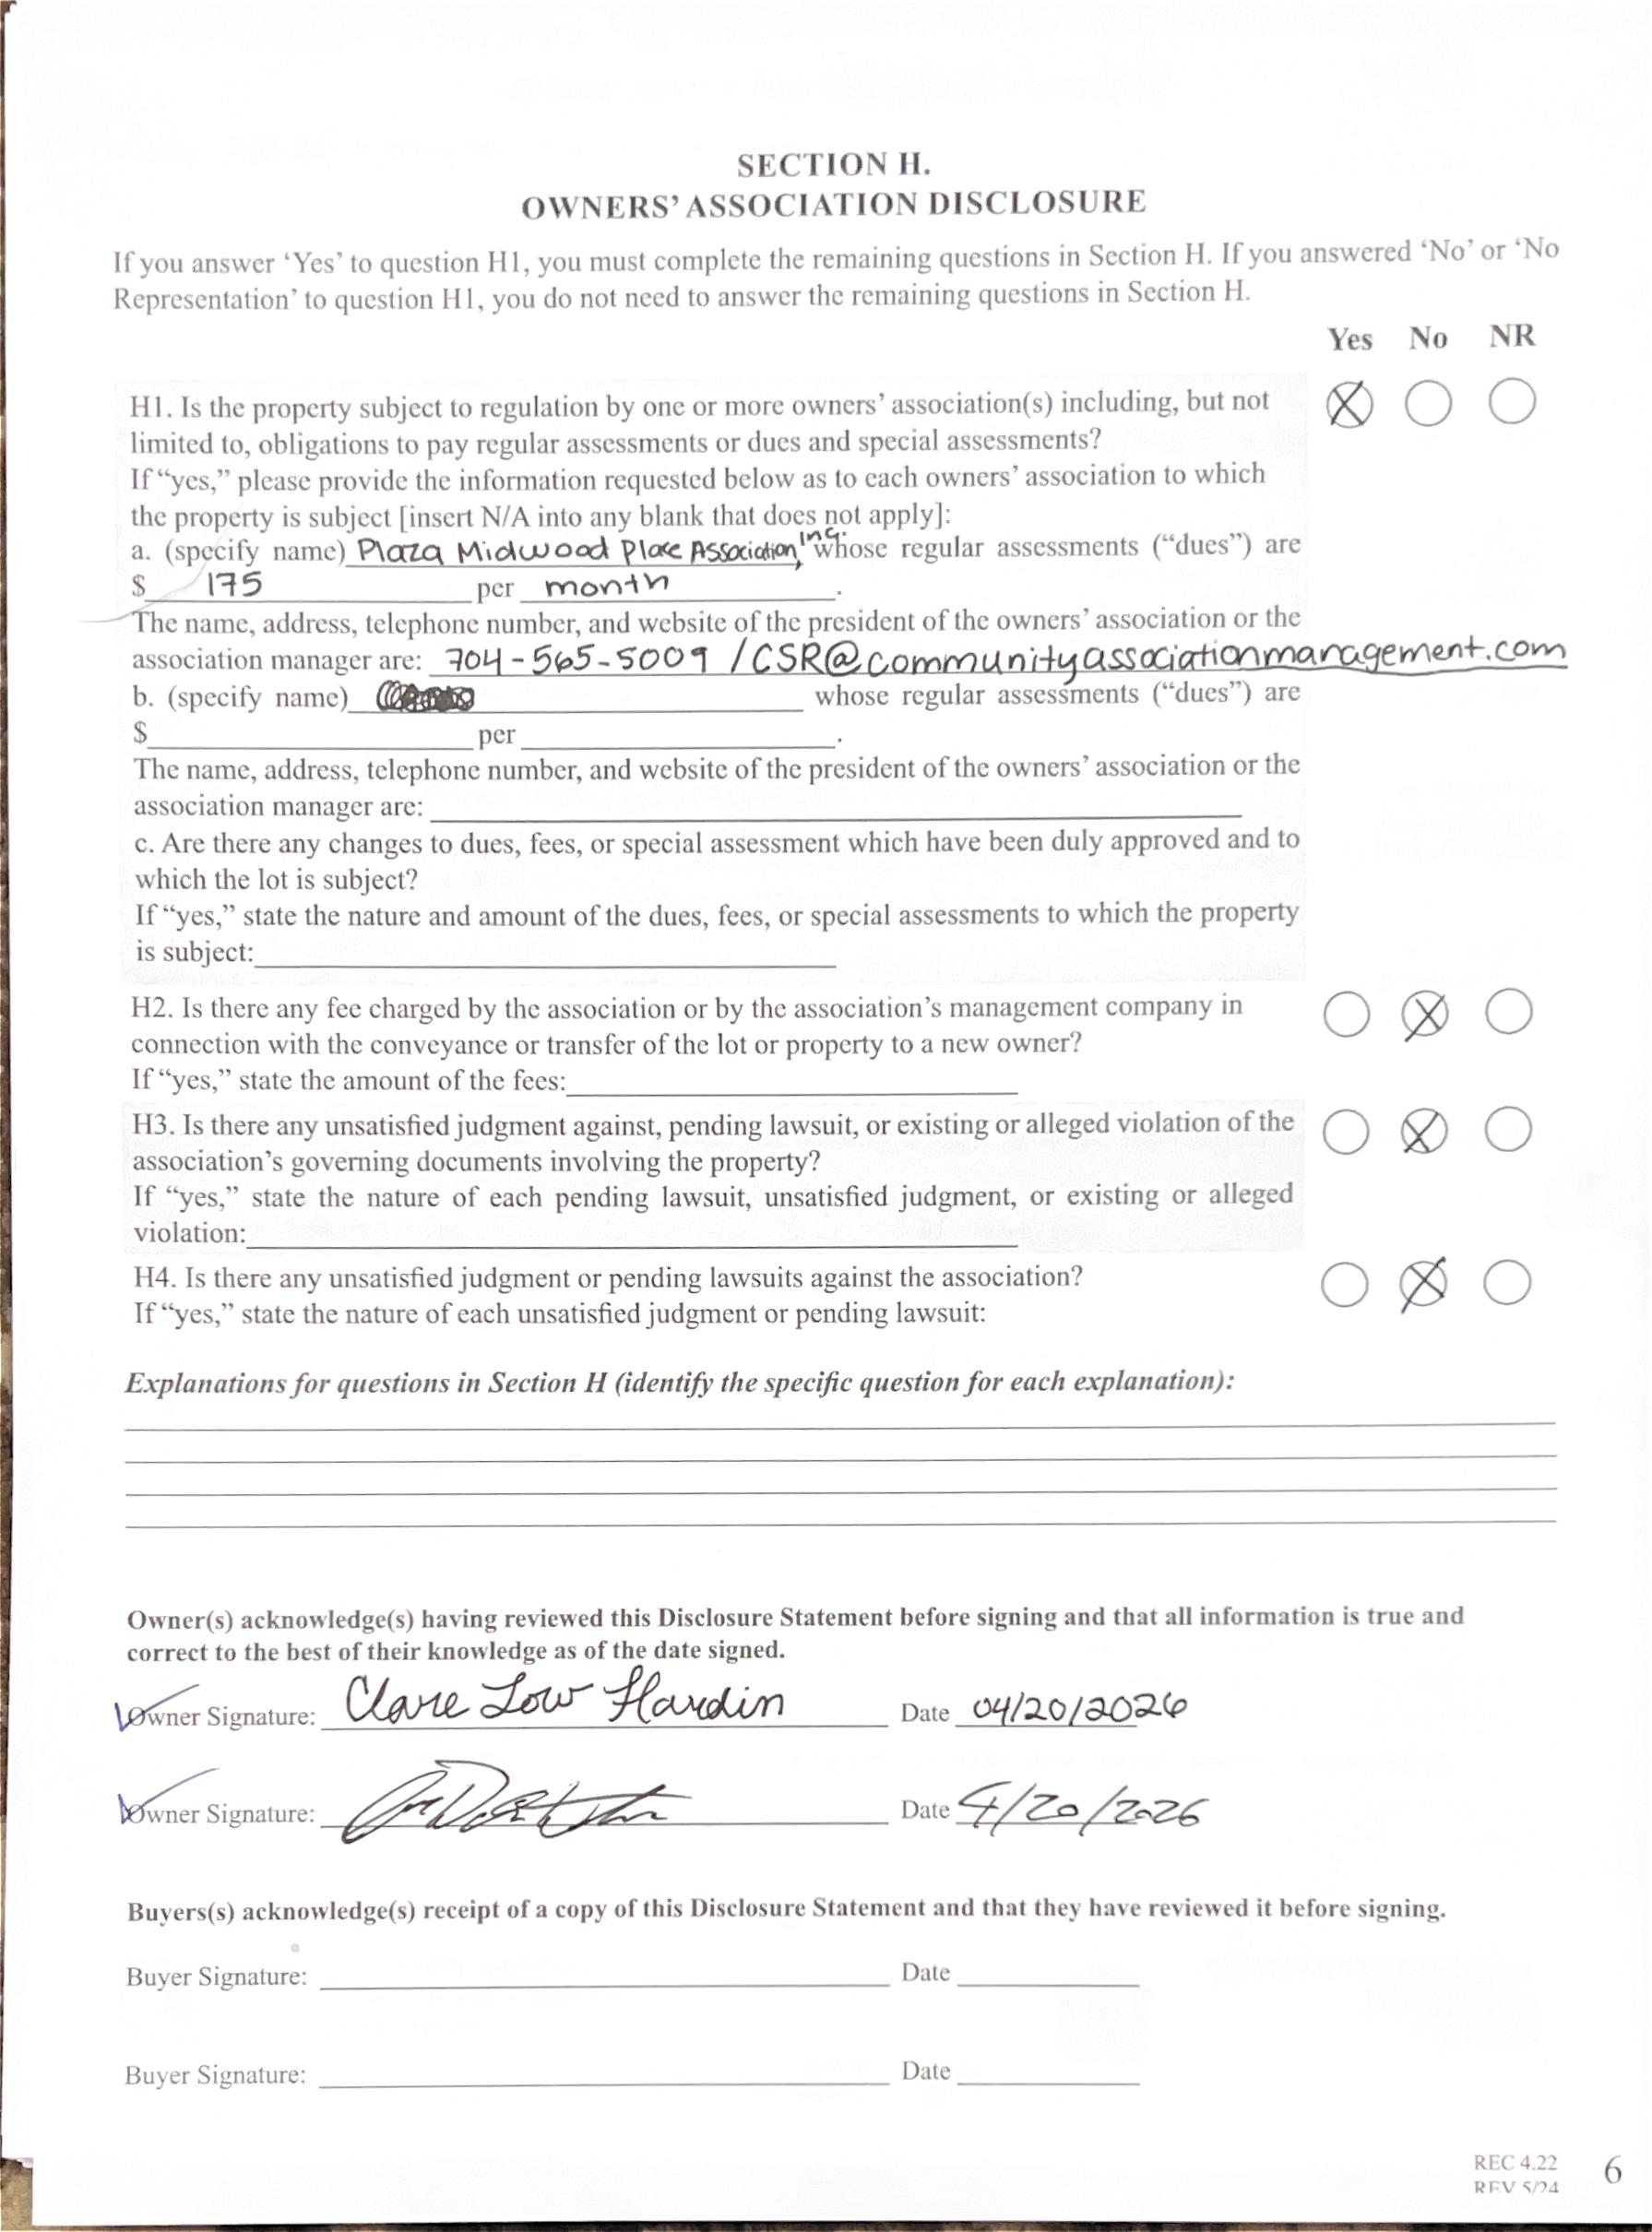
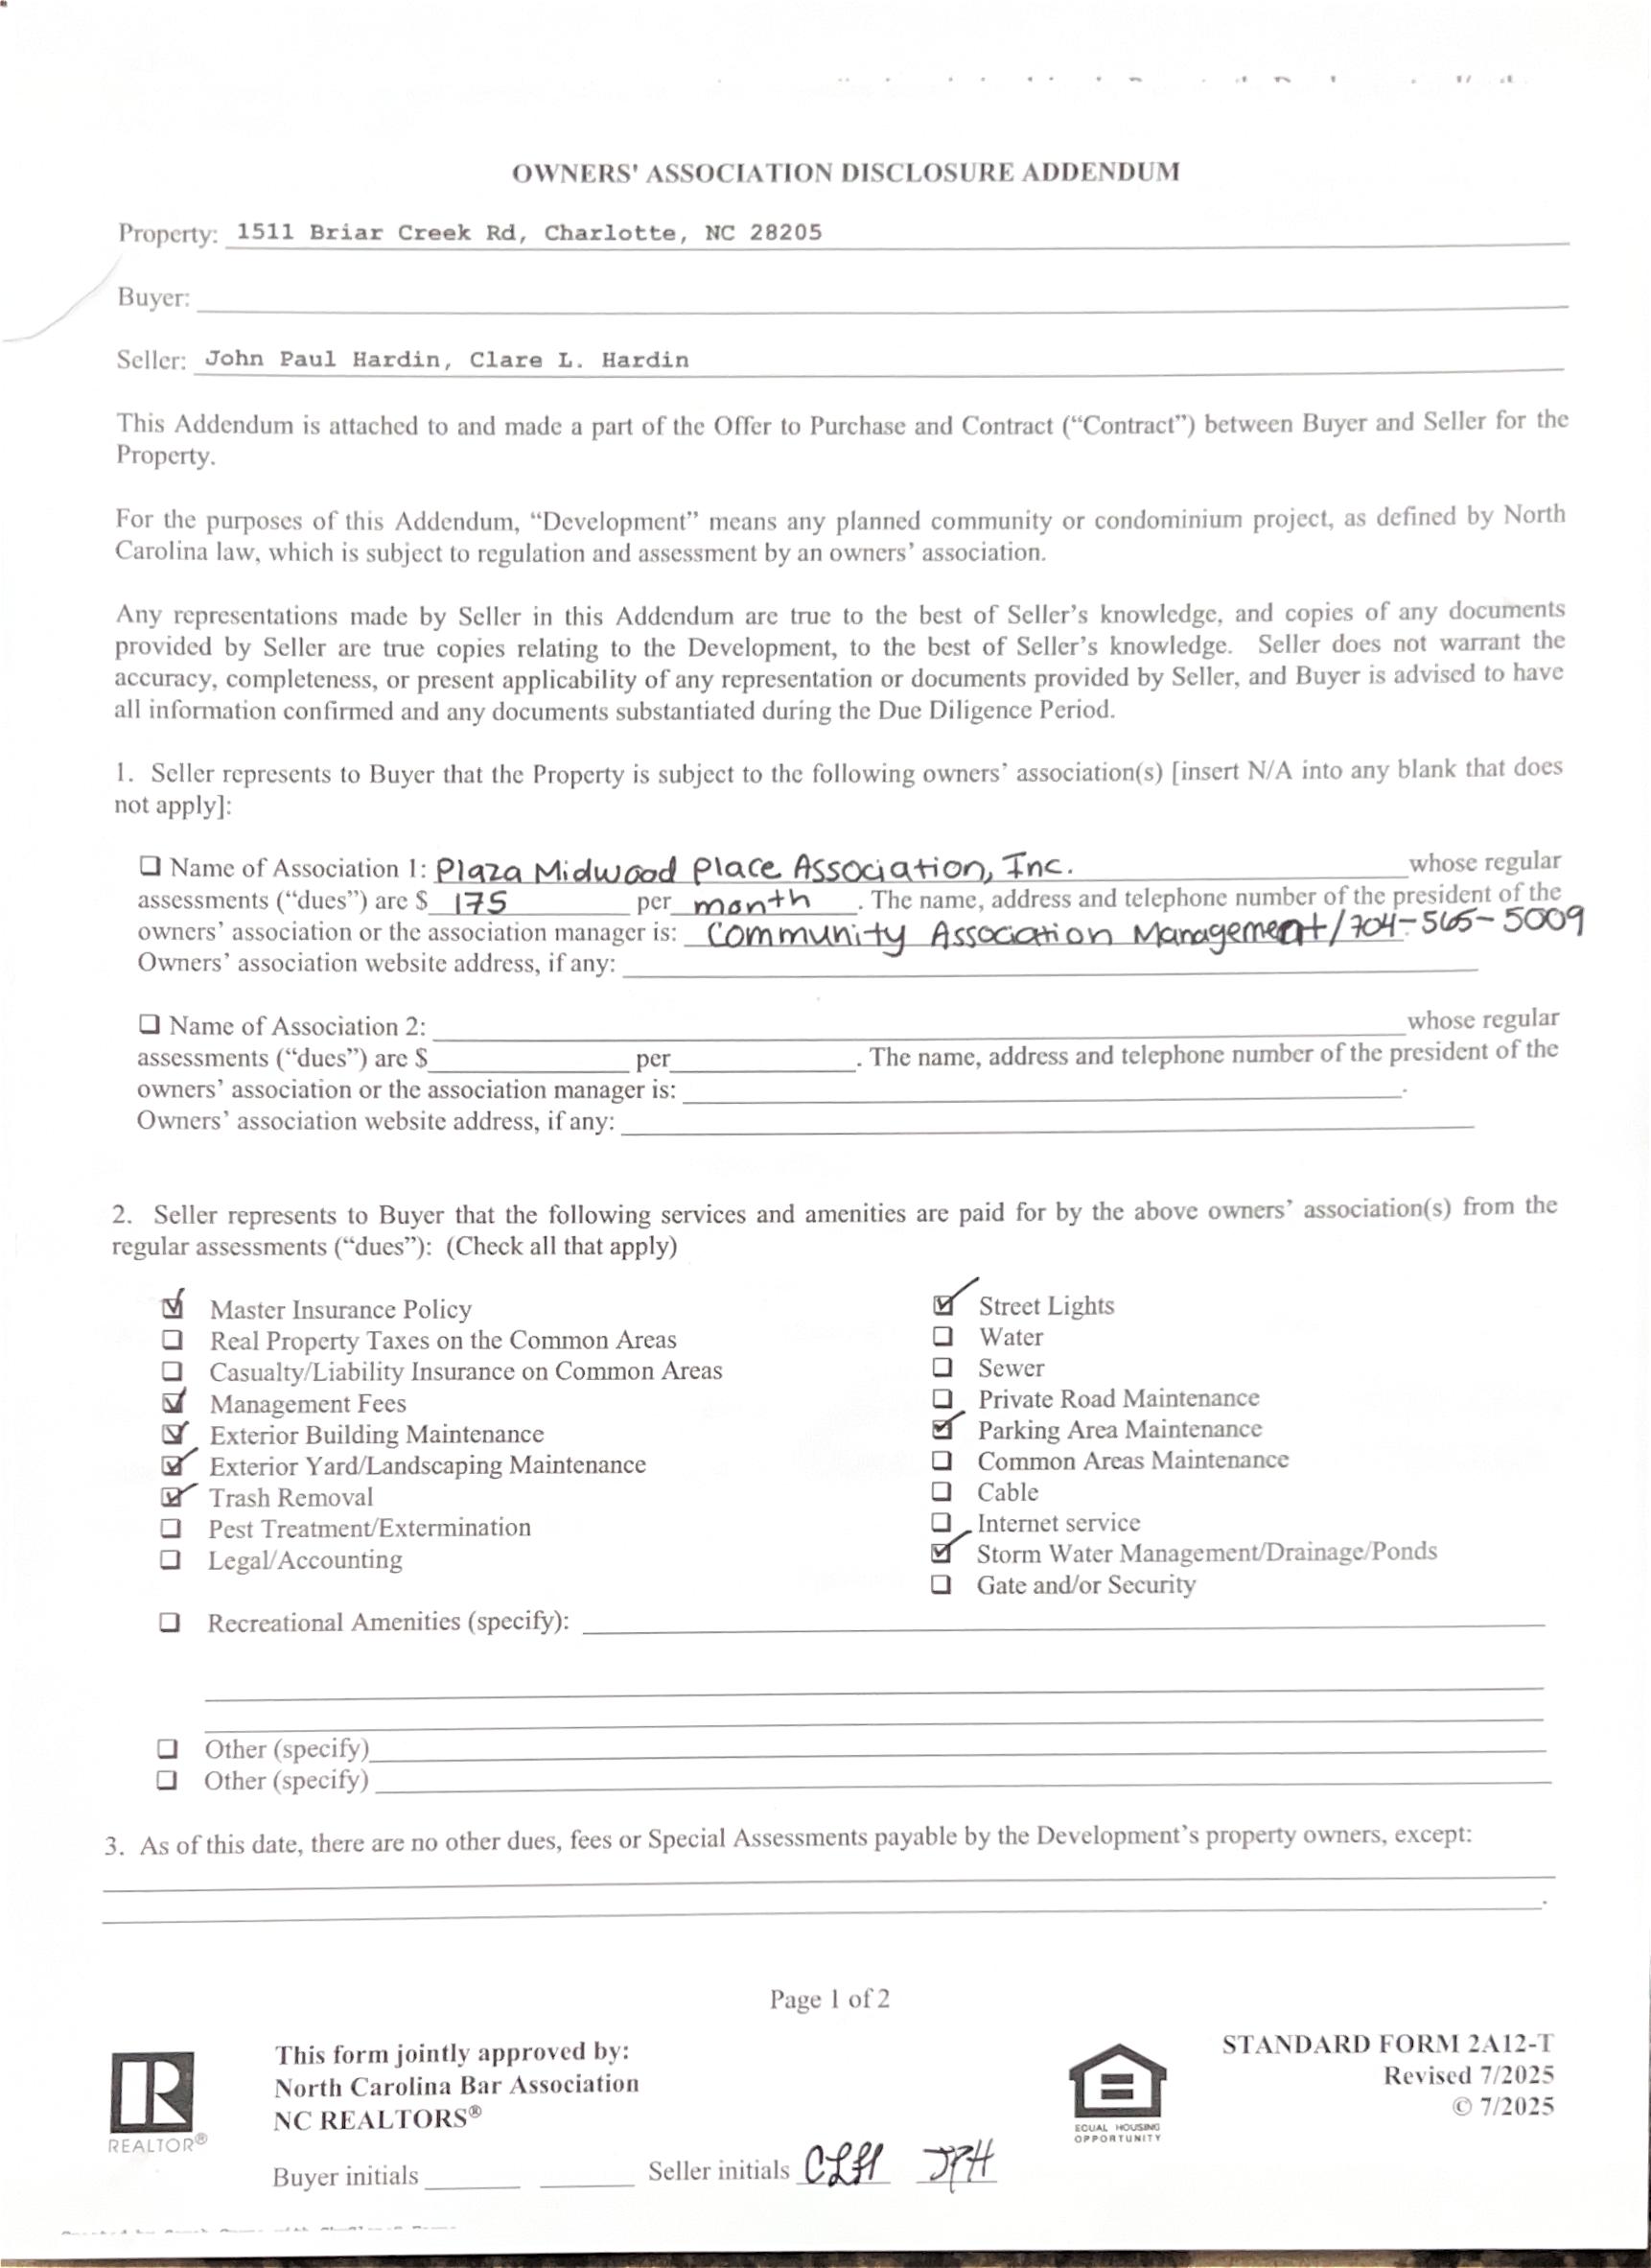
Subject to HOA: Required
HOA Mangemnt: CAMS
Association Information
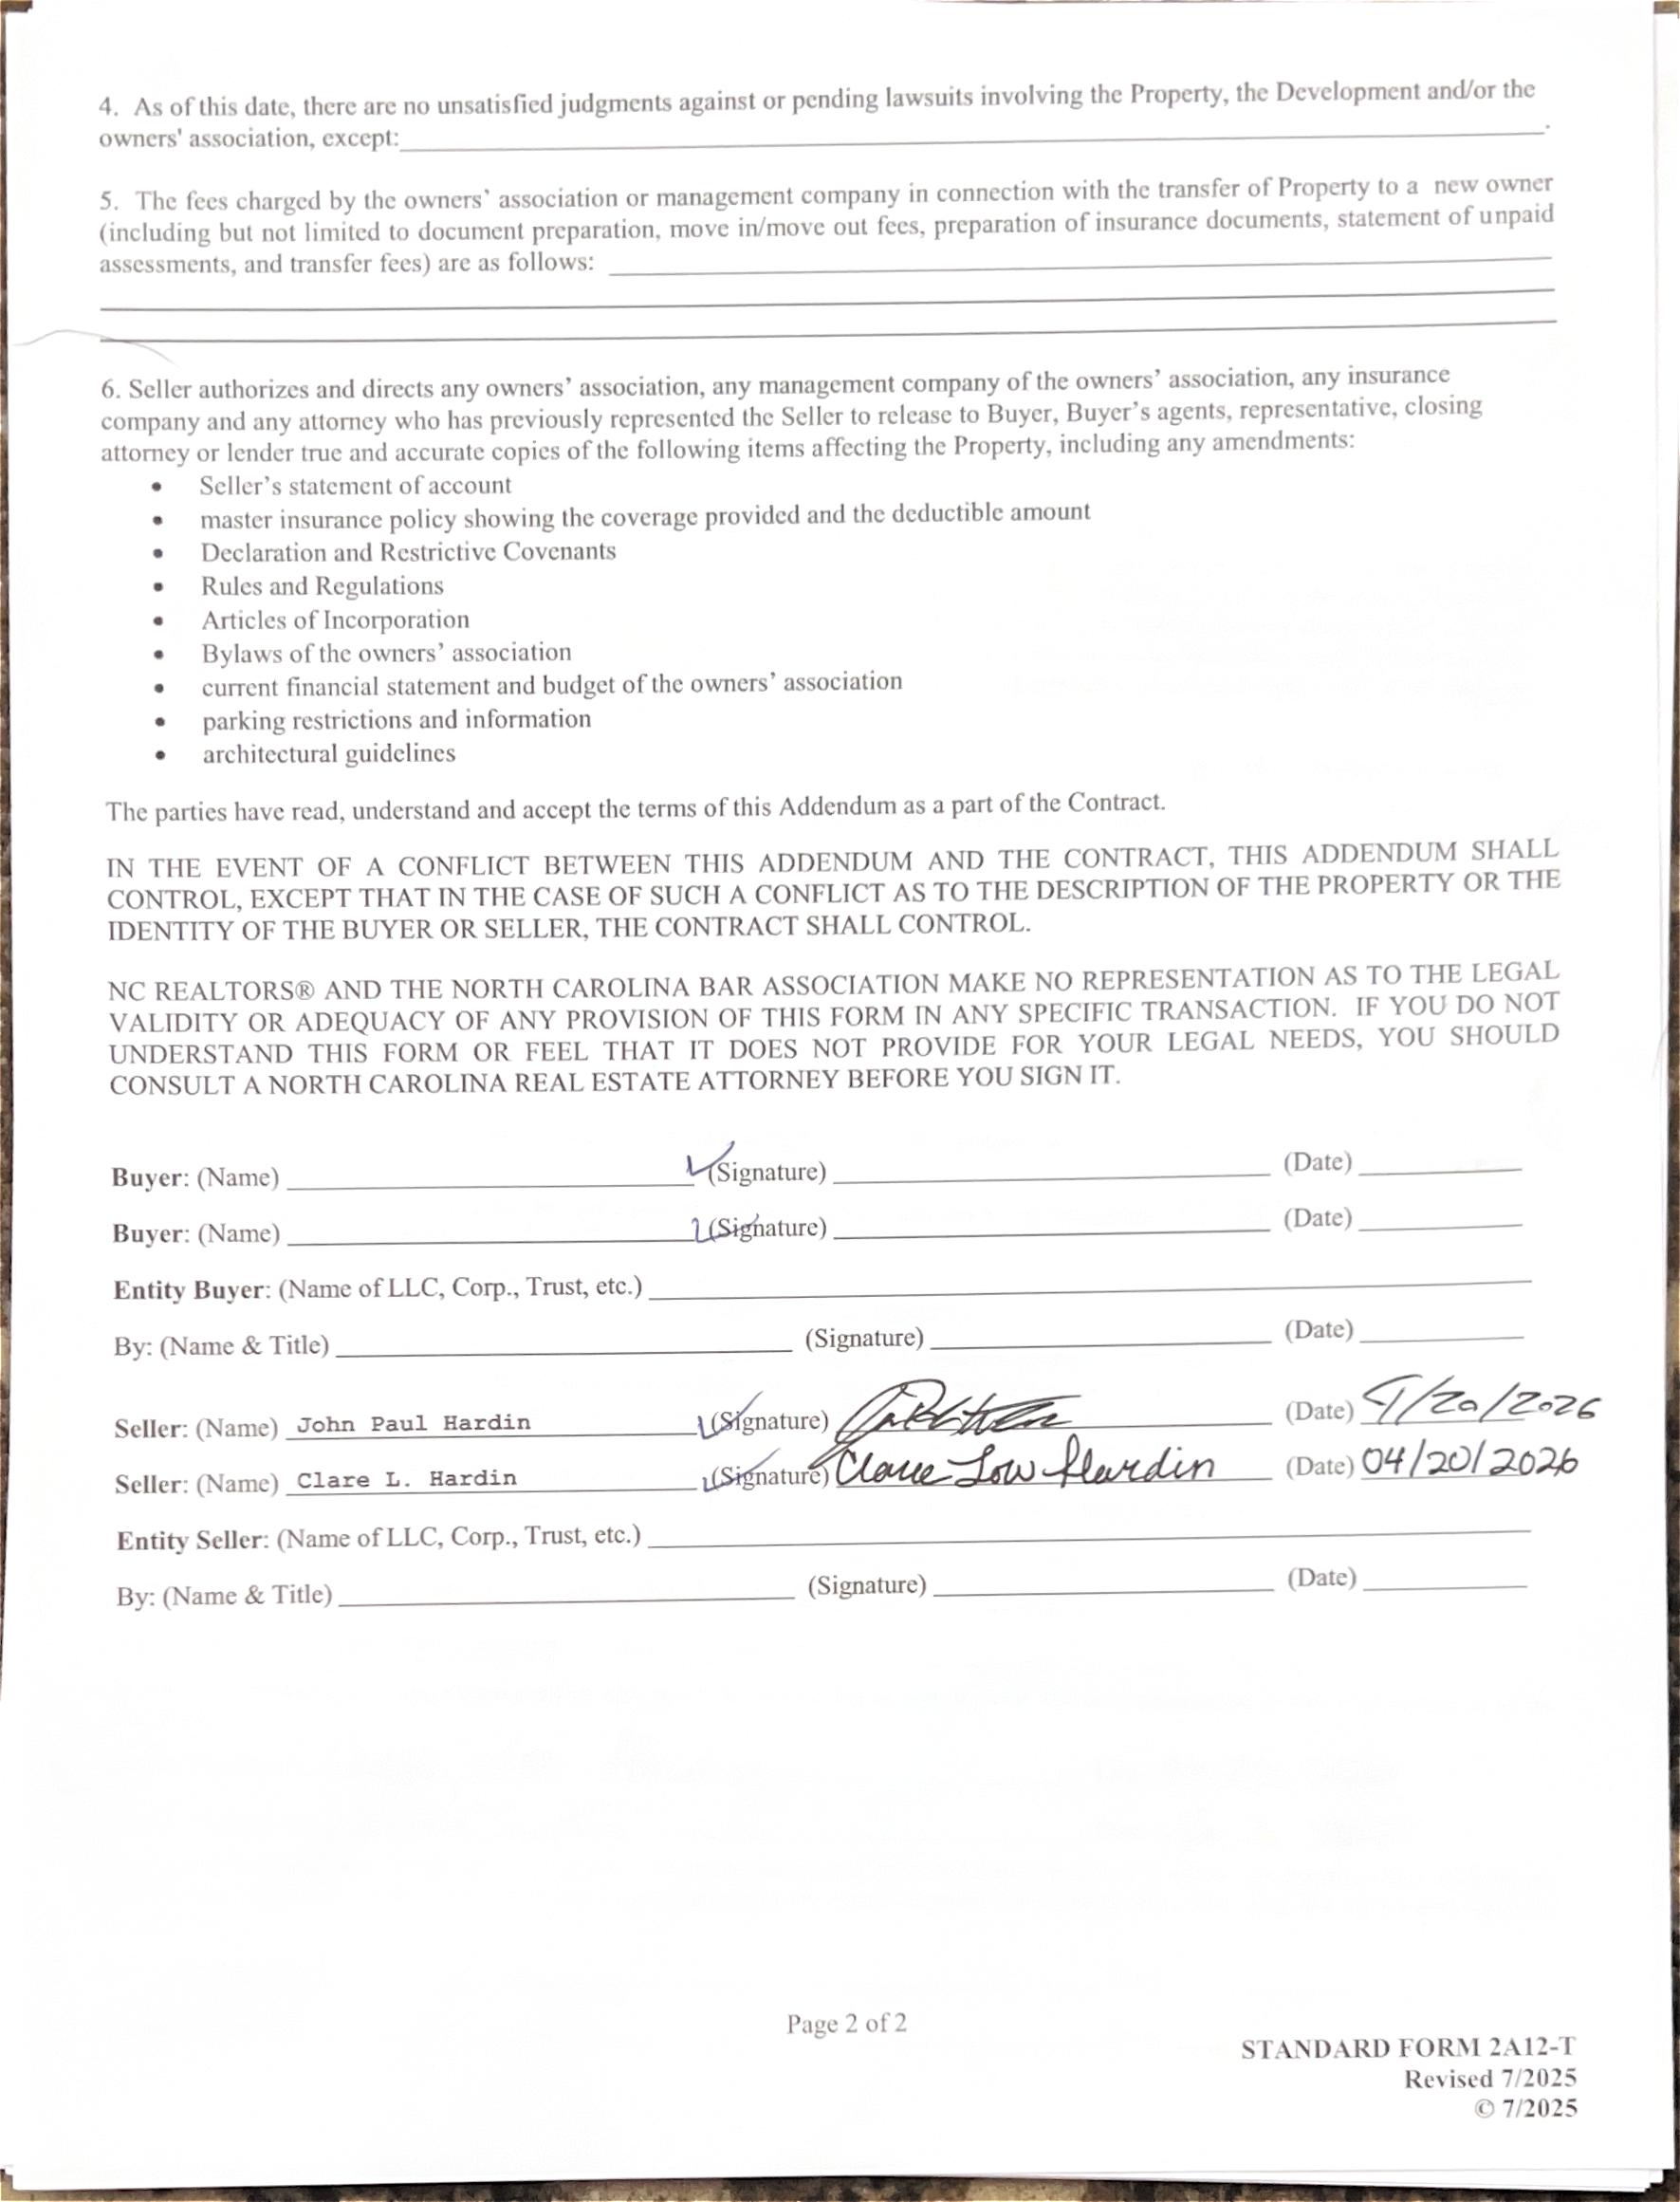
Subj to CCRs: Yes
HOA Phone: 704-565-5001
HOA Subj Dues: Mandatory
HOA Fee: $175/Monthly HOA Email: crs@communityassociationmagaHOA 2 Email:
Condo/Townhouse Information
Land Included: Yes Pets: Unit Floor Level: 1
Remarks Information
Entry Loc in Bldg: Main
Public Rmrks: Welcome to 1511-A Briar Creek Rd. Located on a prime lot in the Midwood Place townhome project, this 2 bed 1 1/2 bath property shows beautifully with an open floor plan, modern updates and is well located with easy access to shops and dining in the Plaza Midwood area and convenient access to Independence freeway, Elizabeth neighborhood and uptown/southend areas. Renovations in 2019 include a new roof, siding, hvac
Directions:
and windows new flooring and paint. The modern updated kitchen includes sleek cabinetry with good storage, quartz counters, bar with seating and stainless steel appliances. The kitchen opens to a living space with a fireplace and french doors that lead out to a sunny private patio and fenced yard. The second floor has 2 bedrooms both with ensuite baths. The primary has a tiled shower and walk in closet. The home is assigned with 2 parking spaces and there are guest spaces throughout. This property is well maintained by the current owners and is the perfect place to call home!
Listing Information
©2026 Canopy MLS. All rights reserved. Information herein deemed reliable but not guaranteed. Generated on 04/30/2026 9:34:23 AM
1STFLOOR2NDFLOOR
ThisDOTTEDBOLDlinerepresents thecalculatedheatedarea.ALL Roomsinsidethisshapeare included.
1stFLOOR-507 HEATEDLIVINGSPACE 2ndFLOOR-515 TOTALHEATED-1022 storage-14unheated
Allmeaurementsareroundedtonearestinch.Thisfloorplanis intendedformarketingbrochuressowindow/doorplacements, androomdimensionsareforrepresentationonly.