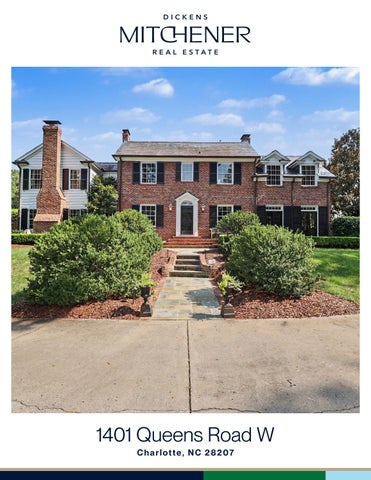
1401 Queens Road W Charlotte, NC 28207
F E AT U R E S
Myers Park 5 Bedrooms 4 Full Baths 2 Half Baths 5,011 Sq Ft MLS# 4417618
One of Myers Park’s most notable residences, prominently situated beneath the iconic tree canopy of the Queens Road West corridor is being offered for sale for the first time in 30 years. Built in 1926, 1401 Queens Road West has been thoughtfully improved while preserving its distinguished architecture and original character. The property offers five bedrooms and six baths—four full and two half—including four bedrooms, three full baths, and two half baths in the main residence, plus a bedroom and full bath in the guest house. A spacious kitchen addition creates a warm and welcoming gathering place, while generously proportioned living spaces feature exceptional architectural details. Character abounds with three antique-paneled rooms, a hidden powder room off the library, heart pine flooring, black walnut pegged flooring, and a charming flex space ideal as a playroom/hideaway, private retreat, or additional bedroom. Entertain on one of two covered dining porches overlooking the back lawn and gardens, or enjoy a sauna in the nearby guest house followed by a plunge in the elegant, full-sized salt water B&B pool with automatic cover. After dinner, retreat through a historic Savannah iron gate into a private, brickwalled garden with an illuminated fountain and period style lanterns, surrounded by flowers and mature tea olives. Additional features include a slate roof and copper gutters installed in 1997, beautifully renovated kitchen and baths, and an emergency power generator. Rich in history, craftsmanship, and timeless character, 1401 Queens Road West is a rare Myers Park offering and a true architectural treasure.
Love it!
1401 Queens Road W
Noteworthy Features Thoughtful Renovation & Preservation • Landmark residence at the gateway to Myers Park. • Extensively restored and enhanced while honoring its architectural heritage. • Fully restored • Original windows carefully restored preserving the home’s historic wavy glass. • Charming guest house with full bath and sauna.
Exceptional Outdoor Living • Beautiful salt water swimming pool designed and constructed by B&B Pools. • Slate roof and copper gutters installed in 1997, adding both timeless beauty and lasting durability. • Inviting limestone patio and two covered porches overlooking the grounds, creating seamless indoor-outdoor living. • Landscape design by noted designers Hugh Dargan and Chip Callaway, enhancing the property’s natural beauty and sense of place.
A Kitchen Designed for Gathering The kitchen serves as the true heart of the home—a warm, welcoming space where family and friends naturally gather. Features include: • Custom Calacatta gold marble countertops. • Large dining area with custom handmade tables crafted in Charleston • Two dishwashers for effortless entertaining. • Heart pine flooring. • Exceptional storage and workspace.
Rich Architectural Details Throughout the home are remarkable architectural elements rarely found today, including: • Magnificent 18th-century English paneling and Millwork in the front library. • Historic paneling in the renovated family room and butlers pantry, carefully salvaged from a Long Island estate. • King of Prussia marble fireplace surround. • Black walnut pegged flooring in the living room. • Elegant French doors opening from the living room. • Beautiful millwork and craftsmanship throughout.
Designed for Entertaining The home offers numerous spaces designed for gracious entertaining and comfortable family living, including: • Updated entertainment bar. • Hidden wet bar. • Hidden powder room. • Spacious family room and gathering areas. • Covered outdoor entertaining spaces.
1401 Queens Road W
Noteworthy Features Modern Comforts While preserving its historic character, the home has been thoughtfully updated with modern conveniences, including: • Comprehensive electrical upgrades, replacing original knob-and-tube wiring and bringing systems up to current code. • Four Ross & Witmer furnaces, with one newly installed in 2026. • Emergency generator. • Wine refrigerators. • Basement safe. • Guest house providing comfortable accommodations for family and visitors.
Outdoor Living & Landscape Features The outdoor spaces at 1401 Queens Road West have been thoughtfully designed to complement the home’s historic character while creating beautiful, private areas for everyday enjoyment and entertaining.
• Private Walled Garden – A beautifully designed side walled garden serves as an intimate outdoor retreat, enclosed by a hand made brick wall and framed by mature Tea Olive plantings that provide both privacy and fragrance. • Historic Savannah Gate – Authentic 1820 Savannah iron gates create a striking architectural focal point and reinforces the property’s timeless Southern character. • Period-Inspired Lighting – Reproduction lanterns featuring hand-distorted glass were carefully selected to reflect the craftsmanship and appearance of historic fixtures. • Illuminated Fountain – A graceful fountain with integrated lighting provides a beautiful centerpiece and creates an inviting ambiance for evening entertaining. • Restored Brickwork – Existing hand made brick has been professionally repointed, preserving its integrity while enhancing the home’s overall presentation and long-term durability. Together, these elements create outdoor living spaces that feel both elegant and timeless—an extension of the home’s remarkable architectural legacy and a setting equally suited for quiet enjoyment or gracious entertaining.
A Legacy Worth Preserving Few homes combine architectural significance, craftsmanship, thoughtful updates, and historical integrity as seamlessly as 1401 Queens Road West. Every improvement has been made with respect for the home’s original character, creating a residence that is as functional for today’s lifestyle as it is important to Myers Park’s architectural legacy.
1401 Queens Road W, Charlotte, North Carolina 28207-2115 1401 Queens Road W, Charlotte, North Carolina 28207-2115 MLS#: 4417618 Status: ACT Legal Desc: L20 BS M3-369 City Tax Pd To: Charlotte Subdivision: Myers Park
Category: Parcel ID:
List $: County: Mecklenburg Acres: 0.67 Zoning: N1-A $2,671,700 Deed Ref: 8645-668 OSN: Canopy MLS
Residential 153-051-01 Tax Val:
Limited Exposure
General Information Type: Style: Levels Abv Grd: Const Type: SubType: Level Main: Upper: Third: Lower:
Single Family Georgian, Traditional 2 Story Site Built
# Beds FB/HB 0 0/2 4 3/ 1 1/
Lowest BG Lvl:
Below Grade
0
Additional Information Prop Fin: Cash, Conventional Assumable: No Spcl Cond: None Rd Respons: Publicly Maintained Road Main Upper
Living Rm Prim BR
Kitchen
Main Lvl Garage: No Garage: No Covered Sp: Open Prk Sp: Yes/4 Driveway: Concrete Parking Features: Circular Driveway
Building Information Beds: 5 Baths: 4/2 Yr Built: 1926 New Const: No
Cons Status:
2LQt:
Above Grade HLA: Tot Primary HLA:
School Information Elem: Unspecified Middle: Alexander Graham High: Myers Park
HLA Non-HLA 2,566 1,875 240 570 0
Second LQ
$3,900,000
Builder: Model: Prop Compl: 5,011 5,011
Additional SqFt: Garage SF:
Ownership:
Room Information Dining Rm Parking Information # Gar Sp: 0 # Assg Sp: Prkng Desc: Circular Drive
Seller owned for at least one year
FamilyRm
Carport:
No
Study
# Carport Spc:
Features Lot Description: Corner Lot, Private View: Doors: French Doors Windows: Laundry: Upper Level Fixtures Exclsn: No Basement Dtls: No/Storage Space, Sump Pump Foundation: Basement, Crawl Space Fireplaces: Yes/Family Room, Gas Starter, Living Room Fencing: Back Yard, Full 2nd Living Qtr: Accessibility: Construct Type: Site Built Exterior Cover: Brick Full, Wood Road Surface: Concrete Patio/Porch: Covered, Patio Roof: Metal, Slate Other Structure: Other Equipmnt: Generator Horse Amenities: Security Feat: Security System Inclusions: Pool Features: Outdoor Pool Utilities: Cable Available, Electricity Connected, Natural Gas Appliances: Dishwasher, Disposal, Exhaust Hood Interior Feat: Cable Prewire, Garden Tub, Pantry, Sauna, Storage, Walk-In Closet(s), Wet Bar Floors: Tile, Wood Exterior Feat: In-Ground Gas Grill, Sauna Utilities Sewer: City Sewer Water: City Water Heat: Forced Air, Natural Gas Cool: Central Air Association Information Subject to HOA: Optional Subj to CCRs: No HOA Subj Dues: Remarks Information Public Rmrks: One of Myers Park’s most notable residences, prominently situated beneath the iconic tree canopy of the Queens Road West corridor is being offered for sale for the first time in 30 years. Built in 1926, 1401 Queens Road West has been thoughtfully improved while preserving its distinguished architecture and original character. The property offers five bedrooms and six baths—four full and two half—including four bedrooms, three full baths, and two half baths in the main residence, plus a bedroom and full bath in the guest house. A spacious kitchen addition creates a warm and welcoming gathering place, while generously proportioned living spaces feature exceptional architectural details. Character abounds with three antique-paneled rooms, a hidden powder room off the library, heart pine flooring, black walnut pegged flooring, and a charming flex
space ideal as a playroom/hideaway, private retreat, or additional bedroom. Entertain on one of two covered dining porches overlooking the back lawn and gardens, or enjoy a sauna in the nearby guest house followed by a plunge in the elegant, full-sized salt water B&B pool with automatic cover. After dinner, retreat through a historic Savannah iron gate into a private, brick-walled garden with an illuminated fountain and period style lanterns, surrounded by flowers and mature tea olives. Additional features include a slate roof and copper gutters installed in 1997, beautifully renovated kitchen and baths, and an emergency power generator. Rich in history, craftsmanship, and timeless character, 1401 Queens Road West is a rare Myers Park offering and a true architectural treasure.
Steel Tape Measuring
This DOTTED BOLD line represents the calculated heated area. ALL Rooms inside this shape are included. NOTE: the garage is outside this shape and not included.
POOL HOUSE 15'-4"
10'-6"
9'-2" 15'-5"
1'-4" 7'-2"
20'-2"
17'-2"
27'-0"
12'-8"
18'-6"
14'-8" 17'-4"
12'-8"
18'-6" 7'-11"
4'-2"
7'-0"
4'-2"
31'-2"
7'-0"
31'-2" 27'-1"
27'-1"
8'-6"9'-6"
17'-6"
6'-8"
8'-6"9'-6"
51'-2"
17'-6"
6'-8"
1ST FLOOR
2ND FLOOR
HEATED LIVING SPACE 1st FLOOR - 2566 2nd FLOOR - 1875
TOTAL HEATED - 4441 flex room - 240 sqft pool house - 570 heated All meaurements are rounded to nearest inch. This floorplan is intended for marketing brochures so window/ door placements, and room dimensions are for representation only.
51'-2"
1401 QUEENS ROAD WEST
Steel Tape Measuring
FLEX ROOM (LOW CELING)
11'-0" x 19'-10"
LIVING AREA
18'-4" x 17'-6" (heated area)
BEDROOM #2
SAUNA
CLOSET
W D
POOL HOUSE
CLOSET
16'-2" x 12'-0"
DN DN DN
CLOSET CLOSET
BEDROOM #3 16'-2" x 12'-2"
PRIMARY SUITE CLOSET
15'-2" x 25'-8"
CLOSET
BEDROOM #4 13'-0" x 14'-4"
CLOSET
CLOSET
2ND FLOOR
KITCHEN
22'-0" x 19'-0"
COVERED TERRACE BAR UP
FAMILY ROOM
DN TO BASEMENT
16'-2" x 30'-8"
DN
LIVING ROOM 17'-2" x 25'-8"
DINING ROOM 13'-0" x 14'-6"
HEATED LIVING SPACE 1st FLOOR - 2566 2nd FLOOR - 1875
LIBRARY
UP
14'-0" x 14'-6"
TOTAL HEATED - 4441
FOYER
flex room - 240 (low ceiling) pool house - 570 heated All meaurements are rounded to nearest inch. This floorplan is intended for marketing brochures so window/ door placements, and room dimensions are for representation only.
1ST FLOOR
1401 QUEENS ROAD WEST
DigiSign Verified - d005ddff-6d35-4d53-a7e5-7f7f4d32608e
01234156 89914 4 1 35 2 1401 Queens Rd W, Charlotte, NC 28207 41 4 William T. Hobbs II, Elizabeth G. Hobbs 215 12 !"#$%&'($%)#$%)(*%+,(-.#/$0/%$,1#02+%$)#,0#304/.%,%#,5()#6()3.0)'$%#7,-,%4%+,#-+*#/$08(*%#(,#,0#,5%#9'1%$# 31 21 52 6 2:41 52 3;1 4 < 414 14 549 4=4 35 2 >21 2 3 45 ? 5 4 >21 @ ; 4 2 4 2 51;5 2 5 5 4A41 B44 2 ;3 49 41 14 9A 49 52 44C 4? 9A 4 > 5 46 B4 4A4 5 46 14 4 5 5 49 52 2 4 2> 5 4 549 4=4 35 2 2 5 49 !"DE 8 2 41 14F; 149 52 312A 94 1432 4 52 4A416 F;45 2 B6 4 45 ? G4 G @ 2 @ 2 H43144 5 5 2 H @ 21 25 833 B 4 8 8 2 41 25 14F; 149 52 9 24 6 2> 5 4 541 > 5 5 5 A4 H 235 2 @ 4A4 > 5 46 A4 C 2 49?4 2> 5 4 I2 4A41@ > ;14 52 9 24 54 5 994 94>45 6 14; 5 A B 56 < 4 9 2;14 94 5 2;14 5 54 4 5 14 5 24 2> 5 4 2 41 @ 25 5 4 2 41 B12C41 J K> 2 41 4 45 G 21 @ 5 4 2 41 2 6 2B ? 549 52 9 24 >21 5 2 B2;5 5 46 A4 5; C 2 49?4 K> 2 41 4 45 G 1432 4 52 6 F;45 2 B2;5 312B 4 @ 5 4 2 41 ;5 312A 94 1 554 4=3 5 2 21 55 143215 >12 5521 46@ 4 ? 441@ 2 51 521@ 345 2 512 2341 521@ 21 25 41 4=3415 21 3;B ?4 6 94 1 B ? 5 J K> 2 41 4 45 @ 5 4 2 41 2 5; C 2 49?4 2> 5 4 523 2> 5 4 F;45 2 @ ;9 ? 6 312B 4 K> 5 4 2 41 4 45 9 5 4 2 41 C 2 5 414 312B 4 21 5 5 5 4 2 41 41 25 21145@ 5 4 2 41 6 B4 B 4 >21 C ? 54 5 2 5 54 4 5 J K> 2 41 4 45 H@ 5 2; 9 4 5 5 5 4 2 41 L C 2 49?4 2> ;4 9 224 25 52 9 24 5M 21 E 3 6 924 25 C 2 J K> 2 41 4 45 8@ 5 4 5 4 31234156 924 25 2 5 3 15 ; 1 54 21 >4 5;14 N21 3;1324 2> 2 3 45 ? 5 2;14 5 54 4 5 OPQRSSTUVWX 4 6 51;5;14 54 949 >21 ; B 5 5 2 @ OYZ[\RZ]^WX 4 6 51;5;14 54 949 >21 ; B 5 5 2 9 5 4 51 5 2> 9@ 9 O_[]X̀\\STabcSRWX4%-+)#,5%#(,%4#*0%)#+0,#-//.1#,0#,5%# 31234156 21 4= 5 2 5 4 31234156 de_fghiXj5%#02+%$#4'),#k(8%#-#304/.%,%*#-+*#)(k+%*#6()3.0)'$%#7,-,%4%+,#,0#,5%#9'1%$#+0#.-,%$#,5-+#,5%#,(4%#,5%#9'1%$#4-l%)# 2:41 52 3;1 4 31234156 K> 5 4 2 41 924 25@ 5 4 B;641 @ ; 941 415 2 9 5 2 @ 4 6 14; 5 ? 2 51 5 8 2 41 1432 B 4 >21 2 3 45 ? 9 94 A41 ? 5 4 2;14 5 54 4 5 52 5 4 B;641 4A4 > 5 4 2 41 143144 549 5 4 4 2> 5 4 31234156 B6 4 49 14 45 54 B12C41 9 5 4 B12C41 ;5 9 24 6 541 > 5 B2;5 5 4 31234156 5 5 5 4 B12C41 C 2 21 14 2 B 6 2; 9 C 2 @ 14? 19 4 2> 5 4 2 41 1432 4 < 4 2 41 2; 9 C443 236 ? 49 B6 5 4 B;641 >21 5 4 1 14219 K> 2 45 ? 334 52 C4 5 4 2;14 5 54 4 5 21145 21 ;1 54 >21 4= 3 4@ 5 4 122> B4? 52 4 C @ 5 4 2 41 ;5 312 35 6 ? A4 5 4 B;641 ;39 549 2;14 5 54 4 5 21 21145 5 4 312B 4 254 5 5 2 4 ;4@ 4A4 > 143 149@ ; 51;5;1 ;4 9 m14 9 ?4@ 14 541 > 5 9 ;5 B4 9 249 B6 B12C41 4A4 >541 143 1 14 94 nopfghiX< 4 2 41 1432 4 2 5 49 5 2;14 5 54 4 5 14 25 11 56 9 2; 9 25 B4 ;B5 5;54 >21 2 9;5 ? 14>; 9 9434 94 5 4A ; 5 2 2> 5 4 31234156 nq^RZrXbZRXr]Z[UVS^XRUa[qZbVRsX][iX t# 14>; 6 14A 4 5 4 4 5 14 2;14 5 54 4 5 t# B5 5 4 1 2 345 2 >12 4 49 2 4 34521 921 25 41 312>4 2 < ; 4 5 5 41 2> 21 H ?; 1 544 2> 2 94>45 K> 2 41 4 45 @ 5 5 4 5 4 2 41 2 5; C 2 49?4 2> 6 94>45 K5 924 25 4 5 5 94>45 924 25 4= 5 K> 2 41 4 45 H@ 5 2; 9 4 5 4 2 41 L C 2 49?4 2> ;4 9 224 25 52 9 24 5@ 21 E 3 6 924 25 C 2 ngdufghiX8 4 49 14 45 54 B12C41 >;1 5 4 1 4 41D 4 5 5 2;14 5 54 4 5 >21 5 4 4 41 52 2 3 454 2 45 2 5 5 4 51 5 2 8 B12C41 2B5 2 3 4549 236 2> 5 4 2;14 5 54 4 5 9 312A 94 5 52 5 4 1 B;641D 4 5 52 14A 4 9 ? 8 B12C41 L 14A 4 5 4 2 3 4549 2;14 5 54 4 5 52 4 ;14 5 4 4 41 1432 949 52 F;45 2 @ E 5 C4 14 2 B 4 543 52 9 24 541 > 5 B2;5 5 4 31234156 5 5 5 4 B12C41 C 2 21 14 2 B 6 2; 9 C 2 14? 19 4 2> 5 4 2 41 1432 4 21 143144 5 5 2 @ 9 v 4=3 52 5 4 B;641 5 5 5 2;14 5 54 4 5 924 25 143 4 345 2 9 4 2;1 ?4 5 4 B;641 52 312545 5 4 1 54145 B6 A ? 5 4 31234156 >; 6 4= 49 52 5 4 B;641 5 > 5 2 wXnZ[xRZrXbZRX_dyX\RZzT]]RsX][Xa[z\SR]RX]{TrXPTraS[rqZRXh]b]RzRU]X[UXcR{bS|X[|X]{RTZXrRSSRZ}aSTRU]r~X t# 12C41 2 2 5 4 31234156 6 4 45 H 5 2;14 5 54 4 5 B;5 14 2B ? 549 52 9 24 541 > 5 5 46 C 2 21 14 2 B 6 2; 9 C 2 B2;5 5 4 31234156 ;641 K 5 41 K 5 WTH H" EE # ;641 K 5 41 K 5 EGH H" !E
Created by Carolyn Taylor with SkySlope® Forms
DigiSign Verified - d005ddff-6d35-4d53-a7e5-7f7f4d32608e
2345678 25 45 3 77 2 2 436 68 68 7 77 !"#!" $ %&""' ($ #)'"*#%%&!+,- ./ #)'" /%0&+", !"#!" $1 07/1996 2 '# #)'"*#%%&!+,3 #) (#'4 / + 5 ' +'% #)'" #%%&!+, !"#!" $- 6 ' ) / $/" )/ ,) ((+'4 %#' "&% ,- 1920 7 8/9 " 5 ' /'$ "&% &"/( /,,+ +#' #" # " "&% &"/( #" : % /'+%/( % /'4 # ,) ((+'4; <- = > ,) ((+'4? @ "+#" )/(( /" :/, #2 ) / $! #2 :/ "+/(- ;A %B /(( / /!!($<
8 8 4
4
C"+%B D' " D+'$( EFGHIJE K+5" A : ' EFLIGMJGNOEFGPOOHE A#:!# + +#'Q8/",5#/", A#'%" (&:+'&: 4ERHHSE 5 # T "1
4
U ' ) / $/" )/ ,) ((+'4? "##2 %#9"+'4 +' /((,- 1997 V " / (/B/4 #" # " !"#5(: )+ ,) ((+'4? "##2 #" "(/ , @+ +'4 ,/:/4- W !/ % 3 # " "(/ 5)/ - " !/43 (/B/43 ,/:!' 3 #" /',+'4 )/ " +' ,) ((+'4? 5/ : ' 3 %"/)( X ' /+' / ',#) 5((+''4 "#"! ,//+":/ , " # $ + '4" + '/ ' %+' 2 # " /# "+4#/'' !+ ": ,-4 2"#: !/ +'2 / +#' #2 )##, Y 8/ ,) ((+'4 9" @!"+'%, ,/:/4 ,& # / Z"- [ 8/9 $#& 9" Z(, / %(/+: 2#" Z" ,/:/4 # ,) ((+'4 )+ /'$ +' &"/'% !"#9+,"- " / !"#5(:3 :/(2&'% +#'3 #" ,2% )+ ,) ((+'4? 1
4
4 4 4 4
8 8 8 8 8 8 8 8 8 \HPIS]GNHIE ISH^_E /% , `/"/4 4 4 RN 4 Fa]bE cH H d _ E K + " ! ( / % Q A + :' $ 4 4 4 e]GNHE A + ( + ' 4 ' " + # " Q f@ " + # " g/ ( ( 4 4 4 \aHHd_E cJ O h E T " 1 4 4 4
ijklmnmopqnrstqusvwxropqnrspnsyxzopqns{s|p}xnopt~so xsrkxzp zsvwxropqnstqusxmz sxjklmnmopqn
000000000000000000000000000000000000000000000000000000000000000000000000000000000000000000000000000000000000 000000000000000000000000000000000000000000000000000000000000000000000000000000000000000000000000000000000000 000000000000000000000000000000000000000000000000000000000000000000000000000000000000000000000000000000000000 000000000000000000000000000000000000000000000000000000000000000000000000000000000000000000000000000000000000
2345678 4 3 345 64
C " / !"#5(:3 :/(2&'% +#'3 #" ,2% )+ ,) ((+'4? (% "+%/( $ : ;#& ( 3 )+"+'43 !/'( 3 )+ % 3 Z@ &" 3 4'"/ #"3 % <- C6 " / !"#5(:3 :/(2&'% +#'3 #" ,2% )+ ,) ((+'4? / +'4 /',Q#" /+" %#',+ +#'+'4- C7 g / + ,) ((+'4? / #&"%- ;A %B /(( / /!!($< K&"'/% #2 &'+ /"; <1 C/ 5#/", #2 &'+ /"; <1
8 / &:! #2 &'+ /"; <1 T "1 #2 &'+ /"; <1
C&$" '+ +/( 0000000000000000 T)'" '+ +/( 0WTH 000000000000000 C&$" '+ +/( 0000000000000000 T)'" '+ +/( 0EGH 000000000000000
8 8 4 4 4
fA = 66 fD WQ6V
6
DigiSign Verified - d005ddff-6d35-4d53-a7e5-7f7f4d32608e
9 ! "" #$ # % # & & % ' ( ) * + % ,- '. 1 . * + % ,- '.
234 67 68 4
/ 0 '* + % ,- '.
92 % ! "" #' 3 # @ A .
4
4 5 6789:;6 6<;8=:>?6 1 1 . B /1 . )C A /9 5 . - .
4
DEFGHIHJKLIMNOLPNQRSMJKLIMNKINTSUJKLINVNWKXSIJKOYNJZSNMFSUK[UNQRSMJKLINOLPNSHUZNSEFGHIHJKLI\]
000000000000000000000000000000000000000000000000000000000000000000000000000000000000000000000000000000000000 000000000000000000000000000000000000000000000000000000000000000000000000000000000000000000000000000000000000 000000000000000000000000000000000000000000000000000000000000000000000000000000000000000000000000000000000000
^_`abc6 `d efghib6jklma_8 ^geef2k^_l_8k^_eab`
n "" # ! "" #' #/ # 67o:;?p6q?99
&& #r# & 6<;st:u?6q?99 1 .
6xy:9suz
6xy:>usuz6
4
234 67 68
v% "" # "" C# " A w %# " A C % . ! "" #' 6<;?{{y;?
v% "" C# " A w % | #/| # }~ " " & % #" %& ! "" #' "" 5 A 6<9:{us 6<89z yuz9?>? 1 .
% ! "" #$ # % # && % ' 5 . 3 . r . 1 . " # & ! "" #'
4 4
67?=us 6u:> 6qsuo6=y =6 8 y>suz6{z{u? 6 67?=us 6u:> 6 6;s=6{z{u? 6 #/ #r# & #/ # # & A C 1 . 4 r " " " # &' 4 .0 % #" % # &A r B v% A C# " # &w & #C & C# " # & " & 4 )A C " # & " &" .
2v " C &w& % w % .
6m 234 67 68 6m 234 67 68 7?=us 6{z{u? 64 @ &C # & " " w w w ' 4 7?q?;6{z{u? 6 " " # | # w | # w " ' 4 4
DEFGHIHJKLIMNOLPNQRSMJKLIMNKINTSUJKLIN NWKXSIJKOYNJZSNMFSUK[UNQRSMJKLINOLPNSHUZNSEFGHIHJKLI\]
000000000000000000000000000000000000000000000000000000000000000000000000000000000000000000000000000000000000 00000000000000000000000000000000000000000000000000000000000000000000000000000000000000000000000000000000000 00000000000000000000000000000000000000000000000000000000000000000000000000000000000000000000000000000000000 000000000000000000000000000000000000000000000000000000000000000000000000000000000000000000000000000000000000 9 # v 00000000000000001 v 0WTH 000000000000000 3 }} 9 # v 00000000000000001 v 0EGH 000000000000000 3 /}
DigiSign Verified - d005ddff-6d35-4d53-a7e5-7f7f4d32608e
2345678 6 5 32 6 8432 !" ##$%& '($))! "$ *% #+* ,- . /0 1 . 2 " % "* $ #* $% )3 !0 * ,1 #* /*$% %*%3 -+$34 5 - * )-,6#/2 /*#1(%3 $,%2 ,- !13 "$ !" ##$%&7 4
8 8 4
8 8 8
8 8 8
8 8 8
4
4
4
8 $3 1*%2 9 *( 1*%2 3$#$%& 1*% D#+* ,- . / 4 JH>GJ<=JKCKB> 8))#$*%3 , 6 GJKRCACS>
--$&* $,% @A@BC<> E,,#F , (6 F )* 3*6# "$-$%& 4 NO JH>@TBCLLIBC>SI@U>
:;<=> =;<=> ?* 4 LJM@> -*# 4 P % RTG;;<>4
8 8 8
?*-*& !,,- 4 @A@BC<> :CG;HIBA> 4 @A@BC<>
4
4 0000Q 00 00-04 VWXYZ[Z\]^[_à^bc̀de_\]^[_`][f̀eg\]^[h̀ì]je[\]ak`\le`_Xeg]mgc̀de_\]^[à^bèZglèWXYZ[Z\]^[no 000000000000000000000000000000000000000000000000000000000000000000000000000000000000000000000000000000000000 00000000000000000000000000000000000000000000000000000000000000000000000000000000000000000000000000000000000 00000000000000000000000000000000000000000000000000000000000000000000000000000000000000000000000000000000000 000000000000000000000000000000000000000000000000000000000000000000000000000000000000000000000000000000000000
23456783 8 p7868q
8 8
D - * )-,6#/2 /*#1(%3 $,%2 ,- !13 "$ !-*$%*&2 &-*!$%&2 ,- ,$# *6$#$ . ,1 )-,)- .0 D5 )-,)- . $% +$,#* $,% ,1 *%. #,3*# r,%$%& ,-!$%*%3 2 - -$3 $+ 3,+%*% 2 ,- #,3*# #*%!s( - -$3 $,% t$%3#(!$%& 6*3u -'($-/ % 0v Dw )-,)- . $% +$,#* $,% ,1 *%. 6($#!$%& 3,! t$%3#(!$%& 1*$#(- , ,6 *$% -'($-! )-/$ 1,- -,,/ *!!$ $,% ,- , - 3 *%& F$/)-,+/ % v0 Dx )-,)- . (6y3 , *%. ( $#$ . ,- , - * / % 2 *-! !-$+"*. 2 )*- . "*## 2 %3-,*3 / % 1-,/ ,- ,% *!y*3% )-,)- .2 ,- , - #*%! ( - -$3 $,% 0 Dz , )-,)- . *6( ,- *!y,$% *%. )-$+* -,*!t v ,- - t v0 D{ 1 - $ * )-$+* -,*! ,- - *!y,$%$%& )-,)- .2 *- - *%. ,"%- 7 * ,3$* $,% ,- /*$% %*%3 *&- / % !*#$%& "$ /*$% %*%3 ,1 -,*! ,- - 0 |8 VWXYZ[Z\]^[_à^bc̀de_\]^[_`][f̀eg\]^[V̀ì]je[\]ak`\le`_Xeg]mgc̀de_\]^[à^bèZglèWXYZ[Z\]^[no
4 4 4 4 4 4
000000000000000000000000000000000000000000000000000000000000000000000000000000000000000000000000000000000000 000000000000000000000000000000000000000000000000000000000000000000000000000000000000000000000000000000000000 000000000000000000000000000000000000000000000000000000000000000000000000000000000000000000000000000000000000 000000000000000000000000000000000000000000000000000000000000000000000000000000000000000000000000000000000000
2345678 38}6 78~385 77 68q
8 8
- *r*-!,( ,- ,9$3 (6 *%32 /* -$*#2 ,- )-,!(3 t (3 * * 6 , 2 1,-/*#! .!2 -*!,% &* 2 / *% &* 2 #*!s6* ! )*$% v * 93 ! &,+-%/ % *1 . *%!*-! #,3* ! ,% ,- " $3 , -"$ * 3 )-,)- .0
(.- %$ $*# 0000000000000000 Q"%- %$ $*# 0WTH 000000000000000 (.- %$ $*# 0000000000000000 Q"%- %$ $*# 0EGH 000000000000000
4
DP x 55 DO F5{
x
DigiSign Verified - d005ddff-6d35-4d53-a7e5-7f7f4d32608e
9 9 ! "# !$ %& $ $ '& ( $ " $ # % # # ) 9* & & ' & &+ & $ & $ ) 9, + - ( ( 9./ 0 $ - &# & # !$ ! $ $ + & $ & $ & - # 91/ $ 2 + - # $ & $ 3 9 $ 4 95 $ - $ 96 / $ + 9789&:; ; <$ 9 & + - + - 9=> - 9789 2 +
234 67 68 4 4
4 4 4
4 4 4 4
6?@AB 9 0 - $ ! ! !$ $ # 9 & C$ ! - $ # +$ $ # 9 $ ! - $ $ # ! ! + +$ $
DEFGHIHJKLIMNOLPNQRSMJKLIMNKINTSUJKLINVNWKXSIJKOYNJZSNMFSUK[UNQRSMJKLINOLPNSHUZNSEFGHIHJKLI\]
000000000000000000000000000000000000000000000000000000000000000000000000000000000000000000000000000000000000 000000000000000000000000000000000000000000000000000000000000000000000000000000000000000000000000000000000000 000000000000000000000000000000000000000000000000000000000000000000000000000000000000000000000000000000000000 000000000000000000000000000000000000000000000000000000000000000000000000000000000000000000000000000000000000
^A_@`?6 ab c`^_Adde6A?f^
g= $!h # $ &+ $ &! ' $ &h$ & 0 & & i & i & + $ ) g $!h g $!h & & $ + # i $ & & $ $ DEFGHIHJKLIMNOLPNQRSMJKLIMNKINTSUJKLINjNWKXSIJKOYNJZSNMFSUK[UNQRSMJKLINOLPNSHUZNSEFGHIHJKLI\]
234 67 68 4
4 4
000000000000000000000000000000000000000000000000000000000000000000000000000000000000000000000000000000000000 000000000000000000000000000000000000000000000000000000000000000000000000000000000000000000000000000000000000 000000000000000000000000000000000000000000000000000000000000000000000000000000000000000000000000000000000000 000000000000000000000000000000000000000000000000000000000000000000000000000000000000000000000000000000000000 <$ 0000000000000000k# WTH 0000000000000000 <$ 0000000000000000k# EGH 0000000000000000
l7m* l7n1o.
,
DigiSign Verified - d005ddff-6d35-4d53-a7e5-7f7f4d32608e
2345678 7 83 2 22746 5678 624 72 3
! " # "$ %&' ( " ) (*+ " ", ( $ $ - # "$ $ . )"$ %/ 0 1 ! 1 2 * " "$ ! " # "$ %&' 0 " 0 " ", ( $ $ - # "$ $ . )"$ %/
KLM 8N 8
%&/ ", * * " 34 )" " - + "$ 3 ( ! )$ "$ 5 6 $ )+ 0$ -' 3 " " +$($" 0 " ' 3+$- "$ " * - + ( " 0 0 * )$ + ( " 7 8 '9 *+ * :$0 ", $ ( "$ # " 0 3 + " ), ! )$ "$ " ,$), ", * * " $ 34 )" ;$ " 1<= $ " 3+ > ", " 0 " **+ ?@ / 5 * )$ ( 6 HOA is Voluntary , - + ( " 580 96 AB CDEB / F, ( ' 00 ' " + *, (3 ' 0 3 $" ", * $0 " ", ! )$ "$ ", )$ "$ ( - @ 3/ 5 * )$ ( 6 , - + ( " 580 96 AB * 000000000000000000000 / F, ( ' 00 ' " + *, (3 ' 0 3 $" ", * $0 " ", ! )$ "$ ", )$ "$ ( - @ )/ = ", ), - " 0 ' ' * )$ + ( " ,$), , : 3 0 + ** : 0 0 " ,$), ", + " $ 34 )"7 8 '9 " " ", " 0 ( " ", 0 ' ' * )$ + ( " " ,$), ", * * " $ 34 )"@ %G/ ", ), - 0 3 ", )$ "$ 3 ", )$ "$ ! ( - ( " ) (* $ ) )"$ $", ", ) : ) " ", + " * * " " 7 8 '9 " " ", ( " ", @ %H/ ", "$ I 0 4 0-( " - $ "' * 0$ - + $"' J$ "$ - ++ - 0 :$ + "$ ", )$ "$ ! - : $ - 0 ) ( " $ : +:$ - ", * * " 7 8 '9 " " ", " ), * 0$ - + $"' "$ I 0 4 0-( "' J$ "$ - ++ - 0 :$ + "$ @ %O/ ", "$ I 0 4 0-( " * 0$ - + $" - $ " ", )$ "$ 7 8 '9 " " ", " ), "$ I 0 4 0-( " * 0$ - + $"@ PQRSTUTVWXUYZ[X\Z]^_YVWXUYZWUZ̀_aVWXUZbZcWd_UVW[eZVf_ZYR_aWgaZ]^_YVWXUZ[X\Z_TafZ_QRSTUTVWXUhi
4
4
4 4
4
000000000000000000000000000000000000000000000000000000000000000000000000000000000000000000000000000000000000 00000000000000000000000000000000000000000000000000000000000000000000000000000000000000000000000000000000000 00000000000000000000000000000000000000000000000000000000000000000000000000000000000000000000000000000000000 000000000000000000000000000000000000000000000000000000000000000000000000000000000000000000000000000000000000 7jkLlmMnopqkNjrLstLmMnuovwktlLvwLjLsxuwM wMprNMylL2xoxLzLkx{L|NlLMwtkwktoksxuoxorrwk|NlzoxwNkwMxlyLoks pNllLpxxNxuL{LMxN|xuLwlqkNjrLstLoMN|xuLsoxLMwtkLs } .$- " @ William T. Hobbs ~ DB 09/04/2026
} .$- " @ Elizabeth G. Hobbs
~ DB
09/04/2026
y LlMmMnopqkNjrLstLmMnlLpLw xN|opN N|xuwM wMprNMylL2xoxLzLkxoksxuoxxuL uovLlLvwLjLswx{L|NlLMwtkwkt .$- " @ ~ DB .$- " @
~ DB 2 O/GG 2 <G
DigiSign Verified - a2a9f238-0f04-48bb-bce7-0afce6c100c5
4 4 4
4 4 4
1401 Queens Rd W, Charlotte, NC 28207
William T. Hobbs II, Elizabeth G. Hobbs
William T. Hobbs Elizabeth G. Hobbs
Created by Carolyn Taylor with SkySlope® Forms
09/11/2026
09/11/2026
DigiSign Verified - a2a9f238-0f04-48bb-bce7-0afce6c100c5 LEAD-BASED PAINT OR LEAD-BASED PAINT HAZARD ADDENDUM 1401 Queens Rd W, Charlotte, NC 28207 Property: ___________________________________________________________________________________________________ William T. Hobbs II, Elizabeth G. Hobbs Seller: ______________________________________________________________________________________________________
Buyer: ______________________________________________________________________________________________________ This Addendum is attached to and made a part of the Offer to Purchase and Contract (“Contract”) between Seller and Buyer for the Property. During the Due Diligence Period, Buyer shall have the right to obtain a risk assessment or inspection of the Property for the presence of lead-based paint and/or lead-based paint hazards* at Buyer's expense. Buyer may waive the right to obtain a risk assessment or inspection of the Property for the presence of lead-based paint and/or lead-based paint hazards at any time without cause. *Intact lead-based paint that is in good condition is not necessarily a hazard. See EPA pamphlet "Protect Your Family From Lead in Your Home" for more information. Disclosure of Information on Lead-Based Paint and Lead-Based Paint Hazards Lead Warning Statement Every Buyer of any interest in residential real property on which a residential dwelling was built prior to 1978 is notified that such property may present exposure to lead from lead-based paint that may place young children at risk of developing lead poisoning. Lead poisoning in young children may produce permanent neurological damage, including learning disabilities, reduced intelligence quotient, behavioral problems, and impaired memory. Lead poisoning also poses a particular risk to pregnant women. The Seller of any interest in residential real property is required to provide the Buyer with any information on lead-based paint hazards from risk assessments or inspections in the Seller's possession and notify the Buyer of any known lead-based paint hazards. A risk assessment or inspection for possible lead-based hazards is recommended prior to purchase.
Seller's Disclosure (initial) (a) Presence of lead-based paint and/or lead-based paint hazards (check one below): Known lead-based paint and/or lead-based paint hazards are present in the housing (explain). ___________________________________________________________________________________ ___________________________________________________________________________________ 4 Seller has no knowledge of lead-based paint and/or lead-based paint hazards in the housing.
_______ WTH EGH
_______ WTH EGH
(b)
Records and reports available to the Seller (check one) Seller has provided the Buyer with all available records and reports pertaining to lead-based paint and/or lead-based paint hazards in the housing (list documents below). ___________________________________________________________________________________ ___________________________________________________________________________________ 4 Seller has no reports or records pertaining to lead-based paint and/or lead-based paint hazards in the housing.
Buyer’s Acknowledgement (initial) _______
(c)
_______ _______
(d) (e)
Buyer acknowledges receipt of Seller’s statement set forth in (a) above, and copies of the records/reports listed in (b) above, if any. Buyer has received the pamphlet Protect Your Family from Lead in Your Home. Buyer (check one below): Accepts the opportunity during the Due Diligence Period to conduct a risk assessment or inspection for the presence of lead-based paint and/or lead-based paint hazards; or Waives the opportunity to conduct a risk assessment or inspection for the presence of lead-based paint and/or lead-based paint hazards. Page 1 of 2
This form jointly approved by: North Carolina Bar Association NC REALTORS® Buyer Initials _______ _______ Seller Initials WTH _______ EGH ______
Created by Carolyn Taylor with SkySlope® Forms
STANDARD FORM 2A9–T Revised 7/2021 © 7/2026
DigiSign Verified - a2a9f238-0f04-48bb-bce7-0afce6c100c5
Agent's Acknowledgment (initial) (f) Agent has informed the Seller of the Seller's obligations under 42 U.S.C. 4852d and is aware of his/her responsibility to ensure compliance.
______ CT
Certification of Accuracy The following parties have reviewed the information above and certify, to the best of their knowledge, that the information provided by the signatory is true and accurate. IN THE EVENT OF A CONFLICT BETWEEN THIS ADDENDUM AND THE CONTRACT, THIS ADDENDUM SHALL CONTROL, EXCEPT THAT IN THE CASE OF SUCH A CONFLICT AS TO THE DESCRIPTION OF THE PROPERTY OR THE IDENTITY OF THE BUYER OR SELLER, THE CONTRACT SHALL CONTROL. NC REALTORS® AND THE NORTH CAROLINA BAR ASSOCIATION MAKE NO REPRESENTATION AS TO THE LEGAL VALIDITY OR ADEQUACY OF ANY PROVISION OF THIS FORM IN ANY SPECIFIC TRANSACTION. IF YOU DO NOT UNDERSTAND THIS FORM OR FEEL THAT IT DOES NOT PROVIDE FOR YOUR LEGAL NEEDS, YOU SHOULD CONSULT A NORTH CAROLINA REAL ESTATE ATTORNEY BEFORE YOU SIGN IT.
Buyer: (Signature)
(Date)
Buyer: (Signature)
(Date)
Entity Buyer: (Name of LLC, Corp., Trust, etc.) By: (Name & Title)
(Signature)
William T. Hobbs Seller: (Signature) Elizabeth G. Hobbs Seller: (Signature)
(Date)
(Date) 09/11/2026 (Date) 09/11/2026
Entity Seller: (Name of LLC, Corp., Trust, etc.) By: (Name & Title)
Listing Agent: (Signature)
(Signature)
Carolyn Taylor
(Date)
(Date) 09/11/2026
Selling Agent: (Signature)
(Date)
Page 2 of 2 STANDARD FORM 2A9-T Revised 7/2021 © 7/2026