131GrandinRoad,Charlotte,NorthCarolina2808-4406
131 Grandin Road, Charlotte, North Carolina 2808-4406
MLS#: 4385124
Category: Residential County: Mecklenburg
Status: ACT City Tax Pd To: Charlotte Tax Val: $597,900
Subdivision: Grandin Heights Complex:
Zoning Spec: UR-2
Zoning:
Parcel ID: 071-016-24 Deed Ref: 38045-29
Legal Desc: L9 M61-610
Apprx Acres: Apx Lot Dim:
Lot Desc: Cleared, End Unit General Information School Information
Additional Information
Prop Fin: Cash, Conventional, FHA, VA Loan
Assumable: No
Spcl Cond: None
Rd Respons: Publicly Maintained Road, Privately Maintained Road
Main Bedroom Bath Full
Room Information
Upper Bath Half Kitchen Living Rm
Ownership: Seller owned for at least one year
Dining Rm
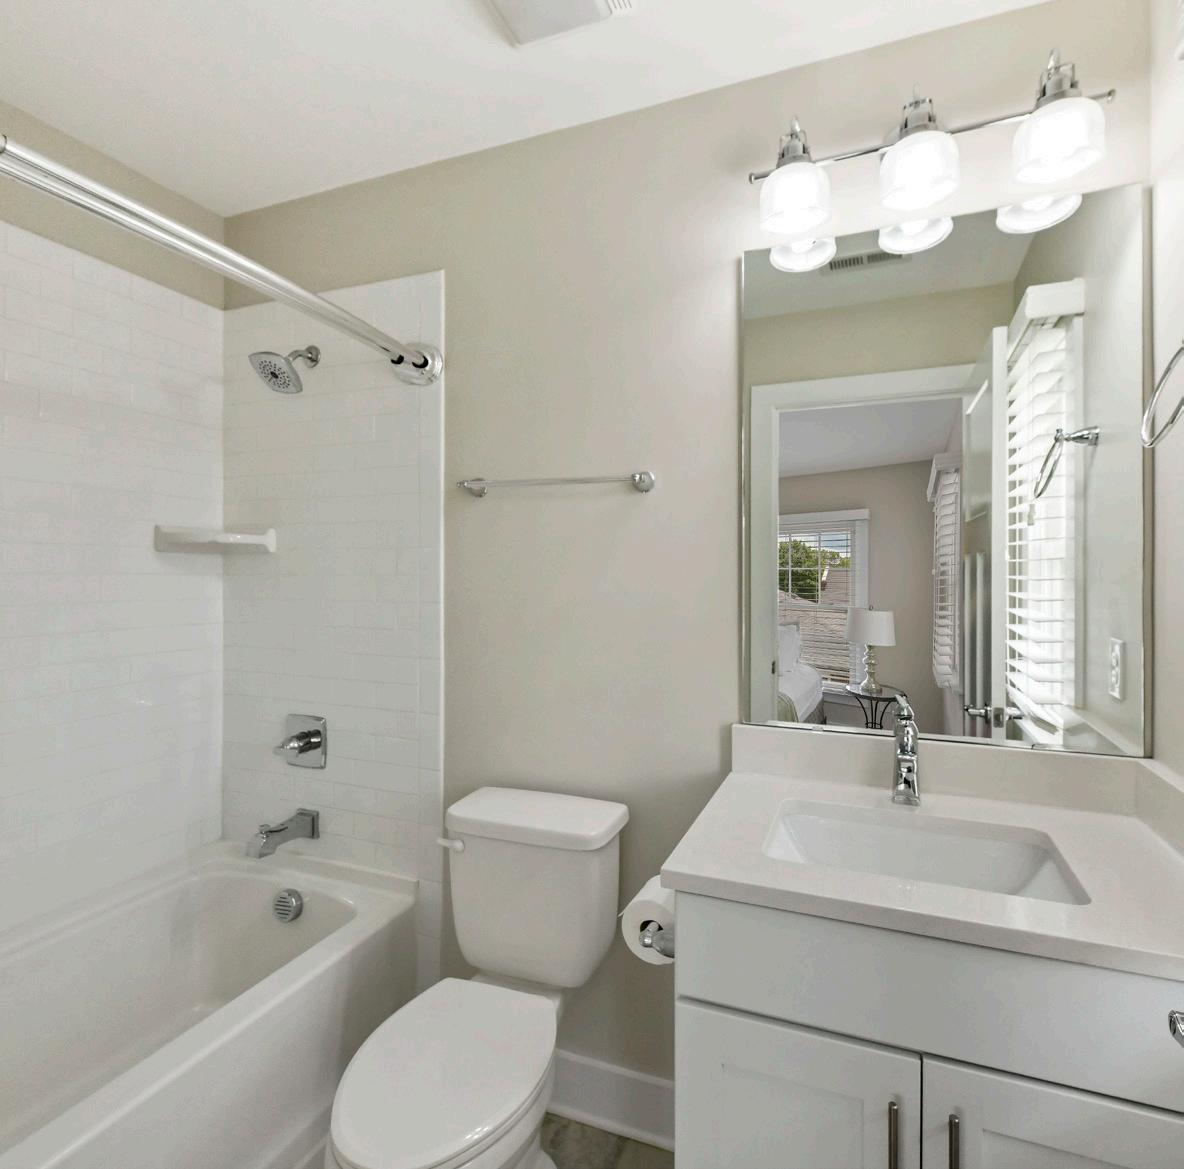
Third Prim BR Bedroom Bath Full Bath Full
Parking Information
Main Lvl Garage: Yes Garage: Yes # Gar Sp: 2
Covered Sp: Open Prk Sp: No # Assg Sp:
Driveway: Concrete Prkng Desc:
Carport: No # Carport Spc:
Parking Features: Garage Attached, Garage Door Opener, Garage Faces Rear, On Street, Parking Space(s) Features
Lot Description: Cleared, End Unit
Windows:
Fixtures Exclsn: No
Foundation: Slab
Fencing: Fenced, Front Yard
Laundry: Laundry Closet, Third Level
Basement Dtls: No
Fireplaces: No
2nd Living Qtr: Accessibility: Construct Type: Site Built
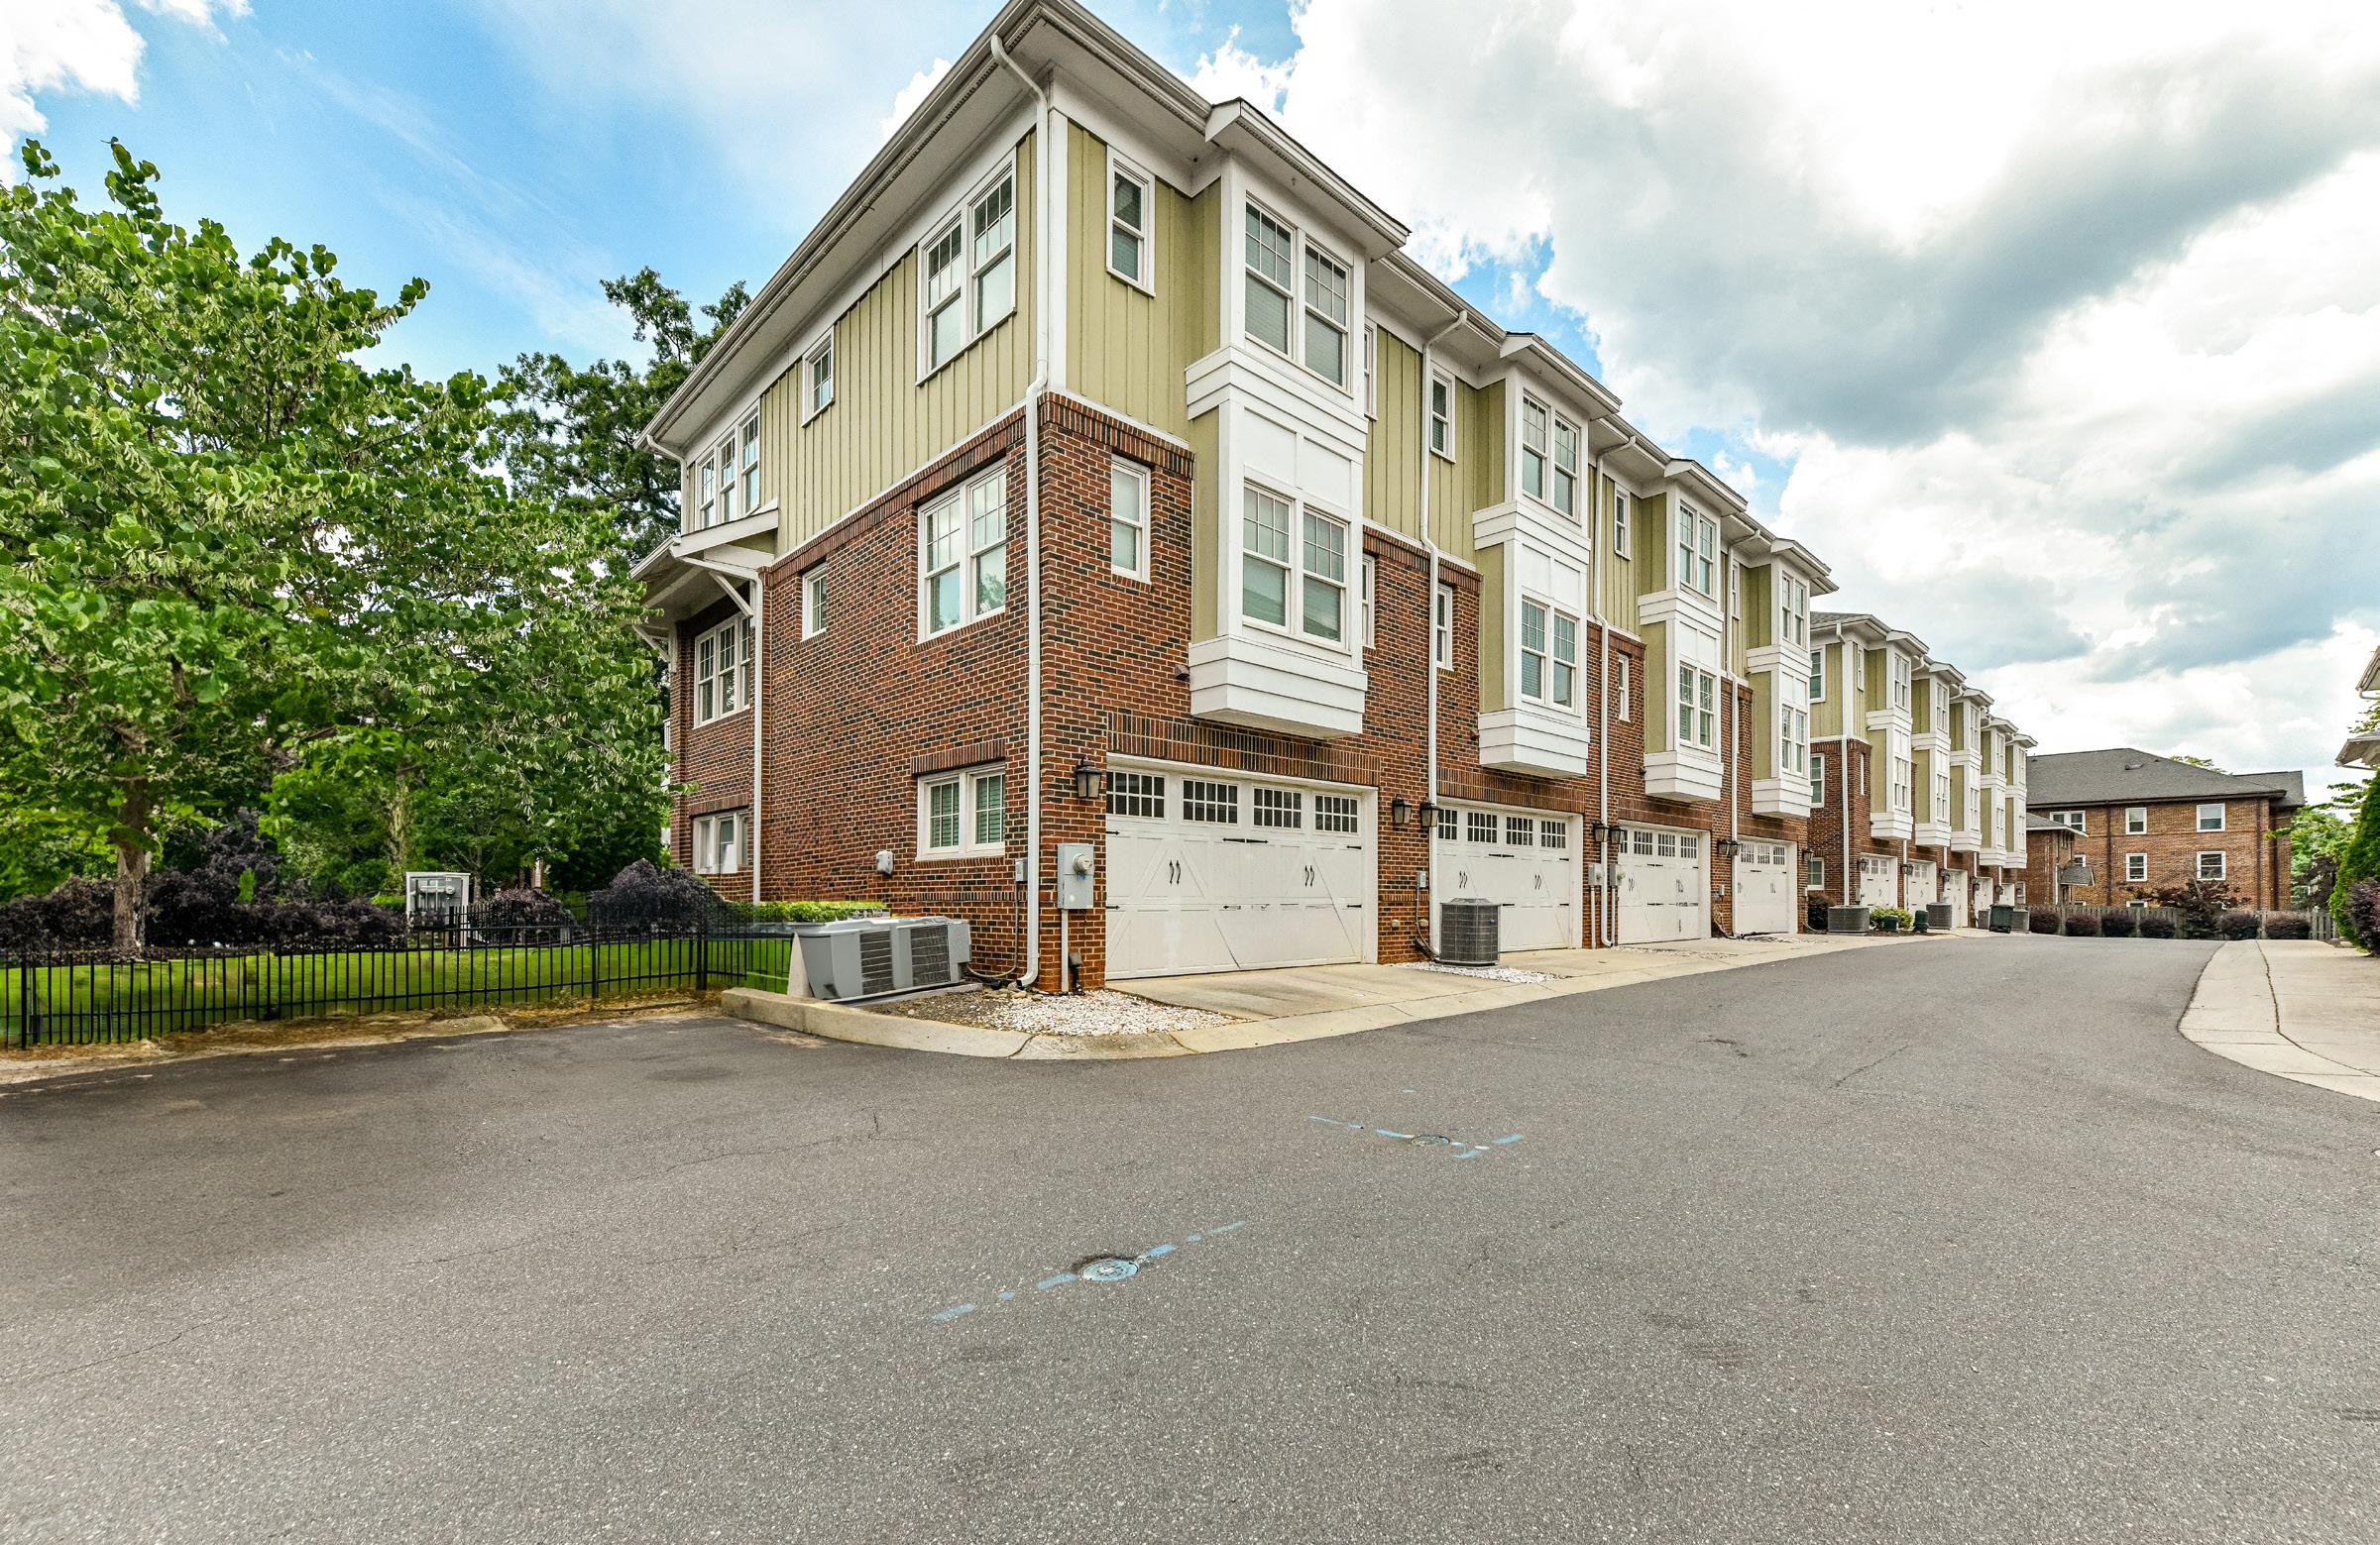
Exterior Cover: Brick Full, Fiber Cement
Road Surface: Paved
Roof: Architectural Shingle
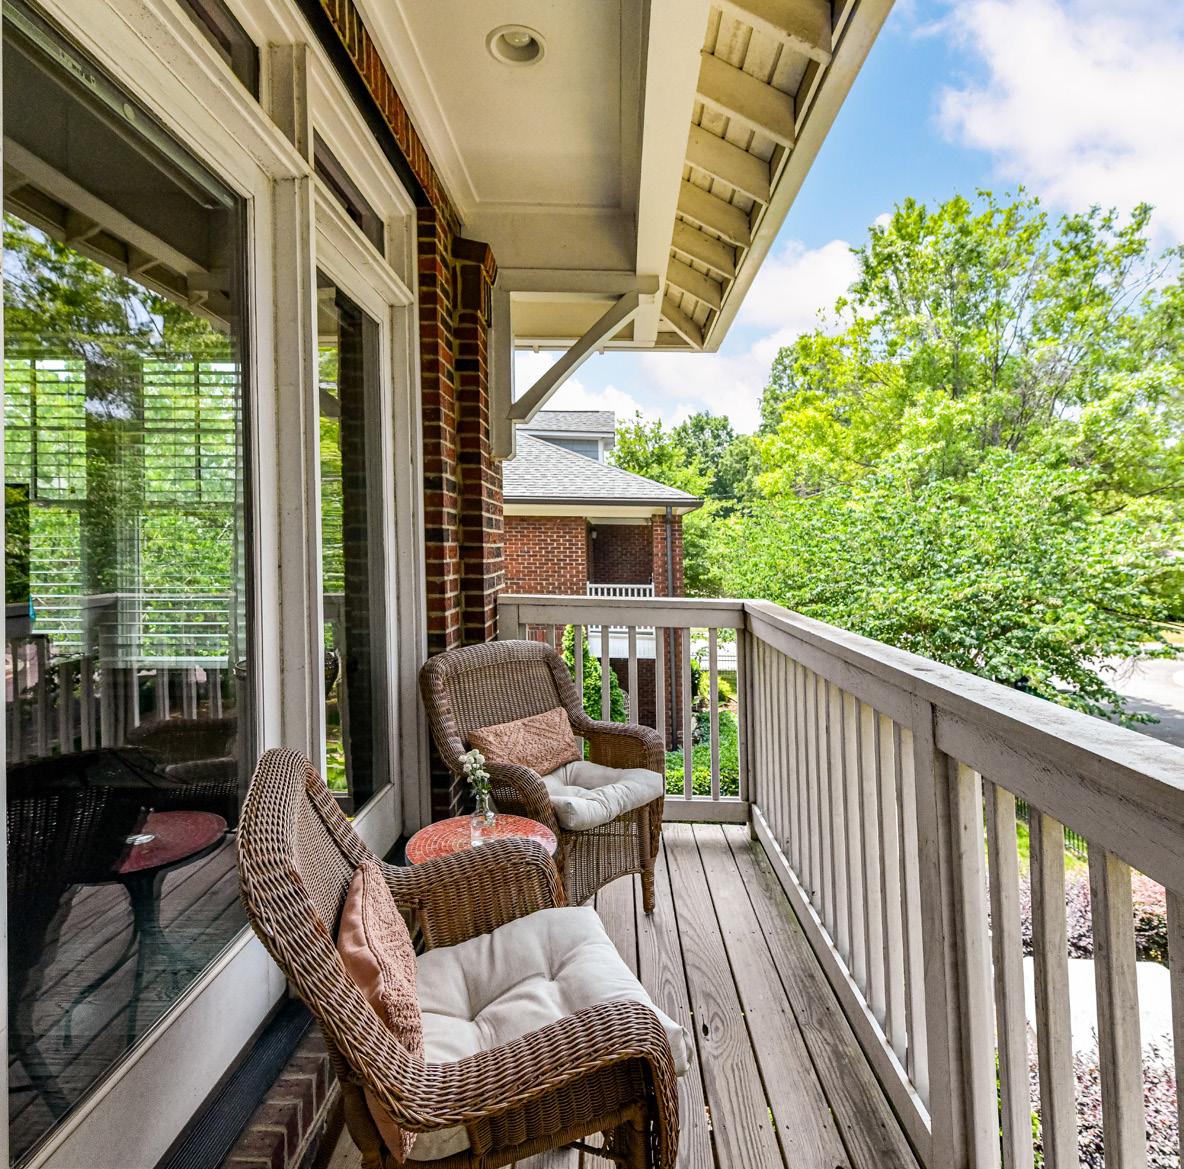
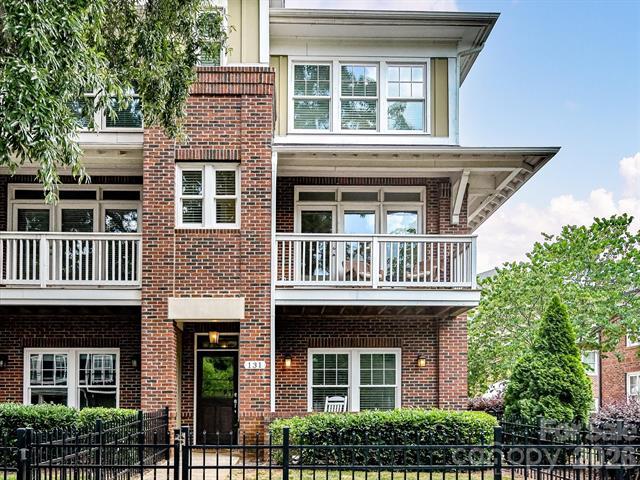
Patio/Porch: Balcony, Covered, Deck, Front Porch, Porch
Other Structure:
Security Feat: Carbon Monoxide Detector(s), Smoke Detector Inclusions: Appliances: Dishwasher, Disposal, Dryer, Electric Cooktop, Electric Oven, Electric Water Heater, Microwave, Refrigerator with Ice Maker, Washer, Washer/Dryer Included
Interior Feat: Pantry, Walk-In Closet(s)
Floors: Tile, Wood
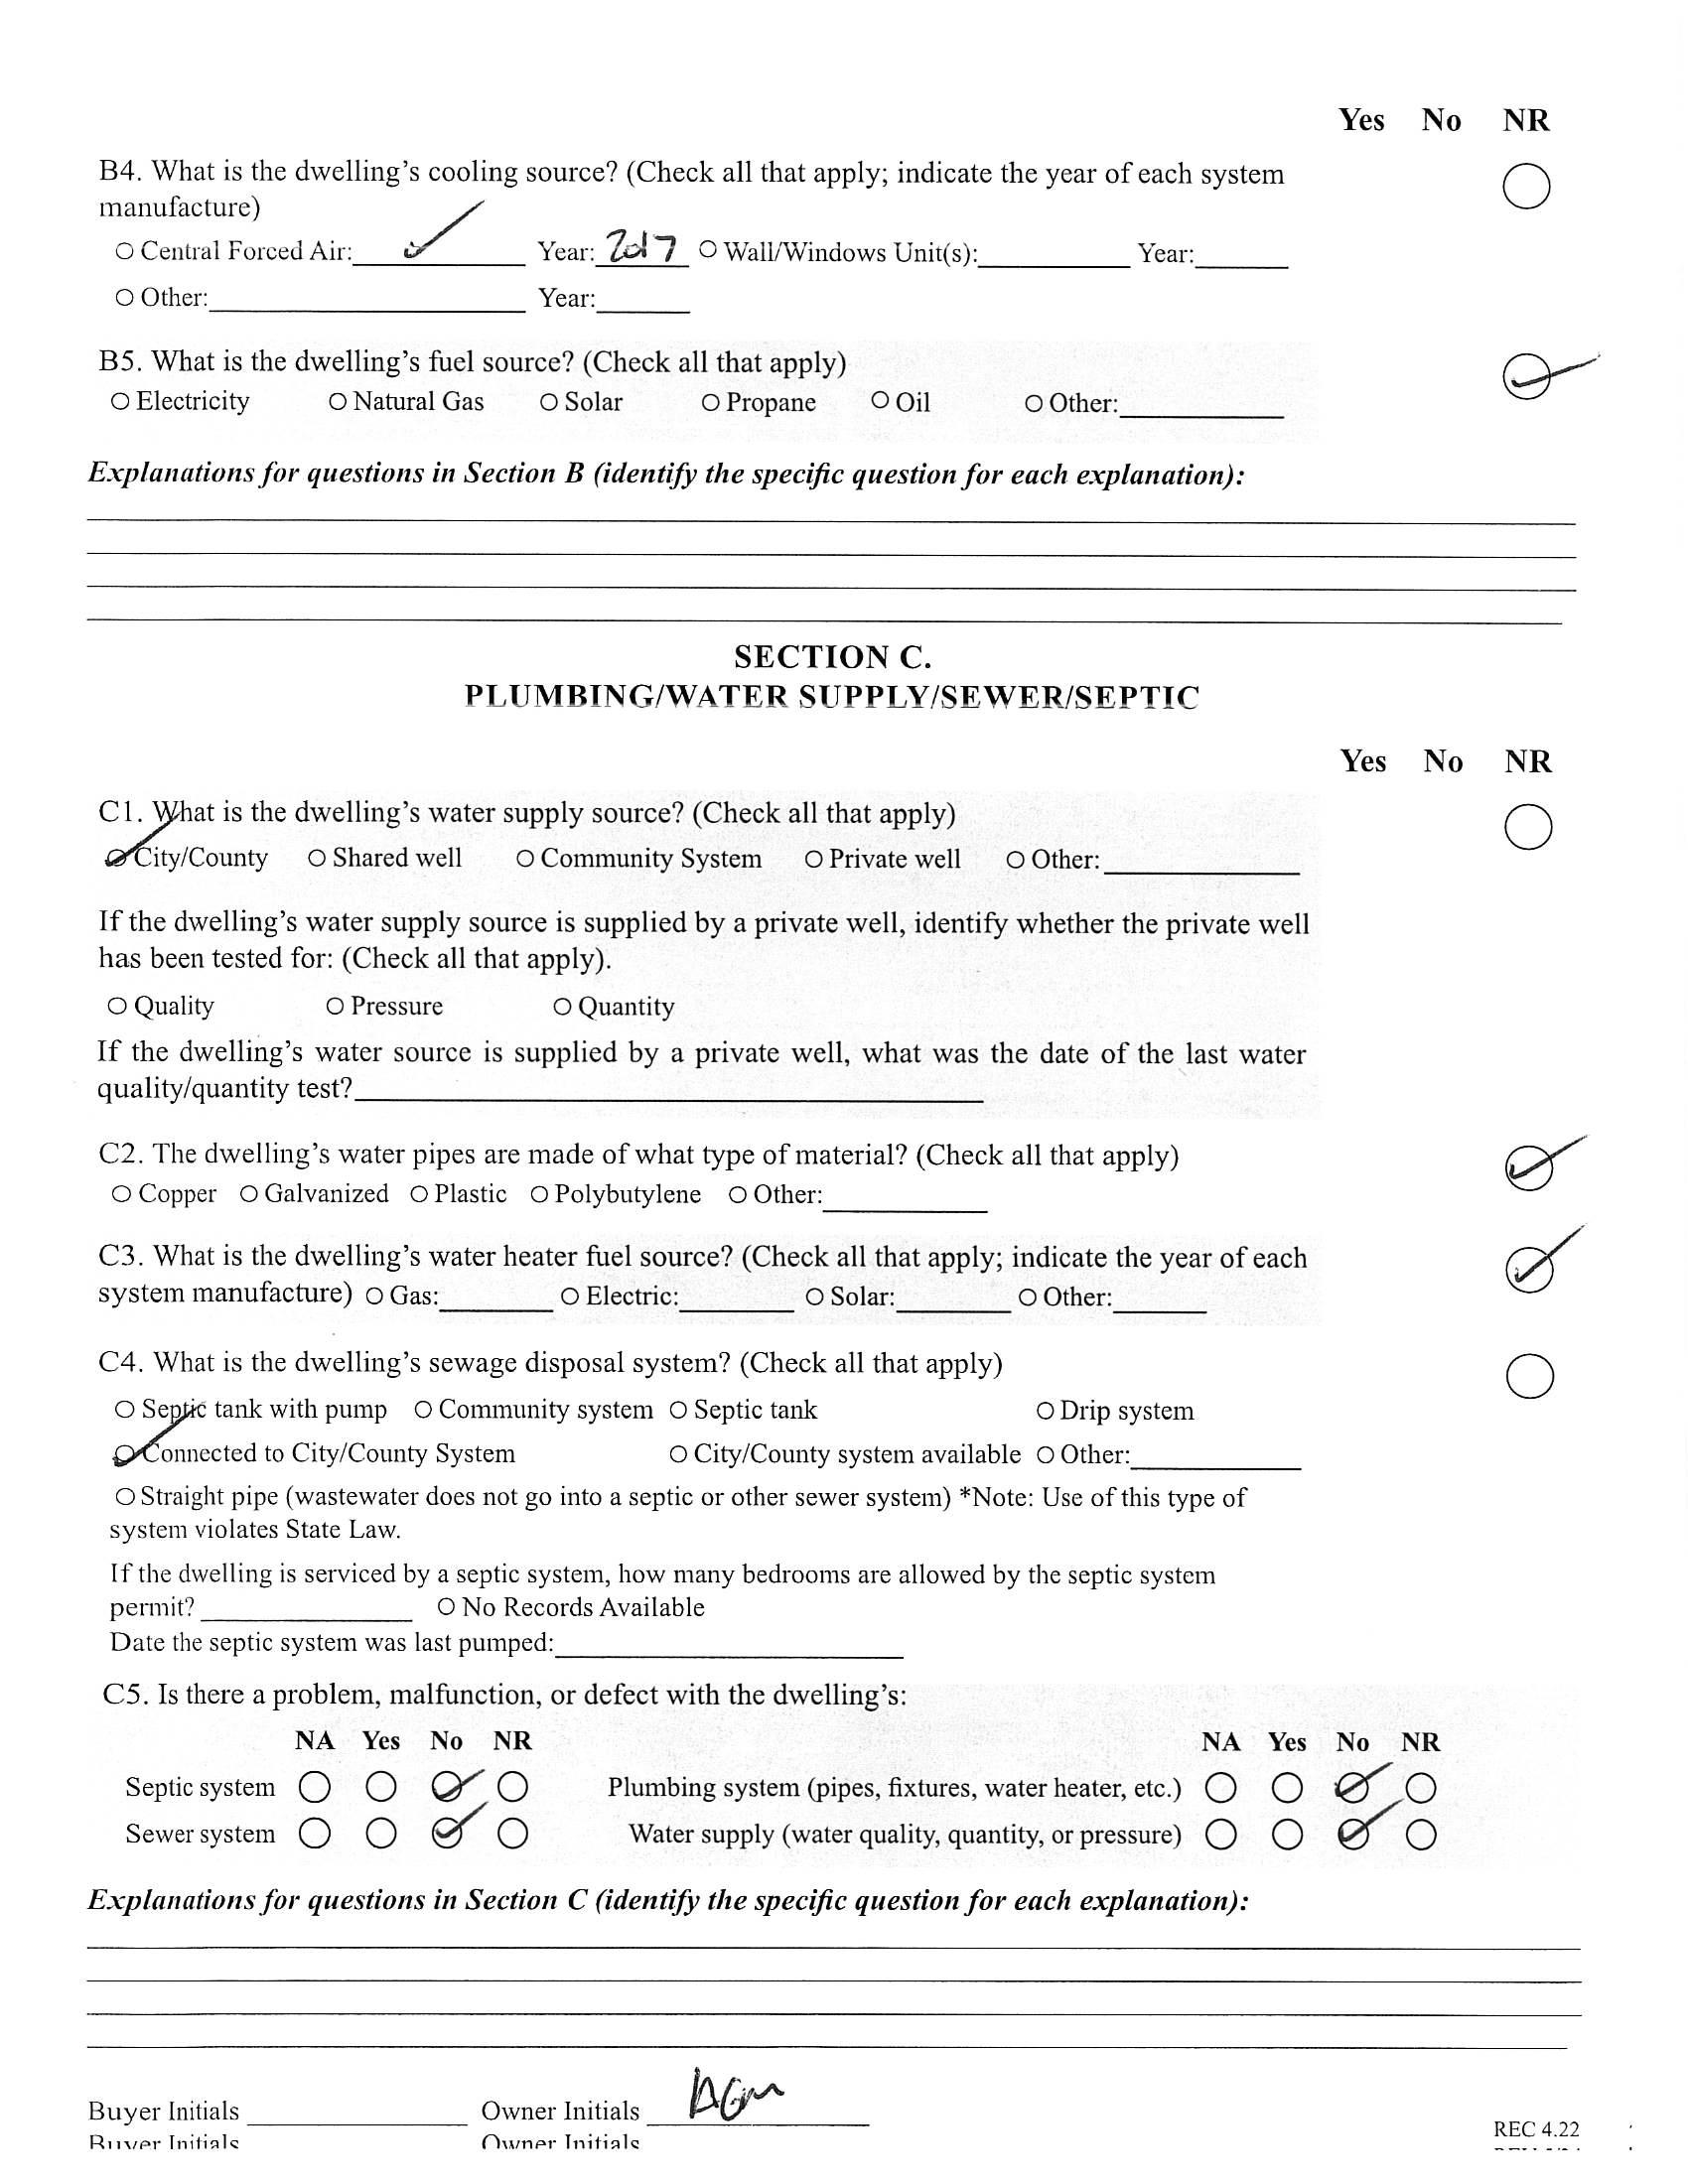
Sewer: City Sewer
Heat: Heat Pump
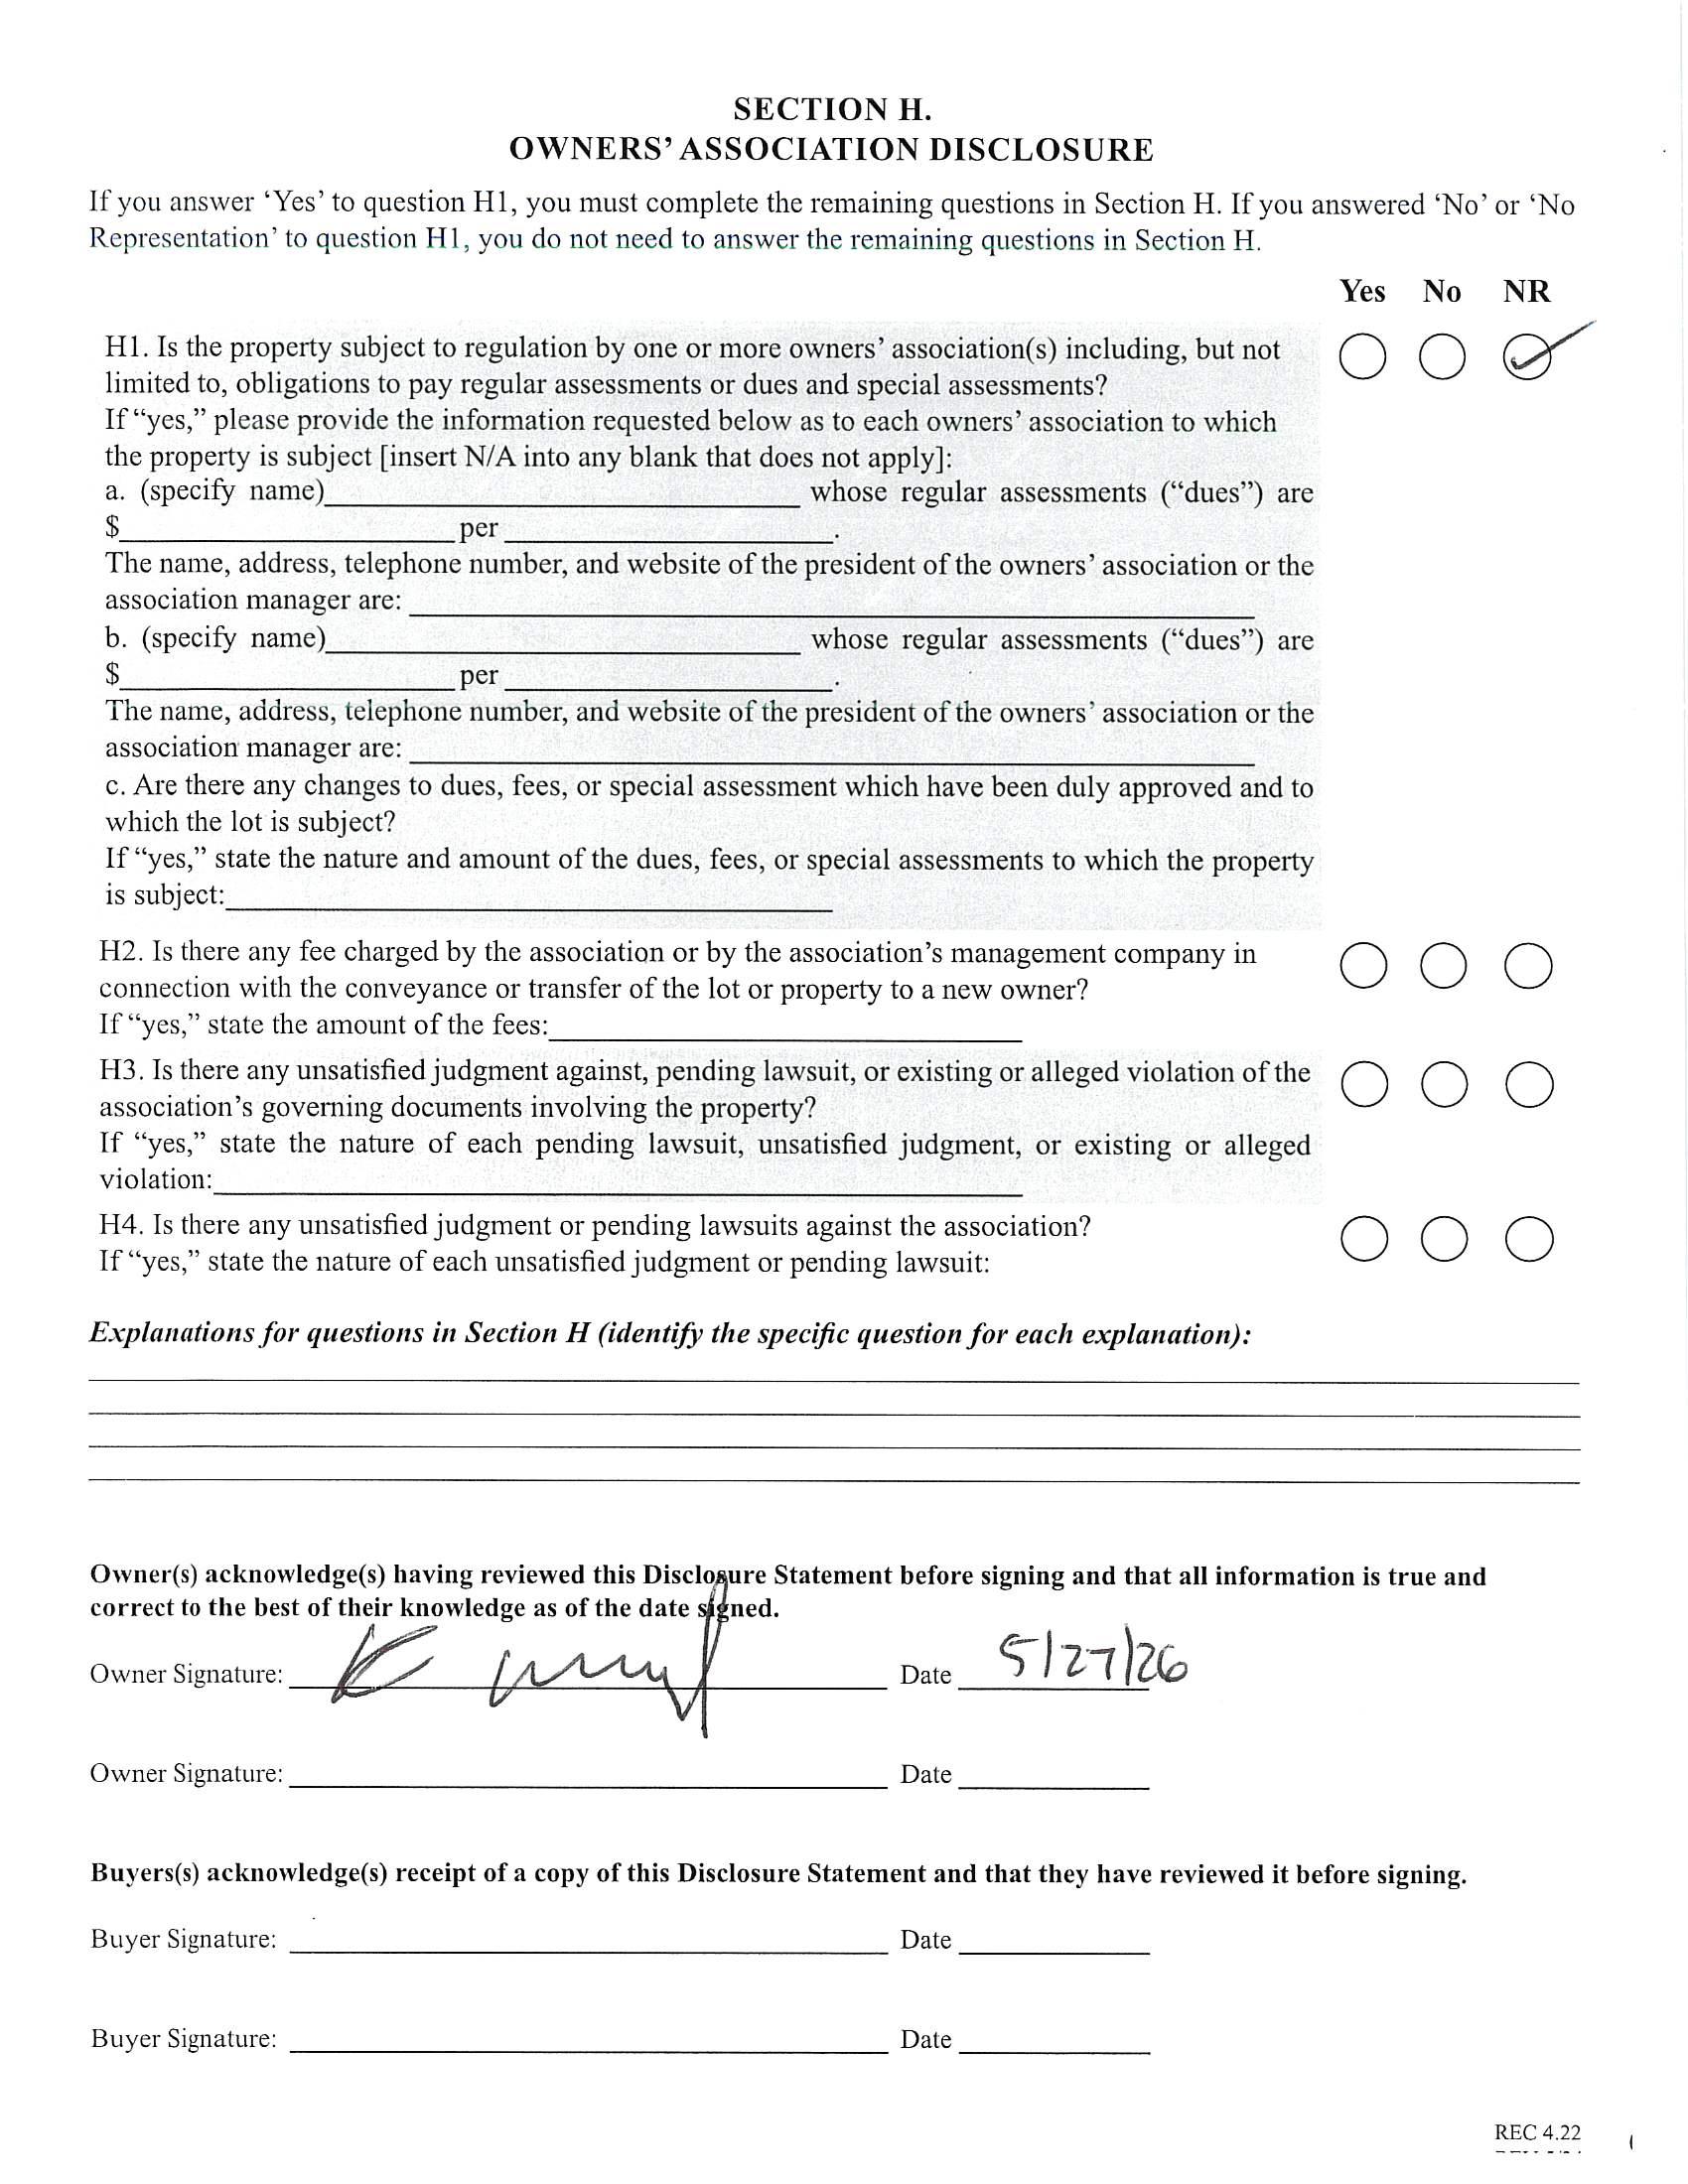
Subject to HOA: Required
HOA Mangemnt:
Spc Assess Cnfrm: No
Utilities
Water: City Water
Cool: Ceiling Fan(s), Central Air
Association Information
Subj to CCRs: Yes
HOA Phone:
Condo/Townhouse Information
HOA Subj Dues: Mandatory
HOA Fee: $312/Monthly
Land Included: Yes Pets: Yes Unit Floor Level: 1 Entry Loc in Bldg: Main
Remarks Information
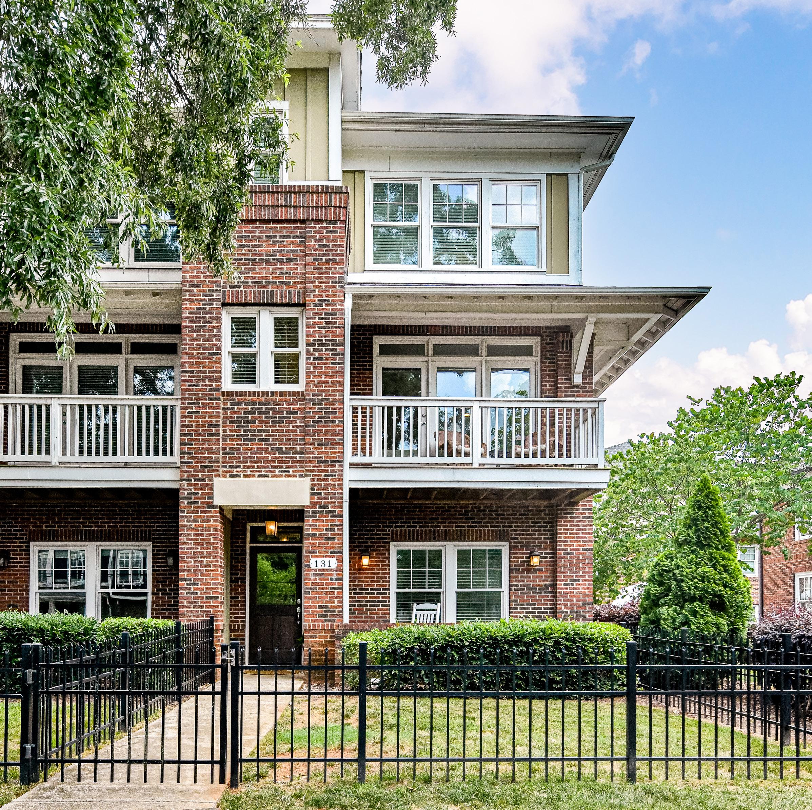
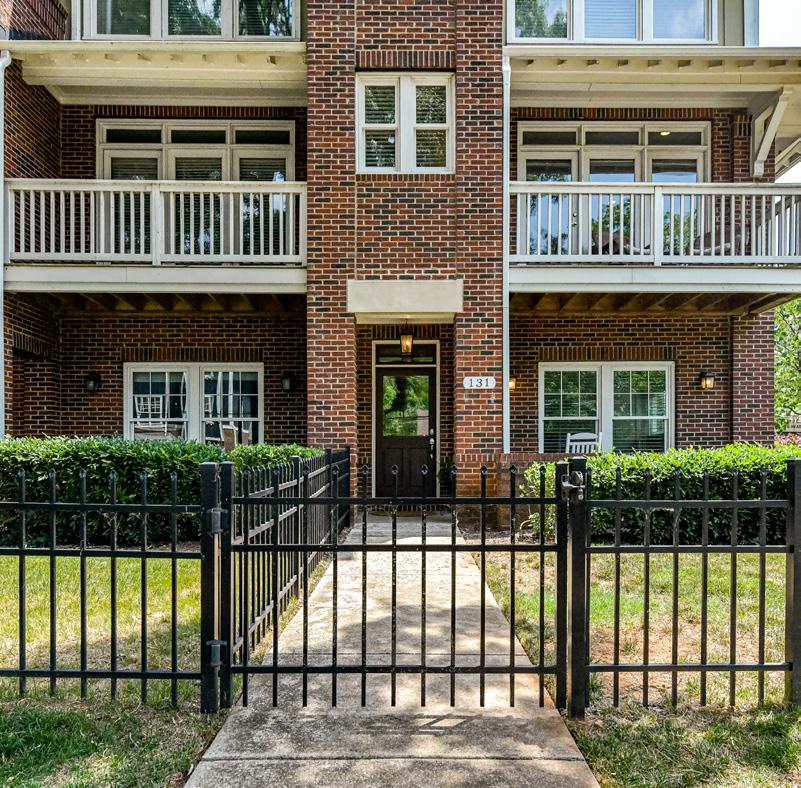
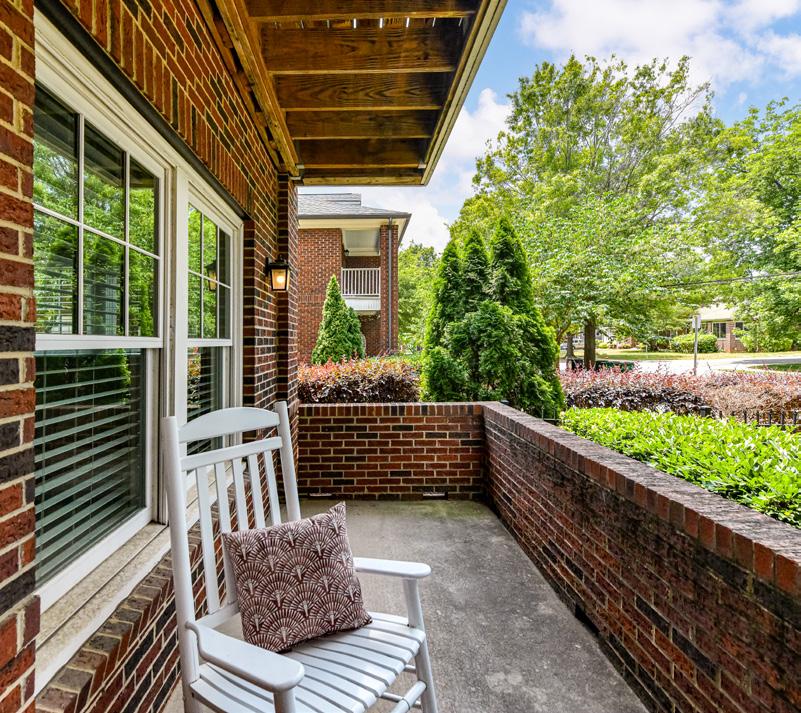
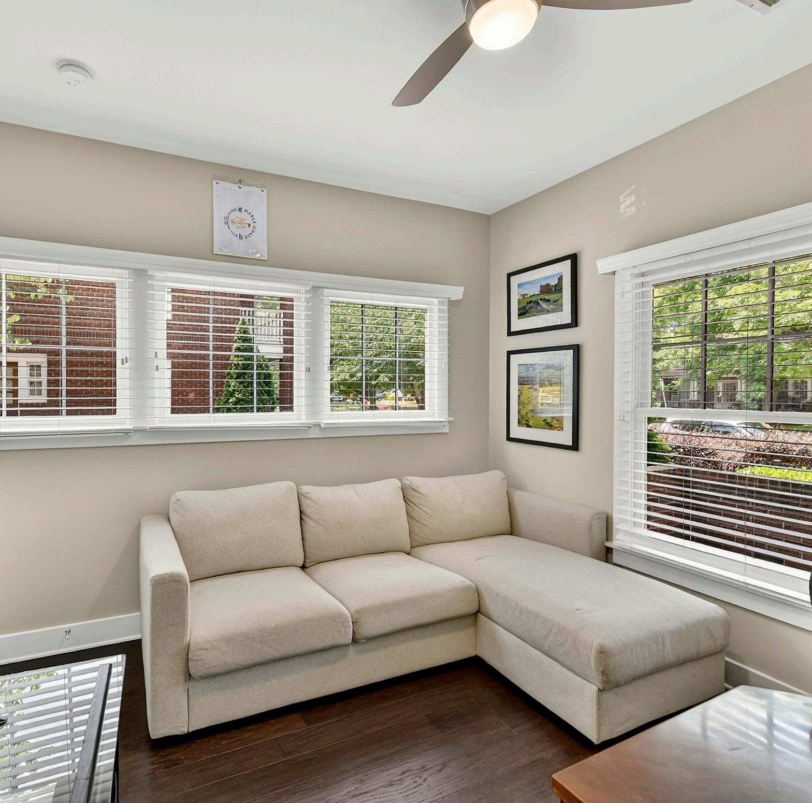
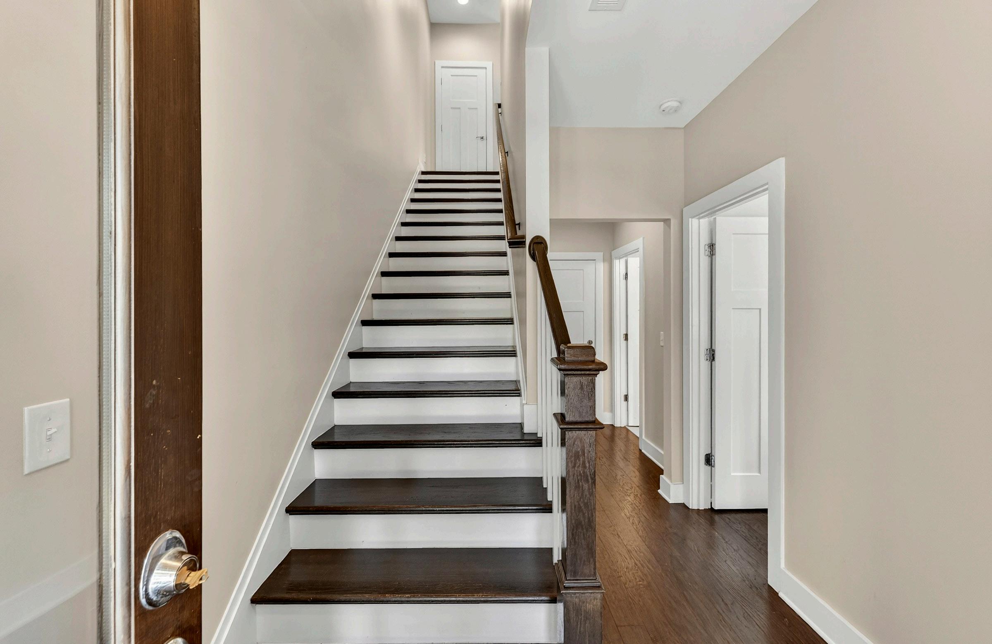
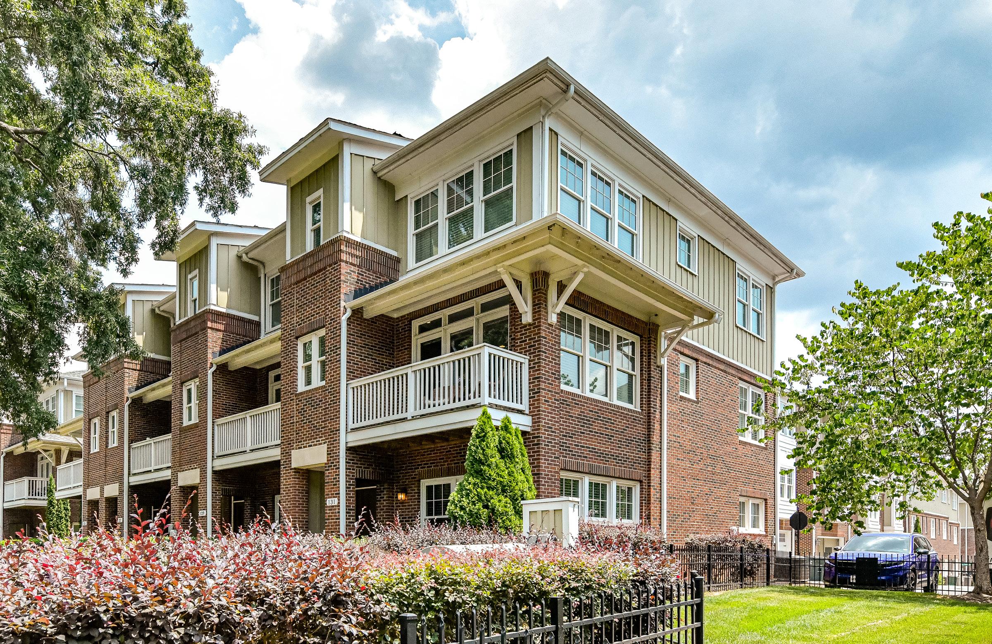
Public Rmrks: End-Unit 3 bedroom 3.5 bathroom townhome in the vibrant Wesley Heights neighborhood! Located in a fabulous and accessible location in Wesley Heights, this townhome combines the charm of the neighborhood with modern touches. Welcomed by a covered front porch, the main level has a full bedroom and bathroom, perfect for guests. Enjoy the convenience of a large attached two car garage. On the upper floor is a lovely
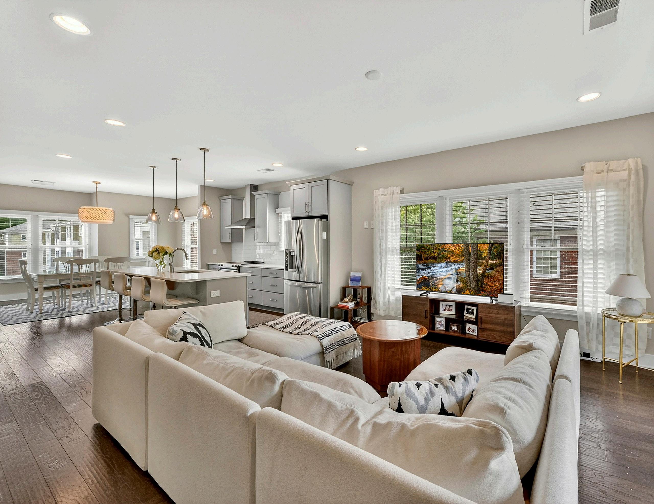
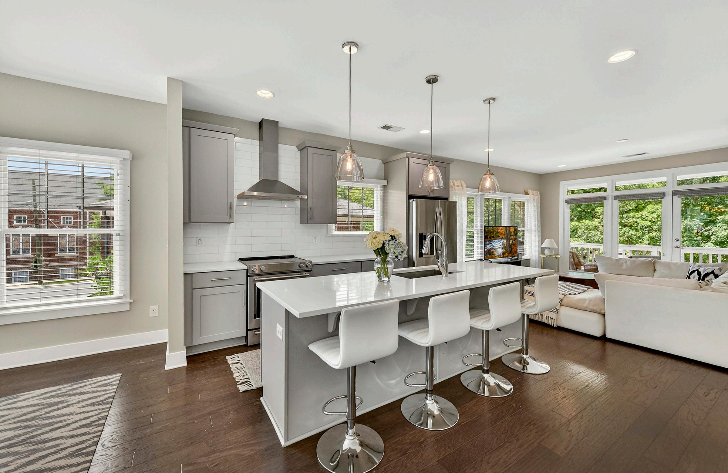
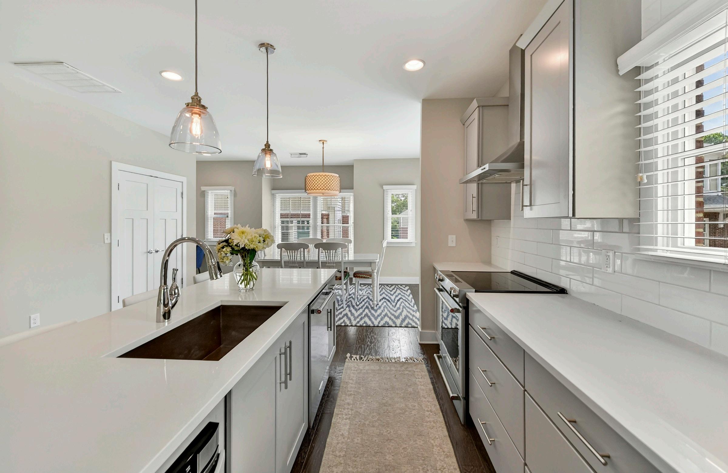
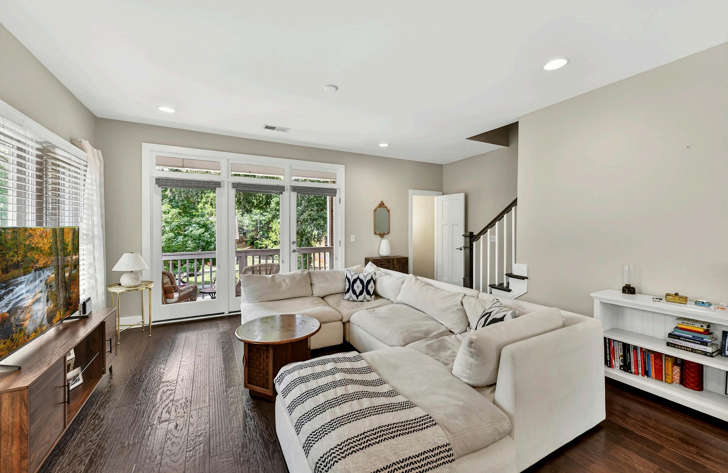
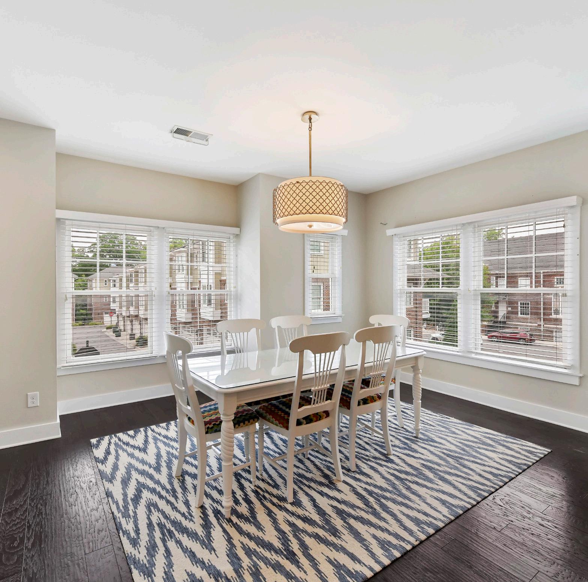
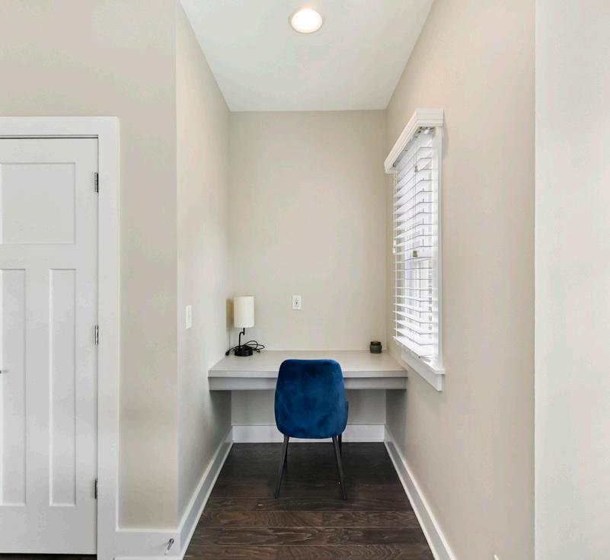
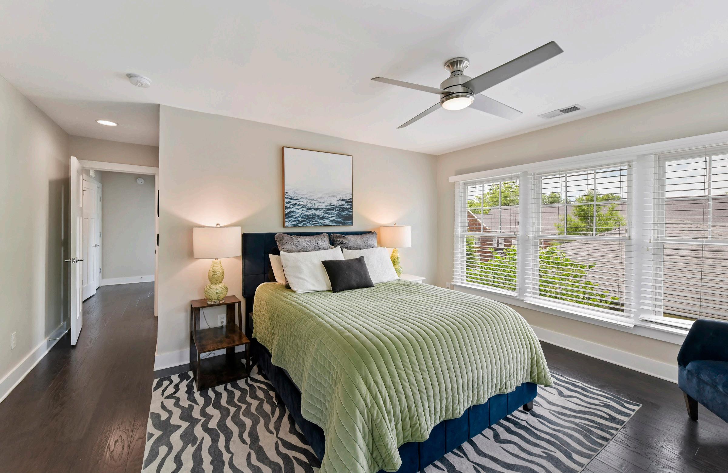
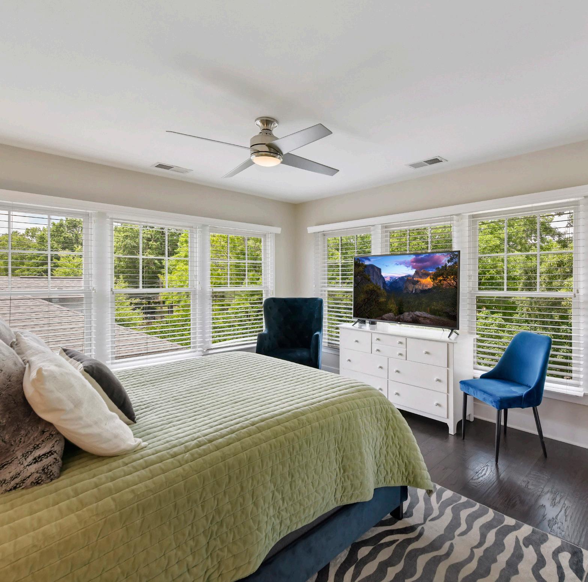
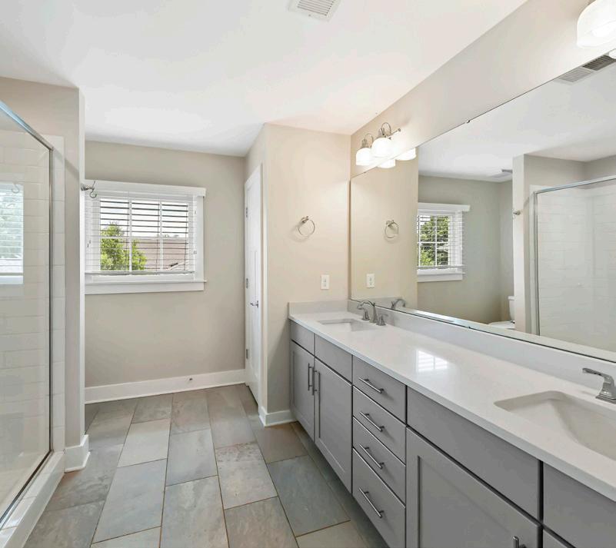
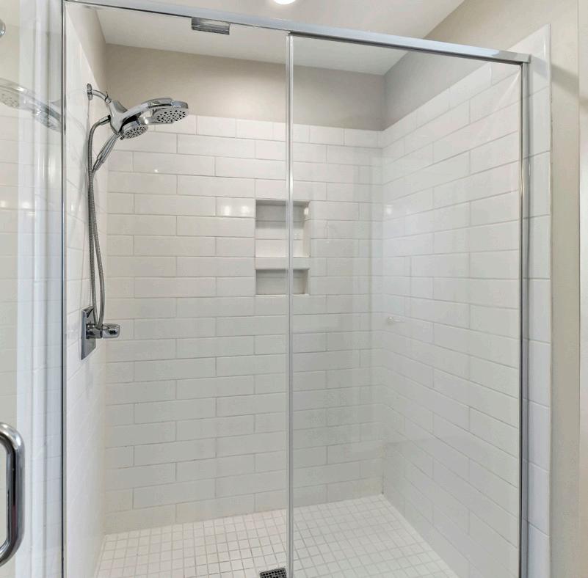
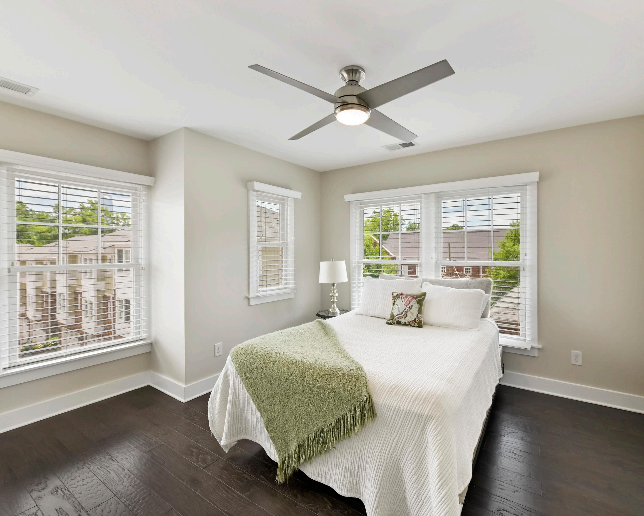
open kitchen and living area drenched in natural light. The inviting kitchen includes modern stainless steel appliances and a large oversized island that is perfect for hosting. A convenient workplace nook allows for a designated work area without needing to take up space in a bedroom. The front porch off the living area is a perfect spot for your morning coffee. On the third floor, the primary bedroom is tucked away with an en-suite bathroom and large walk-in closet. The large primary bathroom includes a double vanity with loads of counter space. The secondary bedroom on the third floor captures a fun view of Uptown’s skyline. Enjoy walking to Rhino Market, Town Brewing or hop on the Greenway just a quick walk from your doorstep. The Lightrail Gold Line located around the corner allows for easy access to Bank of America Stadium and Uptown. Urban living at its finest can be found at this charming and updated townhome!
FileNo.: ParcelNo.:
PropertyAddress:131GrandinRd