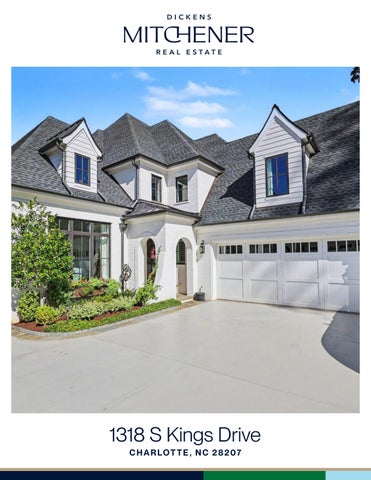
1318 S Kings Drive C H A R LO T T E , N C 2 8 2 0 7
Vicky Mitchener REALTOR®/Broker 704.517.0177 vmitchener@dickensmitchener.com vickymitchener.dickensmitchener.com 704.342.1000 | dickensmitchener.com
F E AT U R E S
Myers Park 4 Bedrooms 4 Full Baths 1 Half Baths 3,672 Sq Ft MLS# 4424849
Luxury living in the heart of sought-after Myers Park! Built by Jas-Am Luxury Homebuilders and tucked within an intimate community of just four homes, this incredible 4-bedroom, 4.5bath residence combines beautiful design and quality with effortless everyday living. A grand, light-filled foyer welcomes you inside, where gorgeous wood flooring flows throughout. The functional floor plan offers formal dining, high ceilings & a chef’s kitchen with top-of-the-line Sub-Zero/Wolf appliances. The main-level primary suite is a true retreat with a spa-like bath featuring heated marble floors and two custom walk-in closets. Thoughtful details include a custom wine display off the kitchen and a main-level laundry room with convenient drop zone. Upstairs, you will find 3 spacious bedrooms with en-suite baths & a large bonus room/office with custom builtin cabinetry. Outside, enjoy a beautifully renovated bluestone patio with covered dining, a STRUXURE louvered pergola, and cozy fireplace—perfect for entertaining year-round. All of this in an incredible Myers Park location convenient to Uptown, Freedom Park, dining, shopping, and more! Visit dickensmitchener.com for more information
1318 S Kings Drive, Charlotte, North Carolina 28207 1318 S Kings Drive, Charlotte, North Carolina 28207 MLS#: 4424849 Status: ACT Subdivision: Myers Park
Category: Parcel ID:
List $:
Residential 15302144
County: Deed Ref:
City Tax Pd To:Charlotte Legal Desc: UNIT 14B U/F 1066-1 Acres:
Tax Val: $1,263,284 Zoning Spec: N1-D Zoning Code: OSN: Canopy MLS General Information Type: Style: Levels Abv Grd: Const Type: SubType: Level Main: Upper: Third: Lower:
School Information Elem: Dilworth Middle: Sedgefield High: Myers Park
Condominium Transitional 2 Story Site Built
# Beds FB/HB 1 1/1 3 3/0 Below Grade
Lowest BG Lvl:
Second LQ
HLA Non-HLA 2,114 1,609 0 0 0
Additional Information Prop Fin: Cash, Conventional Assumable: No Spcl Cond: None Rd Respons: Publicly Maintained Road
Upper
Prim BR Bath Half Bedroom Bath Full
Kitchen Laundry Bedroom Bonus Rm
Building Information Beds: 4 Baths: 4/1 Yr Built: 2019 New Const: No
Cons Status:
2LQt:
Main
$2,295,000
Mecklenburg 33852/293
Builder: Model: Prop Compl:
Above Grade HLA: Tot Primary HLA:
3,723 3,723 Ownership:
Room Information Living Rm Bedroom
Additional SqFt: Garage SF: Seller owned for at least one year
Dining Rm
Bath Full
Bath Full
Bath Full
Parking Information Main Lvl Garage: Yes Garage: Yes # Gar Sp: 2 Carport: No # Carport Spc: Covered Sp: Open Prk Sp: No # Assg Sp: Driveway: Concrete Prkng Desc: Parking Features: Driveway, Garage Attached, Parking Space(s) Features Windows: Laundry: Laundry Room, Main Level, Sink Fixtures Exclsn: No Basement Dtls: No Foundation: Crawl Space Fireplaces: Yes/Living Room, Outside Accessibility: Construct Type: Site Built Exterior Cover: Brick Full, Hardboard Siding Road Surface: Paved Patio/Porch: Awnings, Covered, Front Porch, Patio, Rear Porch Roof: Architectural Shingle Other Structure: Appliances: Dishwasher Interior Feat: Attic Walk-in, Built-in Features, Drop Zone, Entrance Foyer, Kitchen Island, Open Floorplan, Storage, WalkIn Closet(s) Floors: Marble, Tile, Wood Exterior Feat: Above Ground Hot Tub / Spa, Hot Tub, Lawn Maintenance Utilities Sewer: City Sewer Water: City Water Heat: Forced Air Cool: Ceiling Fan(s), Central Air Association Information Subject to HOA: Required Subj to CCRs: Yes HOA Subj Dues: Mandatory HOA Mangemnt: MECA Realty HOA Phone: HOA Fee: $943.45/Monthly Condo/Townhouse Information Land Included: No Pets: Yes Unit Floor Level: 0 Entry Loc in Bldg: Main Public Remarks Luxury living in the heart of sought-after Myers Park! Built by Jas-Am Luxury Homebuilders and tucked within an intimate community of just four homes, this incredible 4-bedroom, 4.5-bath residence combines beautiful design and quality with effortless everyday living. A grand, light-filled foyer welcomes you inside, where gorgeous wood flooring flows throughout. The functional floor plan offers formal dining, high ceilings & a chef's kitchen with top-of-the-line Sub-Zero/Wolf appliances. The main-level primary suite is a true retreat with a spa-like bath featuring heated marble floors and two custom walk-in closets. Thoughtful details include a custom wine display off the kitchen and a main-level laundry room with convenient drop zone. Upstairs, you will find 3 spacious bedrooms with en-suite baths & a large bonus room/office with custom built-in cabinetry. Outside, enjoy a beautifully renovated bluestone patio with covered dining, a STRUXURE louvered pergola, and cozy fireplace—perfect for entertaining year-round. All of this in an incredible Myers Park location convenient to Uptown, Freedom Park, dining, shopping, and more! Showing Instructions, Considerations, and Directions
Showing Service List Agent/Office Information Agent/Own: For Appt Call: List Agent: List Office: Co-List Agent: Co-List Office: Seller Name: Web URL:
No 800-746-9464 Victoria Mitchener (11671) Dickens Mitchener & Associates Inc (2708) Dorothy Stark (38849) Dickens Mitchener & Associates Inc (2708) w/h
List Agreemnt: Agent Phone: Office Phone: CoAgt Phone: CoOff Phone:
Exclusive Right To Sell 704-517-0177 704-342-1000 704-641-5398 704-342-1000
Full Service: Visibility:
Full Service Public
©2026 Canopy MLS. All rights reserved. Information herein deemed reliable but not guaranteed. Generated on 09/16/2026 11:59:32 AM
Steel Tape Measuring
COVERED PATIO 460 sqft
COVERED DINING AREA 206 sqft
PRIVATE PATIO 166 sqft
PRIMARY SUITE 15'-0" x 16'-8"
ATTIC DESK CLOSET
BEDROOM #2 13'-4" x 13'-2"
GREAT ROOM
BONUS ROOM
21'-4" x 19'-10"
16'-0" x 20'-2"
KITCHEN
15'-4" x 15'-2"
CLOSET
ATTIC
WINE CELLAR
DINING ROOM 15'-4" x 13'-4"
CLOSET
CLOSET
UP OPEN TO BELOW
FOYER
BEDROOM #3 13'-0" x 13'-4"
DN
CLOSET
W D
TWO CAR GARAGE 22'-6" x 23'-0"
BEDROOM #4 13'-2" x 17'-8"
1ST FLOOR
2ND FLOOR
CONDO HEATED SPACE 1st FLOOR - 2114 2nd FLOOR - 1609
TOTAL HEATED - 3723 garage - 572 unheated All meaurements are rounded to nearest inch. This floorplan is intended for marketing brochures so window/ door placements, and room dimensions are for representation only.
1318 S KINGS
1318 S KINGS DRIVE
Noteworthy Features Fully Renovated Patio by Greenline Designs features Bluestone & cobblestone, STRUXURE Louvered Pergola, with ceiling fan & lights, wood burning fireplace, zen stone fountain, & turf dog run with odor obsorbing layer. Resurfacing & painting of courtyard portion of driveway in 2026 by The Driveway Company/LEDR. Garage with Epoxy Flooring by Titan Garage Floors, Tesla charger station & custom wood cabinets/storage by Closet & Storage Concepts. Generac Geneartor installed by ARC Electric covers 1st floor AC, lights and appliances. Weekly self-testing program & maintenance every 7 months. Primary bath with heated marble floors. Library/Office was converted into large walk-in primary his/hers closets. Custom cabinetry by Closet & Storage Concepts. Lutron electric shades on windows.
Hot Tub on Veranda outside Primary Bath (Hot Springs Highlife Vanquard, 6 seats). Custom wood cabinetry & acrylic wine rack off kitchen designed and installed by Wine Cellars of the Carolinas. Bonus Room with Custom Built in Cabinetry by Closet & Storage Concepts. 3 Nest Thermostats throughout the house HVAC with biannual, preventative maintenance contract for past 7 years with MTB Mechanical.