

FEATURES
Cotswold
3 Bedrooms
3 Full Baths
1 Half Baths
2,647 Sq Ft
2 Car Garage
MLS# 4367686
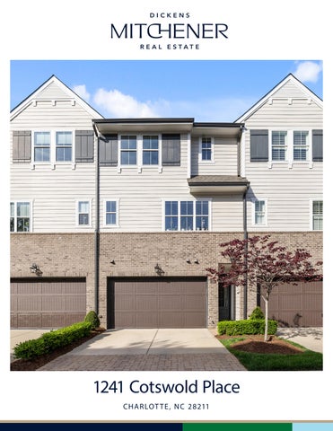
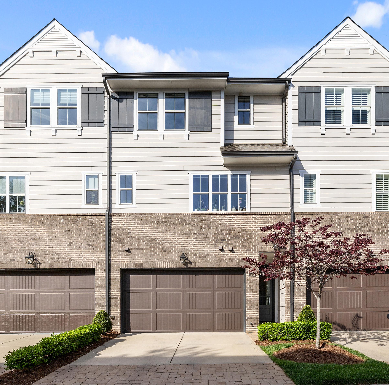
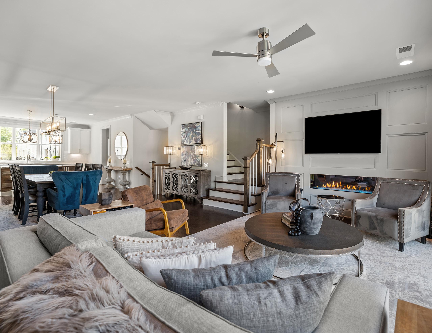
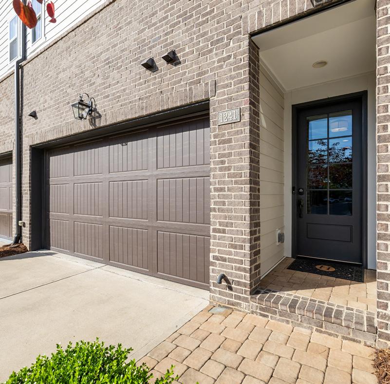
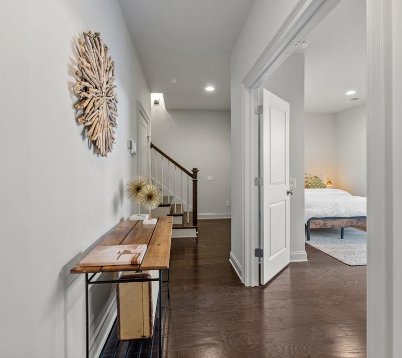
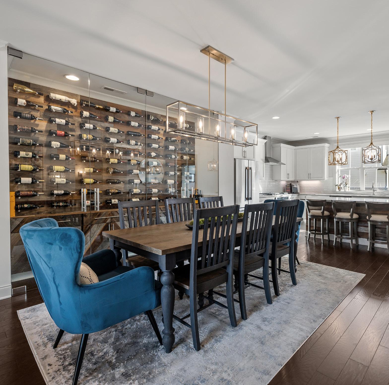
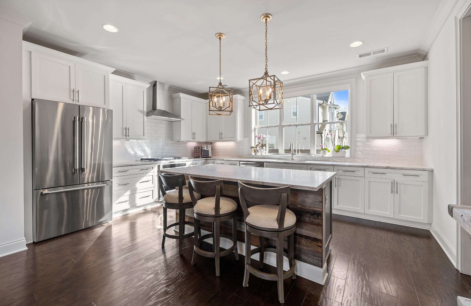
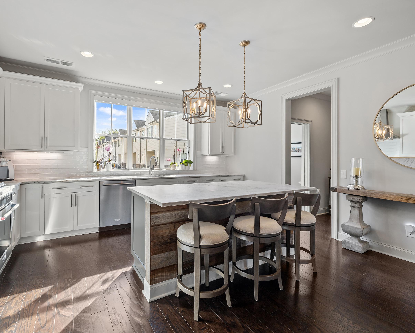
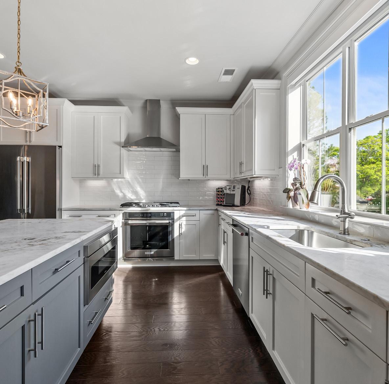
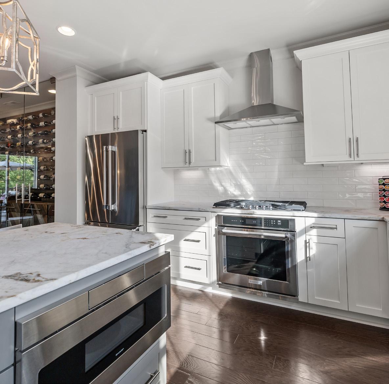
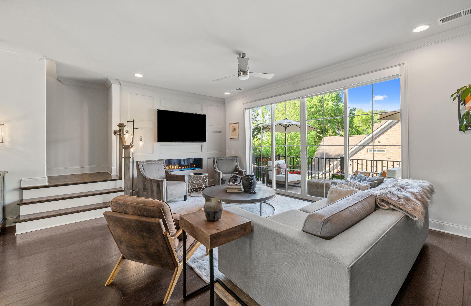
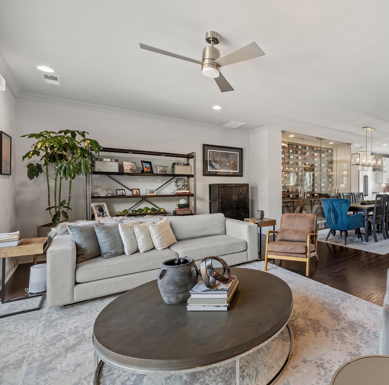
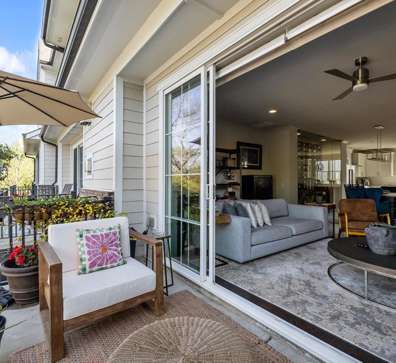
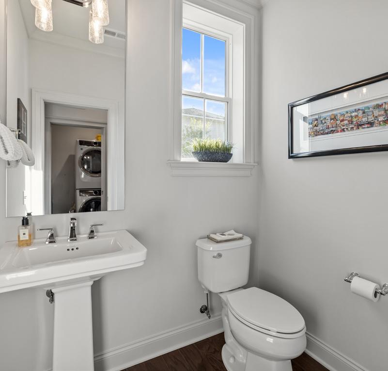
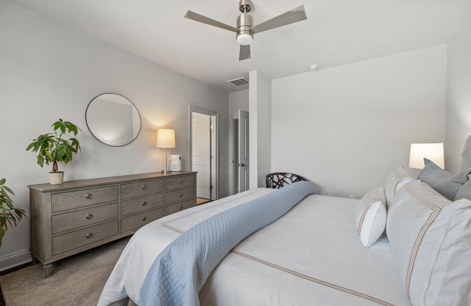
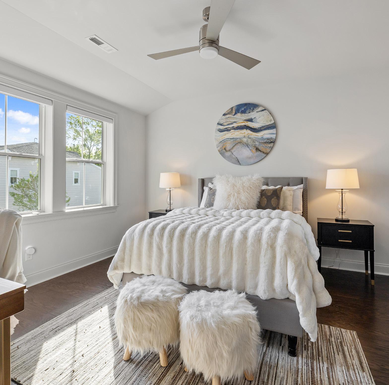
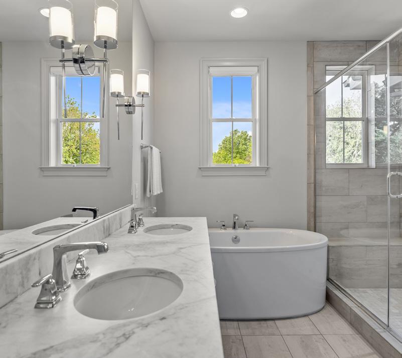
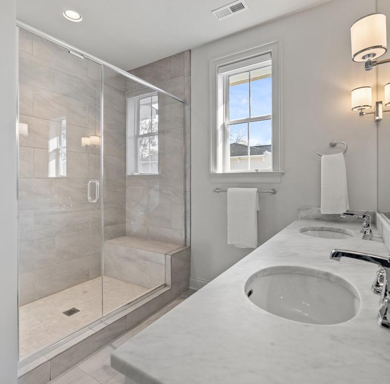
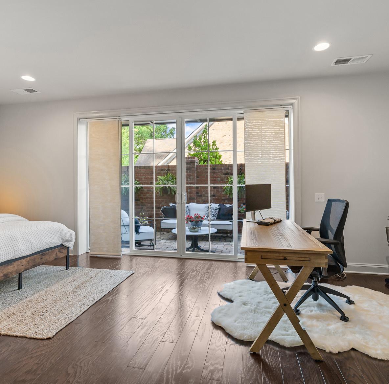
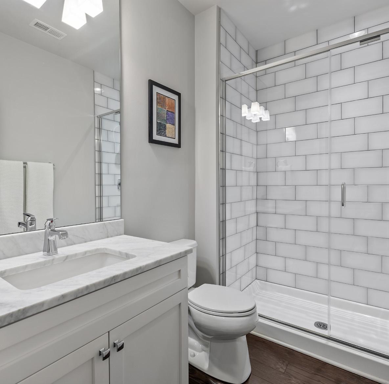
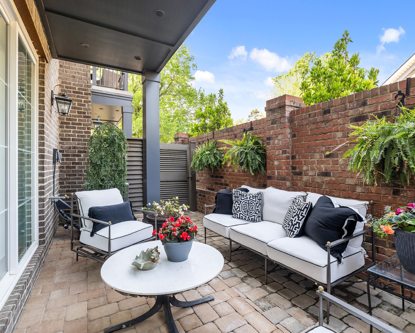
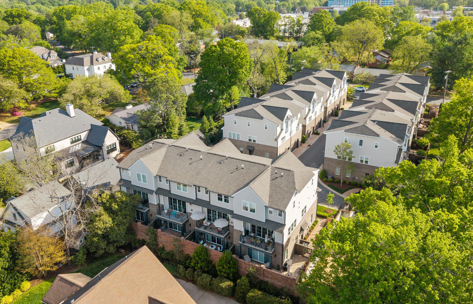
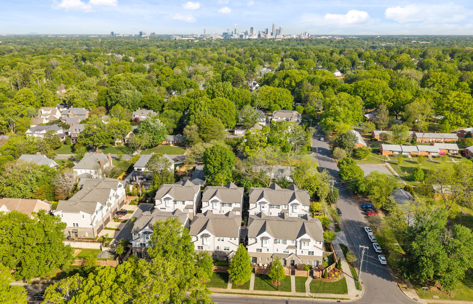
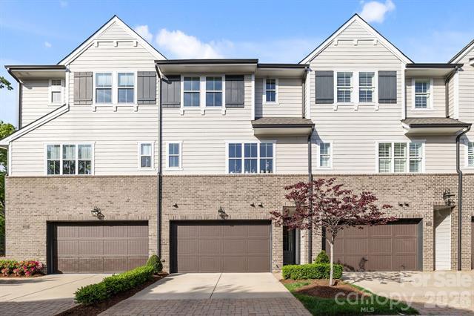
Beautifully updated and immaculately maintained townhome in the heart of Cotswold! Featuring 3 bedrooms and 3.5 baths, this unit is thoughtfully designed with an open & functional floor plan, hardwood floors throughout, a stylish wine display and two inviting outdoor spaces, including a private patio and balcony—perfect for relaxing or entertaining. The impressive primary bedroom suite is well appointed with double-sinks, a free standing tub, walk-in shower & a fabulous walk in closet with built ins. The secondary bedroom with en-suite bath and walk-in closet along with a 3rd bedroom/office, provides flexibility & functionality for everyday living. The large closets currently being used for storage can easily be converted into an elevator. Located near shopping, dining, and everything Cotswold has to offer!

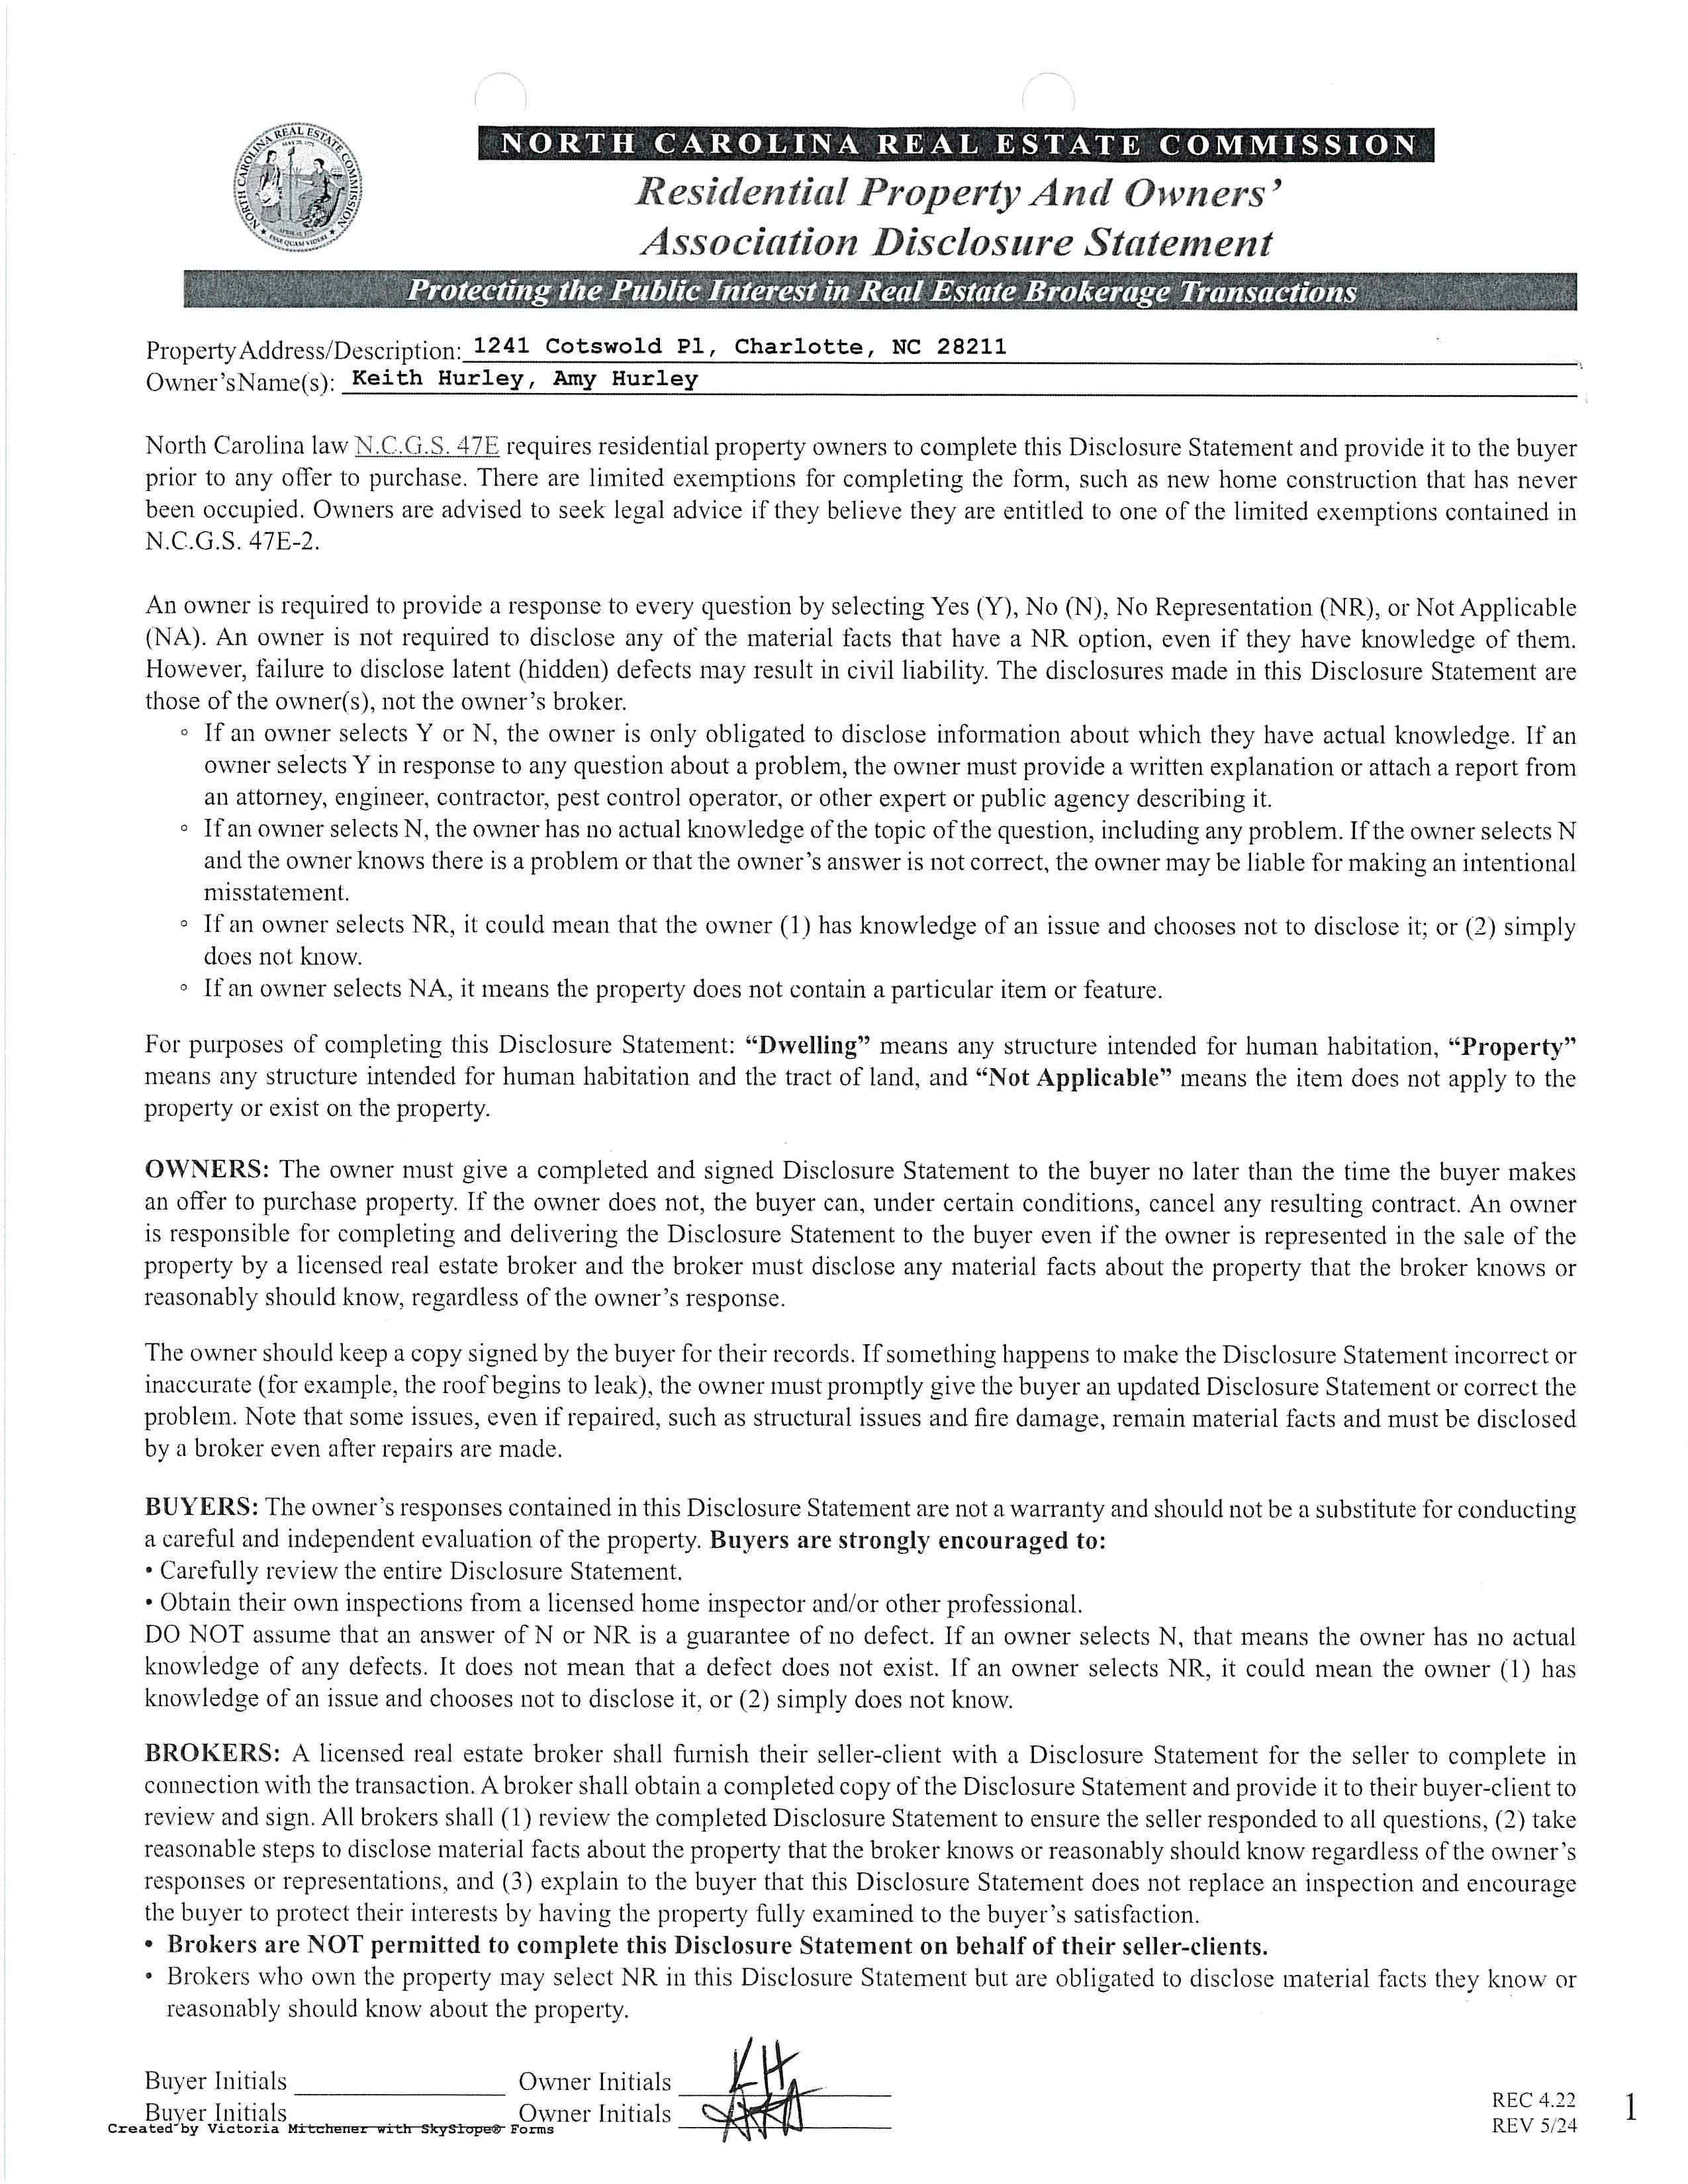
1241CotswoldPlace,Charlotte,NorthCarolina28211
1241 Cotswold Place, Charlotte, North Carolina 28211
MLS#: 4367686
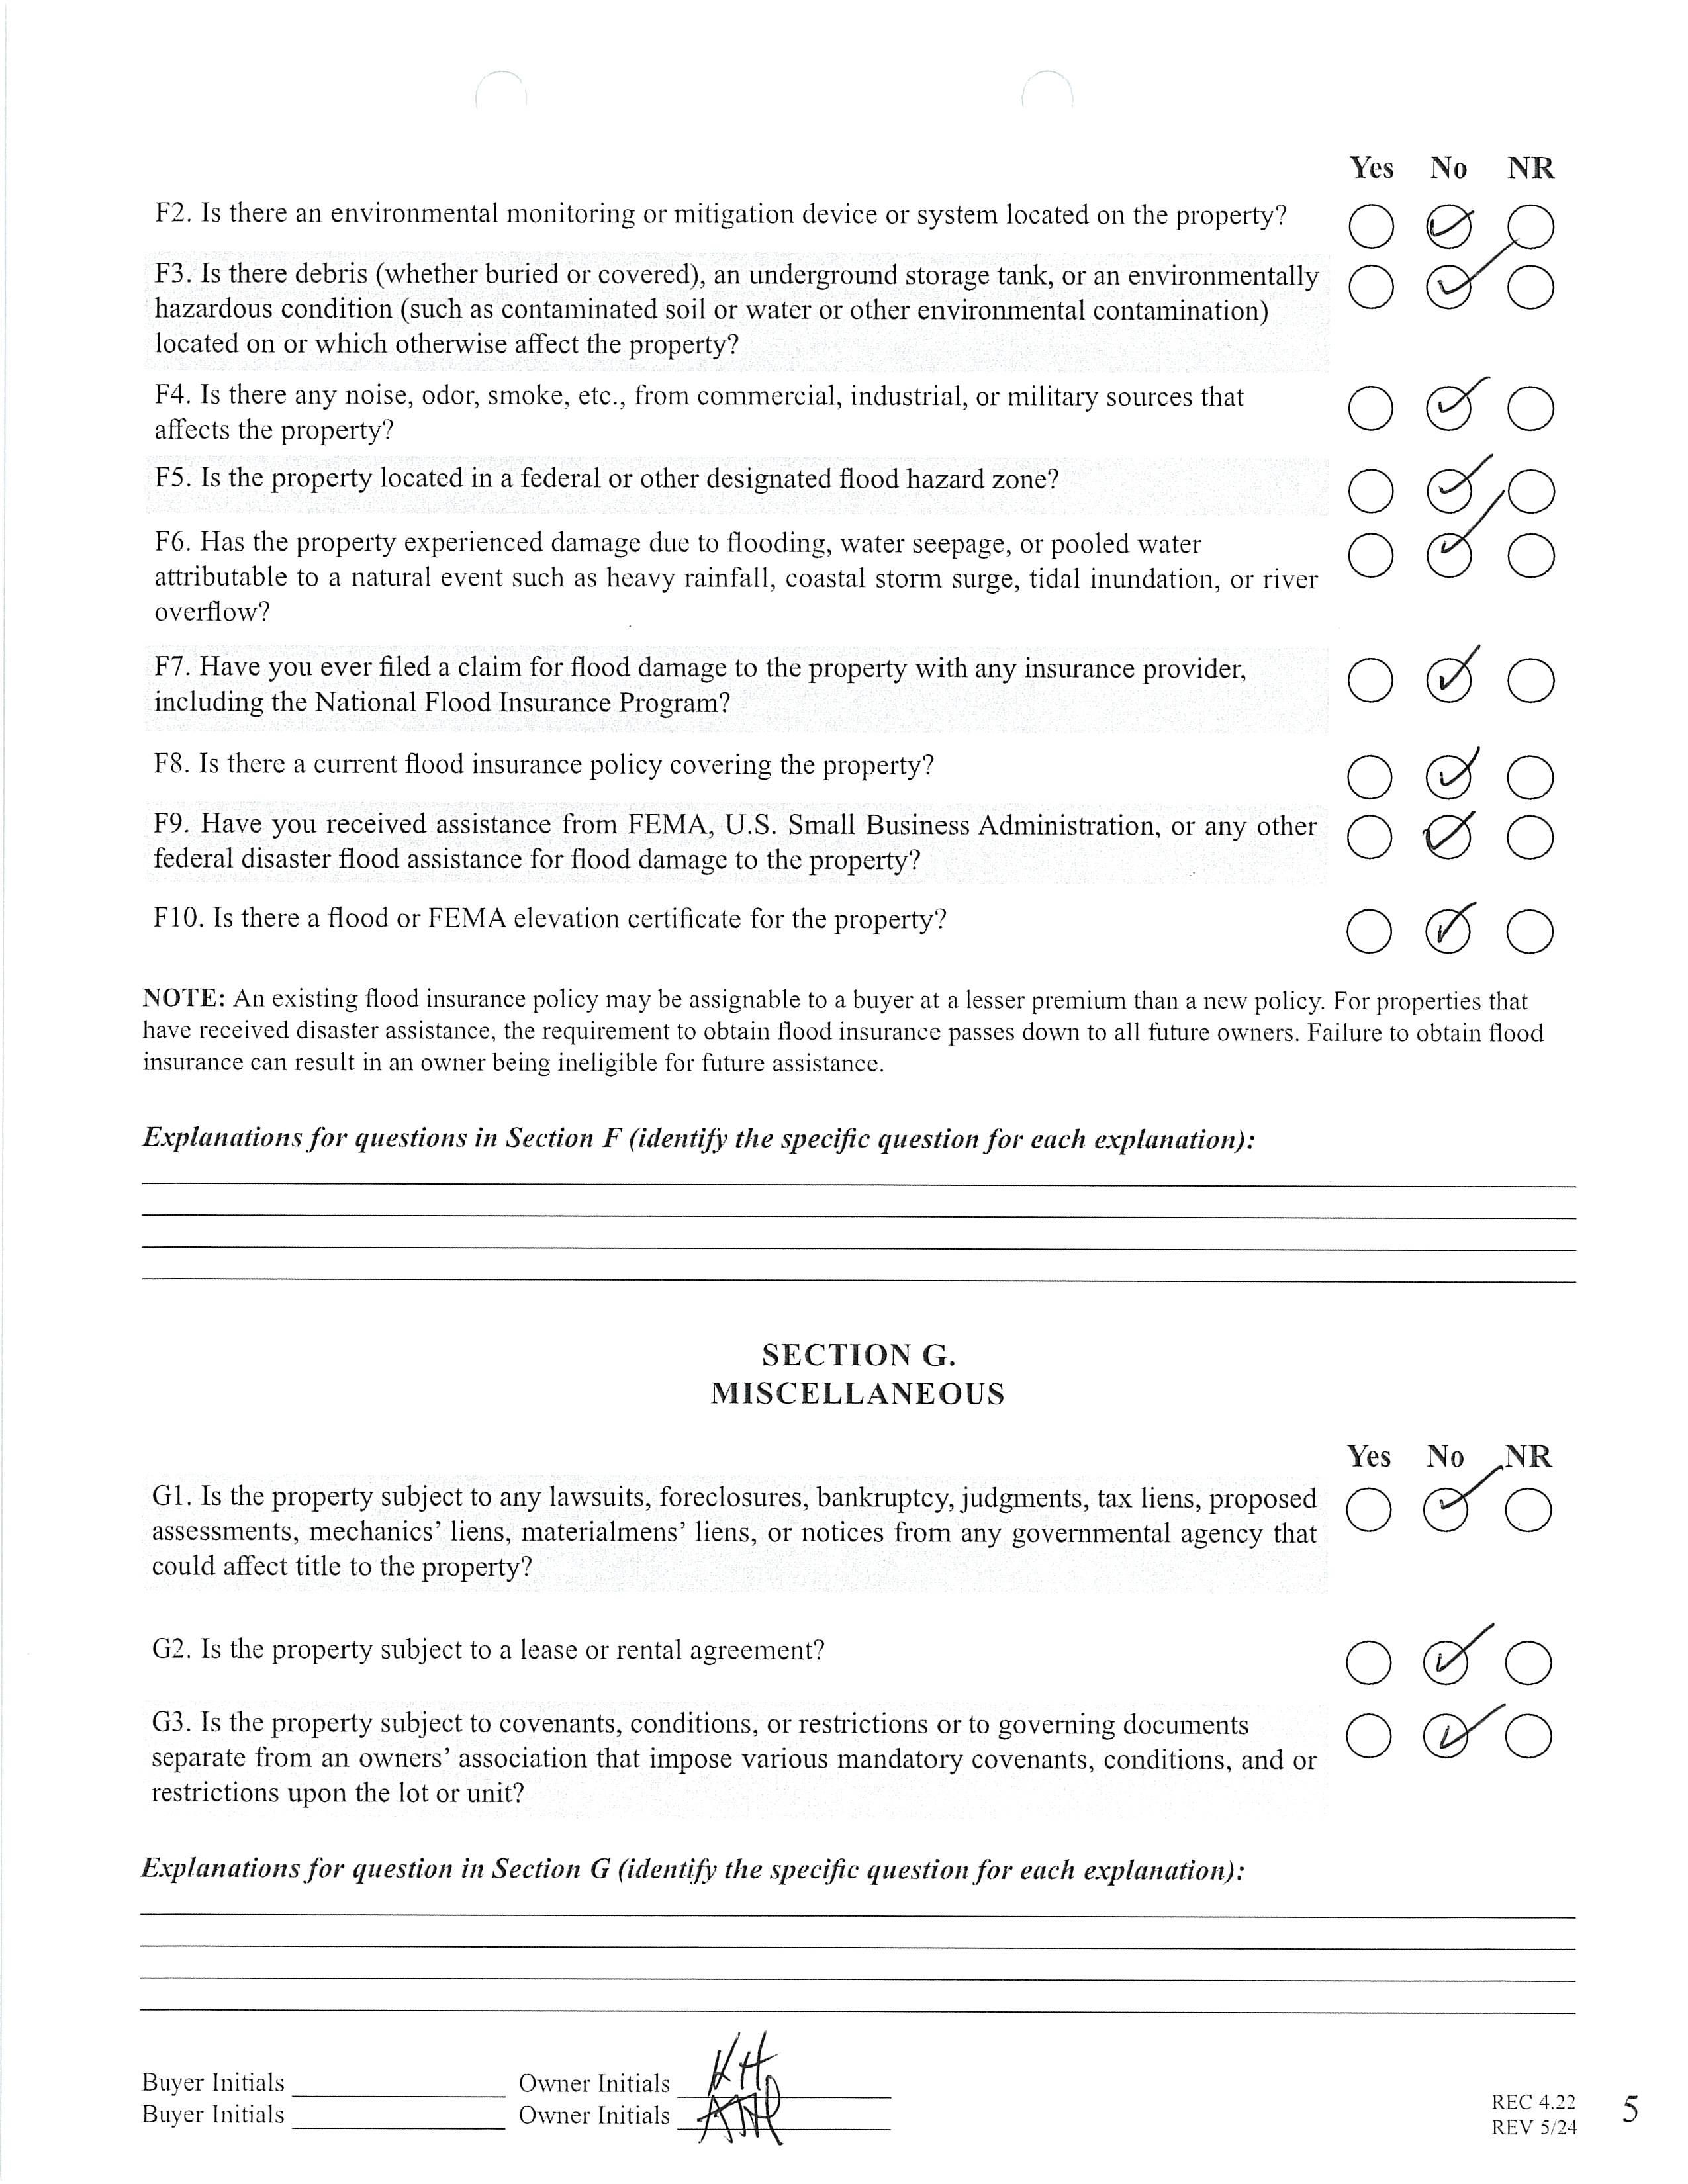
Category: Residential County: Mecklenburg
Status: ACT City Tax Pd To: Charlotte Tax Val: $717,300
Subdivision: Cotswold Complex:Cotswold City Homes
Zoning Spec: UR-2(CD)
Zoning:
Parcel ID: 18111329 Deed Ref: 35396/982
Legal Desc: L16 M62-564
Apprx Acres: 0.04
Apx Lot Dim:
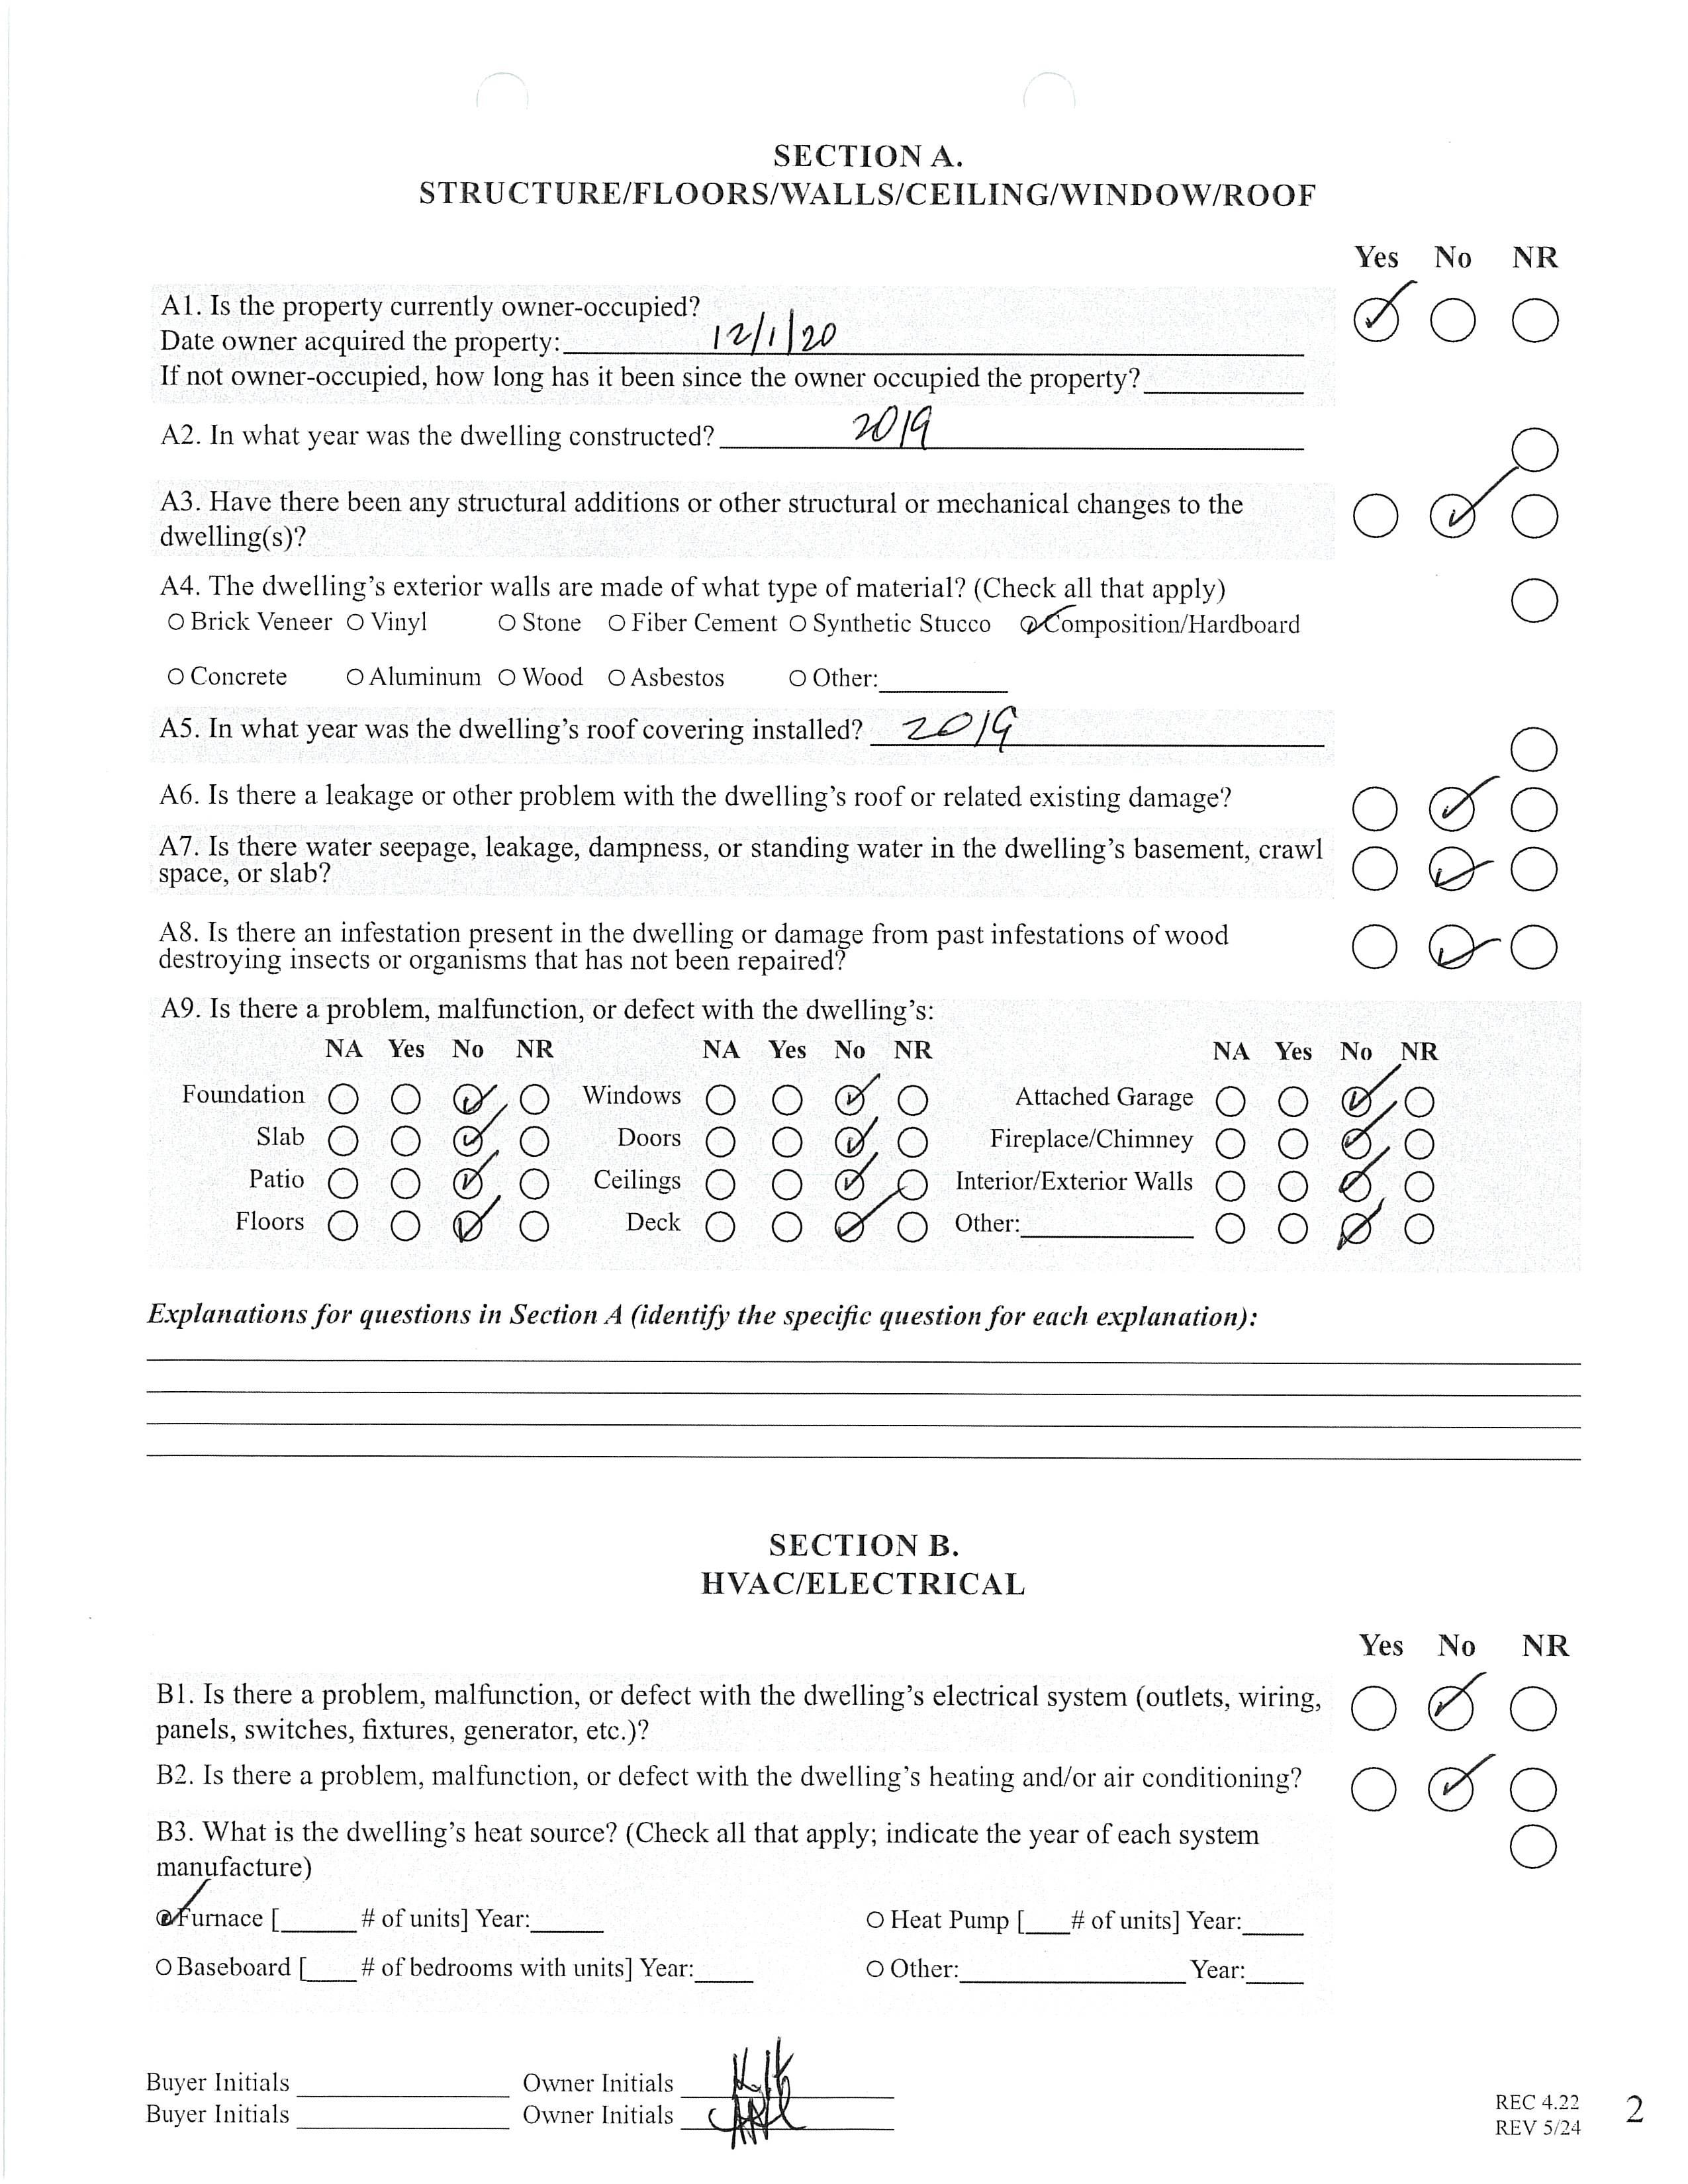
General Information School Information Type: Townhouse Elem: Eastover Style: Middle: Sedgefield Levels Abv Grd: 3 Story High: Myers Park Const Type: Site Built SubType: Building Information Level # Beds
Additional Information
Prop Fin: Cash, Conventional
Assumable: No
Spcl Cond: None
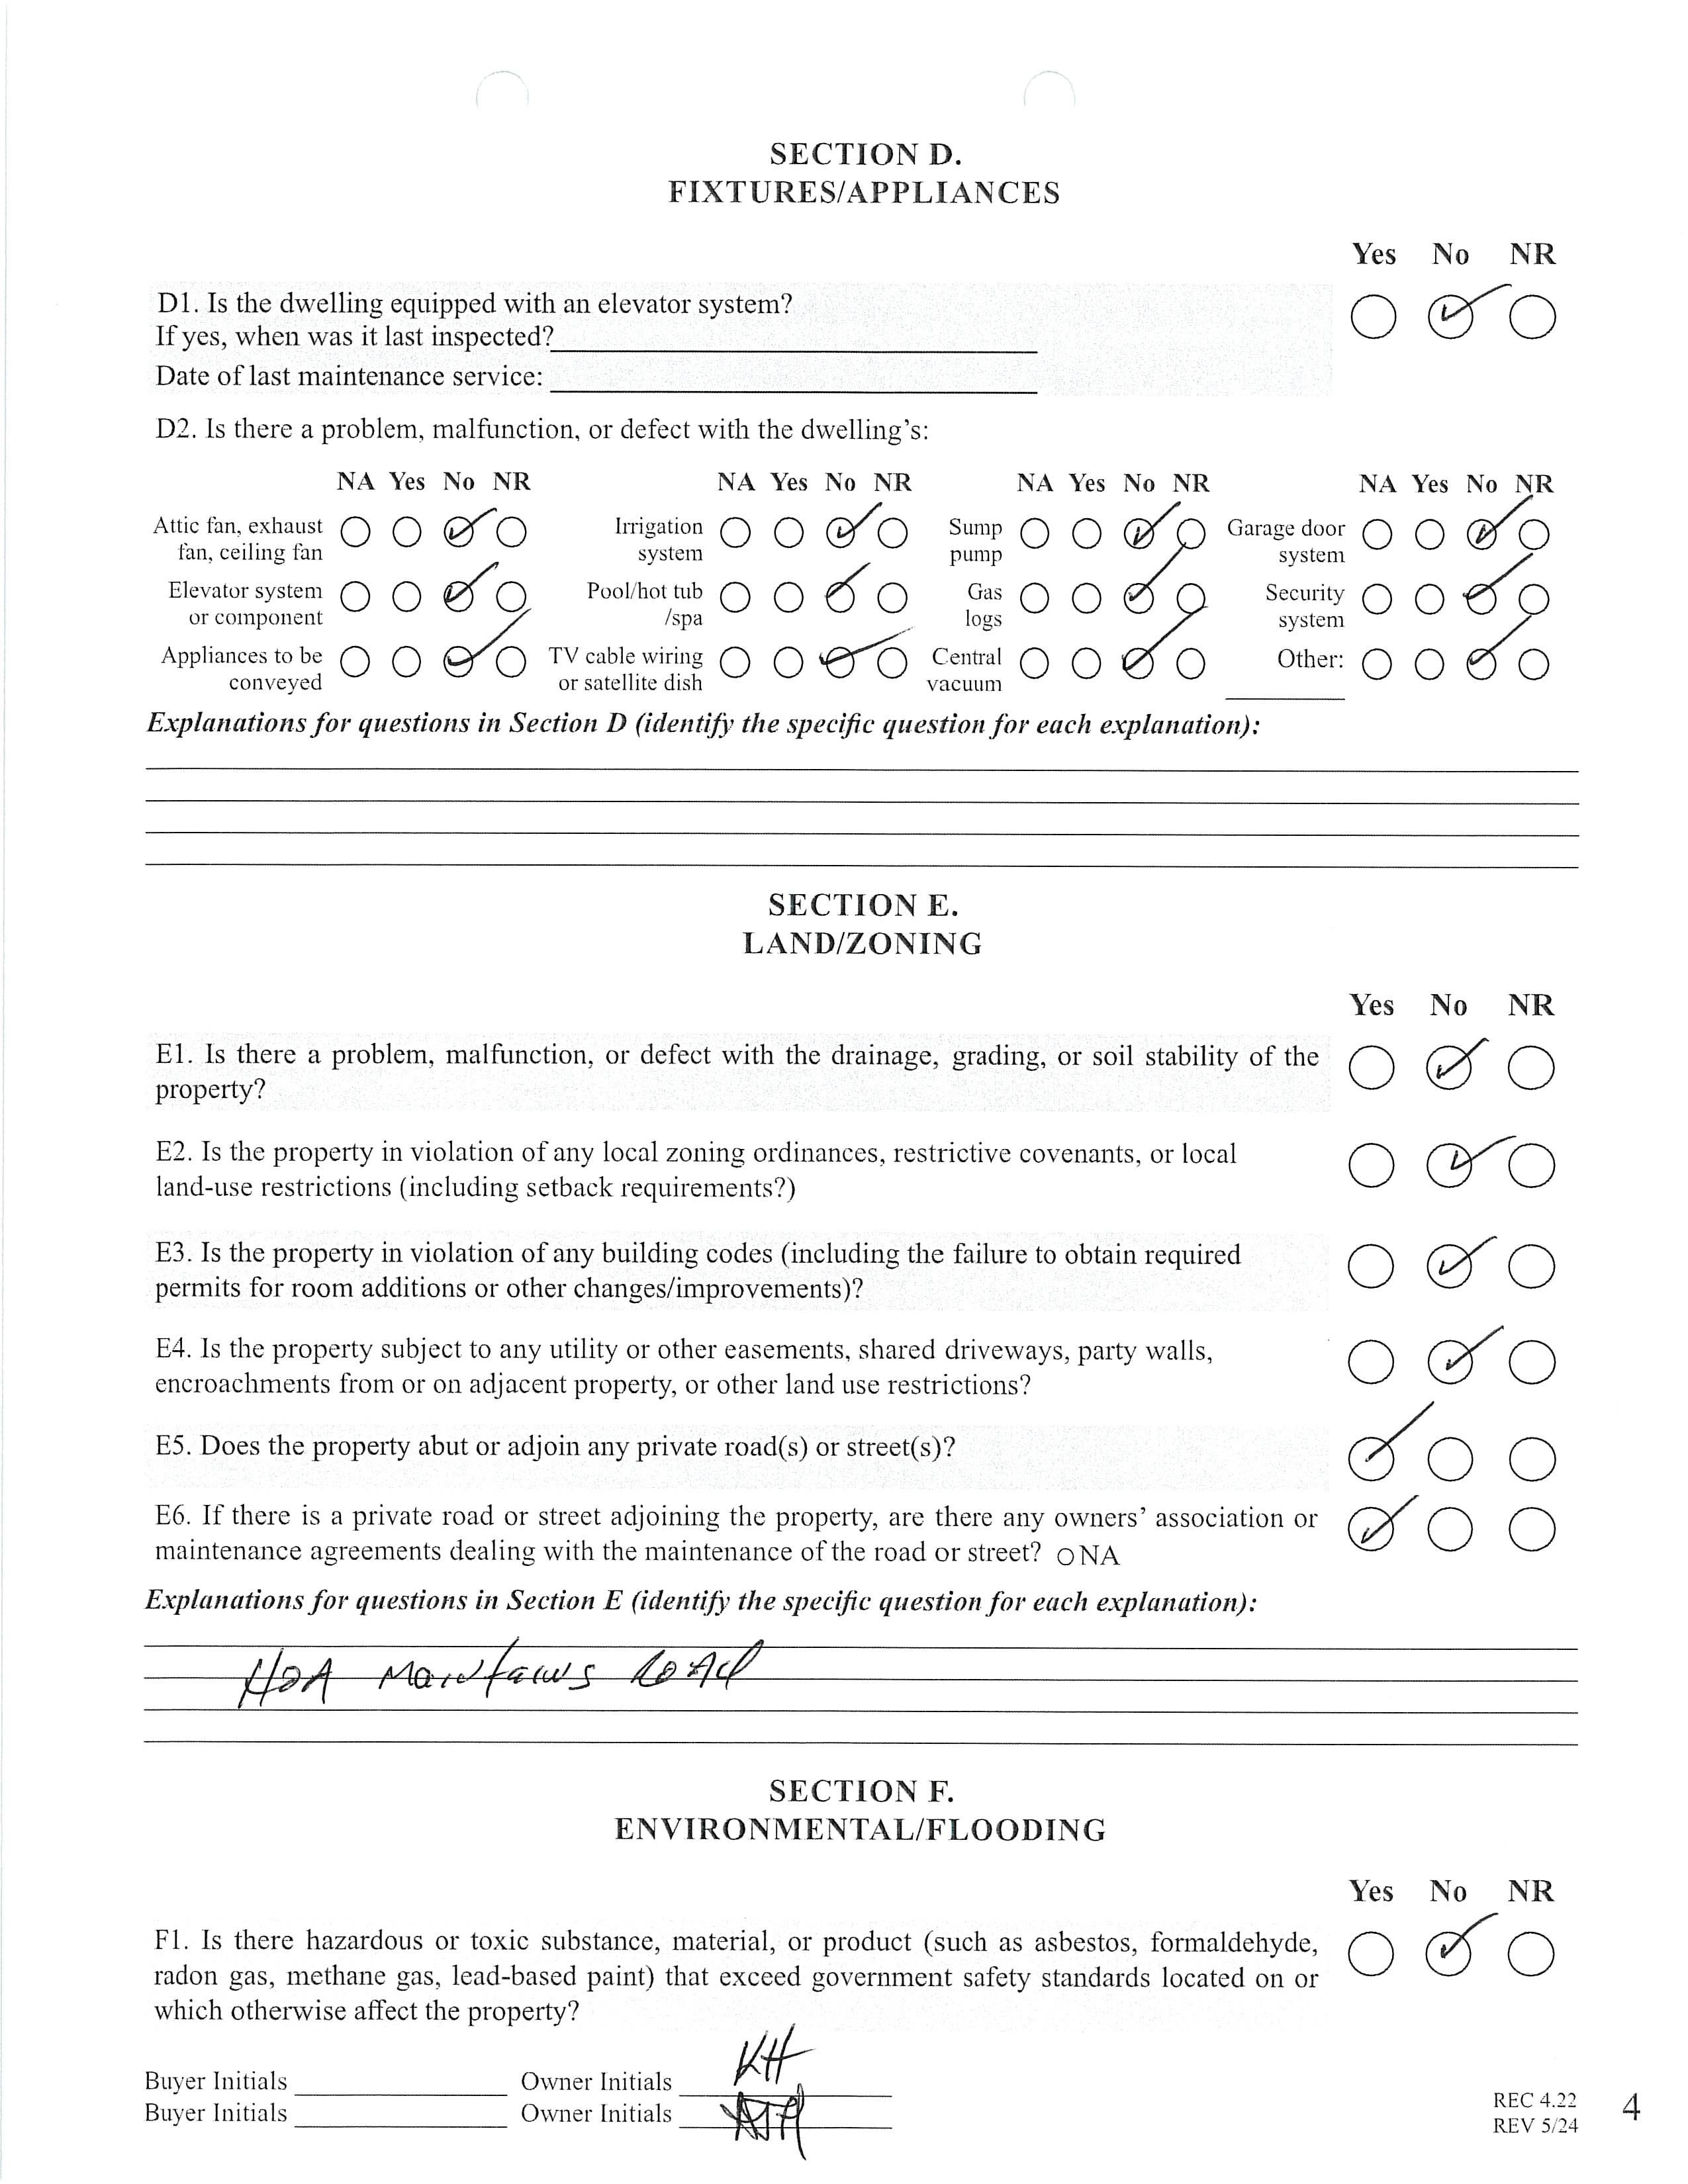
Rd Respons: Privately Maintained Road Room Information
Main Bedroom Bath Full
Ownership: Seller owned for at least one year
Upper Kitchen Dining Rm Living Rm Laundry Bath Half Third Prim BR Bedroom Bath Full Bath Full
Parking Information
Main Lvl Garage: Yes Garage: Yes # Gar Sp: 2
Covered Sp: Open Prk Sp: No # Assg Sp:
Driveway: Brick, Concrete Prkng Desc: Parking Features: Driveway, Garage Attached
Features
Carport: No # Carport Spc:
Windows:
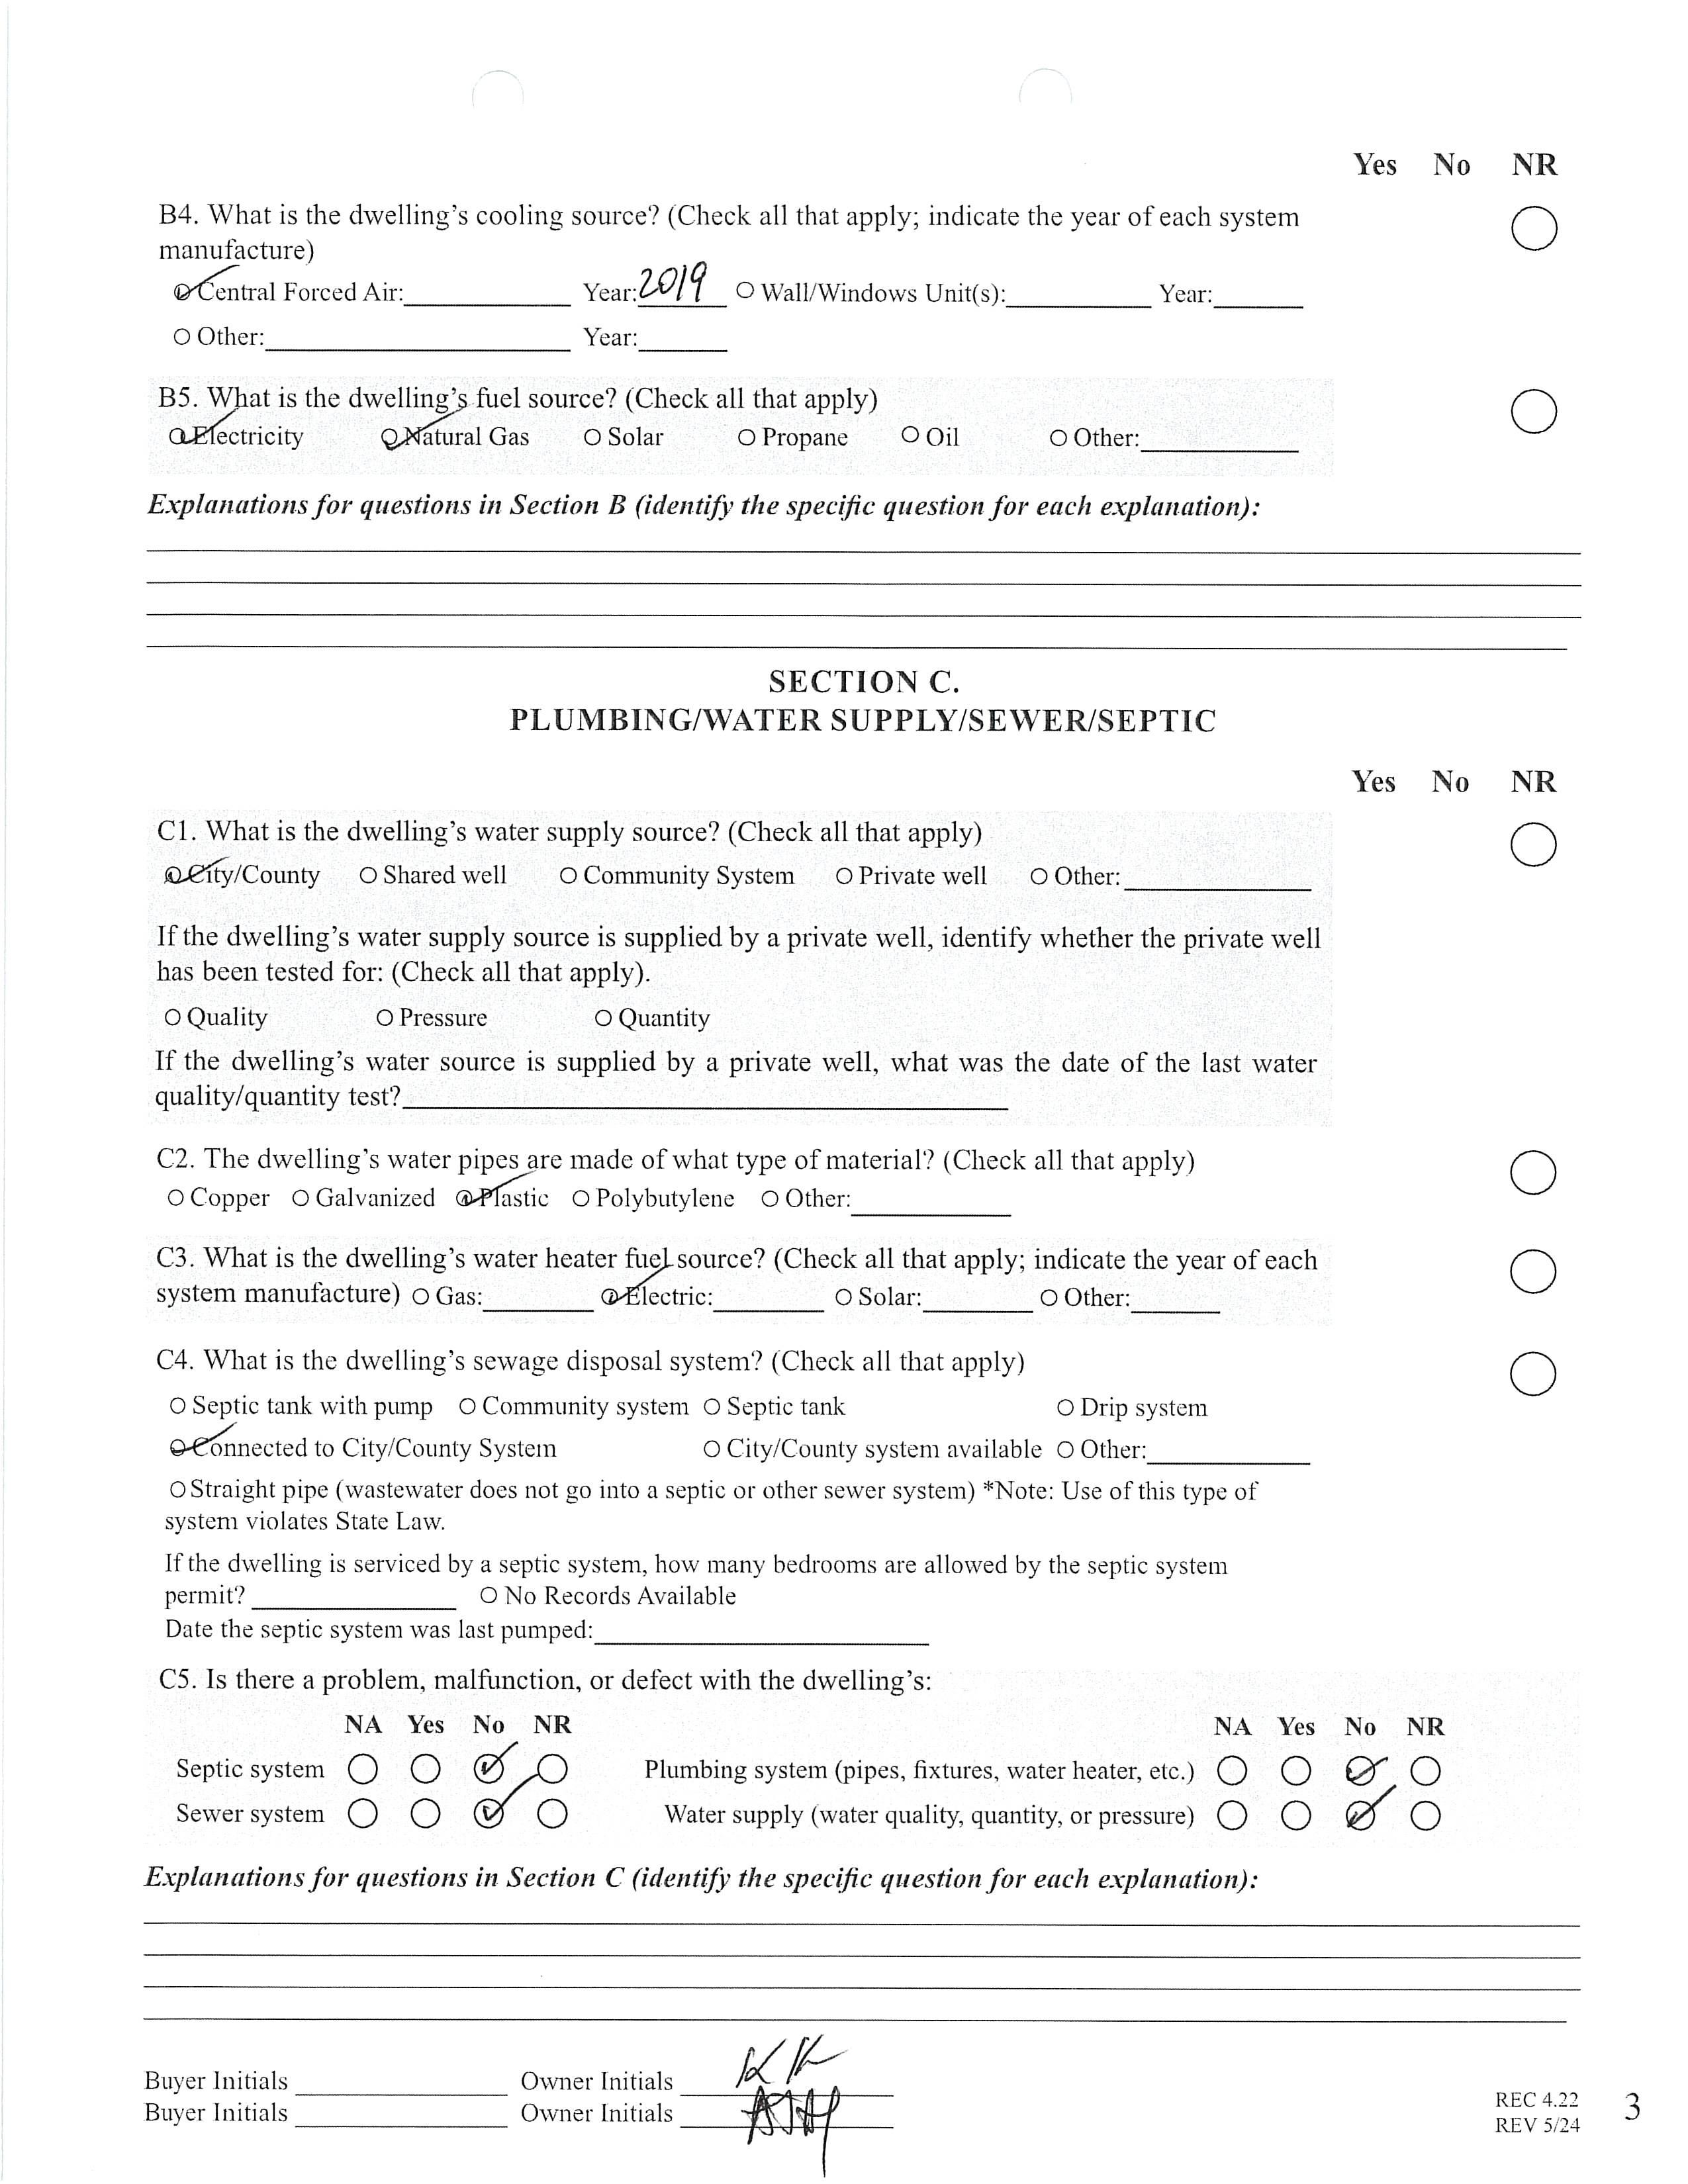
Laundry: Laundry Room Fixtures Exclsn: No Basement Dtls: No Foundation: Slab Fireplaces: Yes/Electric Fencing: Fenced 2nd Living Qtr:
Accessibility: Construct Type: Site Built
Exterior Cover: Brick Full, Hardboard Siding Road Surface: Paved Patio/Porch:
Appliances: Dishwasher, Disposal, Gas Range, Microwave, Oven, Refrigerator with Ice Maker
Interior Feat: Kitchen Island, Open Floorplan, Storage, Walk-In Closet(s) Utilities
Sewer: City Sewer
Water: City Water Heat: Forced Air Cool: Central Air
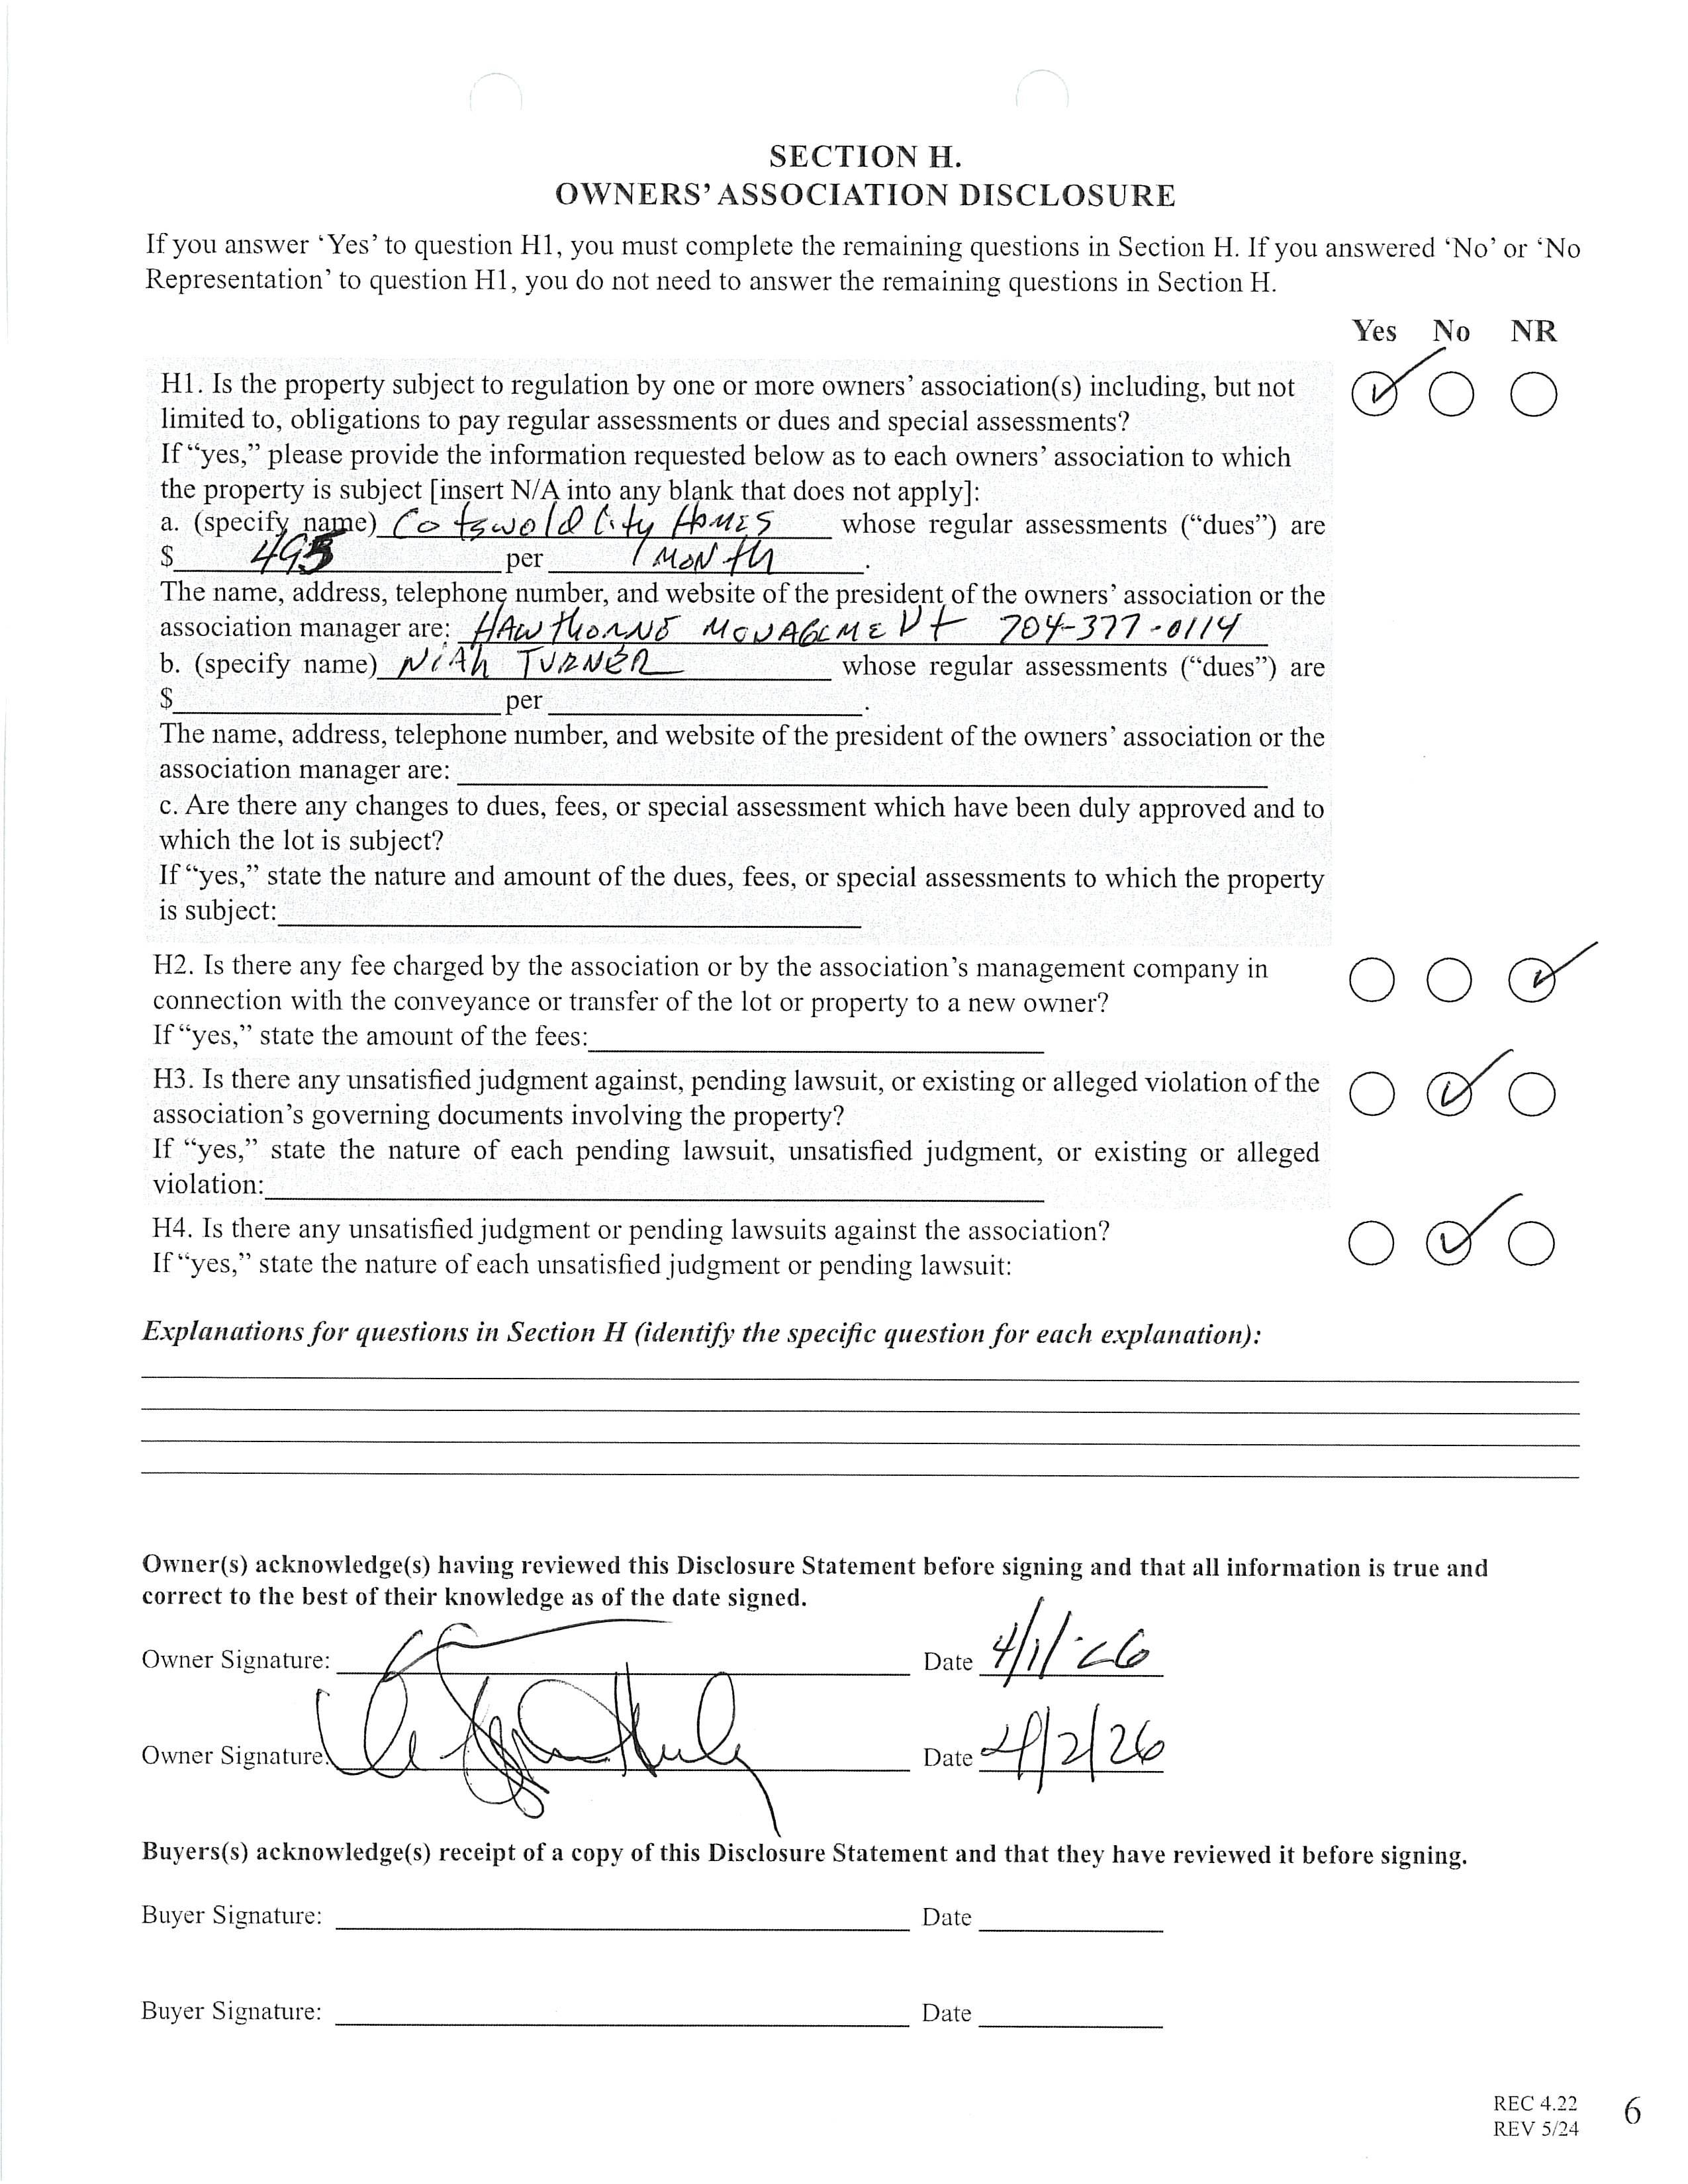
Subject to HOA: Required
HOA Mangemnt: Hawthorne Management
Land Included: Yes Pets:
Association Information
Subj to CCRs: Yes
HOA Subj Dues: Mandatory
HOA Phone: HOA Fee: $493/Monthly
Condo/Townhouse Information
Unit Floor Level: 1
Remarks Information
Entry Loc in Bldg: Main
Public Rmrks: Beautifully updated and immaculately maintained townhome in the heart of Cotswold! Featuring 3 bedrooms and 3.5 baths, this unit is thoughtfully designed with an open & functional floor plan, hardwood floors throughout, a stylish wine display and two inviting outdoor spaces, including a private patio and balcony— perfect for relaxing or entertaining. The impressive primary bedroom suite is well appointed with doublesinks, a free standing tub, walk-in shower & a fabulous walk in closet with built ins. The secondary bedroom with en-suite bath and walk-in closet along with a 3rd bedroom/office, provides flexibility & functionality for everyday living. The large closets currently being used for storage can easily be converted into an elevator. Located near shopping, dining, and everything Cotswold has to offer!
1STFLOOR2NDFLOOR3RDFLOOR
1stFLOOR-610
3rdFLOOR-1015