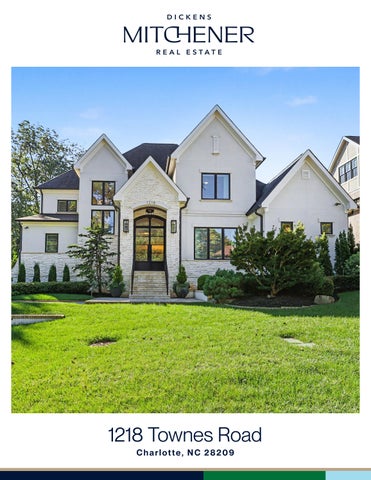
1218 Townes Road Charlotte, NC 28209
F E AT U R E S
Myers Park 4 Bedrooms 3 Full Baths 1 Half Bath 4,815 Sq Ft 3 Car Garage MLS# 4431934
This distinctive Grandfather Homes residence in Myers Park blends exceptional craftsmanship, thoughtful design and seamless indoor-outdoor living. Expansive windows, soaring ceilings, custom millwork and designer finishes create bright, inviting spaces throughout, while the gourmet kitchen anchors the main level with high-end appliances and a large island. Sliding doors open the living and dining areas to covered porches with retractable screens and shades, extending the home’s living space outdoors. The main-level primary suite offers a spa-like bath and walk-in closet, while additional features include a spacious office with custom cabinetry, walk-in pantry, generous storage and a laundry room with a dedicated dog-washing station. Upstairs are three secondary bedrooms, two full baths, a gym and an impressive entertainment space with a bar, media lounge and game room opening to a sun terrace overlooking the backyard. Outside, mature landscaping surrounds a private hybrid saltwater/ chlorine pool, creating a resort-like setting with exceptional privacy. A three-car garage provides ample storage, while the location offers convenient access to Freedom Park, Park Road Shopping Center, East Boulevard, Uptown and the airport.
Love it!
1218 Townes Road
Noteworthy Features Fully custom-built home designed by the current owners, which included an interior designer at the architectural stages where intention and function were weaved throughout. House was designed to spend more time outdoors with the lounging space whether inside or outside to feel connected. HOME AUTOMATION All lighting except upstairs bedrooms and gym Audio & Video throughout the house except 2 guest rooms. Audio and video is controlled by a matrix switcher distribution system, where you can watch the same thing in multiple rooms. Outdoor ceiling fans, lights, heaters, retractable screening External close caption video for security monitoring Doorbell answering system INTERIOR FEATURES Restoration Hardware lighting and design throughout Thermador appliances Whole home water filtration system Tankless water heater Custom dog wash station Natural gas to oven, grill, steam shower, fireplaces, pool fire features and pool/spa heater Extra sound suppression around media room Rubber floors in gym Large built-in safe and shuffle board table – CONVEYS WITH THE HOUSE 3 car garage with extra deep bays with custom garage storage system & pool float/cushion storage Whole house generator EXTERIOR FEATURES Huge, covered porch with built-in gas grill, beverage refrigerator, fireplace, heaters and ceiling fans. Retractable screens. Open air patio with louvered pergola provides versatility between sun and shade with retractable shade on far end for privacy/sun protection Pool / Hot Tub – hybrid chlorine / salt water Mature custom landscaping in front and backyards Fenced yard Irrigation
1218 Townes Road, Charlotte, North Carolina 28209-4111 1218 Townes Road, Charlotte, North Carolina 28209-4111 MLS#: 4431934 Category: ACT Status: Parcel ID: Legal Desc: L3 M59-817 City Tax Pd To: Charlotte Lot Dim: 92x216x85x219 Subdivision: Myers Park
List $: County: Mecklenburg Acres: 0.44 Zoning: N1-B $1,898,400 Deed Ref: 31639-864 Elevation: OSN: Canopy MLS
Residential 151-101-45 Tax Val:
General Information Type: Style: Levels Abv Grd: Const Type: SubType:
Level Main: Upper: Third: Lower:
2 Story Site Built
Below Grade
Lowest BG Lvl:
School Information Elem: Dilworth Middle: Sedgefield High: Myers Park
Single Family
# Beds FB/HB 1 1/1 3 2/0 0 0/0
Second LQ
HLA Non-HLA 2,415 0 2,400 0 0 0 0
Main Upper
Prim BR Dining Rm Bar/ Entertainment Bedroom
Bath Full Laundry Bonus Rm Bedroom
Building Information Beds: 4 Baths: 3/1 Yr Built: 2018 New Const: No
Cons Status:
2LQt:
Additional Information Prop Fin: Cash, Conventional Assumable: No Spcl Cond: None Rd Respons: Publicly Maintained Road
$3,450,000
Builder: Model: Prop Compl:
Above Grade HLA: Tot Primary HLA:
4,815 4,815 Ownership:
Room Information Bath Half Office Exercise Rm Bath Full
Additional SqFt: Garage SF: 1,088 Seller owned for at least one year
Kitchen
Living Rm
Media Rm
Bedroom
Bath Full
Parking Information Main Lvl Garage: No Garage: Yes # Gar Sp: 3 Carport: No # Carport Spc: Covered Sp: Open Prk Sp: No # Assg Sp: Driveway: Concrete Prkng Desc: Parking Features: Driveway, Garage Attached, Garage Faces Side, Keypad Entry Features Lot Description: Private Windows: Laundry: Laundry Room, Main Level Fixtures Exclsn: Yes/CPI security system is leased and will be Basement Dtls: No removed unless new owner would like to continue service Foundation: Crawl Space Fireplaces: Yes/Family Room, Living Room, Outside, Po Fencing: Back Yard, Fenced 2nd Living Qtr: Accessibility: Construct Type: Site Built Exterior Cover: Hard Stucco, Stone Road Surface: Paved Patio/Porch: Covered, Front Porch, Patio, Rear Porch, Screened, Terrace Roof: Architectural Shingle Other Structure: Other Equipmnt: Generator Horse Amenities: Pool Features: Heated, In Ground, Outdoor Pool, Pool/Spa Combo, Salt Water Appliances: Beverage Refrigerator, Dishwasher, Disposal, Double Oven, Exhaust Hood, Filtration System, Gas Cooktop, Ice Maker, Microwave, Refrigerator, Tankless Water Heater Interior Feat: Attic Walk-in, Breakfast Bar, Built-in Features, Entrance Foyer, Kitchen Island, Open Floorplan, Pantry, Split BR Plan, Storage, Walk-In Closet(s), Walk-In Pantry Floors: Tile, Wood Exterior Feat: In-Ground Gas Grill, In-Ground Hot Tub / Spa, In-Ground Irrigation, Outdoor Kitchen, Rooftop Terrace Utilities Sewer: City Sewer Water: City Water Heat: Forced Air, Natural Gas Cool: Central Air Association Information Subject to HOA: None Subj to CCRs: No HOA Subj Dues: No Remarks Information
Public Rmrks: From its exceptional craftsmanship and carefully considered design to its stunning outdoor living spaces, this distinctive Grandfather Homes residence offers a perfect combination of luxury and livability in Myers Park. Thoughtfully designed with an emphasis on combining the interior and outside living spaces, the home features expansive windows, soaring ceilings with open and inviting spaces at ever turn. The house is beautifully appointed and has been immaculately maintained. Every detail was carefully selected using premium hardware, unique light fixtures and custom millwork. The gourmet kitchen serves as the heart of the home with high-end appliances and an expansive island. The open concept provides a seamless connection between the interior and exterior spaces. Sliding doors open the living and dining room to the covered porches with retractable screens and shades, creating an inviting extension of the living space and an ideal setting for year-round entertaining. The primary suite on the main level offers a private retreat with a spa bathroom and walk-in closet. The main level also includes a walk-in pantry, great storage, a laundry room that includes a dedicated dog-washing station and a spacious office with custom cabinetry and built-in desks. The upper level includes 3 secondary bedrooms and 2 full baths. Additionally, an extraordinary entertainment space that brings together a sophisticated bar, comfortable media lounge and an inviting gathering game room all in one beautifully designed room. Plus a spacious gym with rubber flooring and mirrors. The upper level sun terrace is accessed from the entertainment room and overlooks the pool and backyard. The beautifully landscaped backyard centers around a private hybrid saltwater/chlorine pool, creating a resort-like oasis just steps from the home. Mature, professional landscaping provides beauty and privacy that is rarely found in newer construction. The spacious three-car garage offers ample room for vehicles, storage and lifestyle needs. Conveniently located near Freedom Park, Park Road Shopping Center, East Blvd restaurants & retail and easy access to Uptown and the airport.
Steel Tape Measuring
HEATED LIVING SPACE
EXERCISE
16'-2" x 19'-4"
1st FLOOR - 2415 2nd FLOOR - 2400
TOTAL HEATED - 4815 garage - 1088 unheated storage - 117 unheated All meaurements are rounded to nearest inch. This floorplan is intended for marketing brochures so window/ door placements, and room dimensions are for representation only.
BONUS ROOM 24'-0" x 19'-0"
BONUS ROOM 19'-0" x 20'-0"
THREE CAR GARAGE 24'-0" x 41'-2"
CLOSET
CLOSET
BEDROOM #3 13'-4" x 13'-4"
BEDROOM #2 15'-4" x 14'-0"
CLOSET
DN OPEN TO BELOW
9'-4" x 11'-6"
DROP ZONE
ATTIC
STORAGE (UNHEATED)
BEDROOM #4 14'-0" x 16'-0"
LAUNDRY
DINING ROOM 11'-10" x 19'-8"
PRIMARY SUITE 15'-0" x 17'-4"
LIVING ROOM 16'-0" x 24'-6"
2ND FLOOR
KITCHEN
13'-2" x 19'-8" PANTRY
UP STORAGE
FOYER
OFFICE
14'-0" x 10'-8" CLOSET
12'-8" x 9'-8"
1ST FLOOR
1218 TOWNES