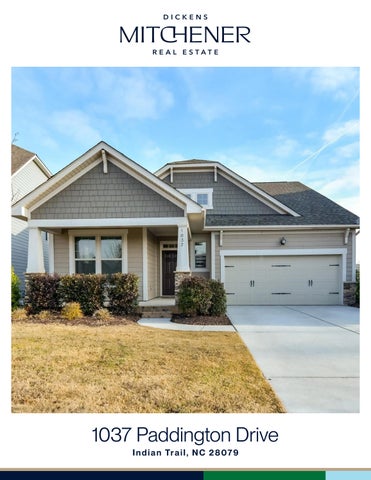
1037 Paddington Drive I n d i a n Tr a i l , N C 2 8 0 7 9
F E AT U R E S
Union Grove 4 Bedrooms 3 Full Baths 2,411 Sq Ft 2 Car Garage MLS# 4333098
Beautiful 1.5-story home located in the highly sought-after Union Grove neighborhood. This home welcomes you with a two-story foyer and an open-concept layout featuring a spacious family room overlooking the breakfast area and gourmet kitchen. The kitchen is designed for entertaining with a large island, granite countertops, subway tile backsplash, stainless steel appliances, and light cabinetry. The generous primary suite on the main level offers abundant natural light, bay windows, and a tray ceiling. Two additional secondary bedrooms are also located on the main level, while the upper level features a fourth bedroom, full bath, and a large bonus/game room. Enjoy outdoor living on the covered back patio overlooking a fenced backyard. Community amenities include a pool, playground, and walking trails, all conveniently located near shopping, dining, and recreational areas. This home is a must-see!
Love it!
1037 Paddington Drive, Indian Trail, North Carolina 28079-9490 1037 Paddington Drive, Indian Trail, North Carolina 28079-9490
List Price: $499,000
MLS#: 4333098 Category: Residential County: UnionNC Status: CS City Tax Pd To: Indian Trail Tax Val: $477,600 Subdivision: Union Grove Complex: Zoning Spec: AP4 Zoning: AP4 Parcel ID: 07-066-973 Deed Ref: 8133-93 Legal Desc: #115 UNION GROVE PH2 MAP1 OPCN925-928 Apprx Acres: 0.21 Apx Lot Dim: Lot Desc: Level General Information Type: Style: Levels Abv Grd: Const Type: SubType: Level Main: Upper: Third: Lower:
# Beds FB/HB 3 2/0 1 1/0
Lowest BG Lvl:
School Information Elem: Sardis Middle: Porter Ridge High: Porter Ridge
Single Family Arts and Crafts 1.5 Story Site Built None
Below Grade
HLA Non-HLA 1,764 0 647 0 0 0 0
Second LQ
2LQt:
Additional Information Prop Fin: Cash, Conventional, FHA Assumable: No Spcl Cond: None Rd Respons: Publicly Maintained Road Main Upper
Prim BR Laundry Bath Full
Bath Full Bedroom Bedroom
Building Information Beds: 4 Baths: 3/0 Yr Built: 2018 New Const: No
Cons Status: Builder: Model: Prop Compl:
Above Grade HLA: Tot Primary HLA:
2,411 2,411
Additional SqFt: Garage SF: 395
Ownership:
Room Information DiningArea Bedroom Bonus Rm
Parking Information Main Lvl Garage: Yes Garage: Yes # Gar Sp: 2 Covered Sp: Open Prk Sp: No # Assg Sp: Driveway: Concrete Prkng Desc: Parking Features: Driveway, Garage Attached, Garage Door Opener Features Lot Description: Level Windows: Laundry:
Seller owned for at least one year
Kitchen
Carport:
No
FamilyRm
# Carport Spc:
Electric Dryer Hookup, Laundry Room, Main Level No Yes/Gas
Fixtures Exclsn: No Basement Dtls: Foundation: Slab Fireplaces: Fencing: Back Yard, Fenced 2nd Living Qtr: Accessibility: Construct Type: Site Built Exterior Cover: Cedar Shake, Hardboard Siding, Stone Road Frontage: Road Surface: Paved Patio/Porch: Covered, Front Porch, Patio Roof: Architectural Shingle Other Structure: Appliances: Convection Oven, Dishwasher, Disposal, Electric Cooktop, Electric Oven, Electric Water Heater, Energy Star® Dishwasher, Energy Star® Light Fixtures, Exhaust Fan, Exhaust Hood, Microwave, Oven, Plumbed For Ice Maker, Self Cleaning Oven Interior Feat: Attic Walk-in Floors: Carpet, Tile, Vinyl Comm Feat: Outdoor Pool, Playground, Pond, Sidewalks, Street Lights, Walking Trails Utilities Sewer: County Sewer Water: County Water Heat: ENERGY STAR Qualified Equipment, Forced Air, Cool: Ceiling Fan(s), Central Air, Heat Pump, Zoned Fresh Air Ventilation, Heat Pump, Natural Gas, Zoned Association Information Subject to HOA: Required Subj to CCRs: Undiscovered HOA Subj Dues: HOA Mangemnt: Cedar Management HOA Phone: 7046448808 Assoc Fee: $478.5/Semi-Annua Prop Spc Assess: No Spc Assess Cnfrm: No Remarks Information Public Rmrks: Beautiful 1.5-story home located in the highly sought-after Union Grove neighborhood. This home welcomes you with a two-story foyer and an open-concept layout featuring a spacious family room overlooking the
Directions: DOM: UC Dt: Listed By:
breakfast area and gourmet kitchen. The kitchen is designed for entertaining with a large island, granite countertops, subway tile backsplash, stainless steel appliances, and light cabinetry. The generous primary suite on the main level offers abundant natural light, bay windows, and a tray ceiling. Two additional secondary bedrooms are also located on the main level, while the upper level features a fourth bedroom, full bath, and a large bonus/game room. Enjoy outdoor living on the covered back patio overlooking a fenced backyard. Community amenities include a pool, playground, and walking trails, all conveniently located near shopping, dining, and recreational areas. This home is a must-see! Listing Information CDOM: DDP-End Dt: Dickens Mitchener & Associates Inc (2708) Contact: 0
Slr Contr: LTC: edavis@dickensmitchener.com
©2026 Canopy MLS. All rights reserved. Information herein deemed reliable but not guaranteed. Generated on 01/07/2026 2:26:08 PM
1037 Paddington Drive (2411.5 sf HLA)
Patio
9.0'
8' 2.
2.0'
'
Covered Porch
8 2.
5.6' 13.6'
Dining
Primary Bedroom
Kitchen
Primary Bathroom
Great Room
Drop Zone
Laundry
Primary Closet
Bathroom
Garage 395.8 sf
21.0'
Stairs
53.3'
Bedroom
35.6'
14.0'
Bedroom
8.0'
2.0'
Foyer
7.7'
19.3'
11.9'
First Floor 1764.0 sf
Covered Porch
18.8'
14.5'
Stairs
4.9'
13.4'
11.5'
Bedroom
14.9'
Bathroom
Flex Space
1.1'
14.9'
39.2'
Second Floor 647.5 sf
4.0' Open
© Starcap Marketing, LLC. dba Apex Software
Page 1