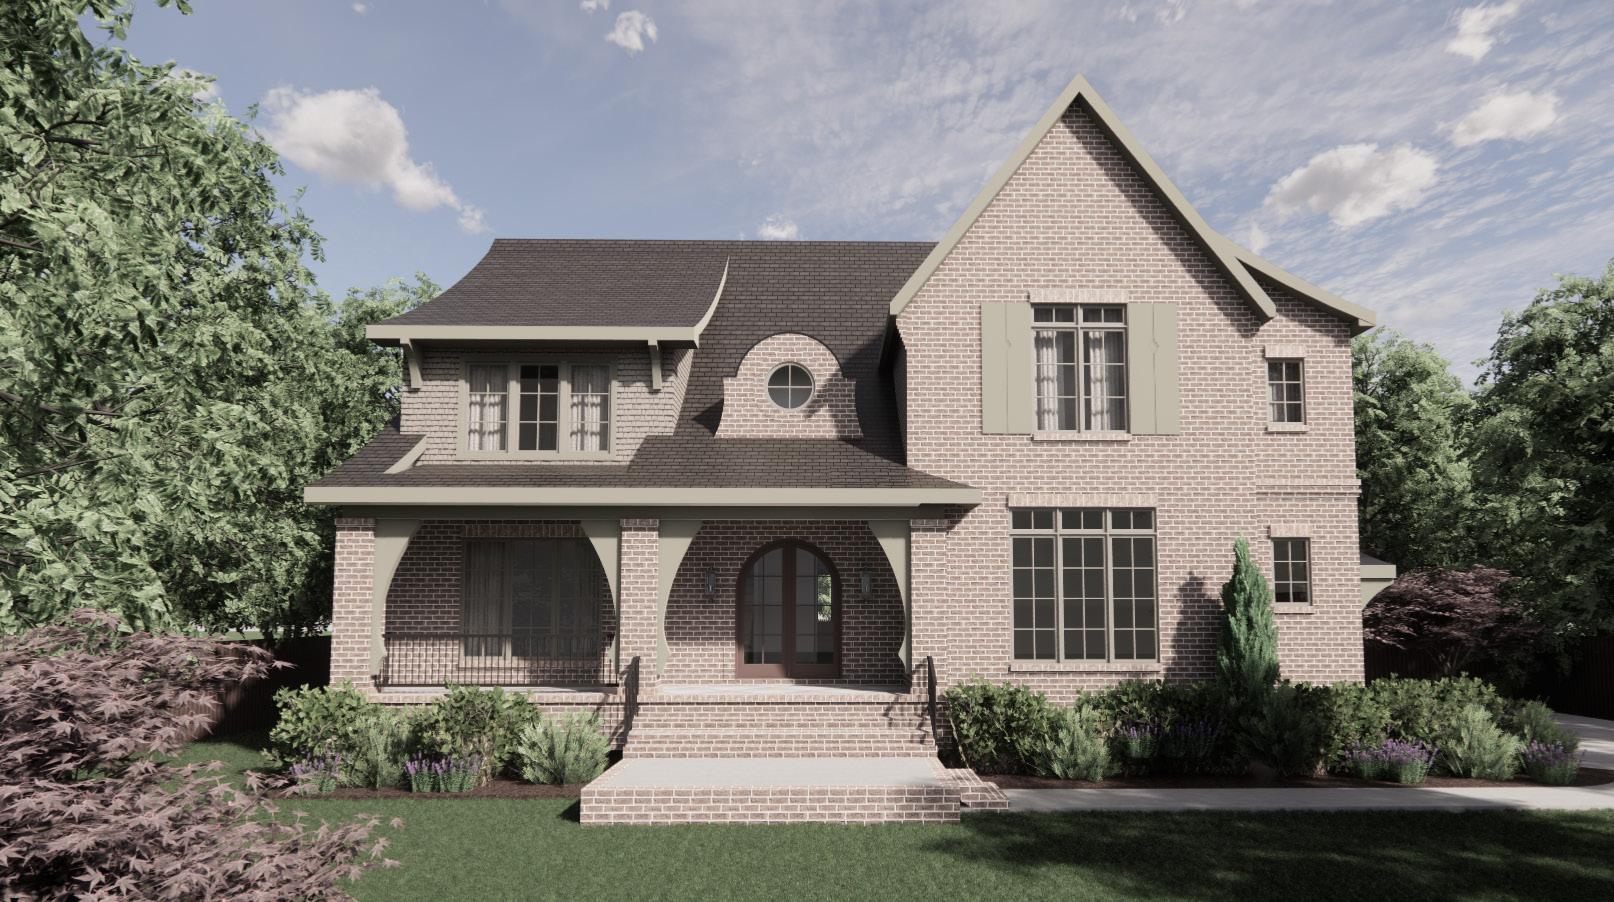


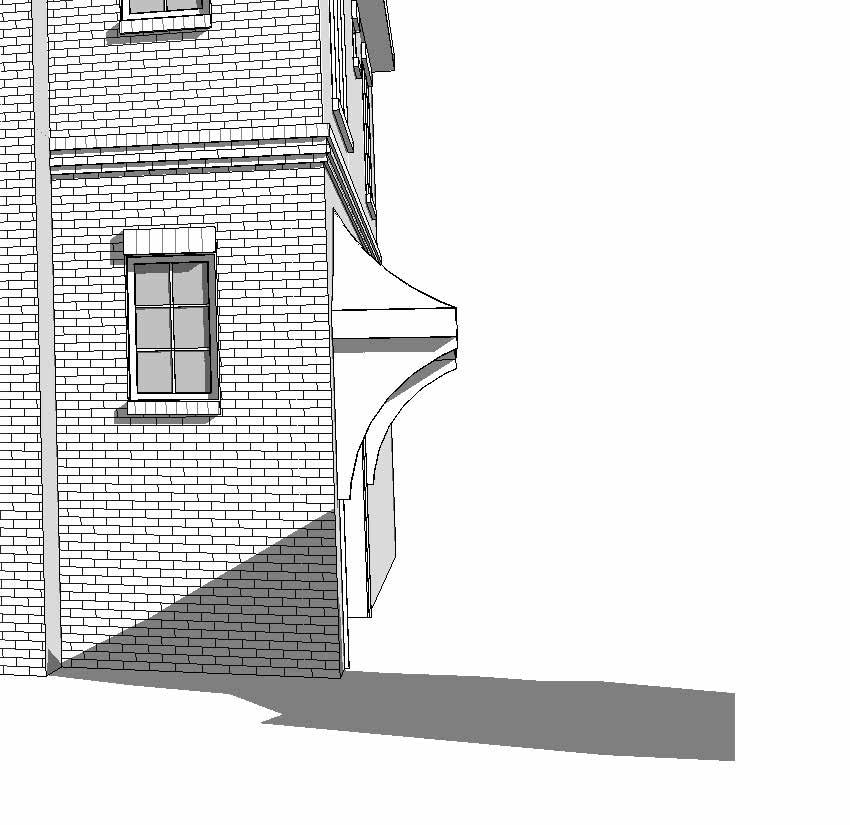
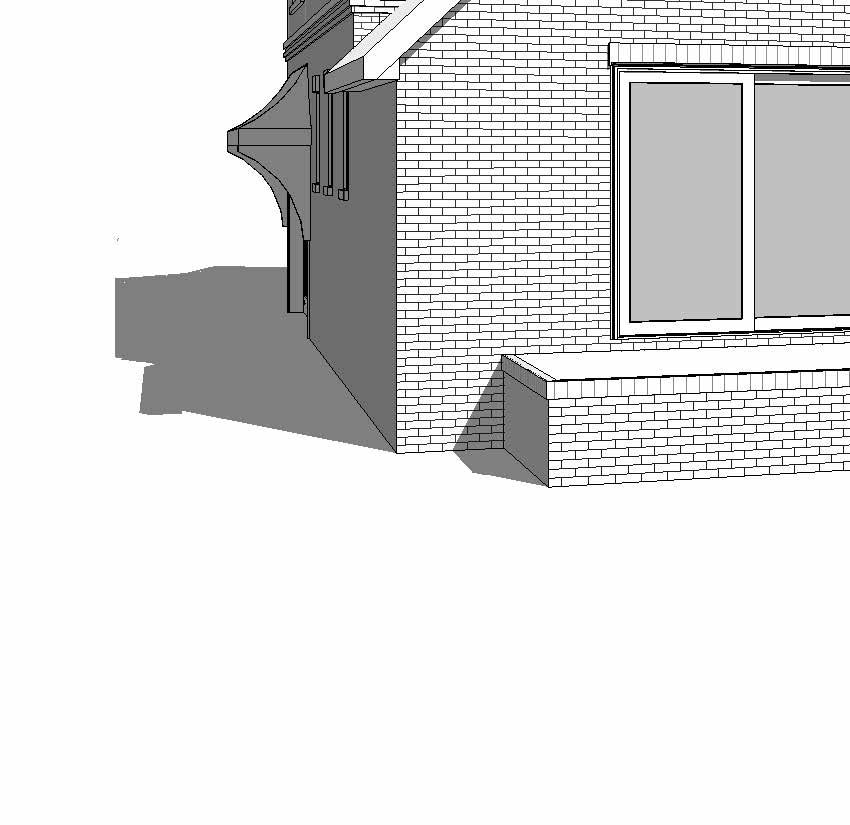
• Brick facade with fiber cement lap siding
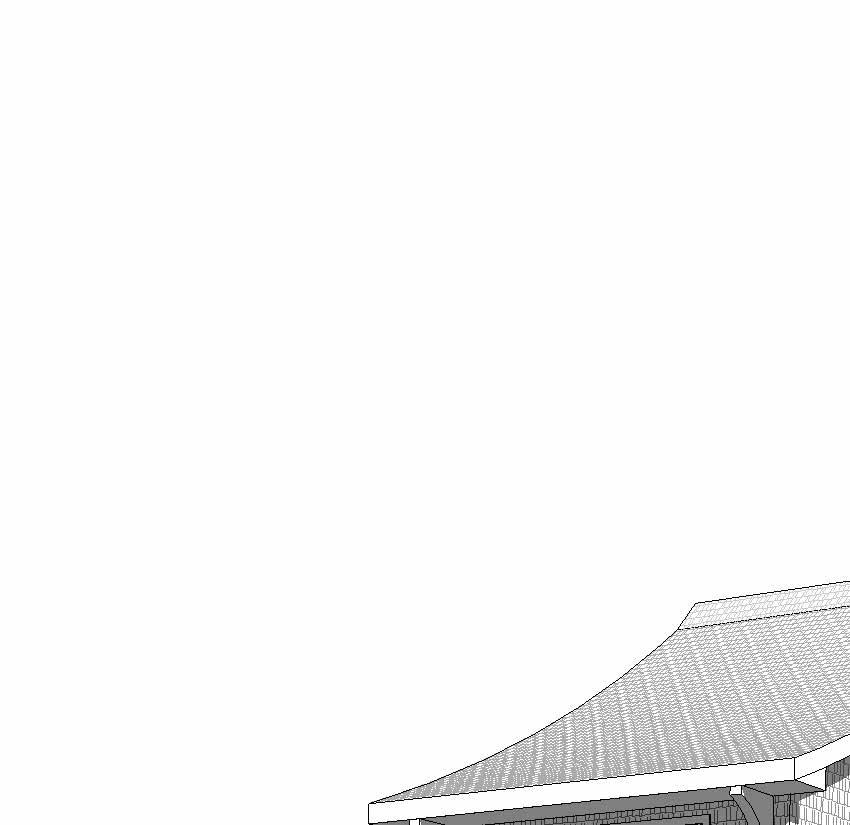
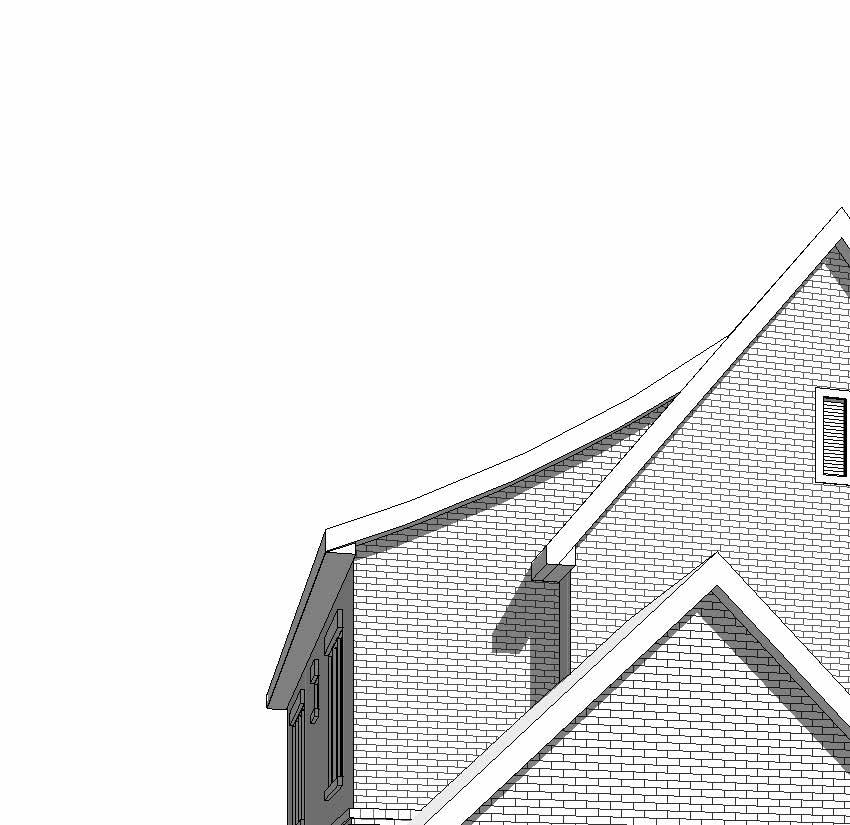
• 30-year architectural shingle roof
• Huber ZIP System for sheathing
• ENERGY STAR certified home
• 2” x 6” exterior walls
• 3rd-party engineers used throughout the entire process
• Insulated and sealed crawlspace
• Waterproofing by Sealing Agents backed by 10-year warranty
• Open cell spray foam in the attic deck for better conditioned attics
• PellaLifestyle aluminum clad windows
• Trane dual high efficiency heat pumps and 2 dehumidifiers
• Rinnai (2) 199,000 BTU tankless hot water heaters


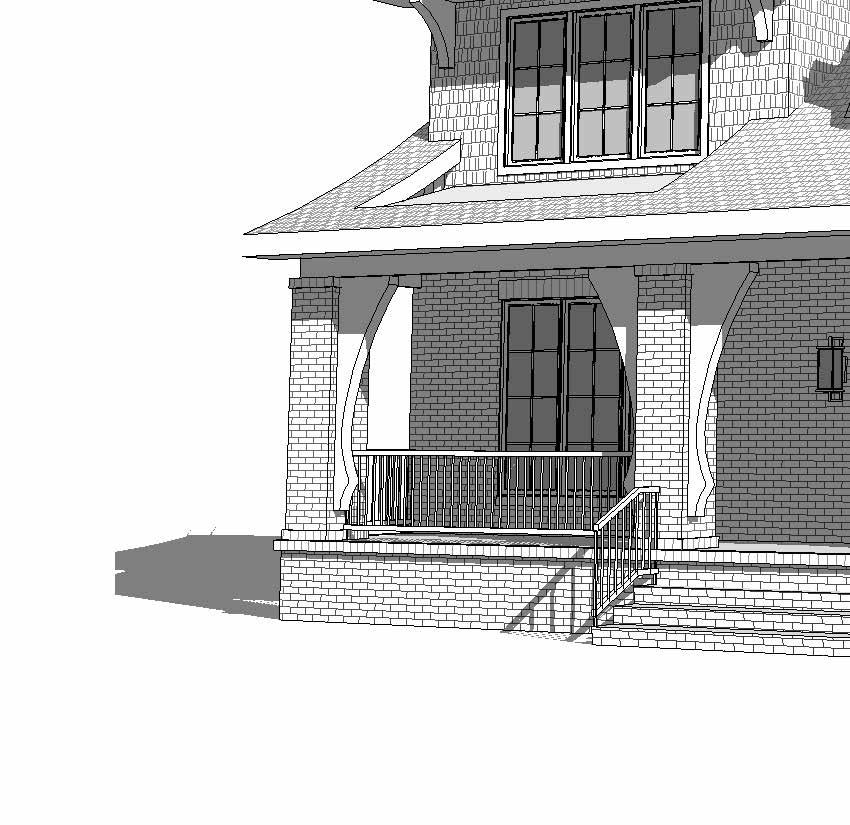
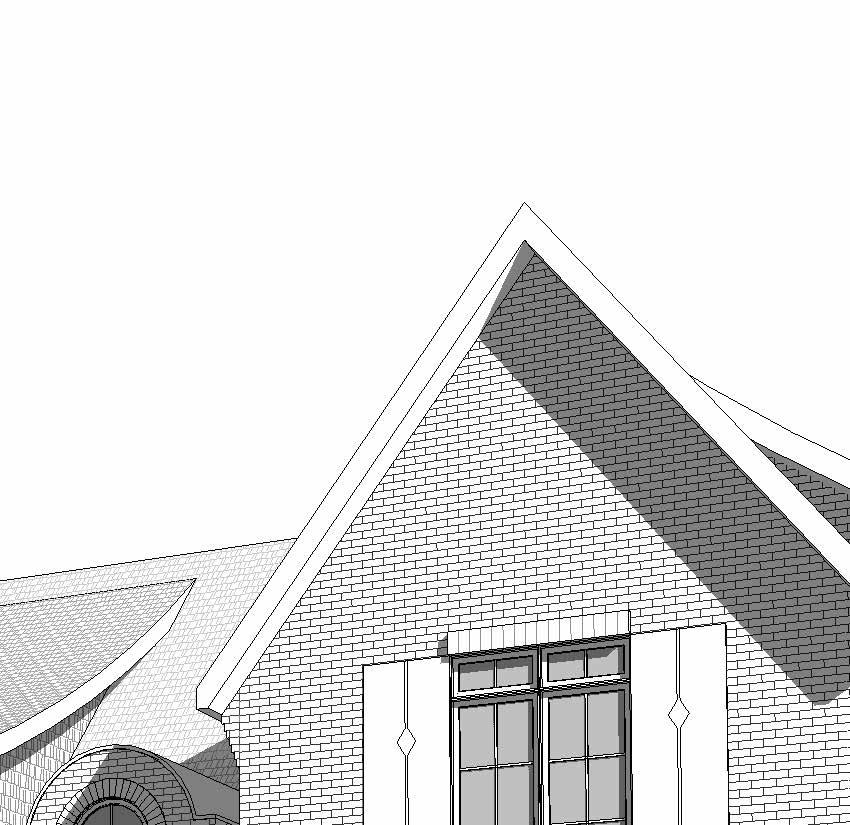
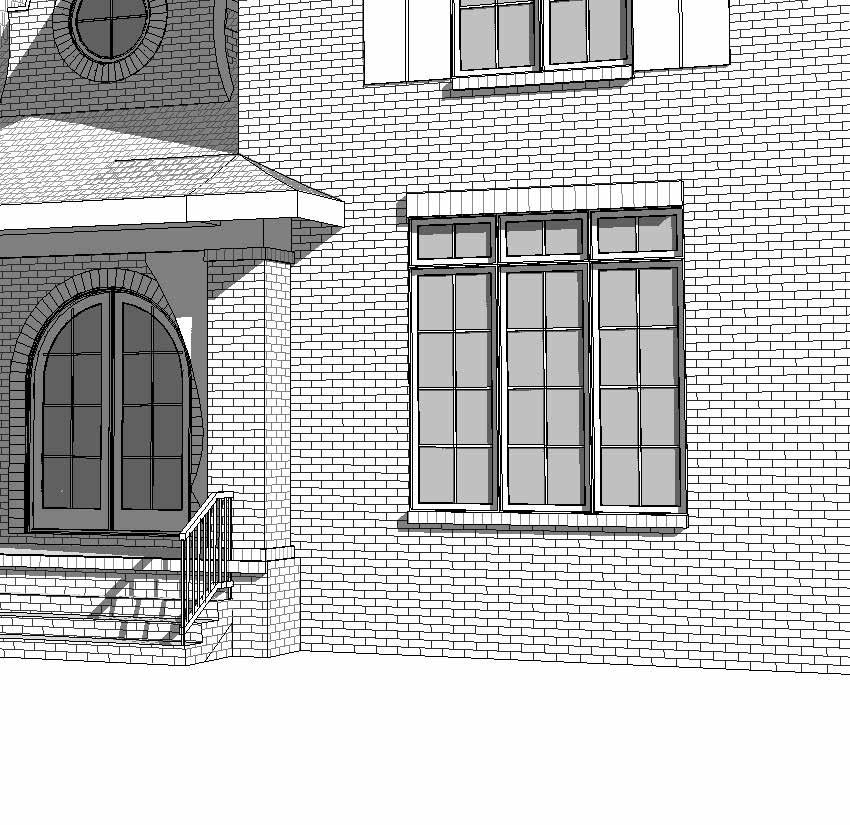
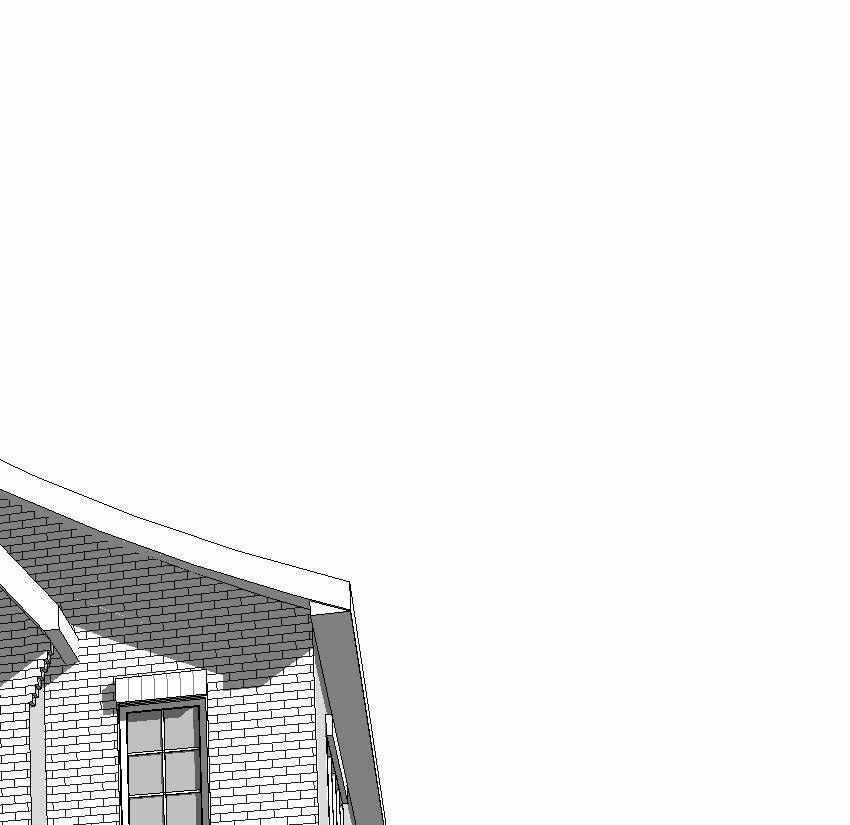
• Beautiful .50 acre lot in Sherwood Forest on a cul-de-sac street
• Professional landscaping designed by Nick Tropeano and installed by Paragon Landscape Management
• Fully sodded front and back yard that includes large, extensive plant selections with mulch and irrigation
• Custom landscape lighting
• Fully fenced-in backyard with 6’ privacy fence
• Double doors lead into the grand two-story foyer
• 10’ ceilings throughout the first floor
• Custom, hand-fabricated curved staircase with black iron balusters and handrail from Masterpiece Stairs
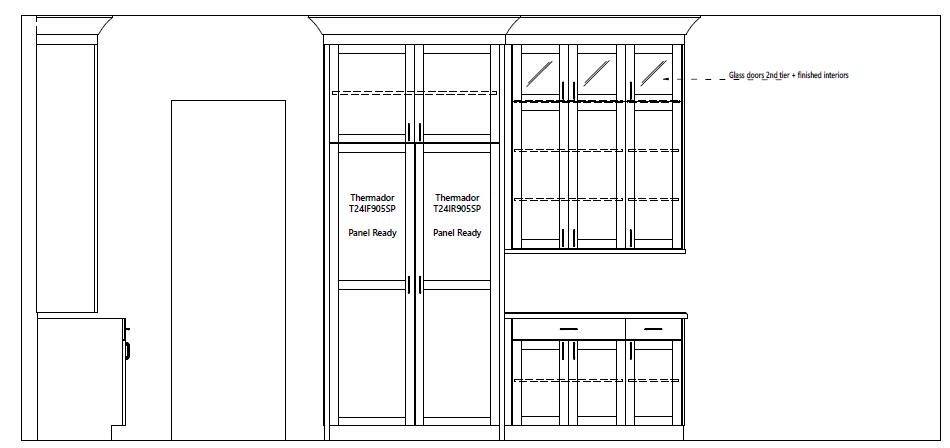
• Dining area off kitchen with interior transom windows, plus custom built-ins with undercounter wine fridge
• 14’ stacking slider door leading from great room out to screened-in back porch
• 42” Isokern gas fireplaces with custom plaster surround (interior) and brick surround (exterior)
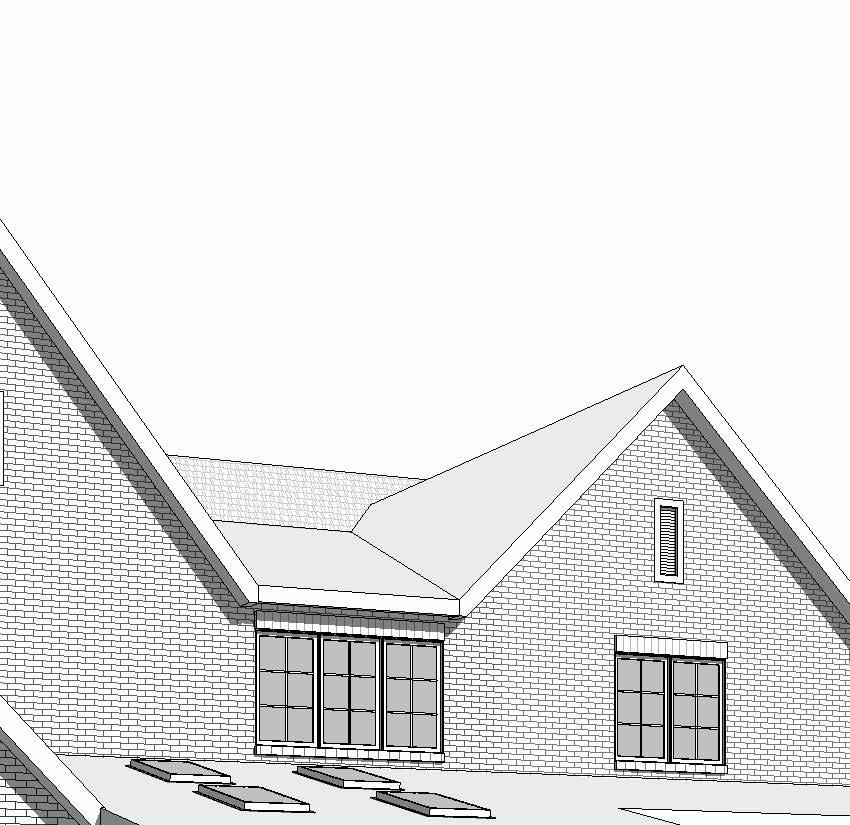
• Spacious, screened-in back porch with wood ceiling paneling and skylights, plus a mounted infratech electric heater
• Mudroom with custom built-ins off garage
• Site-finished white oak hardwood floors
• Large primary closet with island and washer & dryer hookups
• Attached 2-car garage with herringbone patterned cedar wood door
• 9’ ceilings throughout the second floor
• Four spacious secondary bedrooms with walk-in closets and direct access to bathrooms
• Large bonus room with 14’ vaulted ceiling
• Laundry Room with ample storage and soaking sink
• Pull-down access to unfinished attic space
• Site-finished white oak hardwood floors throughout bedrooms and hall
• Carpeted floor in bonus room
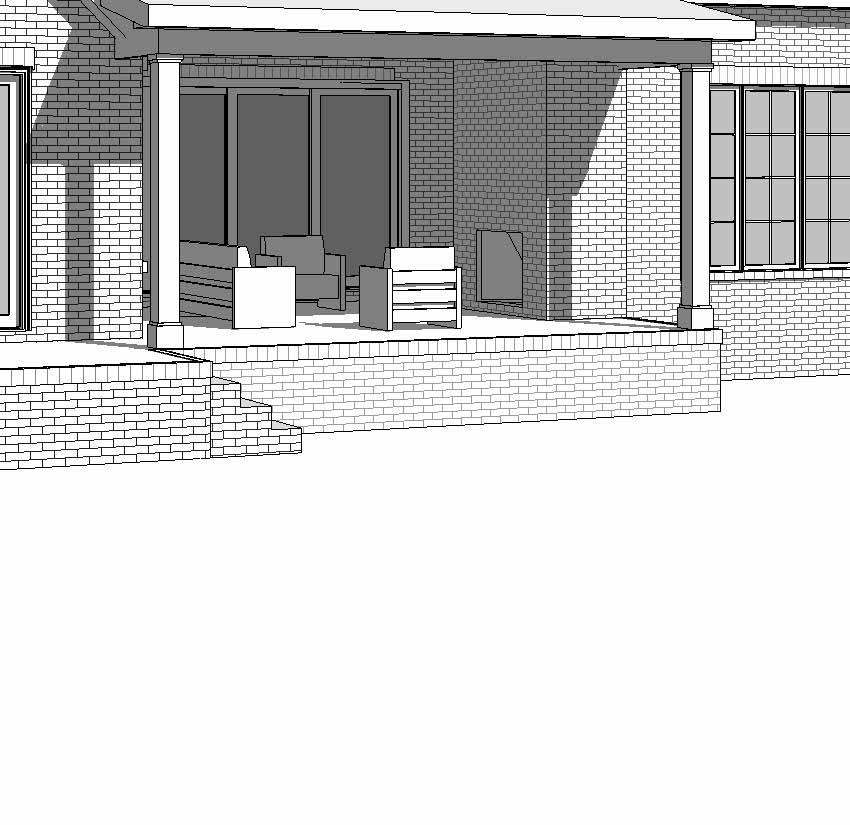

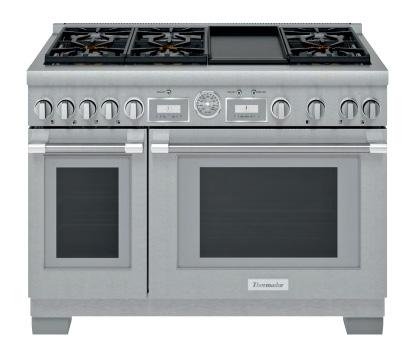
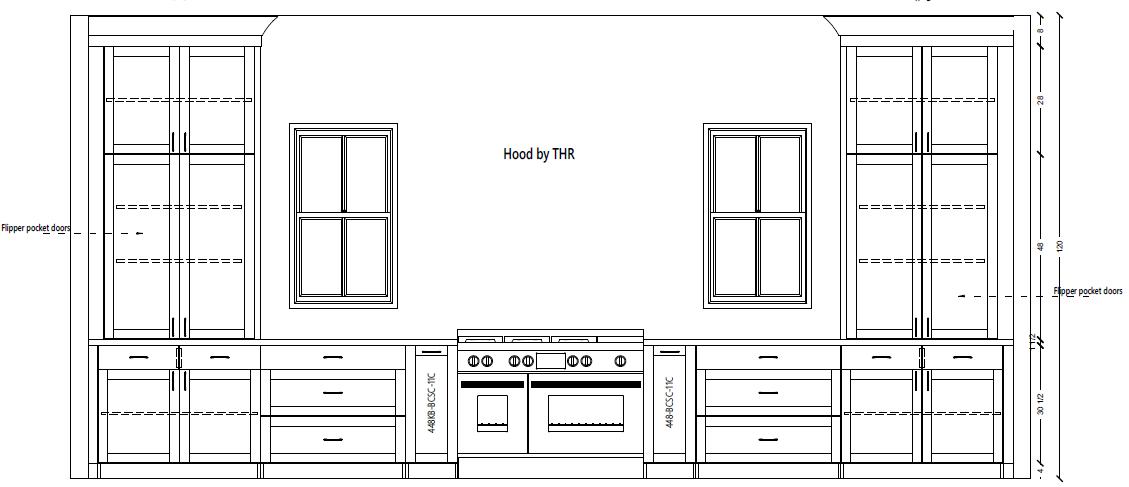
• Thermador 48” dual fuel range
• Thermador 48” refrigerator/freezer with cabinet panel
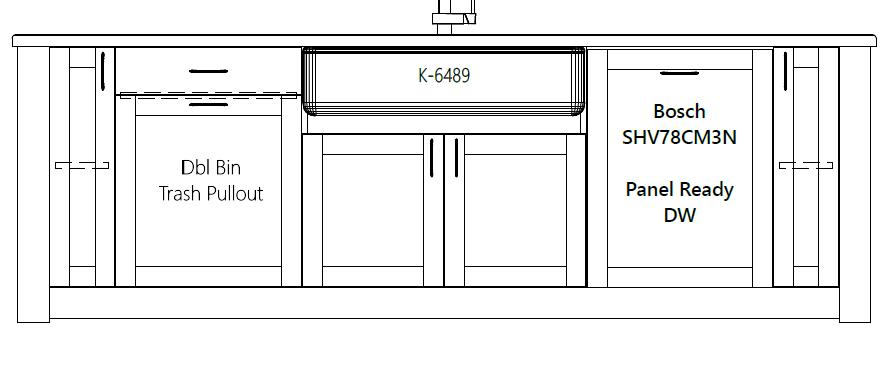
• Bosch dishwasher with cabinet panel
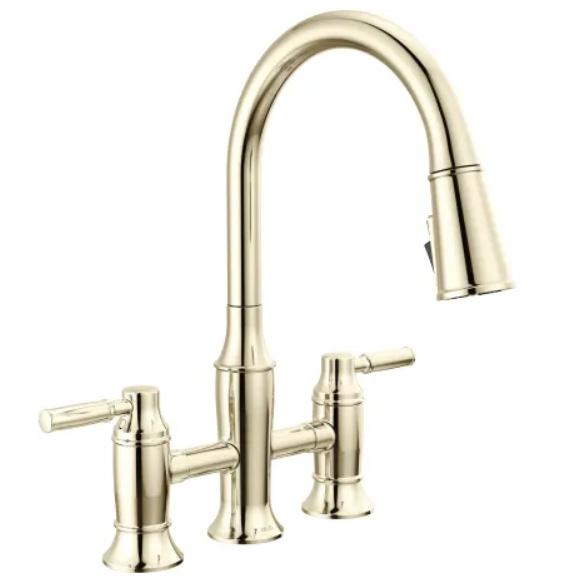
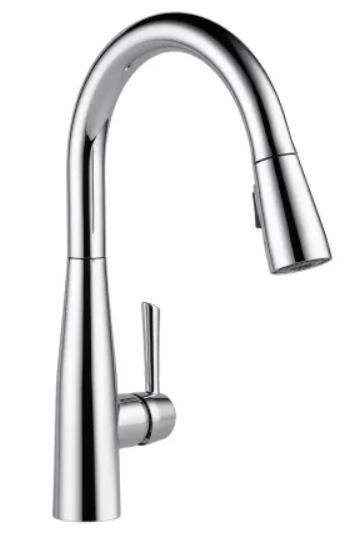
• Delta polished nickel faucet with pull-down sprayer
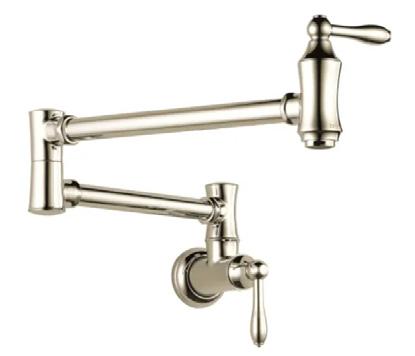
• Delta polished nickel pot filler
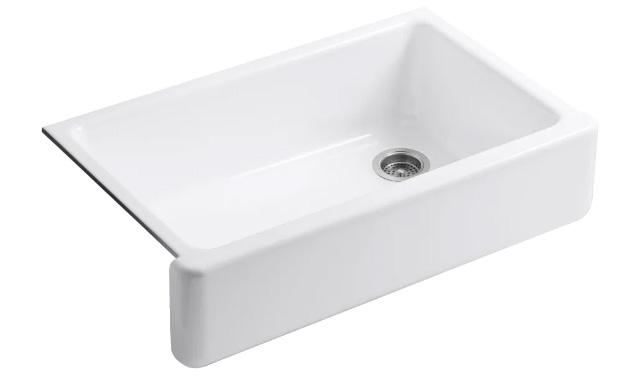
• Kohler farmhouse sink
• Disposal air switch next to sink
• Quartz countertops
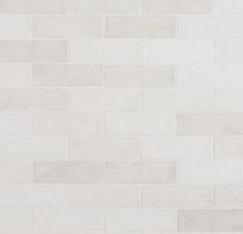
• Subway tile backsplash
• Custom range hood
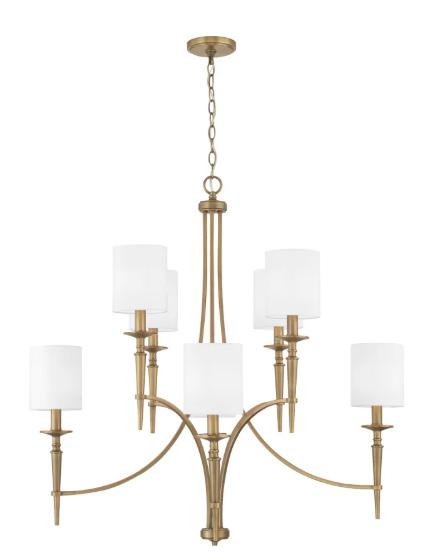
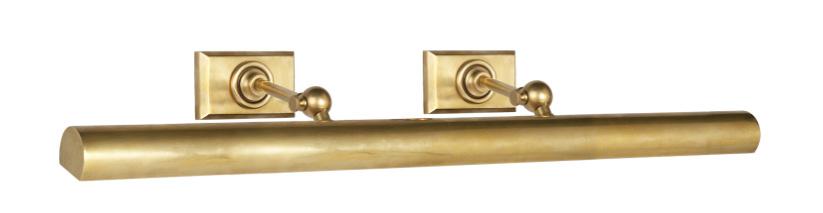
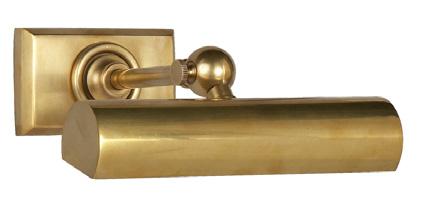
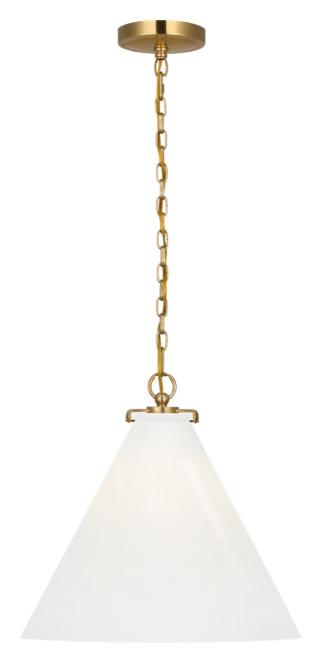
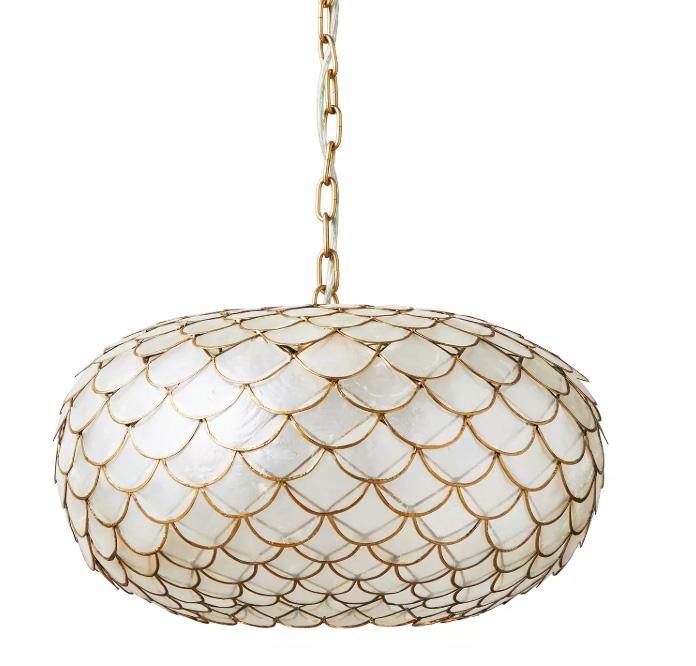
• Visual Comfort brass lighting
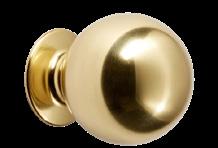
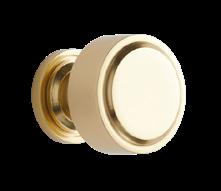
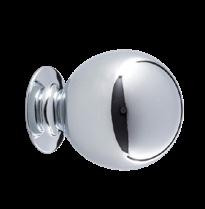
• Rejuvenation brass cabinet hardware
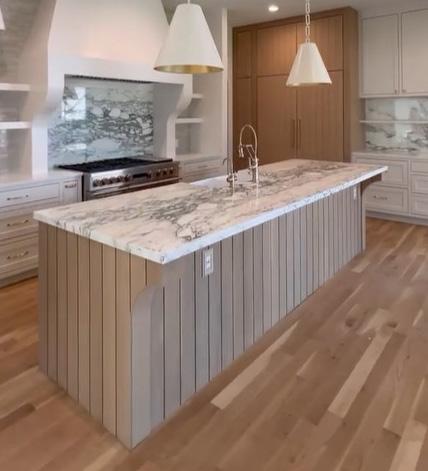
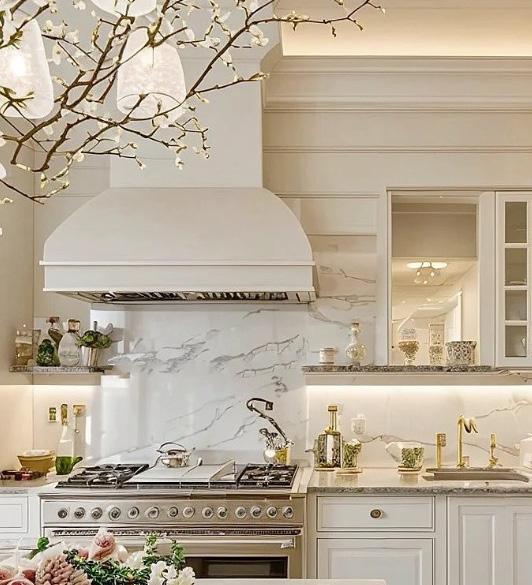


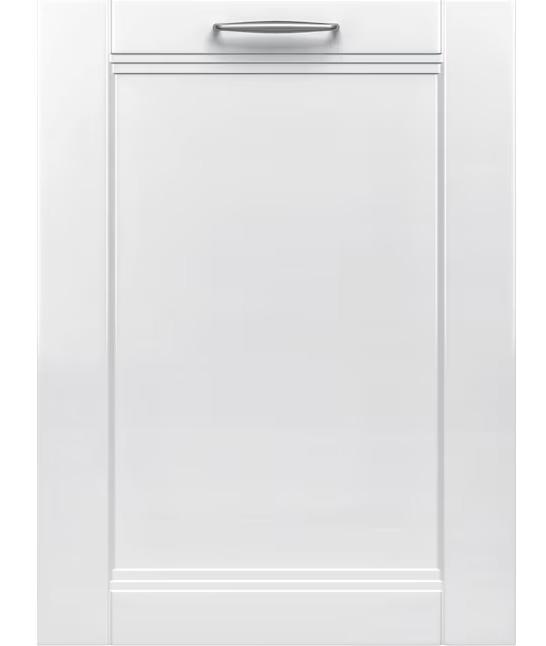
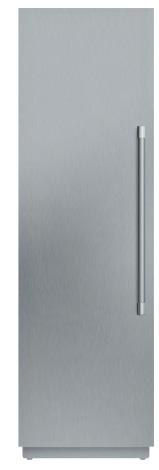
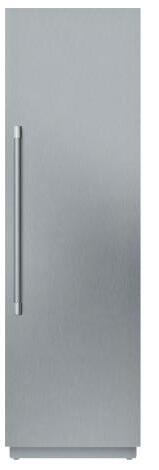
• Cabinet panels for all appliances
• Pull-out spice drawer
• Pull-out knife and utensil drawer
• Counter cabinets with pocket doors for small appliance usage
• Trash can pull-out with double bins
• Shaker cabinet style on perimeter
• Custom range hood
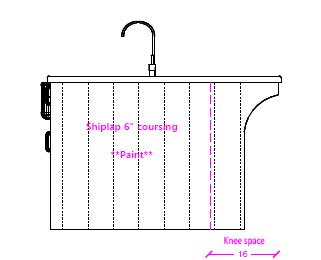
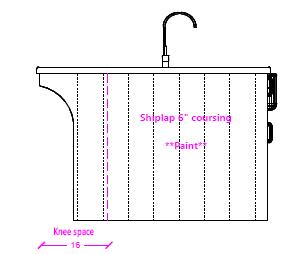
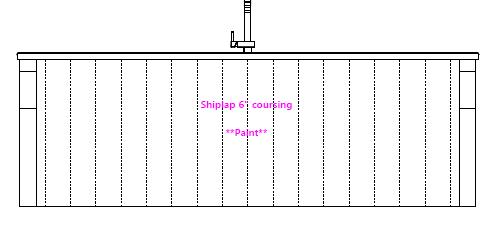
• Island with curved design and shiplap paneling


• Thermador dishwasher with cabinet panel
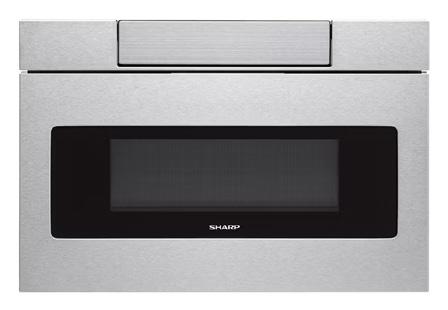
• Sharp microwave drawer
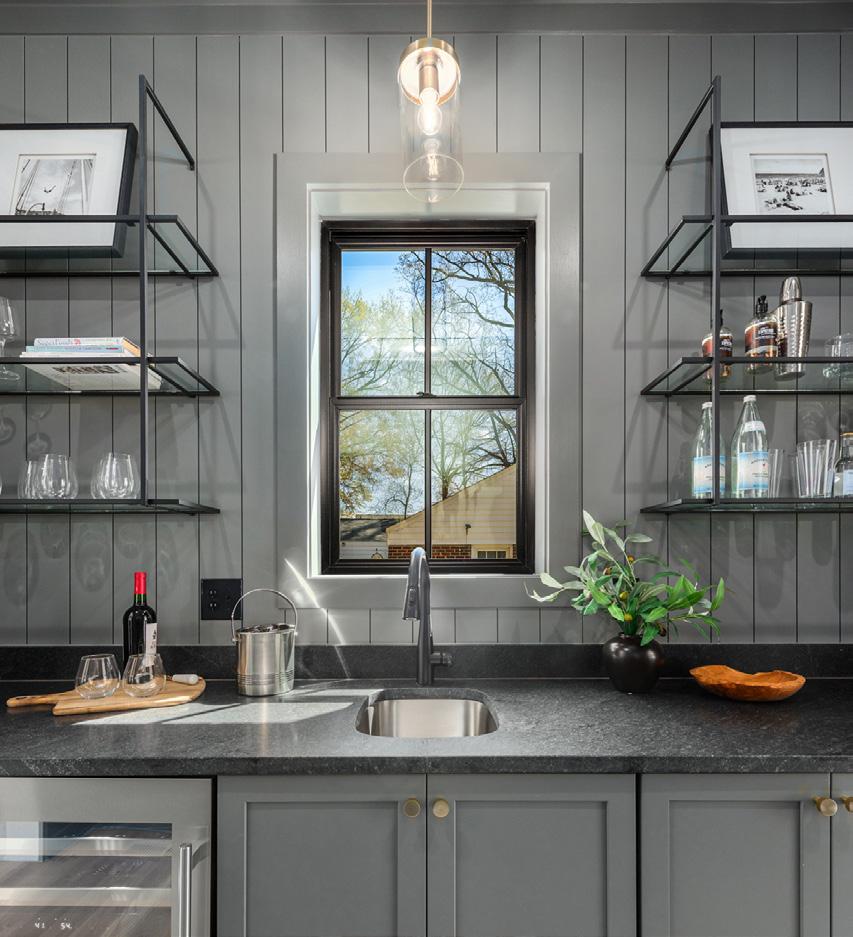
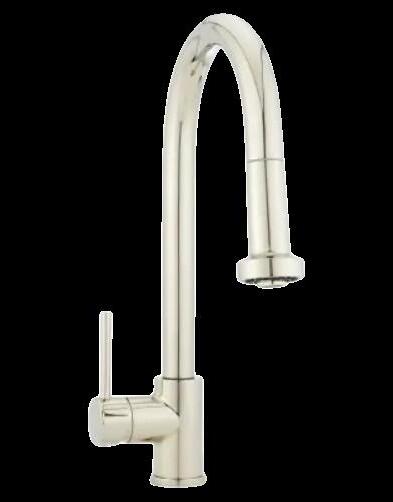
• Polished nickel faucet with pull-down sprayer
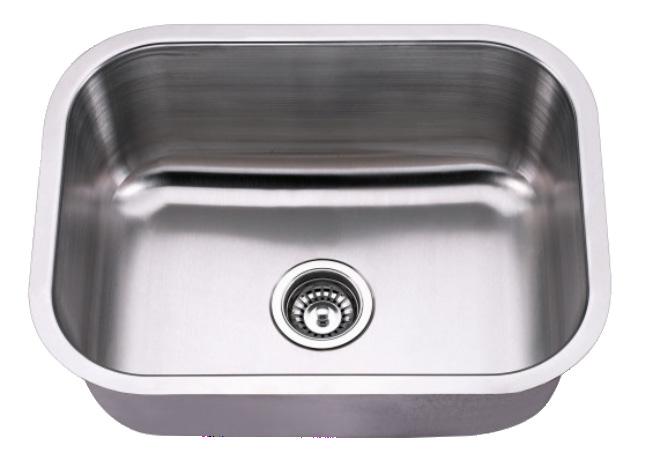
• Stainless undermount sink
• Disposal air switch next to sink
• Granite countertop
• Stone and shiplap backsplash
• Visual Comfort brass pendant
• Rejuvenation brass cabinet hardware

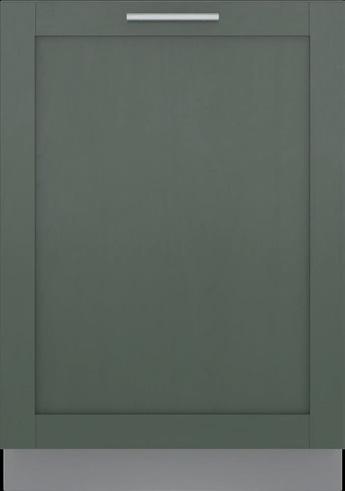
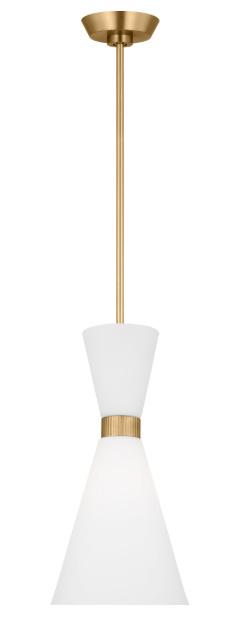
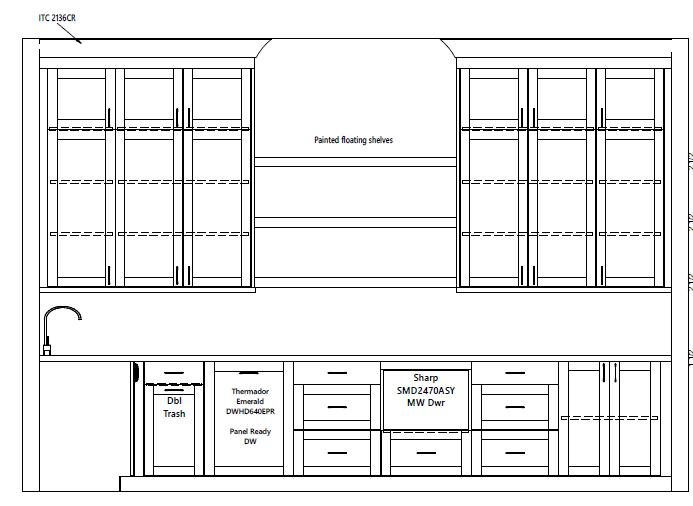
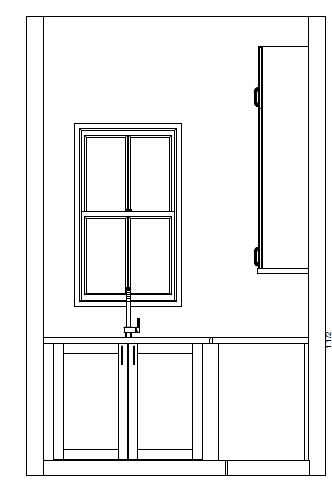
• Painted base and upper cabinets with shaker cabinet style
• Cabinet panel on dishwasher
• Open shelving between upper cabinets
• Trash can pull-out with double bins

• Custom wood stained floating vanity
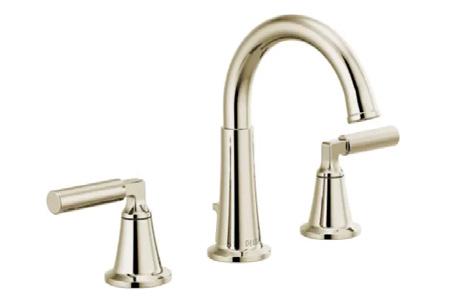
• Delta polished nickel wall mount faucet
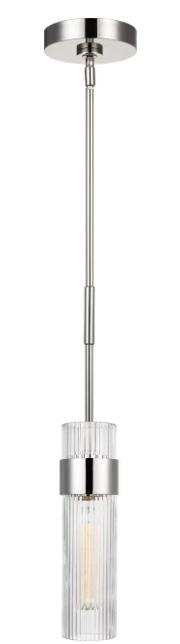
• Visual Comfort polished nickel pendants
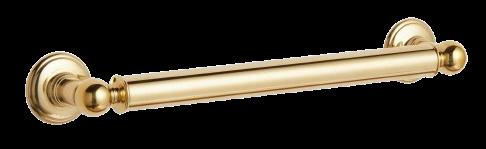
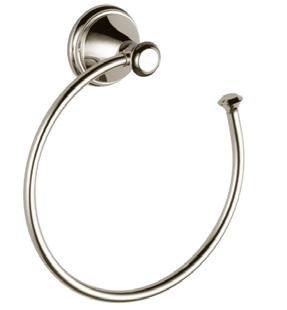
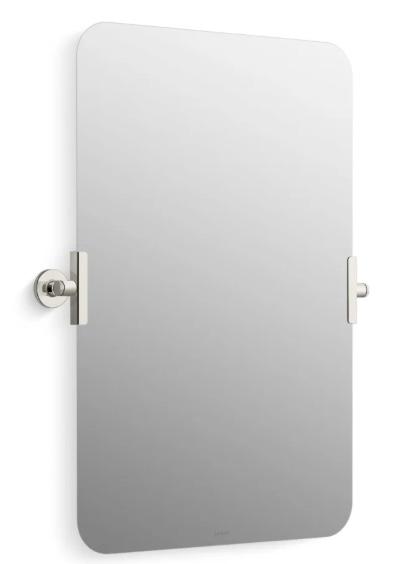
• Polished nickel mirror and bath accessories
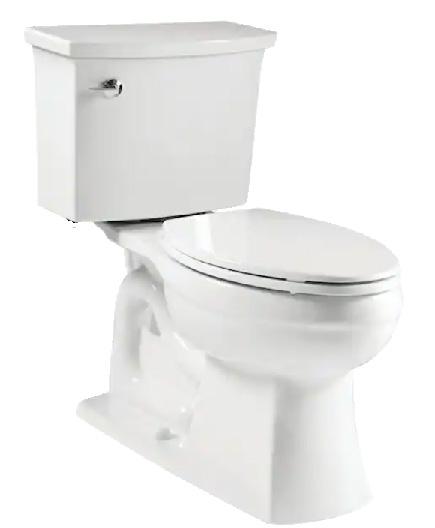
• Kohler comfort height toilet
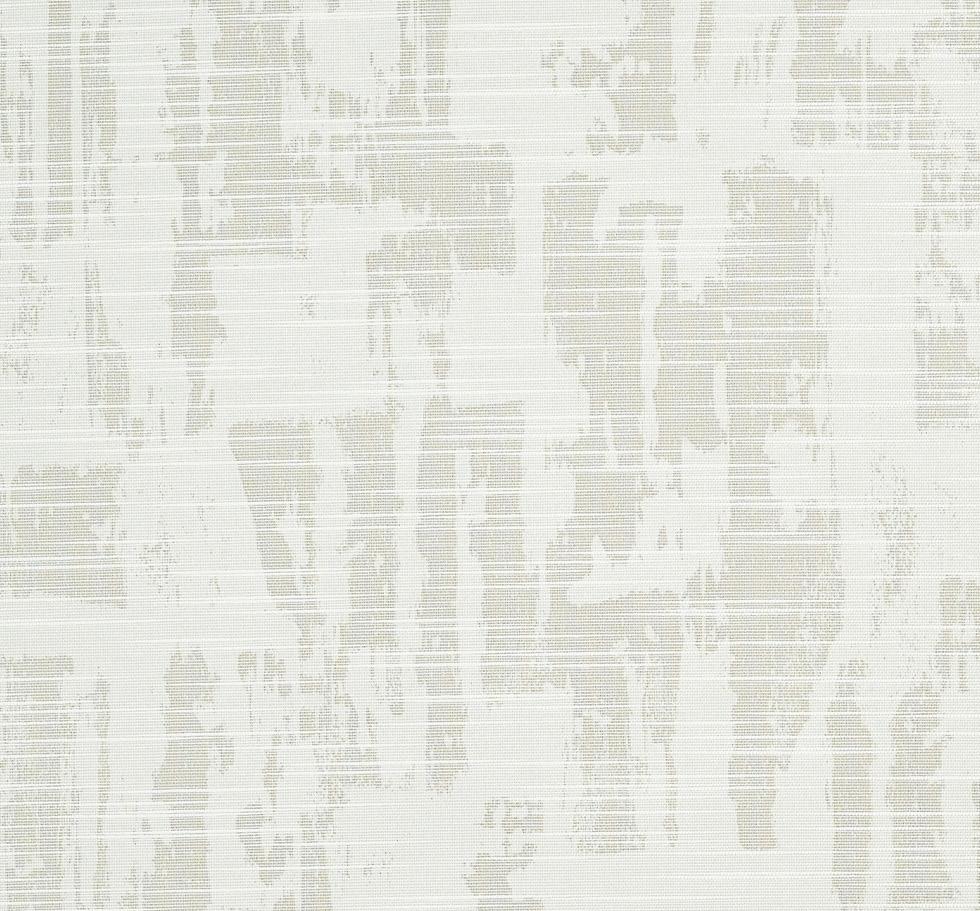
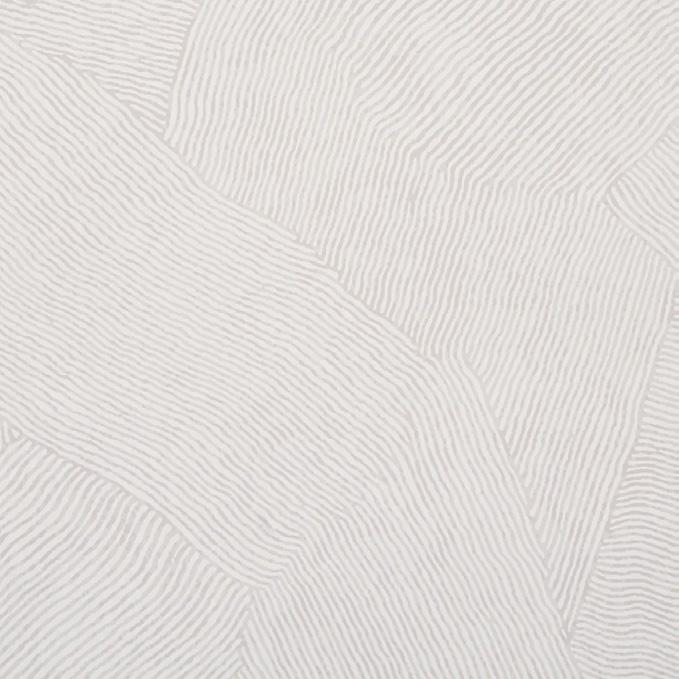
• PhillipJeffries Wallpaper
• Shiplap wall paneling
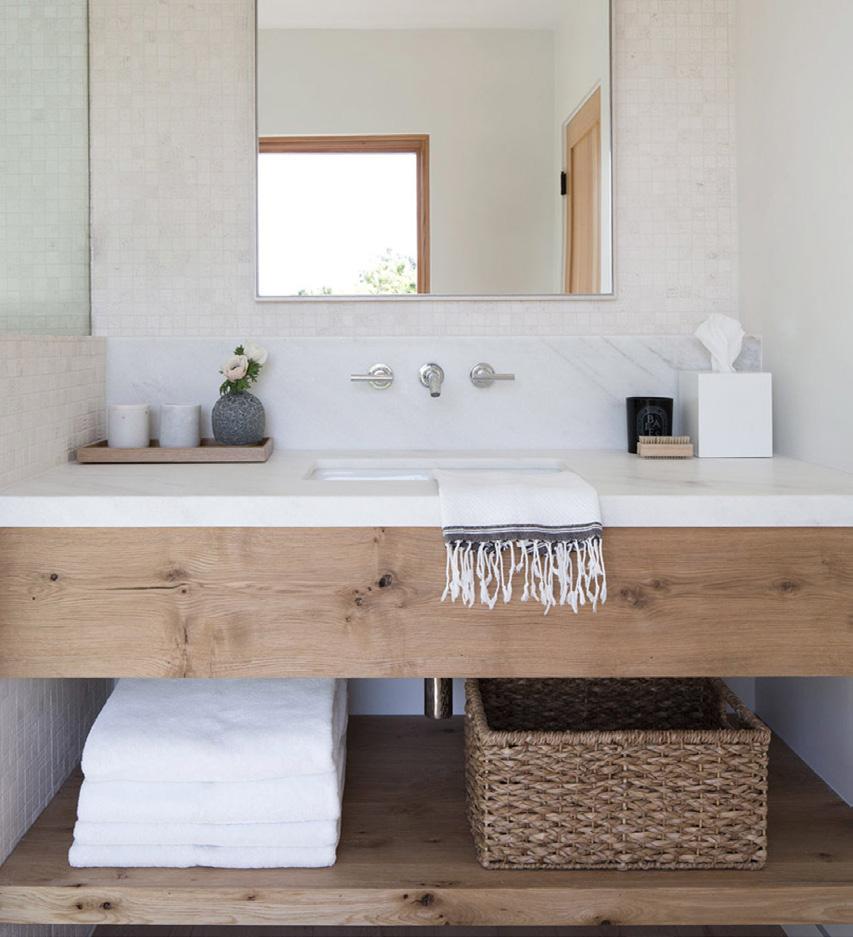

• Rubio Monocoat Ash Grey vanity stain color
• Kohler polished nickel faucets
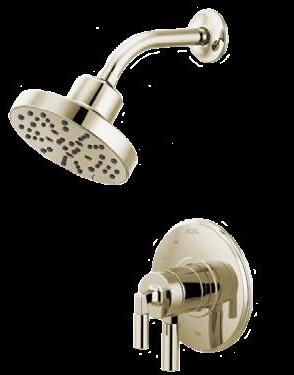
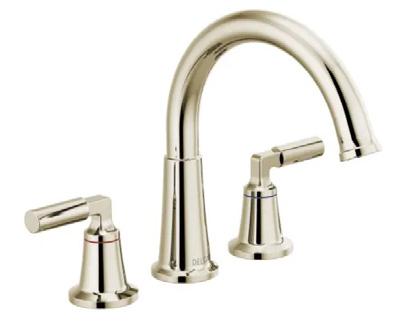
• Delta polished nickel shower trim, two shower heads and two slidebars
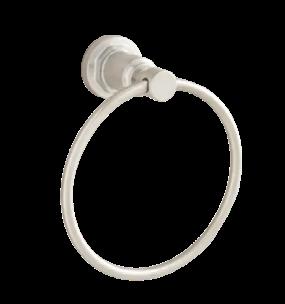
• Polished nickel bath accessories
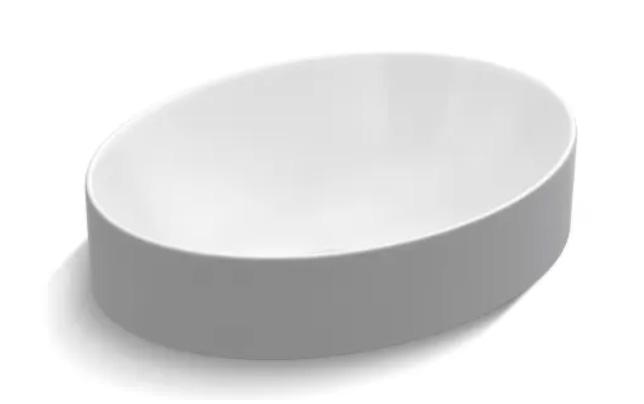
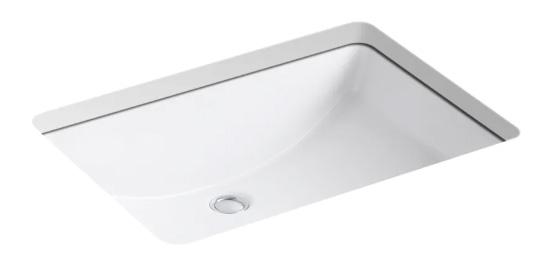
• White porcelain rectangular sinks
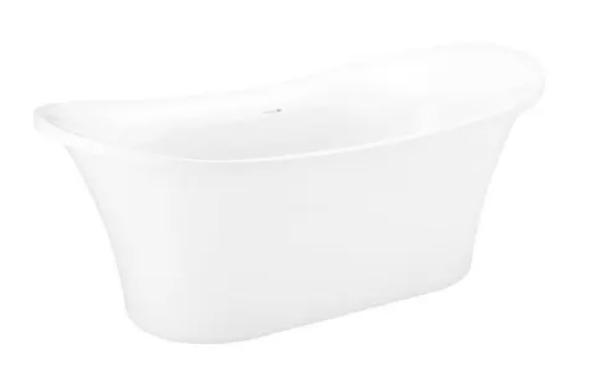
• SignatureHardware 67” freestanding tub
• Quartz countertop
• Rejuvenation brass lighting and mirrors
• Kohler comfort height toilet
• Plaster shower walls
• Hexagon shower floor tile
• Main floor tile in diamond checkered pattern
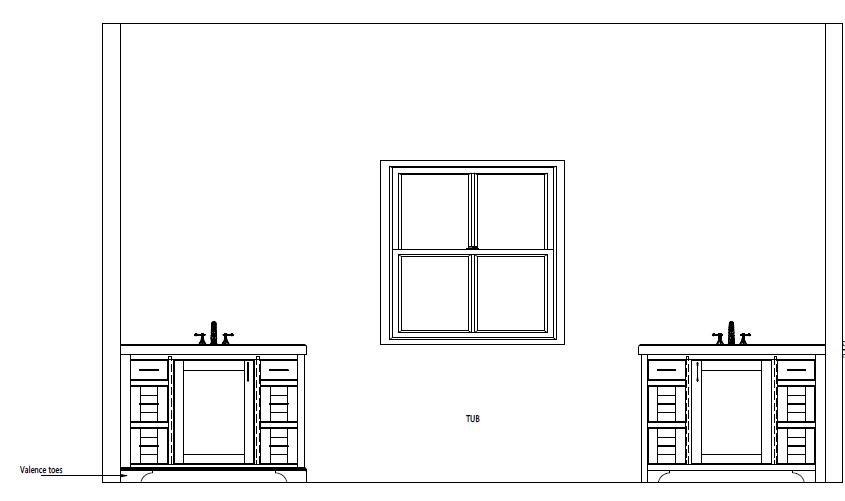
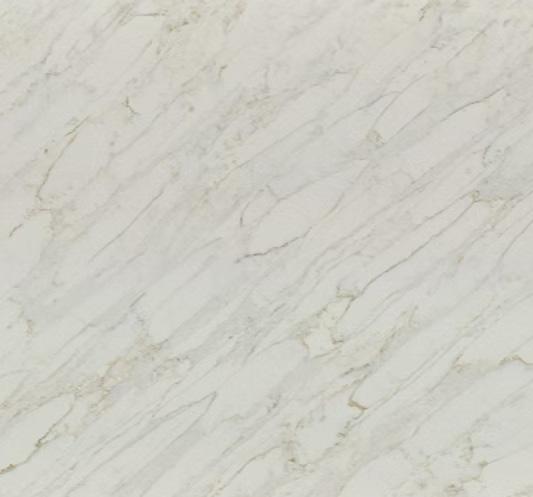
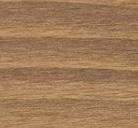
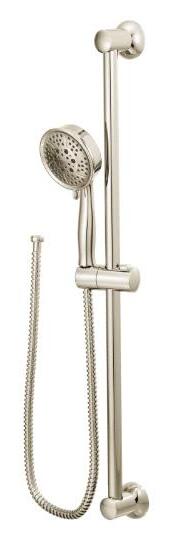




• Custom 72” vanity with drawer storage
• Delta chrome faucet, shower trim, and handheld shower head
• Quartz countertop
• White porcelain rectangular sink
• Kohler comfort height toilet
• Visual Comfort chrome wall sconces
• Chrome bath accessories & cabinet hardware
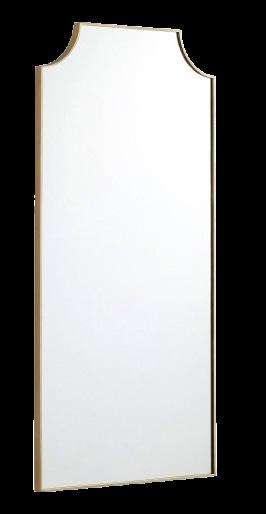
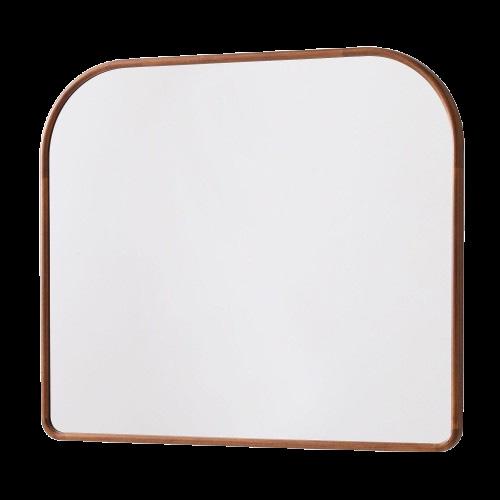
• Wood framed mirror
• 3” x 12” subway shower wall tile in vertical 1/2 brick lay
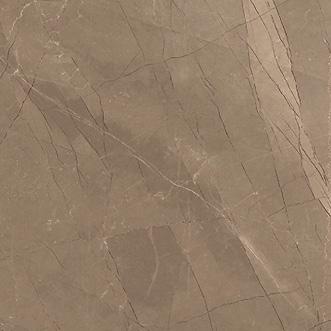
• 12” x 24” main floor tile
• 2” x 2” mosaic shower floor tile
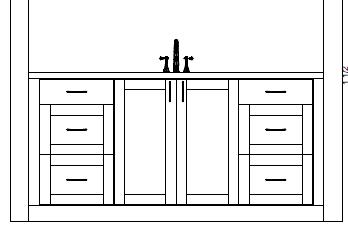
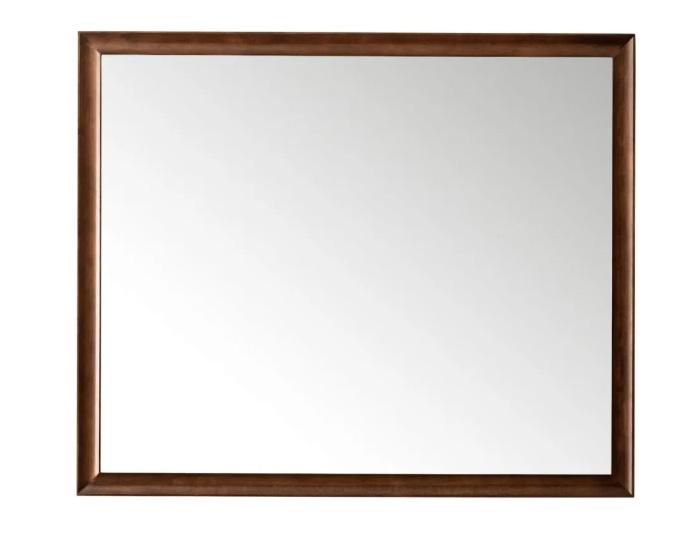
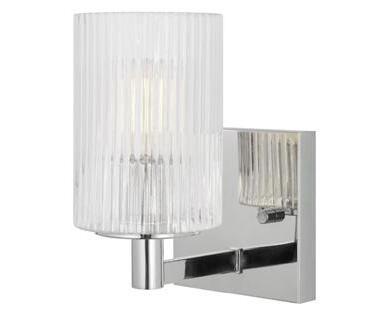
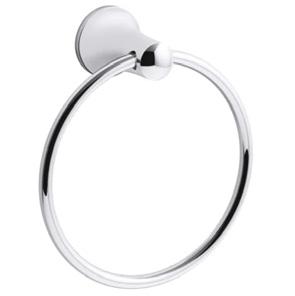
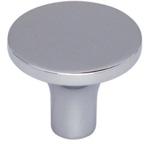



• Custom 48” vanity with drawer storage
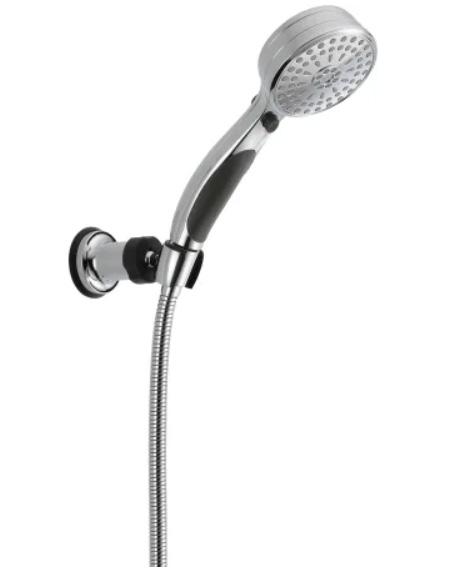
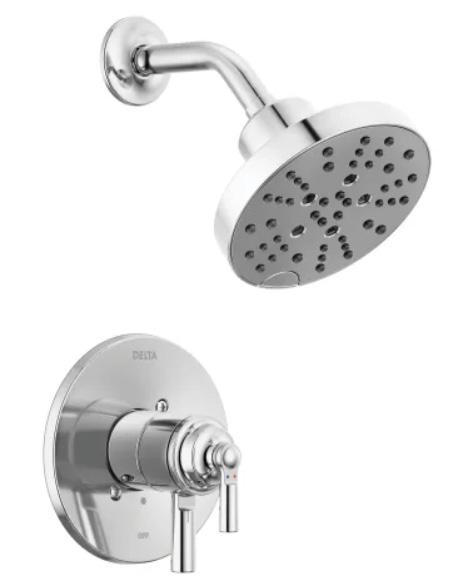
• Delta chrome faucet, shower trim, and handheld shower head
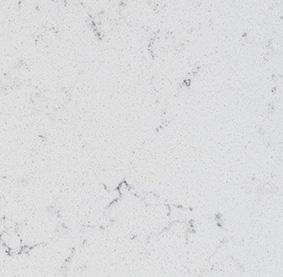
• Quartz countertop
• White porcelain rectangular sink
• Kohler comfort height toilet
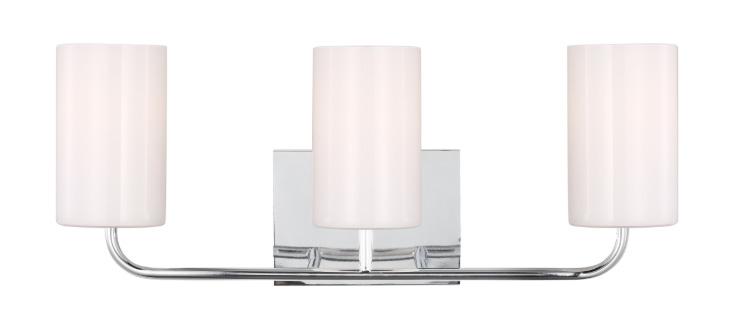
• Visual Comfort chrome lighting
• Chrome bath accessories & cabinet hardware
• Wood framed mirror
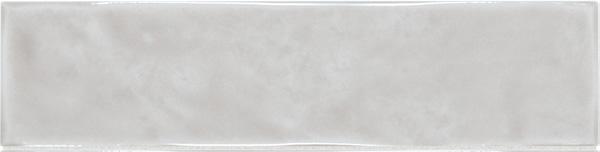
• 4” x 16” wall tile in herrringbone lay
• 12” x 24” main floor tile
• 2” hexagon shower floor tile

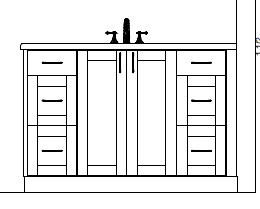

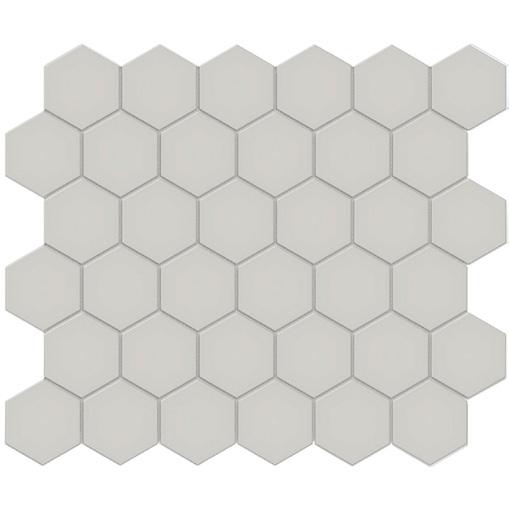

• Custom 30” vanity with shaker door style
• Delta chrome faucet and tub/shower trim
• Quartz countertop
• White porcelain rectangular sink
• Kohler comfort height toilet
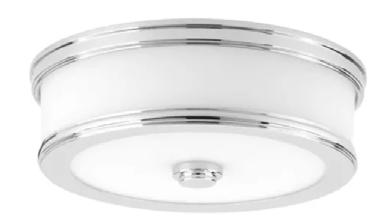
• Visual Comfort chrome vanity light
• Chrome mirror, bath accessories & cabinet hardware
• 3” x 12” shower wall subway tile in double brick lay
• 12” x 24” main floor tile
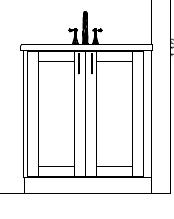
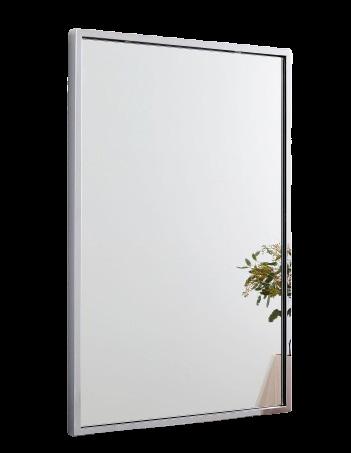
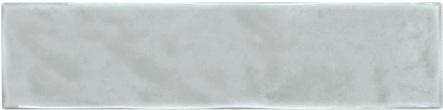

• Custom 36” vanity with shaker door style
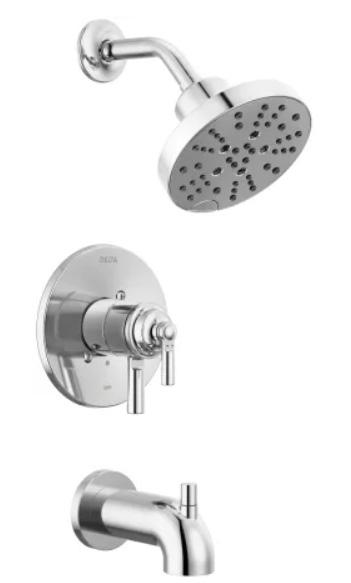
• Delta chrome faucet and tub/shower trim
• Quartz countertop
• White porcelain rectangular sink
• Kohler comfort height toilet
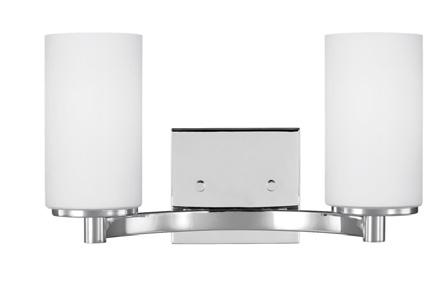
• Visual Comfort chrome lighting
• Chrome mirror, bath accessories & cabinet hardware
• 6” x 6” wall tile in diamond lay
• 12x24 main floor tile
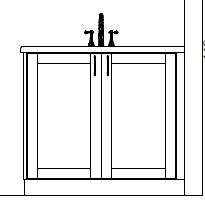
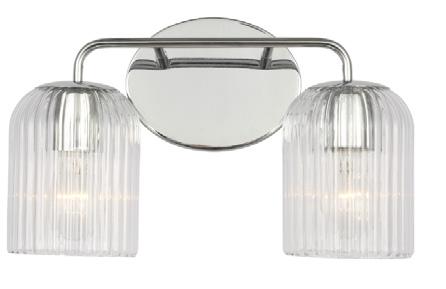
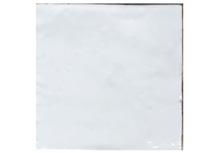
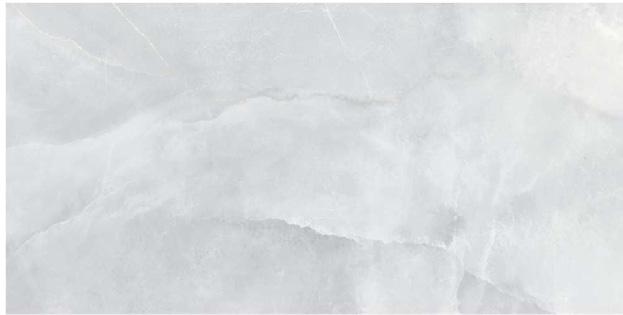
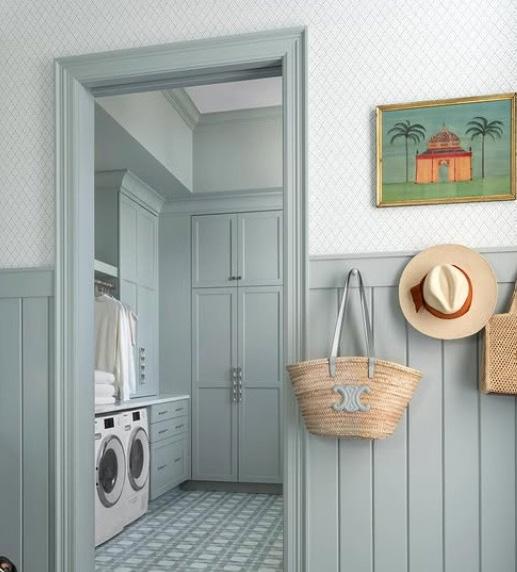
• Benjamin Moore Knoxville Gray cabinet color
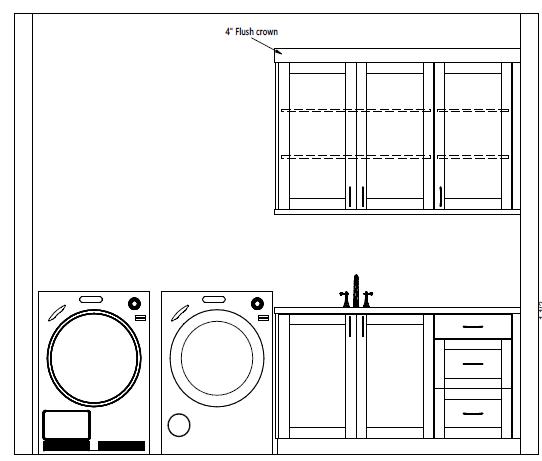
• Custom base and upper cabinets
• Custom open shelf with hanging rod below for drying clothes
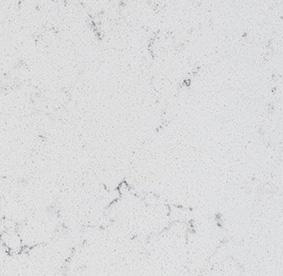
• Quartz countertop
• Stainless single bowl undermount sink
• Chrome faucet and cabinet hardware
• Patterned tile floor
• Schumacher wallpaper
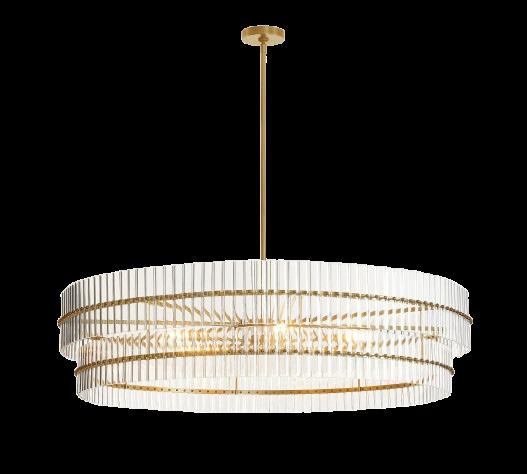
A. Office chandelier
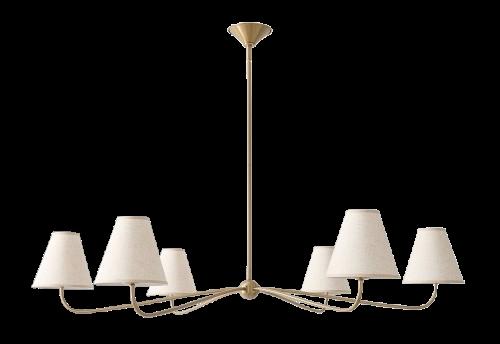
B. Primary bedroom chandelier
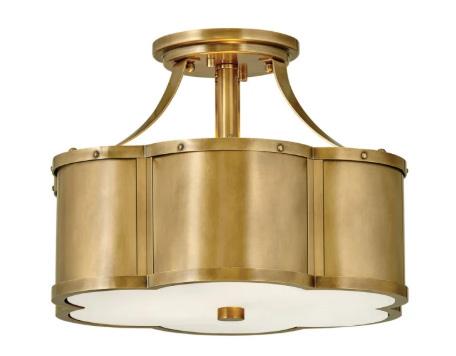
C. Foyer hall semi-flush mount
D. Mudroom semi-flush mounts
E. Dining chandelier
F. Great room wall sconce
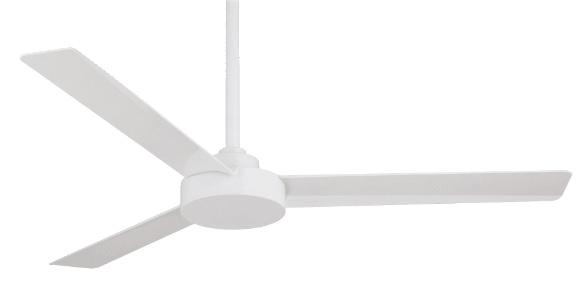
G. Secondary bedrooms ceiling fans
H. Foyer chandelier