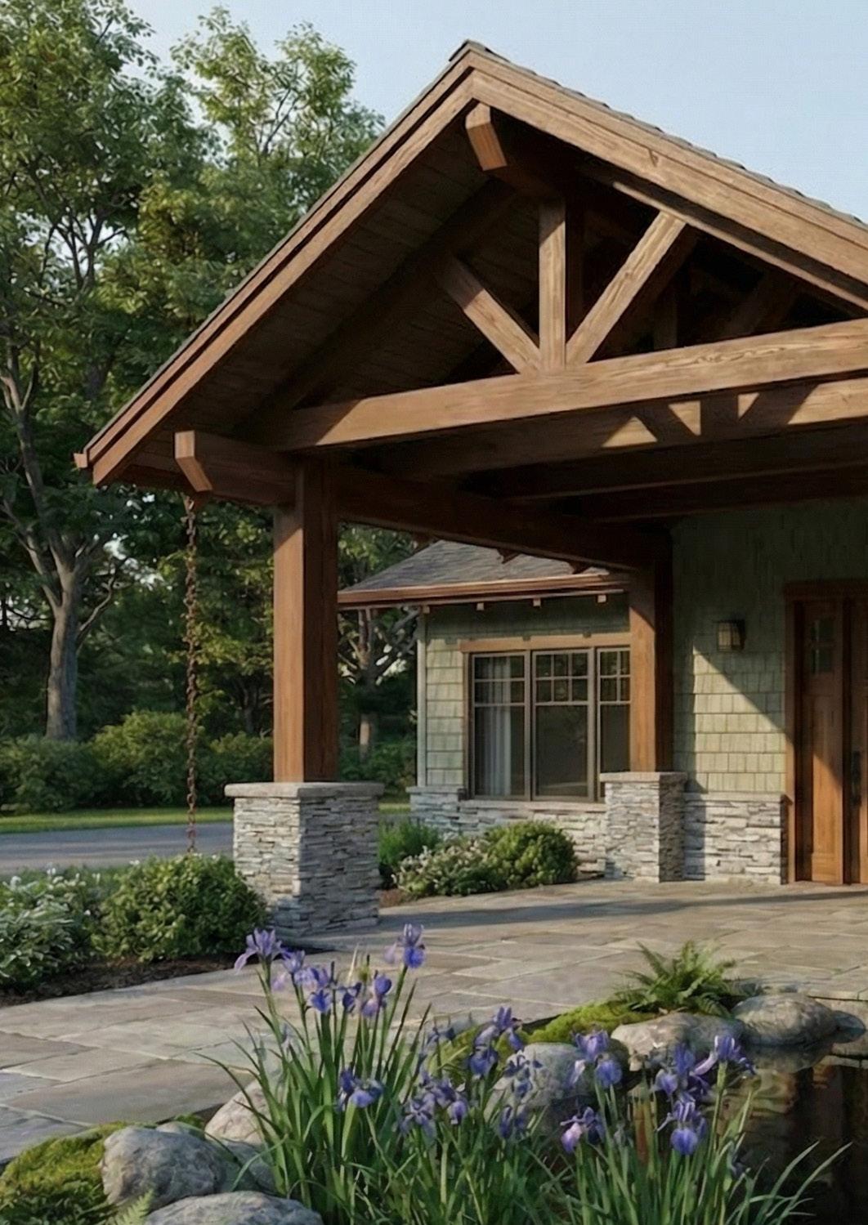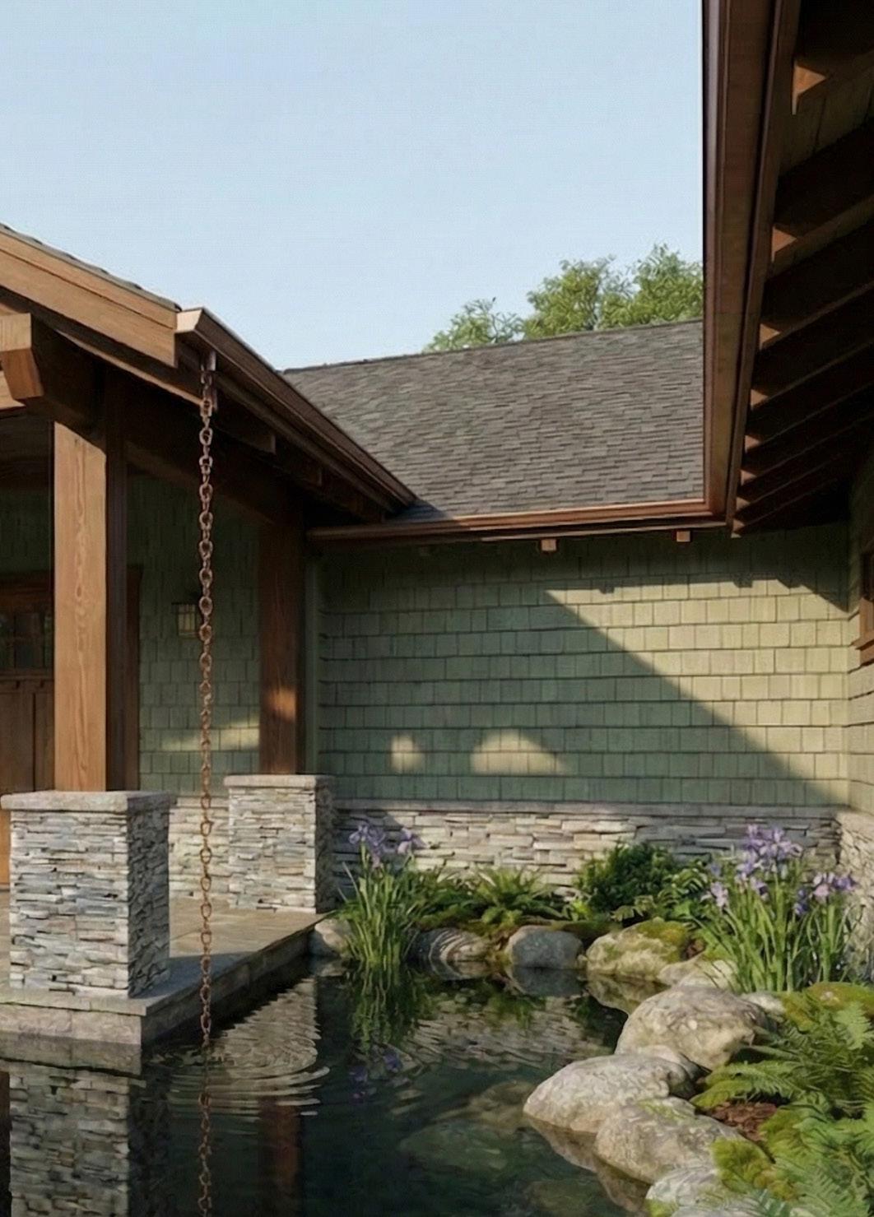
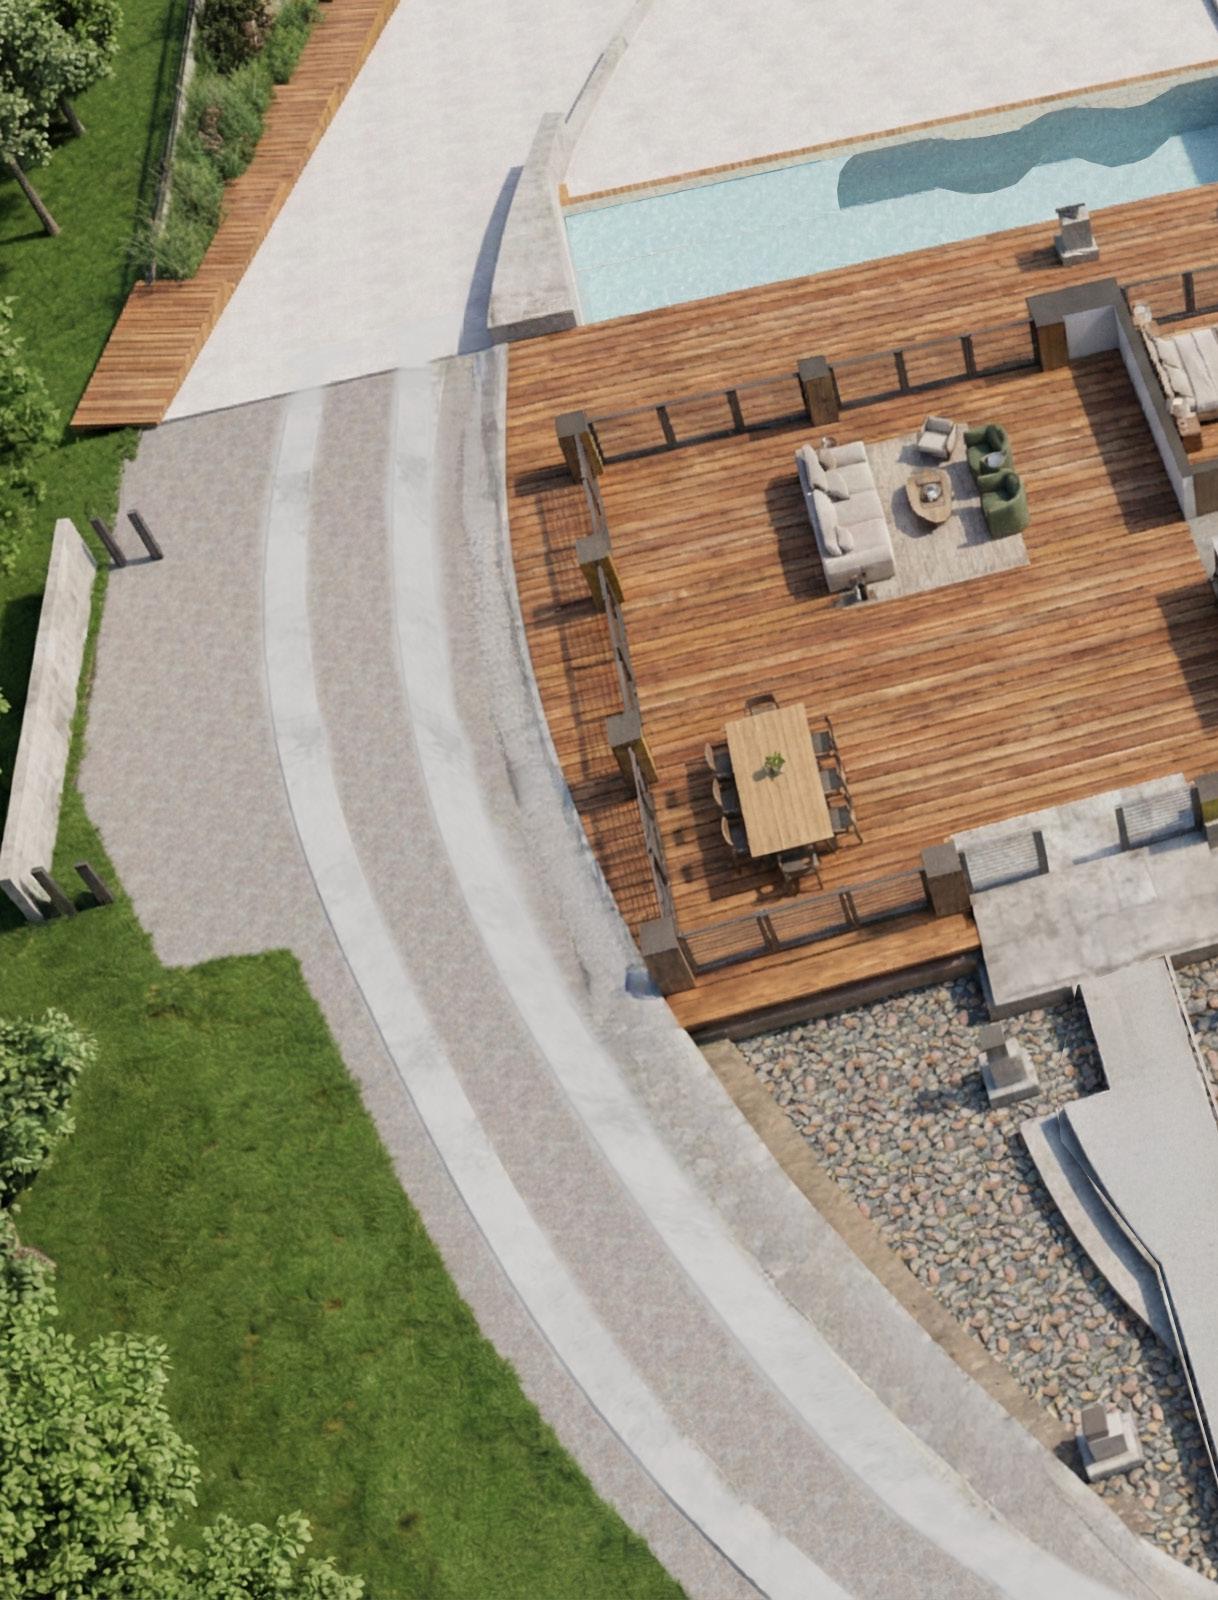
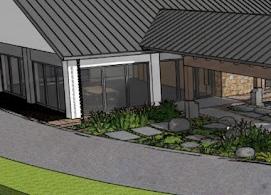
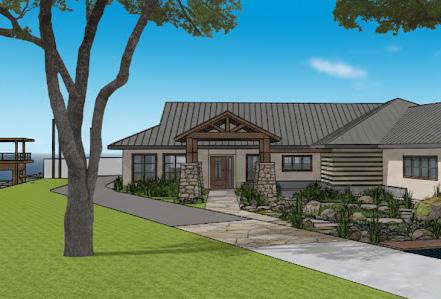
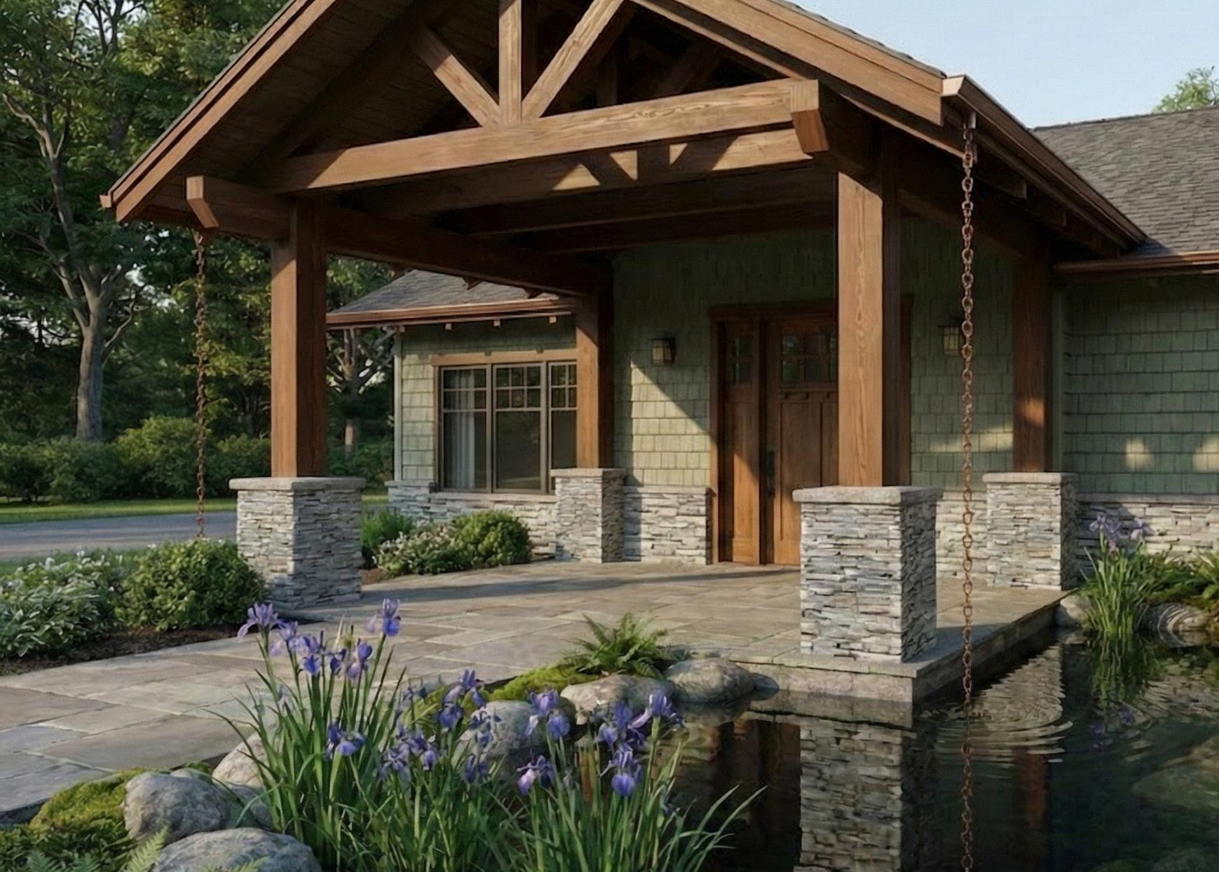
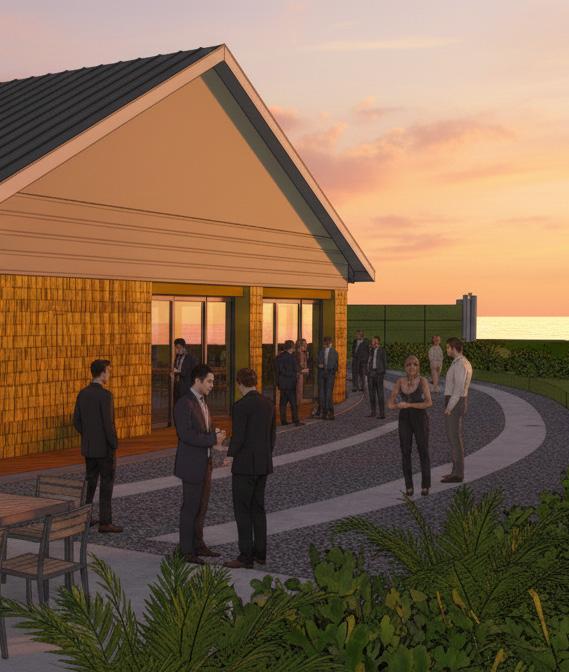
The entry is a covered craftsman-inspired walkway through a rain garden. The rain garden can retain water, but it can also be drained through a burried drain that runs under the boat ramp. The boat ramp is engineered crushed granite chatt. It’s primary use is as pervious patio space.
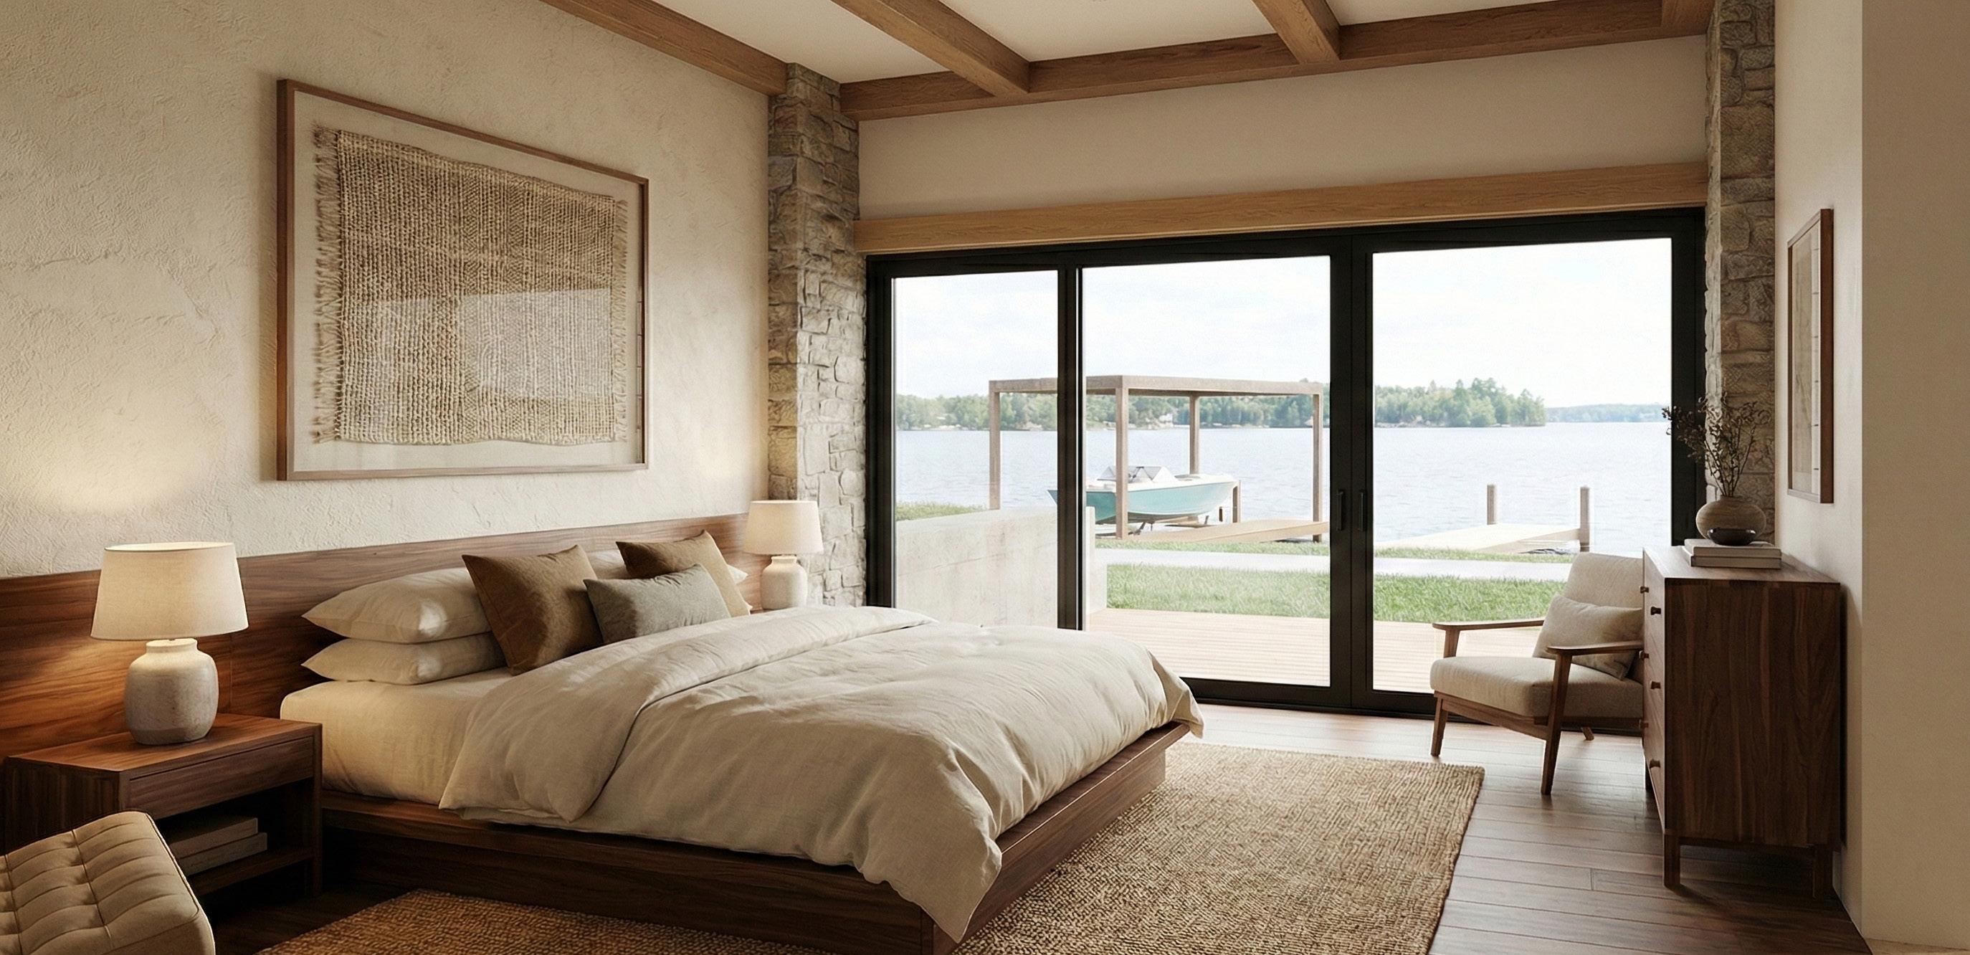
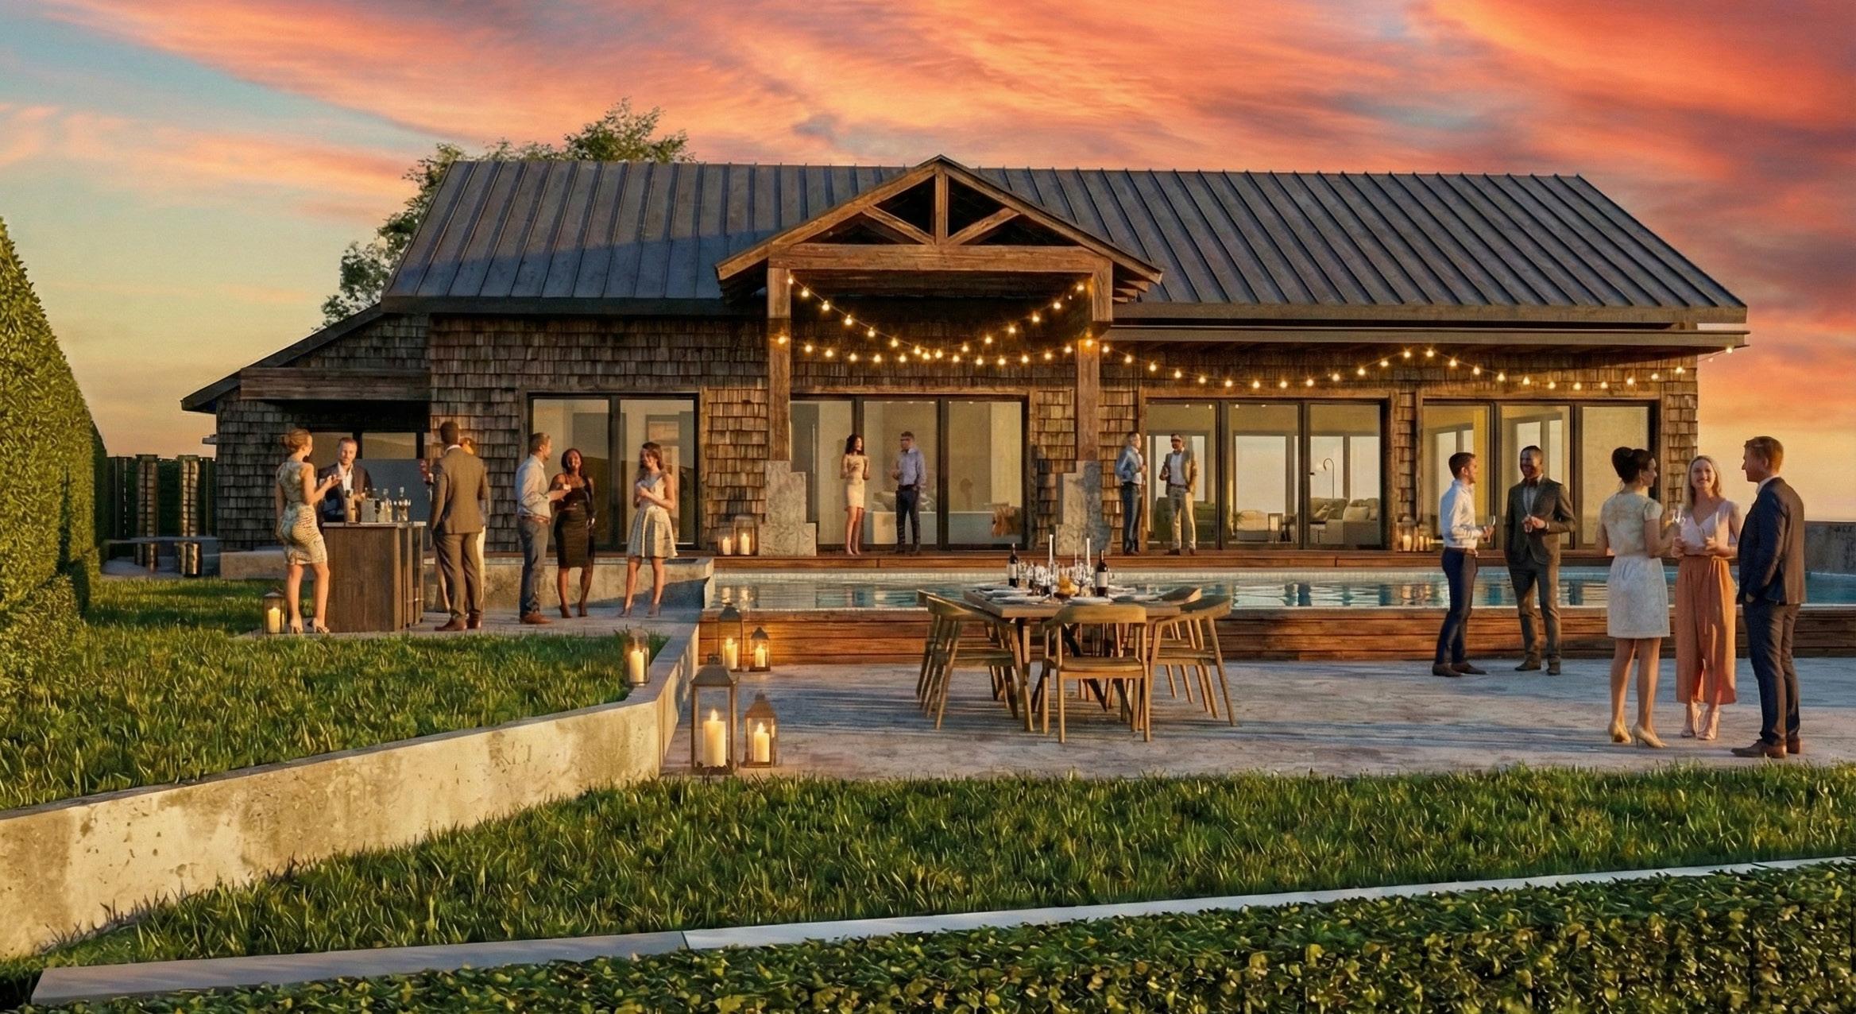
Synthetic wood floors throught out the house provide warmth and connect the interior to the exterior.
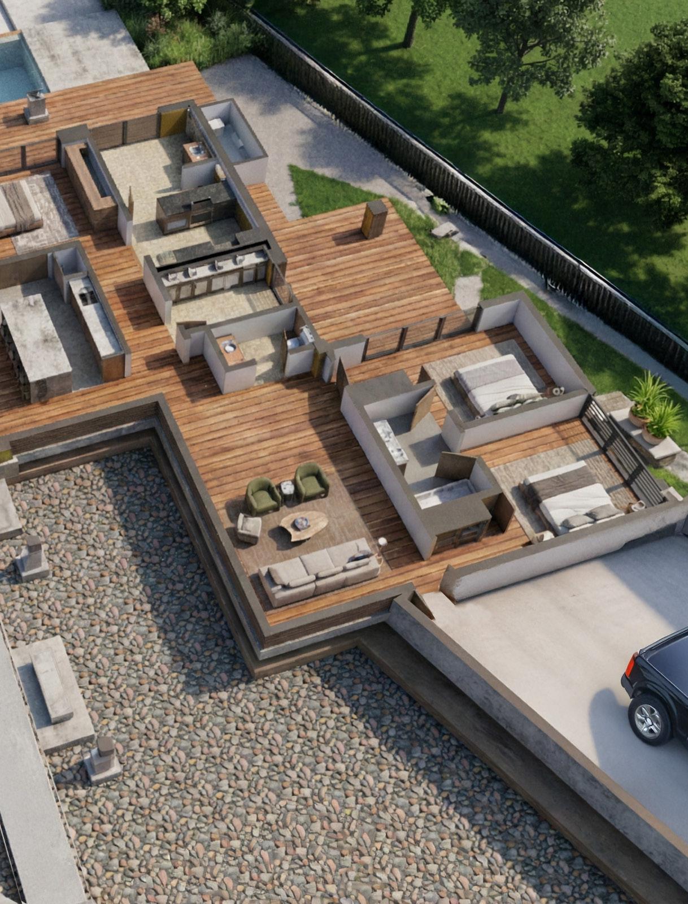
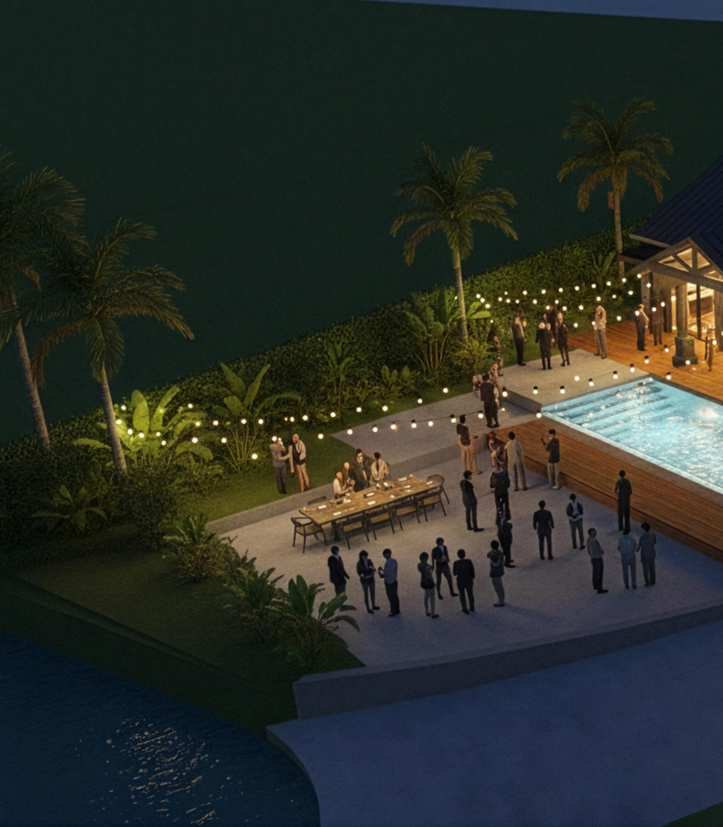
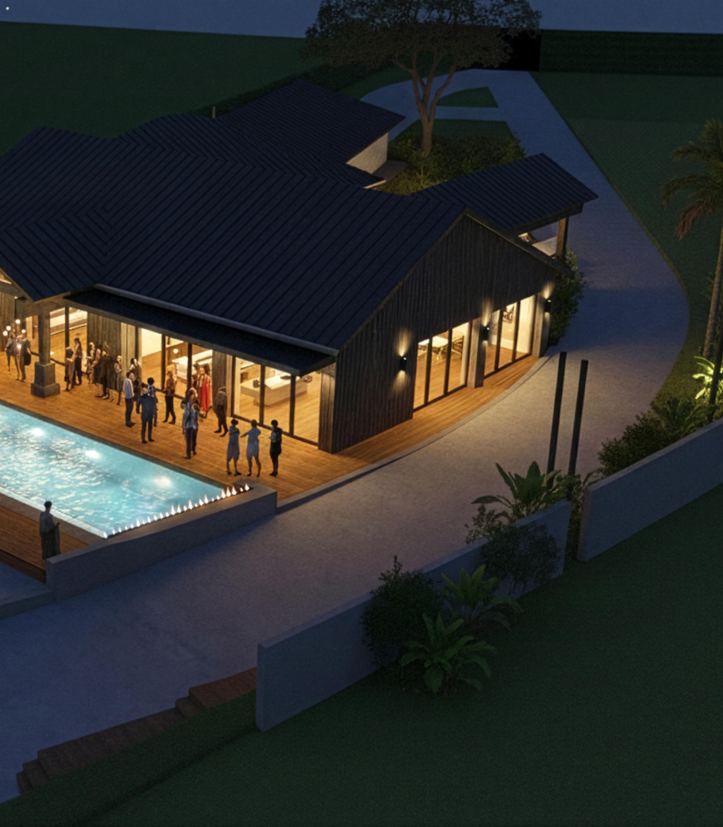
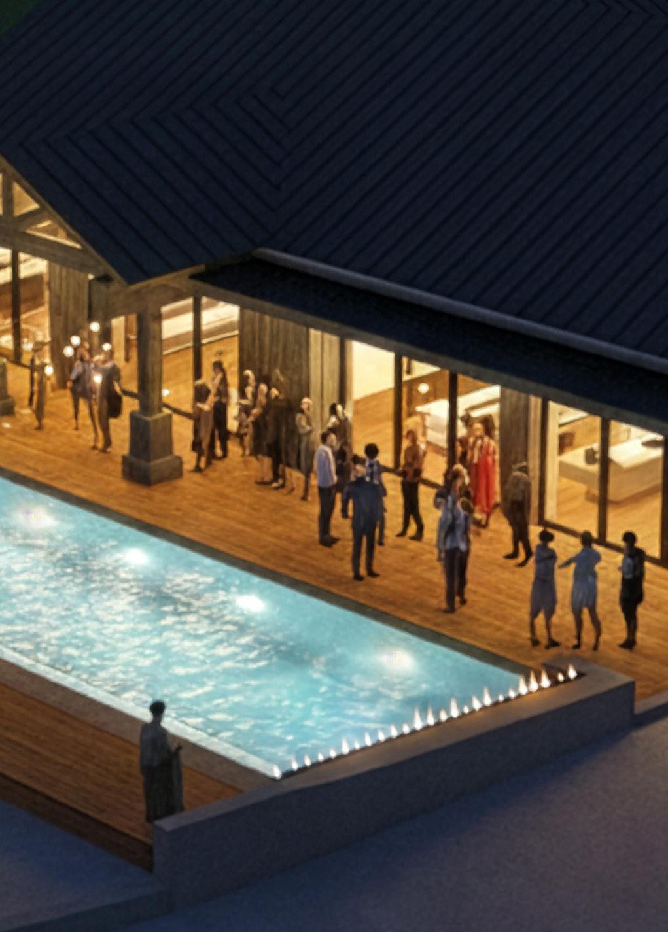
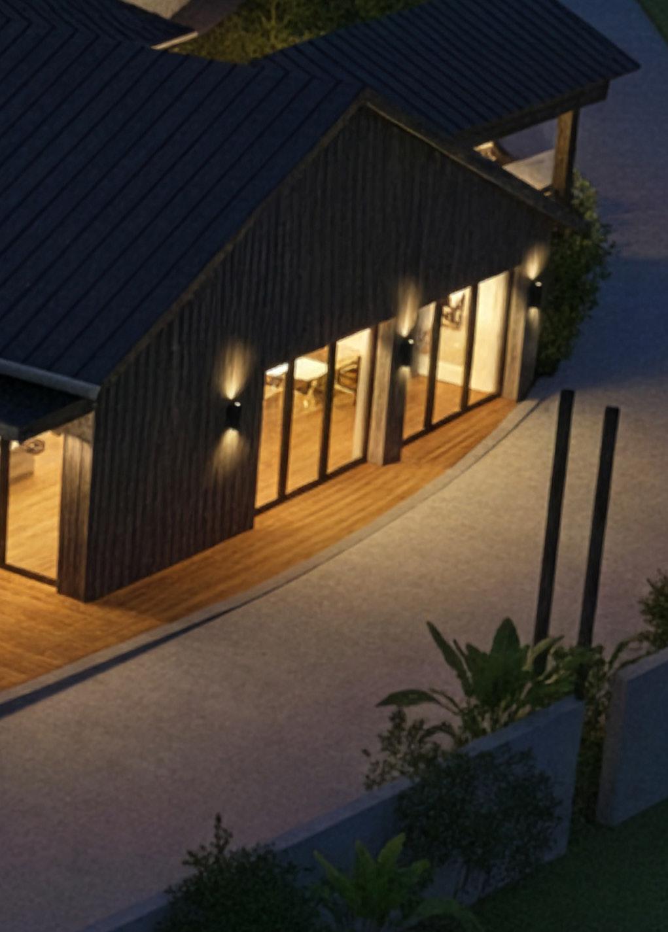
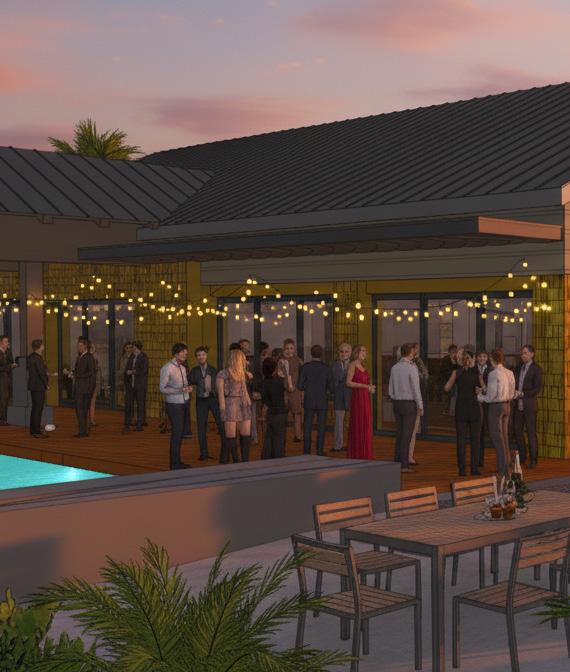
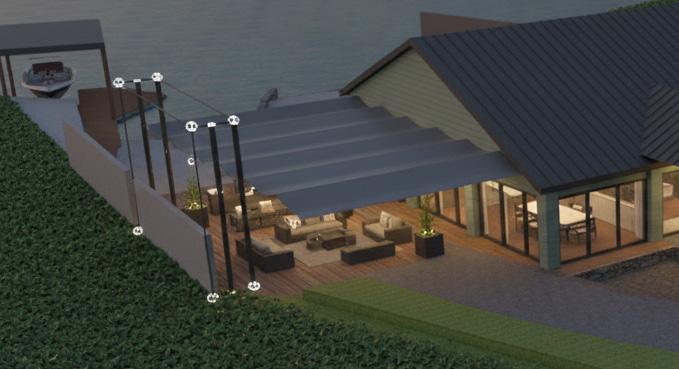
A minimalist steel frame can be used to stretch a canvas awning. The exterior living room space is well connected to the living room inside. This flexible gathering space helps draw people around to the back of the house.
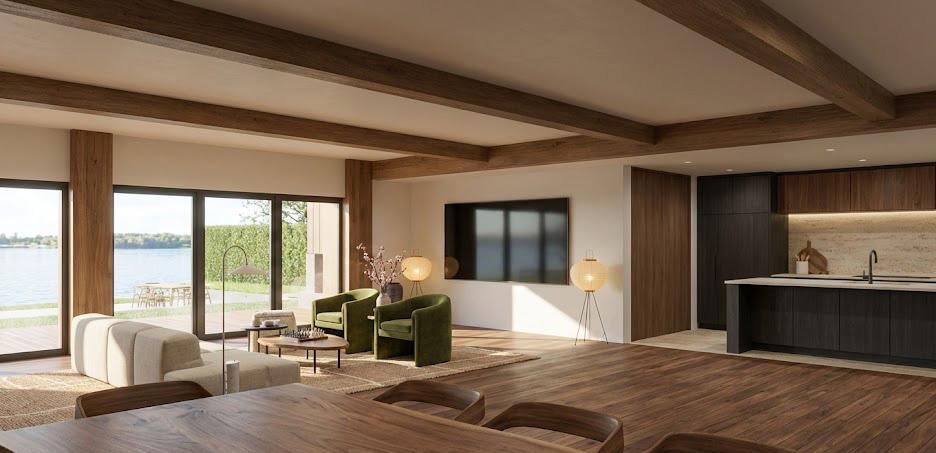
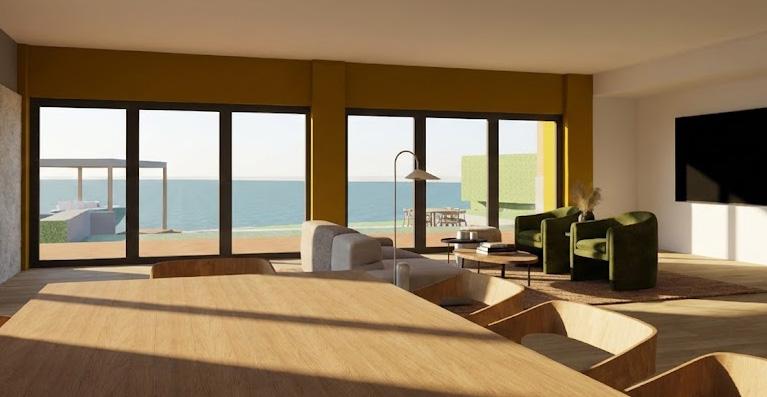
Ceilings are shown at 8’-6” flat. I explored useing beams to articluate the ceiling.