

Portfolio Architecture
Jan Gehl ” “
First life, then spaces, then buildings – the other way around never works.
Miramar - Hamptons & Nantucket
Miramar - Hamptons & Nantucket
NEWARK, CA
Project Details
Urban Arena
Client: Lennar
Project Type: Multi-Family Dwelling
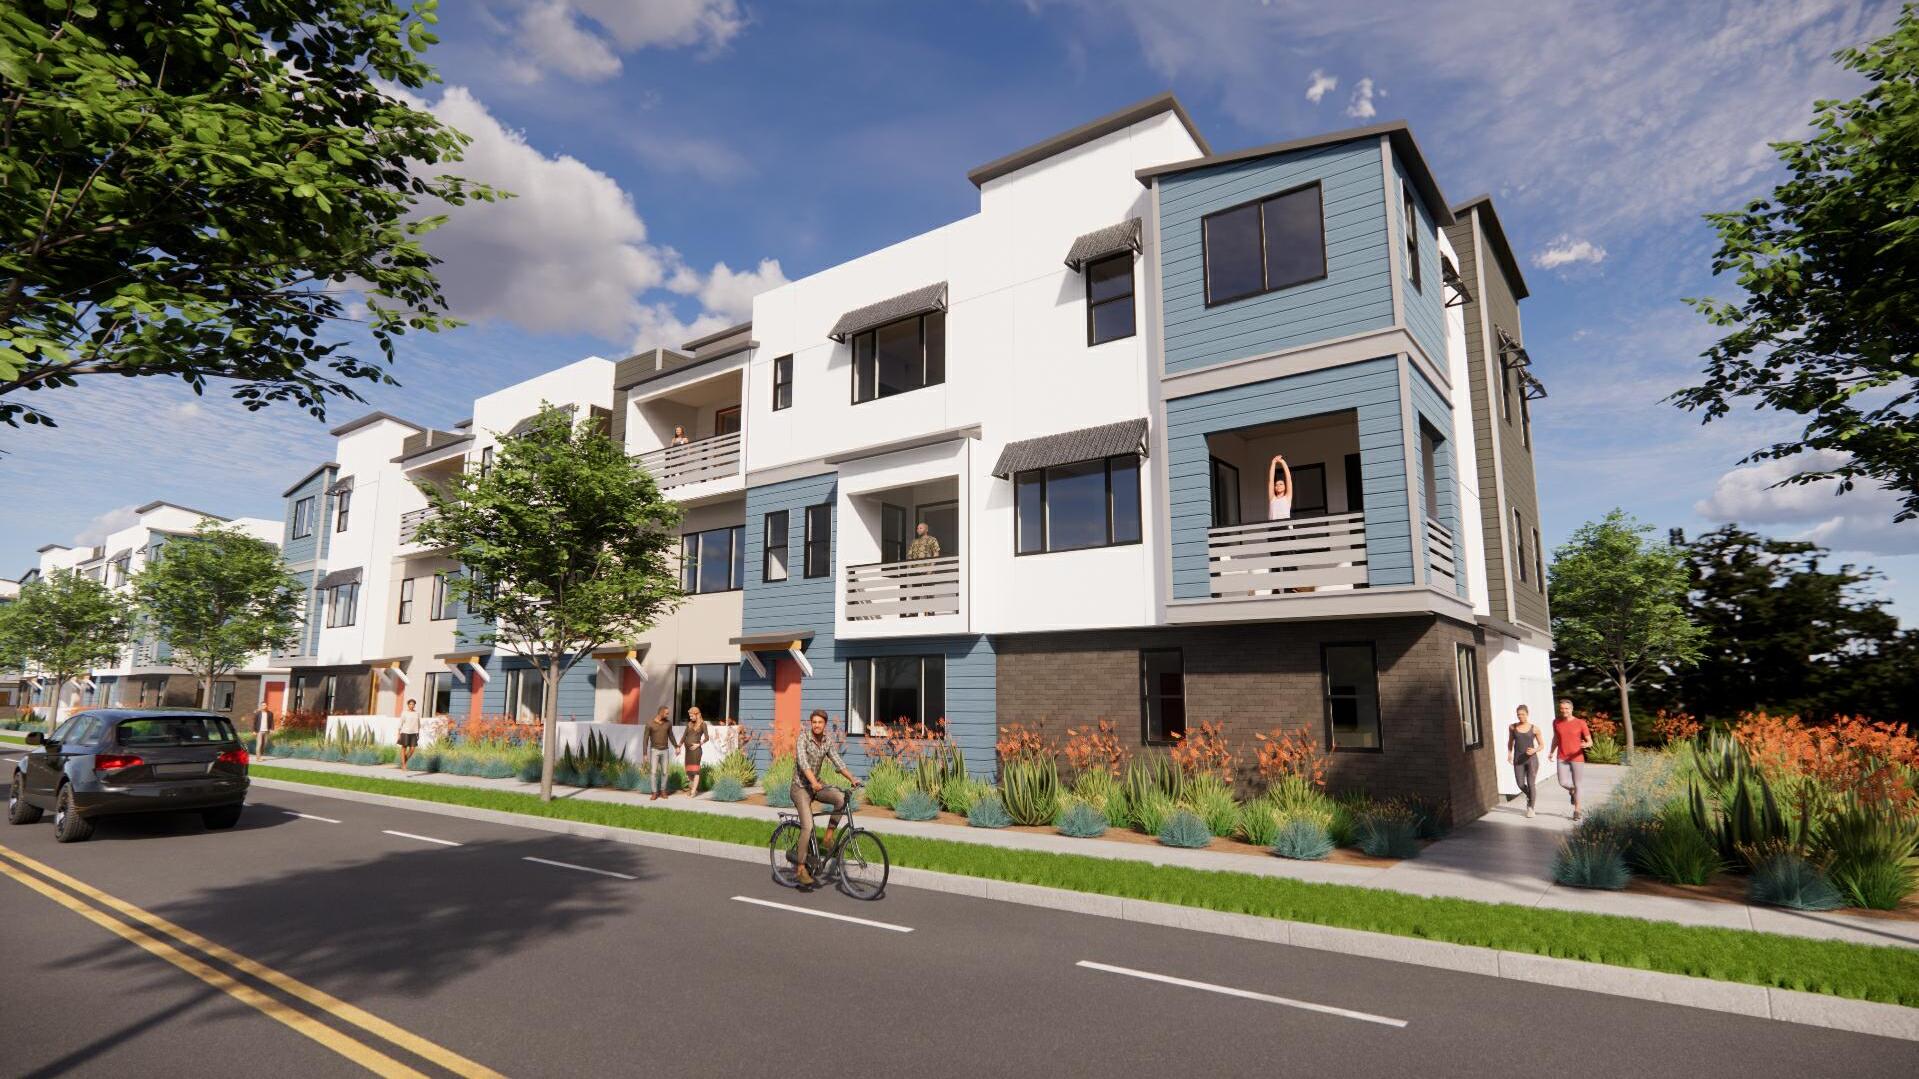
Both products, Hamptons and Nantucket are multifamily condos located in Northern California.
For Hamptons, the unit plans range from 1,938 sf to 2,248 sf and are comprised of three different plan types configured into 3,4,5,6,8 and a 10-plex 3- story building types for a total of 14 buildings.
Nantucket is a stacked townhome product with five plans ranging from 1,795 sf to 2,154 sf there are three building types; 4-plex, 5-plex and 10-plex.

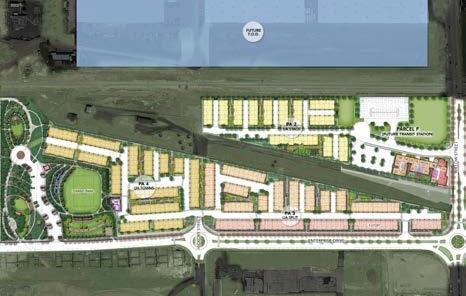
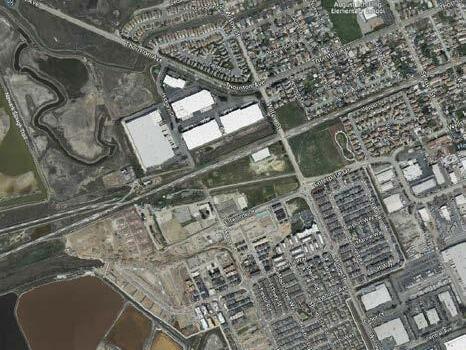
I assisted with the construction documents for both Hamptons and Nantucket.
My responsibilities during the project:
- Attended team meetings and made corrections based on clients needs.
- Transferred details from AutoCAD to Revit and revised them to the company standards.
- Helped keynote plans, elevations, and section drawings making sure each plex read correctly.


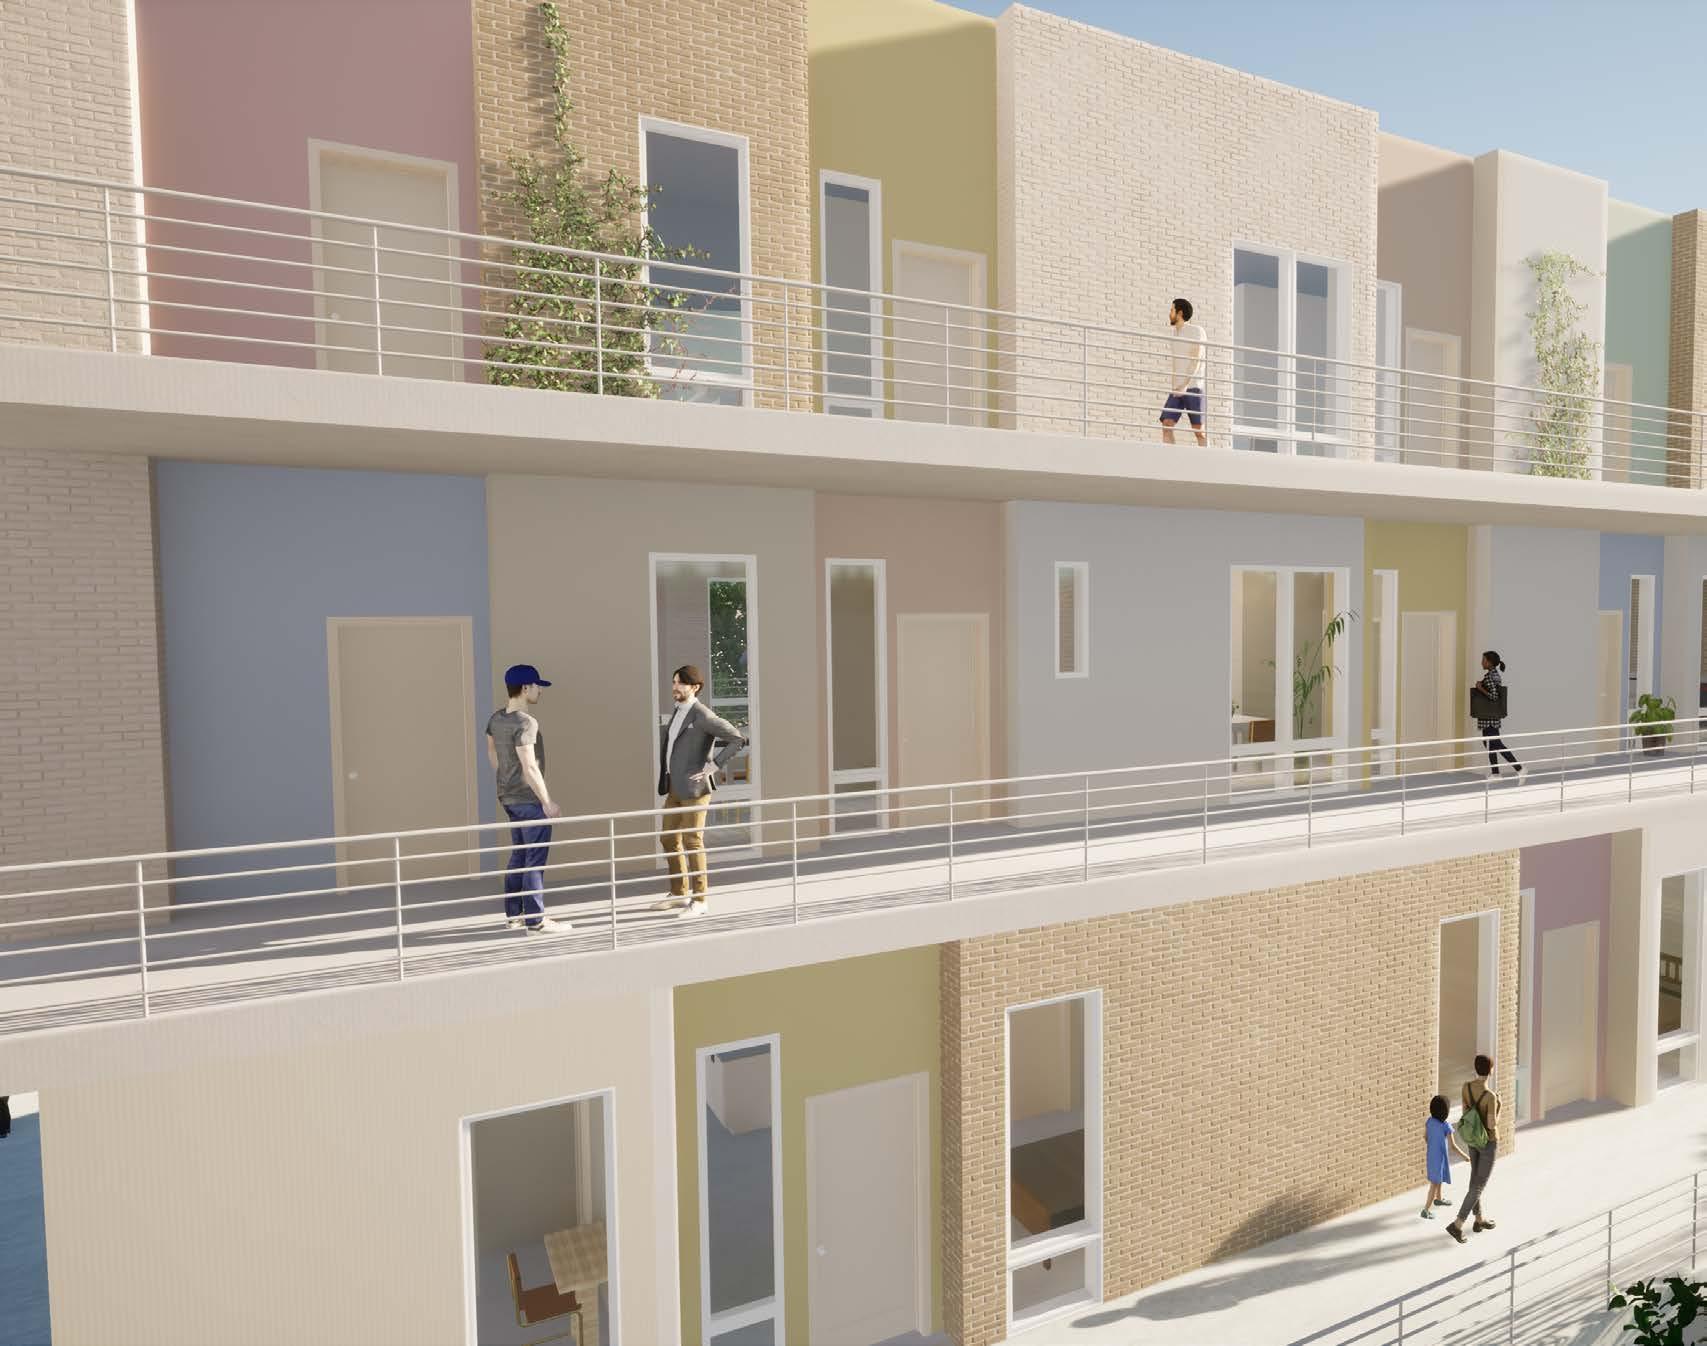
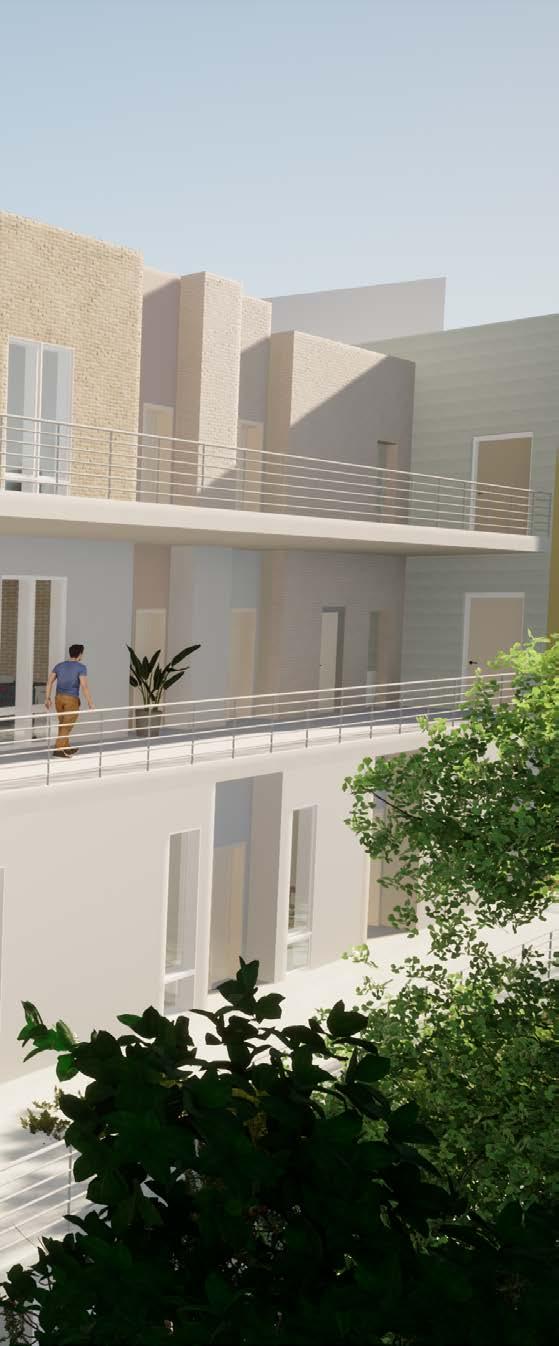
A Place For Hillcrest
SAN DIEGO, CALIFORNIA
Project Details
Dossier • 5th Year Project • AR503 •
Project Type: Mixed-use Residential
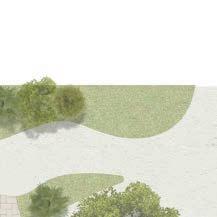
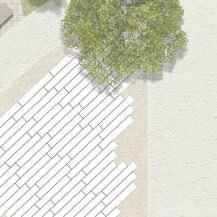
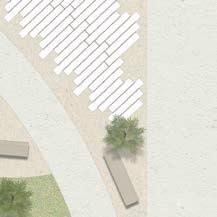
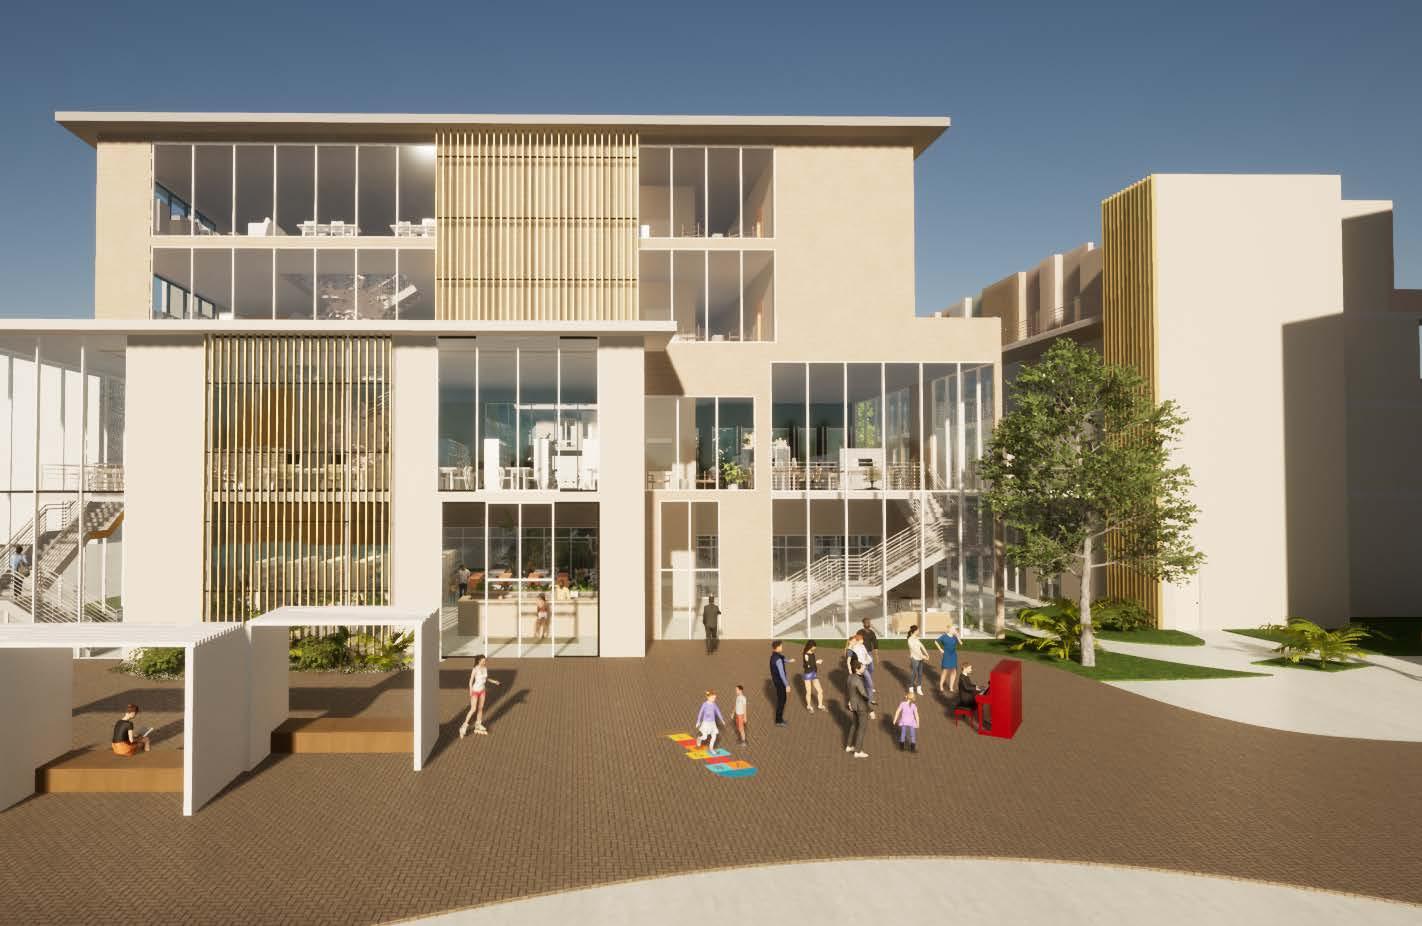
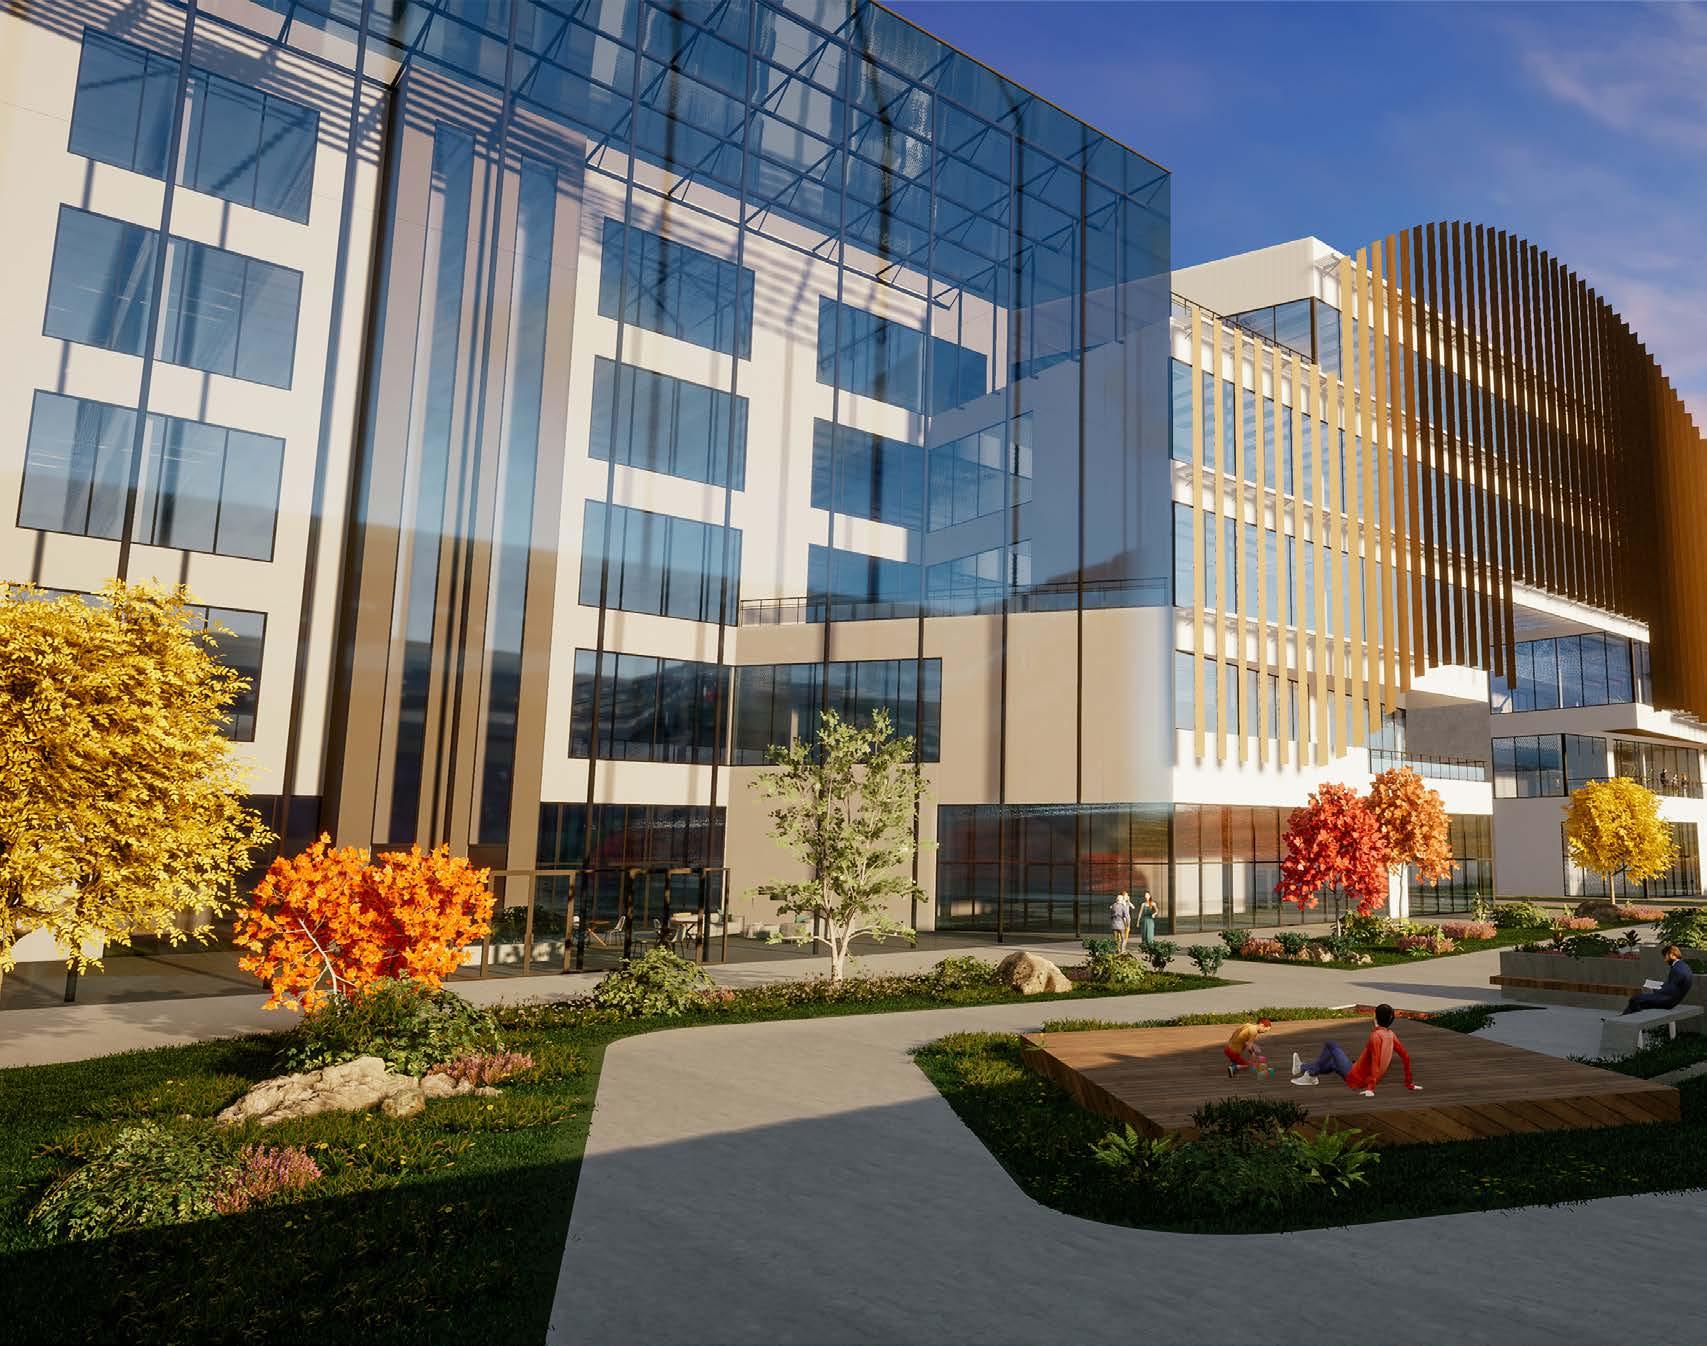
Personal Project Investigation: My main vision for Hillcrest is to create a sense of place and an atmosphere that embraces the culture of Hillcrest and enhance the vibrant environment that the site has to offer.
These design strategies will further drive my vision for the live / work / play environment and create a sense of place for Hillcrest.
+ Courtyards
+ Gathering Nodes
+ Walkability
+ Urban Corridors
+ Biophilia
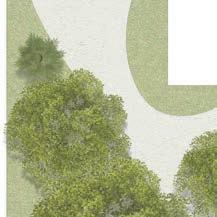
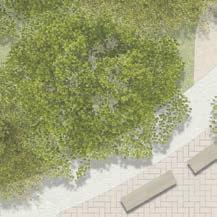
Pedestrian Pathways
Gathering Nodes


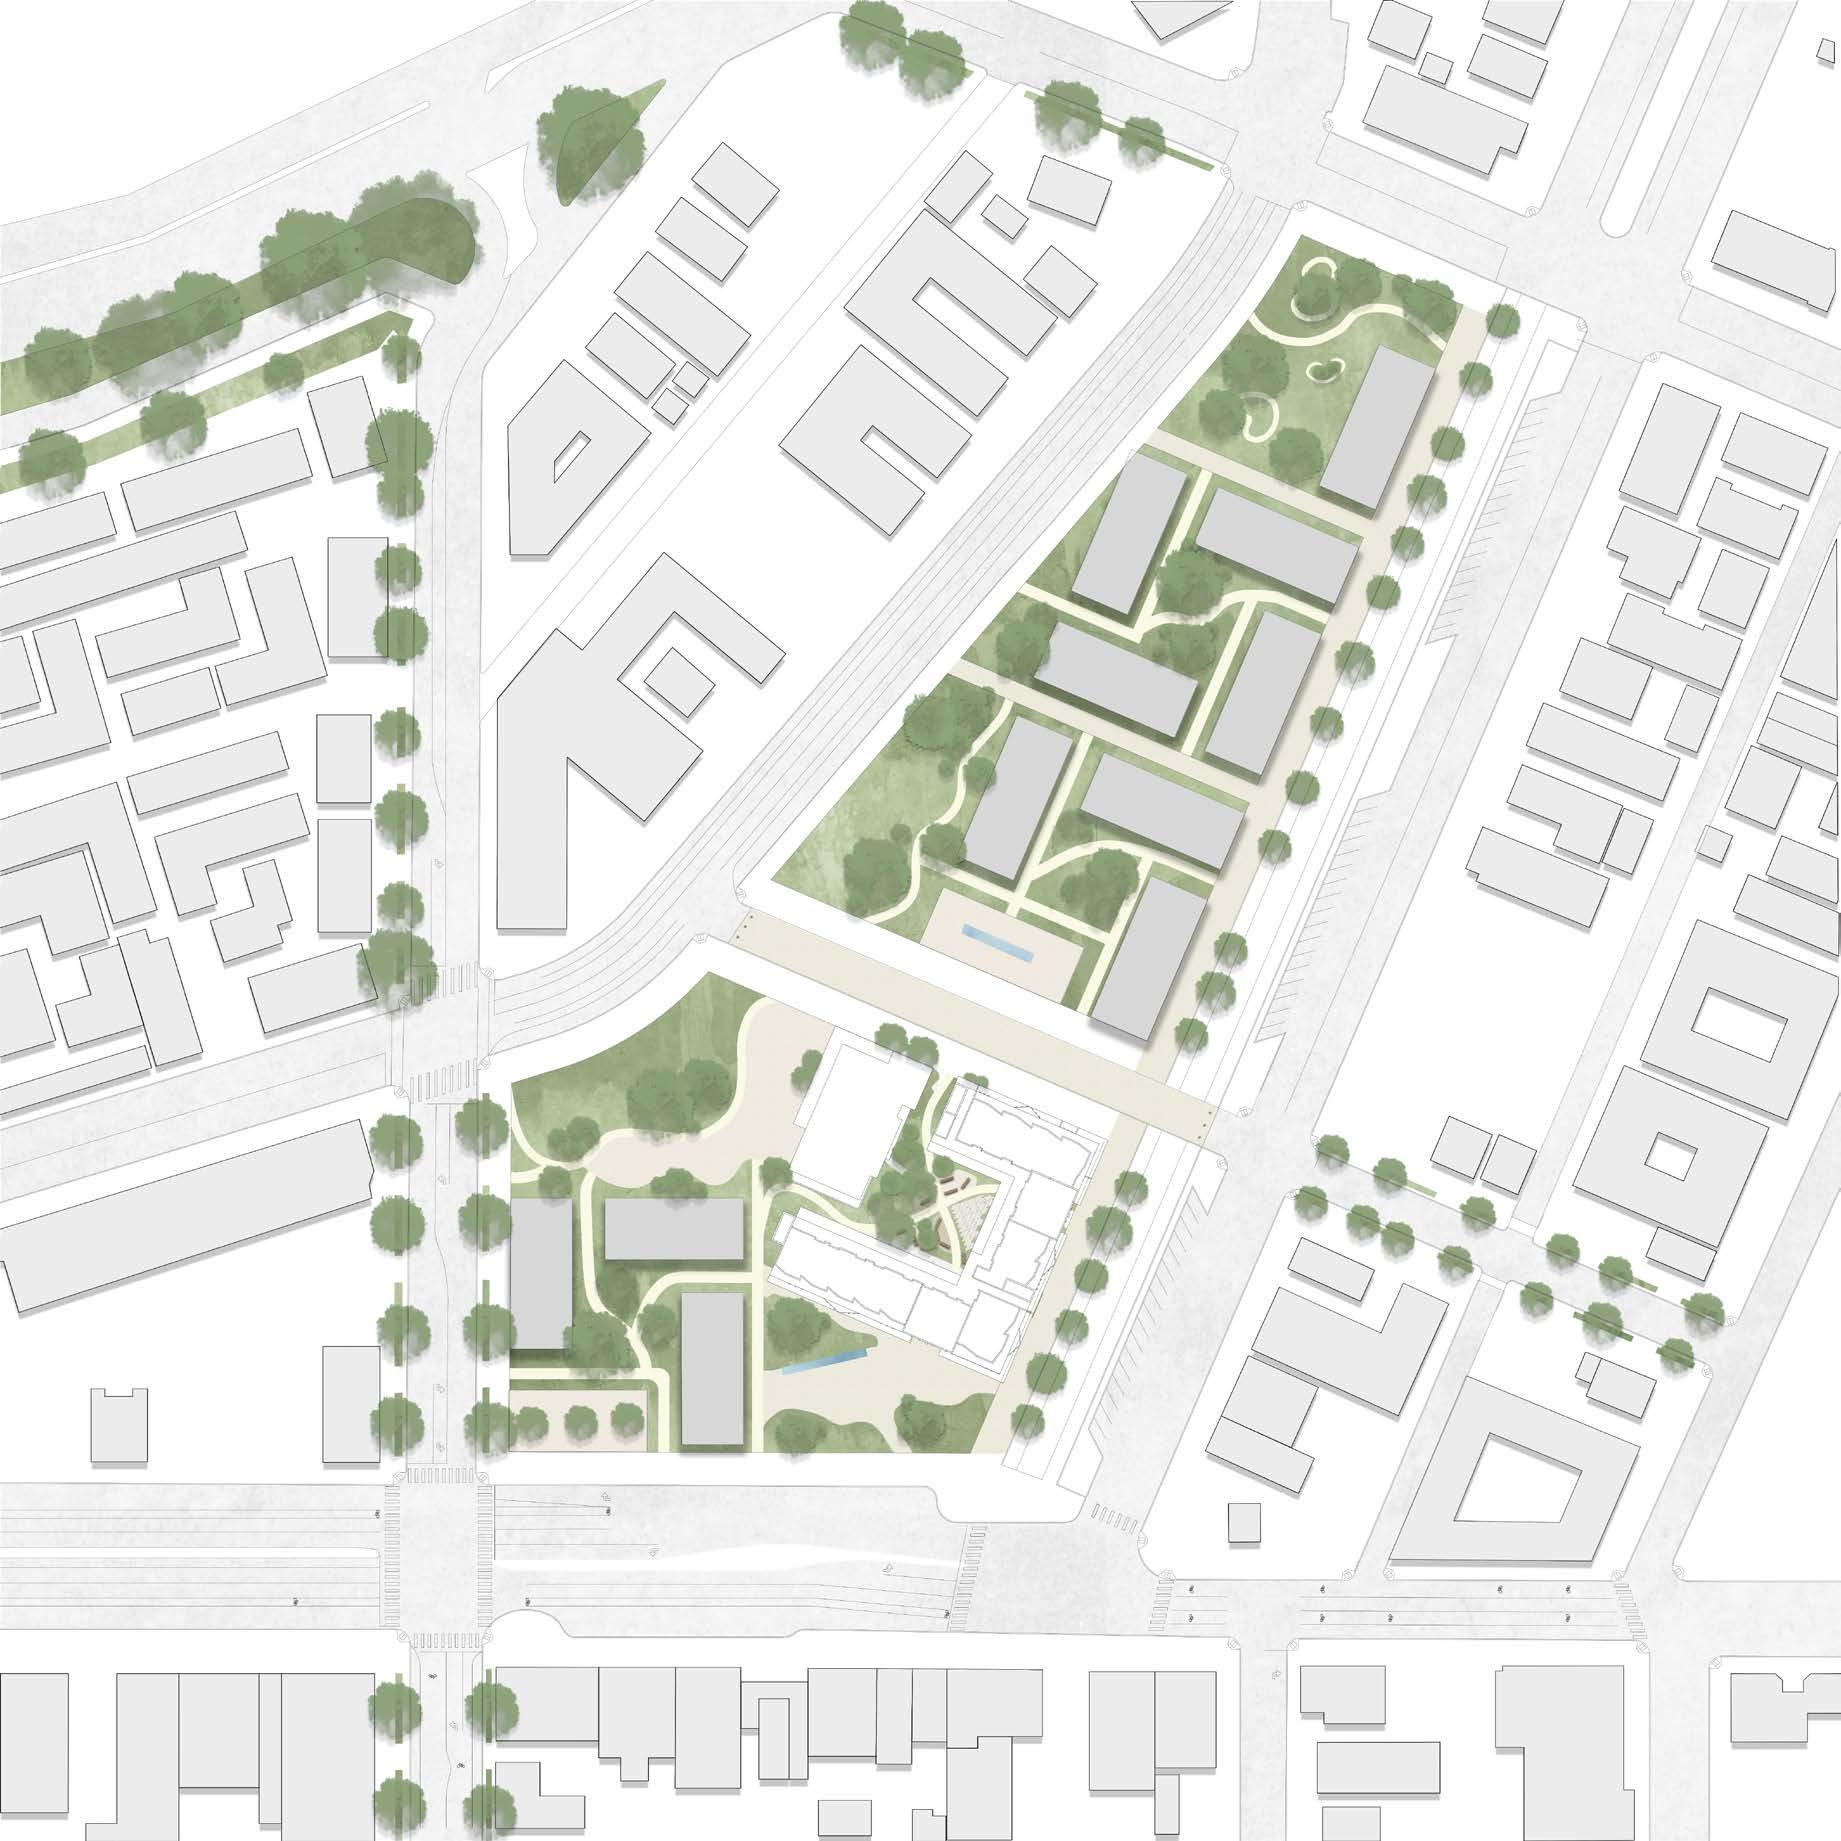


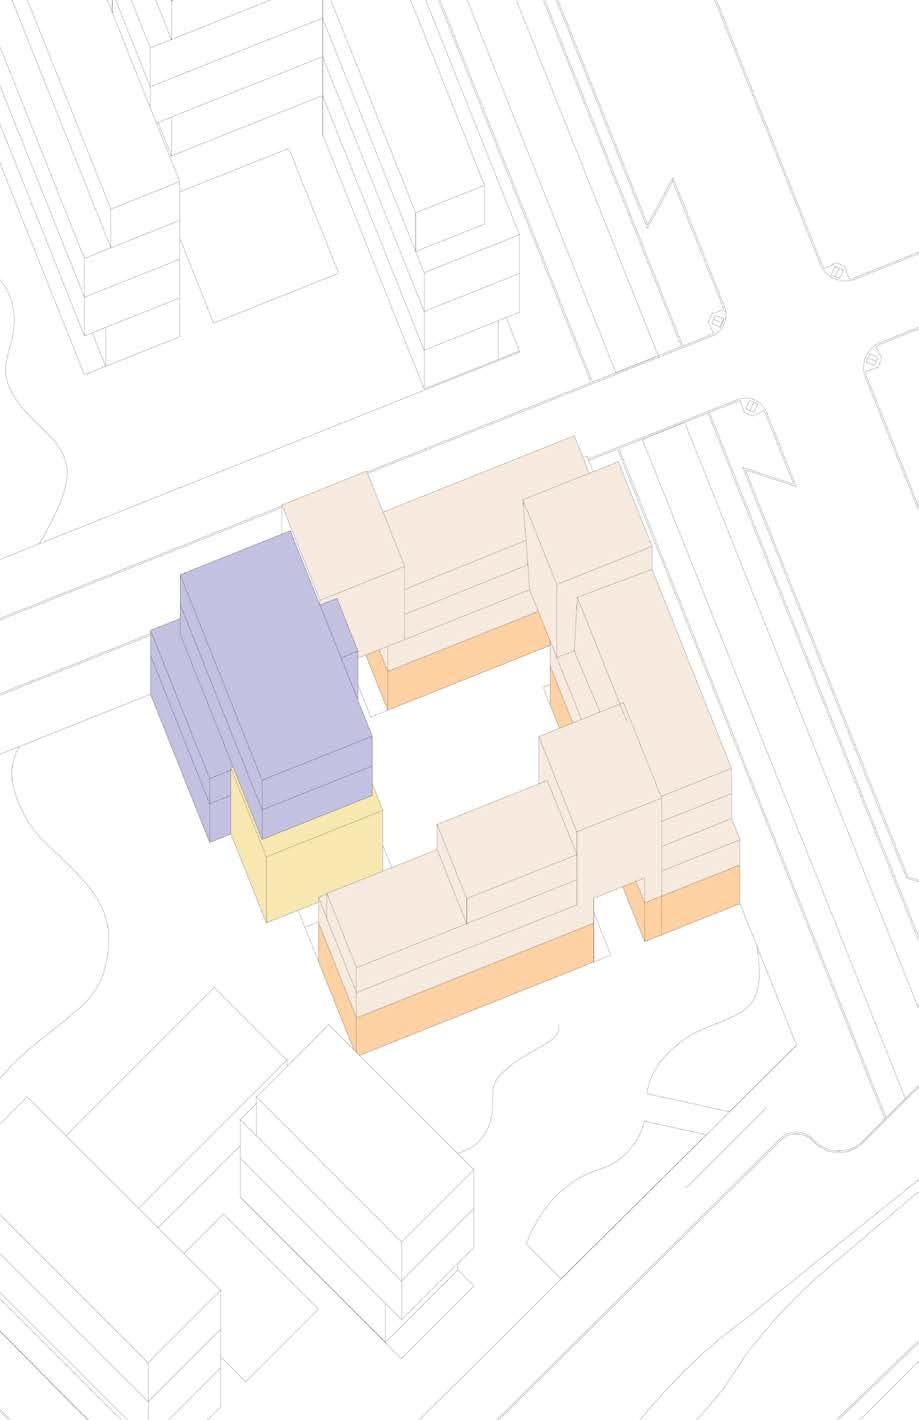












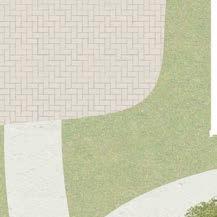
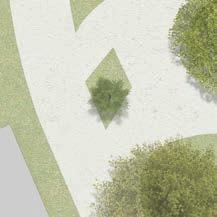
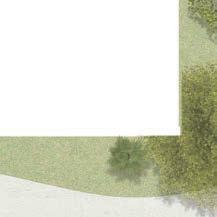
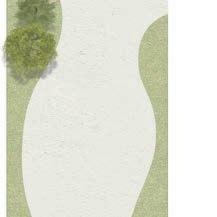
FLOOR PLANS











PAVILION
BIOPHILIC



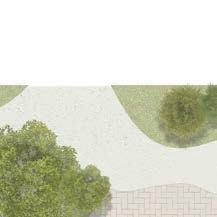
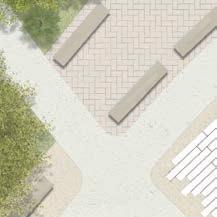
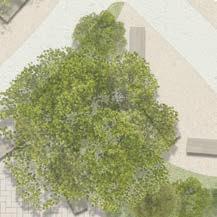

























HARVEY MILK S T.
CYCLING CLA SS JUICE BAR
CLOT H ING ST ORE
LOBB Y
M AILROOM
C OFFEE SHOP
CANDLE ST OR E BIKE RACK
R ESTAU RANT
























































































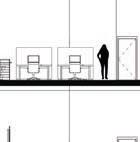
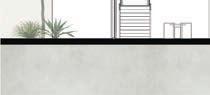
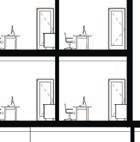
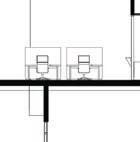
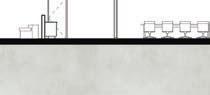
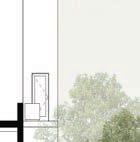
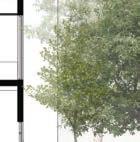

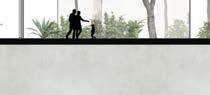

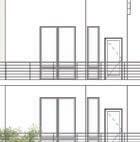
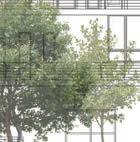
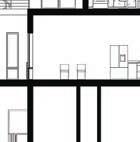

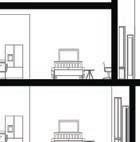
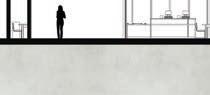

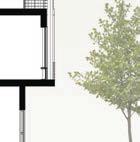




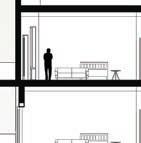
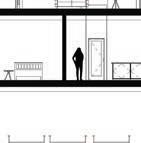
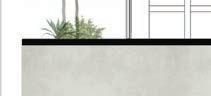

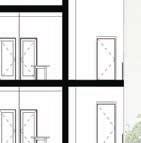
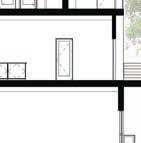

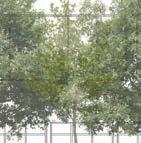
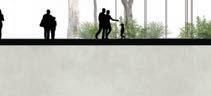
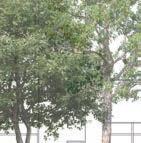
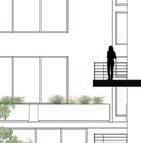
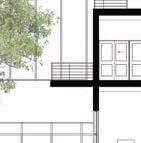
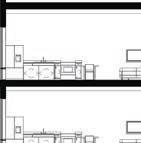
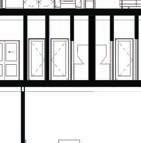
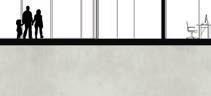
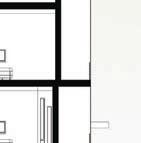
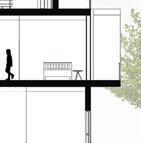



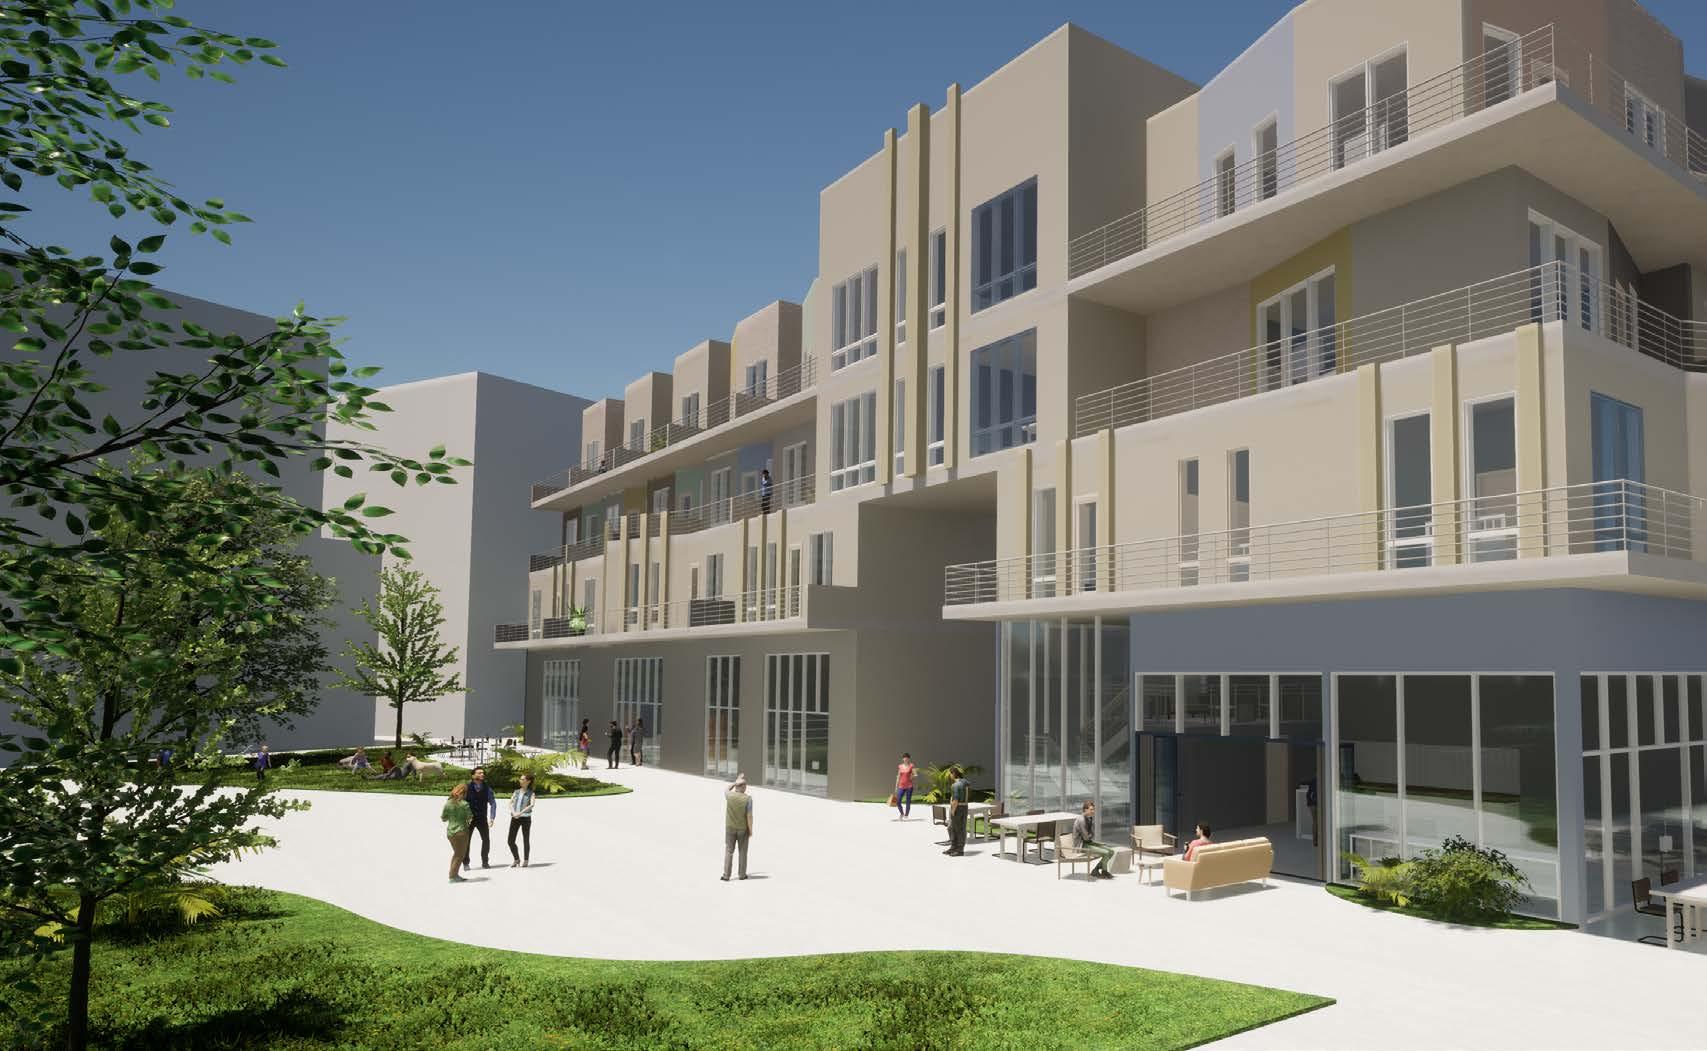
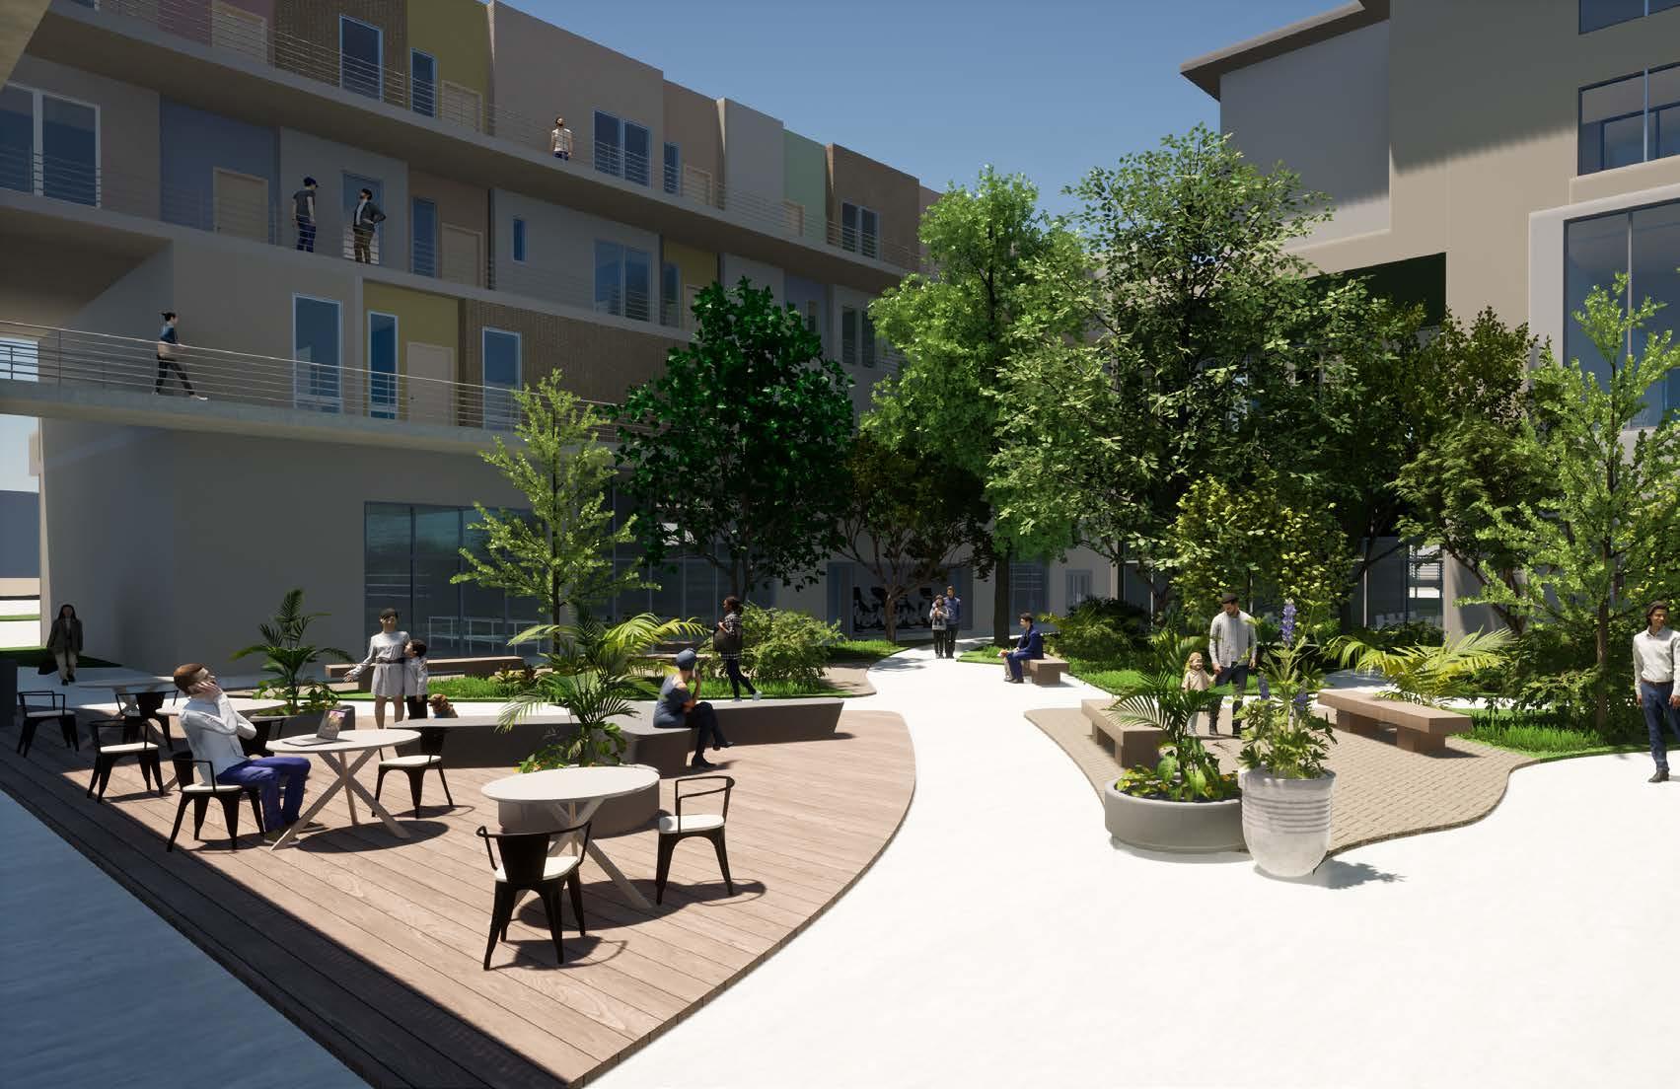
Corner of the Farmers Market
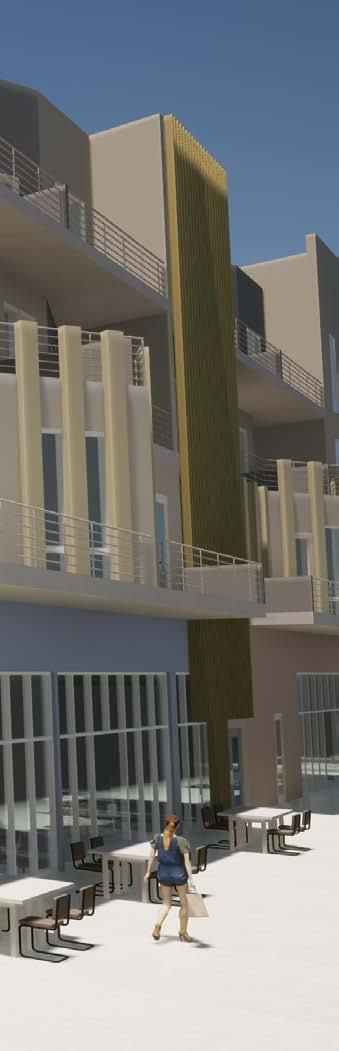
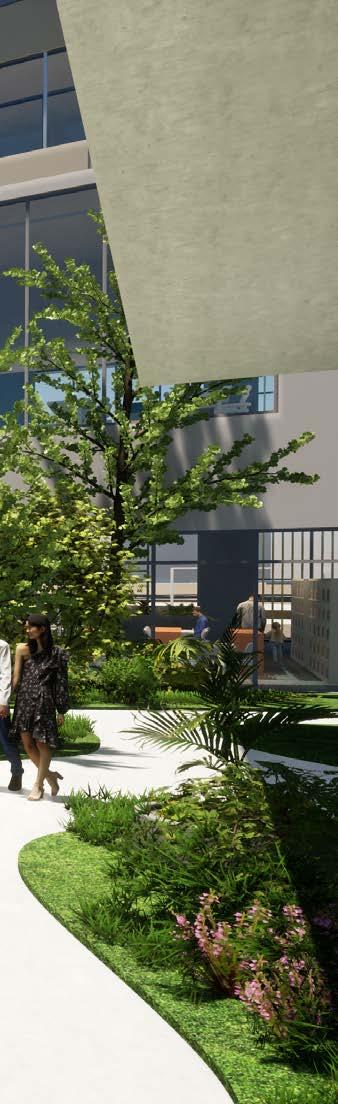
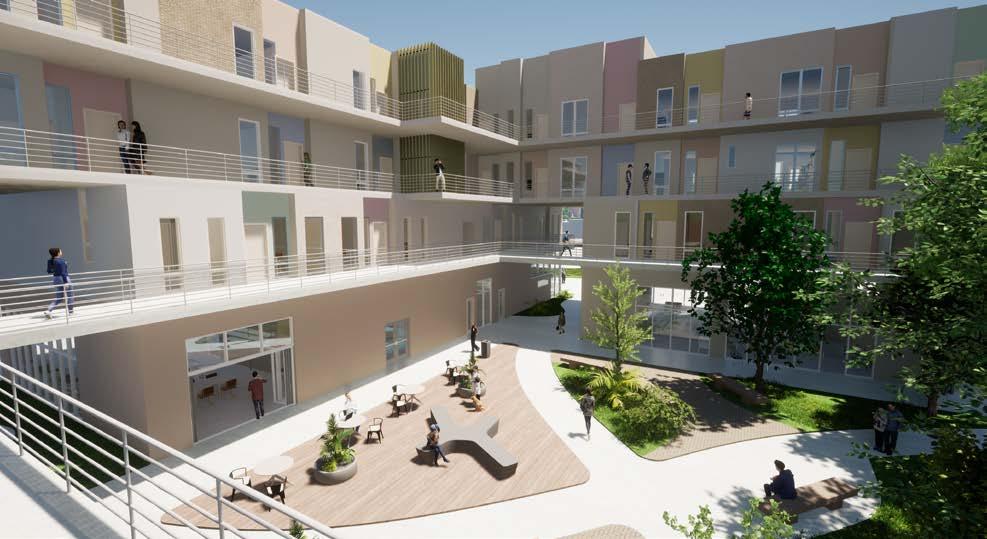
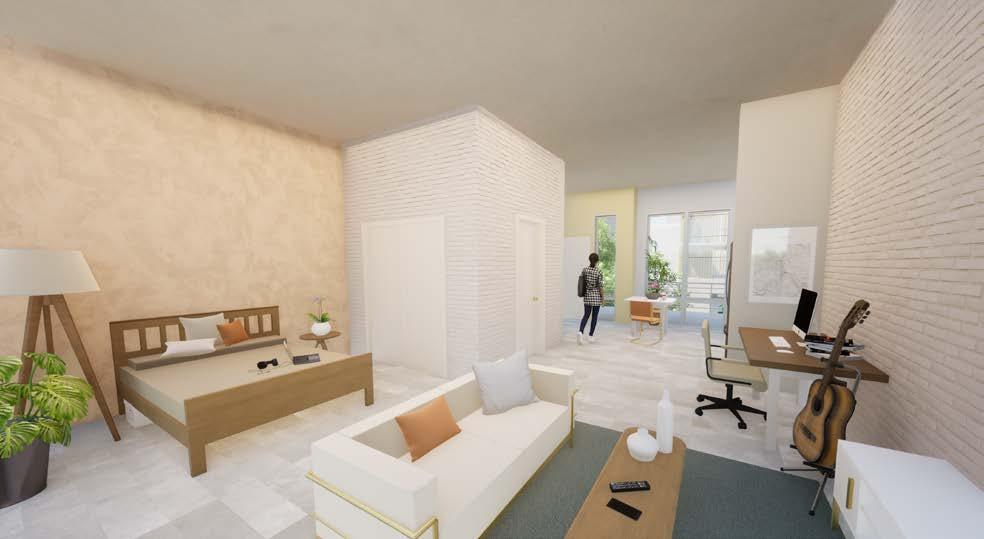
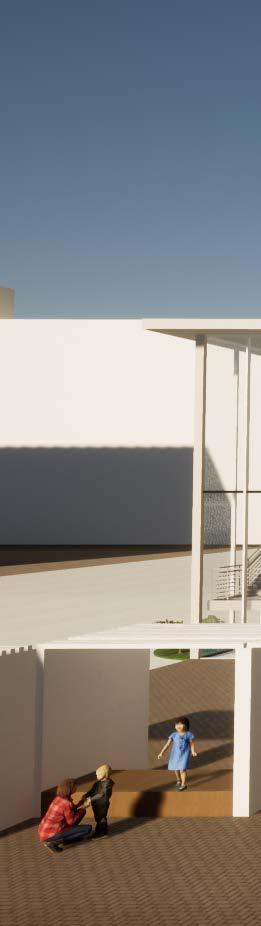
View into the courtyard
Market Plaza & Normal Street
Courtyard
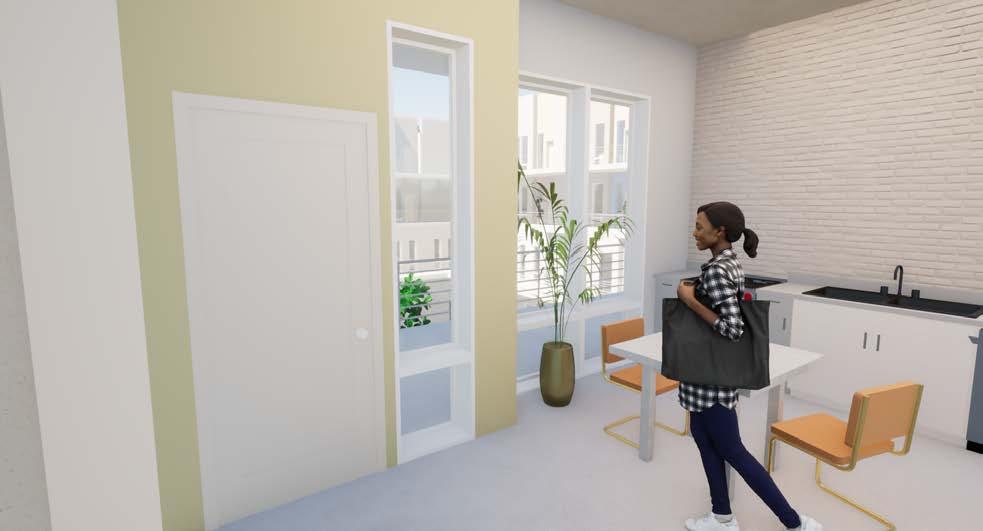
Studio Apartment
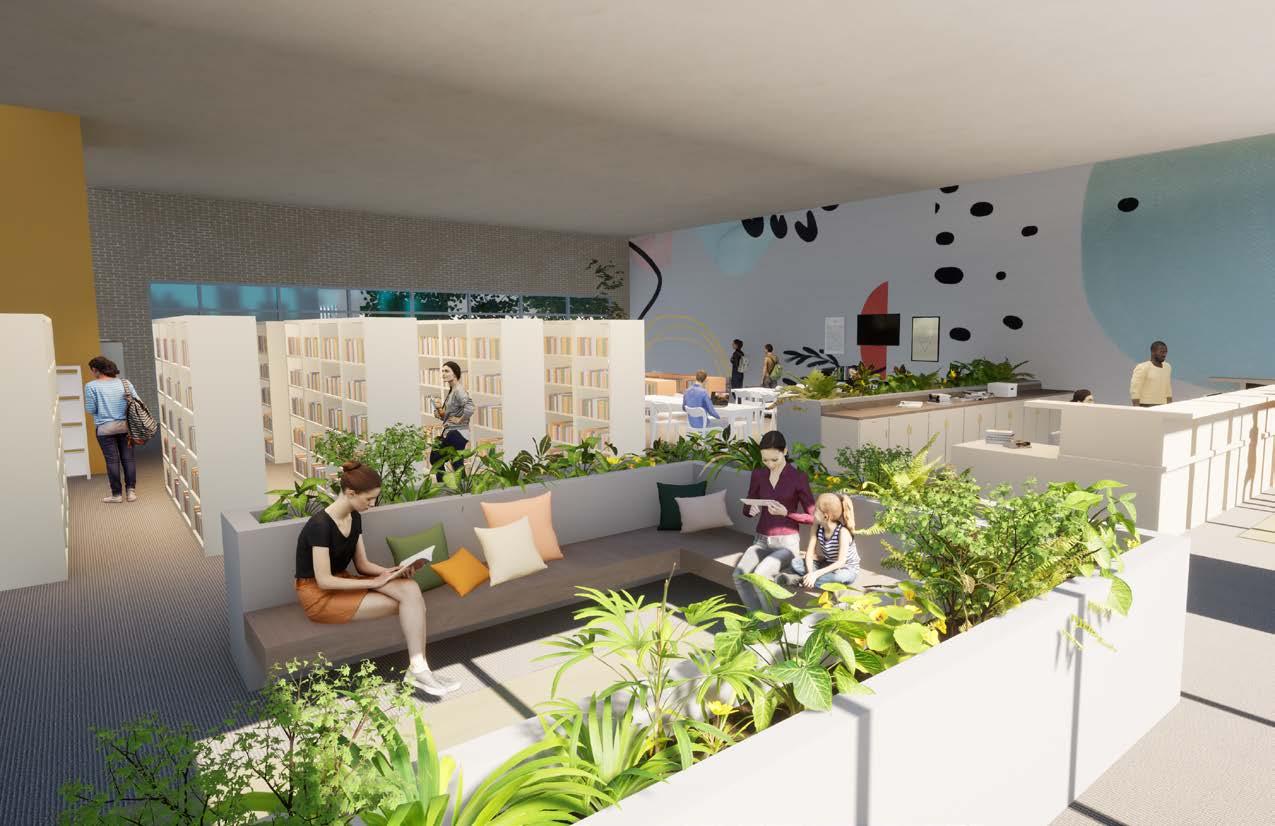
Library entrance and reading nook
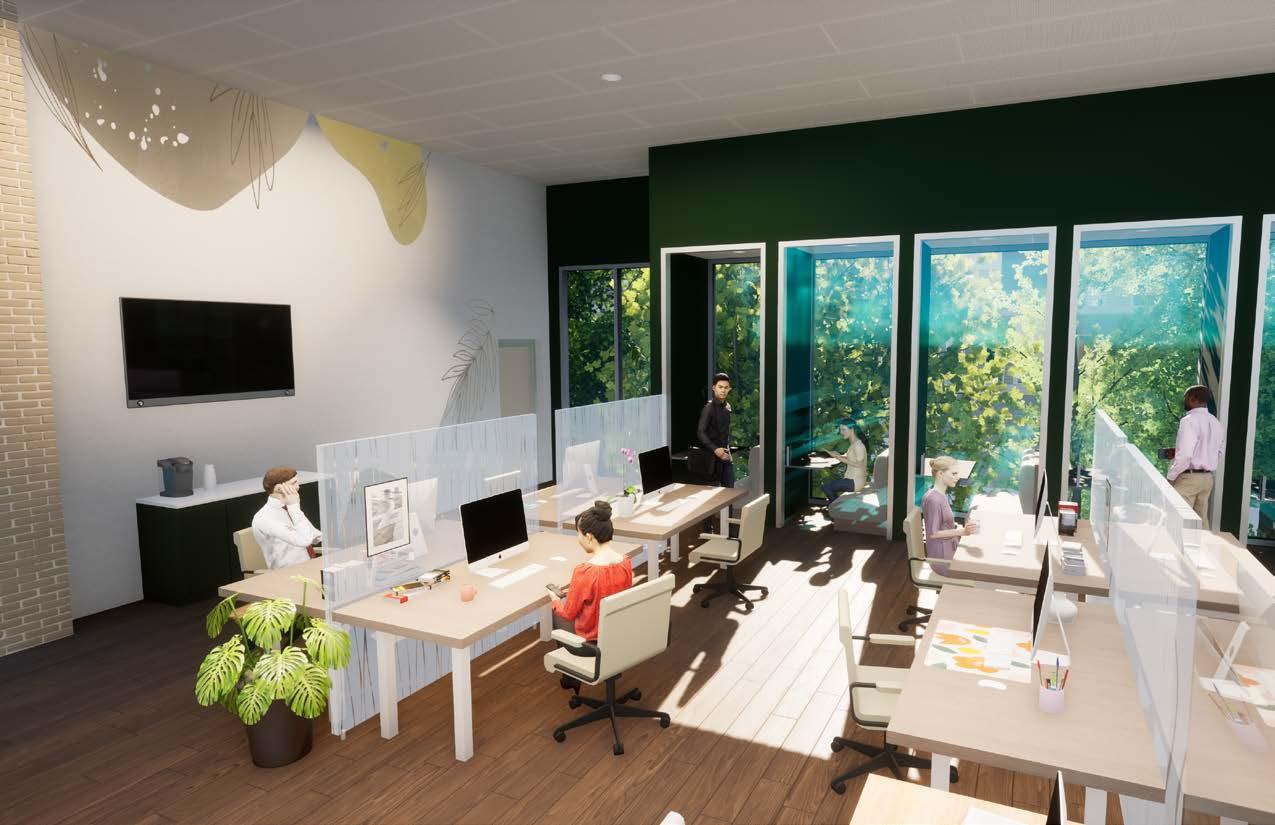
Work Hub
Health & Wellness for Efficient Living PORTLAND,
OREGON
Fourth Year Project • AR403 • Spring 2021
Project Type: Mixed-use Residential
Vision:
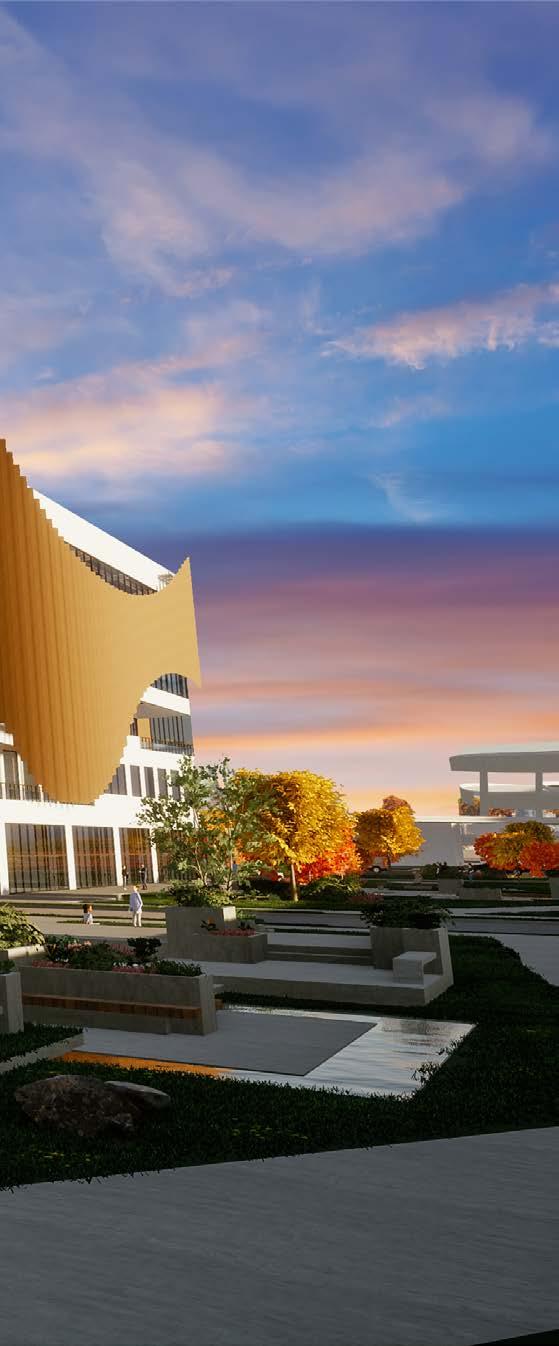
Our vision is to create an engaging environment that accommodates the community of Central Eastside Portland, Oregon. Because the site sits on the innovation quadrant, we wanted to further spark creativity and push for growth.
We realized the importance of living a healthy lifestyle and how it can effect ones well-being.
We wanted to create an environment that promotes a harmonious balance between physical, emotional, and spiritual well-being. We considered health, wellbeing and comfort when creating our vision for the ODOT blocks.
We wanted to fit health and wellness into Portland’s free spirited lifestyle.
+ Expose more light to programs that need it most.
+ Interactive passage to increase social activity.
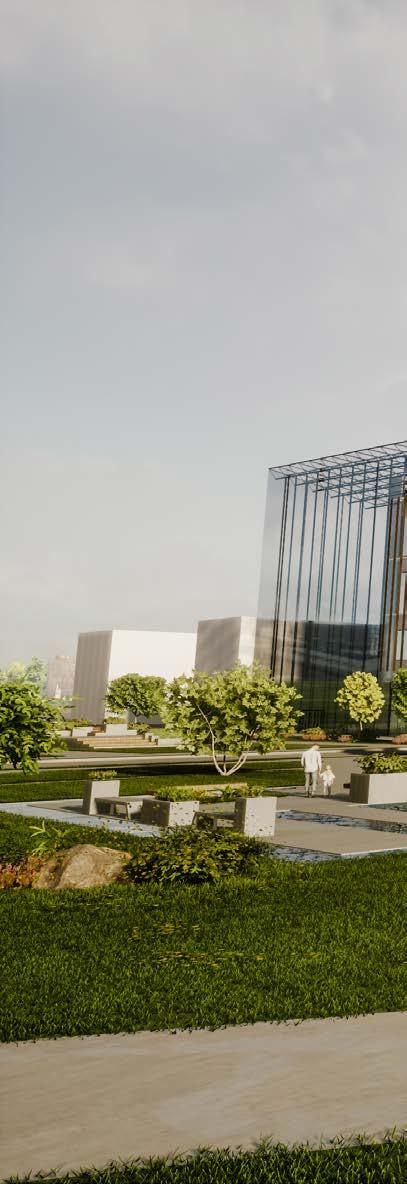
+ Green space indoor and outdoor space
+ Fitness programs to all ages
Project by: Diana Martinez & Herjot Singh
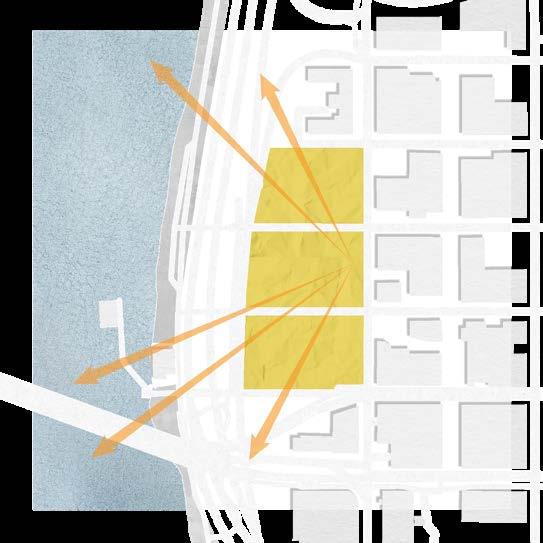
Site Views
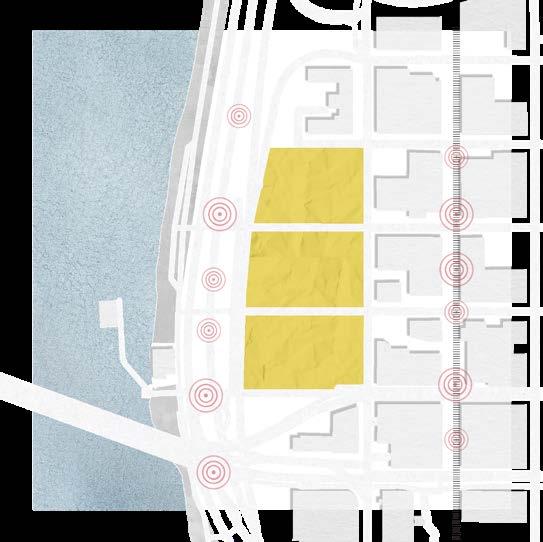
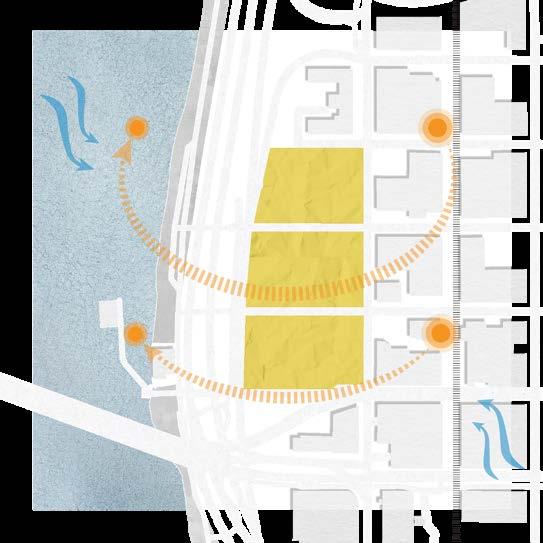
Surrouning Noise
Sun Path
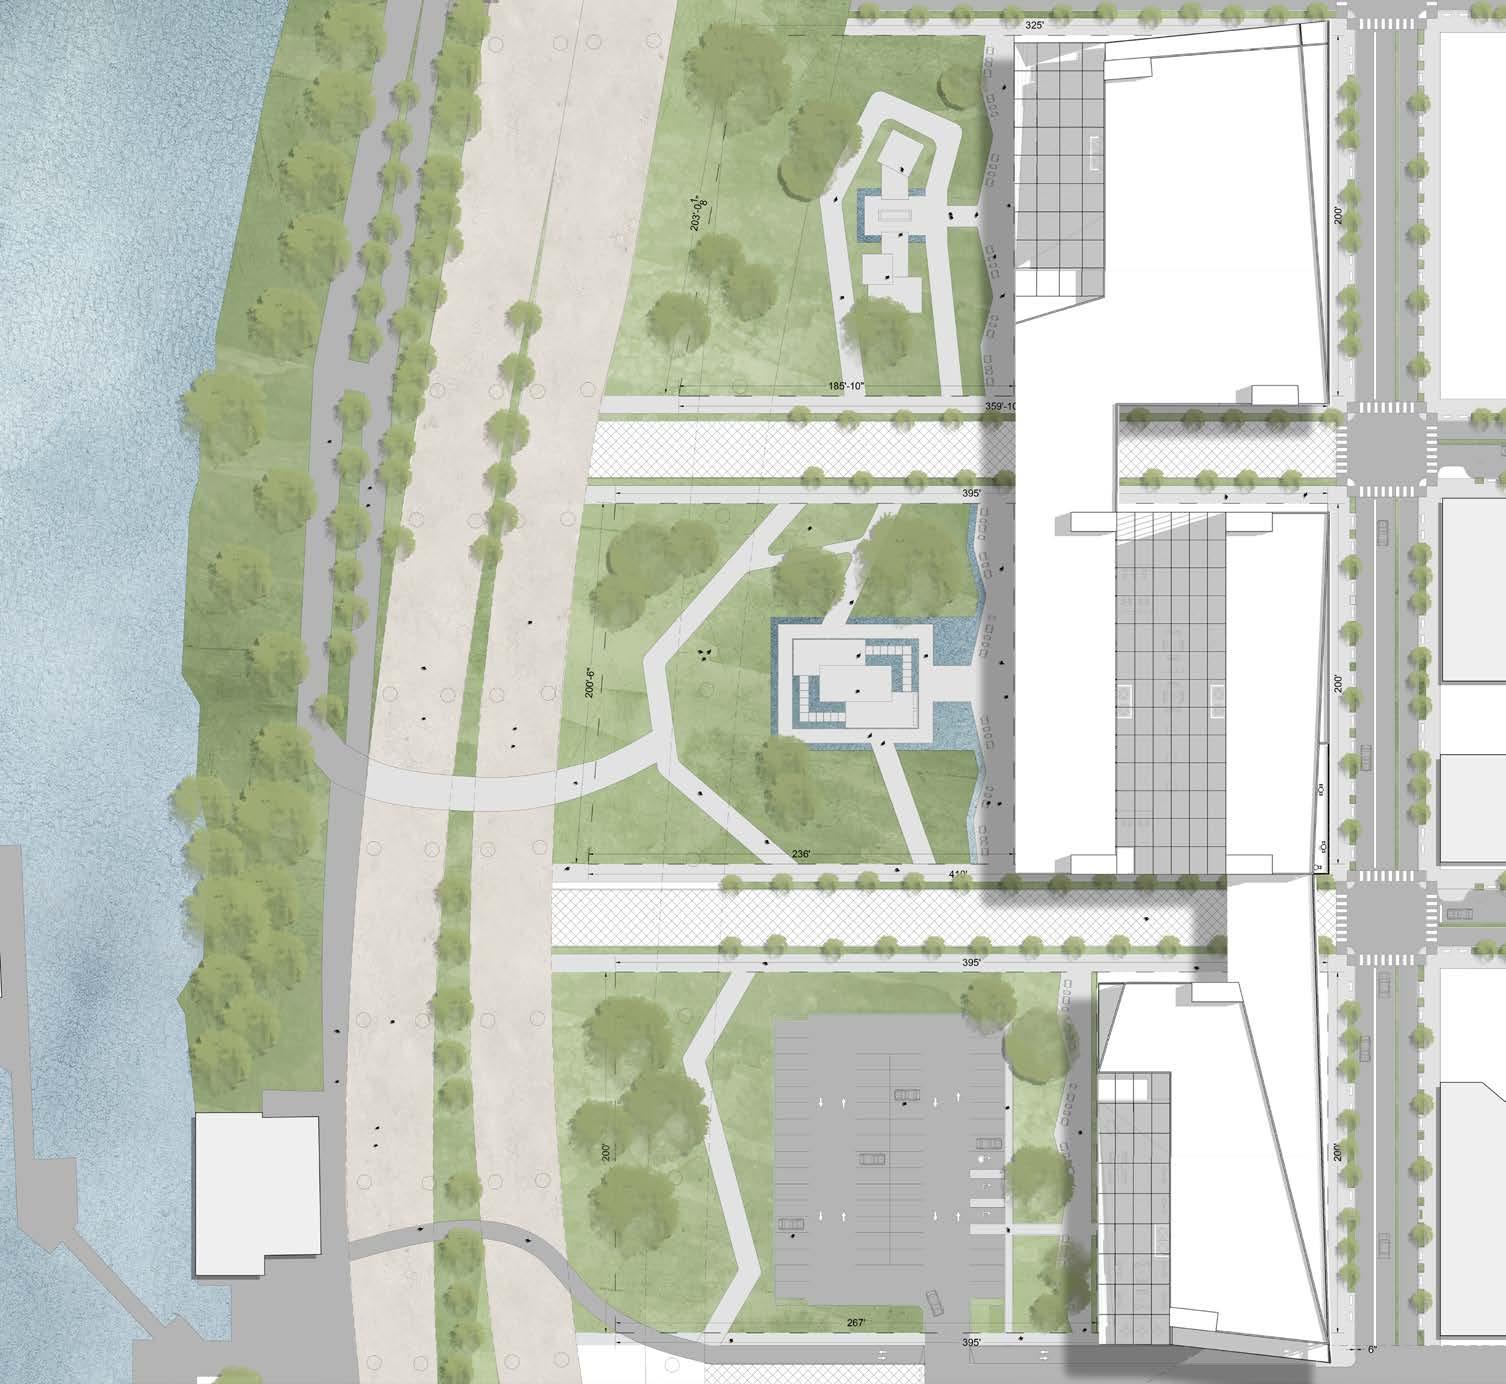
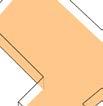
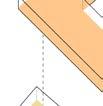
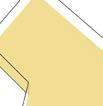
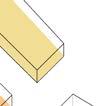
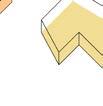
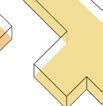
HOUSING
Housing with common areas for social interactions.


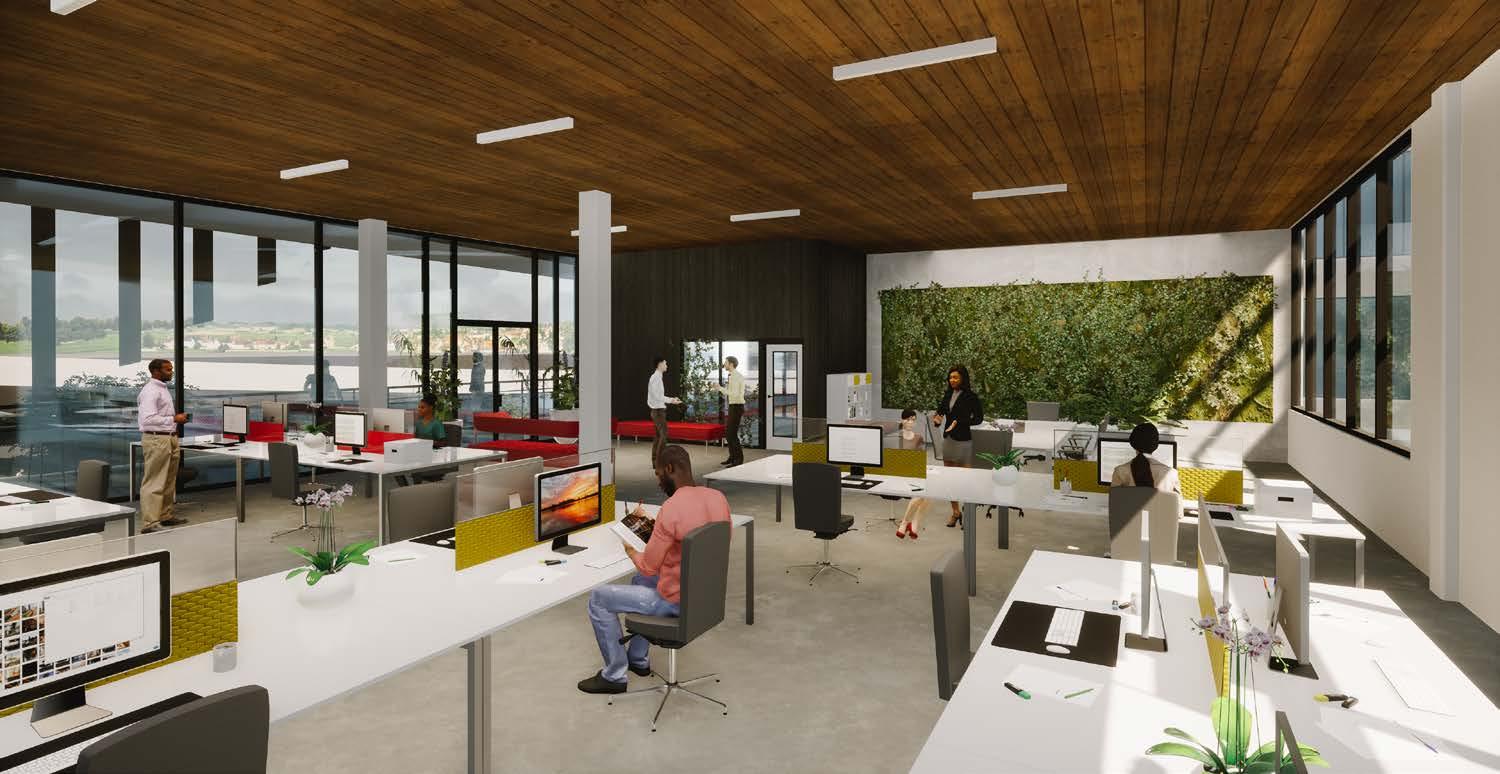
OFFICES / INNOVATION HUB
Offices for big and small anchors tenants. Open collab studio workspace.







RETAIL / COMMERCIAL
Shops and restaurants available. Spaces for visitors and dwellers.

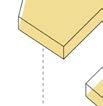


FITHNESS & HEALTH CENTER
Wellness is number one priority. A way to better physical and mental health.

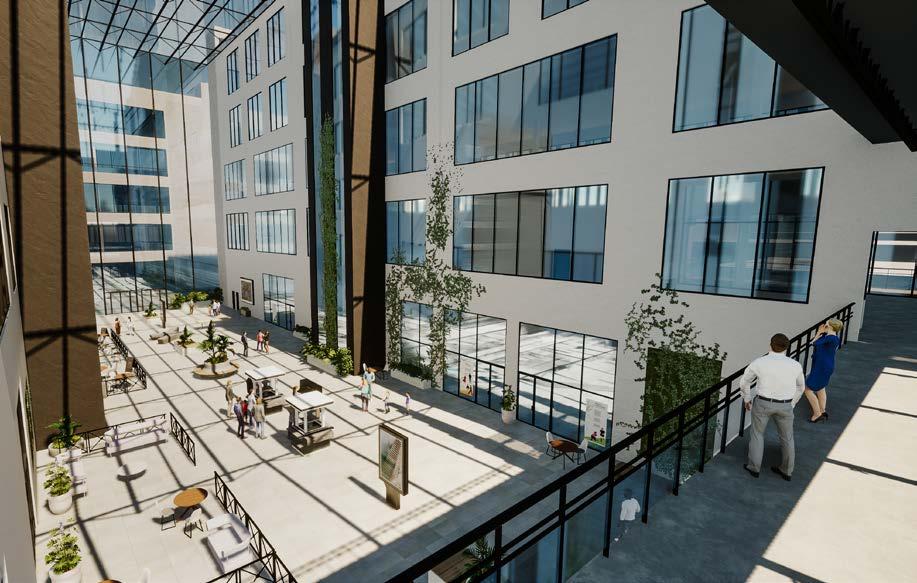
ATRIUM
Lounge space to enjoy the light and great opportunity for lunch breaks.
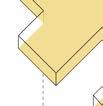
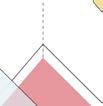
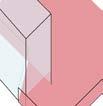
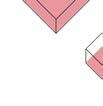






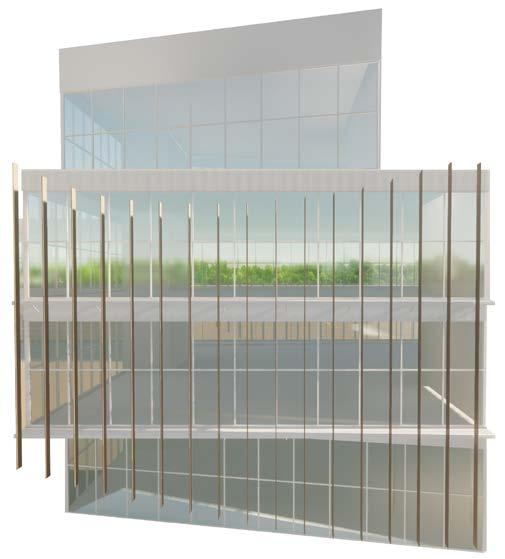
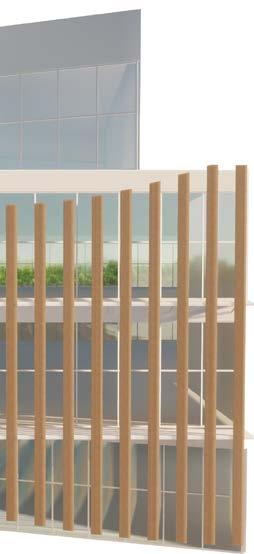
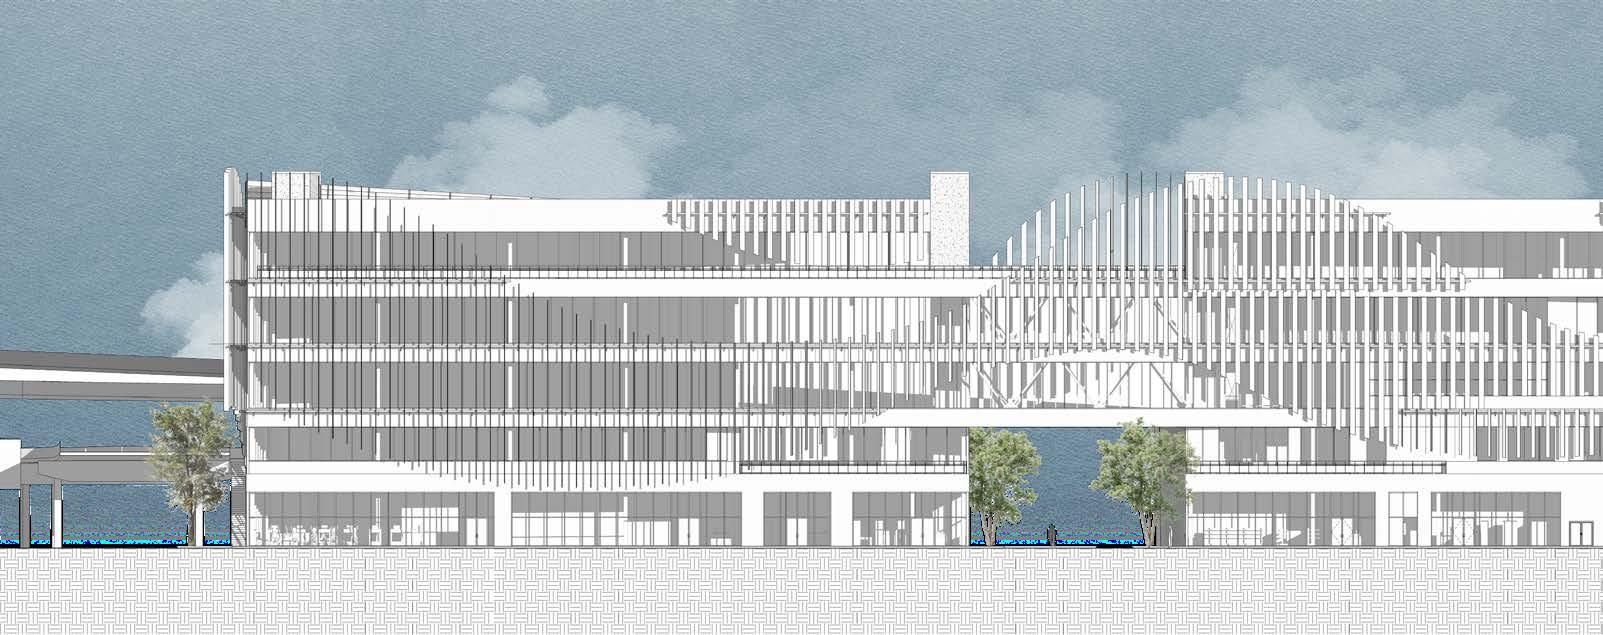
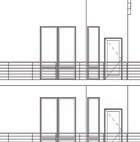
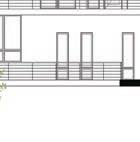
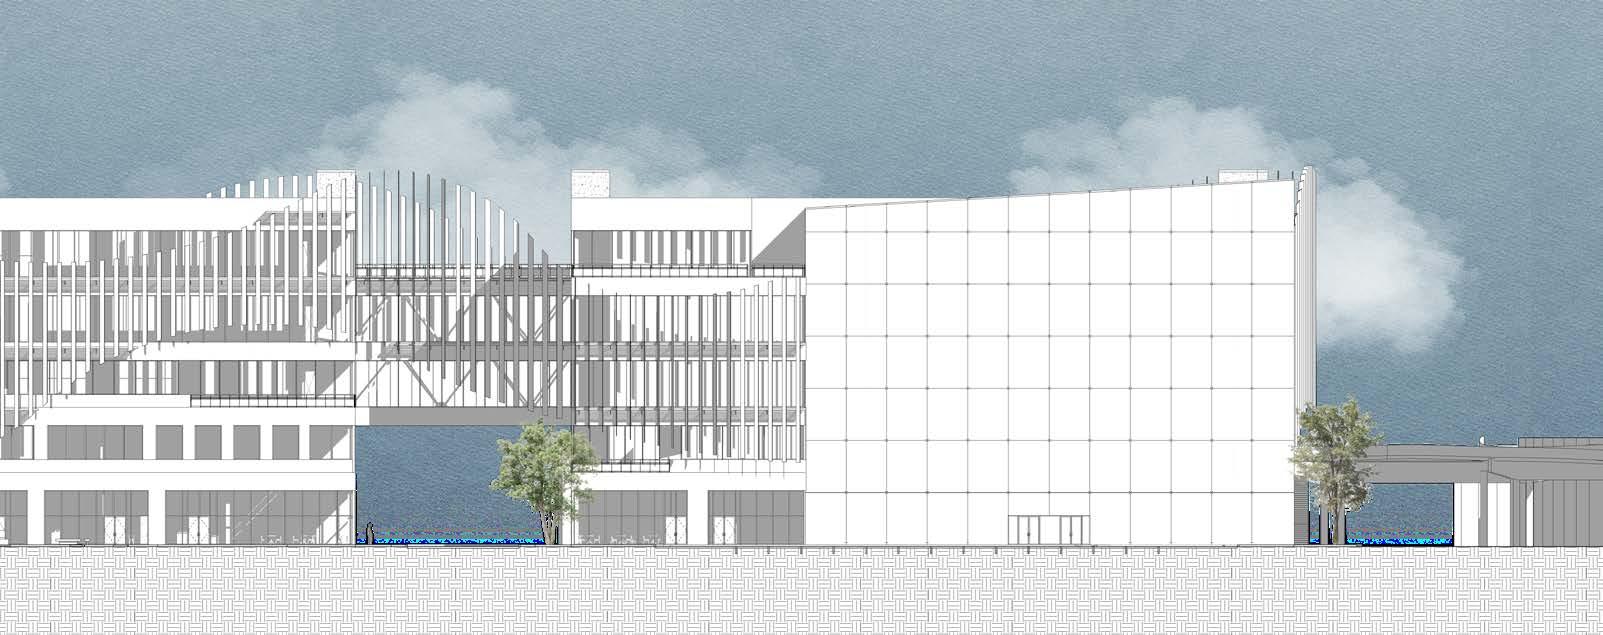
East Elevation
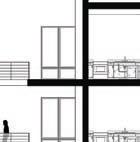
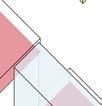
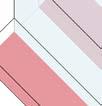
Louvers Section
Open
Louvers
Closed Louvers
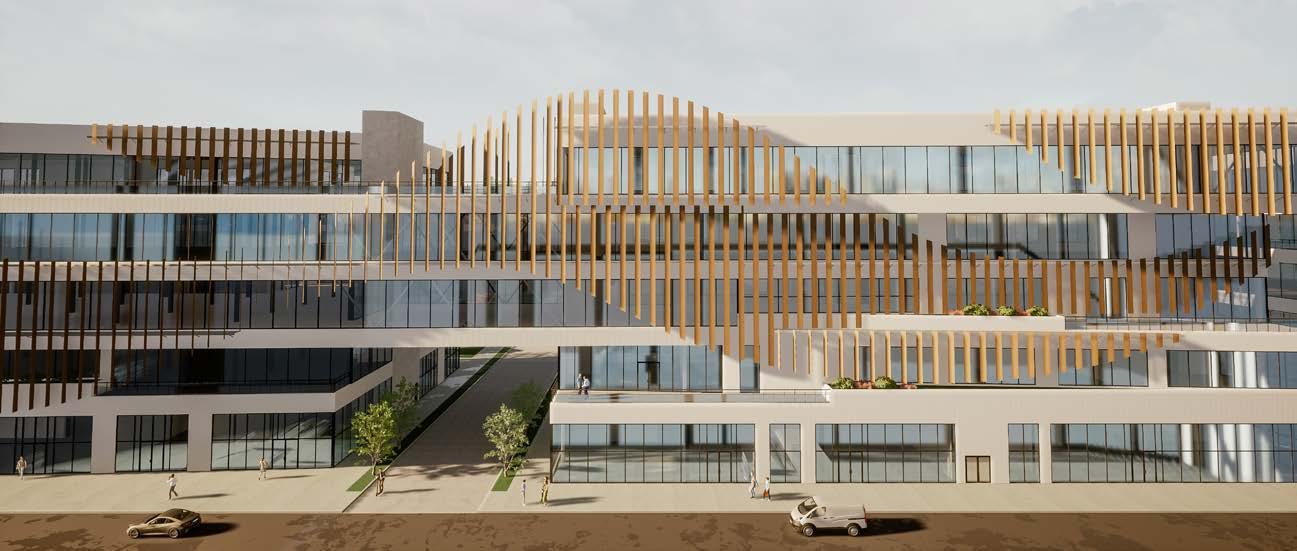
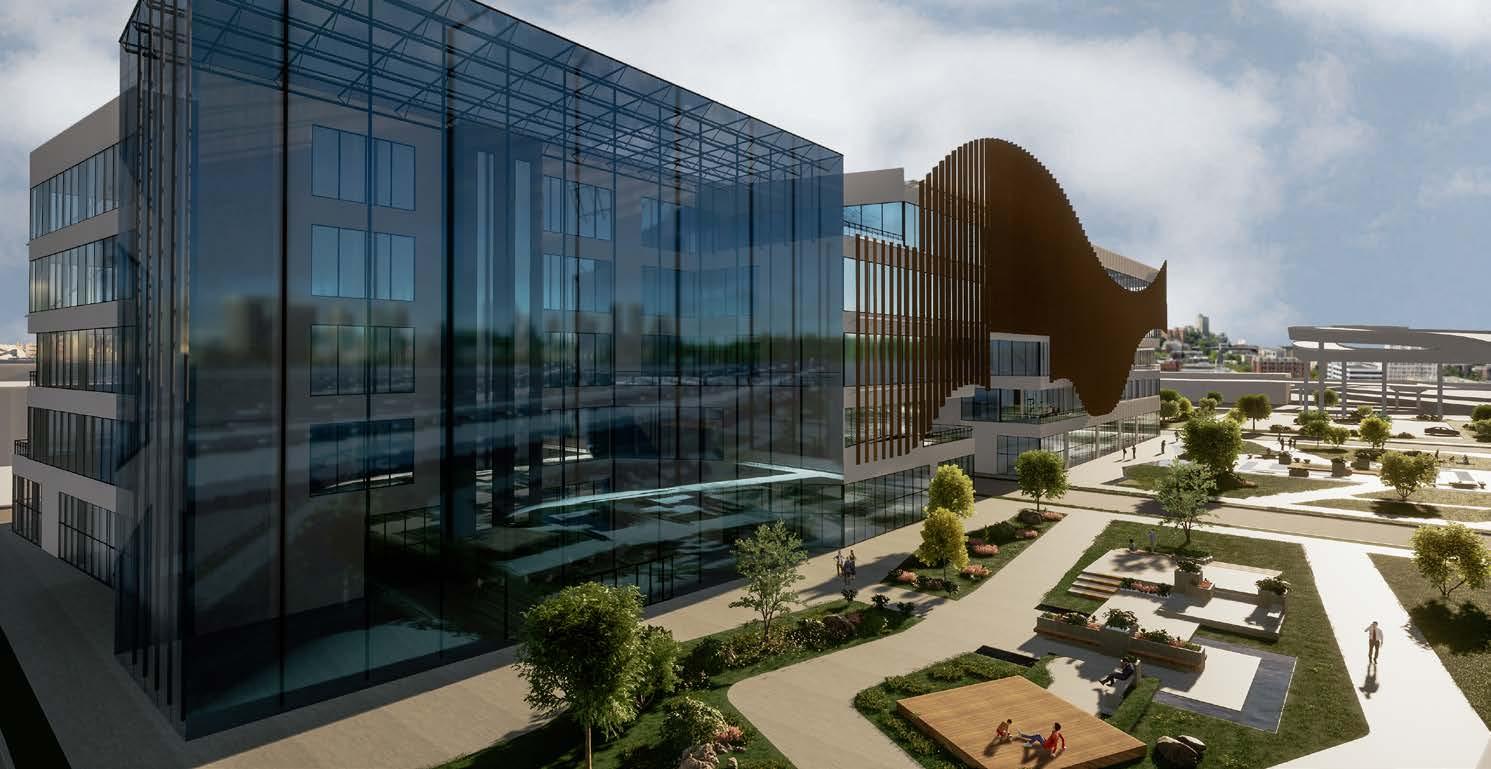
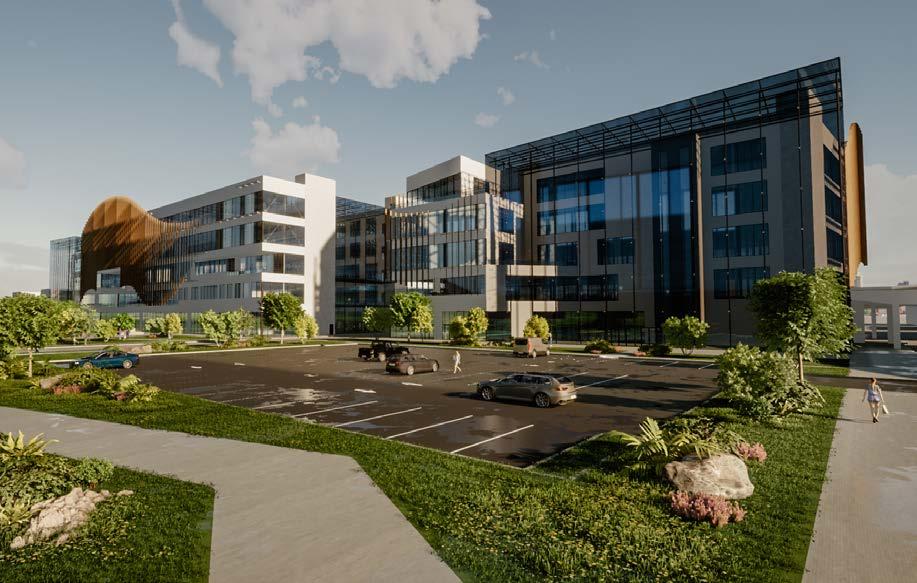
Lot B + C - East Perspective
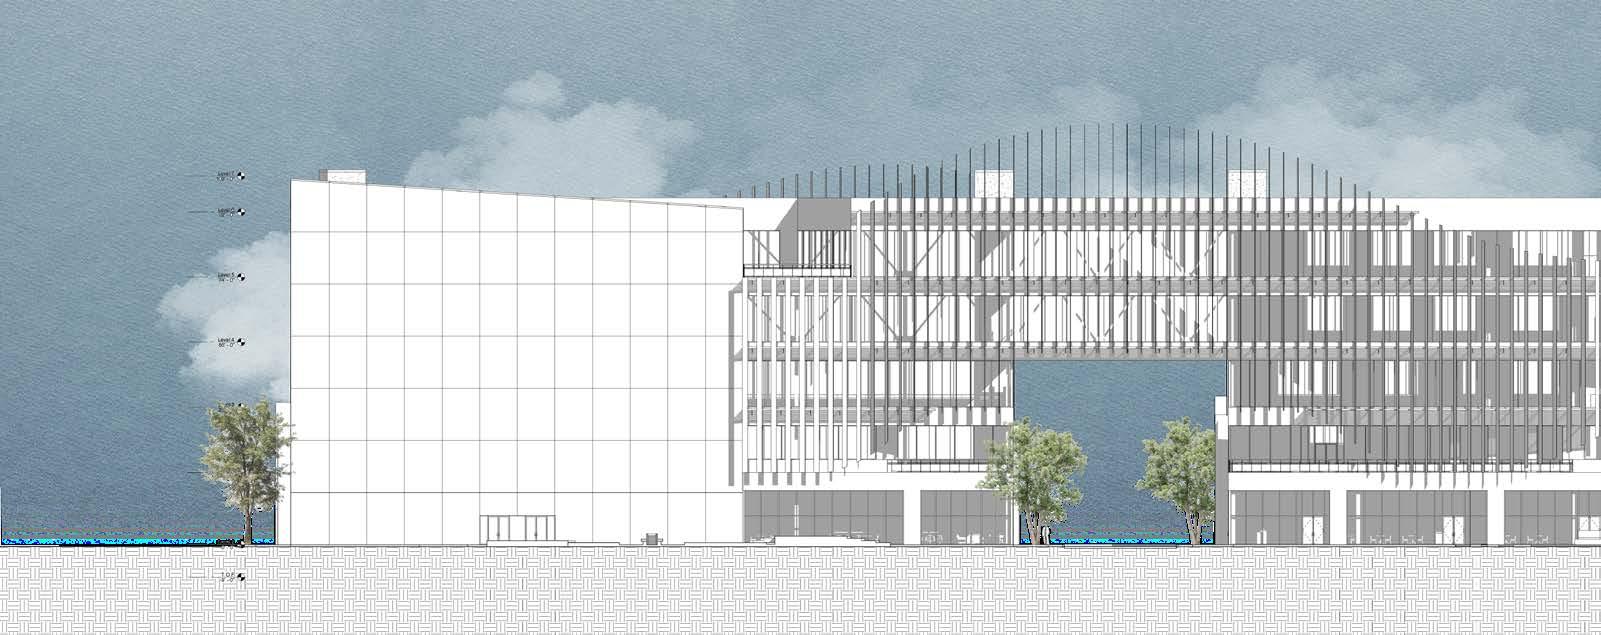
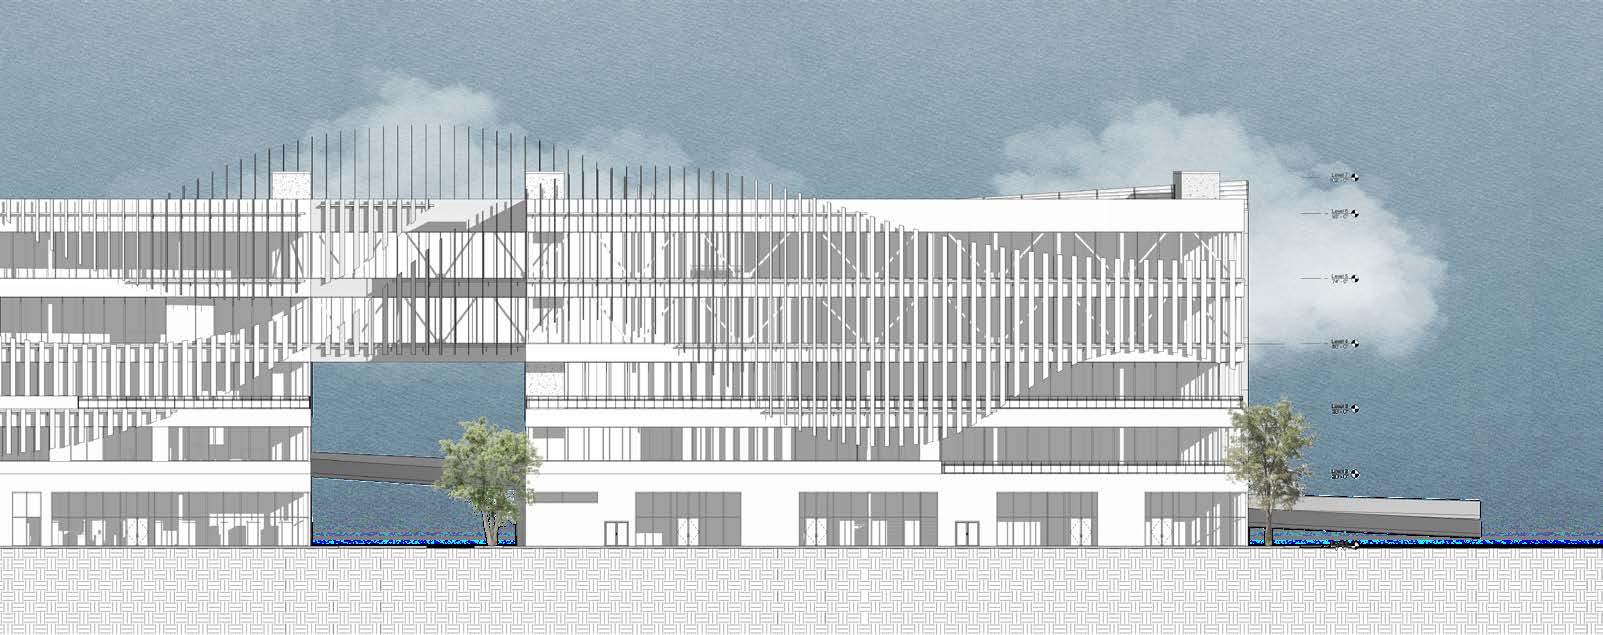
West Elevation
Lot


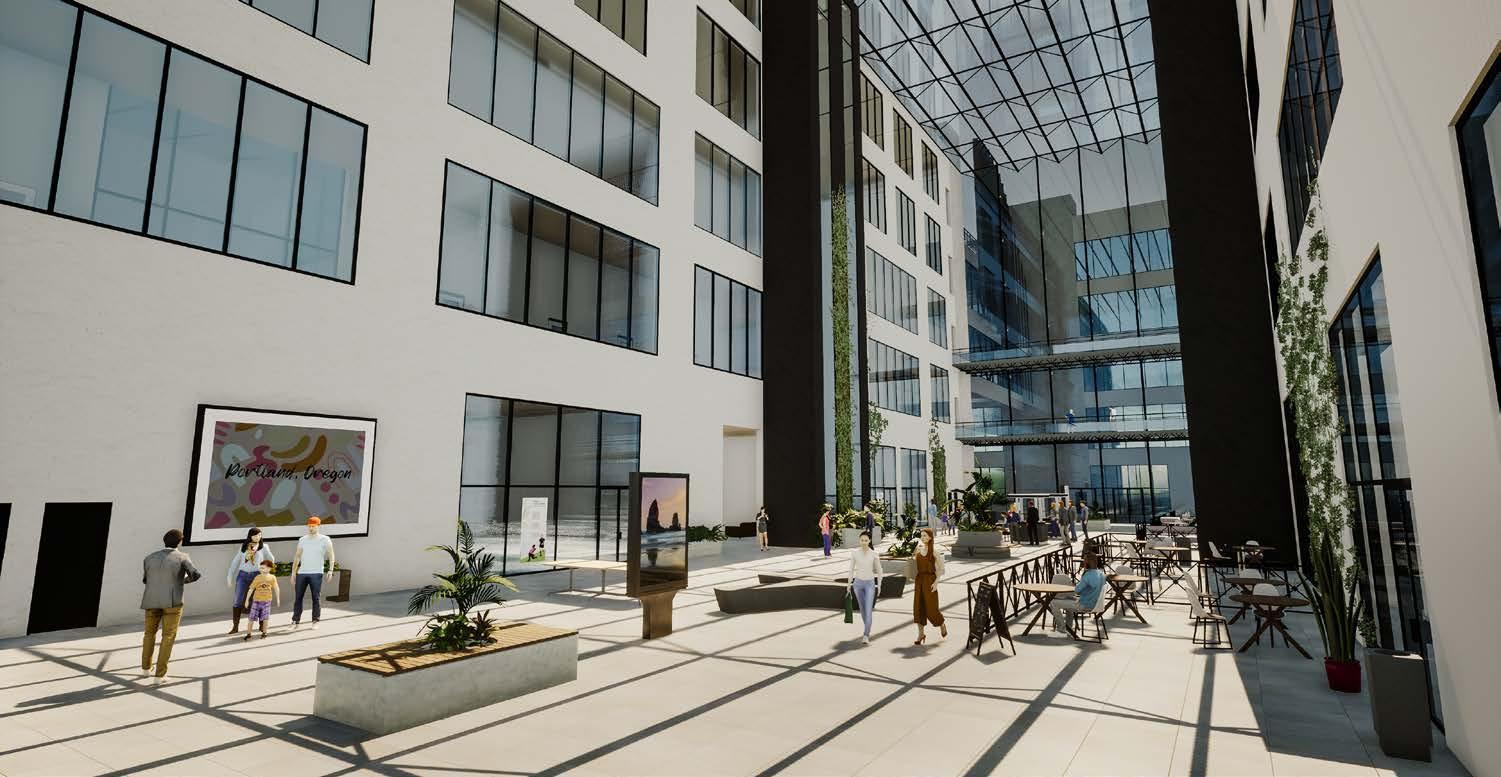
View into Atrium (Lot B)
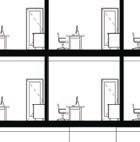
Office Space
Second Floor Plan
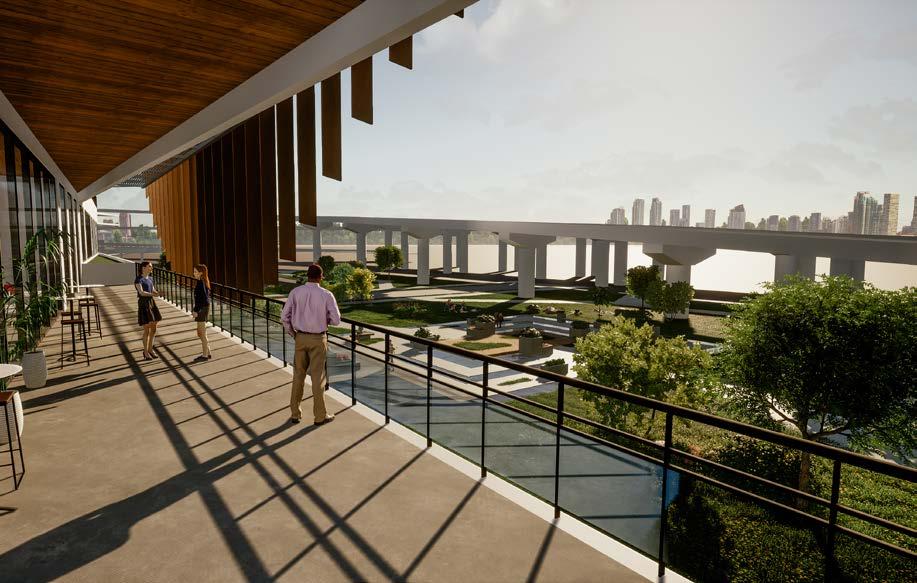
Department 1 Office Terrace
Atrium View
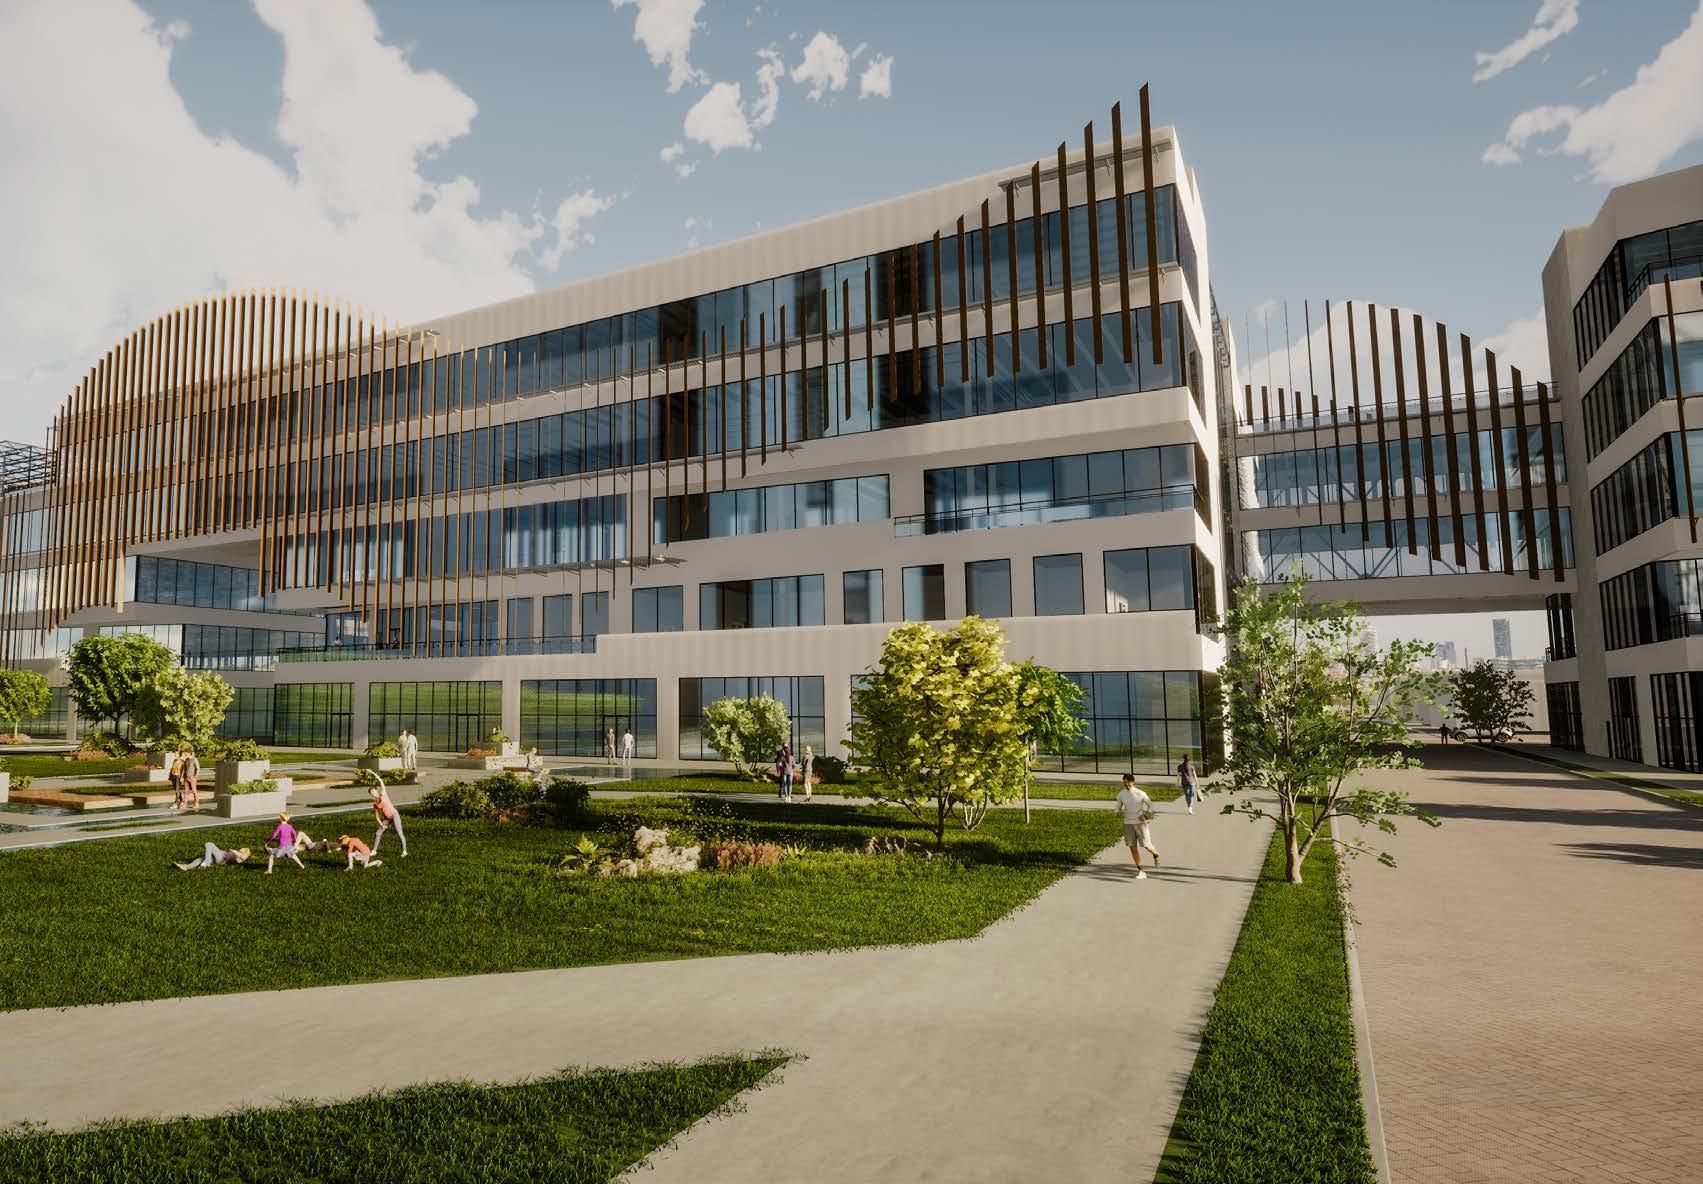
A + B - West Perspective
Lot
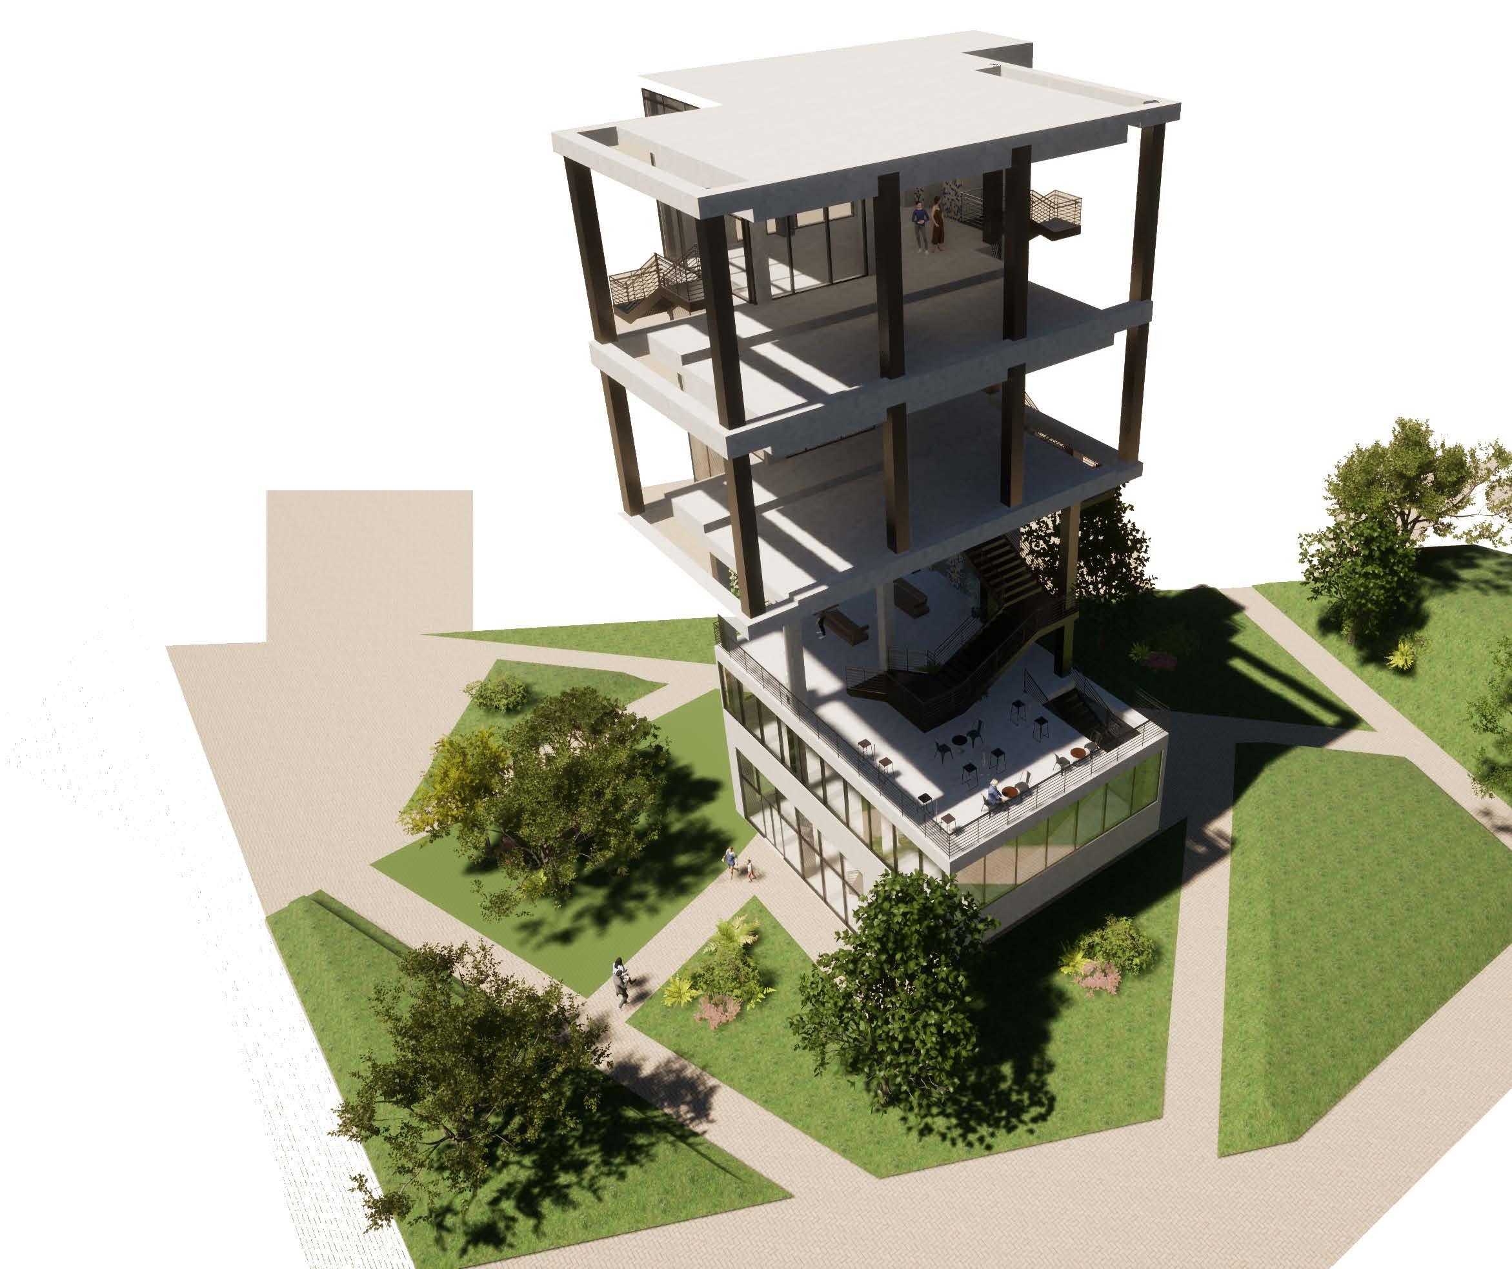
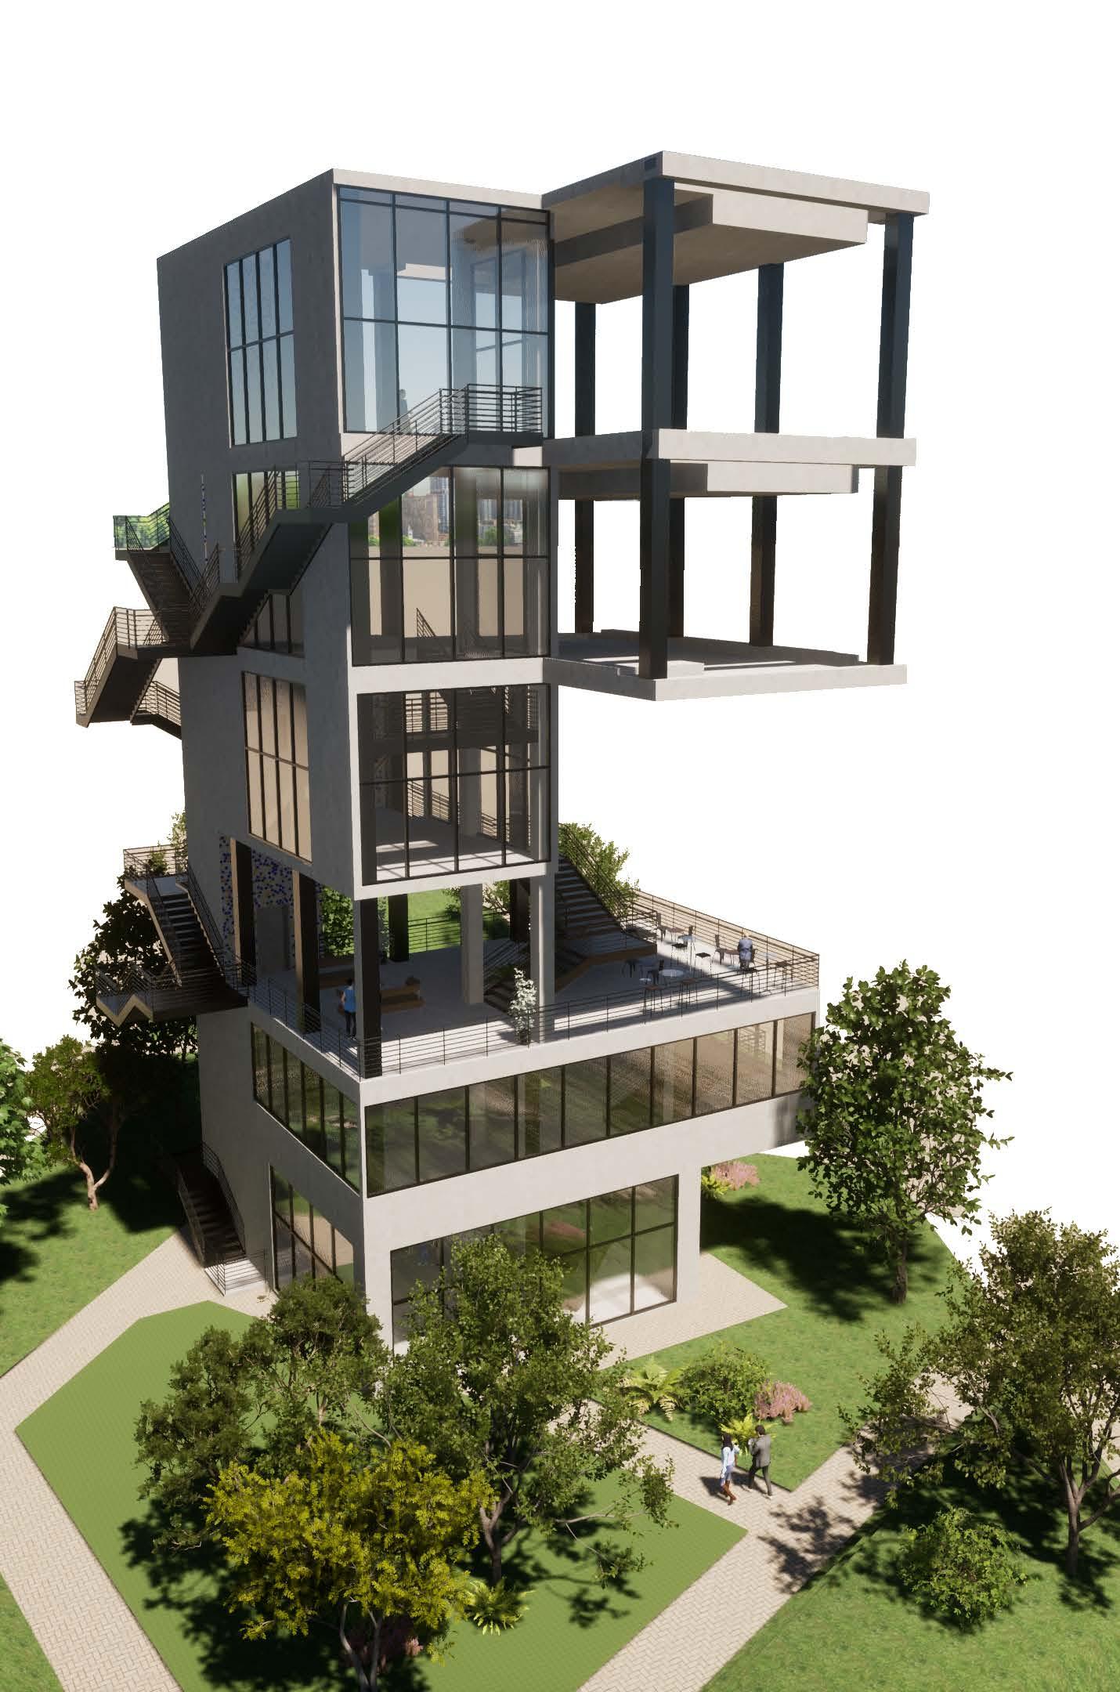
Peak Bay - Gondola Tower
SAN DIEGO, CA
Project by: Diana Martinez
Third Year Project • AR301 • Fall 2019
Project Type: Gondola Transportaion, Public Realm
Location: Gaslamp Quarter
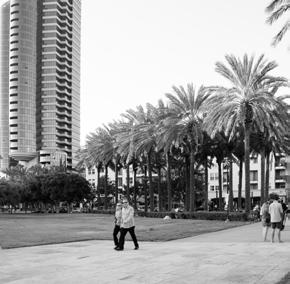
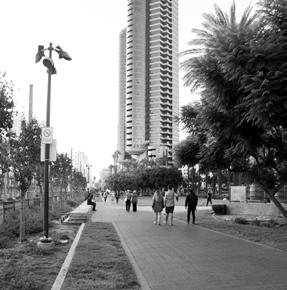
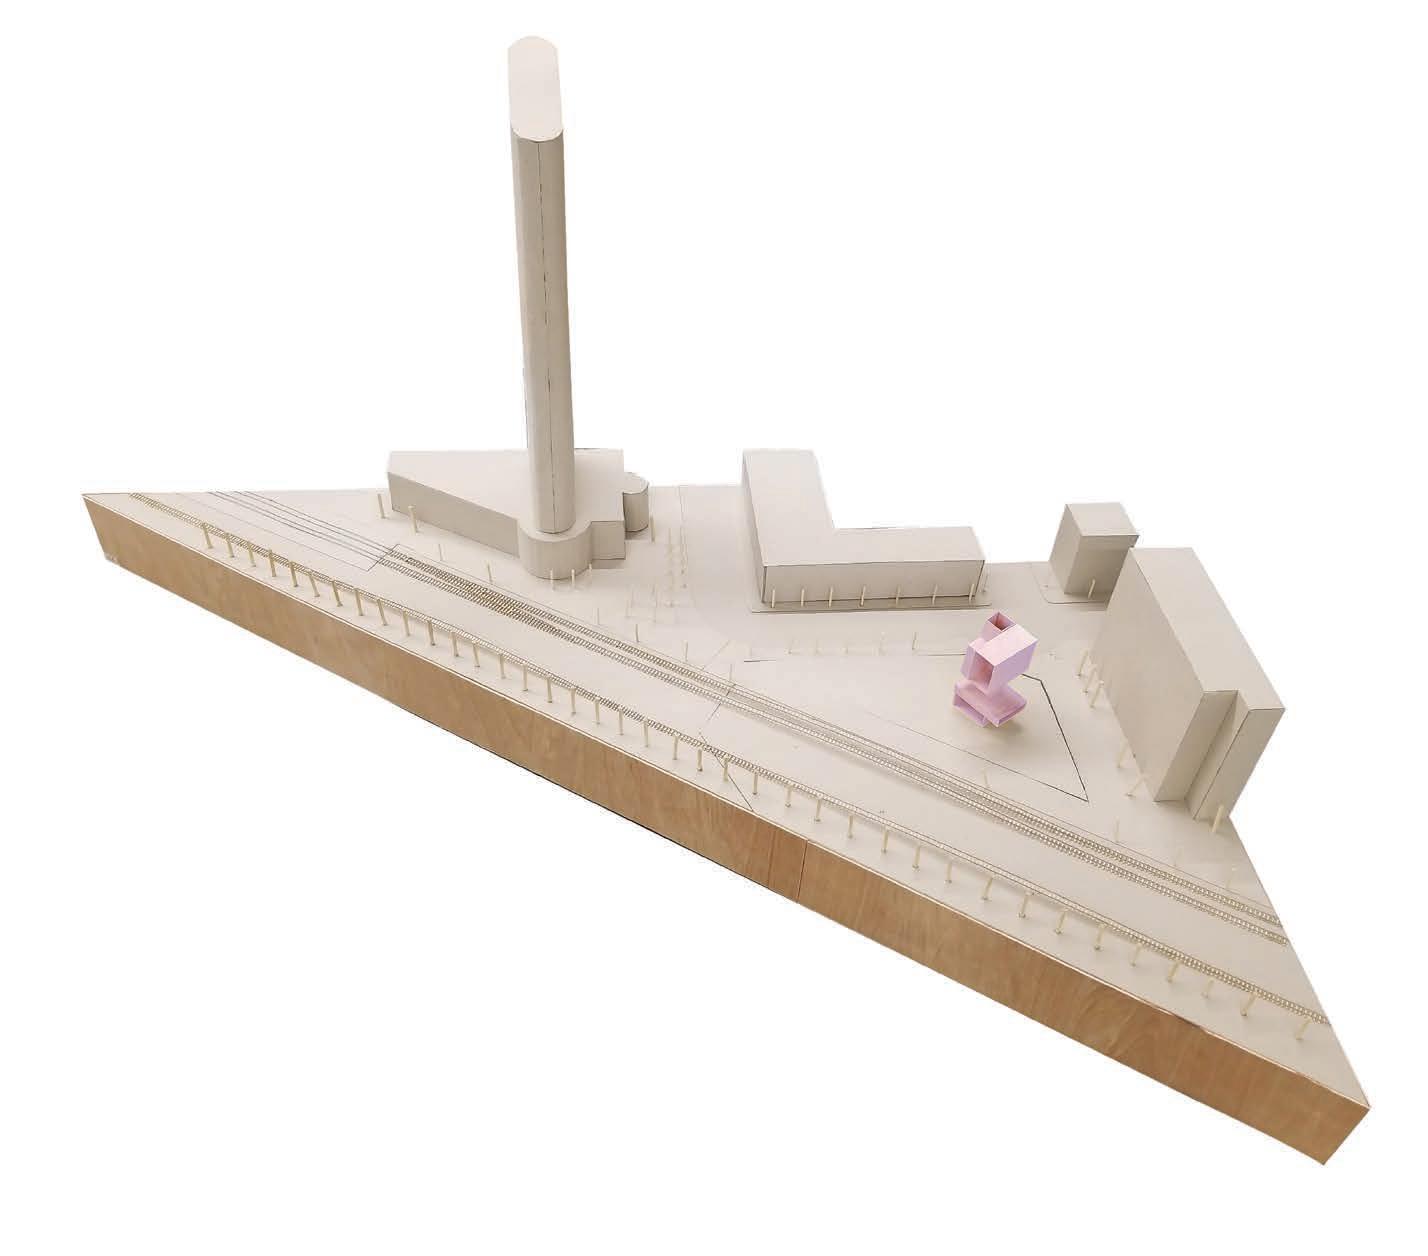
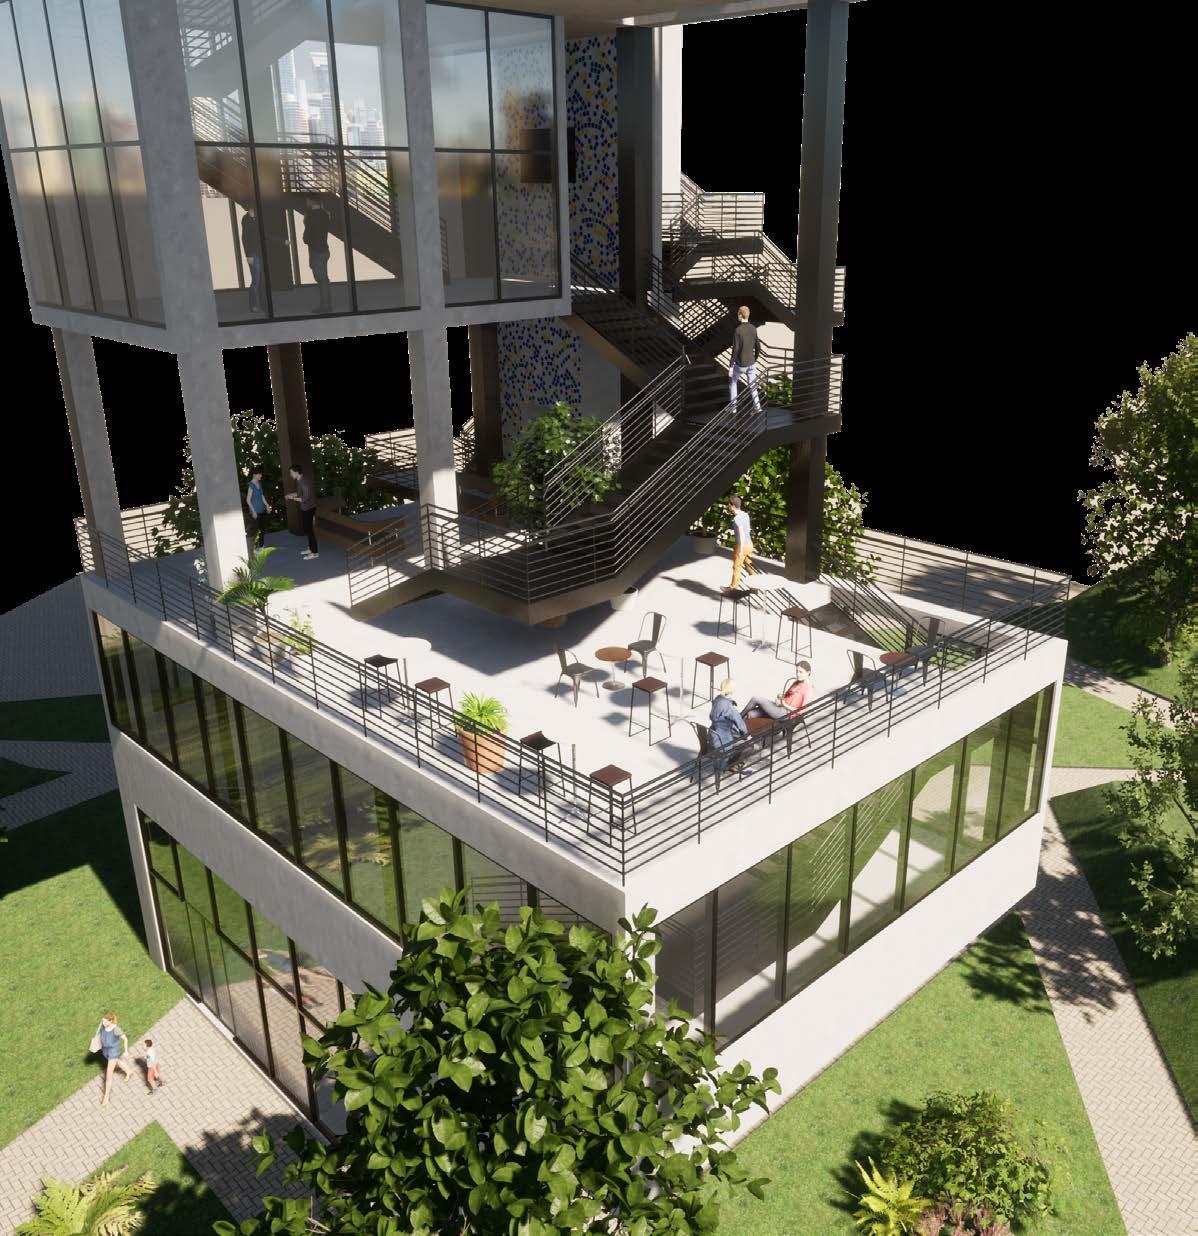
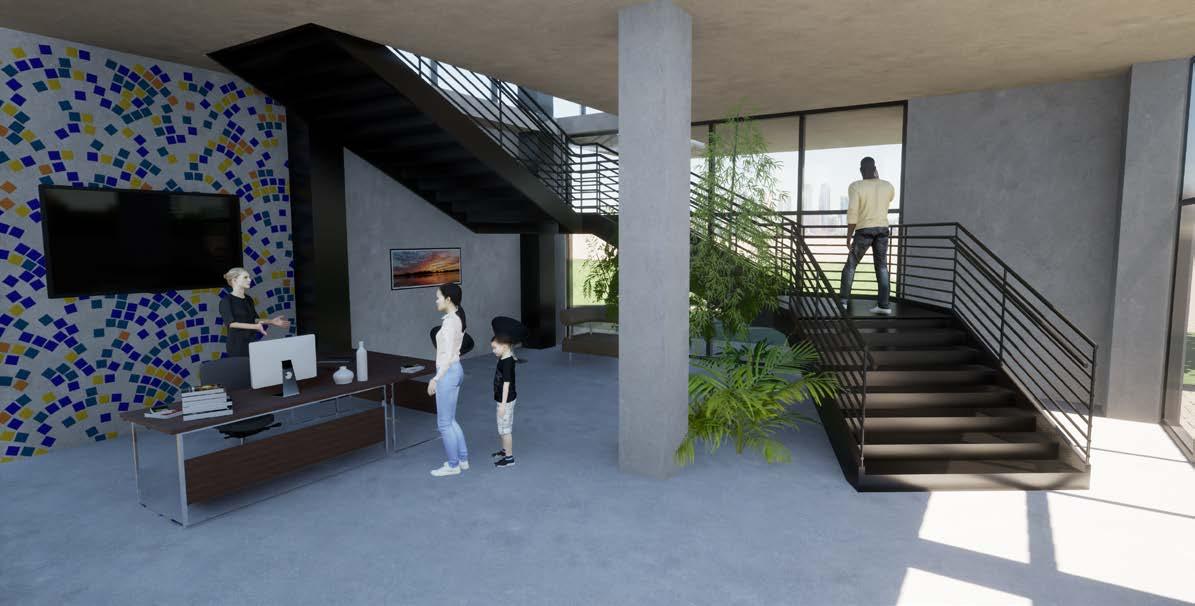
This project proposes a new method of transportation to San Diego, California. By adding a connecting Gondola Towers in high dense areas of San Diego, It allows another method of commuting through town. Not only will it be an experience that will be locals able to enjoy, this will be able to bring profit to the city as it will attract tourist.
Vision:
The visually appealing of the Peak Bay will not only be lowering CO2 emissions, but provide a full on experience that can fully immerse you to Downtown, Gaslamp.
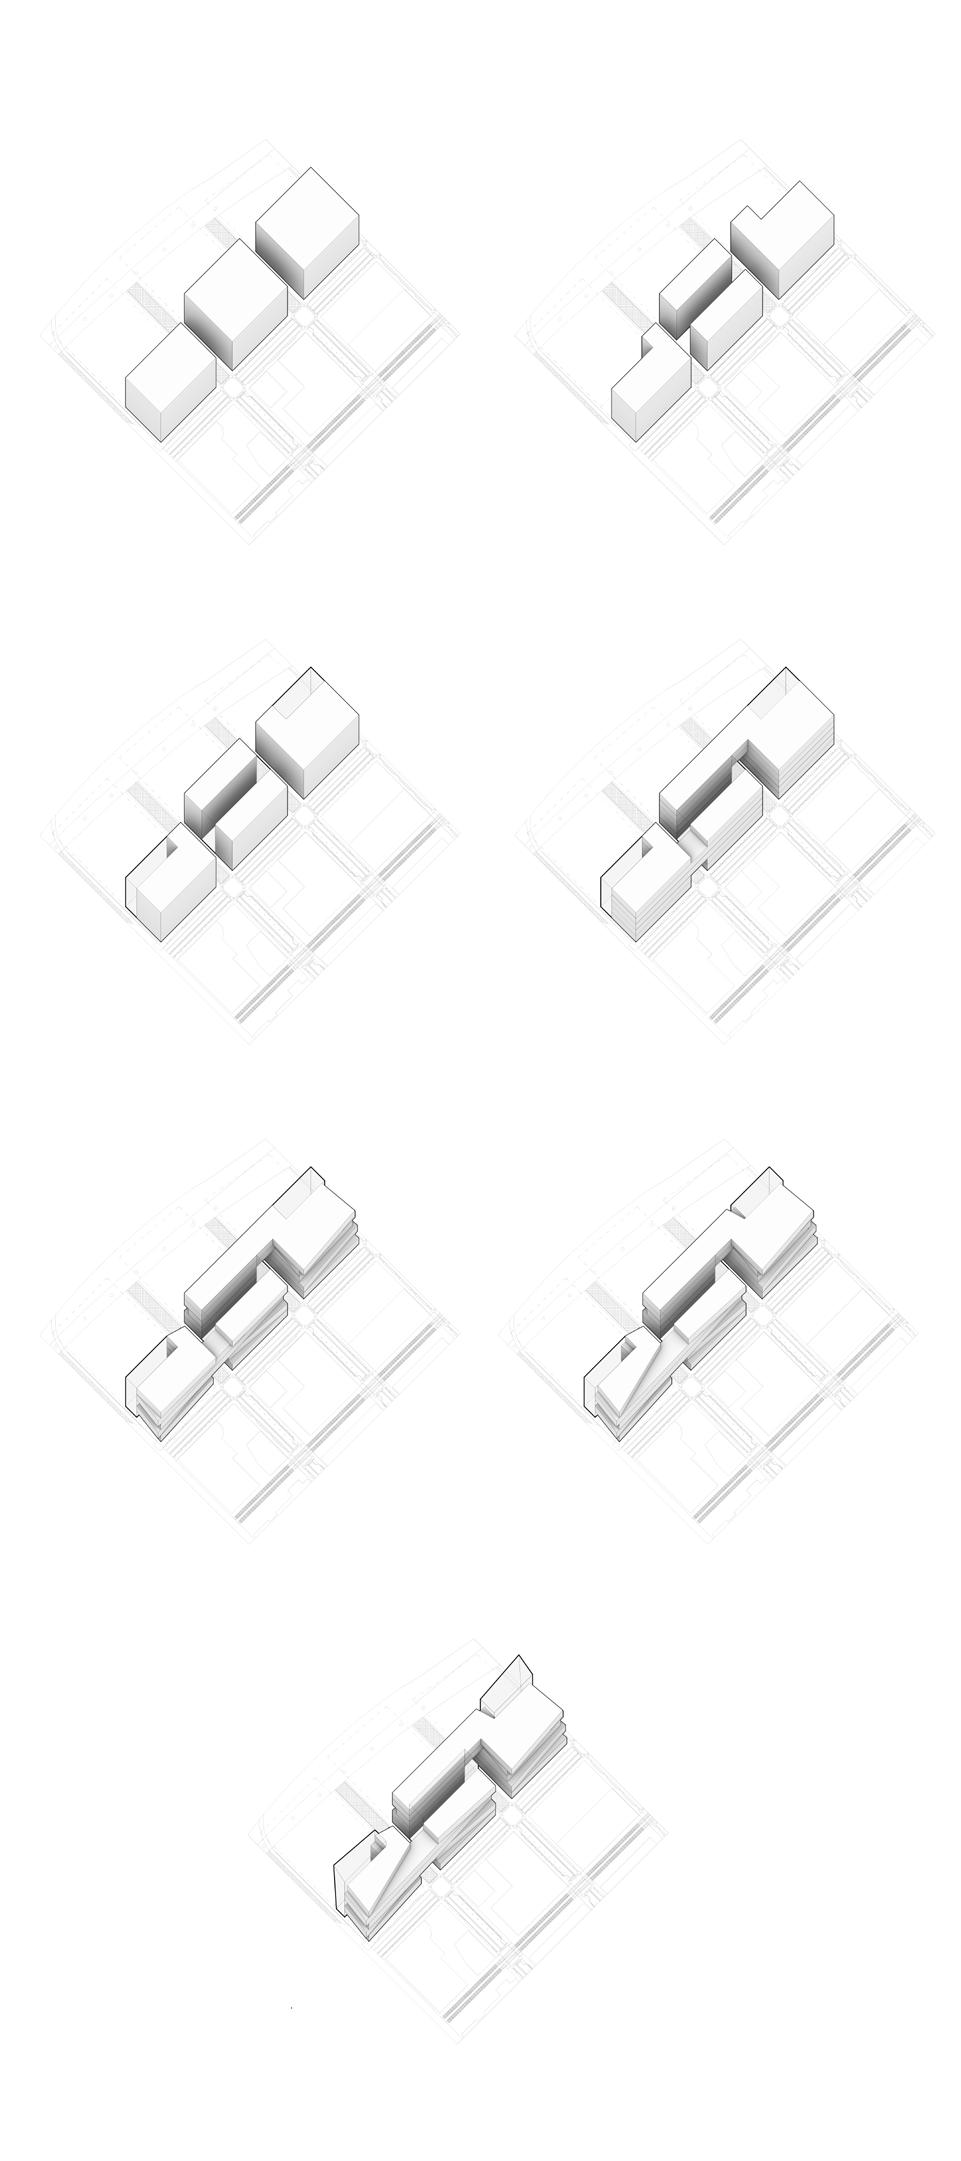
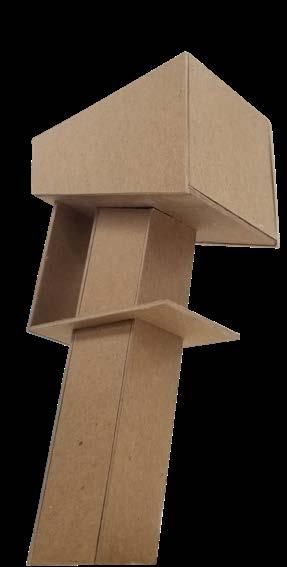
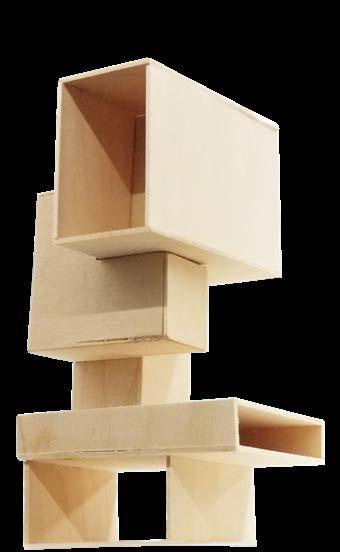
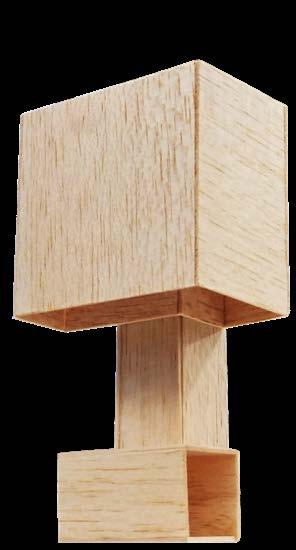
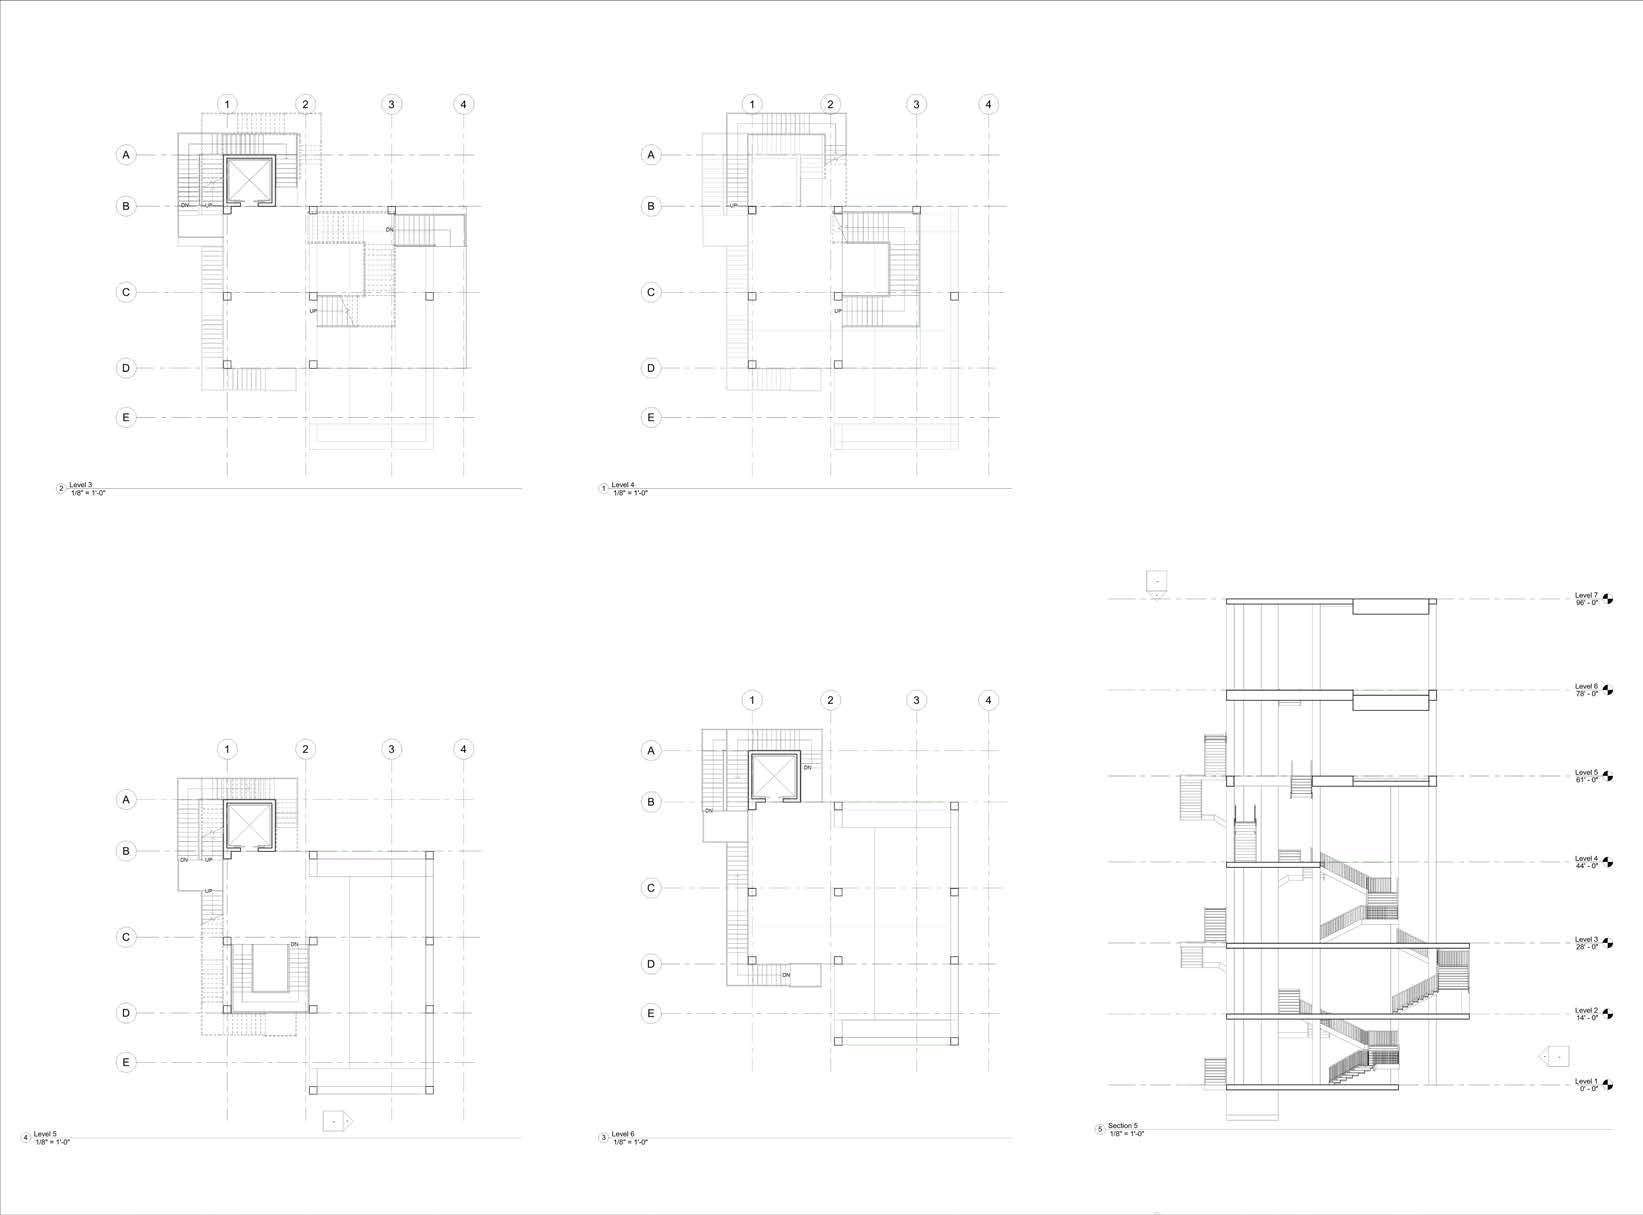
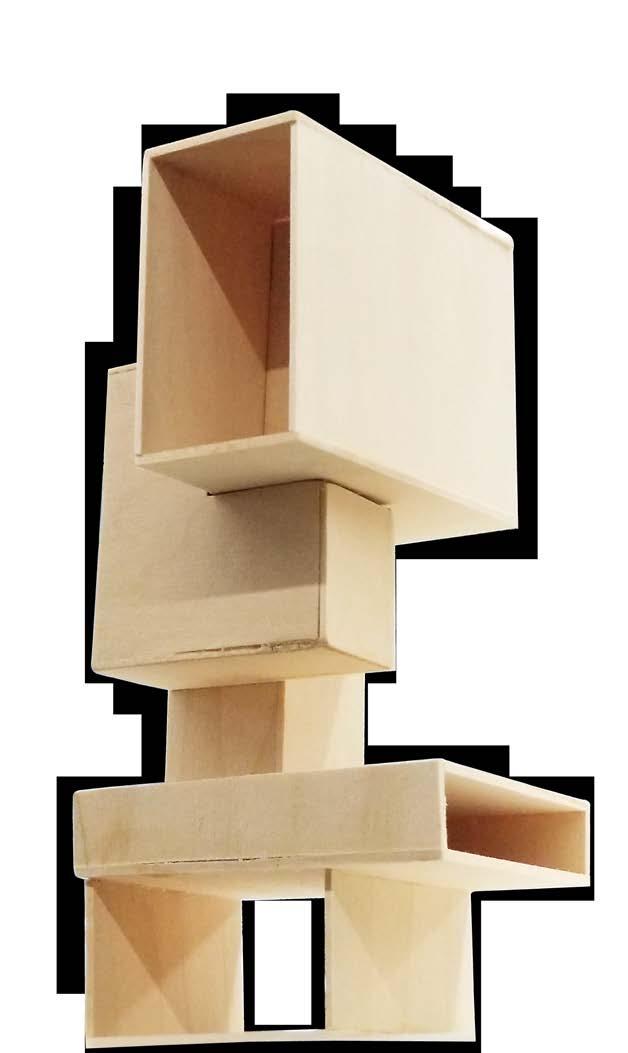
MASSING MODELS
CAFE
GONDOLA DOCK
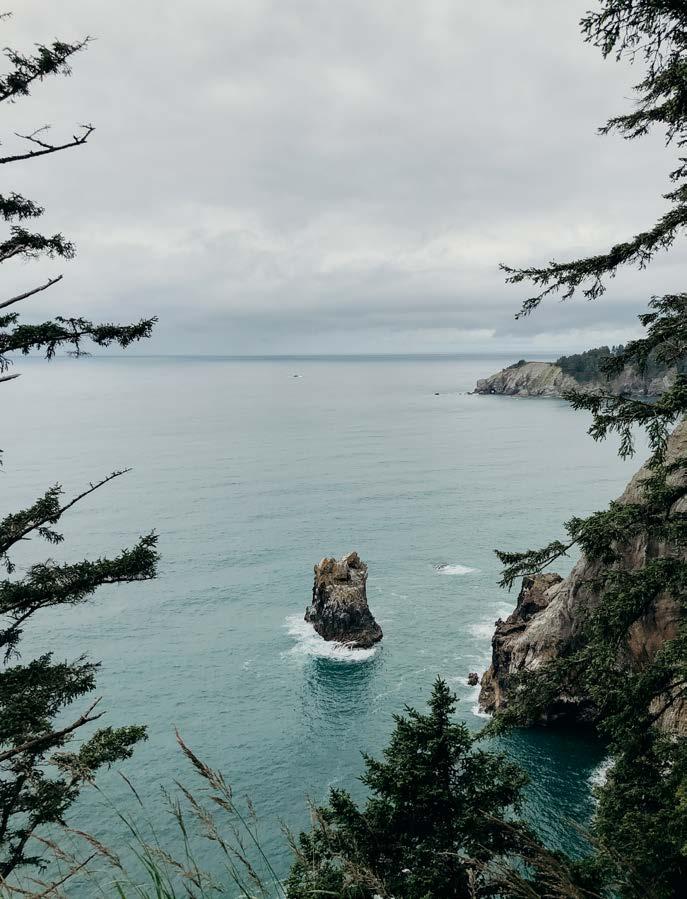
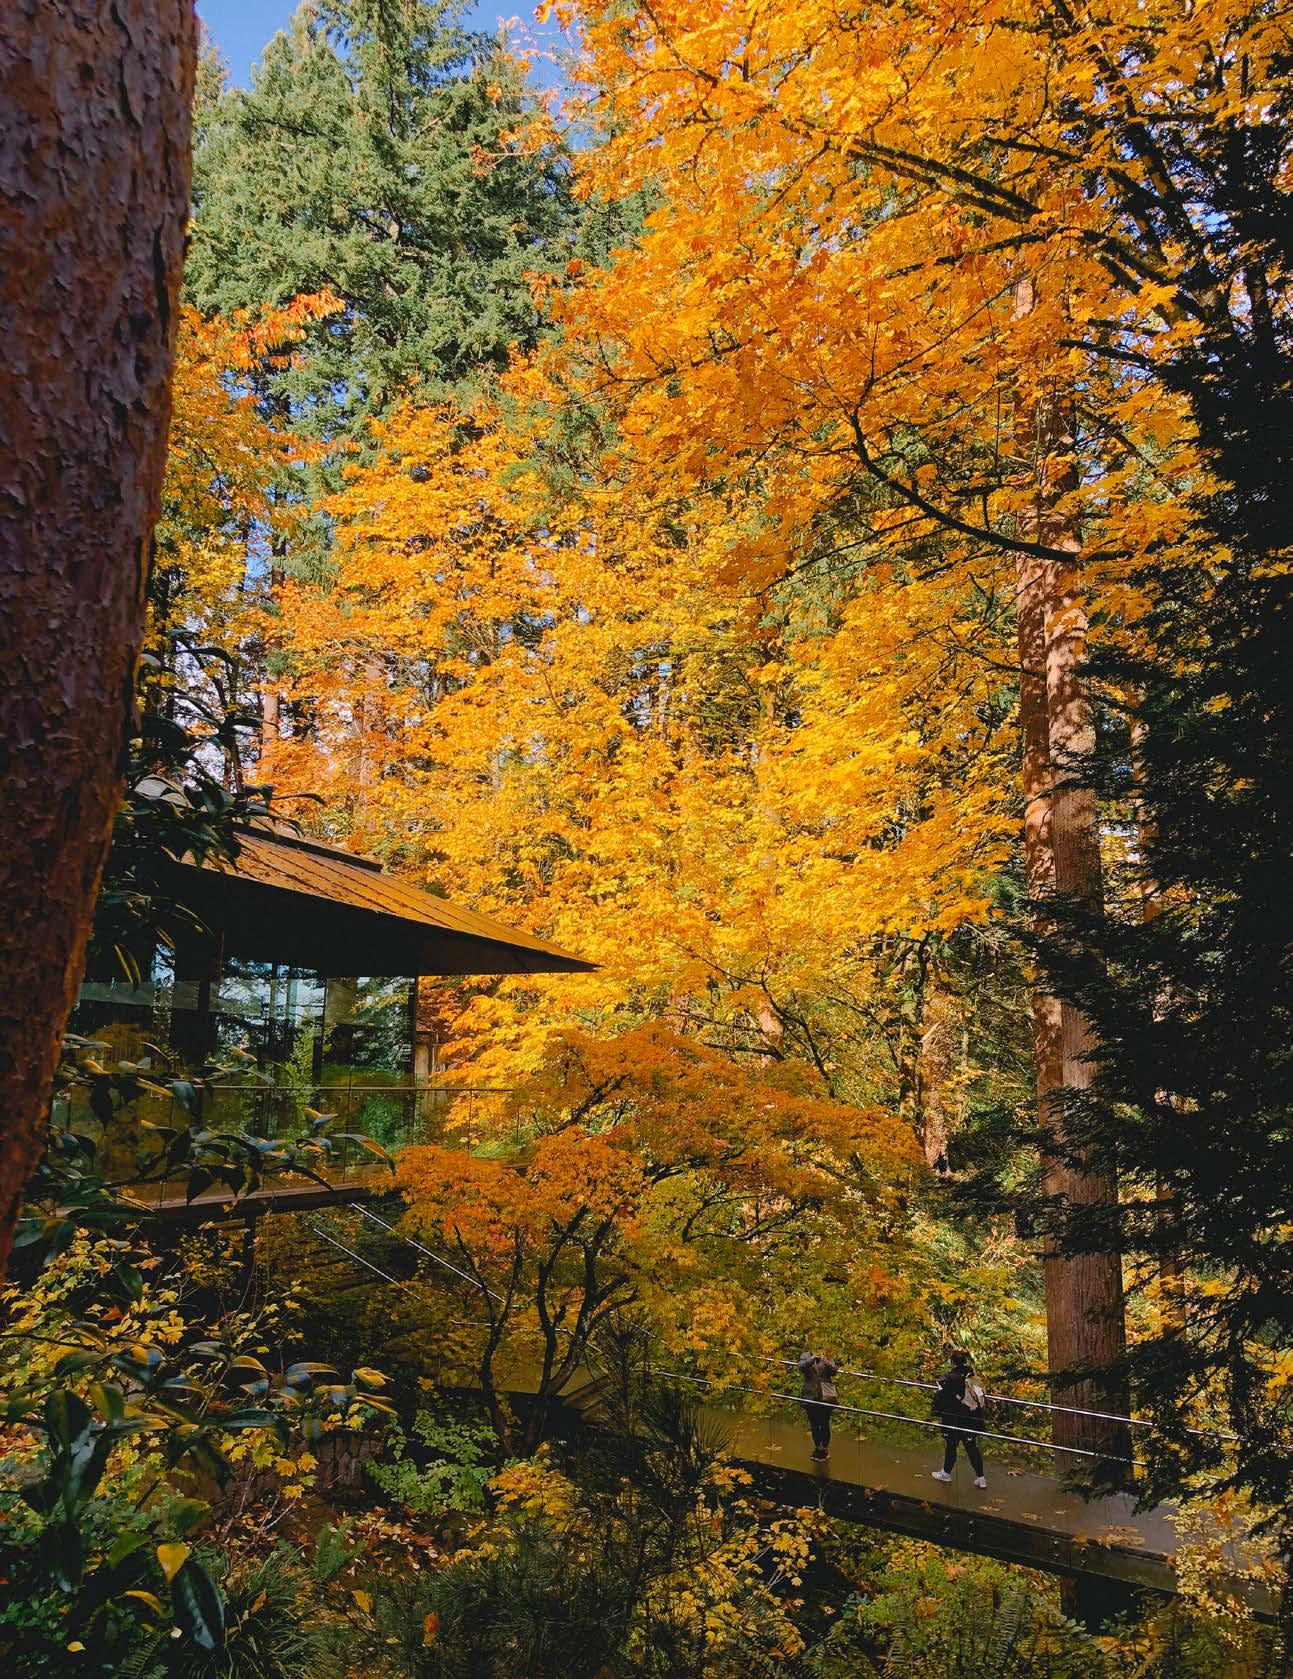
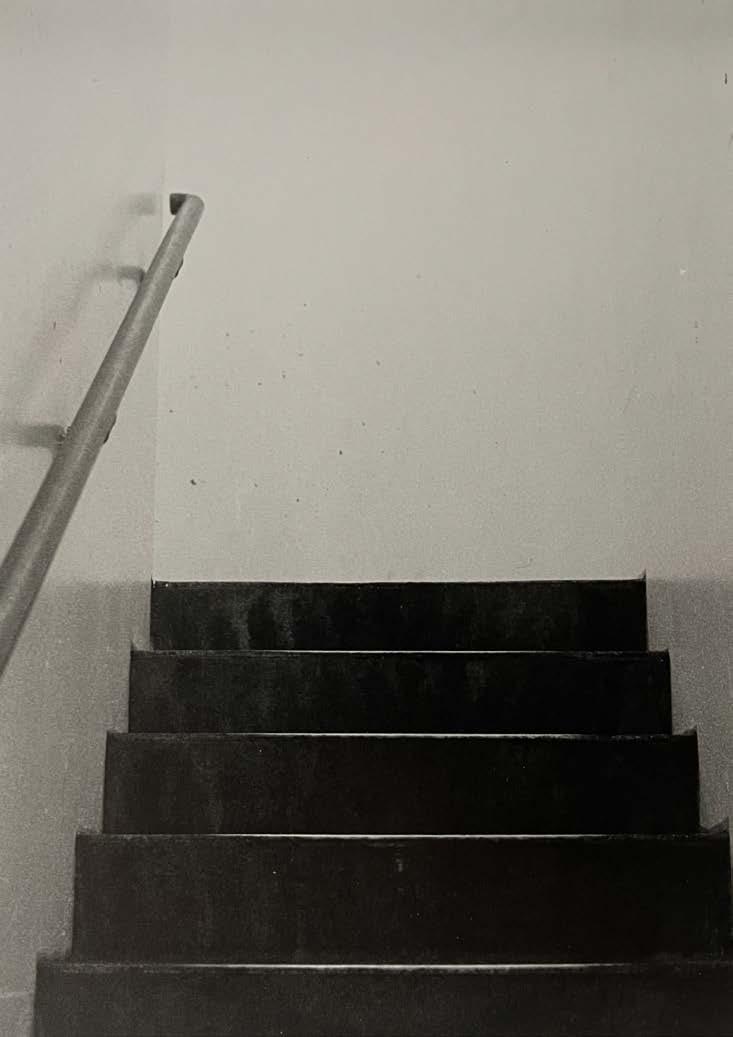
Photography
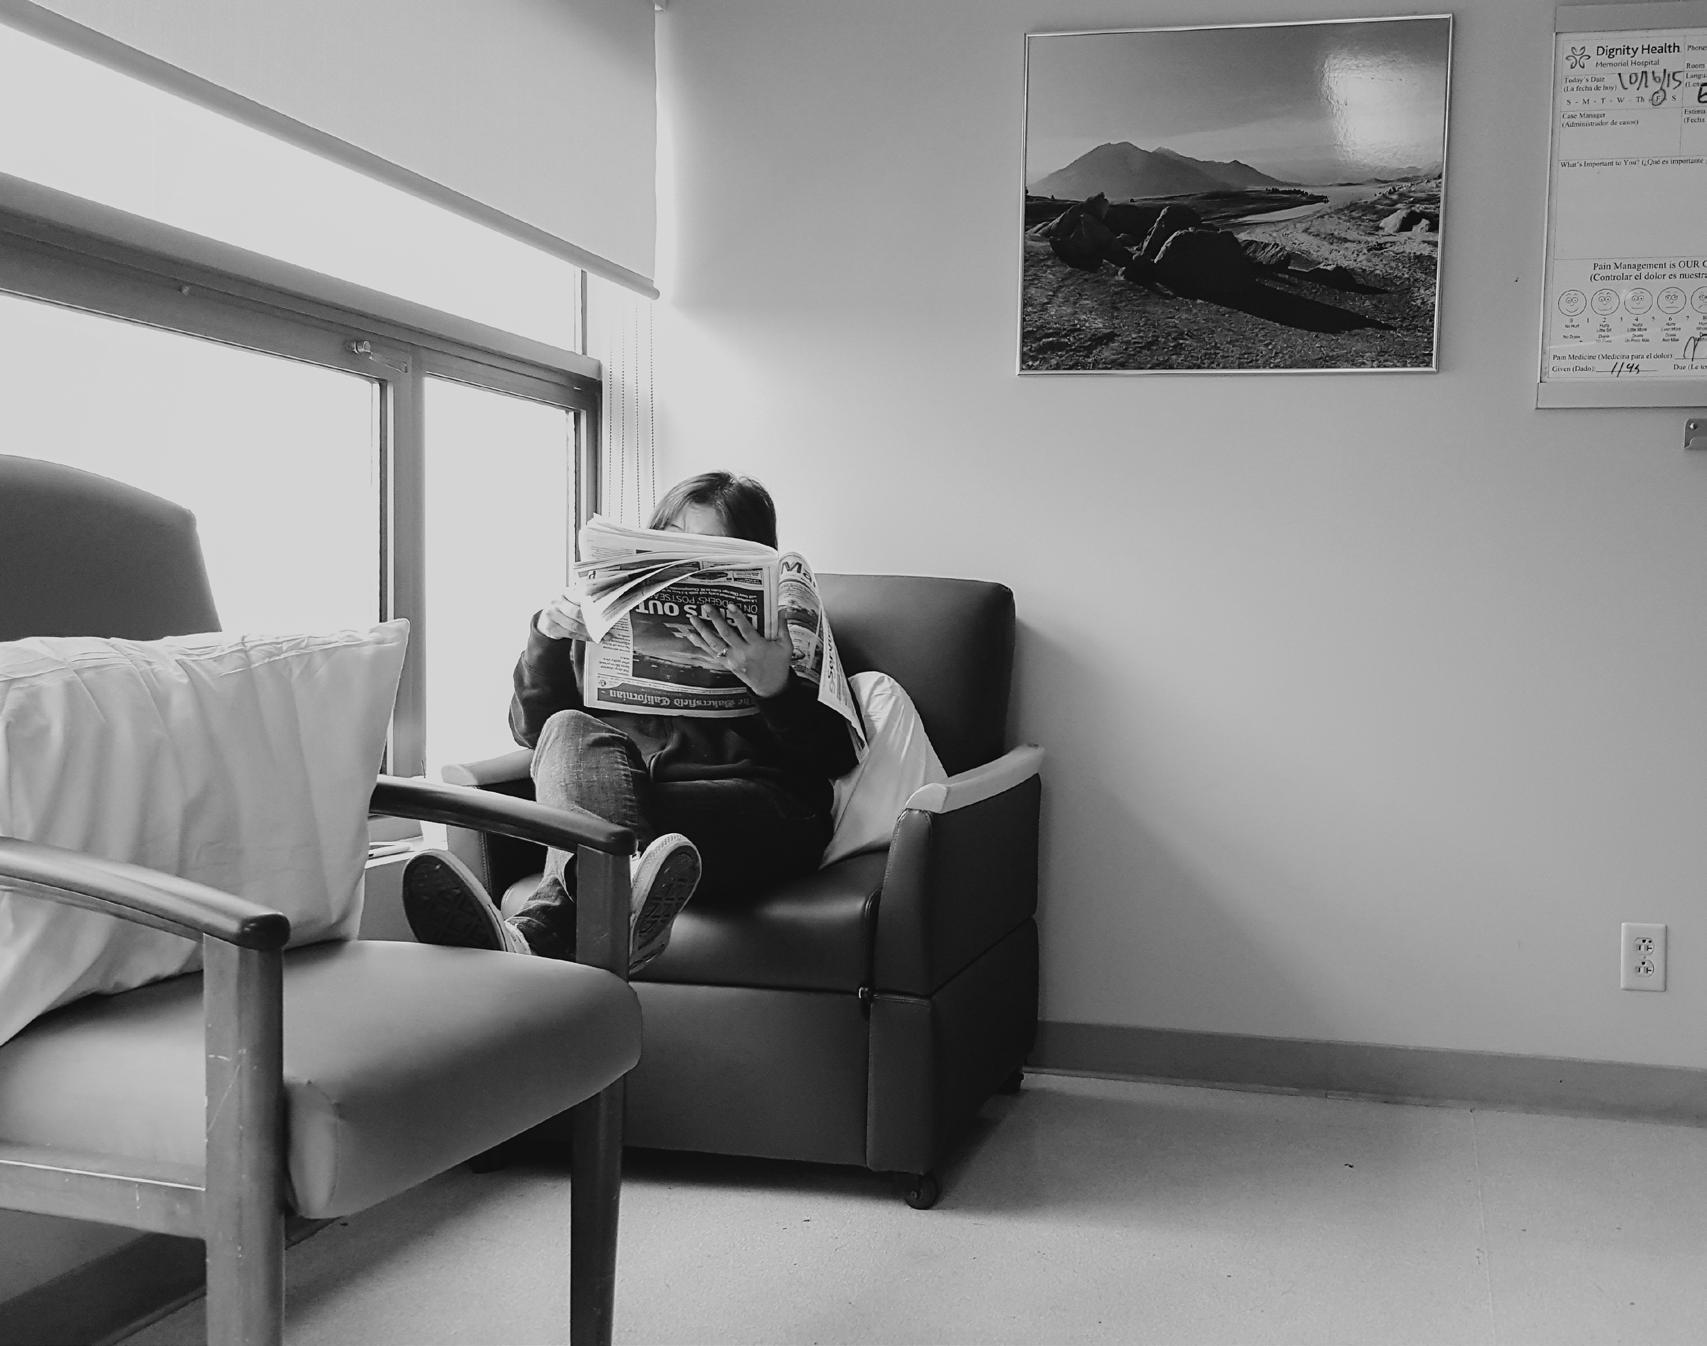
Material: DSLR • Film Camea • Iphone Year 2015 - 2022
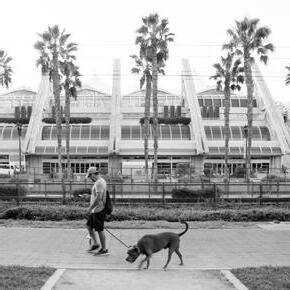
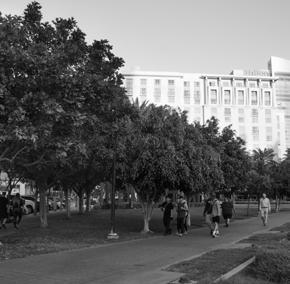
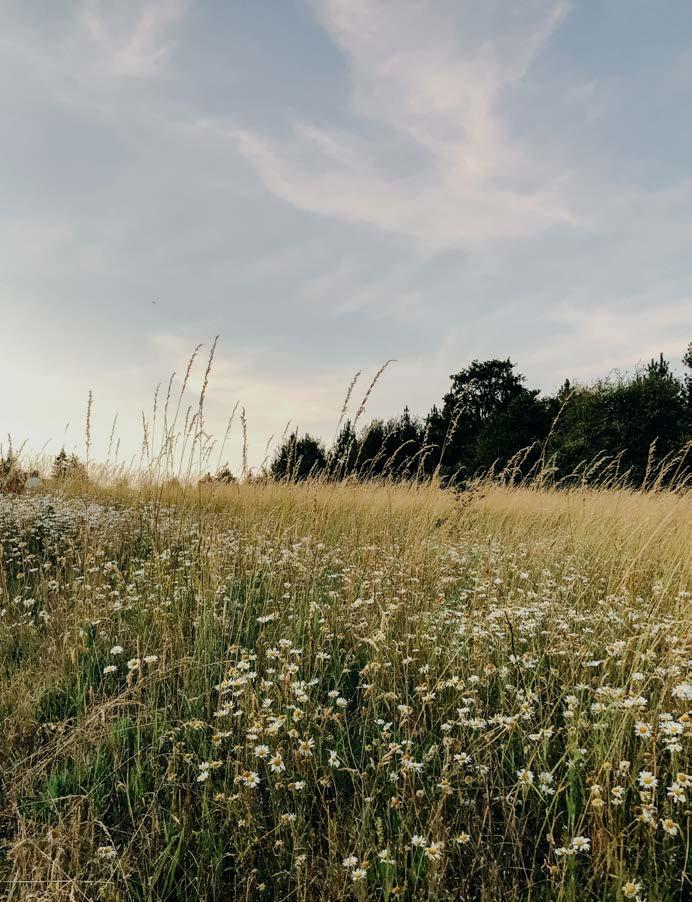
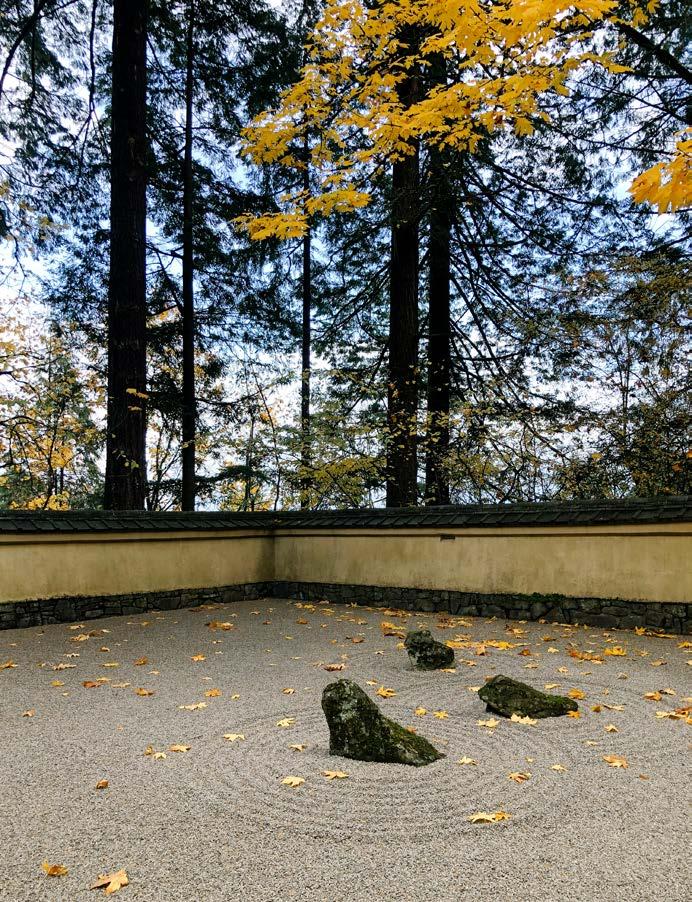
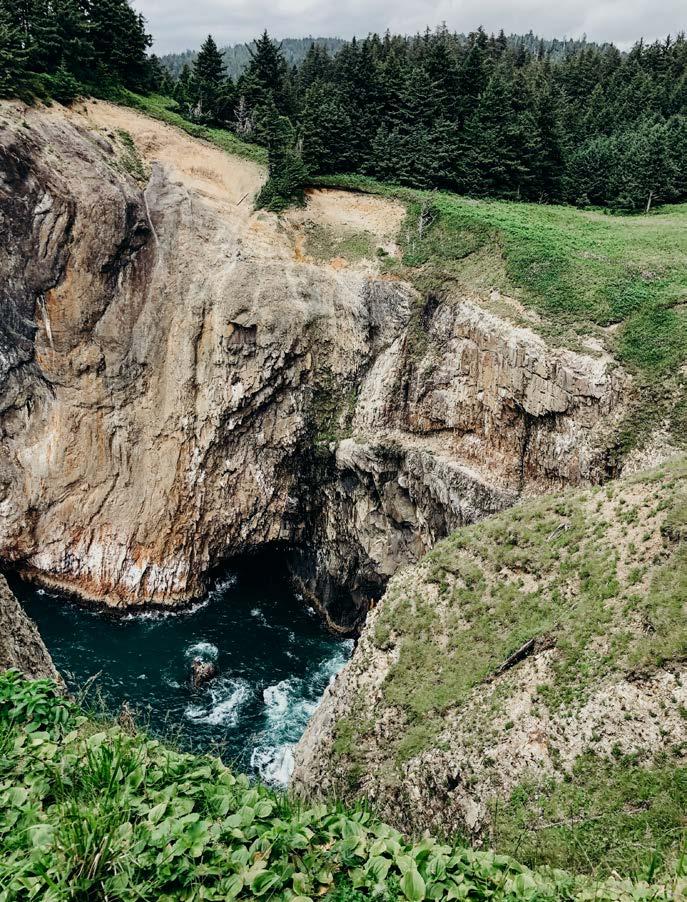
The selected photographs have been taken in the span of several years now. I have always been captivated with the photographs in the history books, but took it upon myself to record my history capturing loved ones and the experiences I have taken in my life thus far.
I’ve always been intrigued at how a photograph can be both art and design. I look into textures, colors, and life in the moment.


THANK YOU