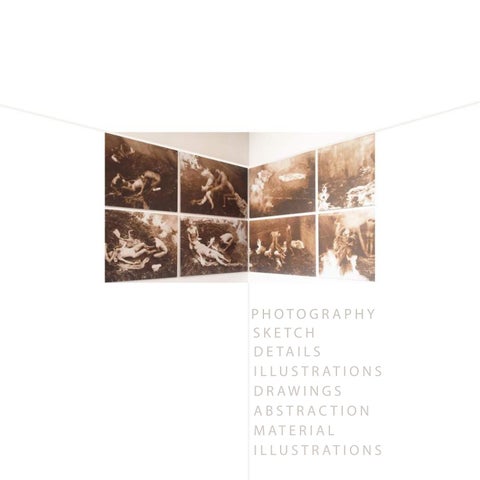
PHOTOGRAPHY SKETCH DETAI LS I LLUSTRATI ONS DRAWI NGS ABSTRACTI ON MATERI AL I LLUSTRATI ONS
Phot ogr a phy&I l l us t r a t i ons
I L L U S T R A T I O N S
L O G O
BUSINESS CARD
حرف/Farah = Happiness The name Farah is a persian name meaning hapiness. The fish sign was a sign used by the christians who lived during the Roman Empire. In order to survive and meet up, one christian would draw a curve on a wall, if another fellow christian saw this curve somewhere, he would complement the curve with a mirrored curve, these two curves would form up a fish sign, called the Ichthus symbol.
ΙΧΘΥΣ Ichthys symbol Sign of *comradship * Unity * fellowship * life
Jewel ery Desi gn
Rhi no 3d 3ds-Max Uni ty
i n t h e v i ll a g e f r o m J a
June
lived n-
y Ma
Ja
n
she
Jun e
?
Mars
Fe b
free
Ap r
il
H
ow
hen
w to
ed
par ud in London com
rtr si G e
A WORLD OF ORDER
FLOW OF MOVEMENT
Pea kPoi nt
Vi s i bl eWa t er wa y s
GRAPHICS REVEAL DATA
Excellence in statistical graphics consist of co m p l e x ideas communicated with clarity, precision, efficiency. Graphical display : * Show the data * Induce the viewer to think about t h e s u b s t a n c e rather than about methodology, graphic design , t h e technology of graphic design, or so m e t h i n g e l s e * Avoid distorting w h a t t h e d a t a h a v e t o sa y *Pre s e n t m a n y n u m b e r s i n a s m a l l s p a c e *M a ke l a r g e d a t a s e t s c o h e rent * Encourage the eye to compare different piecesof data * Reveal the data at several levels of de t a i l , f r o m a br o a d overview to the fine structure * Serve a resonable clear pu r p o s e , d e s c r i p t i o n, exp l o r a t i o n , t a b u l a t i o n o r d e c o r a t i o n * Be closely integrated with the statistical and ve r b a l descriptions of a data set
SitePlan 1/400
TUBE HOUSE
N
Dj
ur
ho
lm
sv äg
en
My house is located at Täby around a villa district. The aim was to increase housing in Stockholm by building on land owned by someone else, this way housing would increase with maximum use of property. The land owner could either sell or rent his property. My inspiration came from this circumstance and from my own personal life . I tried to create a generous house for one or two students, with courteos, non extravagant touch on this shared land. Just like a butterfly, the house was supposed to be gentle without any harsh intervention on the ground, It was going to be spacious and cheap. These were my primary criterion. My references were taken from Shigeru Ban and his use of Cardboardtubes on different edifices.
References
SouthWest Facade 1/200
Plan 1/100
360
870
550
50
0
100
440
North Facade 1/200 900
800
200
0
02
14
0
90
900
1330 700
3400
70
1800
2200
A
A 700
12400
SouthEast Facade 1/200 Plan Progress
Material Pallete Walls & Ceiling - Cardboard Tubes
Wooden Foor
Stone Walkway & Backyard
Greenery & Trees on front view
Construction detail over roof 1:200
Sektion A:A 1:100
Timber Purlins Polycardbonate roof cladding Steel Profile
Roof with Polycarbonate 1:200
Polytherane-finished Cardboard tube with insulation inside
Constructional Modell 1:100 Timber purlins are placed on the Cardboard tubes, the whole structure is then covered with Polycarbonate roof cladding.
Bahcesehi rUni ver si t y Des i gnSt udi es Li v i ngOnTheEdge 2012
Pa nt heonsi nt er i ordes i gn ha di t sowns ha r eofc r i t i c s i ni t st i me . T hec onr a s t bet weent hepa t t er ns ont he oora ndt hec upol a c a us eda t t ent i ona nds t i l l does f r om a r oundt hewor l d.
Wha ti fwee x a ga gur a t ec er t a i n gemoet r i c a lgur es . a r et he pa t t er nst r y i ngt ot el l s omet hi ng? . .
F i r s t&s ec ond oor a r ec onnc ec t edt ot heRoy a l Oper a bygl a s swa l l sex t endi ngf r om t he ex t er i orf a c a deoft heOper a . T heT hi r d oorwi l l be pl a c edont opoft heRoy a l Oper a .
Yel l ow-S c en, F oy er , L oges Pur pl e-F oy er Bl ue-E nt r a nc e Red-Res t a ur a nt
Exterior staircases of the royal opera
Avant-garde exterior wall
Plan 1, entrance. There is a small cafeteria/ beverage store avaliable where people can have something to drink and enjoy it sitting on the exterior staircases of the royal opera, which is inside of the new strucutre. The new staircases, are situated next to the avant-garde exterior wall of the royal opera.
KTH Royal Institute of Technology A31KAX Degree Project in Architecture, First Cycle 2017
N
Buildings to be demolished Listed buildings Offer for a learning centre
Site Plan
Sl ak t hus et-Al ear ni ngc ent r e Thi spr oj ecti sal ear ni ngcent r e f orhi gh schoolst udent s.The ai m oft he pr oj ecti st ocr eat e r oom t hat i nvi t es space f or i nt egr at i on and exchange of knowl edge amongst t he st udent s.The communi cat i on ar eas ar et her ef ormuchmor e f unct i onalandi mpor t anti nt hi s pr oj ect . I nt hi spr oj ectIcombi ne cer t ai n pr edef i ned pr ogr ammes(pl aza,i nf or mat i oncent r e,exhi bi t i on)wi t ht he communi cat i on ar eas t o mai nt ai n an exci di ng and educat i onal f l ow t hr oughout t he bui l di ng. Ever y subj ect , cl ass andwor ki spl acedi ni t s ownuni quer oom whi chi nt ur n gener at es hi gh l evel s ofr i ch i nt er act i ons amongst t he st udent s. The pr ogr amme i s di vi dedi nt o5sect i ons: Ser vi ce, educat i on, l i br ar y , admi nst r at i on andcommuni cat i on/ i nt egr at i on. The concepti s based ont he i dea ofboxes.Eachr oom wi l l r ef l ecti t spur posebyi t scei l i ng hei ght , si ze,wi ndows,vi ews andaccessi bi l i t y .
TheBal c oni espr oj ec t