Architectural PORTFOLIO
I’m Diamond Scott, an architectural designer blending adaptive reuse, community wellness and historical sensitivity. My work focuses on spaces where culture thrives and stories unfold, balancing technical precision with creative expression. I believe architecture should connect people to place, respect local narratives and inspire belonging.
HISTORIC PRESERVATION | ADAPTIVE REUSE SUSTAINABLE DESIGN | URBAN STORYTELLING
Le Voyage de Tamba
Concept Design | Elementary School
Institutional | Community | Competition Submission
Archstorming | Ibms | Designer
AutoCAD, Revit, Rhino, Photoshop, Illustrator
LE VOYAGE DE TAMBA, SENEGAL
Project Overview
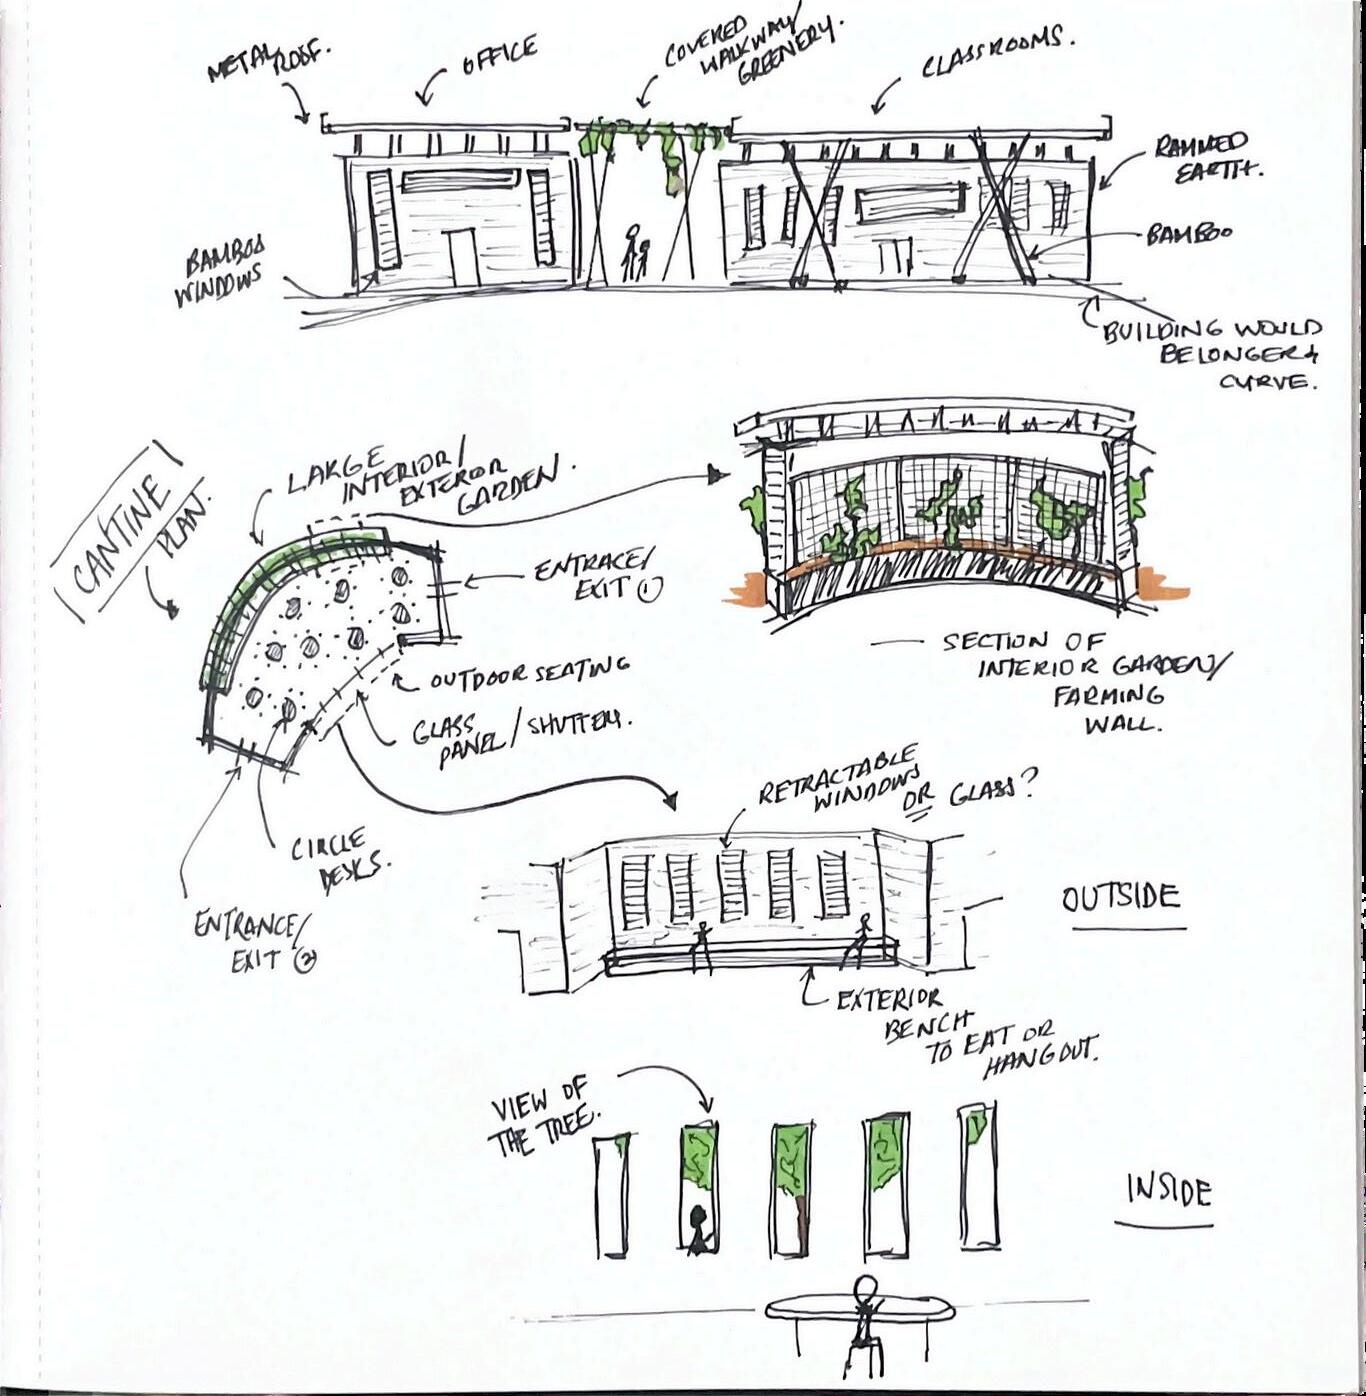
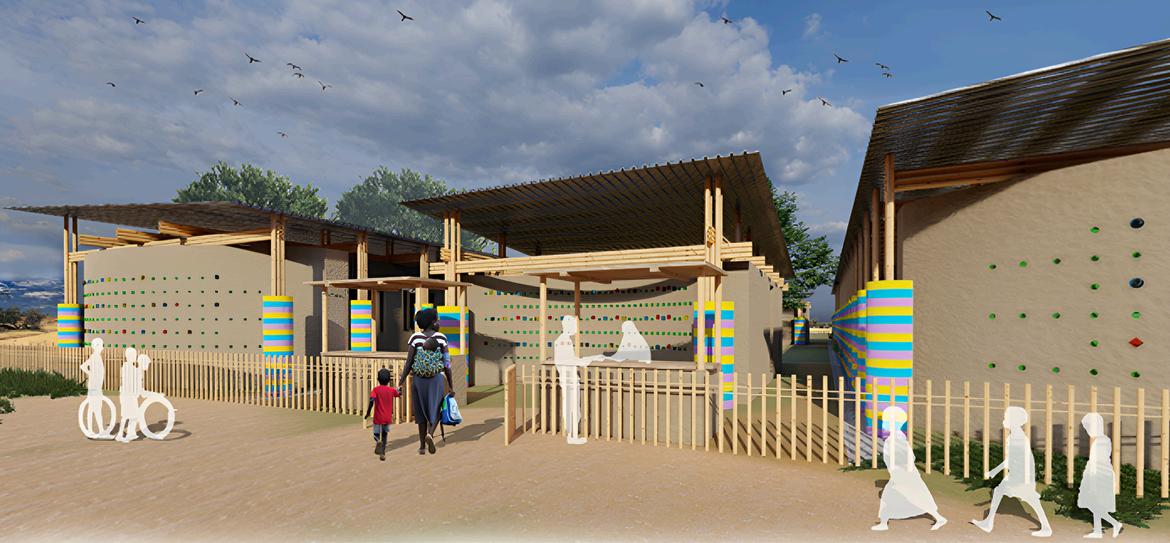
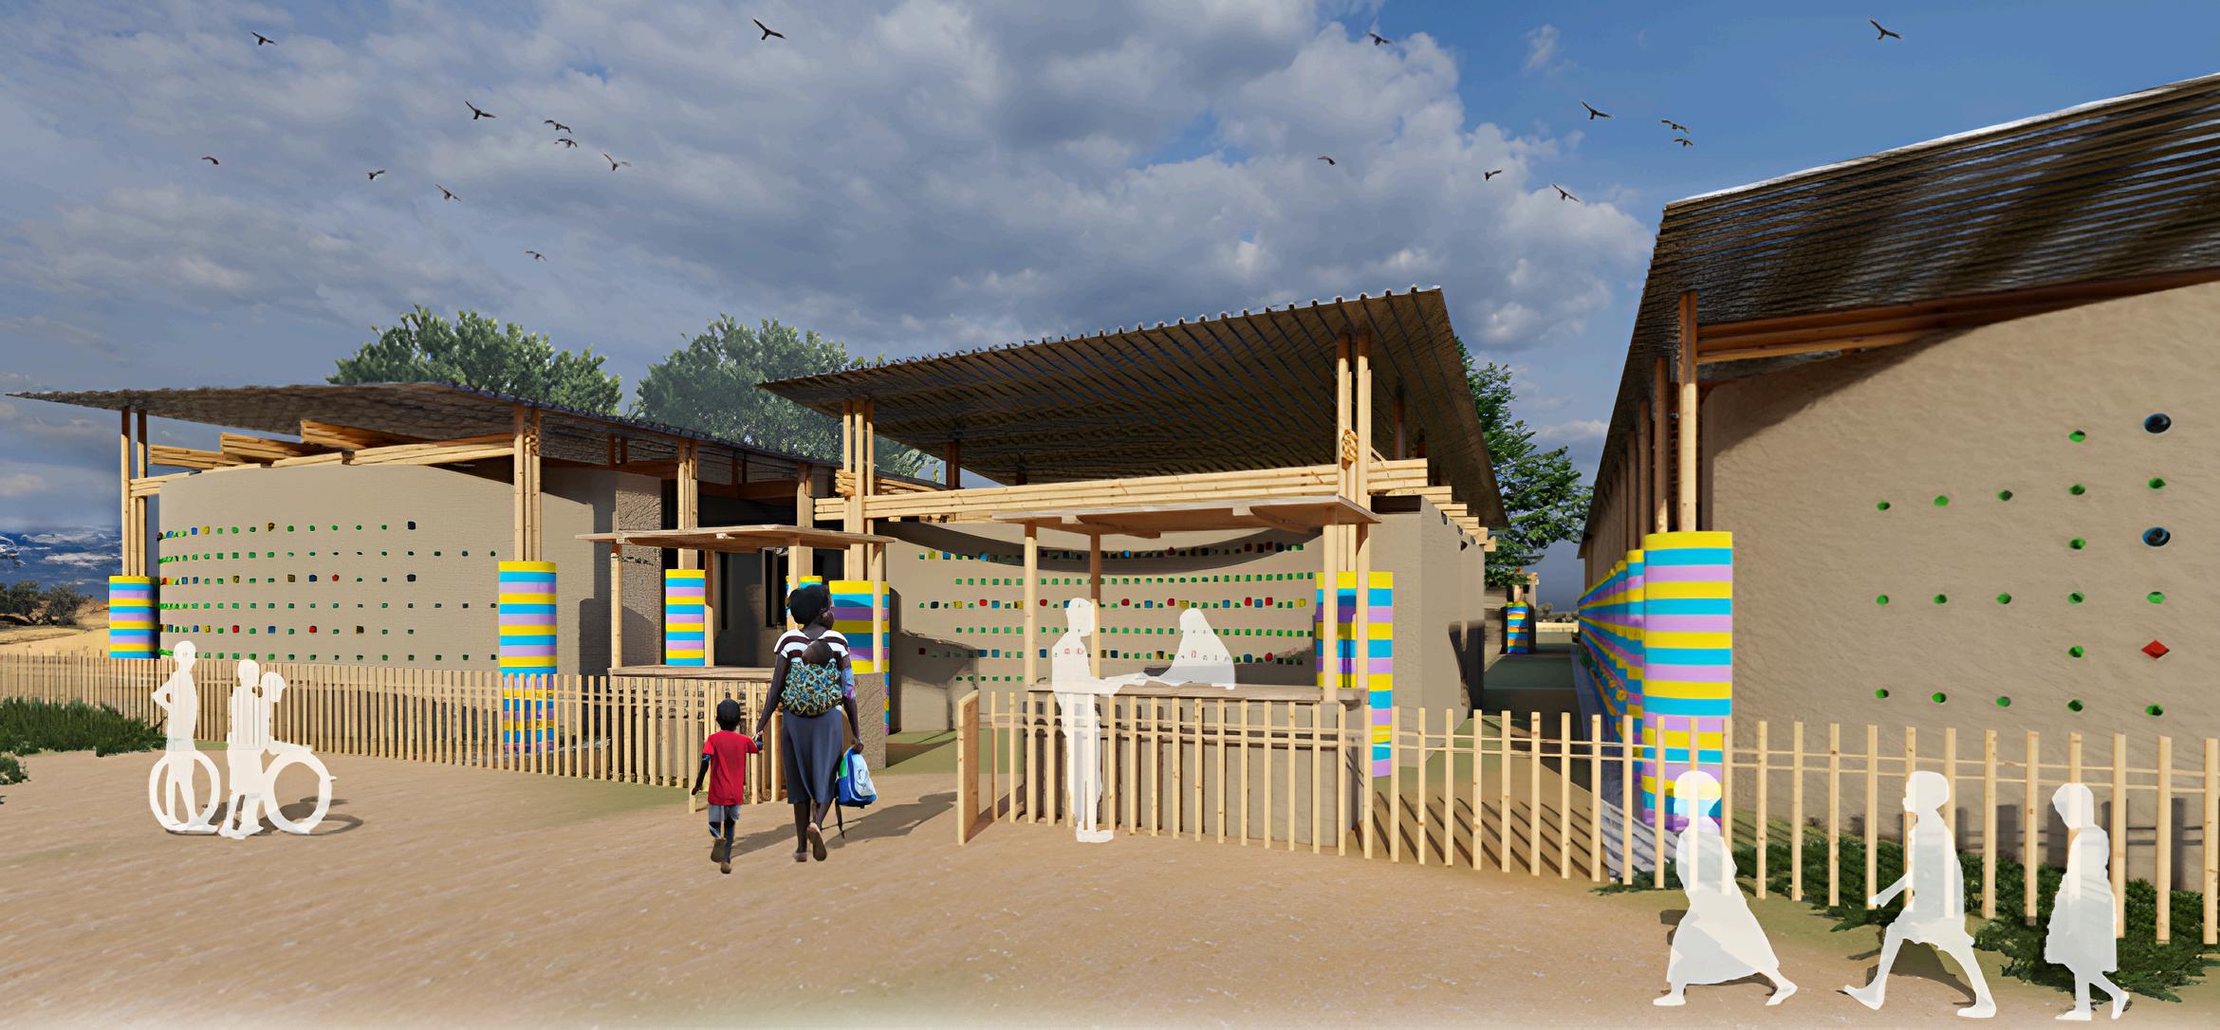
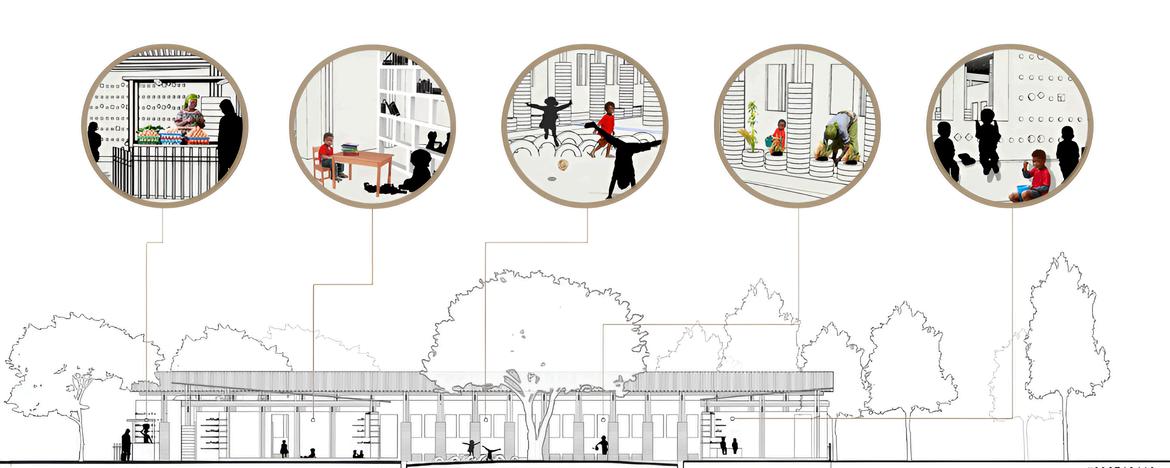
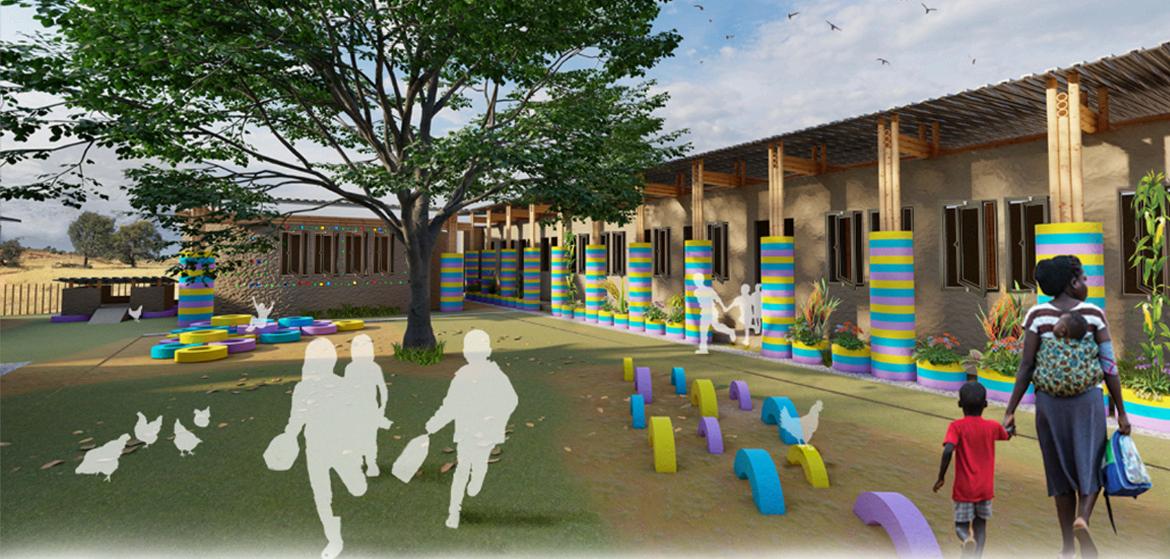
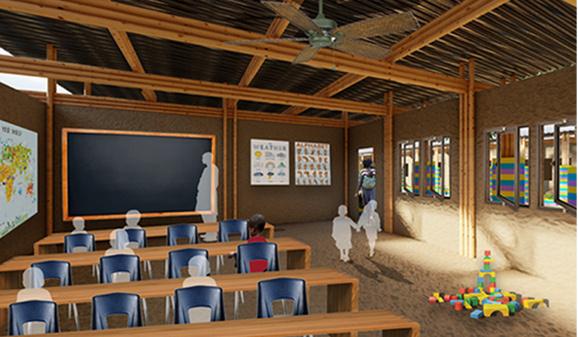
This project reimagines a community-built school in Senegal, focusing on educationa equity, local empowerment and sustainable design Inspired by the Tamba Family’s journey it equips locals with practical building skills using accessible mater als, ensuring long-term benefits for the community Beyond classrooms, flexible spaces support economic and environmenta learning, address ng barriers to education while teaching hydrology and c imate-adapted so utions My design proposes a model for schools that are not just places of learning but catalysts for community growth and se fsuffic ency
Design Challenges & Solutions
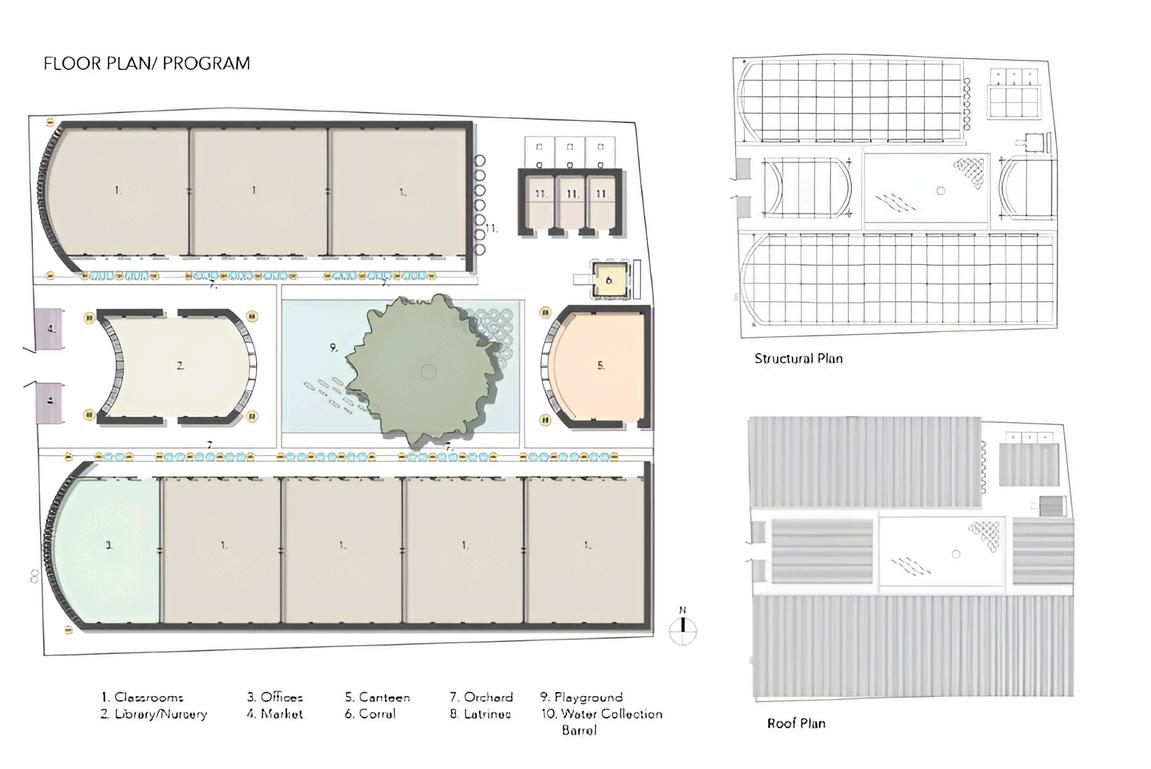
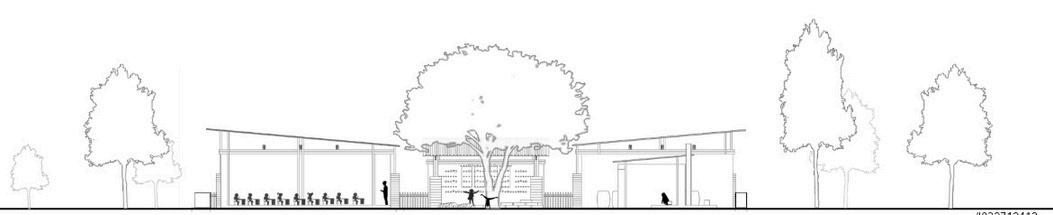
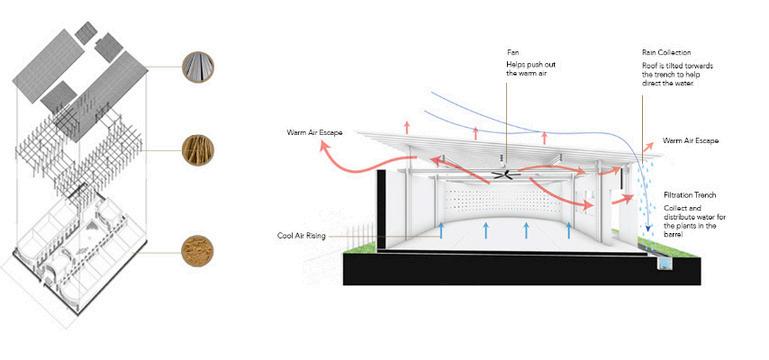
Faced w th extreme cl mate, limited water, and minimal resources, I designed a schoo using passive cooling, rainwater collection, and locally sourced earth, tires and bamboo. A flexib e layout with shaded courtyards supports both educat on and commun ty use, while simple construction techniques allow locals to build and ma ntain the school themselves
Collaboration & Communication
Engaged local fam lies to tailor the design culturally and practically, using clear visuals to overcome language barriers. Worked iteratively with stakeholders and craftspeop e to al gn materials, techniques, and layouts w th community needs and skills.
Outcome
Created a replicab e, sustainable school mode that empowers commun ties with construction sk lls improves education access, and fosters economic and soc al development through adaptable, climate-res lient design
KIRKLAND PLACE, CAMBRIDGE
Project Overview
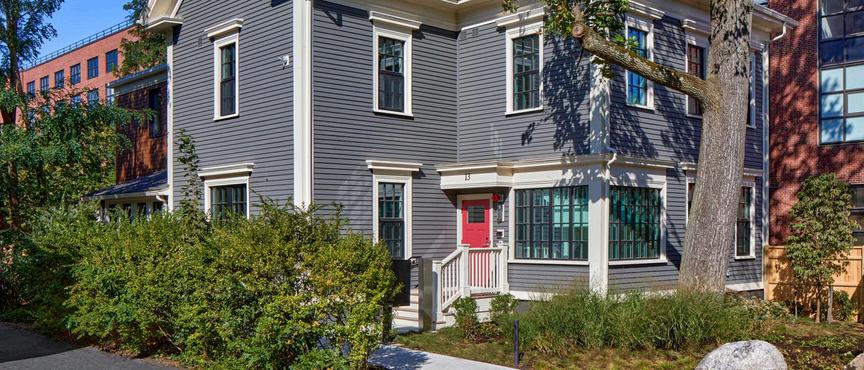
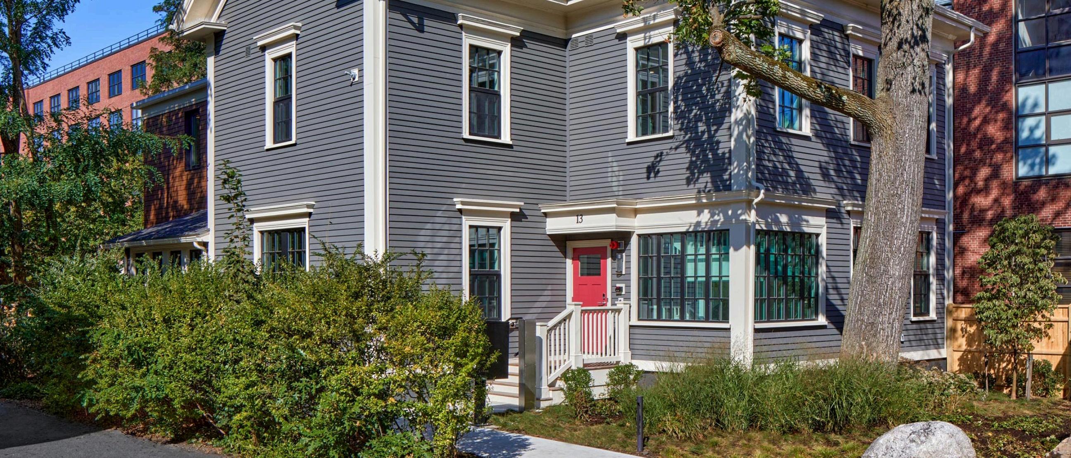
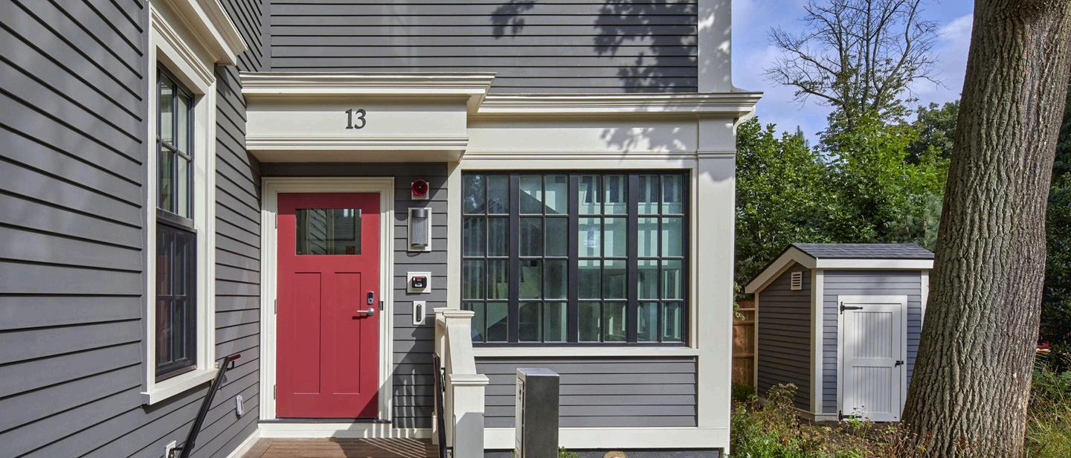
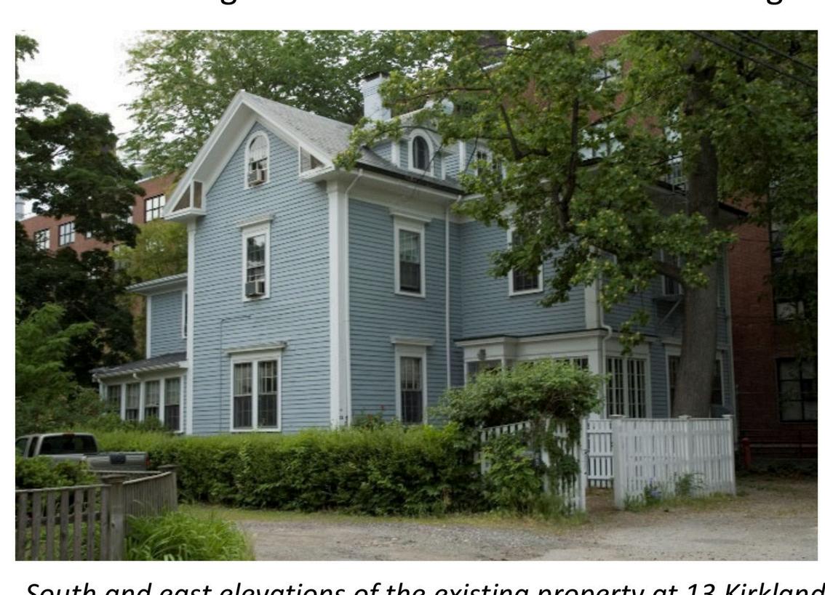
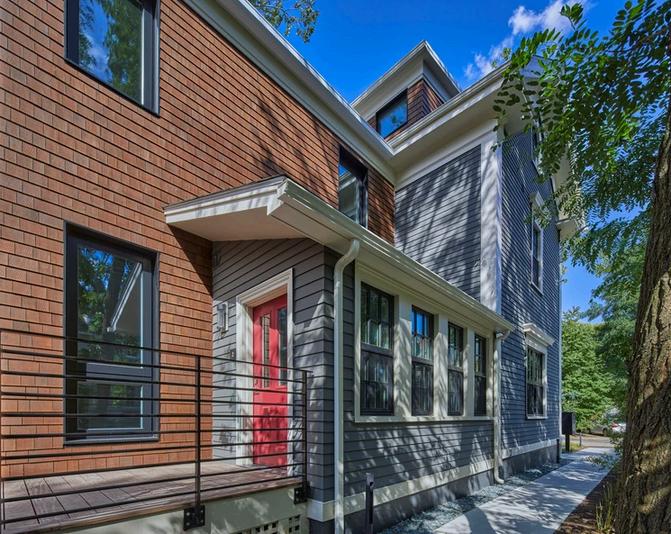
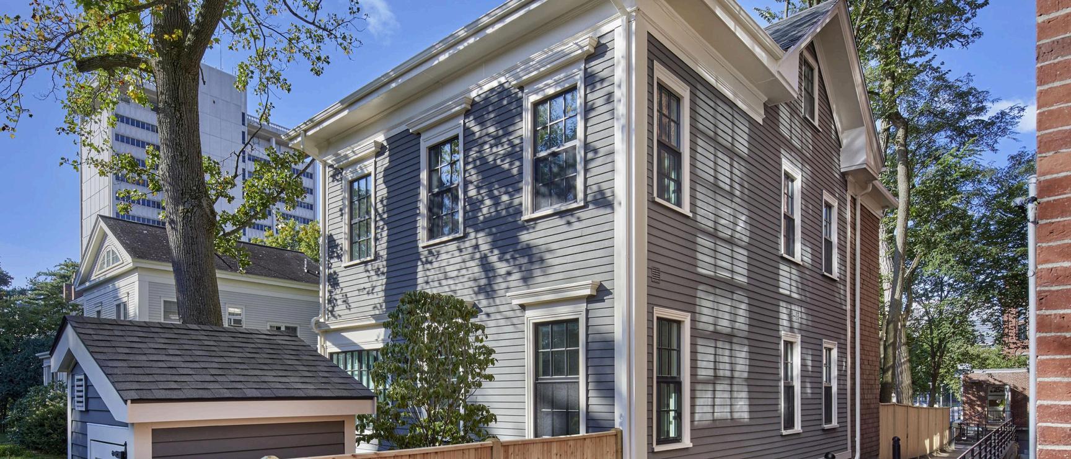
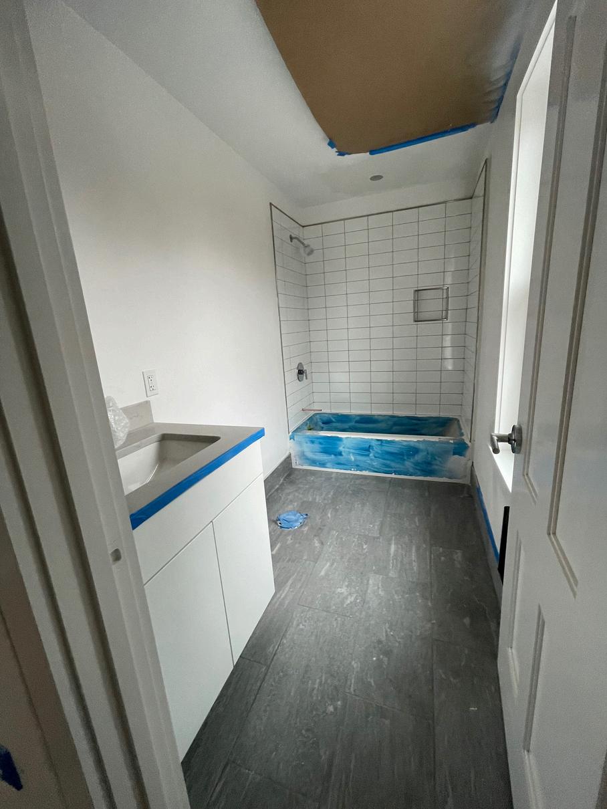
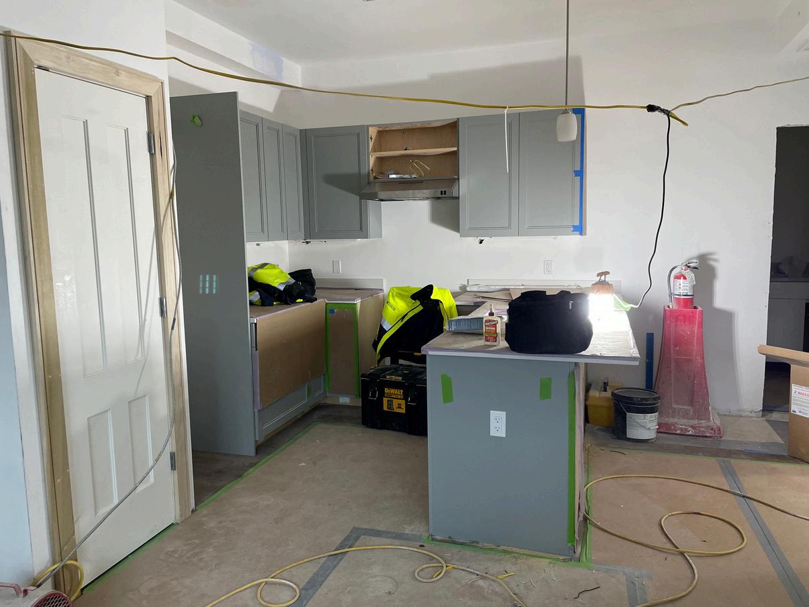
Located n the K rkland P ace Historic District n Cambridge, MA, 13 Kirkland Place is a 1857 building with signif cant historical value. As part of a project to convert t nto student housing for Harvard University, the goal was to integrate modern iving spaces while retaining the building’s architectural character This involved balancing historic preservat on requirements space effic ency and ensuring the design was ADA-compliant
Design Challenges & Solutions
The project’s main cha lenge was maximizing space with n the original structure while maintaining its historical integrity We preserved architectural elements l ke the facade and staircase and strategically created new units to fit within the existing framework Add tionally, we implemented ADA-comp iant features, ensuring the bu lding was accessible to all residents The f nal des gn a so involved overcoming zoning constraints and working within histor c preservation guide ines
Collaboration & Communication
Worked closely with historical preservation consultants, contractors and Harvard University to meet the project’s goals. Regu ar coordination ensured compliance with regulations and alignment on design intent
Outcome
The renovation successful y created modern student housing that balanced h storic preservation with functional design It provided eff cient, comfortable living spaces while respecting the building’s architectural legacy. The project was completed on time within budget, and met all necessary accessibility standards
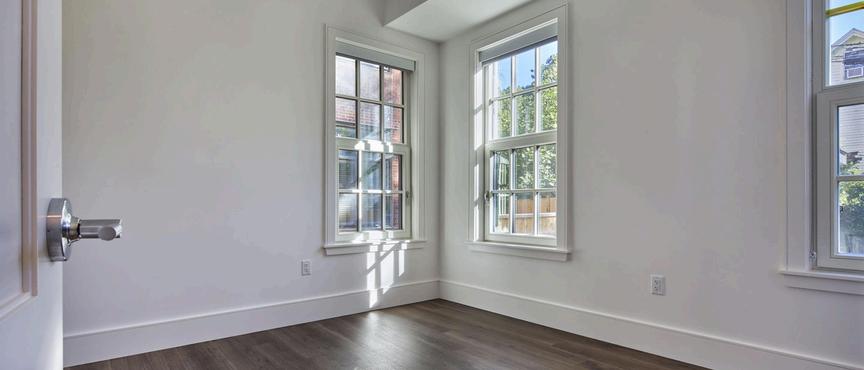
Bed
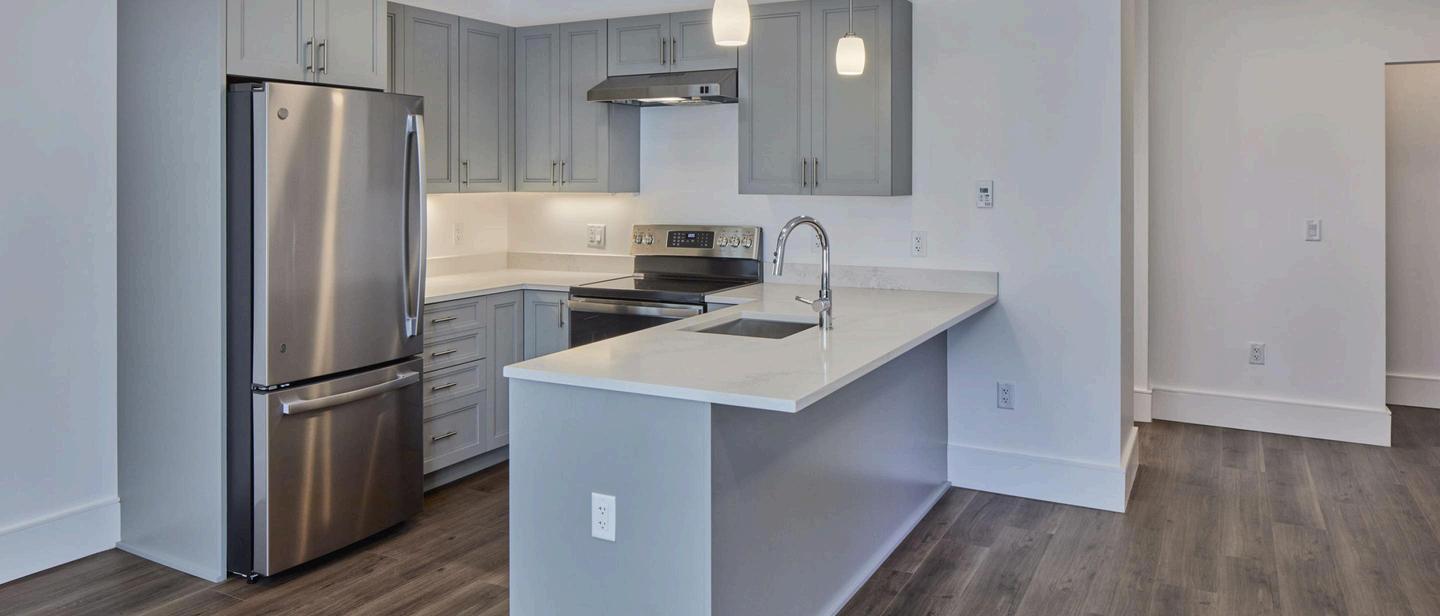
Kitchen
Project Overview
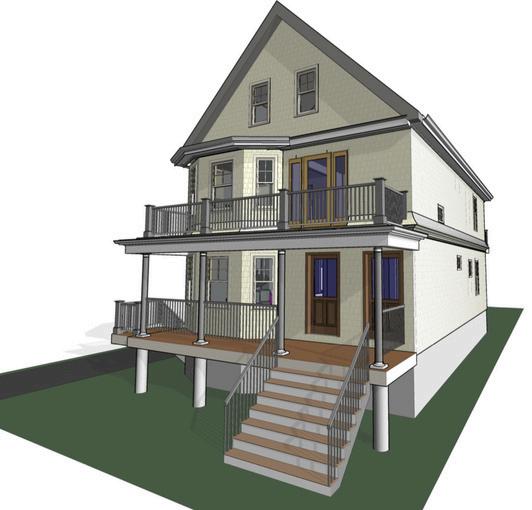
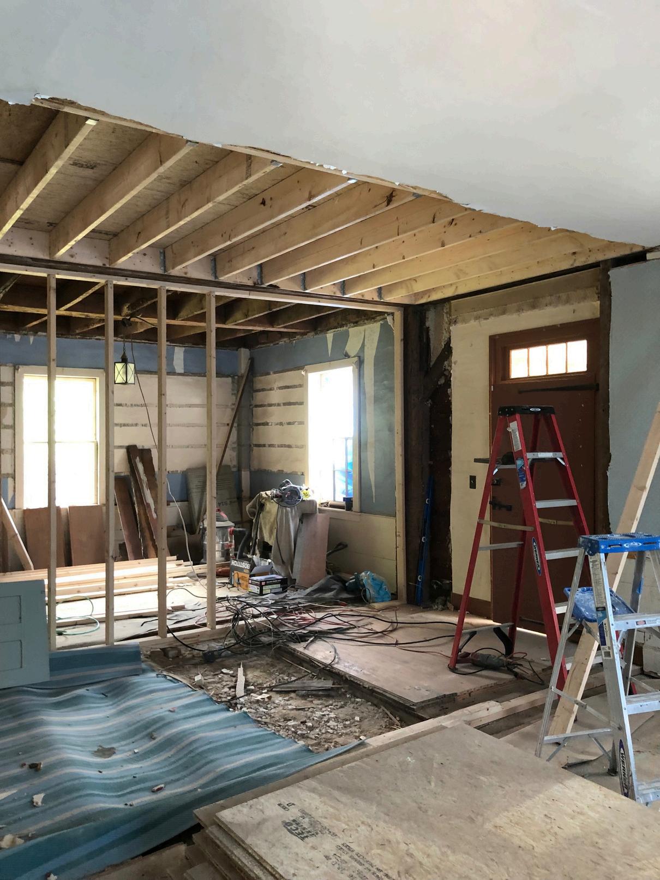
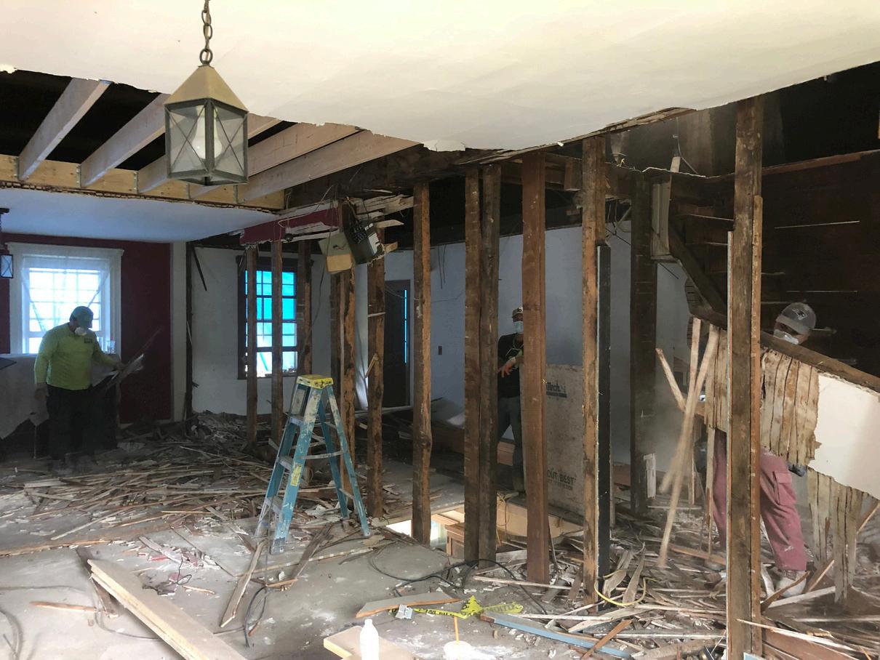
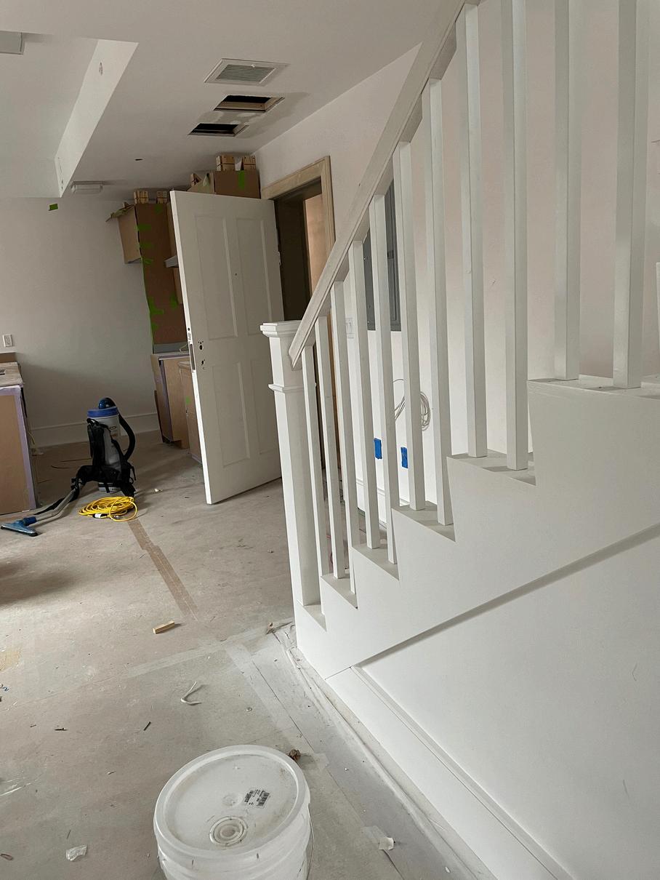
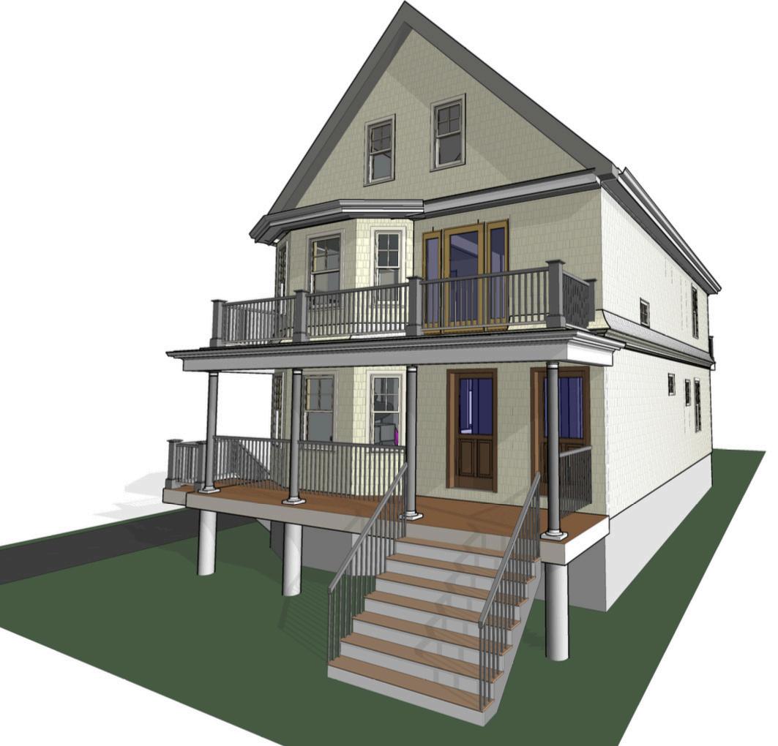
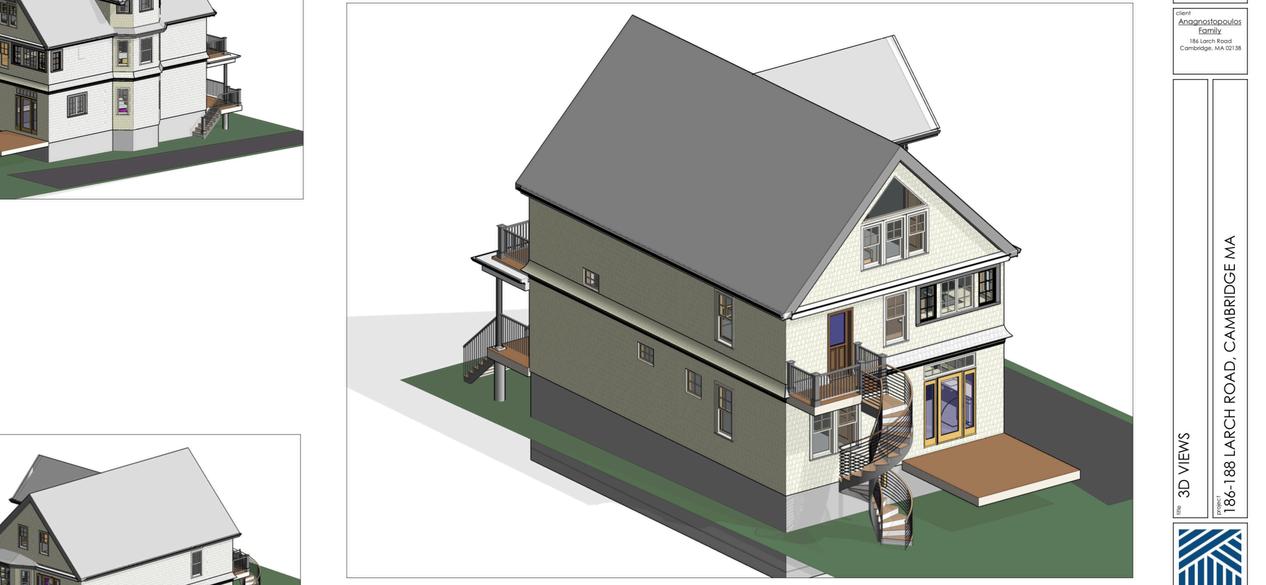
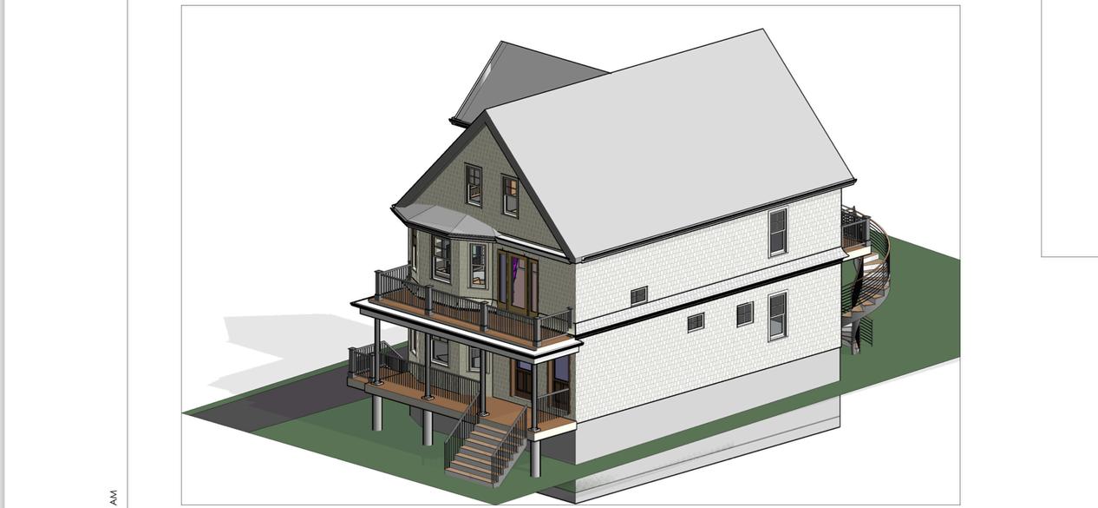
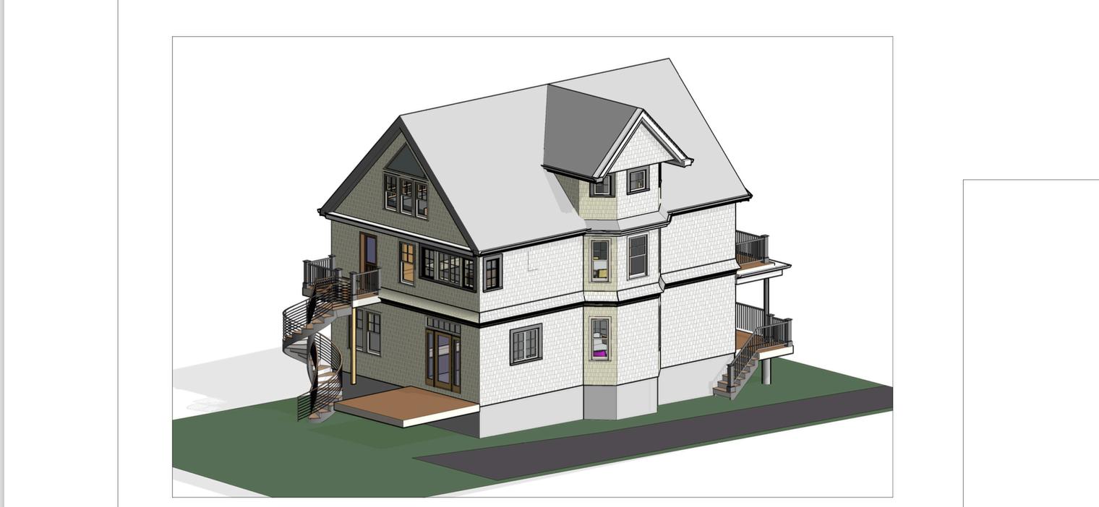
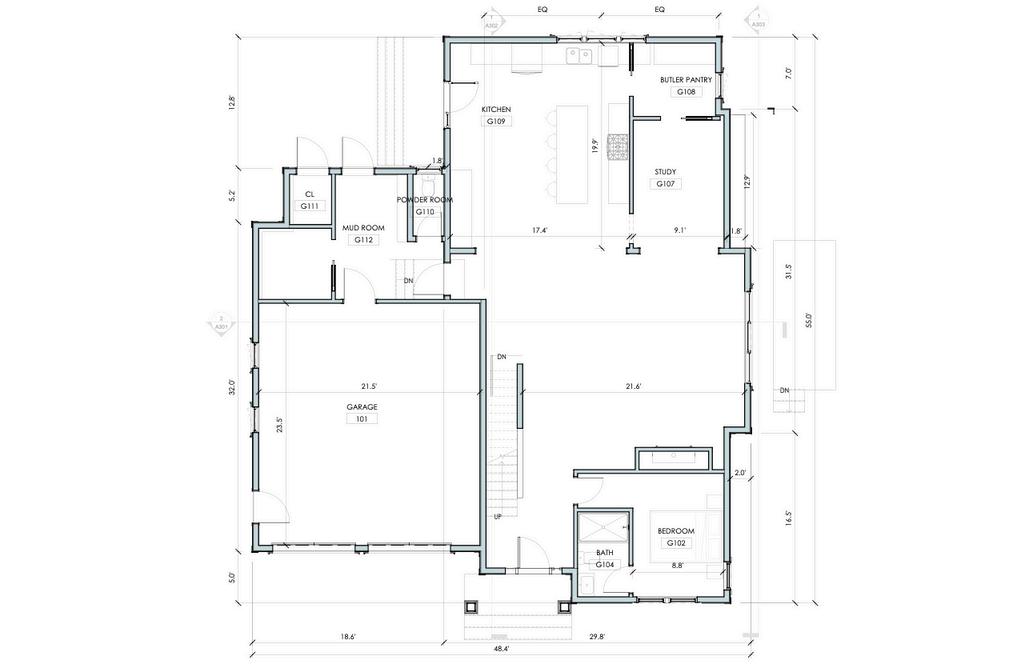
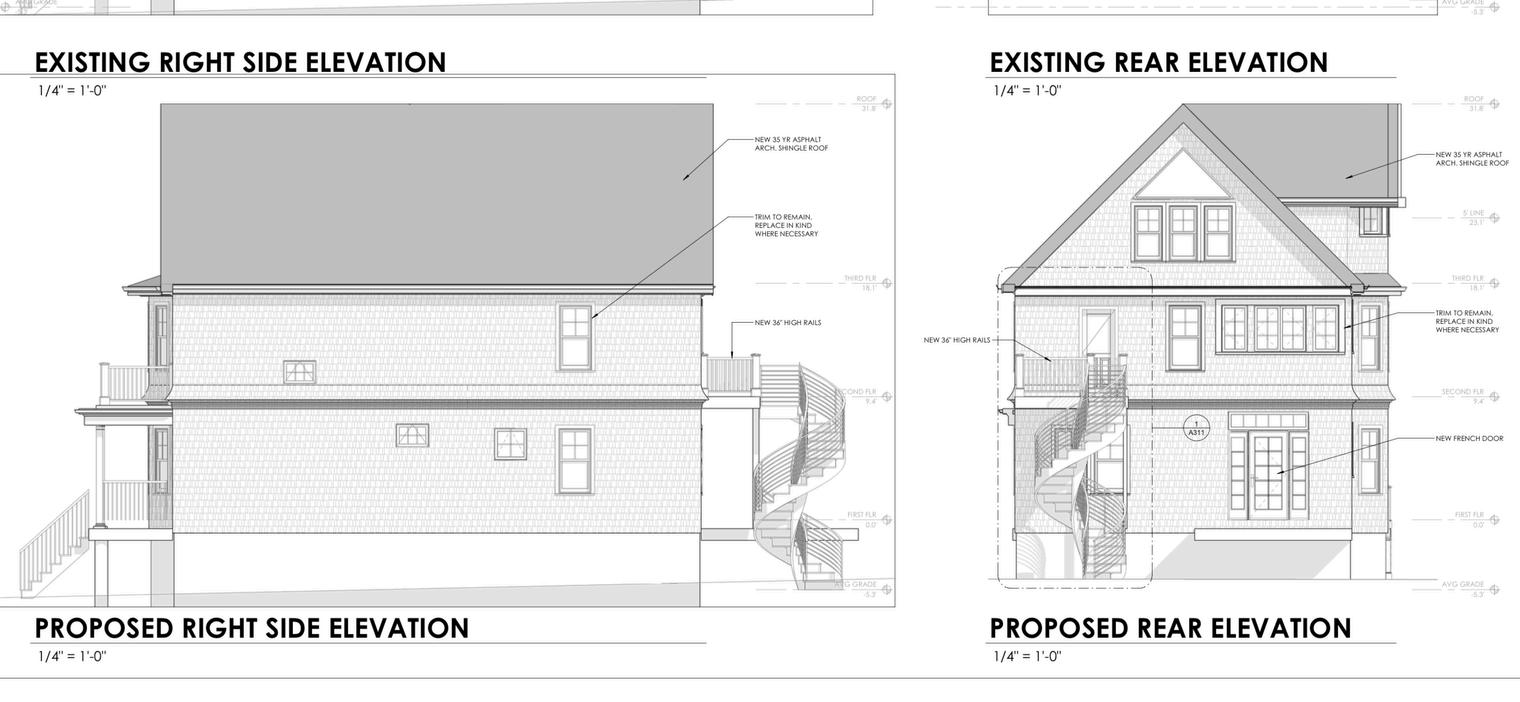
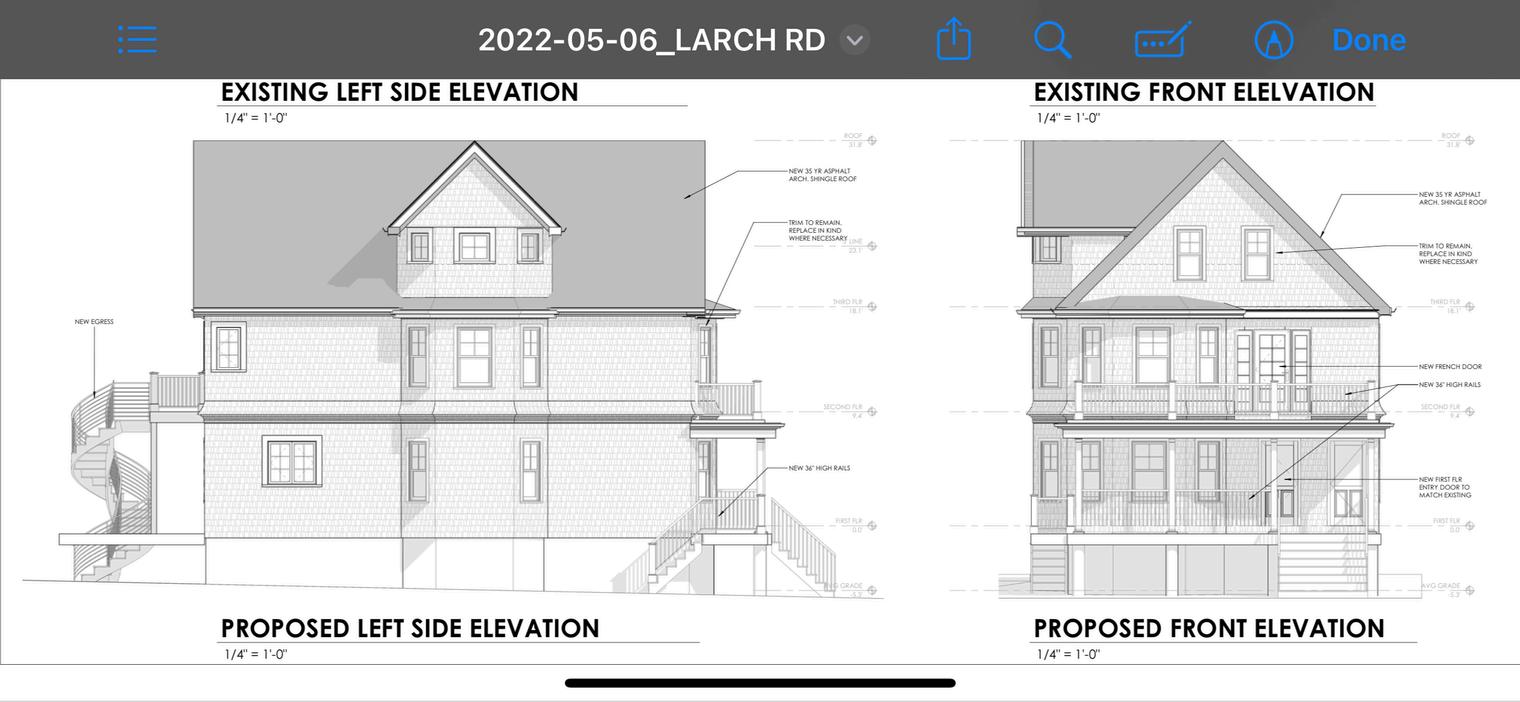
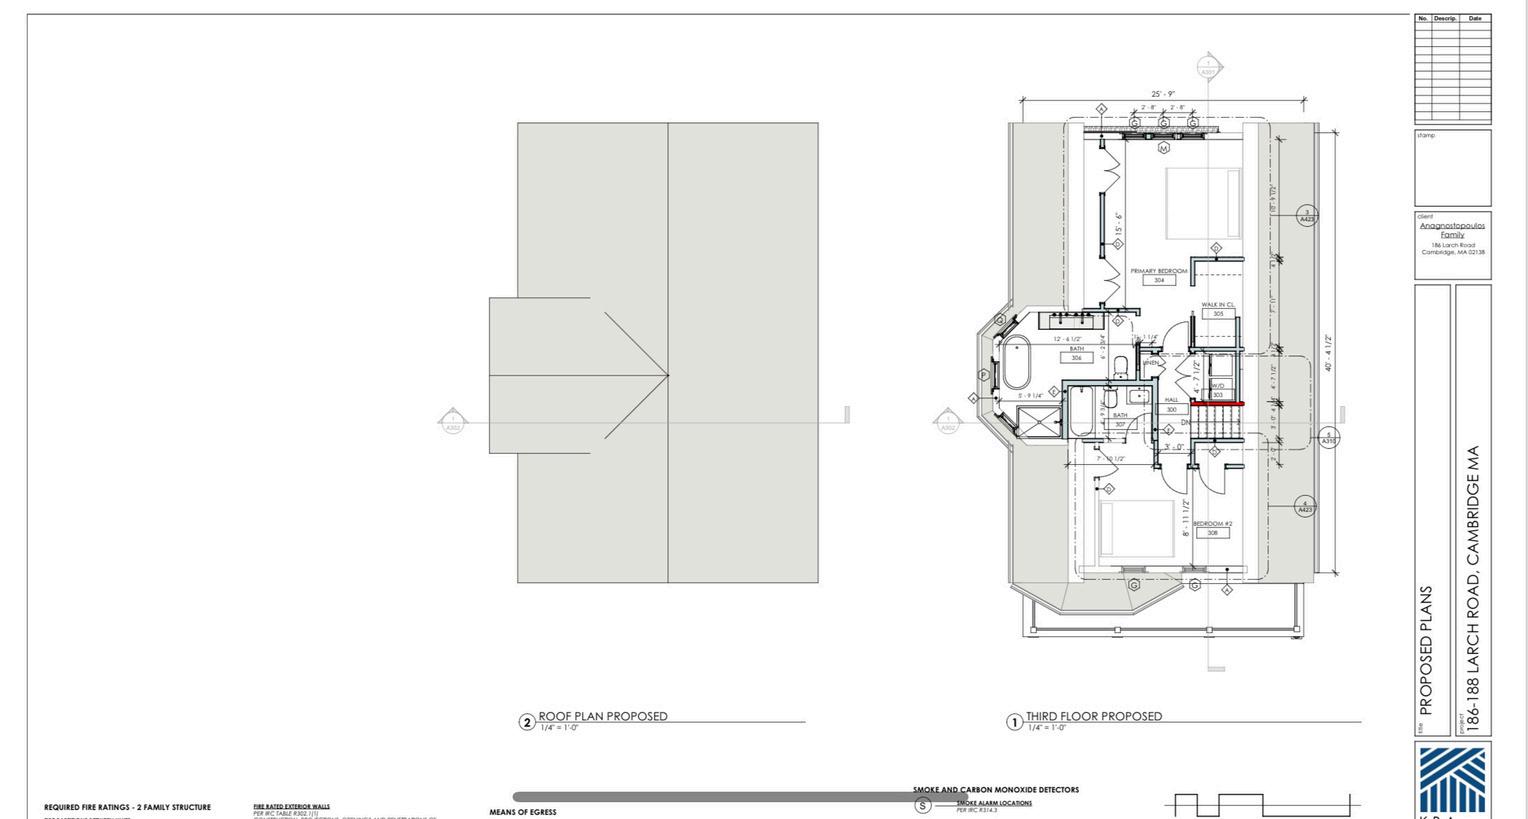
Located n Cambridge’s historic district, this early 20th-century home was renovated to accommodate a multi-generational living arrangement The homeowner wanted to convert the house into three separate units, al owing her aging parents to l ve w th her while mainta ning their independence The project requ red historic board approval and ADA comp iance, ensuring access bility while preserving the home’s architectura integr ty
Collaboration & Communication
I conducted fie d measurements, site photography and documentation, creating the existing floor plans in Rev t. From there, I developed proposed p ans and 3D models based on cont nuous feedback from the cl ent and my boss, ensuring the design met both personal needs and regulatory requirements
Design Challenges & Solutions
One of the primary challenges was preserv ng the home’s historic character wh le mak ng t functional for modern mu ti-unit living. We retained key architectural details such as the exterior facade, origina mold ngs, and staircases, ensuring the renovat on remained true to the home’s heritage Maximiz ng space efficiency was another cr tical aspect each floor needed to function as a se f-contained unit while maintaining a natura flow. To achieve this I des gned ayouts that optimized existing spaces carefully positioning kitchens and bathrooms to a ign with plumb ng constraints Additiona ly, structural limitations required creative problem-solving to introduce new partitions and reinforcements without compromising the home’s orig nal framework Throughout the process, I collaborated close y with the cl ent and my boss, refining the design based on their feedback to ensure it met both personal and regulatory requirements
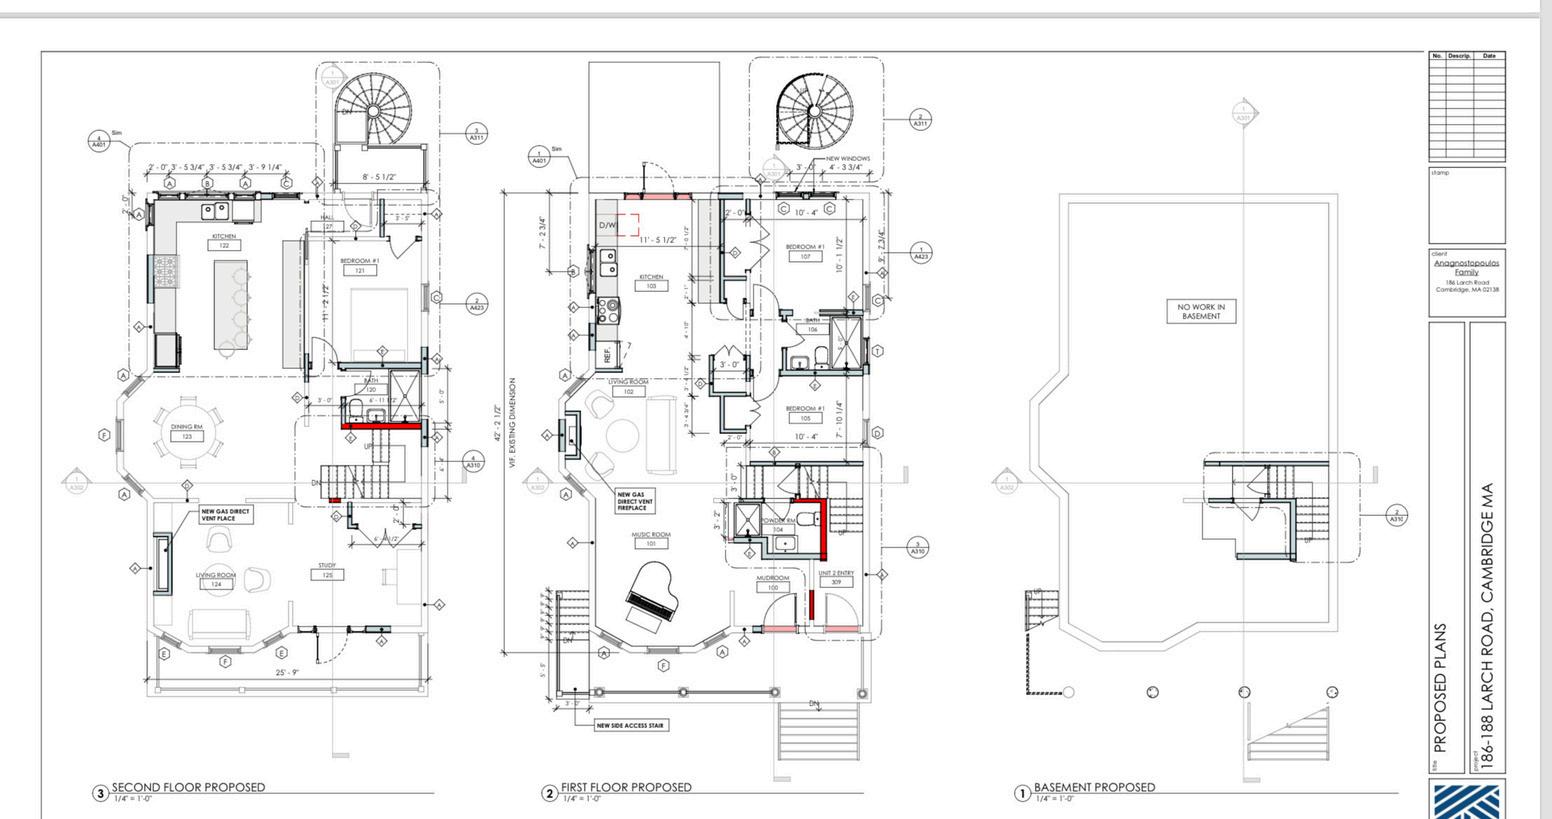
Although the design phase was completed, the project was put on hold due to financial constraints However, the groundwork including historic board approvals and accessibility planning was estab ished for when the pro ect resumes Outcome
Project Overview
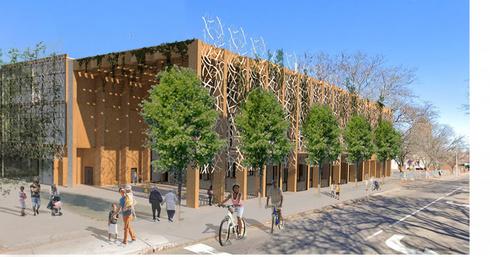
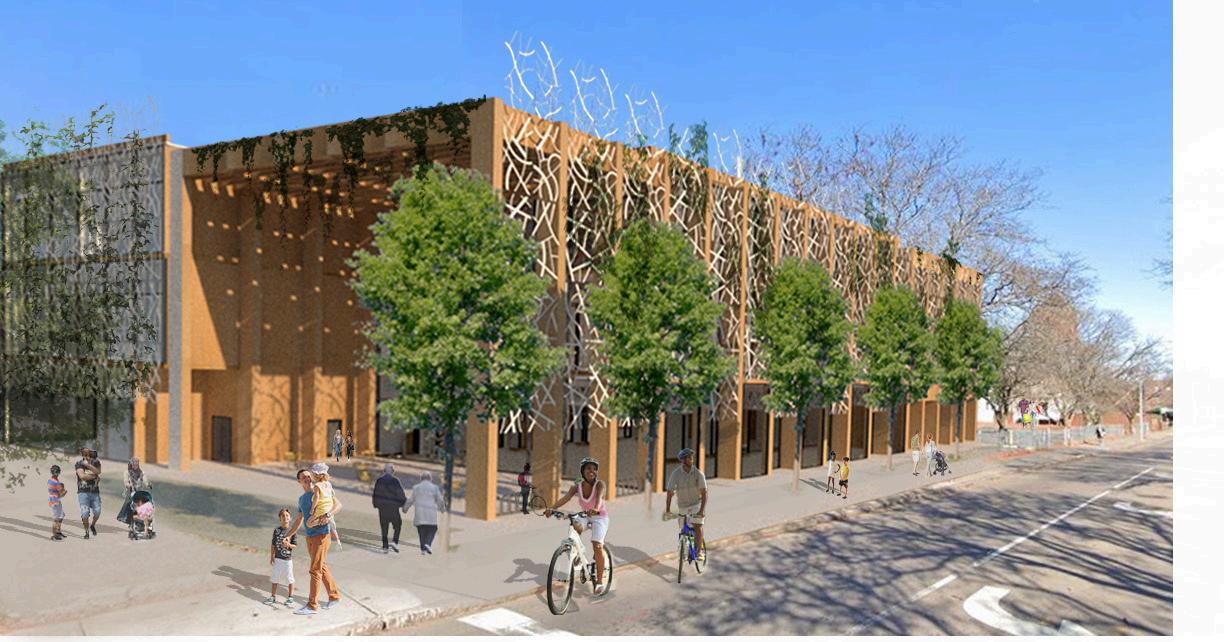
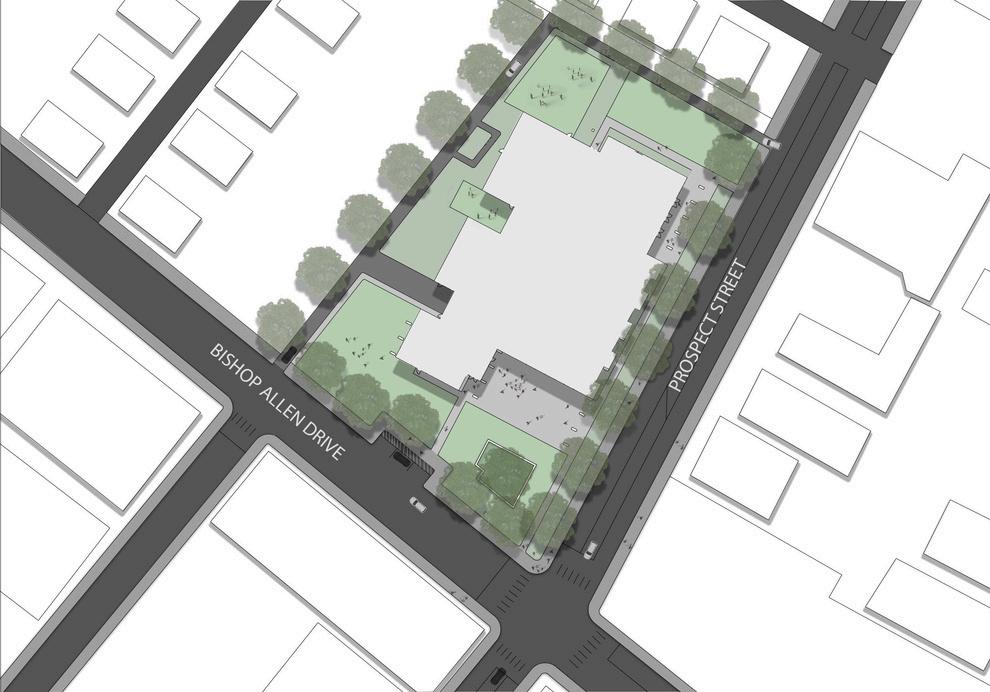
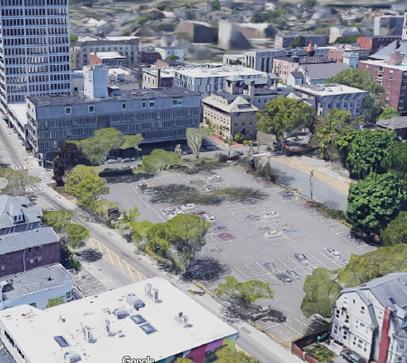
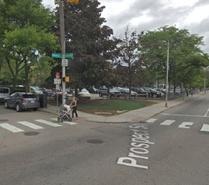
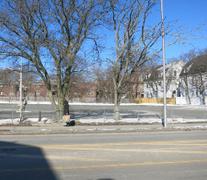
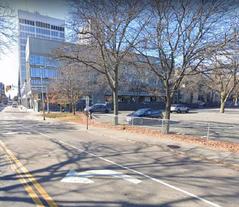
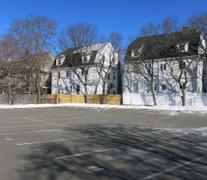
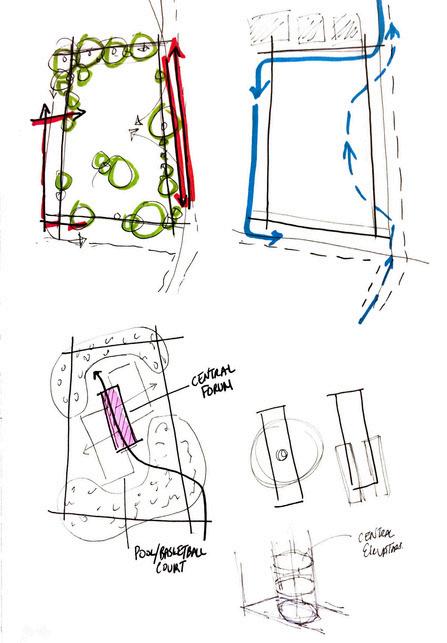
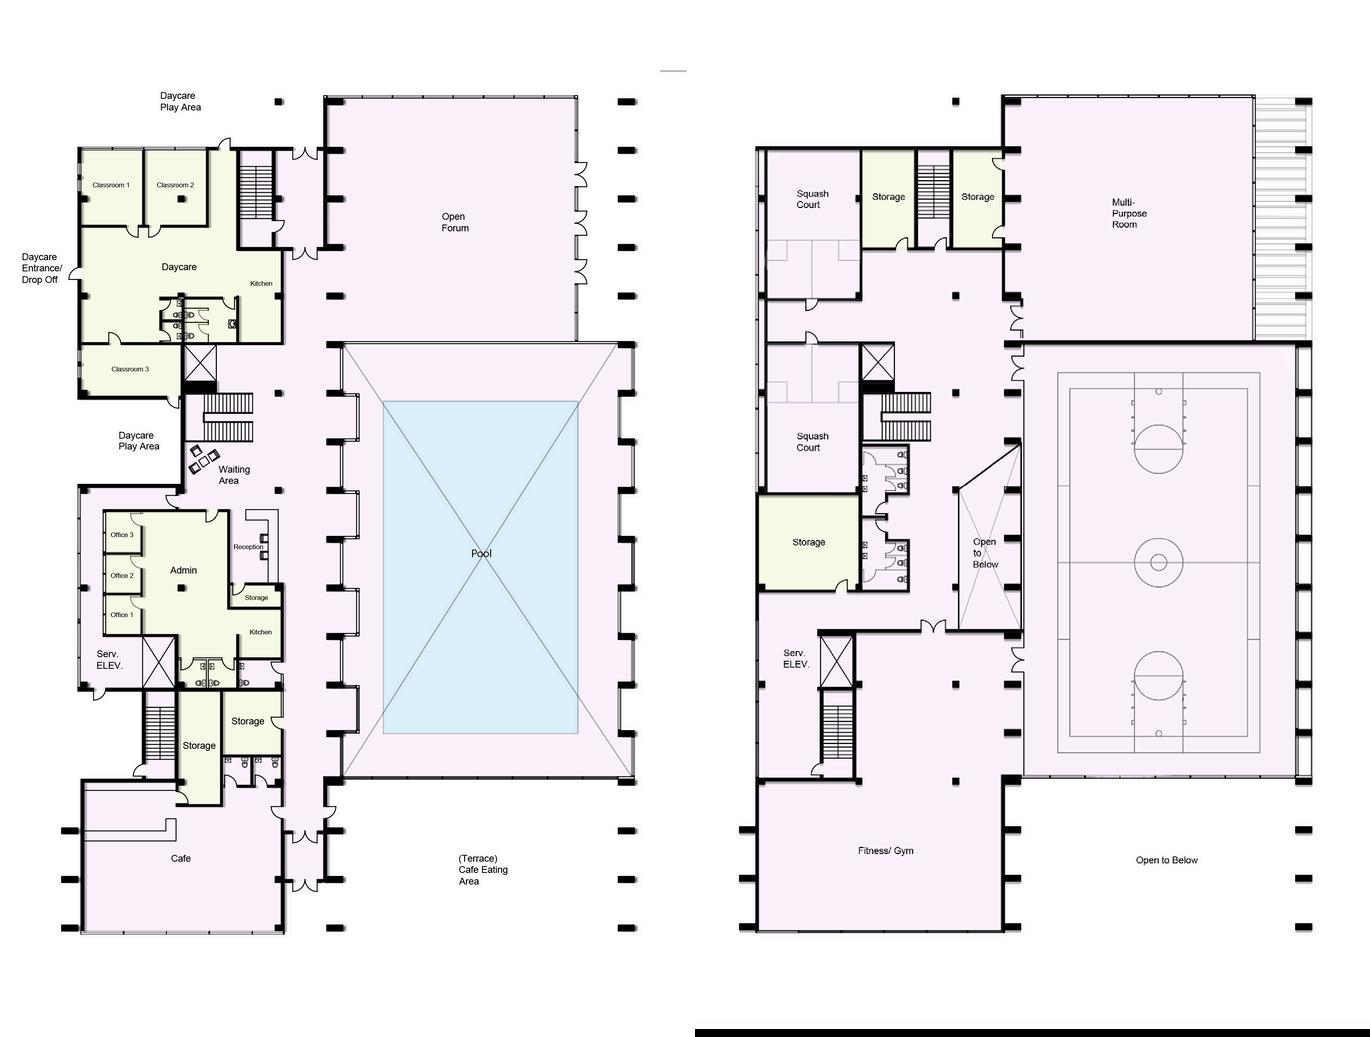
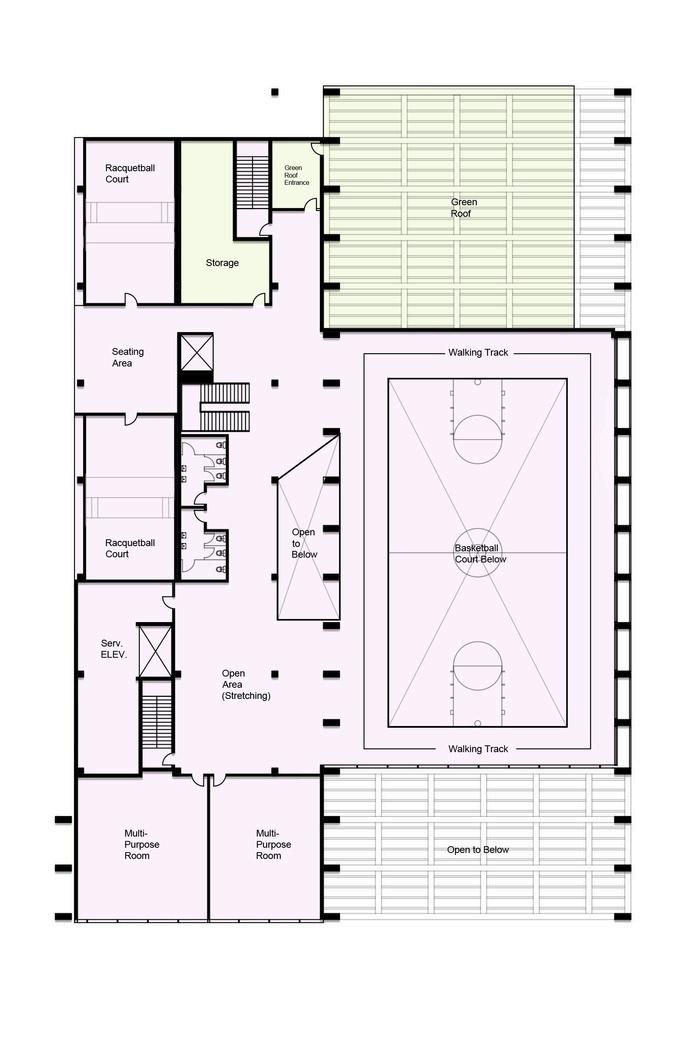
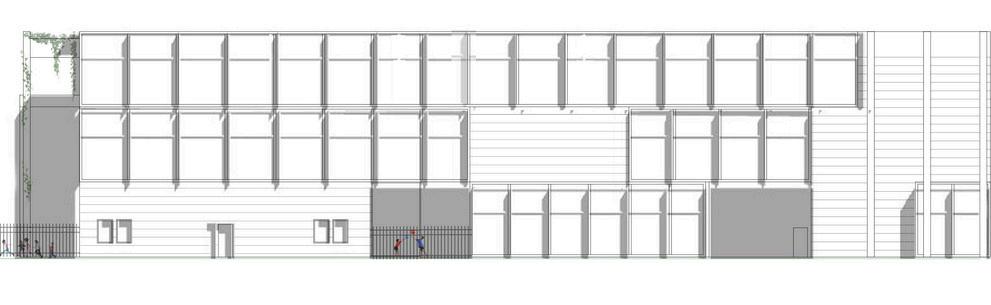
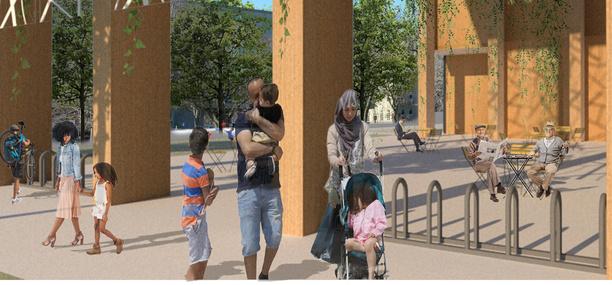
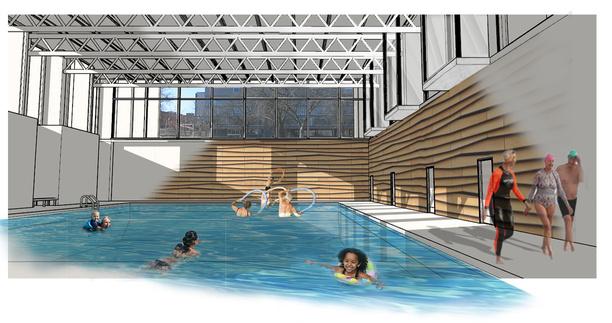
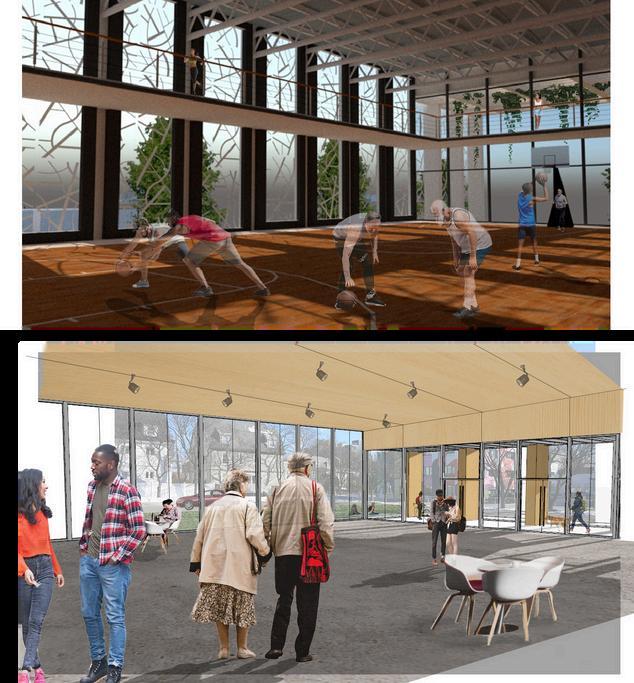
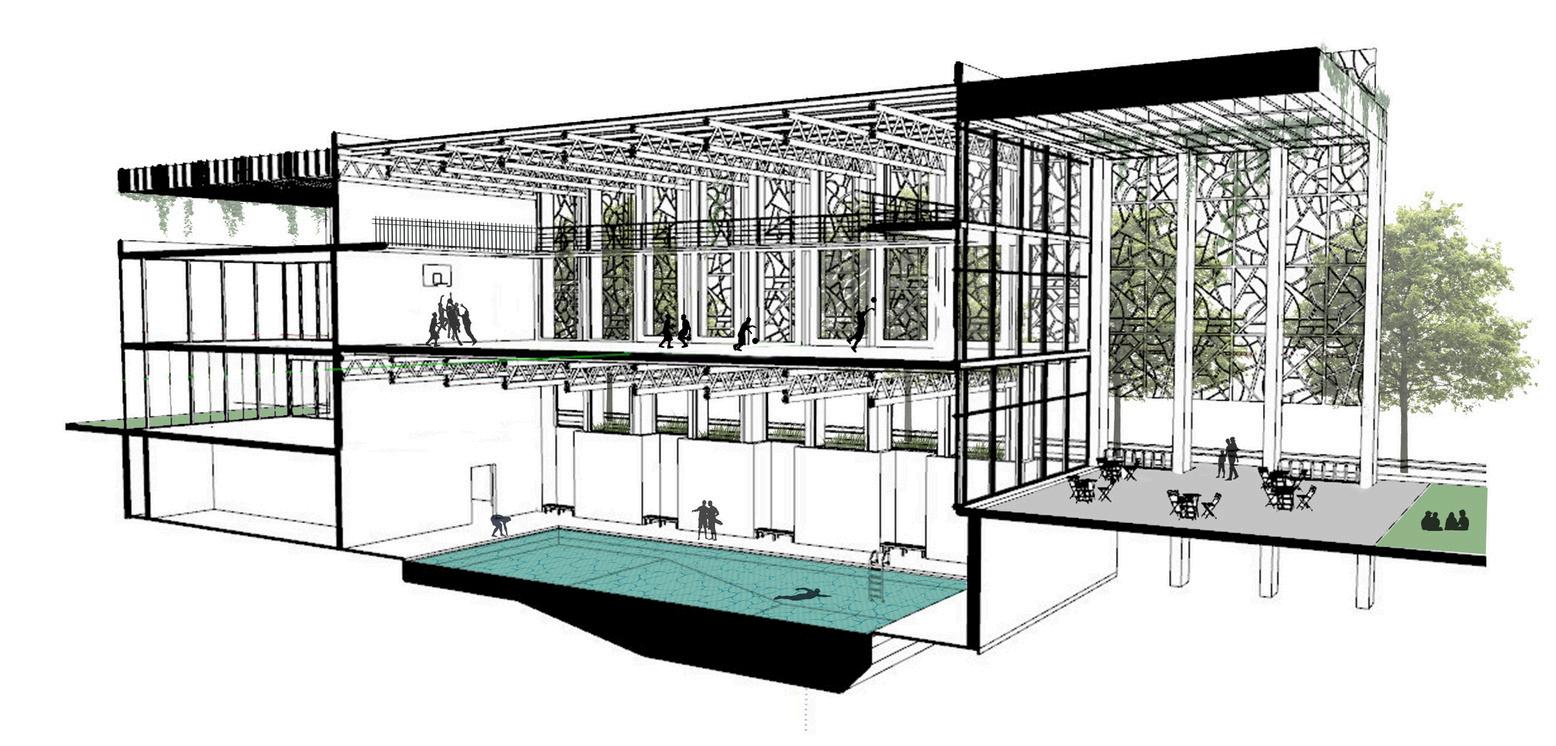
The Cambr dge Senior Body & M nd Center (CSBMC) is a wellness-focused community center designed to support active and engaged seniors in Central Square, Cambridge. Pos tioned on a 50,000-square-foot lot at the intersection of Bishop Allen Dr ve and Prospect Street, the center transforms an underut lized park ng lot into a dynamic space for recreation, socialization, and hol stic we lness The design carefu ly integrates community-dr ven programm ng with accessibility and sustainability principles, ensuring a fac lity that is both funct onal and invit ng
Design Challenges & Solutions
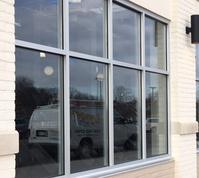
A key cha lenge was optimizing site development wh le balancing pedestrian f ow, andscape integration, and accessibility. The refined design maxim zes tree coverage along the perimeter for shade and aesthetic appea wh le ncorporat ng accessible parking near the entrance
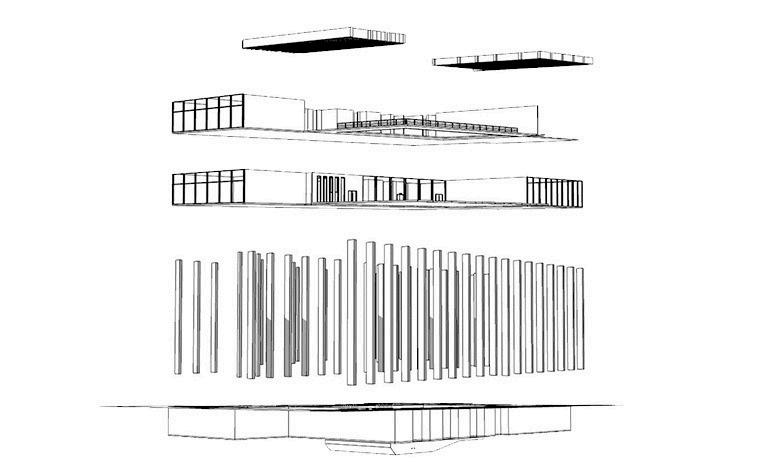
Structural y the center s defining column system enhances both support and visual appeal The design features:
48” x 18” columns framing the exterior with a 72-foot span.
18” x 18” columns on the left side, a lowing for flexible interior layouts
The addition of trel ises further integrates shading elements into the structure
Collaboration & Communication
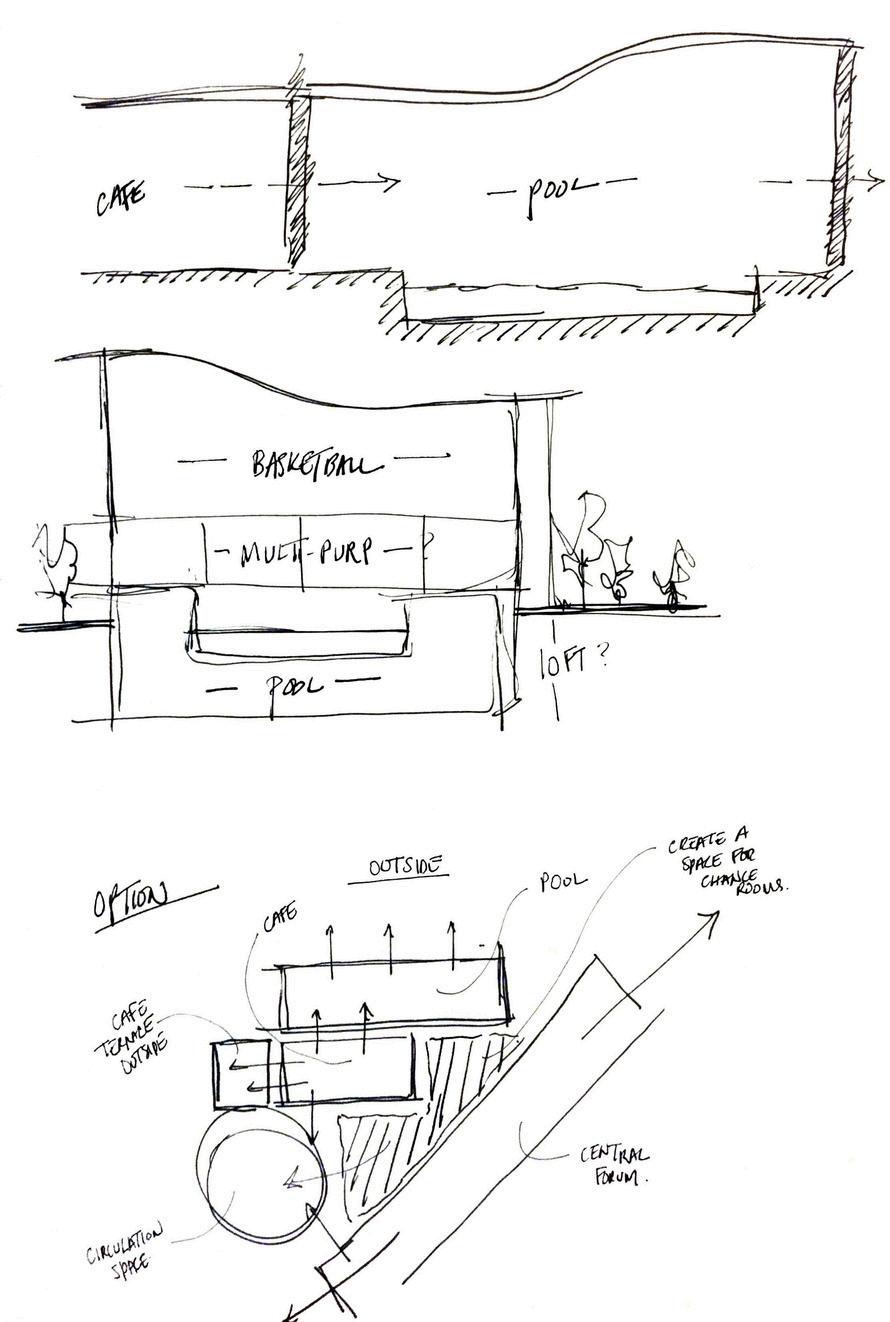
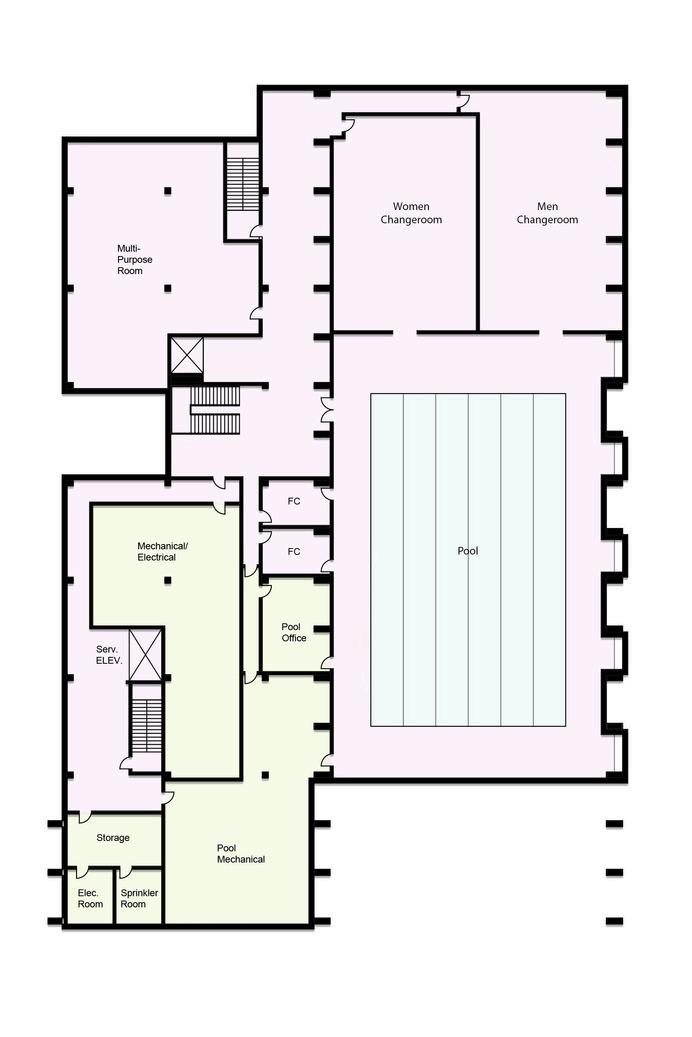
The project requ red extensive zoning and regulatory considerations, as part of the site falls within the Central Square and Prospect Street Overlay District. Working within these constraints, the program was carefu ly developed to inc ude a var ety of spaces tailored to senior we lness, such as fitness areas, meditation rooms, a lap pool, multi-purpose activity spaces, and a café. The inclusion of a daycare center strengthens the center’s community ties by encouraging intergenerational nteraction
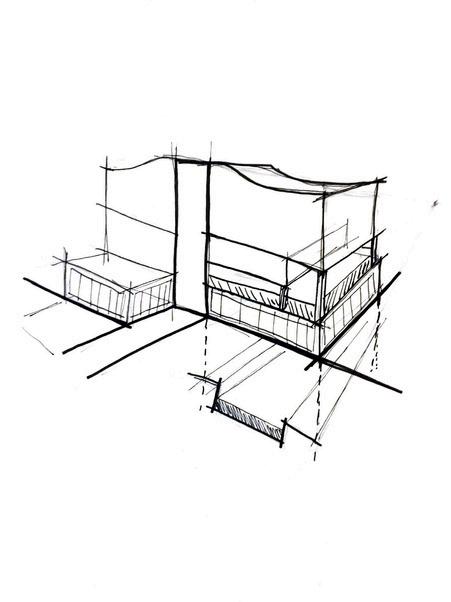
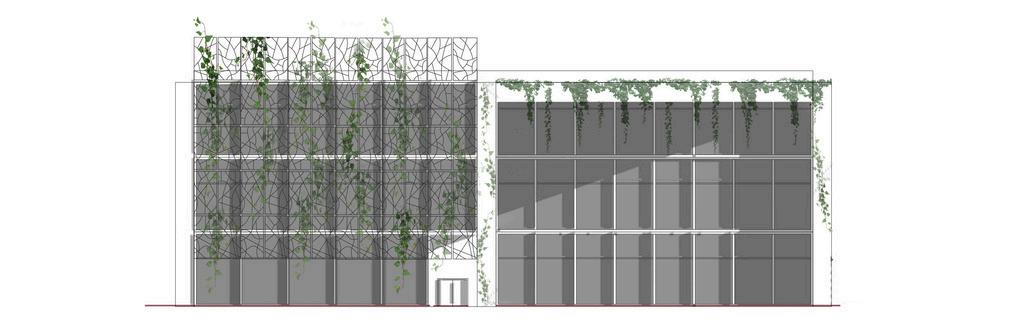
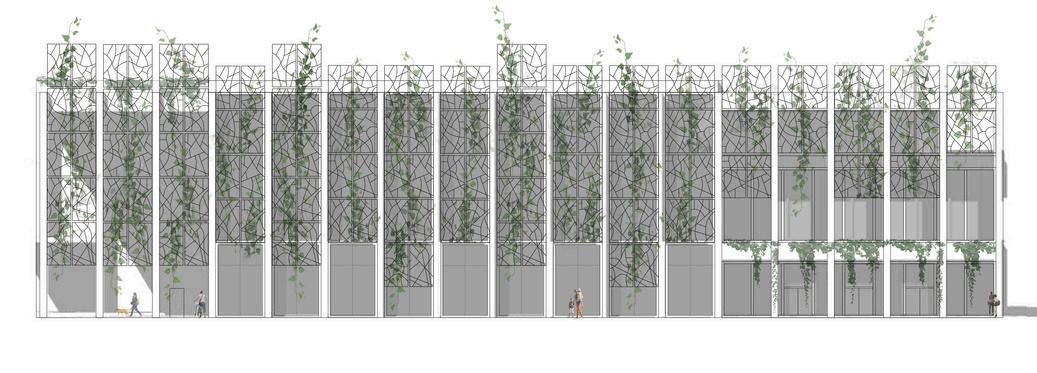
The structural columns are a defin ng element in the design of th s building, t starts to become an “architectural” element that can be fully appreciated from Prospect St as well as inside the center. The trellis’ add another element to the structure, alowing the columns to become one with the shaded element.
Window Pane
3rd F oor
2nd F oor Co umns
W ndow Pane
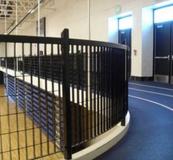
To avoid fa ing, the ra ings are on the per meter of the track for safety.
or wa s
*3D Section done in SketchUp
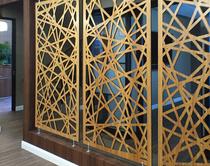
Patterned
l ght wood on
Wh te/ Light Grey, Stee Pane
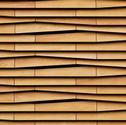
Prodema Wood for Co umns & Exterior
Bu lding
Tranquility, Toronto /05
Yoga & Meditation Studio
rcial | Wellness | Sustainable Design
Architectural Technology
Hand Drafting, Photoshop, Illustrator
Comme
Project Overview
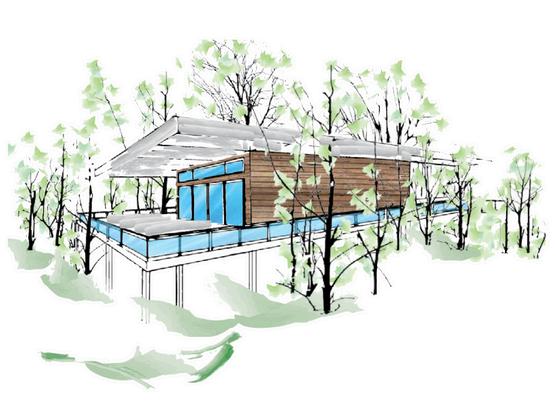
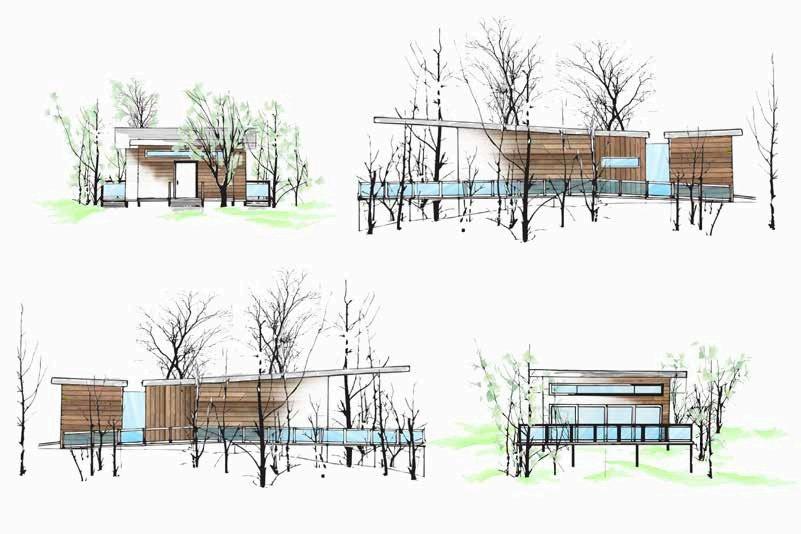
Tranquility is a yoga and med tation studio designed w th a strong emphasis on sustainabil ty and achieving net-zero energy consumption The project integrates passive design strategies, natural materials, and energy-efficient systems to create a serene and environmentally responsible space for wellness The final design was first hand-drawn and later digita ly i lustrated to convey the concept effectively.
Design Challenges & Solutions
A key challenge was designing a space that balanced aesthetics, functionality, and sustainability. Emphasizing passive solar design, eff cient insulat on, and natural ventilation helped reduce energy consumption Material selection played a crucial role in ensur ng a minima environmental impact while ma ntaining a ca ming atmosphere suitable for meditation and yoga The hand-drawn approach allowed for a more organic and expressive representation of the design intent before trans tioning into digital refinement
Collaboration & Communication
Although an individual project, feedback from peers and instructors was instrumental in ref ning the des gn Discussions around sustainable strategies and user experience helped enhance the overal functiona ity and impact of the space.
Outcome
The final outcome successfully demonstrated a thoughtfu integration of net-zero strategies and biophilic design principles. The comb nation of handdrawn and illustrated visuals effect vely communicated the pro ect s des gn intent, creating a ho istic and immersive we lness environment
Project Overview
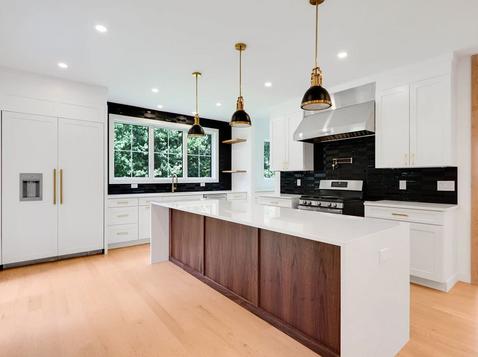
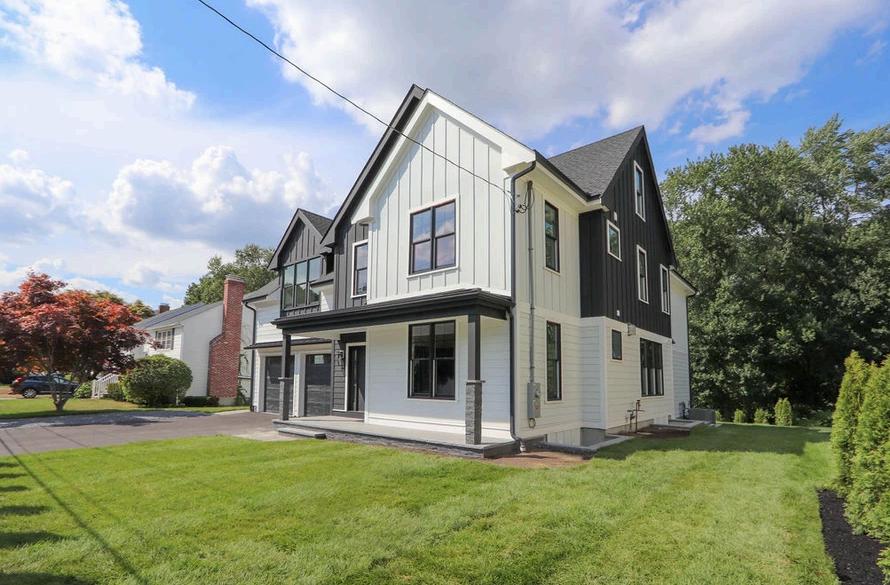
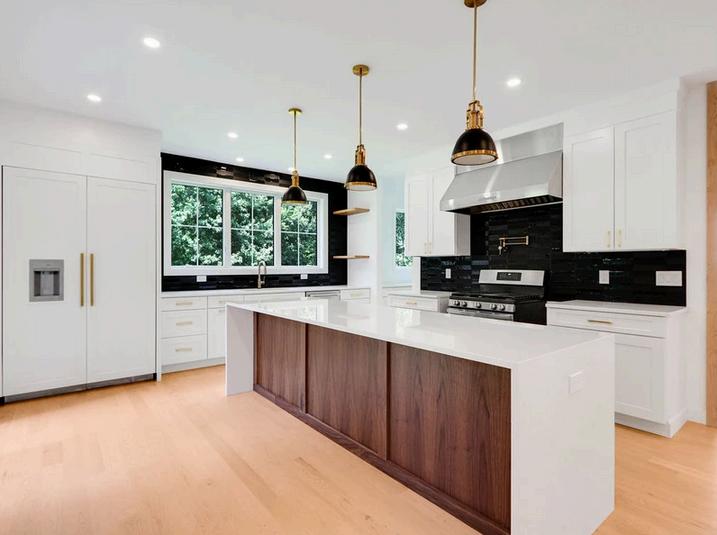
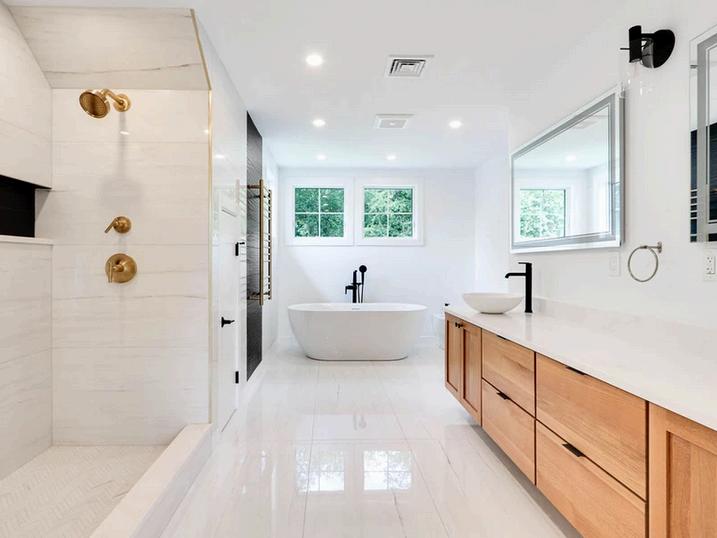
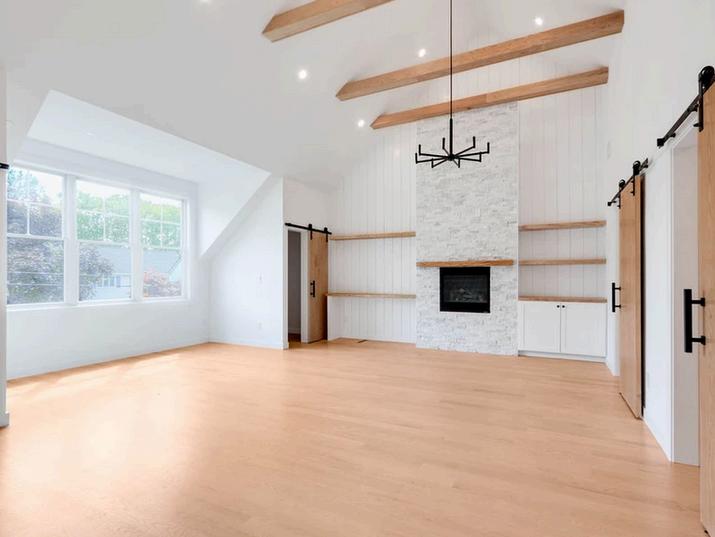
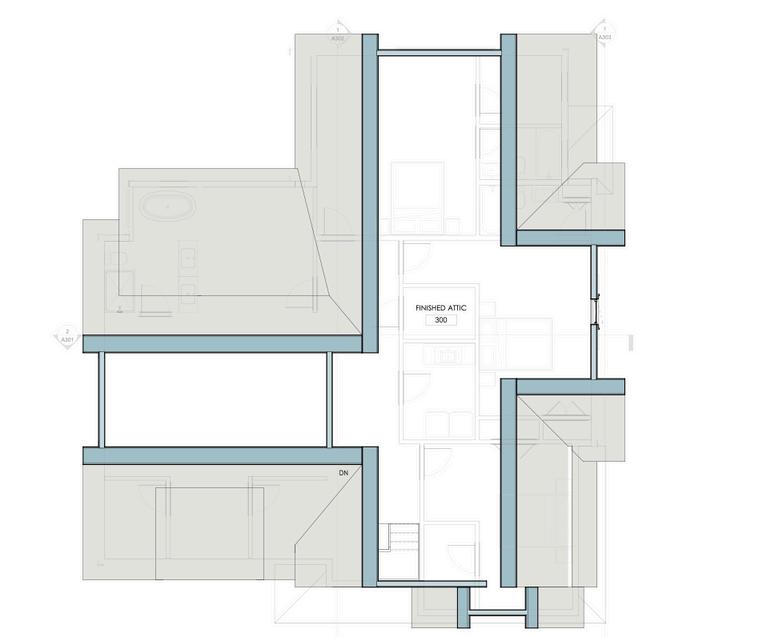
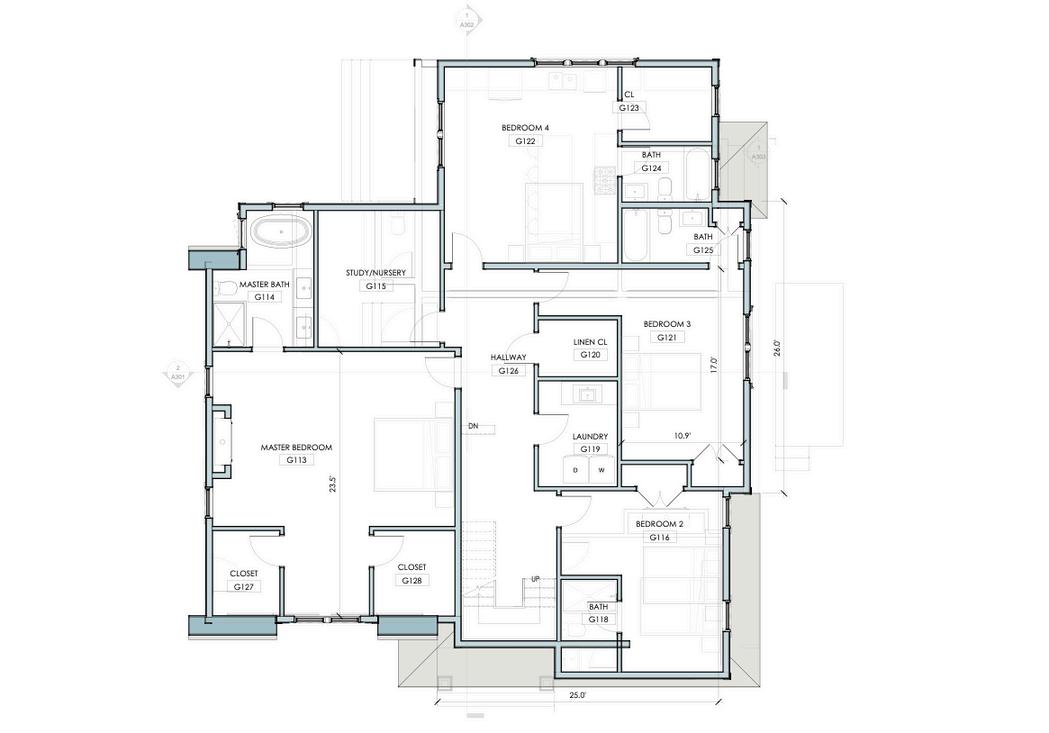
Th s new construct on home in Needham, MA, was designed to balance modern interiors w th trad tional exter or e ements, following the town s h storic board regulations. The c ient wanted a warm, contemporary feel with exposed wood elements and long term accessibil ty. The modern farmhouse exter or contrasts with a bold nterior featuring a spac ous kitchen l v ng room w th exposed beams and a spa like bathroom with natural finishes.
Design Challenges & Solutions
The main challenge was b ending modern and traditiona styles while adhering to town guidelines We translated the client’s vis on into the des gn with min mal revisions and carefully integrated exposed wood to add warmth I also helped the pr ncipal architect source nterior f xtures to match the des gn
Main Bedroom
Proposed First Floor
Proposed Second Floor
Proposed Third Floor