
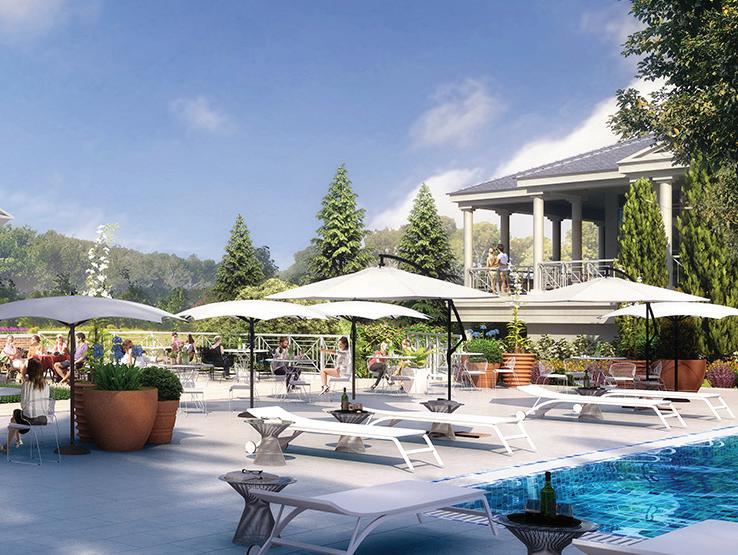
CLUBHOUSE MASTER PLAN
OVERVIEW
In order to bring Diablo Country Club members up-to-date on the progress achieved and with the proposed project ready to proceed, this report shows members the architectural solutions that meet the original goals from the approved 2018 project. This is accomplished in more cost-effective ways which are expected to be done within the $19 million Clubhouse Master Plan approved budget.
The original approved Clubhouse Master Plan project from 2018 greatly exceeded the members’ approved $19 million construction budget and would have required significantly more staff to operate for which no operational funds were raised to cover. In this light, the Board and planning committees have value engineered the project scope and costs to achieve the same goals, but to do so in a more cost-effective way.
PROJECT GOALS
The original 2018 project goals are still being achieved in the revised project scope. The Board of Directors recommend proceeding with the project but would like to have members provide their input on the revised project’s plans. If member responses to the survey are in favor of the revised plan, then the project would proceed into construction. If members are not supportive of this proposal, our realistic options are either to forgo improving the Club’s amenities and offerings, or to spend a great deal more, both in construction costs and operating dues implementing a more expensive design.
TIMELINE
As of now, the revised project is financially feasible, but it is important to move forward as delays can be costly in terms of inflation and financing cost escalation. The tentative schedule for moving forward, assuming good project support from the members’ Facility Opinion Survey, is as follows:
Facility Opinion Survey results completed and sent to members
Construction documents completed, contractor bidding completed and permits received
Construction Begins
Construction Completed
June 2022 Fall 2022
Fall 2022
By June 2023
PROJECT HISTORY
APRIL 22, 2021
NOVEMBER 15, 2018
Members approved $31 million for the golf course, and Clubhouse Master Plan:
• $12 million for golf course renovation and $19 million for other areas.
• 100% financed for 30 years.
• Monthly capital fees prorated according to membership category to repay debt.
• Project estimate exceeds member approved budget; $26 million vs. $19 million. (Based on rising costs during the past year, this estimate would now likely be over $30M.)
• Board directed Construction Committee to investigate alternate designs including using some portions of existing clubhouse and different/smaller designs for standalone fitness/ tennis and bocce building.
FEBRUARY 24, 2021
• Construction Committee established.
• General contractor selected for pre-construction, preparation of preliminary budget, estimated construction timeline.
JULY 19, 2021
• Priorities voted on by members are still valid:
□ High end fitness/workout
□ Improved member dining experience
□ Improved/expanded Red Horse Tavern
□ Red Horse Tavern/Stone/Monte Vista and Diablo Room renovations
□ Expanded/modernized kitchen
□ Expanded/better bocce facility
□ Improved and better served tennis experience
□ Upgraded pool locker rooms
• Board approves utilizing existing spaces in clubhouse and tennis/childcare rather than constructing a free-standing building.
• Interview local architects rather than continuing with original architect, M.A.I.
• New architect to create conceptual drawings for feasible project.
NOVEMBER
19, 2021
New architect selected; Hornberger & Worstell to develop concepts drawings.
• After input from House Committee, concept plans were discussed with members at Town Hall meetings in December and January.
• Board decided to continue to work with previously selected general contractor on pricing.
MARCH/APRIL 2022
• Plans have been revised to reflect member input.
• Floor plans and renderings are being developed.
• Board engages McMahon Group to prepare project background information and conduct member survey.
OCTOBER 2022
• Architectural plans revised to meet budget requirements. If project is to proceed, construction contract signed and notice to proceed issued.
FEBRUARY 1, 2022
• Summary of comments and suggestions made at Town Hall meetings with members were provided.
• Plans are being revised and preliminary pricing.
• After budget and pricing is confirmed, concept drawings and illustrations will be prepared for member viewing.
MAY 2022
• Board will decide to proceed with final project based on member input from the survey. Members notified and preparatory work begins.
• Construction costs will be verified.
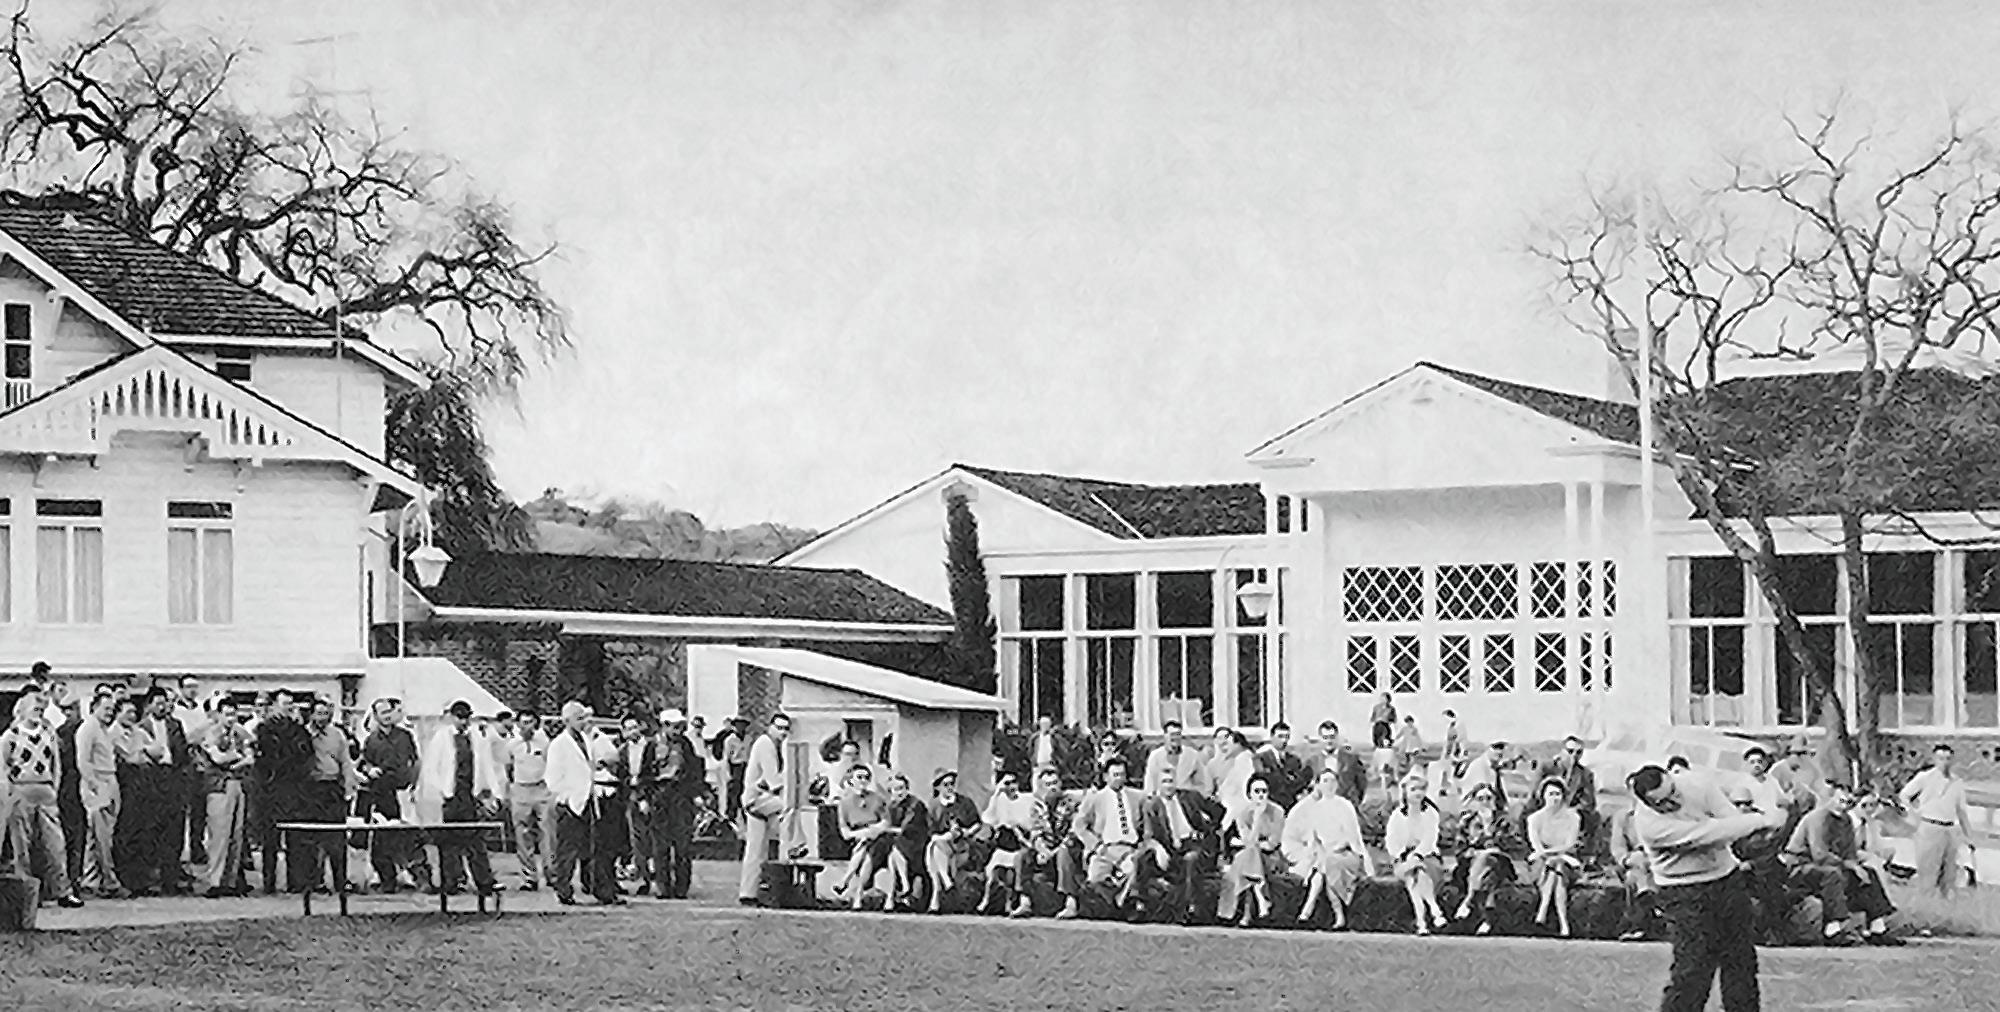
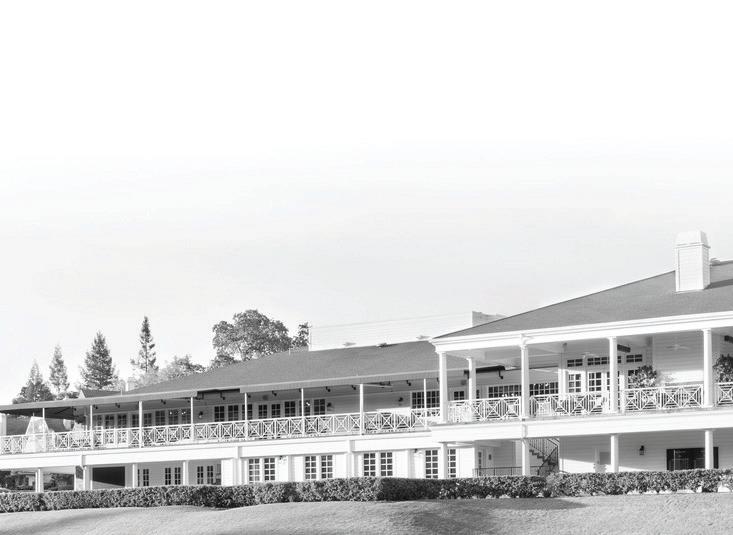
Project Architect, Hornberger & Worstell, in coordination with the Interior Designer, Laura Cook, are focused on maintaining the historical Georgian style architecture and design. The goal of the design is to meet the project priorities that were originally voted upon by the members for the Clubhouse Master Plan within the approved budget.
The interior finishes and furniture that is being selected will be functional, casually elegant and relevant, without being trendy, while maintaining the character of the Club.
MASTER PLAN
INTERIORS SCHEMATIC DESIGN PRESENTATION
Diablo Country Club March 9th, 2022
PROJECT FINANCING/FUNDING
Members approved $31 million for the Golf Course and Clubhouse Master Plan:
• $12 million for golf course renovation and $19 million for other areas
• 100% bank financed for 30 years
• Monthly capital fees prorated according to membership category to repay debt
TEMPORARY FACILITIES DURING CONSTRUCTION
To minimize the total amount of time it will take to complete the project, 8-10 months versus 14-16 months, and to most efficiently manage the construction costs, the Board has decided it would be best not to phase the project. During construction, members will have access to areas of the men’s and women’s locker rooms.
Management is currently developing a plan to provide member services and activities at various locations on the property during the project. Although not finalized, we expect this will include using various mobile buildings for the golf shop, dining, tennis shop, childcare, and administrative offices. A temporary fitness area will be arranged under tents on the pool deck. The management team is also working on creative ideas for member social events and activities, as well as working with other local clubs to provide dining and private entertaining options for Diablo members.
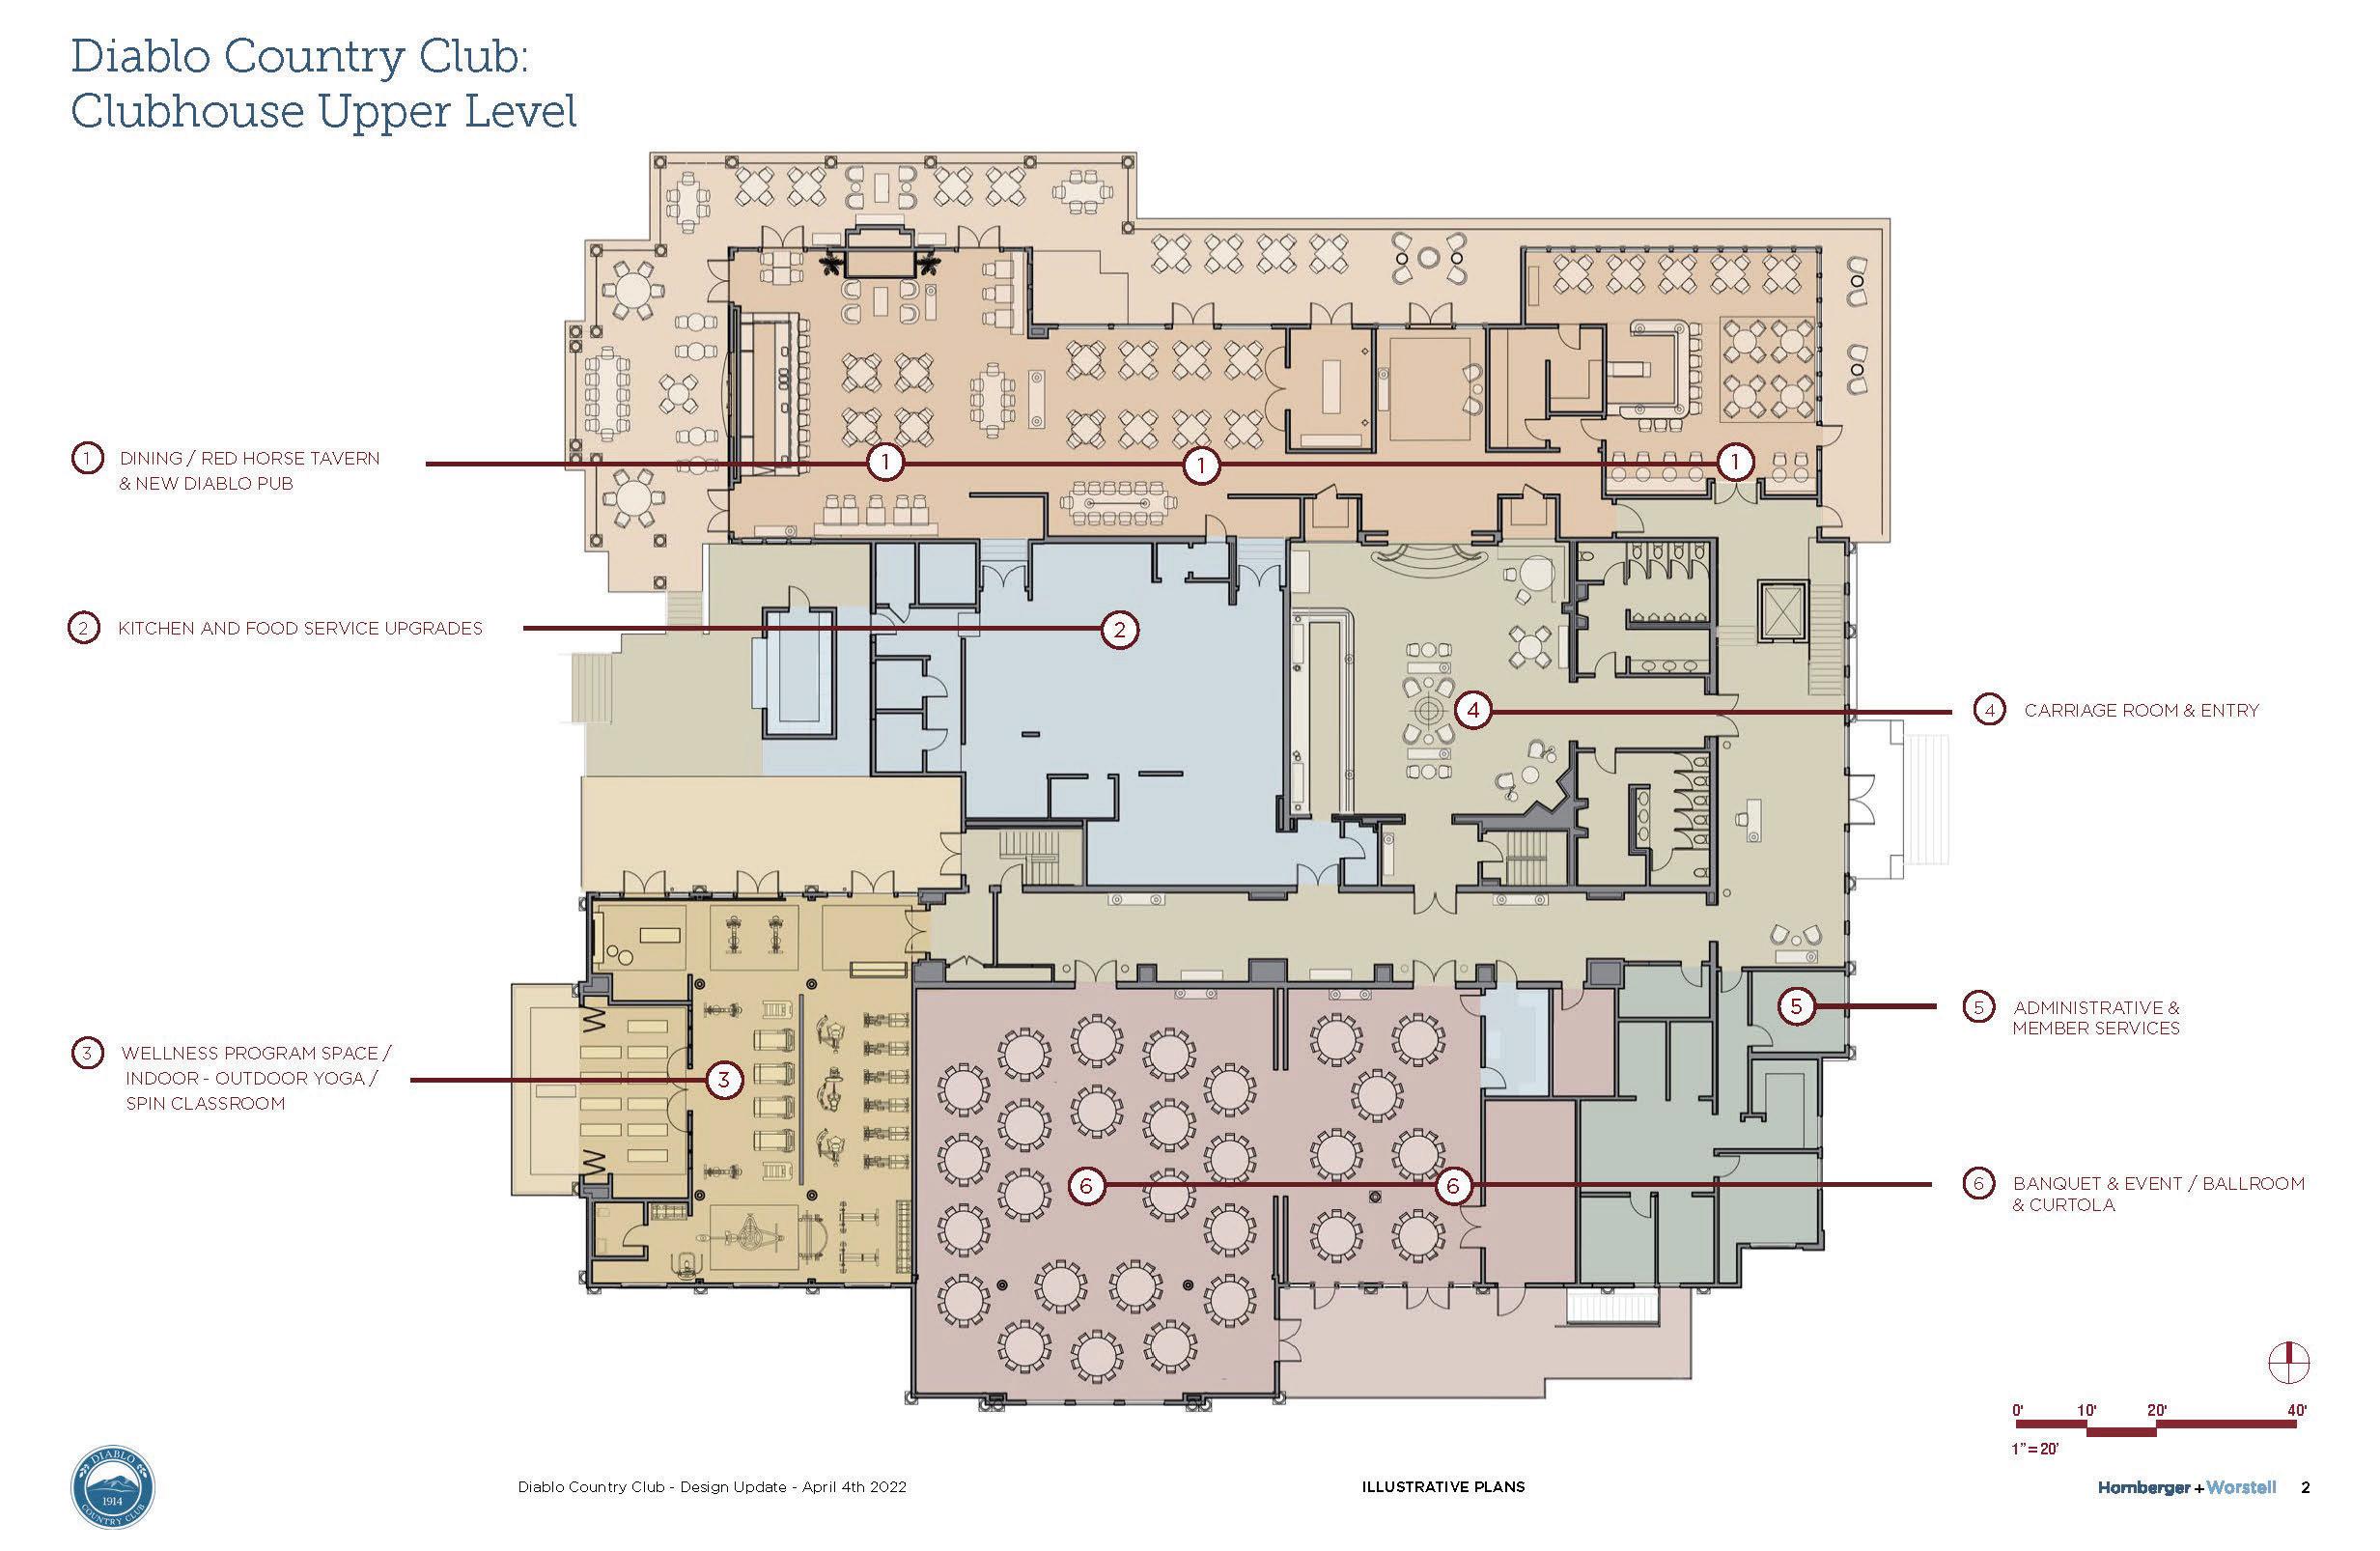
BANQUET & EVENT BALLROOM & CURTOLA
MAIN LEVEL
RED HORSE TAVERN AND STONE ROOM
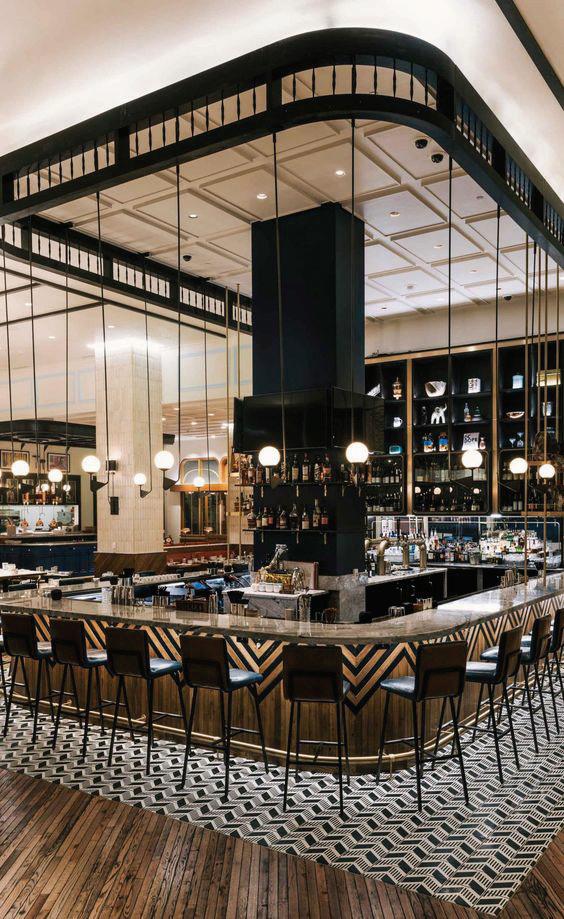
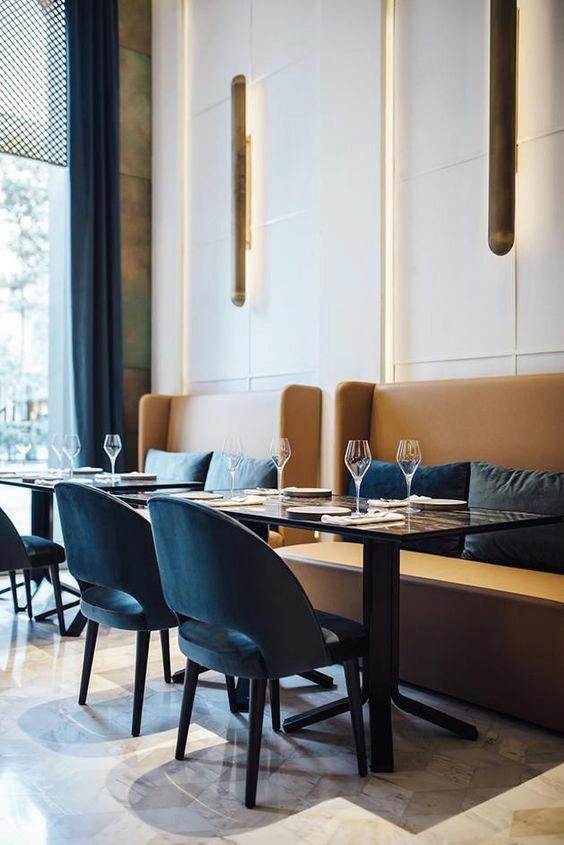
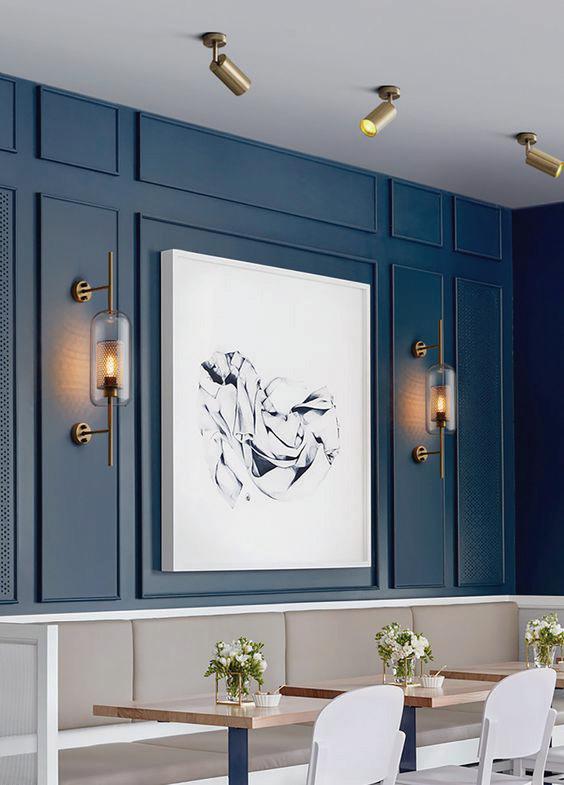
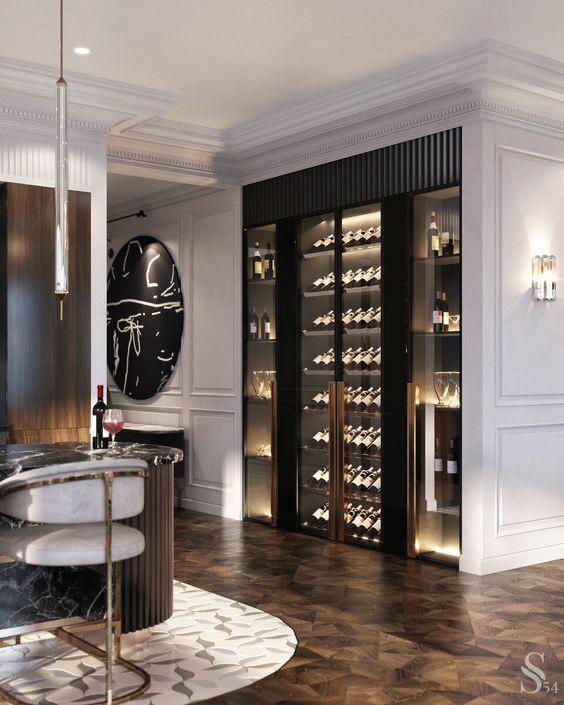
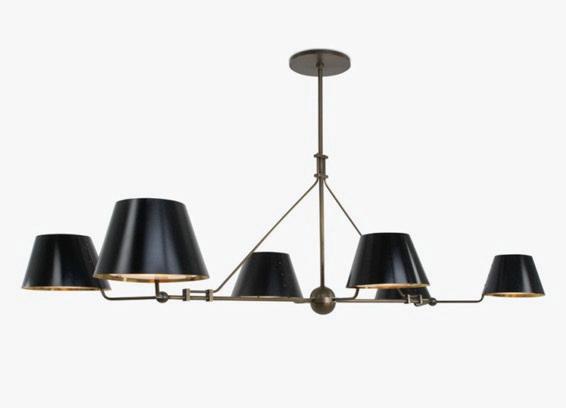
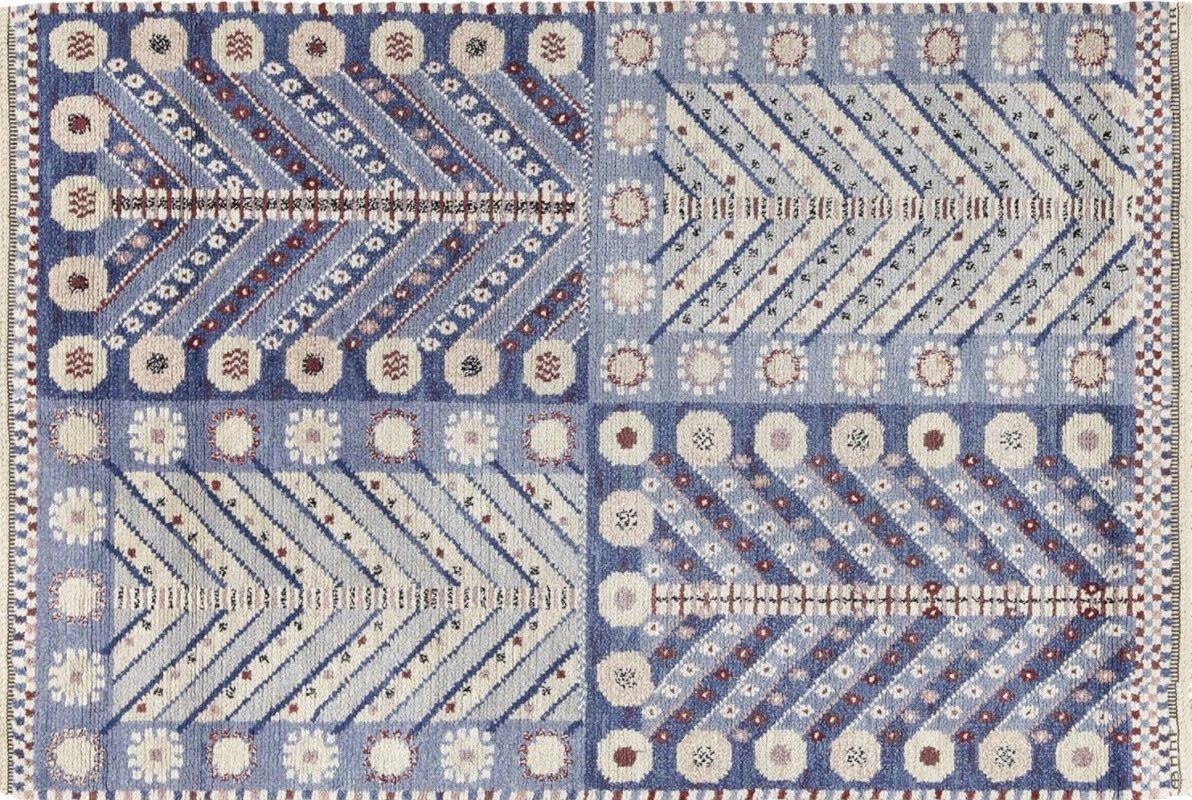
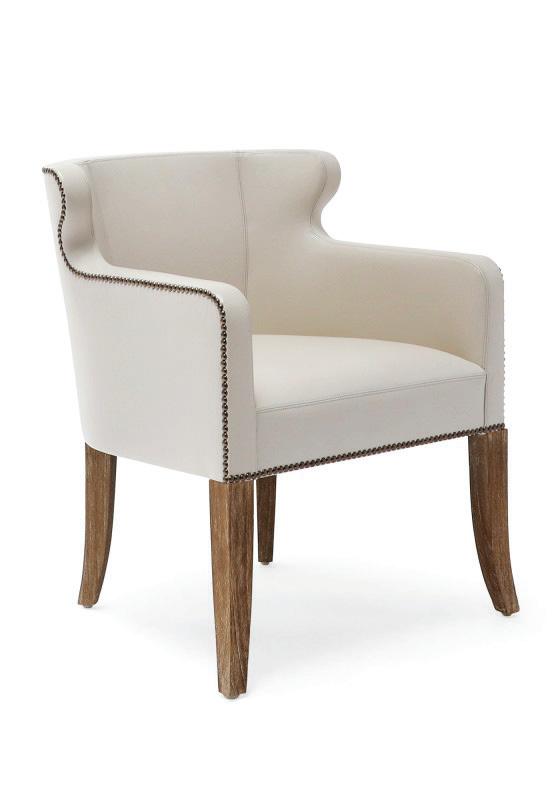
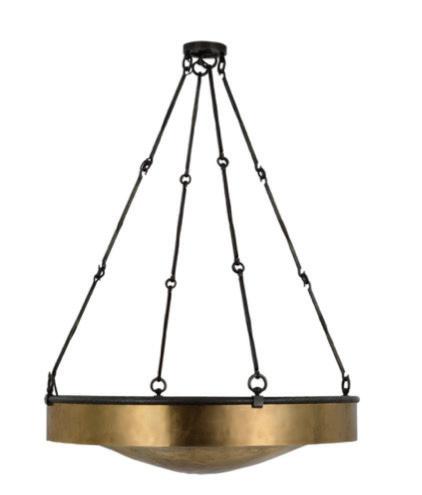
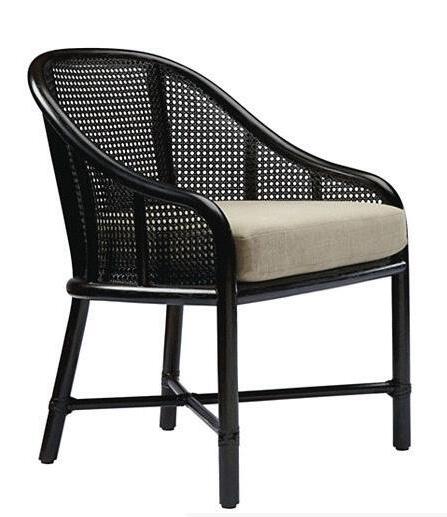
The Red Horse Tavern which is the main social hub for the clubhouse will be redesigned to better integrate the seating in the Stone Room, so it feels like one space rather than two separate and distinct rooms. The beautiful, beamed ceiling in the Red Horse Tavern will remain with the Stone Room ceiling being improved so they compliment each other. The carpet, wall treatment and furniture will be replaced. The room layout will be changed to provide for better flow from the kitchen to the dining area. A chef’s table that will seat up to 14 will be added to an alcove as well as the side of the Stone Room being designed to stage a portable sushi or raw bar. The iconic bar in the Red Horse Tavern will remain at the present location with the addition of a new backdrop and bar front facade.
SCHEMATIC
Diablo Country Club
SCHEMATIC PRESENTATION Diablo Country Club - Red Horse Dining March 9th, 2022
SCHEMATIC PRESENTATION
Diablo Country Club - Red Horse Dining March 9th, 2022

SCHEMATIC PRESENTATION
Diablo Country Club - Stone Room March 9th, 2022
SCHEMATIC PRESENTATION
Diablo Country Club - Stone Room March 9th, 2022
SCHEMATIC
SCHEMATIC
Diablo Country Club - Red
Diablo Country
MAIN LEVEL CONT.
DIABLO PUB
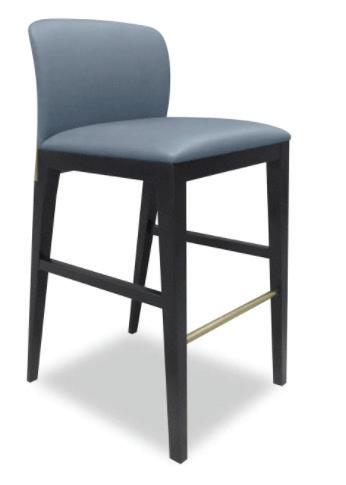
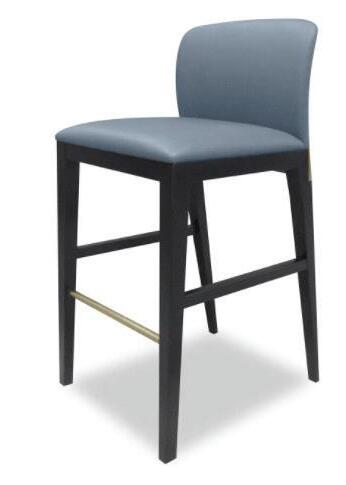
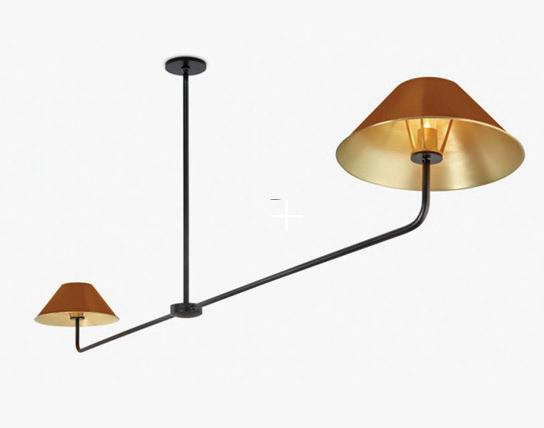
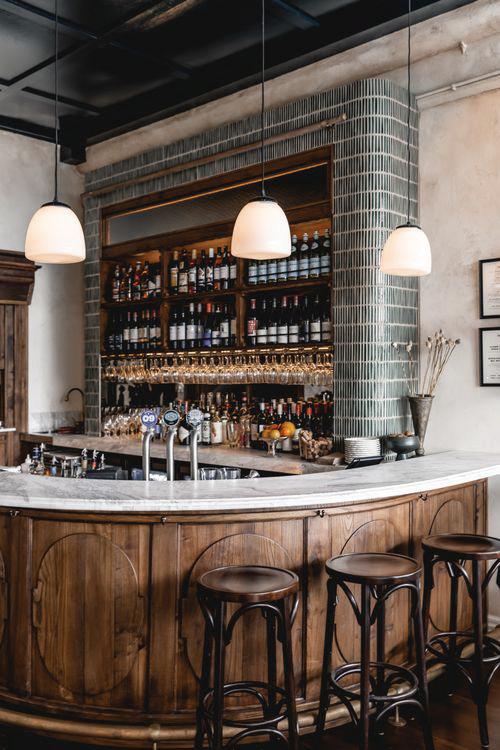
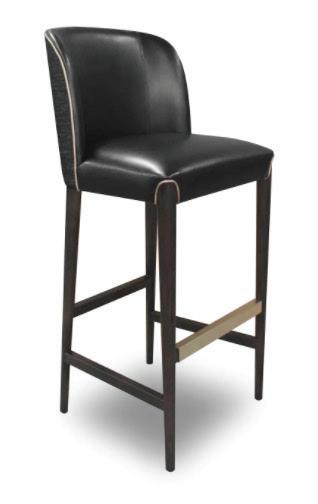
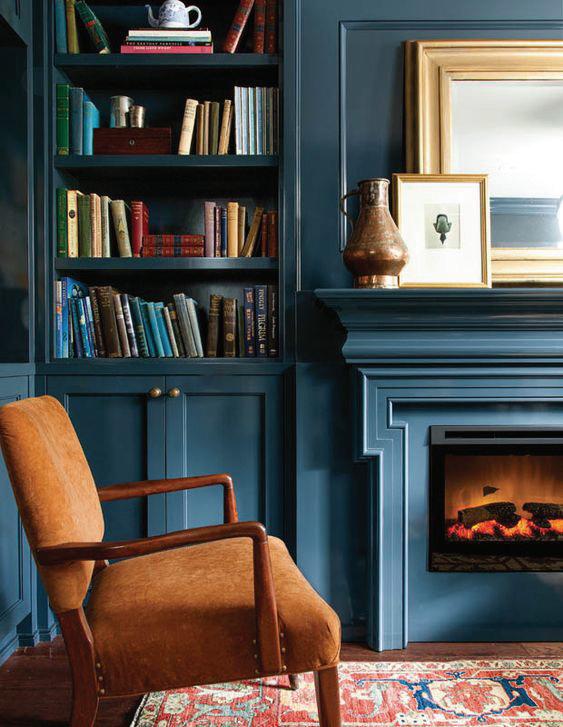
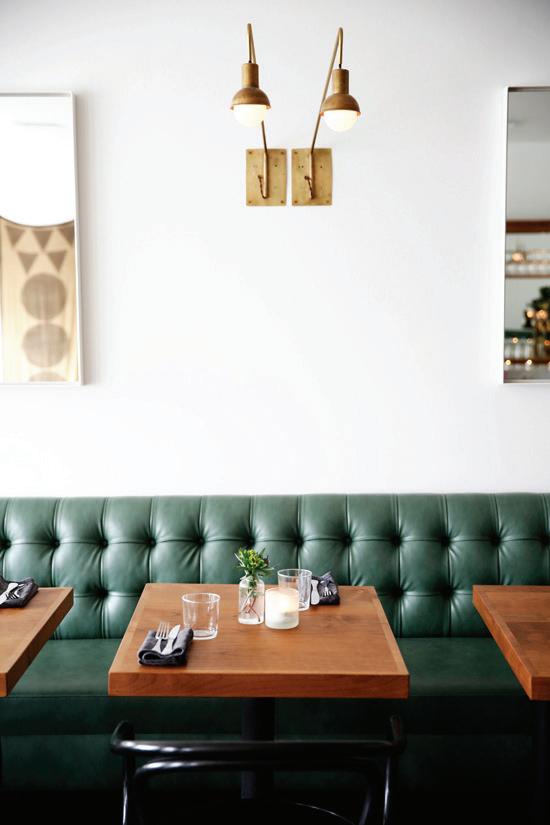
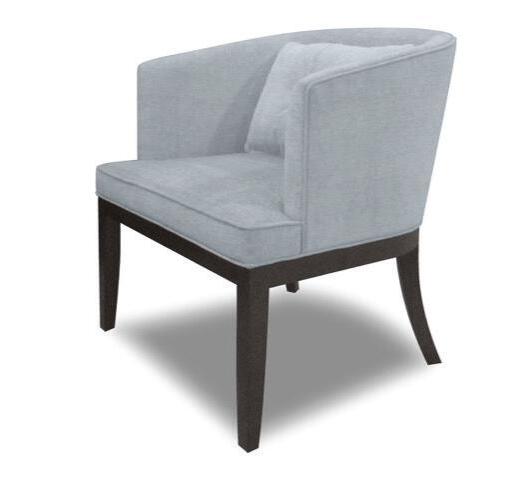
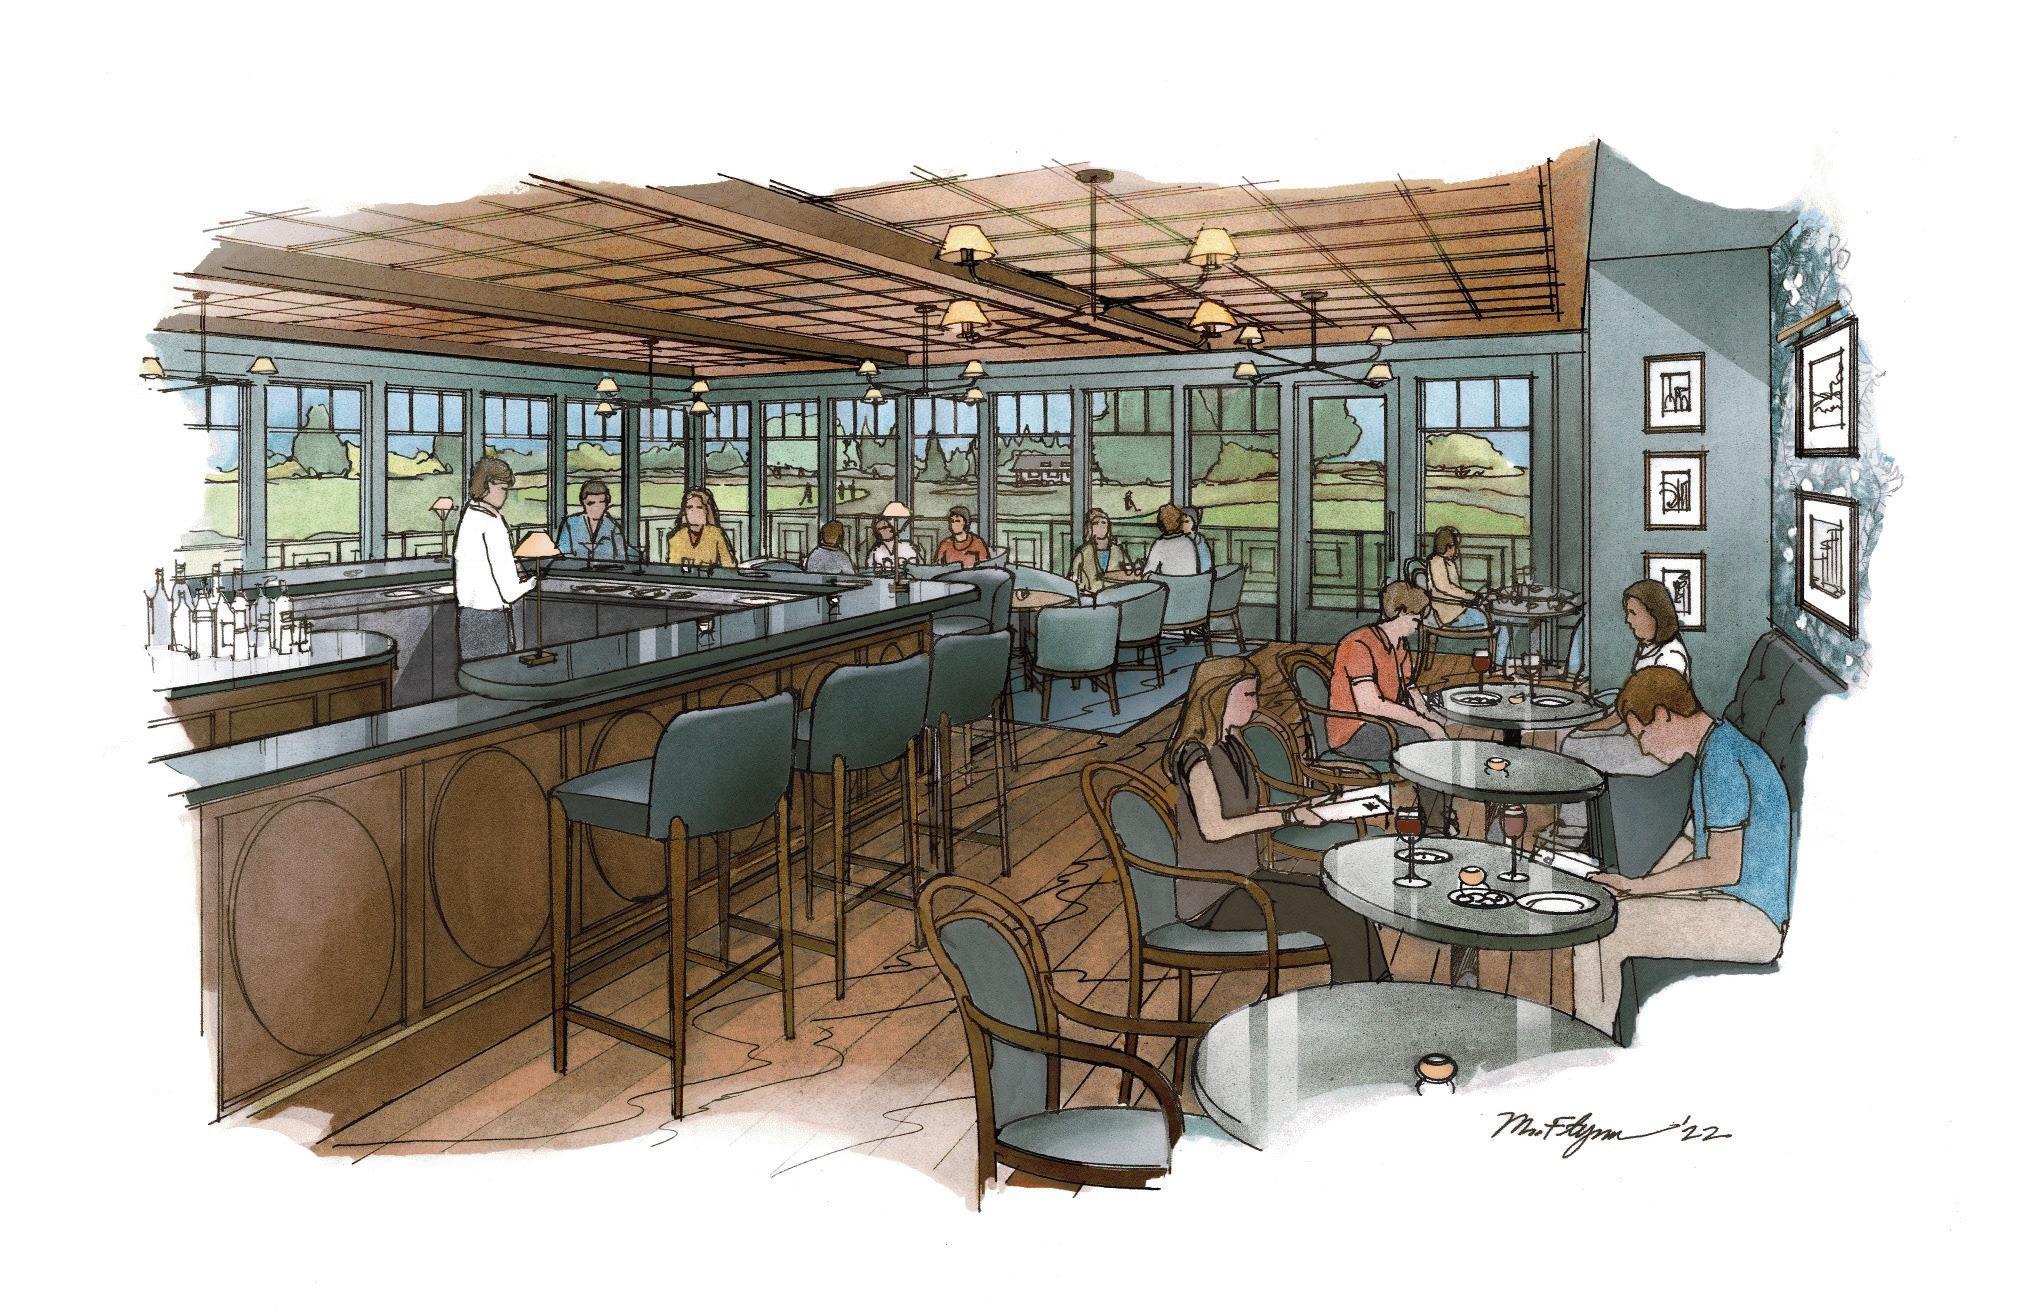
Intended to be used by only adults for meal and beverage service, this room is expected by many to become one of the most popular spots at the Club. Currently the Diablo Room, the wall to the north will be pushed out and some of the Monte Vista Room will be used to expand the footprint. An elongated bar will be added with several stools. The seating capacity will be for approximately 46 with individual tables and two banquettes. The finishes and décor will pay homage to golf and the history of Diablo.
SCHEMATIC PRESENTATION
Diablo Country Club - Diablo Pub March 9th, 2022
SCHEMATIC PRESENTATION
Diablo Country Club - Diablo Pub March 9th, 2022
SCHEMATIC PRESENTATION
Diablo Country Club - Diablo Pub
SCHEMATIC PRESENTATION
Diablo Country Club - Diablo March
MAIN LEVEL CONT.
FOYER AND CARRIAGE LOUNGE
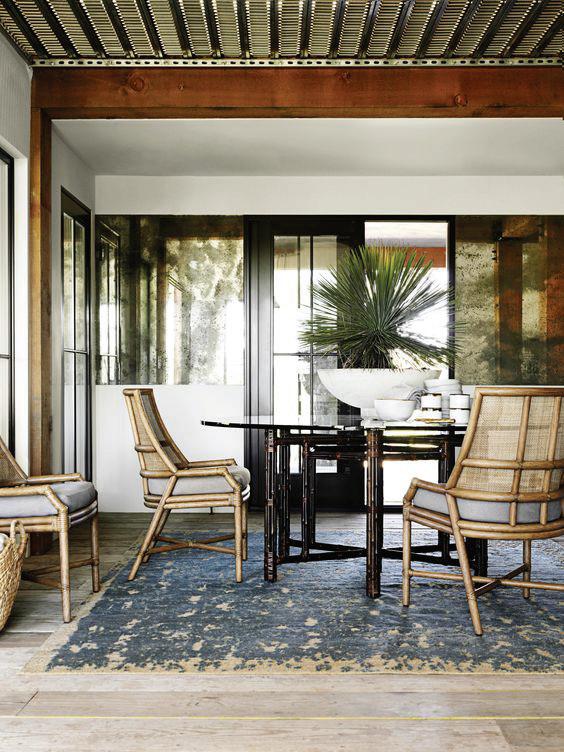
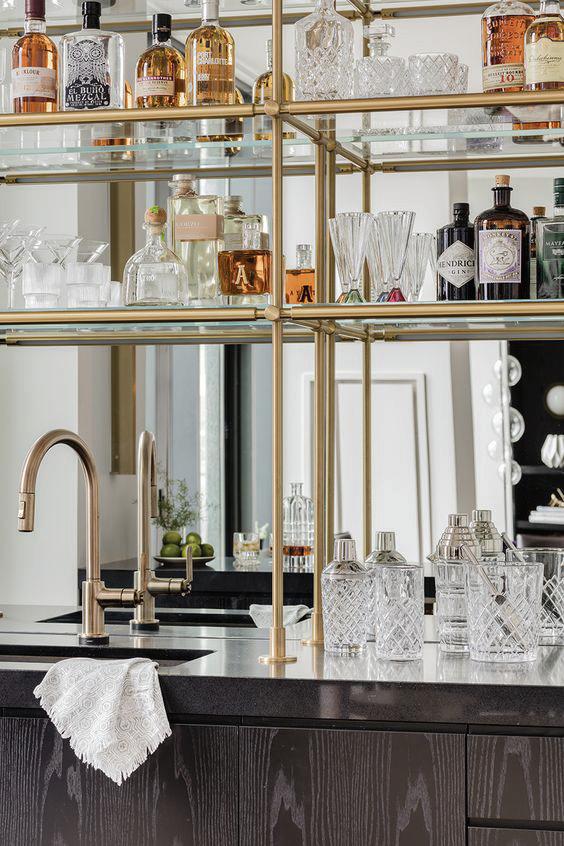
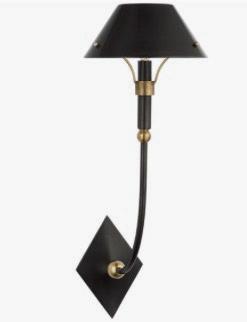
There are only minor architectural changes planned for these areas. The finishes on the floors and walls will be updated as well as new lighting, drapes and furniture. The Carriage Lounge will be designed for member drop-in casual use during the morning and afternoon hours and available during the evenings as a pre-function space. This will be a great spot for a coffee or beverage and light food while checking emails or visiting with friends. The Carriage Lounge will also become the main access to the Red Horse Tavern. To meet ADA requirements, an elevator will be added to the north side of the front entry door to access each level of the clubhouse. The executive and administrative offices will remain at the current location, but with the layout revised for improved efficiency.
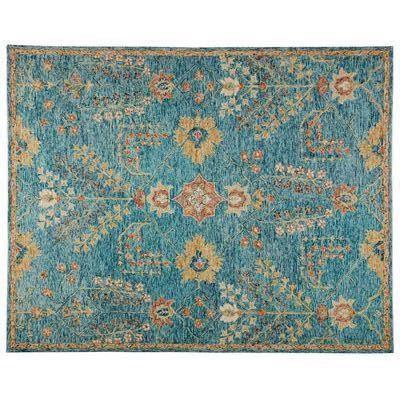
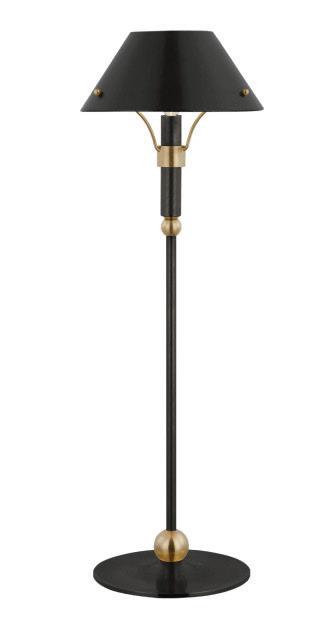
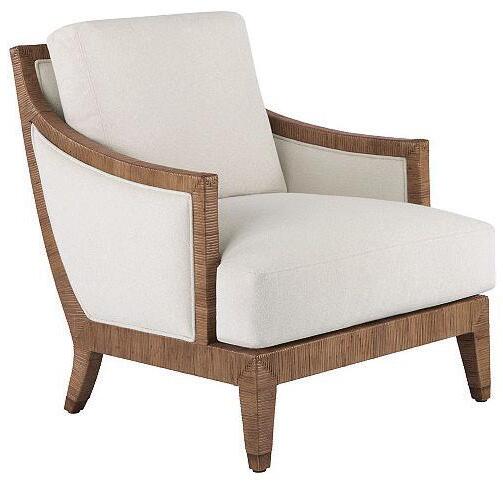
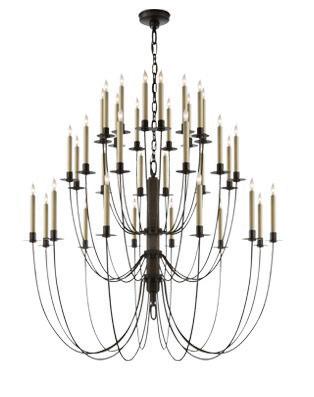
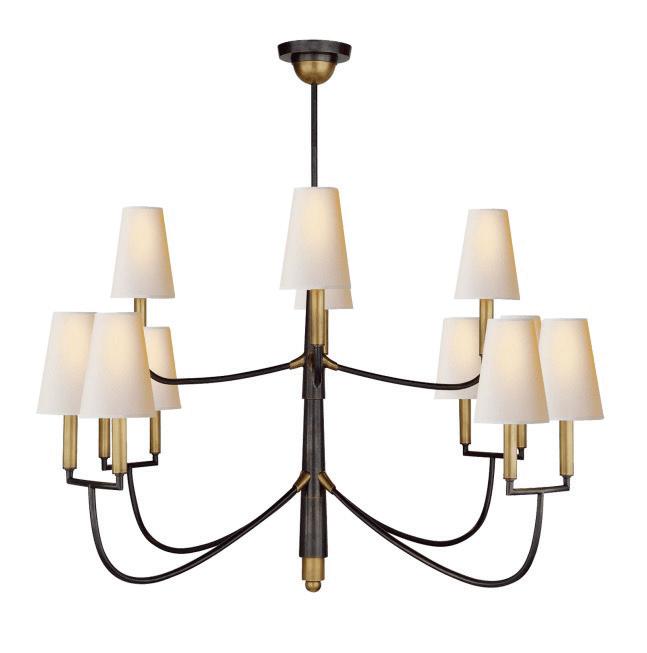
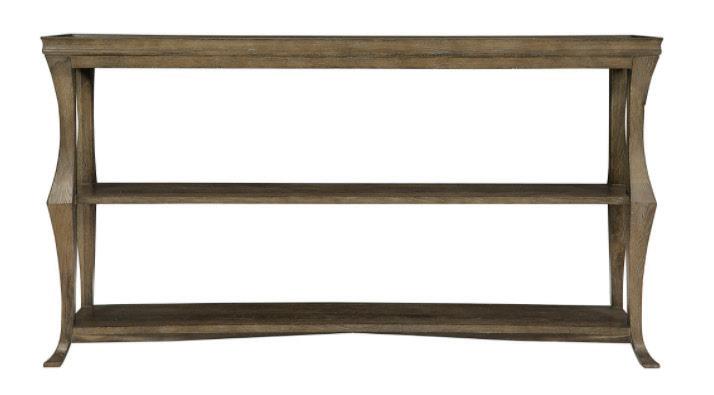
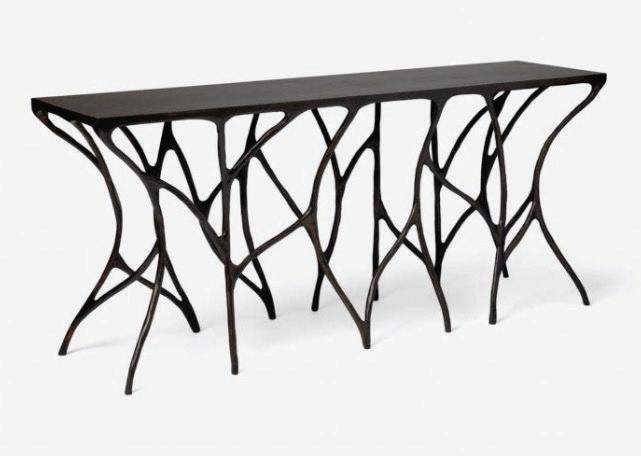

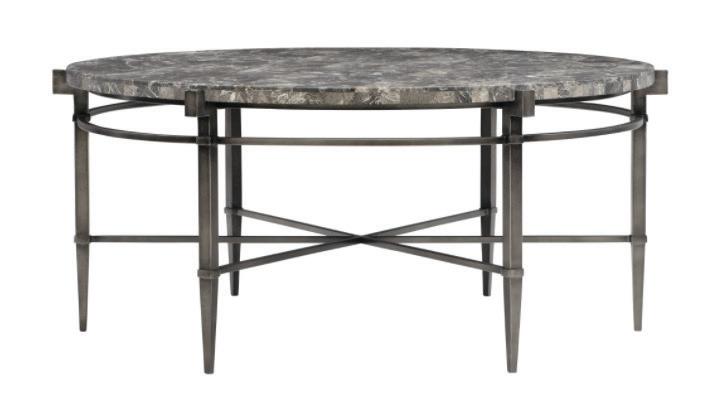

SCHEMATIC PRESENTATION
Diablo Country Club - Entry / Carriage Room
March 9th, 2022
MAIN LEVEL CONT.
CURTOLA ROOM AND BALLROOM
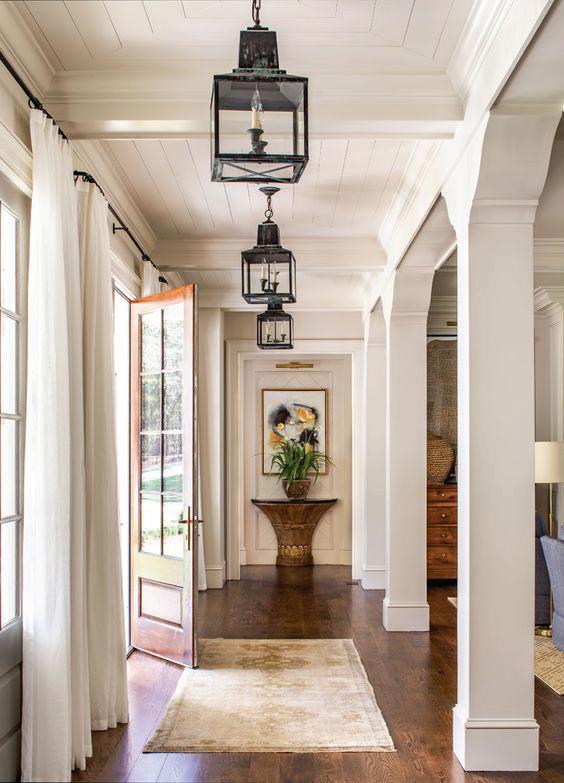
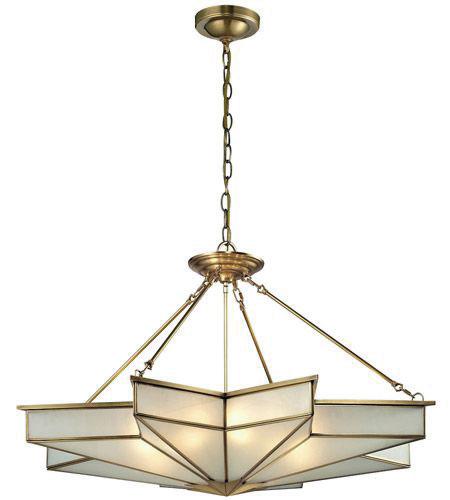
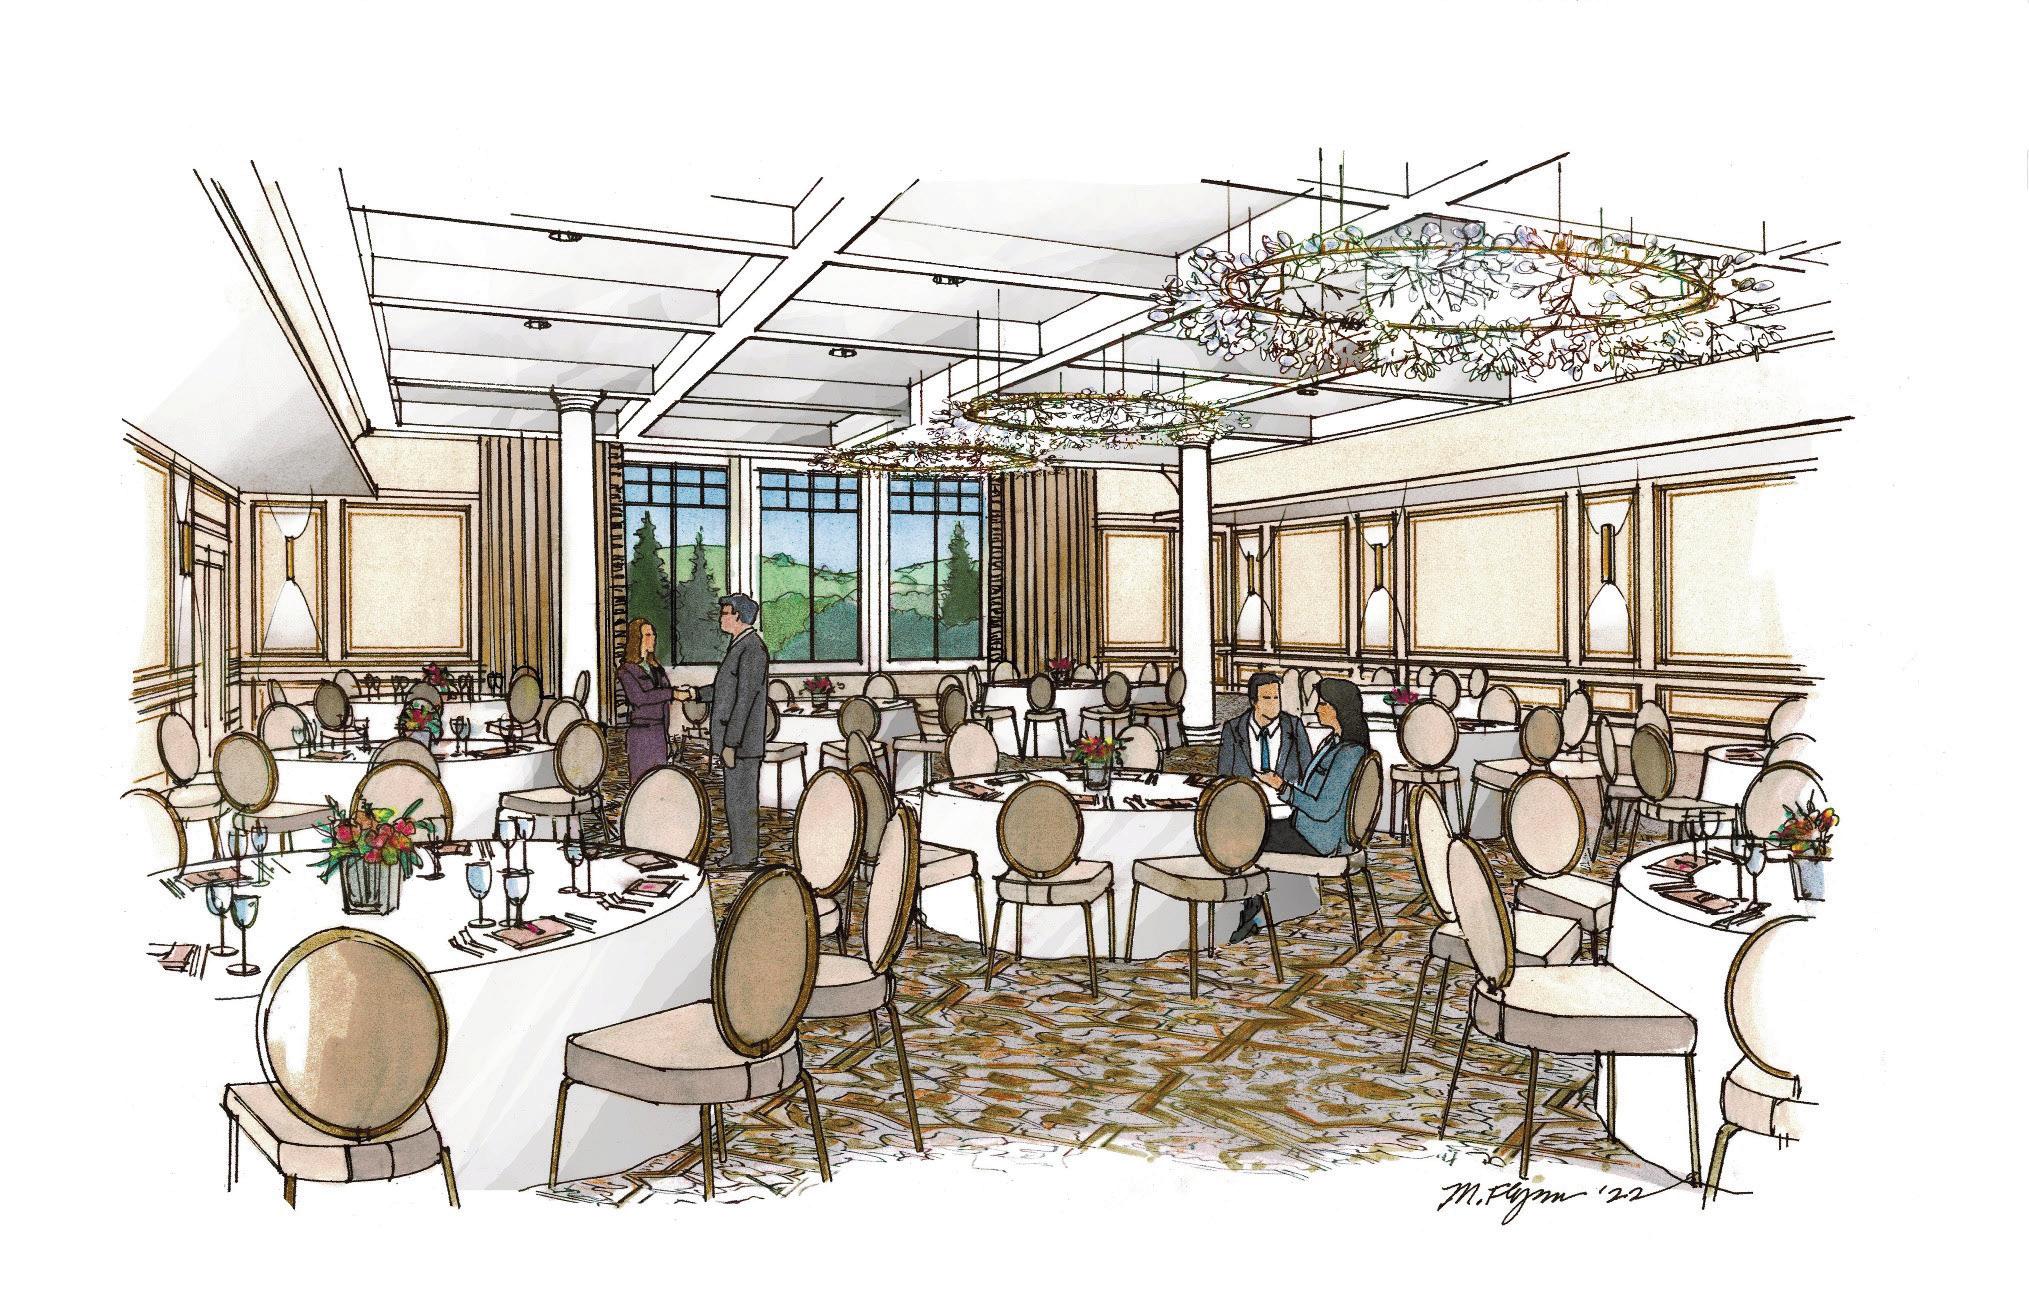
Both of these rooms will be updated significantly to include new carpet, wall treatment and light fixtures. The veranda on the south side of the Curtola Room will be expanded and accessible to both the Curtola Room and Ballroom. The stage in the Ballroom will be removed to allow for additional seating with windows being added to provide expansive views of the foothills to the south. The current retractable walls will be replaced with a system that is more attractive with extra soundproofing in the permanent wall between the Ballroom and the Fitness Center. Both of the rooms can be used together to accommodate a seated event with up to 260 guests or separately with the Curtola Room seating up to 60 guests and the Ballroom seating up to 190.


MAIN LEVEL CONT.
KITCHEN
The entire layout of the kitchen will be changed to improve efficiency and staff productivity. The footprint will be expanded by using the space that is currently occupied by the swimming pool snack shack. The existing equipment will be replaced with state-of-the-art equipment that will positively impact food preparation, quality, and capacity.
POOL – SNACK SHACK
A new Snack Shack will be constructed on the current patio next to the existing Snack Shack. It will continue to have a self-service window accessible to those using the swimming pool with new equipment that will expand the current menu offerings.
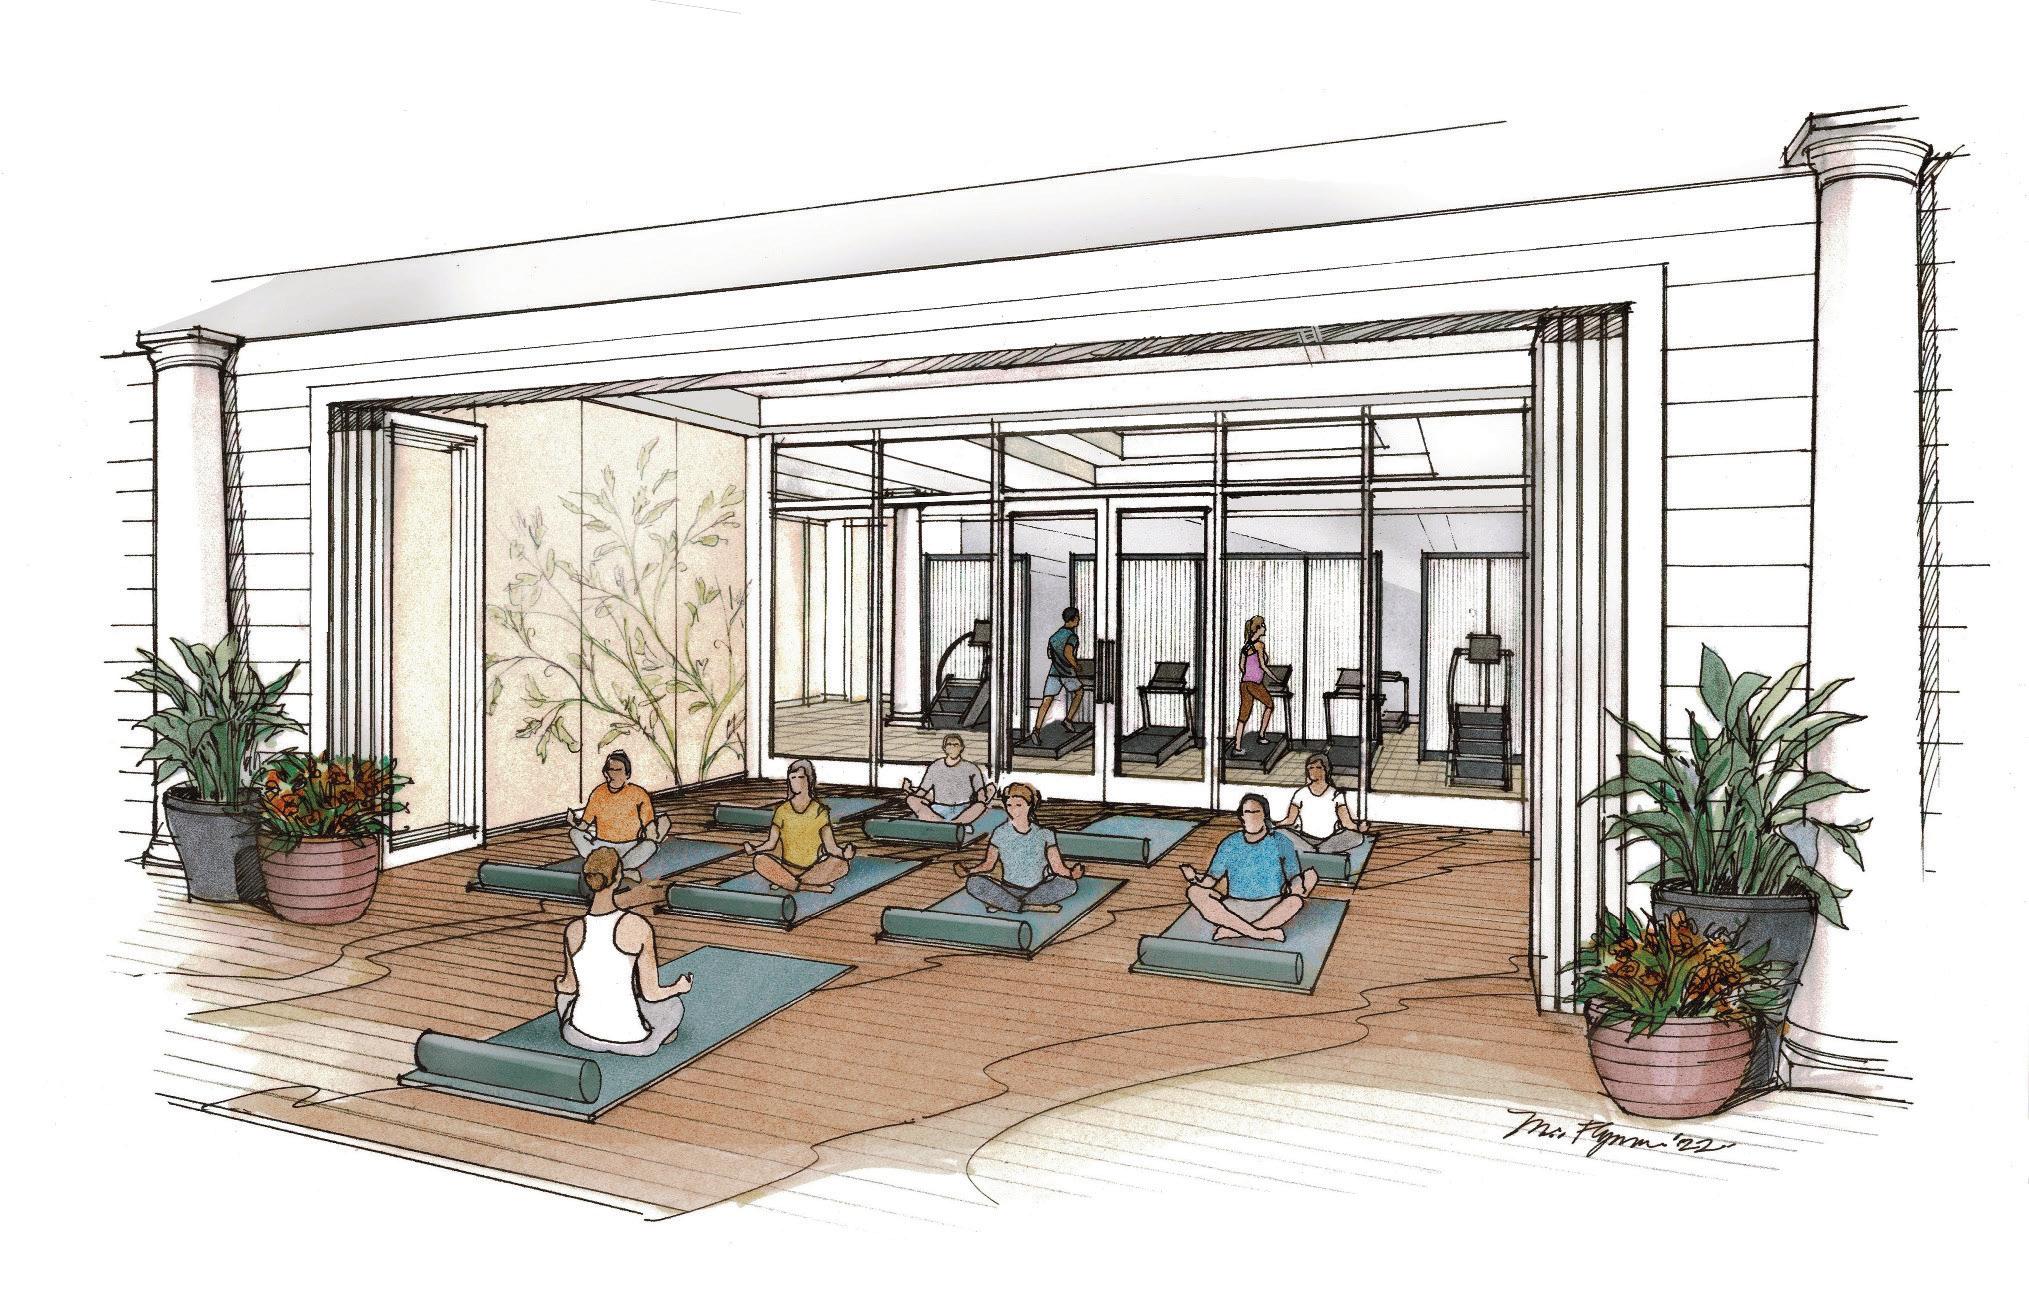
FITNESS CENTER
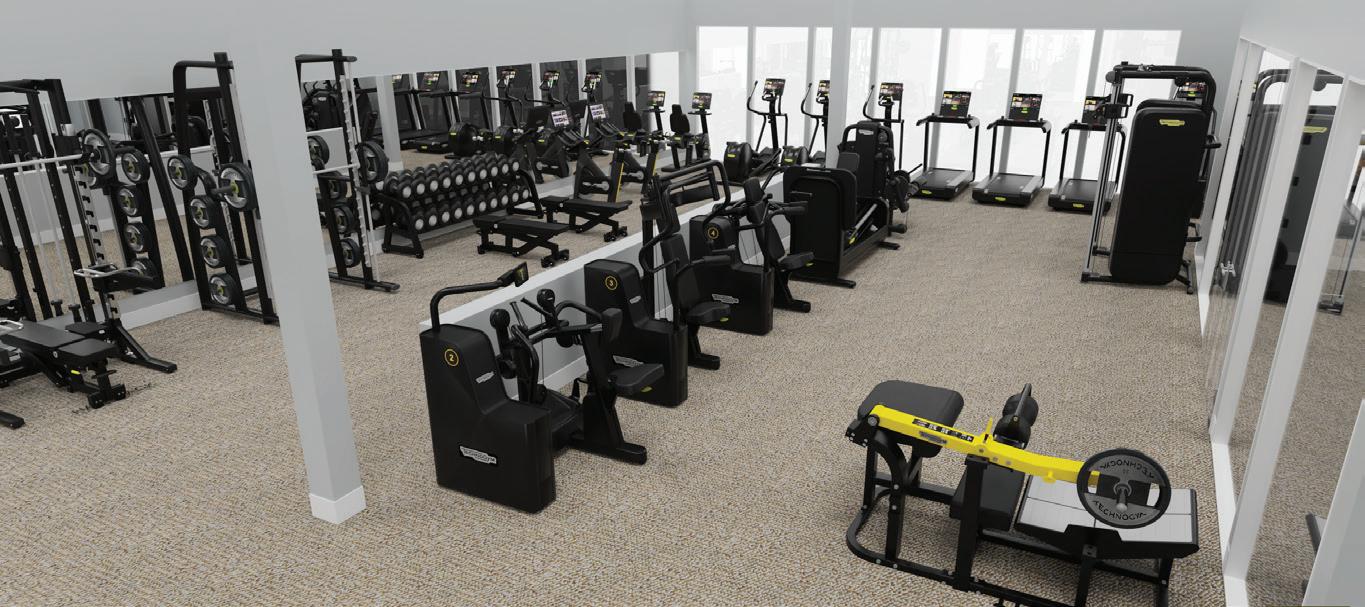
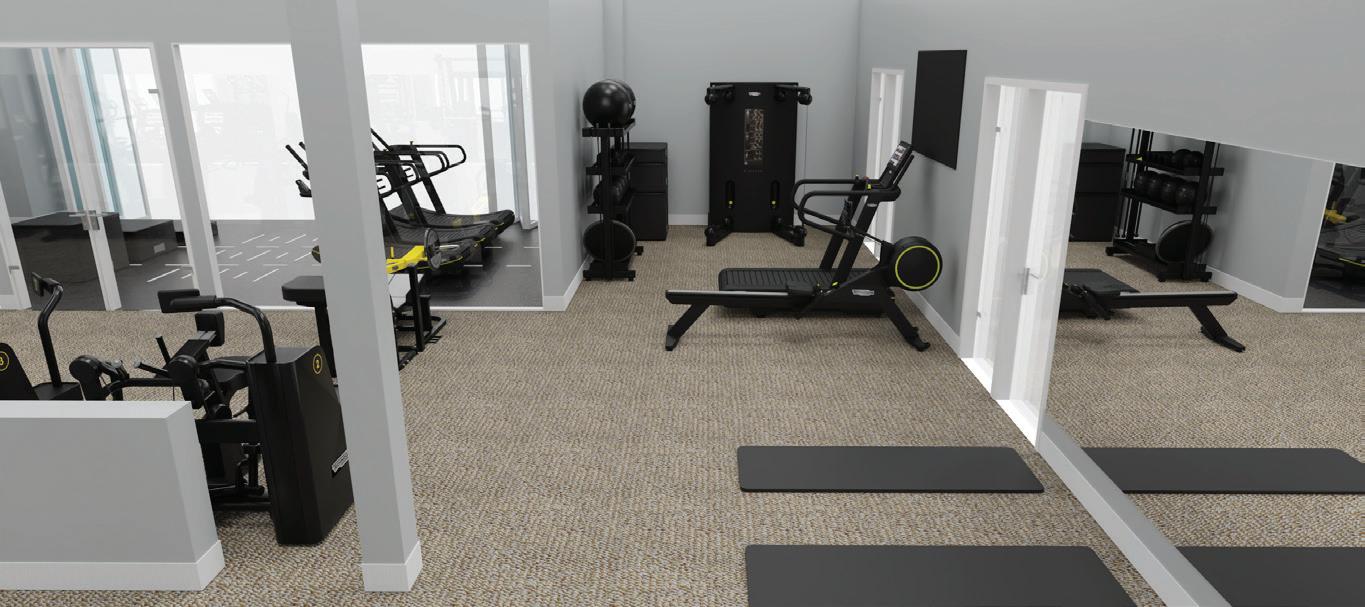
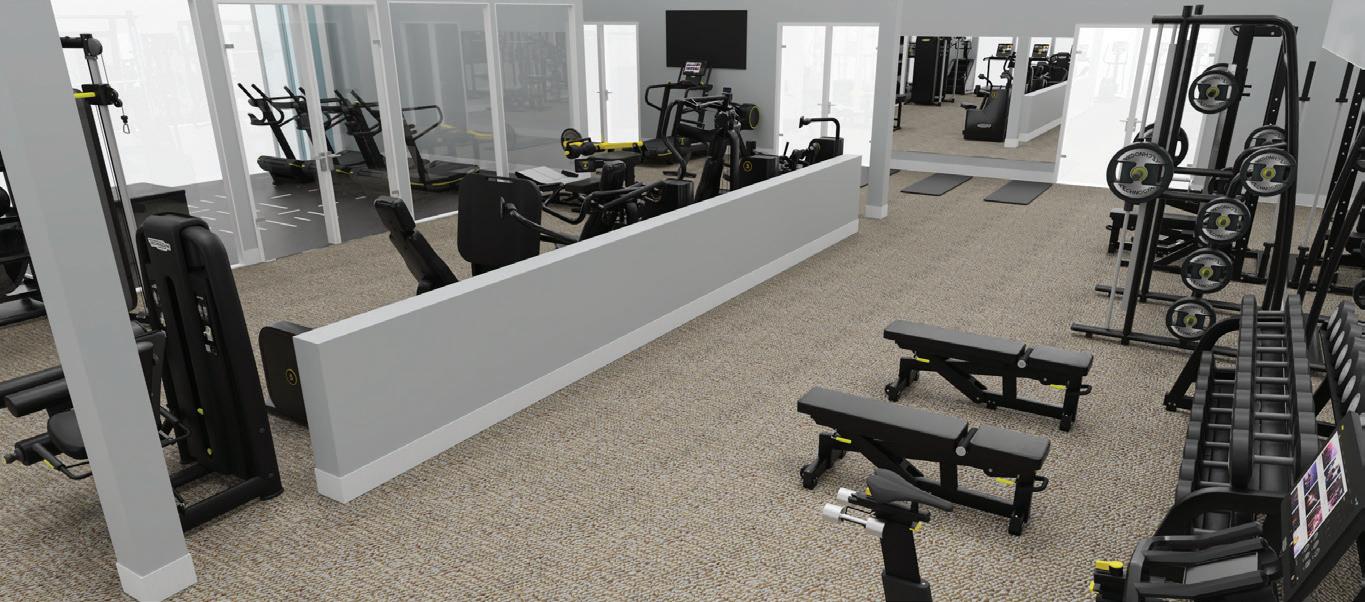
The existing Oak Room will be transformed into a state-of-the-art fitness center with equipment that uses the most current technology. There will be approximately 2,600 square feet of indoor space divided by various partitions for privacy as well as specific workout disciplines. On the west side of the room will be a group exercise studio with doors that will open to the west to access an outdoor exercise space that will overlook the swimming pool. The interior finishes will be functional while creating a progressive feeling. A non-gender specific restroom will be added as well as day lockers.
LOWER LEVEL
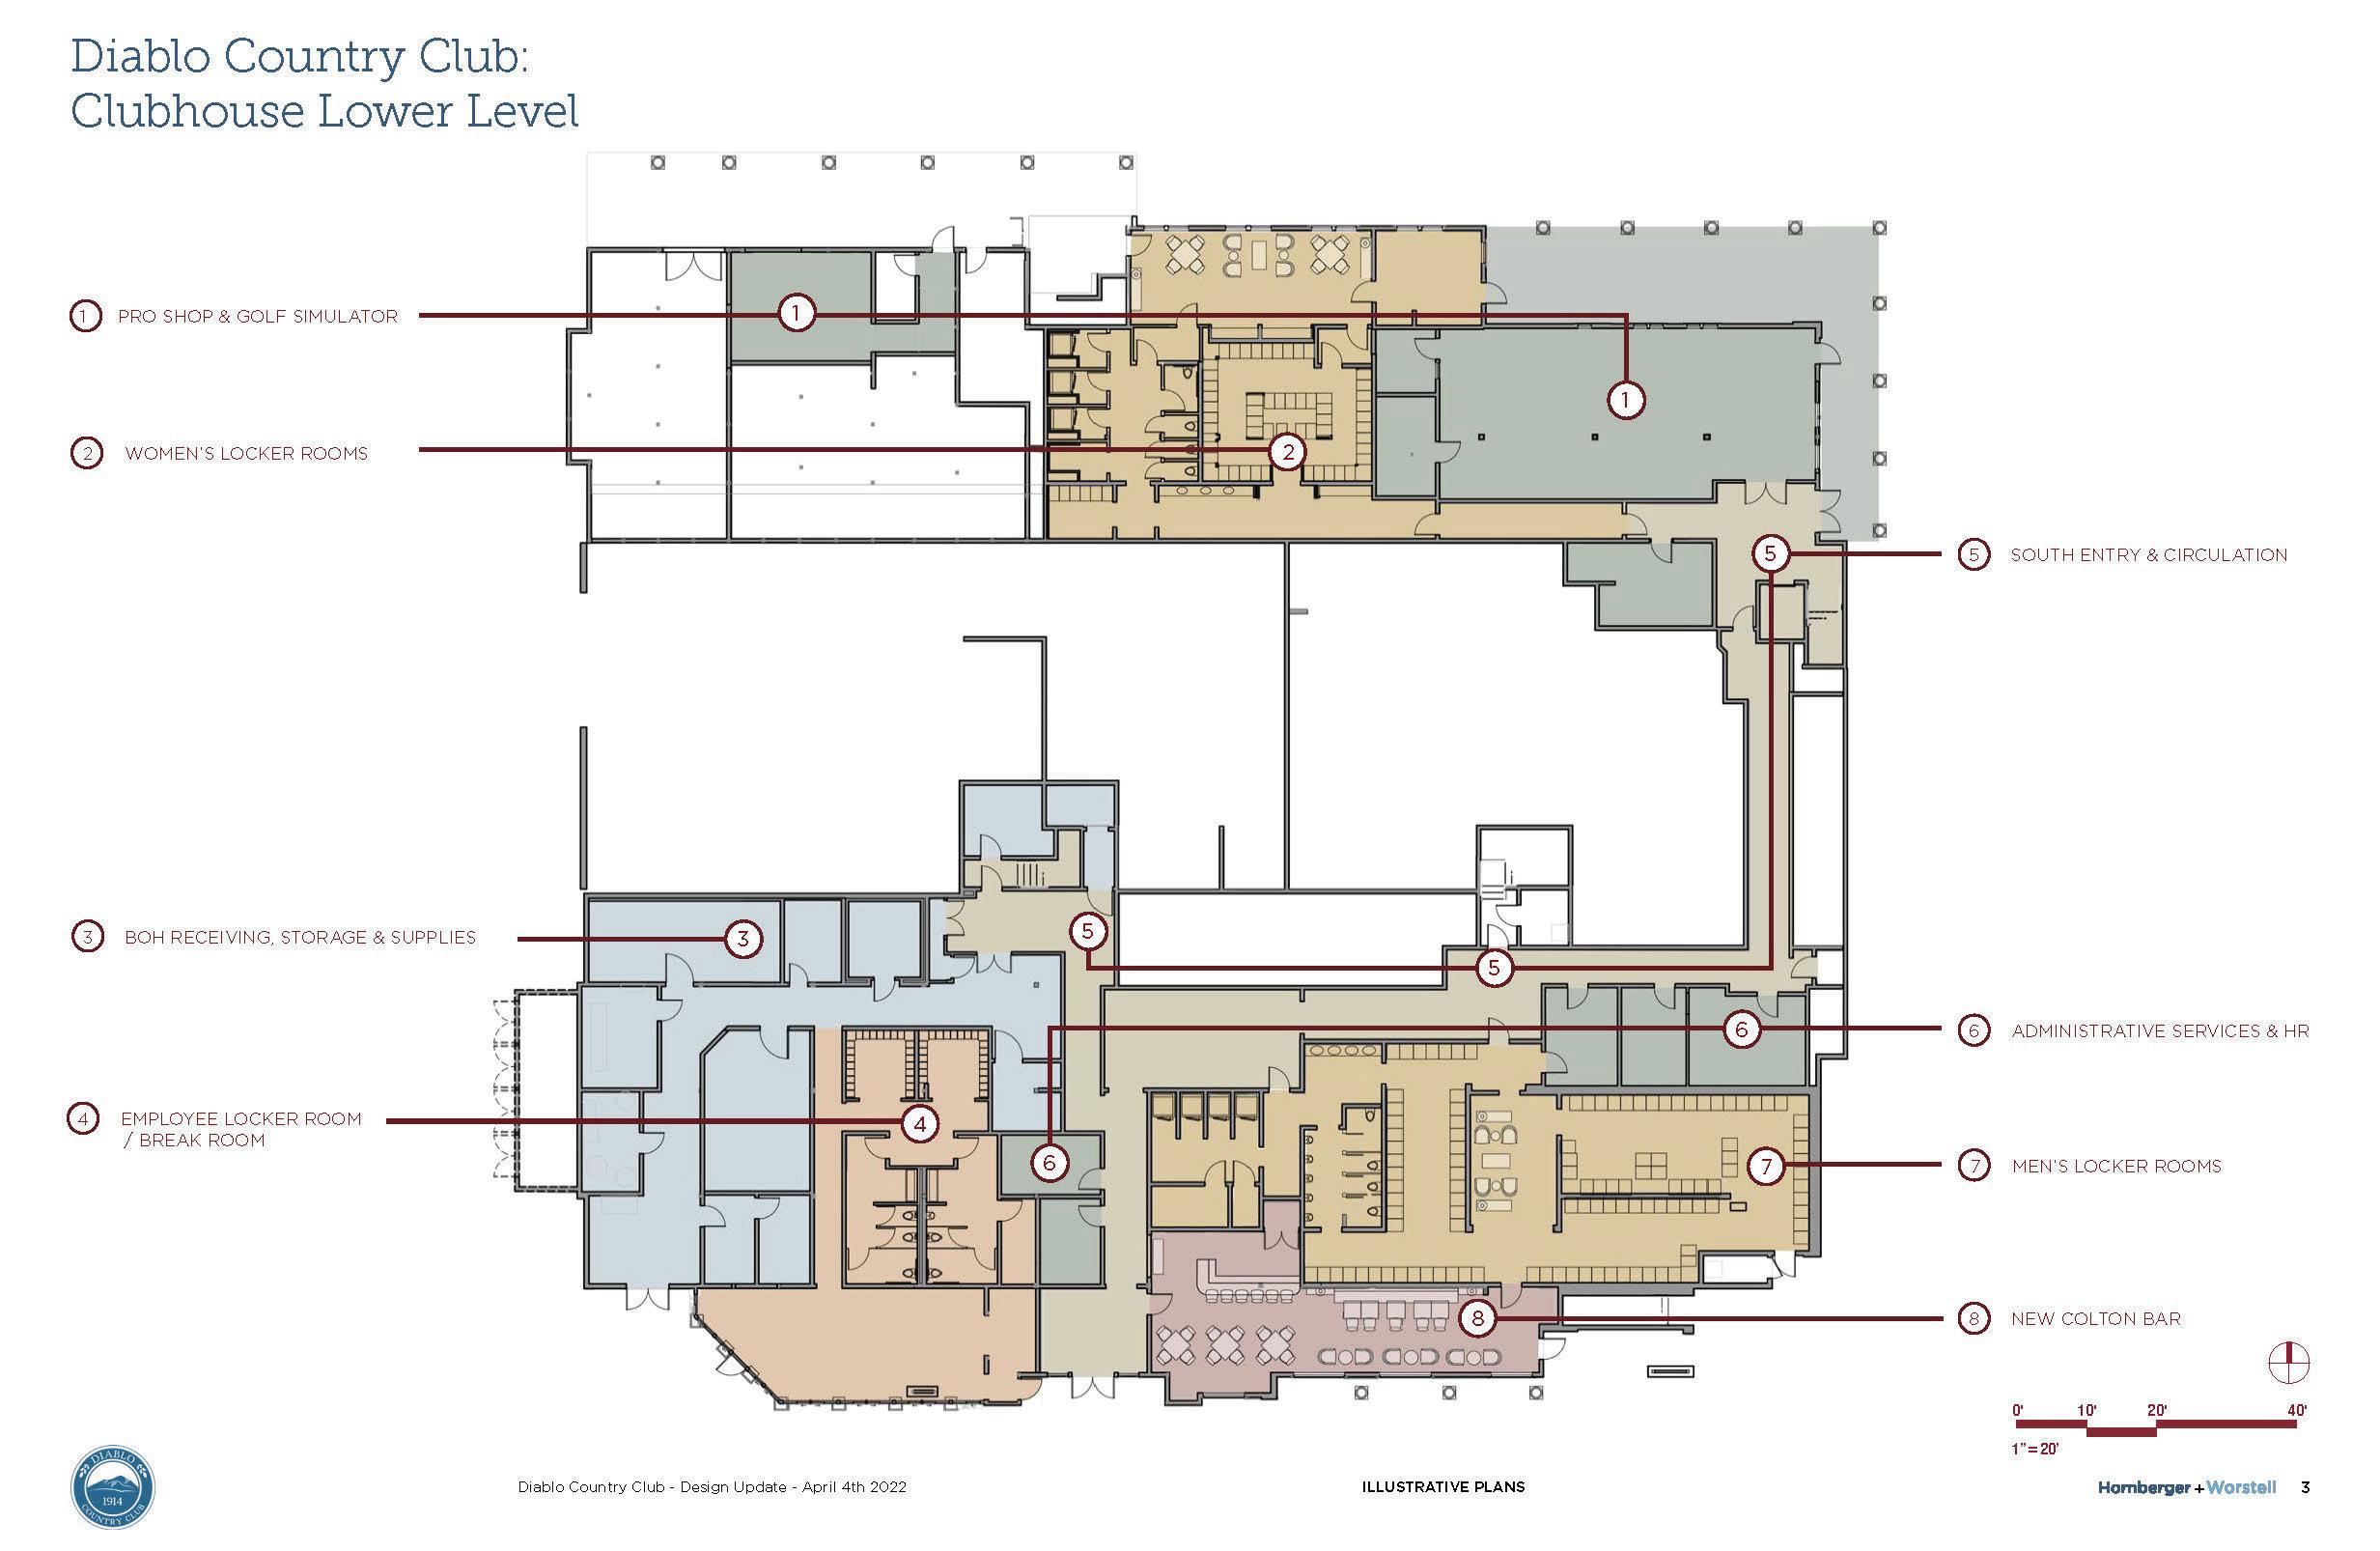
WOMEN’S LOCKER ROOM
Although the plans for the Women’s Locker Room are still being developed, we know the interior finishes will be upgraded. The improvement priorities that were identified by the Women’s Locker Room Committee will be reflected in the plans.
• No more than 50 lockers are required. The lockers can be reduced in size and include full and half size lockers.
• Rather than several individual spaces separated by walls and doors (entry, lounge, locker area) — remove non-load baring walls and doors for more openness.
• Lounge to be used for socializing, playing cards, as well as pre-golf play gatherings/breakfast.
• There should be a sideboard in lounge to be used for breakfast buffet as well as daily hospitality/coffee.
• Provide a small steam room (max 4 people).
• Study what can be done to address the low ceilings.
• The heating and AC need to be addressed.
• Provide a location to store shoes and small items.
• Consider TV location as well as displaying DWGG and Niner member photos.
In addition to minor interior upgrades, the service counter will be relocated to the west side of the room to allow for the addition of a hallway that will provide access to and from the Women’s Locker Room without having to enter through the Golf Shop. The Golf Shop offices and storage will be relocated behind the new service counter. The doors that are next to the Golf Shop entry will become the main entry for members using the fitness center. There will be a new vestibule that will access the new elevator as well as the hallway that pass the Men’s Locker Room to the stairwell that will access the fitness center.
INDOOR HITTING SIMULATOR GOLF SHOP
On the north end of the building below the Red Horse Tavern (currently used for storage) will be the location for the new indoor hitting simulator.
COLTON’S GRILLE
The current location of the fitness center in the lower level of the clubhouse will become the new Colton’s Grille. In addition to new finishes and furniture, there will be a small bar and seating at tables for approximately 30 people. The new Colton’s will be open to all adult members.
EMPLOYEE BREAKROOM AND LOCKER ROOMS
The existing staff breakroom does not have enough space to accommodate all of our approximately 240 staff members during the peak season and there are no changing rooms. The current Colton’s Grille will be converted to a new staff breakroom with seating for 40 team members. There will also be a hospitality counter and heated/refrigerated food buffet cart. Men’s and women’s locker rooms and restrooms will be added as well as a Human Resource Office. The back of the house storage areas will remain in the current location, but repositioned.
TENNIS PAVILION, CHILDCARE AND ACTIVITY CENTER
The Tennis Pavilion and Childcare Center plans are still being developed. In recent weeks, the details of the design were discussed with the Tennis Committee where they provided some very valuable input. The proposed plans that were presented at the Town Hall meetings will be revised with the input of the Tennis Committee to ensure the appropriate priorities are being addressed. We will look forward to sharing the revised design with the members as it is developed.
The outdoor hitting nets will remain as they currently are with the addition of improved landscaping, fire pits and parking for golf carts.
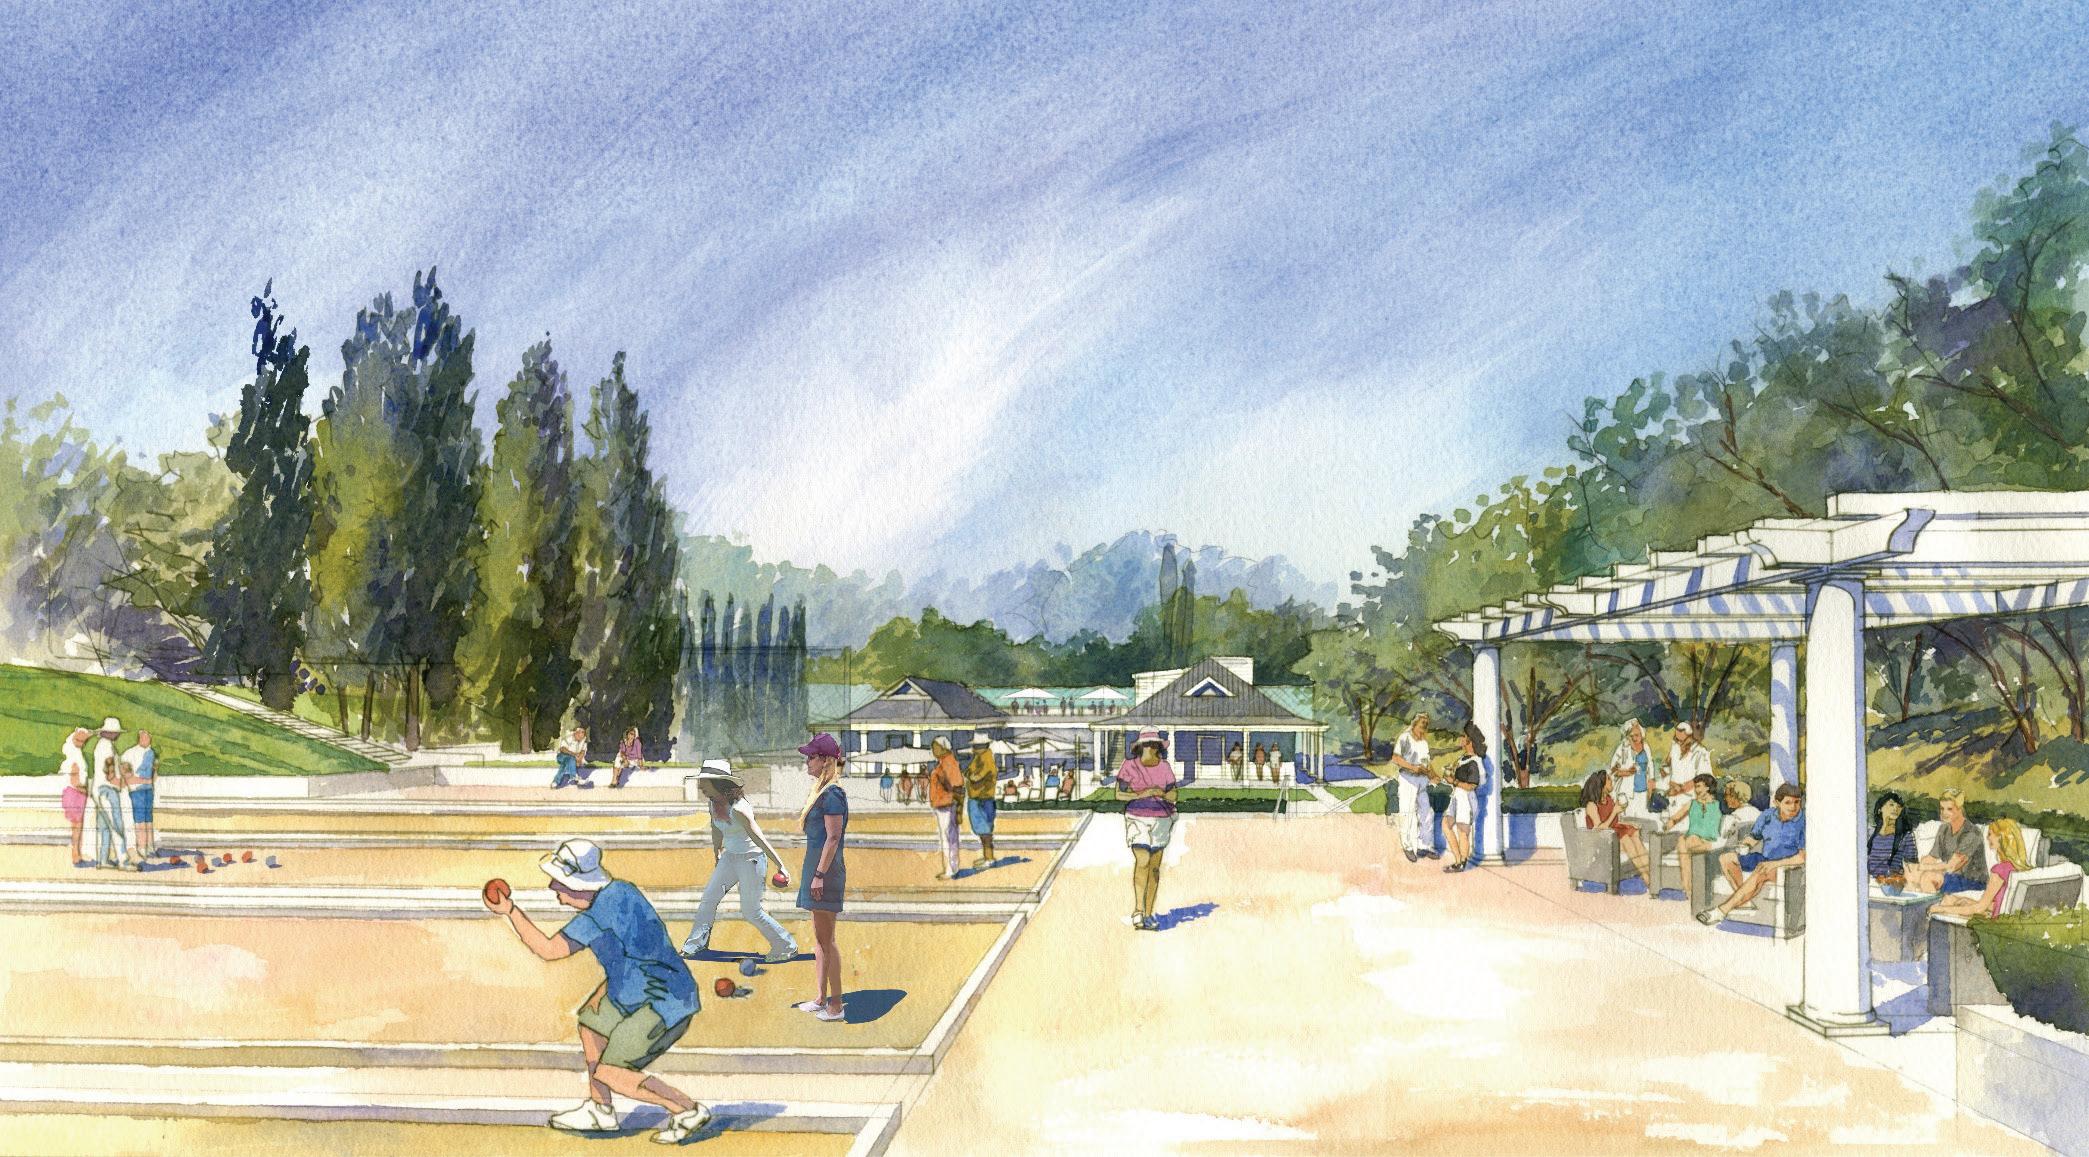
The existing lawn located on the north end of the Clubhouse will be the location for 4 regulation size bocce courts with a wood shade trellis on each end with seating. Fire pits are also being added to a seating area on the side of the bocce courts. A new chipping area will be designed for the east side of the bocce courts with landscaping to screen the view of the parking lot. New brick steps will be added for easy access from the Golf Shop to the chipping area. At the top of the brick steps, outside of the Golf Shop, that area will be widened to accommodate golf cart parking.
FINANCIAL PROSPECTIVE AND BUDGET FOR REVISED IMPROVEMENT PROGRAM
The Club has currently spent approximately $2.5 million in architecture, planning and preconstruction costs which allows for approximately $16.5 million remaining for the project. With current inflation and challenges with the supply chain, the general contractor estimates that constructions costs will escalate .75% each month until the beginning of the construction. The architect and general contractor are diligently considering all value engineering possibilities with the continued focus on delivering a first-class facility that meets the member priorities within the $19m budget.
CONCLUSION
After reading this report and reviewing the drawings for the revised improvement program, you are asked to complete your Facility Opinion Survey questionnaire and return it to McMahon Group for tabulation and reporting the results back to the membership. Please return your completed survey no later than May 31, 2022.
Thank you for your help in deciding this important project for guiding the Club’s success.