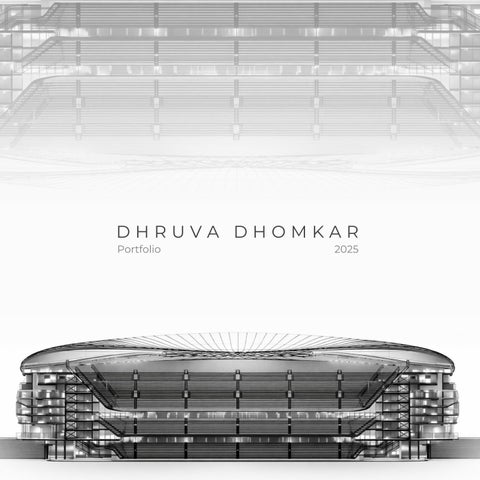
DHRUVA DHOMKAR Portfolio
2025
Dhruva Dhomkar
Hello, I am Dhruva Dhomkar I am an architectural designer and story builder, currently pursuing an M.Arch in Architectural Design at The Bartlett School of Architecture, UCL. I approach design as an iterative and research-led journey of testing, learning, and refinement. Curious by nature, I am highly motivated and committed to continuous learning,
consistently
seeking
to
expand
my
conceptual, technical, and critical understanding. I am driven by experimentation and believe architecture dhruva.dhomkar@gmail.com
should remain adaptable, responsive, and forward-
+44 74244 48504
looking in an evolving cultural and technological landscape.
@dhruvadhomkar
EDUCATION
Sept 2025 – Sept 2026
M.Arch Architectural Design The Bartlett School of Architecture, University College London
Sept 2020 – June 2025 Bachelor of Architecture School of Design and Architecture, Manipal Academy of Higher Education, Dubai
EXPERIENCE Khatib & Alami, Dubai Architecture Intern – 6 months full time
Feb 2024 – Aug 2024
ExCube Development, Dubai Summer Intern – 2 months full time
July 2023 – Sept 2023
Design Concepts, Dubai Summer Intern – 2 months full time
July 2022 – Sept 2022
APPLICATIONS
Rhino3d
01
Grasshopper
AutoCAD
Revit
Enscape
Twinmotion
Photoshop
MS office
Portfolio
01 02 03 04
05 06
Hudayriyat Stadium Undergraduate Thesis Project Page 03 - 18
Axis One M.Arch Skills Module Page 19 - 20
River Vista Residences Mass housing Project Page 21 - 34
Generative AI M.Arch Workshop Page 35 - 38
Handmade model Combined projects Page 39 - 40
AI Cartooning M.Arch Workshop Page 41 - 42
02
Dhruva Dhomkar
Hudairiyat Stadium Year: 2025 Project: Multi-purpose stadium Location: Hudairiyat Island, Abu Dhabi The new mega stadium is proposed on Hudayriyat Island, Abu Dhabi—an island envisioned as a hub for sports, sustainability, health, and fitness. As the capital of the UAE and an international destination for major sporting and global events, Abu Dhabi provides an ideal context for the stadium, supported by its diverse urban fabric of cultural districts, residential zones, downtown areas, and waterfront developments. The stadium’s form is inspired by the dunes of Arabia and the Möbius strip, expressing seamlessness, movement, and continuity. Addressing the common issue of stadiums being underutilized on non-match days, the design proposes a multipurpose, year-round active venue. By extending Hudayriyat Island’s existing cycling tracks into and around the stadium, it transforms into a continuous fitness landscape—functioning not only as an event venue, but also as a public space for everyday recreation, leisure, and community activity.
03
Undergraduate Thesis Project
04
Dhruva Dhomkar
Site Context
Macro
Abu Dhabi, is a city renowned for its architectural ambition and innovation. From the iconic Ferrari World and the Grand Mosque to the cultural masterpieces of Louvre Abu Dhabi, the city boasts a skyline that seamlessly blends tradition with futuristic design.
Hudayriyat Island
Abu Dhabi landmarks map
West Hudayriyat
East Hudayriyat
Meso
Proposed for sports and leisure activities
Hudayriat Island, located south of Abu Dhabi, is an emerging sports and leisure destination featuring elite athletic facilities, Velodrome Abu Dhabi, Surf Abu Dhabi, extensive commercial and recreational amenities, the Emirate’s largest urban park, and a 220kilometre cycling network.
Proposed residential use
Micro
Hudayriyat Island proposed masterplan
West Hudayriyat Masterplan includes Surf Abu Dhabi, the world’s largest wave pool, Velodrome Abu Dhabi, and the emirate’s largest urban park, making Hudayriat Island an ideal site for a mega sports stadium aligned with Abu Dhabi’s future vision.
Proposed site for Hudayriyat Stadium Approx. 350,000 sqm
West Hudayriyat Island masterplan 05
Undergraduate Thesis Project
Proposed masterplan
06
Dhruva Dhomkar
Form Finding
Finding form through hand drawing
07
Digital reflection
Undergraduate Thesis Project
08
Dhruva Dhomkar
Organic curved roof with retractable feature
External façade giving a ribbon like effect
Fluid body holding the structure together
Cycling ramp looping around the stadium
Stadium bowl of capacity 65,000
Exploded view Anodized Aluminum Cladding Aluminum mesh
North Elevation 09
Undergraduate Thesis Project
Cycling ramp towards the stadium On non-match days cyclists can make use of the ramp to go around and on high levels inside the stadium. The keeps the stadium active and in-use at all times.
Glass Panels
Glass reinforced concrete
East Elevation 10
Dhruva Dhomkar B’
Plans and Sections
A
A’
Legend: Restaurants/ Bars/Shops Spectators entrance lobbies VIP and media entrance lobby Commentary Boxes
Plan
B
Roof LVL – 46.4 m
6th LVL – 31.8 m 4th LVL – 21.8 m 2nd LVL – 11.8 m
GL – 0.0 m
PL – 1.8 m
Section AA’ 11
Undergraduate Thesis Project
Ground Floor Plan - Media area
Basement 1 Plan
Basement 2 Plan Players area Home/Away and officials changing facility
TV broadcast control room Press offices, workroom and lounges
Home/Away Manager and team staff room
Player entrance lobby
Dope testing and X-ray room
Stadium legacy room
Press conference room
Roof LVL – 46.4 m
6th LVL – 31.8 m 4th LVL – 21.8 m 2nd LVL – 11.8 m
GL – 0.0 m
PL – 1.8 m
Section BB’ 12
Dhruva Dhomkar
Cycling ramp views
Cycling track with multipurpose activities, public gatherings, markets and café kiosks
Cycling along planters inside the stadium 13
Undergraduate Thesis Project
Stadium bowl views
Major football match taking place with and audience of 65,000 people
Concert inside the stadium 14
Dhruva Dhomkar
Axonometric Sections
Tier Entrance Cycling ramp Ribbon profile
C-Value – 0.09 C-Value – 0.12 C-Value – 0.08
Roof LVL – 46.4 m
Cycling ramp
GL – 0.0 m
Site Se 15
Undergraduate Thesis Project
Stadium Bowl Entrance Concourse Stairwell Spectator Entrance Lobby
Retractable roof feature – PTFE Material
VIP private boxes
ection 16
Dhruva Dhomkar
17
Undergraduate Thesis Project
18
Dhruva Dhomkar
Axis One Year: 2025 Project: High-rise residential Application: C++, Alice2 Stage 1 Circular tower with bottom, mid and top Endpoints() of adjustable radii.
Stage 2 Boolean union of square shape with adjustable side dimension.
Stage 3 Offsetting bottom and top squares in x-axis to bring asymmetry. Offsetting middle scalar field in zaxis to make dynamic mass.
Stage 4 Adding a smoothing factor using curved fillet on boolean union of the scalar fields. Making the interpolation of the mesh smoother using bezier curve. Inserting rotation component for the square scalar field
19
M.Arch Skills Module
20
Dhruva Dhomkar
River Vista Residences Year: 2024 Project: Mass housing project Location: Kerala, India The brief was to design township in Kerala, India that would include apartments and villas for people from low to high income groups. This studio emphasizes a peoplecentric approach, prioritizing end-user needs, perceptions, and site specific challenges to establish comprehensive design guidelines. The exercise encompasses master planning, grid planning, and the integration of vertical and horizontal circulation, structural systems, and contemporary materials. Additionally, the studio explores landscape detailing, universal design principles, financial feasibility, and innovative construction techniques to promote sustainability and efficiency. Site extent: Up to 30,000 m².
21
Mass housing project
22
Dhruva Dhomkar
Site Context
Vilangan Hills Sobha City
Street view of Puzhakkal
Puzhakkal River Site
LuLu Convention Centre
The site of the Thrissur Mass Housing proposal, is located by the banks of Puzhakkal river. The river has a very scenic and serene view. There’s also the Sobha City apartments and mall in the North, and the Vilangan Hills in the West. Its cultural significance is enhanced by nearby temples, making it a prime location to shape Thrissur’s urban image. This project aims to utilize the maximum potential of these views. Appreciating these views would bring freshness in the residents' daily lives energize there wellbeing. Puzhakkal River 23
Mass housing project
Concept Diagrams
Site
1. Preferred Direction of View.
2. Building Footprint
3. Built mass
4. Increasing facade area by adding slopes
5. Creating space to utilize winds
6. Making dynamic shapes to maximize views
24
Dhruva Dhomkar
Cluster configuration
Legend with number of apartments
25
Parking bays: Retail shops - 35, Villas - 44, Residential 312.
2BHK Apartments - 78
Retail shops
3BHK Apartments - 58
Community Halls
4BHK Apartments - 30
Vertical Circulation Cores
Duplex Apartments - 18
1BHK Apartments - 60
Villas - 22
Mass housing project
3D perspective
TF +9.60m RF +6.60m FF +3.60m PL +0.60m
Villa drawings 26
Dhruva Dhomkar
Masterplan
Ground Floor Parking Layout
Level 1 Layout The masterplan was designed acknowledging the need of an open public space, easy vehicular and pedestrian access and maximum public access to commercial spaces. The plan incorporates the river water into the site, creating a canal, revitalizing the use of the river for public activities, creates a center of attraction and rejuvenates spirit. 27
Mass housing project
28
Dhruva Dhomkar
View from pathway along the river canal
Elevations
South Elevation
South Elevation 29
Mass housing project
Looking towards the central open space.
Sections B
LVL10 LVL9 LVL8 LVL7 LVL6 LVL5 LVL4 LVL3 LVL2 LVL1 MF GF
A’
B’ A Keyplan
Section AA’ LVL12 LVL11 LVL10 LVL9 LVL8 LVL7 LVL6 LVL5 LVL4 LVL3 LVL2 LVL1 MF GF
Section BB’
2 30
Dhruva Dhomkar
Plans
Villas – 220sqm
1BHK Apartment – 76sqm
3BHK – 155sqm 31
2BHK– 113sqm
Mass housing project
32
Dhruva Dhomkar
33
Mass housing project
34
Dhruva Dhomkar
Generative AI for architecture ControlNet Strength
Dancing House
Strength Start % End % Curved LORA Concrete LORA
0.8 0 1 1 1
Strength Start % End % Curved LORA Concrete LORA
0.6 0 1 1 1
1 0 0.8 1 1
Strength Start % End % Curved LORA Concrete LORA
1 0 0.6 1 1
ControlNet End%
ControlNet LineArt
35
Strength Start % End % Curved LORA Concrete LORA
Comfy UI work
Strength Start % End % Curved LORA Concrete LORA
0.4 0 1 1 1
Strength Start % End % Curved LORA Concrete LORA
0.2 0 1 1 1
Strength Start % End % Curved LORA Concrete LORA
0 0 1 1 1
Strength Start % End % Curved LORA Concrete LORA
1 0 0.4 1 1
Strength Start % End % Curved LORA Concrete LORA
1 0 0.2 1 1
Strength Start % End % Curved LORA Concrete LORA
1 0 0.01 1 1
36
Dhruva Dhomkar
Generative AI for architecture ControlNet Strength
Falling Waters
Strength Start % End % Details LORA Origami LORA
0.8 0 1 1 1
Strength Start % End % Details LORA Origami LORA
0.6 0 1 1 1
1 0 0.8 1 1
Strength Start % End % Details LORA Concrete LORA
1 0 0.6 1 1
ControlNet End%
ControlNet Depth
37
Strength Start % End % Details LORA Concrete LORA
Comfy UI work
Strength Start % End % Details LORA Origami LORA
Strength Start % End % Details LORA Concrete LORA
0.4 0 1 1 1
1 0 0.4 1 1
Strength Start % End % Details LORA Origami LORA
Strength Start % End % Details LORA Concrete LORA
0.2 0 1 1 1
1 0 0.2 1 1
Strength Start % End % Details LORA Origami LORA
0 0 1 1 1
Strength Start % End % Details LORA Concrete LORA
1 0 0.01 1 1
38
Dhruva Dhomkar
Hand-made models
Ronchamp chapel, le corbusier
Children's nursery design
Massing model for sun study
Sloping roof house model 39
Contour topography
Urban design meso study model through (group work)
h laser cutting
Hand-made models
Conceptual museum form
Urban design major intervention model through laser cutting (group work) 40
Dhruva Dhomkar
AI Cartooning This cartoon was created using Midjourney through iterative prompting with tools like --cref and --sref. The images were curated into a children’s picture-book format to narrate A Day in Kashyapi’s Life, resulting in a heartfelt, AIassisted gift driven by creativity and thoughtful design.
41
Midjourney work
42
Thank you! dhruva.dhomkar@gmail.com +44 74244 48504 @dhruvadhomkar