
PORTFOLIO
architecture - interior design
DHISA YUSTIARA
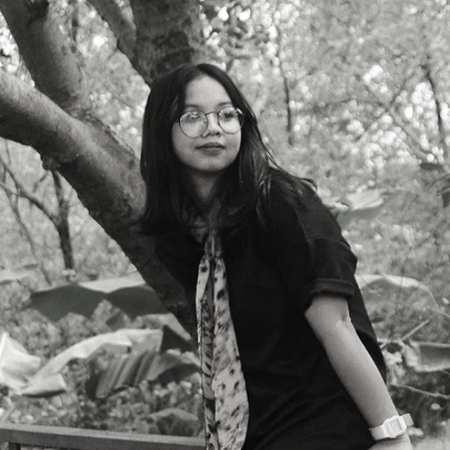
Hello, I am Dhisa Yustiara, Graduated from Architecture Department at Institut Teknologi Sepuluh Nopember (ITS) Surabaya,IndonesiawithGPA3.34from4.0.
Professionally experienced in Interior field for 5 years. Interested in furniture and decoration yet pique to details, Easily adaptable in new environment and up to date with design trend. Willing to work as Senior Interior designer and Interior Decoratorinstudioorretailatthesamefield.
WORK (S)
MAHALLATI Interior Design
Interior Designer
2024 - Present
Designing and Rendering with 3Dsmax
Site Visit, Pitching and present the design to client Make the design concept and moodboard
PT. SWARNA HUTAMA LOKA (SHL Asia)
Project Interior Designer
2023 - 2024
Designing and 3D Visualizing of Interior
Drafting the Furniture
Field Work
Client Meeting & Presentation
Material searching & Vednor Coordination
KOTTA GARIS
Jr. Interior Designer
2018 - 2022
Designing and 3D Visualizing of Interior
Drafting the Furniture Field Work
CV AL-HIDAYAH Interior and Contractor
2020 ( 3 months paid-internship)
Administration staff and Drafter
Construction Foreman Assistant for Lobby Area of Apartment The Vertu Ciputra Projects : 19th September 1996 : Surabaya, Indonesia 60111 : dhisayustiara69@gmail.com : 081216967272
EVENT (S)
SEKOLAH ARKOM - ARKOM JATIM 2019
Liaison Officer
Region event producing identity of kampung responses to the socio-urban environment with the specific issue.
Mapping the settlemnets
LOMBA RUMAH IDEAL
Art Project of Jun Kitazawa
Collaboration with RCUS Jakarta 2017
Documentation and crew
LOMBA RUMAH IDEAL is one of the way to respect for human creativity what we can use even in such situation of social crisis.
Supported by The Japan Foundation Jakarta and Nomura Foundation
Alter Shelter 5: Migrant Matter
OHS (Operation for Habitat Studies) 2019
Alter Shelter 4: Urban Kitchen
OHS (Operation for Habitat Studies) 2018
Liaison Officer and F&B Crew. International event producing creative responses to the social-urban environment with the specific issue.
In collaboration with Akita University Japan.
CULTURE CAMP - SUT in Thailand
2018
Culture Exchange program at Suranaree University of Technology Thailand
interior design
Dwelling and Villa by Kotta Garis
Mr. AL Home
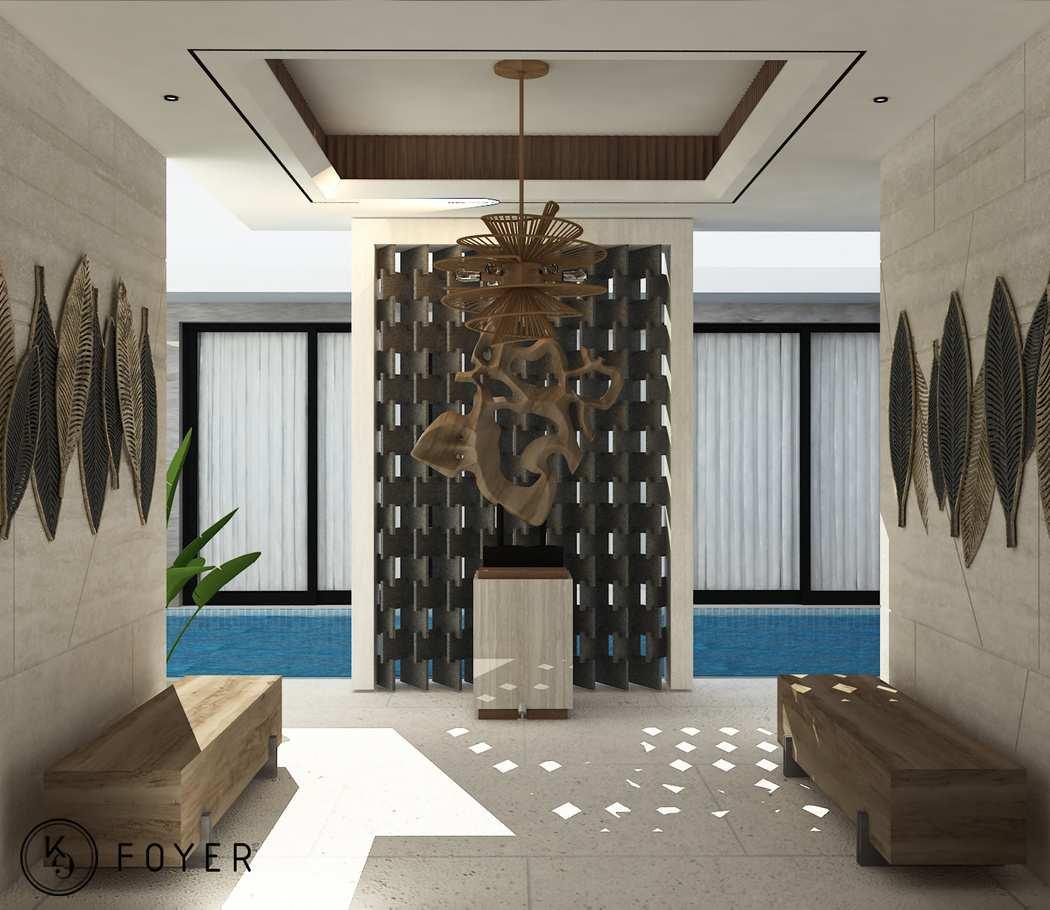
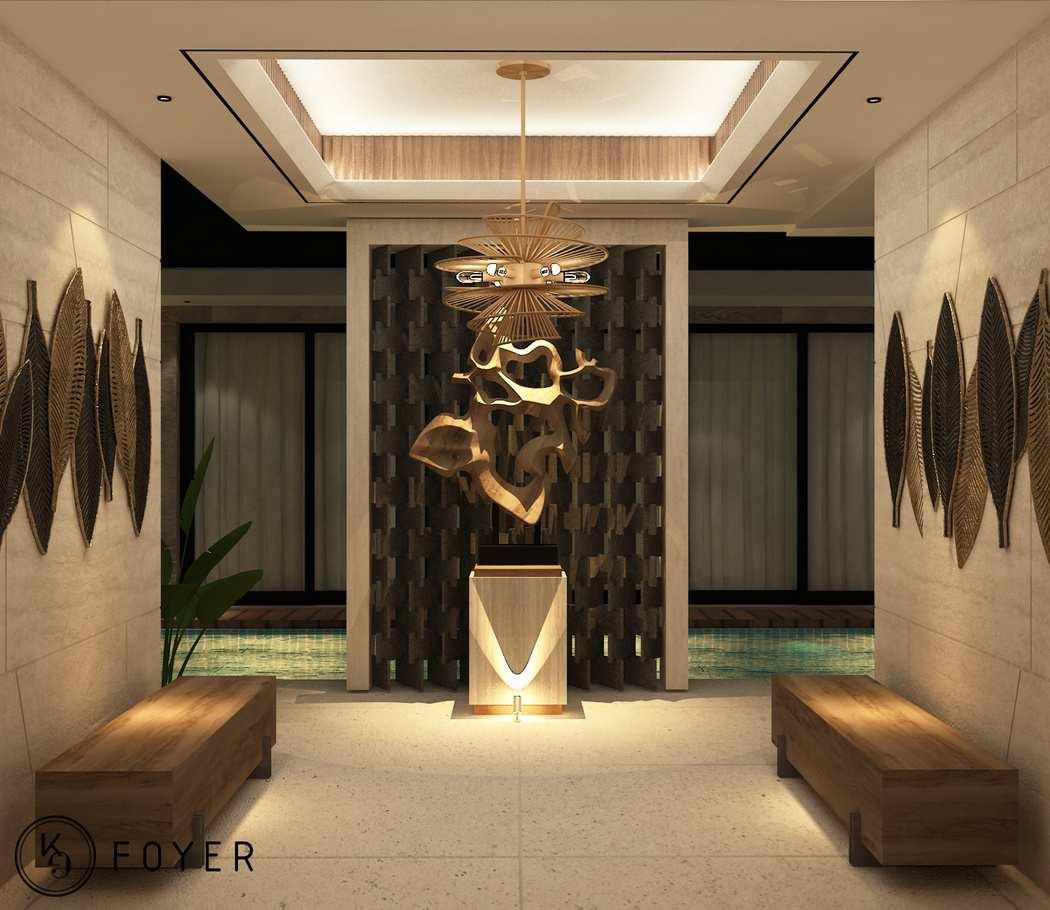
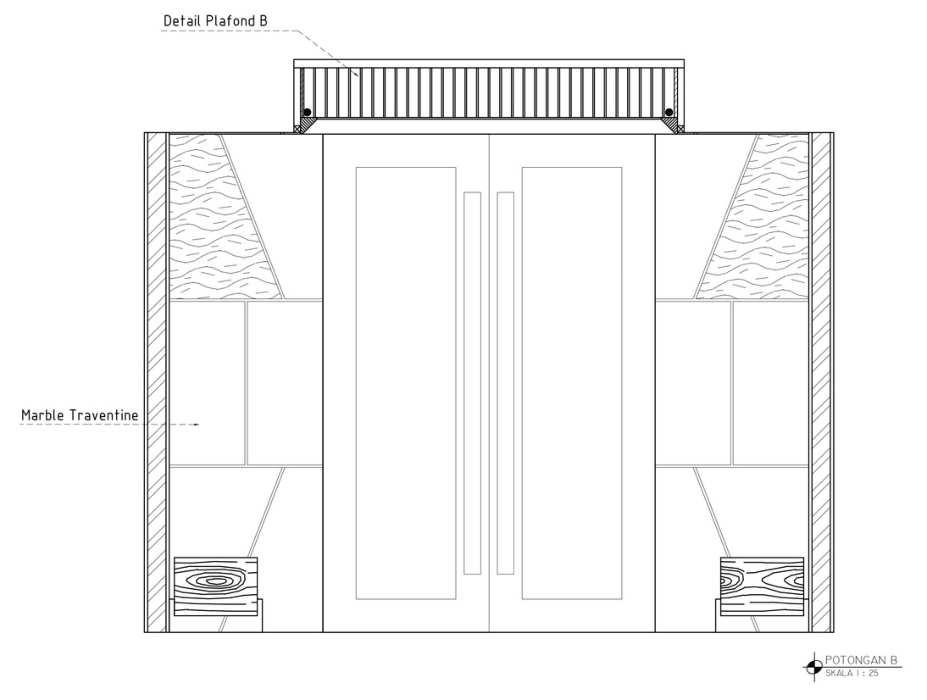
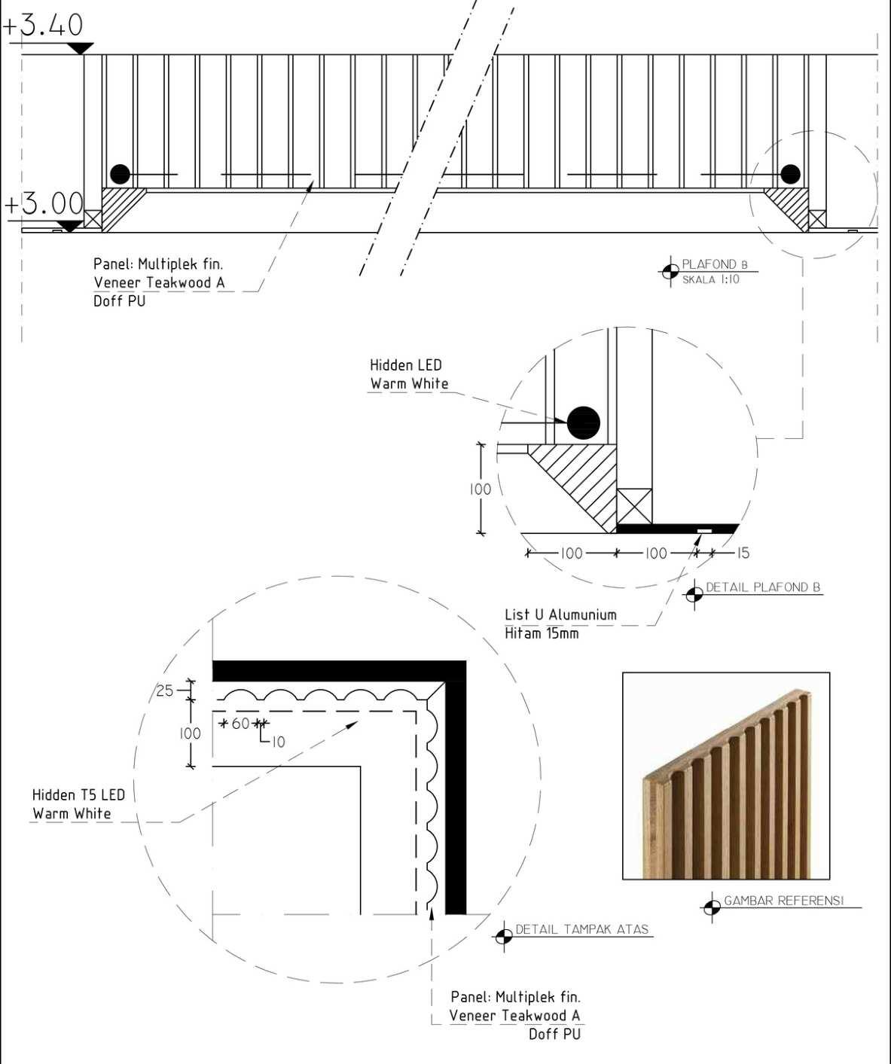
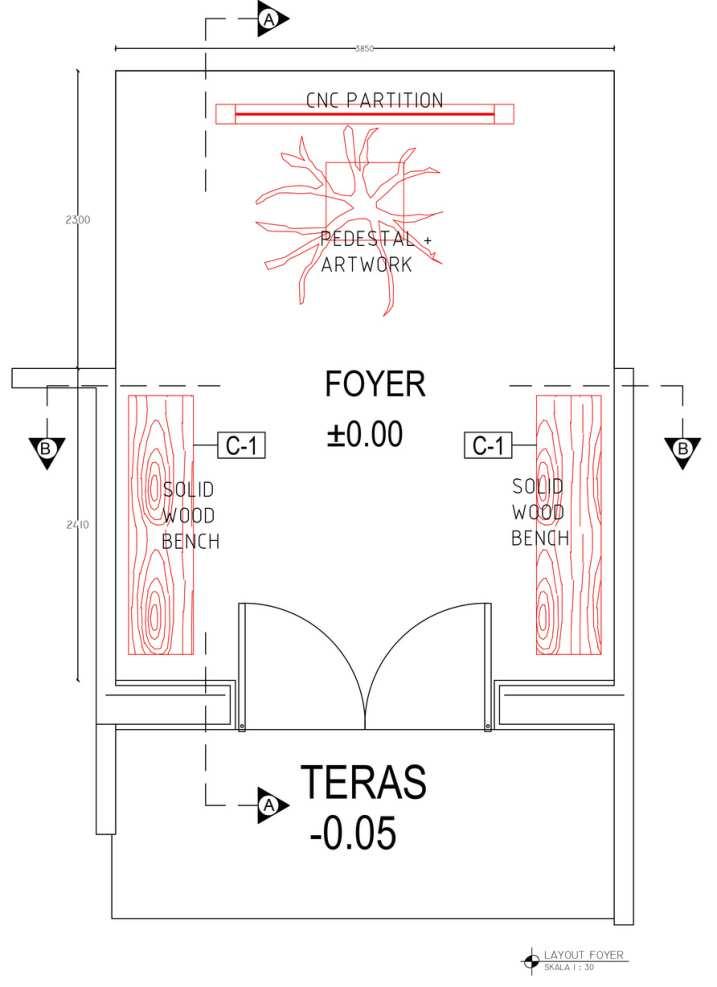
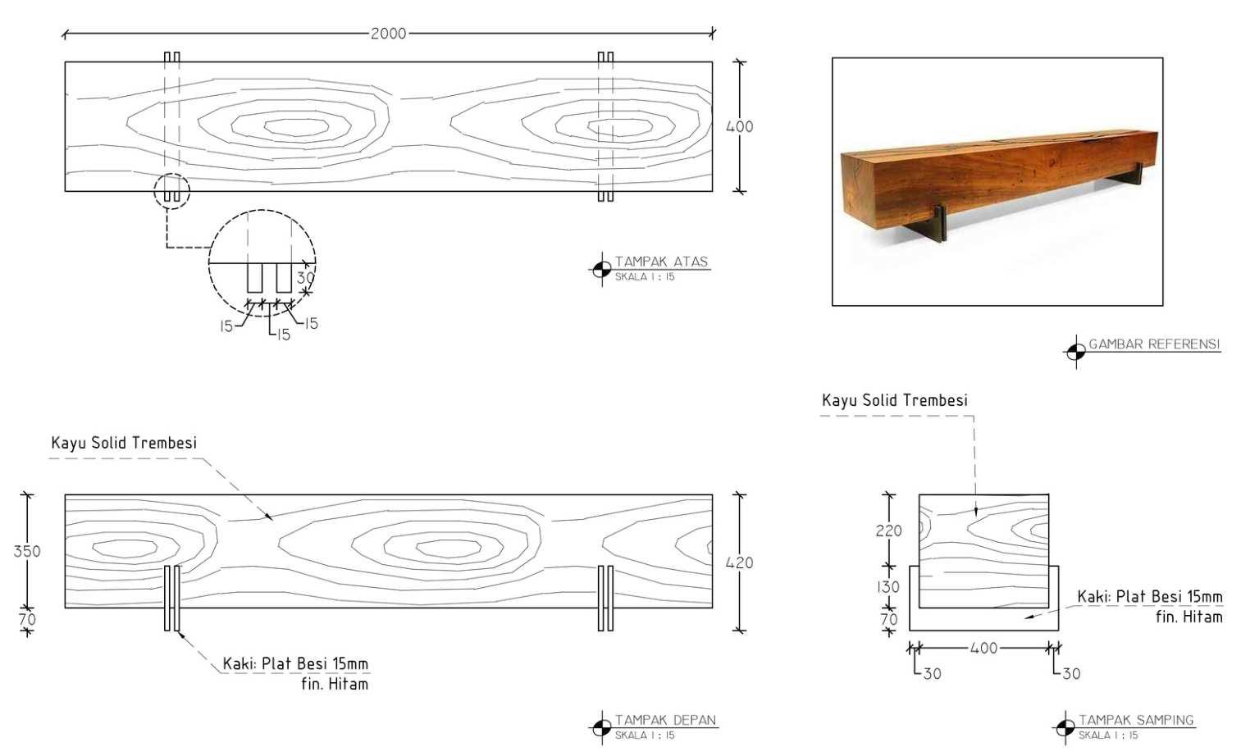
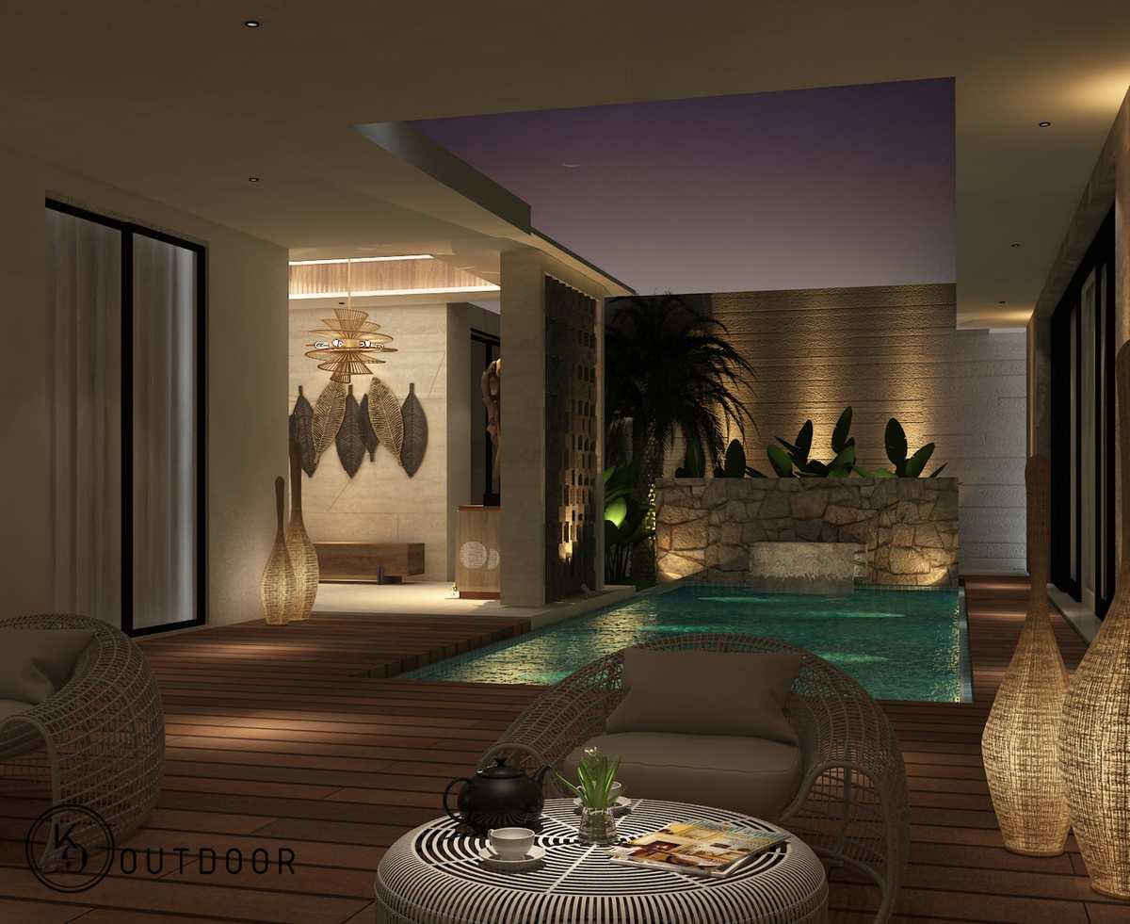
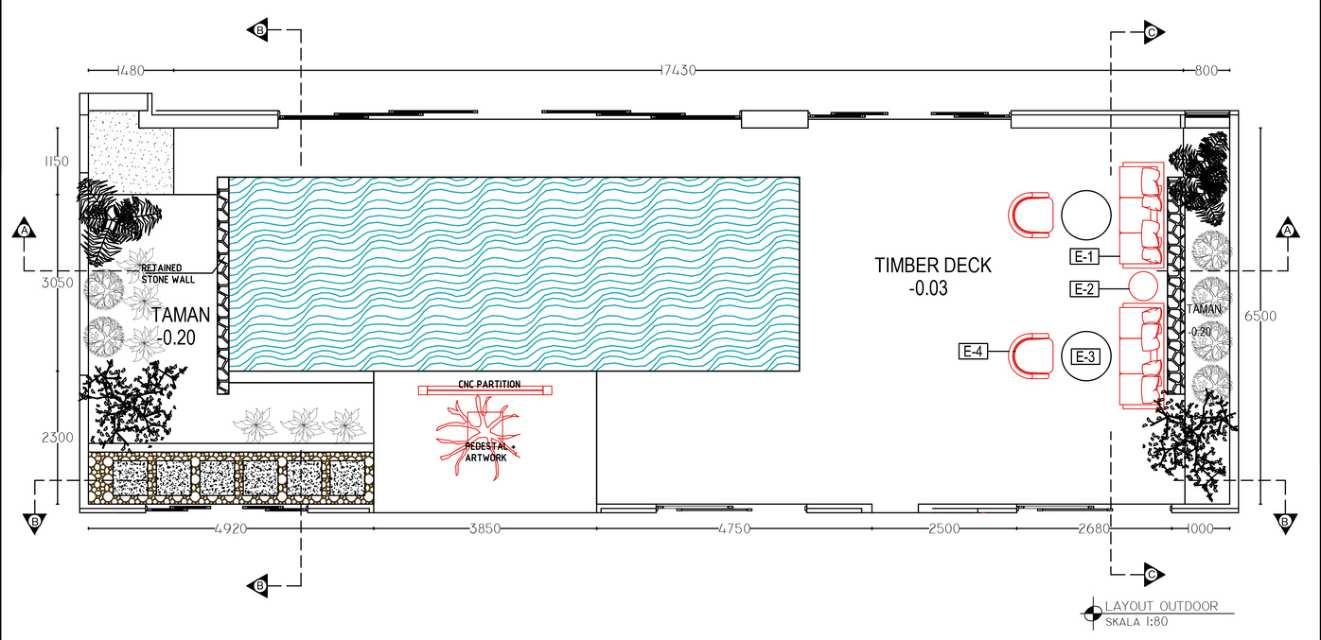
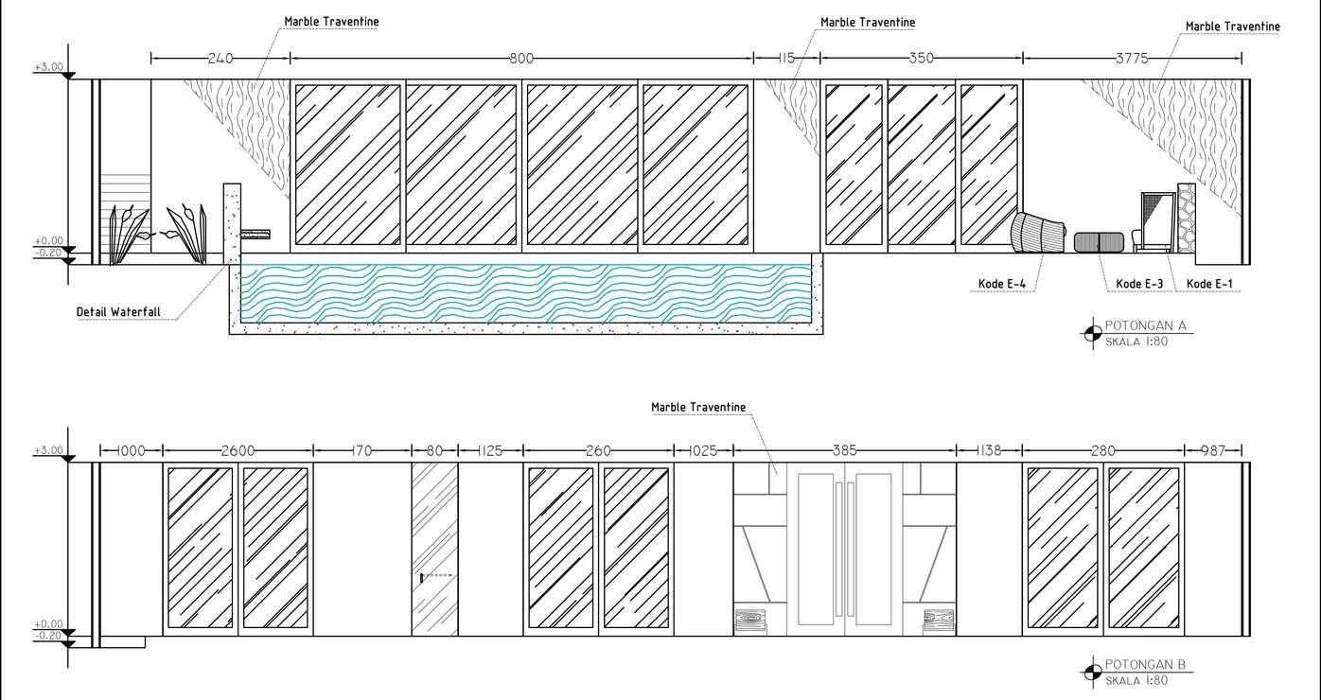
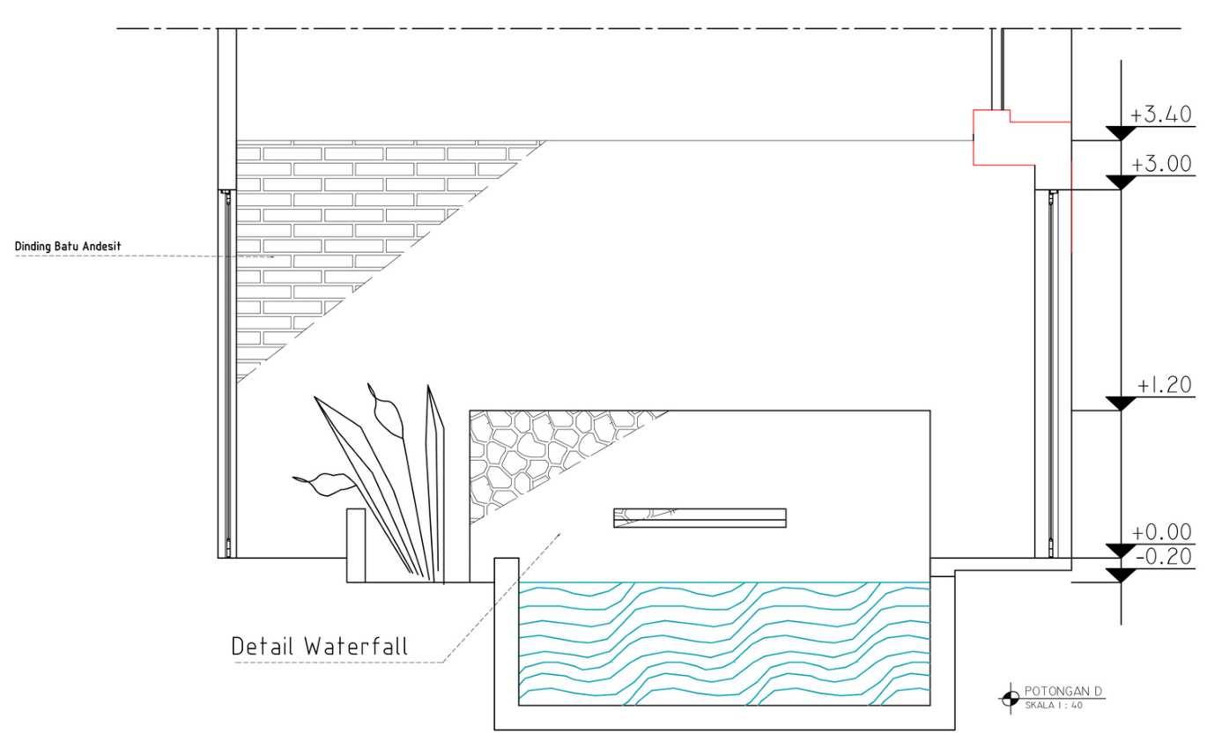
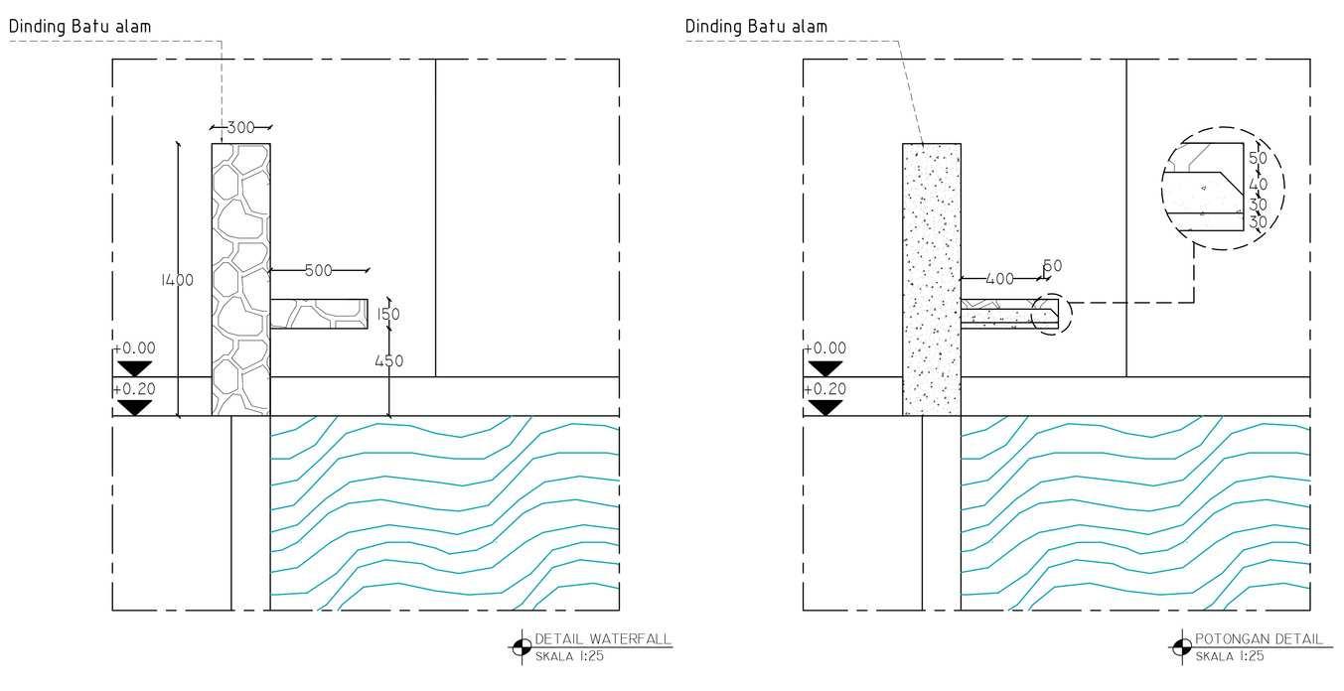
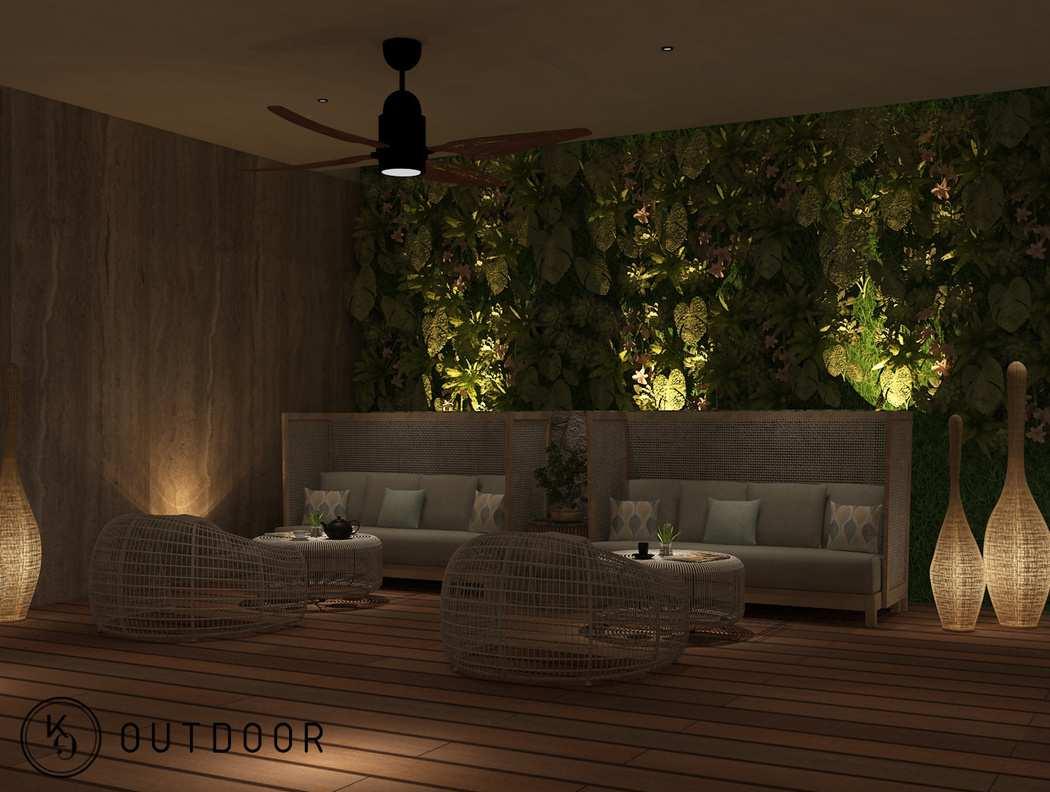
The location of the foyer is in a semi-outdoor area, and clients like natural colors, we take advantage of the direction of sunlight falling to refract the partition walls from natural stone which are zigzagged in such a way as to get attractive natural light accents, besides the addition of a marble color that is Soft and natural color of local wood which is 'Trembesi' gives its own warm impression when the light is on.
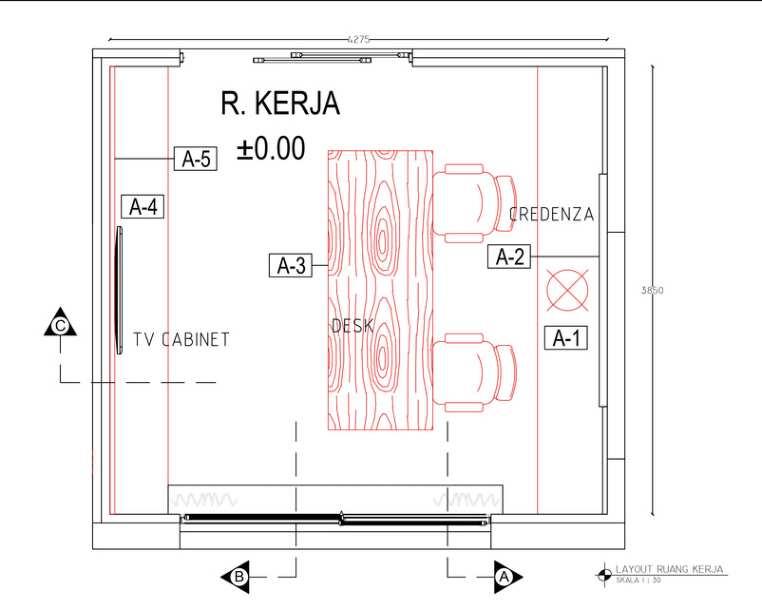
interiorMr. AL Working Area
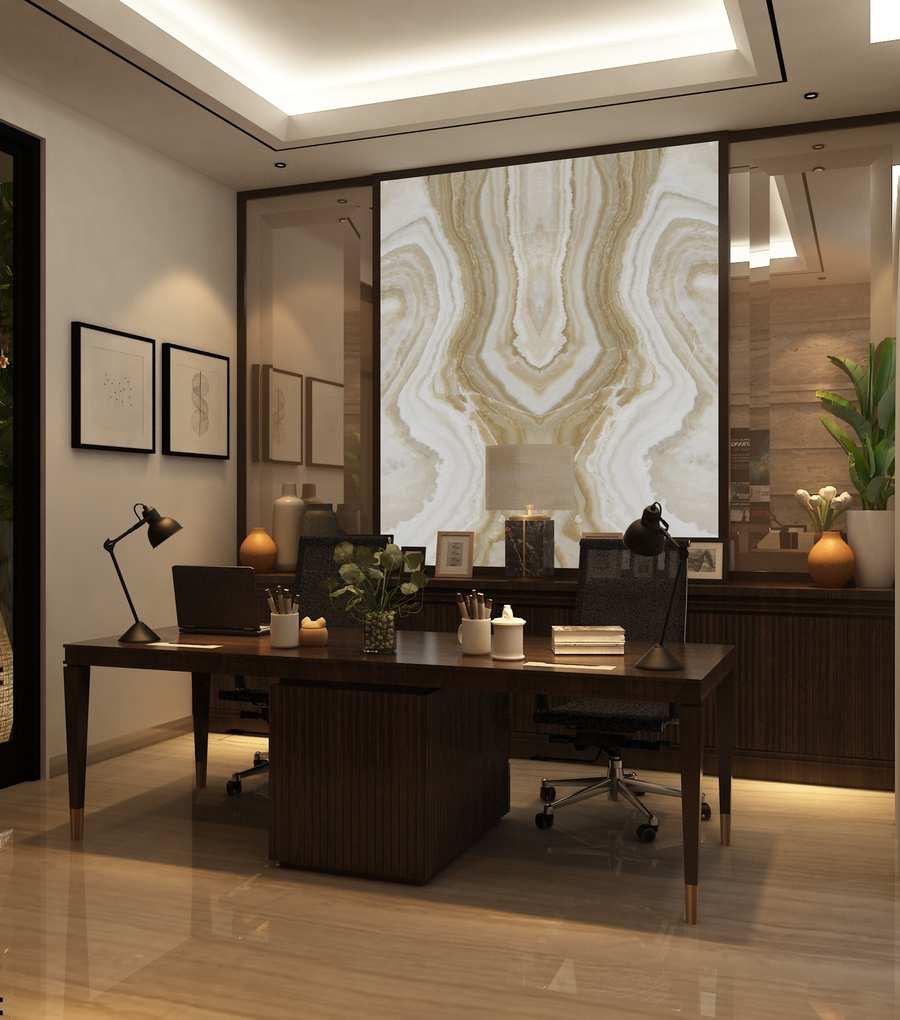
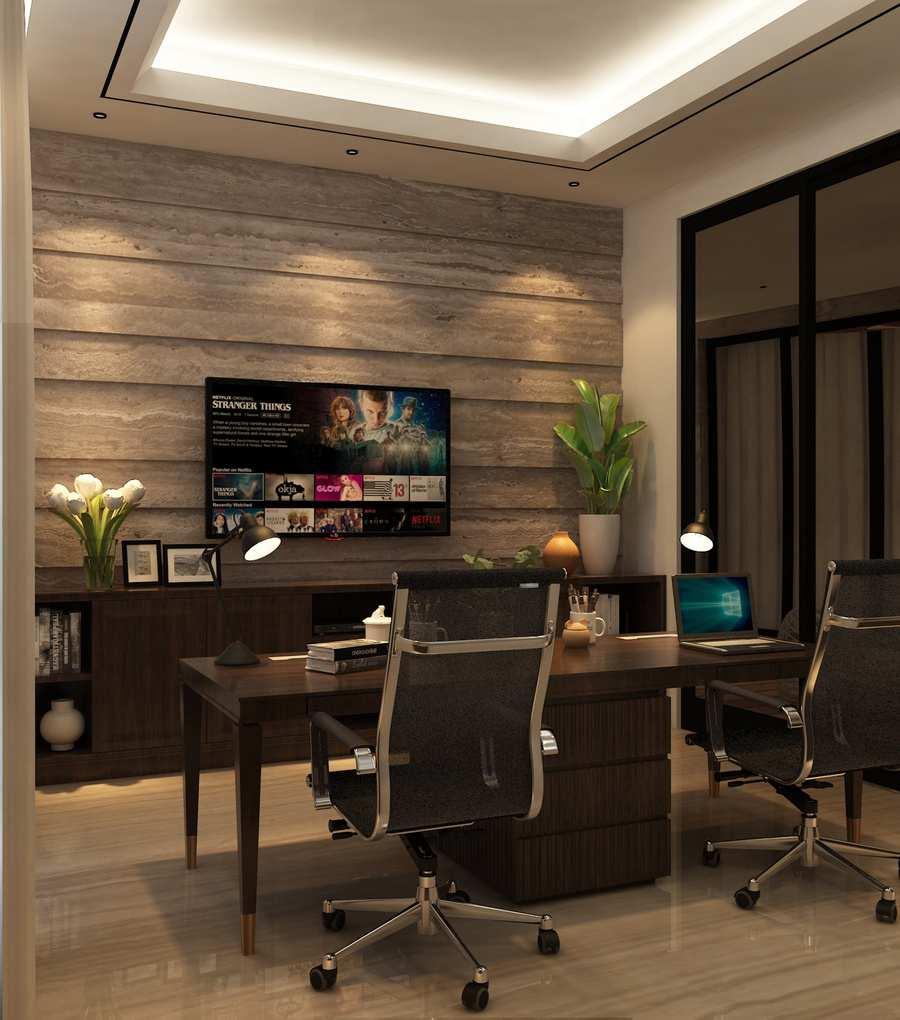
According to Mr. AL's preferences Luxury and Maculine yet with a touch of natural colour, so we give an alternative with dark wood and a soft natural colour for the marble to balance the contrast.
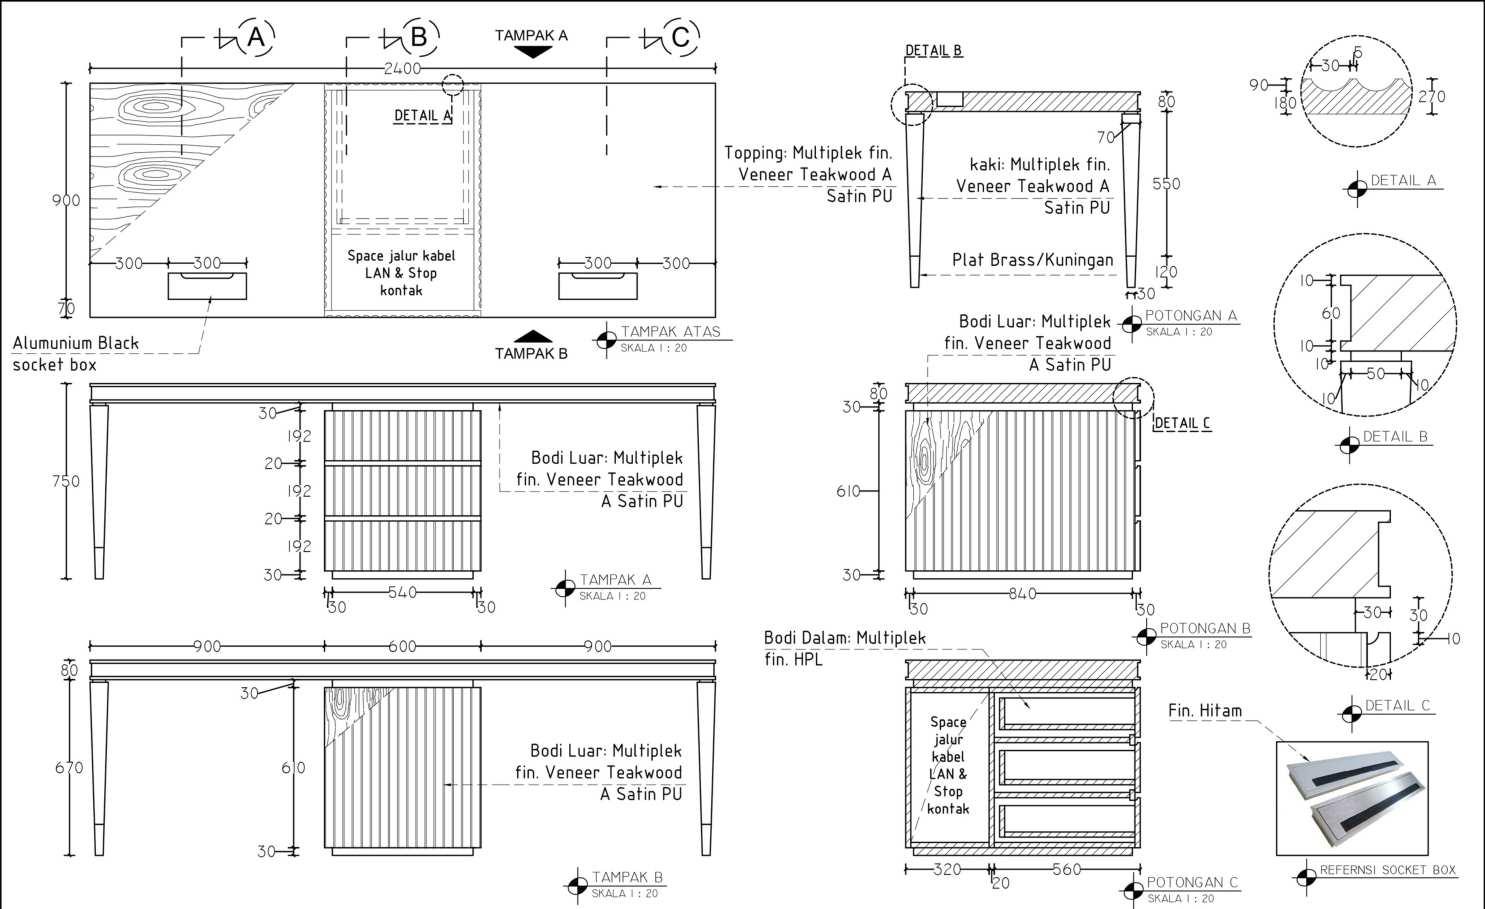
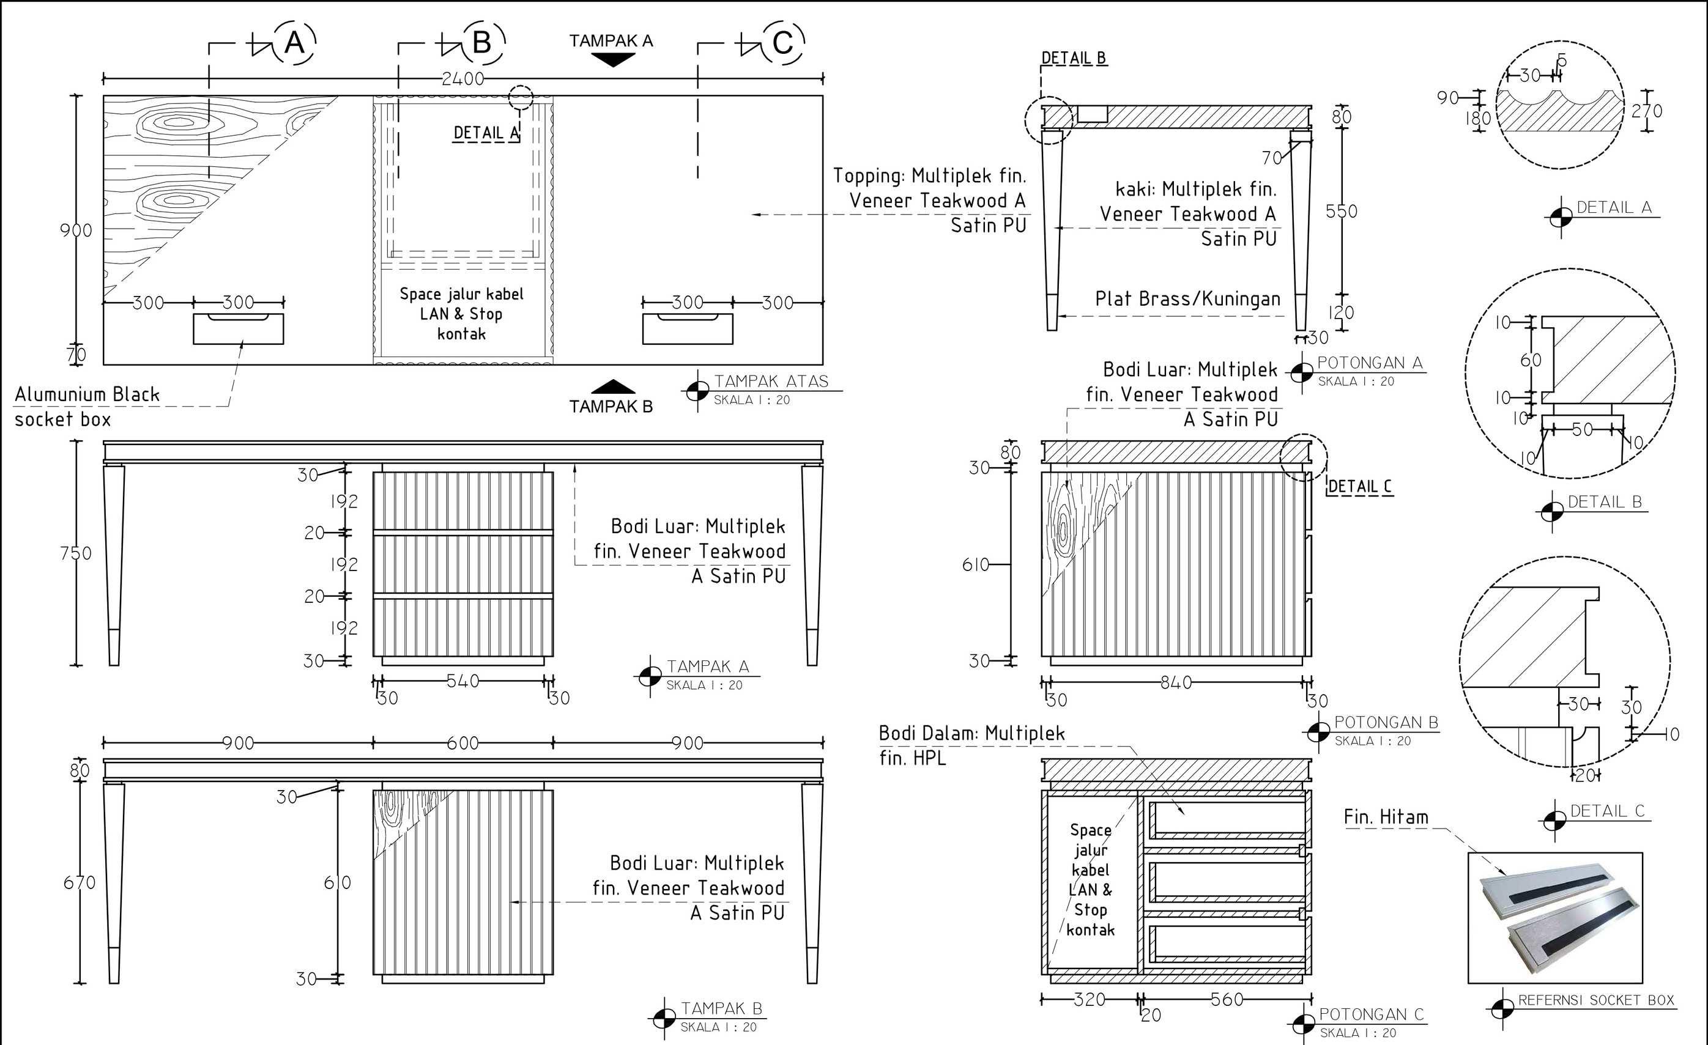
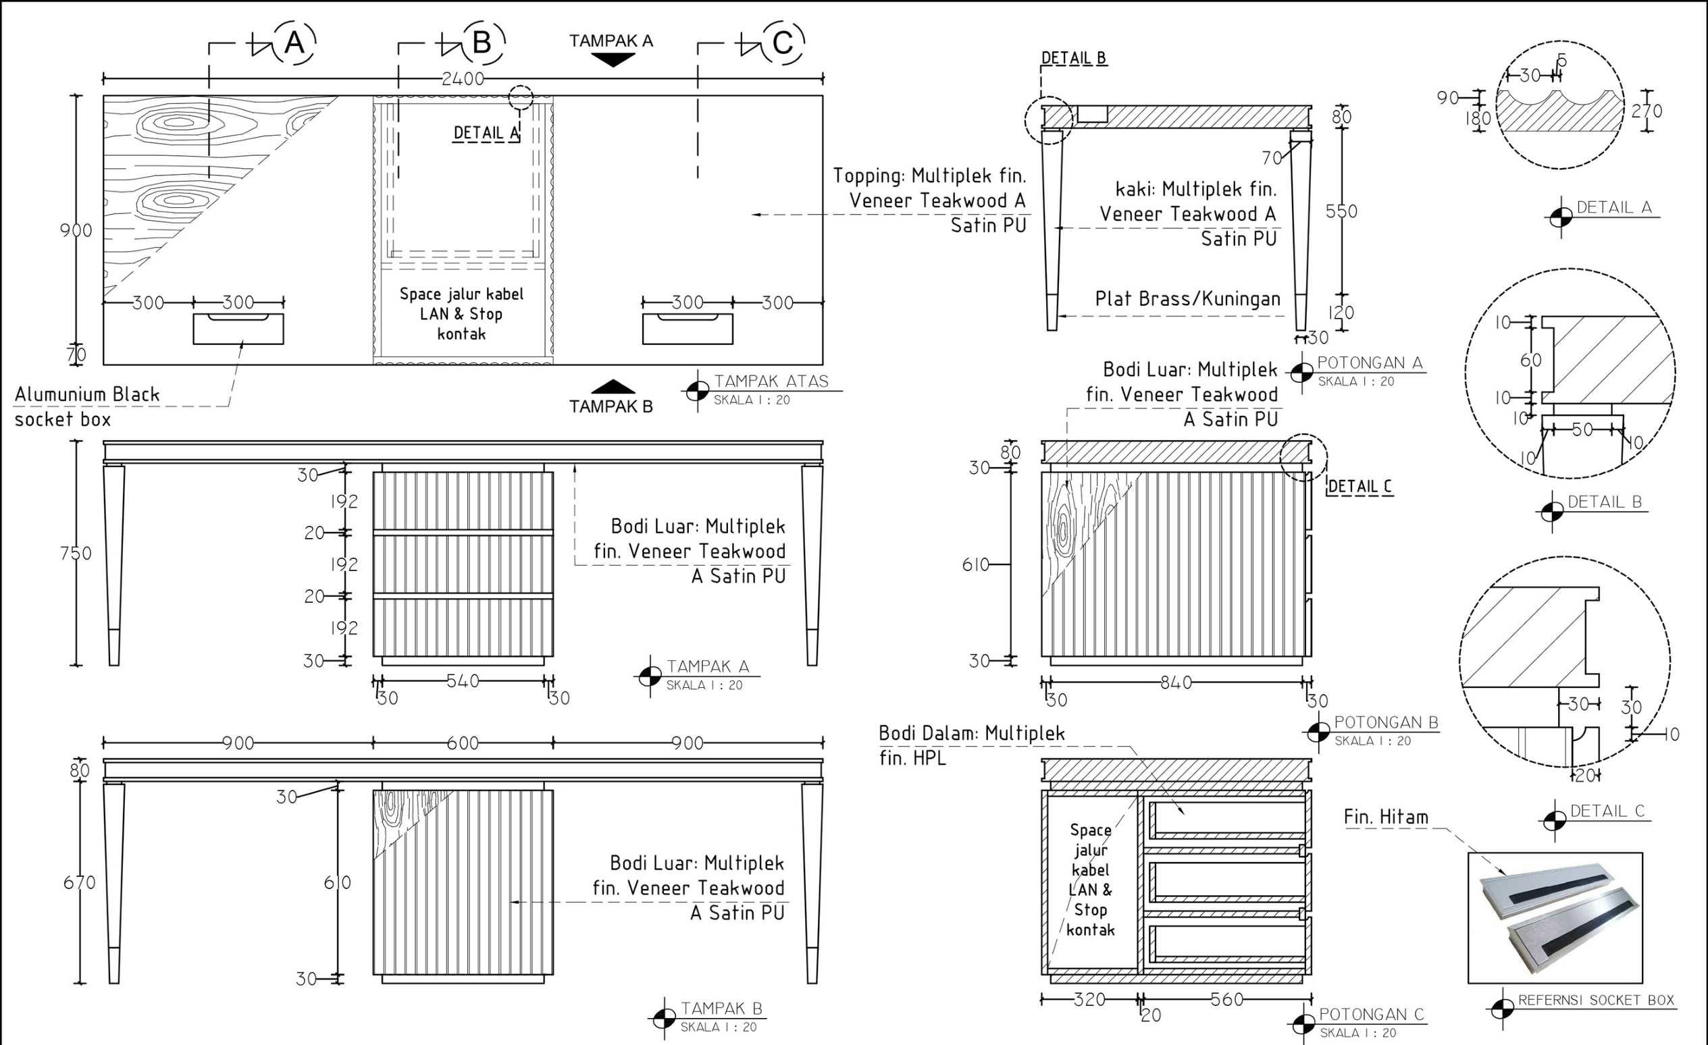
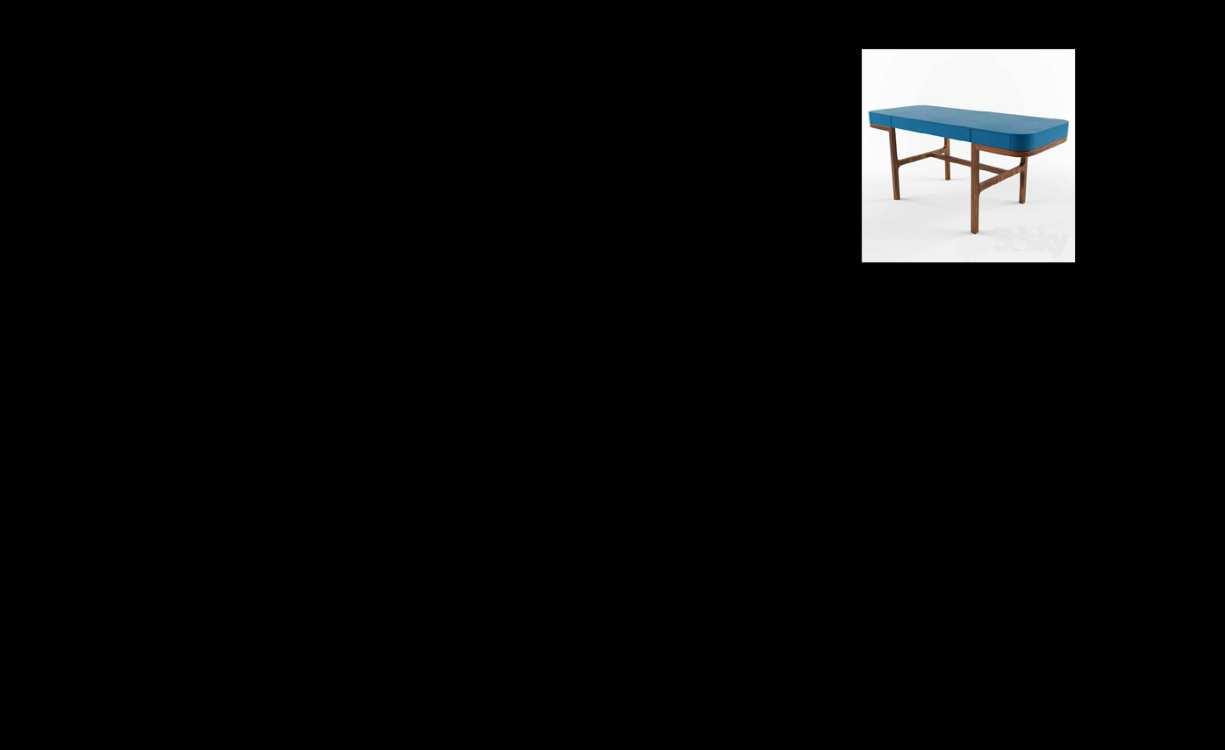
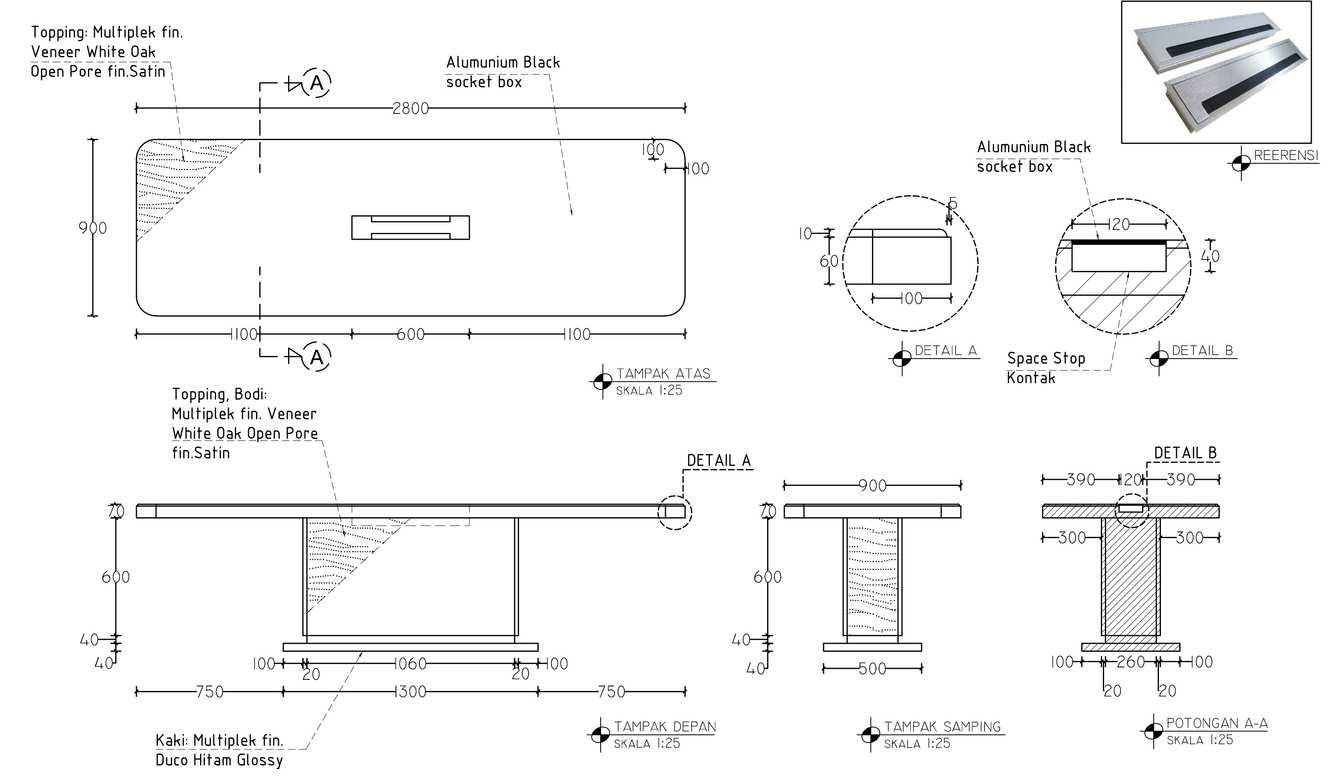
The desk is specially designed for Mr. AL preferences and according to client's requirements. the cable will looks neat because we made a space for the cables house, and we gave a drawer for saving Mr. AL documents.
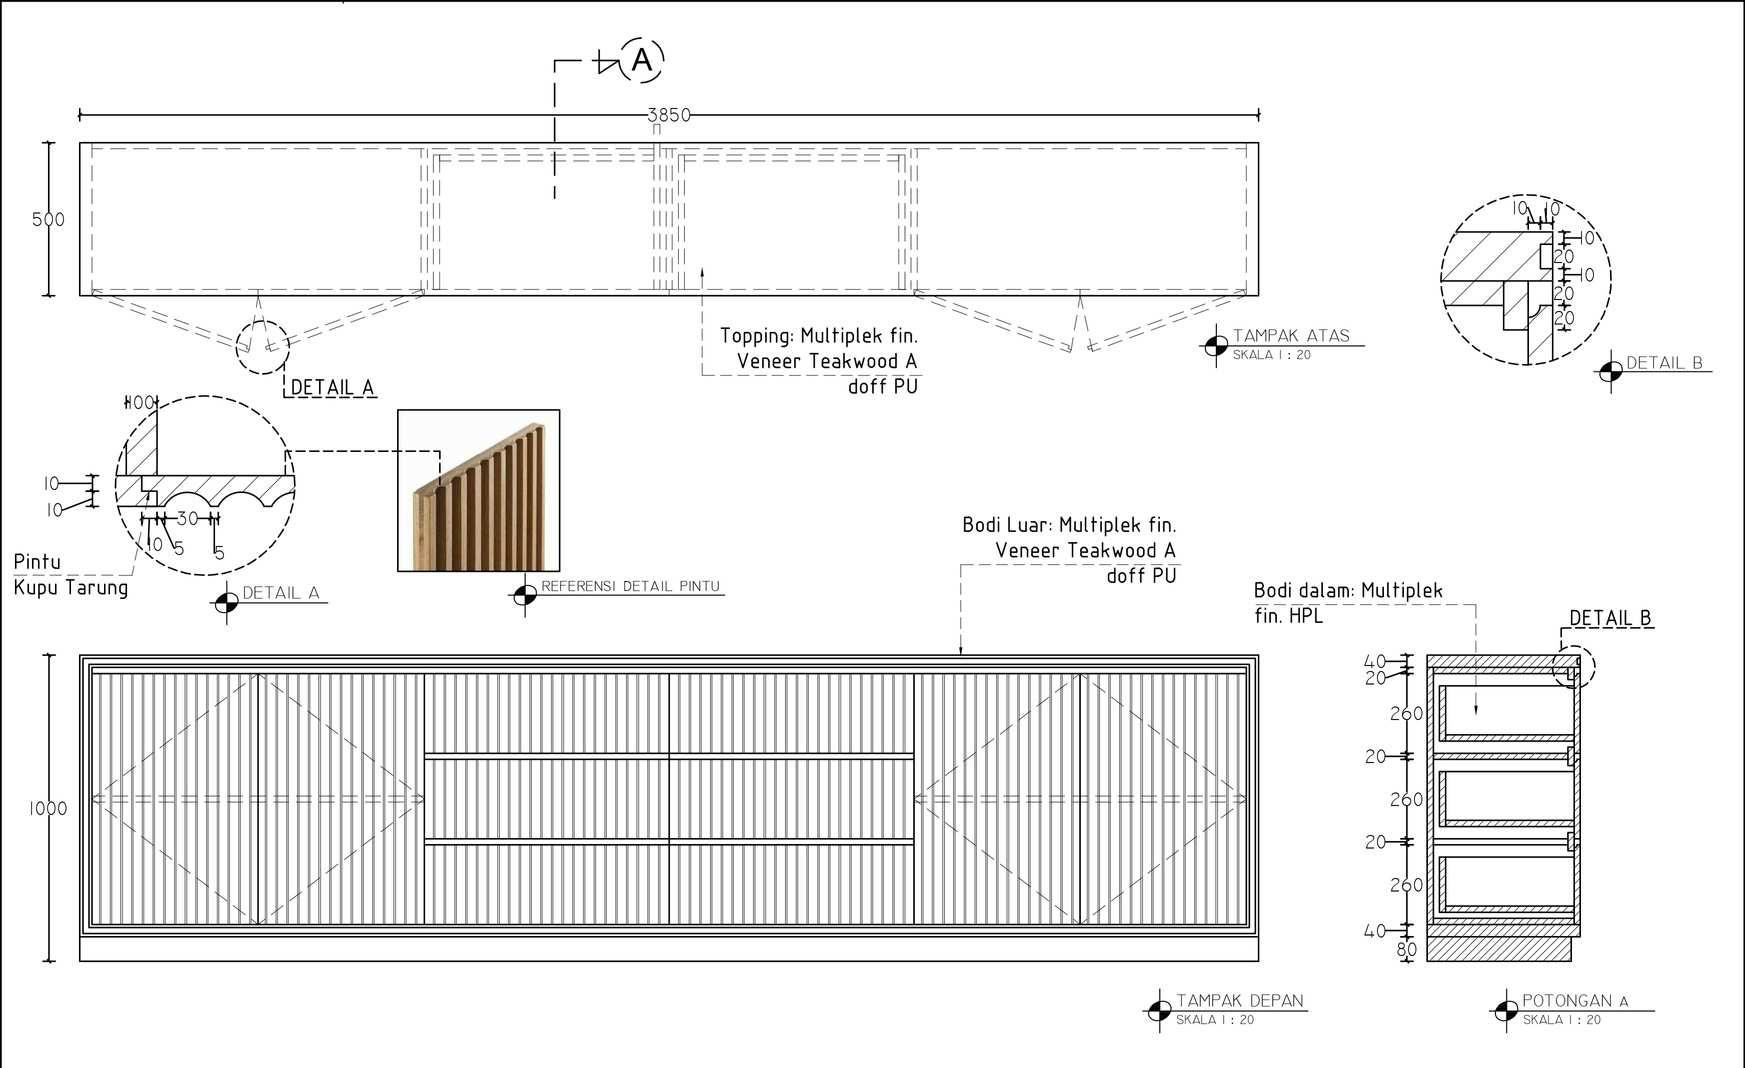
Not only to made it a functional desk as the requirements, it must be looks Luxury and Masculine at the same time, So we gave a touch on the table with a unique shaped "like a grid" but actually it has a curve shaped (Detail A) also to make it more luxurious it has a gold touch on the leg.
Interior - Mr. AL Bathroom
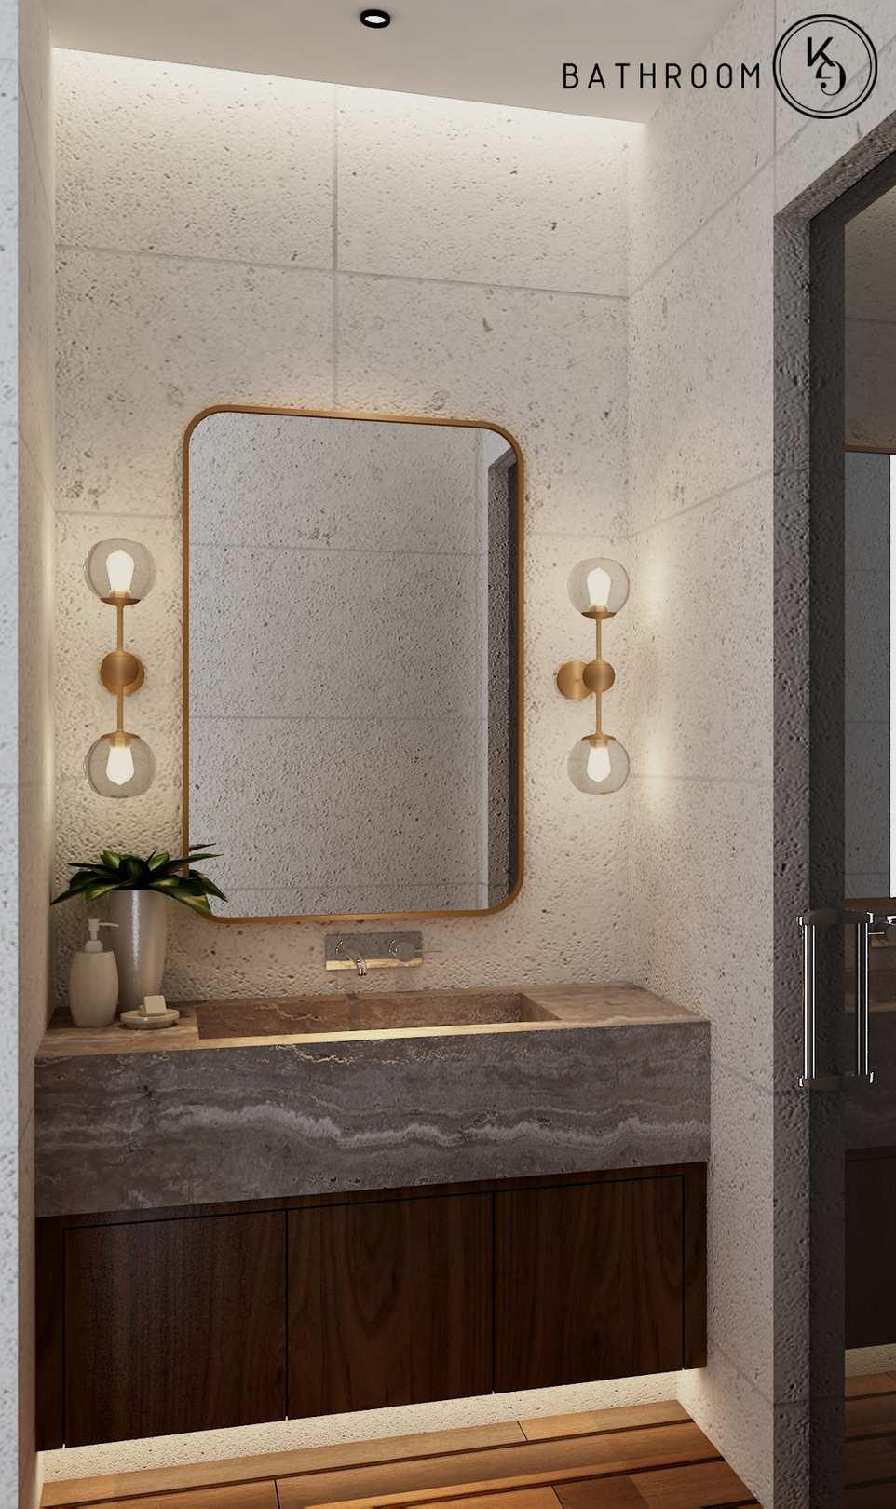
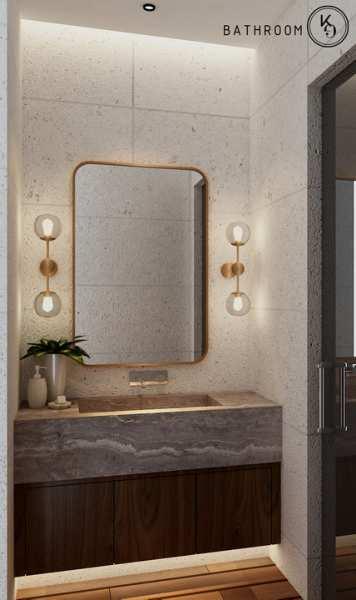
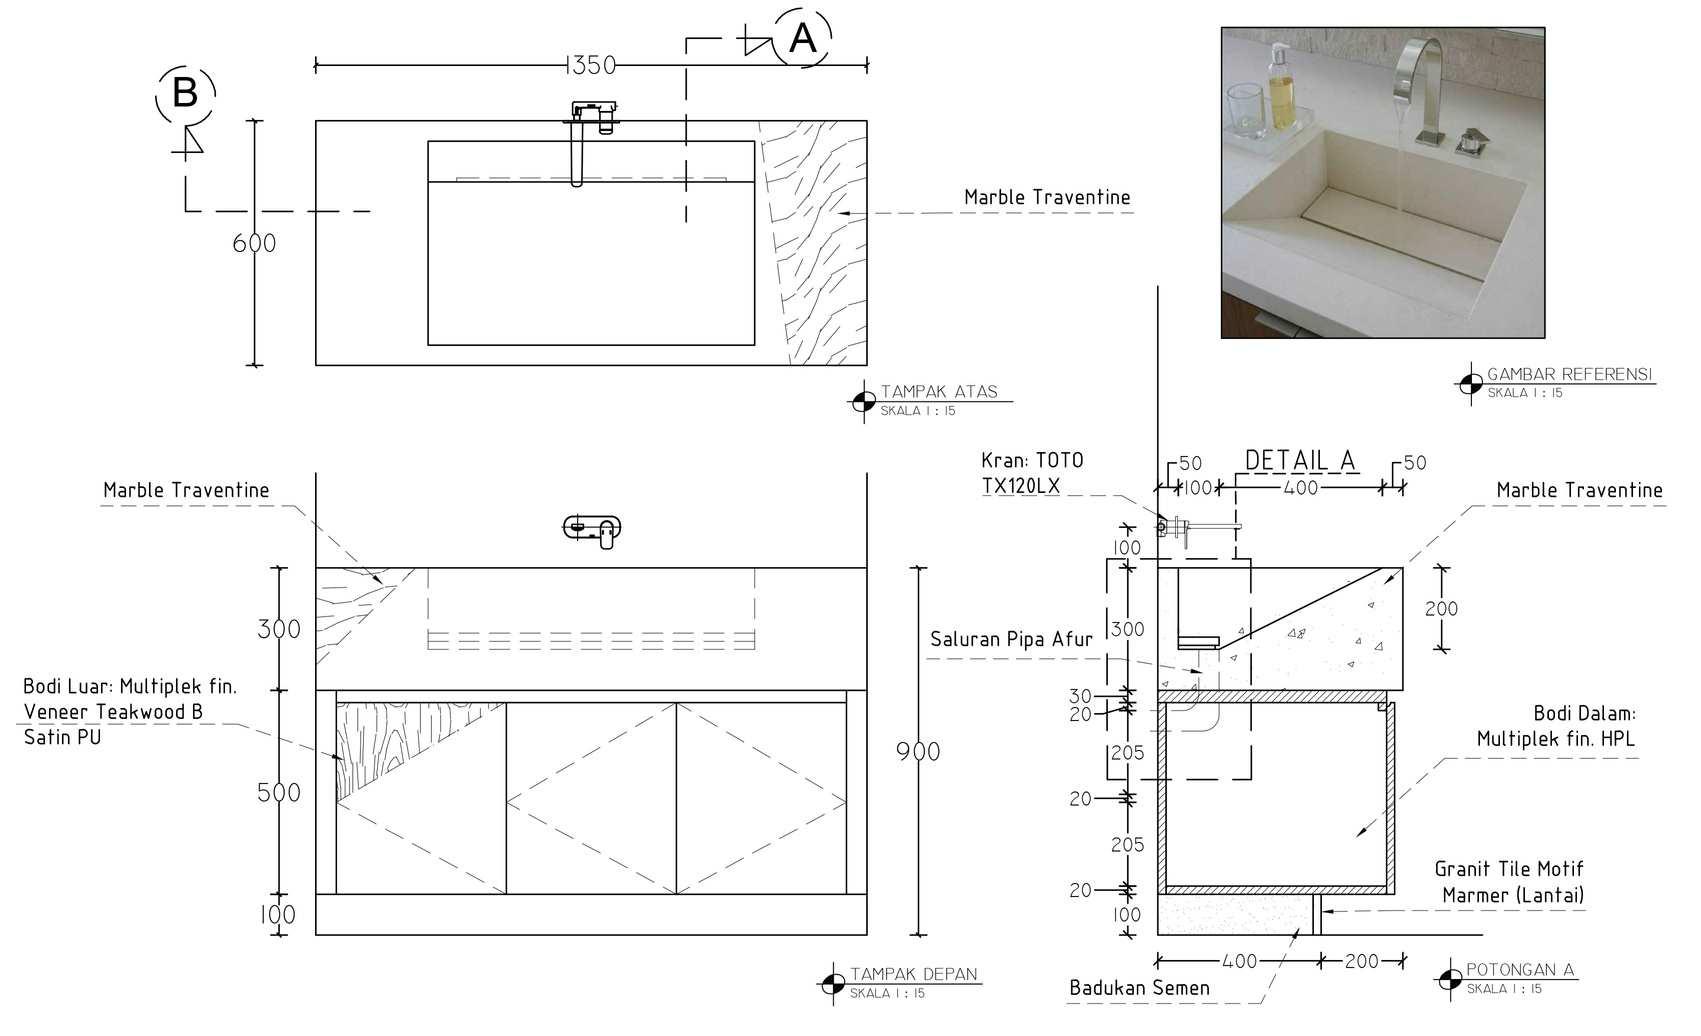
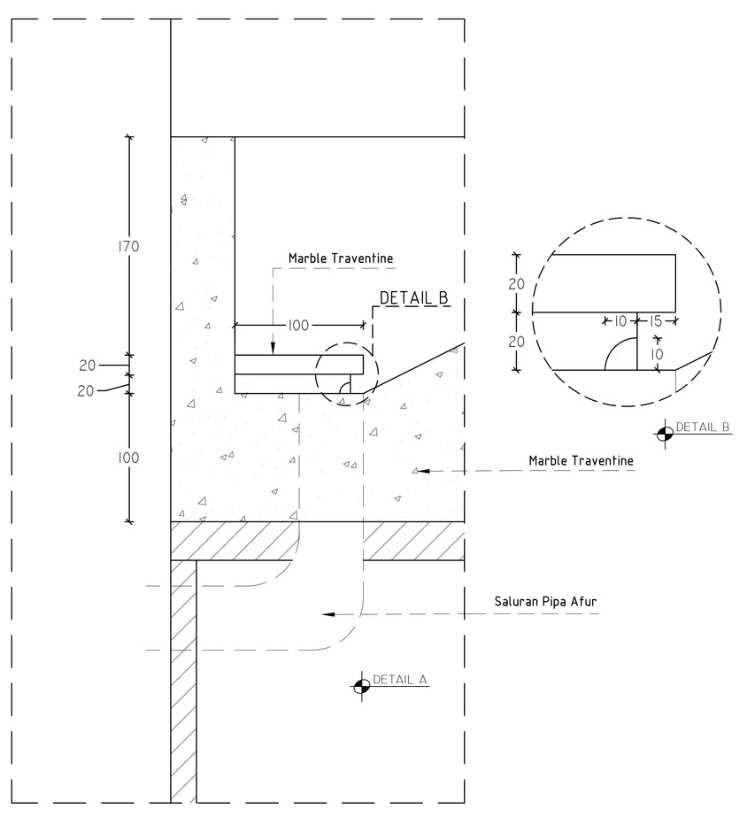
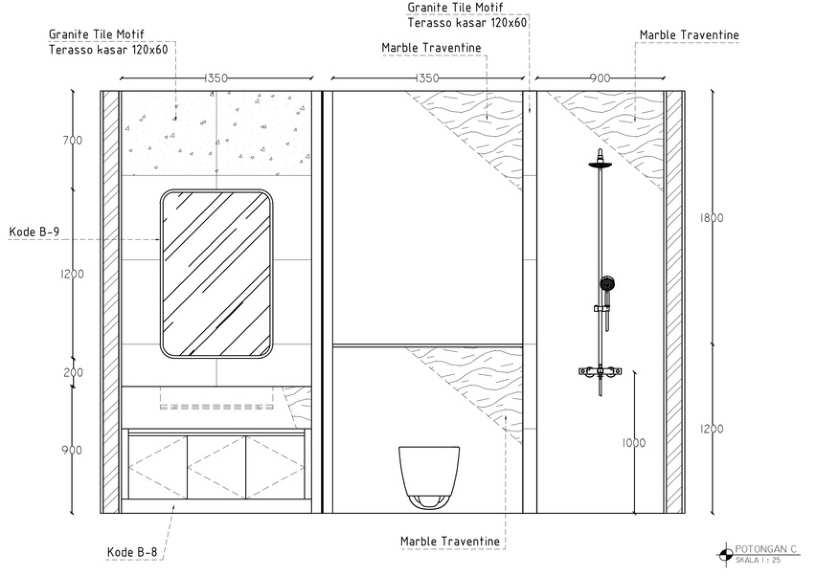
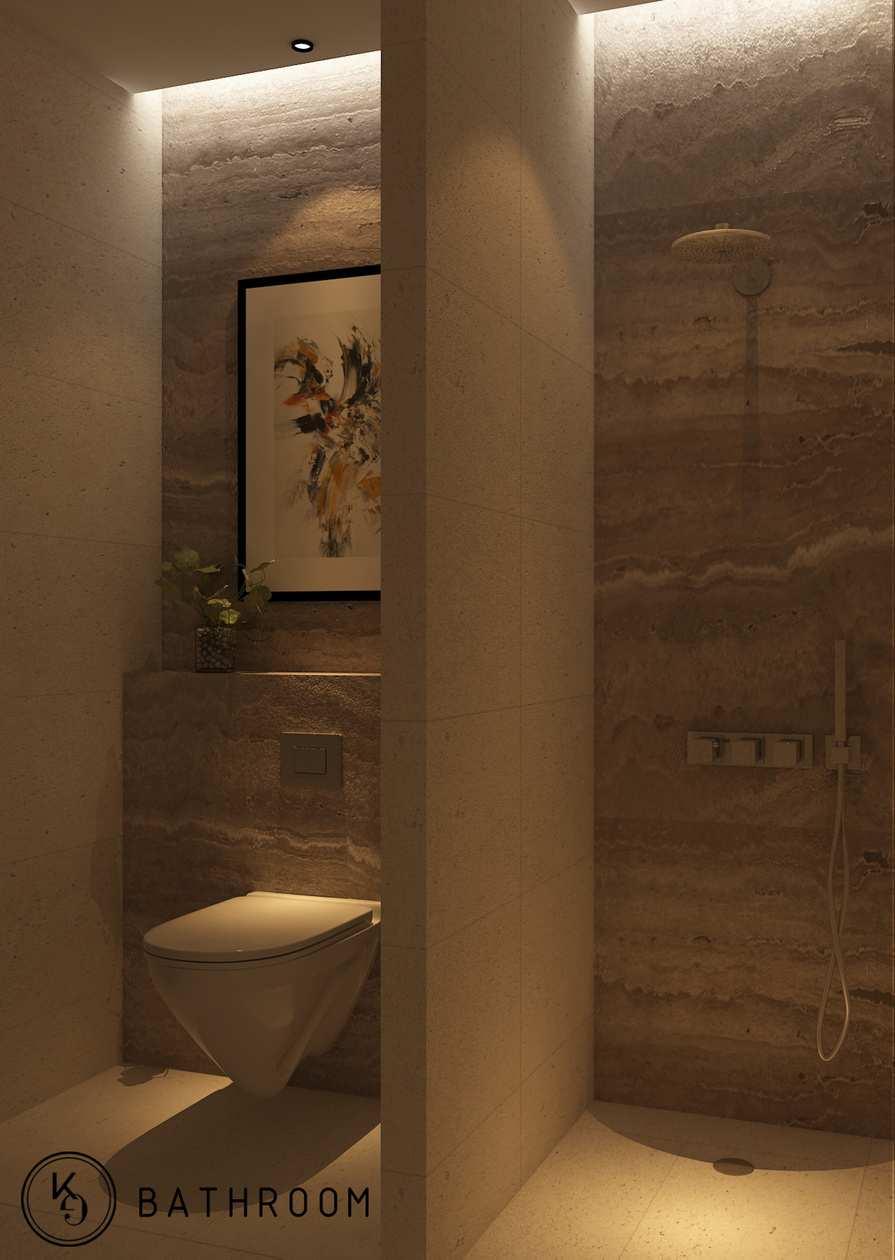
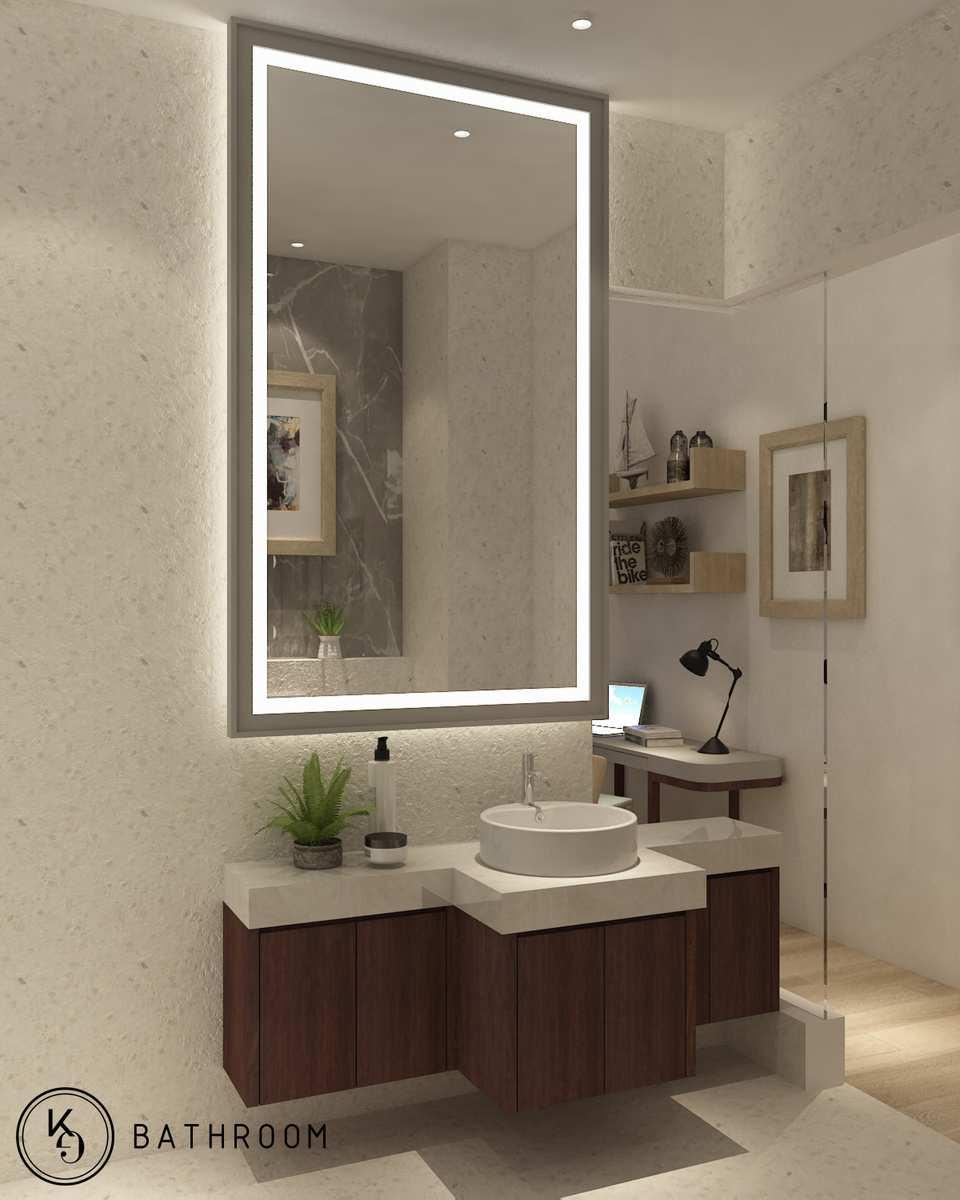
Still with the natural and luxury concept, the bathroom is filled with natural colors by giving white terrazzo granite on the wall, The lavatory used Travertine Marble and open pore oak wood accents on the cabinet. With an atmosphere that remains warm by adding hidden LED light and wood flooring decks. The gold accents on the mirror and the light added the luxury
Mr. H Projects - Boy's Room
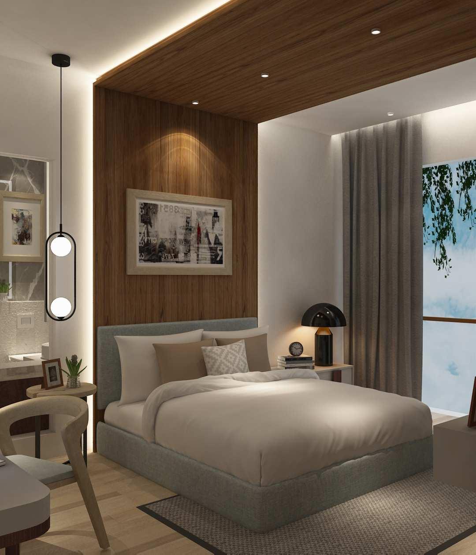
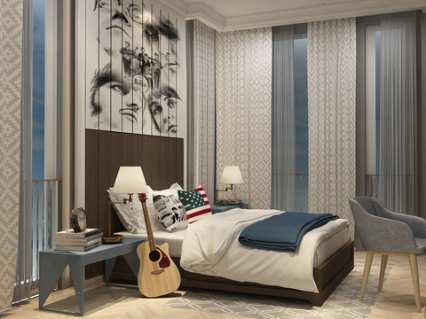
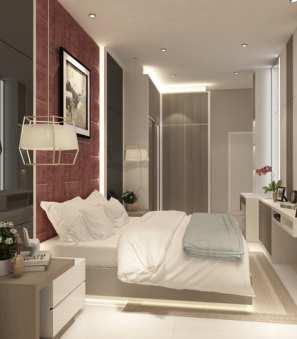
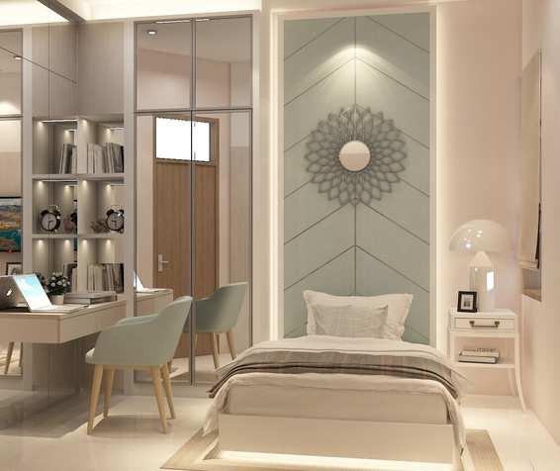
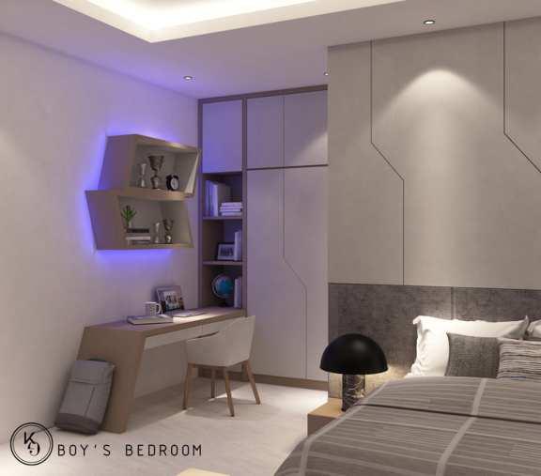
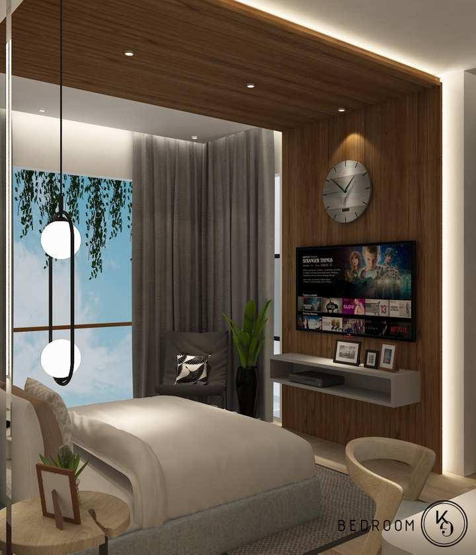
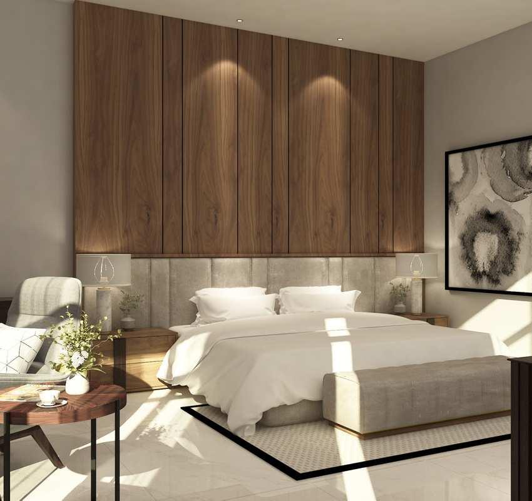
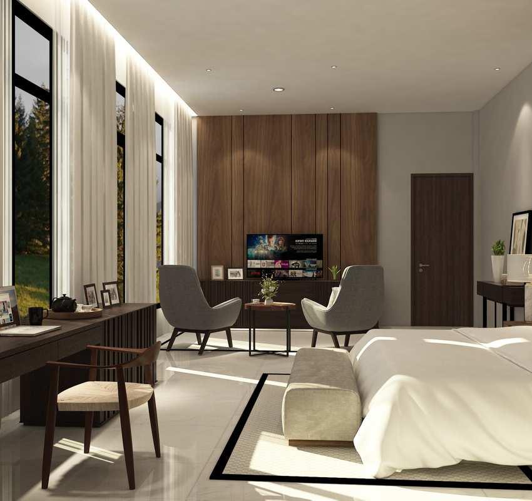
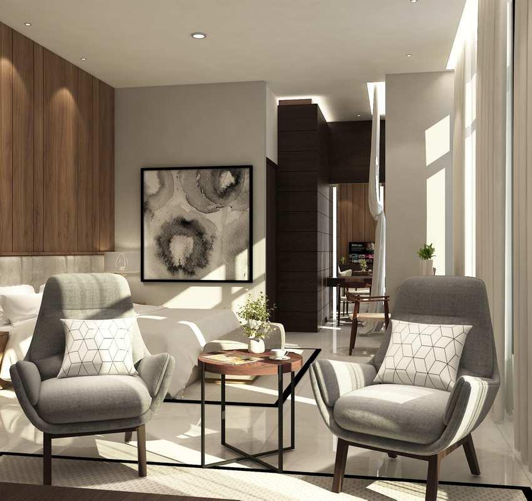
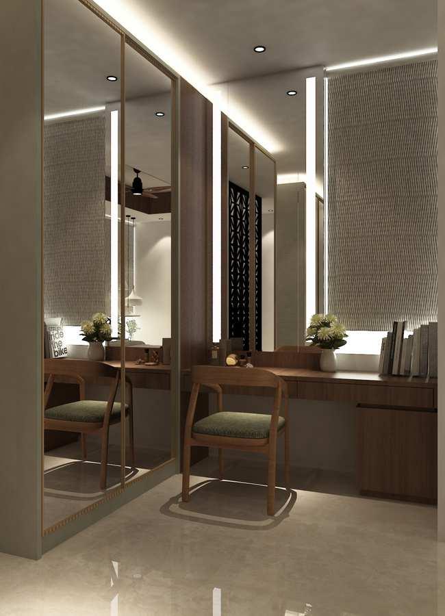
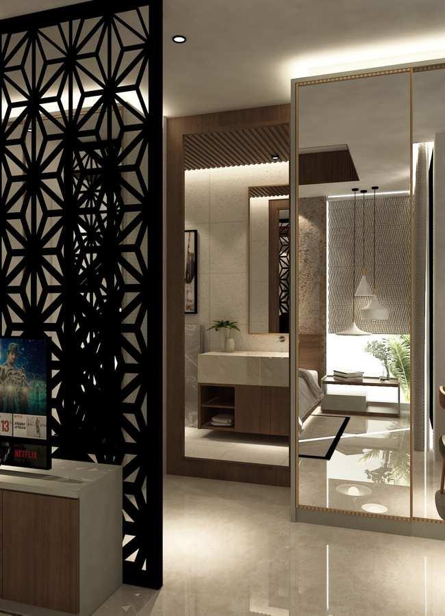
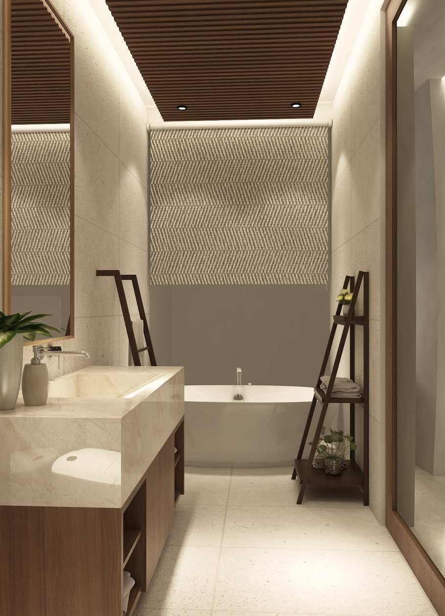
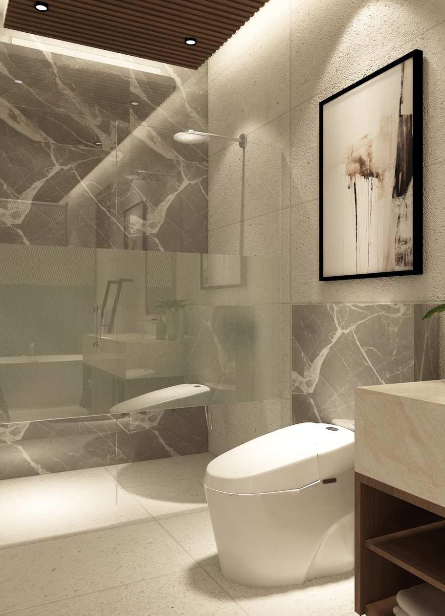
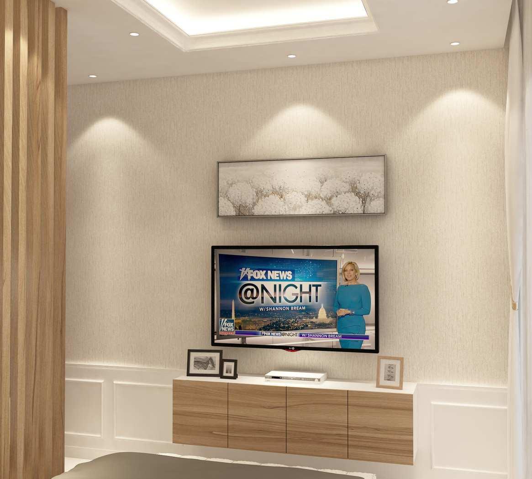
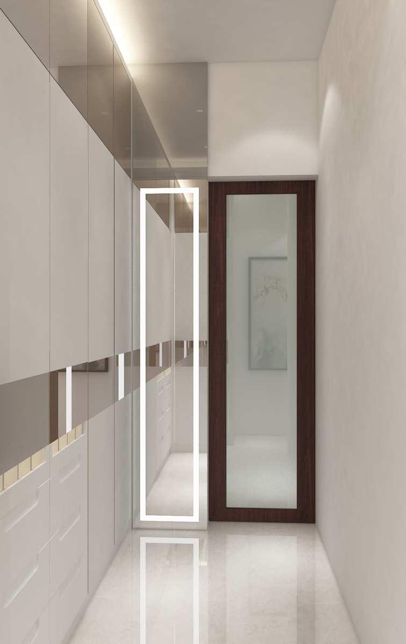
Boy's room concept is mature and calm, mature doesn't always with dark and masculine color, Using light and natural pallet can bring the mature vibe without distracting bold color. The modern touch make it feels like a hotel room yet still feels like home, The concept is everlasting and suit for adolescent to adult. The U-panel crossed from bed to TV area brings it as a border from the study area and wardrobe, then it feels like it's own spaces for rest and entertainment.
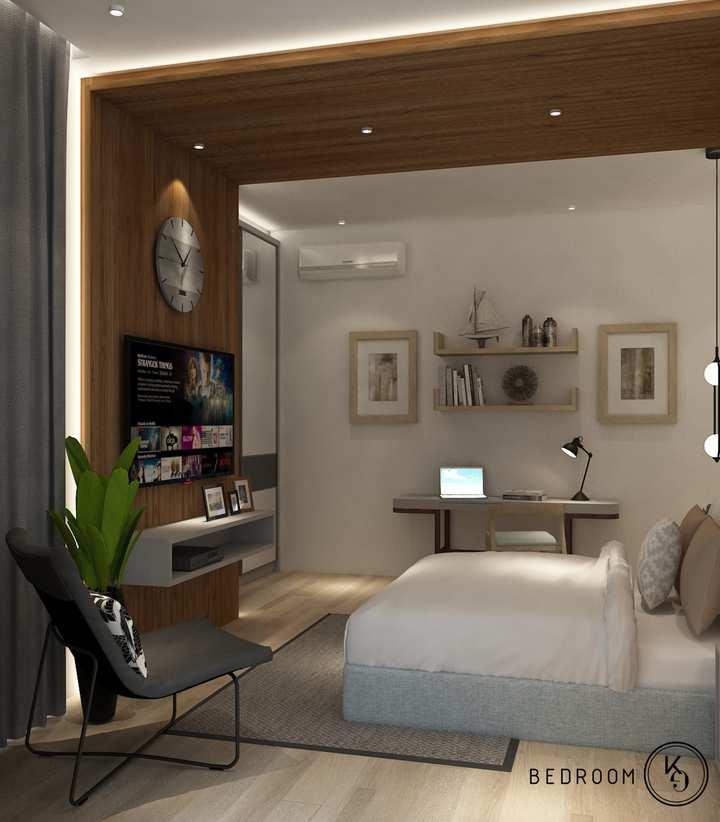
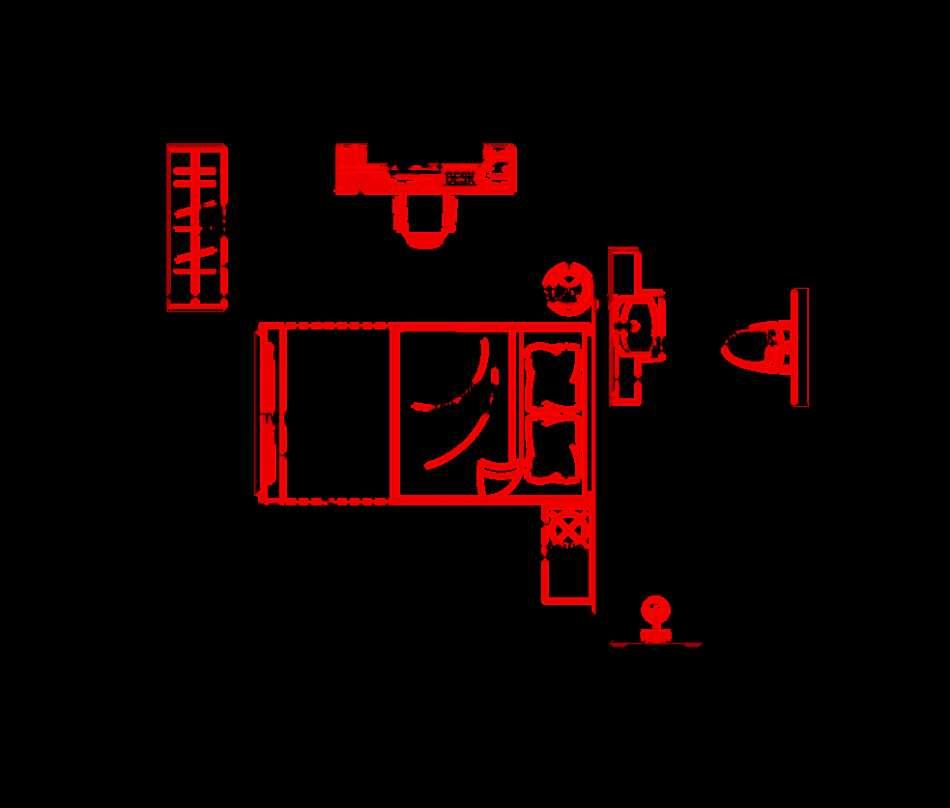


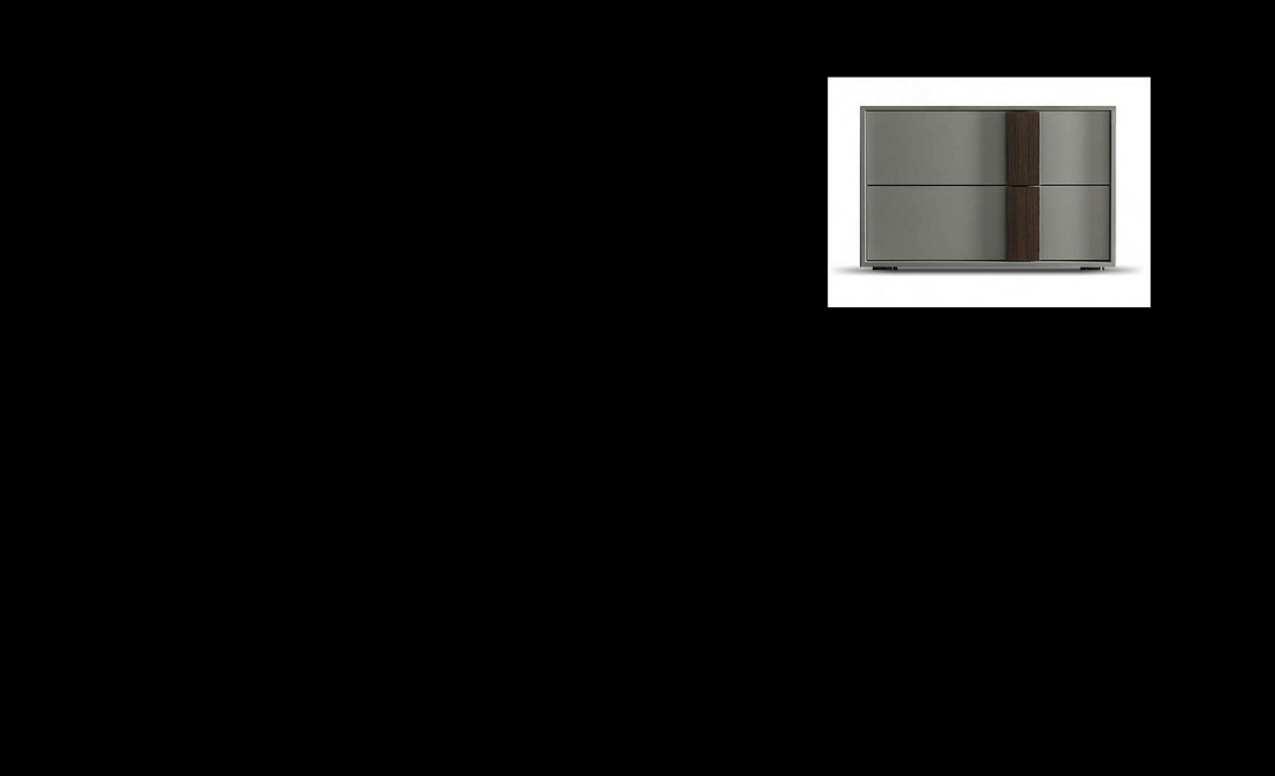
Mr. H Projects - Boy's Room
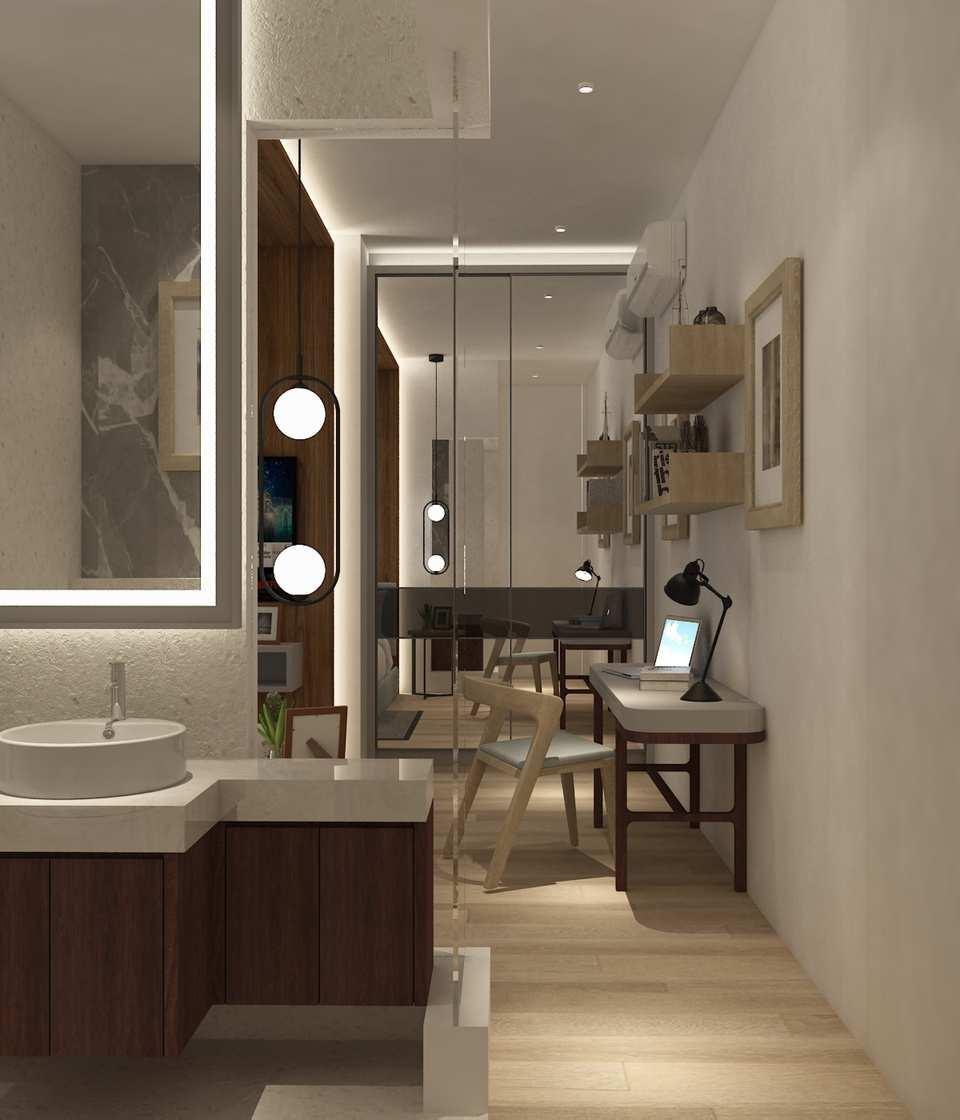
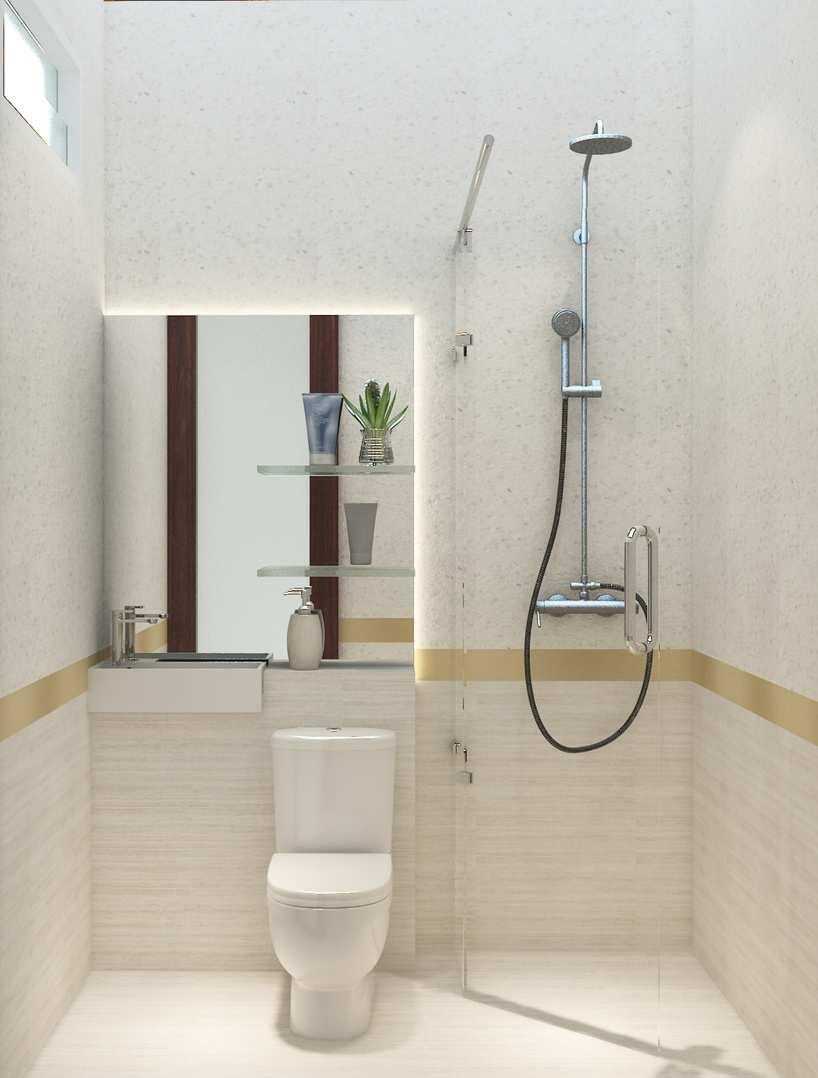
Bathroom






Bukit Villa Trawas
Mr. RN ProjectsCommunal Room and Bar
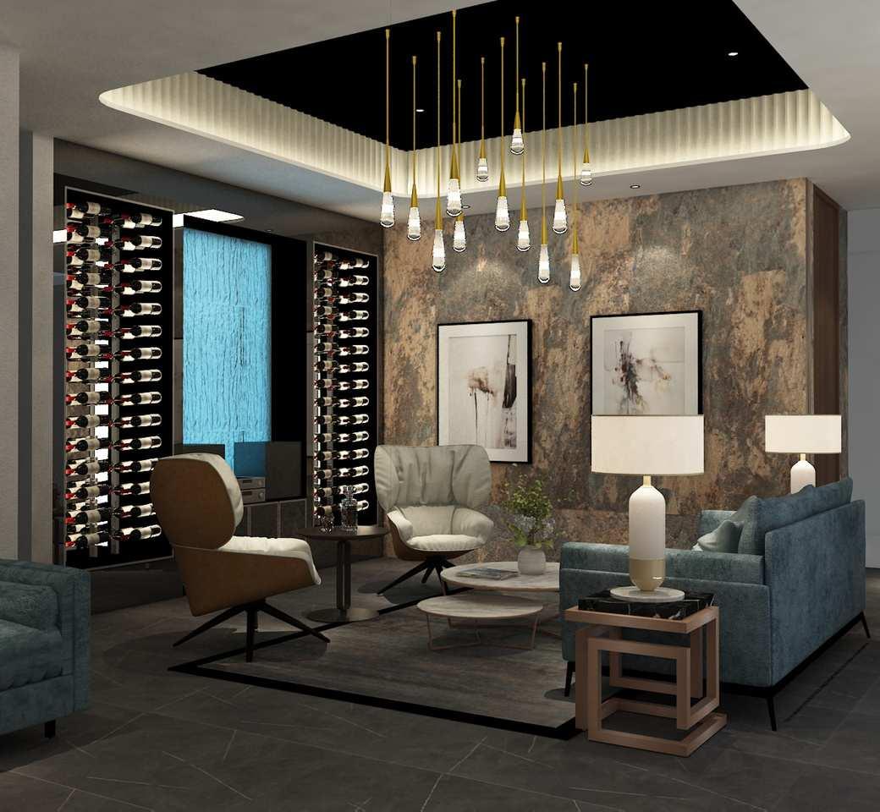
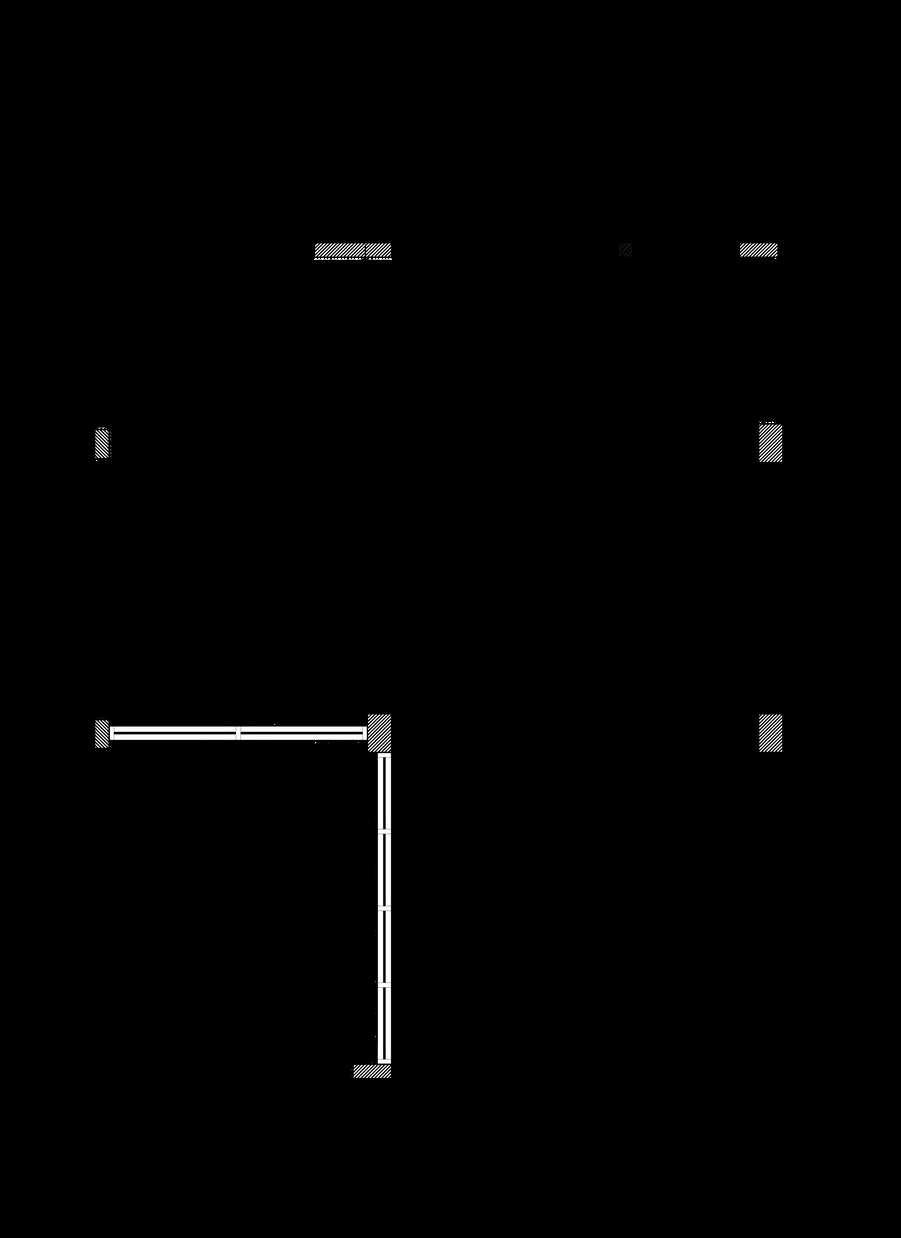
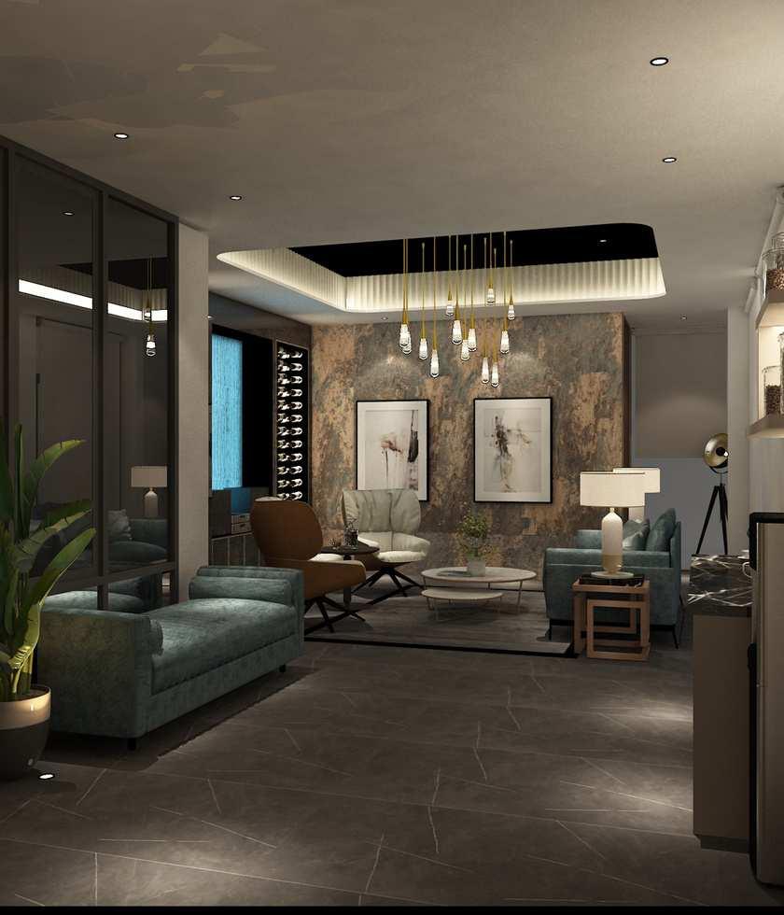

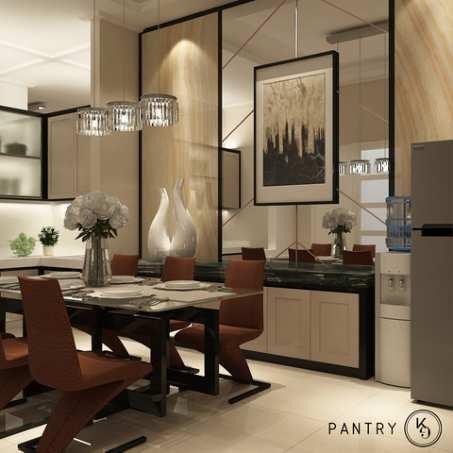
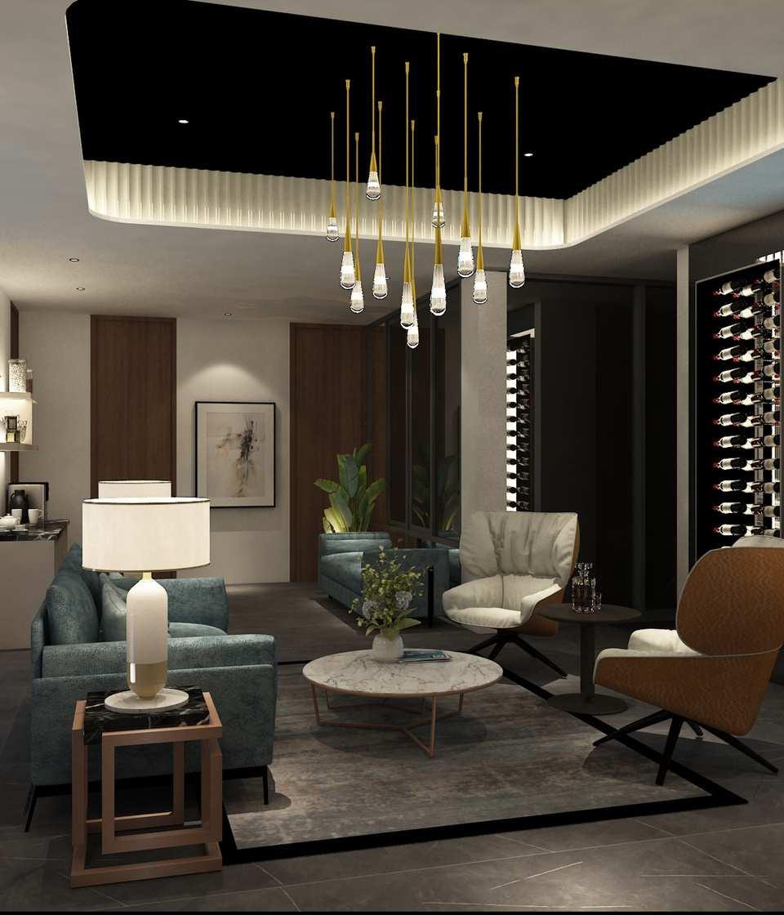
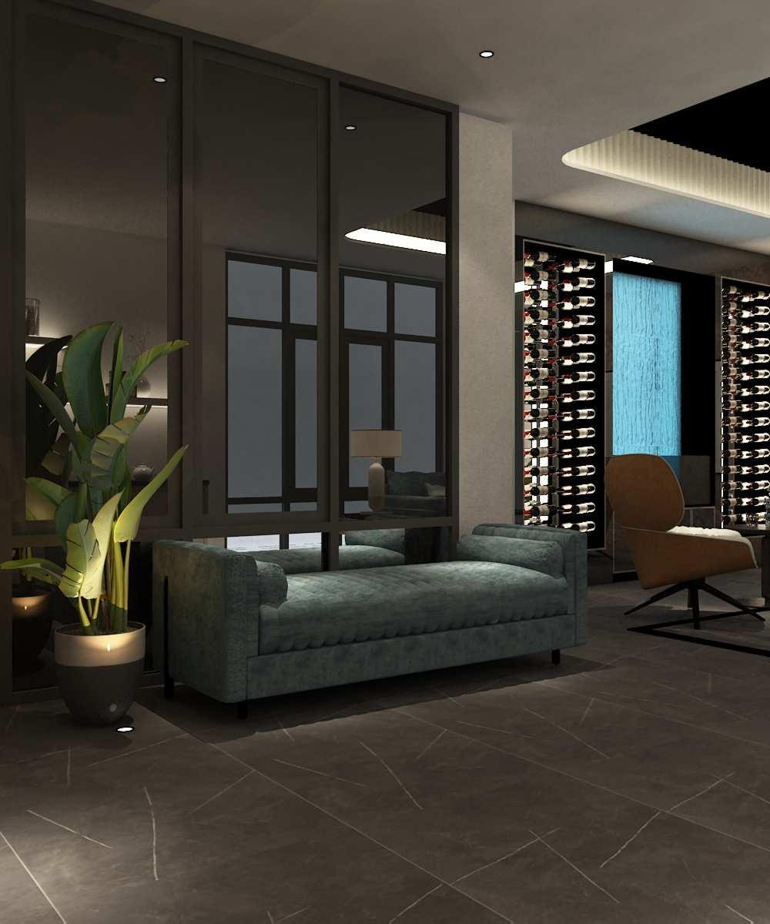
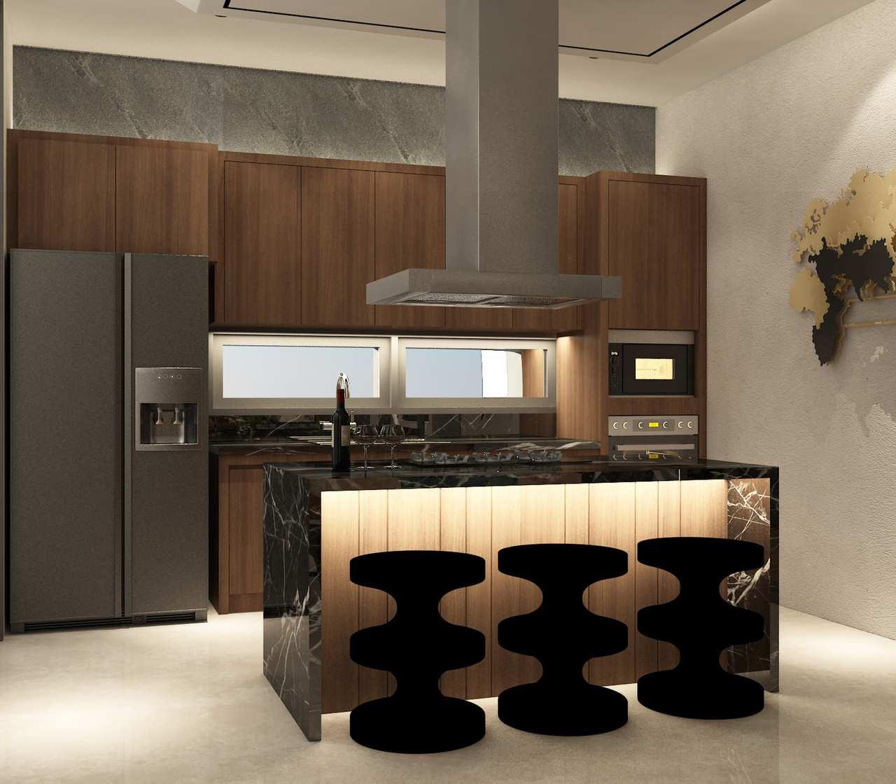
From Mr. RN hobbies to invite his close friends or relatives and good wine preferences and collection gave us a special request to have a real bar at his house on the second floor. Instead to make a real bar which is had a high maintenance, we changed it into a living room with a bar ambience.
We choose a black-glossy color to gave the masculine atmosphere with the texture of rough stone and dark ceiling adding the raindrop chandelier for the luxury touch make it close to intimate bar.



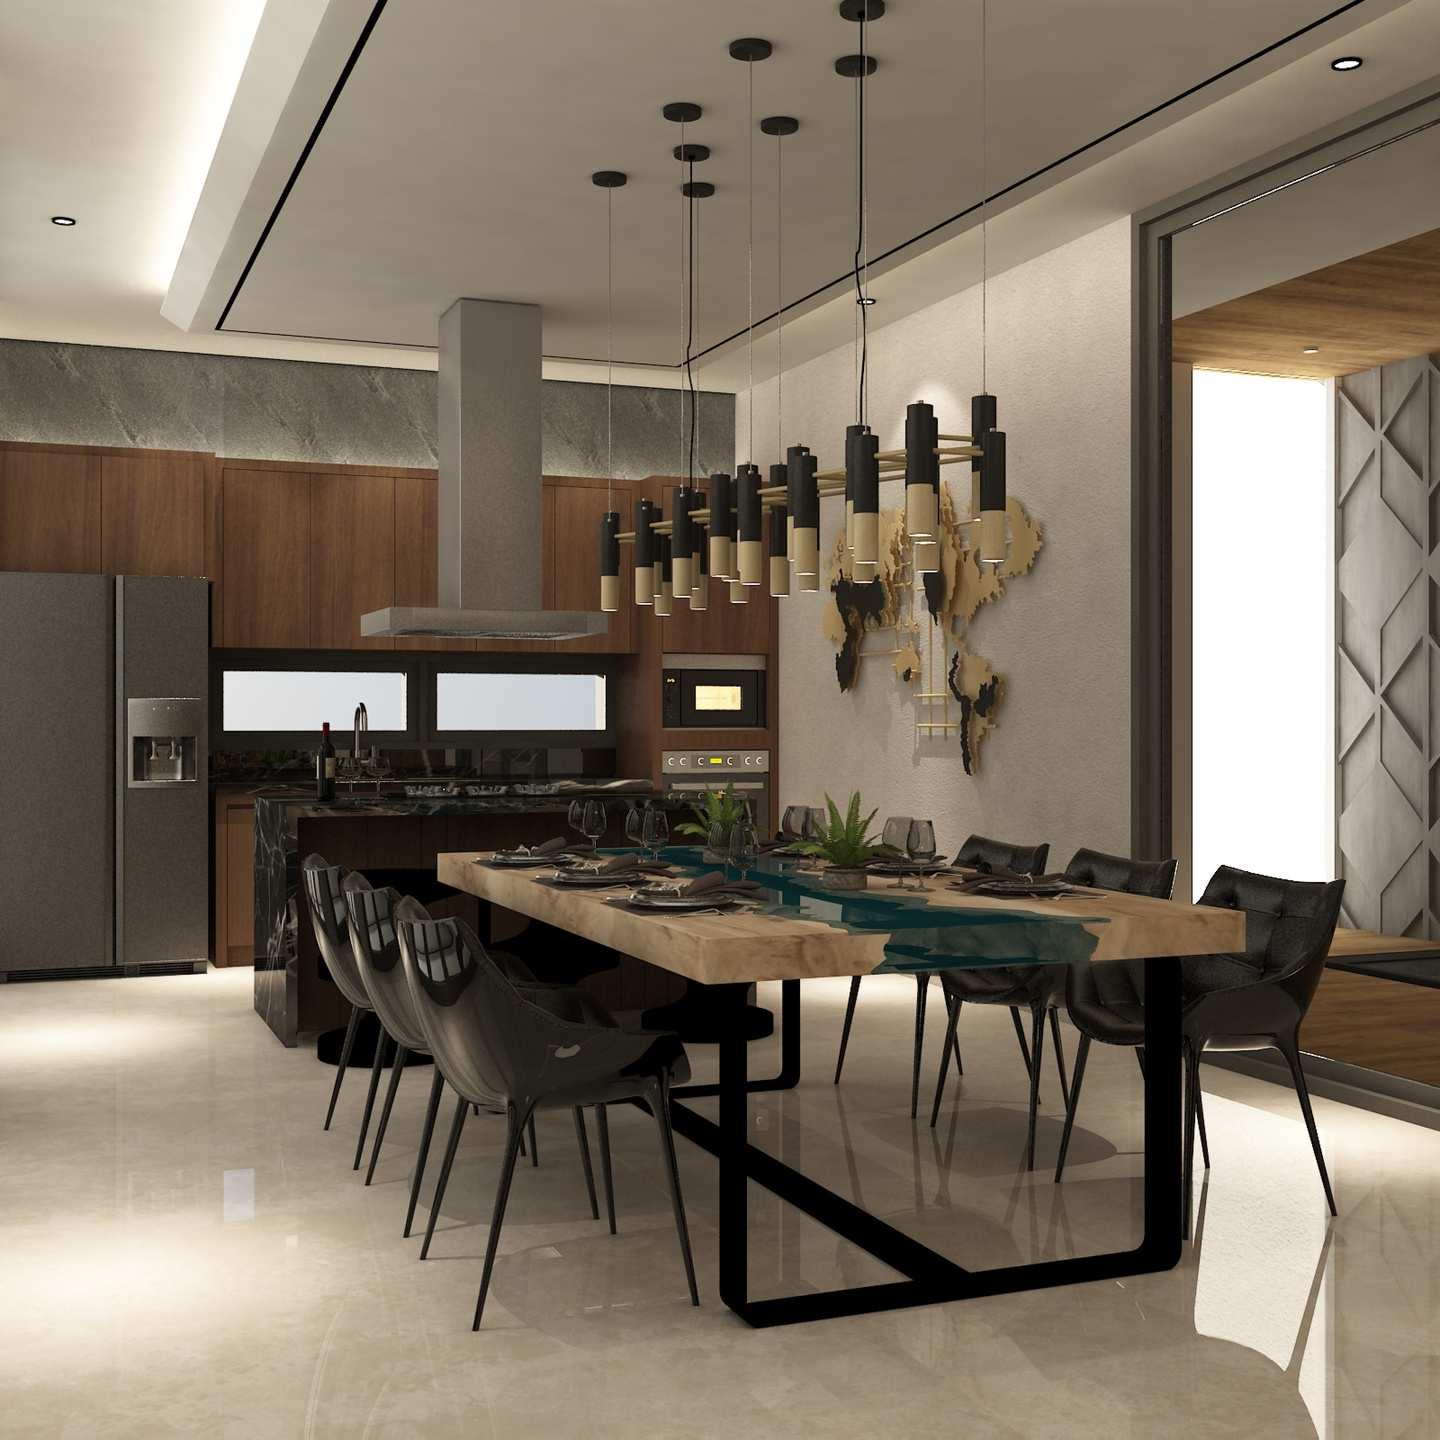
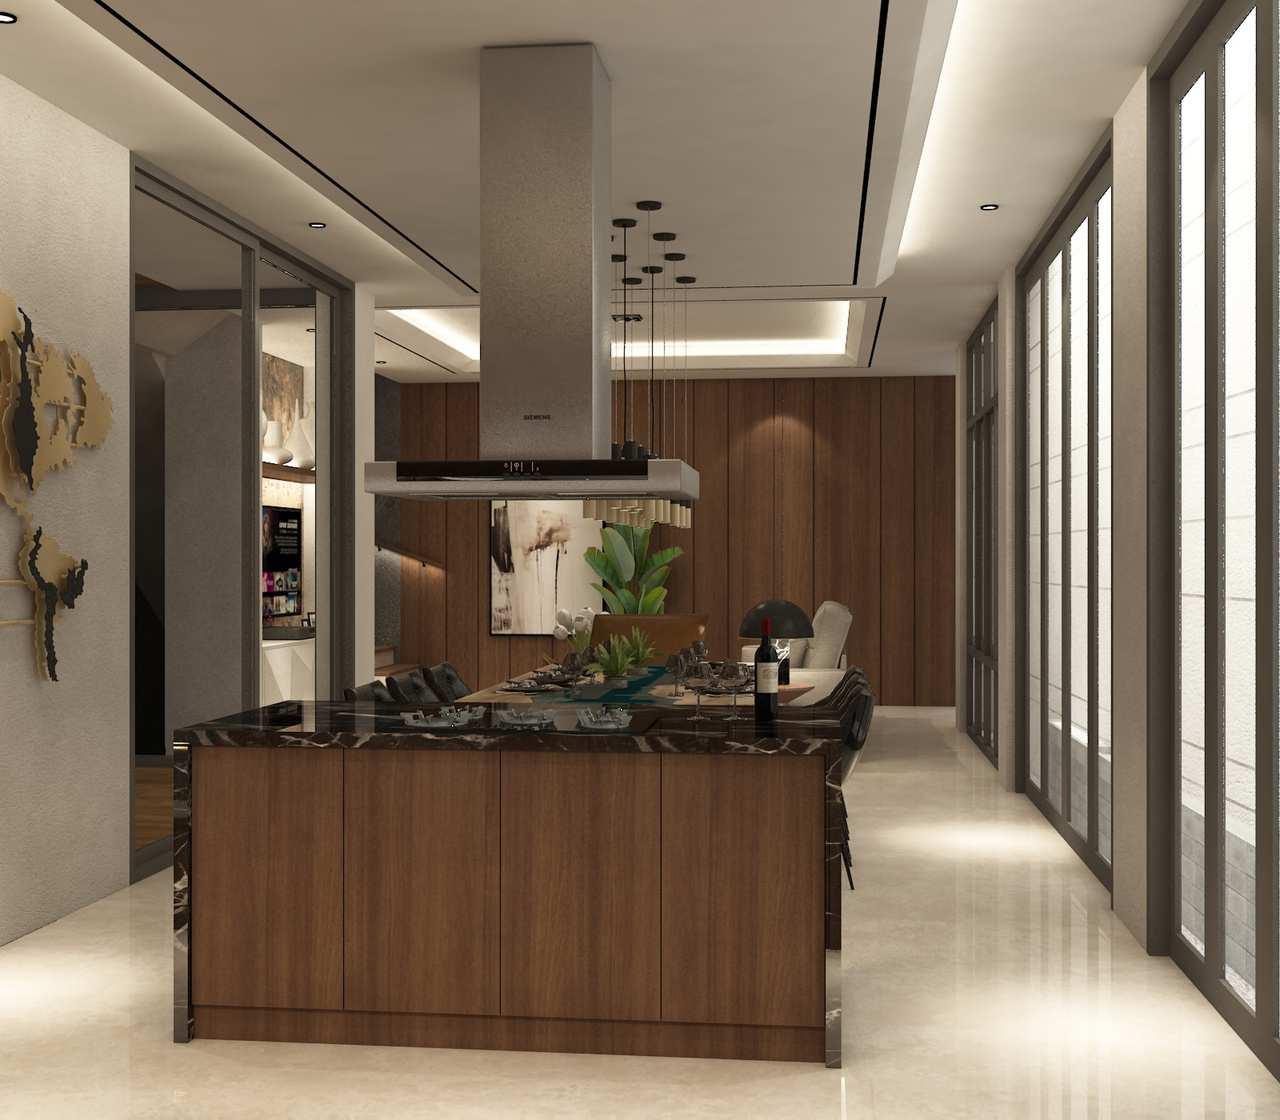
Mr. RN ProjectsDining Room and Pantry






Mr. RN ProjectsMaster Bedroom
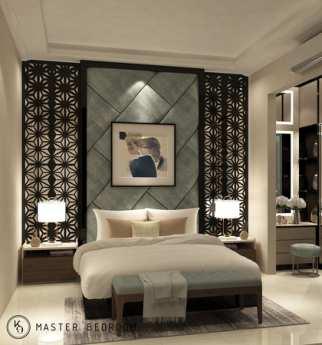
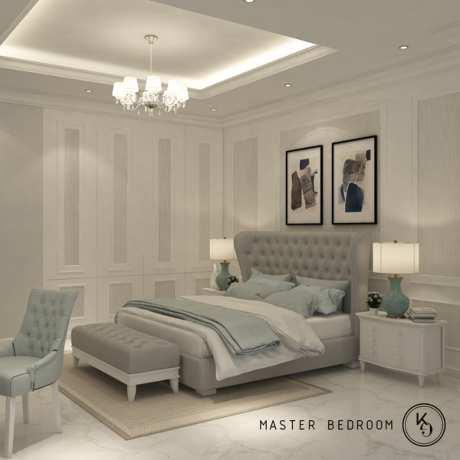
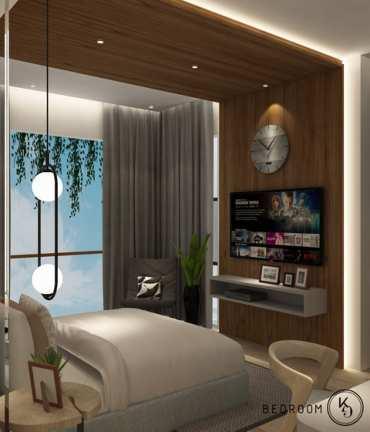
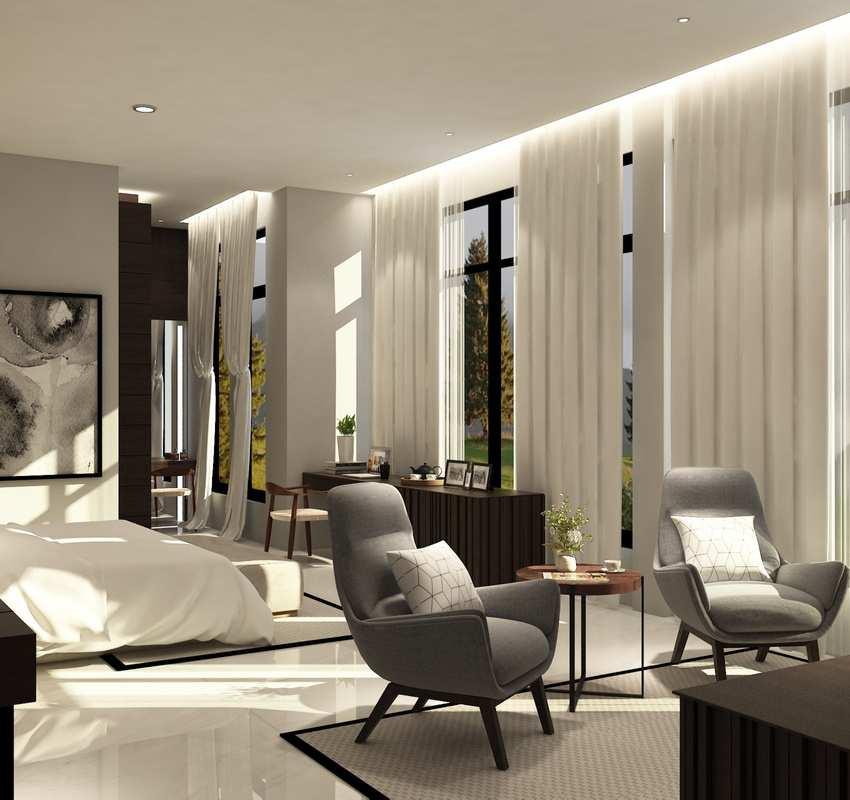
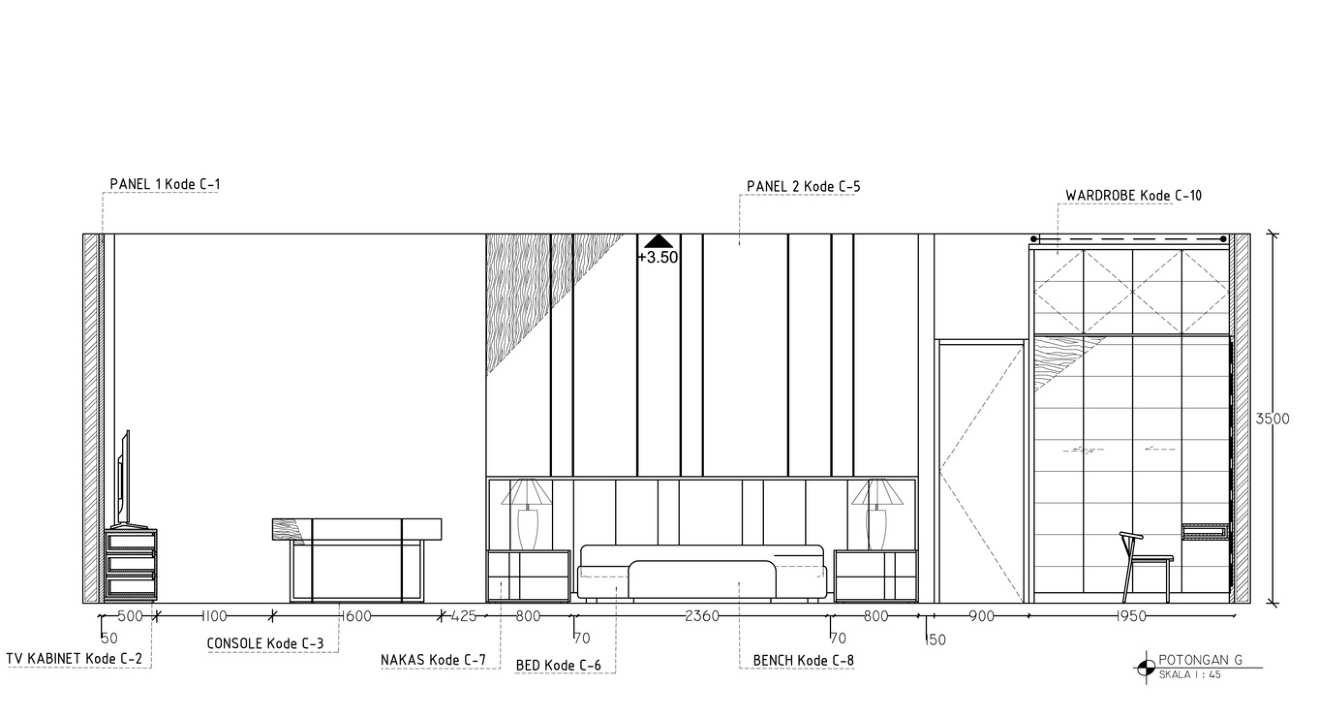
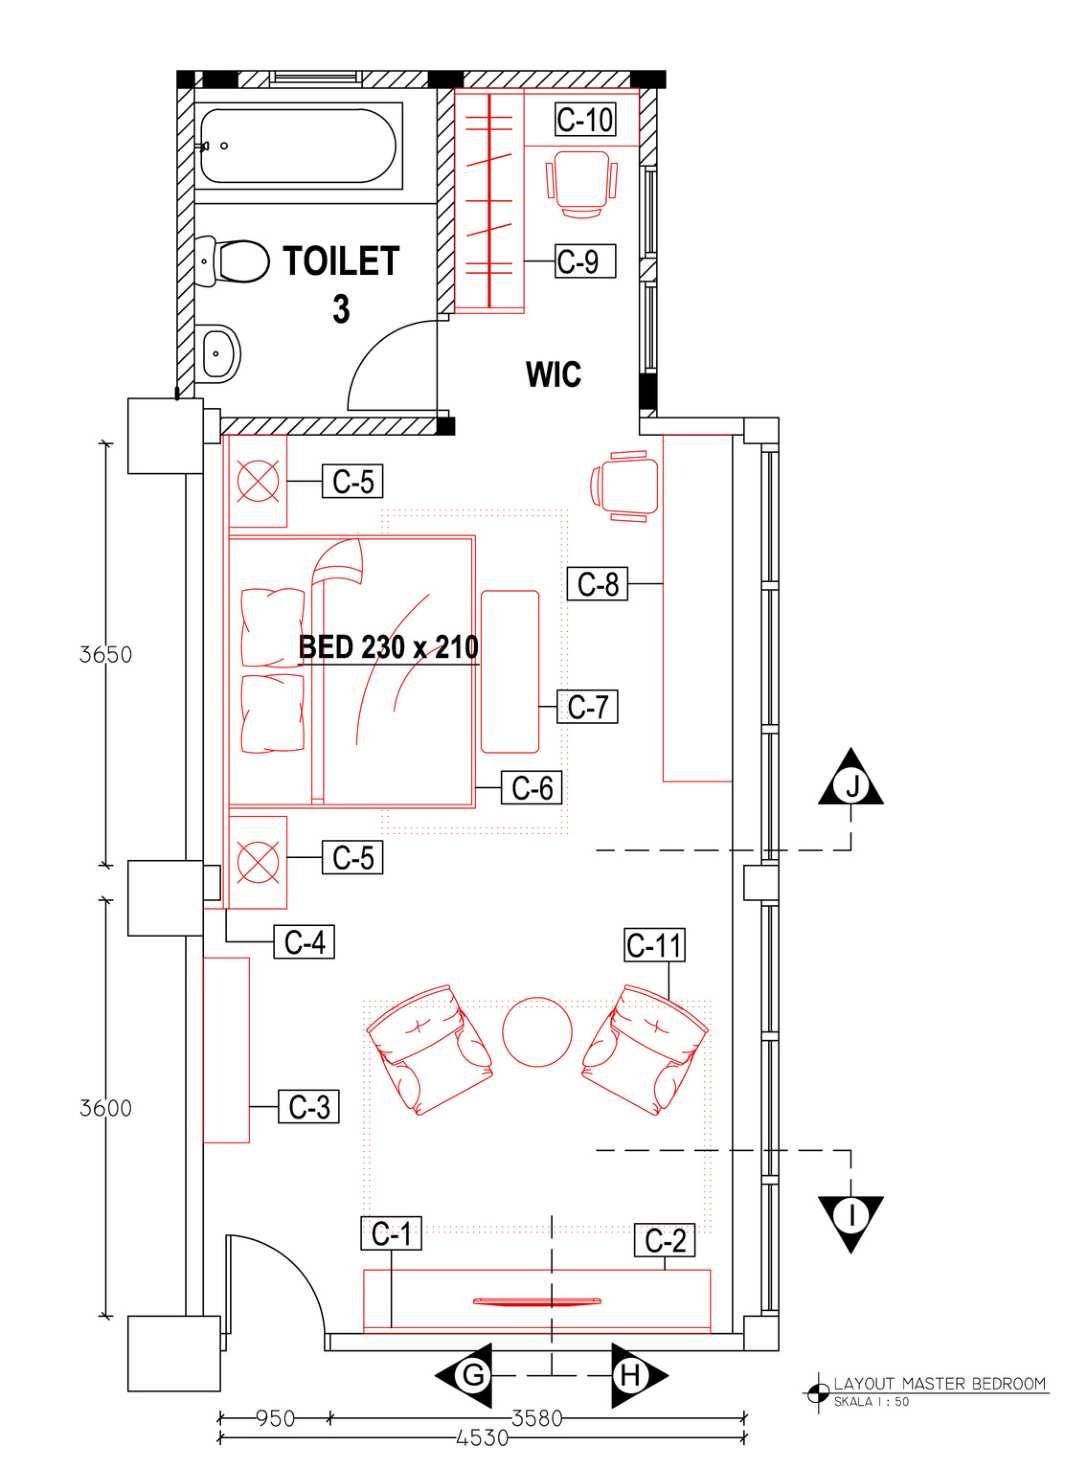
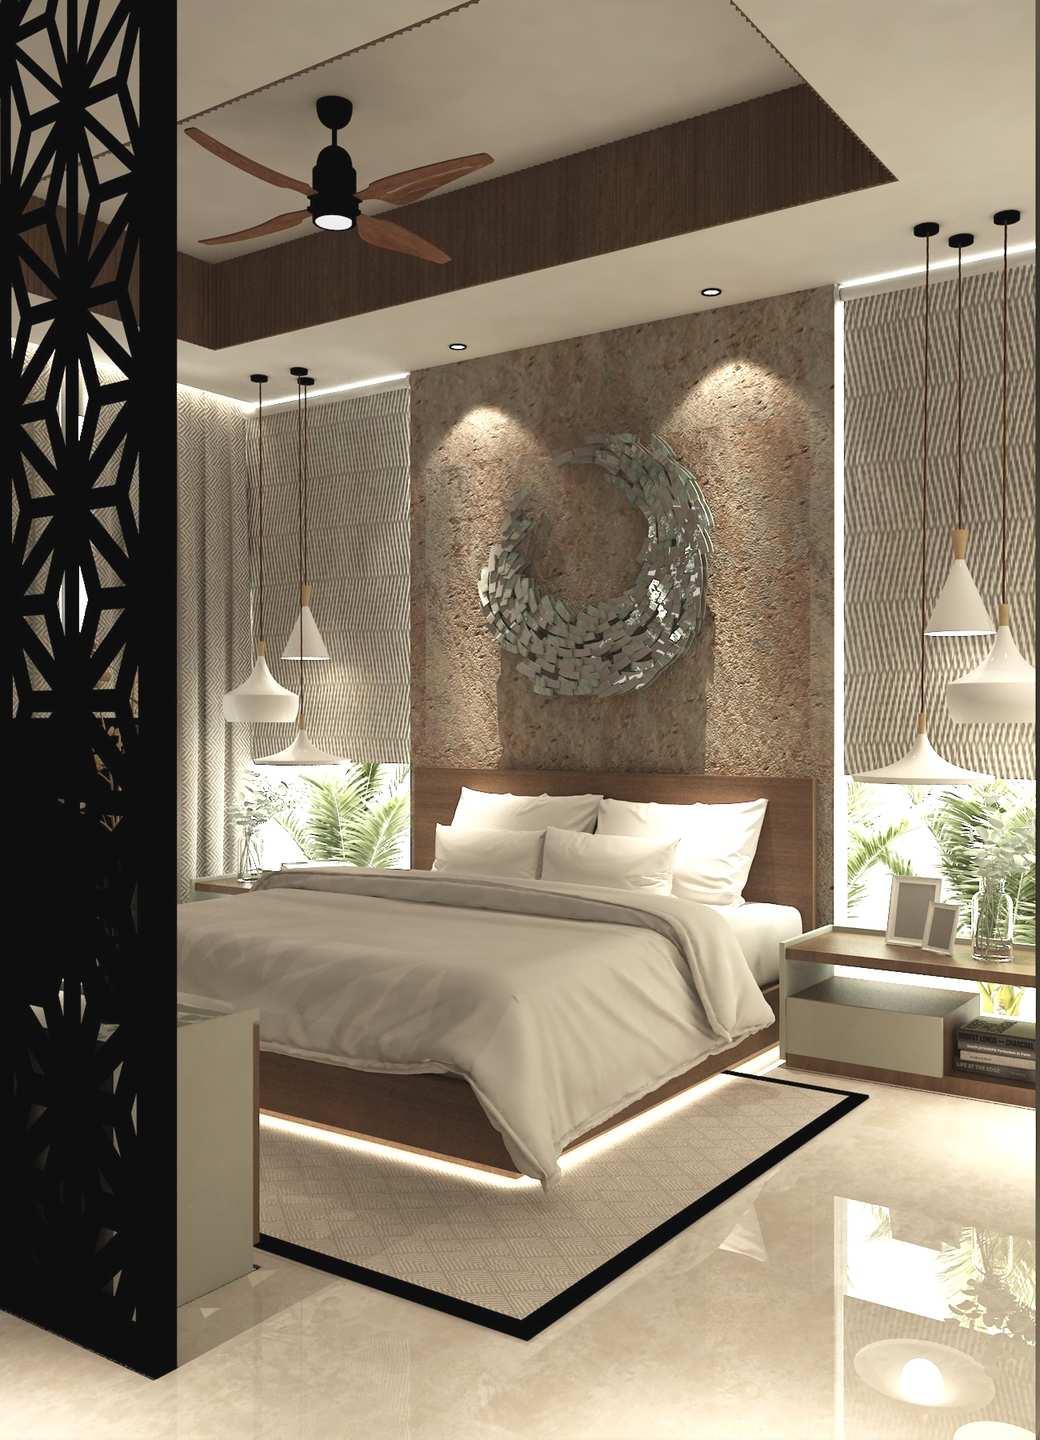
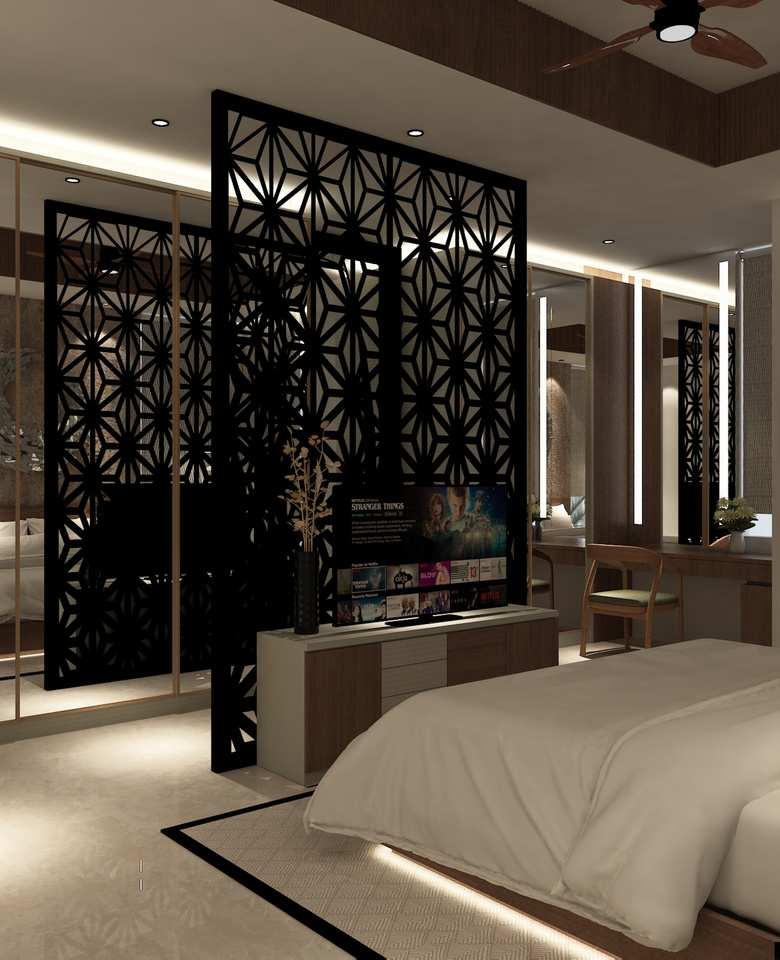
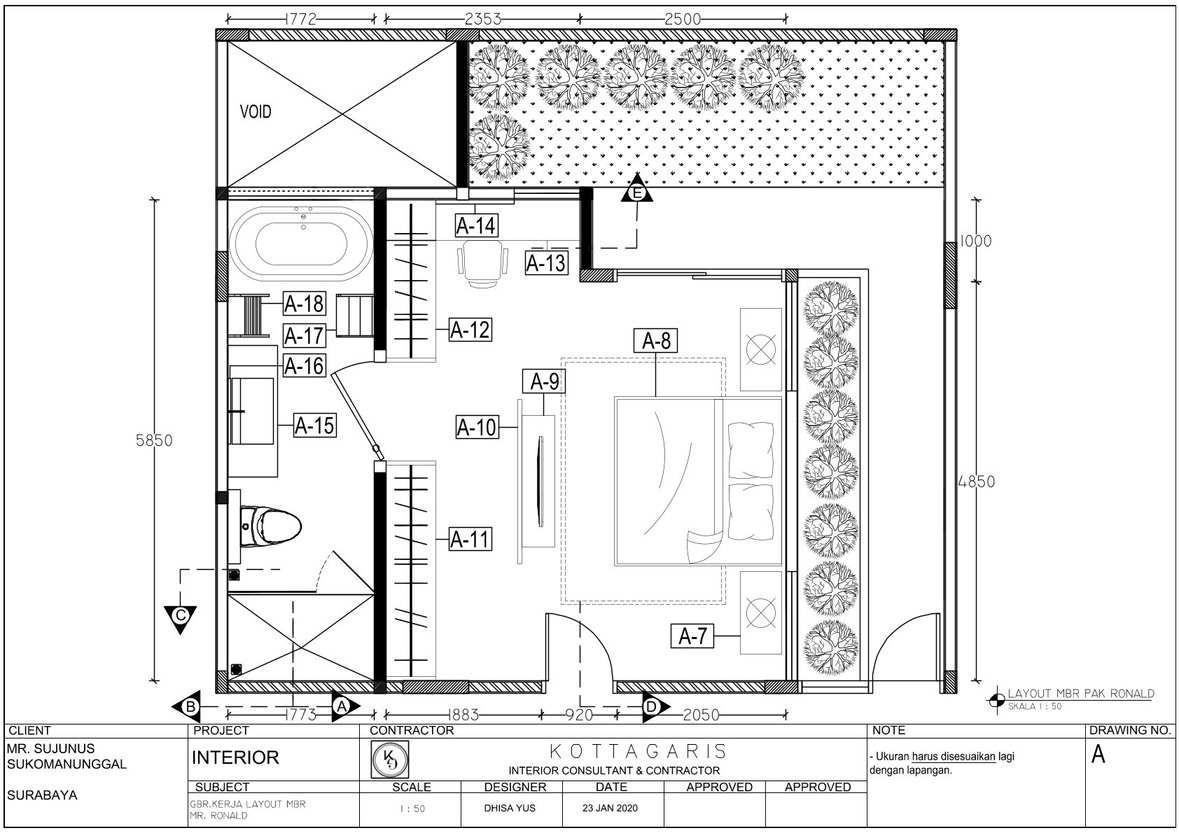
Master Bedroom concept is Modern-Scandinavian with a touch of dark color to connect the whole interior design that Mr. RN used for other rooms. The design inspired by villa in Bali, using natural material like wood and stoned as the main attract and a simple furniture design to add modern concept. Scandinavian style shares the affinity for clean simple lines, but is more likely to use natural materials like wood



Mr. YH - Mini Bar Outdoor
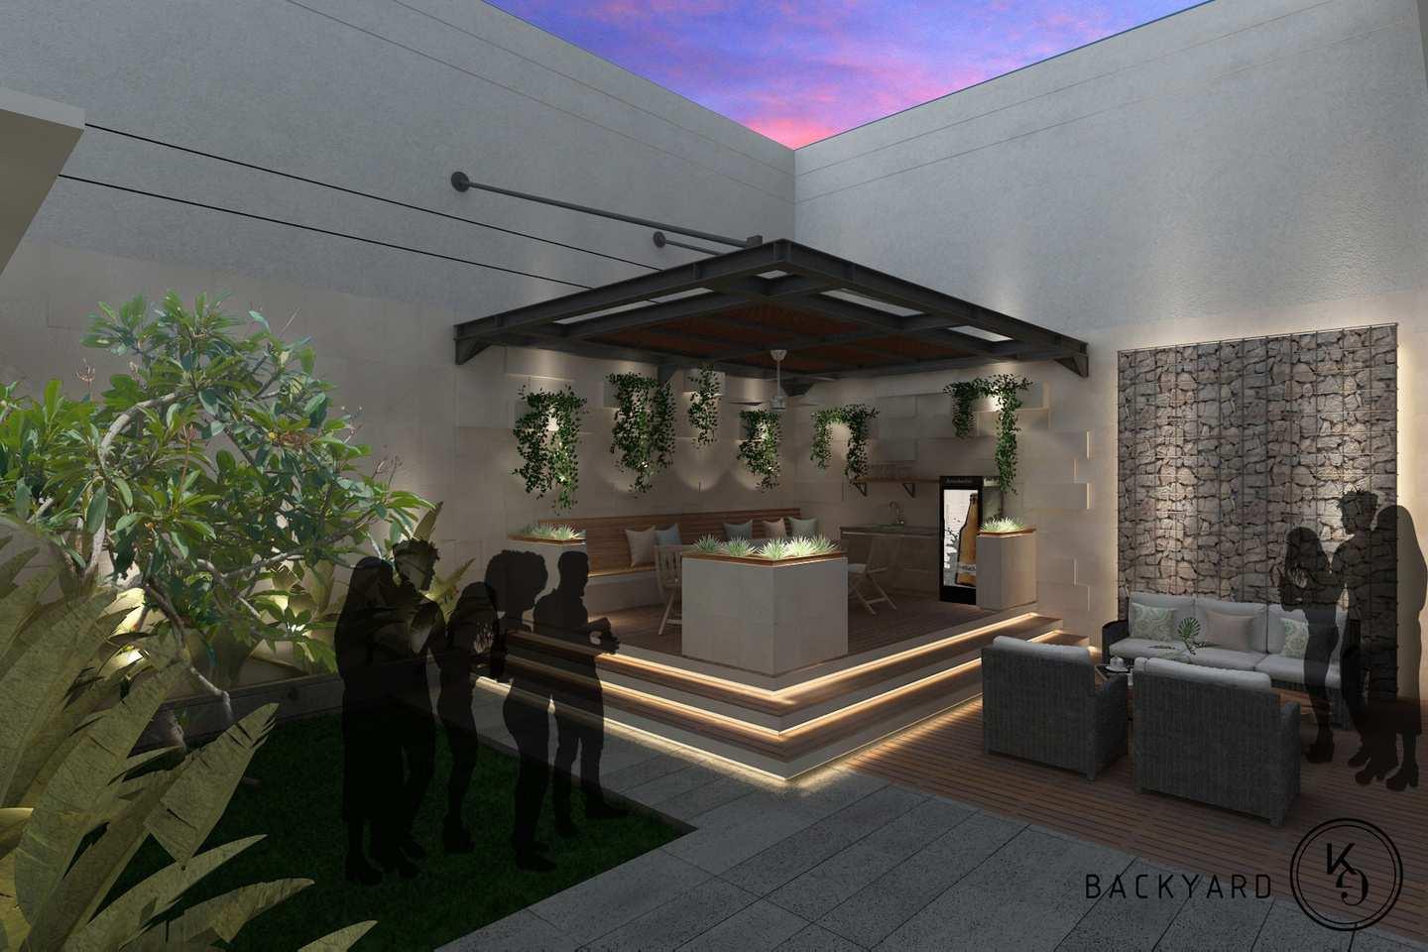
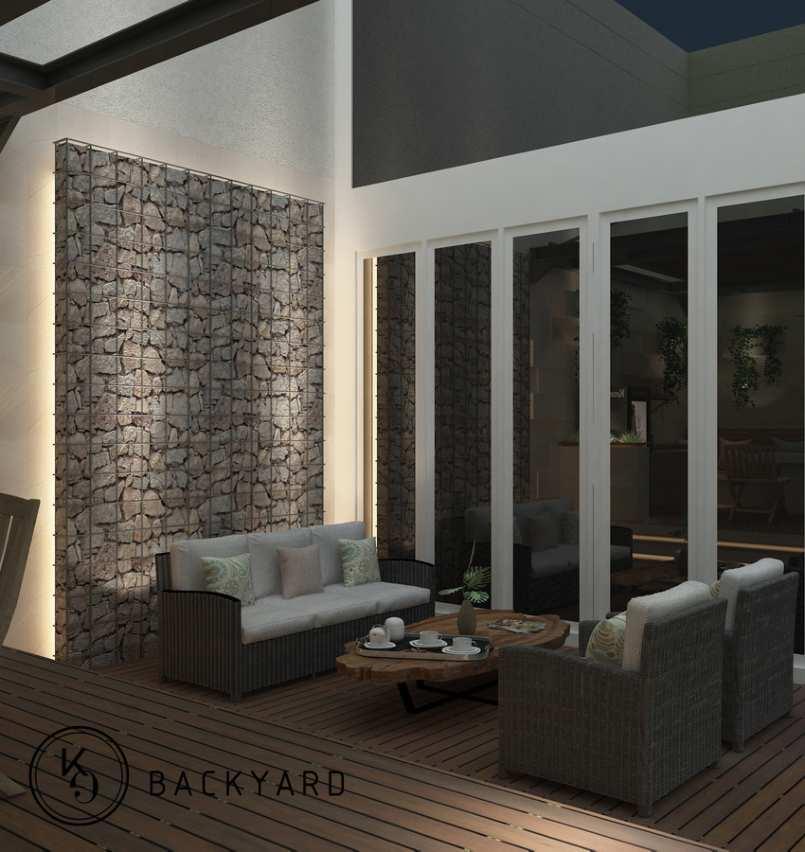
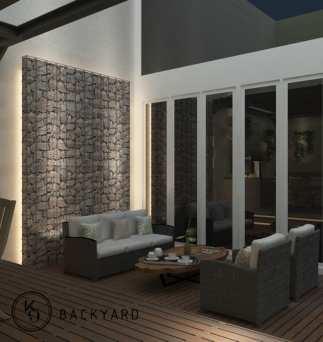
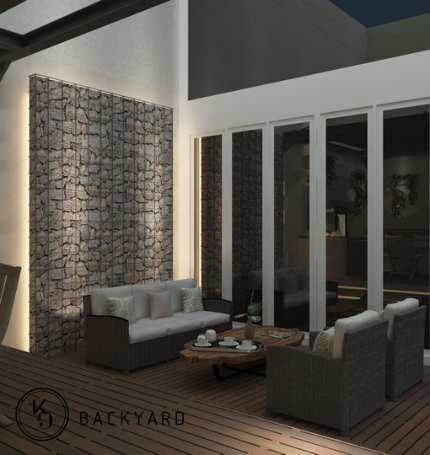
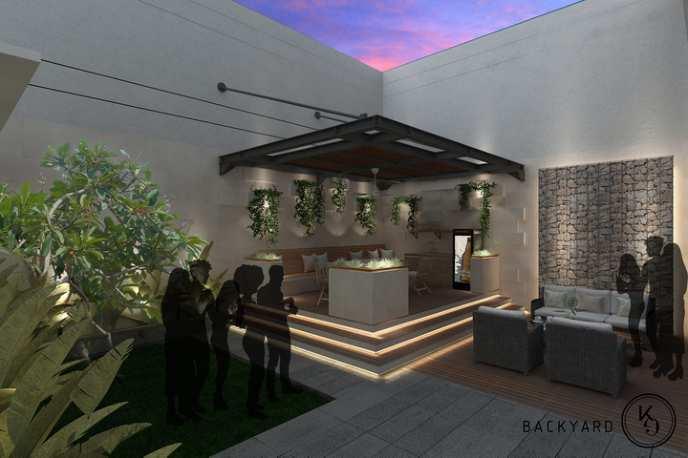
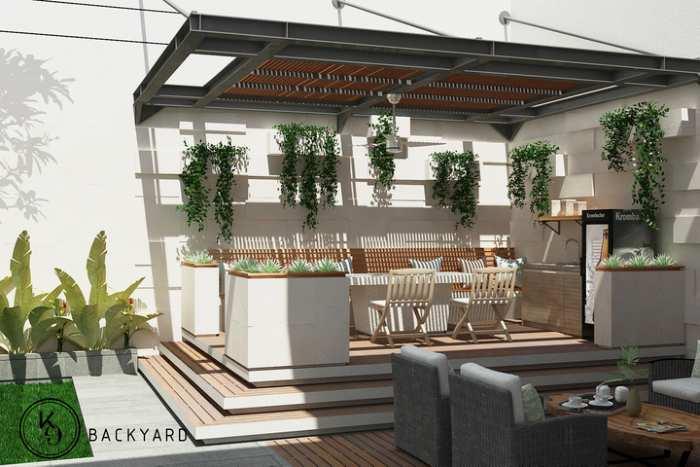
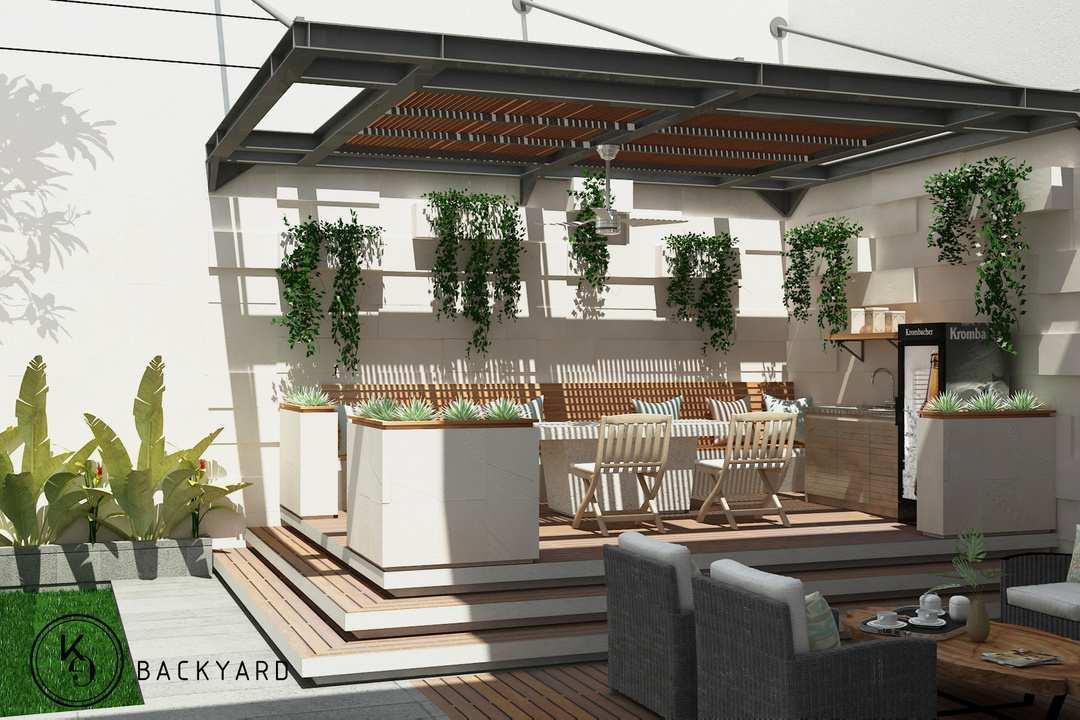
Mr. P wants to have a little party area after work with his friends and family at his house, Mr.P wants to have a Mini Bar for his backyard.
In this project we divide three area: Main (The bar), Seat (Sofa area), Standing (Green area and concrete). add the illumination effect to pull the bar ambience with stone barrier wall as a background



Mr. YH - Mini Bar Outdoor



interior design commercial & office
by Kotta Garis
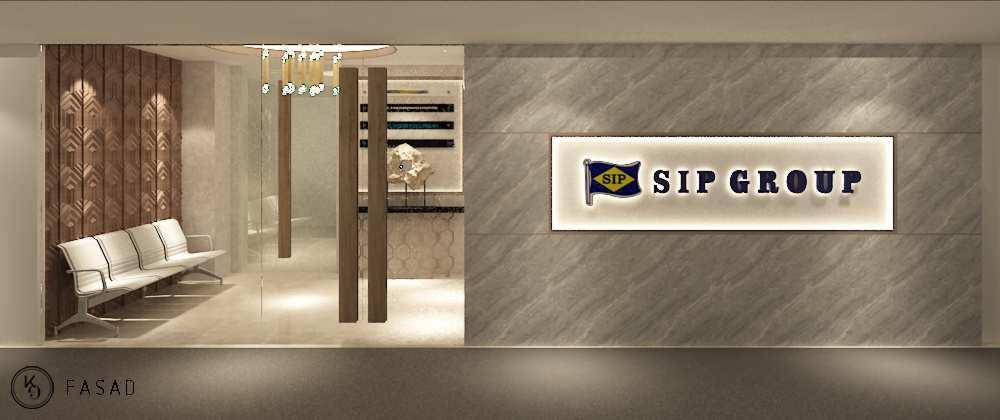
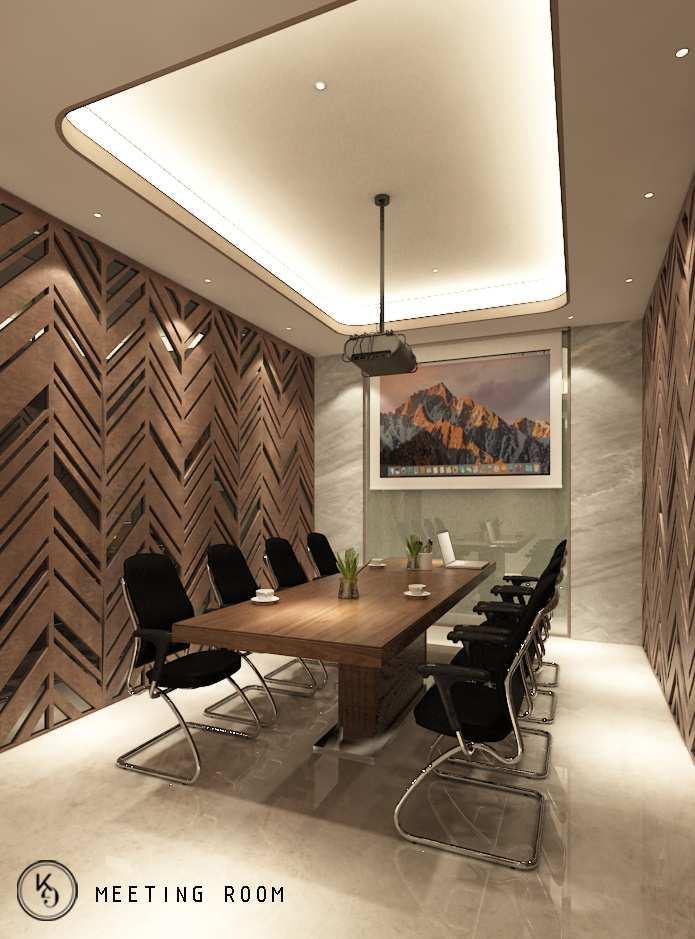
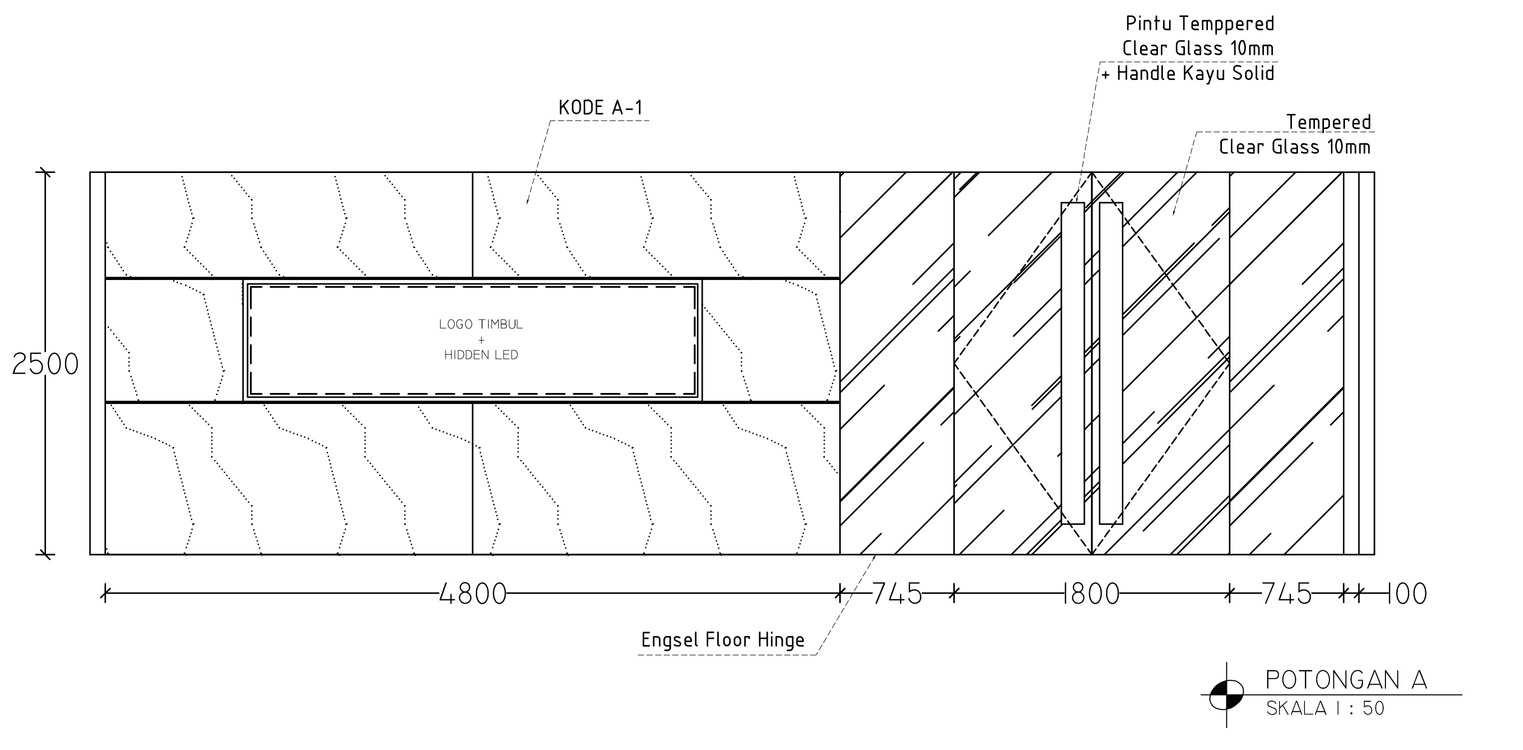
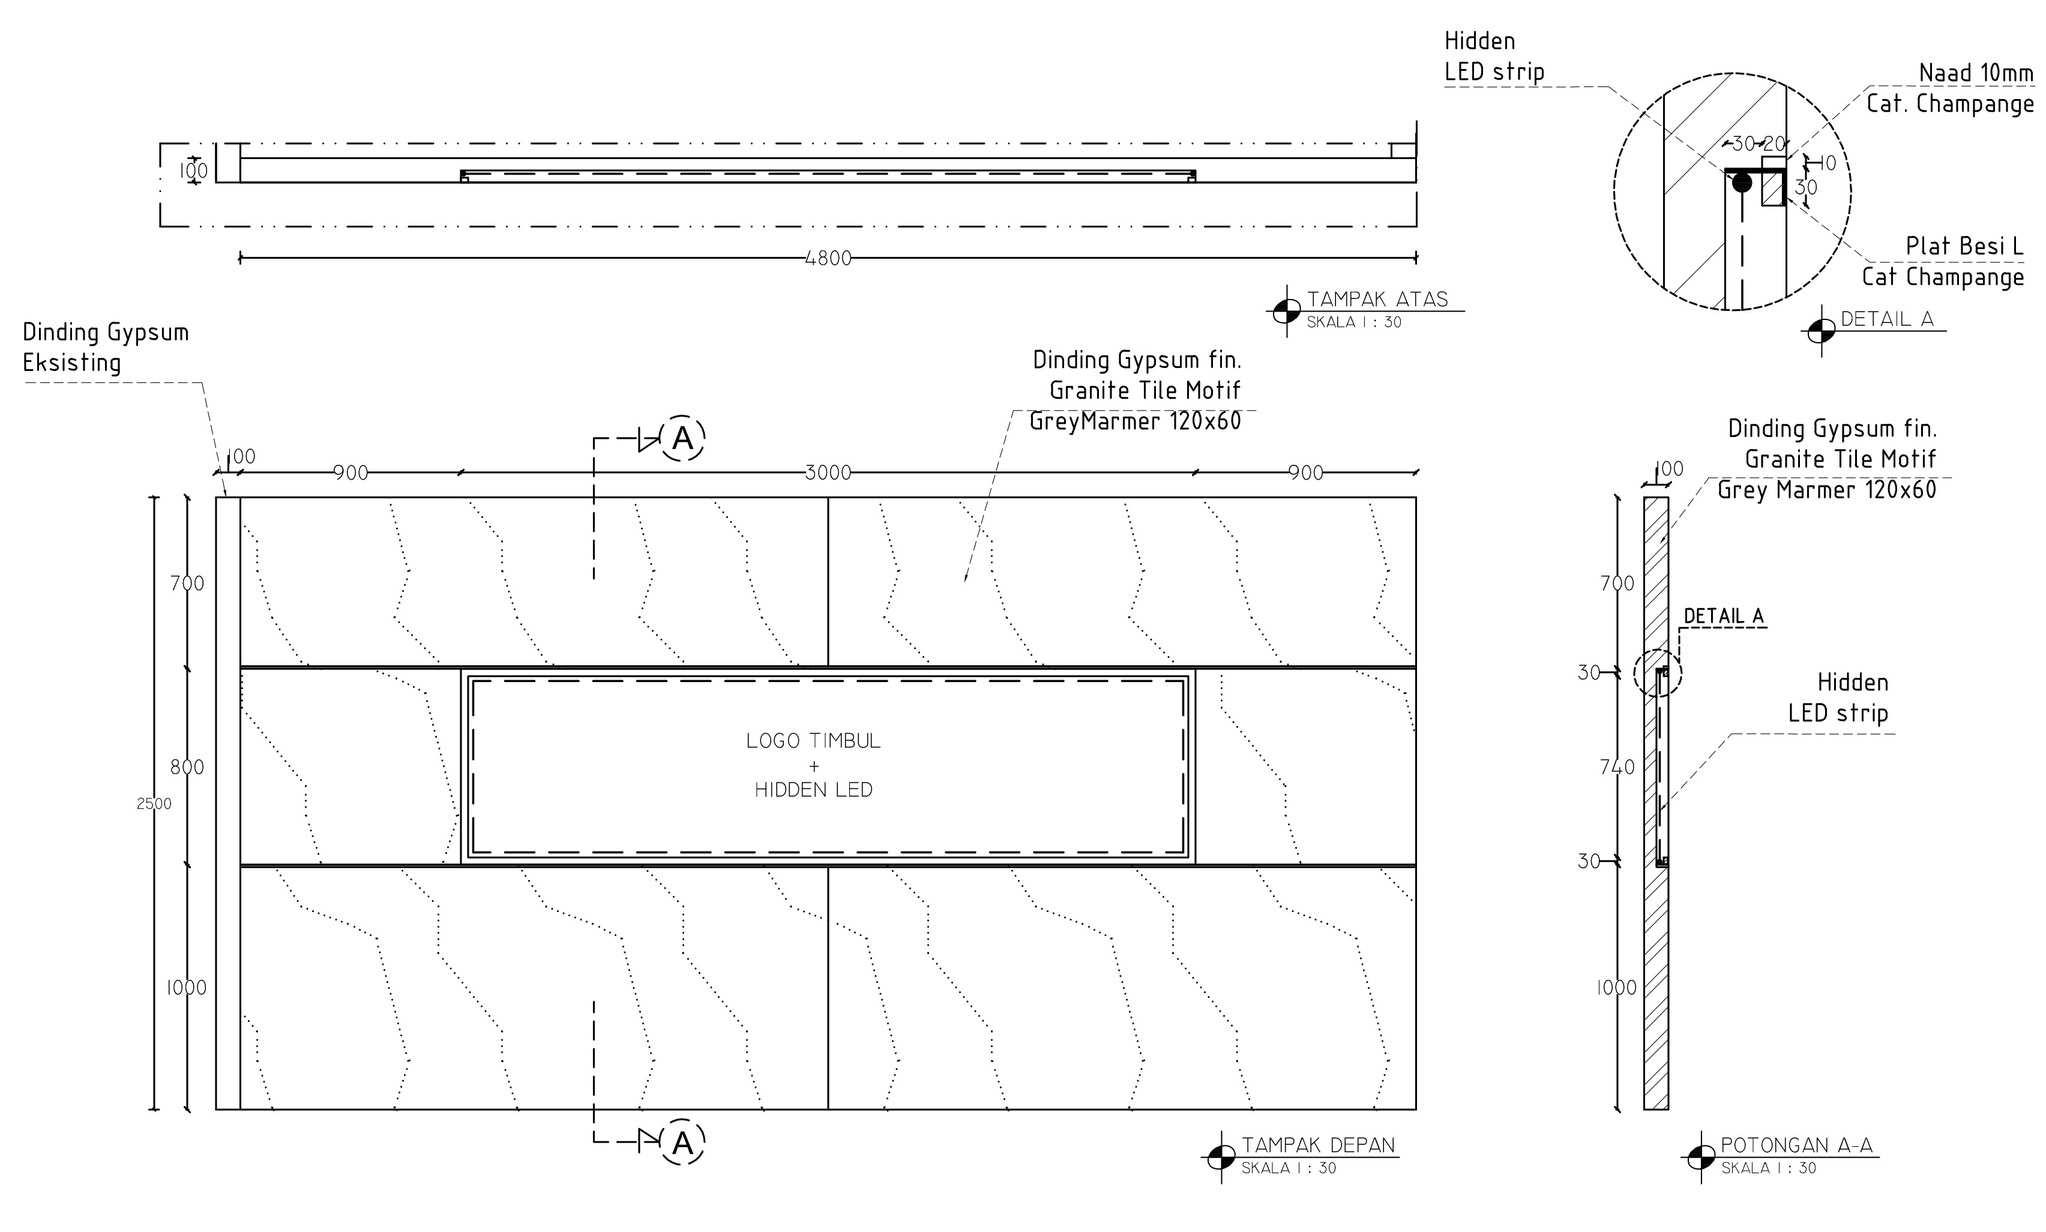
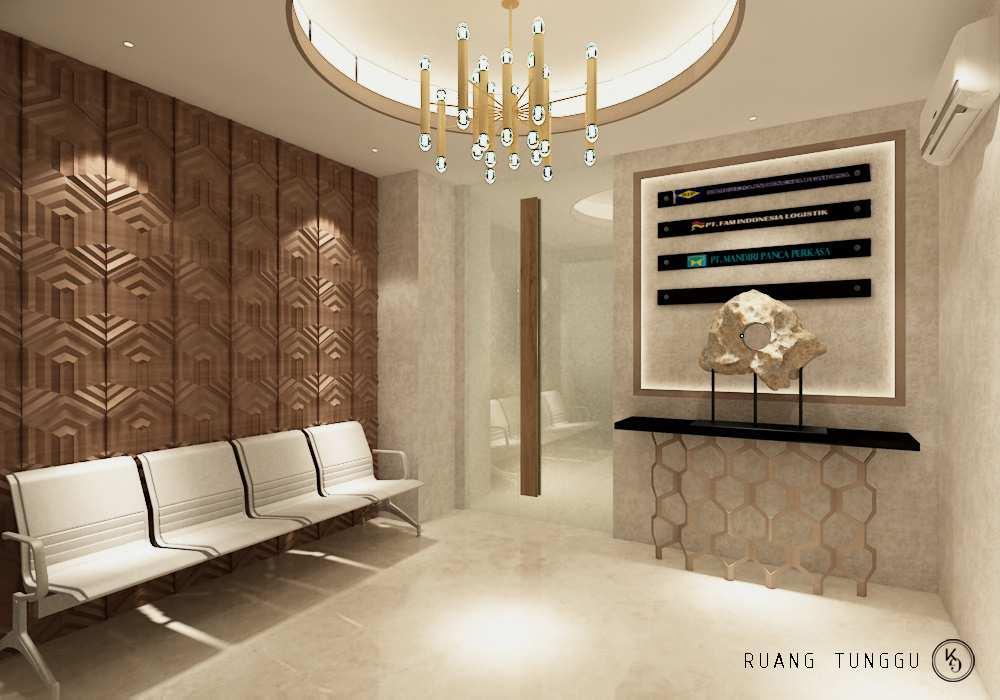
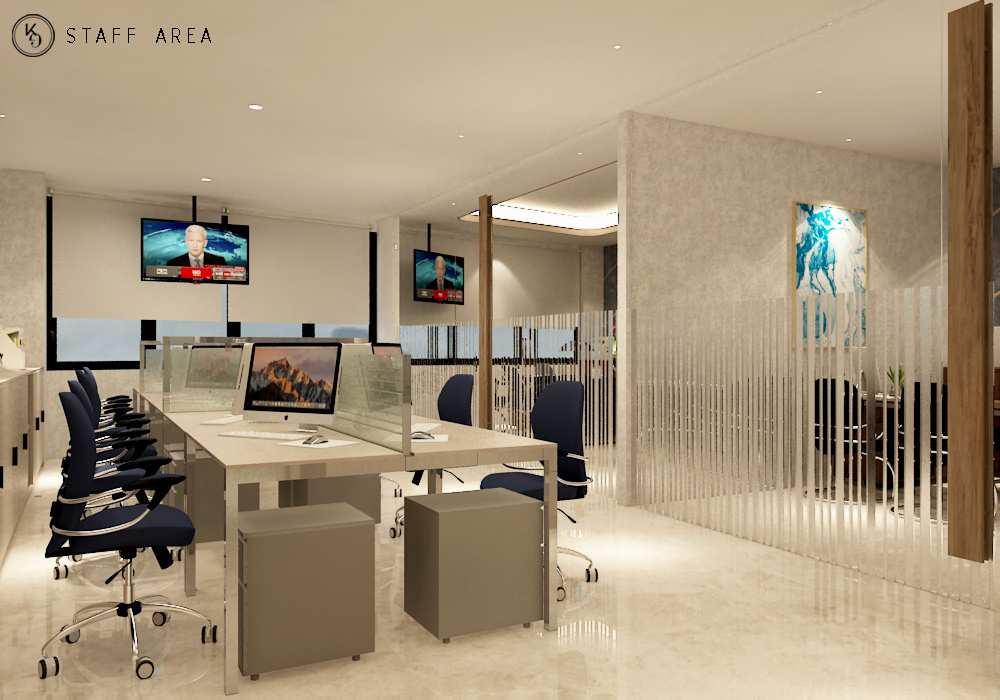
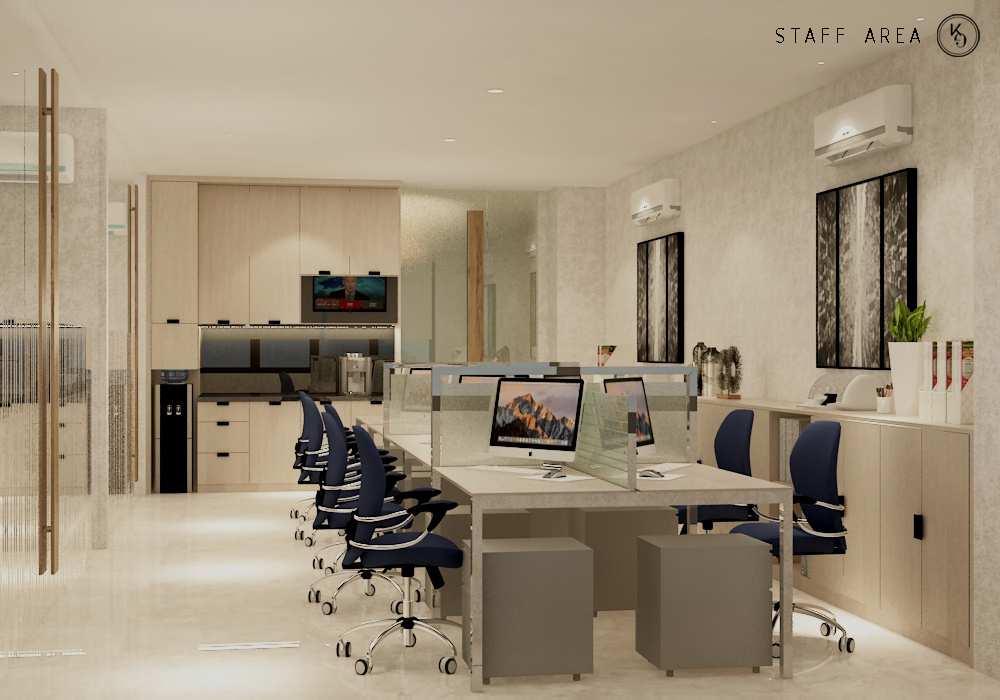
interior - SIP Office
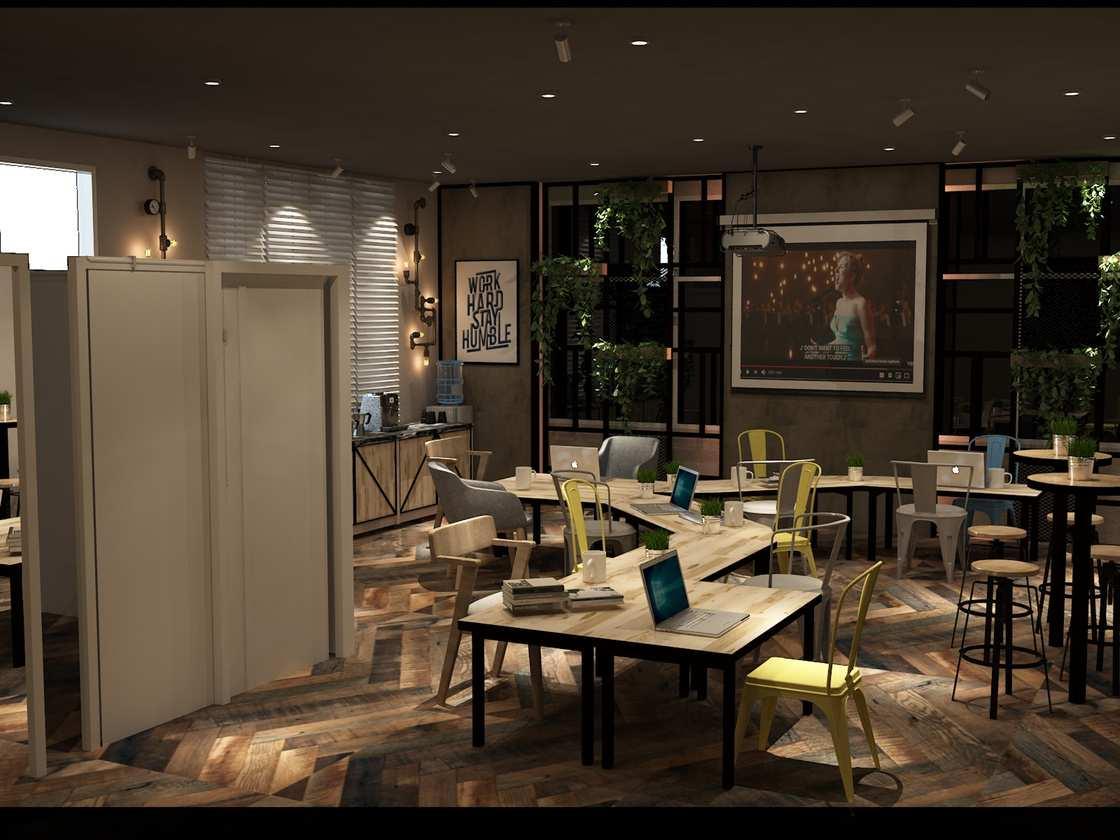
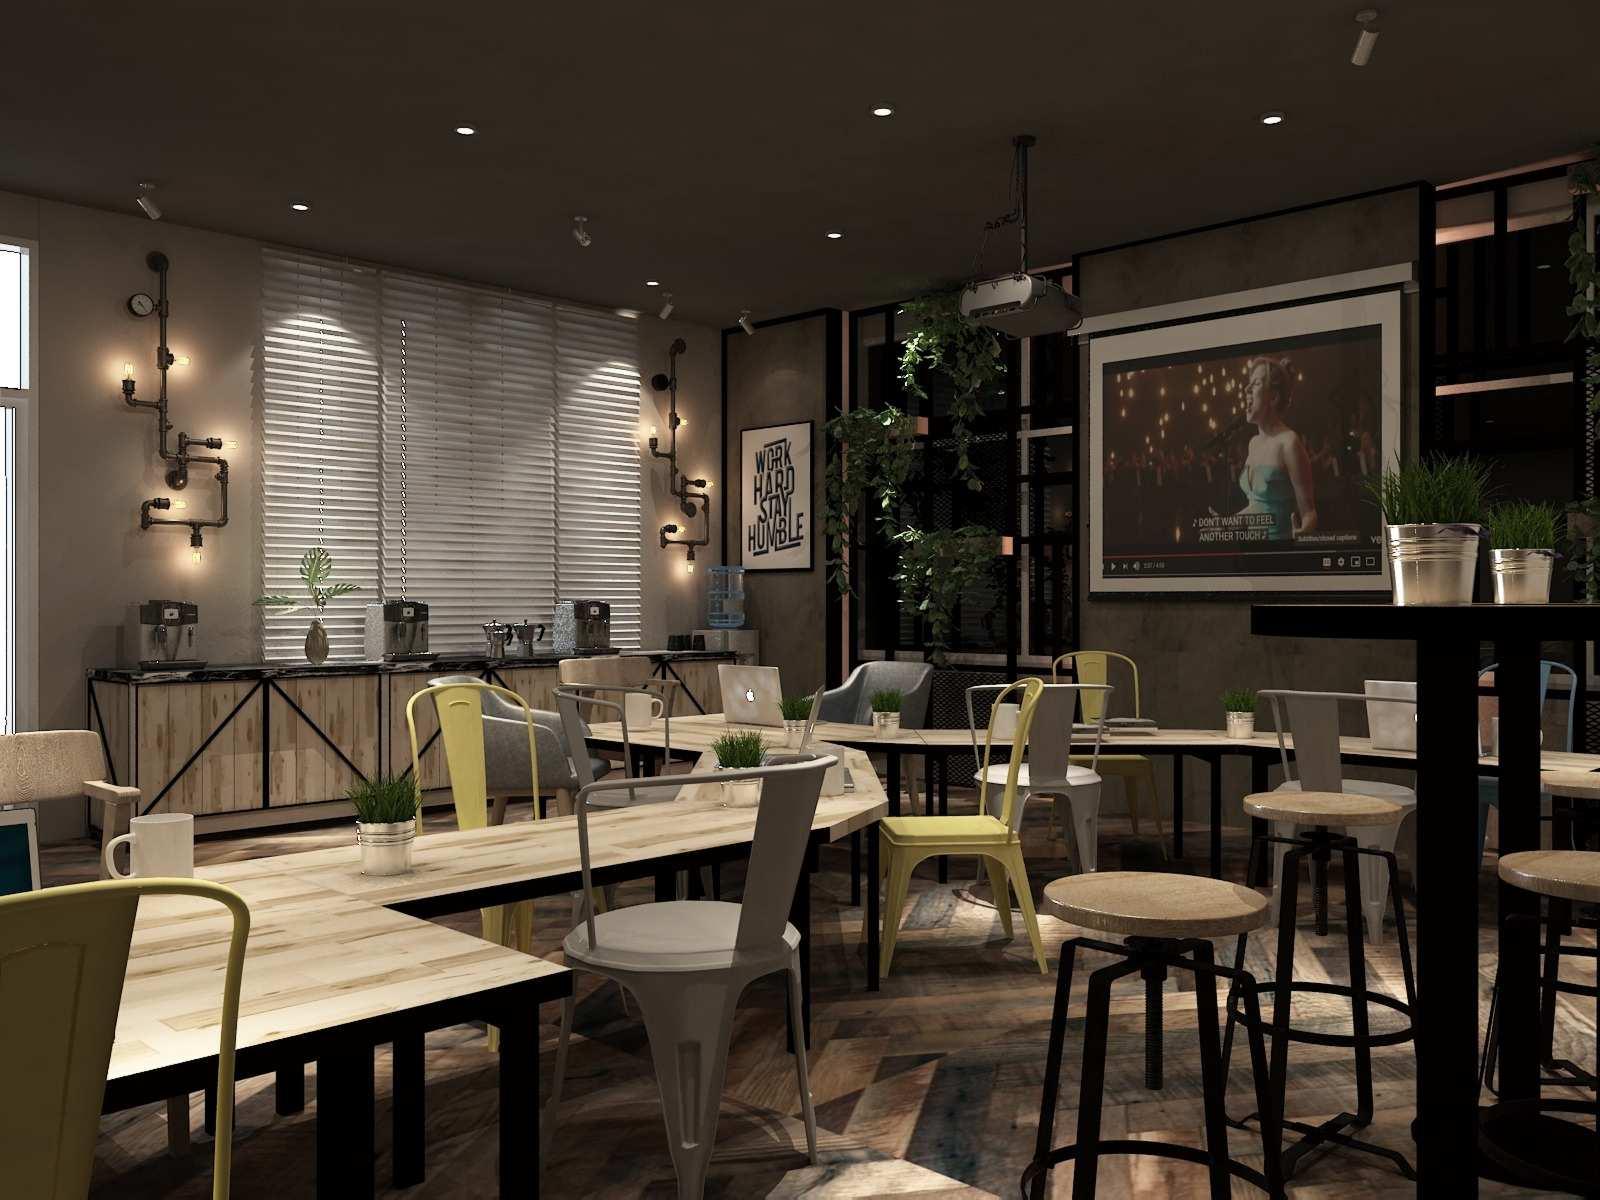
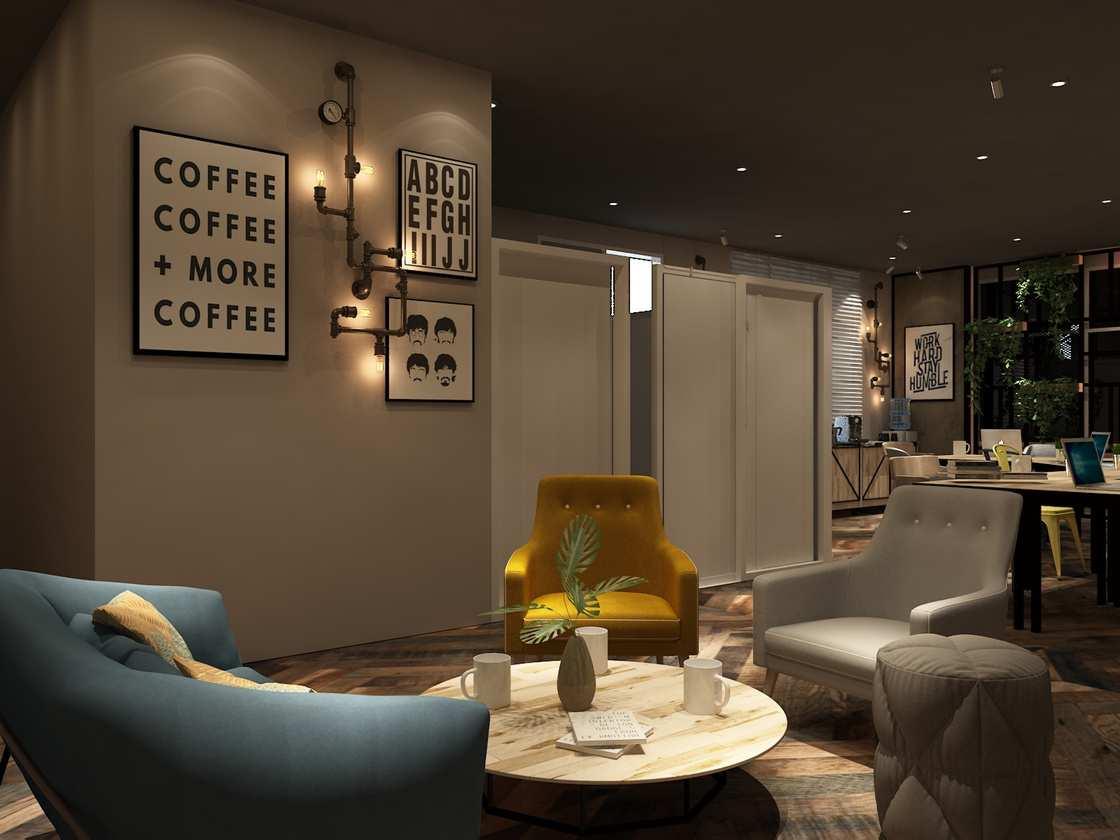
co-working space WORK
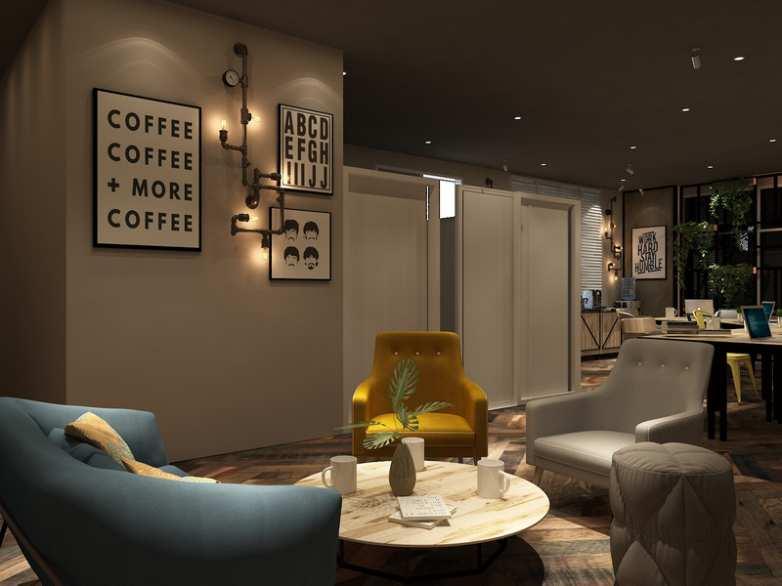
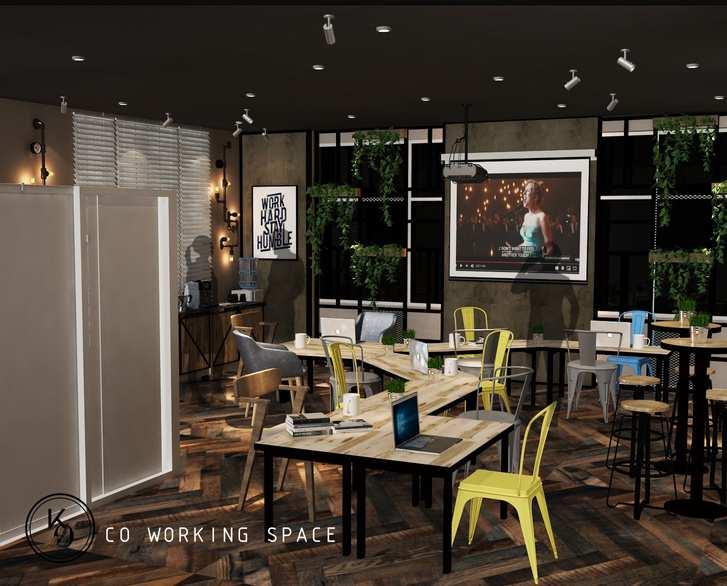
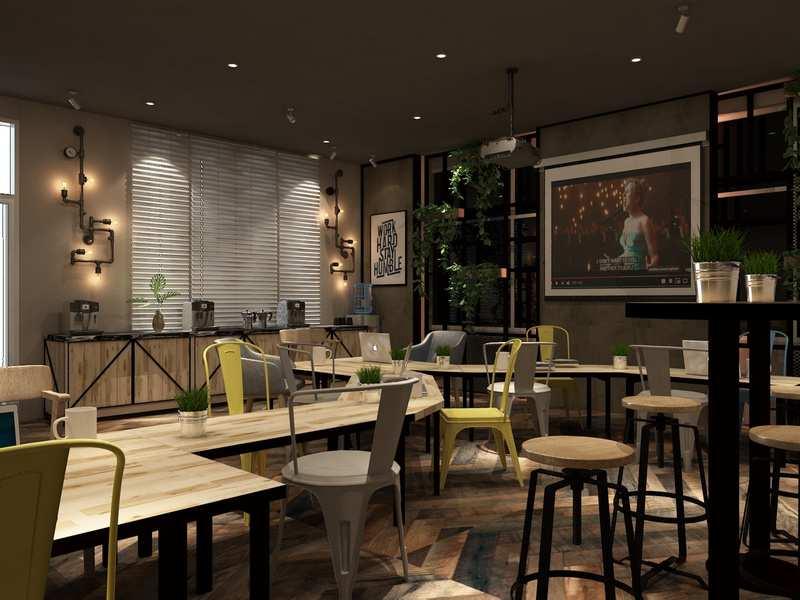
Making The layout not too stiff and not like a class room or an office desk. We trying to create a different on a layout, made it more disorganized so it not so boring (meh.) and add a fun in colour but cozy lighting to make the work more interesting.
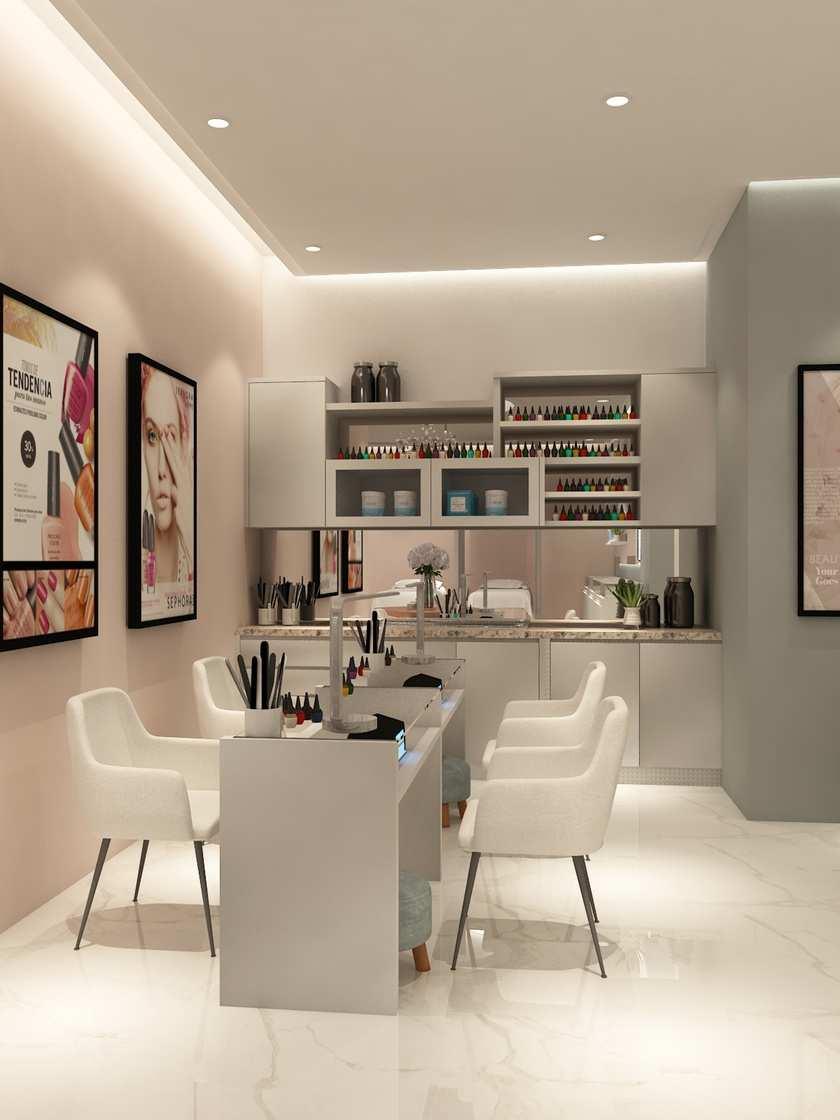
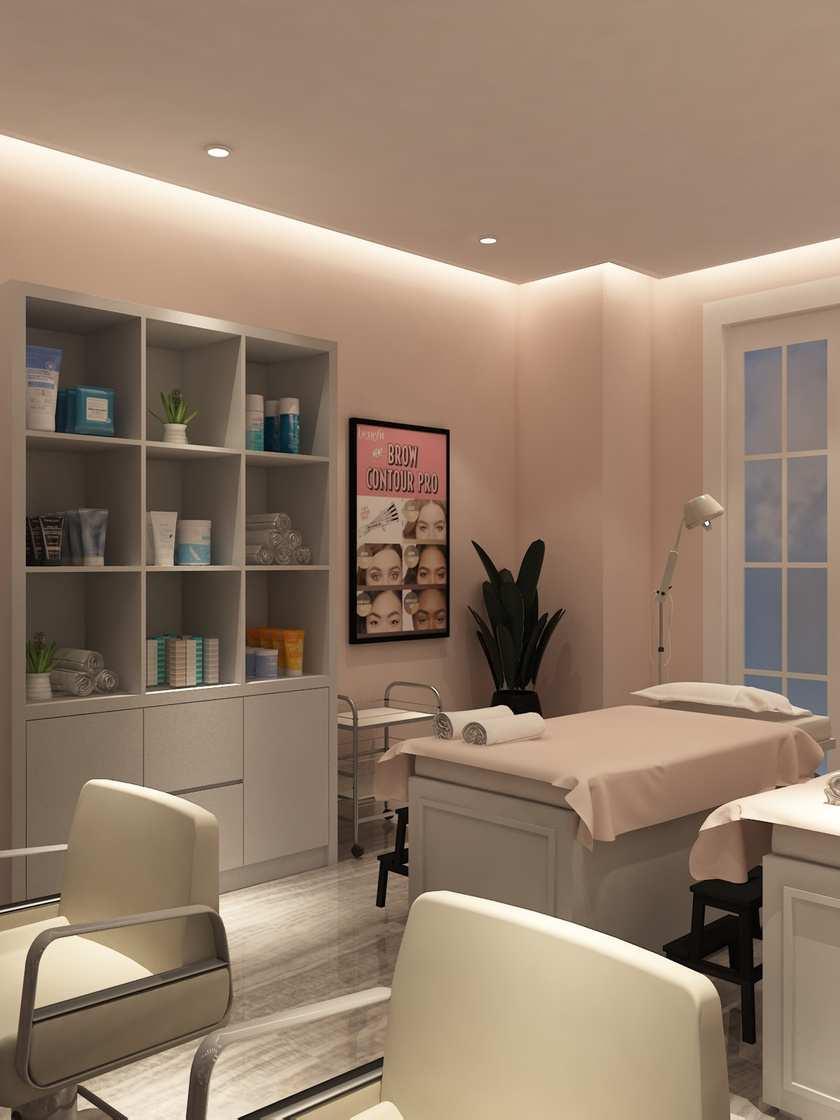
Beauty Salon & Eyelash Clinic
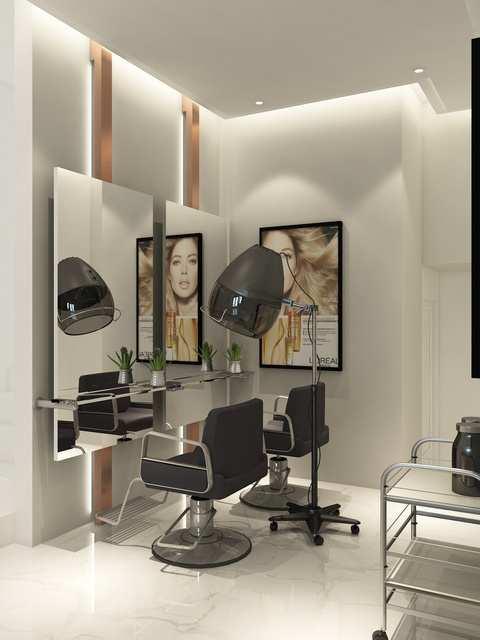
Not only a hair salon, Miyabi Salon has an eyebrows and lashes treatment, Mrs. C the owner didn't want her salon looks like a clinic or hospital,she wants he salon looks "Instagram-able" and her customers feeling cozy and relax with a feminim look.
In this design we offer to use pink colour and litlle bit marble touch to make a fancy and feminim looks, to fullfill the "instagram-able" looks we touch it with some rosegold aesthetics and flowers mural. The ambience we make it looks like a beauty store.


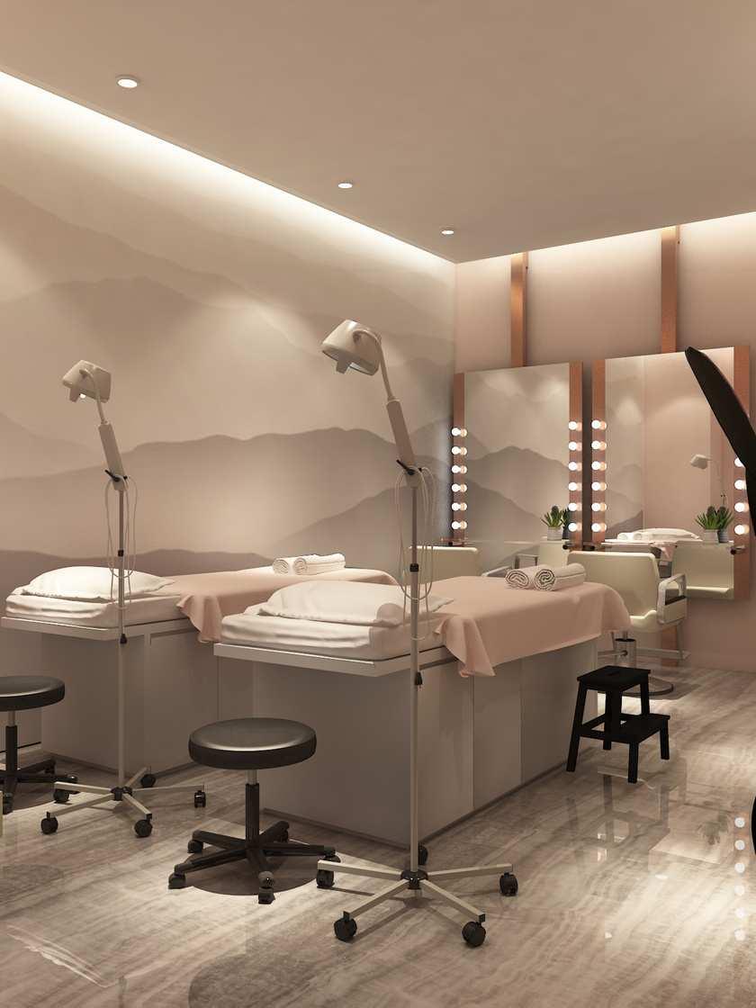
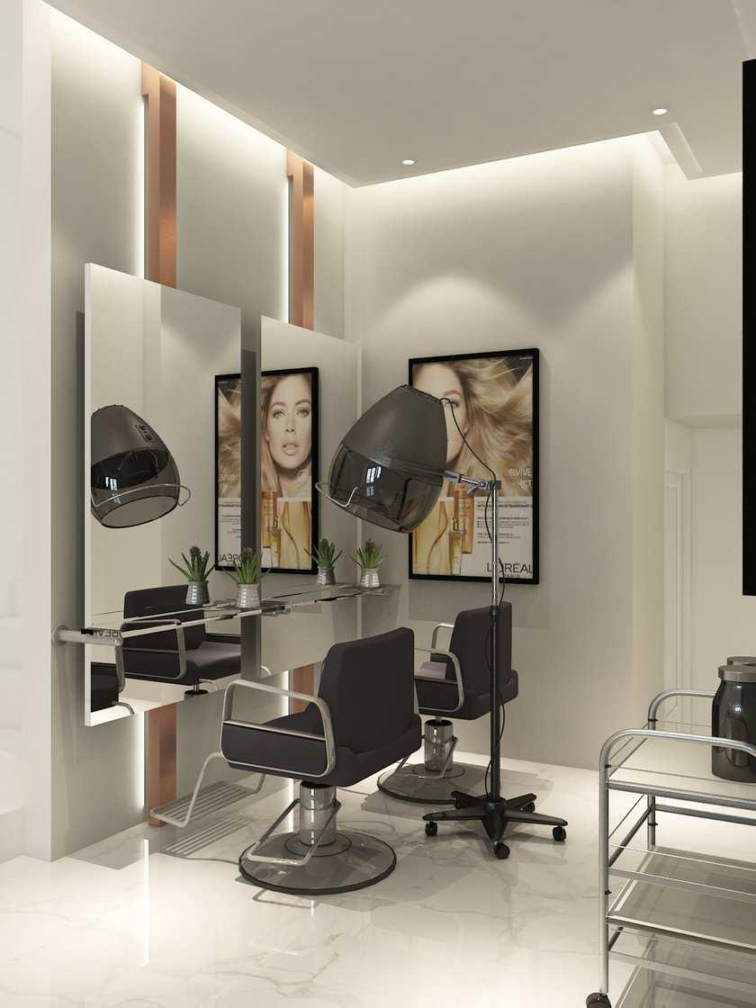
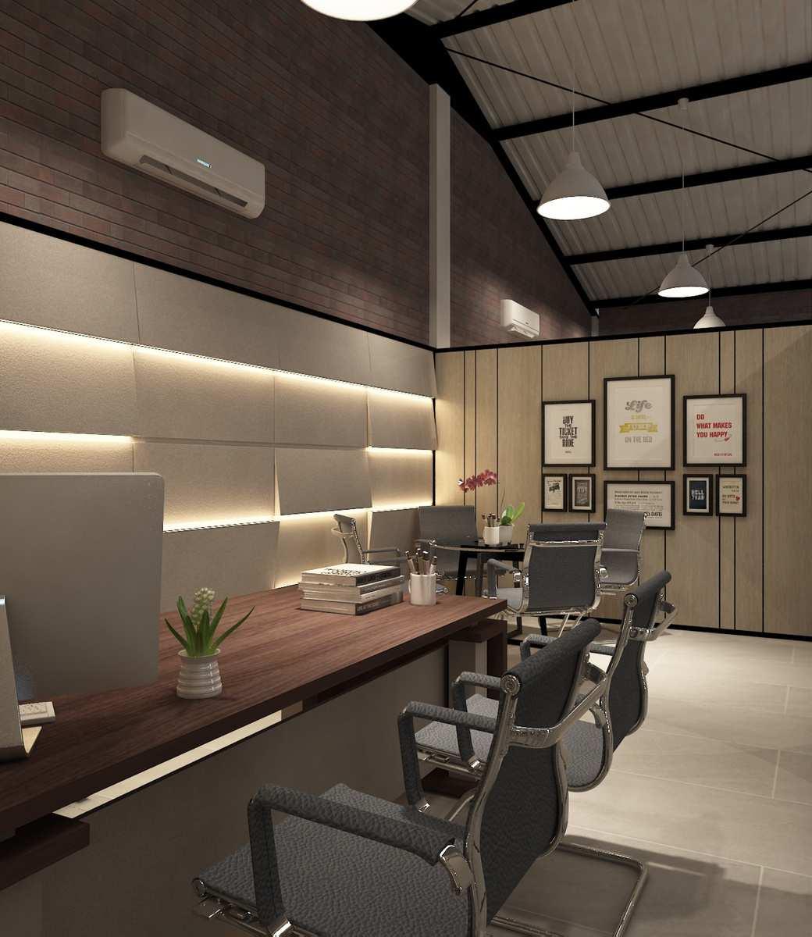
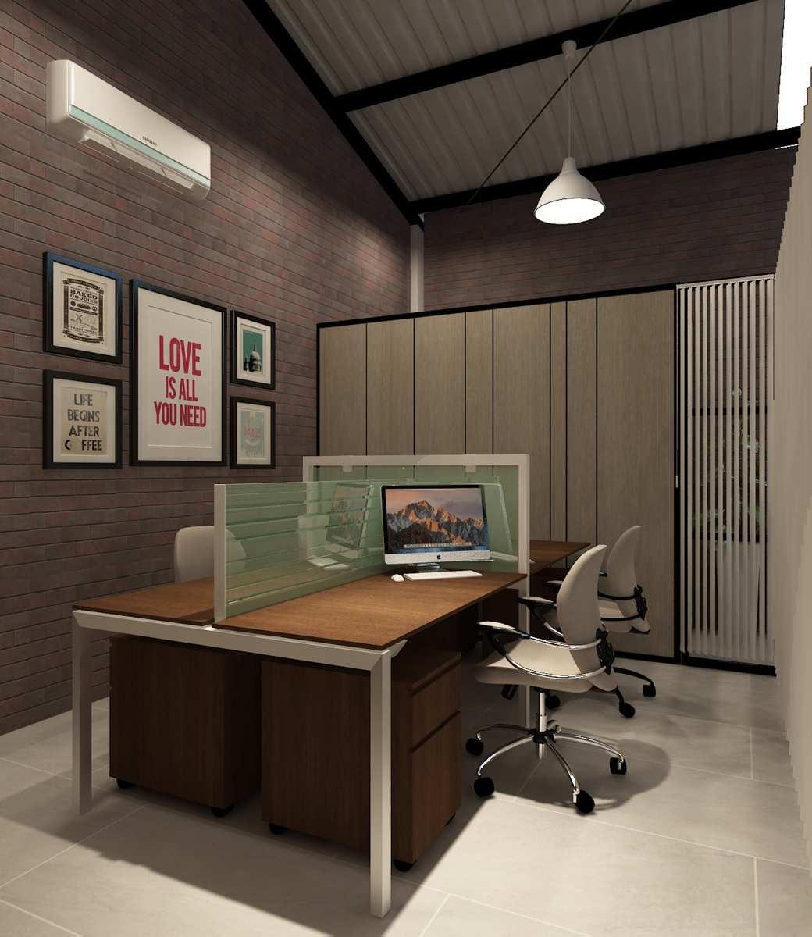
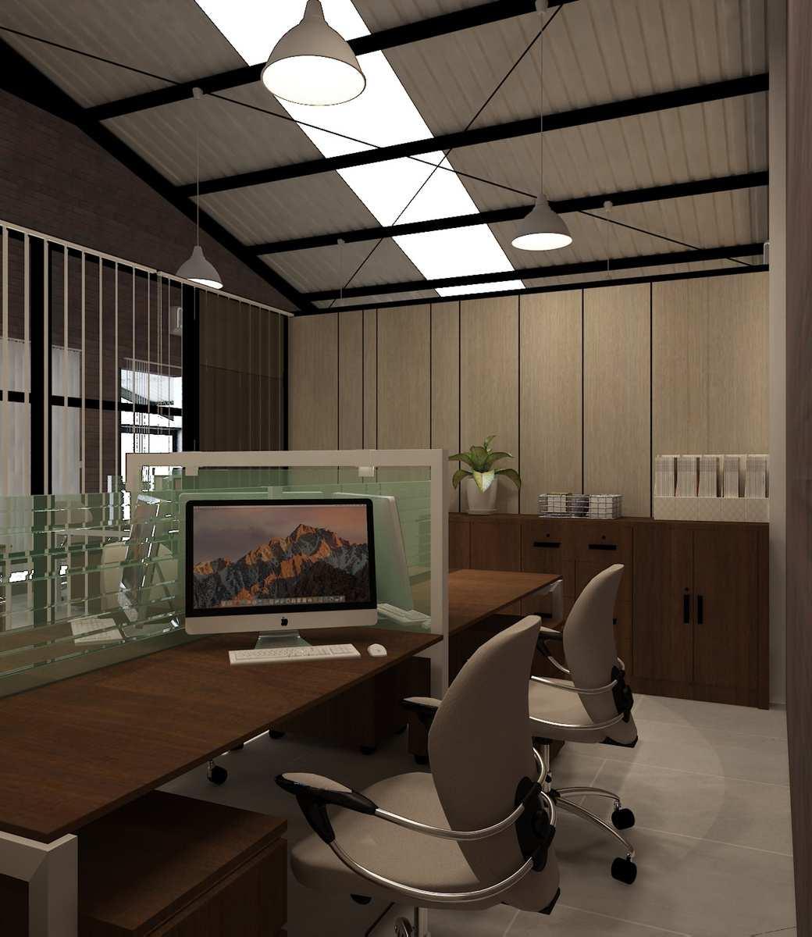
Mrs. RHWarehouse Office
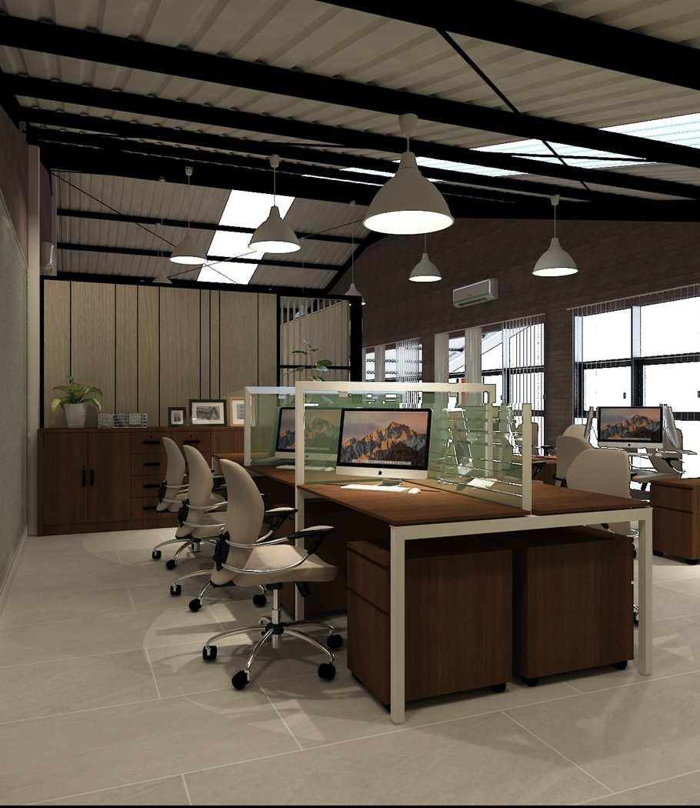
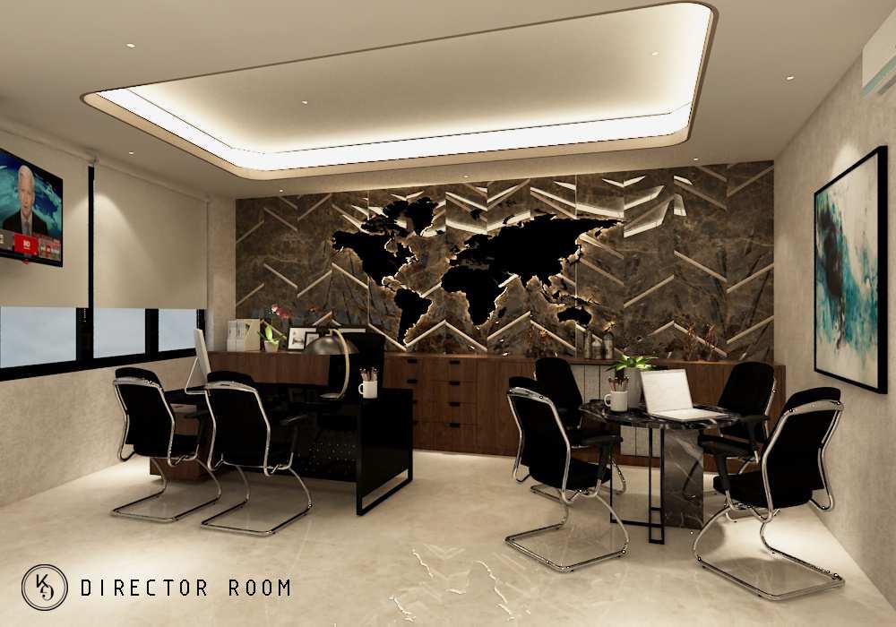
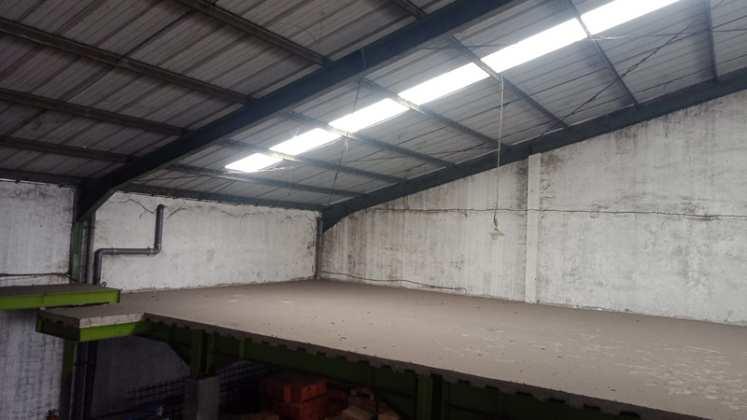
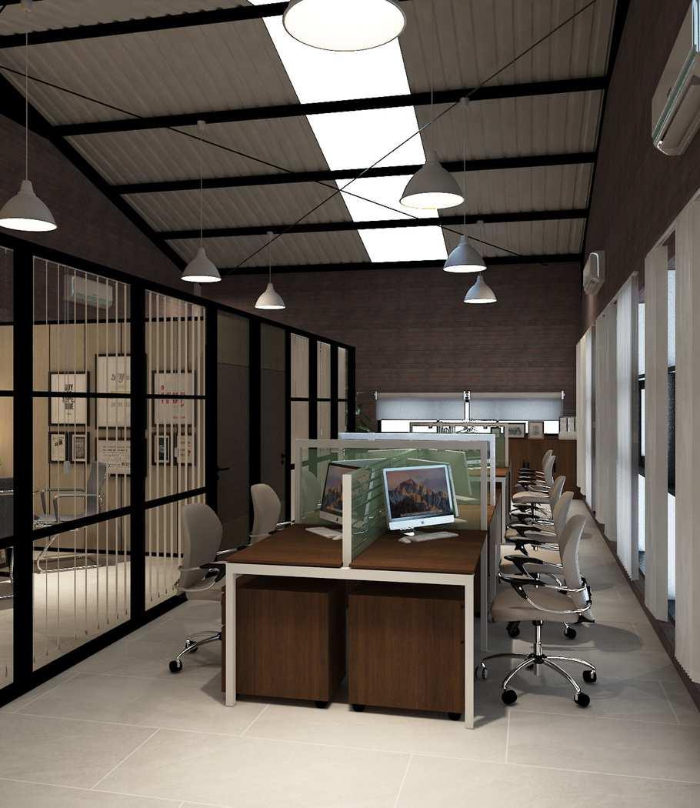
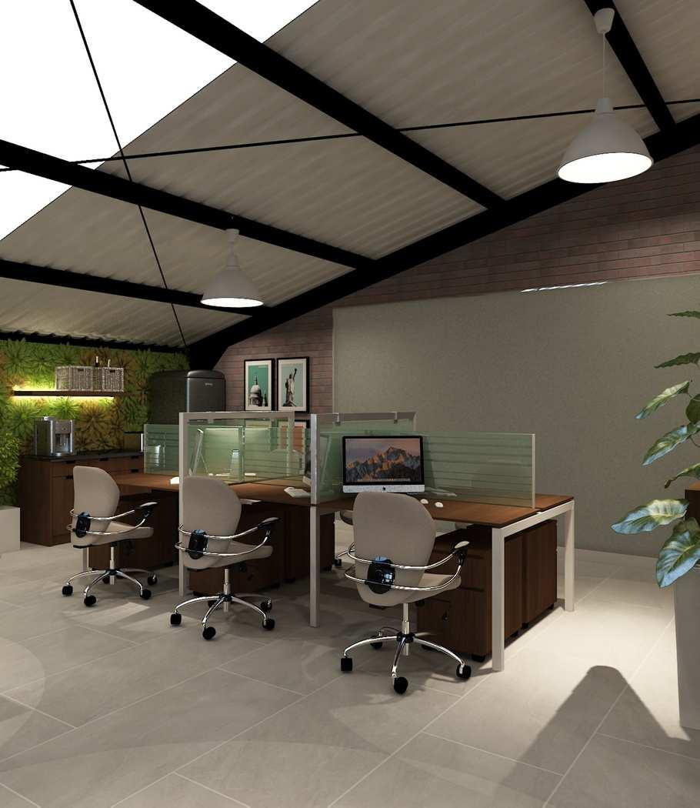
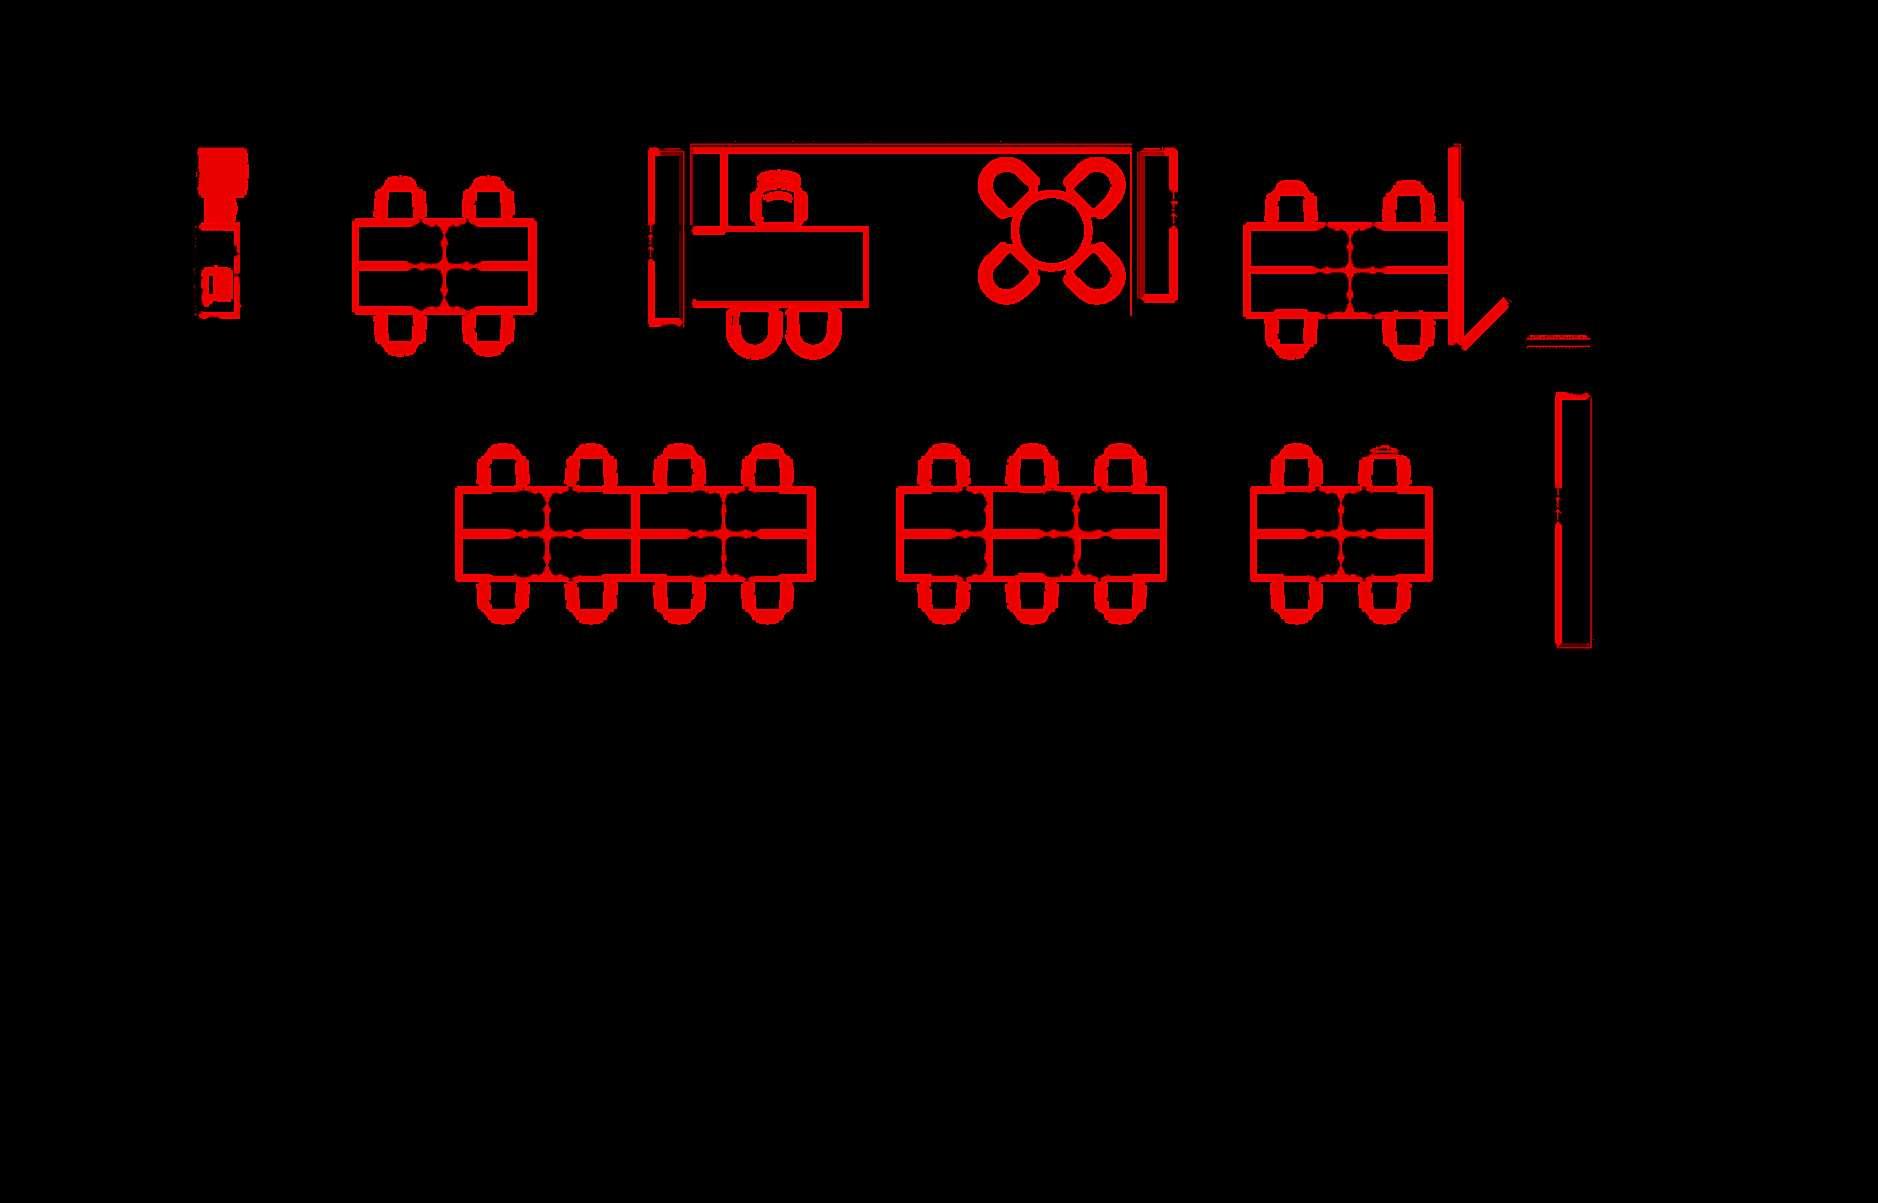
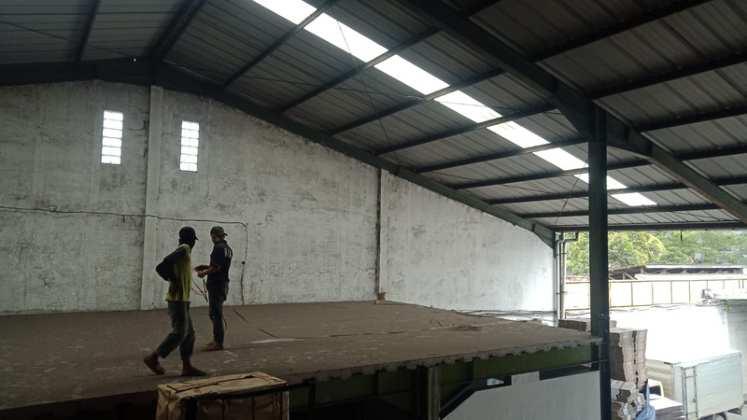
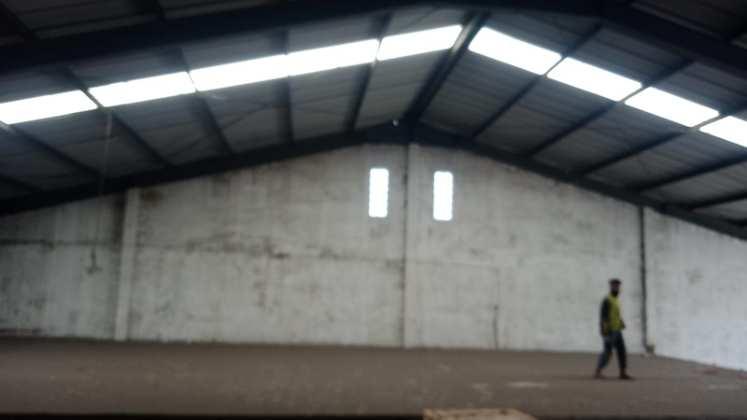
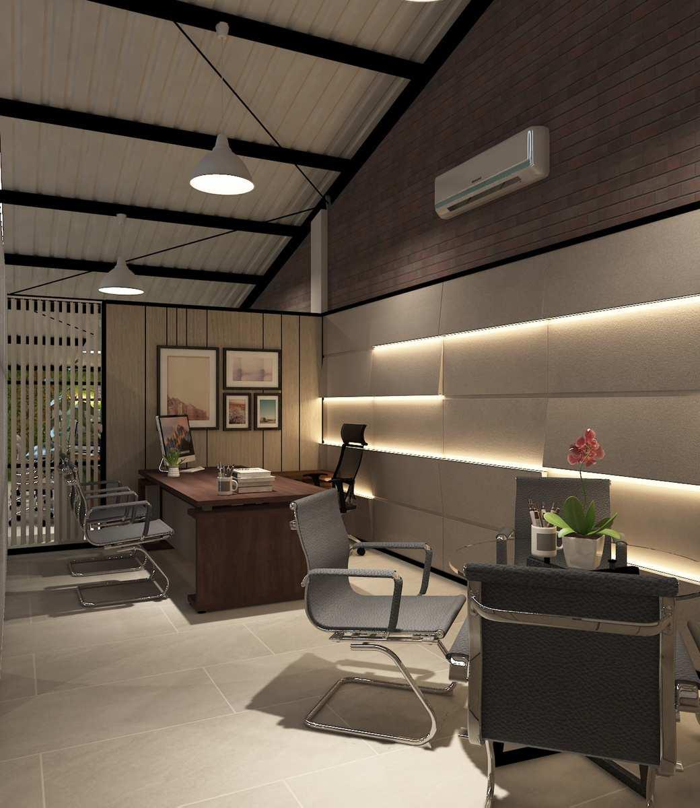
Mrs. RH office is located on the second floor of her warehouse, and already built with WF/H-beam Structure and here she requested an open office and cozy working space and no solid wall despite the condition of the existing are quiet hard to built the interior.
To make a border from Director's room, Tax Accounting room, and Server room to another staff, here we used aluminum frame and clear glass to prevent the open office yet saved the boundary. Here we were not giving a ceiling (open ceiling) and low furniture to make the office feels more spacious nd less narrow and crowded. The last we add on a windows for air circulation.
Director's room





Mr. S - Music Store
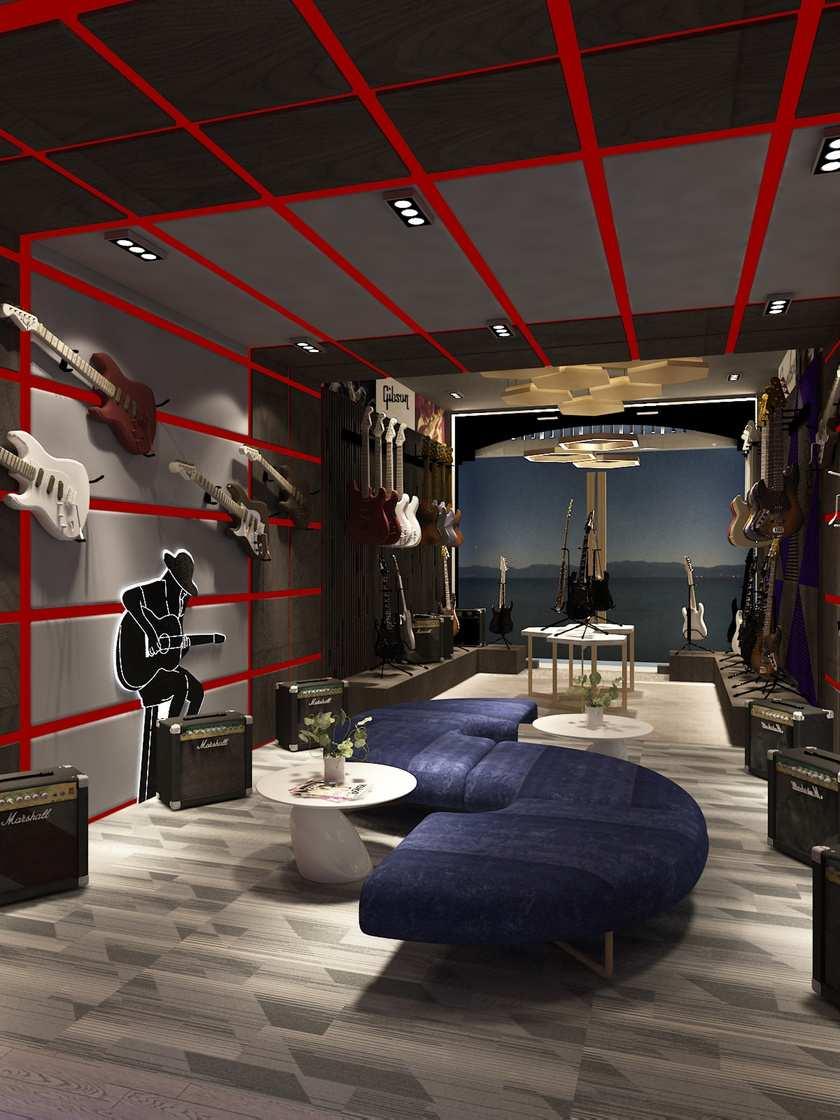
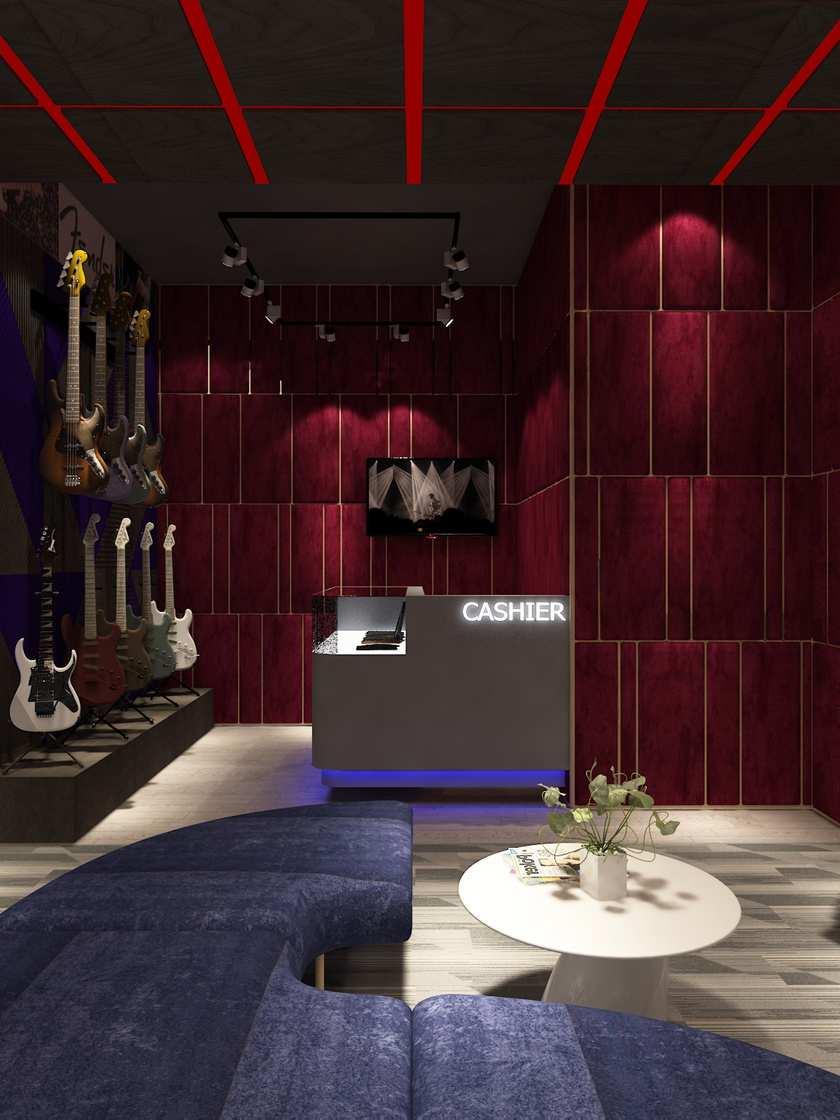
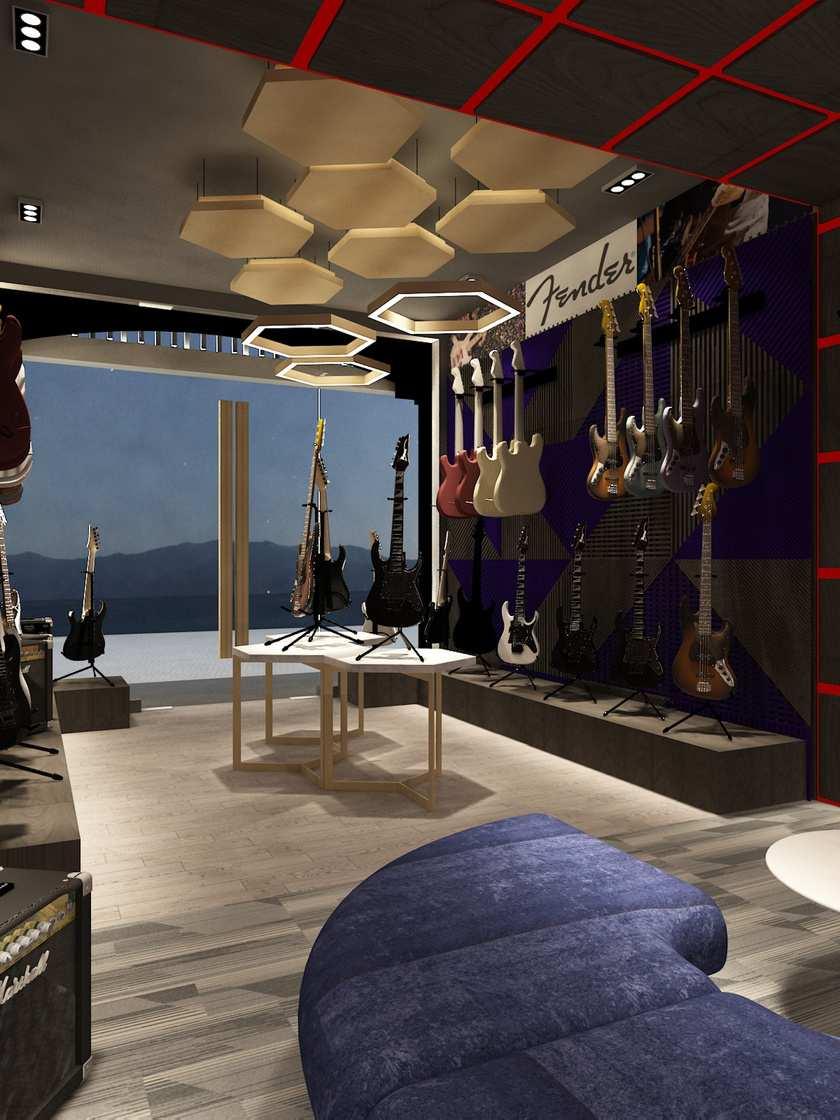
exterior design commercial & office
Interaco Penta Prima Service - Pontianak
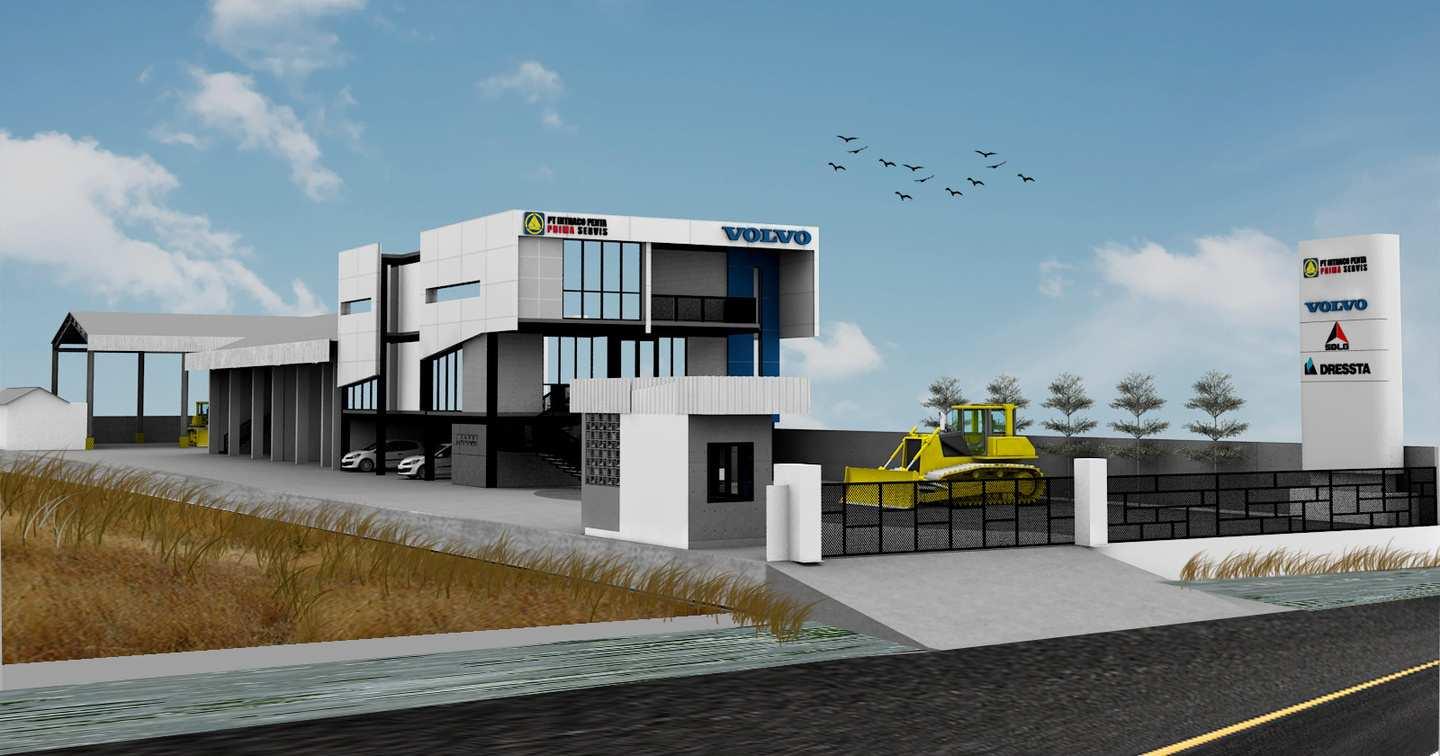
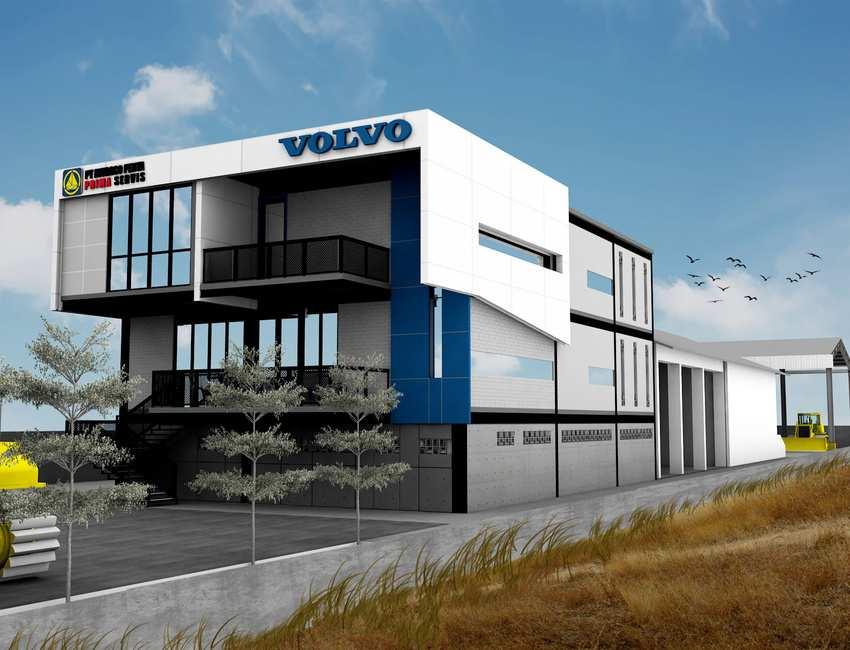
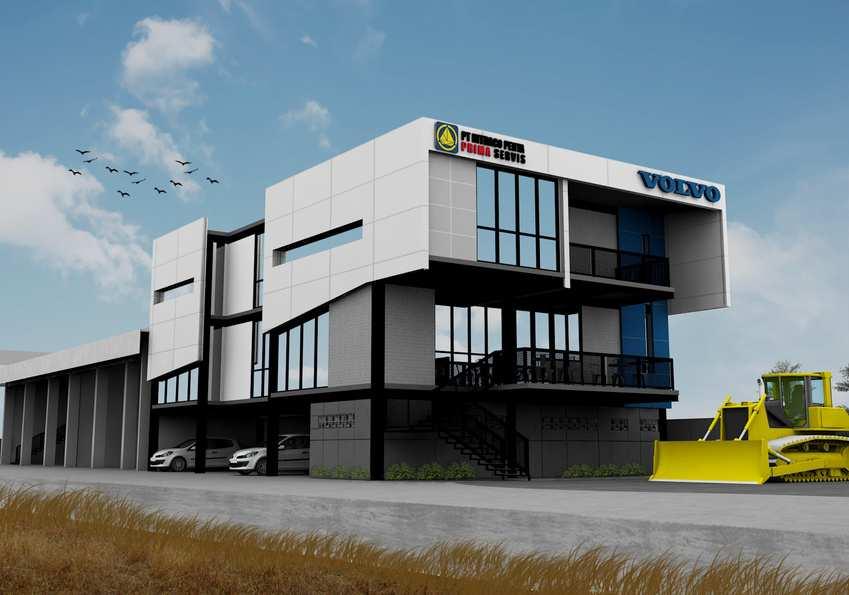
IPPS (INTERACO PENTA PRIMA SERVICE) Building office in Pontianak, wants to showing different style but still following the design guidance and standard, In this case I have a brief design and trying to explore the shape and façade of the building, the building should be has a low maintenance and fast to build.
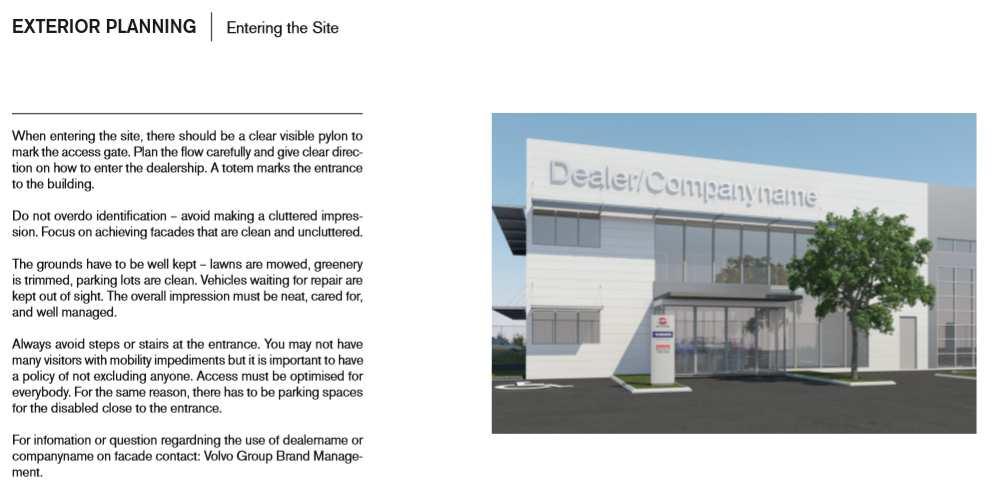
The design brief has the standard colors palette, layout, the logos order of the marketing, and the service areas standart.
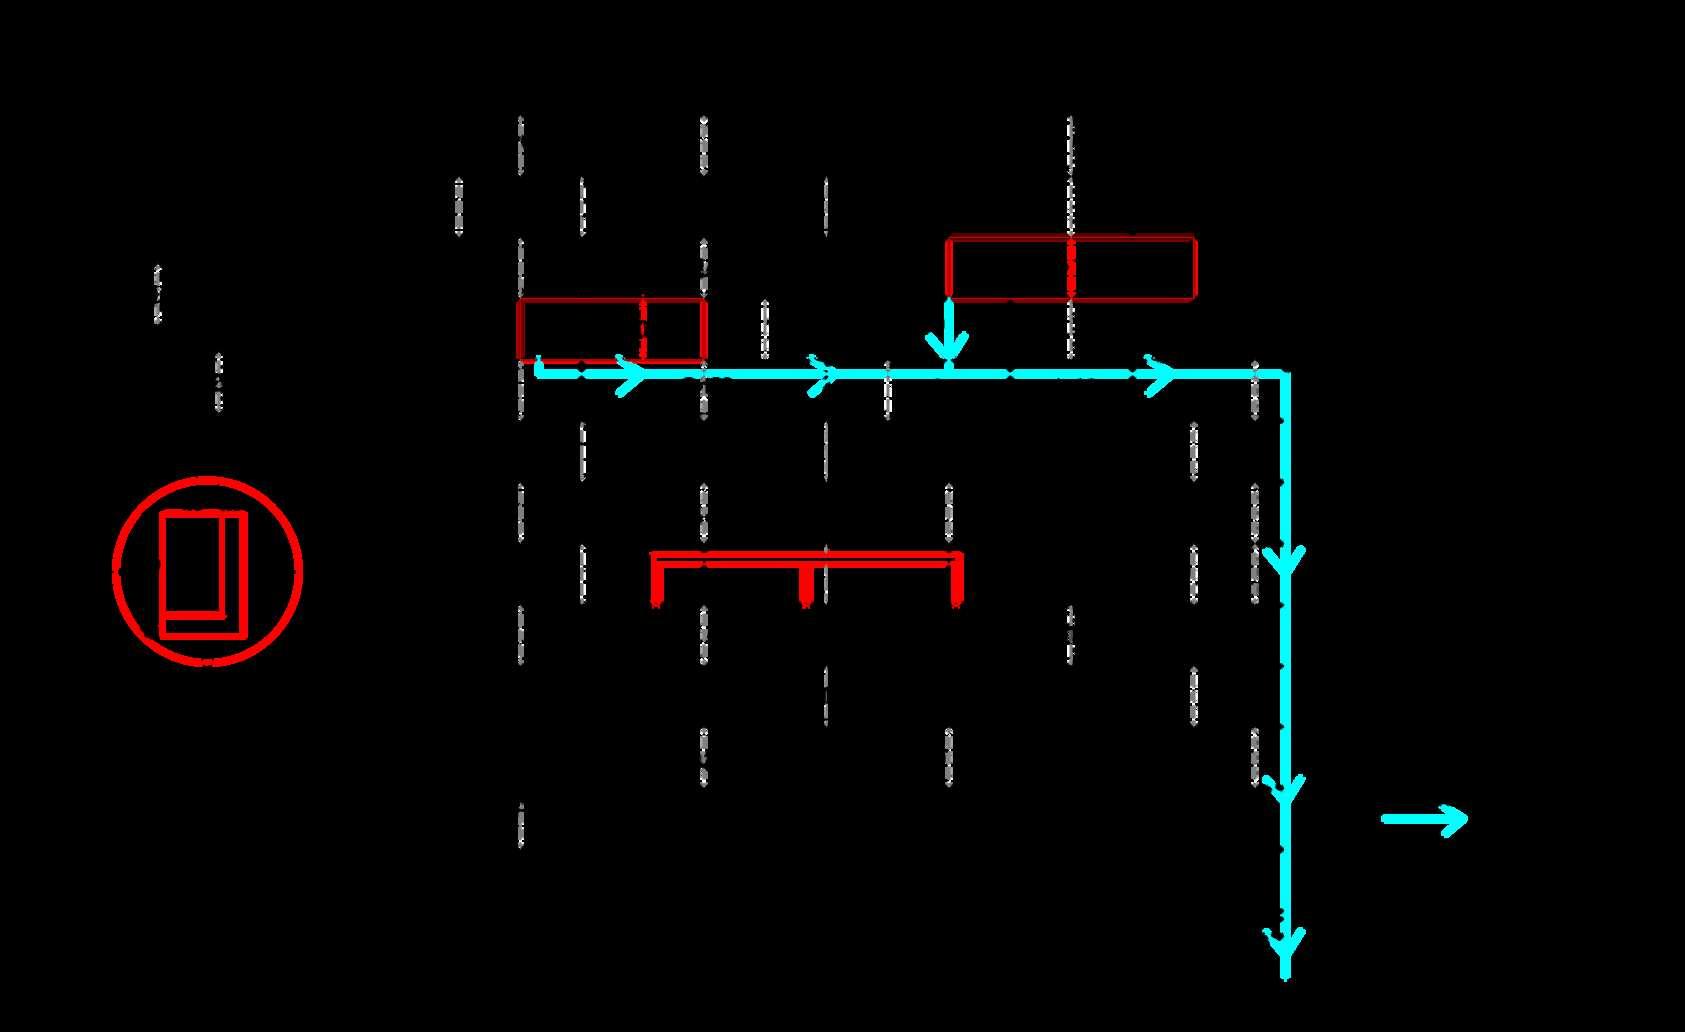
Guidance standard should have 2 dominant colors: white and grey, and We used GRC for the white color in the main building and grey on the exterior wall I used precast so the color will be natural, easy maintenance and fast to build. For the structure we used grid frame.
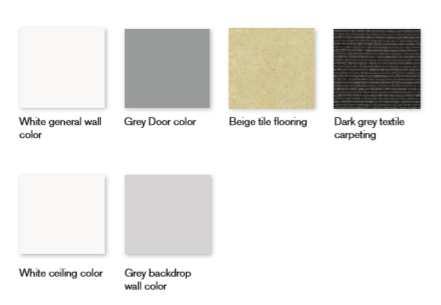
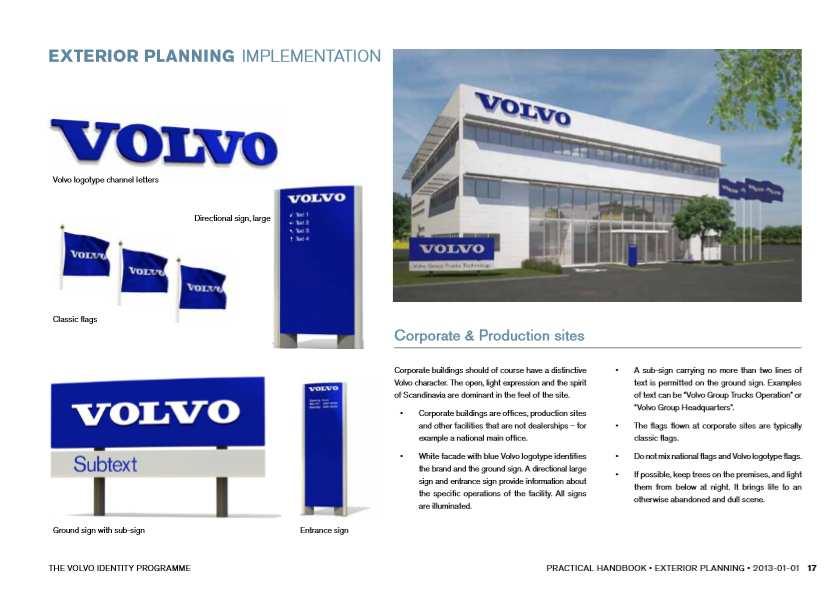
standard brief
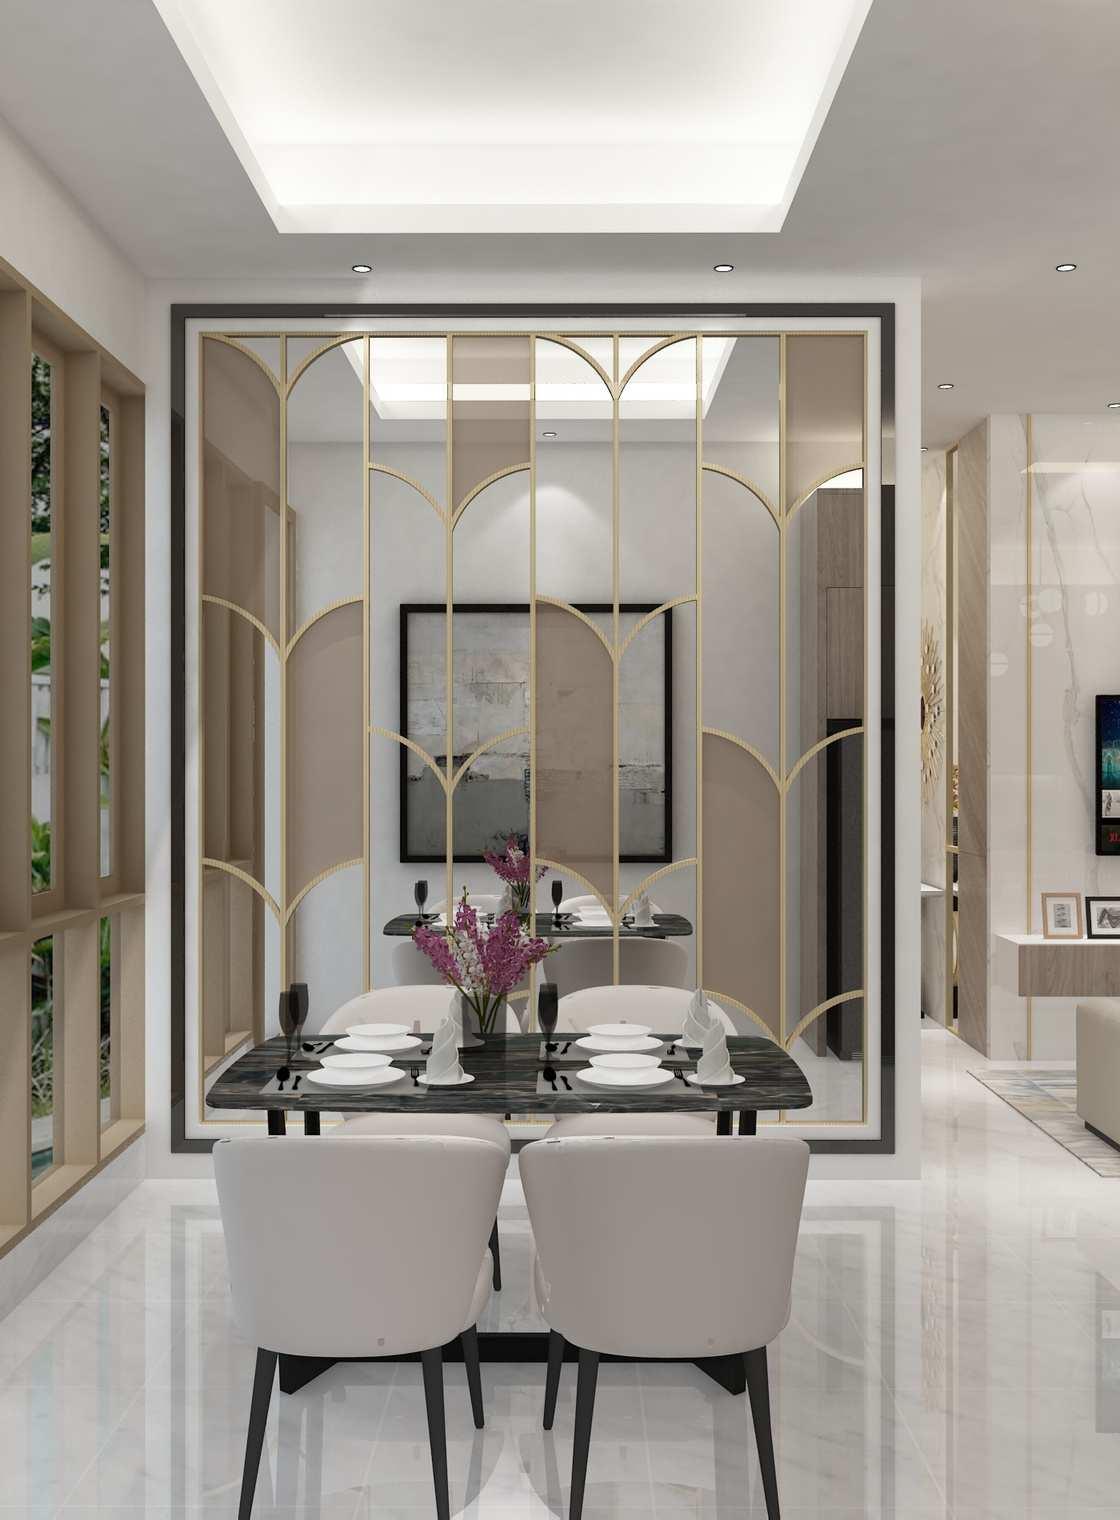
Dining Room & Family Room
Master Bedroom
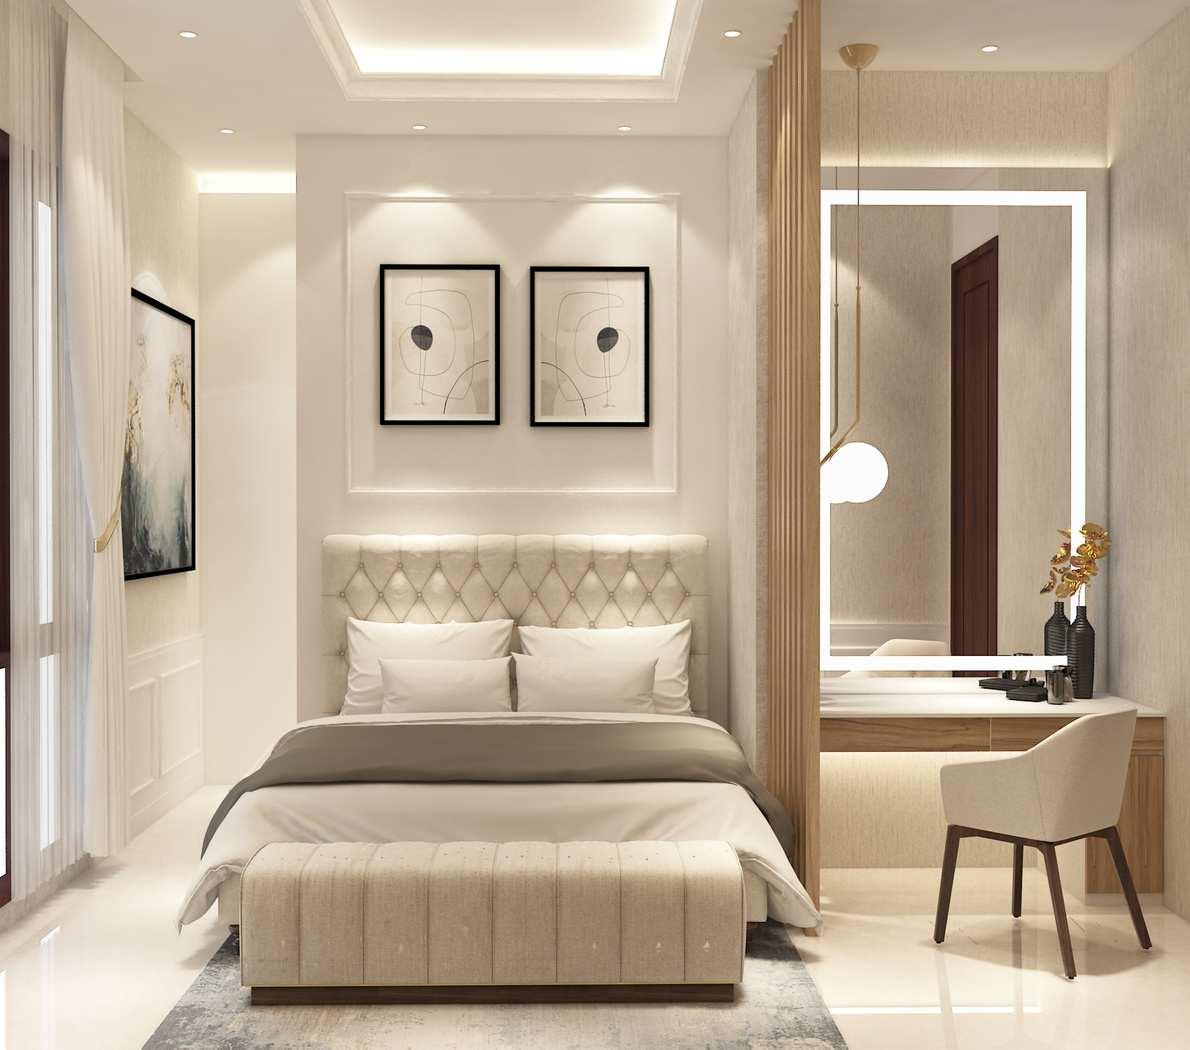
Girl's Room
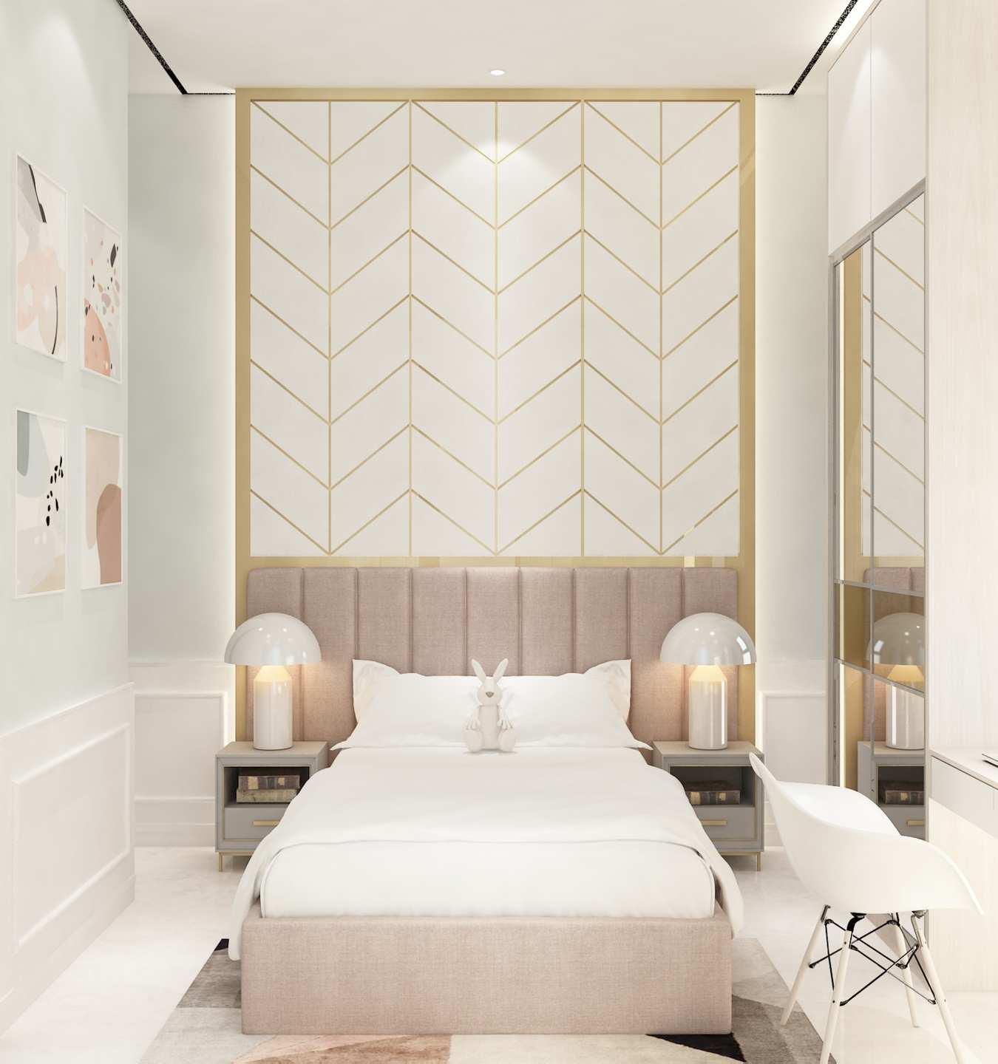
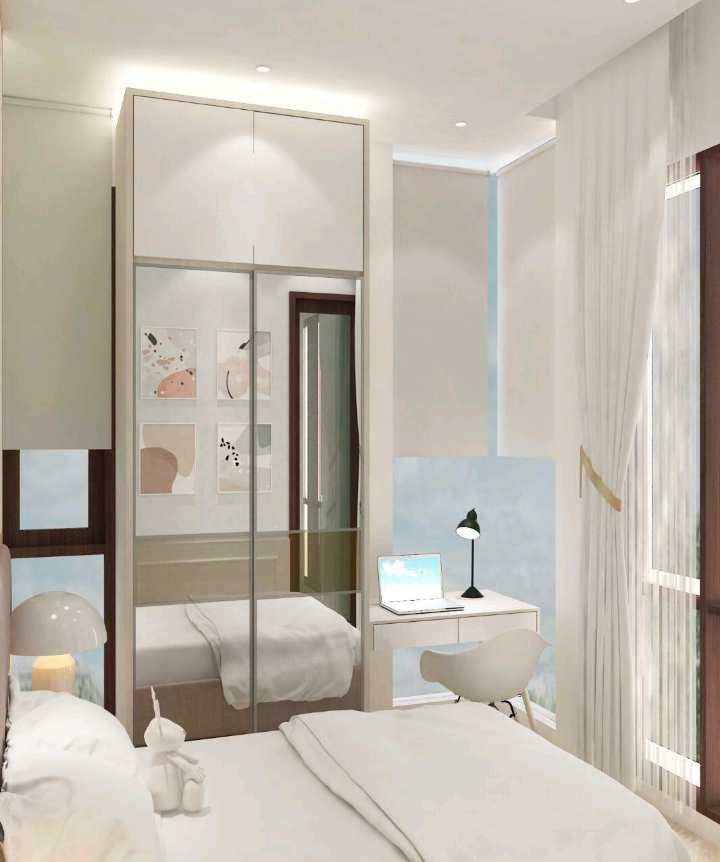
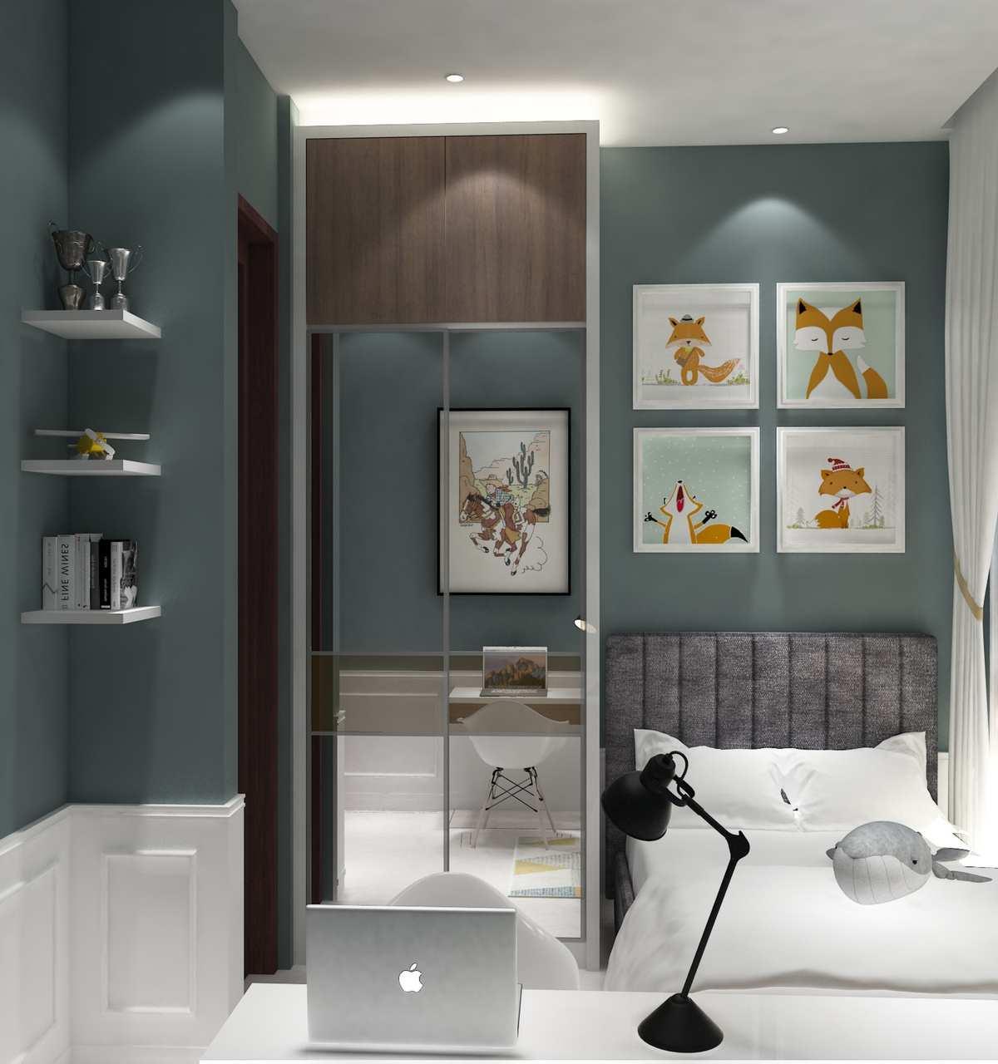
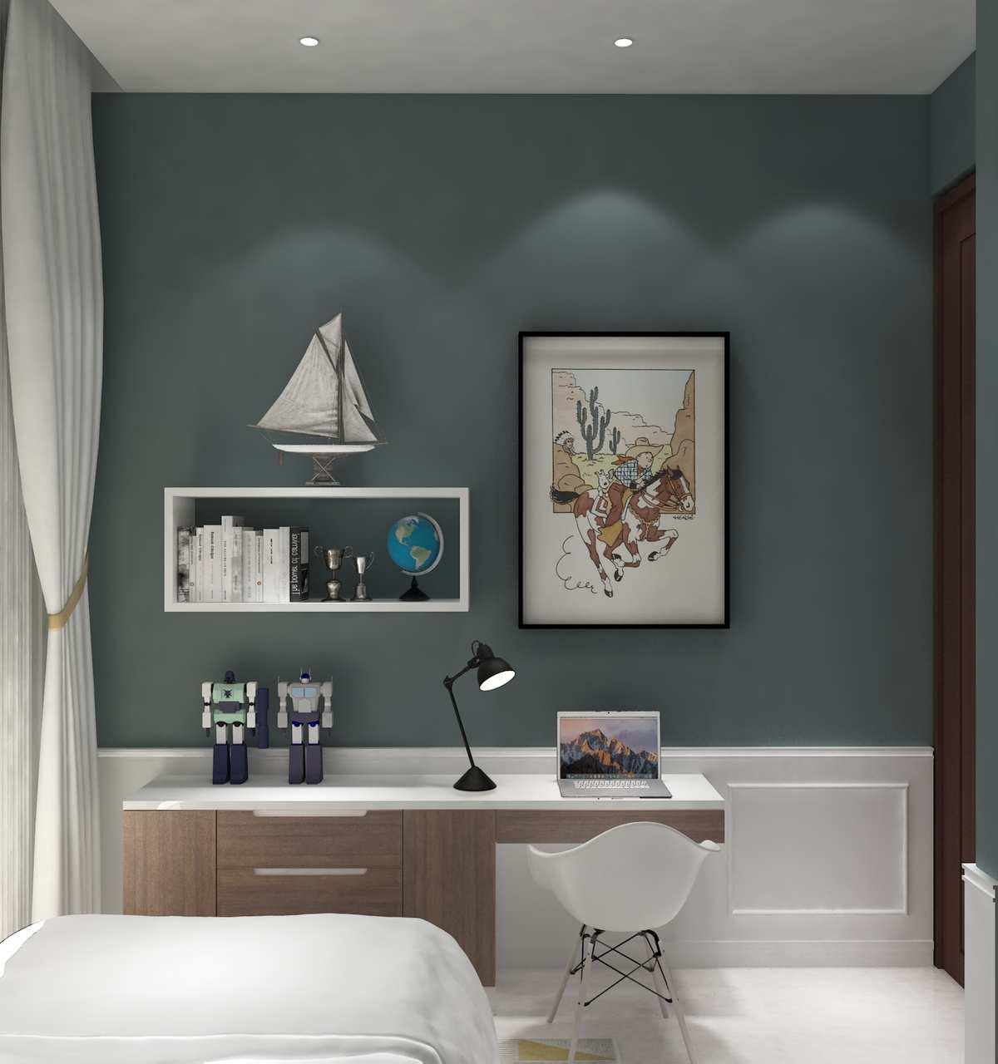
Boy's Room
Interior
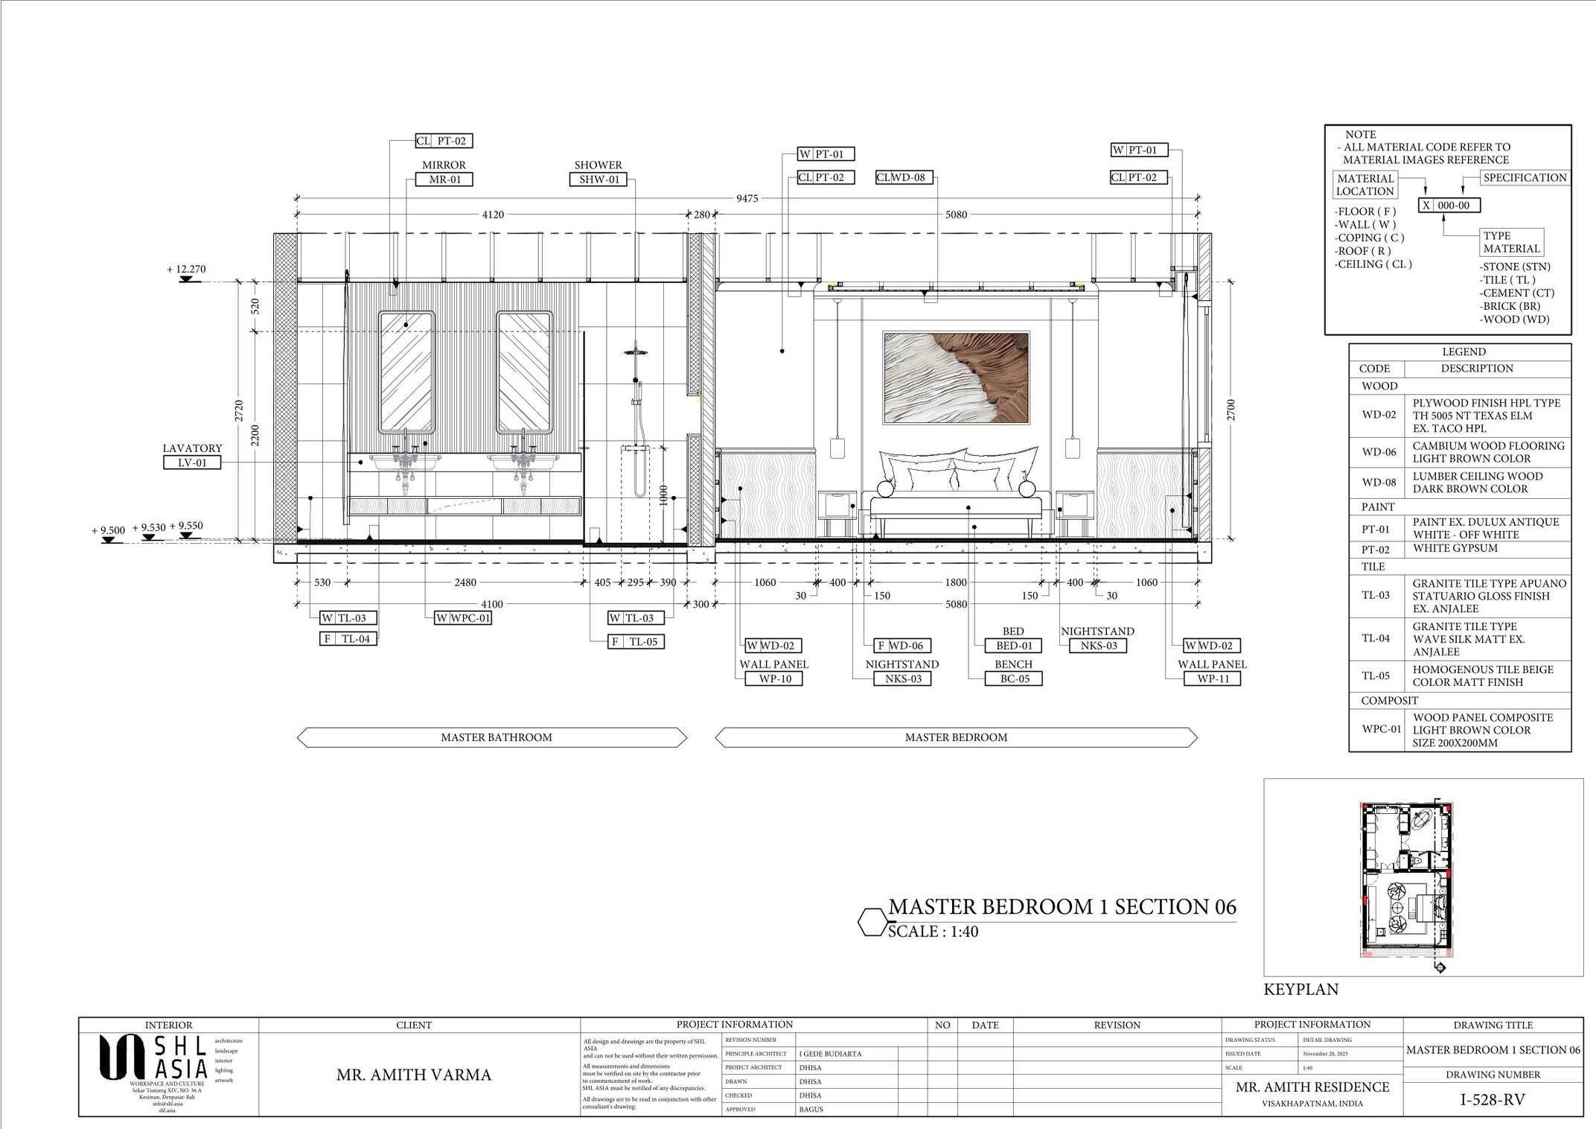
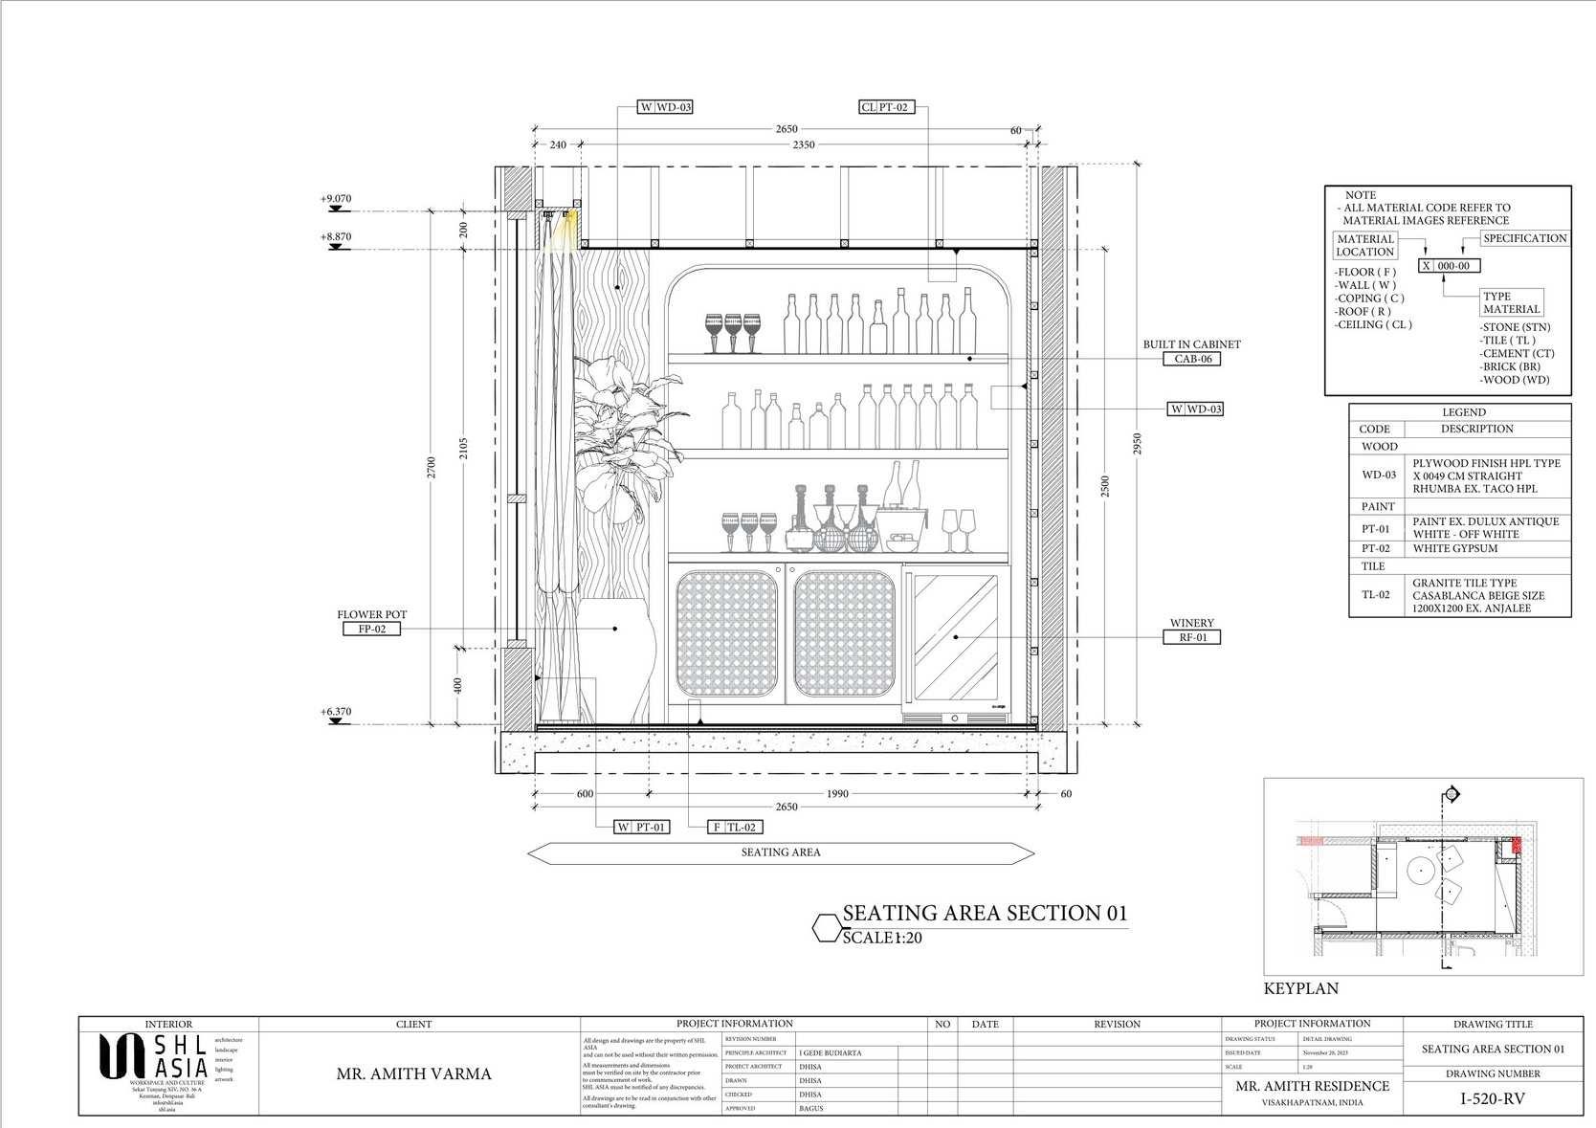
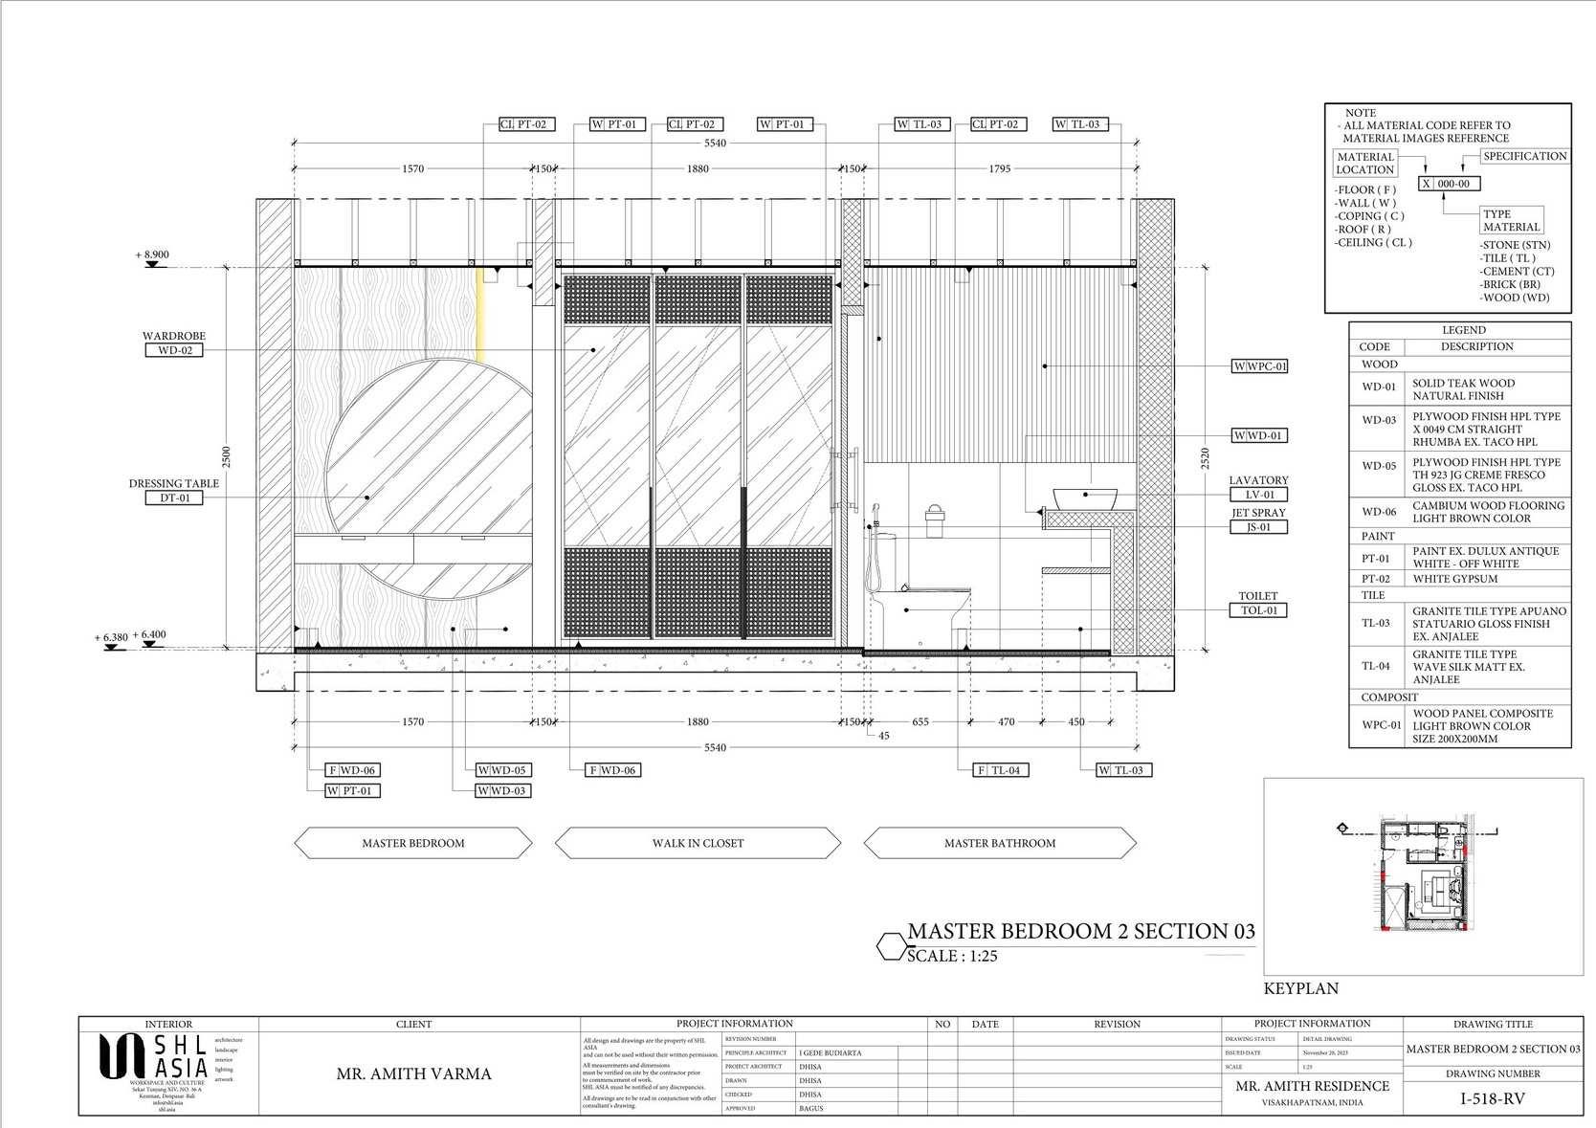
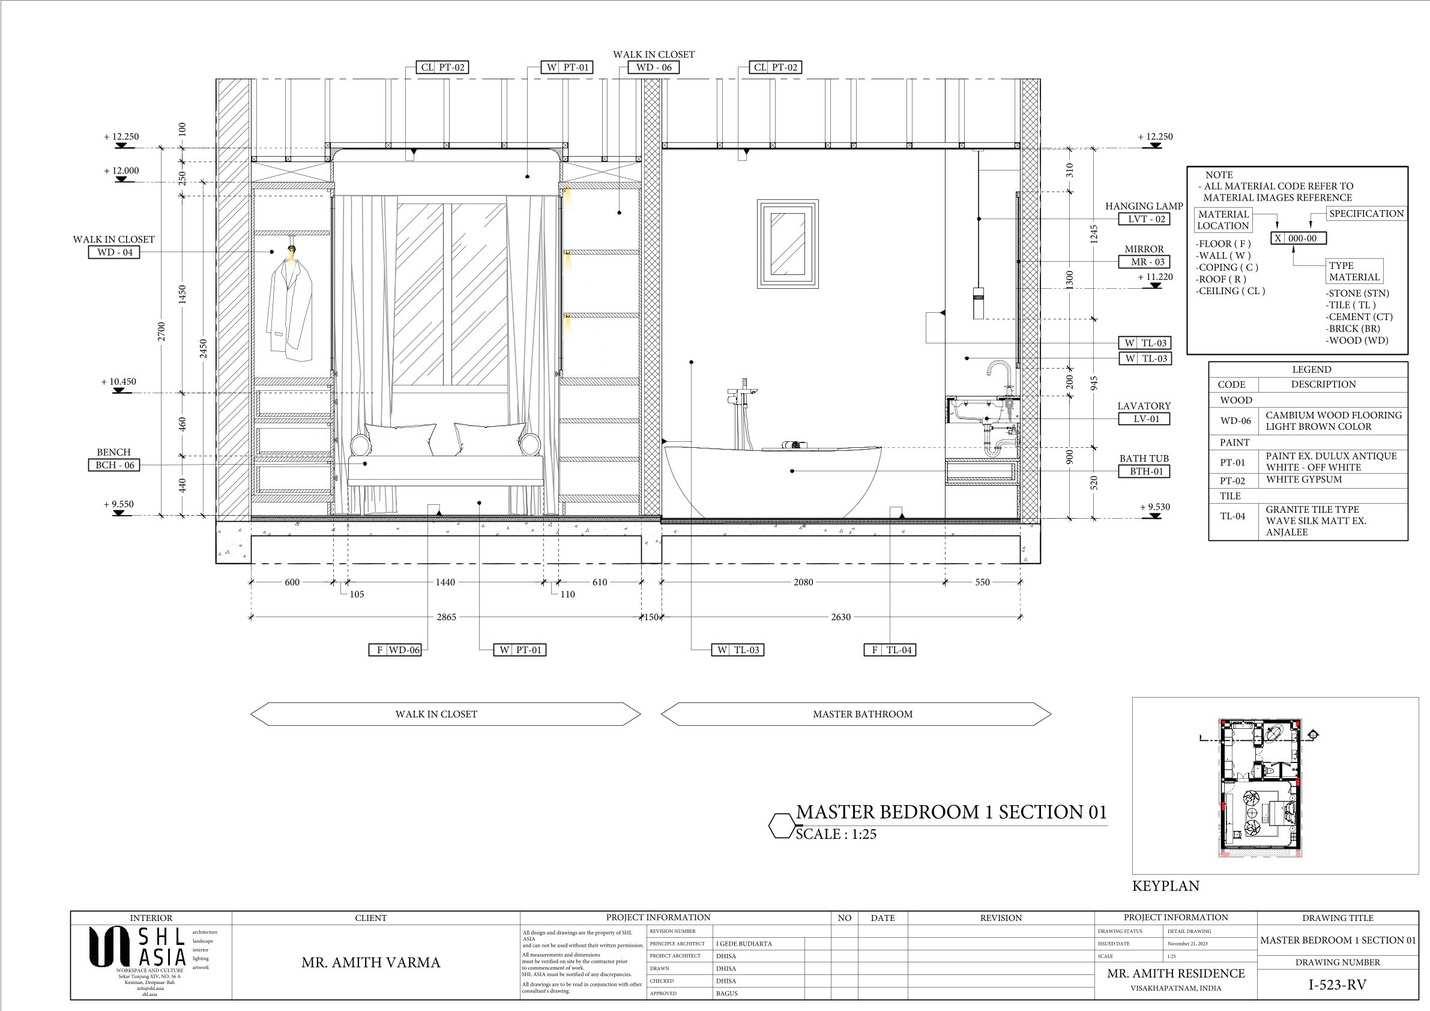
Design by SHL Asia
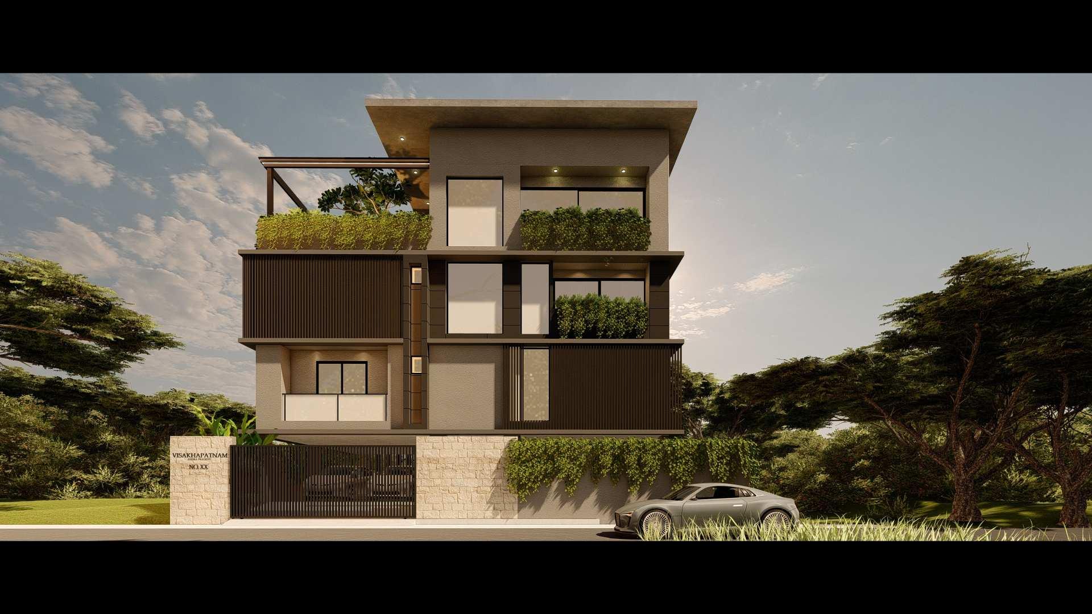
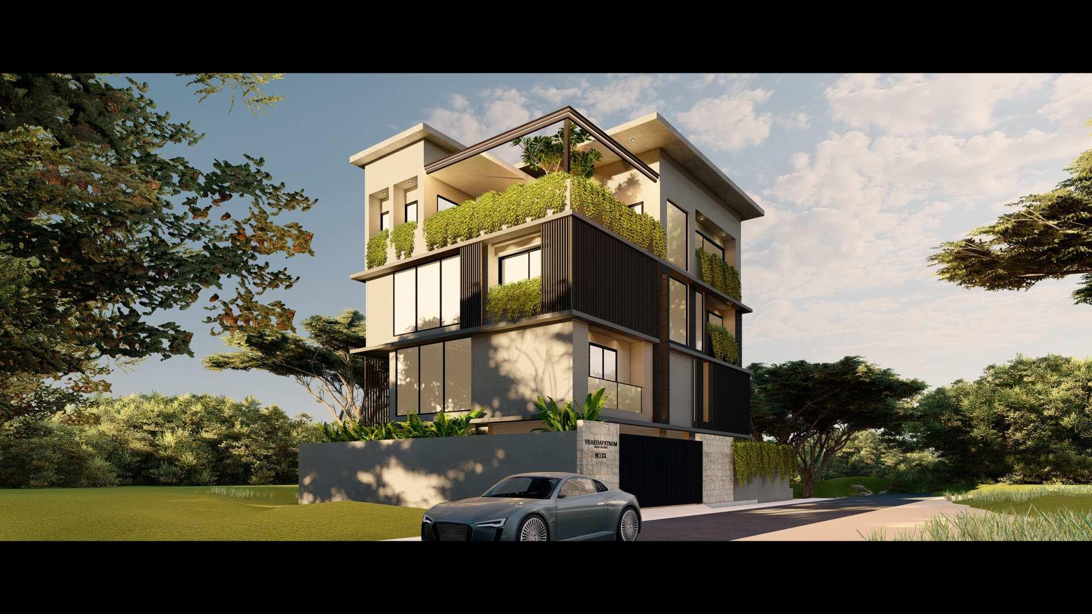
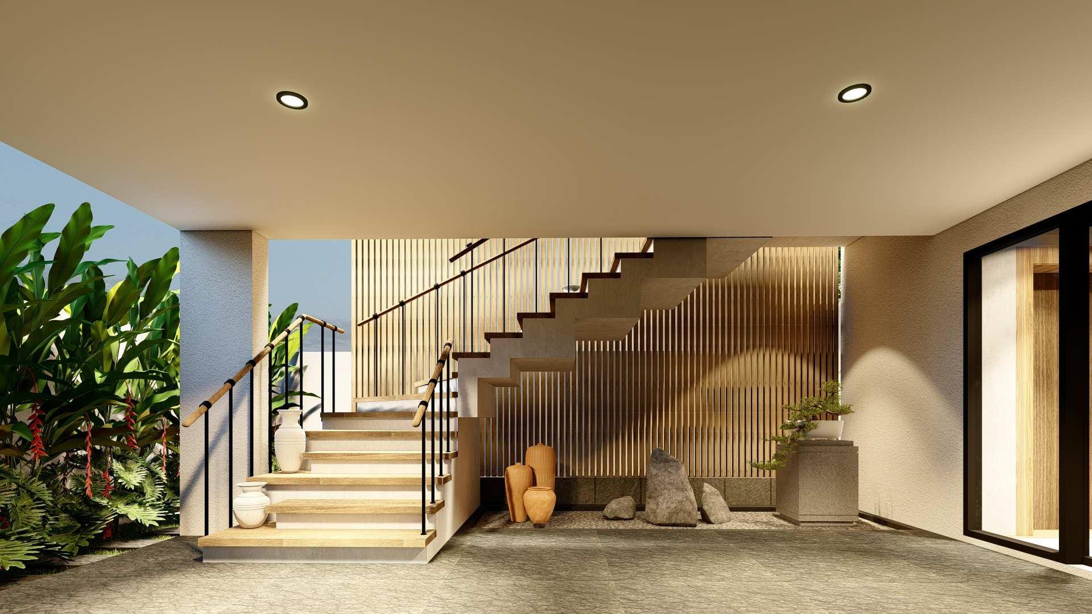
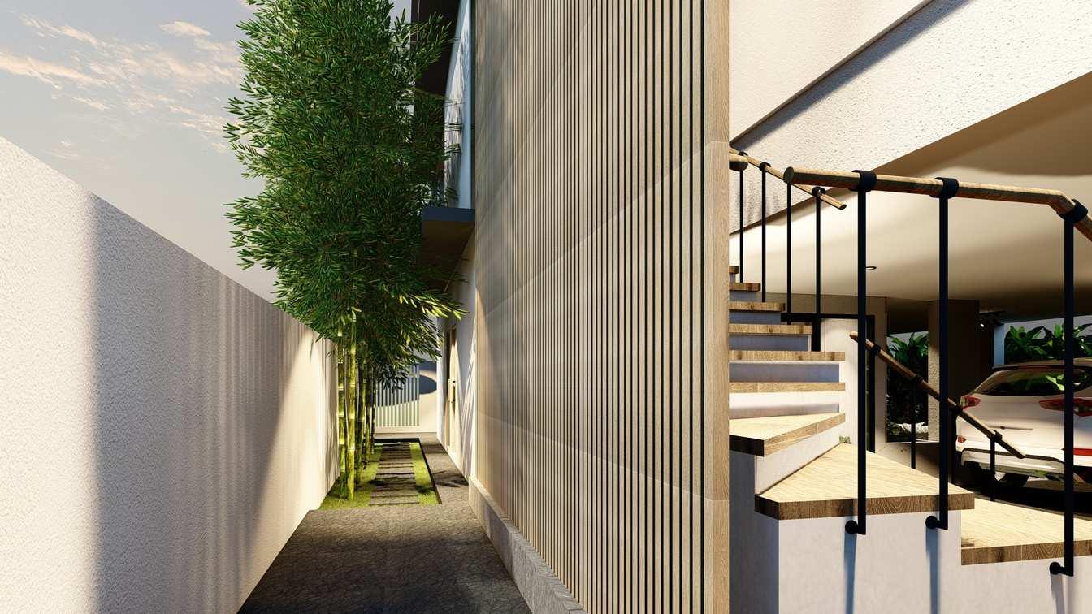
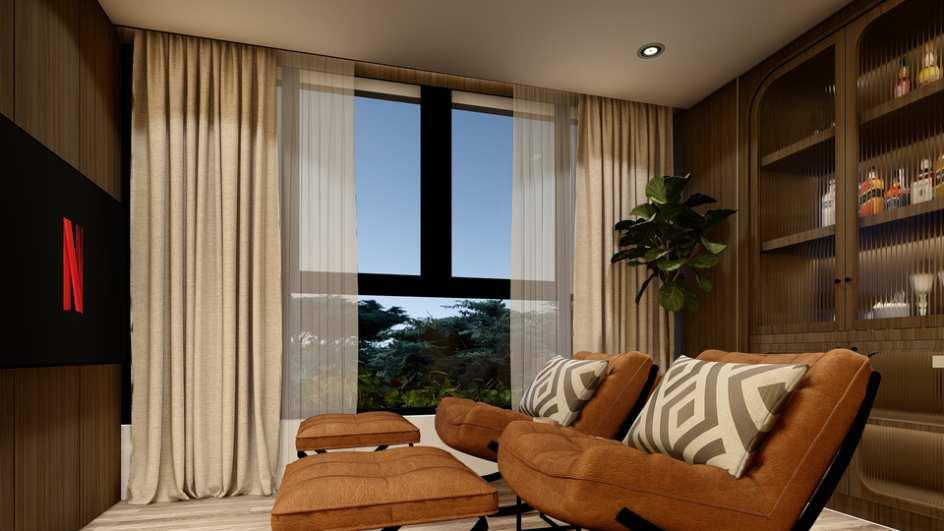
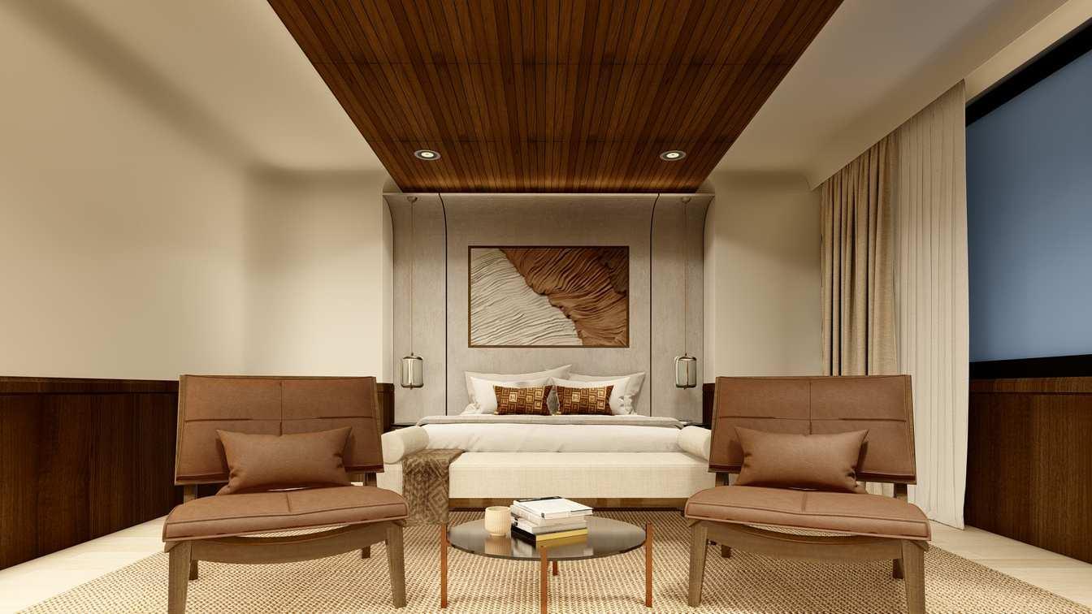
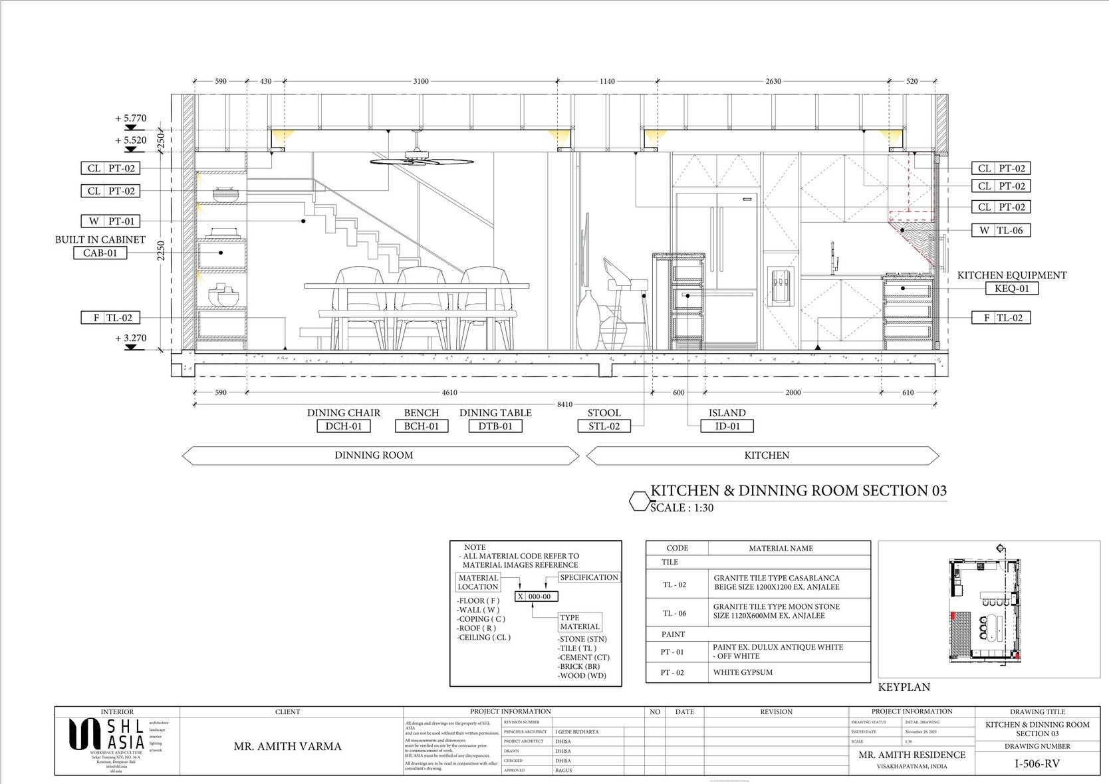
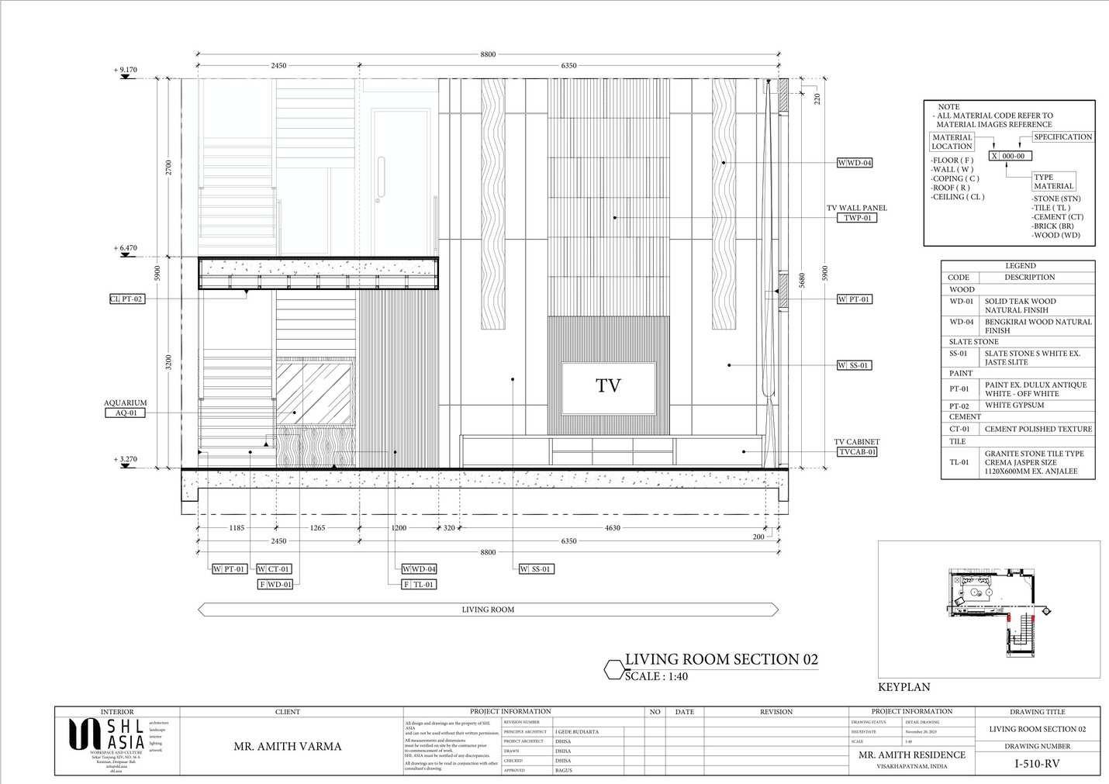
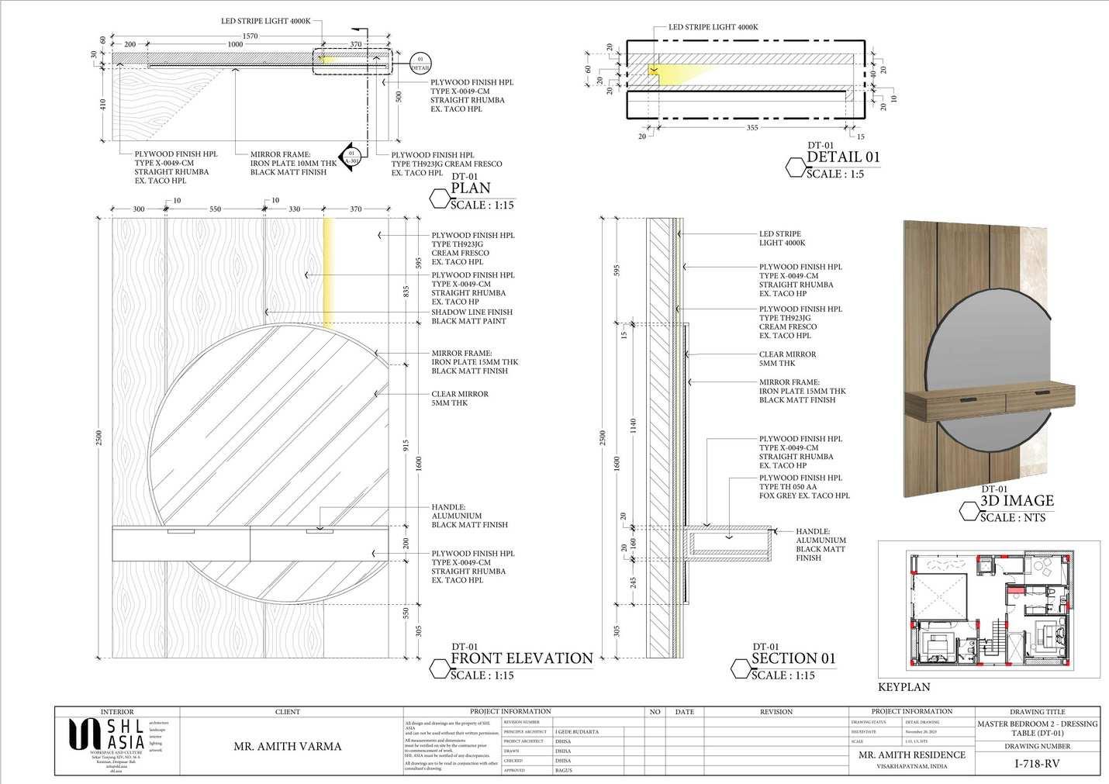
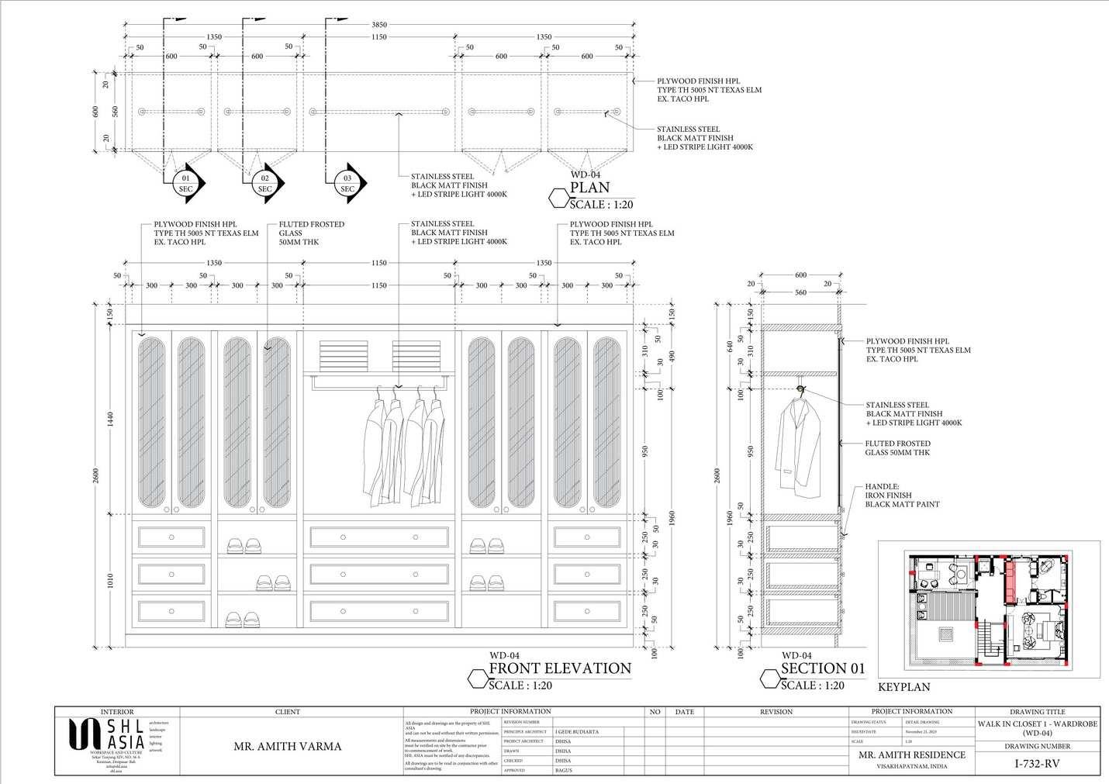
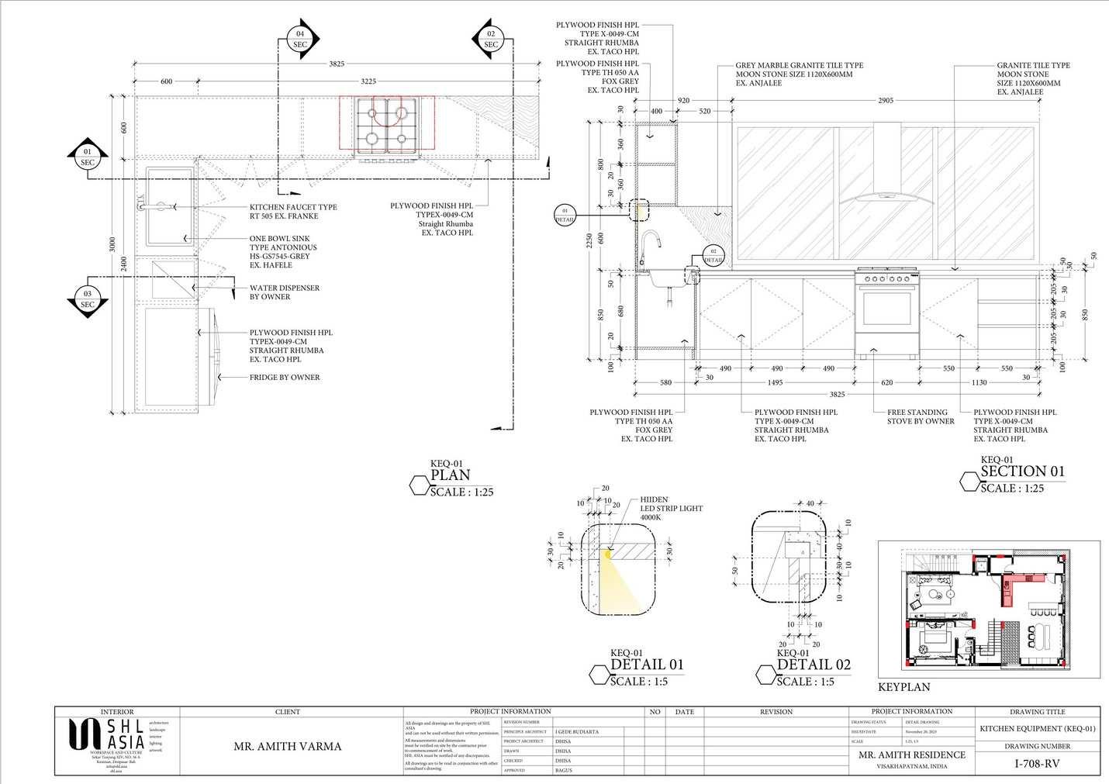
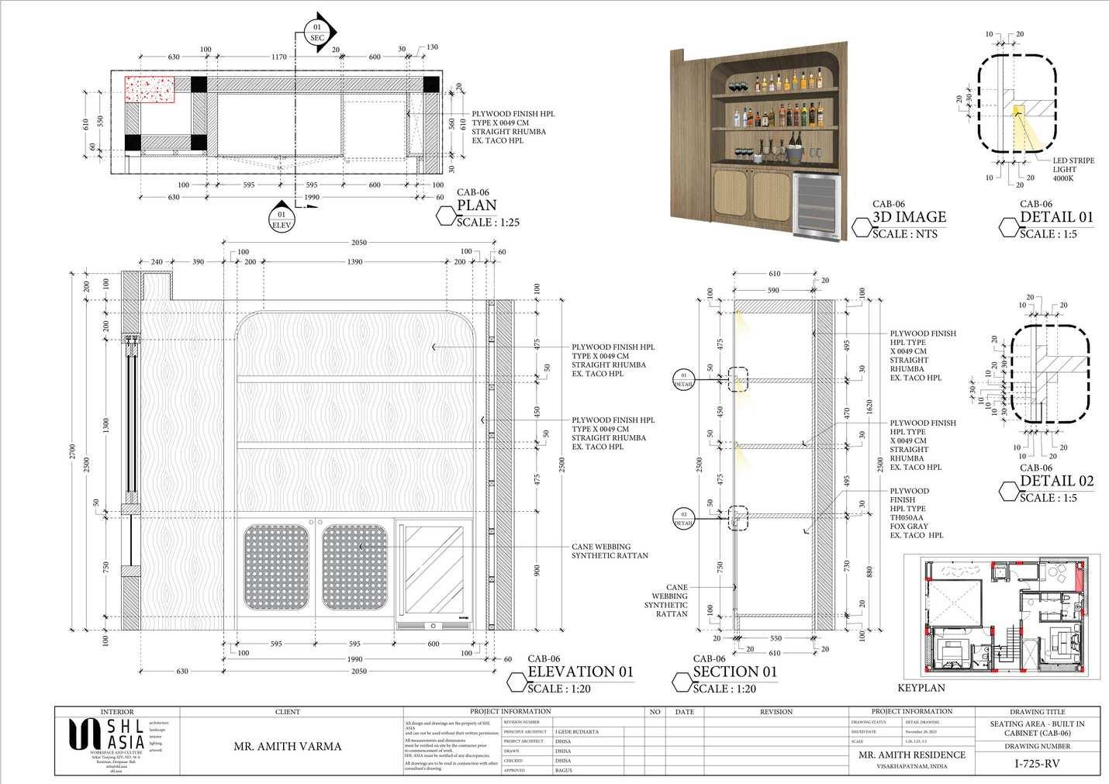
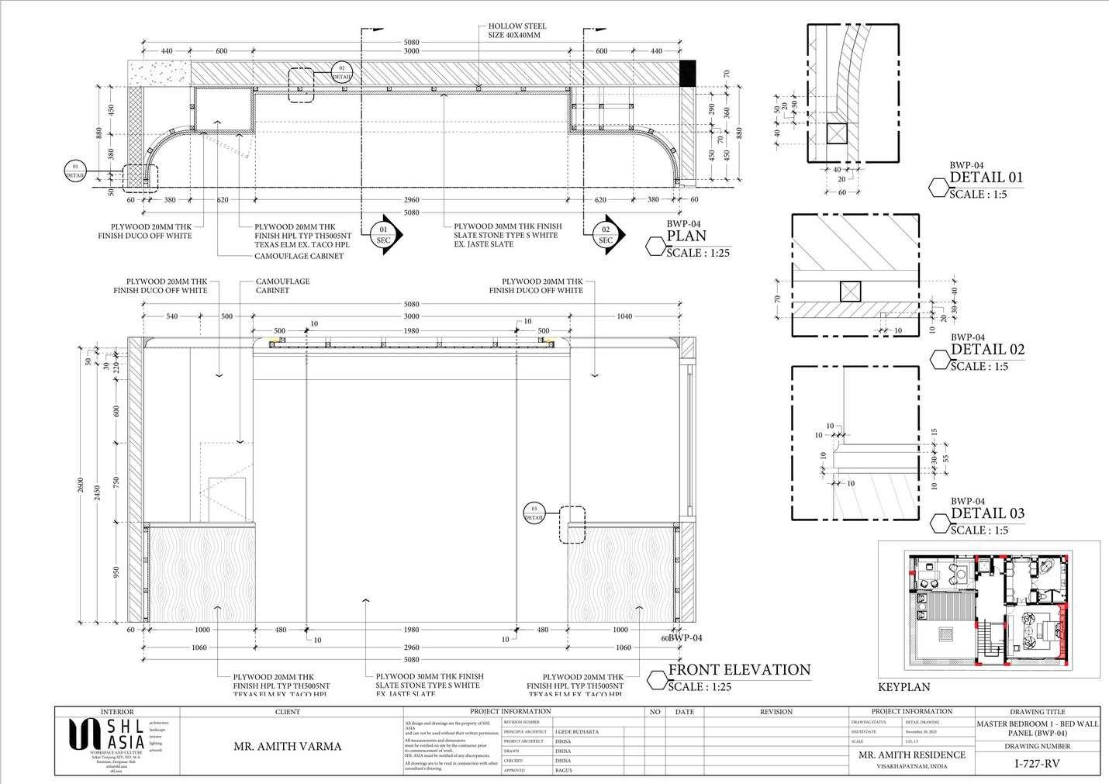
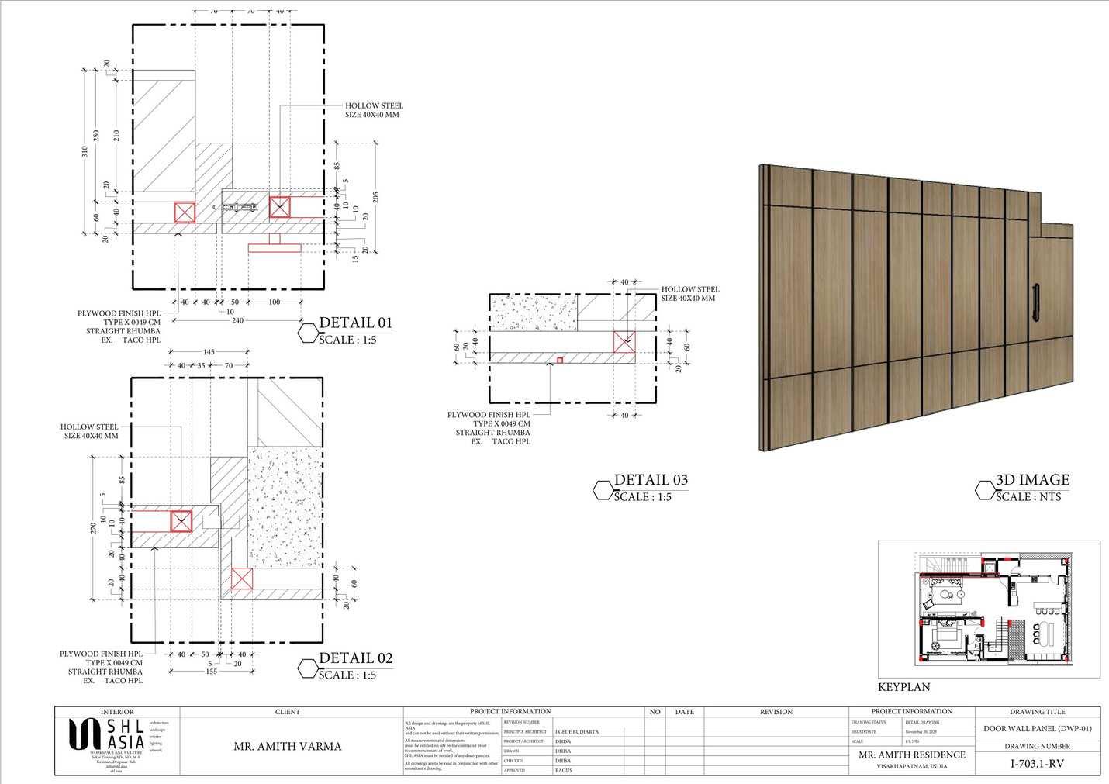
Residence in Visakhapatnam, India
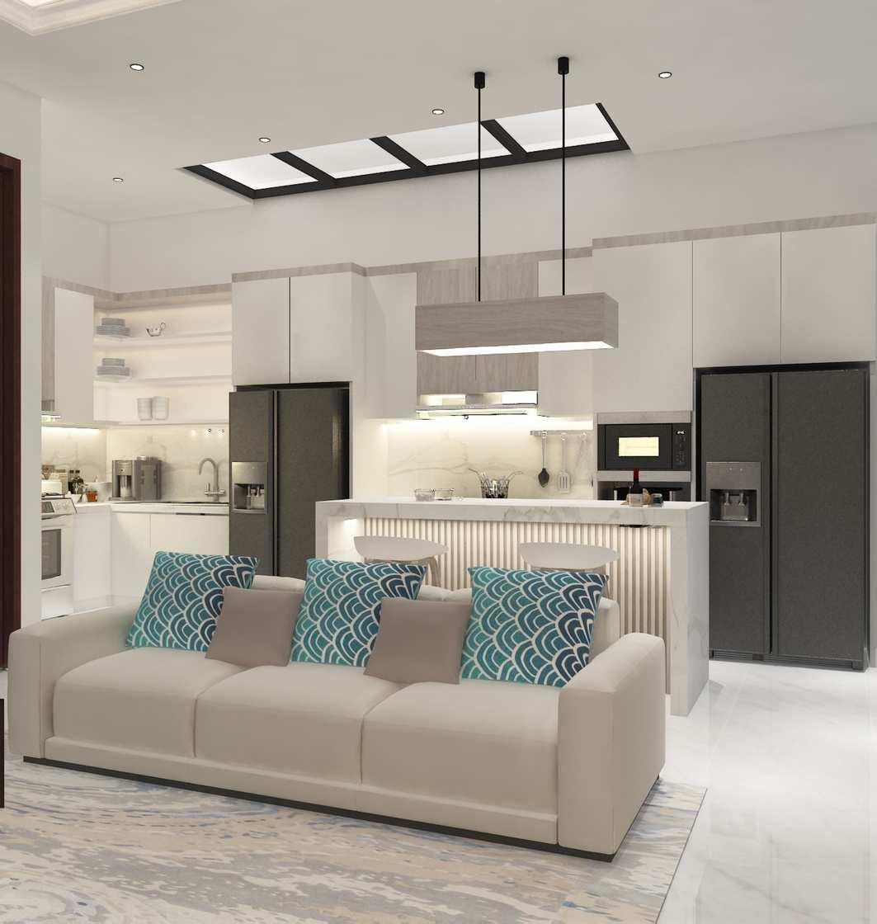
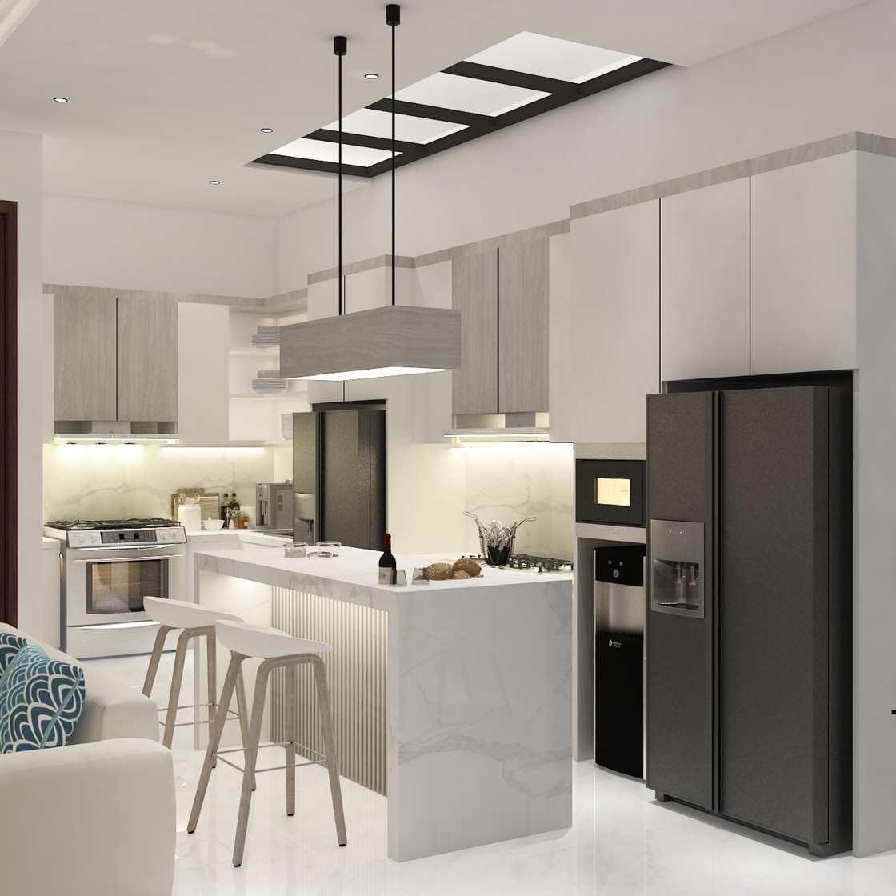
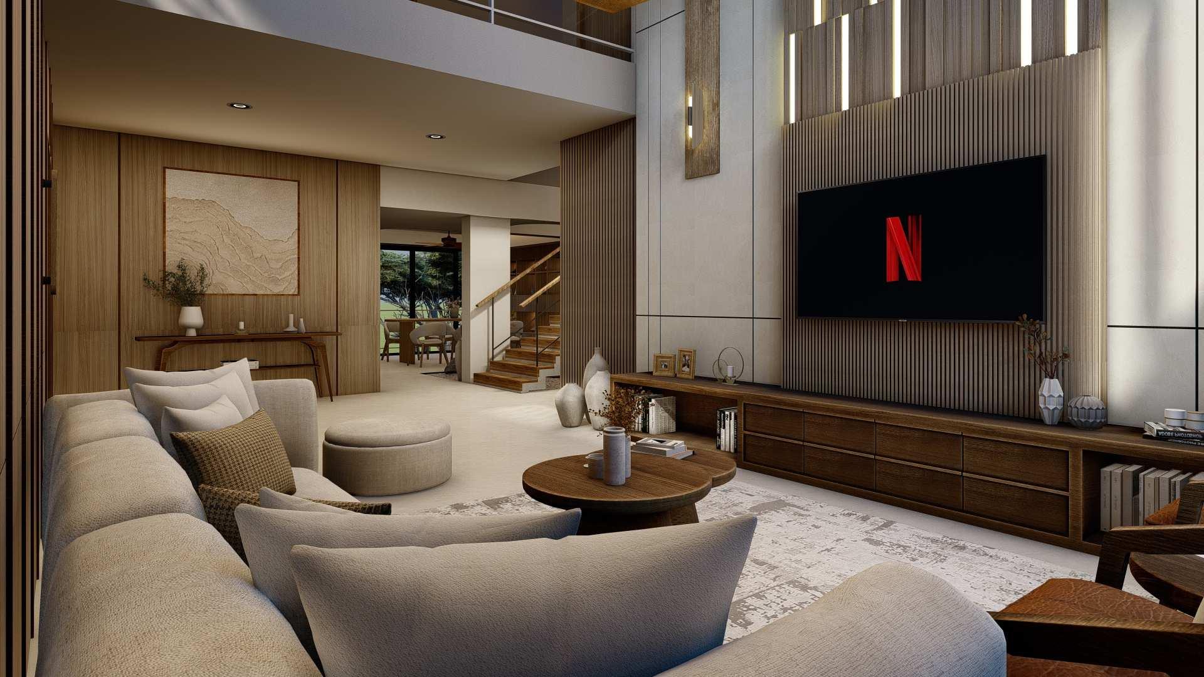
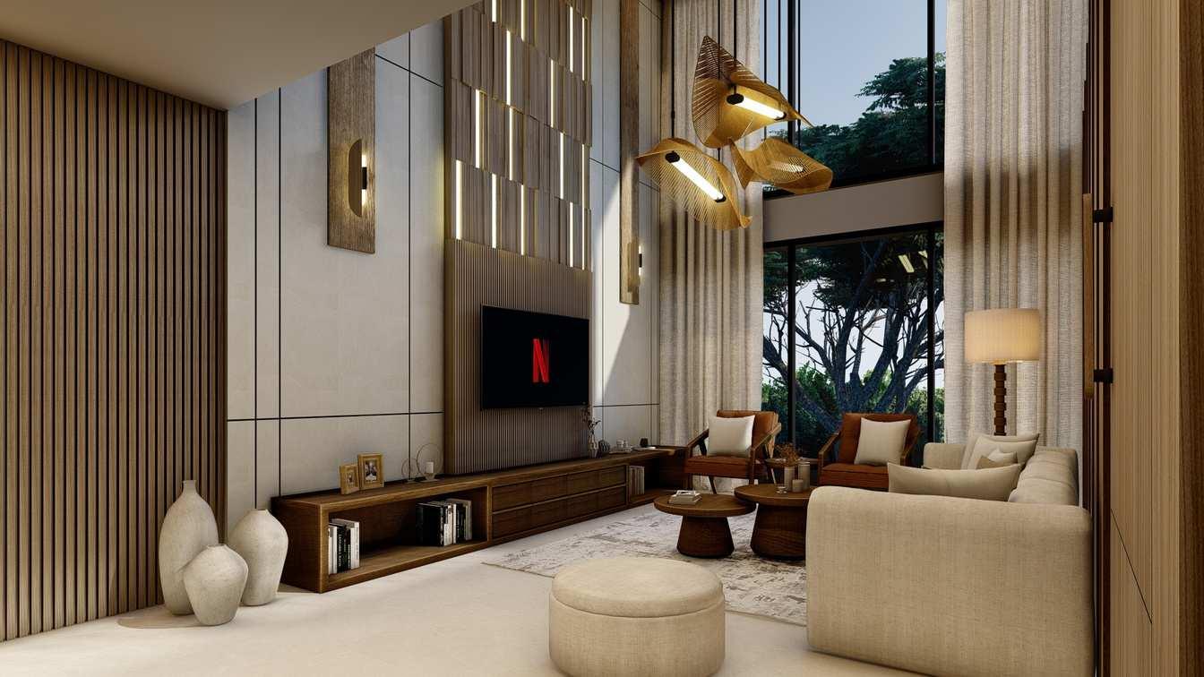
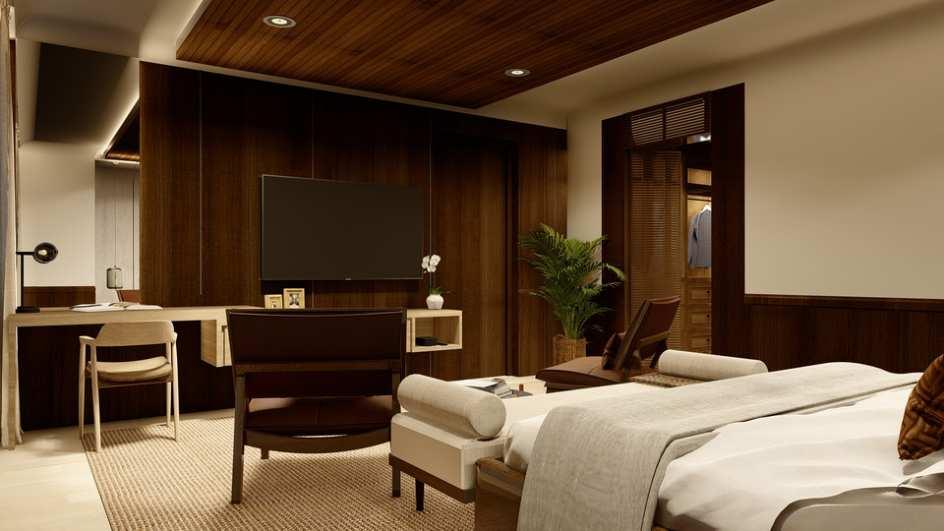
Residence in Visakhapatnam, India is inspired by thec concept of harmonious Japanese and Scandinavian that ruled the essential and efficient of the living. A simple yet multifunction saving but aesthetic. Creating homey environtment thru warm color pallate and natural material finish like wood. Maximize the space in simplistic functionality.
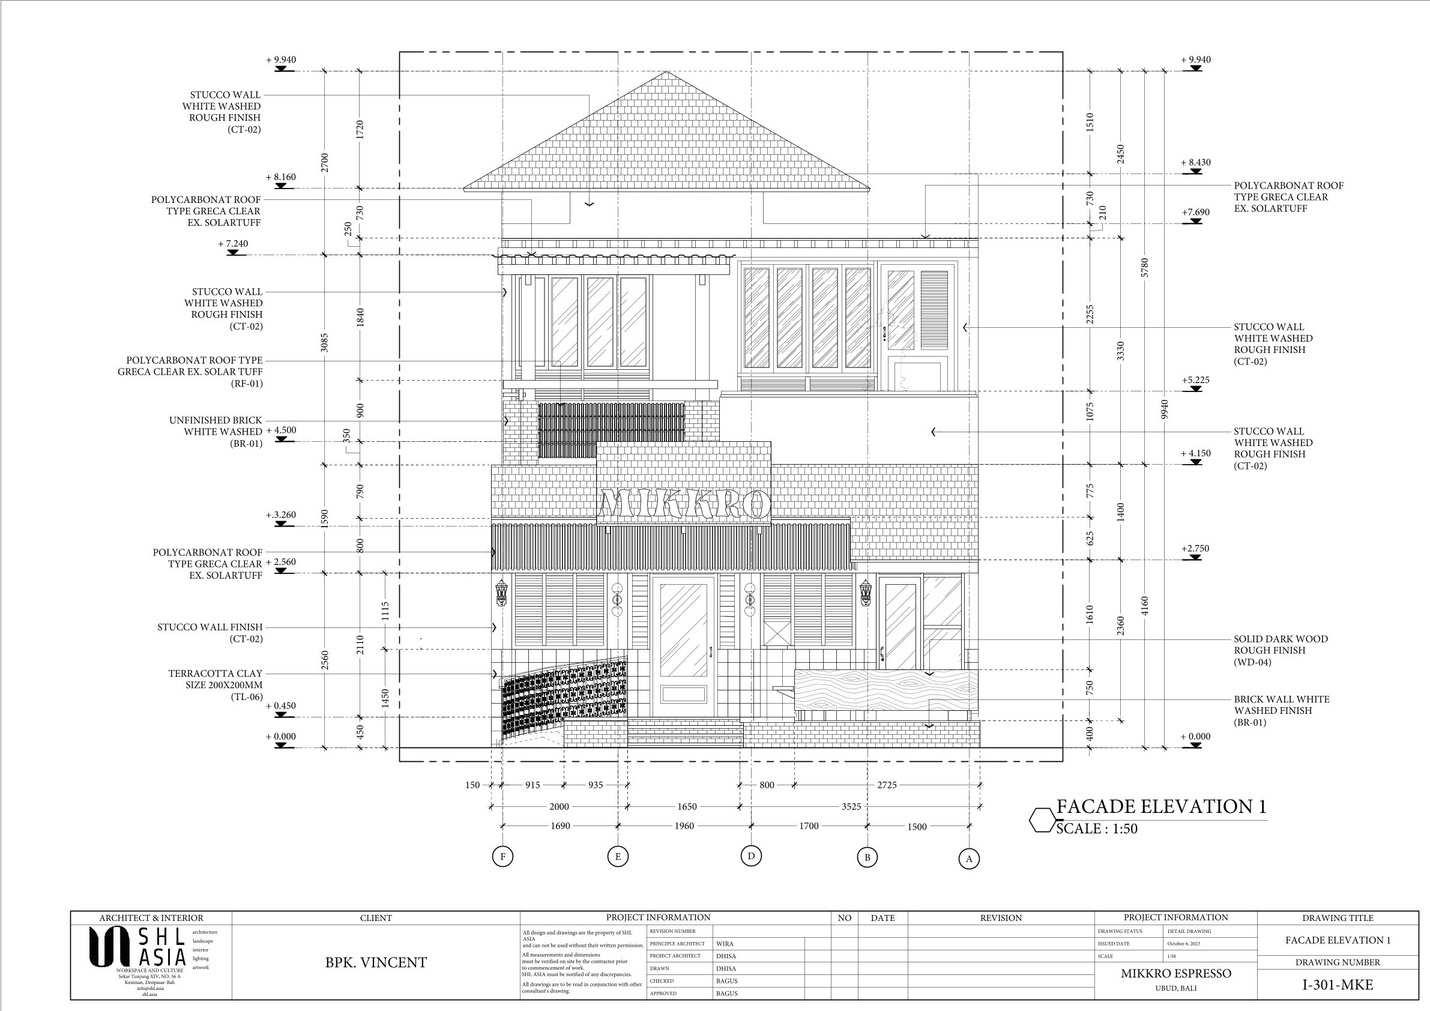
Responsibility: Developing the architecture facade, Liaison the material vendor, contractor, and kitchen specialist, Coordination with client thru final design decision, Developing ff&e detail drawing
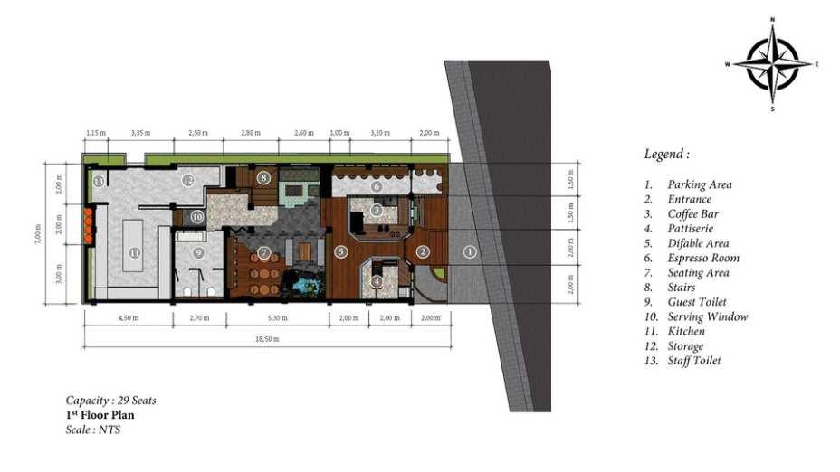
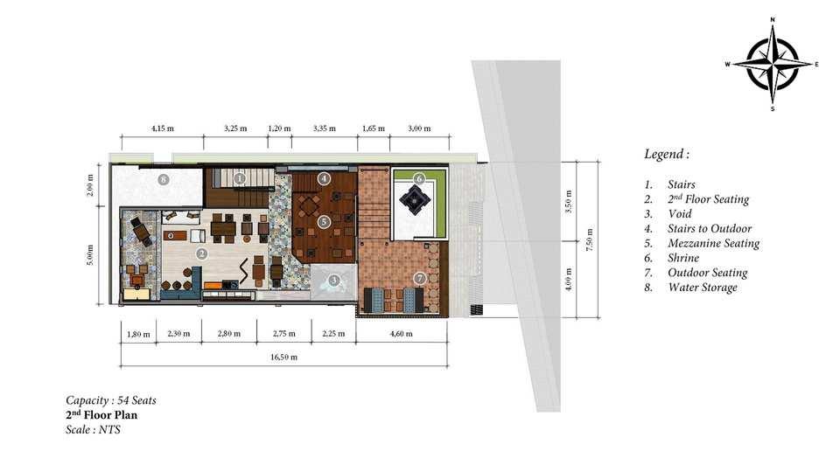
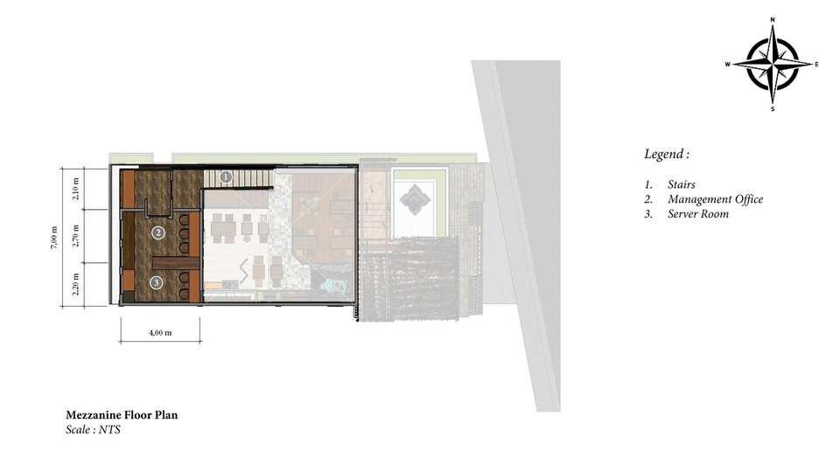
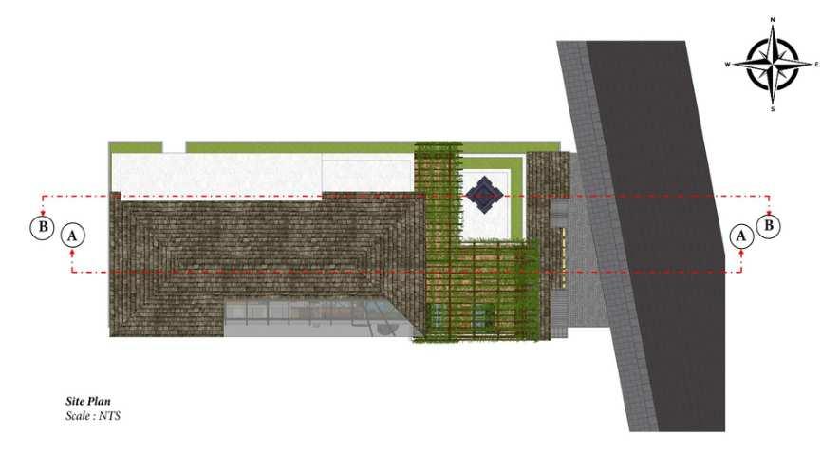
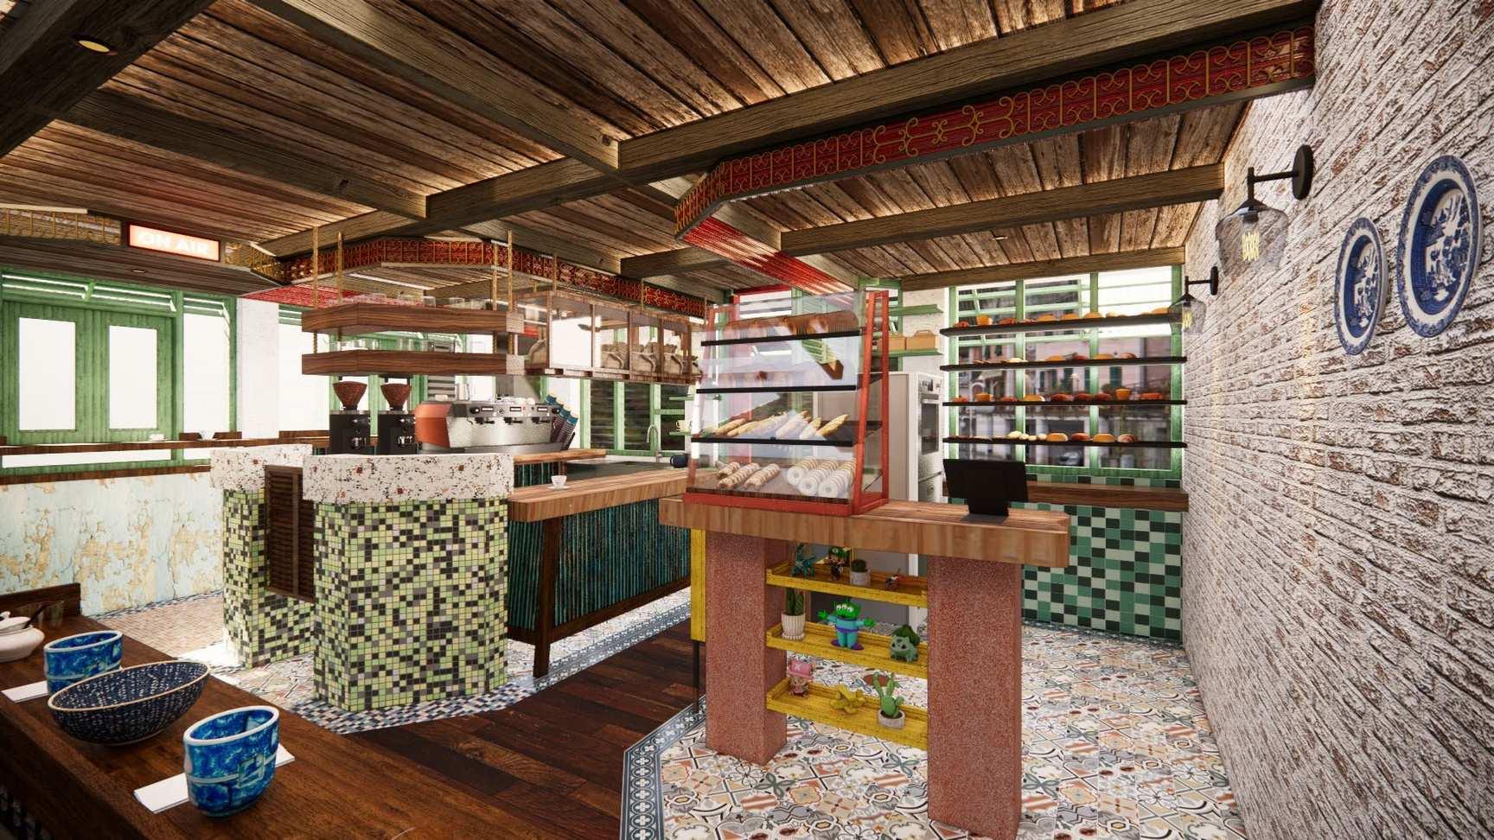
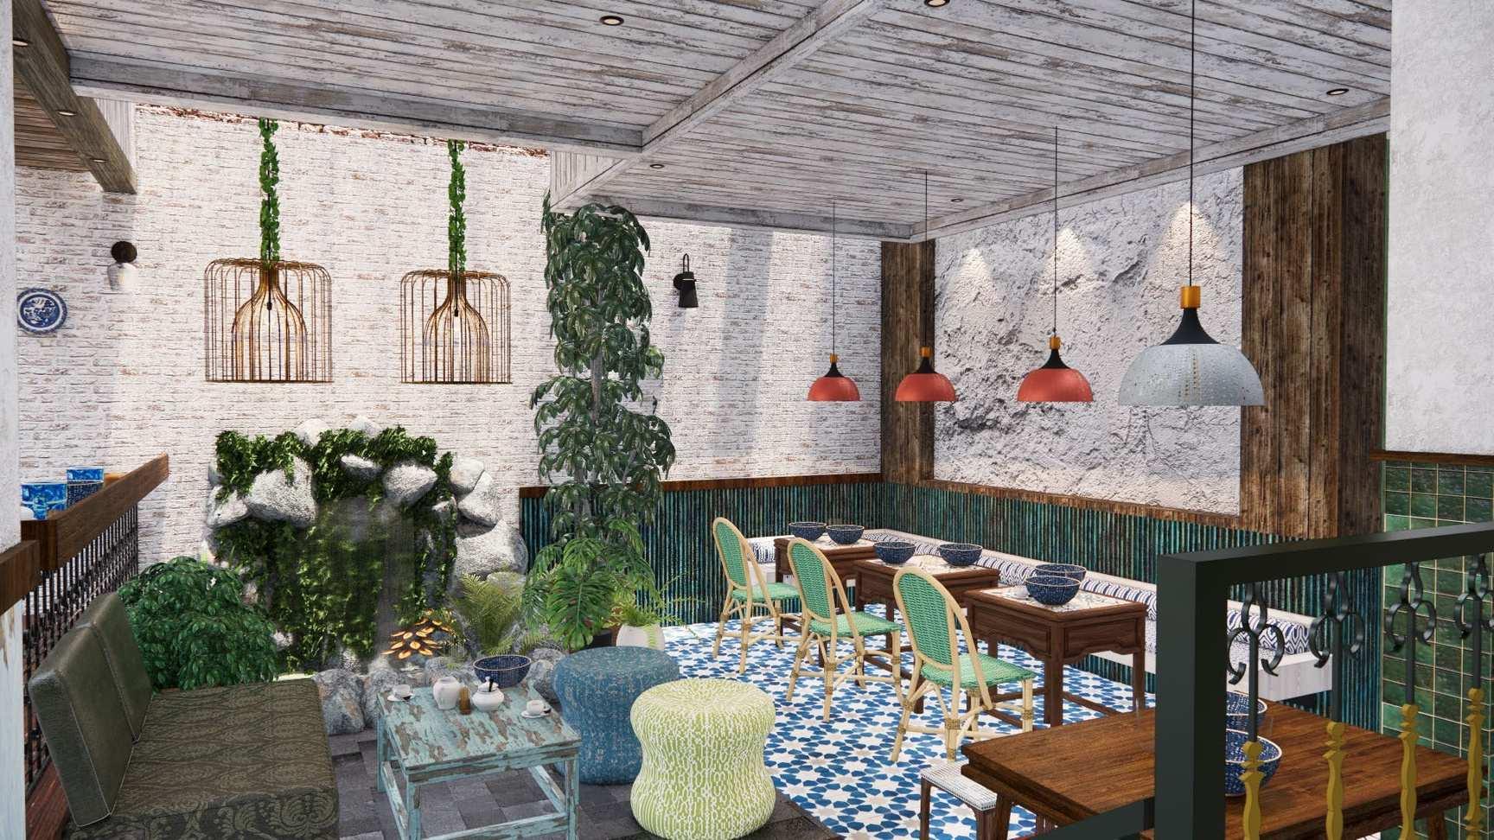
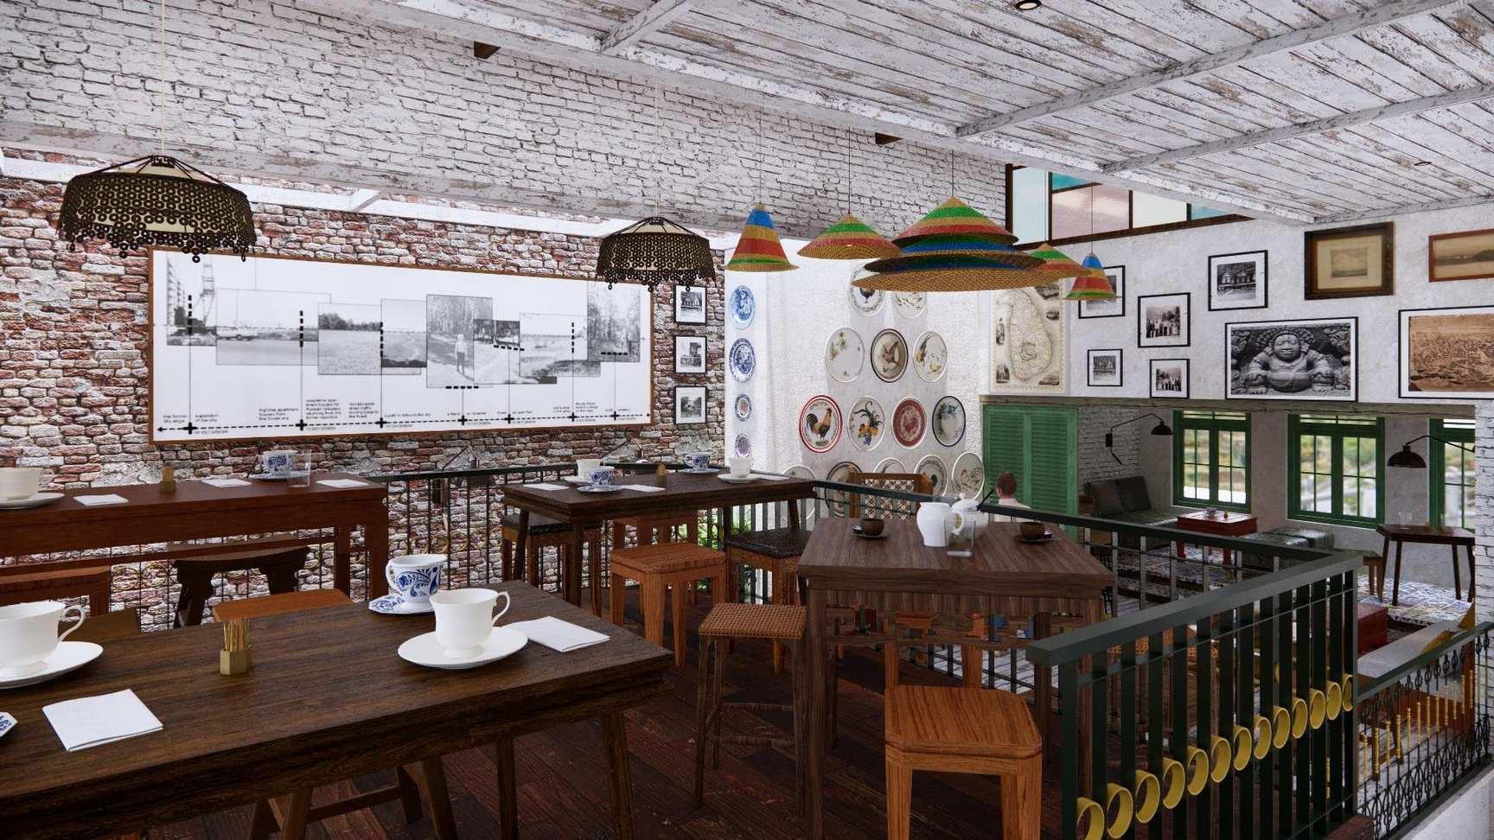
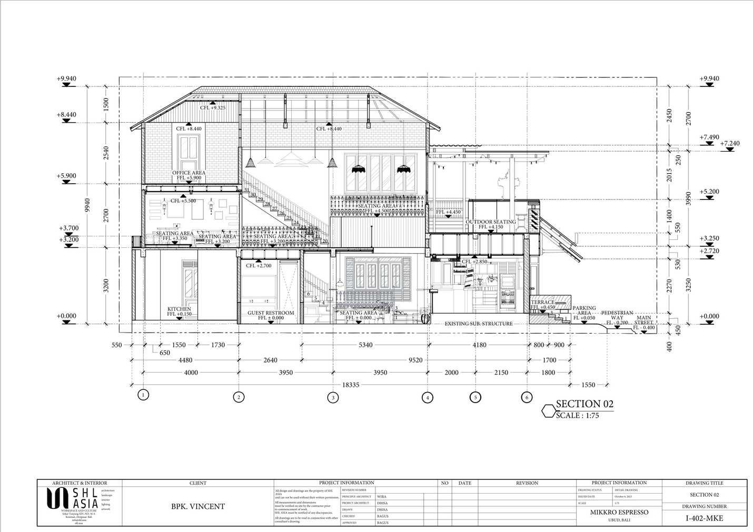
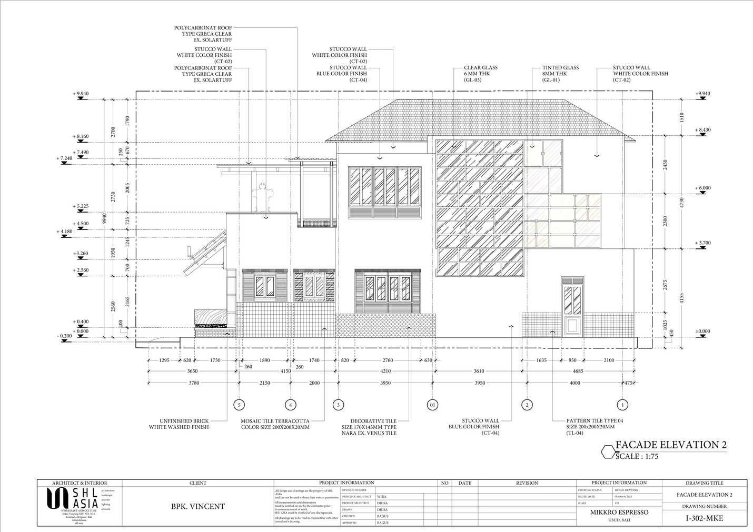
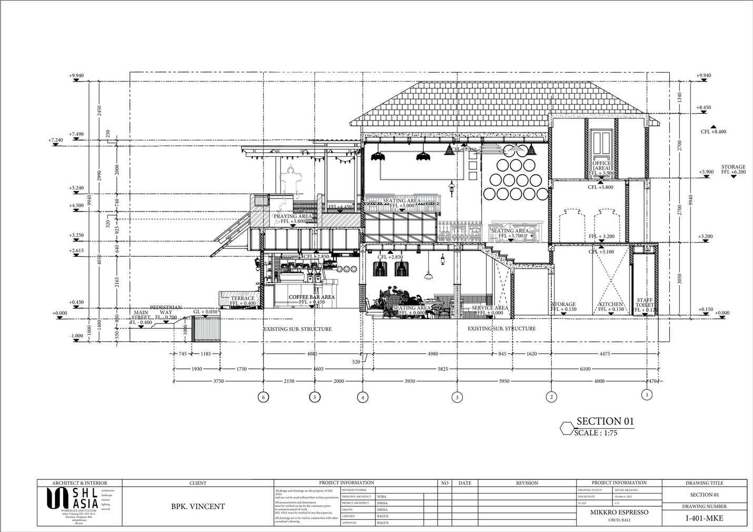
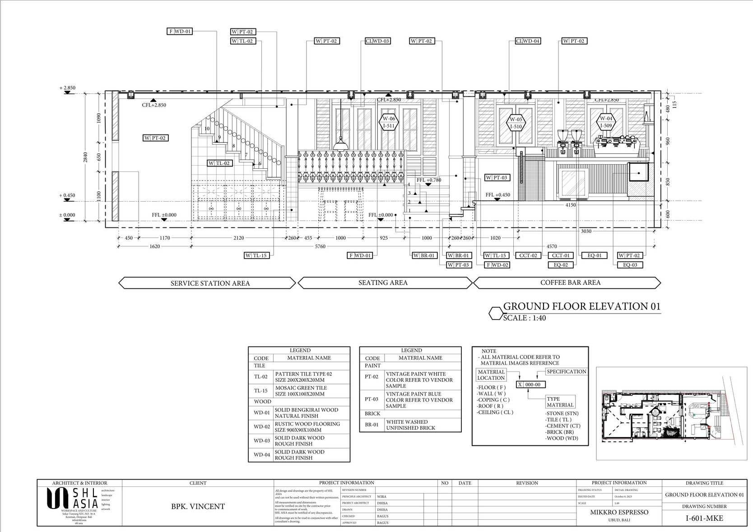
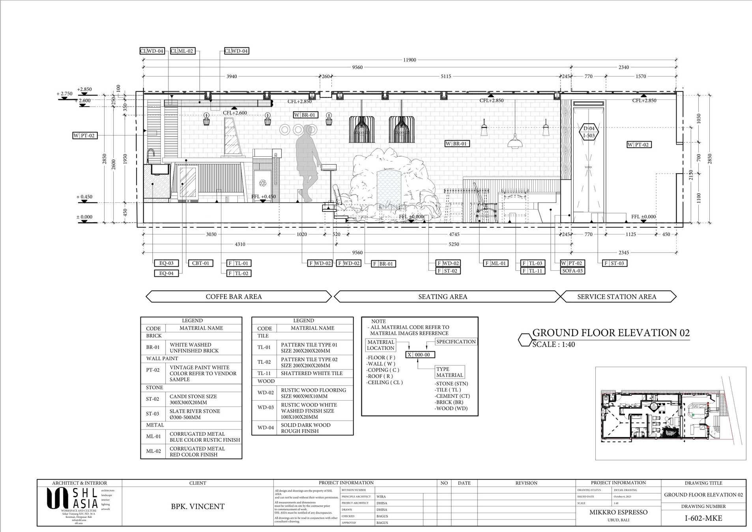
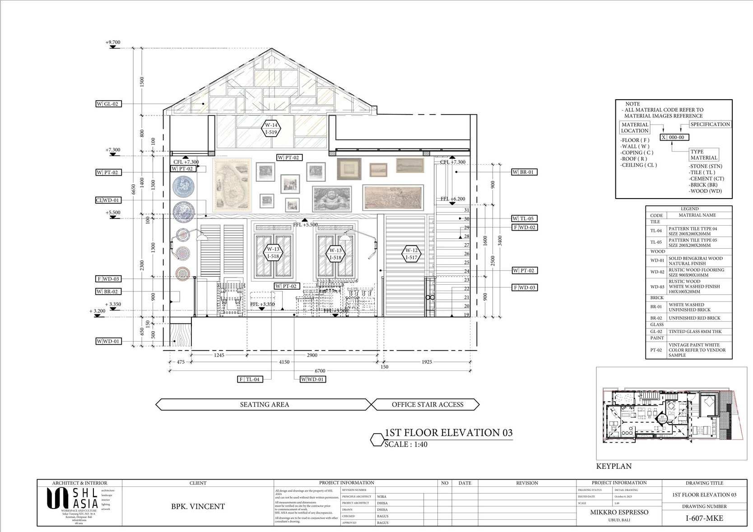
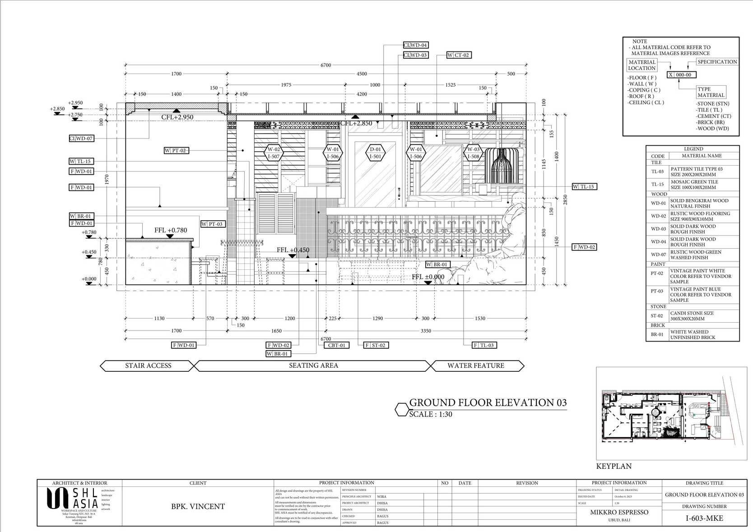
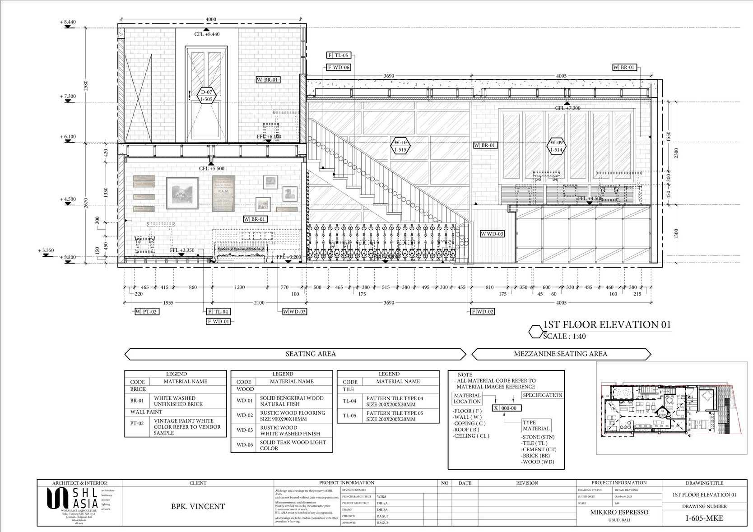
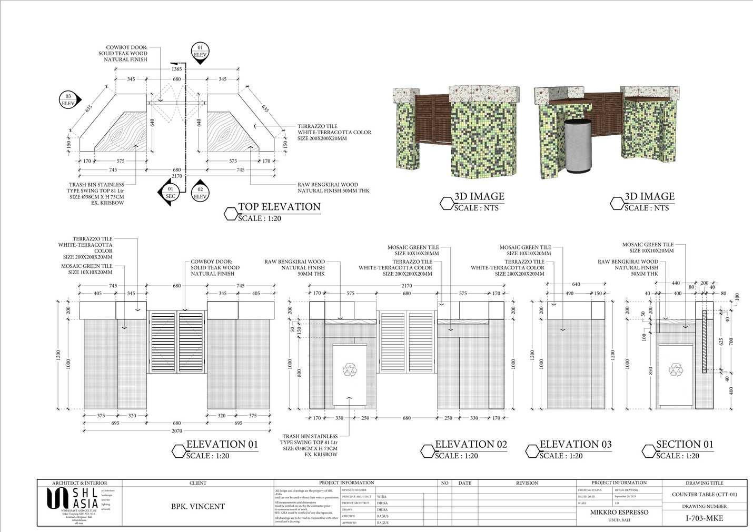
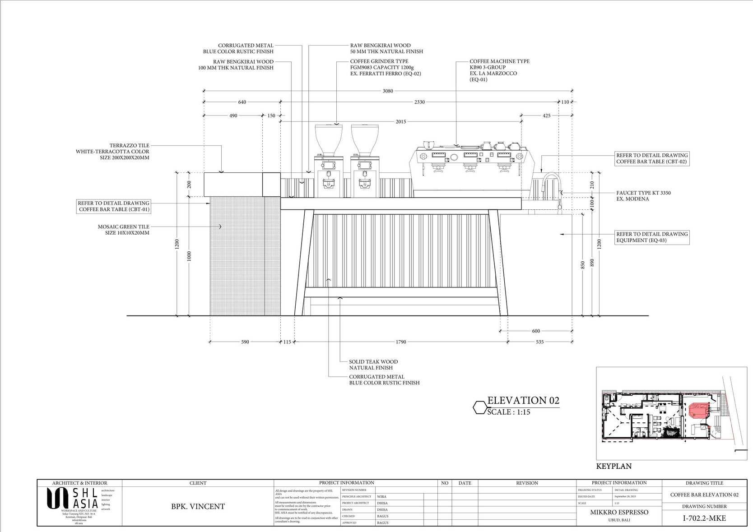
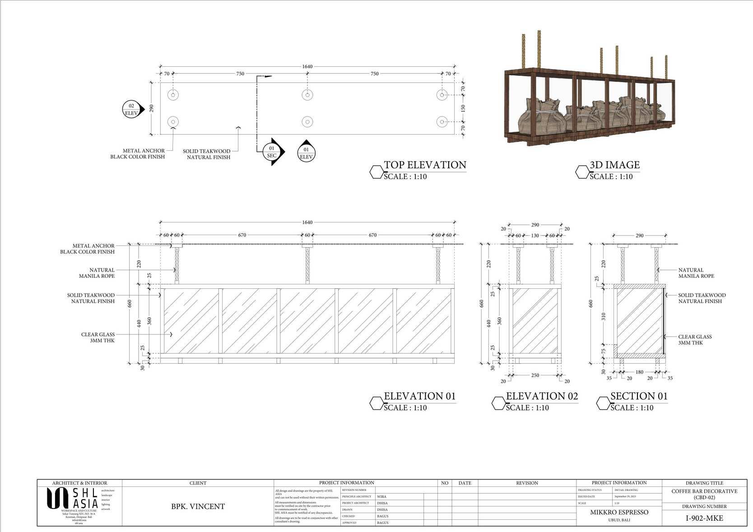
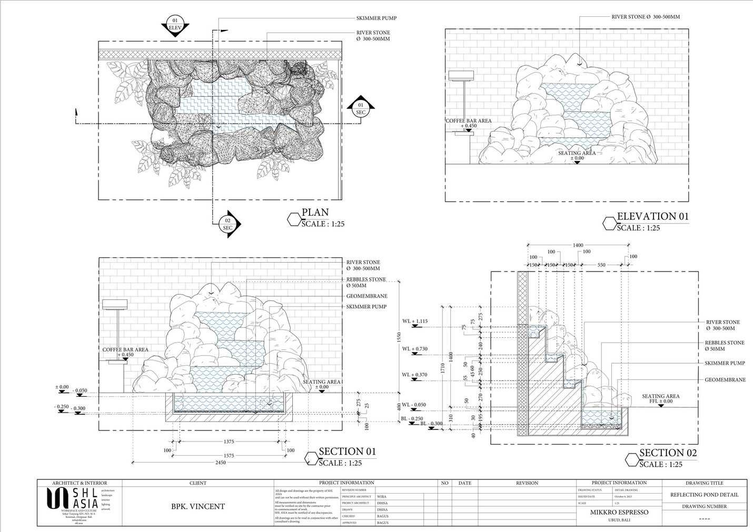
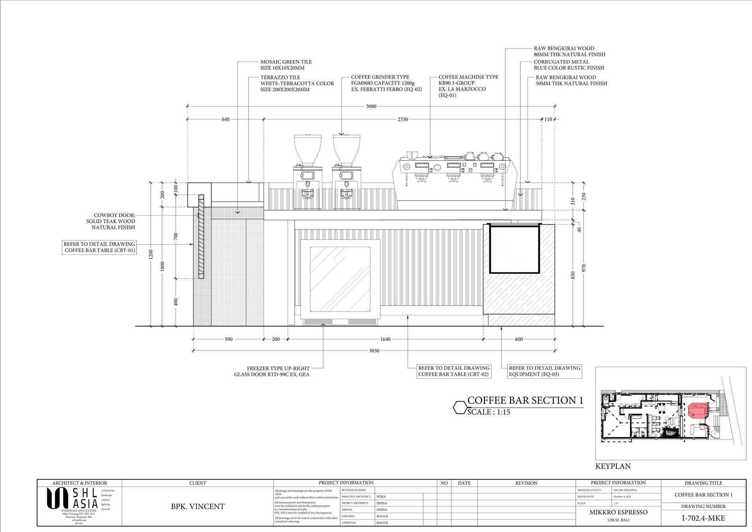
Cafe in Ubud, Bali
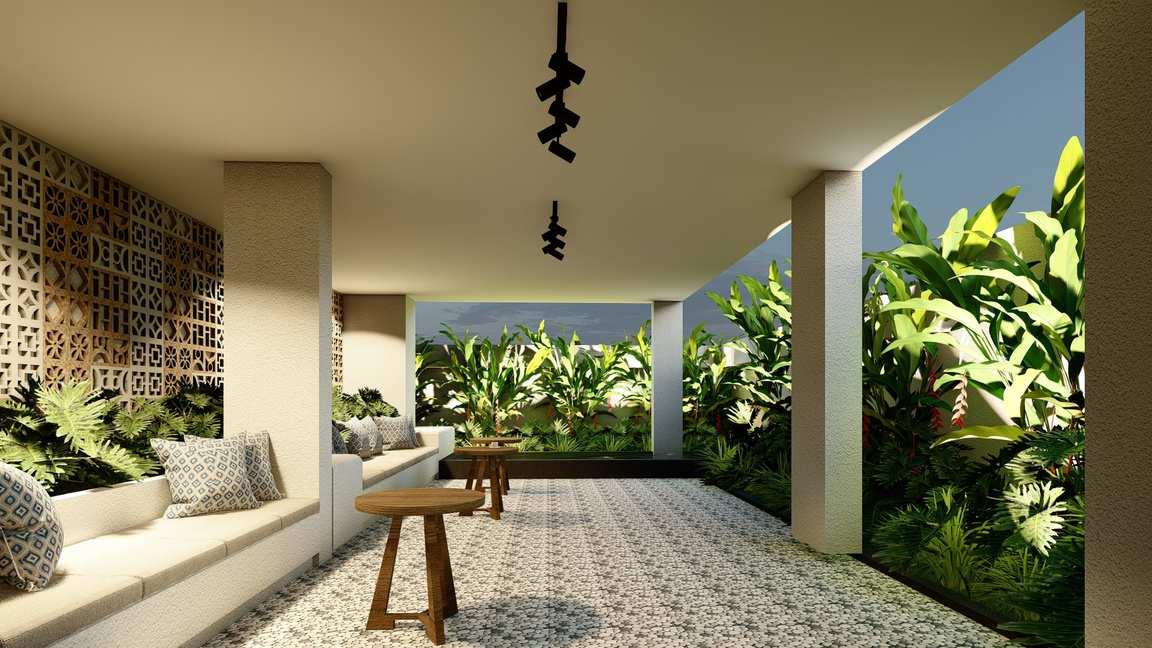
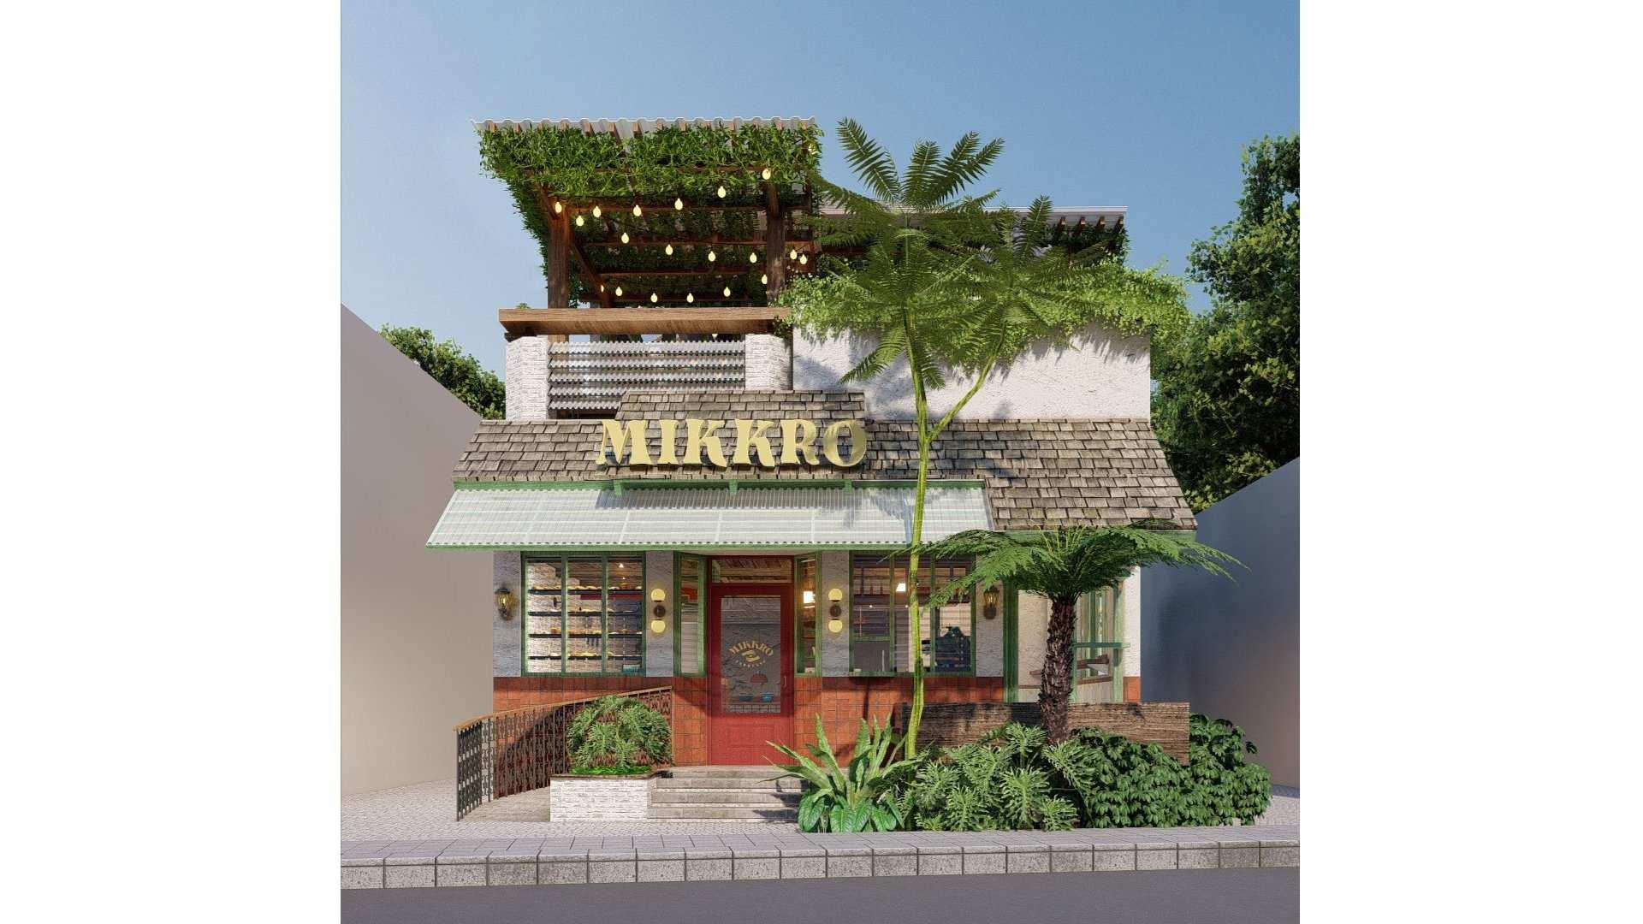
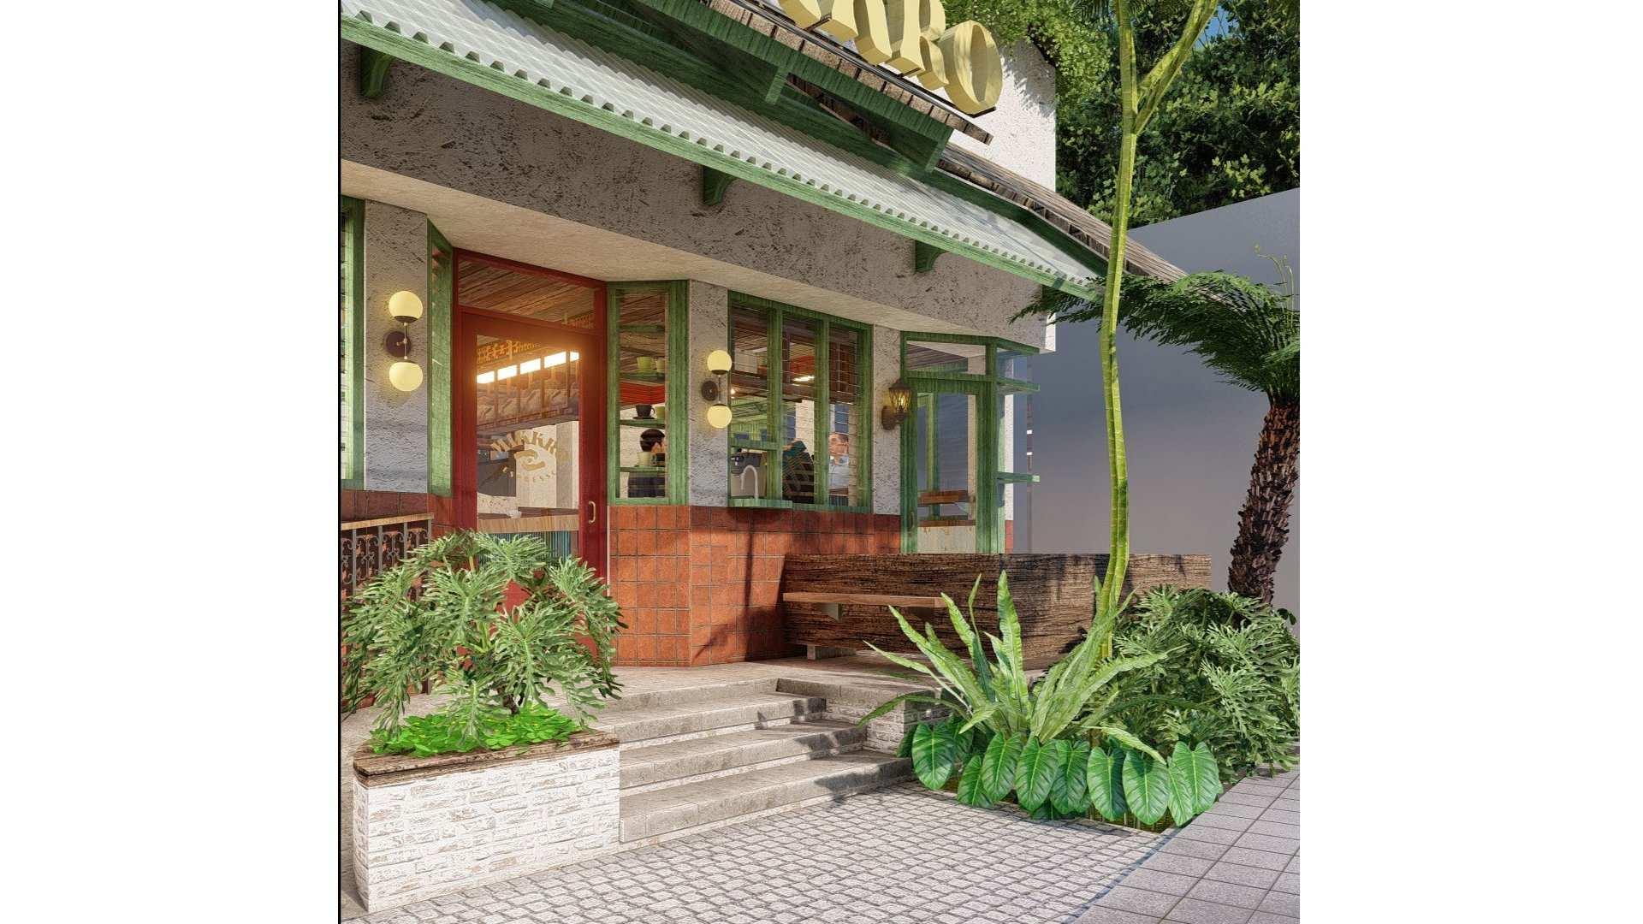
Cafe in Ubud is the second branch from good reputable coffee shop in Jakarta. The style is reminded of old Jakarta city with Chinese influence. The material in this coffee shop is using reusable wood and vintage furniture that will be refurnished.
Responsibility: Developing the architecture facade, Liaison the material vendor, contractor, and kitchen specialist, Coordination with client thru final design decision, Developing ff&e detail drawing
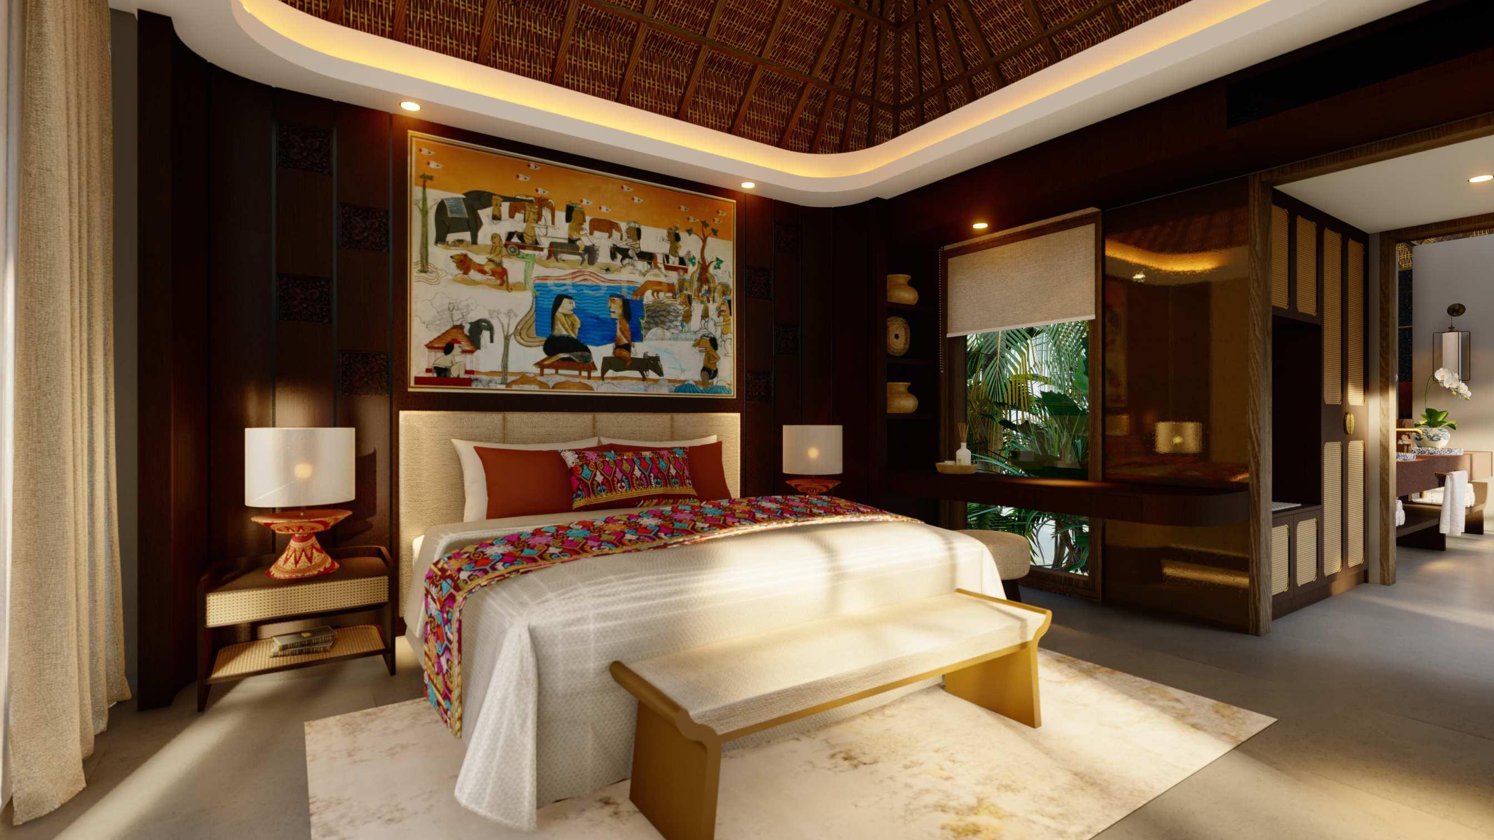
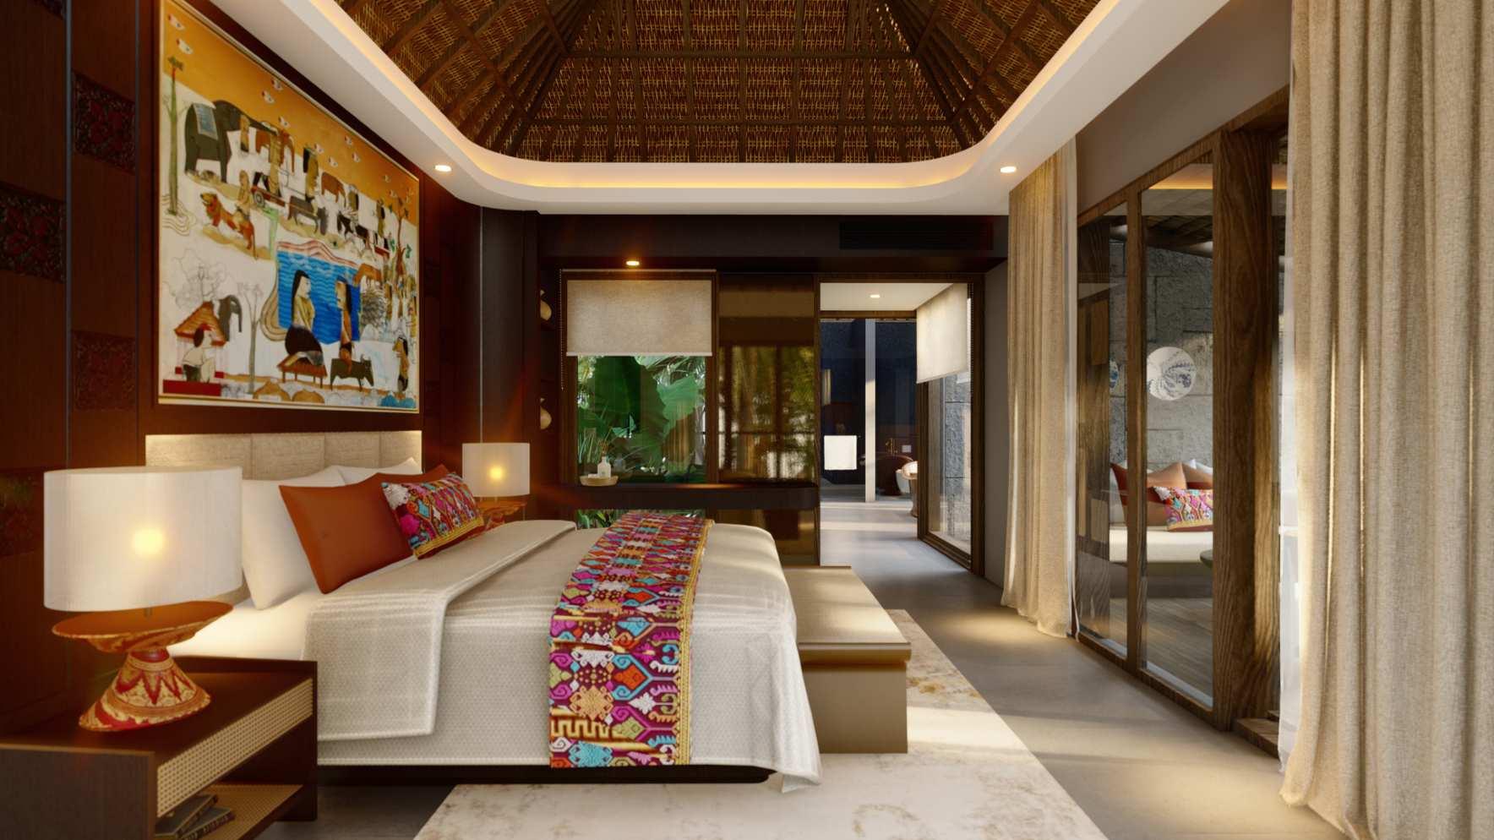
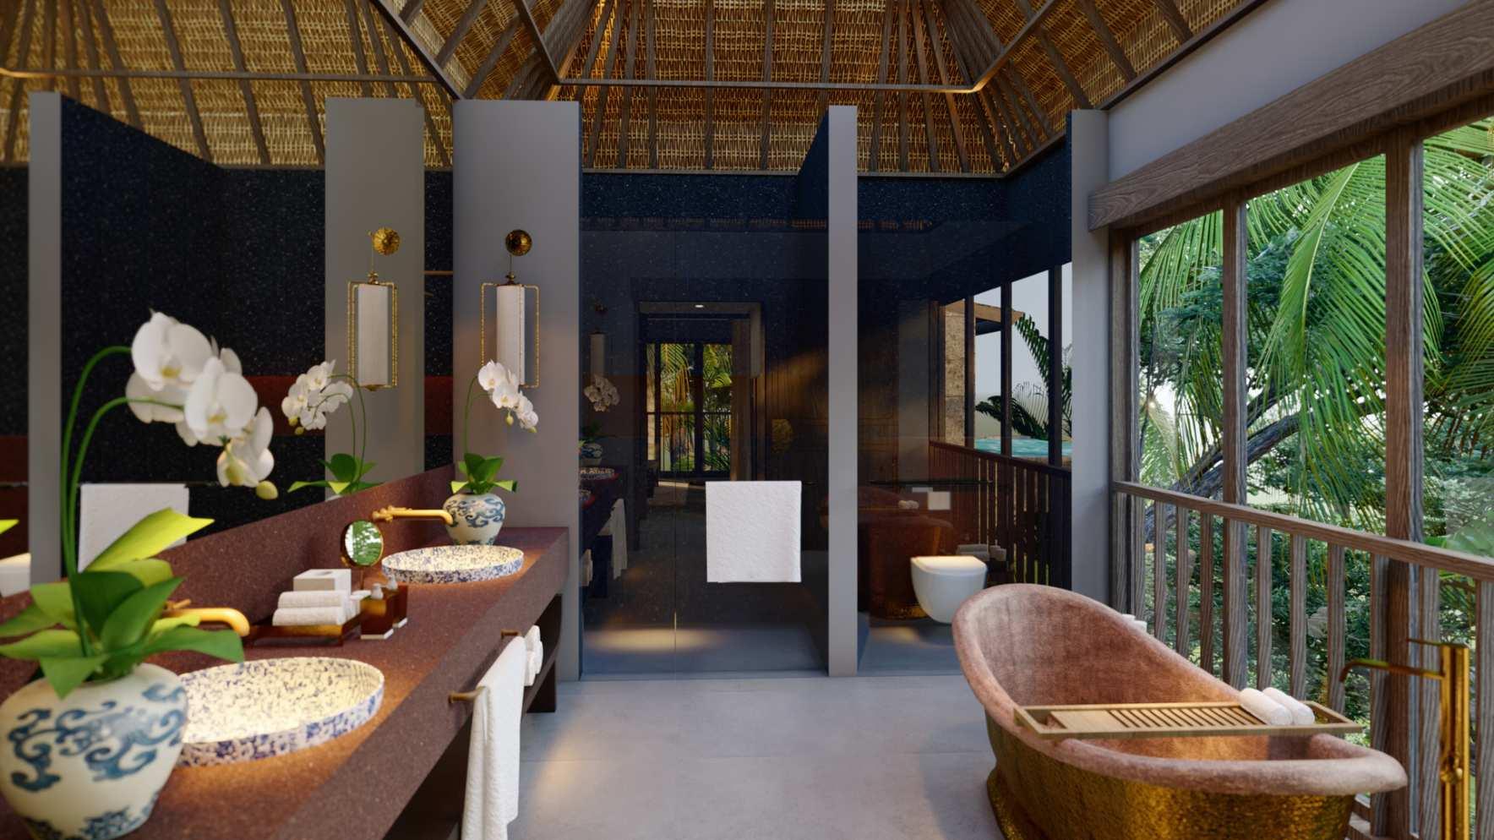
PB-Hotel & Cottage, Bali
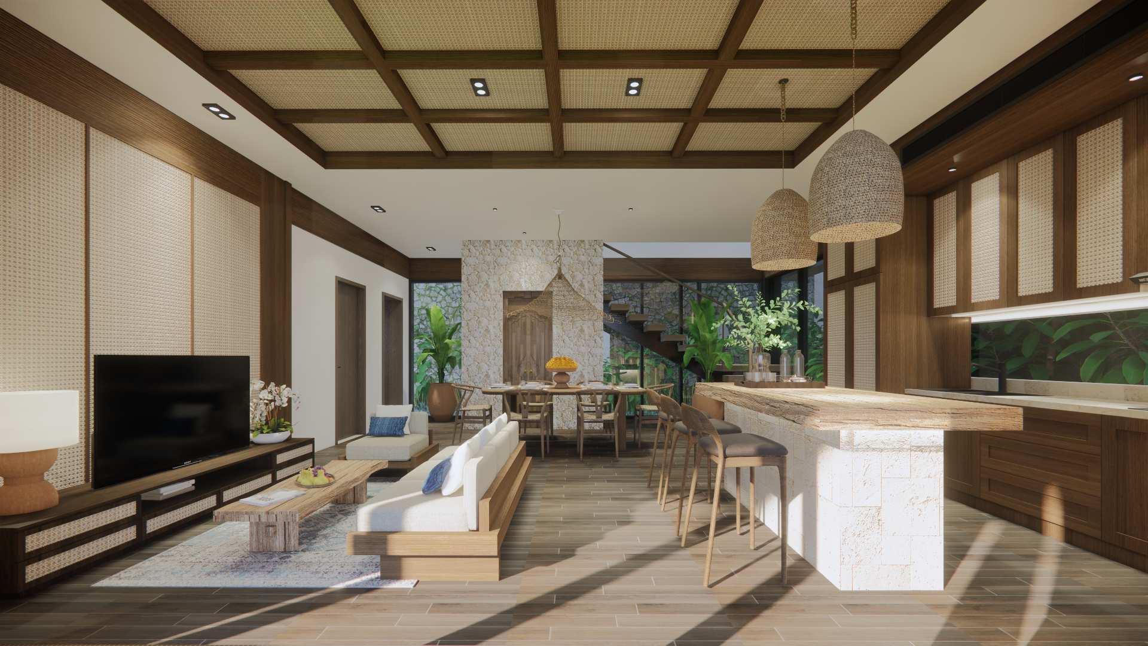
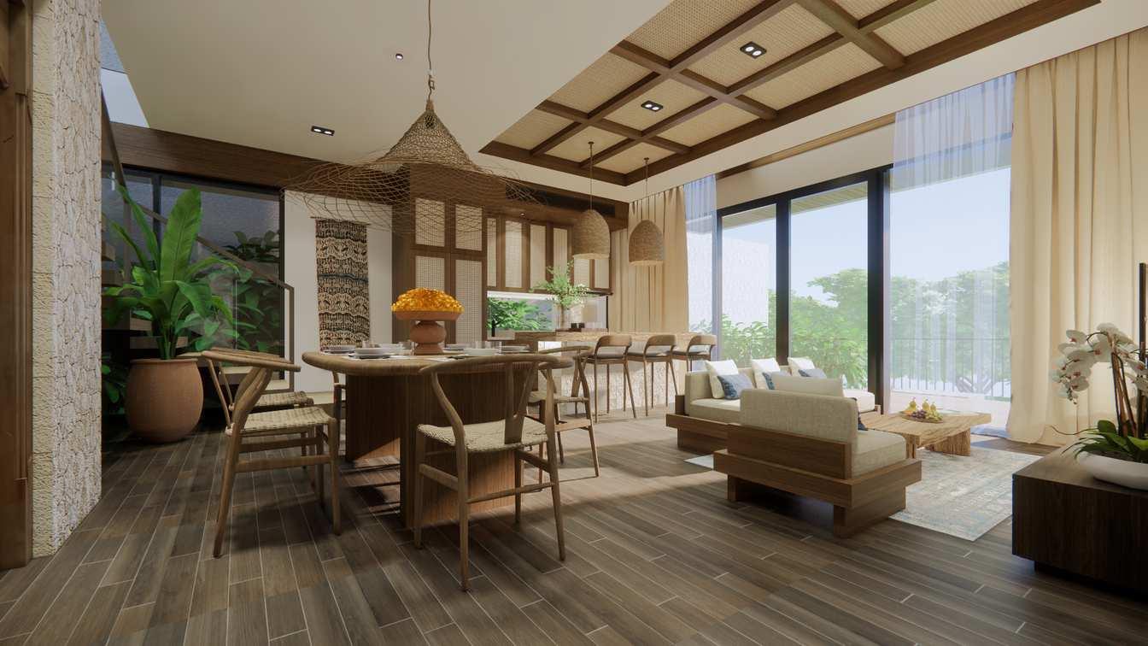
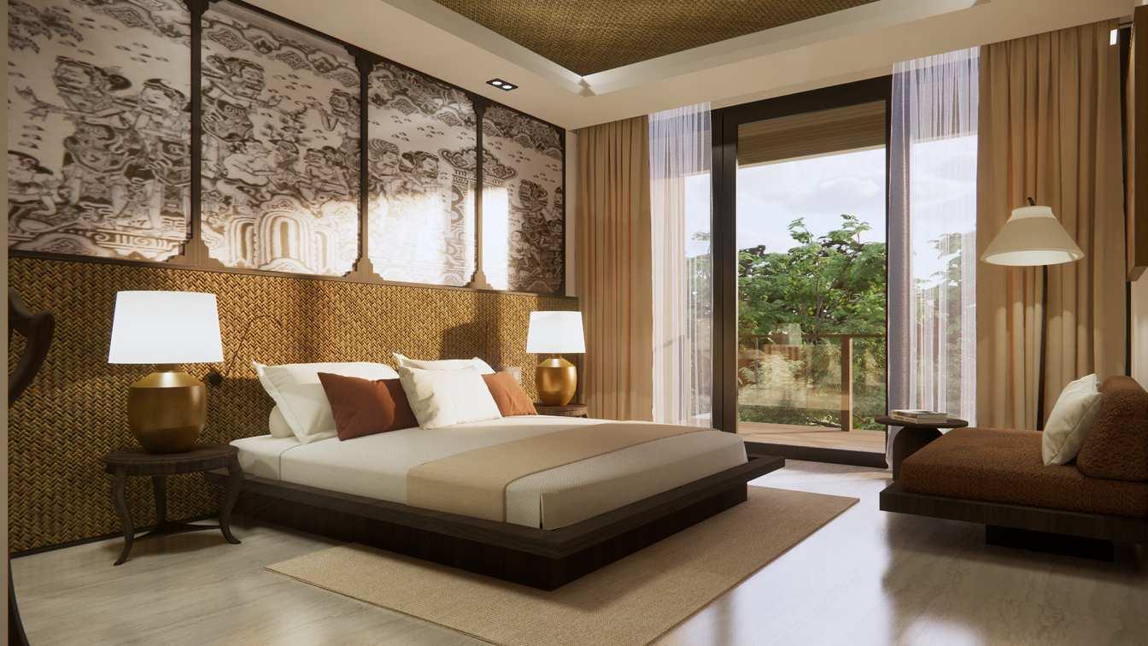
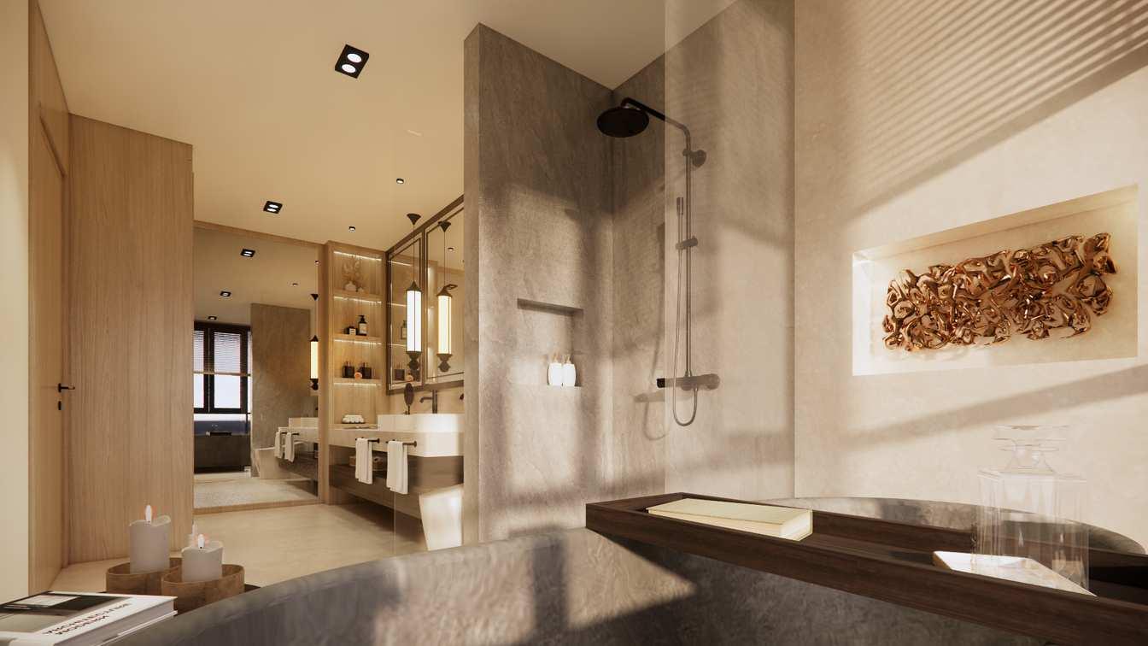
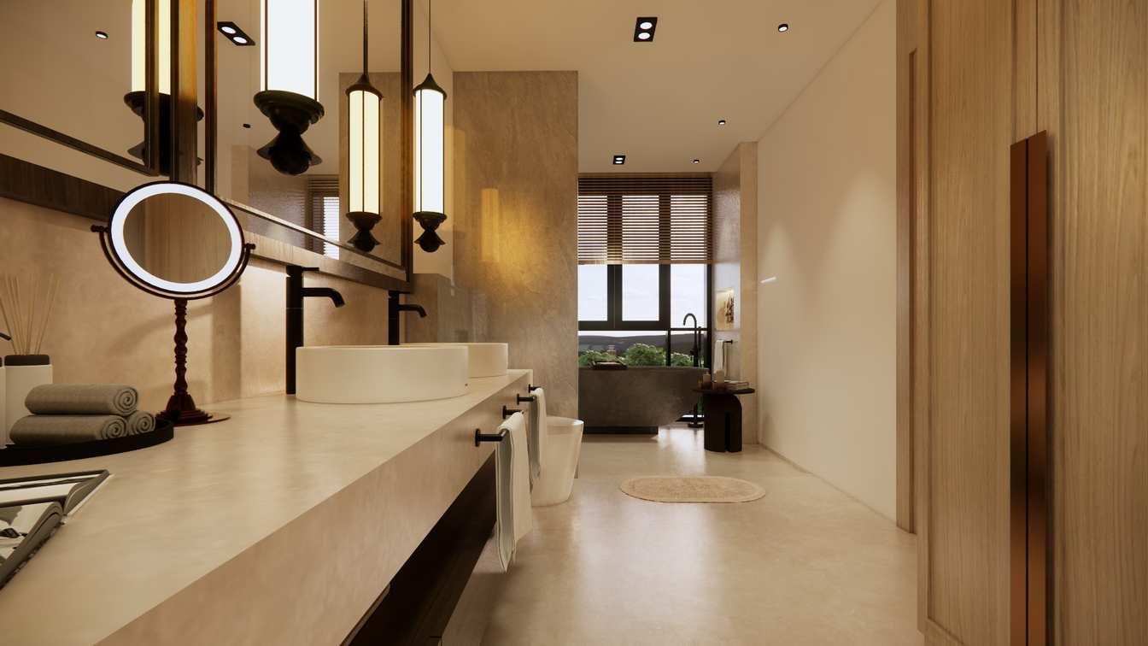
VS Villa Residence, Ubud, Bali
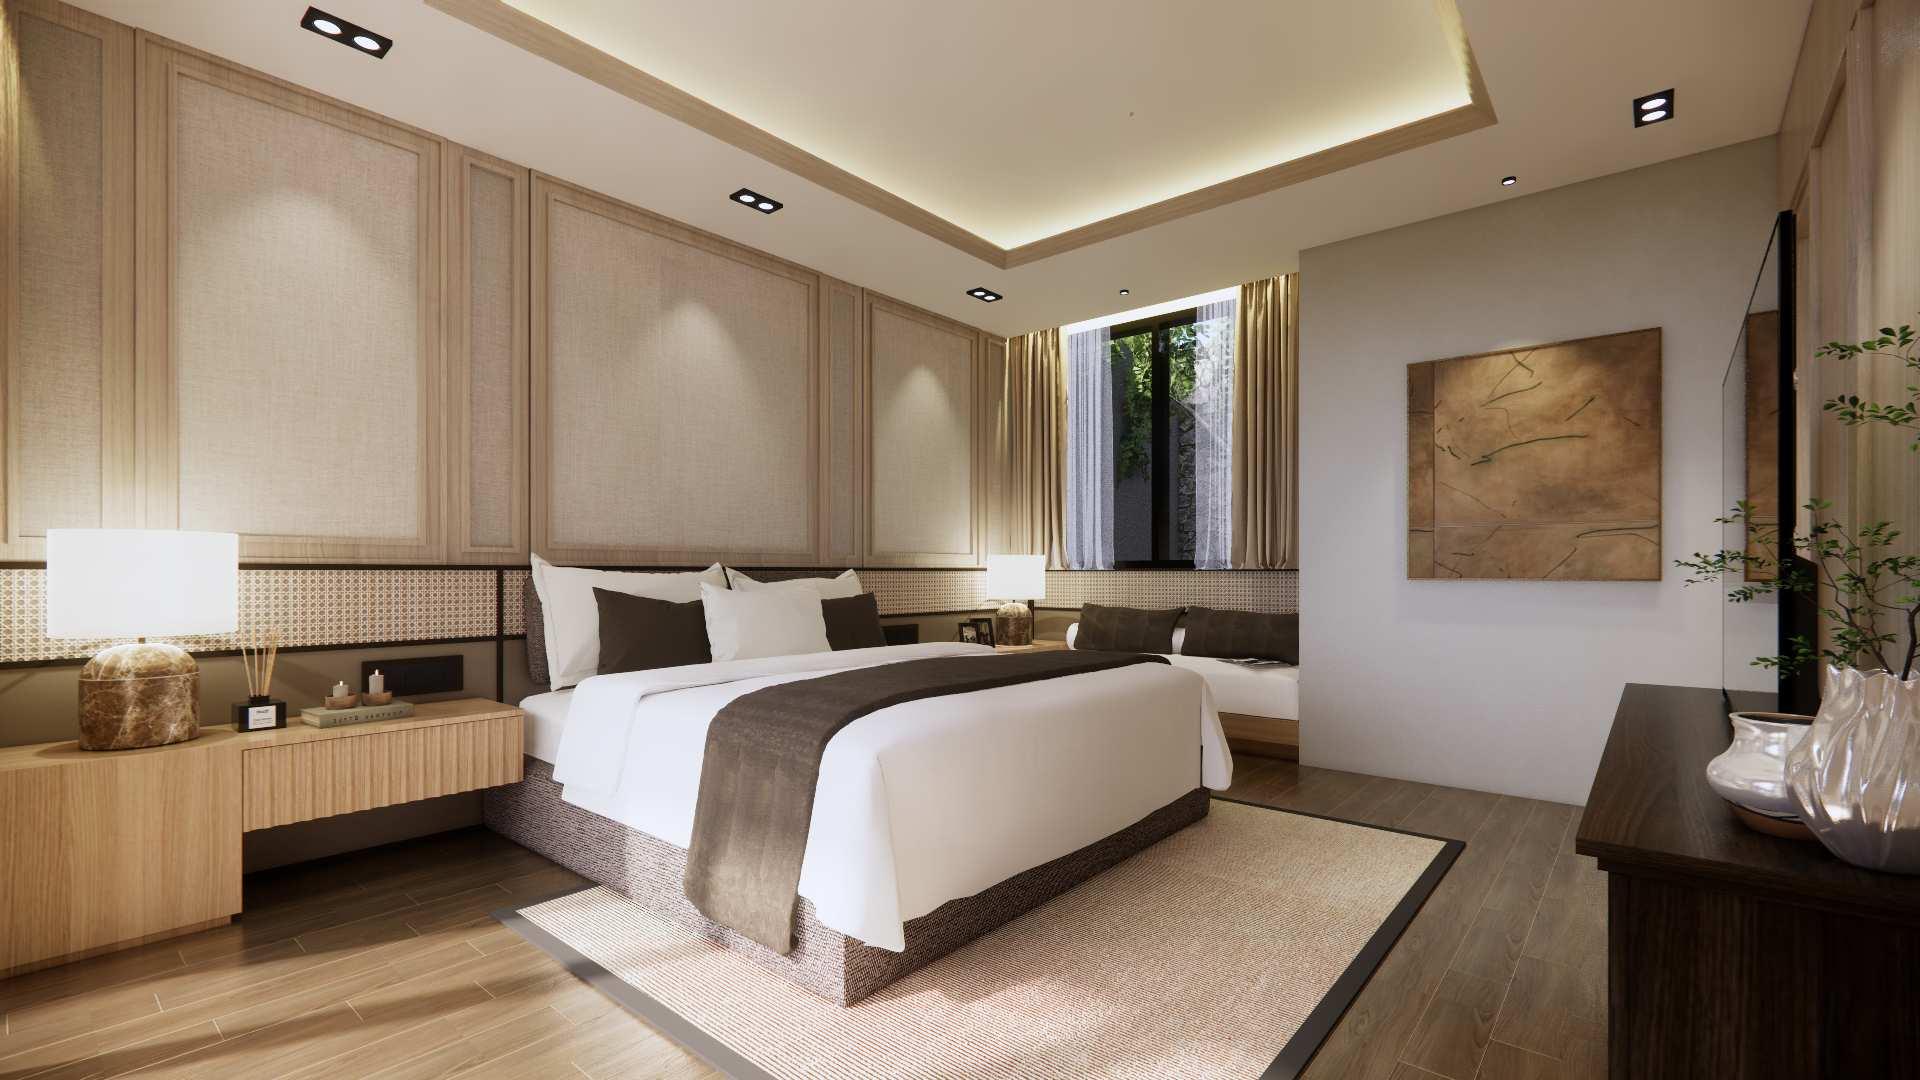
VS Villa Residence, Ubud, Bali