
Portfolio
Ar. Dheeraj Patten

Selected works from 2019 -2025

CURRICULUM VITAE
BIM - LOD 350 & Above
Prestige Suncrest - Electronic City
Greenwoods Early Years - School
Disha School Pollachi - Sports Block
Arkainic CEA Labs - LOD 400
Marks Square Complex - Commercial
Sattva IT Development Centre
DESIGN AND DEVELOPMENT
The Barn Owl - Luxury Resort
Kalindi Eco Tourism Centre - DRP
Rethinking Schools of Karnataka - DPR
SUSTAINABILE ARCHITECTURE
Beforest Farming Collective - Mastplan
Azim Premji Foundation - School
Amara Soundarya Foundation - School
OTHER NOTABLE WORKS
Shantinikethan - Academic Thesis
Hortus Conclusus - 120 Hours Entry
UNS - Bamboo Community Centre
Voulanteering Works
CHER

Dheeraj Patten
NATIONALITY
D.O.B CONTACT LANGUAGES
Indian 23 April 1994 dheerajmpatten@gmail.com
+918921695040
Anugraha(H),arattuthara (p.o) mananthavady,wayanad,kerala
Malayalam (Native) English (Fluent)
Kannada (Working Knowlege) Hindi (Working knowledge) Tamil (Working knowledge)
URBAN FRAME Architects & Urban planners, BLR
Senior BIM Architect l Aug.24- Current
- Prestige Suncrest - Electronic City, Design Development to GFC production and Coordination of the residential development.
- Sumadhura - Whitefield, Feasiblity analysis and concept Design Presentation.
ACE GROUP Architects, BLR
Project Architect l June.22- June.24 (2.1years)
- Greenwoods School Campus_Whitefield.BLR, Production and execution
- Disha Residential School. Pollachi Tamilnadu, Design-Prodction and Execution
- Research and Development - Infrastructural upgradation and protyping for the public educational institutions, in the state of Karnataka.
BIOME Environmental Solutions, BLR
BIM Architect l August.21- June.22 (1 year)
- Amara Soundarya Foundation School Campus - Project Architect Design, Production and Site management.
- Beforest Wilderness farming collective, Coorg. Assisting in Master planning, Sustainable Designing, Production & Execution.
- Azim Premji Foundation School campus, Chattisgarh. Assisting in Design & Pruduction of Constructiion documents.
Marks Square PMC , BLR
BIM Consultant l August.20- July.21 (1 year)
- Worked As part of an inhouse PMC Team for the Construction and Project management of Marks Square with BIM. (Highrise mixed use Structure in 61 St.Marks). Main Focus was on the Production of The LOD 350 BIM Model and clash testing in real time project management.
Vivek Shankar Architects, BLR
Jr.BIM Architect l July.19- June.20 (1year)
- SATTVA IT Development Centre, Bangalore. BIM Production and site coordination.
- DESMAT Ballestra Office Interiors, Bangalore. BIM Production and site Coordination
Personal projects :
- BIM Training and standards creation for Anand & Associates
- LOD 400 modeling and clash testing - Arkaininc CEA labs.
- LOD 350 Modelling and Clash testing -Marks Square, Bangalore
- DPR - Kalindi Eco Tourism Centre. River side Development
- Wayana Farms - Hospitallity (Luxury) - Master planning & Design.
- The Barn Owl - Hospitallity (Luxury) - Master planning & Design.
Centre for health and Educational Reforms, Rajasthan l Teaching Volunteer l Dec.17- Mar.18
- Conducting Architecture and design workshop for students in rural Rajasthan
Atelier D Arts & Architecture, BLR l Intern l May.17Oct.17
- 6 months internship as part of Academic Curriculum of NITC
EDUCATION
National Institue Of Technology l Calicut l Kerala
- Bachelor of Architecture (2019 Passout-Batch)
C.GPA- 6.35
Chinmaya Vidyalaya Residential School l Kannur l Kerala
- CBSE senior school certificate 2009-2011
Amrita Vidyalayam l Wayanad l Kerala
- 2000-2009
Autodesk Revit
Autodesk Naviswork
Dynamo
Autodesk Autocad
Adobe photoshop
Lumion
Sketchup
Adobe indesign
Arch GIS
ZW cad
Vray
Rhinoceros
Adobe premiere
Adobe illustrator
CONFERENCE & WORKSHOPS
Z AXIS Conference 2014 l Attendee
- Architecture conference by Charles Correa Foundation
ICDPCA NITC 2015 & 2017 l Student Coordinator
- International Conference on Design Pedagogy and Contextual Aesthetics
URAVU Ecolinks Workshop 2015 l Attendee
- Design of bamboo community centre for workshop conducted by Habitat forum and Sangaru designs
INHAF | IN
- Member at Indian habitat forum(INHAF)
Building Science Laboritory NITC 2015 l Attendee
- Attended building science laboratory course contucted by Dr.M.A.Nazeer
ADIZYA NITC 2015 l Architecture Symposium
- Founding member of the NITC Architecture Symposium
COMPETETIONS
UoW International Design Trophy
- Award for best presentation exhibited at University of Westminster,London and published on Massive Small website.
120 HOURS
- Architecture students competition - Participated 2016-2017.
INTERESTS & ACHIEVEMENTS
Public Policies
- Keen Observer of Public policies and researches in the field of efficient policy making
BIM & Sustainable Climate Responsive Architecture
- Energy efficiency rating systems - IGBC,LEED,GRIHA in Coordination with BIM makes it much more efficient and precise working mechanism
- A technology based approach on Climate Responsive Architecture with various simulation Tools like REVIT INSIGHT,INGRID & RHINO
Travelling & Hiking
- Solo Hiking The Annapurna Trail Circuit in May 2022.
- Solo Riding The Umling La Pass & other minor passes in 2023.
- Completed other major and minor trails in and around Kerala,Karnataka & Tamilnadu.
- Aspiring Climber and Mountaneer.
Badminton & Martial Arts
- Black Belt in Tai Kempo Karate Martial Arts.
- Captian of Wayanad-District Badminton Teams from 2005-2009.
Art & Philosophy
- Self Taught painter and an aspiring Sculptor
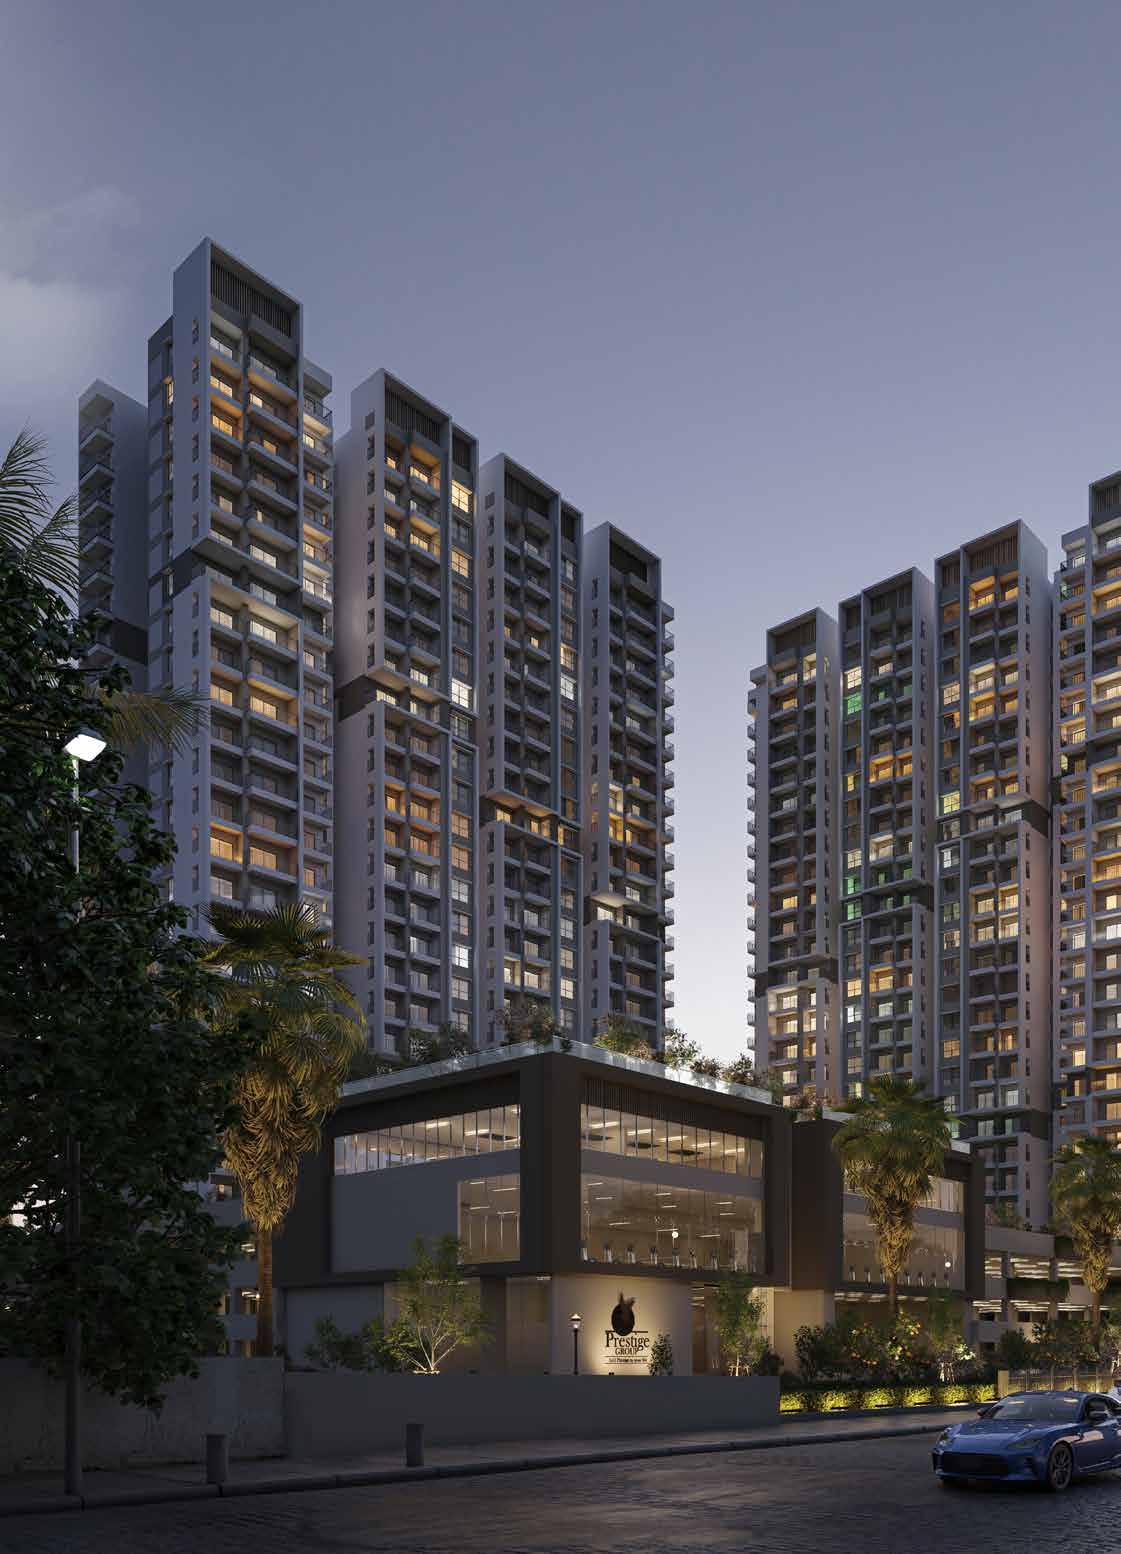
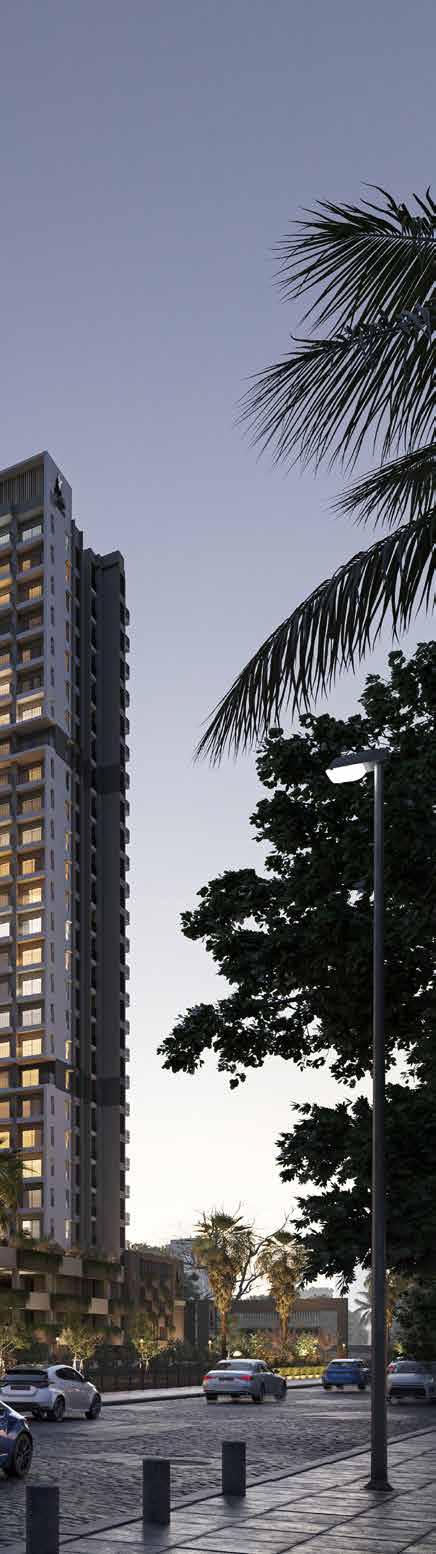
PRESTIGE SUNCREST - ELECTRONIC CITY
RESIDENTIAL ARCHITECTURE - LOD 350 PRODUCTION
PROJECT BRIEF :
Location : Whitefield Bangalore
Total Site Area = 6 Acre 1 guntas
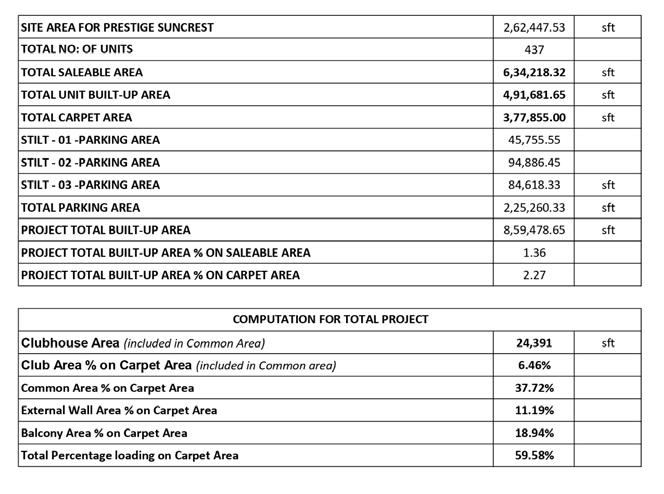
Total Build Up Area = 8,59,478w SQFT
Architects : URBAN FRAME Architects Bangalore
Softwares Used : Revit,Lumion
Completed Year : Under Construction
Situated on a 6 Acre 1 guntas land, a holistic approach has been ventured in strategically allocating the resources, spaces, land use, infrastructure, vehicular movement, and environmental considerations to create a cohesive and sustainable framework for growth, with ample landscape around and the HT buffer zone utilised as nice landscape area.
The spaces are designed to be Vibrant, resilient, and inclusive communities that can evolve and thrive amidst changing dynamics.
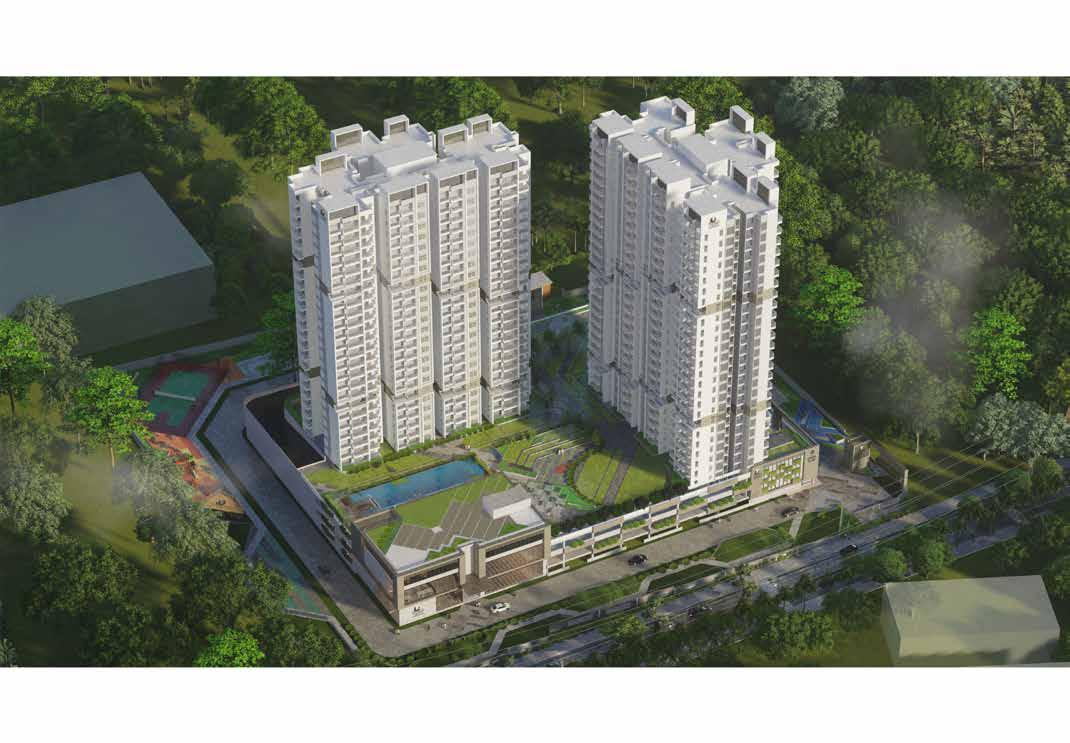
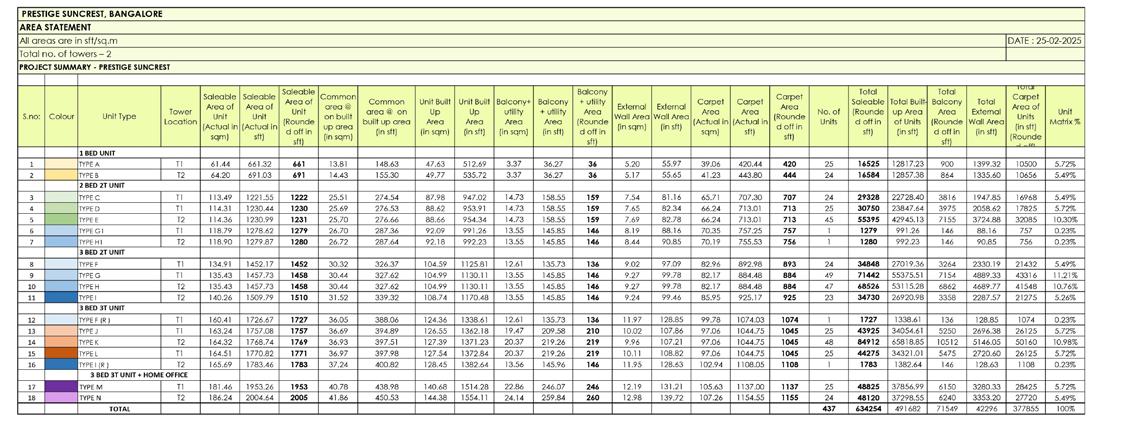
Building- Presents a distinctive community living experience. With 2 towers (25 & 24 habitable floors) with 437 Elite residential units and 3 parking floors and club house. The towers are interconnected by Parking floor and the club house.
The podium floor / habitable floor represents a hub of convenience and community engagement, and they are vehicular free. They serve as a multifunctional space designed to enhance residents’ living experiences. They have direct access to amenities such as fitness centres, swimming pools, recreational areas, lounges, and even gardens or green spaces, these levels offer a retreat within the bustling urban landscape. Residents can easily access these facilities, fostering a sense of community interaction and well-being.
Whether unwinding with a workout session, socializing in communal areas, or simply enjoying the outdoor spaces, the podium floor adds depth and vibrancy to the residential environment, elevating apartment living beyond mere accommodation to a lifestyle choice centred on convenience, comfort, and connection.
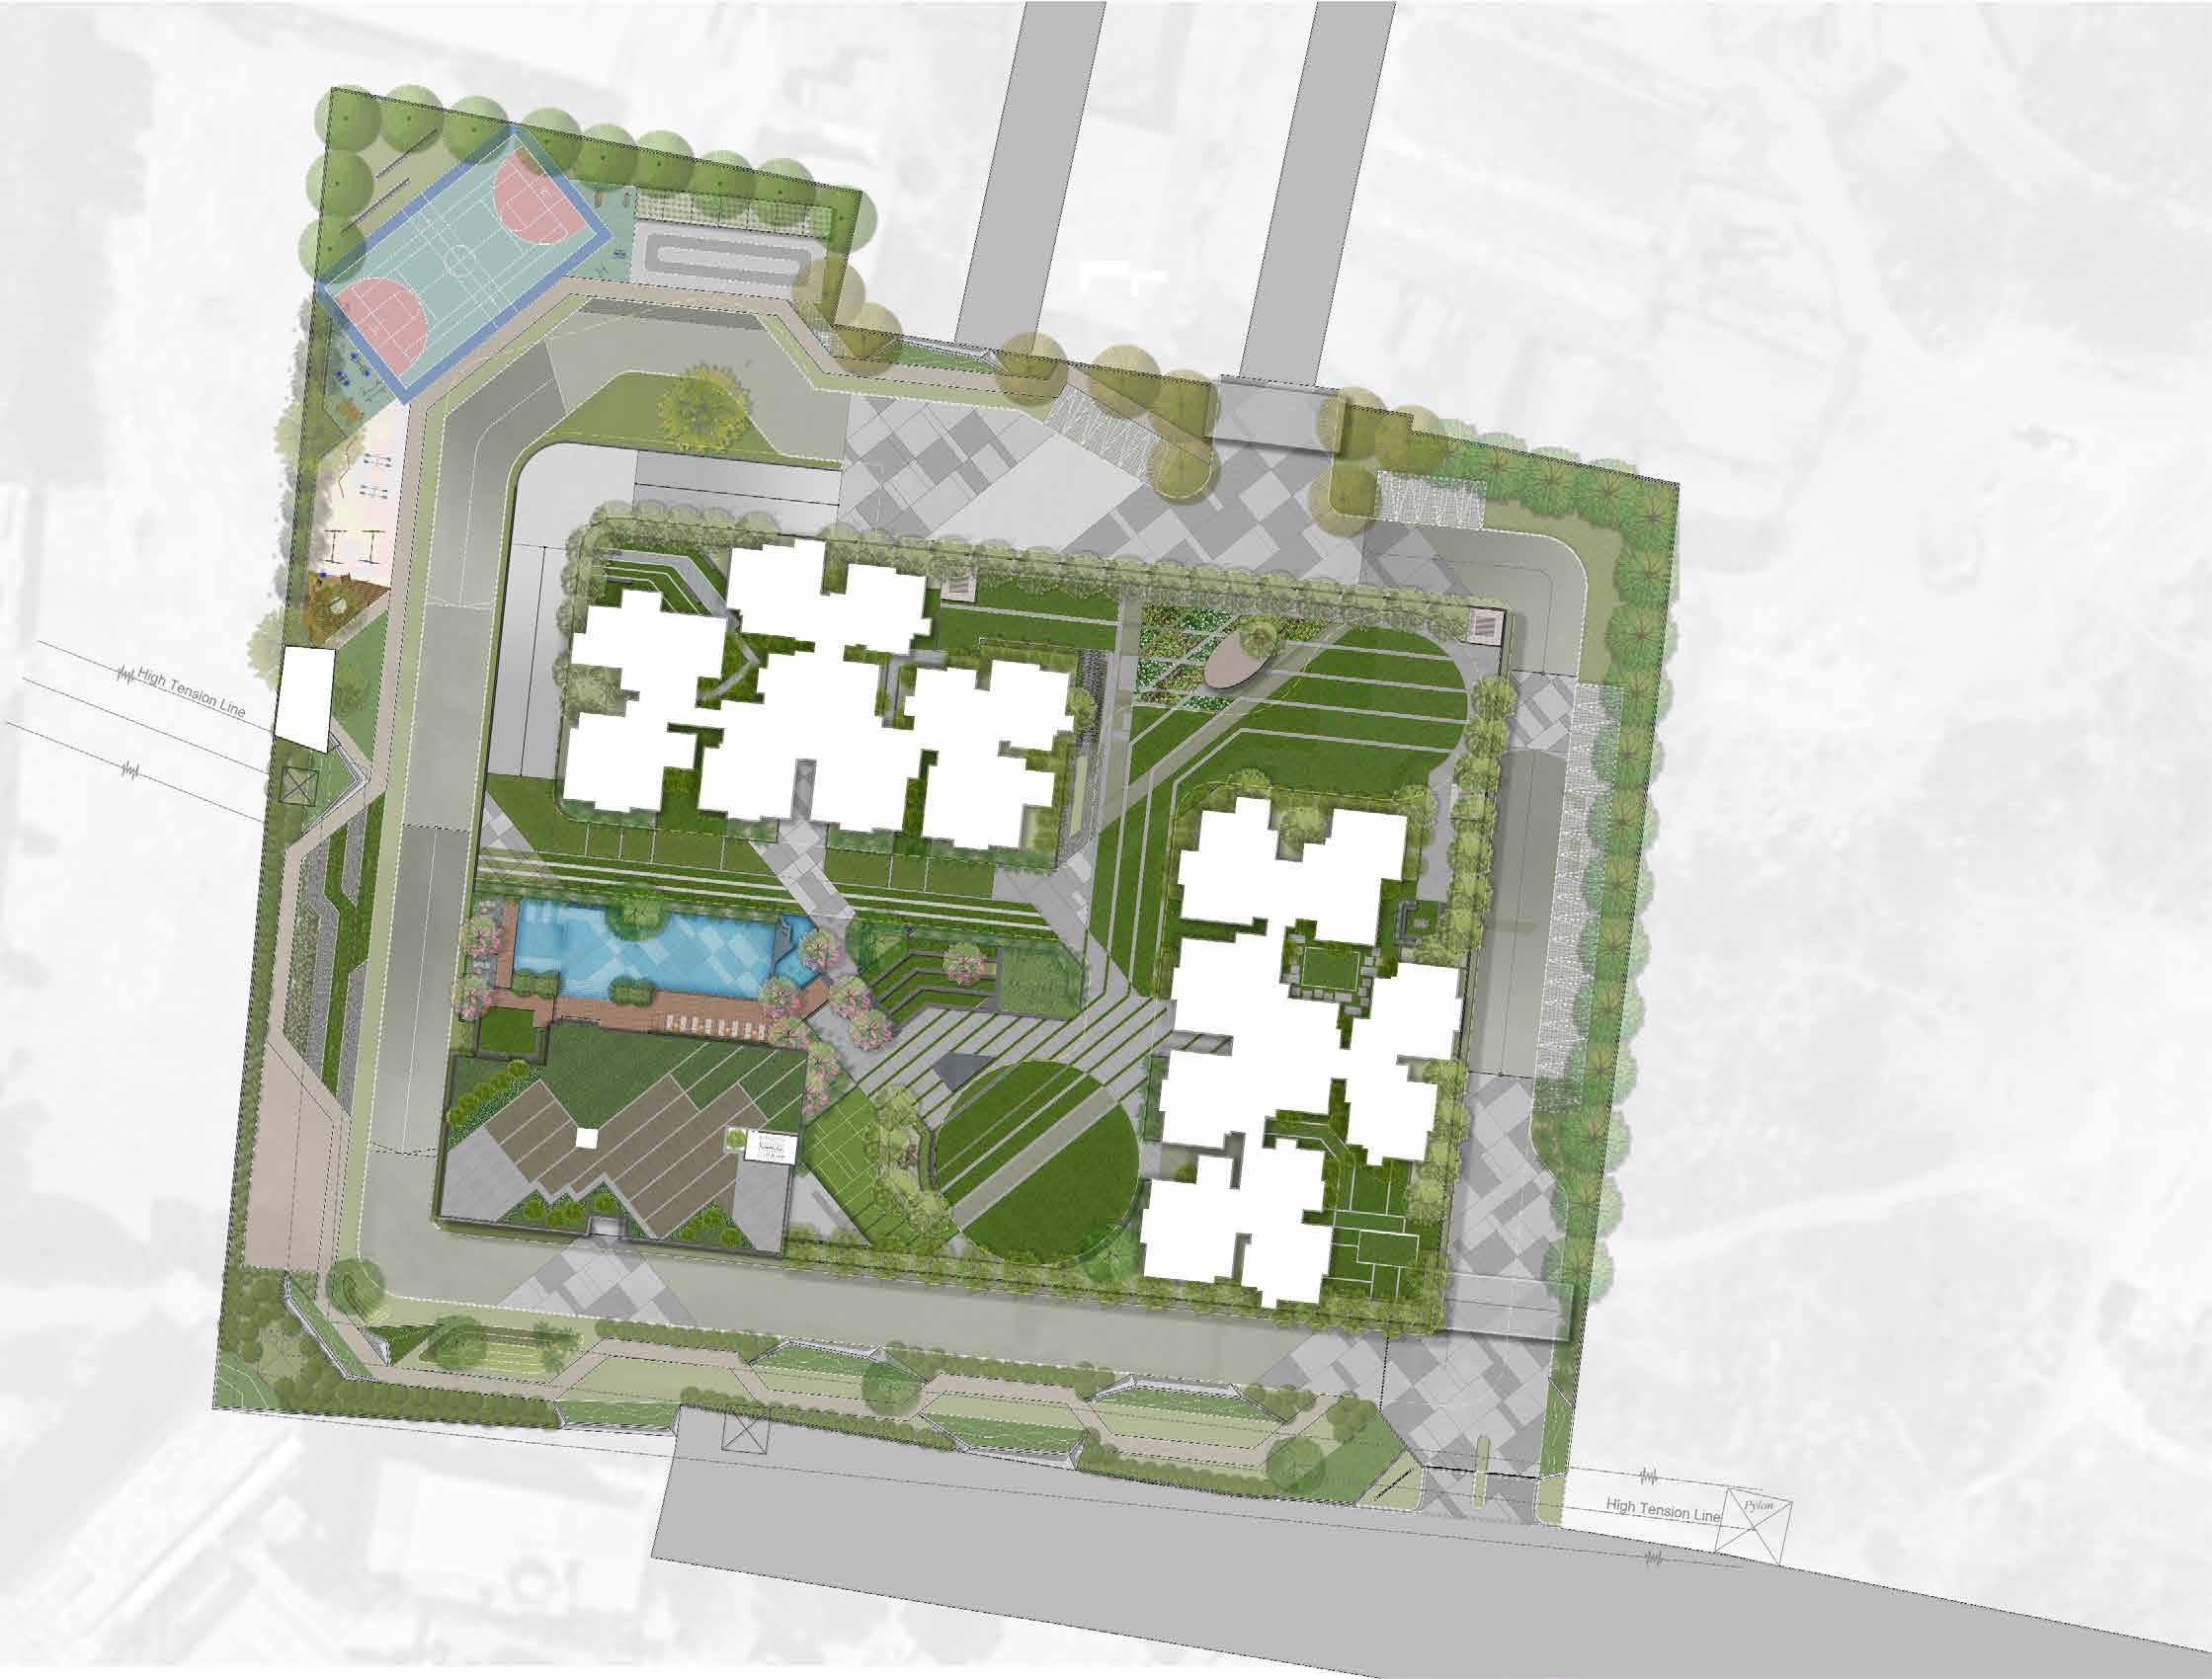
JOGGING TRACK
8M WIDE FIRE DRIVEWAY
PARK AND OPEN SPACES
PET PARK
SERVICES
KID’S PLAY AREA
MULTI PLAY COURT
CRICKET PITCH
SKATING RINK
VISITOR PARKING
SWIMMING POOL
KID’S POOL
PODIUM GREEN
BASEMENT
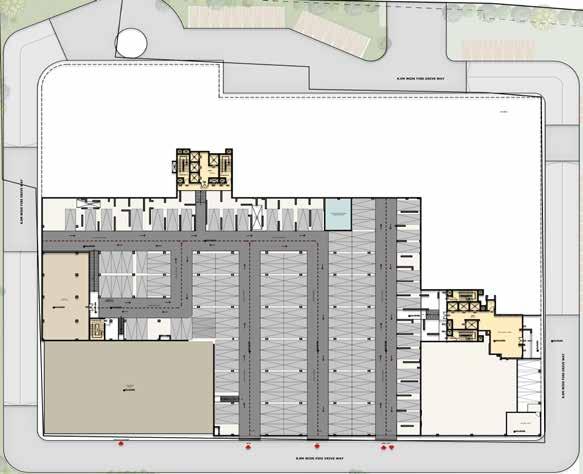
Basement floor comprises of 2 cores and the entry into the clubhouse levels from the south. The basement floor also comprises of the DG room area and the roof rainwater tanks for tower 1 and tower 2. The basment utilised only half of the available plinth area whereby reducing the common area ratio and also accomodating enough parking for the build space.
The entry into the basment is provided from the south side area, ie vehicular entry into the basement from the south side. and pedestrain entry into the tower 1 from the triple height lobby area, Which is to the west side of tower 1. The basement area comprises of the parking for visitors of the clubhouse as well as the parking for the inhabitants.
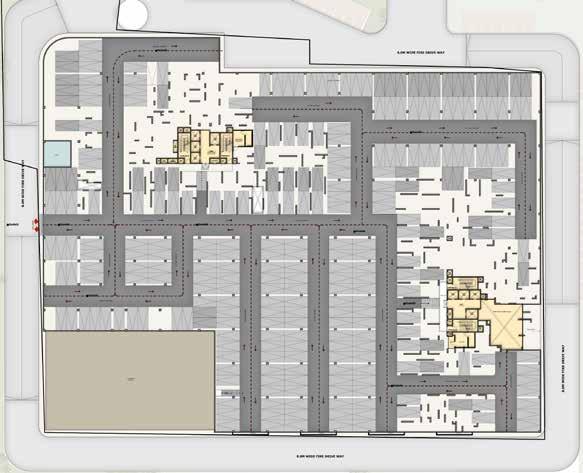
Ground floor comprises of 2 cores connecting the Tower 1 and tower 2 respectively. The ground floor of clubhouse is also accessed through this floor. The communication rooms of tower 2 and tower 1 are also placed near the respective cores. the parking in this floor is divided equally between tower1&2 respectively.
The entry to the floor is from the east side. through a 2 way drveway access road. the level is matched thriough an exterior ramp from the east side.
There is also a provision of linked car parks in this floor wherin a tenant gets 2 connected car parks in a single bay. the same is marked in a darker grey shade.
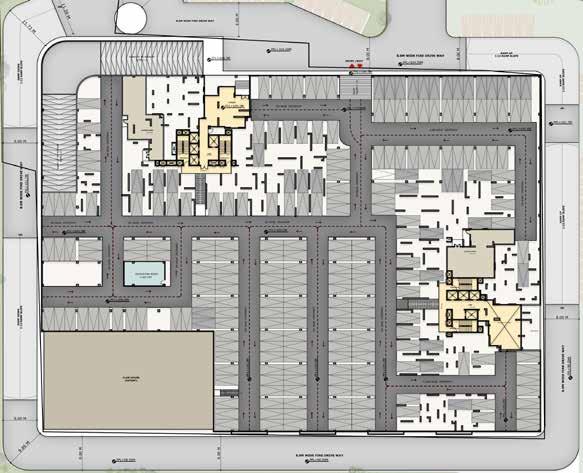
First floor comprises of 2 cores connecting the Tower 1 and tower 2 respectively. The ground floor of clubhouse is also accessed through this floor. The Electrical rooms of tower 2 and tower 1 are also placed near the respective cores. the parking in this floor is divided equally between tower1&2 respectively.
The entry to the floor is from the North side. through a 2 way drveway access road. the level is matched thriough an exterior ramp from the east side.
There is also a provision of linked car parks in this floor wherin a tenant gets 2 connected car parks in a single bay. the same is marked in a darker grey shade.
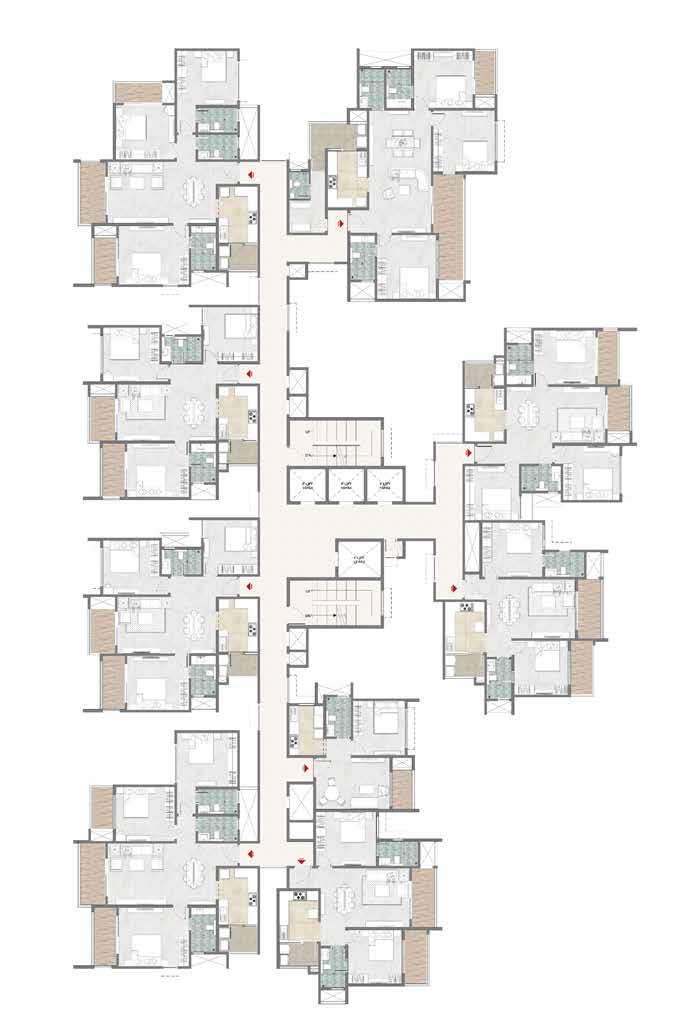
TOWER - TYPICAL FLOOR PLATE
SALEABLE AREA - 1757 SFT
CARPET AREA - 1045 SFT
UTILITY + BALCONY - 210 SFT
TOTAL USUABLE AREA (B+C) - 1255 SFT
SALEABLE AREA - 1231 SFT
CARPET AREA - 713 SFT
UTILITY + BALCONY - 159 SFT
TOTAL USUABLE AREA (B+C) - 872 SFT
SALEABLE AREA - 1231 SFT
CARPET AREA - 713 SFT
UTILITY + BALCONY - 159 SFT
TOTAL USUABLE AREA (B+C) - 872 SFT
SALEABLE AREA - 1757 SFT
CARPET AREA - 1045 SFT
UTILITY + BALCONY - 210 SFT
TOTAL USUABLE AREA (B+C) - 1255 SFT
SALEABLE AREA - 1953 SFT
CARPET AREA - 1137 SFT
UTILITY + BALCONY - 246 SFT
TOTAL USUABLE AREA (B+C) - 1383 SFT
(3BED-2T)
SALEABLE AREA - 1458 SFT CARPET AREA - 884 SF)
UTILITY + BALCONY - 146 SFT
TOTAL USUABLE AREA (B+C) - 1030 SFT
SALEABLE AREA - 1222 SFT CARPET AREA - 707 SFT UTILITY + BALCONY - 159 SFT
TOTAL USUABLE AREA (B+C) - 866 SFT
SALEABLE AREA - 661 SFT RERA CARPET AREA - 420 SFT UTILITY + BALCONY - 36 SFT TOTAL USUABLE AREA (B+C) - 456 SFT
SALEABLE AREA - 1222 SFT CARPET AREA - 707 SFT UTILITY + BALCONY - 159 SFT TOTAL USUABLE AREA (B+C) - 866 SFT
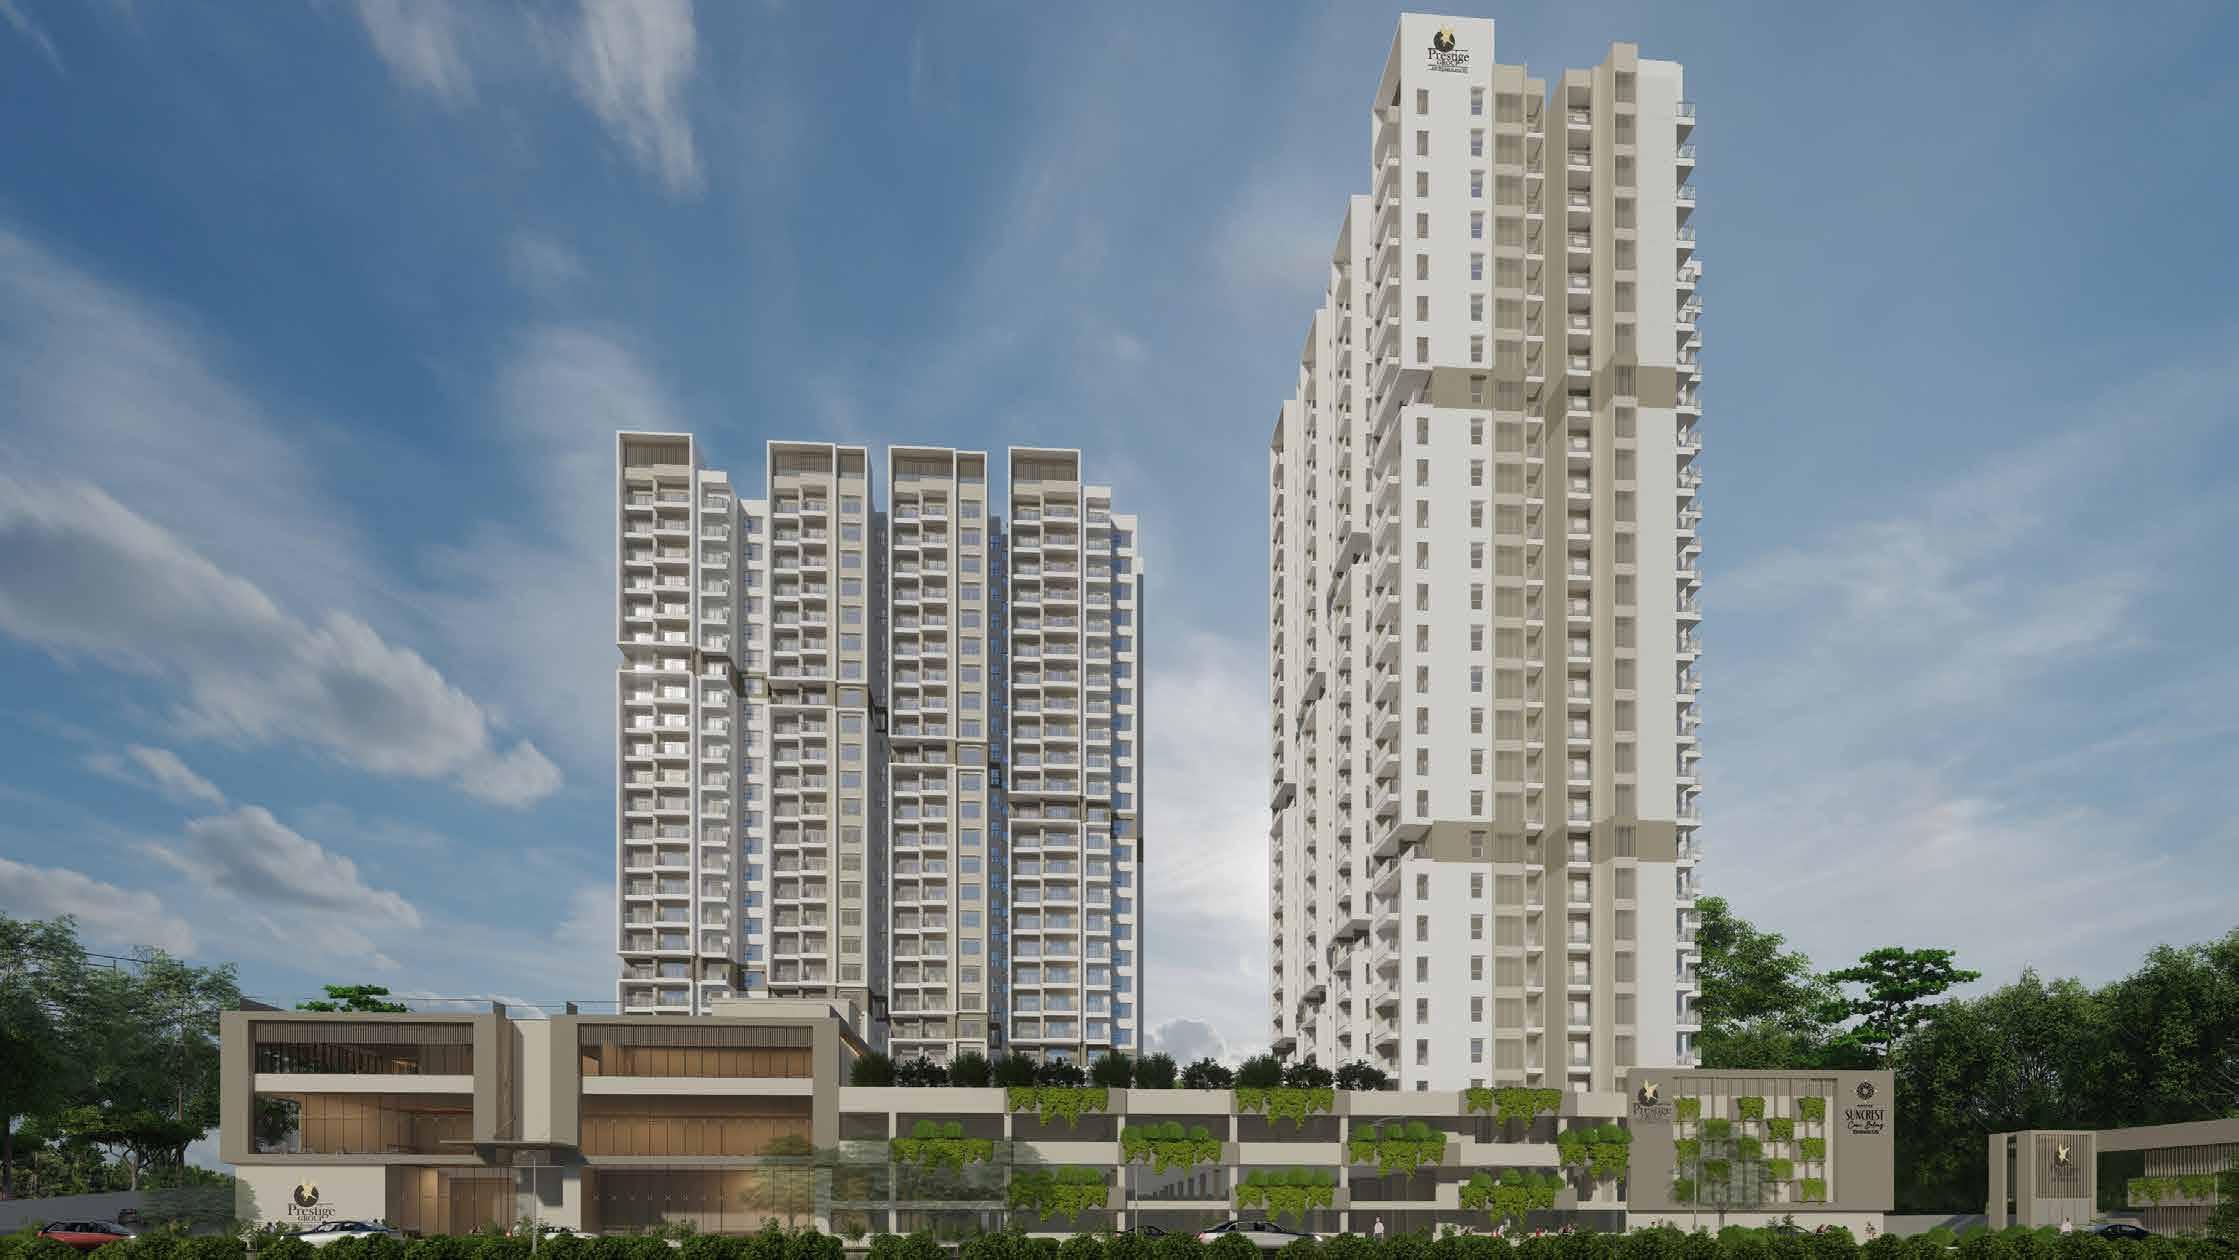
VIEW FROM THE APPROACH ROAD
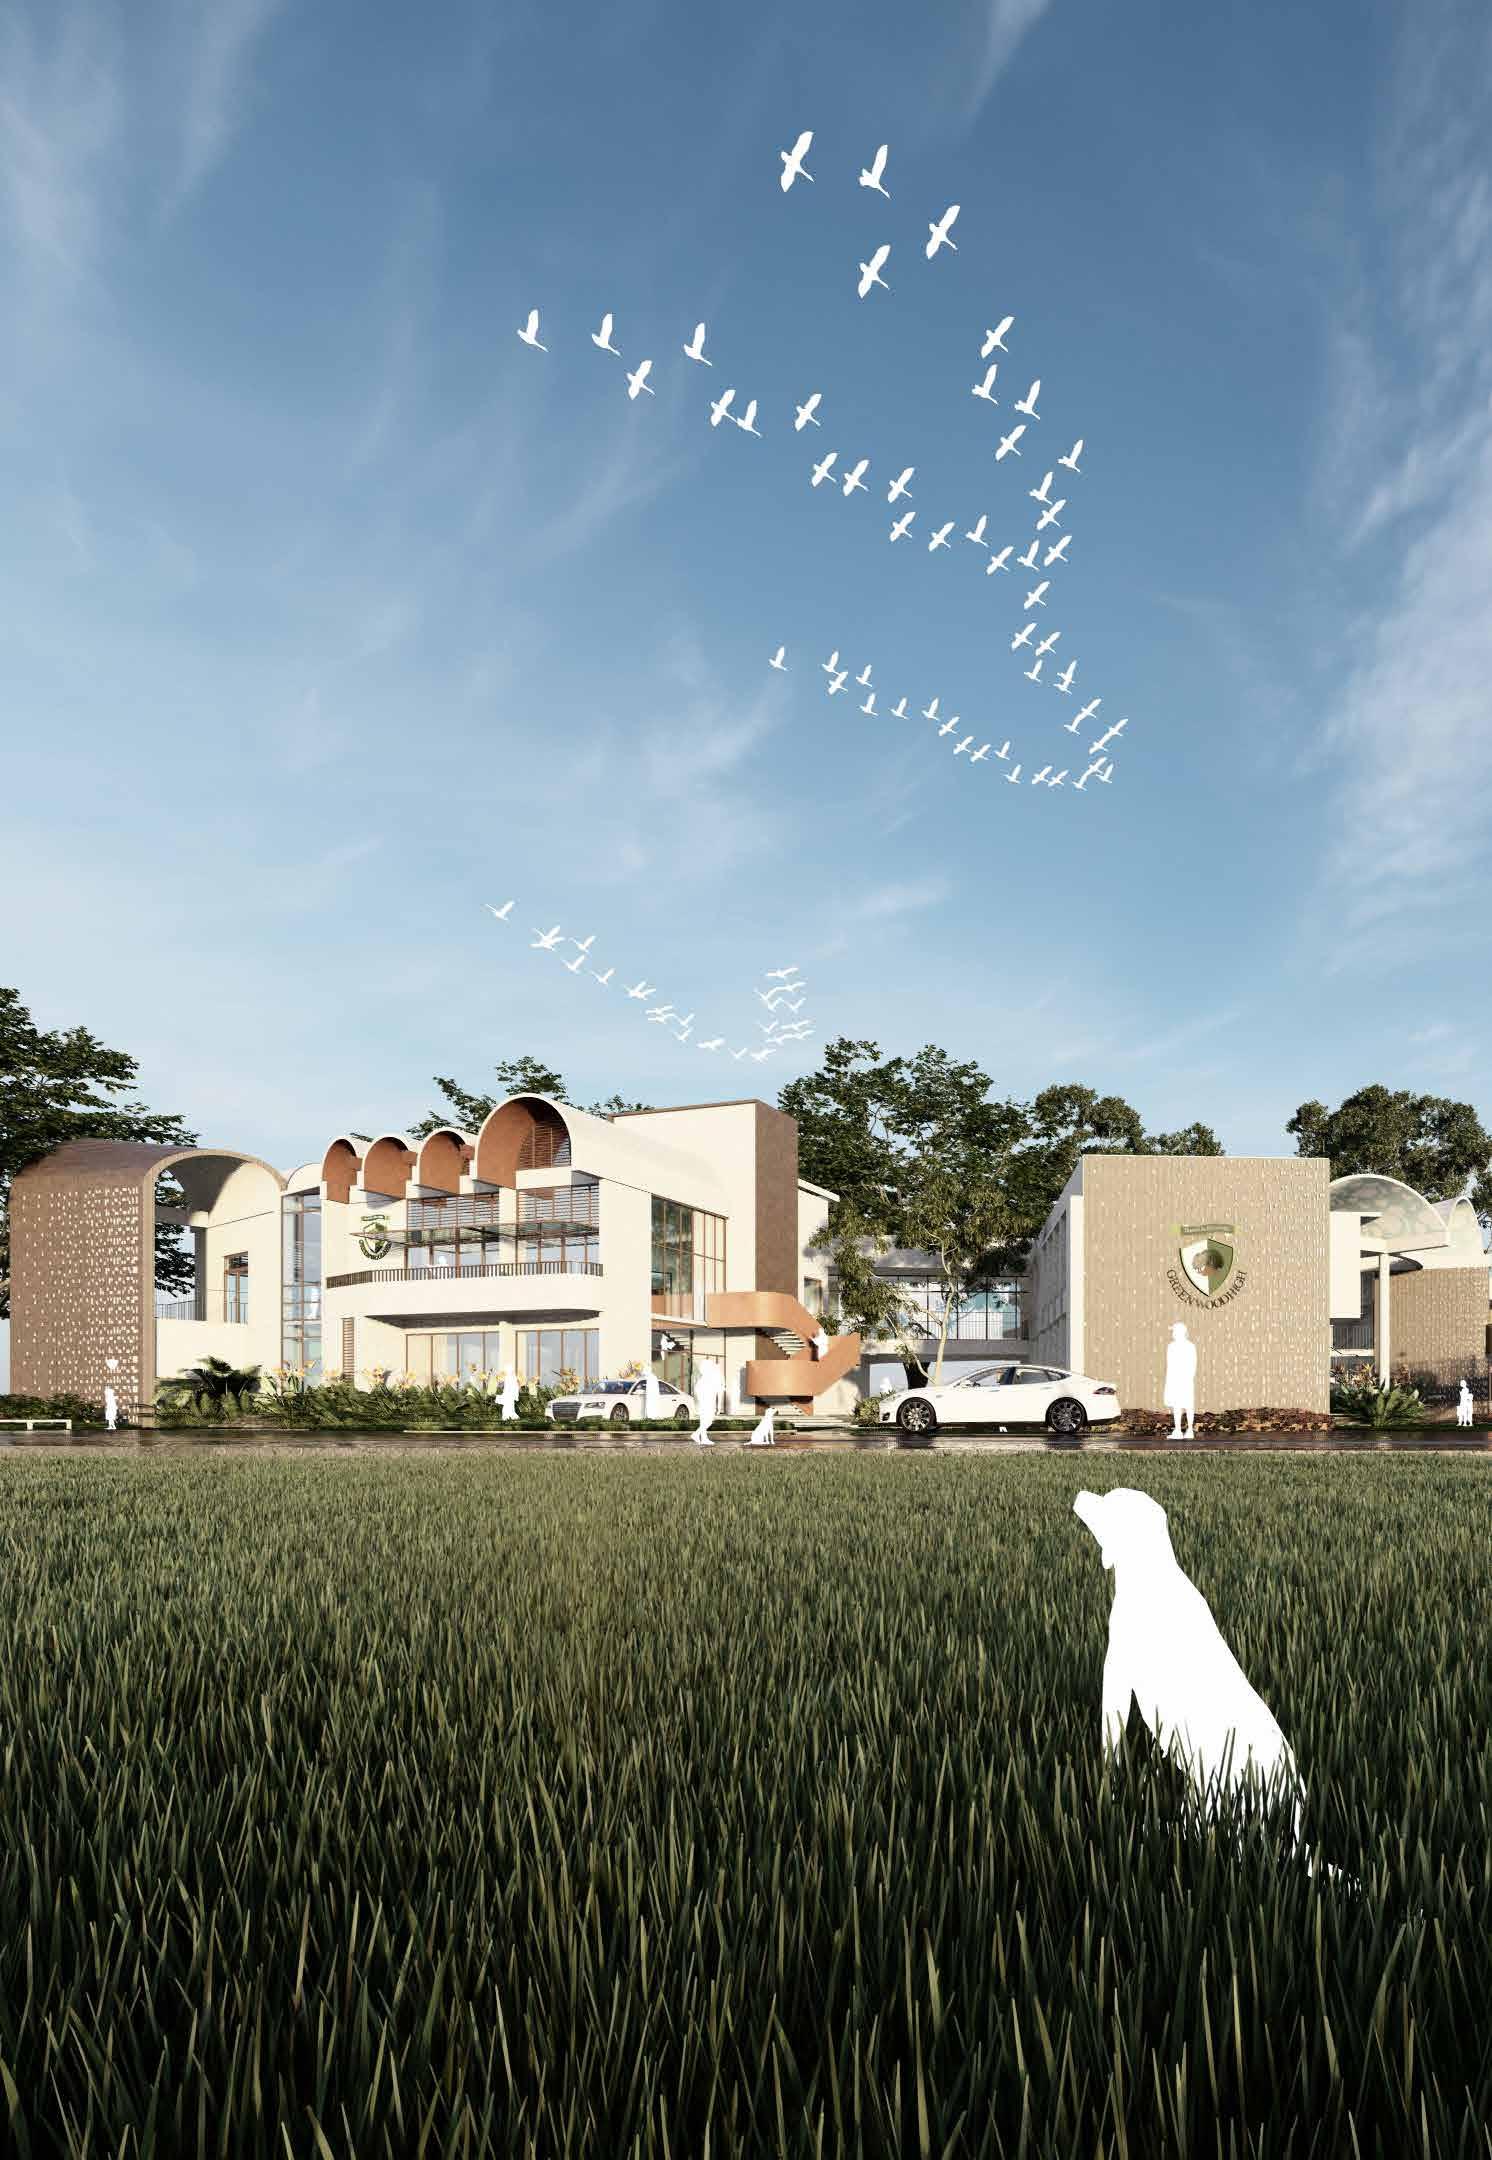
GREENWOODS EARLY YEARS
A FORMATIVE YEARS SCHOOL FOR SATKRUTHI EDUCATIONAL MANAGEMENT.
PROJECT BRIEF :
Location : Whitefield Bangalore
Total Site Area = 17,200 Sqft
Total Build Up Area = 14000 SQFT
Architects : ACE GROUP Architects Bangalore
Softwares Used : Revit,Lumion
Completed Year : 2023
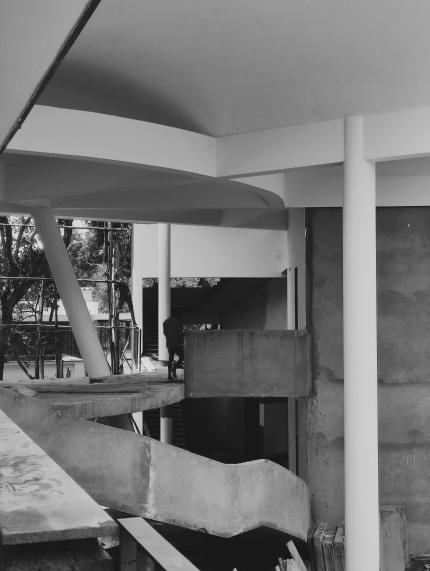
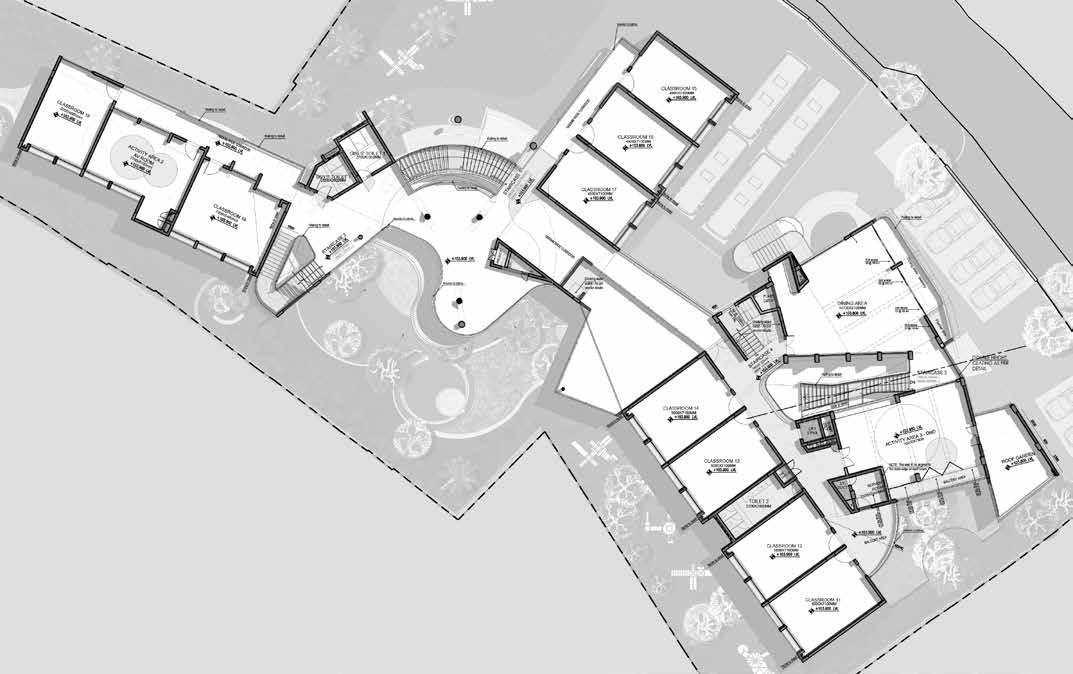
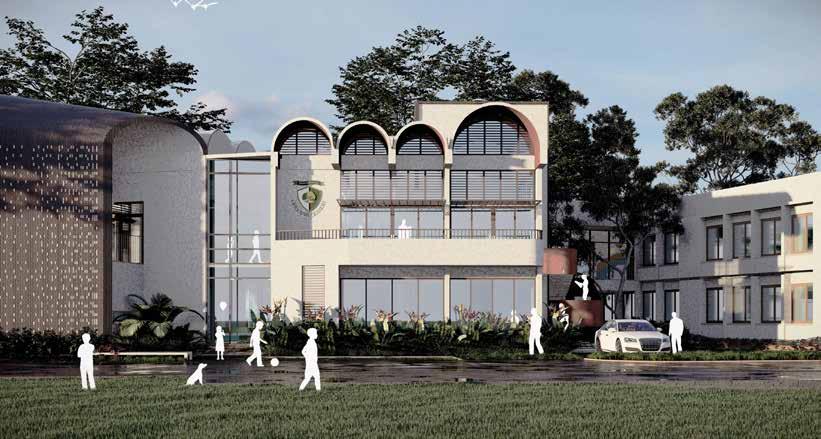
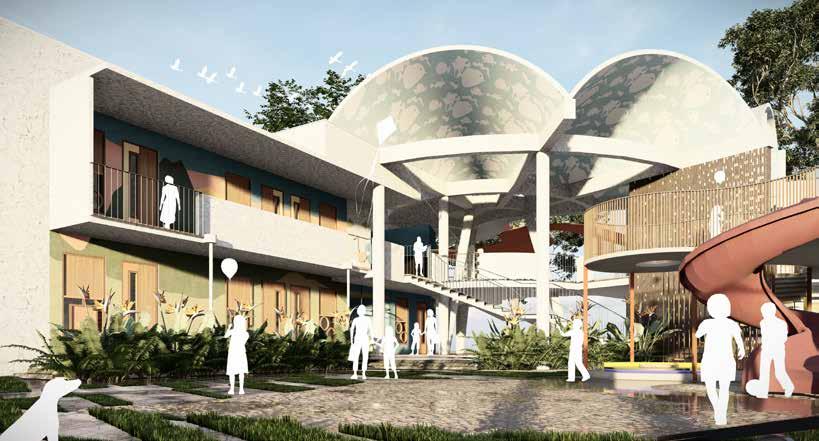
Greenwoods Early years school situated in Whitefield bangalore is a school that caters to the foramtive years as per the updated Education policy of goverment of India, It is an institutional project comprising a vaulted roof with murals and paintings all over the place. The place is designed as an interactive space for kids and adults as well, With many innovative mood boards and other sensory engaging elements that uplift he childs mind and curiosity
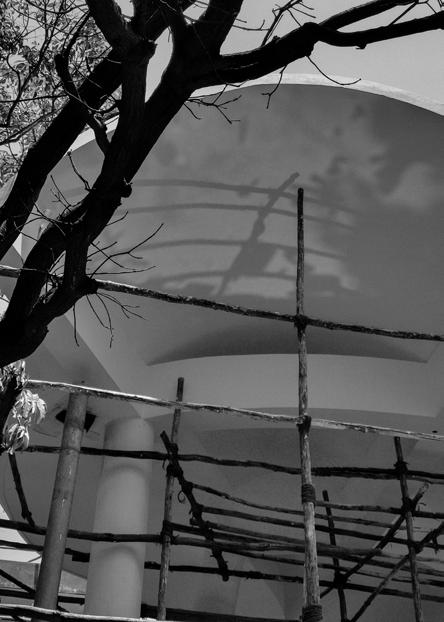
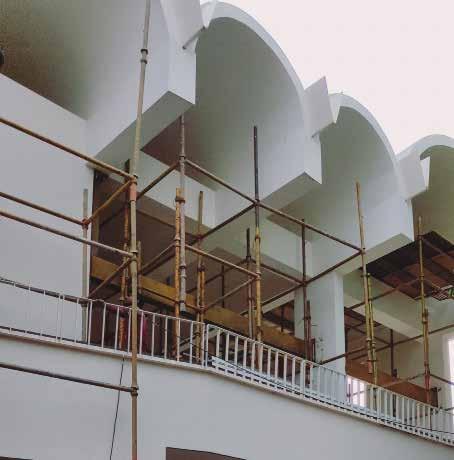
The Vaulted roof of the structure has a rather welcoming and quirky apperance to the entire site. making it a very interesting and challeging design to design and Execute
ROLE AND RESPONSIBILITIES HANDELED :
I was the Project Architect for this Architecturally challenging project, From its initial design stages and to the final finishing stage of the project. My Knowledge in vaulted roof Structures and heterodox architectural practices and my command in site was an added advantage in the construction process. I have proposed many intricate details for this project and the same is mentioned in the following pages.
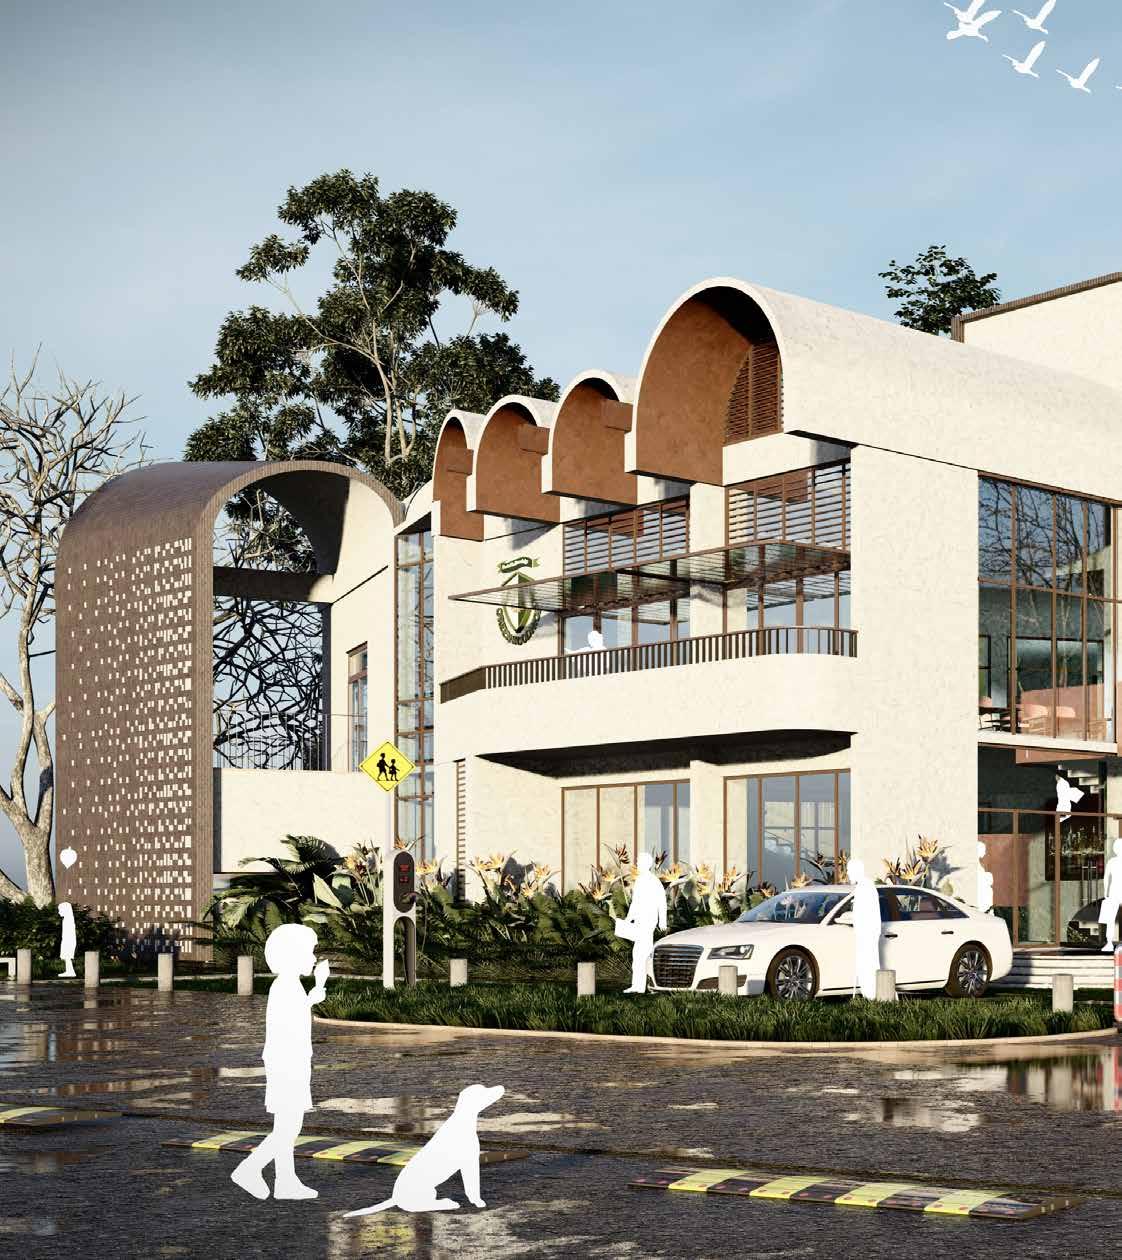
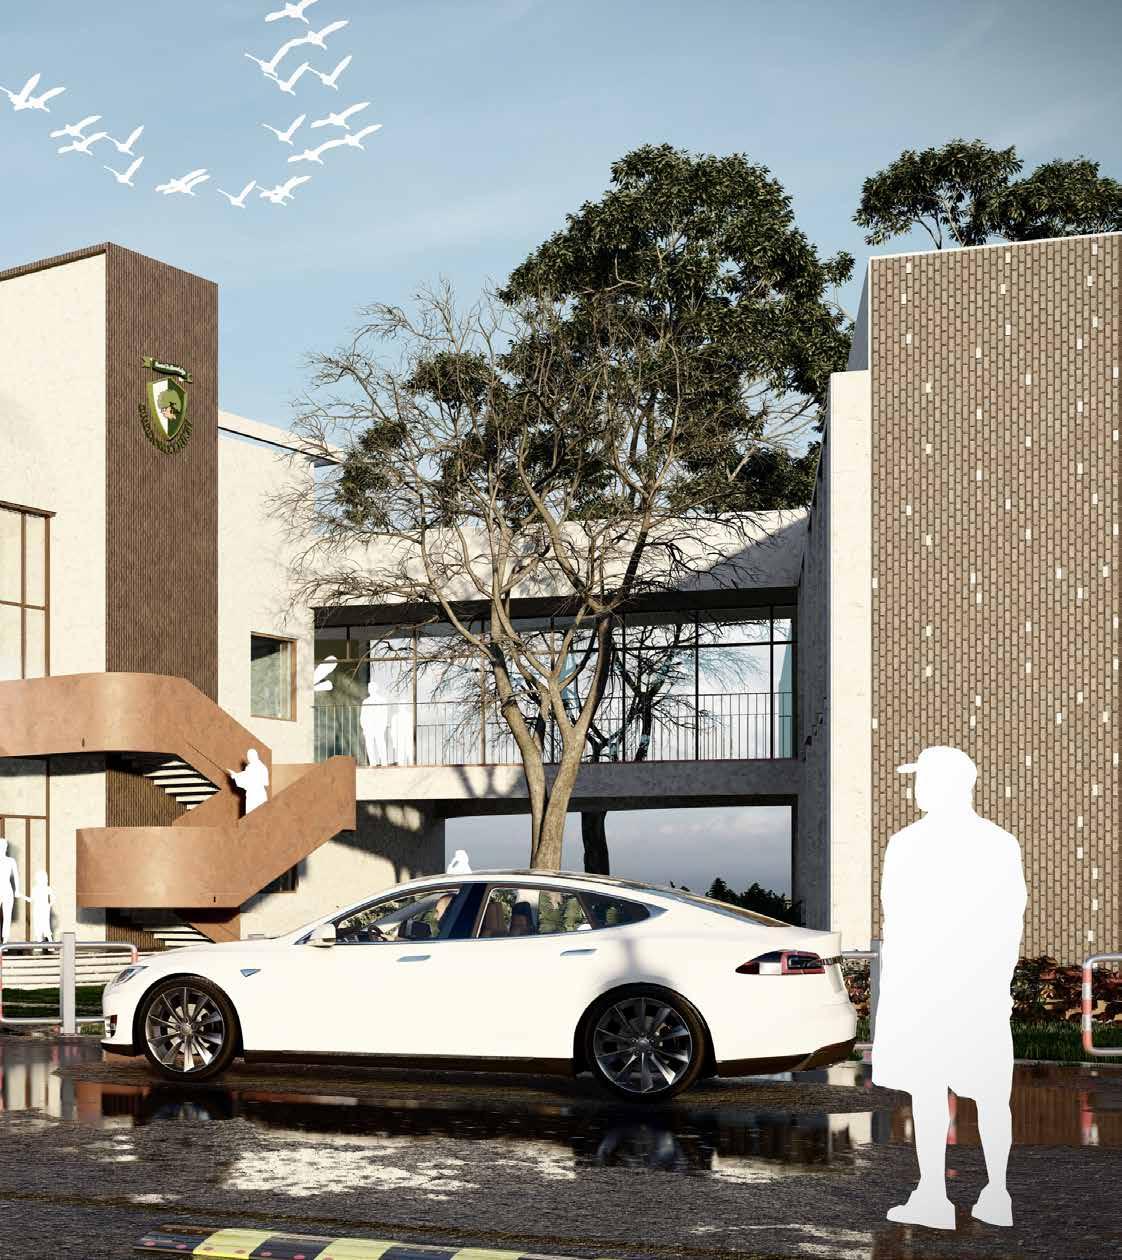
VIEW FROM ENTRANCE AREA
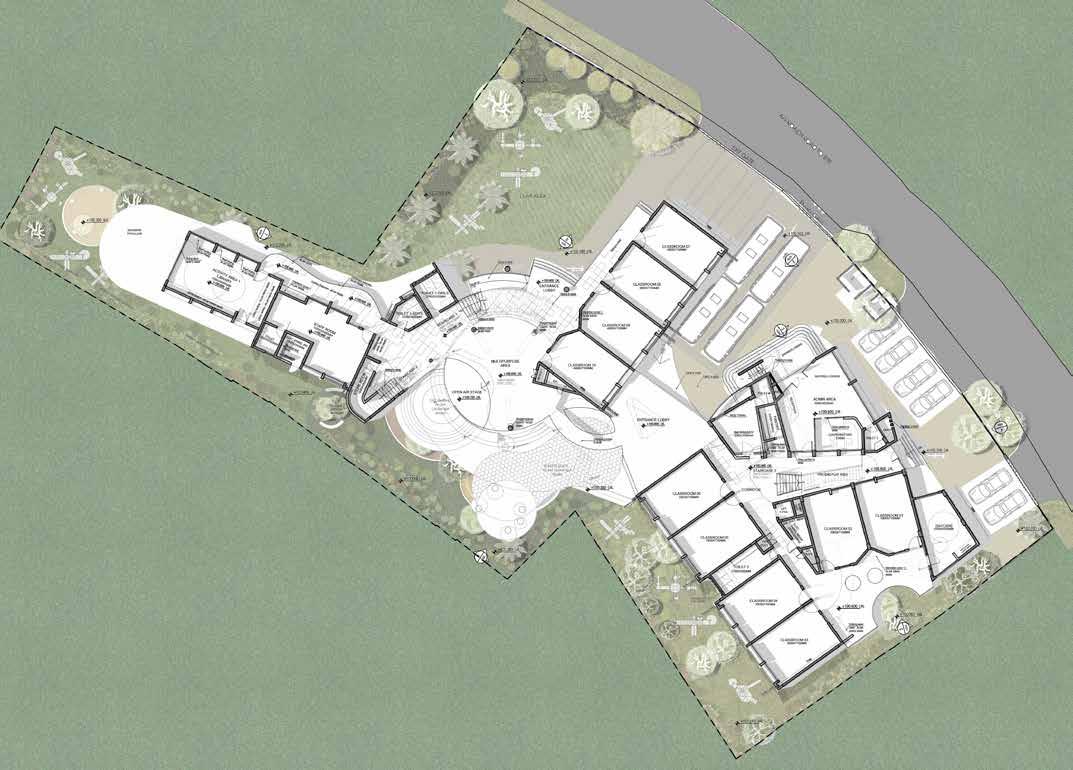
BARREL VAULTS
A barrel vault, also known as a tunnel vault, wagon vault or wagonhead vault, is an architectural element formed by the extrusion of a single curve (or pair of curves, in the case of a pointed barrel vault) along a given distance. The curves are typically circular in shape, lending a semi-cylindrical appearance to the total design. The barrel vault is the simplest form of a vault: effectively a series of arches placed side by side (i.e., one after another). It is a form of barrel roof. As with all arch-based constructions, there is an outward thrust generated against the walls underneath a barrel vault. There are several mechanisms for absorbing this thrust
CATALAN VAULTS
The Catalan vault (Catalan: volta catalana), also called thin-tile vault,[1] Catalan turn, Catalan arch, boveda ceiling (Spanish bóveda ‘vault’), or timbrel vault, is a type of low brickwork arch forming a vaulted ceiling that often supports a floor above. It is constructed by laying a first layer of light bricks lengthwise “in space”, without centering or formwork, and has a much gentler curve than most other methods of construction.
Barrel Vaults
Catalan Vaults
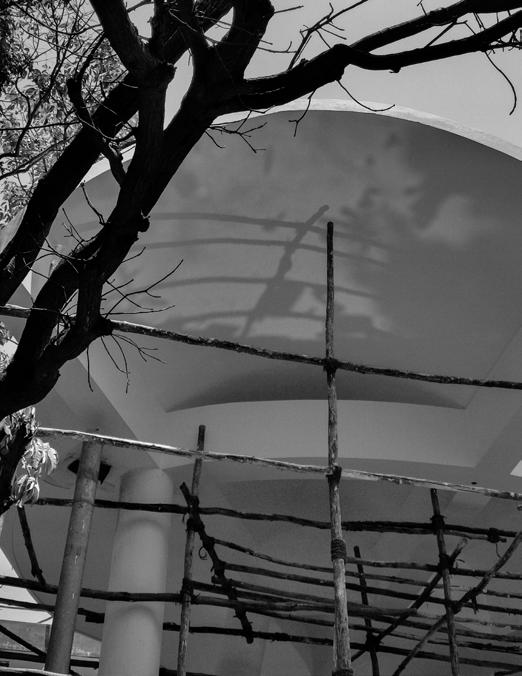
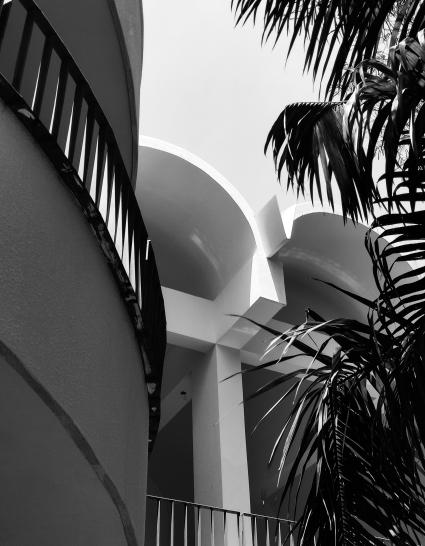
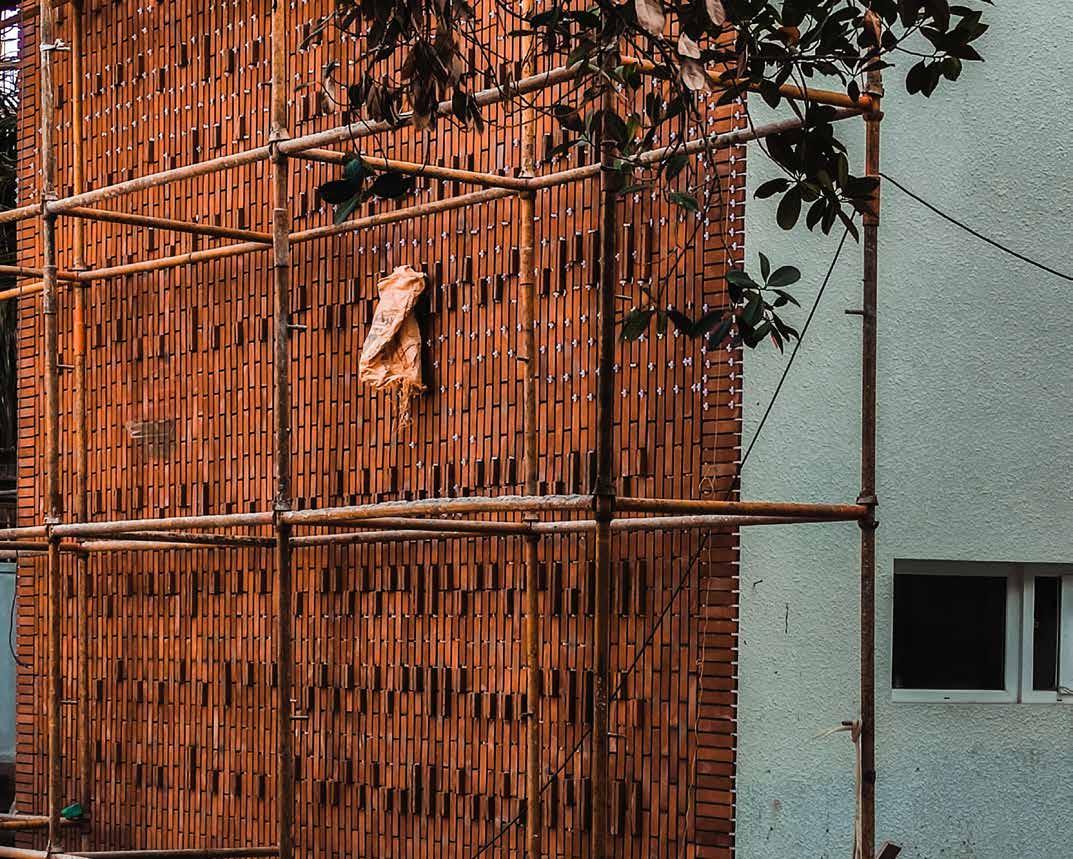
VAULTED ROOF DETAILS
DISHA SCHOOL POLLACHI
DESIGN AND EXECUTION OF A SPORTS COMPLEX ALONG WITH DINING AND RESIDENTIAL INFRASTRUCTURE
PROJECT
BRIEF
:
Location : Pollachi, Tamil Nadu, India
Total Site Area = 12 Acres
Total Build Up Area = 45,000 Sqft
Architects : ACE GROUP Architects Bangalore
Softwares Used : Revit
Completed Year : 2023
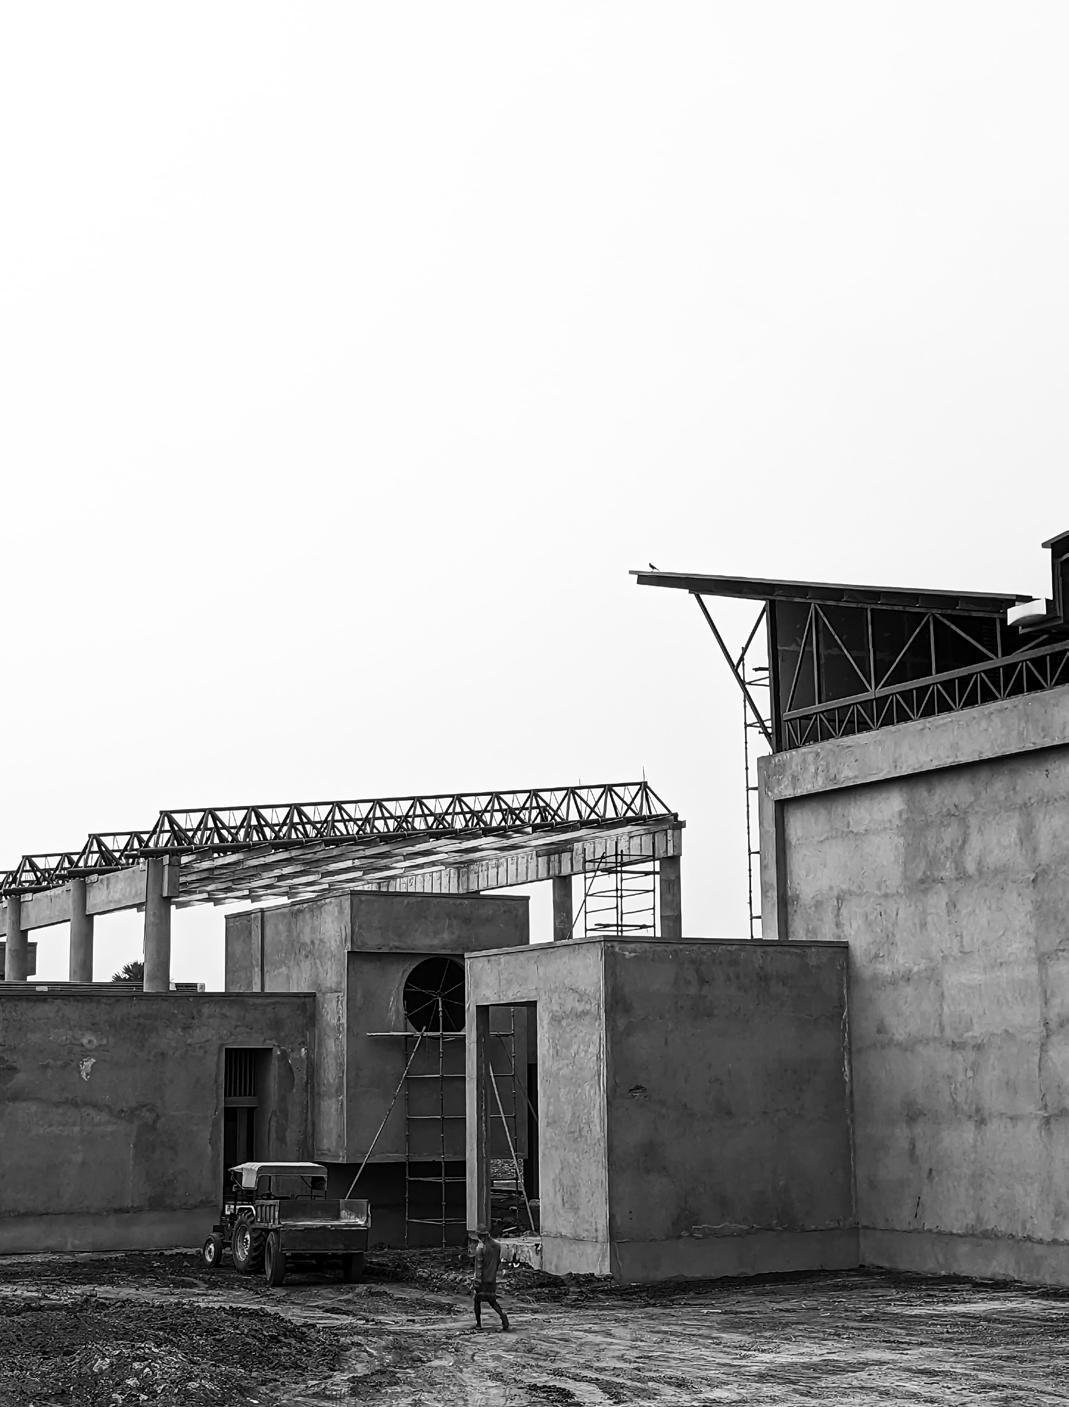
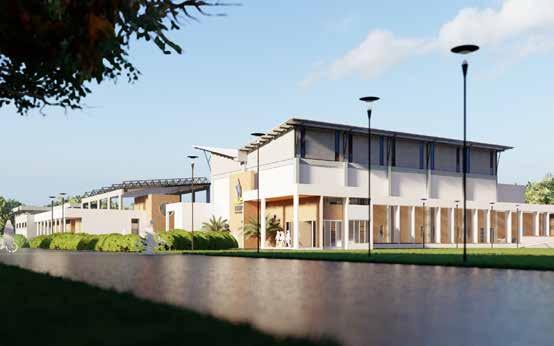
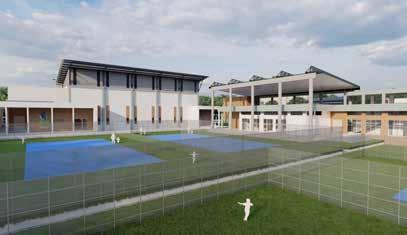
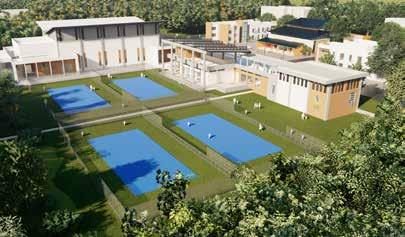
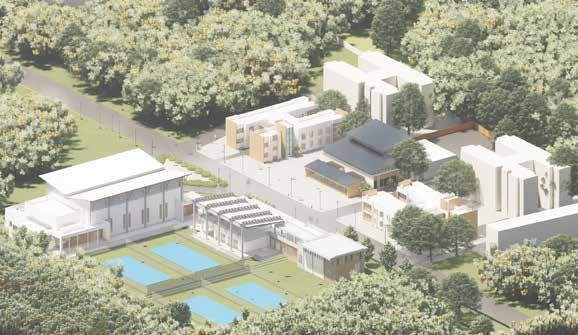
Disha life School pollachi is an interesting teaching practice thats located in the the heart of Tamilnadu and provides quality Education from Formative Years to Senior Secondary. The Project consists of a Multipurpose Auditourium that acts as a Badminton complex, Yoga and martial arts facilities nad a state of the art Tennis facility as part of the sports complex. Added to this the Dining area and the residential units were also added on a later stage as per clients requirement.
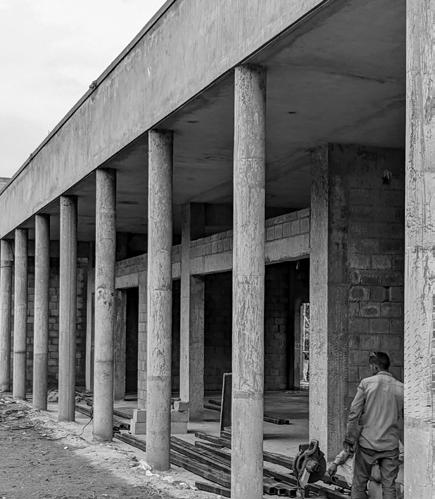
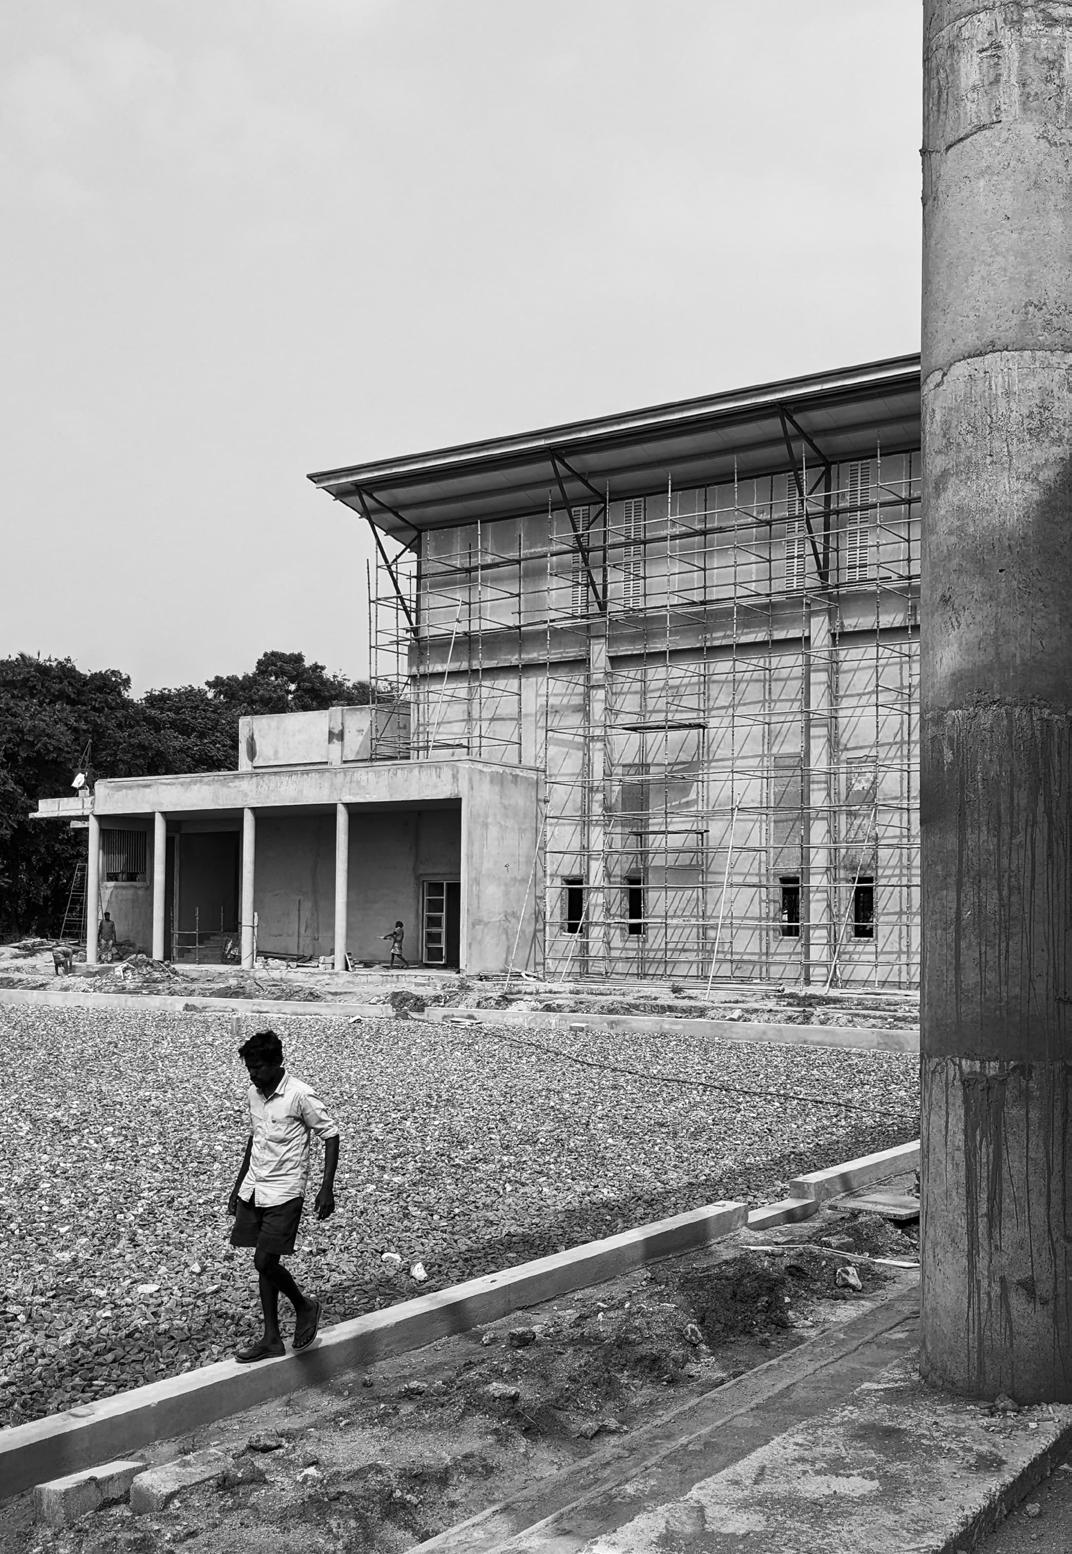
This Projects Roofing and Other Structural detailing makes it an very unique project and a ver yinteresting design. some of the details are attatched for review.
ROLE AND RESPONSIBILITIES HANDELED
:
I was the Project Architect for this Architecturally & Structurally challenging project. From the Design stage to sanction drawings to execution and finishes stage i had taken up the responsibilities with exreme attention to detail and constant follow up with the remote team. Making it a hassle free project and timely execution of work. Due to limitation in the contents for this portfolio i have limited the details provided in this particular project. the same is attatched for perusal.
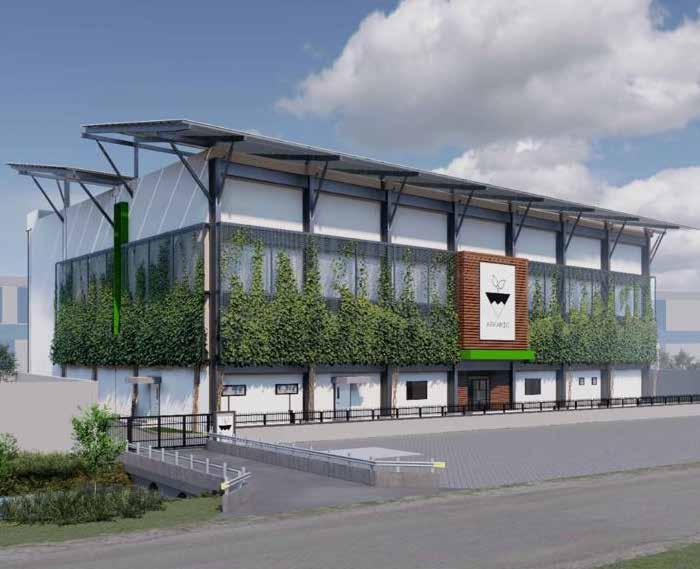
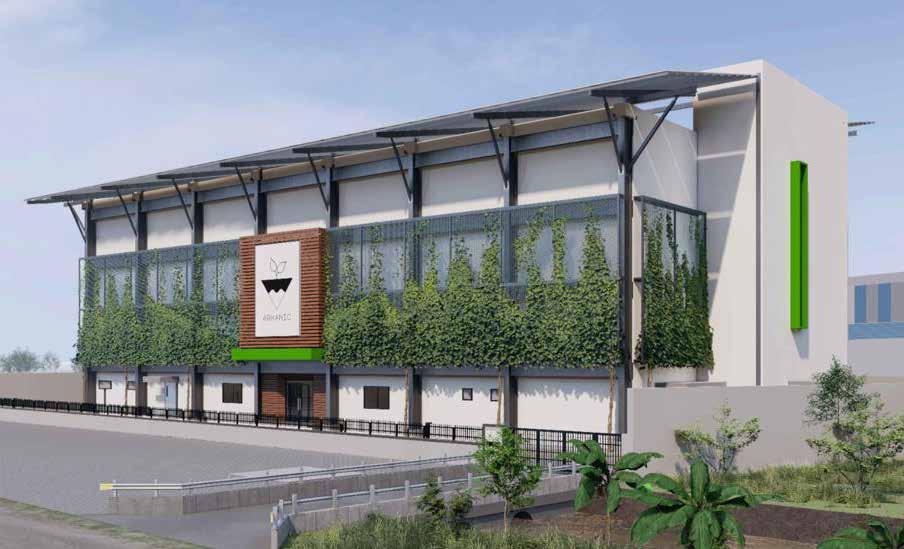
ARKAINIC CEA FARMING LABS - LOD 400
HIGH PRECISION BIM MODELLING & COORDINATION FOR A CONTROLLED EVIRONMENT ARGRICULTURE LAB IN KOLKATA
PROJECT BRIEF
:
Location : Kolkata, India
Total Site Area = 3 Acres
Total Build Up Area = 45,000 Sqft
Architects : Anand & Associates
Softwares Used : Revit, Navisworks
Completed Year : 2023
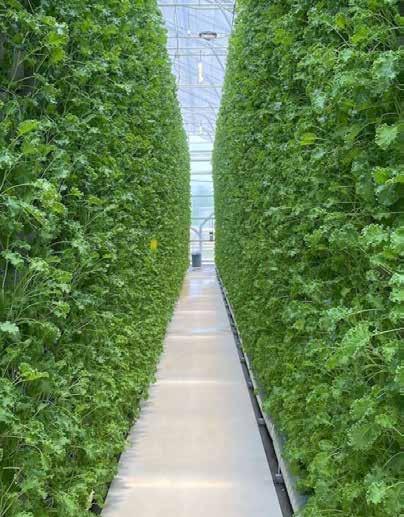
Controlled Environment Agriculture (CEA) is an advanced and intensive form of hydroponically-based agriculture where plants grow within a controlled environment to optimize horticultural practices.
CEA techniques are not simpler than older systems for growing plants. Indeed, they demand sound knowledge of chemistry, horticulture, engineering, plant physiology, plant pathology, computers and entomology. A wide range of skills as well as a natural inclination to attend to details are necessary for a person to operate a successful CEA production in either a research or commercial setting.
ROLE AND RESPONSIBILITIES HANDELED :
I was the BIM Consultant for this project. This was a project that required Hight precision modelling as many of the equipments and sensors in the modelling was used for later automation and management. This model was further used by their BMS Systems to automate the environment for growing the crops. This was a very unique project is such manner and had 99% of the clashes and errors sorted. The models was further leveloped to LOD 400 post construction.
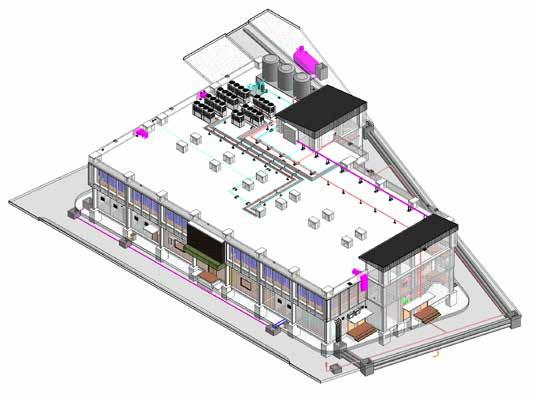
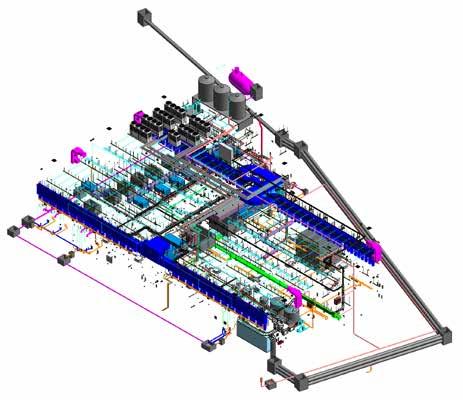
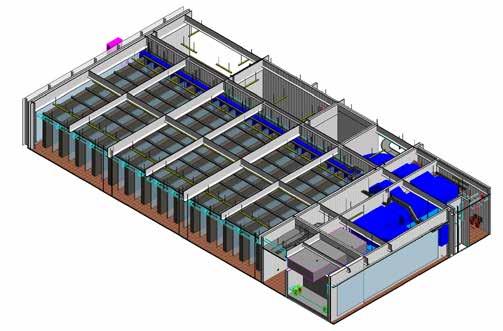
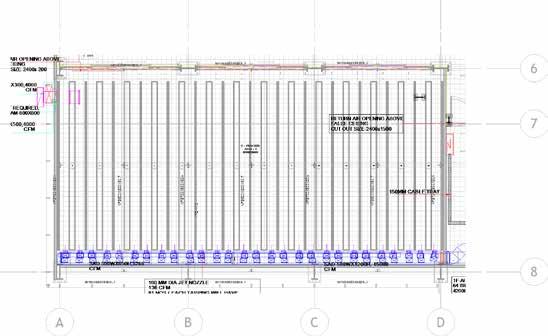
LOD 400 ARCHITECTURE MODEL
CEA LABS - GROW
COORDINATED
MODEL
CEA LABS - GROW LAB - COORDINATED
SERVICE - COORDINATION MODEL
MARKS SQARE - LOD 350
BIM DEVELOPMENT COORDINATION (ALL SERVICES) AND CLASH TESTING FOR THE MULTIUTILITY BUILDING AT 61.STMARKS ROAD, BANGALORE, INDIA
PROJECT BRIEF :
Location : 61. St.Marks Road, Bangalore, India
Total Site Area = 3 Acres
Total Build Up Area = 3,25,000 Sqft
Architects : PTN Architects Bangalore
PMC : CBRE
Softwares Used : Revit, Naviswork
Completed Year : 2023
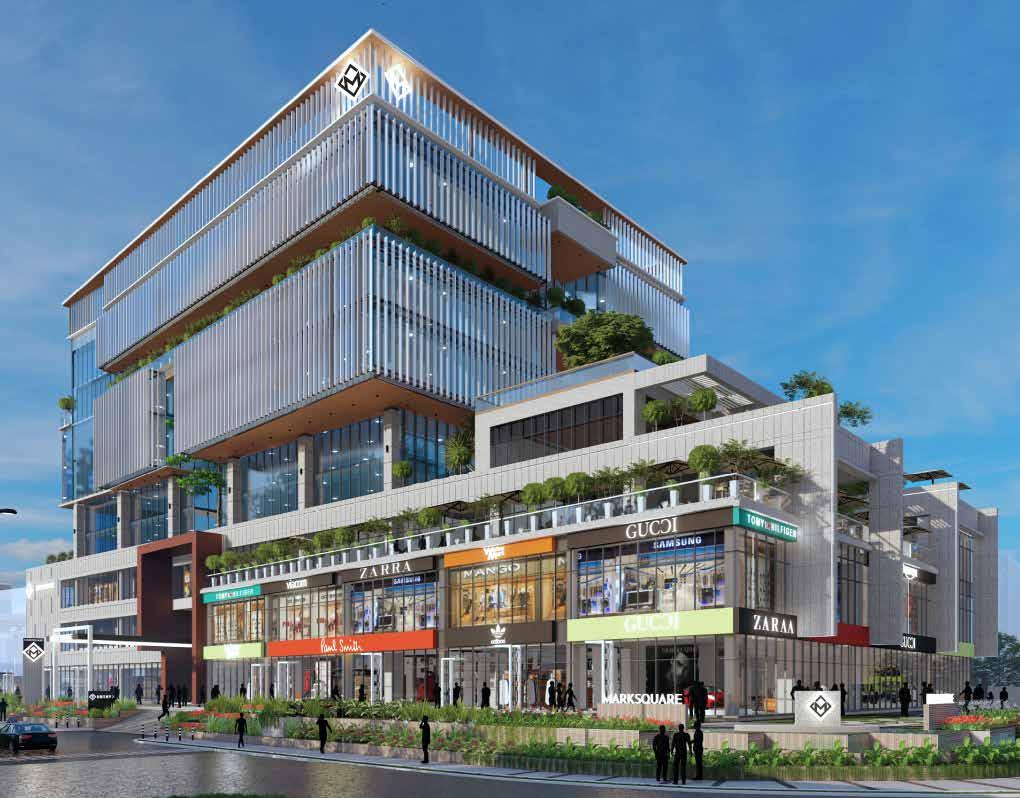
Marks Square Complex is a Mutliutilility highrise building in the heart of Bangalore. The Structure is a 11 Storey building with the ground floor for Commercial Rental space the first and second floor consisting of Food and dining facilities. The Next 7 typical Floors consist of office spaces with a rental space of about 40,000 sqft each. The eleventh floor consist of a Luxury clubhouse. The Structure also has 3 Basement parking With roughly 250 parking, With additional Stack parking to meet the requirements.
ROLE AND RESPONSIBILITIES HANDELED :
I was the BIM Coordinator for this very interesting commercial project. Unlike my other employement with Architectecture firms. For This Project i was employed by the team of project managers of the Clients Side. The Team consisted of very Experienced architects and Engineers whom where controlling the PMC team, Architects and Contractors. This Was done With an Effiecient BIM Flow Which was under my Coordination. I had also Modelled the MEP Models for this project for the clients and did the Clash testing for the same. This proved to be very helpfull in the Efficent Project Managements and Execution of the project.
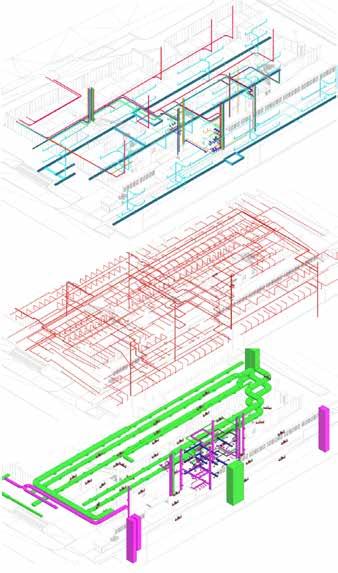
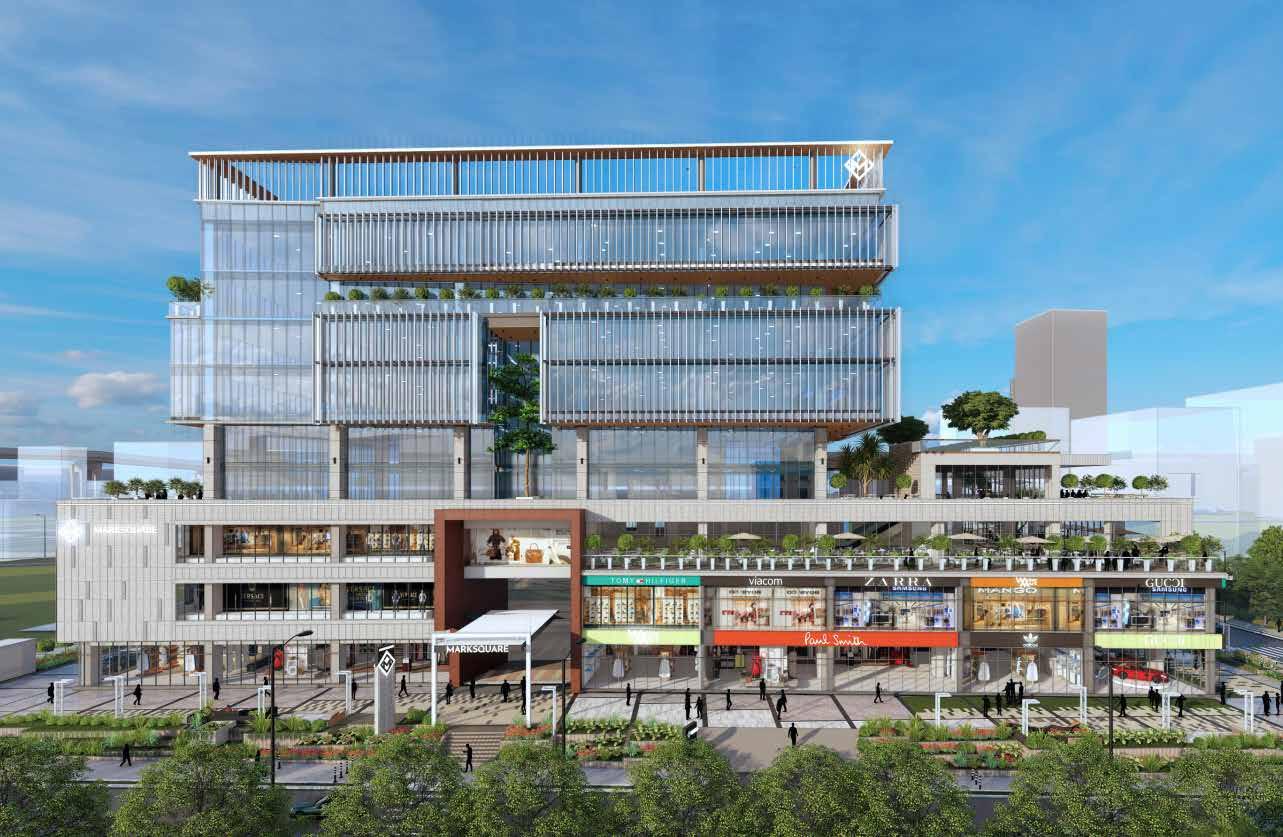
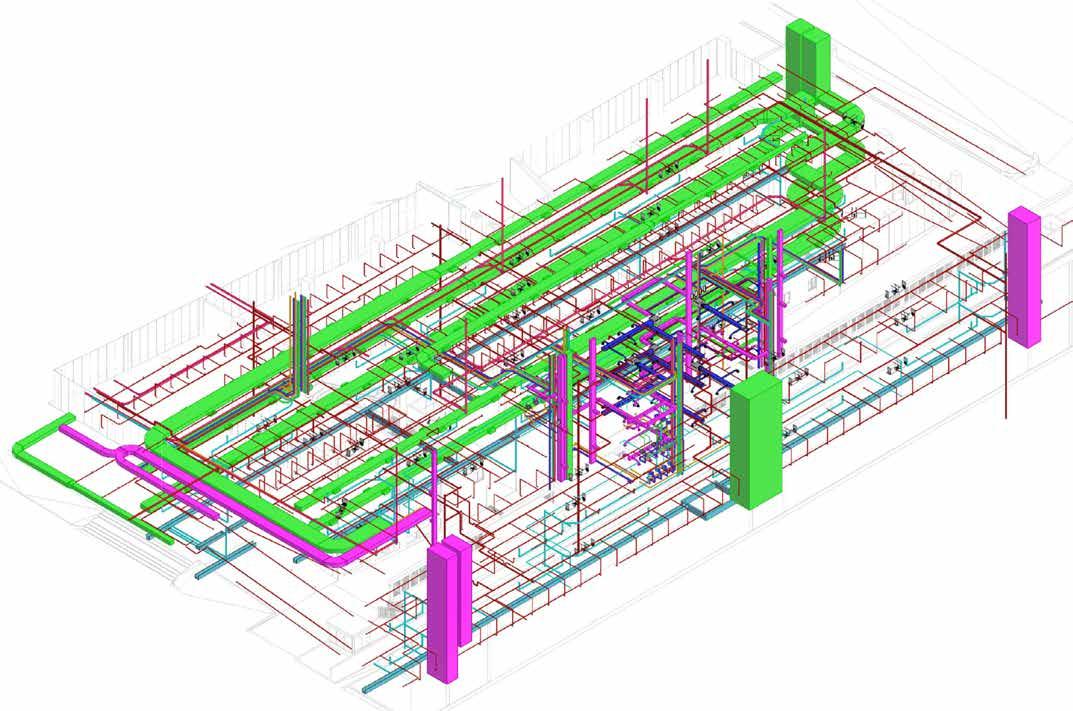
A Coordniated model was created and the clashes were detected with high precition and accuracy, Especially in hte basements floor. A Seperated model was created for the clash detuction of basements floor and this is the place with the most number of service routings and end point. The Clashes detected were presented on a weekly basis with the team of architects and service COORDINATED BIM MODEL
3. SATTVA IT DEVELOPMENT CENTRE - LOD 350
DESIGN AND PRODUCTION OF DOCUMENTS FOR THE CONSTRUCTION OF IT PARK IN ELECTRONIC CITY UNDER THE GUIDANCE OF AR. VIVEK
SHANKAR & HIS TEAM
PROJECT BRIEF :
Location : Electrinic City, Bangalore, India
Total Site Area = 4 Acres
Total Build Up Area = 6,54,000 Sqft
Architects : Vivek Shankar Architects, Bangalore. Softwares Used : Revit
Completed Year : Under
Vivek Shankar Architects Is a firm located in North Bangalore that specialises in the BIM workflow involving commercial projects for very reputed builders in bangalore. with over a decade of experience in the industry and have won several awards for our work. Our Principal Architect has worked with the world renowned architect Zaha Hadid. Vivek Shankar Architects strives to keep abreast with the socio-cultural trends that impact living patterns and urban environments.
The practice consciously adopts a process ruled by geometric strategies and material compositions that result in subversion of the conventional mode of perceiving a structure or space. As a practice we formulate processes to ensure flawless execution of design.
ROLE AND RESPONSIBILITIES HANDELED :
I was one of the Junior BIM Architects Assigned on this rather challenging project. With this project i was trained in the BIM workflow and how it is done in the market. This Exposure was quite crutial in building the foundation of my career. It was from this organisation that i was inspired to Explore more into the world of BIM in the Bangalore Context. Over The span of a Year we finished the Conceptual Stages and then entered into the Construction drawing stage with the inhouse team responsible for clash detection and testing. By the End of my tenure in Vivek shankar Architetects. The team was abl eto deliver all construction drawings along with the essential scheduling in revit. The Project is Currently in the Finishes stage.
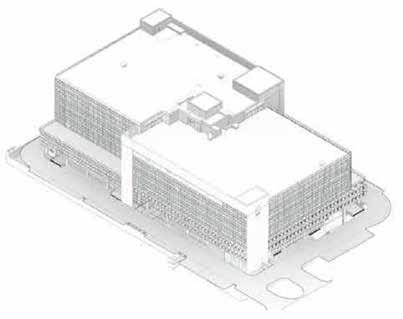
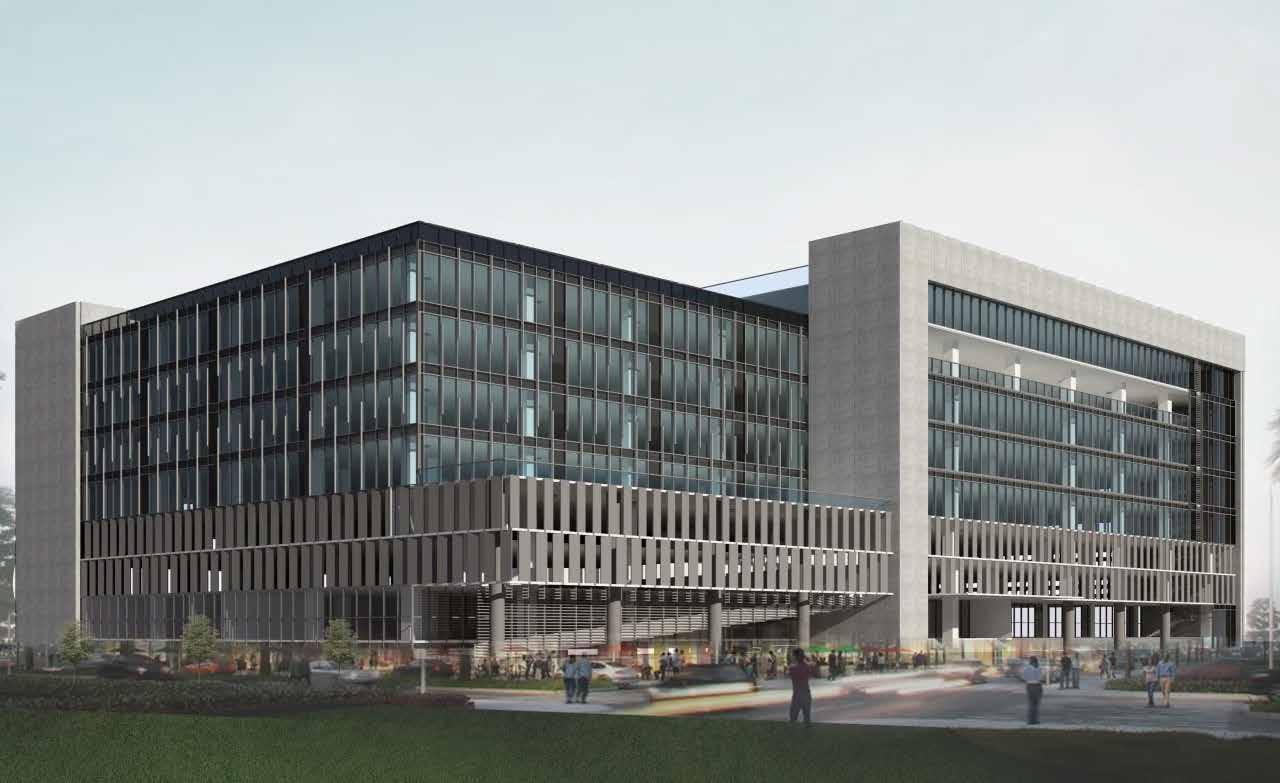
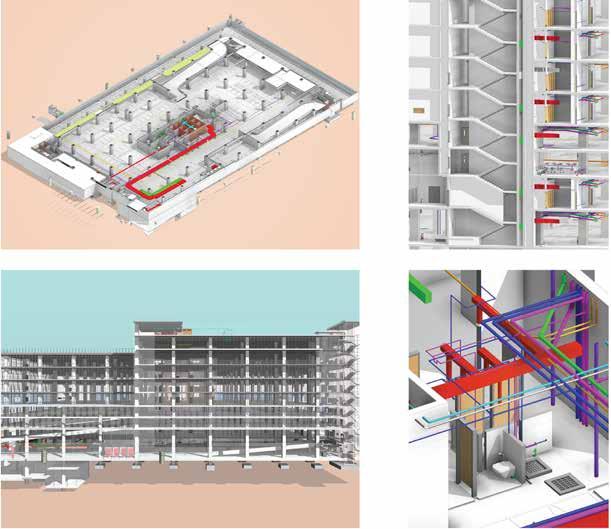
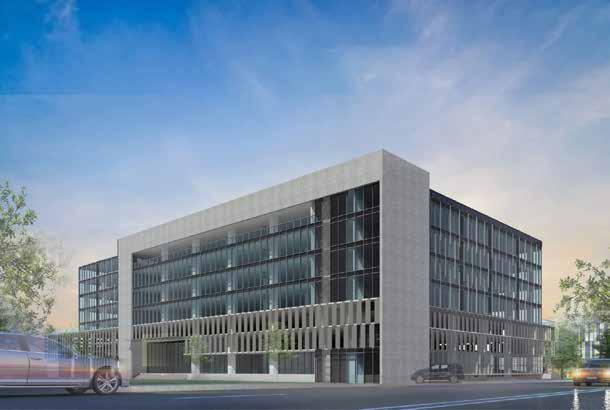
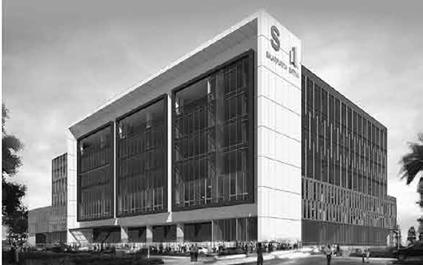
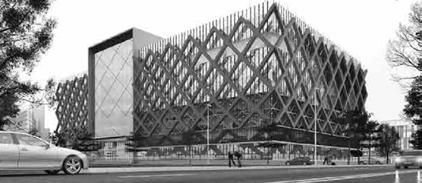
Multi-disciplinary co-ordinated model for a LOD 350 delivery on Revit. Multiple rounds of clash detection and coordination with consultants of various disciplines have been done, with tracking logs and follow-ups to ensure resolution of any and all conflicts. This systematic way of coordination minimizes the chances of errors and omissions and ensures a carefully guided and documented approach of execution. Being LOD 350, this model is GFC ready and has shop drawing level detail.Integration of data with the model enables us to generate accurate quantities for quick BOQ production and minimum deviation. 4D level scheduling and sequencing reduces the timeline by 5 weeks.
THE BARN OWL
DESIGN OF A LUXURY RESORT IN A HILL SIDE RUBBER PLANTATION OF WAYANAD.
PROJECT BRIEF
:
Location : Wayanad, Kerala.
Total Site Area = 21 Acres.
Total Build Up Area = 38,000 Sqft
Architects : Personal Project, SAP Consultants.
Softwares Used : Revit, Lumion.
Completed Year : Under Construction.
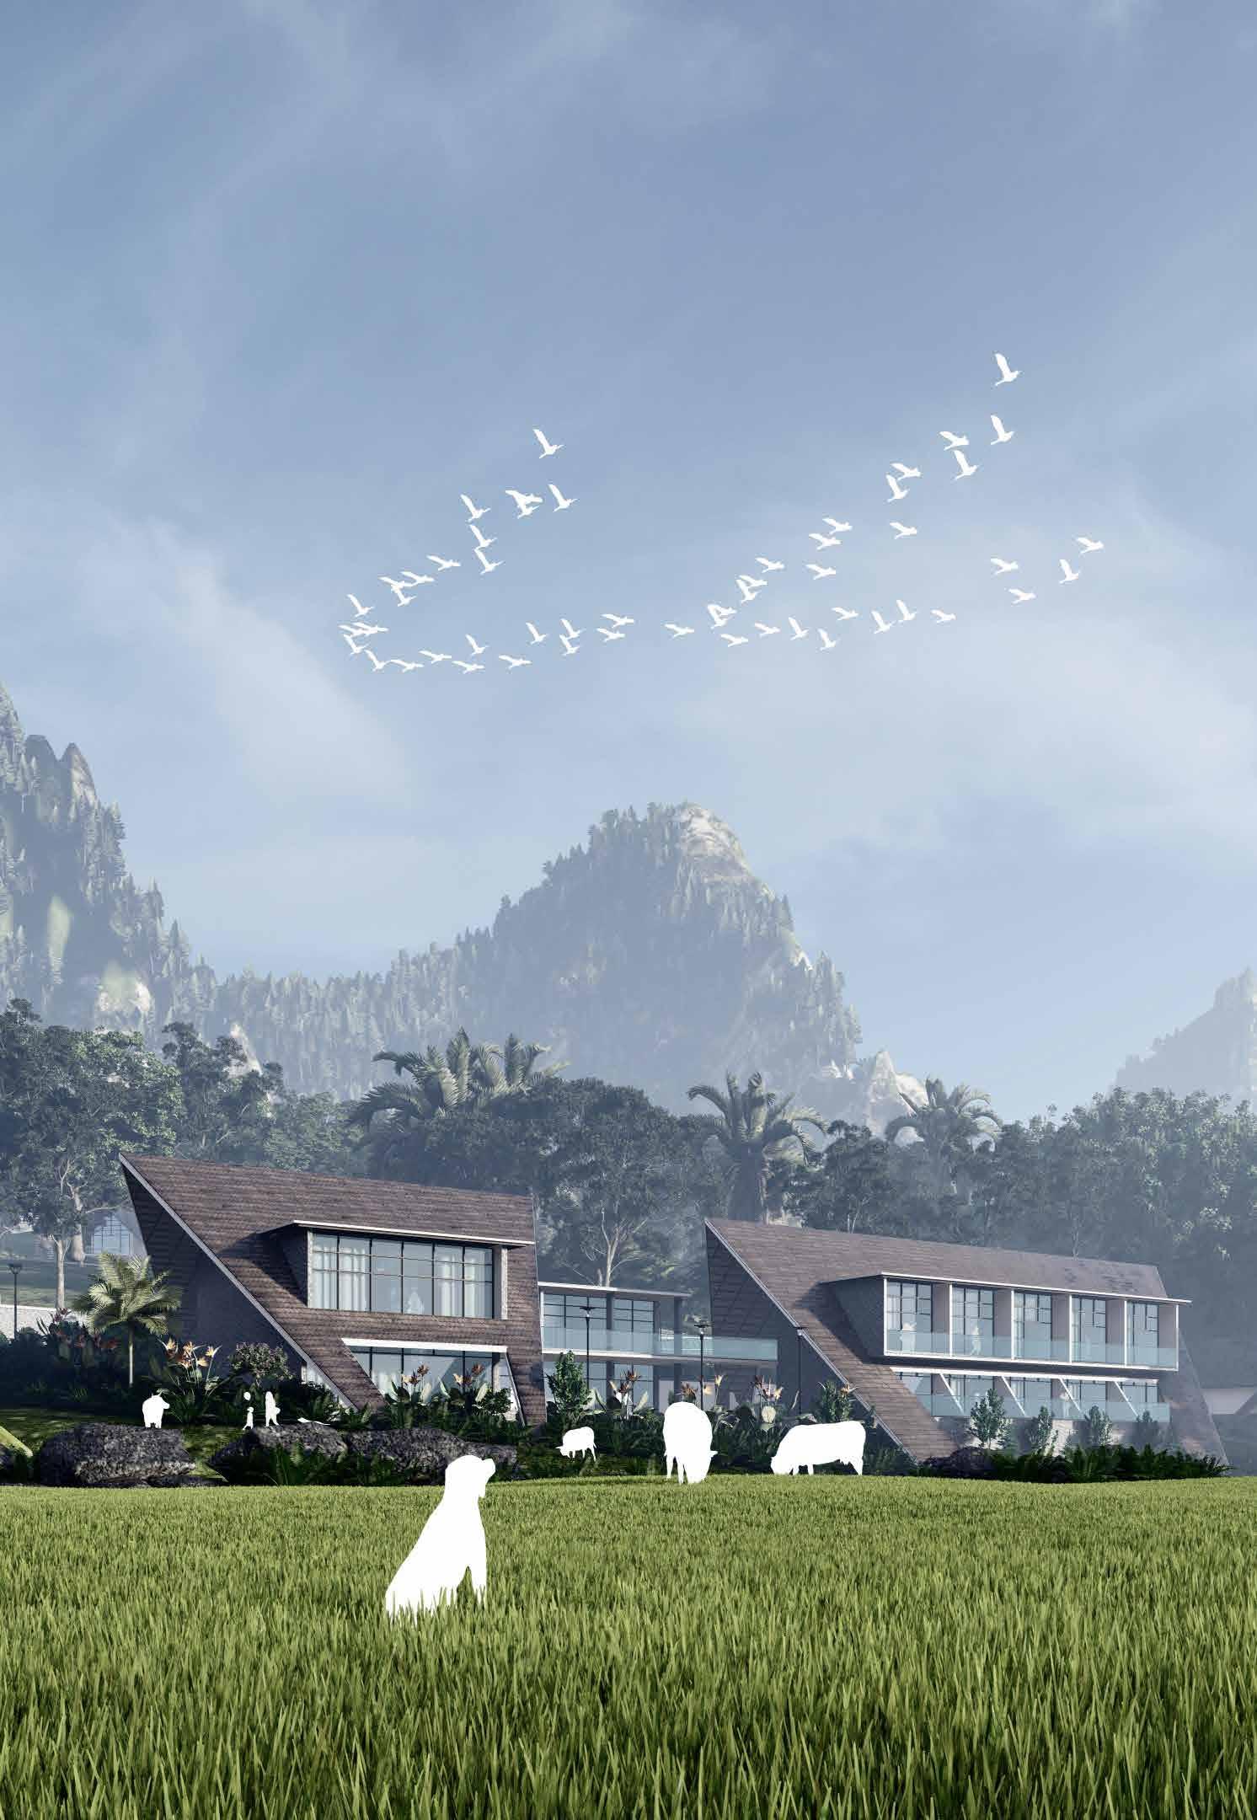
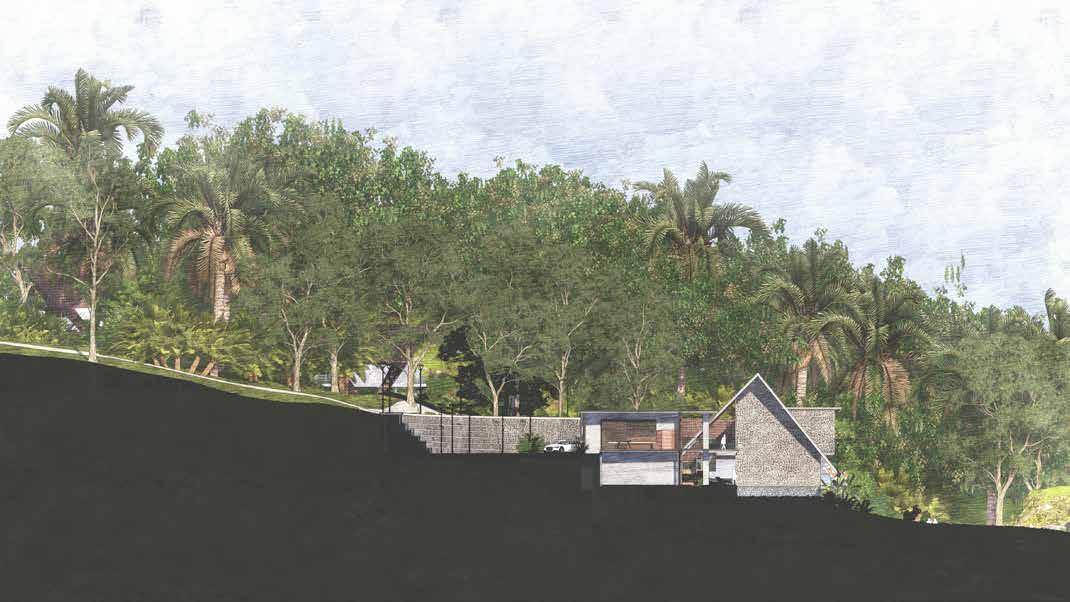
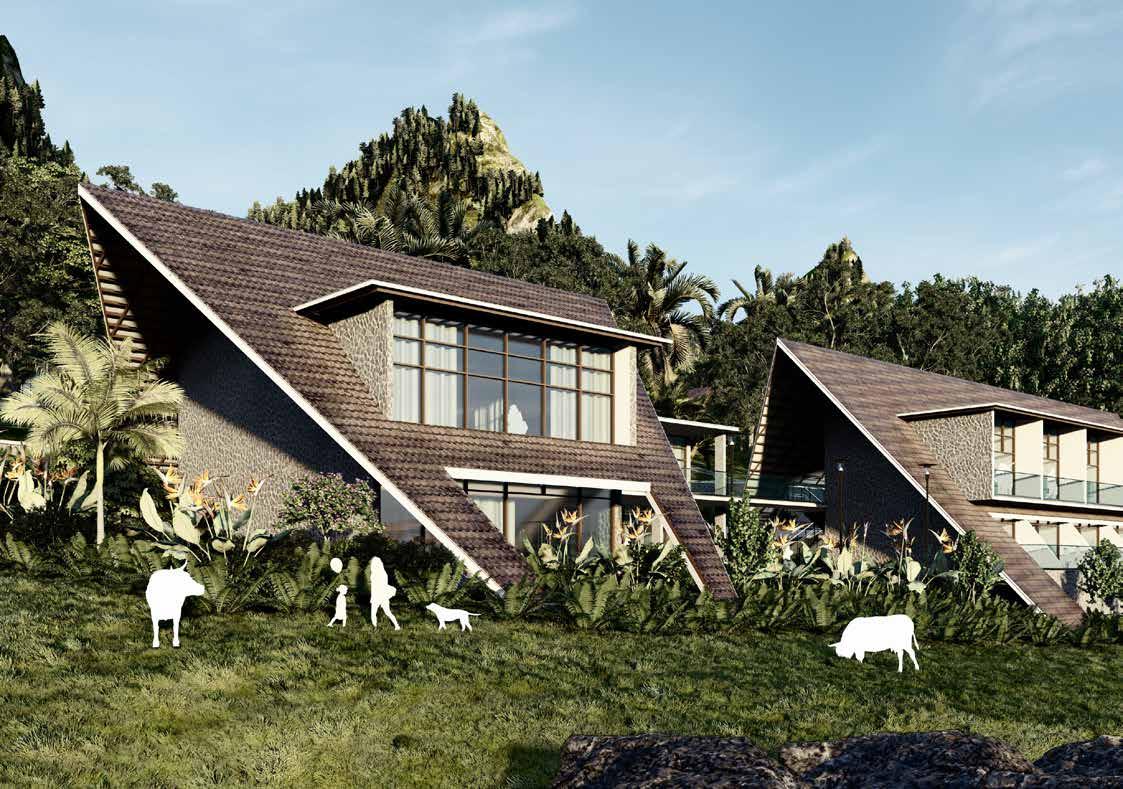
The Barn Owl Is a Small Luxury Hospitality Project in a Remote village of Wayanad. The Site is a hill side Rubber plantation With A Paddy field in on of its edges. This Location Had a Heavy terrain and had an average slope of 1:5. The same was an important consideration in the design.
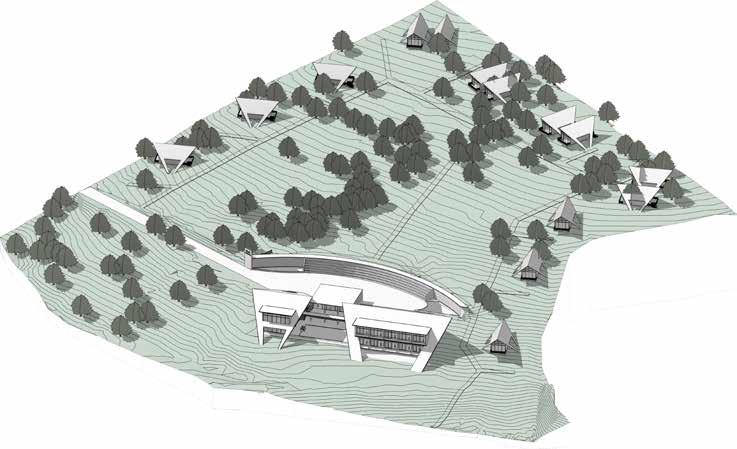
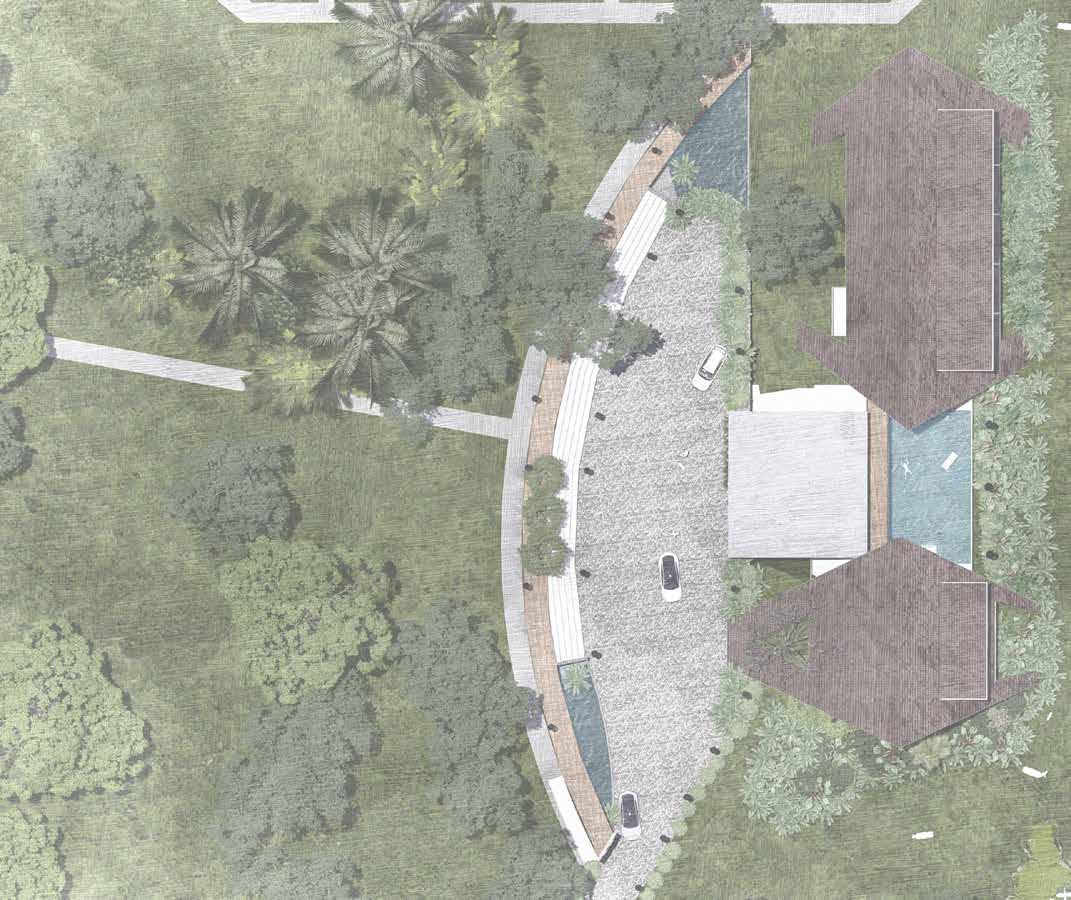
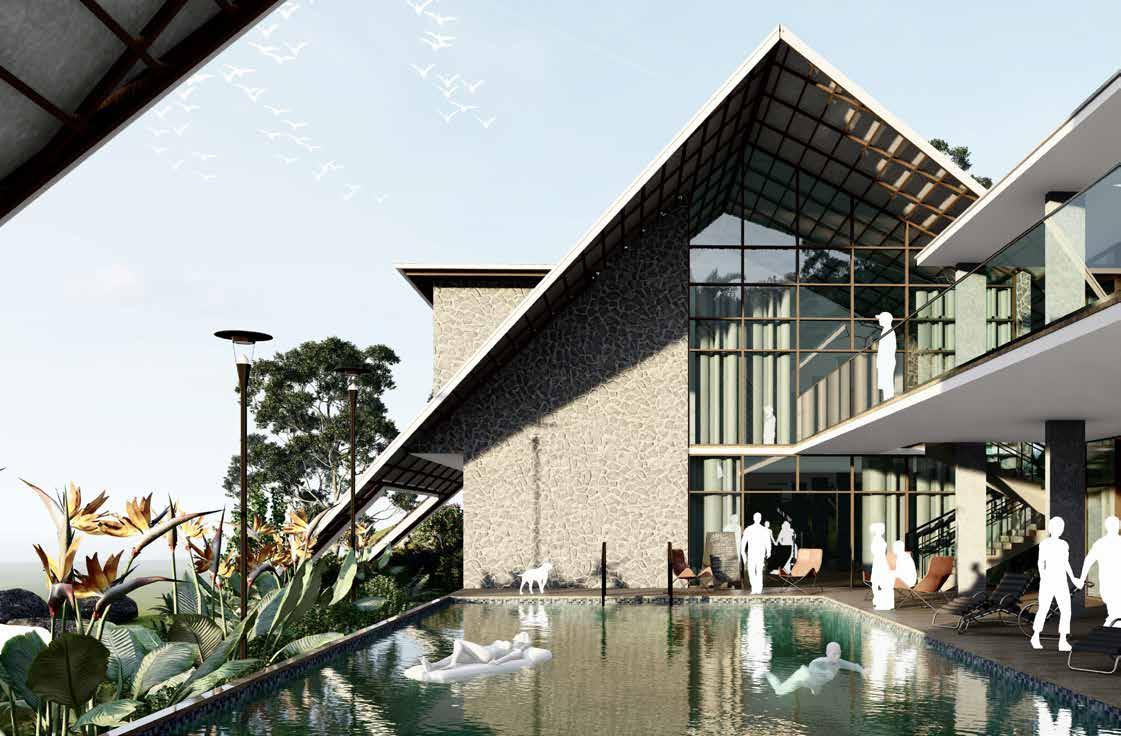
The Faciltiy accomodates 6 Single cottages, 4 Deluxe cottage and an additional 10 deluxe bedrooms in the main block. The Main block also has a 13,500 Sqft swimming pool with an adjacent SPA and ayurvedic wellness centre. The Facility also has a dining area and the admin area. Hill resorts have now become an inevitable place of shelter for city residents for city residents. The unquenchable thirst for pollution free, cool, pleasant surroundings, free from the clutches and everyday toil, has led to the construction of a number of hill resorts.
The Impressive natural Floura and Founa in the vicinity provides a relaxing and rejuvinating environment will make it one of the most happening and sought out destinations in wayanad. The design of the space is also quite quirky and unique as mentined in the following pages.
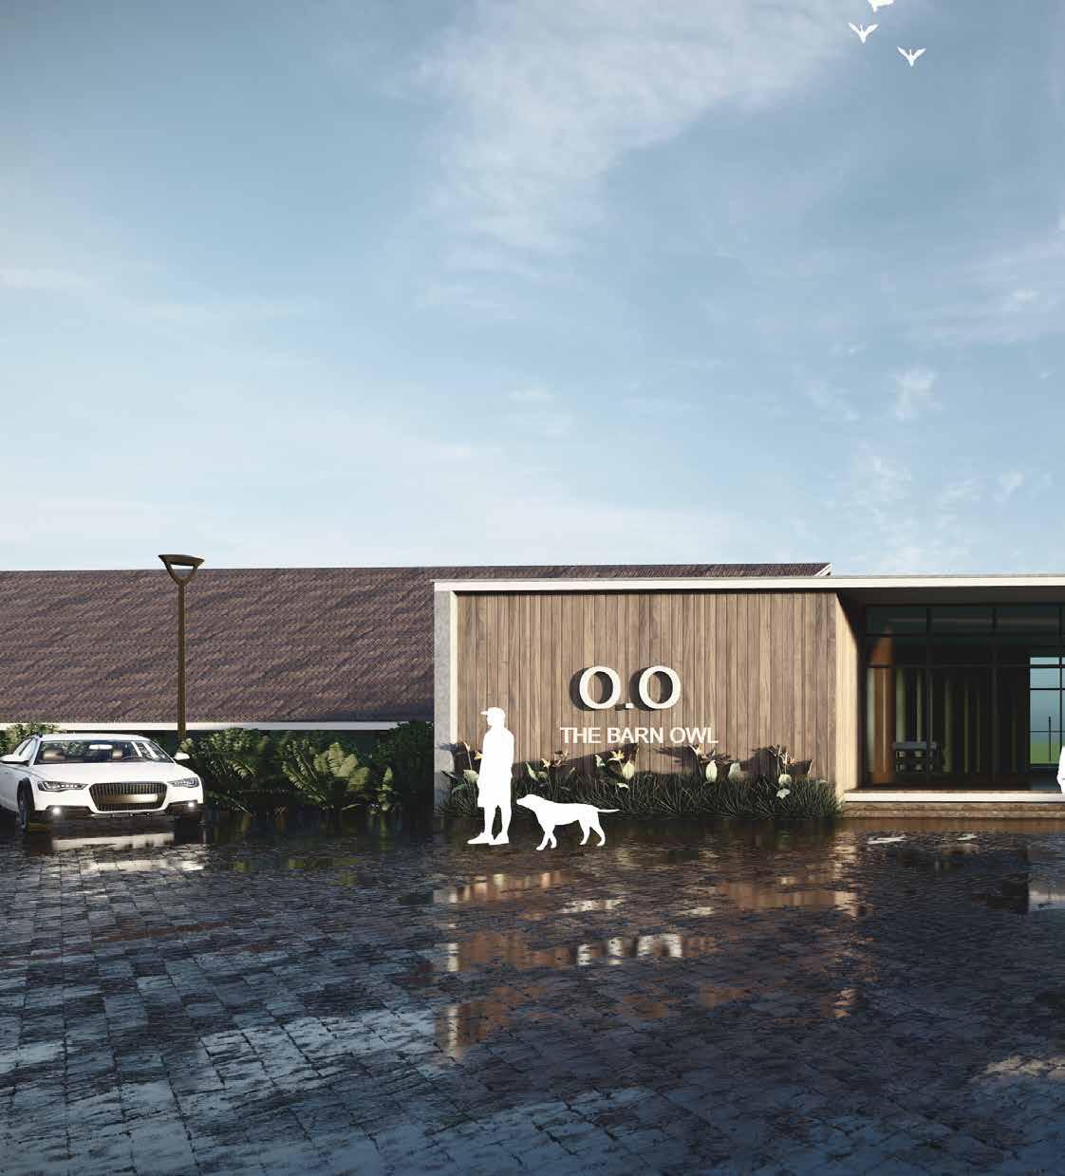
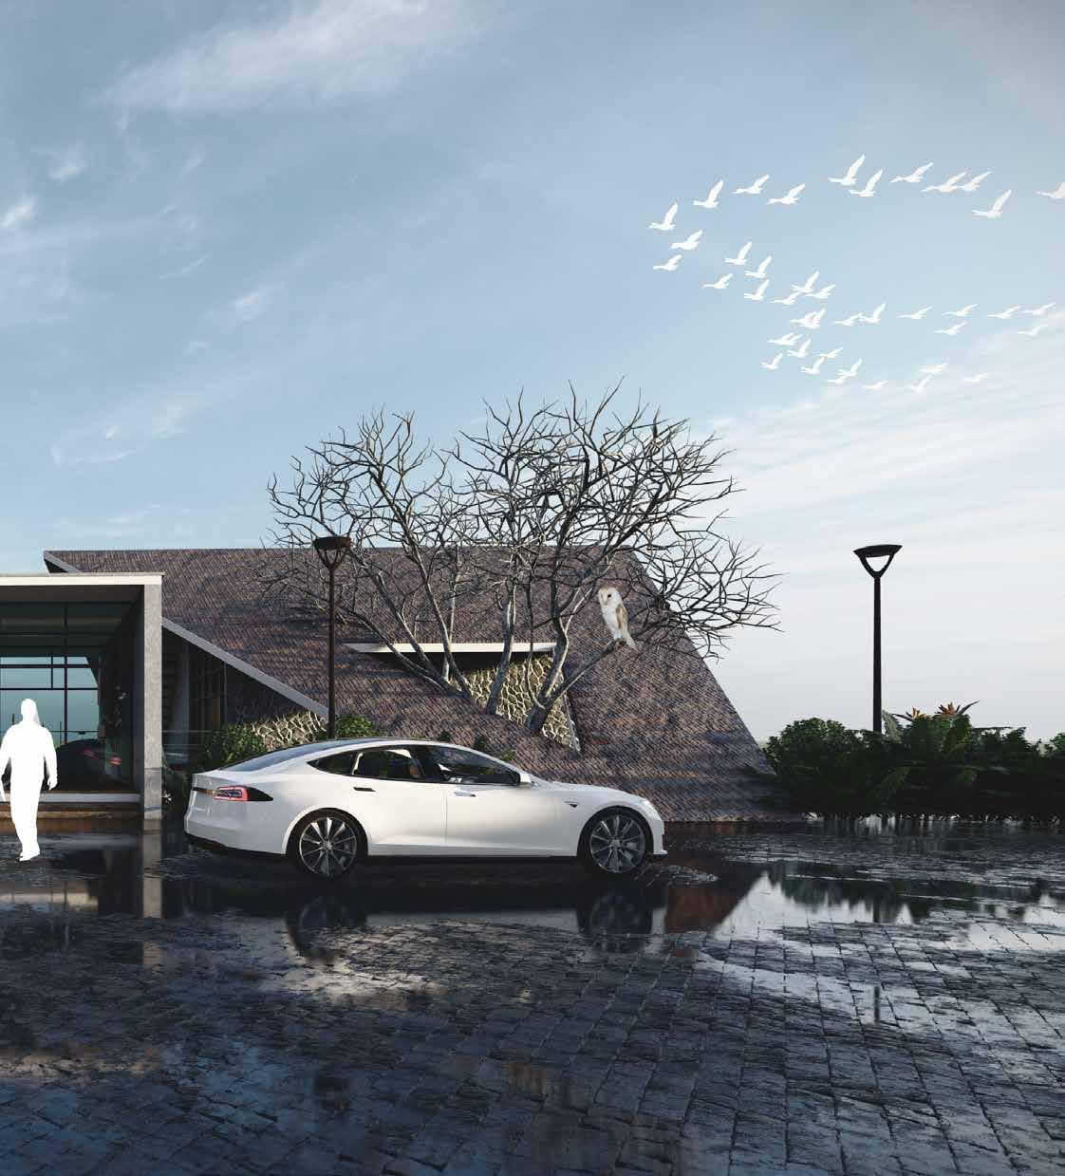
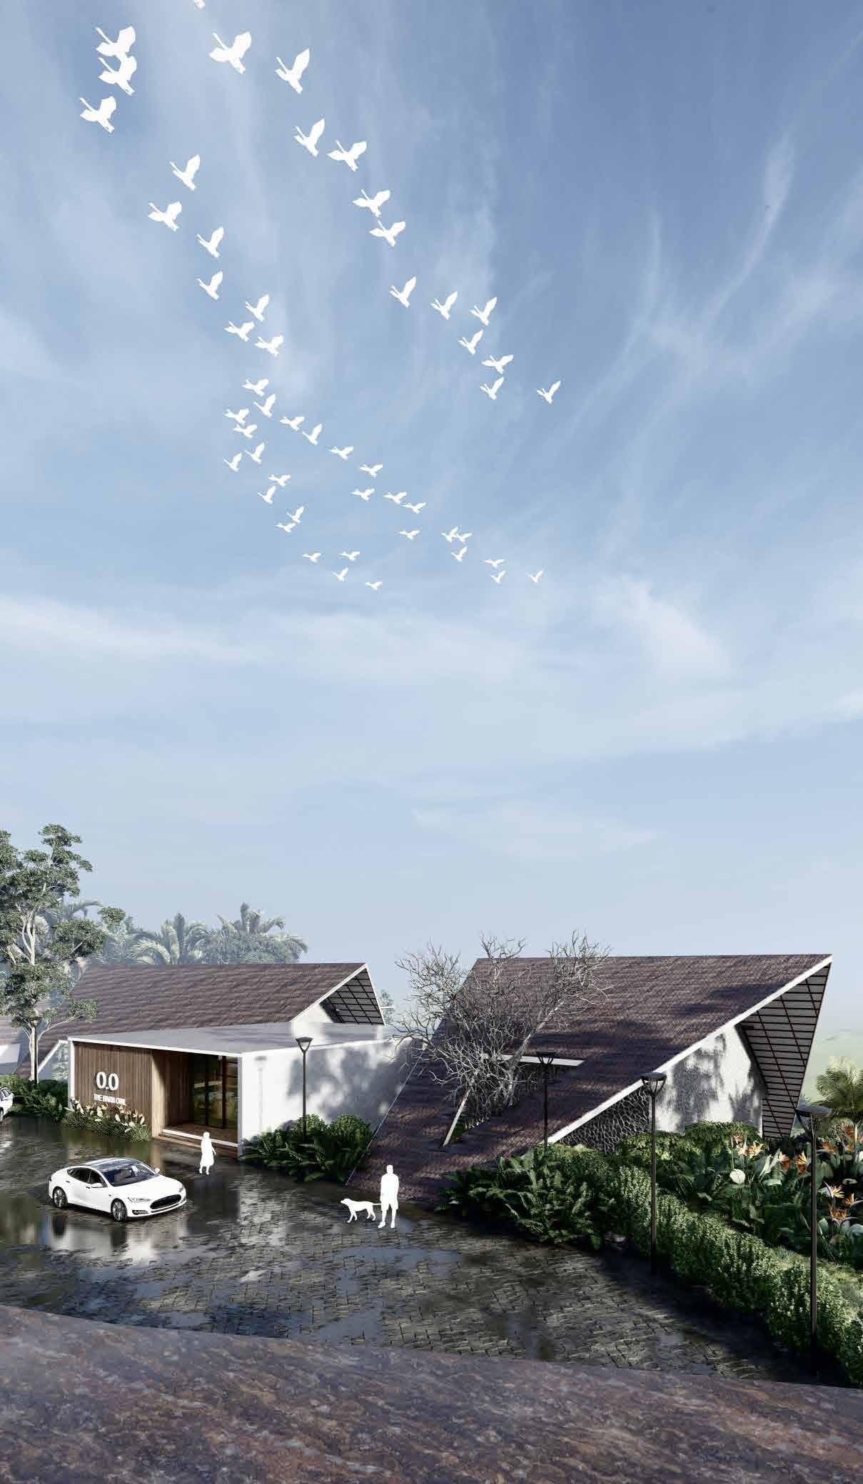
E ntrance view of The Barn Owl
CONCEPT AND FORM DEVELOPMENT OF THE BARN OWL
THE BARN OWL
The barn owl is a medium-sized, pale-coloured owl with long wings and a short, squarish tail. There is considerable size variation across the subspecies, with a typical specimen measuring about 33 to 39 cm (13 to 15 in) in overall length, with a wingspan of some 80 to 95 cm (31 to 37 in). Adult body mass is also variable, with male owls from the Galapagos weighing 260 g (9.2 oz), while male Pacific barn owls average 555 g (19.6 oz). In general, owls living on small islands are smaller and lighter, perhaps because they have a higher dependence on insect prey and need to be more manoeuvrable.
The shape of the tail is a means of distinguishing the barn owl from typical owls when seen in the air. Other distinguishing features are the undulating flight pattern and the dangling, feathered legs. The pale face with its heart shape and black eyes gives the flying bird a distinctive appearance, like a flat mask with oversized, oblique black eyeslits, the ridge of feathers above the bill somewhat resembling a nose.
THE WING STRUCTURE OF BARN OWL
The first inspiration to the form was the wing structure of the owl. The form of the 2 sloping roof were inspired directly from the same. The extended canopy of the same suits well for the monsoons.
THE WING STRUCTURE OF BARN OWL
The first inspiration to the form was the wing structure of the owl. The form of the 2 sloping roof were inspired directly from the same. The extended canopy of the same suits well for the monsoons.
The Box like body of the barn owl was the inspiration for the extance lobby’s form. it ties together the entire structure. in to a single entity. This form also acts as a stage for the landsccape sbove. The terrace of this area can be accessed and the same can be used as a performance arena. There is amhpitheatre seating designed in front, And the gradually inclining slope
The Box like body of the barn owl was the inspiration for the extance lobby’s form. it ties together the entire structure. in to a single entity. This form also acts as a stage for the landsccape sbove. The terrace of this area can be accessed and the same can be used as a performance arena. There is amhpitheatre seating designed in front, And the gradually inclining slope
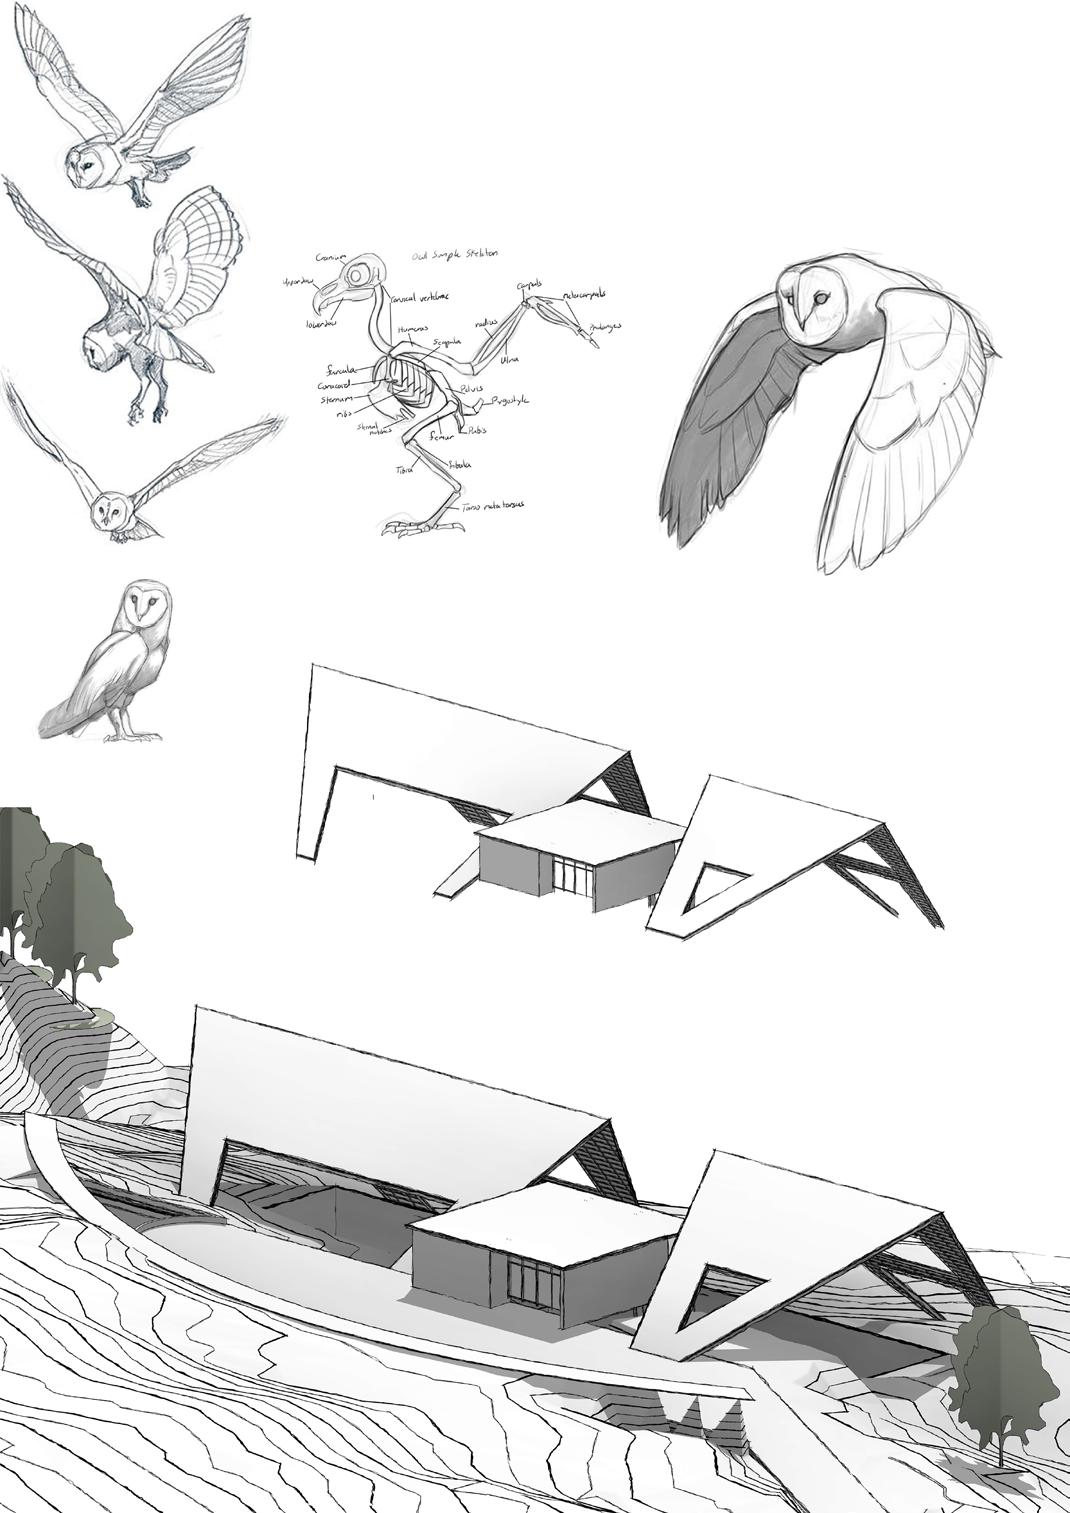
THE BODY OF THE BARN OWL
THE BODY OF THE BARN OWL
SINGLE COTTAGES
Single cottages are provided with a patio that leads to the bedroom and toilets. The roof is similar to the roofing of the main building and is inspired from owlets on a nest.
ACCESS ROAD TO SITE
PROJECTION
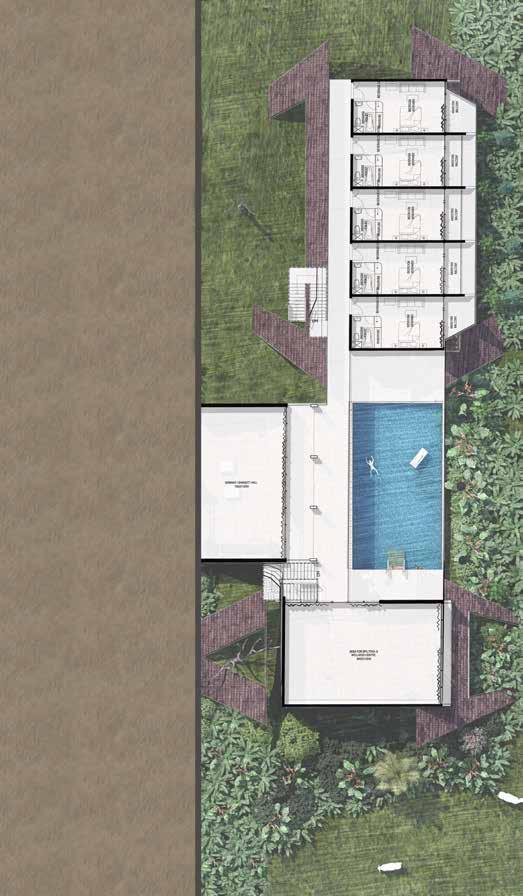
DINING AND SPA BLOCK
The groung floor consist of the dining block which can seat about 70 people. The basement floor consist of a SPA and Ayurvedic wellness centre
SWIMMING POOL
13,500 Sqft swimming pool.
ENTRANCE LOBBY AND BANQUET HALL
The ground floor consist of the Entrance lobby and admin area. and the Basement floor consist of a Banquet hall that opens up to the swimming pool
The walkway connecting all the cottages around 2meters wide. Paved with locally obtained granite stones for a sustainable outlook.
Premium cottages consist of 2 bedroom modules with balcony and a small kitchenette module in the middle.
Single cottages are provided with a patio that leads to the bedroom and toilets. The roof is similar to the roofing of the main building and is inspired from owlets on a nest.
ACCOMODATION BLOCK
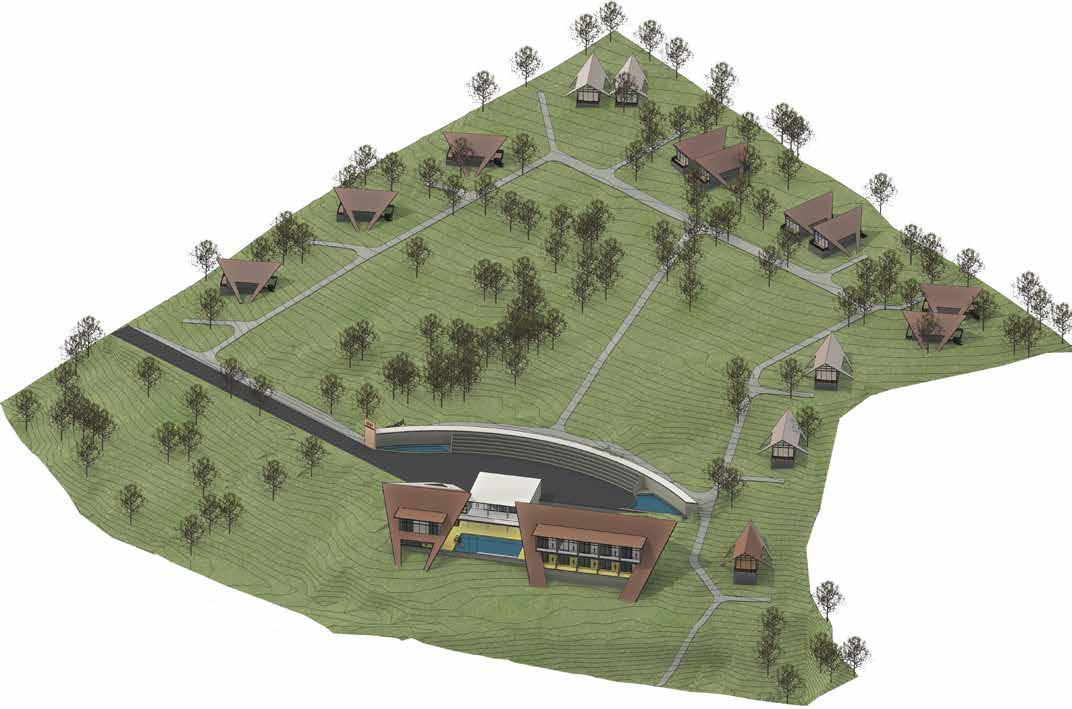
The Accomodation block consist of 5 deluxe bedrooms of the ground floor and 5 bedrooms on the basement floor, with balconies opening to the paddy fields in the back
AMPHITHEATRE
An Amphitheatre that facing the contral block that stages around 2000 - 5000 people including the terrain that faces the stage area above the
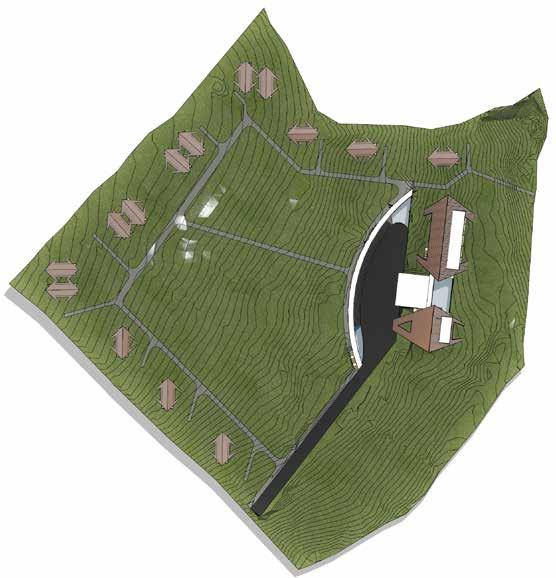
UPPER GROUND FLOOR PLAN
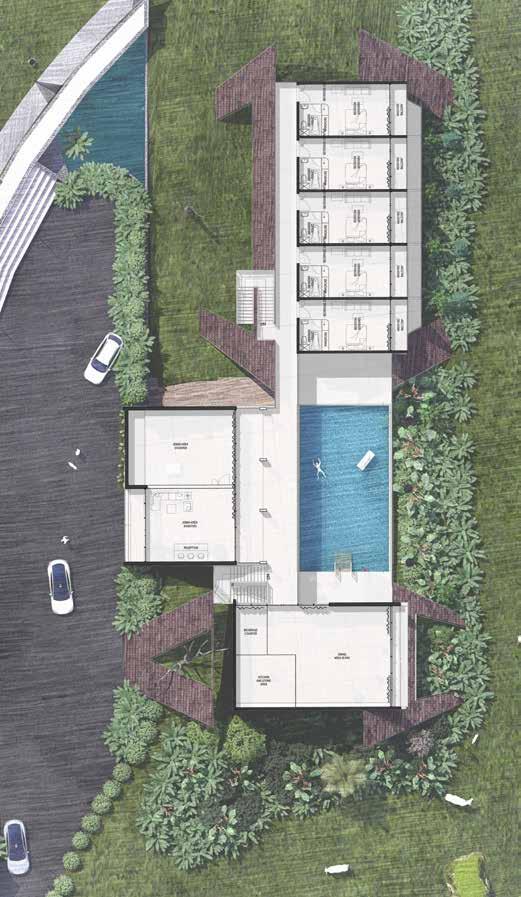
LOWER GROUND FLOOR PLAN


A sunset in pushkar, Rajasthan.