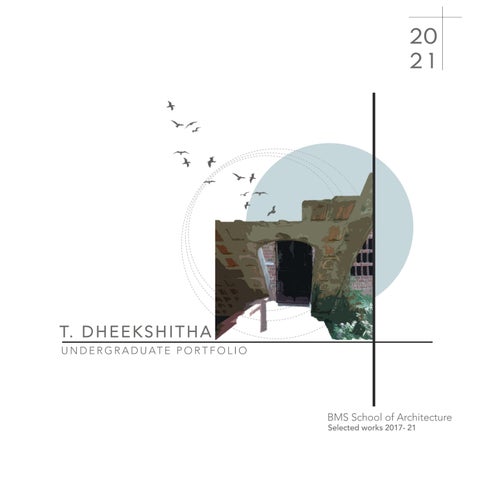
20 21
T. D H E E K S H I T H A U N D E R G R A D U AT E P O R T F O L I O
BMS School of Architecture Selected works 2017- 21
20 21
T. D H E E K S H I T H A ABOUT “Keen on exploring nature and understanding it’s balance and geometry, my path crossed with architecture. Ever since my curiosity and purpose drove me to reconnect myself with nature in this busy world using architecture as the most aesthetic and satisfying medium. Developing a deeper bond between the user and the space as one connects with the mother nature.”
C O N TA C T +91 7019622772 dheekshu.arasu@gmail.com
Door no. 446 Mahaveer Galaxy Apartment Kengeri, Bangalore -560060
linkedin.com/in/dheekshitha-arasu-520391155
EDUCATION BMS SCHOOL OF ARCHITECTURE, BANGALORE Yelahanka, Bengaluru - 64
2017- 2022 Bachelor of Architecture
VISVESVARAYA TECHNOLOGICAL UNIVERSITY I 8.5 CGPA
SRI CHAITANYA TECNO COLLEGE, BANGALORE OMBR Layout – 43
2015-2017 Higher secondary
CENTRAL BOARD OF SECONDARY EDUCATION. I 88%
2006- 2015 Primary education
ARMY PUBLIC SCHOOL, BANGALORE Kamaraj road – 42 CENTRAL BOARD OF SECONDARY EDUCATION. I 90%
WORKSHOPS / DOCUMENTATION 2018 • Architectural Criticism Kevin mark low
2020 • Alternate Building Materials hands on workshop, Bangalore • Out door sketching workshop, Bangalore • ULTRA TECH modular construction
• Vernacular Architecture Dakshinachitra , Chennai Auroville & White Town , Pondicherry
2021 • Ugreen Sustainable Architecture • Ugreen LEED Accreditation • Ugreen Biophillic Architecture
2019 • Laurie Baker Workshop ,Trivandrum • Bamboo construction , Trivandrum
WORK EXPERIENCE FREELANCE
INTERNSHIP
GRAPHIC DESIGN LOGO DESIGN INTRIOR DESIGN- DUPLEX ,RAJAJINAGAR
SRM BUILDERS AND CONSTRUCTION DUPLEX ,RAJAJINAGAR (3 MONTHS)
SPACEMATRIX ,BENGALURU
SEQUIOA INTERIOR DESIGNING ( 1 MONTH )
LANGUAGE TELUGU
KANNADA
ENGLISH
HINDI
TAMIL
GERMAN ( LEARNING)
RESUMÉ
OTHER INTRESTS GARDENING
TRAVELLING
VIDEO EDITING
WRITING
WALL ART
BAKING
SOFTWARE MODELLING
RENDERING
COMPOSING
ACADEMICS
01 02 03 04
I01
NEKHRALAYA WEAVER’S EMPOWMENT CENTER
CONTENT
URBAN INTERVENTION
I02
HOME STAY HOLIDAY HOUSE
REVIT WORKSHOP
I03
LEVITATE – NATURE INSPIRED RESIDENCE
ARCHITECTURE & INTERIOR DESIGN
I04
TECHNICAL DRAWING 2BHK DUPLEX, CHENNAI
WORKING DRAWING
EXPERIENCE
05 06 07
I05
SEQUOIA WORKSTATIONS
INTERNSHIP (SPACE MATRIX)
I06
VENKATADRI NILAYA RAJAJI NAGAR
INTERIOR DESIGN
I07
MISCELLANEOUS WORKS
ILLUSTRATIONS & LOGOS
NEKHRALAYA ACADEMICS
NEKHRALAYA WEAVER’S EMPOWERMENT CENTER
The streets of Yelahanka old town popularly known for the sounds of handlooms in the air and its weaving community, consists of people curious to know about the weavers and their activities in detail. Therefore, proposing NEKRALAYA – The design flows through the site organically inspired by the most prominent architectural character - Ashwath Katte, following a zoning trail based on the curiosity of the people accessing the site. Transitioning from retail haats to semi public activity spaces such as museums and exhibition areas, whereby the final destination of the site leads to weaver’s empowerment center.
01
URBAN INTERVENTION
Emphasizing on the urban inheritance of Yelahanka old town, the design inculcates the idea of Ashwath Katte and Kalyani; a weaver’s museum stands in a dome in the middle of the site, with two wings following the gallery and exhibition area. The café acts as the social catalyst attracting more people into the site and diverting them to the museum. The final destination of the site opens up to a formal design of weaver’s empowerment center, breaking the organic monotony of the site. ACTIVITY AREA UNDER EACH TREE AND ALSO IT HOUSES ONE OF THE MOST IMPORTANT OPEN AMPHITHEATRE , CONNECTING FROM THE SEMI PUBLIC ZONE SECRETLY TO THE PRIVATE ZONE IF THE SITE.
OVERVIEW OF THE SITE
ZONNING BASED ON THE CURIOSITY AND INTREST OF THE USER – THE DEEPER THEY WANT TO KNOW ABOUT THE WEAVER’S COMMUNITY THE MORE THEY PROCEED INTO THE SITE. THE DESIGN FOCUSES ON CREATING CURIOSITY THROUGHOUT THE SITE BY PLAYING WITH BALANCED COURTYARDS AS PAUSE POINTS FOR THE PEDISTRIANS.
SITE PLAN
EMPOWERMENT CENTER
GROUND FLOOR
FIRST FLOOR
SECTION A A’
SECTION B B’
SECTION
PLAN
ELEVATION A
ELEVATION
ELEVATION B
EAST ELEVATION
WEST ELEVATION
WORKSHOP BUILDING >> HOLIDAY HOUSE
HOLIDAY HOUSE ACADEMICS
HOLIDAY HOUSE LOCATION – COORG 1
SITE AREA- 500 SQ.M BUILT UP AREA -216 SQ.M
6
The brief was to explore the different methods of massing and to create an extroverted design.
2
A Home Stay designed with the purpose of reconnecting the user with nature. It serves as a break from the busy work life, with massing opening up to different views of the site, promoting transparency and growth.
4
3
Holiday house, is designed for 5 to 10 people.
5
02
REVIT WORKSHOP
7
8
SITE PLAN
1.ENTRANCE 2.DECK 3.BACKYARD 4.HOUSE 5.SIT OUT 6.PARKING 7.OUTDOOR DINING 8.GAZEBO
FIRST FLOOR PLAN
HOLIDAY HOUSE
SECOND FLOOR PLAN
20 22
EAST ELEVATION
SOUTH ELEVATION
SECTION C-C’
SECTION B-B’
>> LEVITATE CO-LIVING
LEVITATE ACADEMICS
NATURE INSPIRED CO-LIVING RESIDENCE Location: Yelahanka, Bangalore Site area: 4000 sq.ft User group : Gen Z – Architecture student + engineering student Levitate is a 2 BHK duplex residence at Yelahanka, Bangalore designed for two students of different backgrounds yet binding together as Gen Z .Designed as per the gen z user behavior, preceding a detailed analysis that led to a strong development of concept and theme catering to the lifestyles of the two individuals. Gen Z living by the moto – “change is the only constant” & “creating your own reality”. The interior spaces allows the users to create their own spaces, with the help of movable walls, partitions and flexible furniture.
LEVITATE
CO LIVING DESIGNED FOR STUDENTS
03
ARCHITECTURE & INTERIOR DESIGN
The constant impact of the Gen Z lifestyle craves a connection with nature therefore creating a space that helps users levitate in the generation we live in .
GROUND FLOOR
SECTION
Creating punctures, jalis and providing skylights, and extending movable walls that allows users to create their spaces accordingly .
FIRST FLOOR
Gen Z living by the moto – “change is the only constant” & “creating your own reality”. The interior spaces allows the users to create their own spaces.
SECTION >> WORKING DRAWING
WORKING DRAWING ACADEMICS
>> SEQUIOA
SPACEMATRIX -SEQUOIA INTERNSHIP
SEQUOIA CAPITALS
is a venture capital firm that invests in consumers, technology and healthcare . Being one of the leading venture capital firm in Asia, professional and classic outlook was the choice of the clients.
05
INTERNSHIP - SPACEMATRIX
SECOND FLOOR DESIGN LAYOUTS
ZOOM LOUNGE DESIGN With the headquarters located in Menlo Park, California. The Firm demands a zoom lounge for transparency between clients and owners
>> VENKATADRI NILAYA
VENKATADRI NILAYA FREELANCE
LOCATION: Rajajinagar SITE AREA: 30 x 50 sq.ft Scope of work: Interior detailing, designing, site supervision and material sourcing. The house is located in the urbanscape of Rajajinagar, Bengaluru. With an open plan constituting of a living, drawing and dining to act as a single unit creating a large volume.
06
FREE LANCE
COLOUR PALLETTE
They are separated through a level that creates a differential boundary. A compact 3BHK duplex required a lighter shade of colour pallete, as the clients demanded for an wooden tone of interiors.
>> MISCELLANEOUS WORKS
MISCELLANEOUS WORKS OTHER INTRESTS
BIOPHILLIA “Find me when the season Changes, I will be waiting amidst the colours...” In the changing colours of every season. Finding ourself remains as the evergreen attempt of humankind. We often tend to break the monotonous buzzing pattern of the world by introducing ourselves to the ombre of the nature , bringing in the gush of air and the drizzle of raindrops. Why do we find ourselves constantly running into the arms of mother nature? Never-ending list of reconnection with mother nature! Because such is the design of nature. A sense of belonging so strong, that we tend to naturally get grounded amidst it's changing colours. Hence, the yin yang demands the nature of the design to create an equilibrium between the counterparts: mankind and bio. Architecture is one such field which has infinite power to dictate the character and stimuli generation of spaces. If brought into architecture, Biophilic design bridges the gap between human-nature connections, establishing an equilibrium. The Biophilic concept revolves around a belief that humans hold a biological need for connecting with nature on physical, mental, and social levels and their connections affects our personal well-being, productivity and social relationships. After all, mother nature engulfs us and makes us a part of its neverending cycle. "Finding myself, from where I belong" - Dheekshitha Arasu
WHY ILLUSTRATION?
Drawing is a way of communicating the thin line between imagination and reality. With growing technology, Architectural illustration was one such medium that helped me understand the details of every building.
MOTHER WORLD DESIGN DEPICTION MOTHER WORLD IS A MILLET BASED HEALTH DRINK. As the strength of the tree lies in it’s roots, the strength of every human lies in what they consume. Hence, Mother World being the root of healthy human.
07
OTHER INTRESTS
2017 I I Undergraduate Portfolio ( 2017-2021 )
2021 BMS SCHOOL OF ARCHITECTURE
THANK YOU
T. DHEEKSHITHA
dheekshu.arasu@gmail.com
+91 7019622772