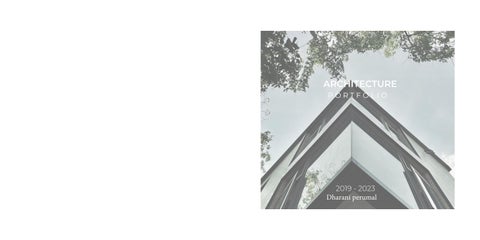
ARCHITECTURE PORTFOLIO
2019 - 2023 Dharani perumal
2 | Me
Experience 2022 - Present
Commernical Furniture Consultant (Part time)- Mile End Office Furniture - Adelaide, Australia
June 2023 Sep 2023
Intern - Brown Falconer, Adelaide, Australia
2019 - 2022
Media Coordinator & Poster Designer (Part time) Bhumi, India’s largest NGO. (volunteering)
2021 - 2022
Design Partner - Homelane, Chennai, India
2020 - 2021
Project Architect - Feel & Bari Design Studio Chennai, India
2019 - 2020
Graduate Architect - Urban Space Odyssey, Chennai, India
Dharani Perumal
India | Adelaide
12/05/1996 I am a 2024 masters of Interior Architecture graduate from Univerisity of South Australia, Adelaide with a profound passion for creating a symbiotic relationship between design and the built environment. Skilled in developing innovative building designs with a focus on user experience and community integration. I combine my interest from travelling, people, culture, and surroundings to craft human-centered designs. Committed to reimagining traditional practices through contemporary architecture for modern solutions. Strong conceptual thinker with a demonstrated ability to positively impact local communities. Fast learner with excellent time management and communication skills. I work well in teams and enjoy collaborative as well as interpersonal work.
Education 2022 - 2024
Masters of Design (Interior Architecture) - University of South Australia, Adelaide
2014 - 2019
Bachelor of Architecture - SRM University, Chennai, India
Software Contact +0405172303 dharanisuresh.in@gmail.com
Autodesk Modeling Render Adobe
Revit / AutoCAD Sketchup/Revit V-Ray / Enscape / Lumion Photoshop / Illustrator / Indesign
3 | Experiencement
Project
WORKS
THESIS’19 - Coastal Reform of Pazhaverkadu
1
ACADEMIC PROJECT Documentation of stepwell
2
LIVE PROJECT - Institutional Building
4
LIVE PROJECT - Villa 032
5
6 | Experiencement
THESIS’19 |4
T H E S I S’19
1. THE IDEA
Pazhaverkadu as Coastal Suburban Argam Kuppam- Urban Mapping Fishfolk Community - A study THE REFORM
Urban scale beachfront reform & Fisherfolk community.
Sourced used - Abode Illustrator, Autocad , sketchup, Lumion
5 | Community center
5
Throughout history, people have settled on coastal to take advantage of the amenities the oceans offer. As a result the worlds natural coastal environment have been substantially modified to suit human needs.
9 | Documentation
2. THE IDEA Nadavavi kinaru (step well) - Study
SCOPE The design focuses on the challenges and flexible solution towards nature by allowing the water in without interpreting its function.
Sourced used - Autocad , sketchup, Lumion
13 | Institutional
3. THE IDEA To create a world class corporate infrastructure. THE REFORM To Renovate their existing MBA Block, to simulative environment.
Sourced used - Photoshop, Autocad , sketchup, Vray
GROUND FLOOR PLAN
1. ENTRY 2. WAITING LOUGNE 3. RECEPTION 4. OTS 5. CAFETERIA 6. OFFICE ROOM 7. ADMIN 8. AUDITORIUM 9. CELLS 10. ALUMNI ROOM
FRIST FLOOR PLAN
1. WAITING LOBBY 2. OTS 3. CAFETERIA 4. PANTRY 5. WAITING LOUNGE 6. DIRECTOR ROOM 7. CONFERENCE ROOM 8. LECTURE HALL 9. TUTORIAL-2
SECOND FLOOR PLAN
1. LECTURE HALL-2 2. COMPUTER LAB 3. UPS ROOM 4. TUTORIAL-4 5. TUTORIAL- 3 6. TUTORIAL-2 7. LIBRARY 8. ELECTRIAL SHAFT 9. JANITOR ROOM 10. LIFT
17 | Villa 032
4. THE IDEA The idea of creating a space with An inspiring environment and a smart functional the material definition captures essence of the design THE SCOPE To Design a space which the interior in contrast to the exterior is which is simple and yet giving a comteprary touch to the house Sourced used - Photoshop, Autocad , sketchup, Vray
1. LIFT LOBBY 2. FORMAL LIVING 3. FORMAL DINING 4. POOJA/STUDY 5. KITCHEN 6. LAB 7. SON’S BEDROOM 8. MASTER BEDROOM
FRIST FLOOR PLAN
ABOUT The concept of a villa in walls around the idea of creating a green house with an inspiring environment and a smart functional yet alternate to plan the open land create the essence of nature around the belt area and makes a space feel luxurious with subtle design language. The villa is lavish with eight bedrooms with which spans up to 3 floors. Defined spaces: it had separate rooms that impeded the flow of living. Modernist homes usually feature open floor plans that have separate spaces for dining. Relaxing and entertaining. Technologically advanced materials : rather traditional old and plaster modernism advanced the use of new material like a con Crete steel and glass.
Sourced used - Autocad , sketchup, Vray
2019 - 2023 Dharani perumal