www.linkedin.com/in/ardmaj0090
ADAPTIVE REUSE
08 07 PARAMETRIC MODELING MAPPING NARRATIVES TRANSPORT HUB BUILDING SCIENCE
www.linkedin.com/in/ardmaj0090
ADAPTIVE REUSE
08 07 PARAMETRIC MODELING MAPPING NARRATIVES TRANSPORT HUB BUILDING SCIENCE
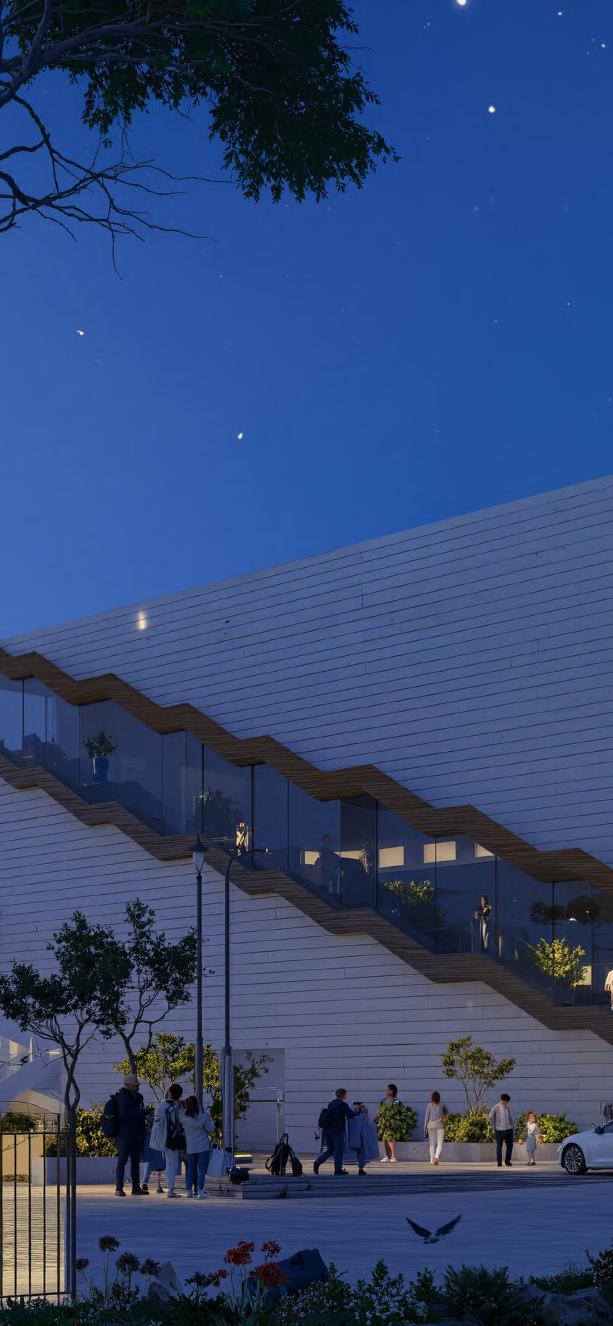
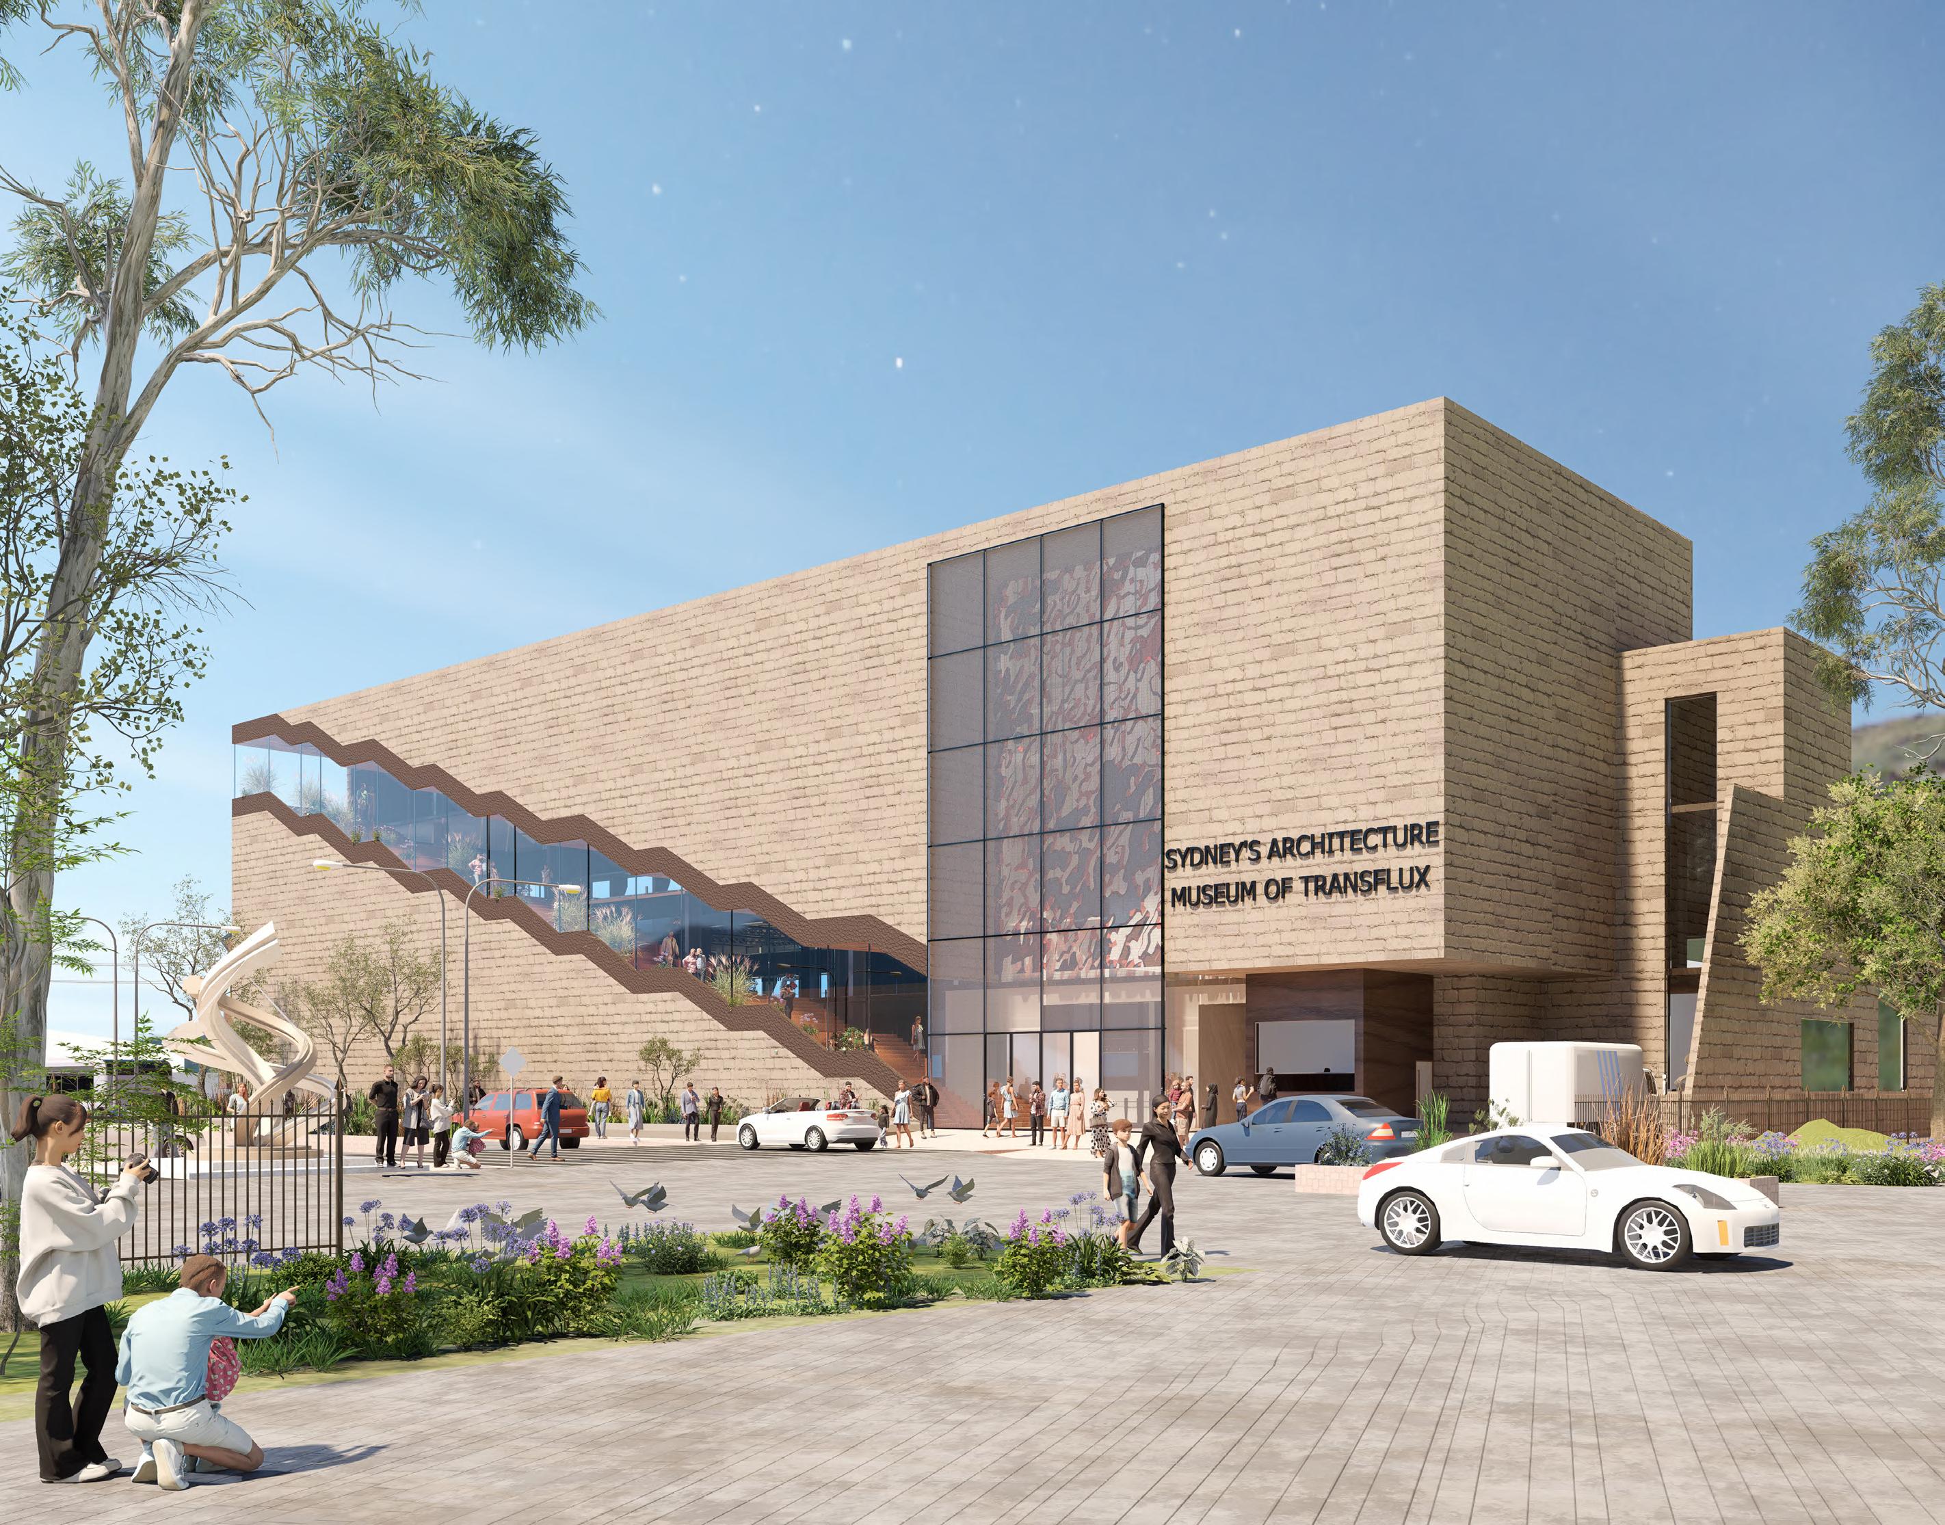
The past informs the present, and the present shapes how we re-imagine the future. The Museum of Transflux retrofits Marcel Breuer’s Torin Building to explore Sydney’s architectural evolution through the lens of migration — bridging the past, present, and future. The project began by questioning the building’s original function, materiality, and modernist context, particularly its links to Harry Seidler. Its preserved structure, despite a history of functional changes, inspired a vision for re-purposing it into a museum that reflects Sydney’s complex, layered architectural narrative.
Sydney’s urban fabric is a mosaic shaped by generations of migrants. From Aboriginal shelters to modern high-rises, each shift mirrors changing needs, values, and innovations. The museum invites visitors to reflect, share, and re-imagine the city’s evolving built identity.
We imagine to build, and we build to re-imagine — with visual perception playing a vital role in design. Speaking about architecture and experiencing it visually leave distinct impressions: one invites imagination, the other enables direct immersion. While migration is a pressing issue in the contemporary world, but it is emergent in architecture. The Museum of Transflux addresses this gap — offering a platform where visitors engage with the unseen transformations shaping their present. How, then, can the museum serve as a dialogue platform — bridging past, present, and future through spatial experience?













3.0mx2.4m




“This entangled web of these Aboriginal pathways that have just made this chaotic city today”. (Shannon Foster, 2018)
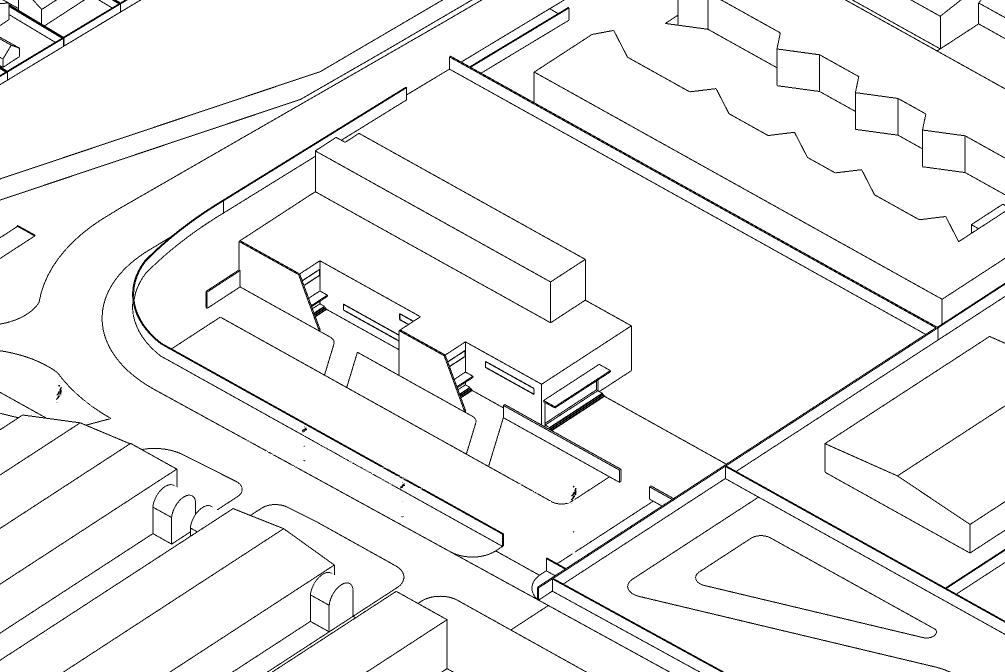
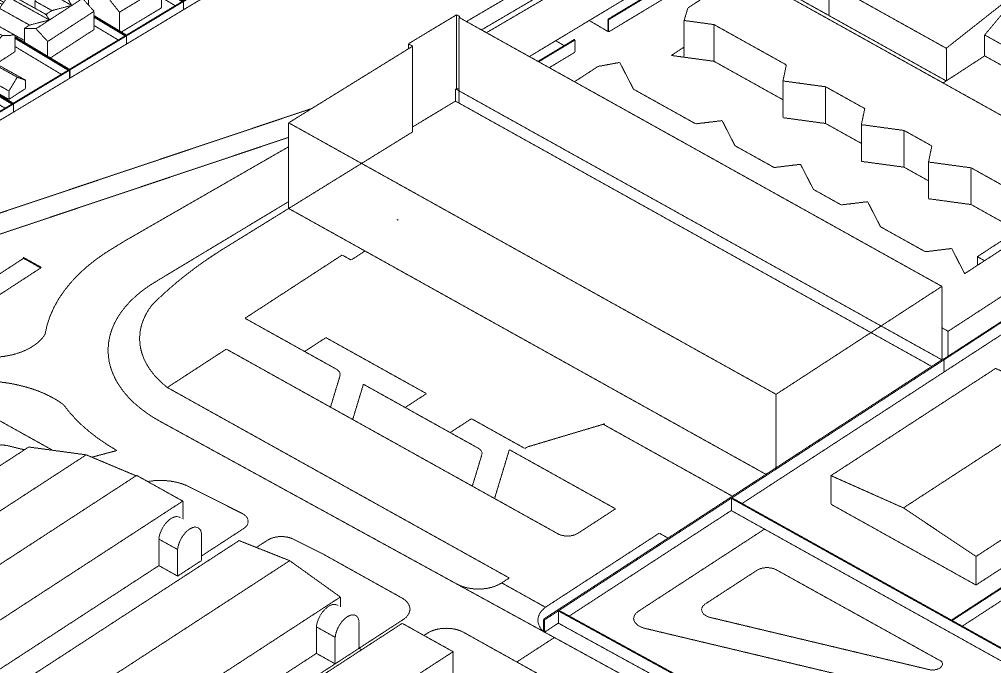
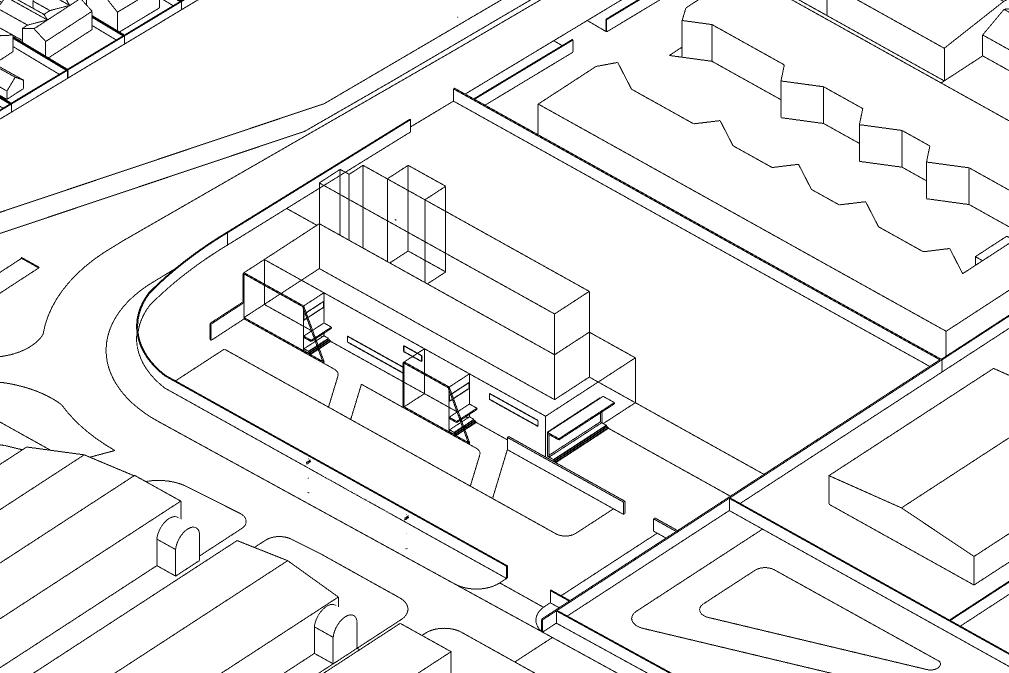
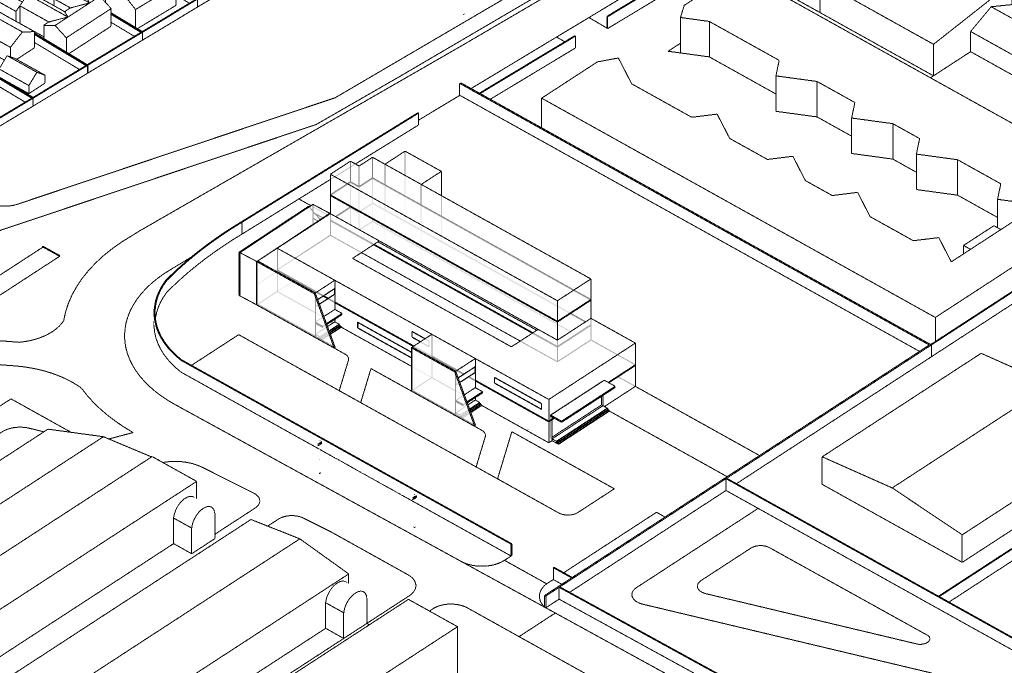
This quote built the foundation of the concept. Movement and circulation have always been related to country in Sydney and our site has a long running connection to this. Located on a ridge and an Aboriginal walking rack there is an immediate relationship to movement. The ridge lines across Sydney have ties to Aboriginal walking tracks, operationally changing from the first walkways to present day streets. The city is not built on a grid, rather it is an organic response to country. There is a fluidity to the cities circulation and an architecture school situated on a guideline, an Aboriginal walking track and a busy road should engage and respond to this movement.
An architectural school should pioneer the current thought, sustainability and adaptability.
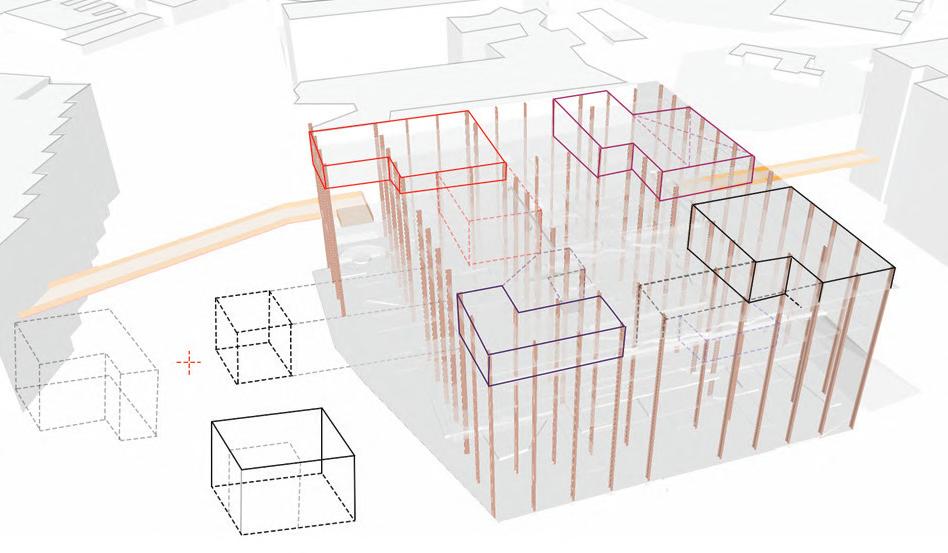
The second thought is that the building should differentiate from the neighboring buildings to highlight that it is a school at the forefront of architectural theory and practice. Therefore, a modular and adaptive design was targeted for climate relevancy and value in the long term. Research supports this theory as occupant needs can change within 10 years, therefore buildings must be able to update and remodel. Therefore, like the contextual fluidity of Sydney’s circulation, the material and design must reciprocate this.
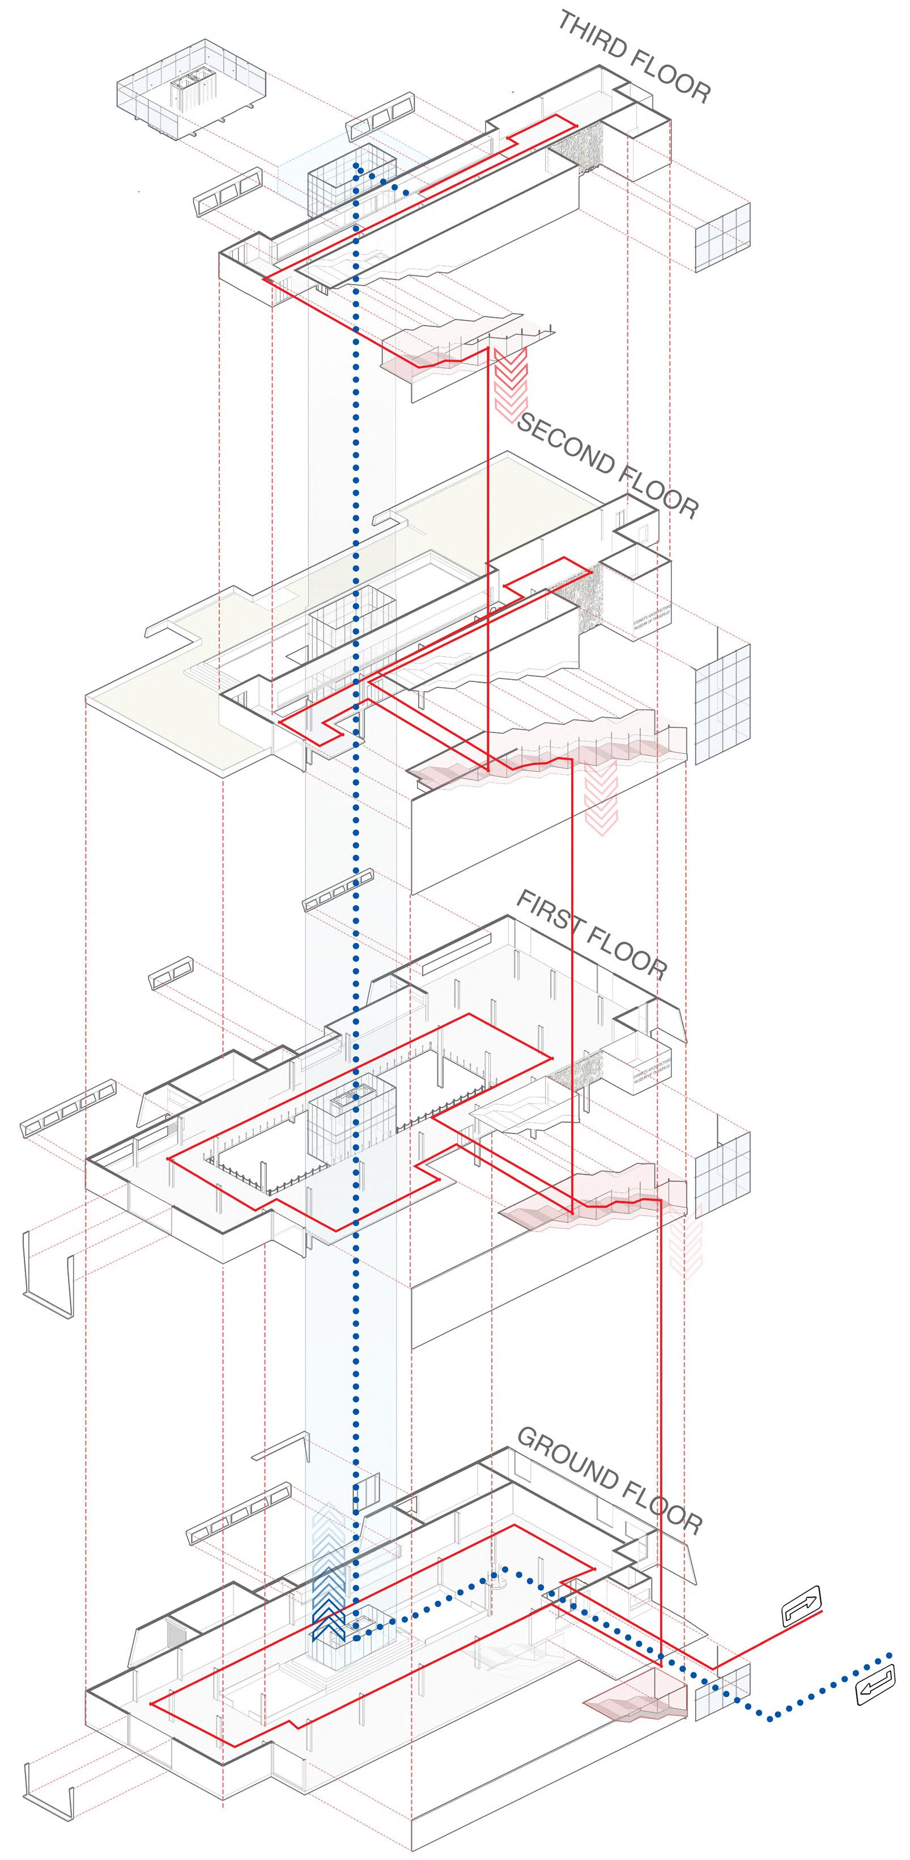
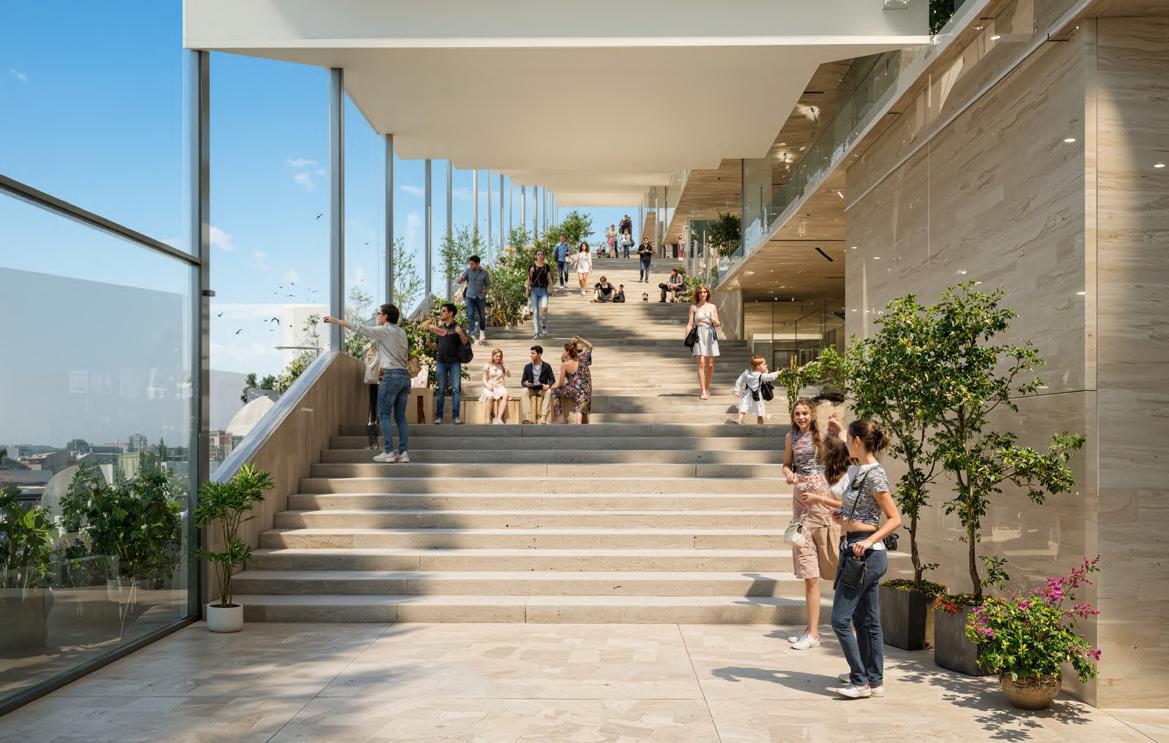
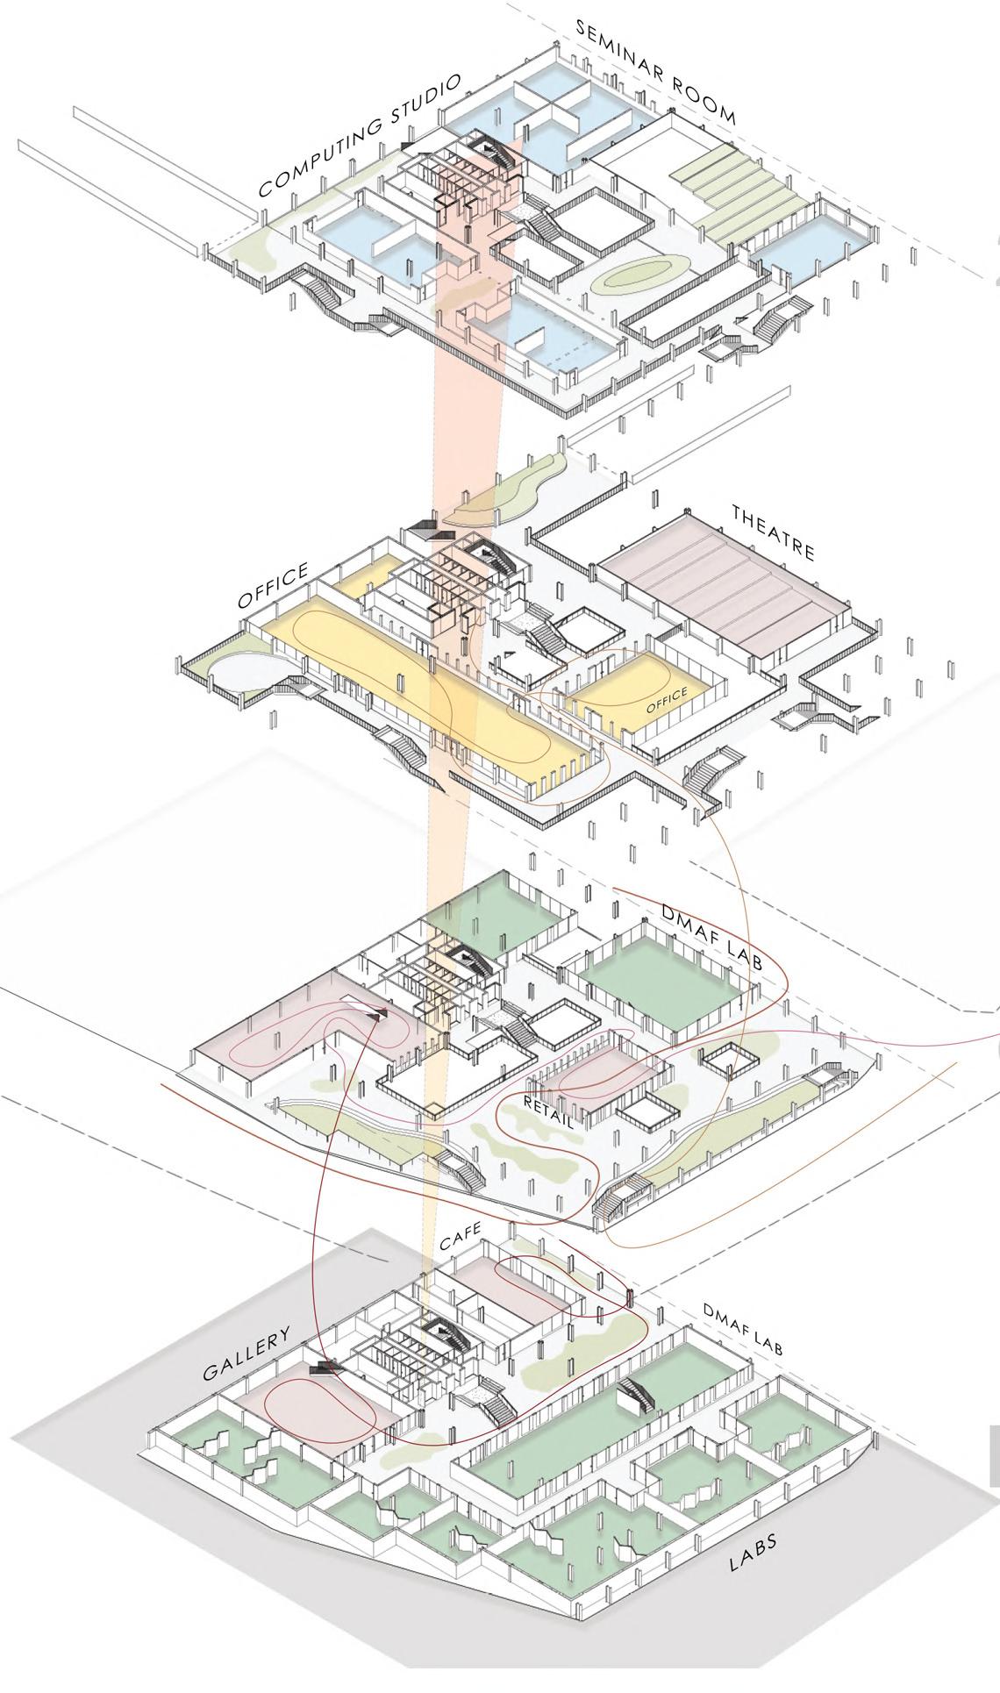
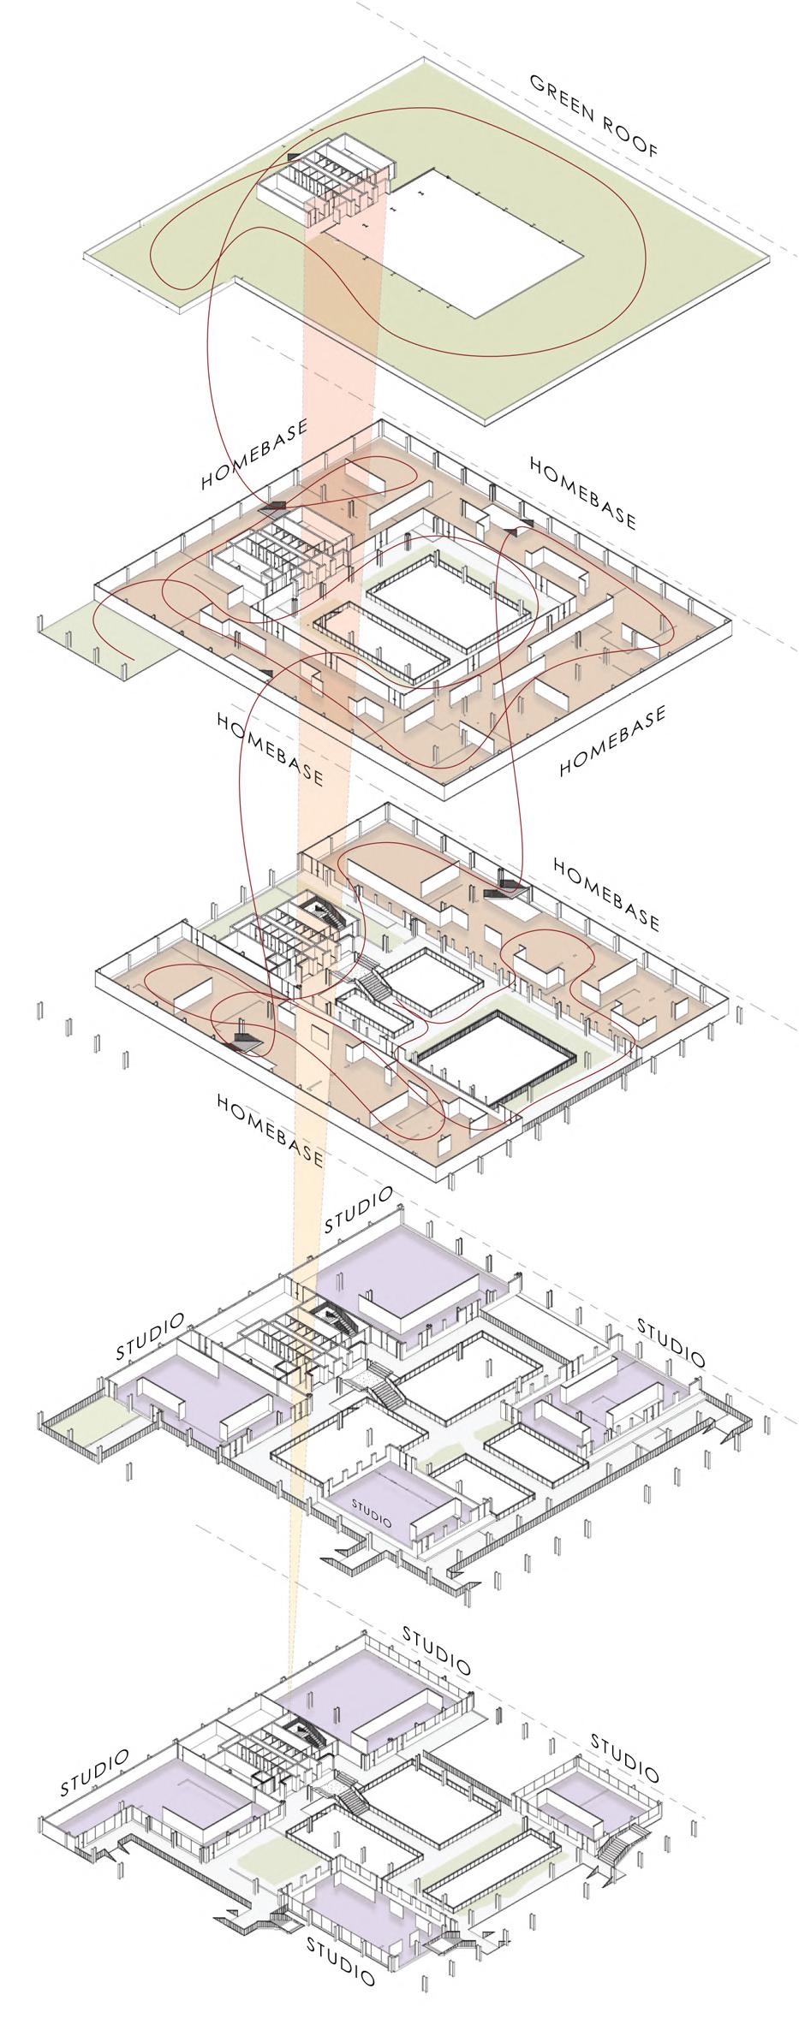
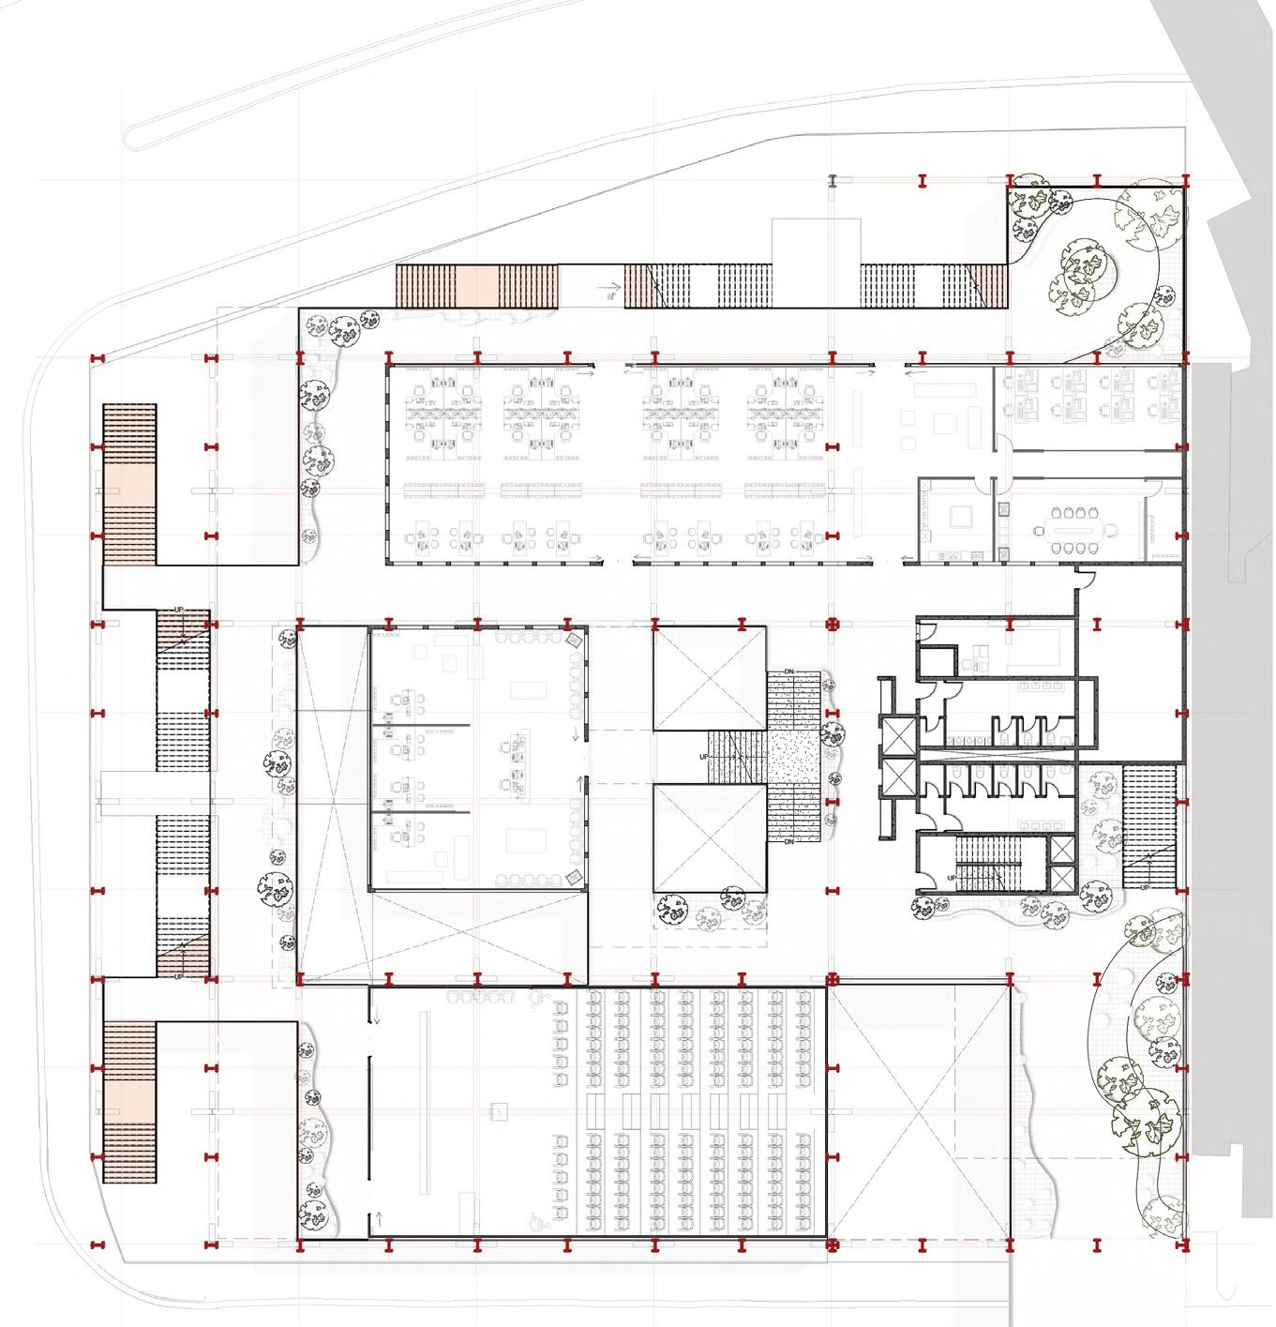
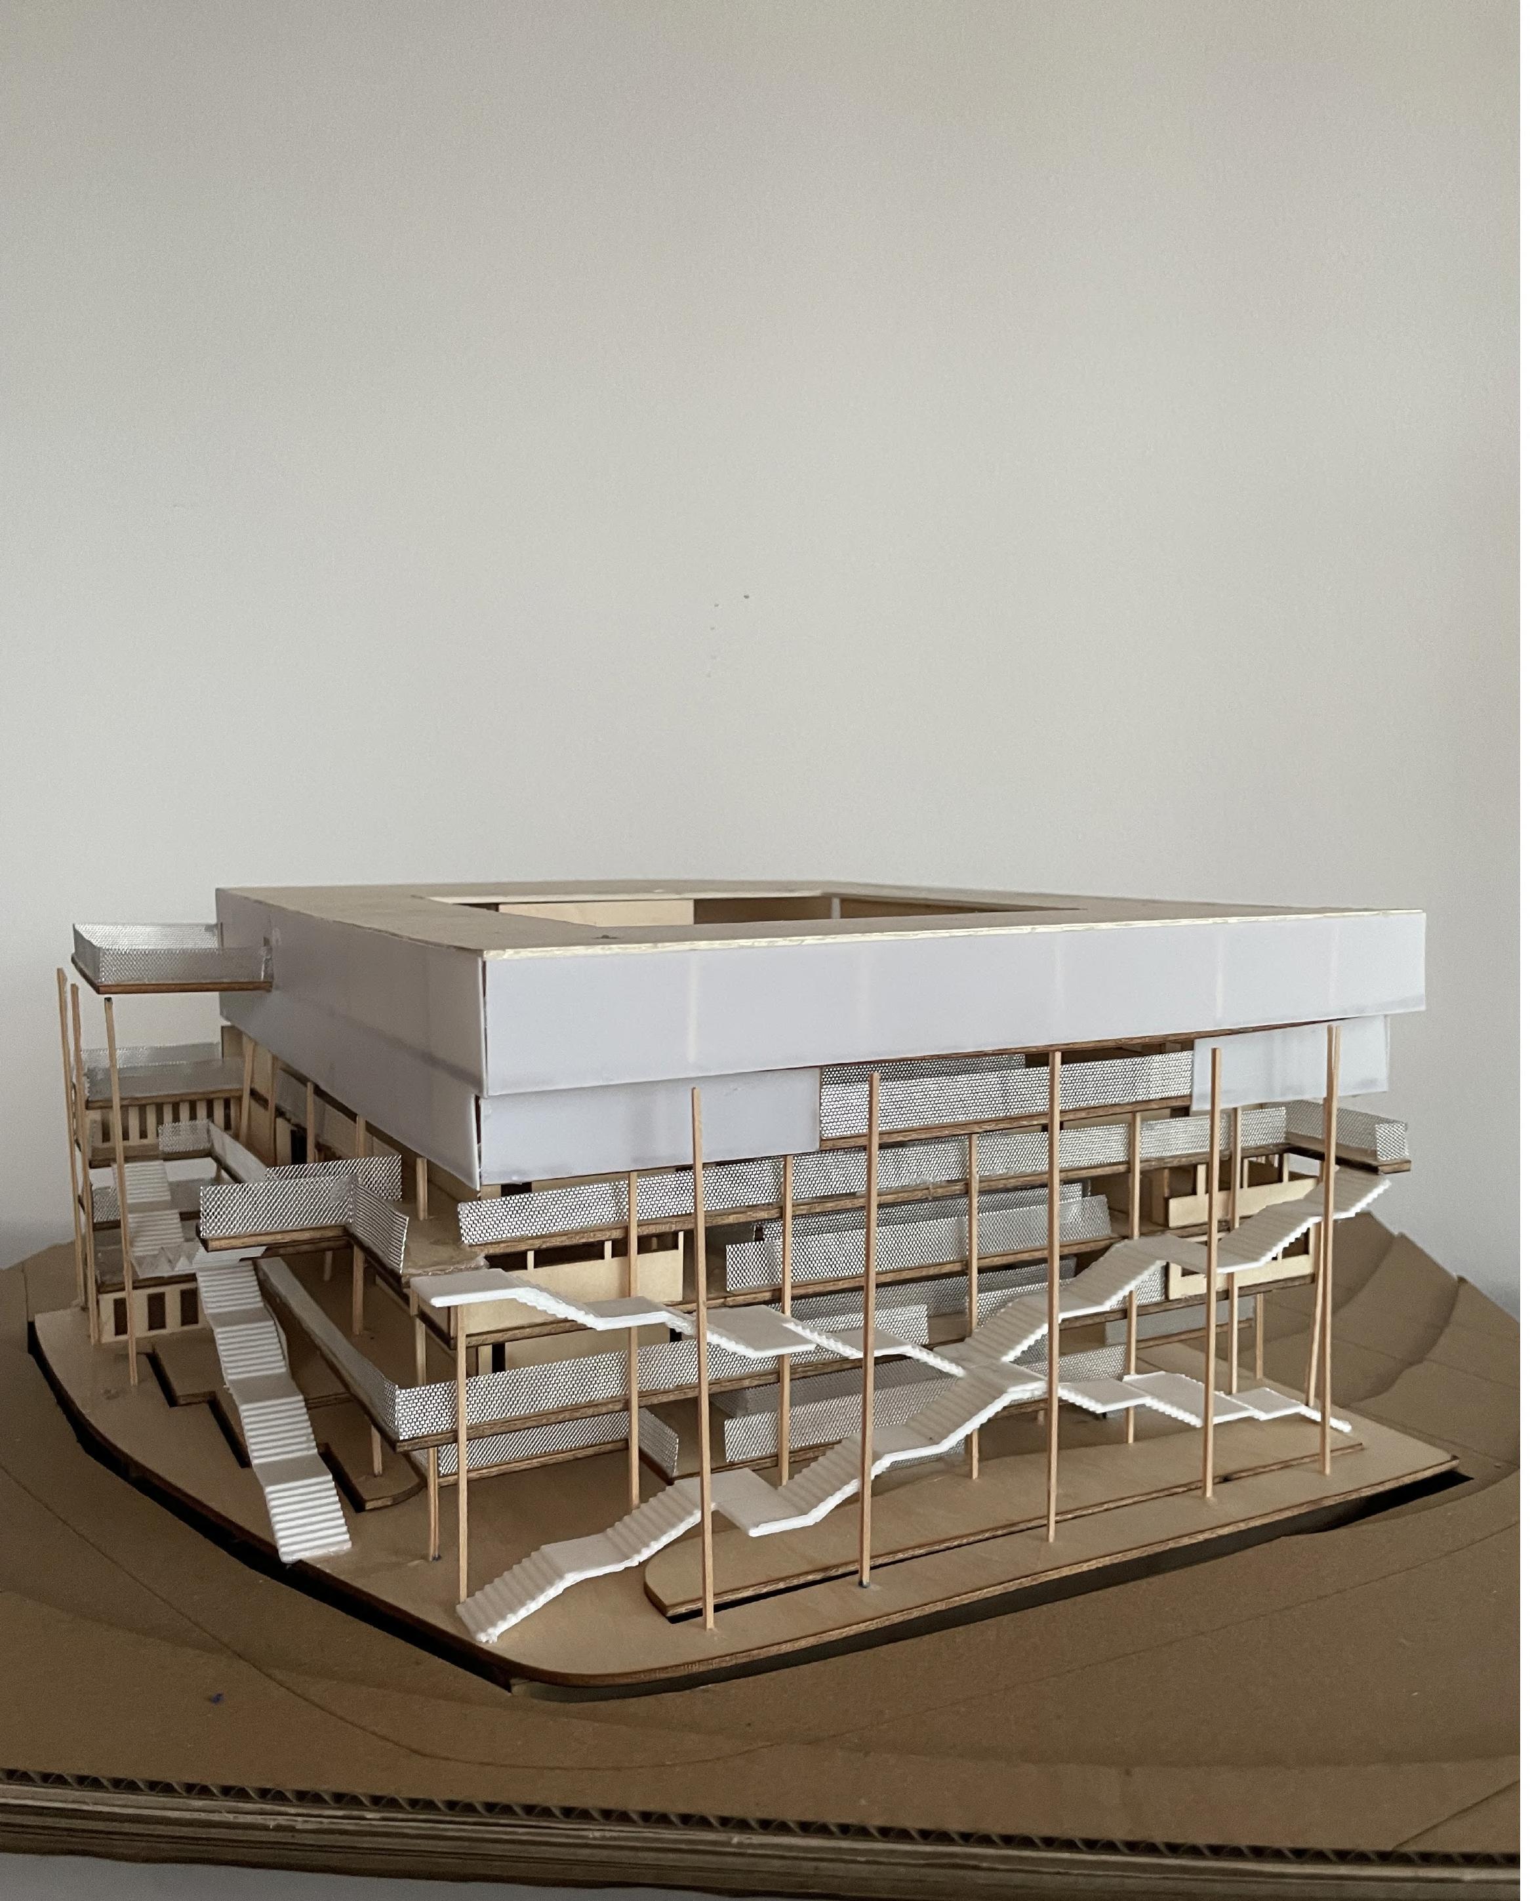
The upper two levels are dedicated to a communal studio and home base, fostering interaction through a two-level shared area. A central staircase transforms circulation from external on the lower levels to internal, forming a continuous, cyclical movement path.
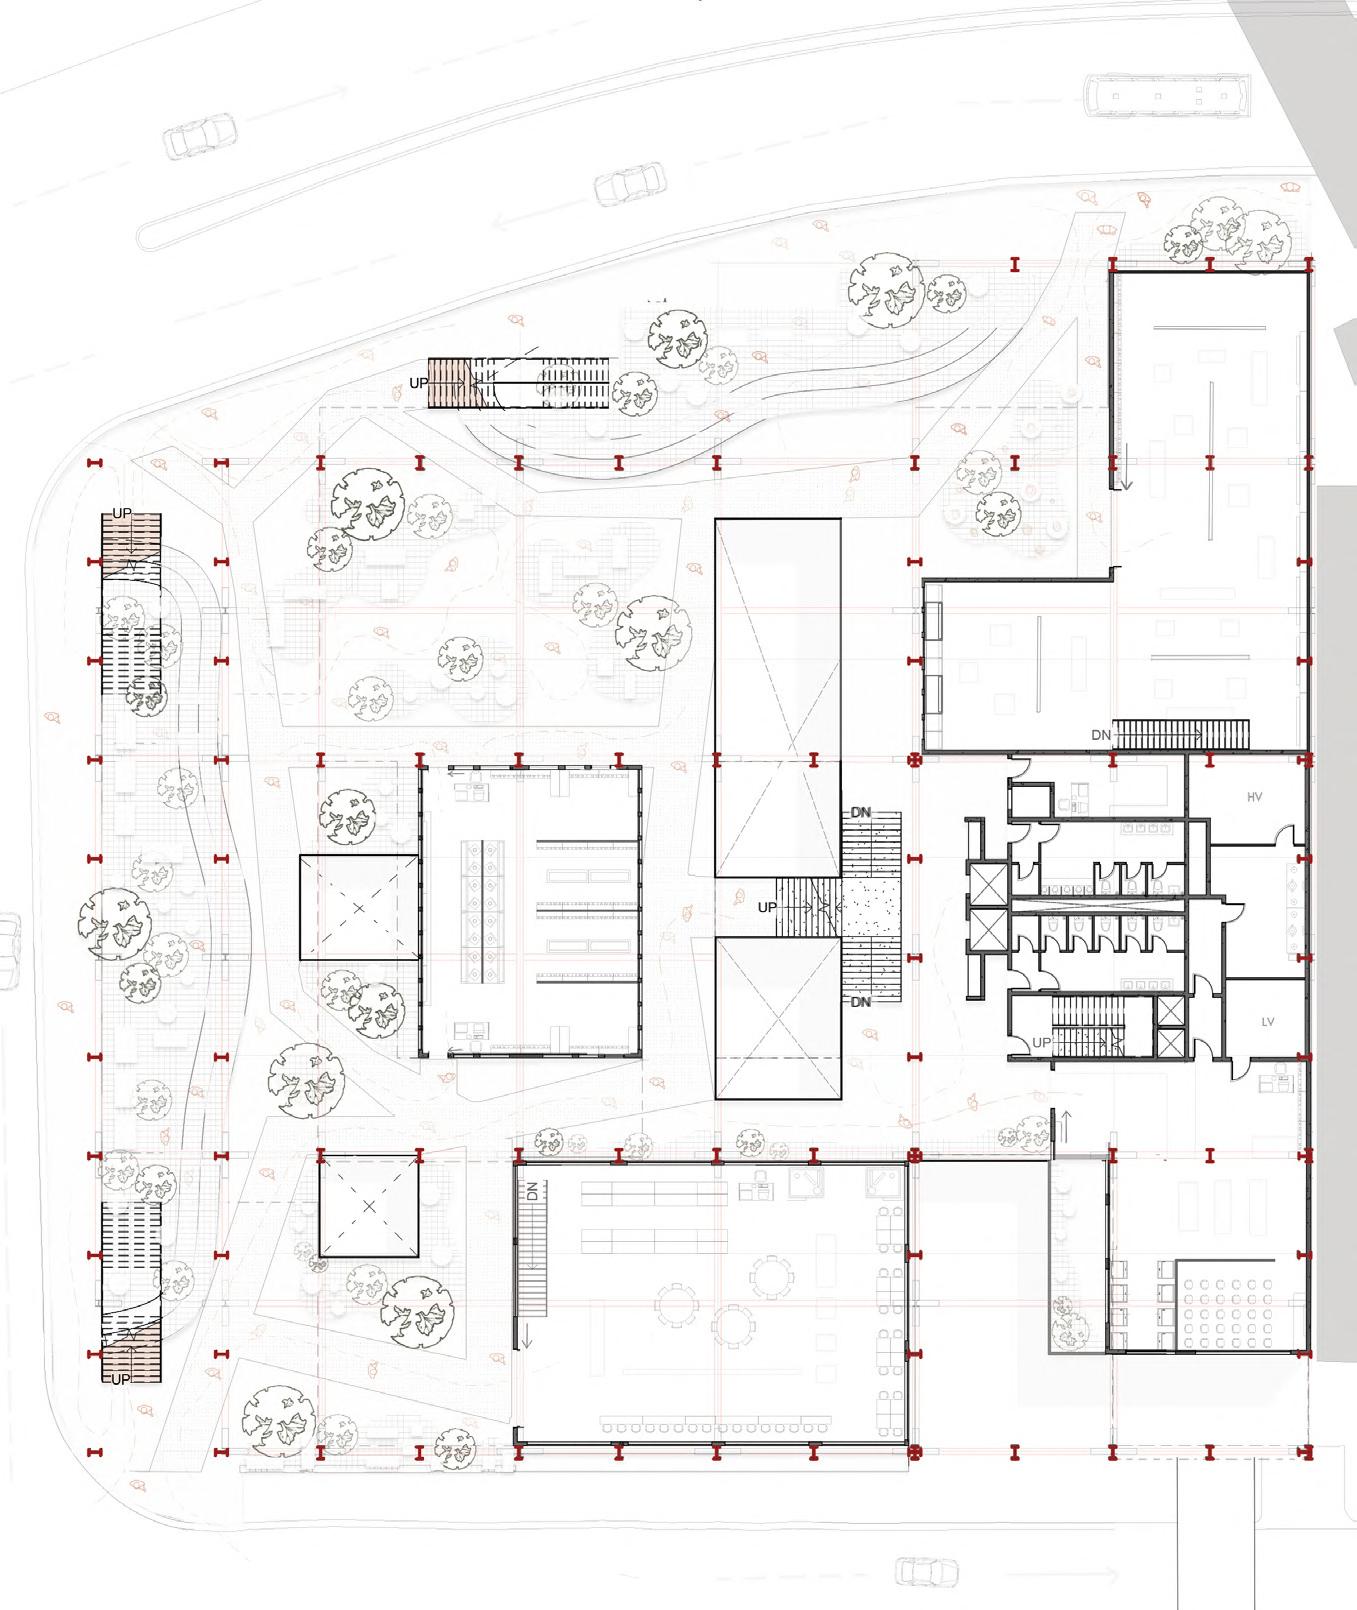
On the ground floor, exhibition and gallery spaces accommodate large events, such as year-end showcases, creating a bridge between architecture students, the university, and the public.
The labs, situated on the ground and lower floors, are thoughtfully designed to prioritize functionality and natural light, with elevated north and west facades enhancing both visibility and practicality.
DESIGN PRINCIPLE
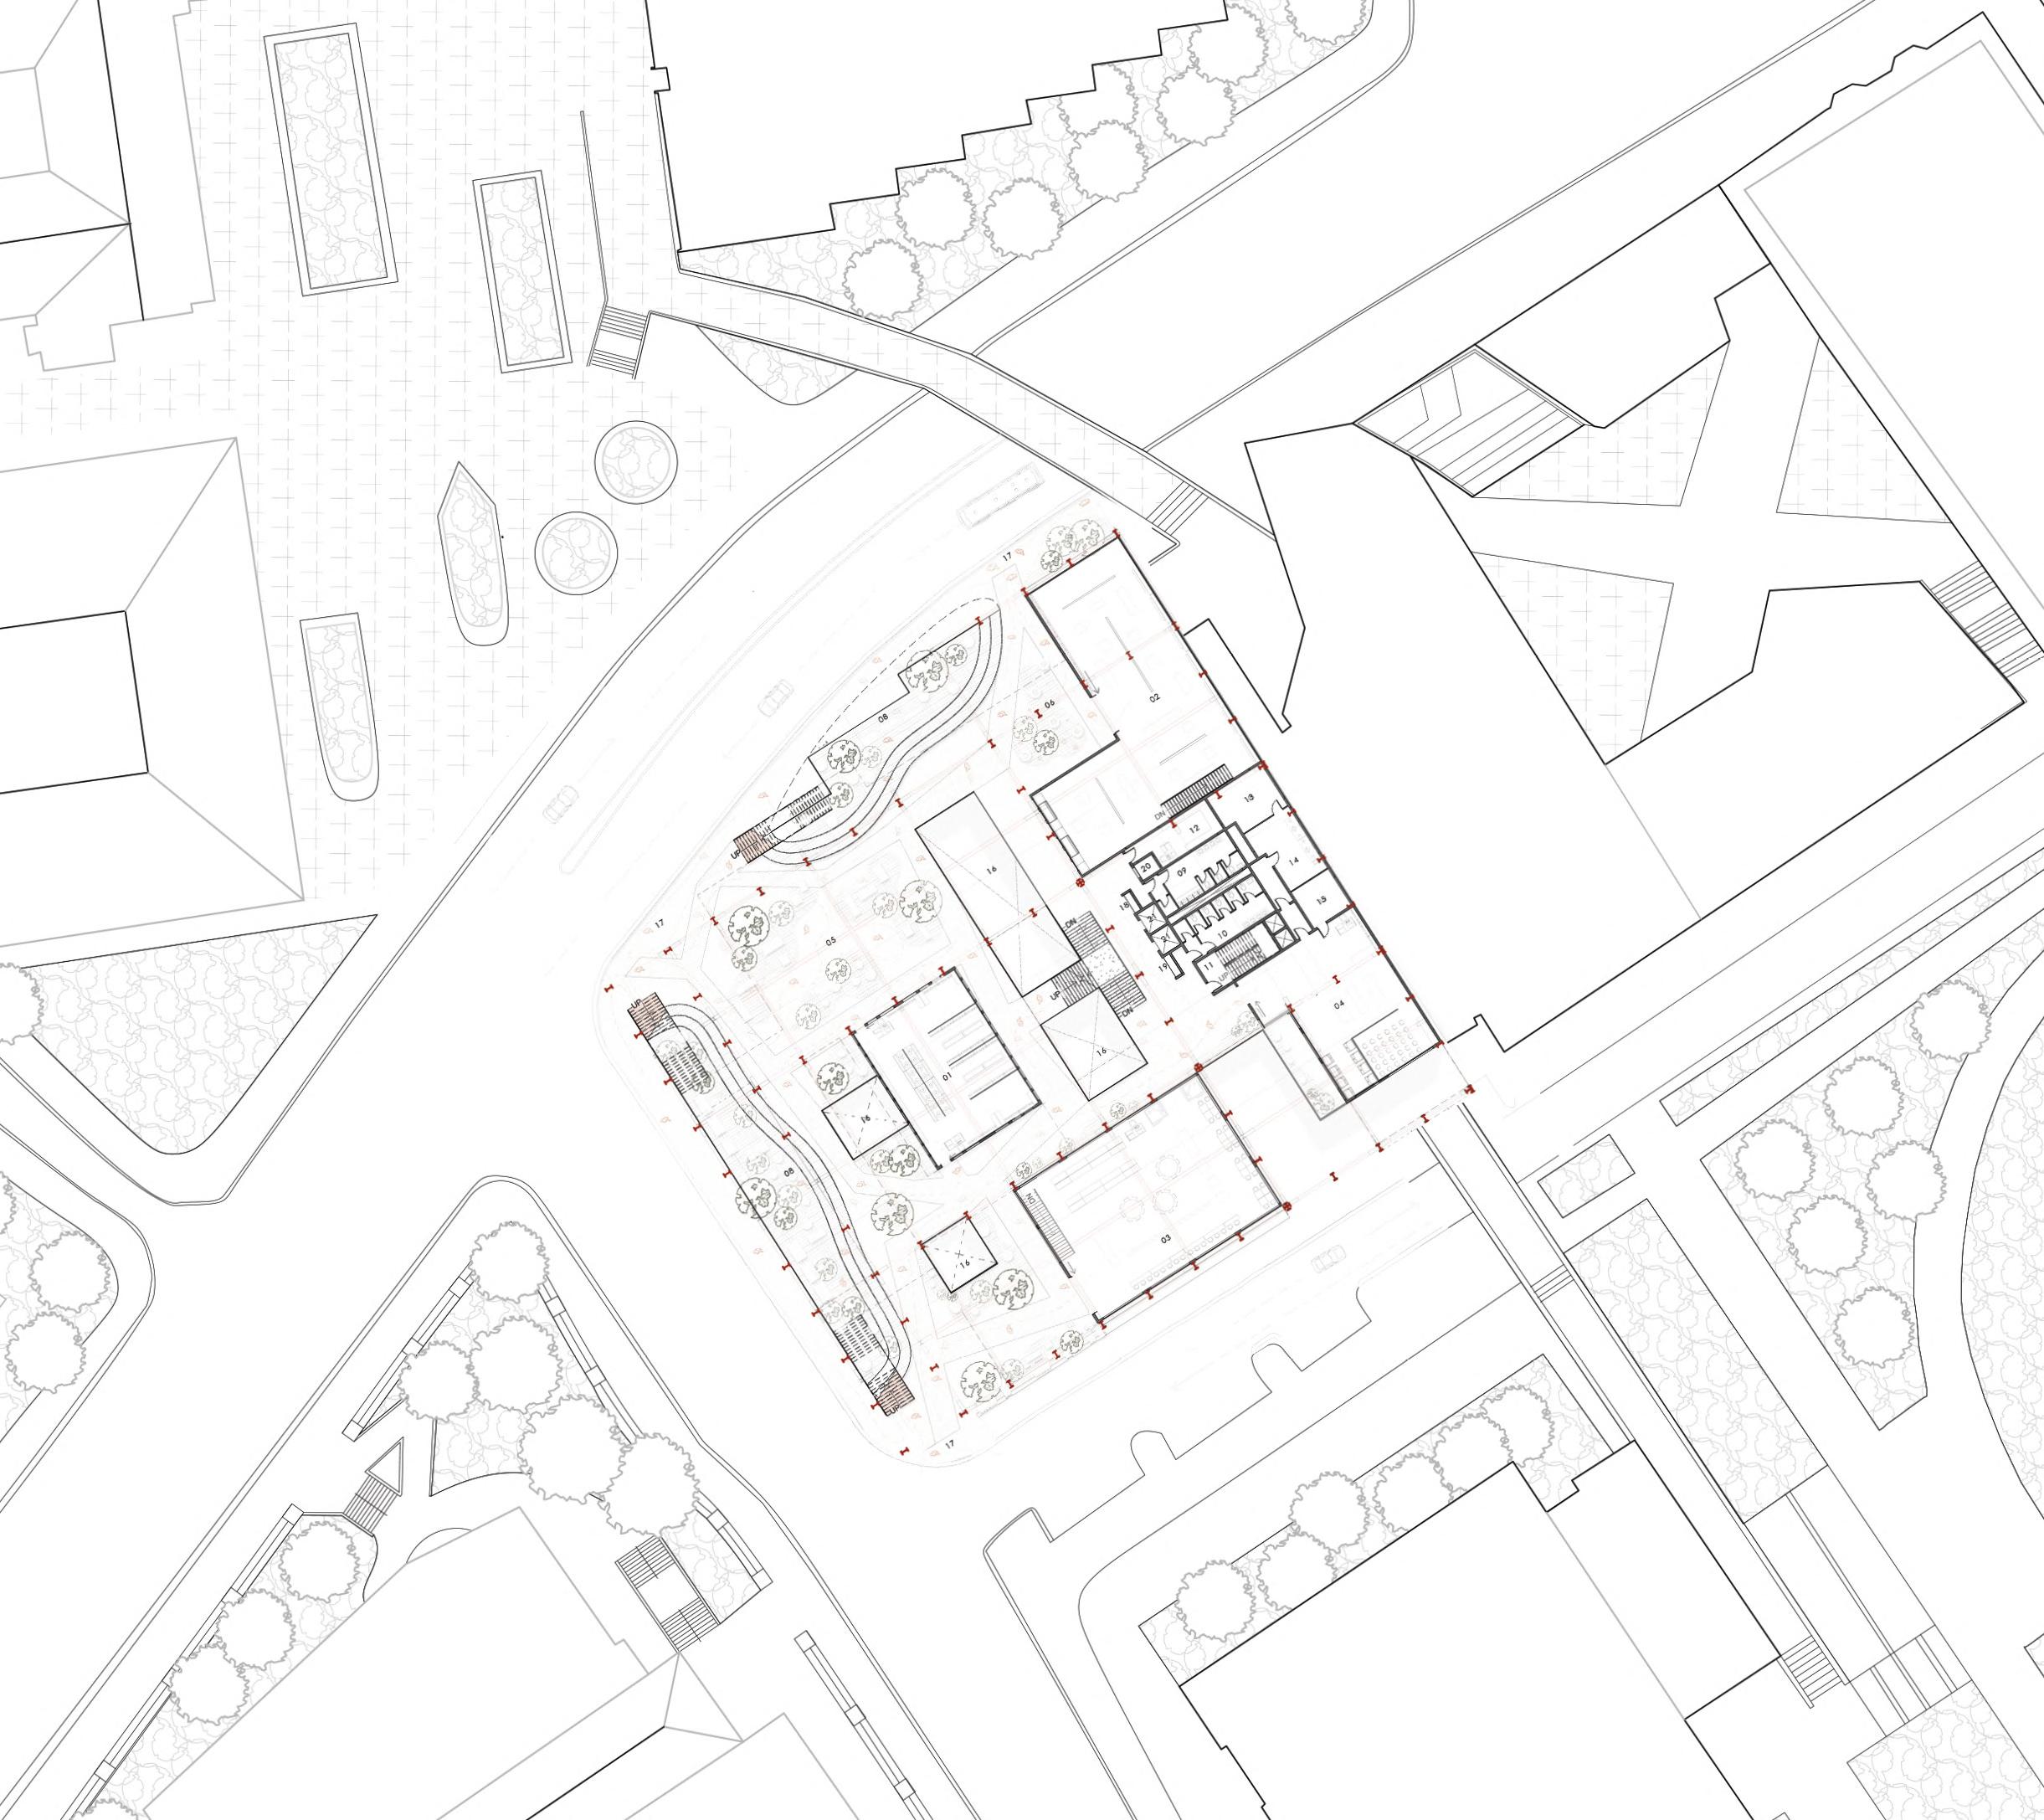
The ground level prioritizes public engagement through commercial spaces and plazas, seamlessly linked to other levels via an internal courtyard and external pathways. 03 04 05 06 07 LG G 01 02
COMPUTING STUDIO STUDY HOME BASE
STAFF OFFICE & ROOMS STUDIO ROOMS
RETAIL & MISCELLANEOUS RECREATIONAL SPACE
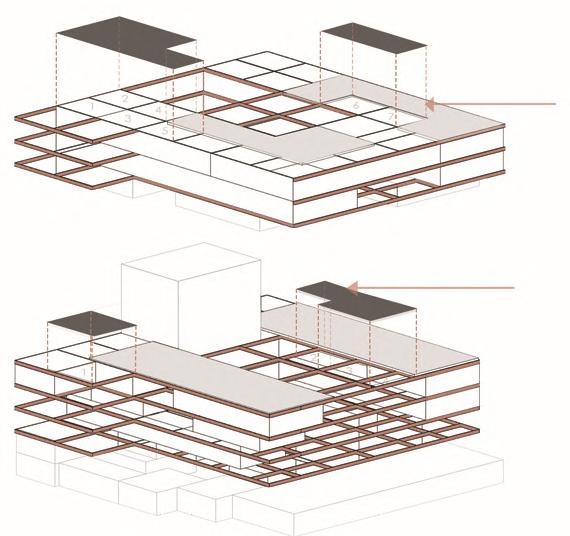
FLEXIBLE FLOOR PLATES
PLATES
ADAPTIVE REUSE
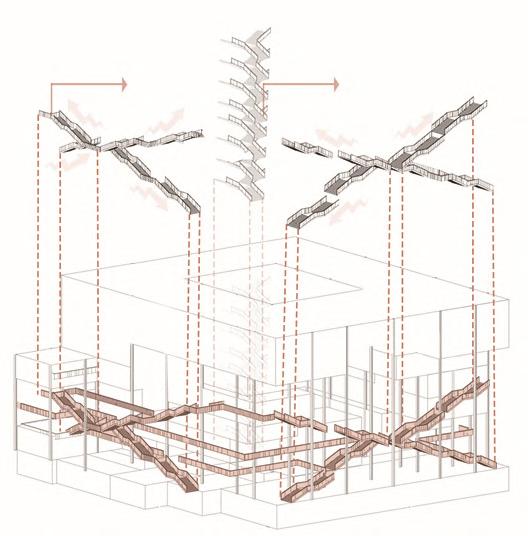
EXTERNAL CIRCULATION AXIS
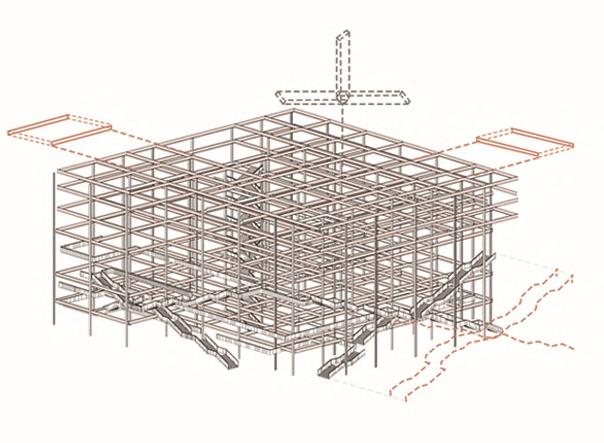
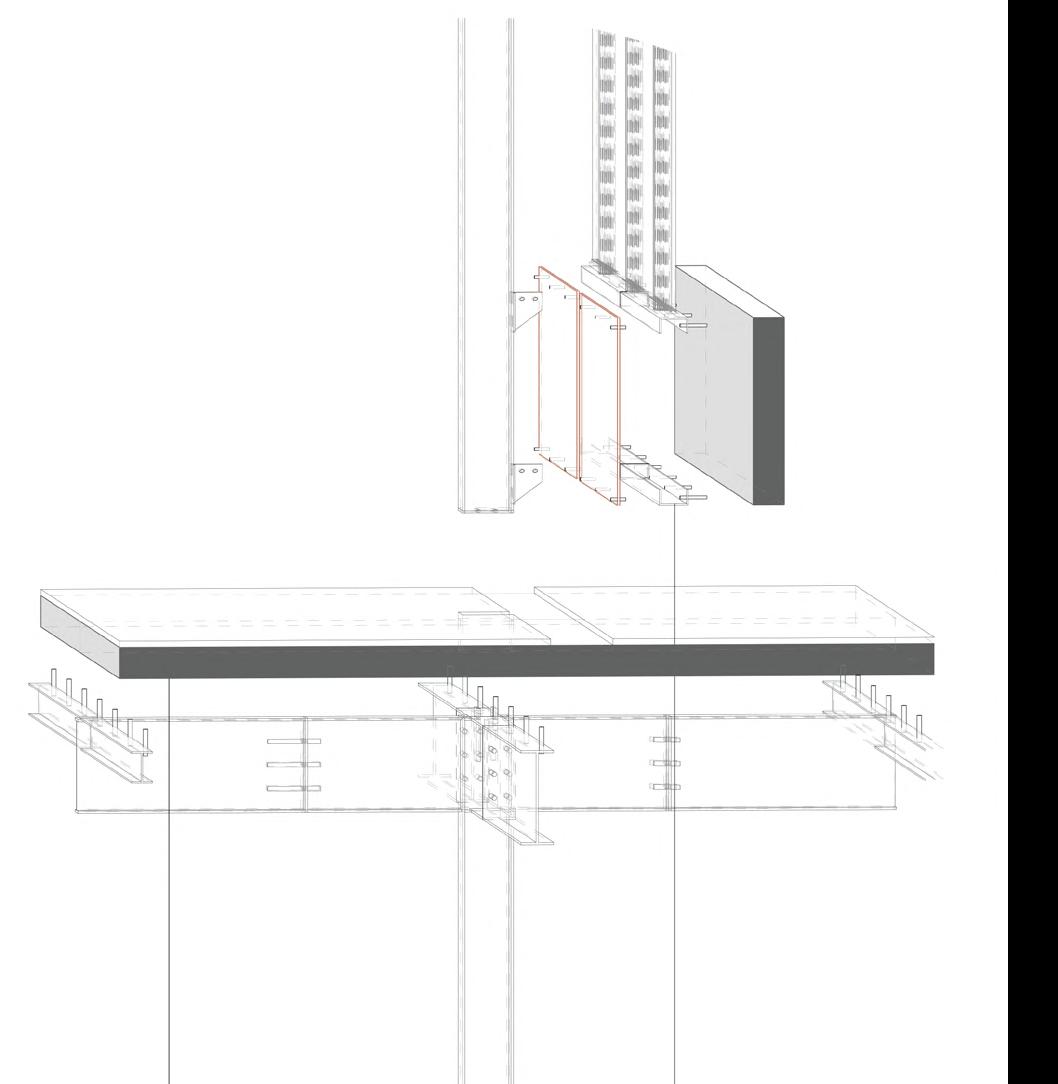
The tactile floor plate is a DFMA (design for manufacture and “dis”assembly). The CLT slab defines spaces and can be altered when needed. The 200mm slab is screwed to the steel beams and joists from underneath by 160mm coach screws.
The top two levels of the main studios and homebase feature internalized circulation, fostering a secure communal environment. The external staircase facade is shielded by perforated metal, offering rain protection and noise reduction. On the North side, circulation is sheltered by a garden bed, while on the West, it is enclosed by the studio.
GARDEN
POCKET TERRACES
PLANTER BED SEAT
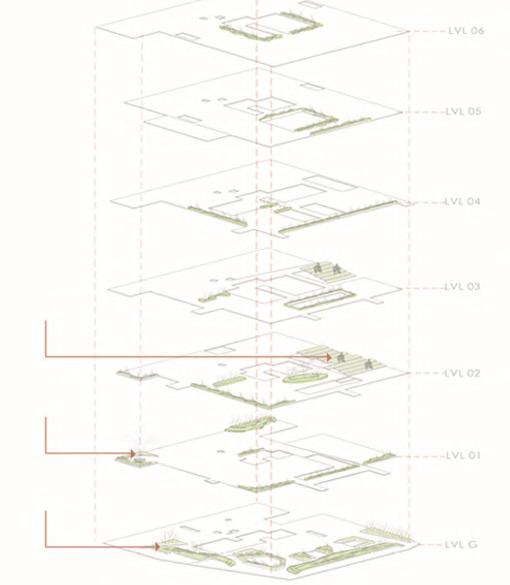
BREAKOUT SPACES
Maximizing green spaces on each level was essential, fostering collaboration and engagement. Incorporating greenery was vital, compensating for the lack of a courtyard and supported by research highlighting its mental health benefits.
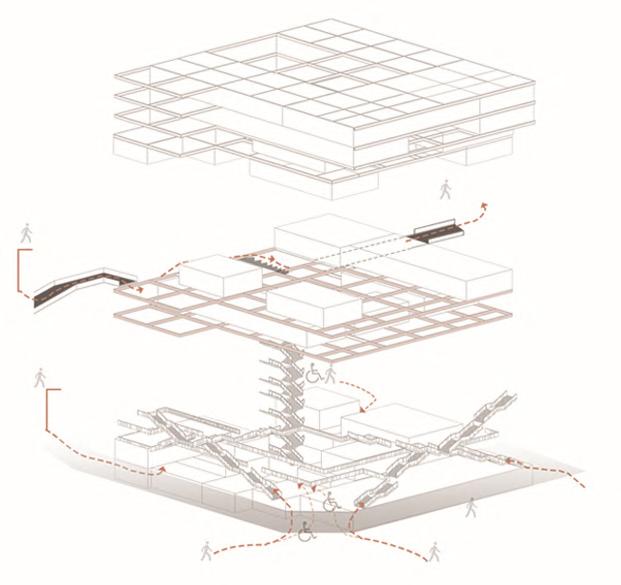
NAVIGATION POINTS
The design prioritized engaging, collaborative spaces with seamless access. Key entry points were established at the City Road corner and the lower ground floor, complemented by the integration of two preexisting bridges.
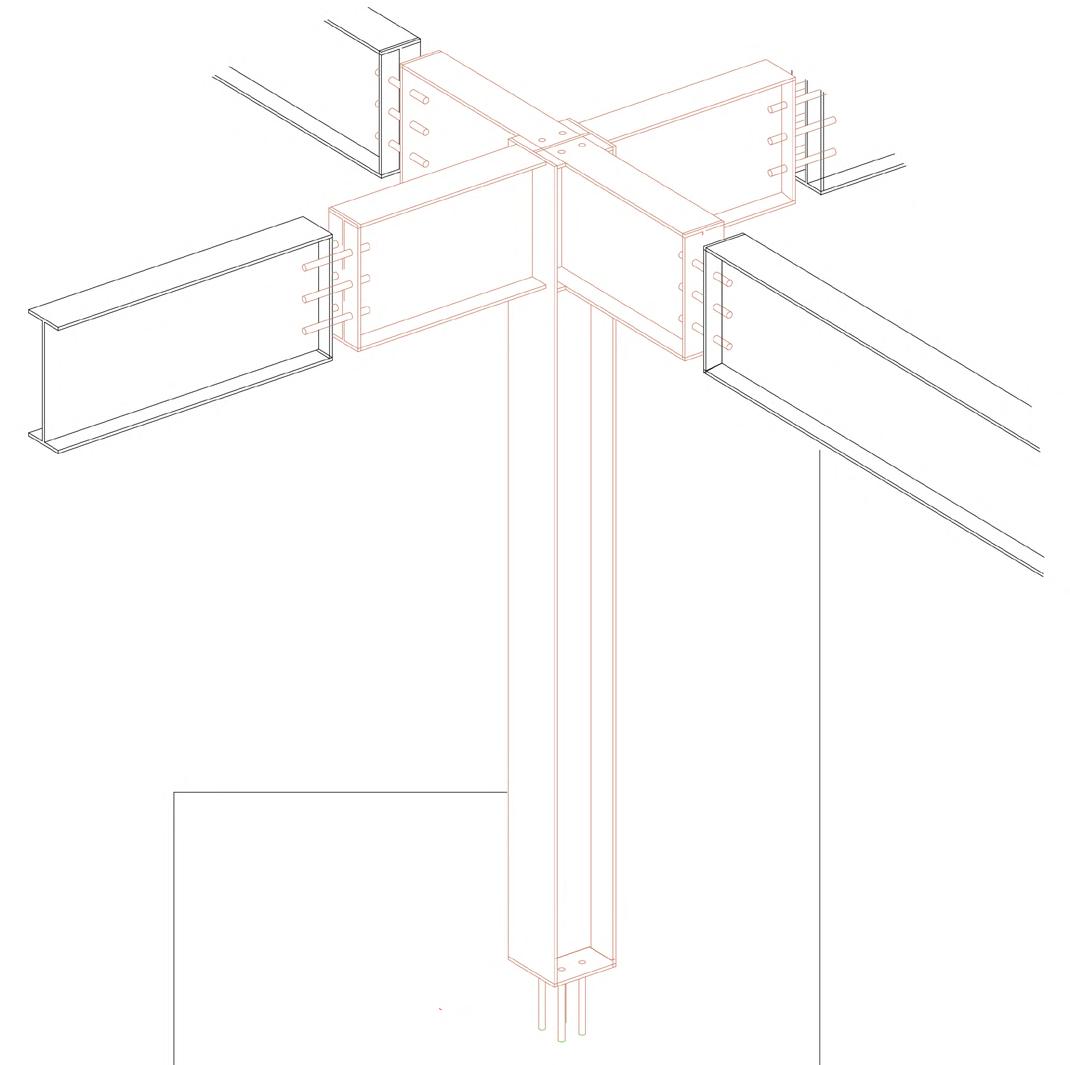
The steel frame consists of 327x311 columns and 602x228 beams, connected via pre-welded column details for flexibility. The structural grid includes floating beams and columns, allowing future assembly of walls or floor plates.
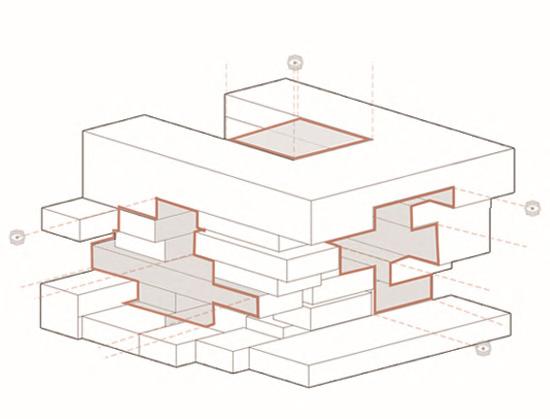
To connect the building with its context, we incorporated “solid and void” openings, offering visual links to internal circulation. These voids also connect levels, fostering relationships between spaces.

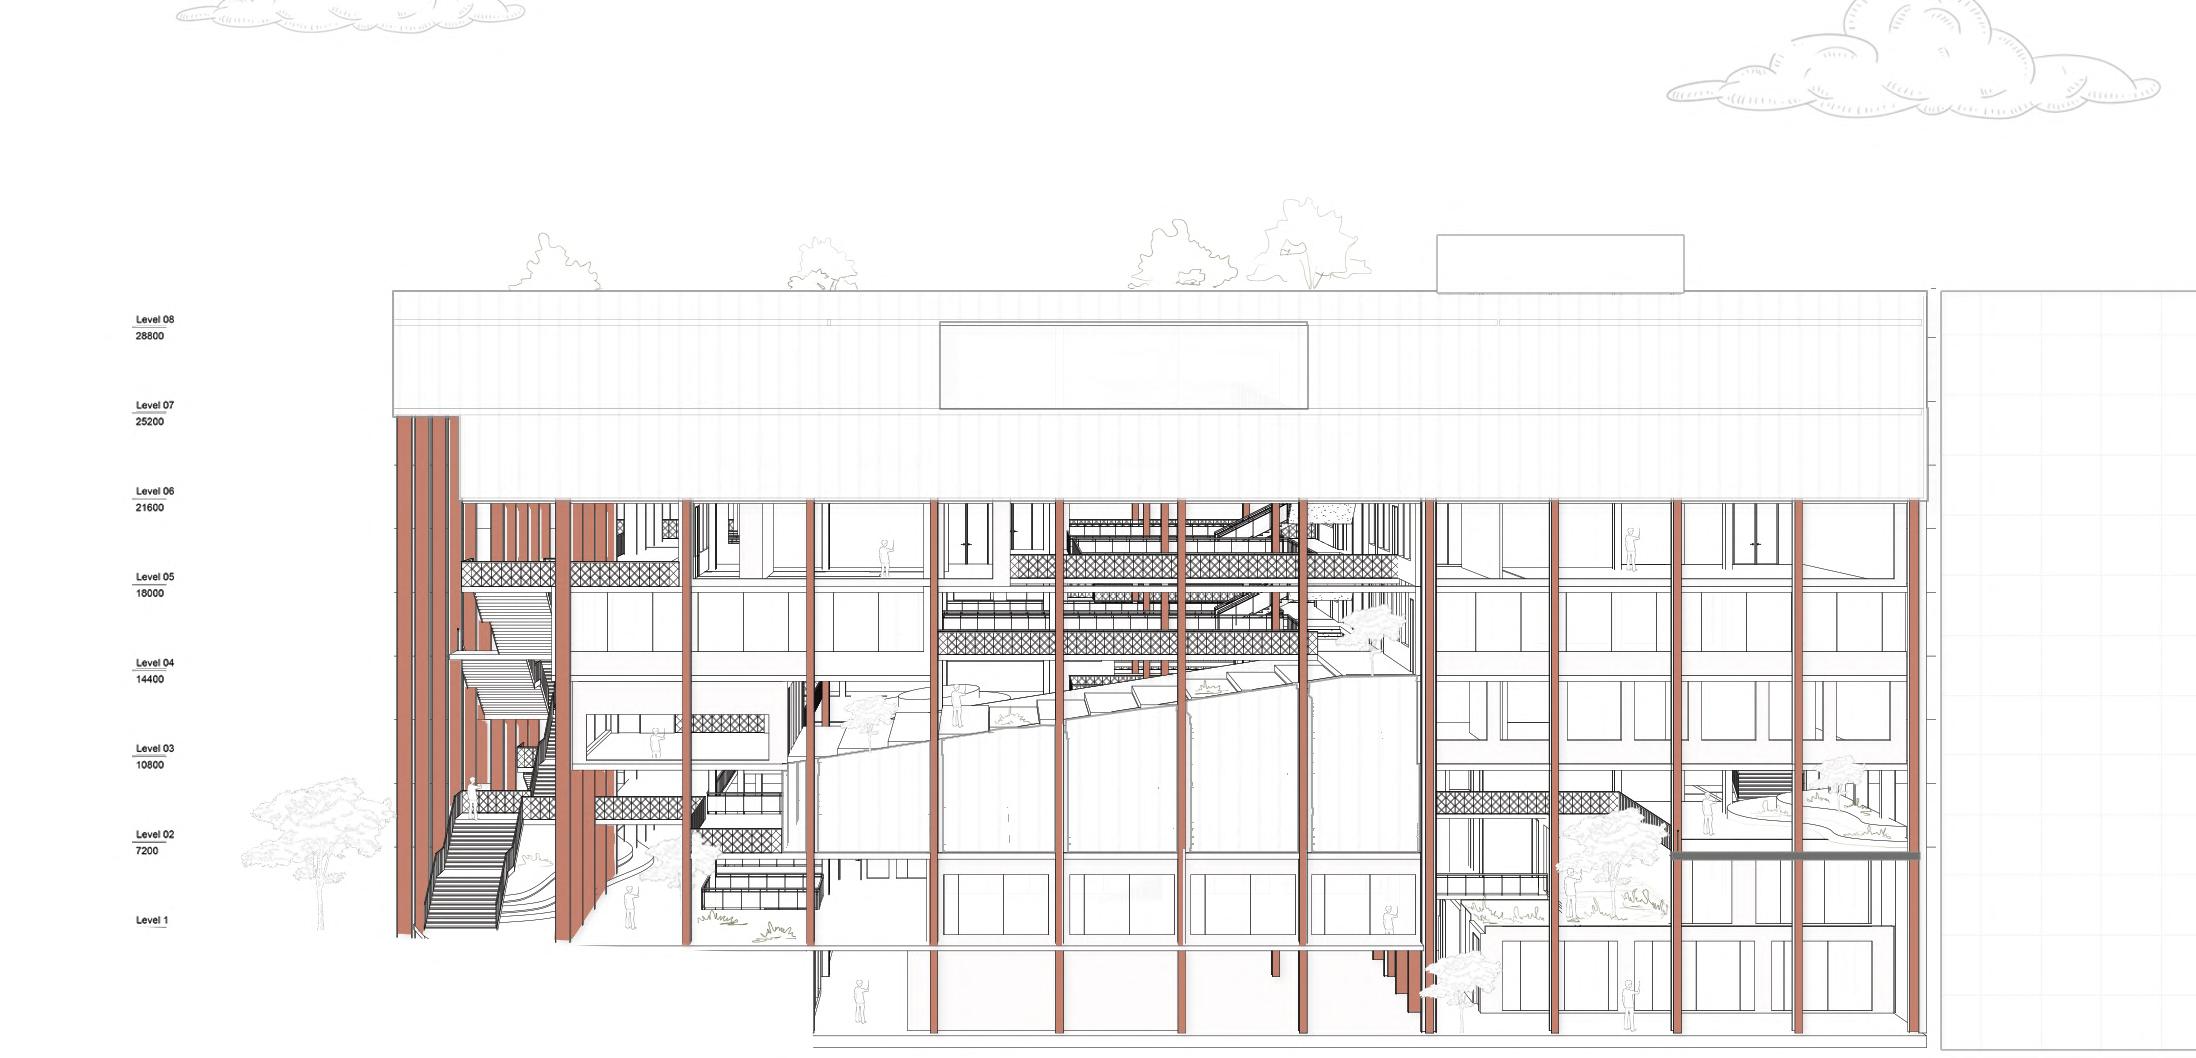
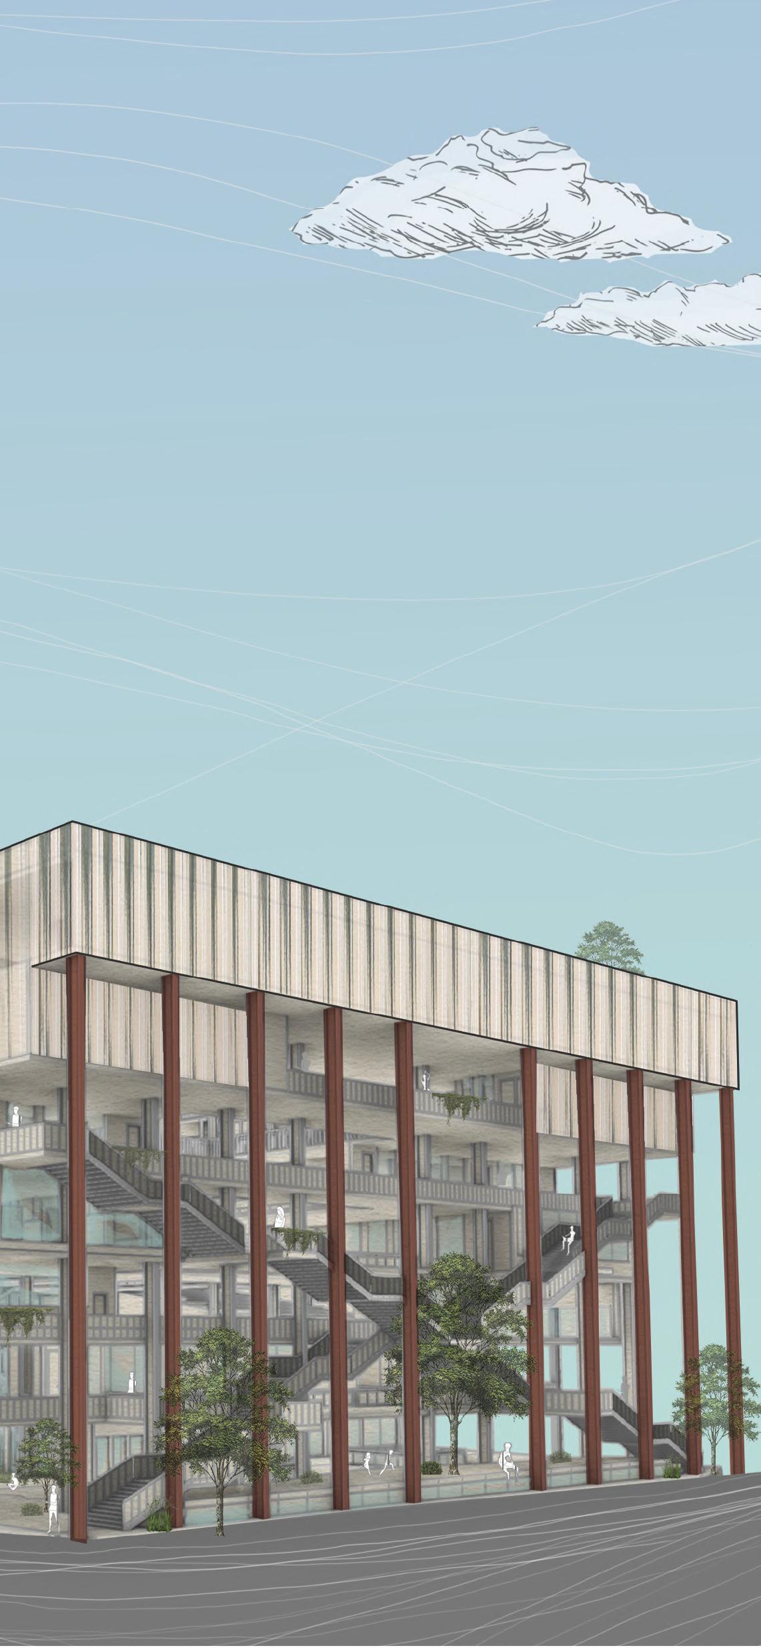
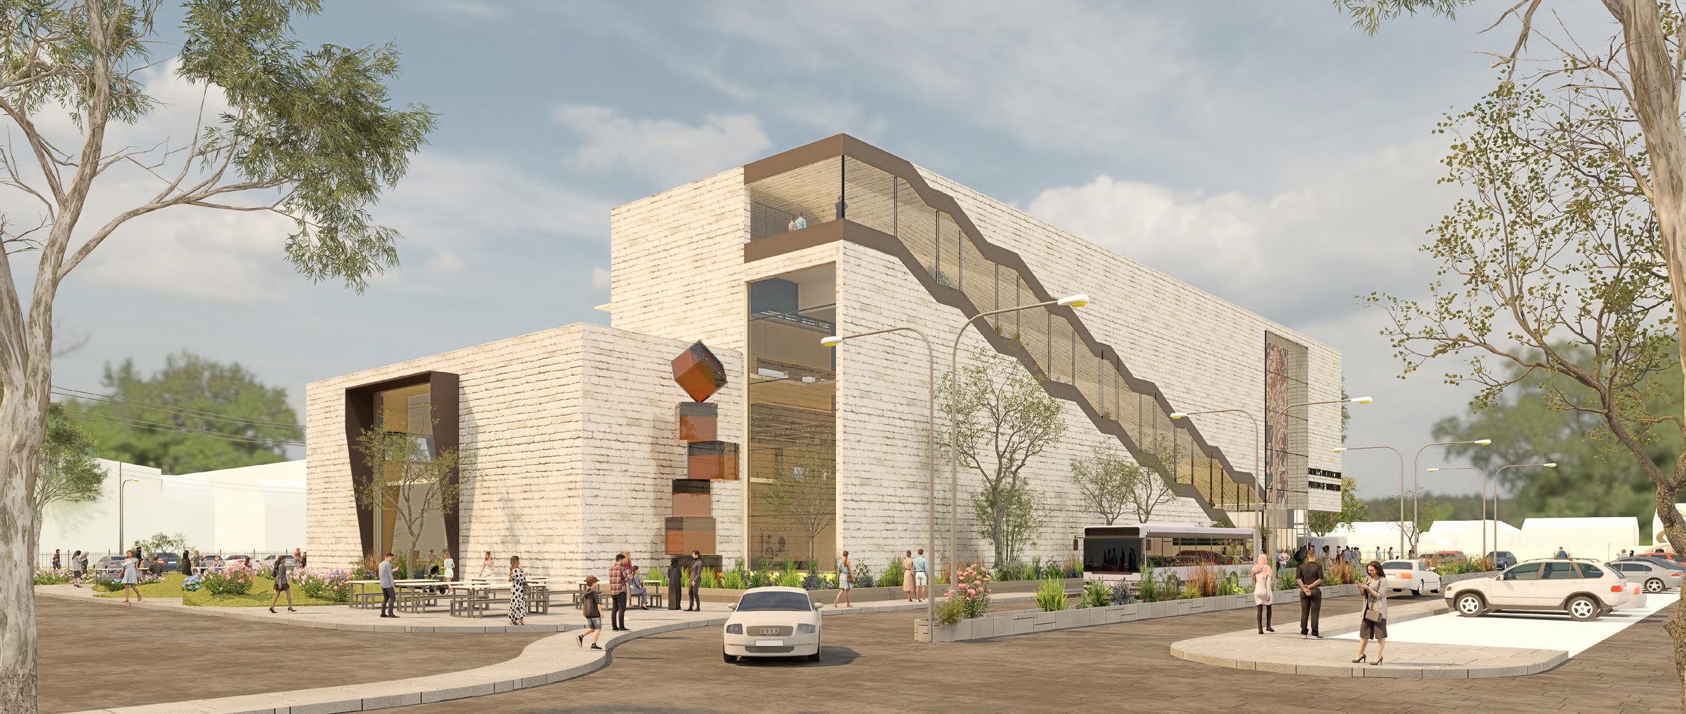
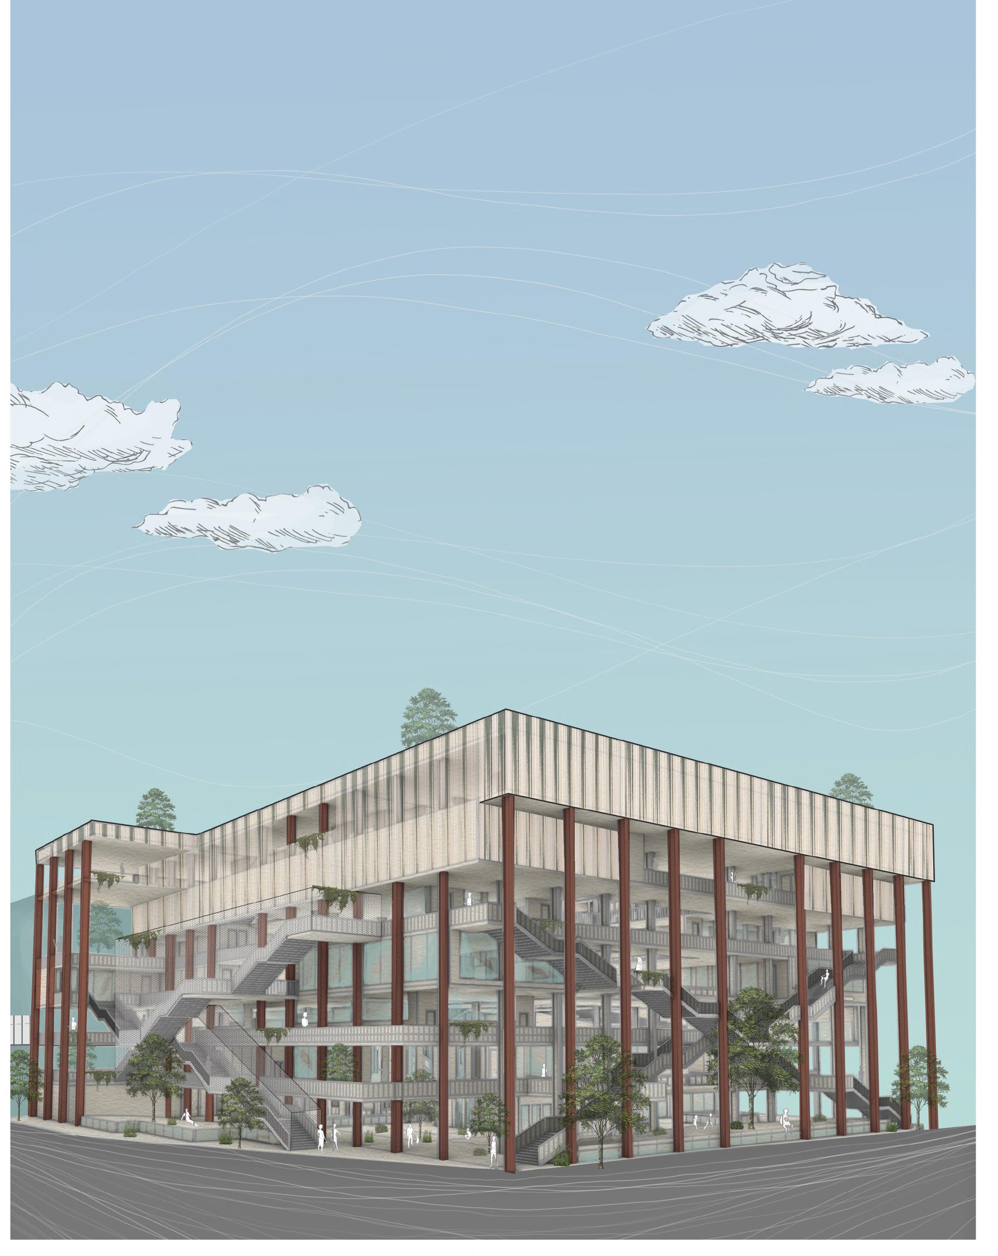
The northern elevation showcases a mesh-enclosed external staircase, buffering traffic noise and pollution. The lower levels emphasize raw structural forms with breakout spaces from solids and voids, while the upper levels feature a sleek, channel glass studio, contrasting the rugged aesthetic.
The southern elevation features a channeled glass top and theatre block on level 01, with an amphitheater on level 02 leading to a community engagement space on level 03. The staggered floor plates create a dynamic interplay of solids and voids, enhancing internal visual connections.
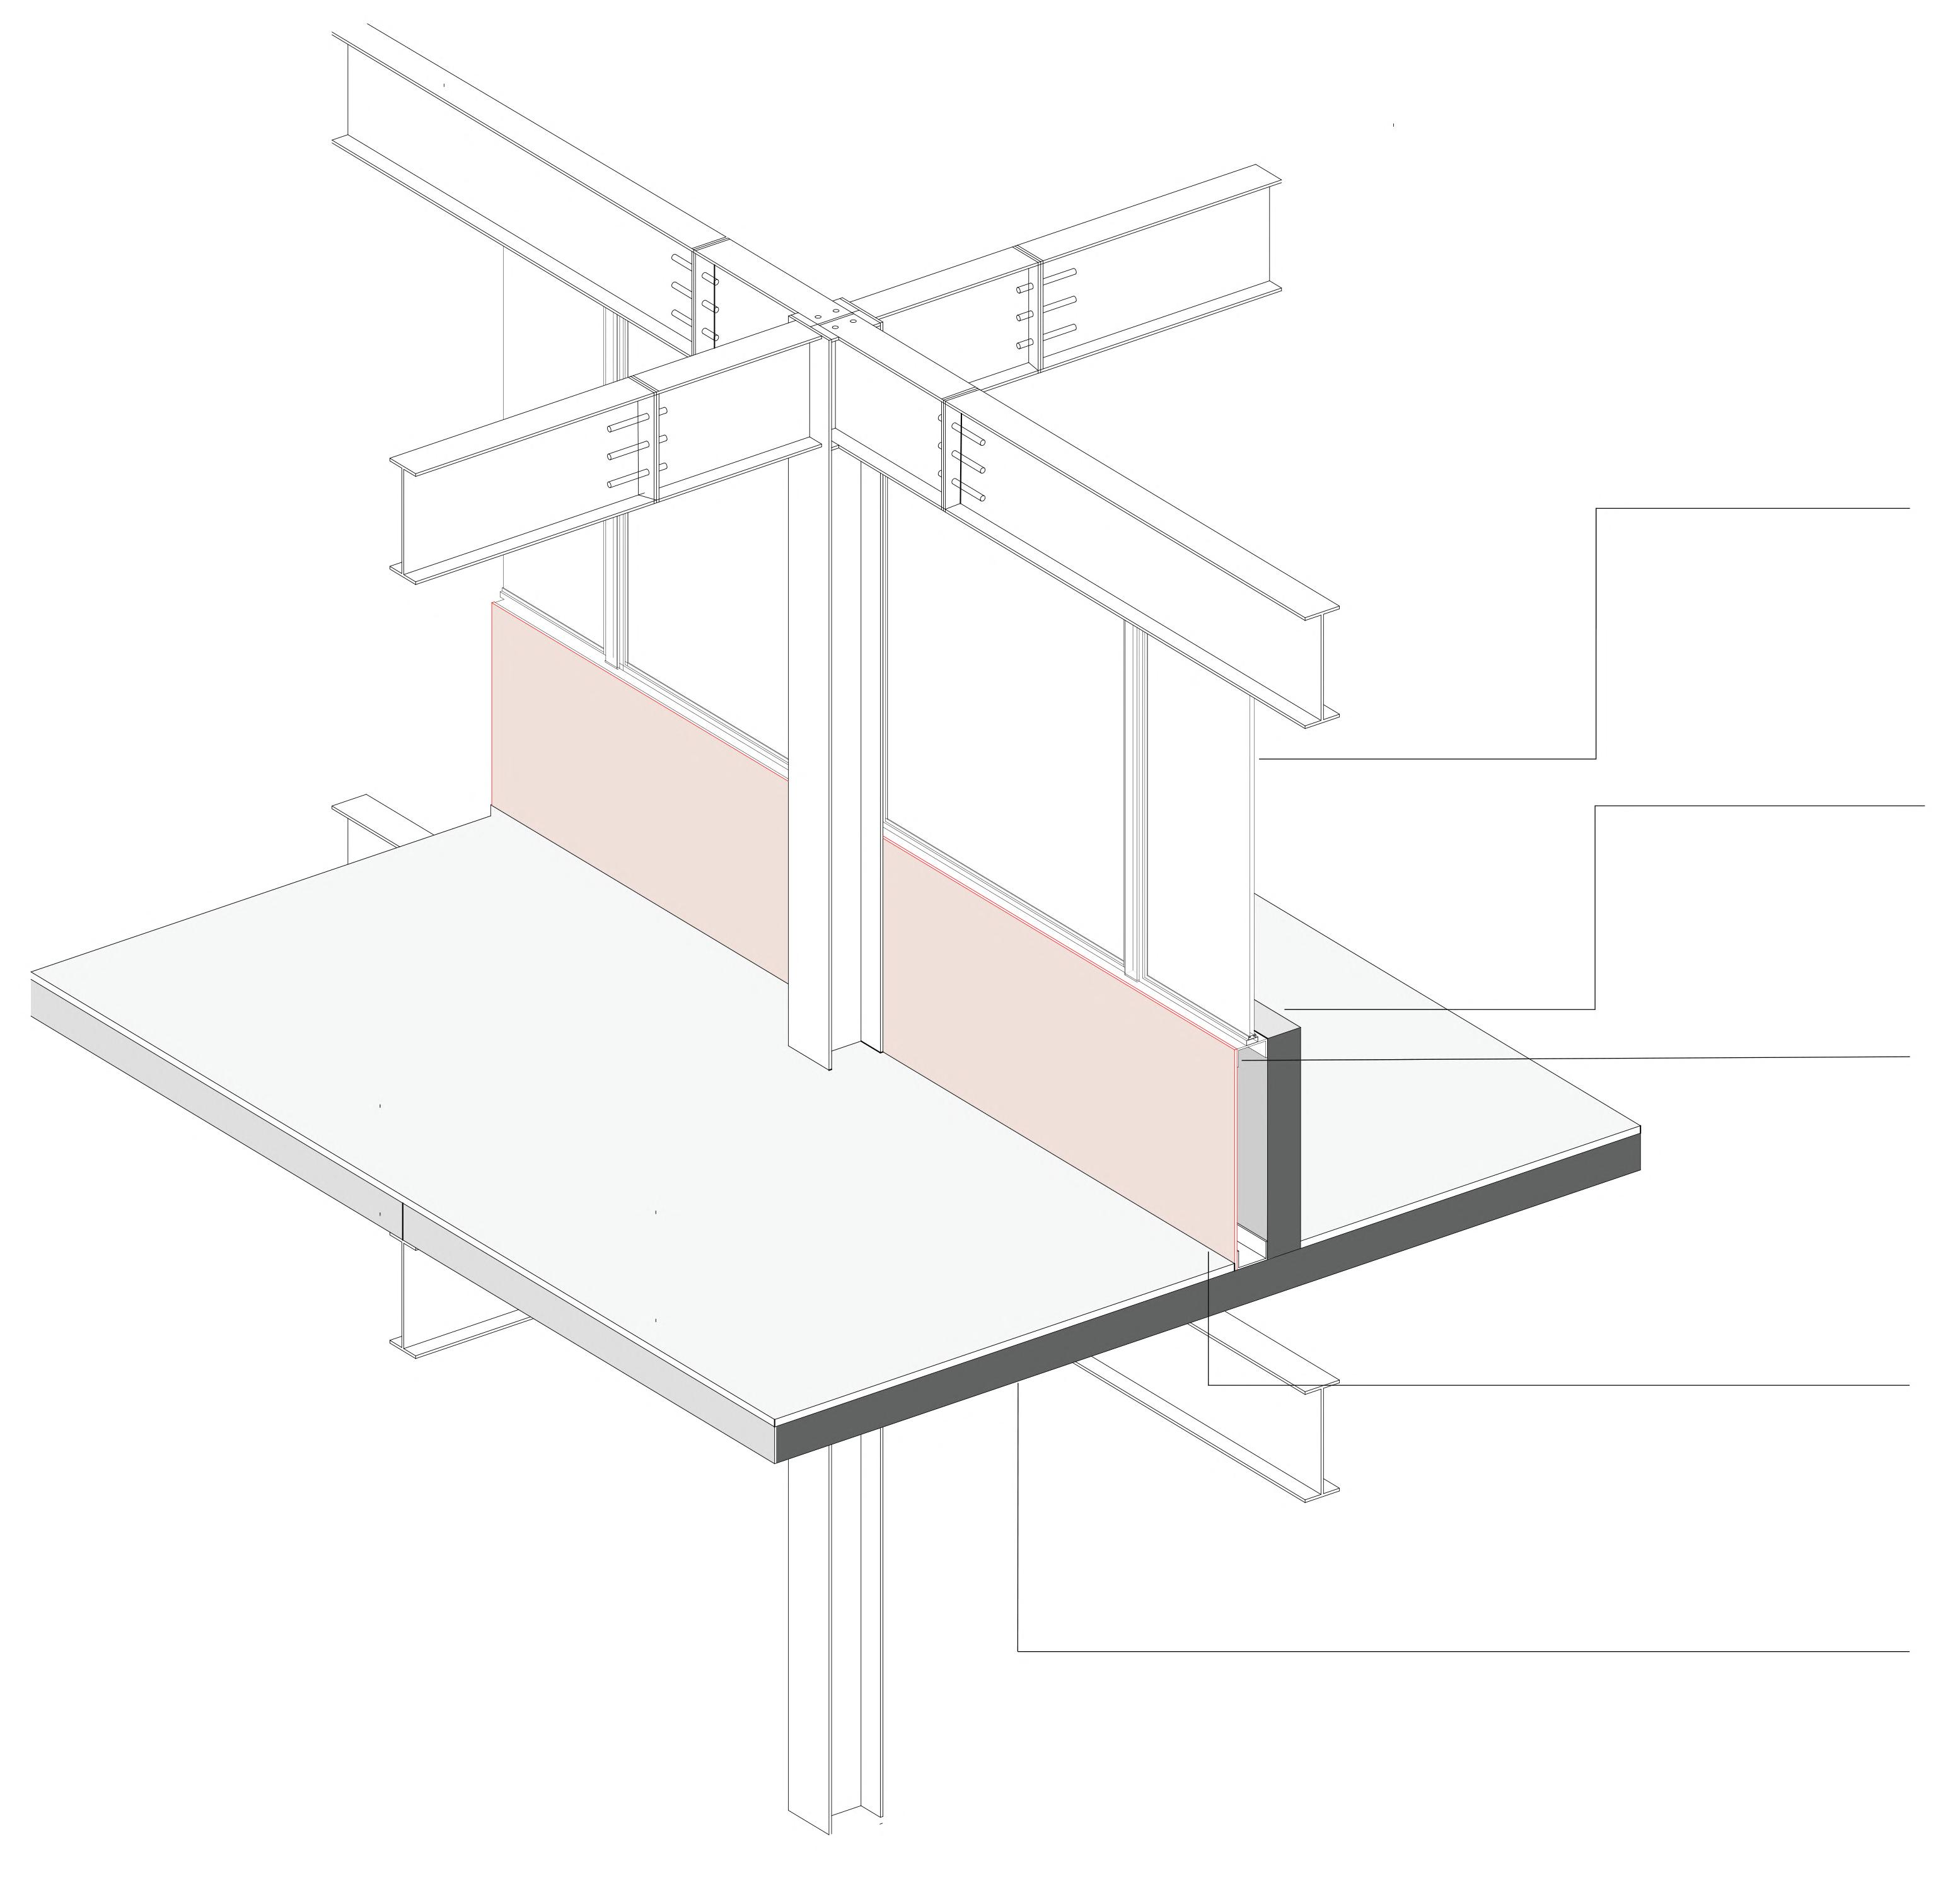
EXPOSED STEEL
The tectonics of the building are evident, an idea we saw as important for an architecture school. Ensuring the steel is externalised minimises the thermal transfer.
INTERNAL CLT
Timber is exposed internally with the positive effects of natural materials noted, creating a soft and warm environment.
CORTEN STEEL CLADDING
A raw aesthetic to contrast and define the external circulation. Synonymous with the steel structural aesthetic.
GLASS
Double Glazed Glass
Inserted to Aluminium frame, screwed to steel bar UB 20022, size 200x130
CLT PANEL
200mm wide and 1200mm high, screwed to steel C beam .
RIGID INSULATION
150MM waterproof membrane, vertical battens wind protection layer, thermal insulation vapour retarder.
CORTEN STEEL CLADDING
15mm, Fixed to secondary steel C beam at the top and bottom.
CLT FLOOR PLATE
200mm Screwed to steel primary beams and secondary joists with 160mm coach screws, internal and external floor system fixed to slab.
PRIMARY BEAM DISMANTLE
Castellated steel 602*228, bolted to column at end plates intumescent coated.
PRIMARY COLUMN DISMANTLE
Steel column 327*311, Pre welded, allowing beam connections and vertical splice connection to adapt changes, intumescent coated.
RAILING
4mm Galvanised perforated steel sheet, section is 1700mm high, height varies on different levels.
EXTERNAL FLOOR
Tactile system fixed to slab, with waterproofed tray to end detail gutter.
END BEAM
200*150 C Beam welded to 250*200 I Beam, bolted to primary beam, supports the CLT slab.
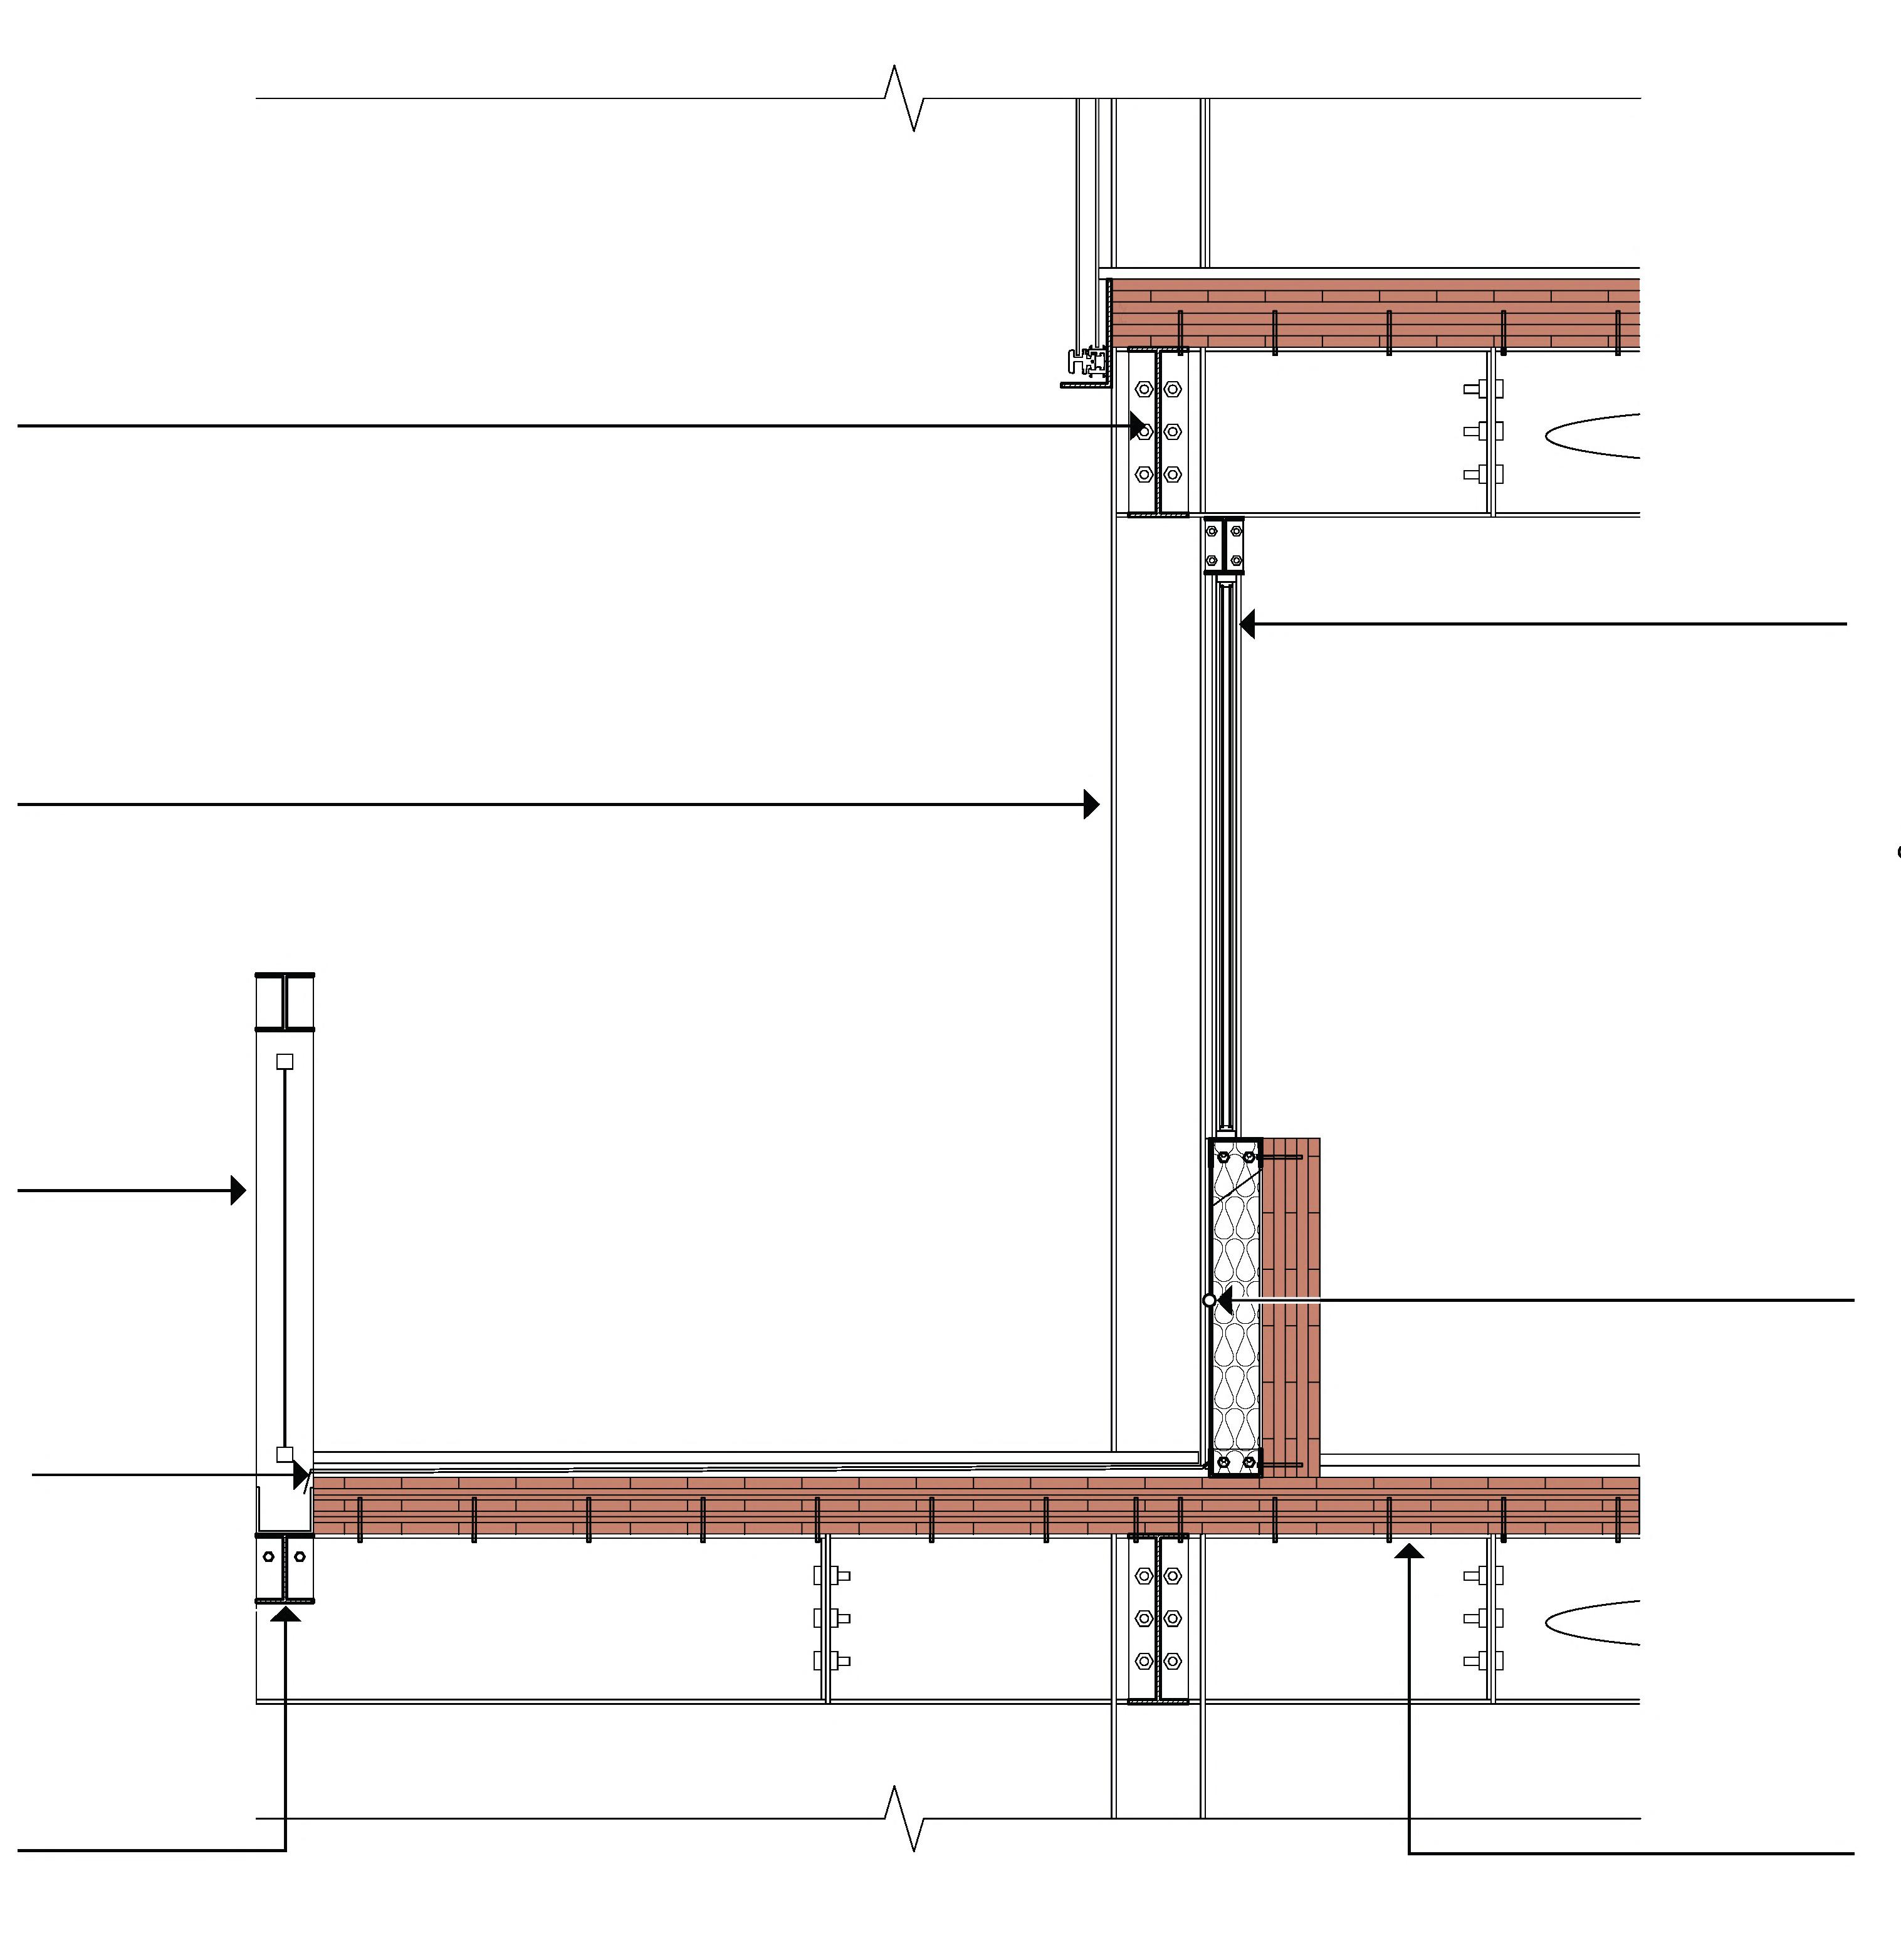
CLT PANEL
200mm wide and 1200mm high, screwed to steel C beam .
CORTEN STEEL CLADDING
15mm, Fixed to secondary steel C beam at the top and bottom.
RIGID INSULATION
150MM thick, waterproof membrane, vertical battens wind protection layer, thermal insulation vapour retarder.
CLT FLOOR PLATE
200mm Screwed to steel primary beams and secondary joists with 160mm coach screws, internal and external floor system fixed to slab.
DETAILED
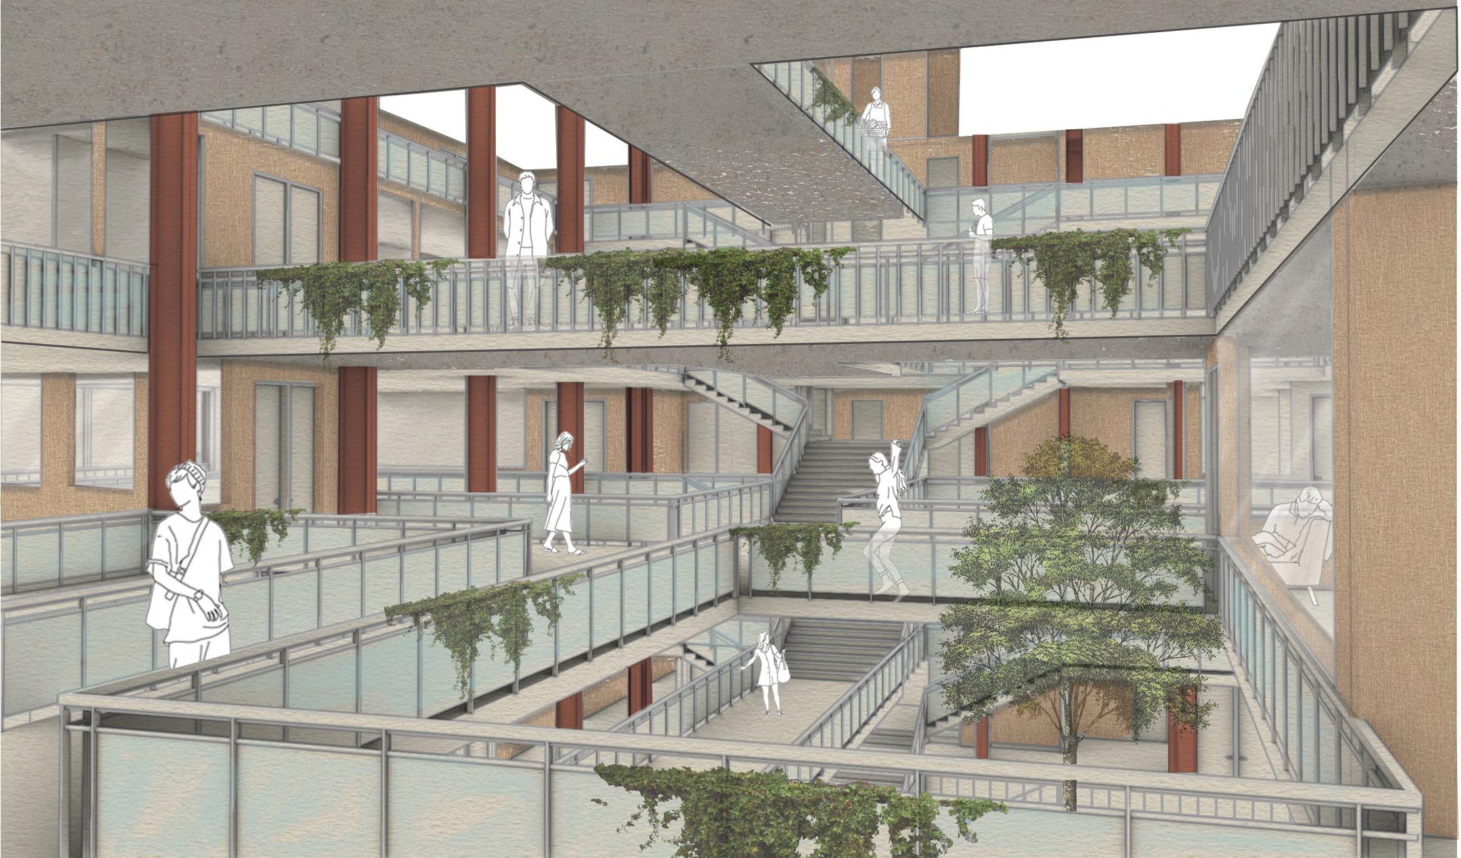
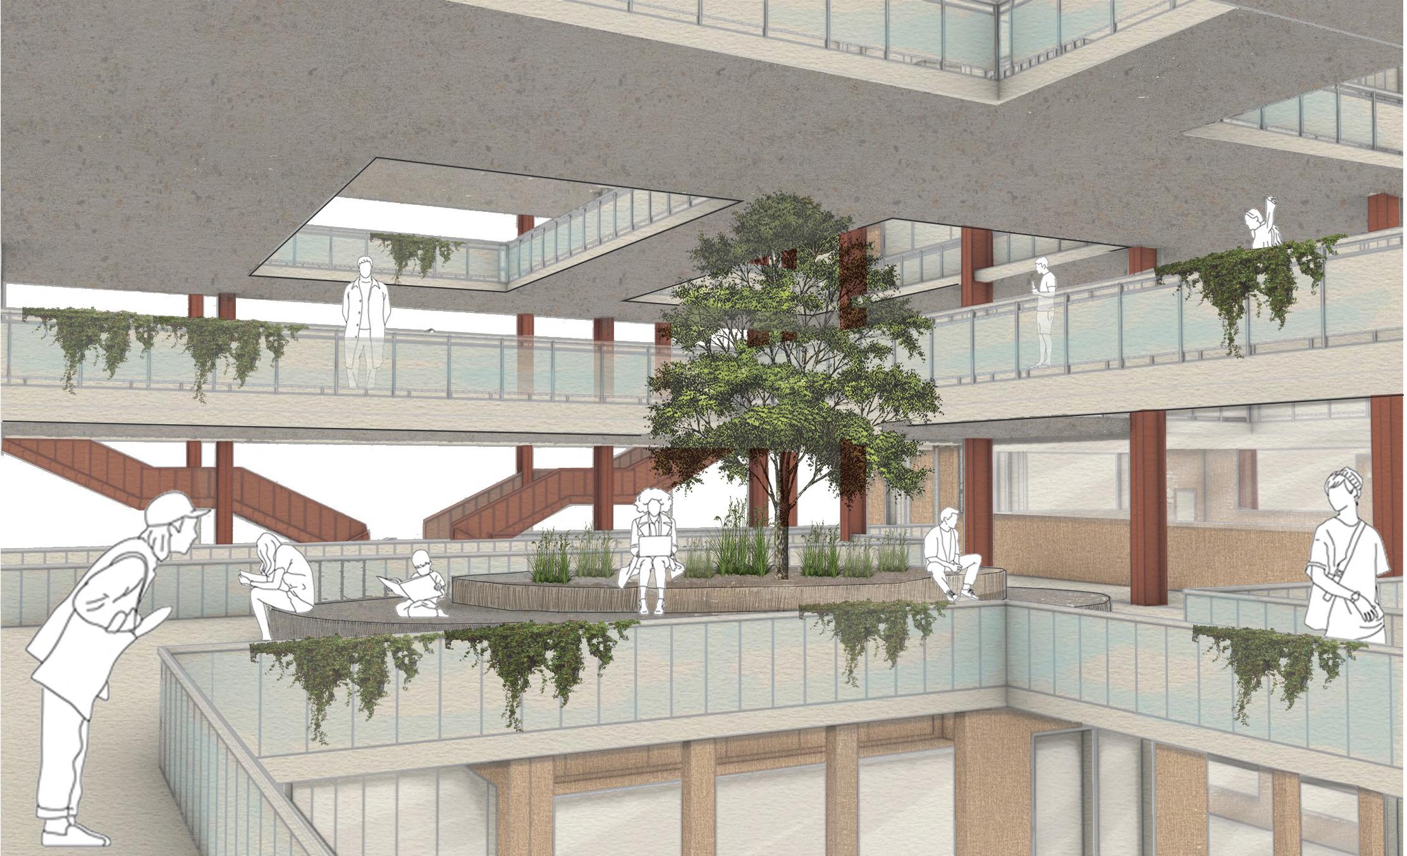
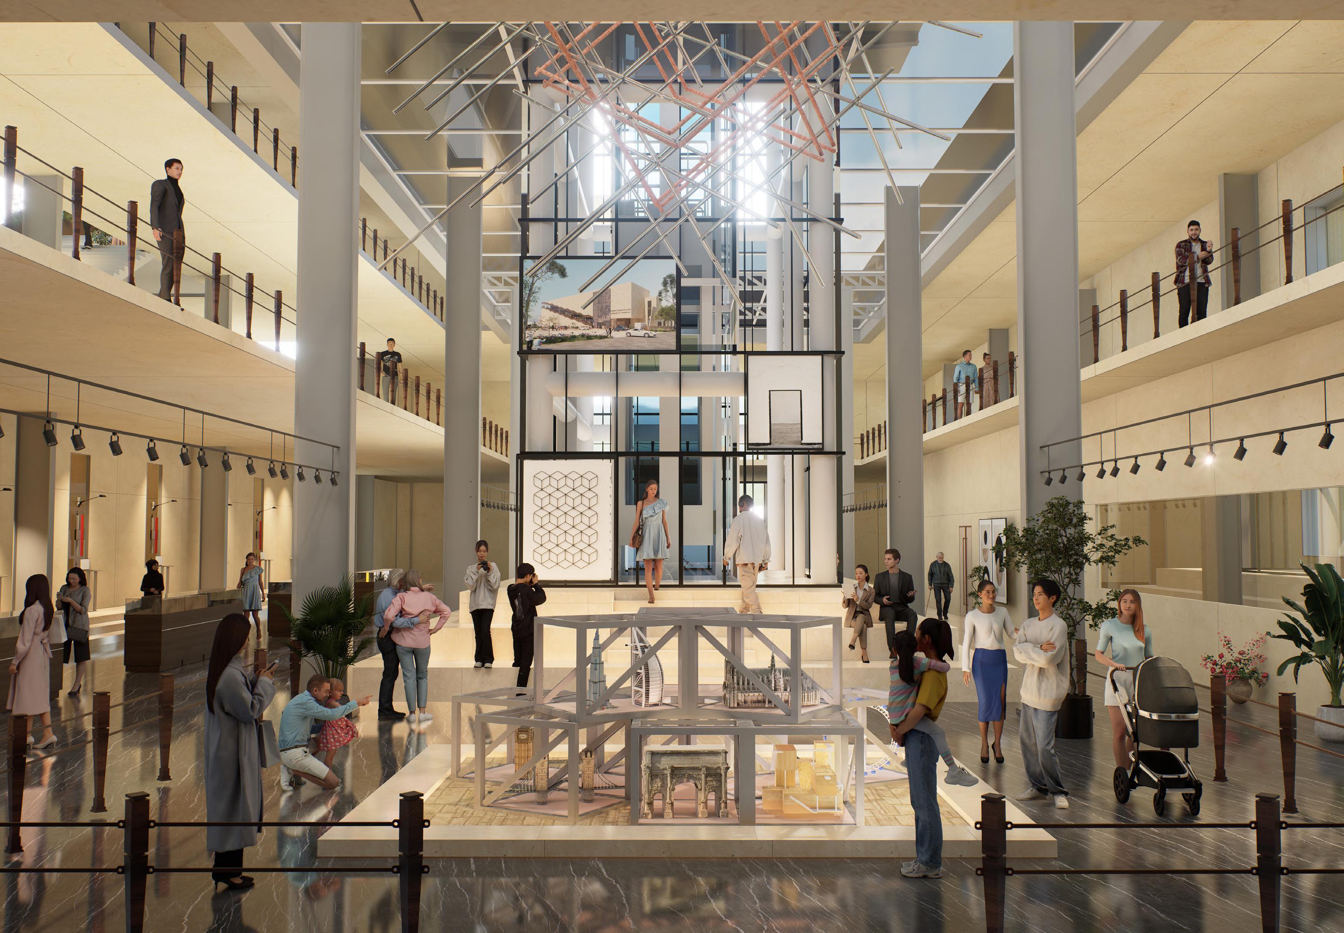
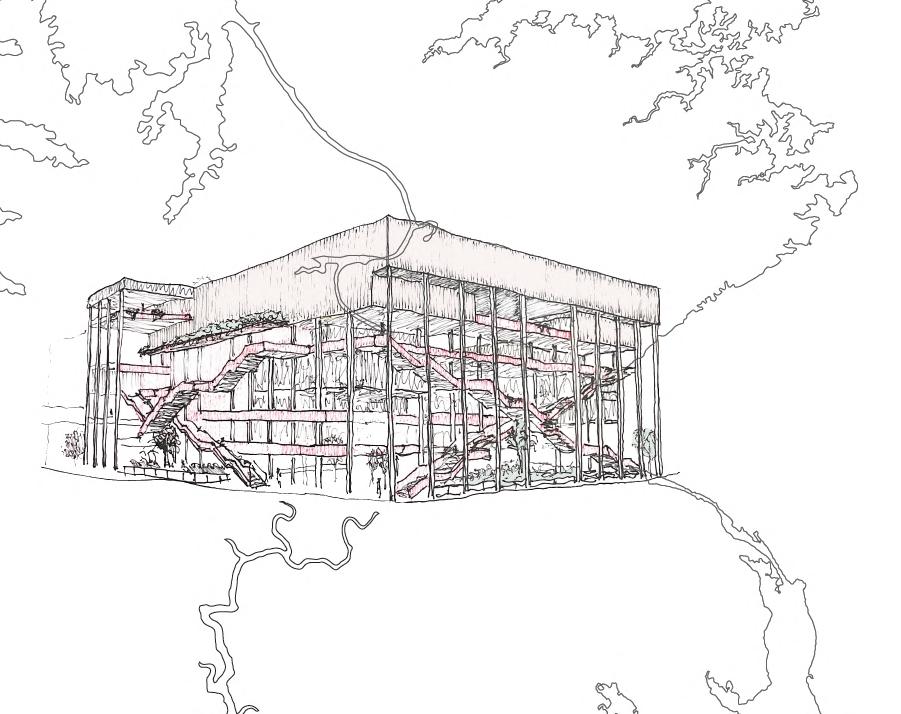
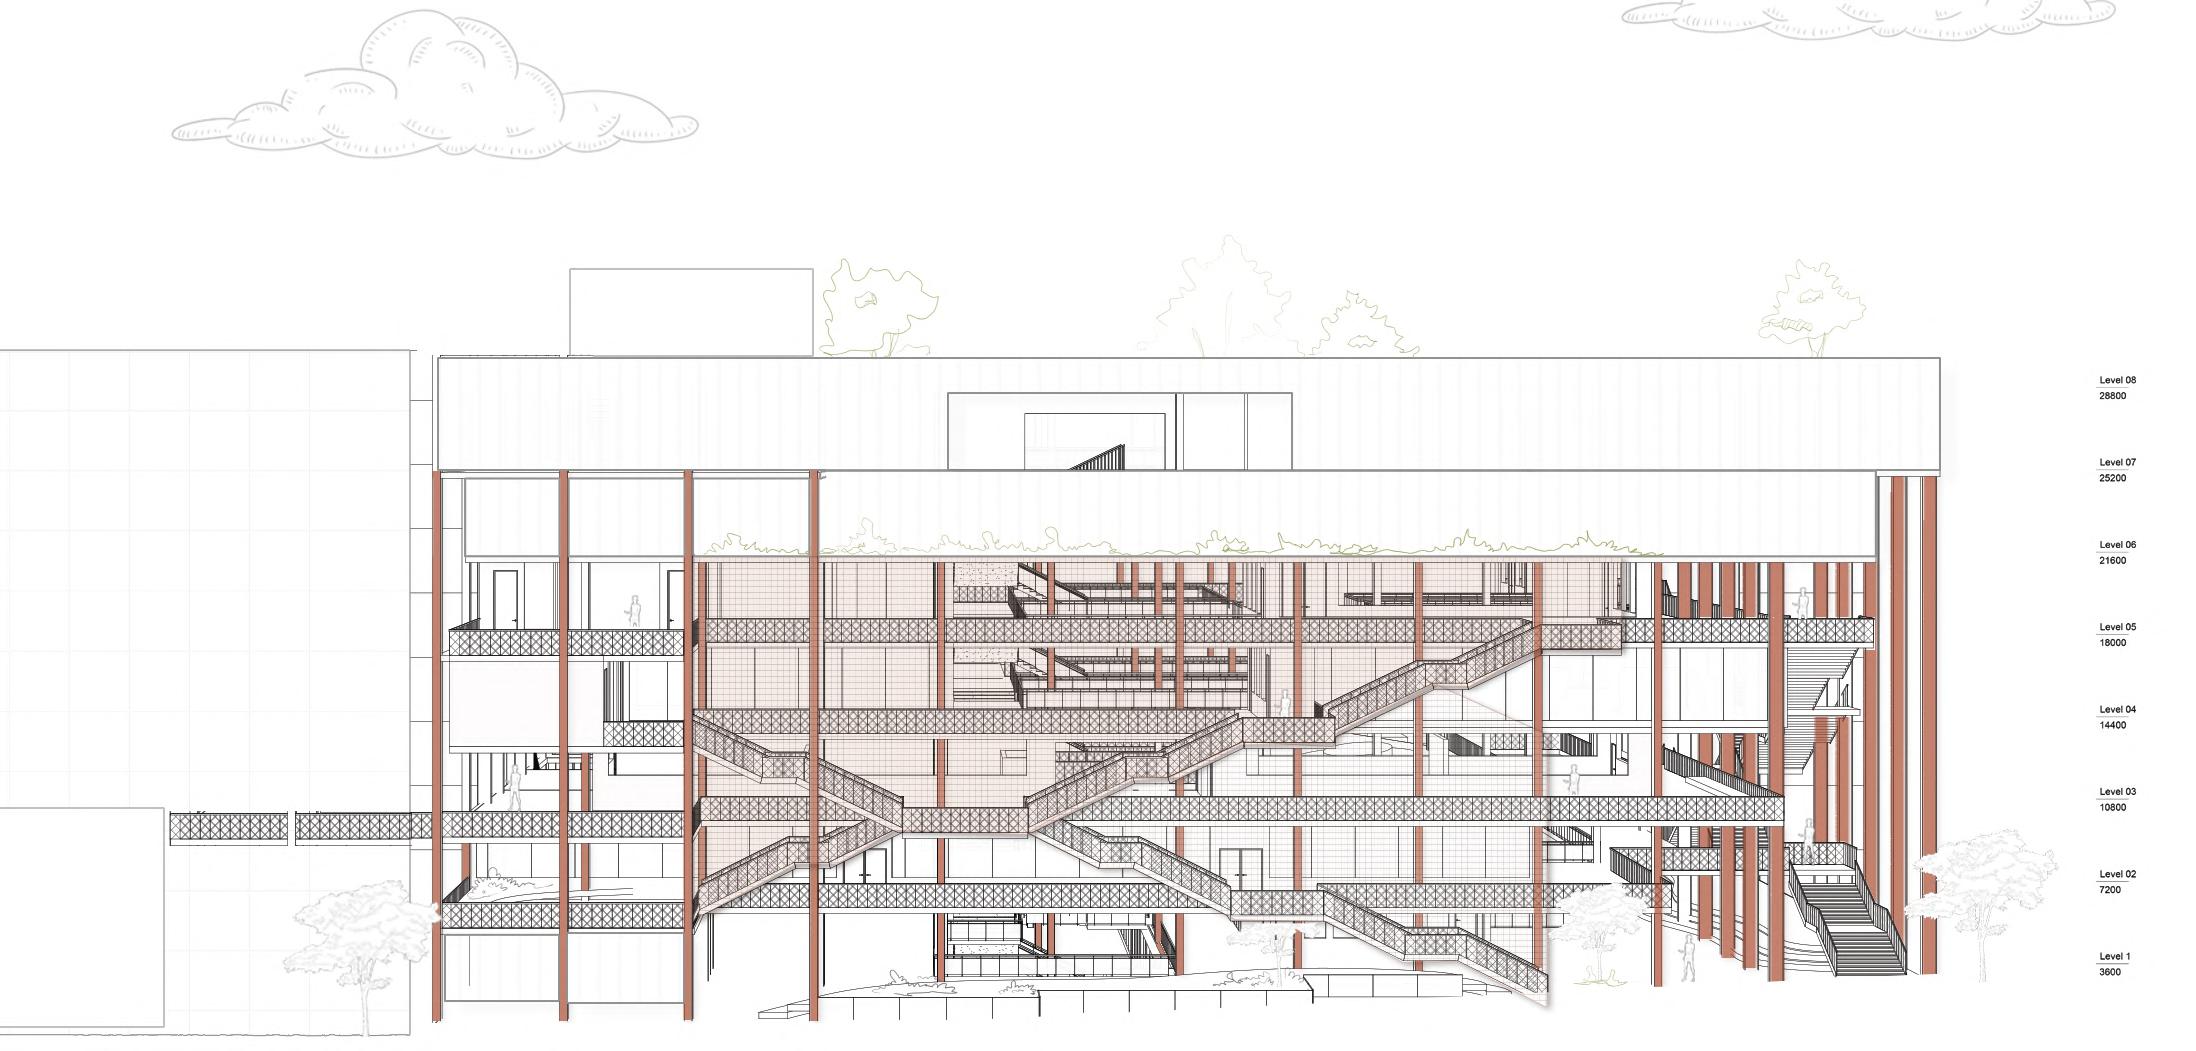
The view illustrates the design strategy of fostering connections not only on a horizontal plane but also vertically. This is achieved through elements such as external circulation, atrium, and voids, which work together to create engaging and dynamic spaces. The staggered floor plates introduce a unique interplay of single and double-height areas, offering a variety of breakout spaces that encourage interaction and enhance spatial connectivity.
The design promotes community engagement through breakout and collaborative spaces at intermediate levels, enhancing efficiency and interaction among students and users. Abundant natural daylight creates dynamic plays of light and shadow, fostering a connection between the building’s occupants and the surrounding environment, blurring the line between indoor and outdoor spaces.
CAN CASINO’S BE AN EXTROVERT MAZE ?
“The goal of the gaming area is to create an environment that keeps people playing longer and spending more money.”
(Bill Friedman)
Casino design has evolved significantly, driven by psychology and architecture to maximize profits. In the 1970s, Bill Friedman introduced the “classic casino” design, featuring maze-like layouts, low ceilings, and dim lighting to create a sense of entrapment, encouraging longer stays and higher spending. By contrast, the late 1990s saw a shift with Roger Thomas and Steve Wynn’s “playground-style” design, showcased in the Bellagio. This approach emphasized open, luxurious spaces with natural light, high ceilings, upscale dining, and art to attract affluent customers and promote shorter but more frequent visits.
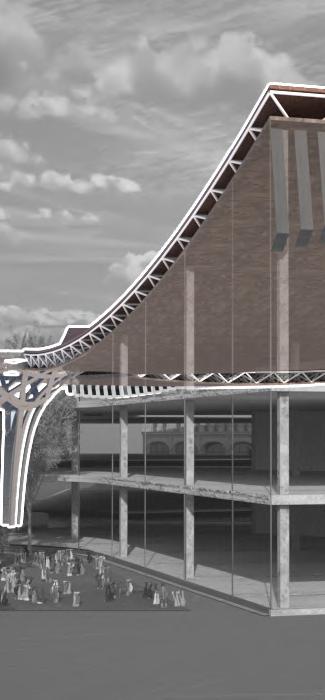
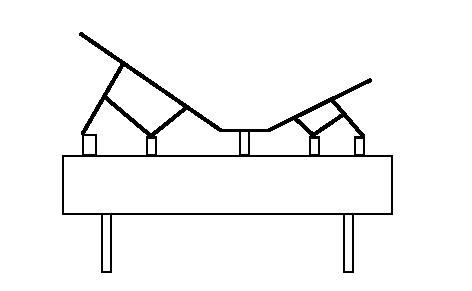
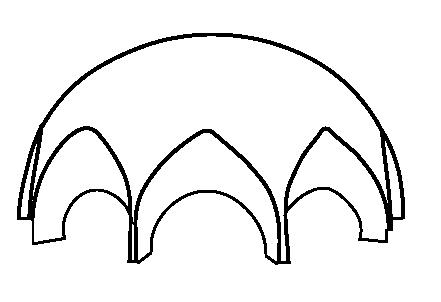
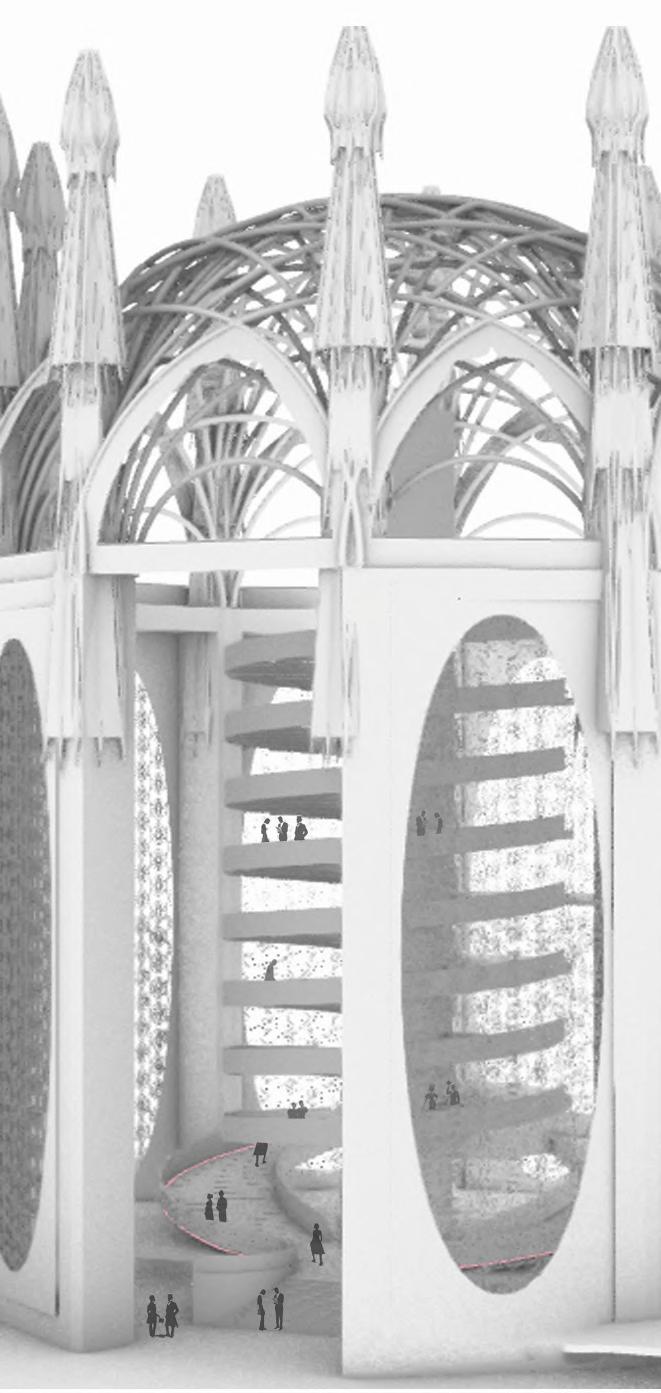
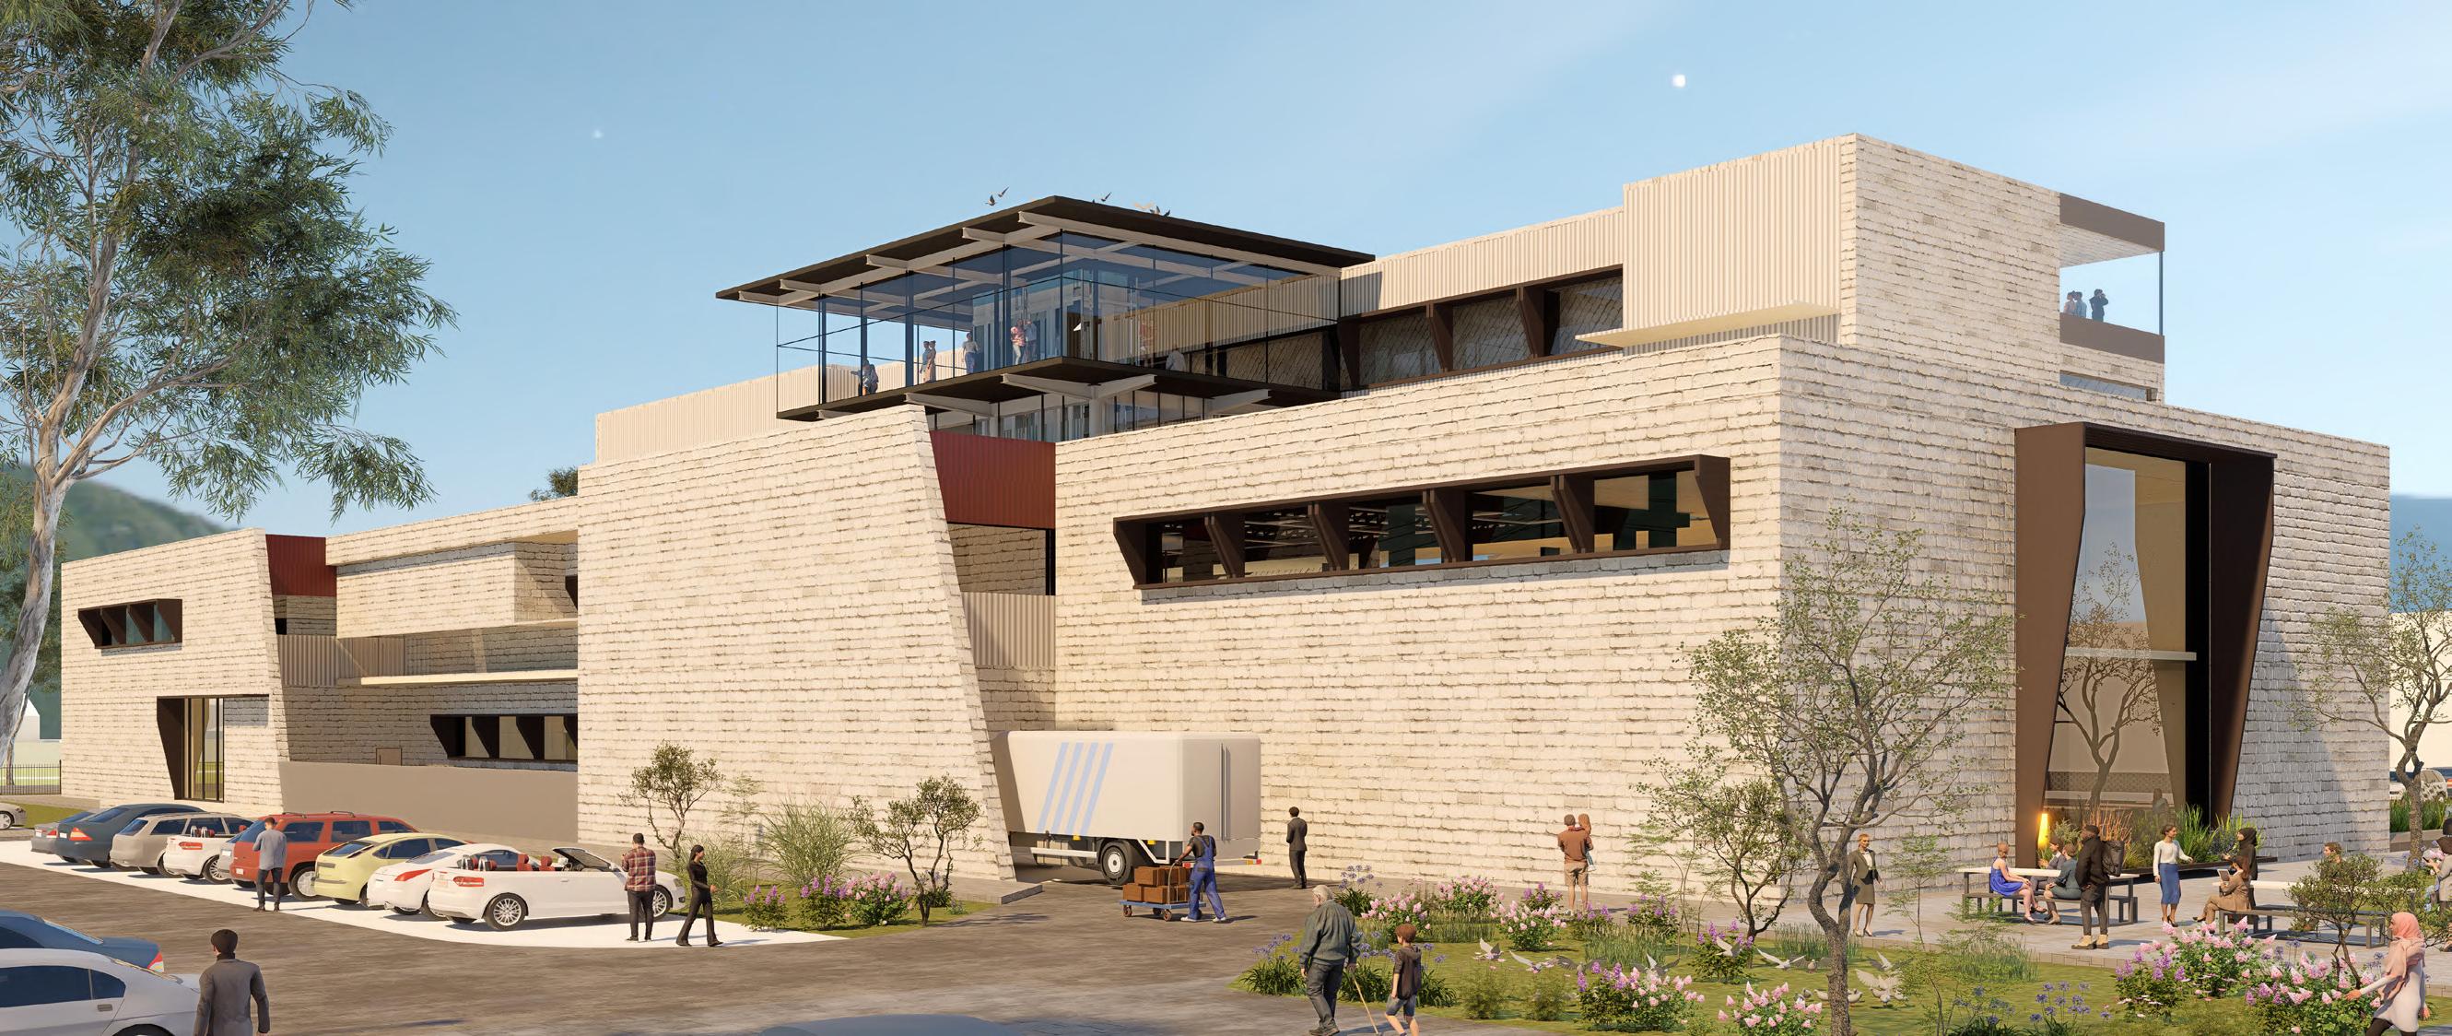
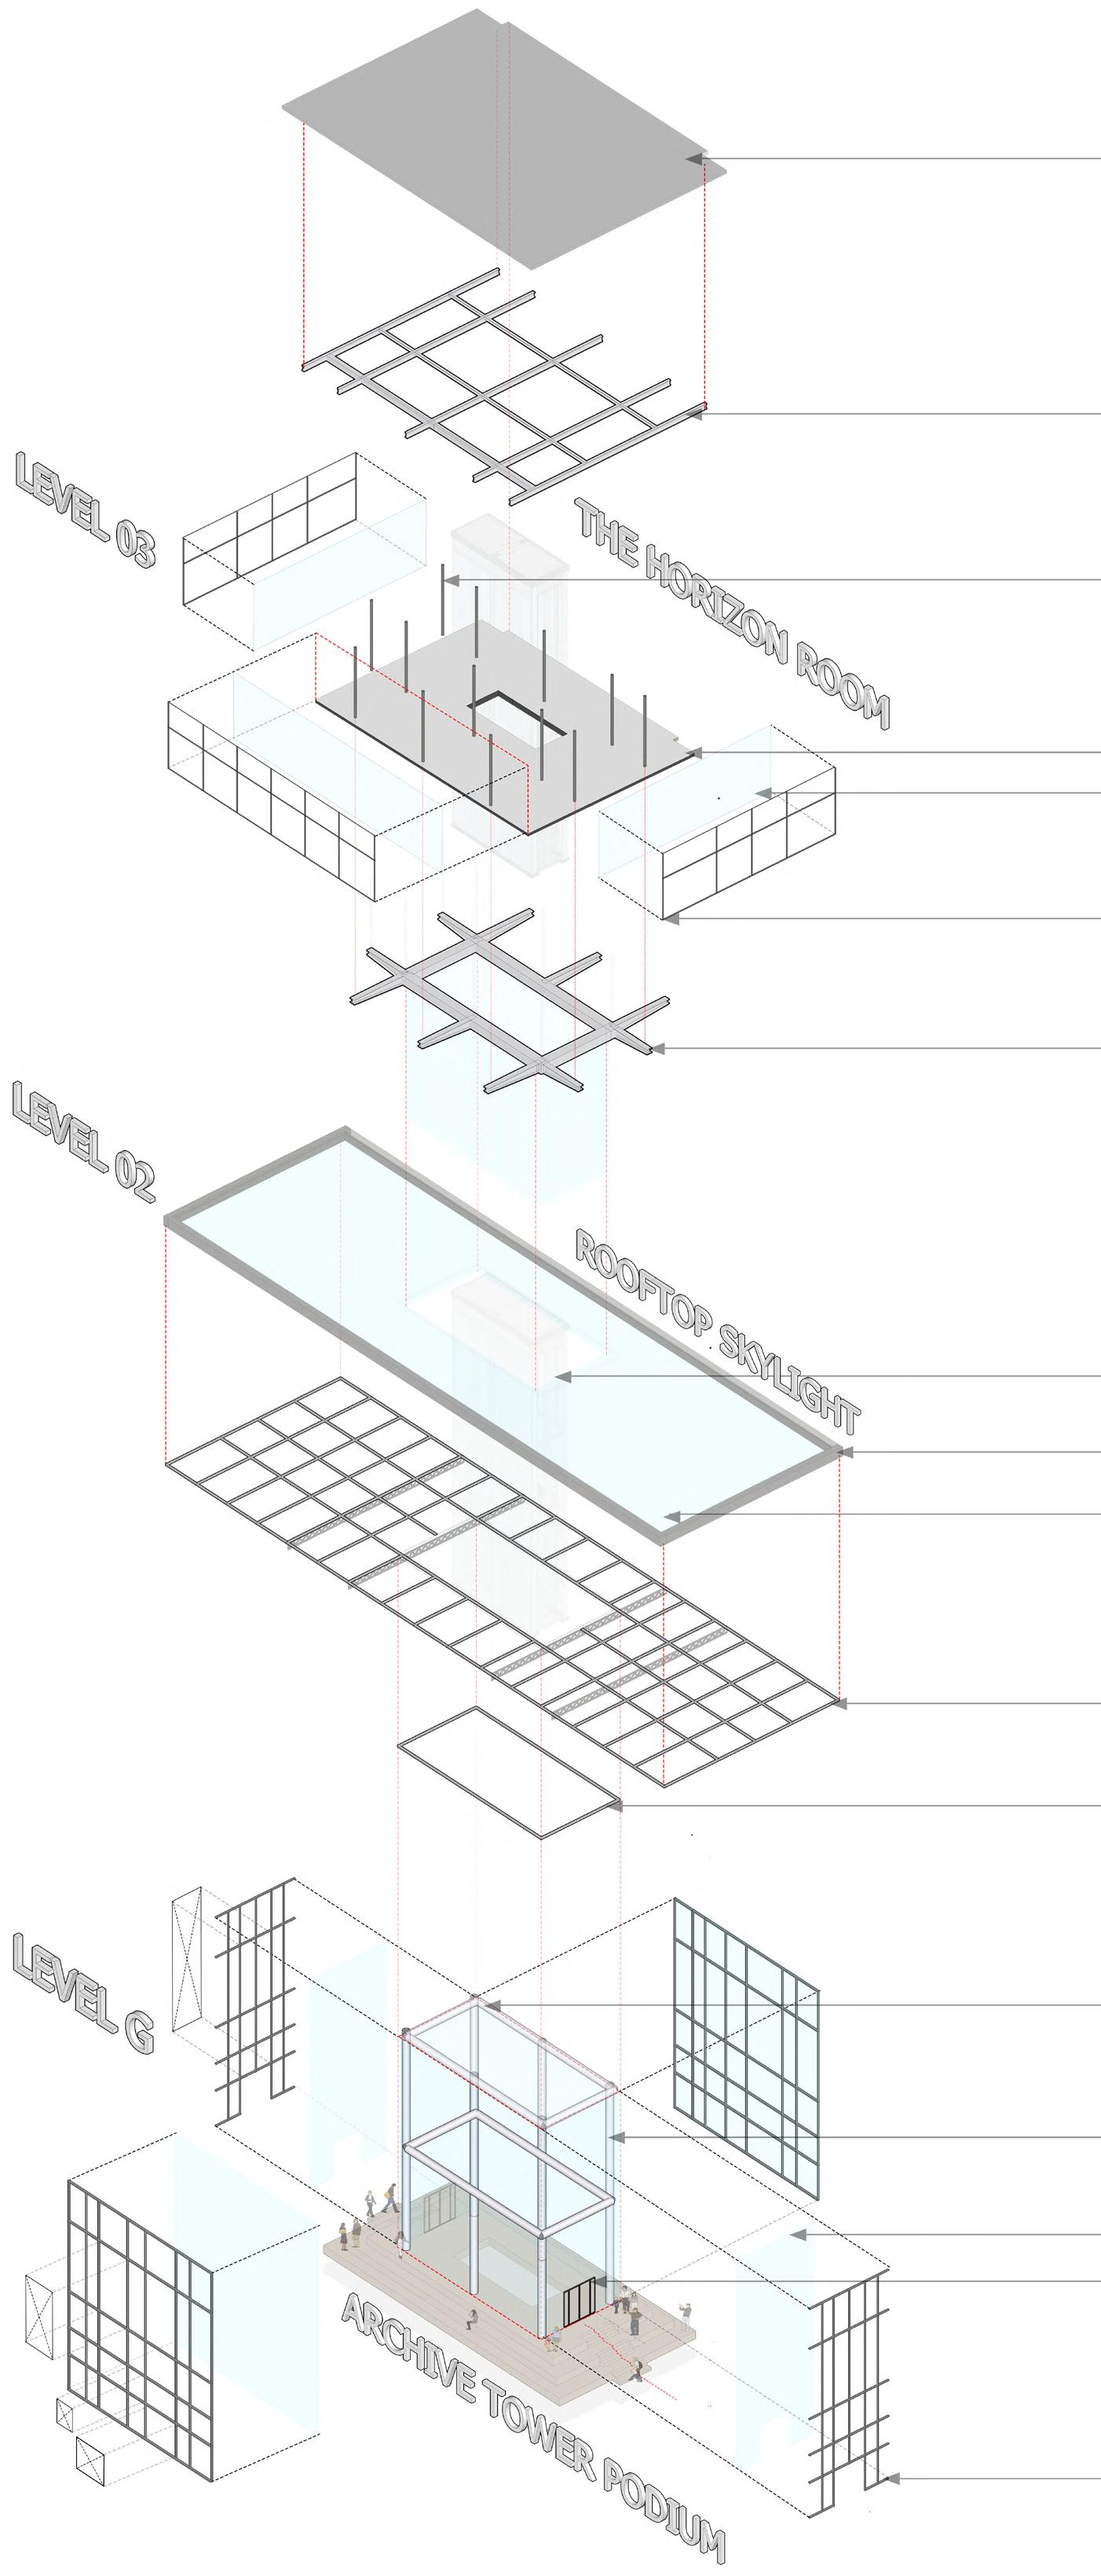
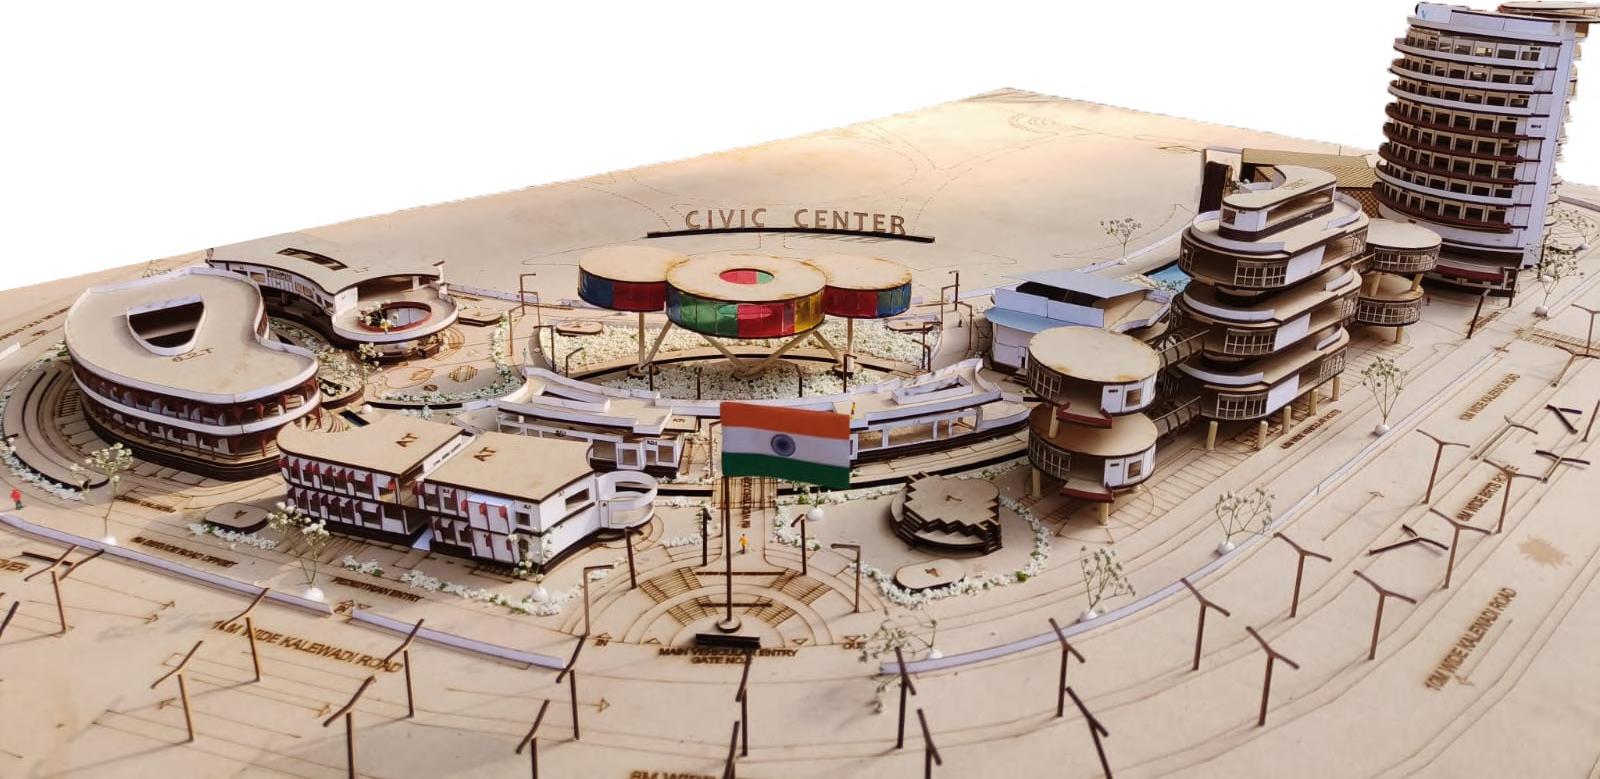
The design highlights three curvilinear roof plates that bend gracefully to connect with the central floral column, creating a striking visual and structural centerpiece. These roof plates, made of ACP (Aluminum Composite Panels), are supported by an intricate truss network, ensuring both stability and aesthetic fluidity. The curving geometry defines distinct functional zones within the casino while seamlessly integrating with the overall design language. Skylights, subtly embedded within the roof plates, allow natural light to filter through, adding a soft interplay of illumination without overshadowing the bold architectural statement of the roof plates. This harmonious blend of form, function, and materiality underscores the innovative approach of the design.

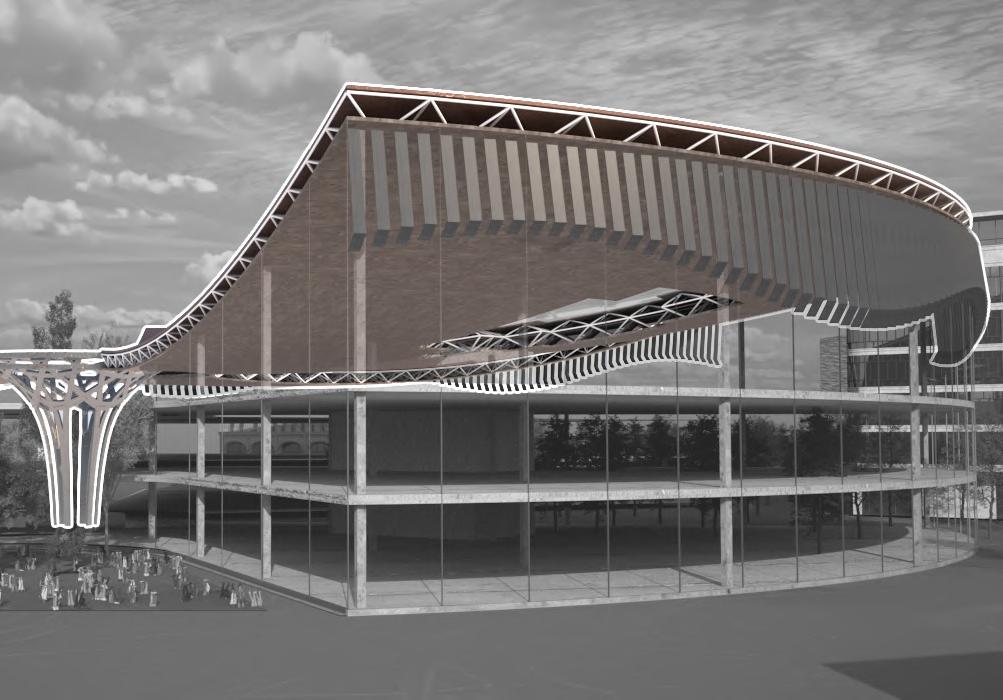
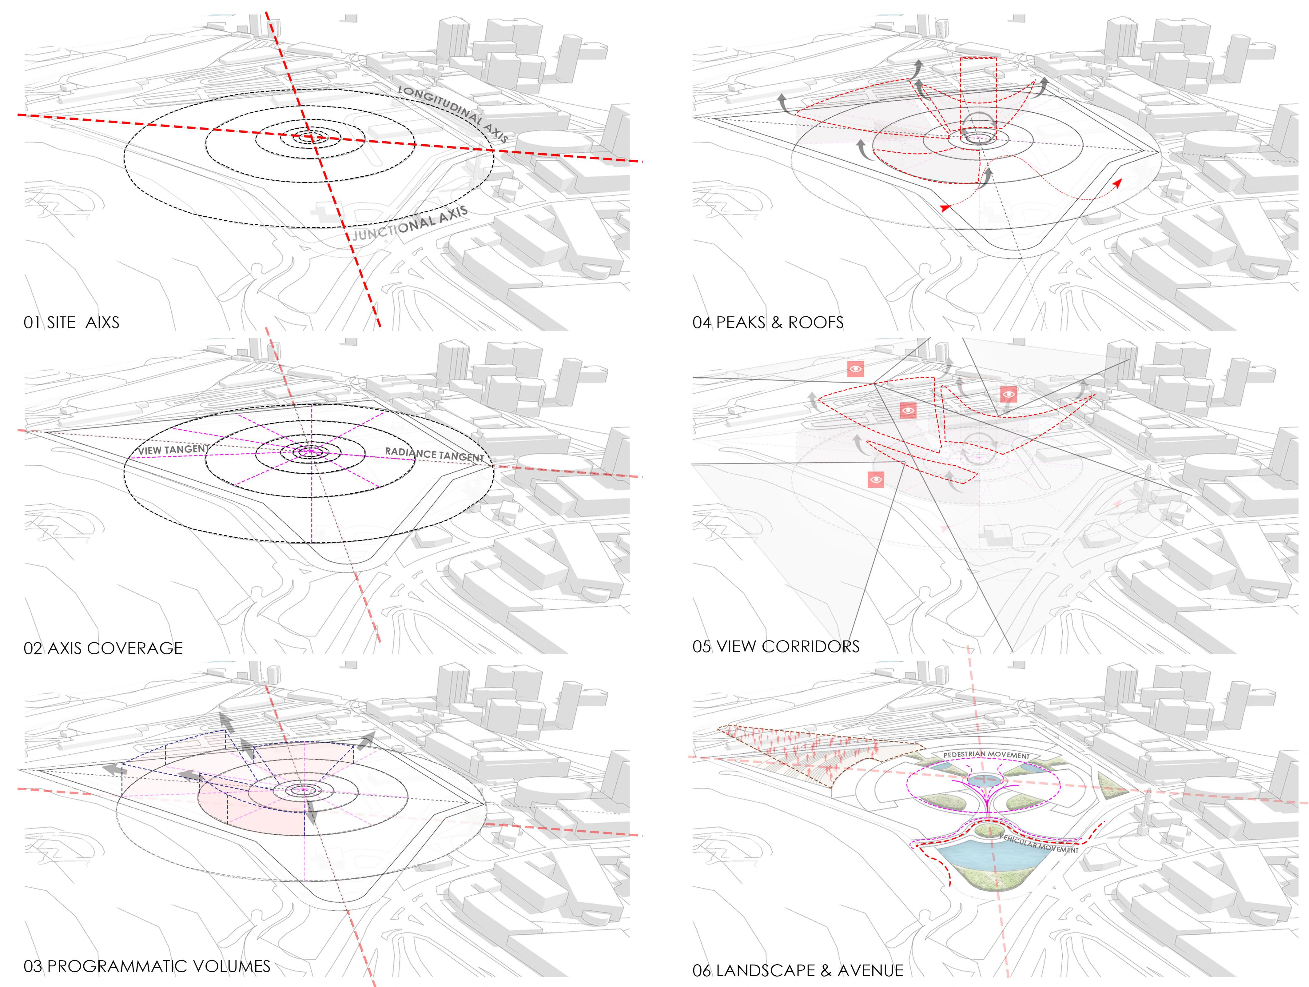
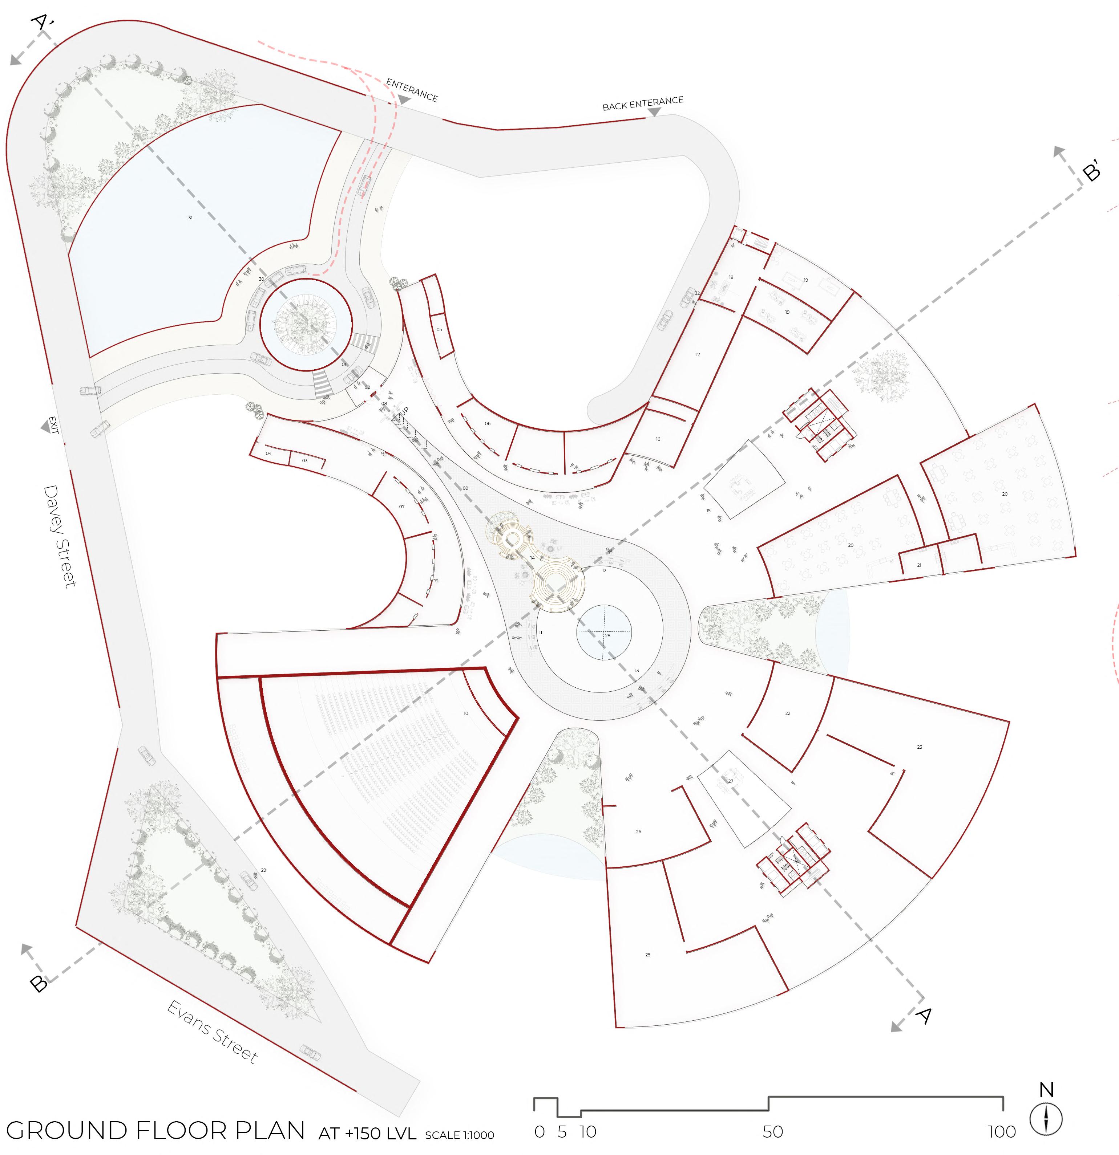
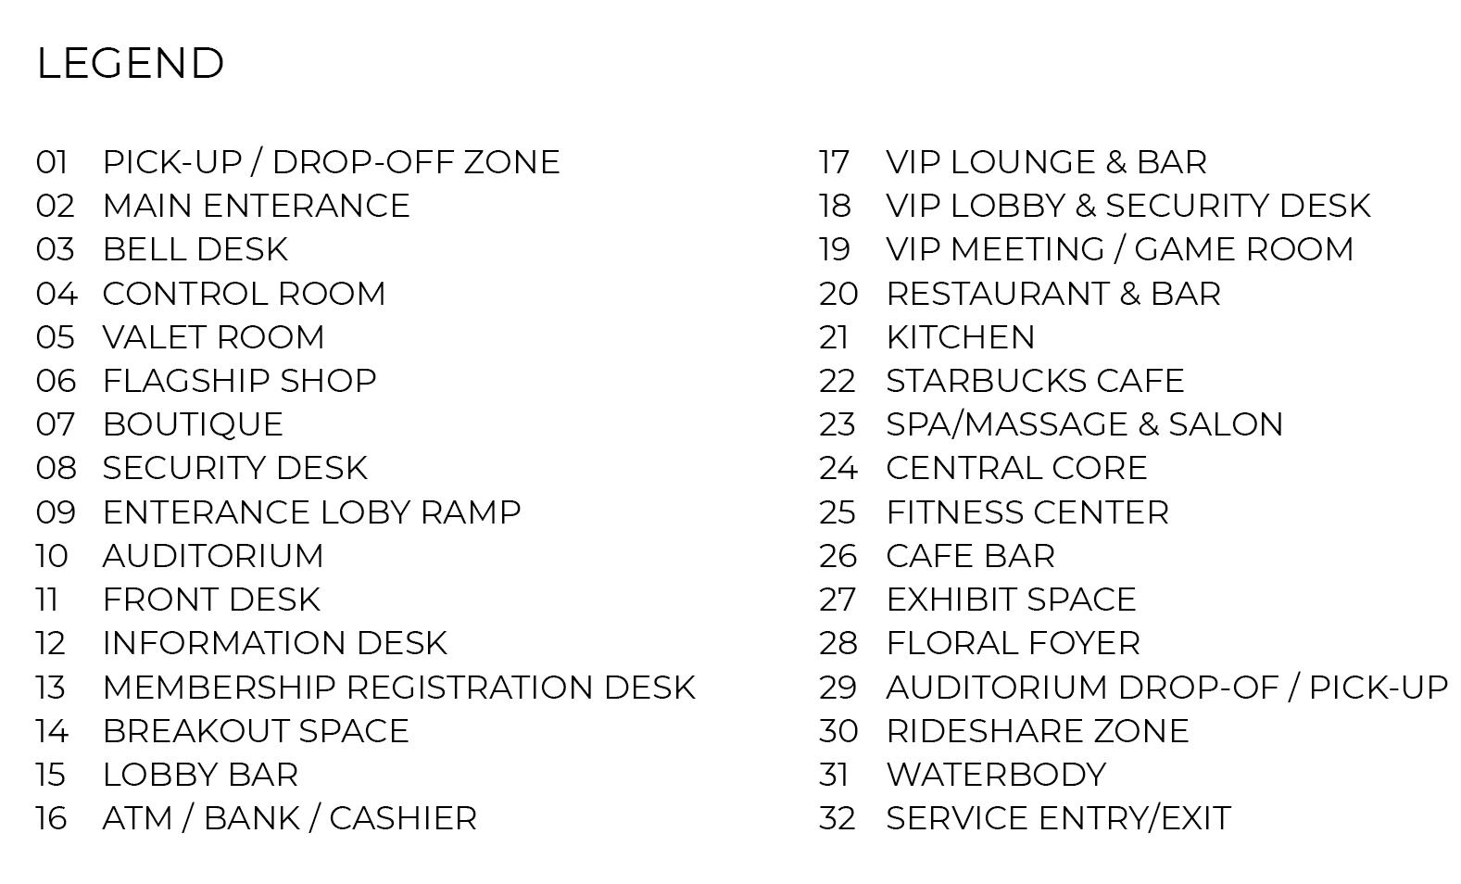
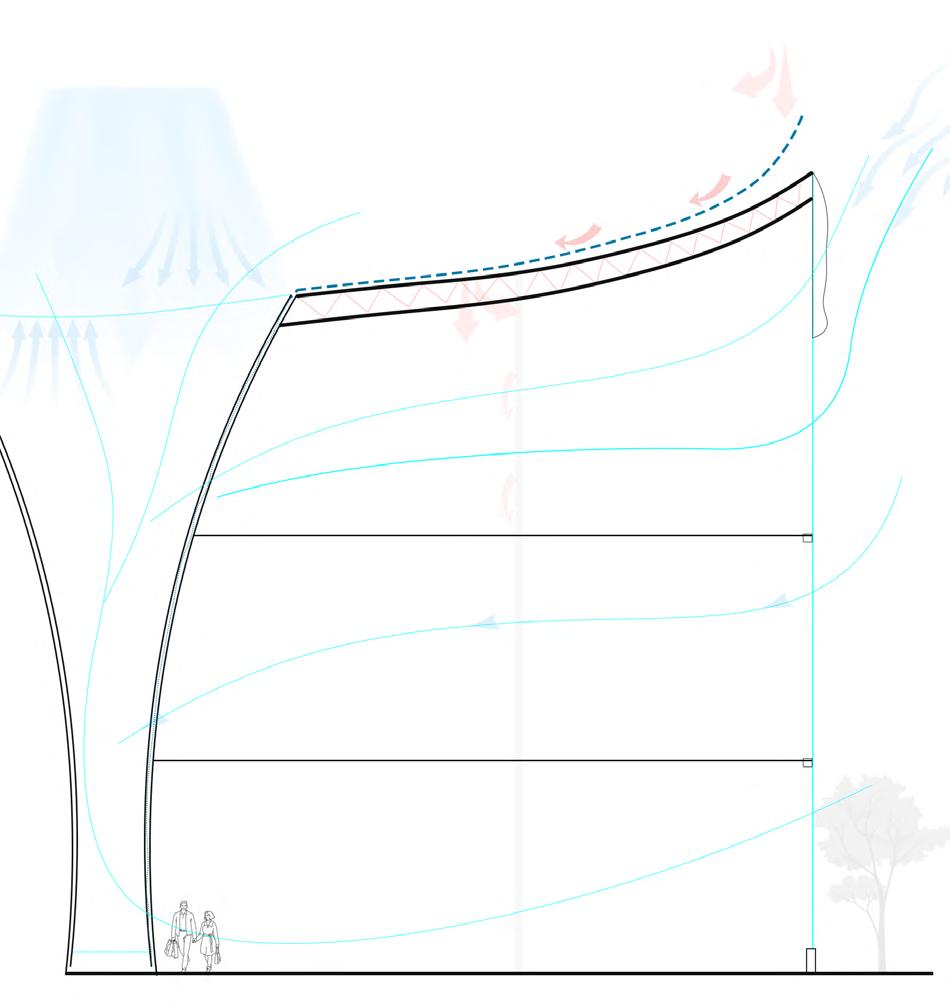
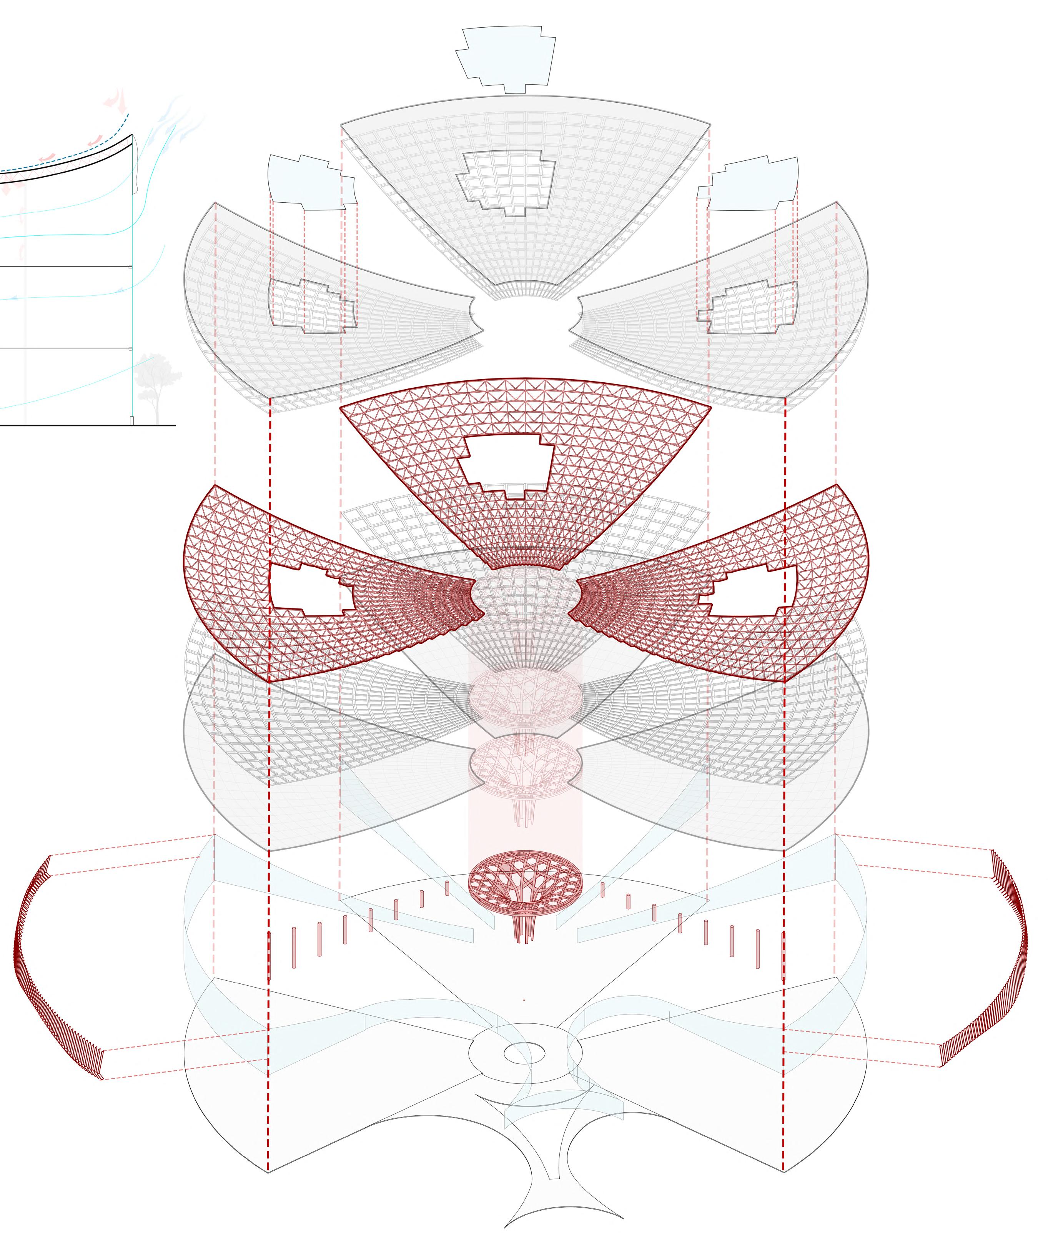
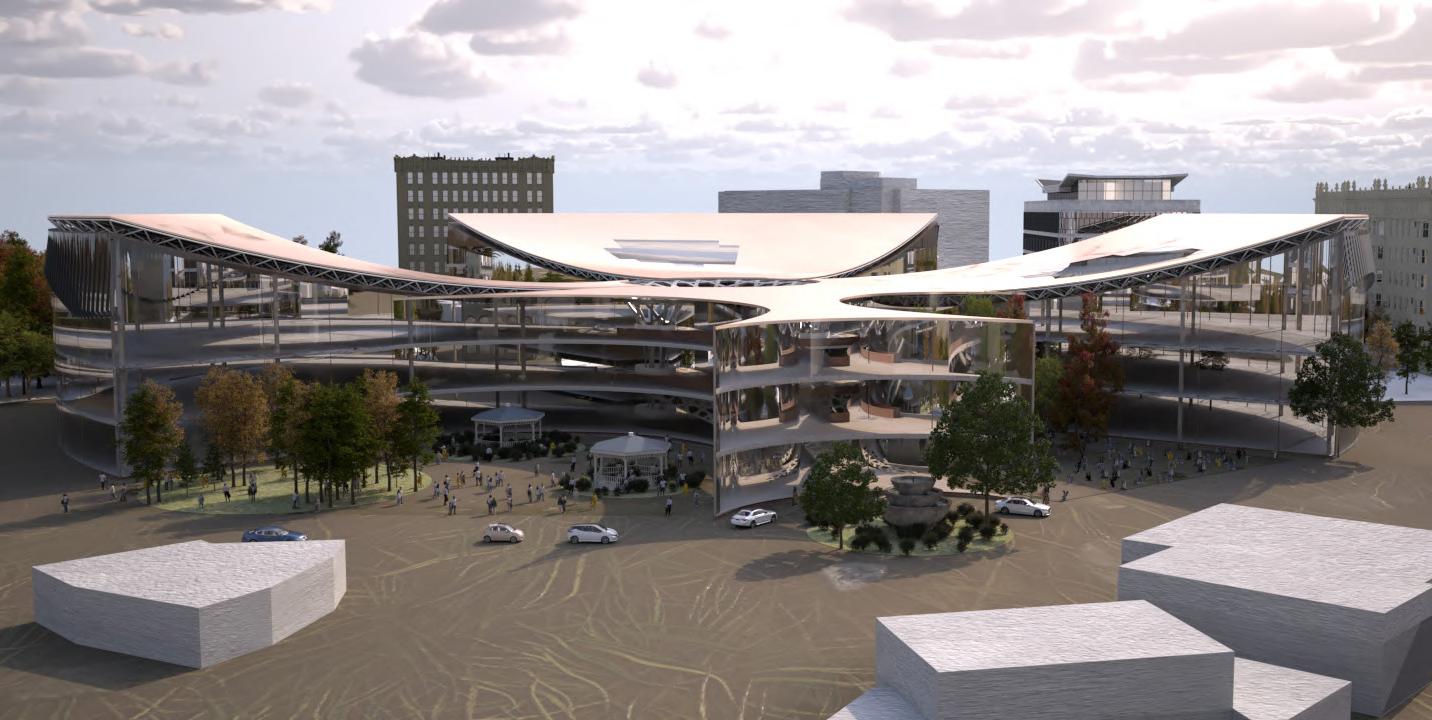
The casino building features an extravagant and distinctive fan-like roof structure that converges elegantly at the center, supported by an umbrella-shaped parametric column situated within the central courtyard. This striking roof, crafted from a steel truss framework and ACP panels, incorporates a skylight at its apex, allowing natural light to cascade into the core of the casino floor below. The casino level is designed with a parametric modular facade and curtain walls, creating a dynamic interplay of forms that redefines traditional casino spaces. Instead of adhering to the conventional dark and maze-like layouts, the design emphasizes openness and connection to nature, establishing the building as an extroverted and inviting space.
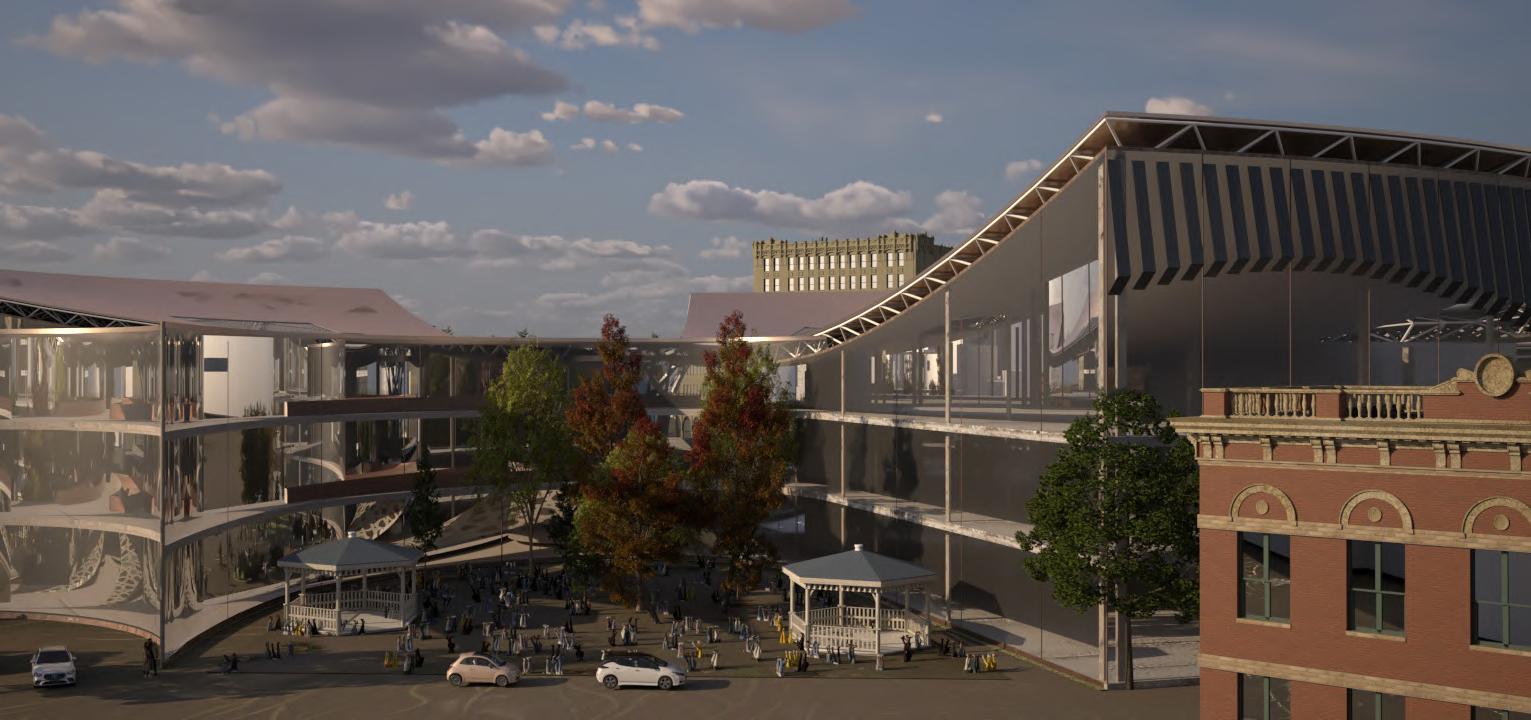
Beyond its primary function as a casino, the building serves as a vibrant multi-functional hub. It seamlessly integrates various event spaces, fine-dining restaurants, and boutique shopping facilities, transforming it into a lively destination that caters to diverse experiences. This blend of entertainment, leisure, and social engagement ensures that the casino is not just a gaming venue but a dynamic architectural landmark that fosters a sense of community and interaction.
“All space must be attached to a value, to a public dimension, there is no private space, the only private space you can imagine is the human mind.” - Ar. Paulo Mendes da Rocha
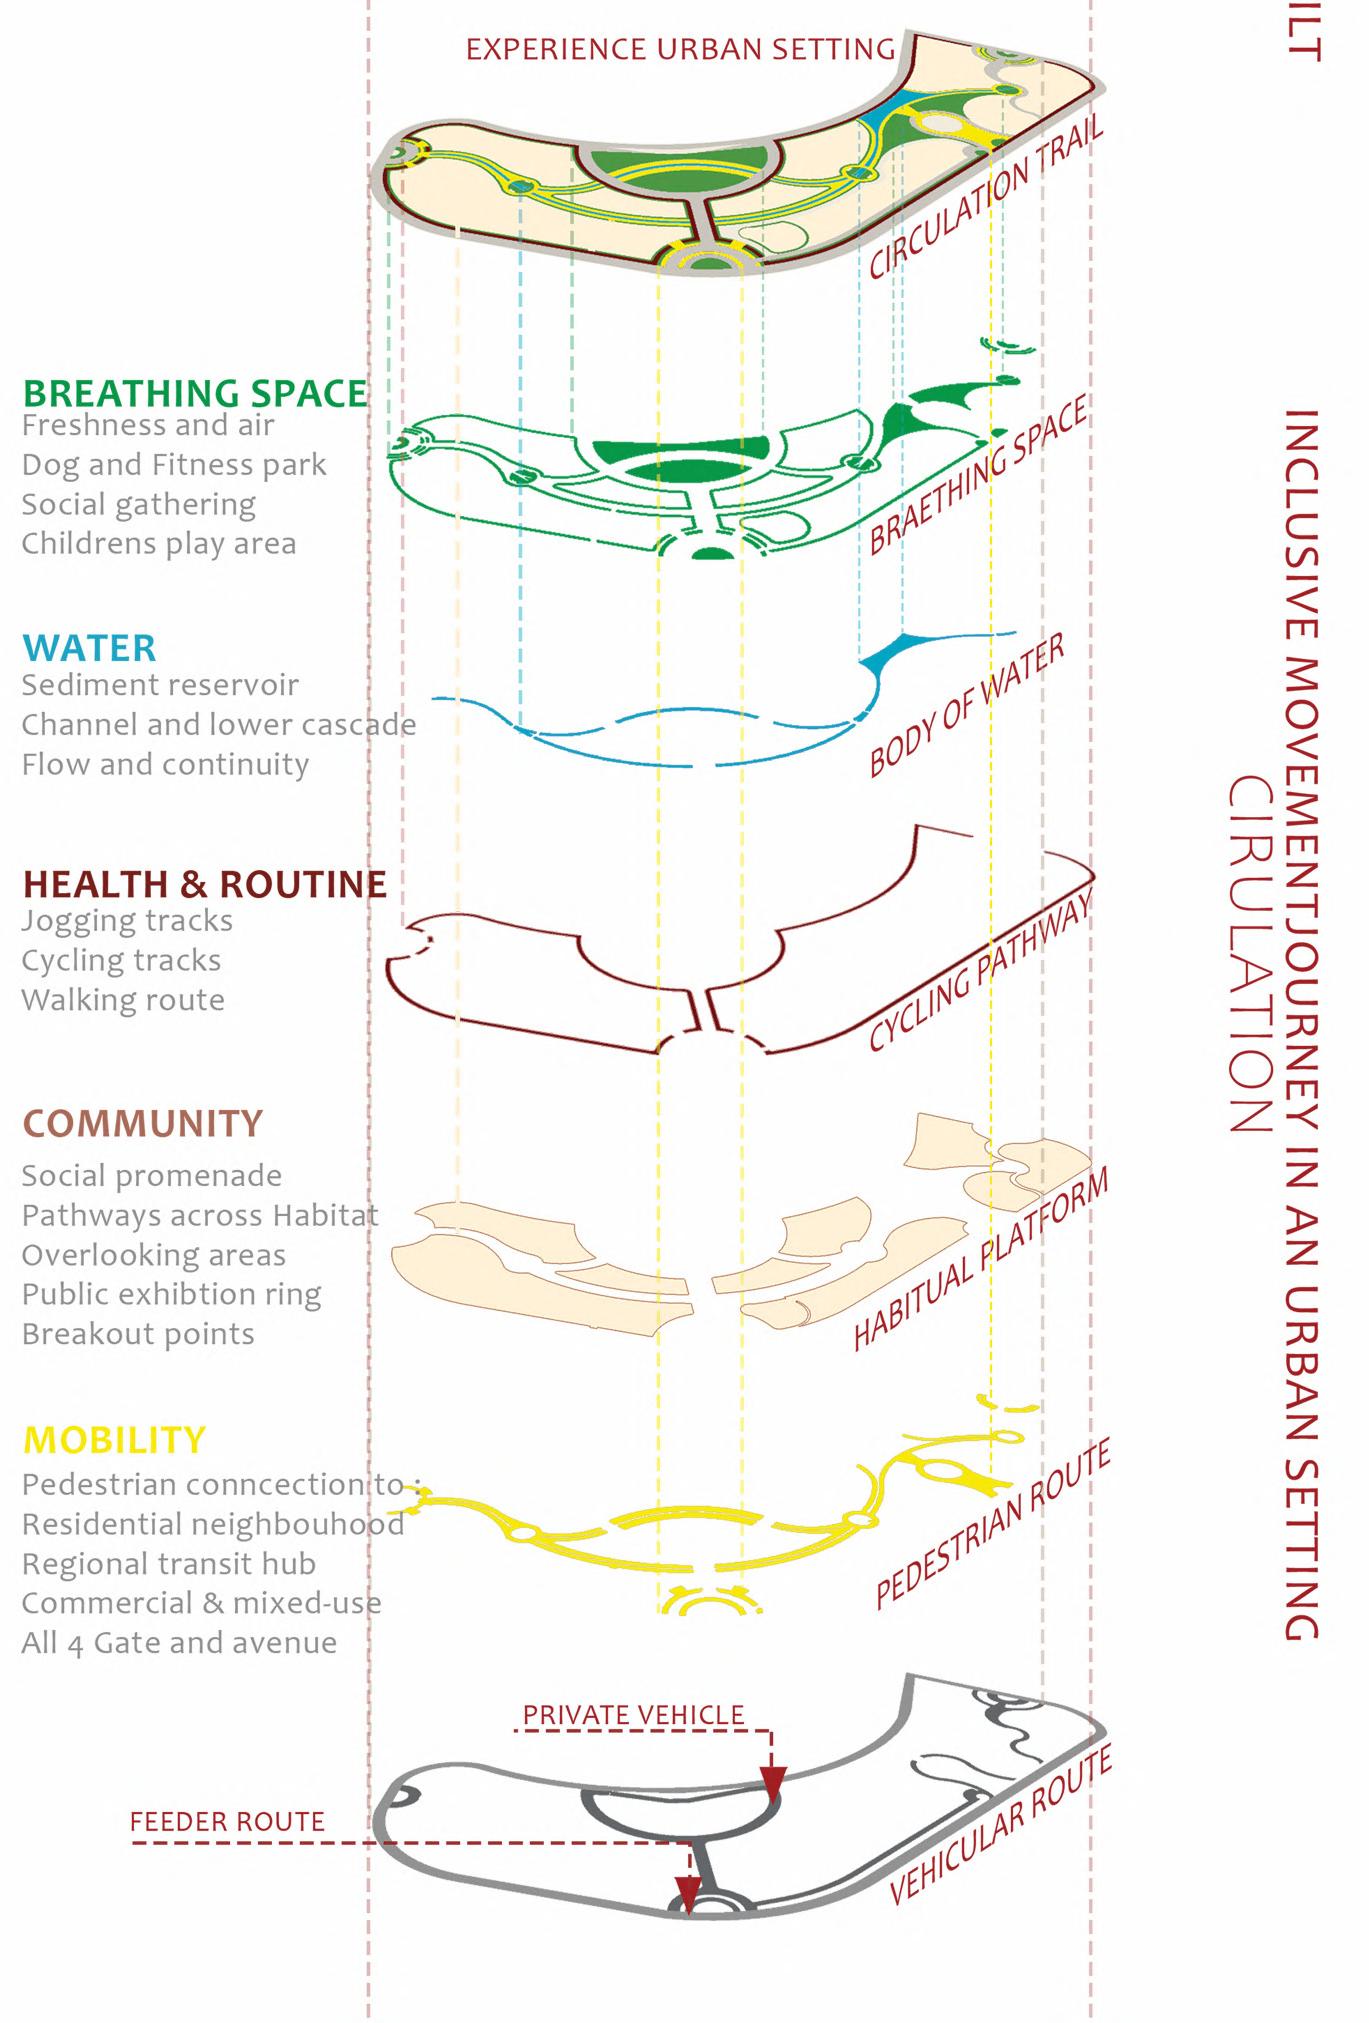
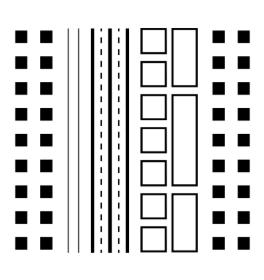
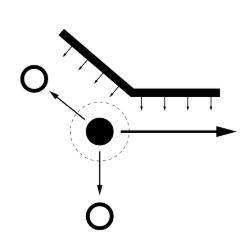
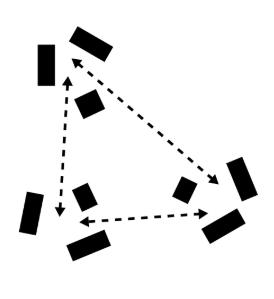
The question that arises while discussing urban context or setting of architecture is that architecture creates and recreates context through both its ‘closeness’ (architecture as bounded space) and ‘openness’ (architecture as ‘space’, related to all other spaces). Conceptually urban setting can be elaborated as the place-path-people framework with reference to urban spatial quality such as scale, diversity and accessibility.
An architectural school should pioneer the current thought, sustainability and adaptability.
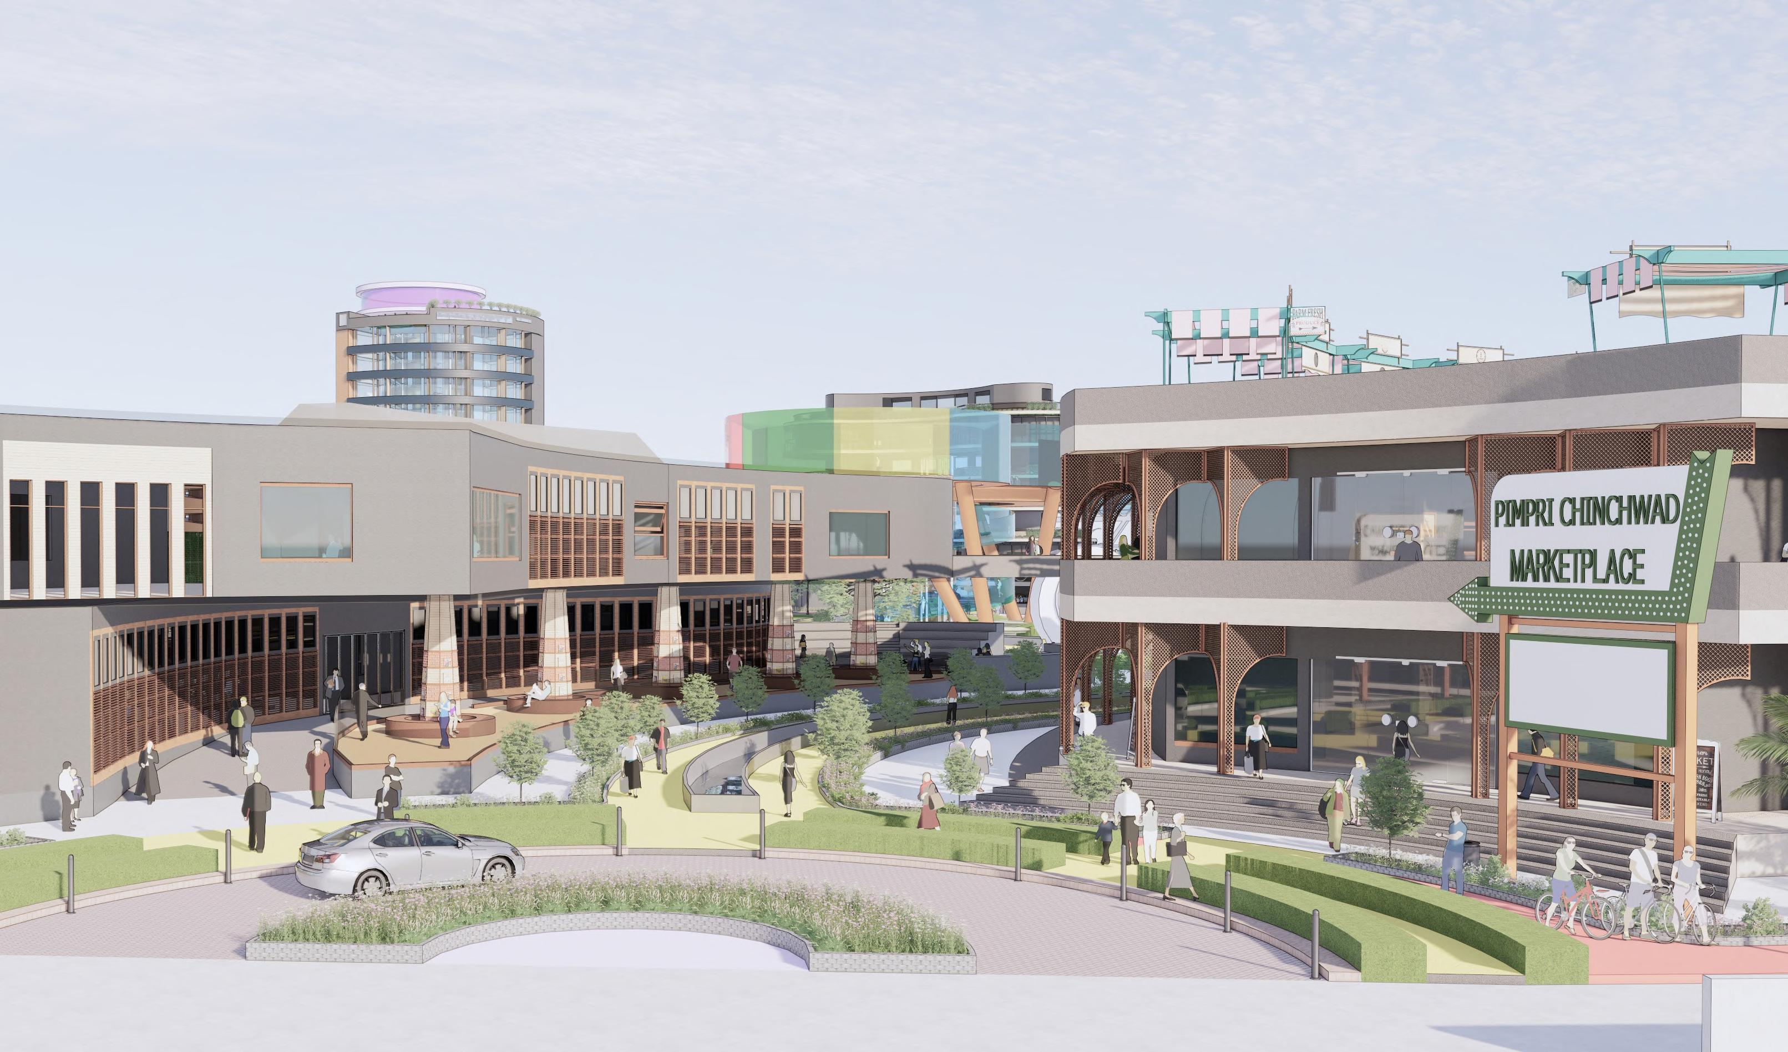
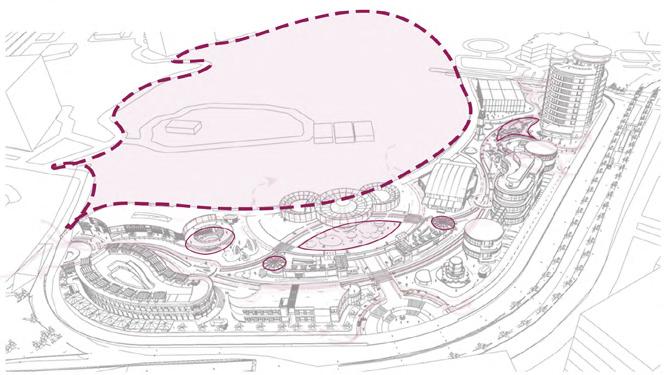
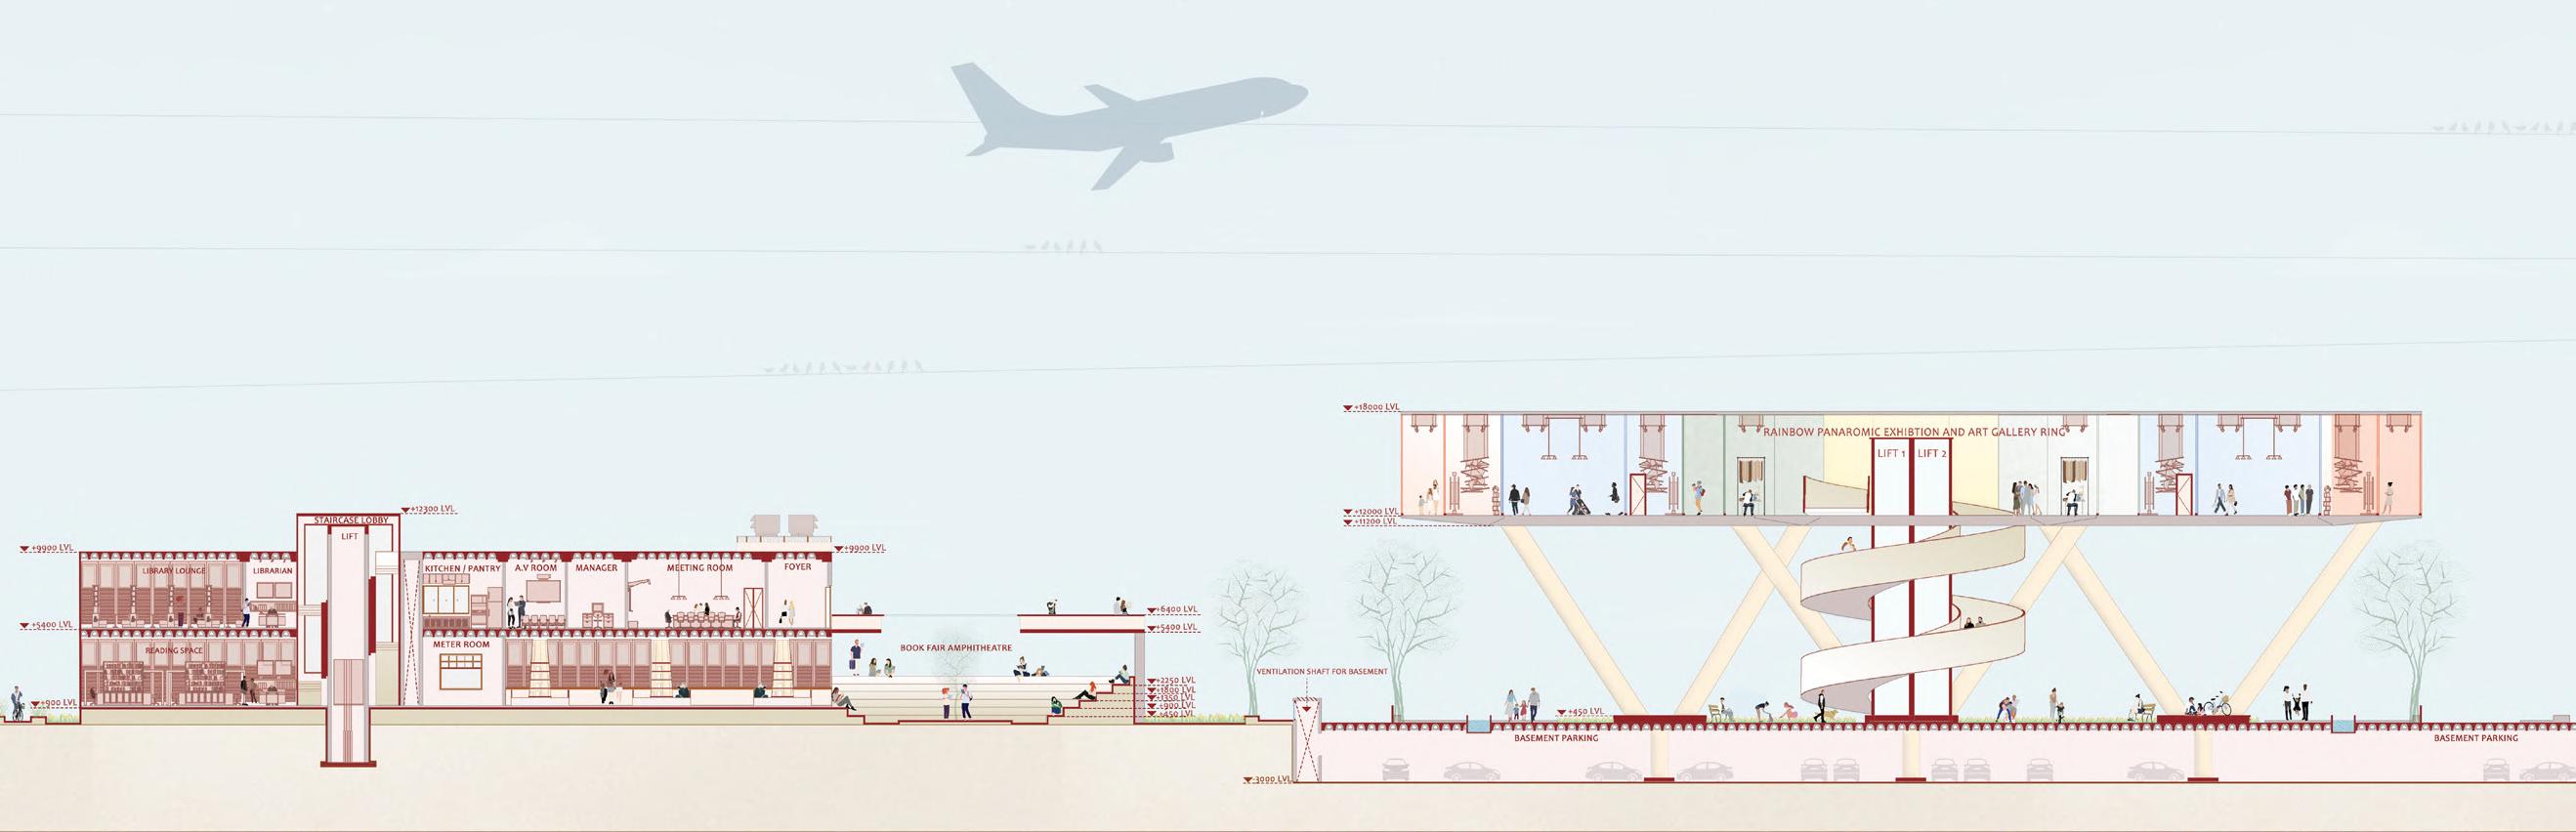
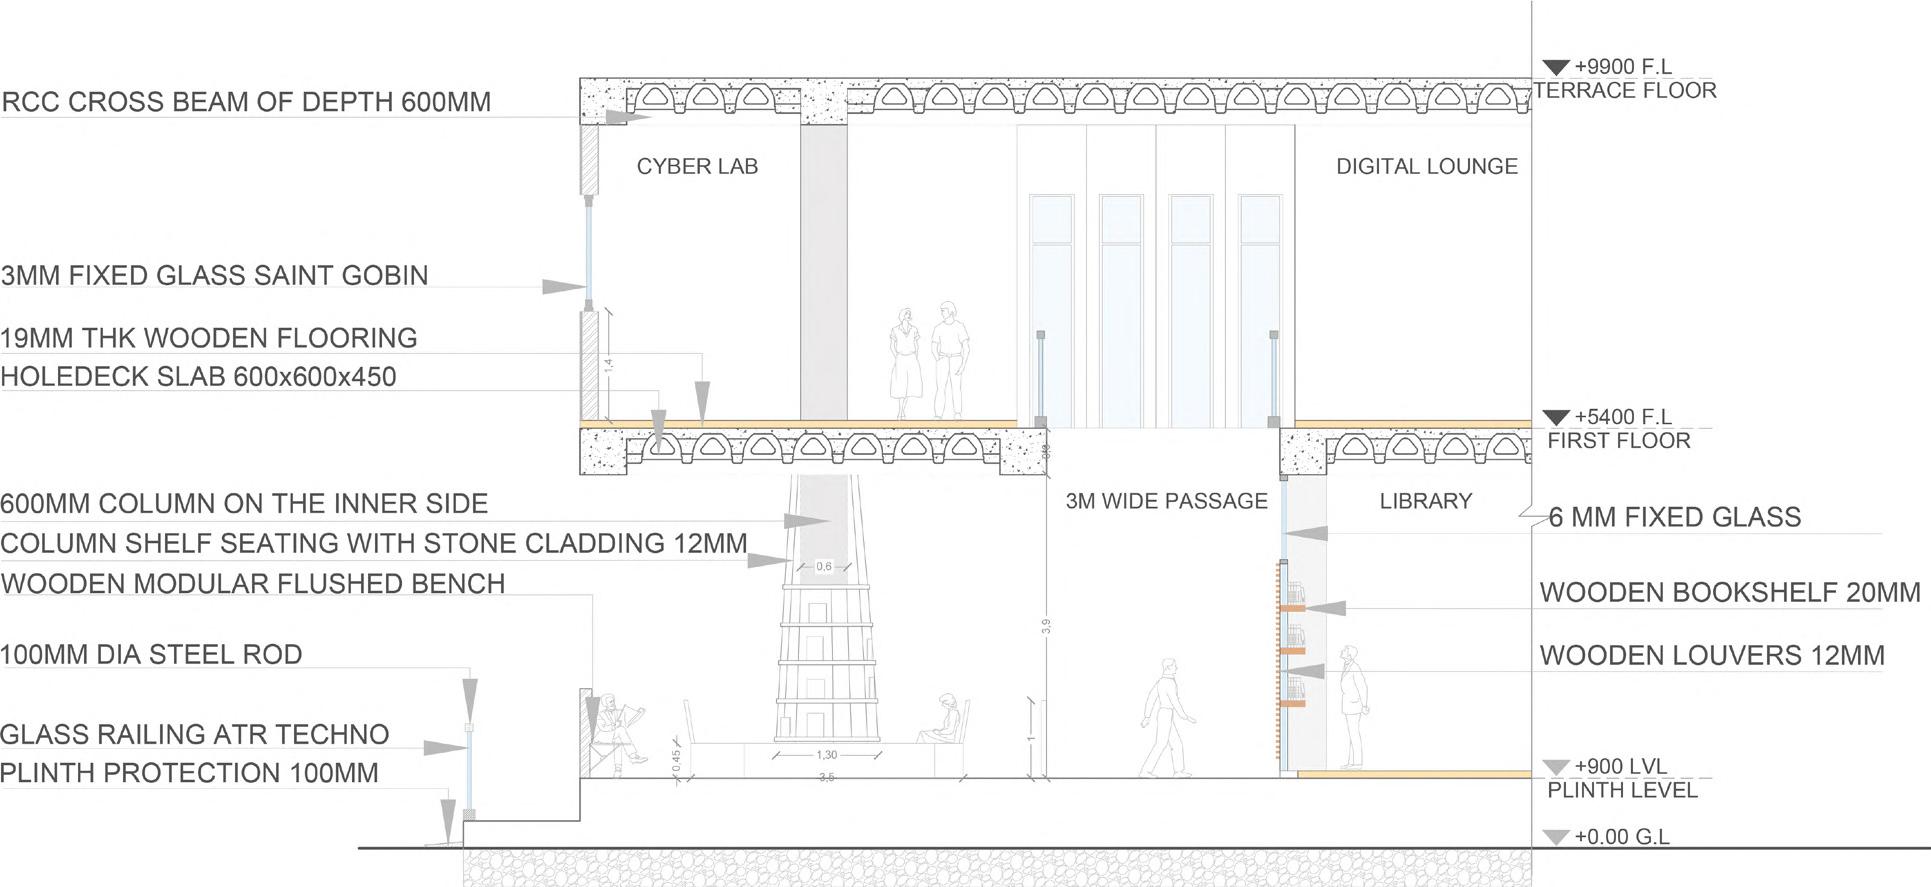
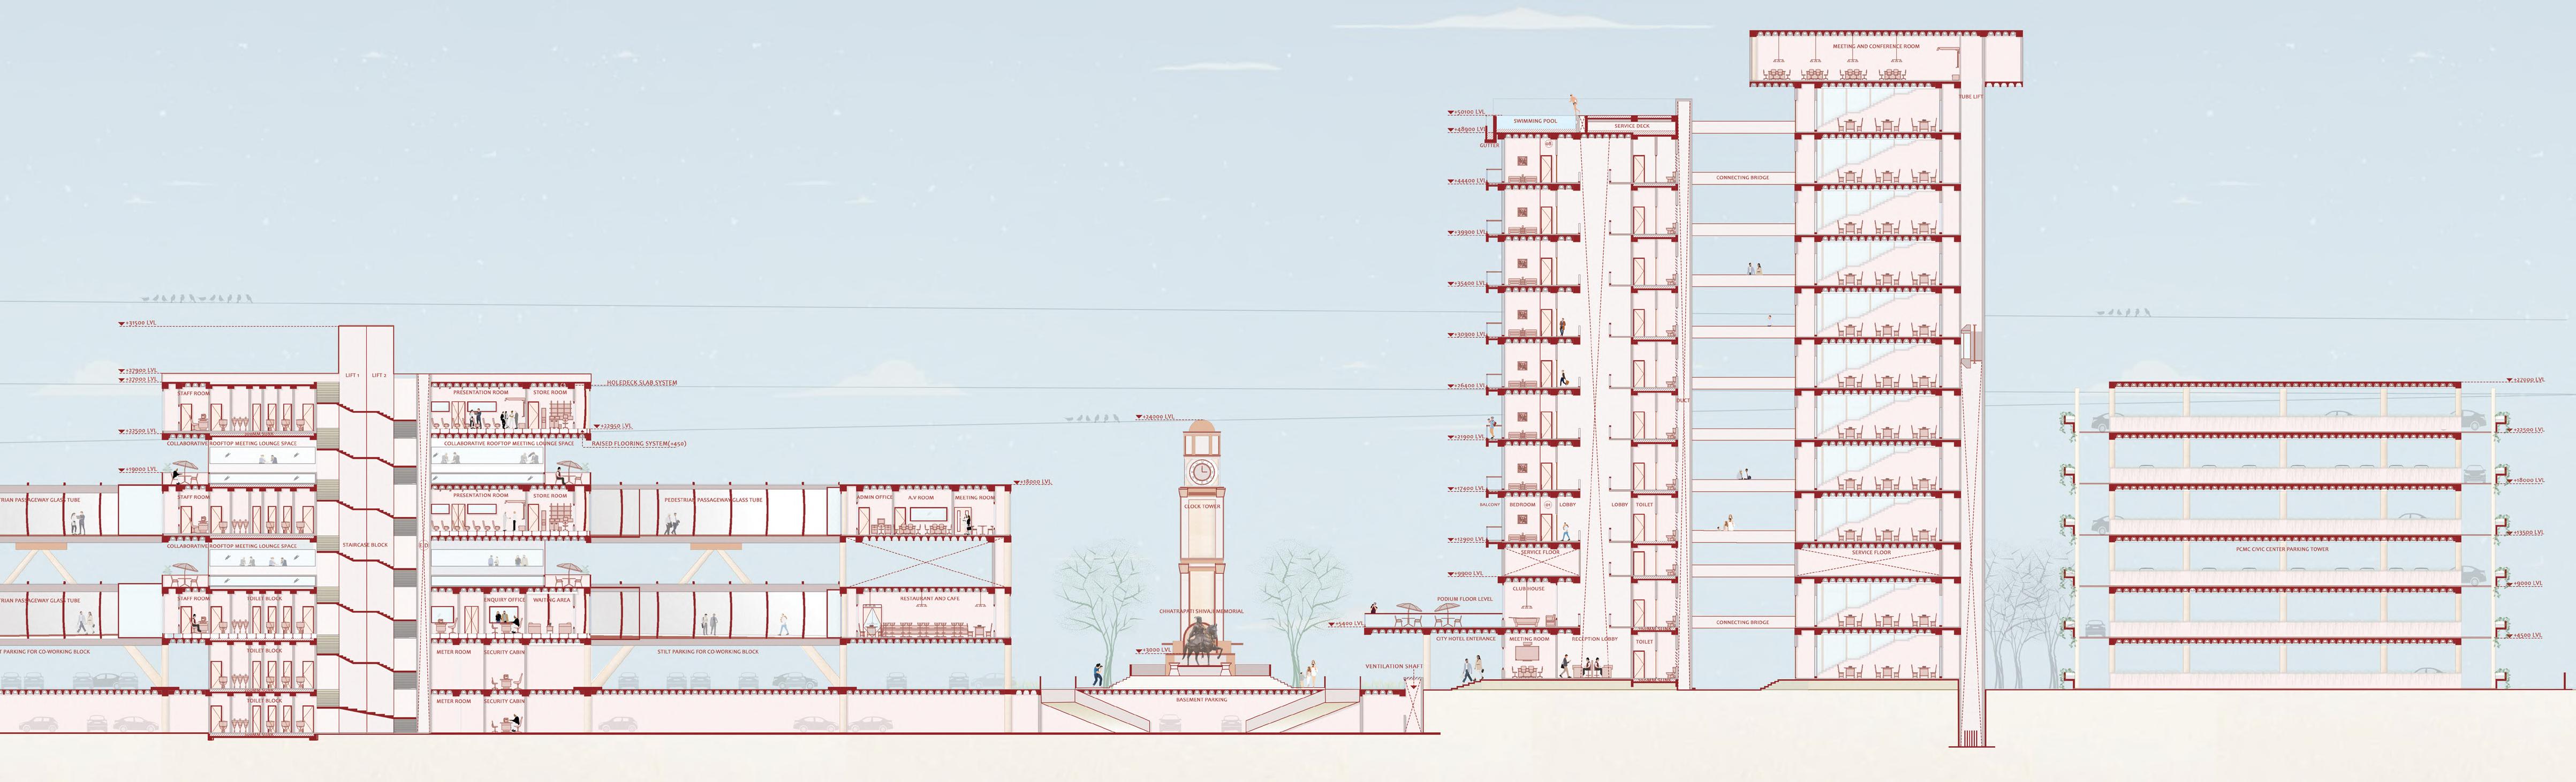
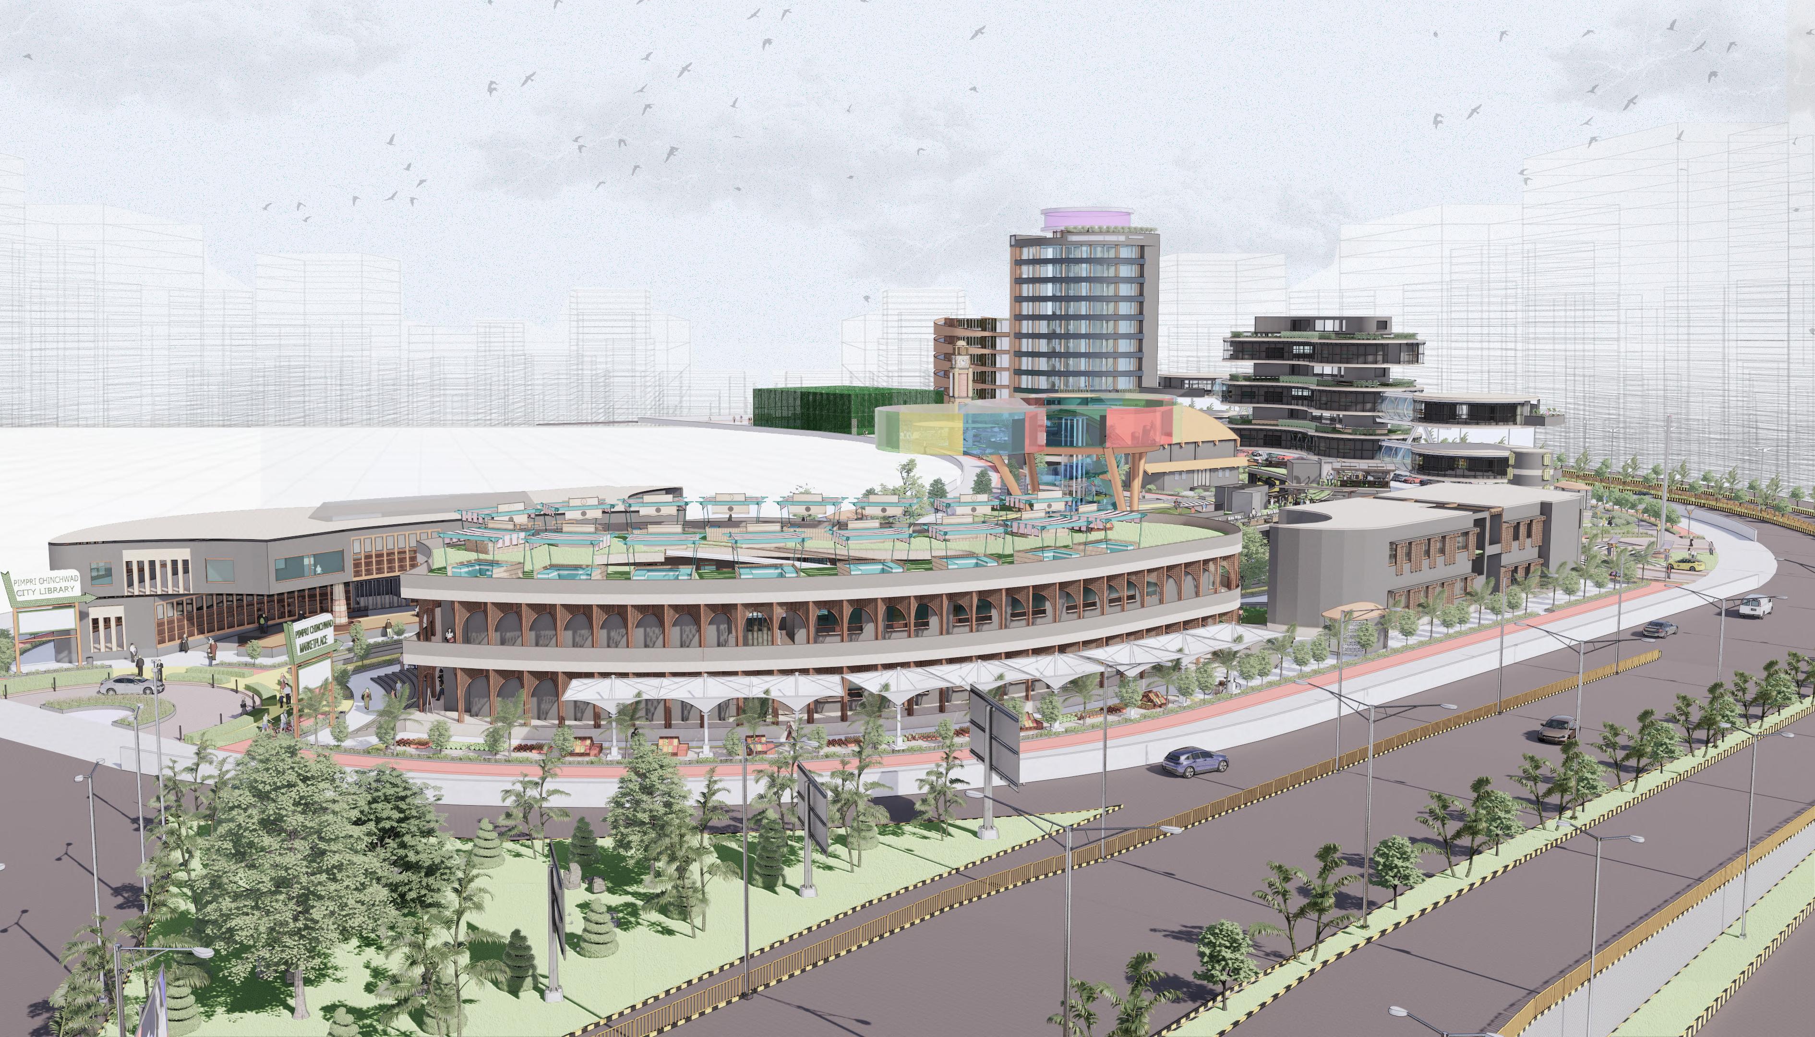
The concepts “space” and “place” are connected, with “space” becoming “place” as it obtains psychological or symbolic value. There has been significant discussion regarding whether public space is public or private, inside or outdoors, limiting or free, democratic and inclusive, or otherwise. The aim was to create a multi-functional convivial space which will bring vitality and innovation to the precinct by integrating commerce, socio culture, landscape, and leisure within a bibliophile.


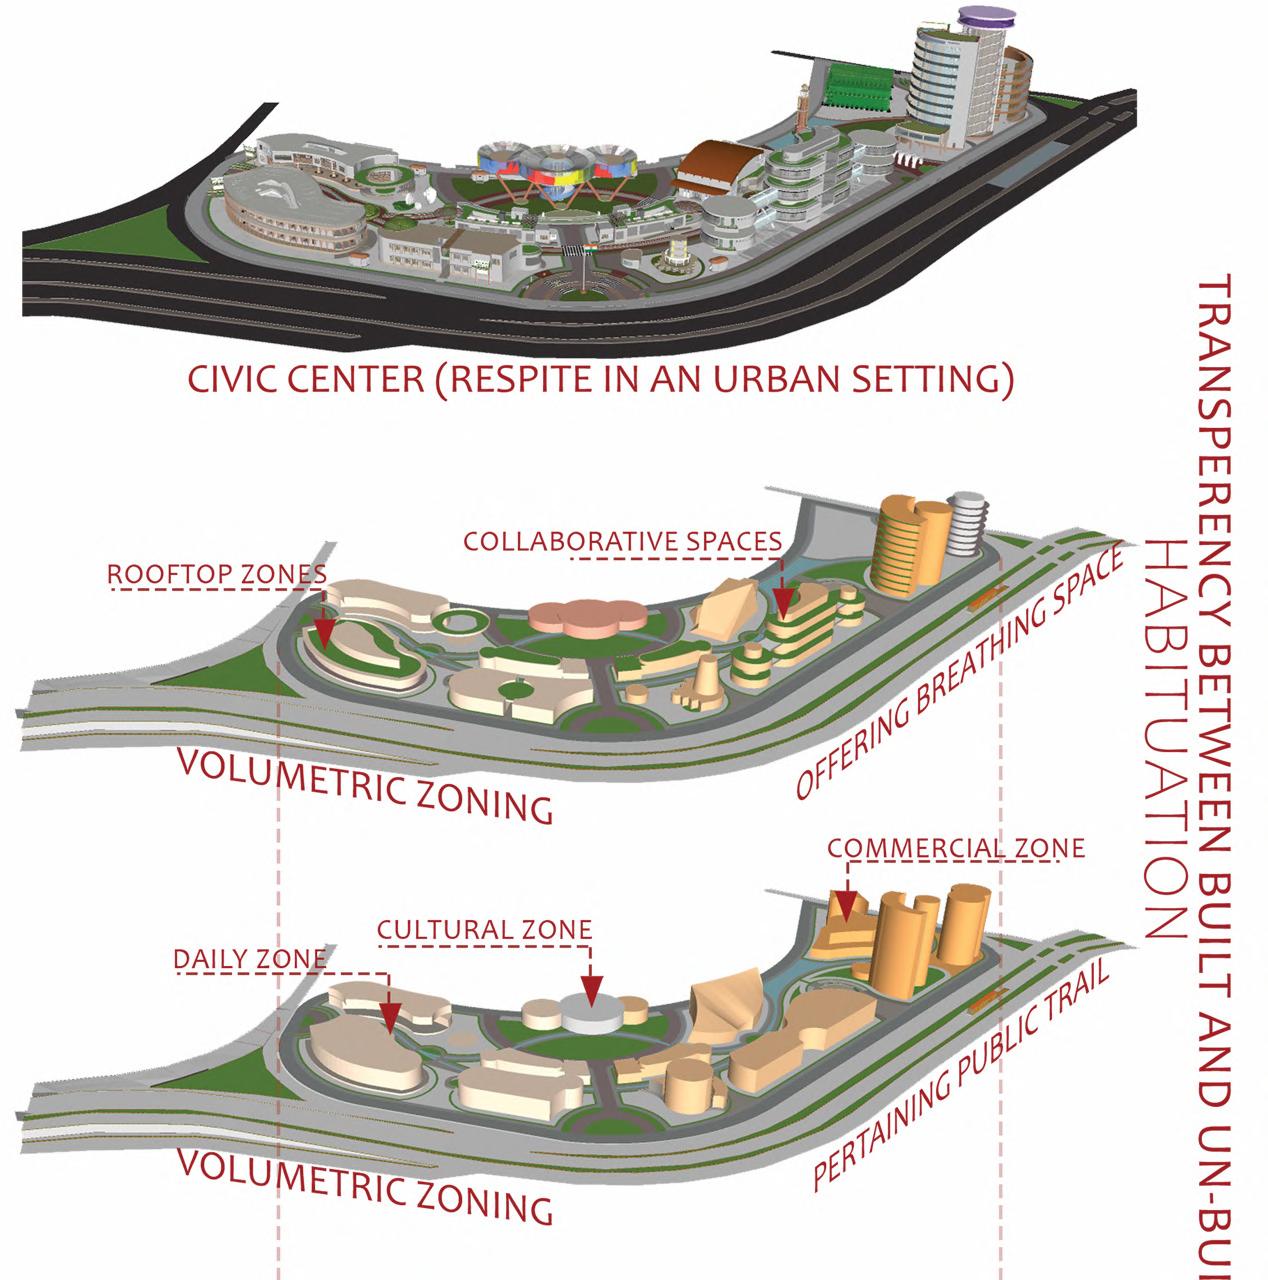
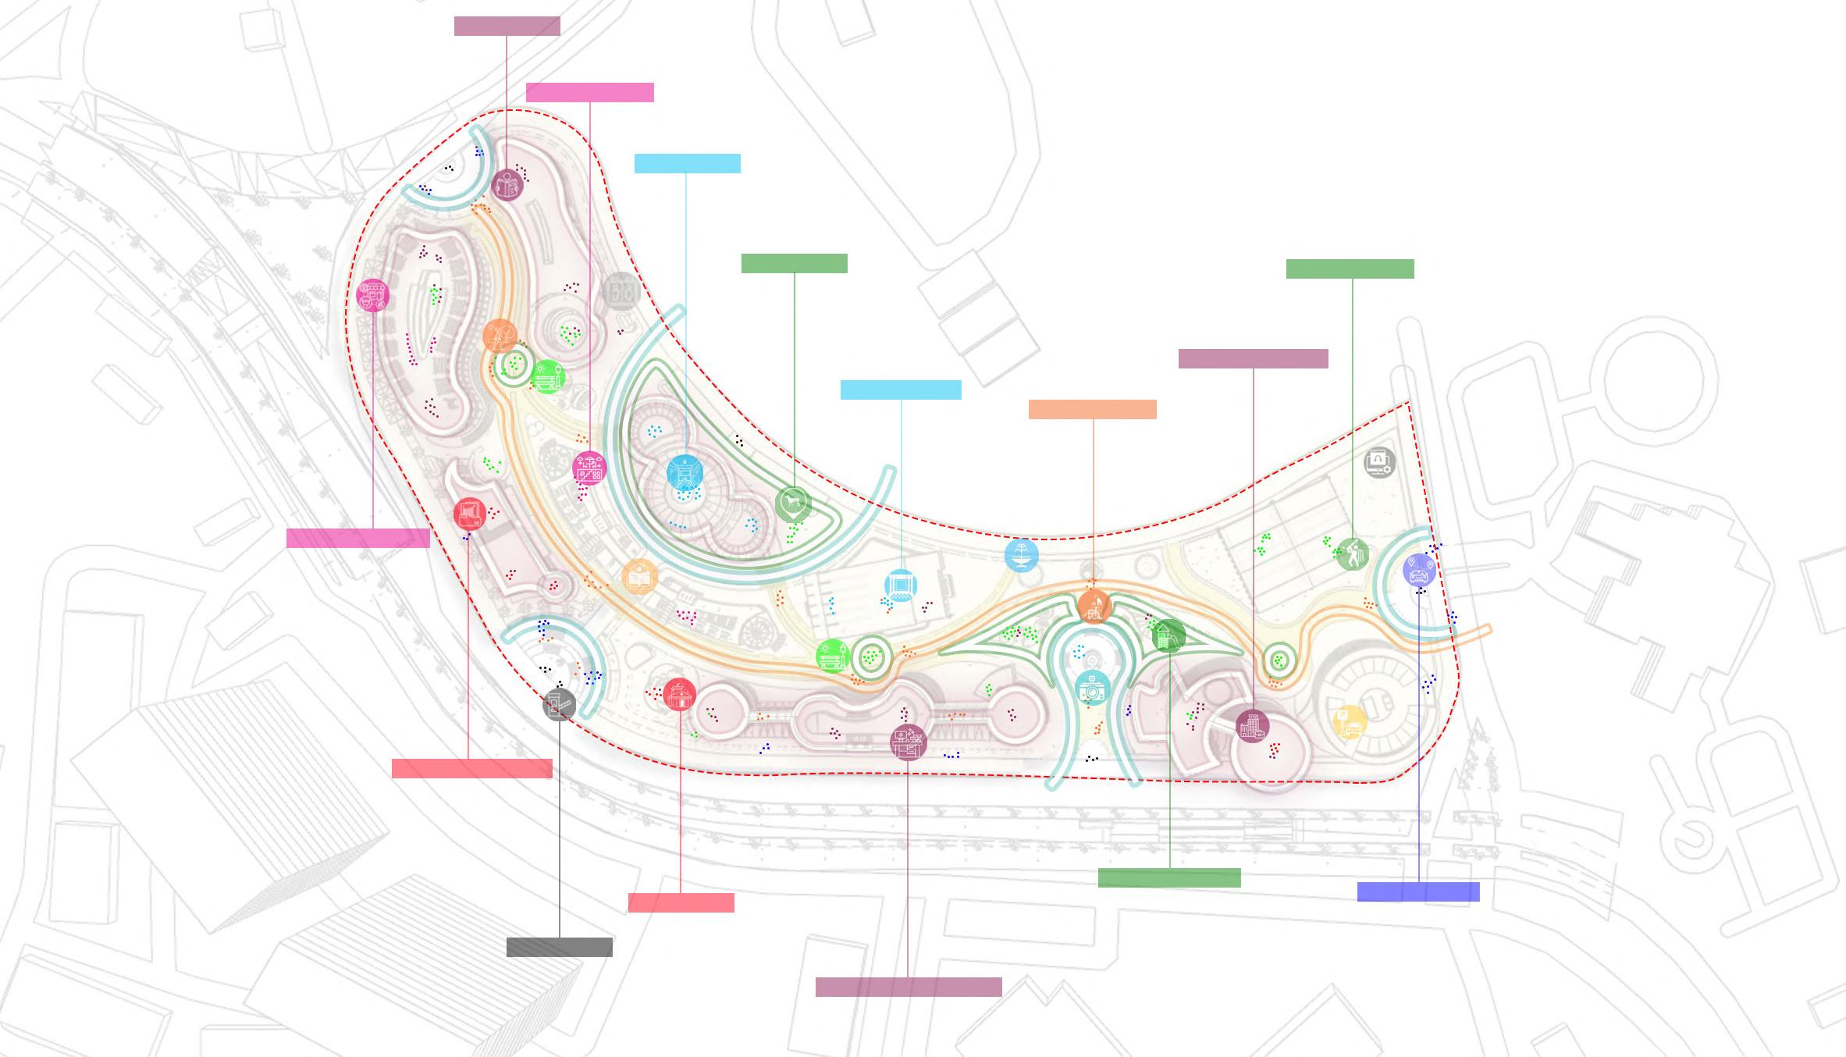

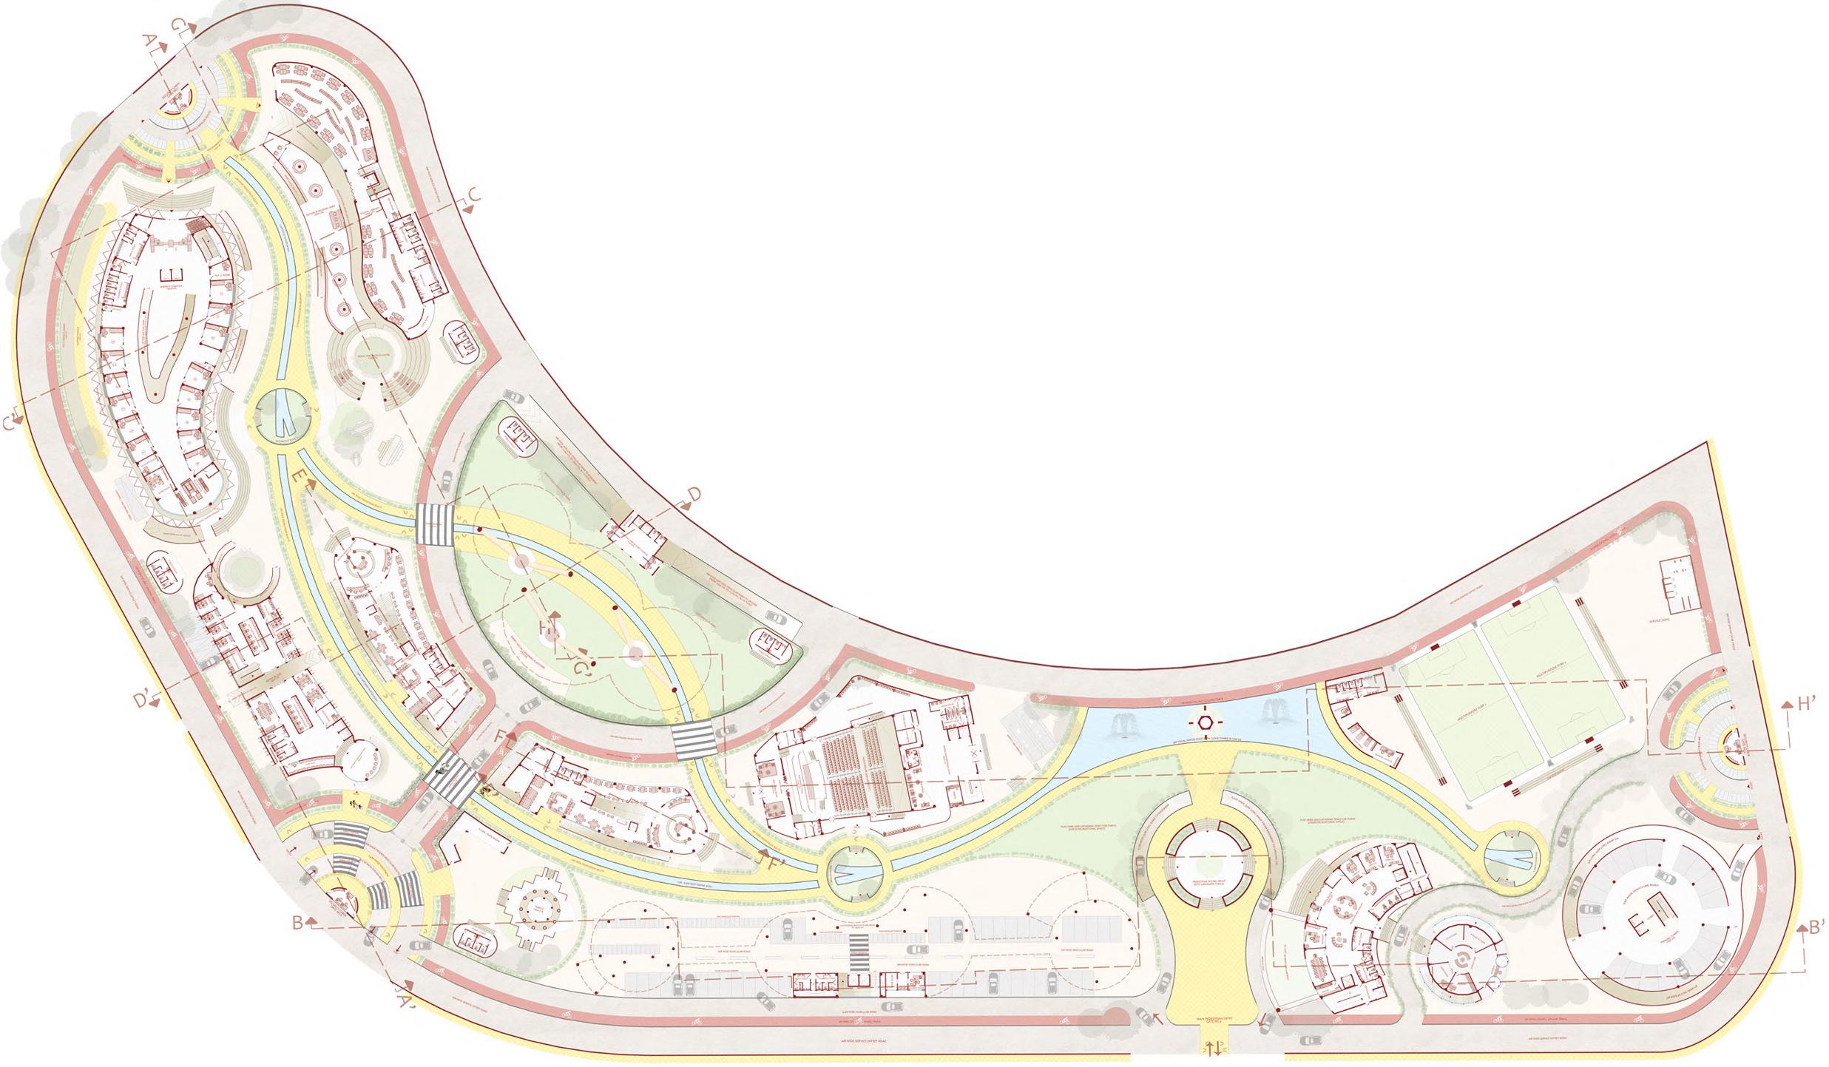
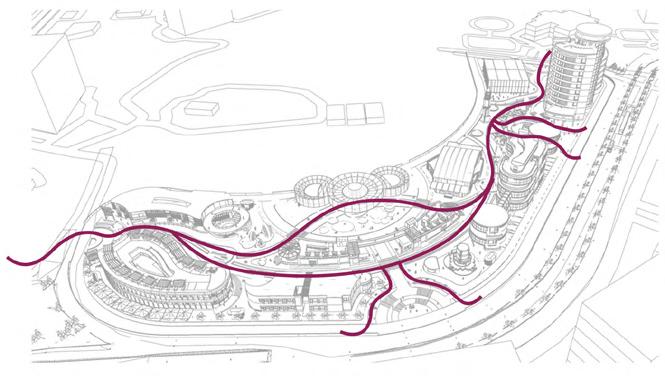
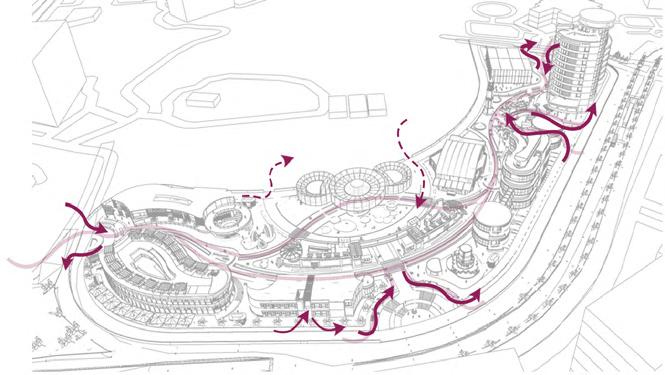
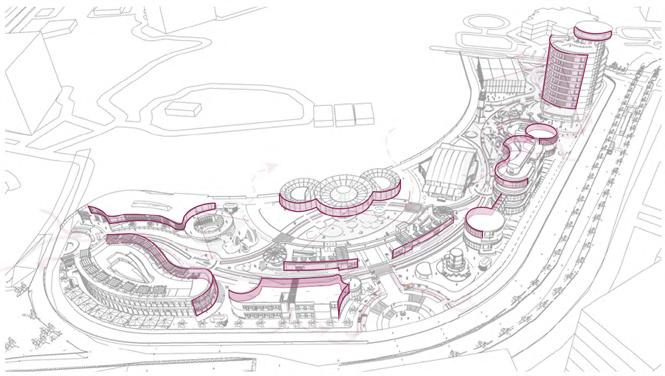
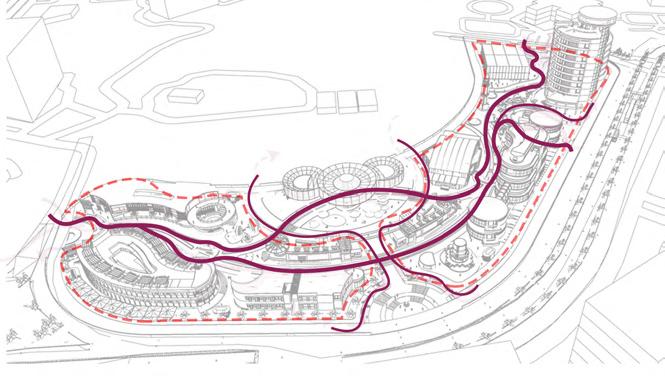
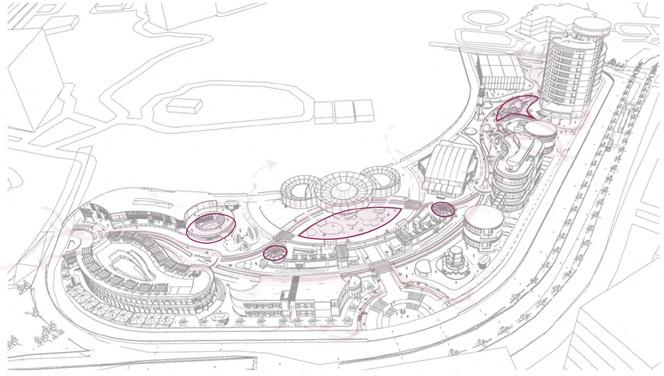
LIBRARY SPACE & BOOK SHOW
RETAIL STORES AND DAILY FARMER’S FLEA MARKET
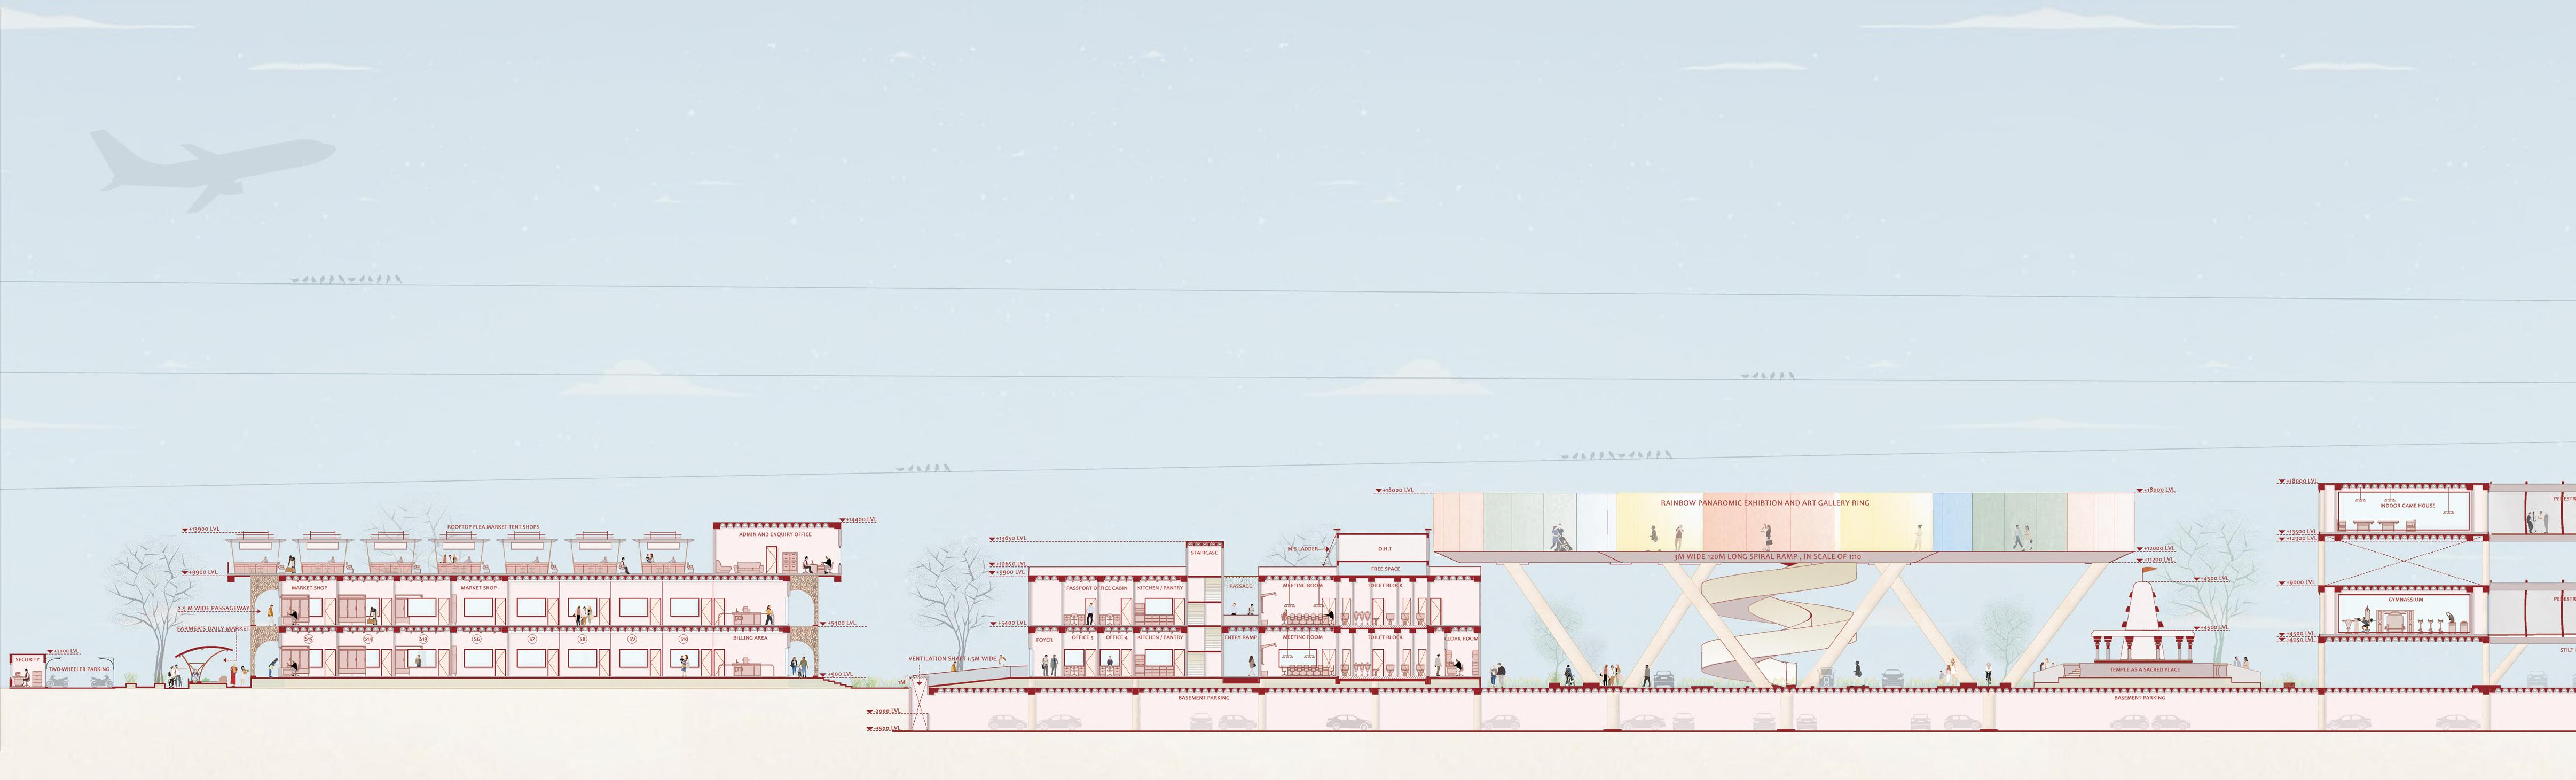
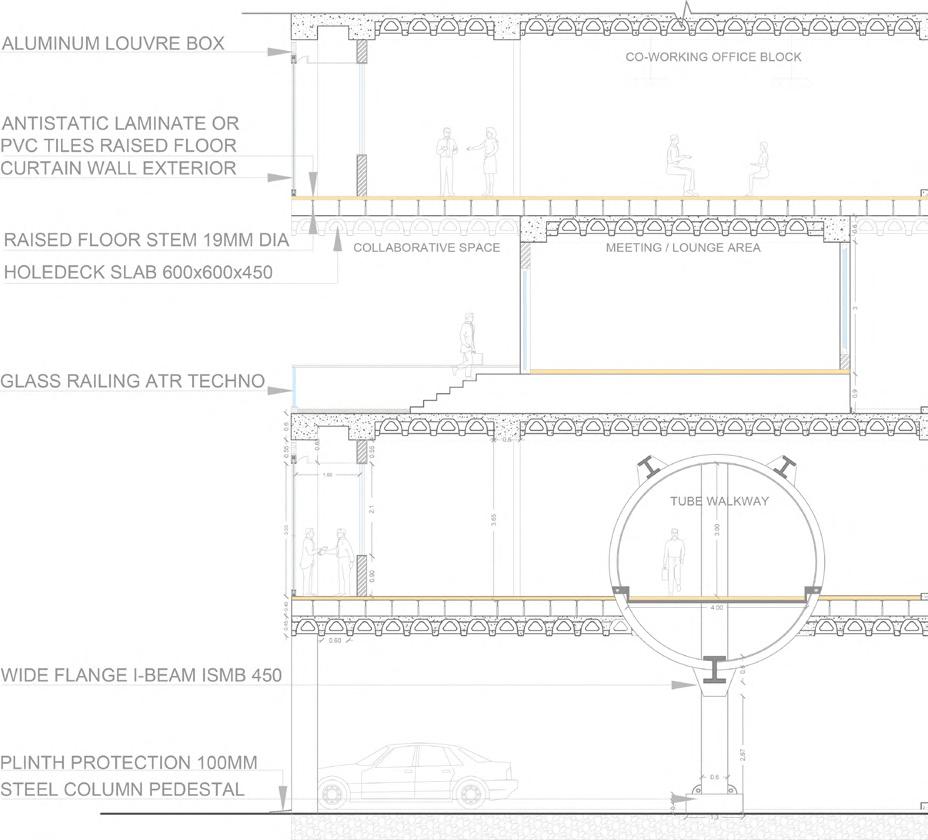
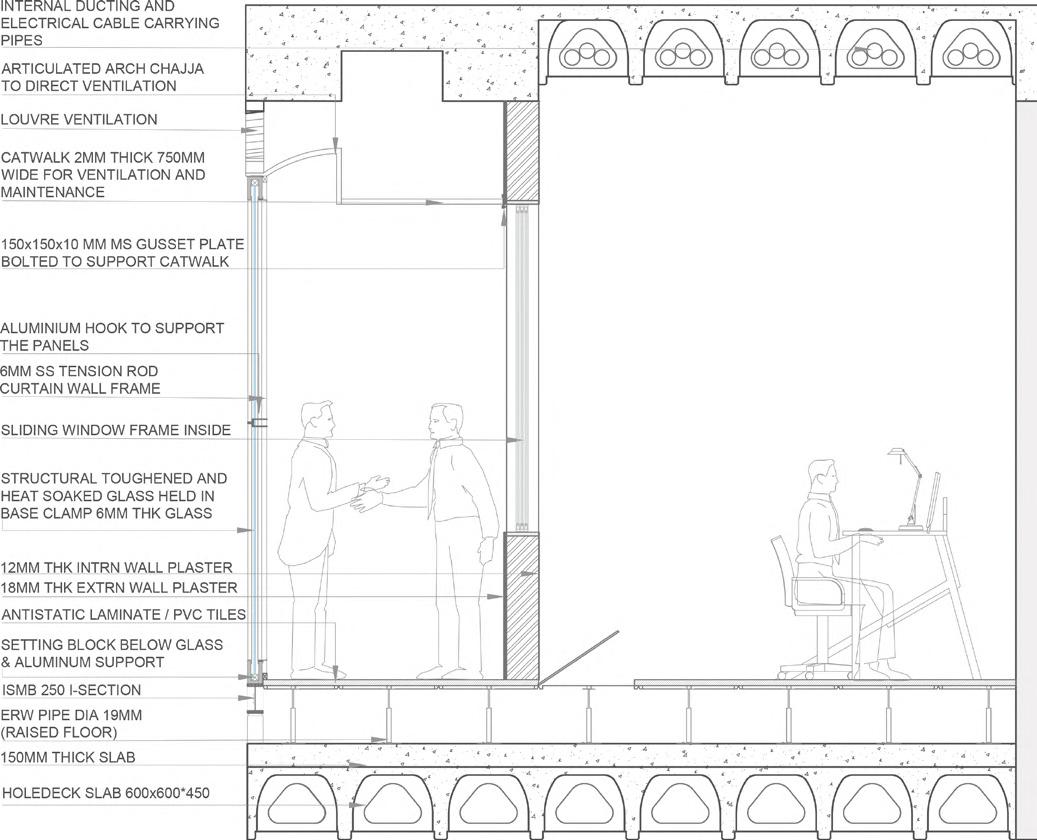
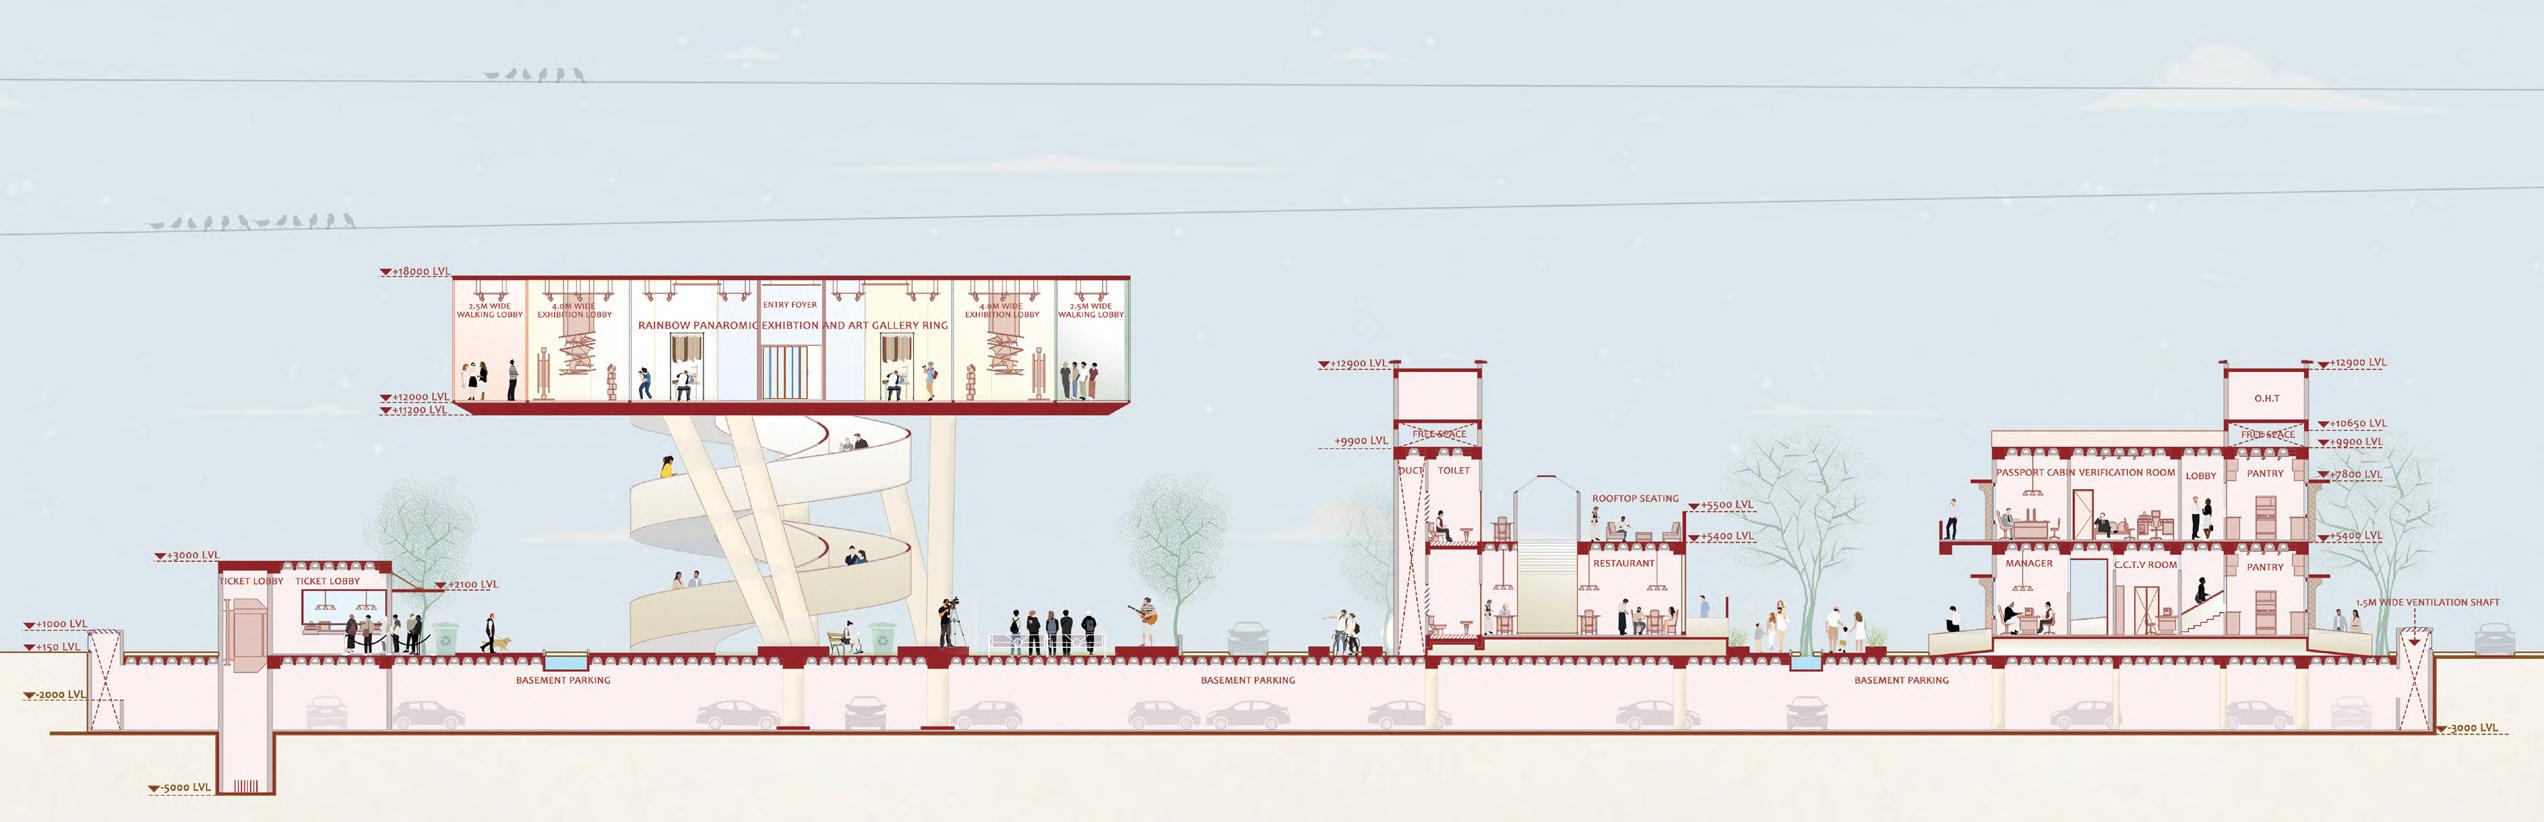

CONCEPTUALIZATION
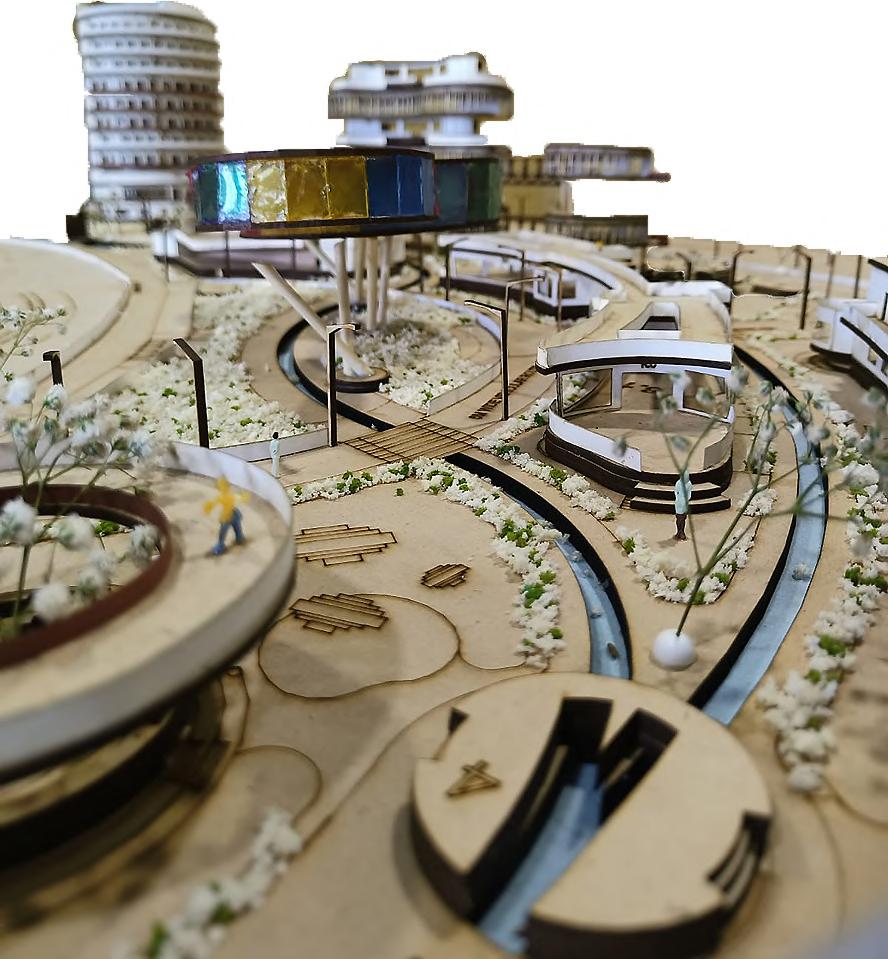
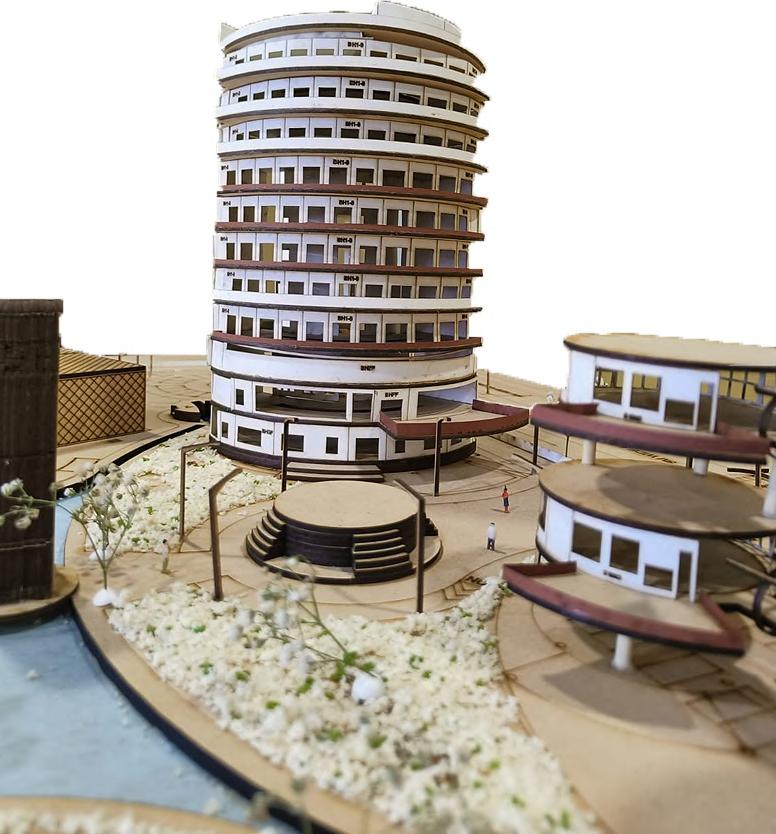
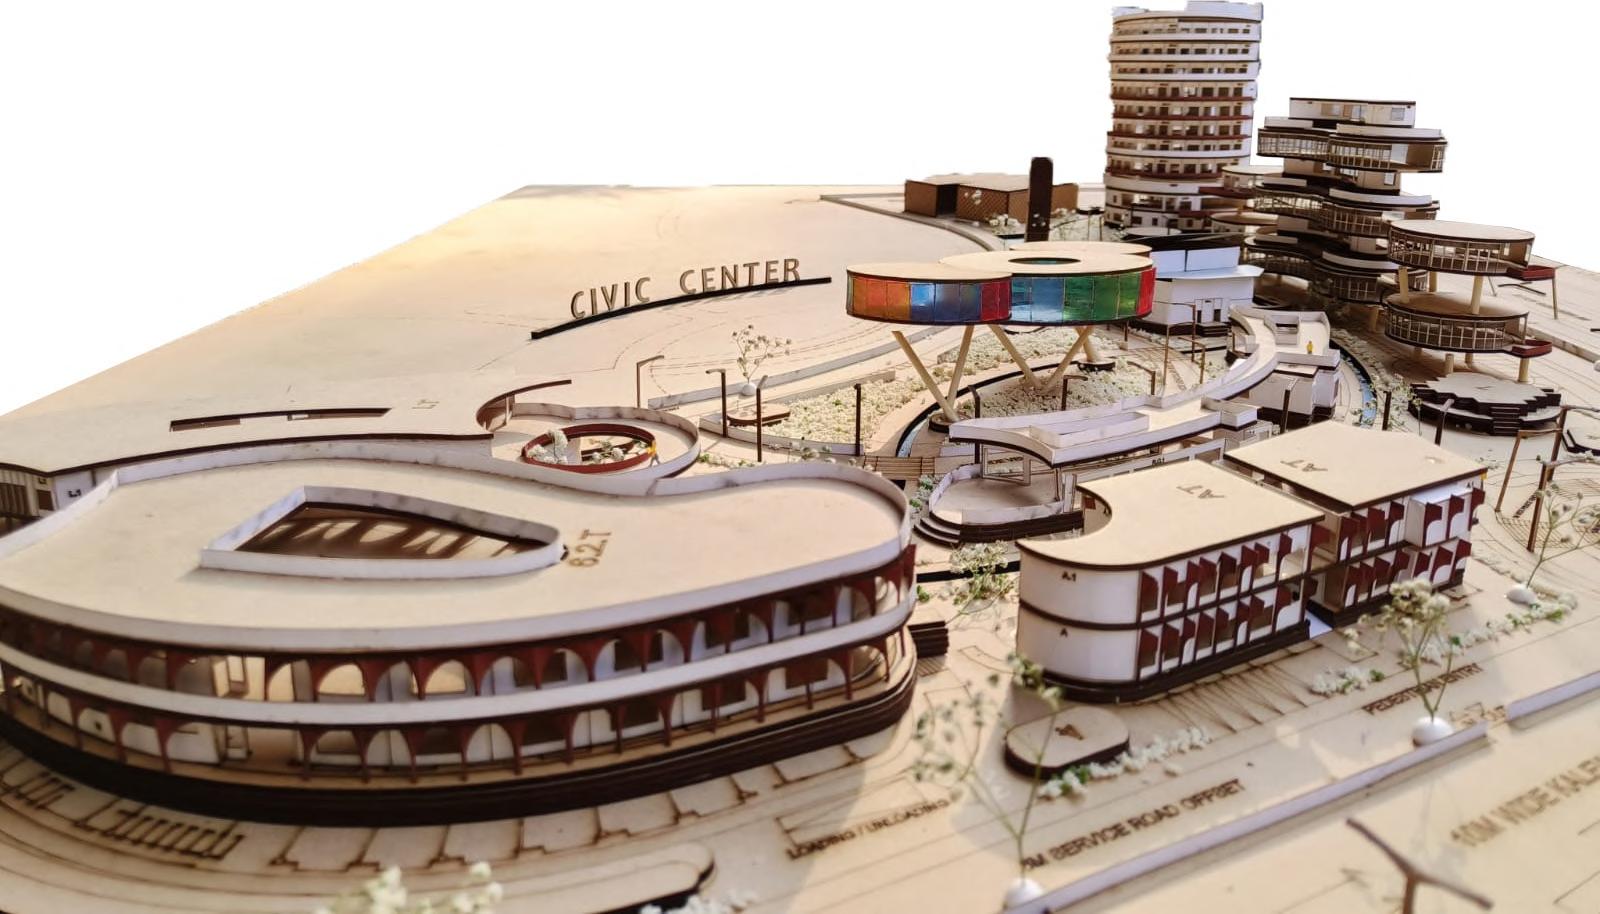
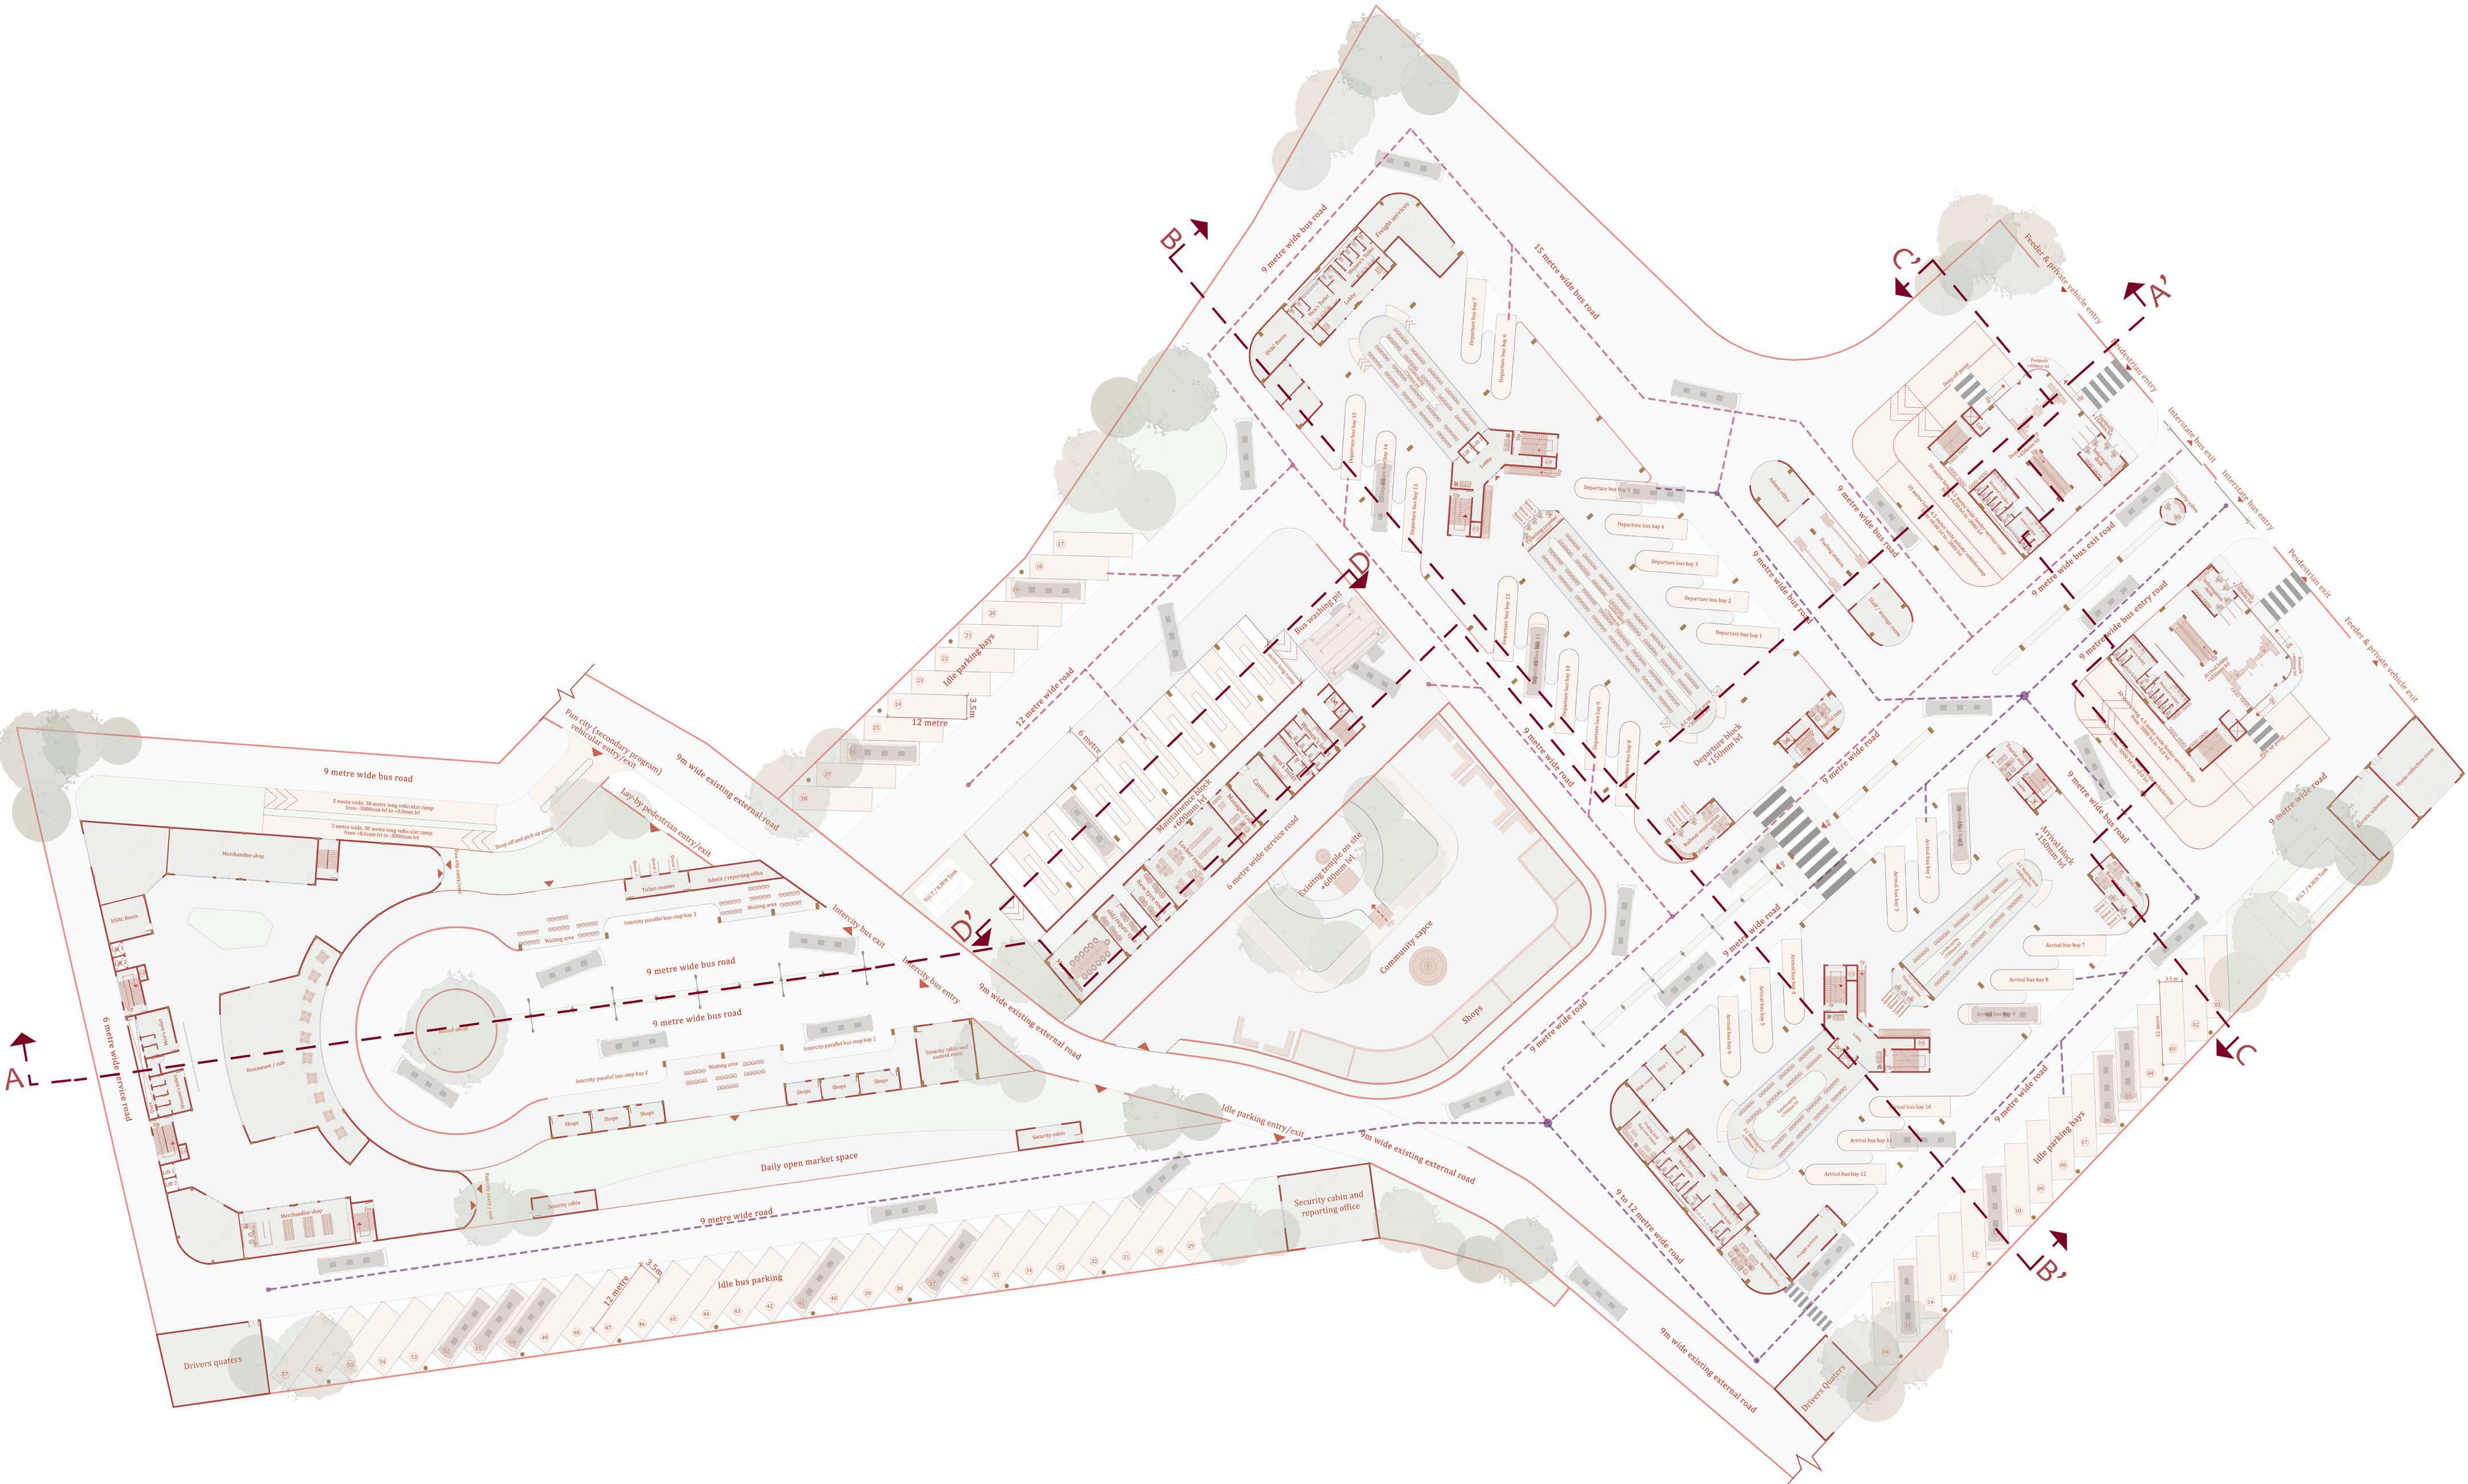
“A bus terminal is not just a point of transit but a space of convergence, connecting people, places, and possibilities.”
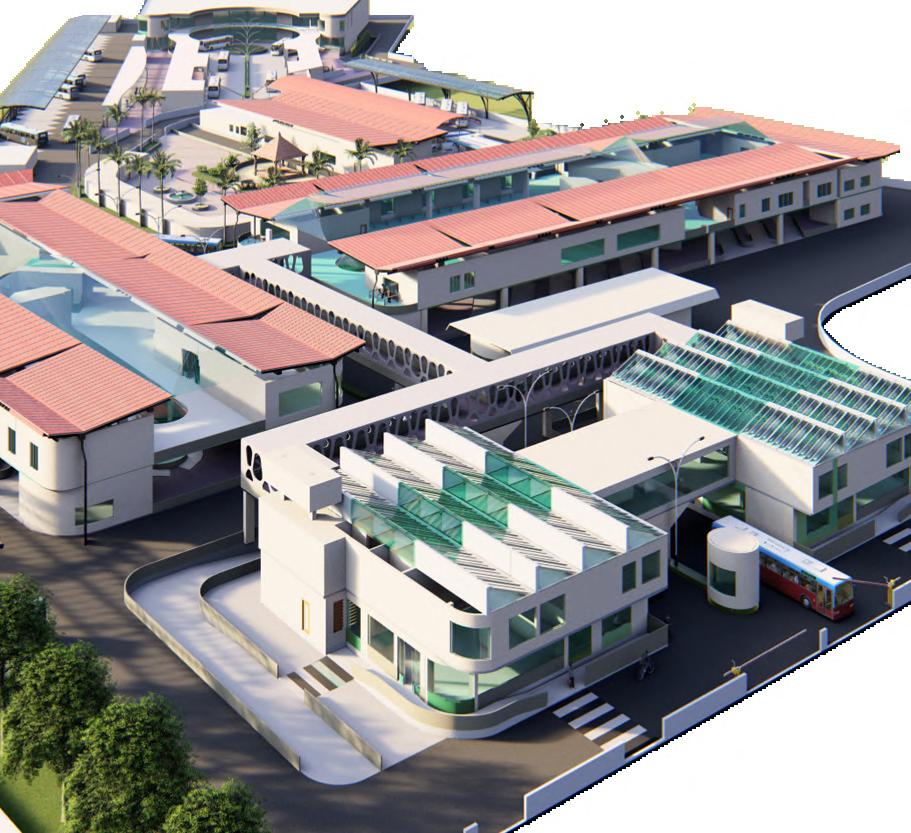
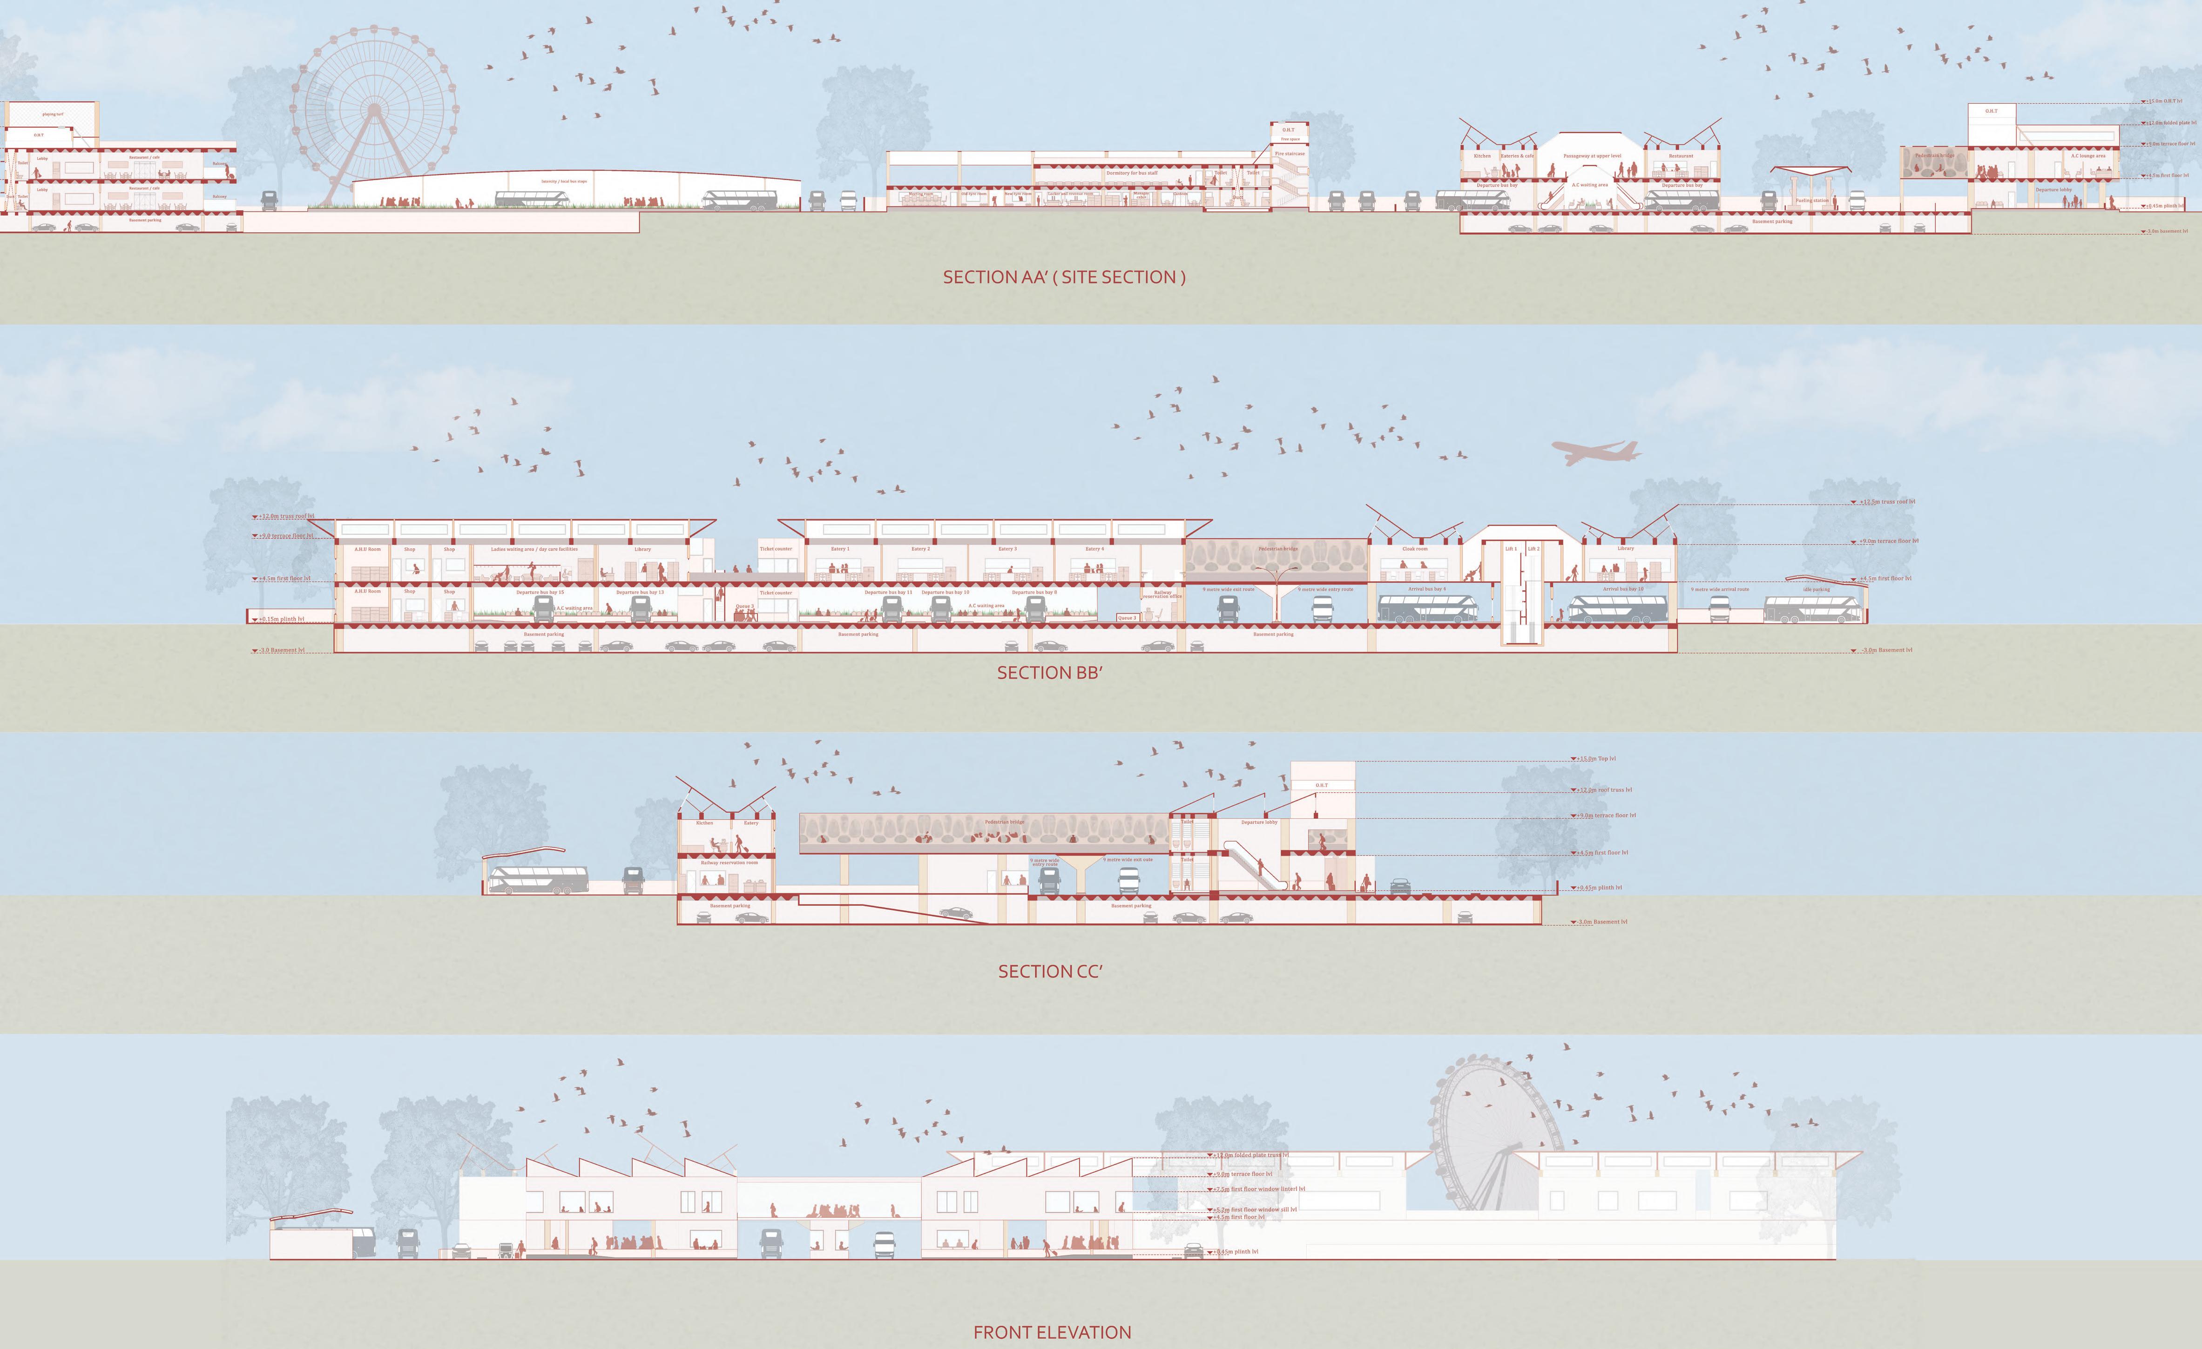
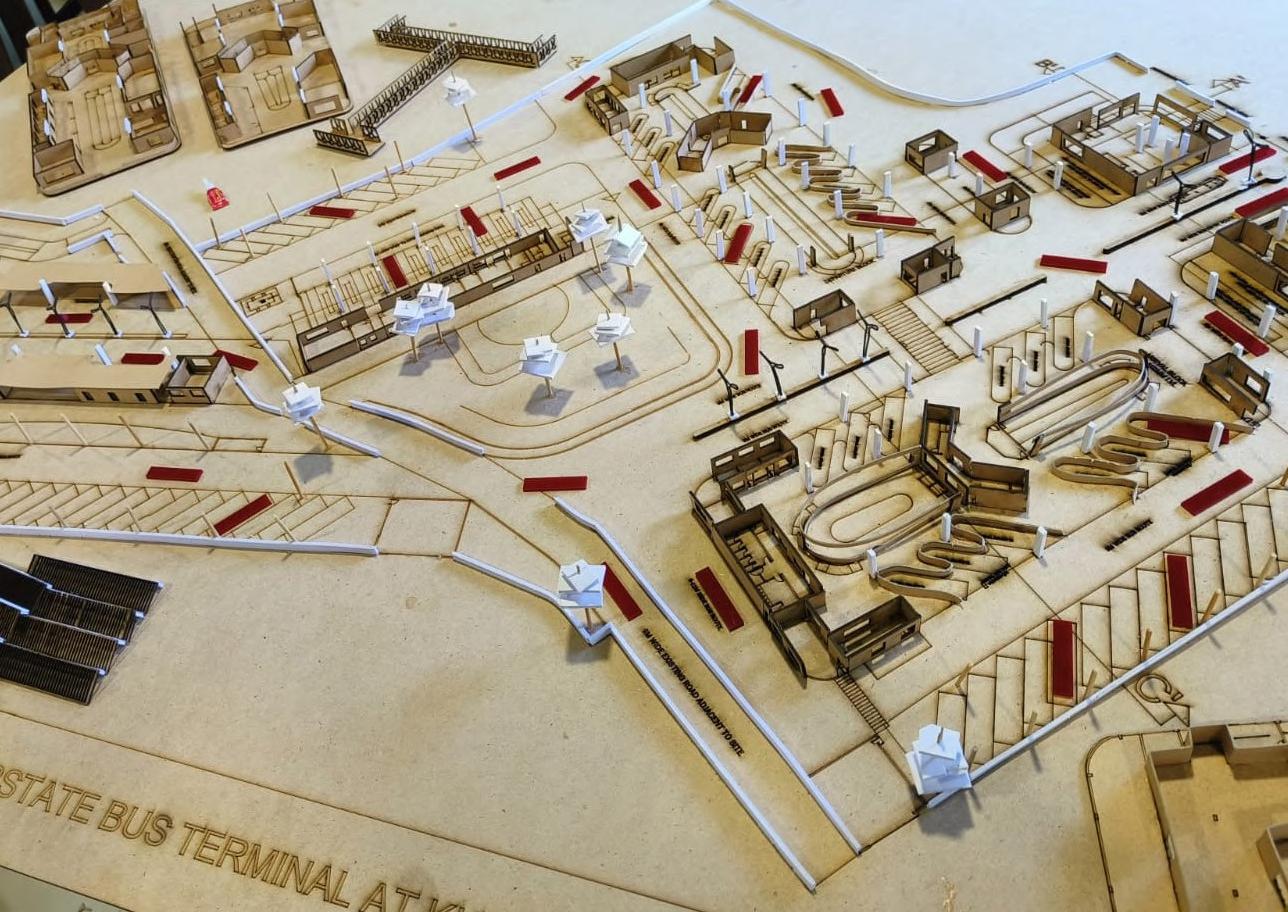
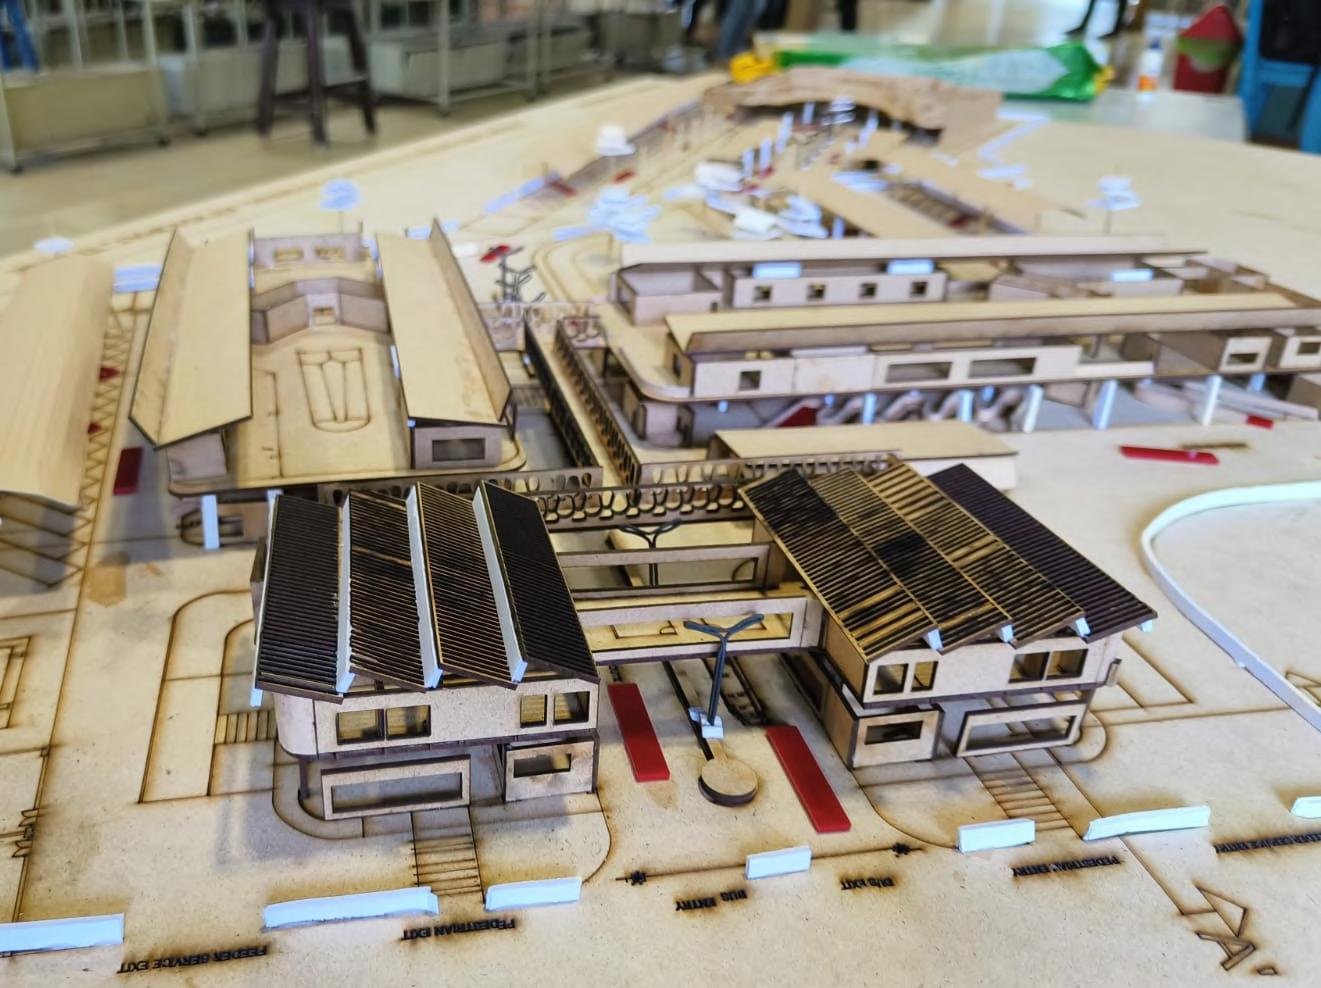
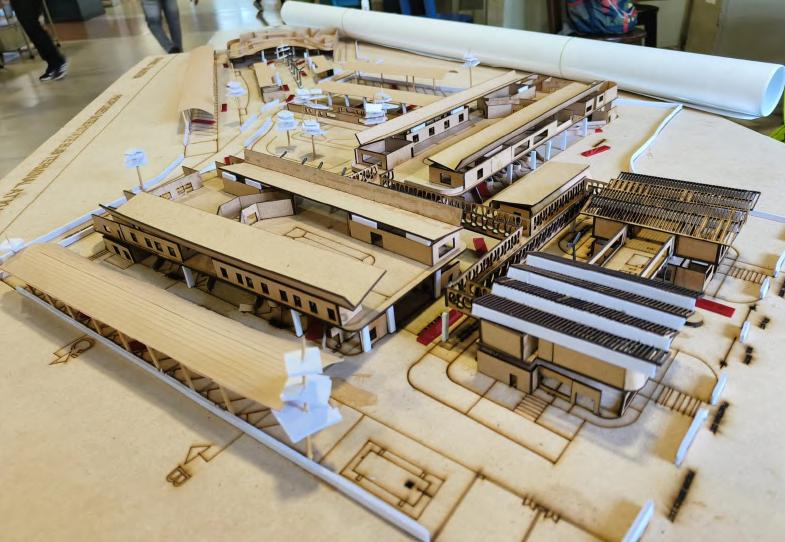
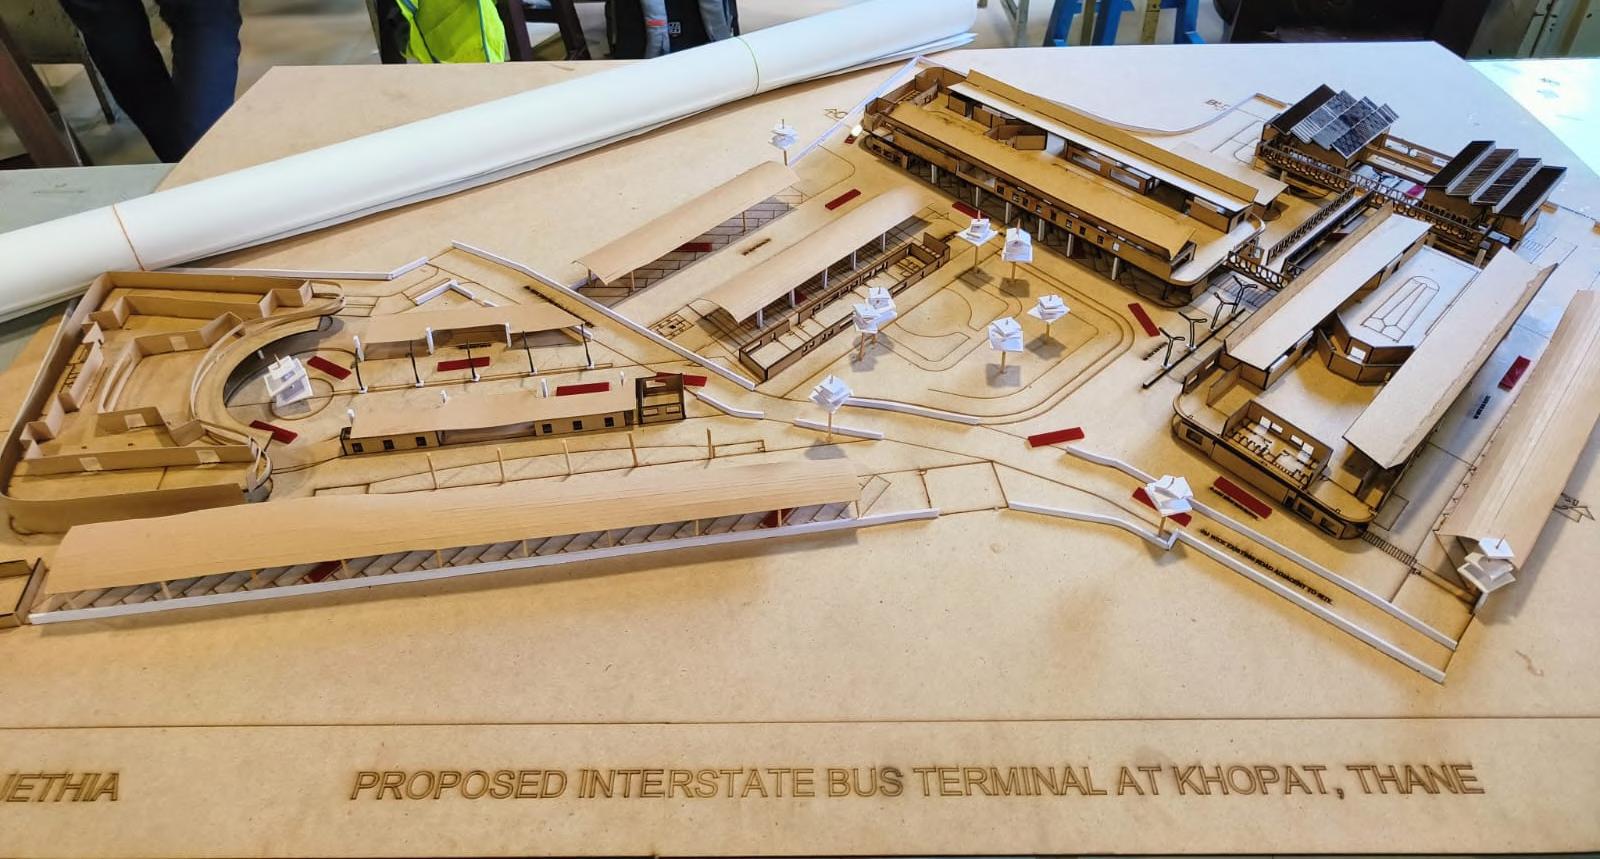
The design of an interstate bus terminal in the bustling district of Thane, Mumbai, seeks to transcend mere functionality, embracing architecture as a medium to choreograph movement, interaction, and efficiency. The perennial dynamism of the terminal, with its continuous influx of buses, passengers, and feeder vehicles, demands a design that carefully orchestrates flow and purpose, the design more than a functional element serves as a spatial thread, knitting together the fragmented site into a cohesive urban entity.
In a space where vehicles bustle and people converge, design shapes an oasis, turning waiting into a moment of comfort and efficiency.
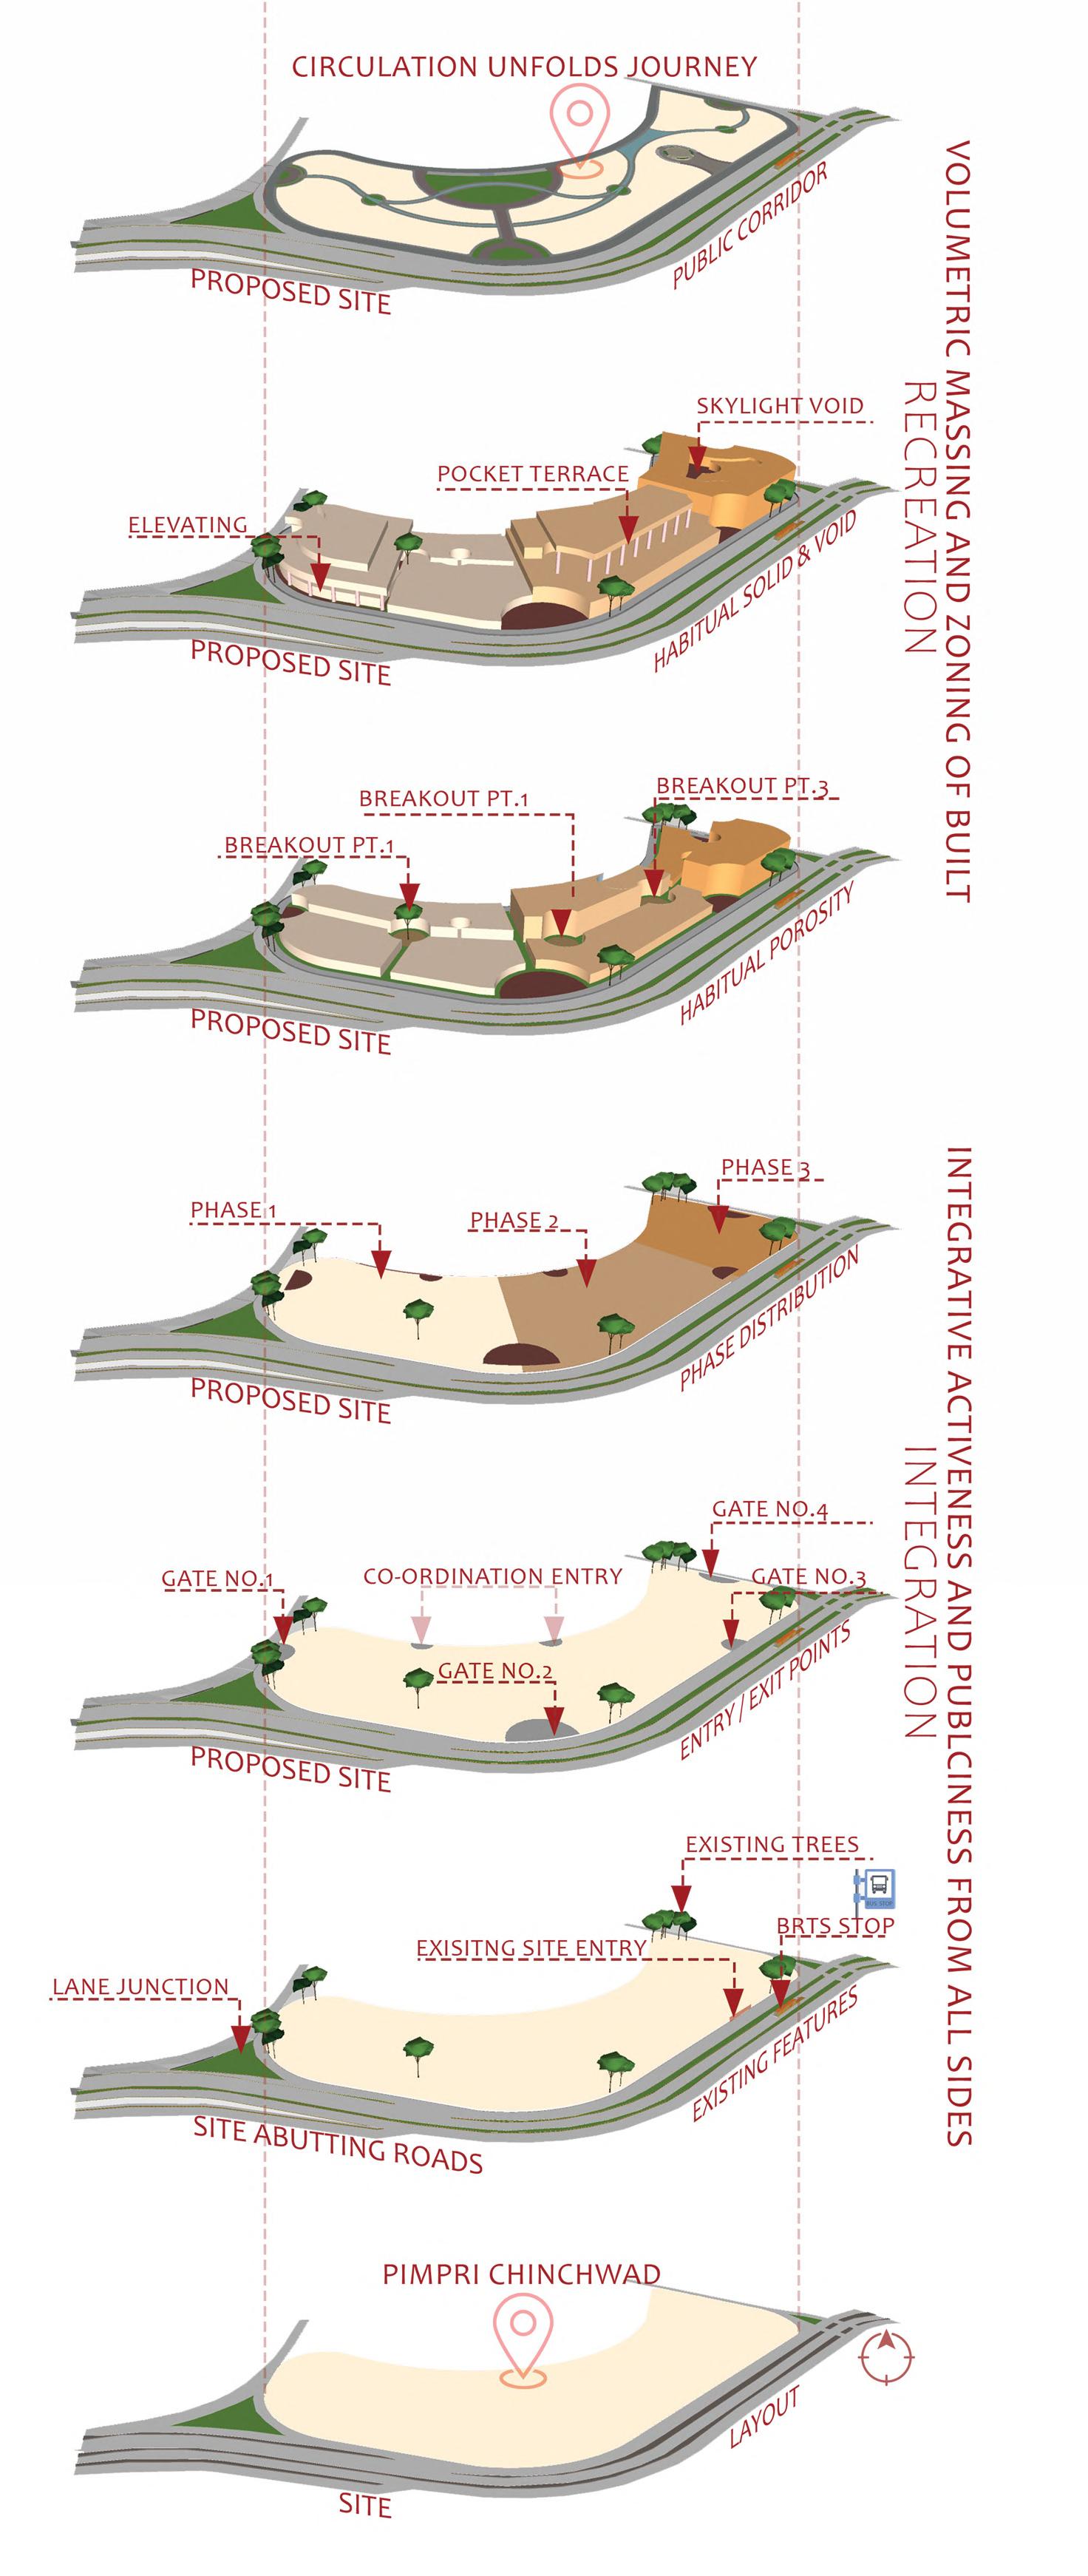
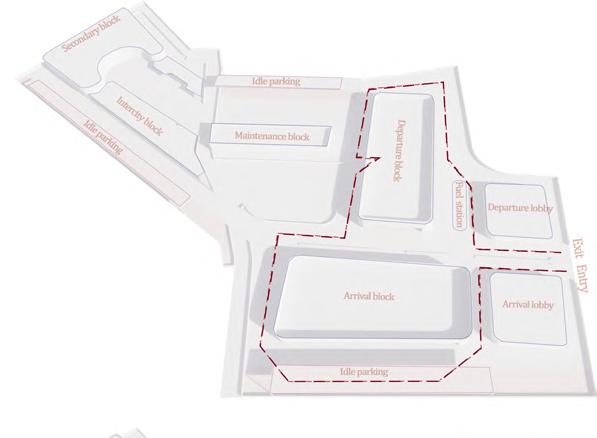
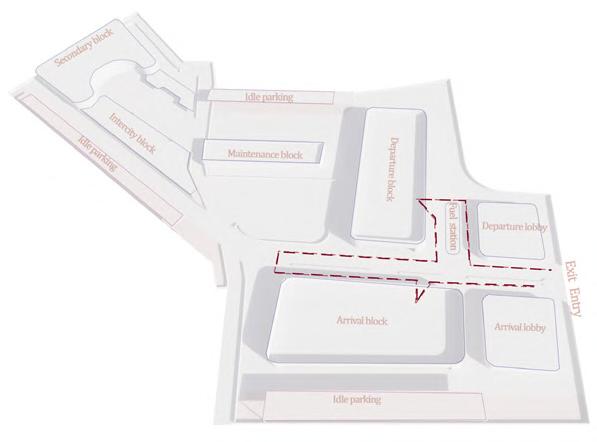
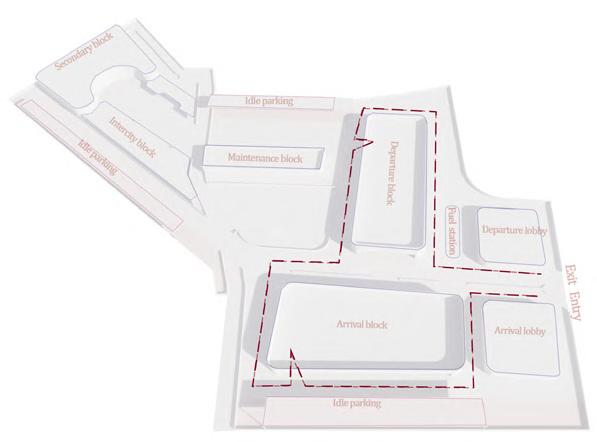
Informed by the interplay of scale, accessibility, and safety, the design features thoughtfully planned entry and exit points for buses, pedestrians, and feeder vehicles. By addressing circulation hierarchies, the terminal transforms into an efficient yet inclusive space that resonates with the needs of both passengers and transit systems. It serves as an architectural testament to the idea that public infrastructure is not merely utilitarian but can be a celebrated urban experience.
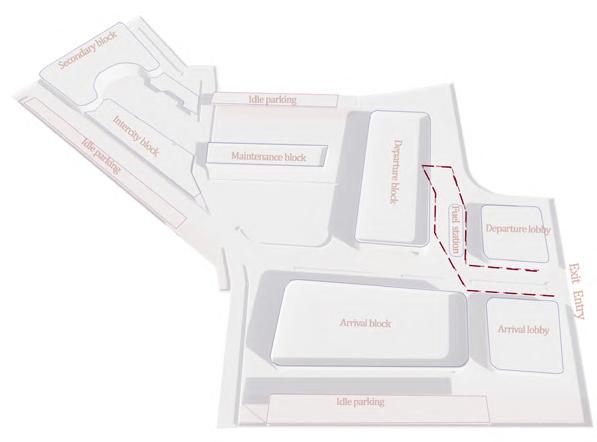
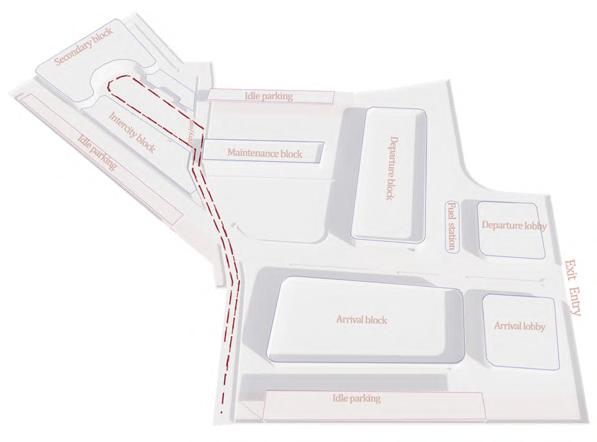
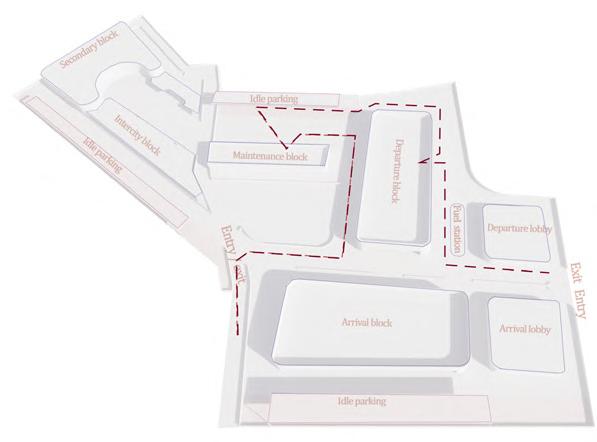
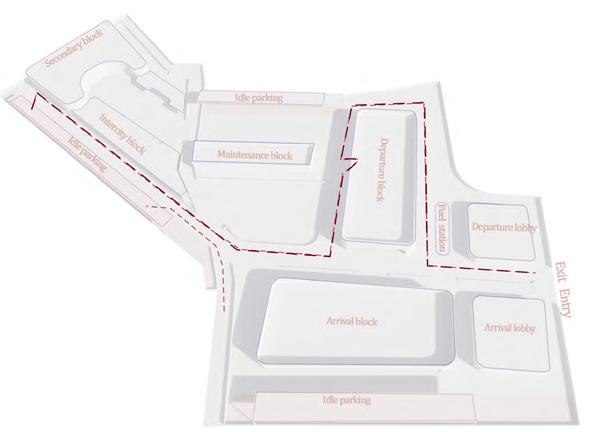
DEFINED CURATION DIAGRAM
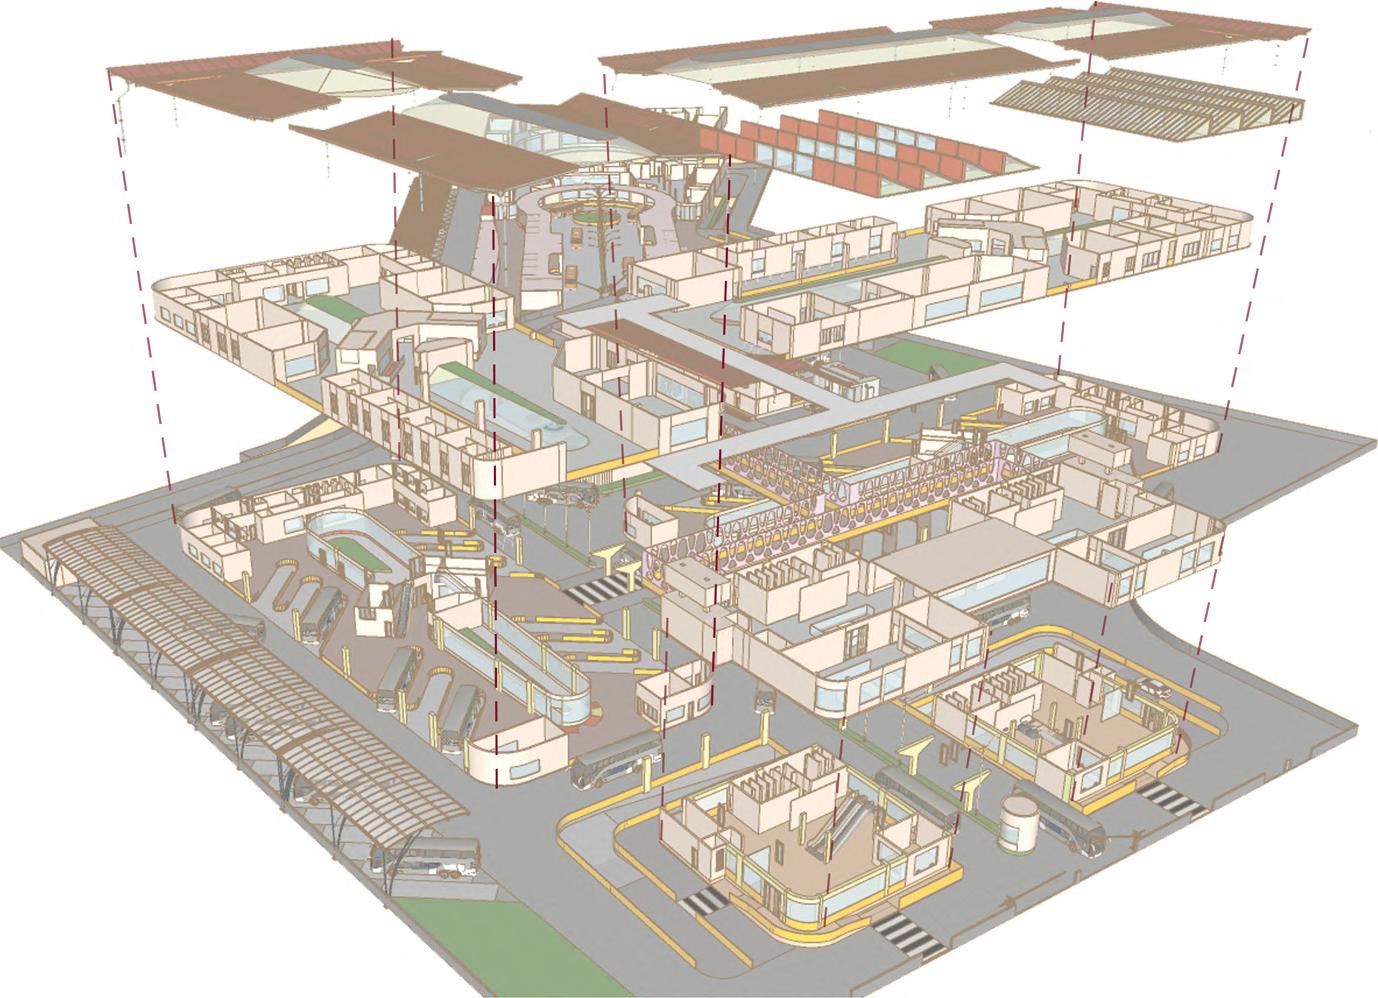
Movement Network
Programmed Volume
Safety Edge
Leisure Zones
Shelter Layer
““This entangled web of these Aboriginal pathways is what has made this chaotic city today.” (Shannon Foster)
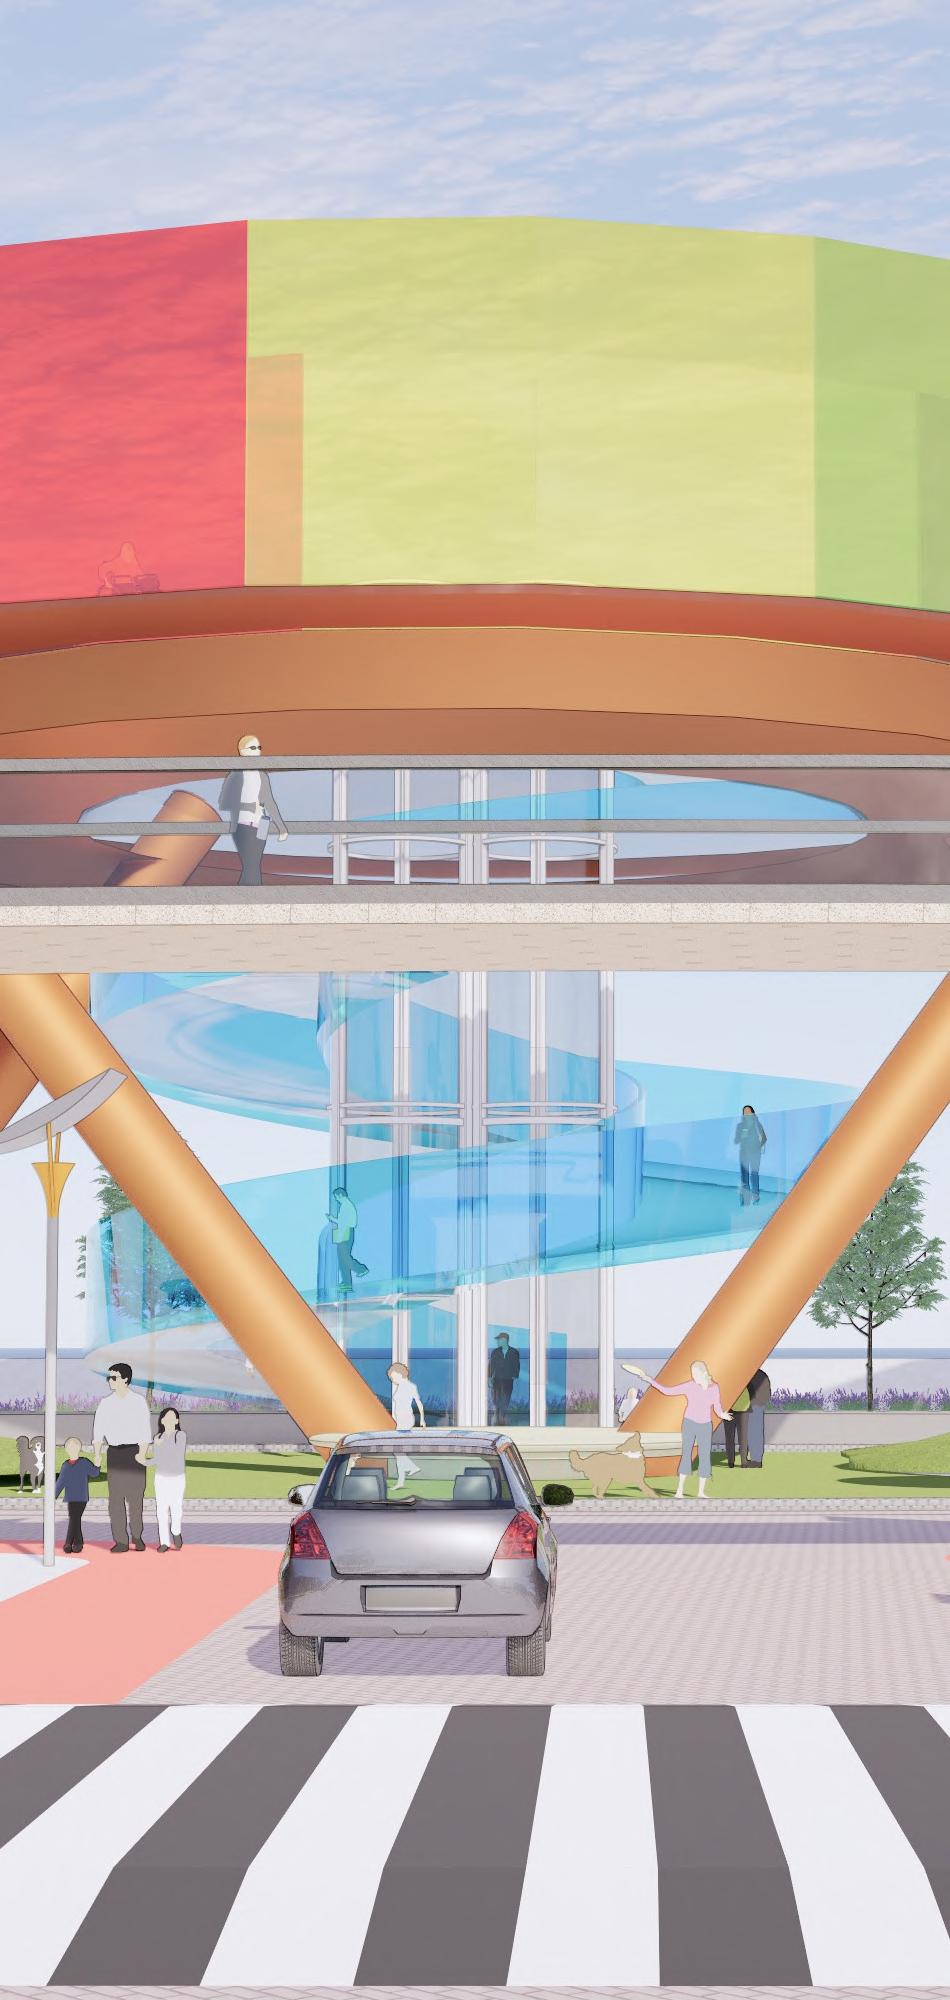
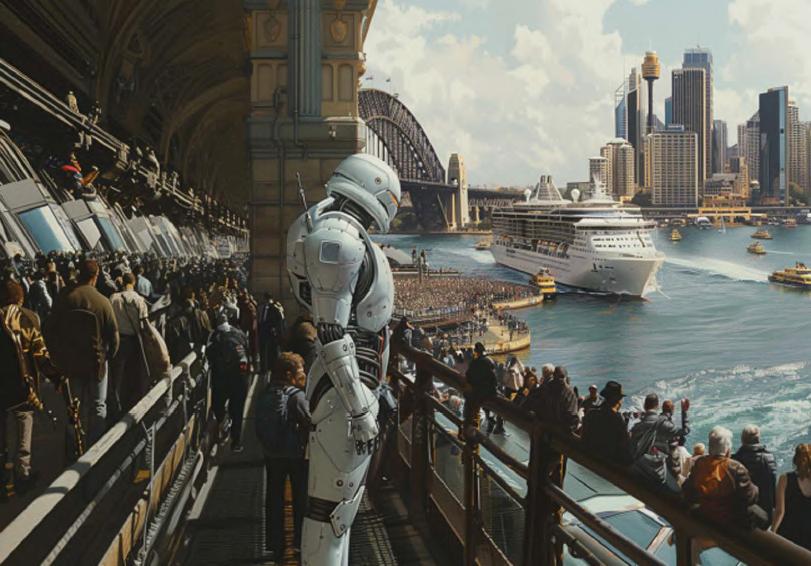
The future holds immense possibilities, including the challenge of rising sea levels, which is intrinsically linked to the displacement of climate refugees seeking coexistence. Sydney, Australia, has historically served as a “golden door” for both national and international immigrants. This tradition of welcoming and celebrating human capital remains steadfast, even in the face of rising waters. Here, the city begins to adapt to evolving conditions to ensure coexistence.
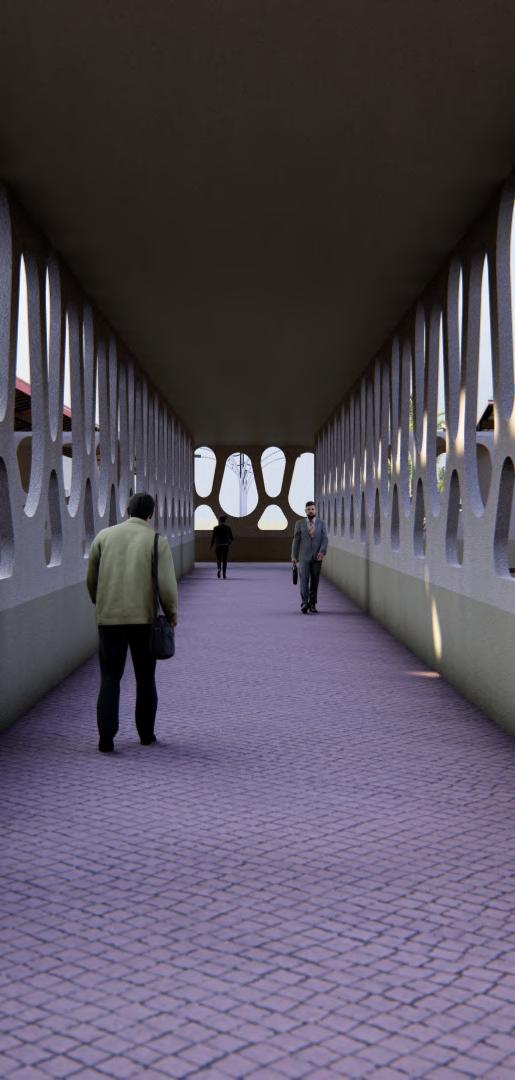
As automobile traffic shifts to the skies, ghost highways and bridges will transform into public boulevards and welcoming streets. Meanwhile, masscarbon structures will evolve to accommodate the needs of migration, fostering a resilient and adaptive urban environment.
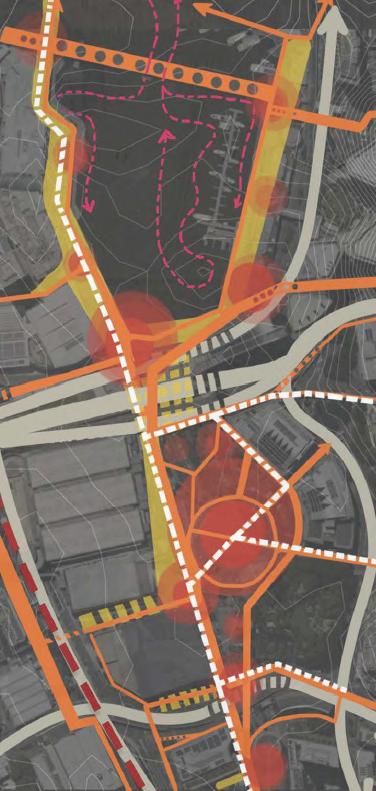
Looking at how Darling Harbour and its precinct have evolved in terms of transportation, mobility, buildings, and ecosystems since 1985 demonstrates how adaptable the precinct is while being entrenched within aboriginal paths and customs. The studio combined group research and mapping to explore Darling Harbour’s evolution while honoring its Aboriginal roots. Building on this, individual work focused on innovative design interventions for the precinct’s future.



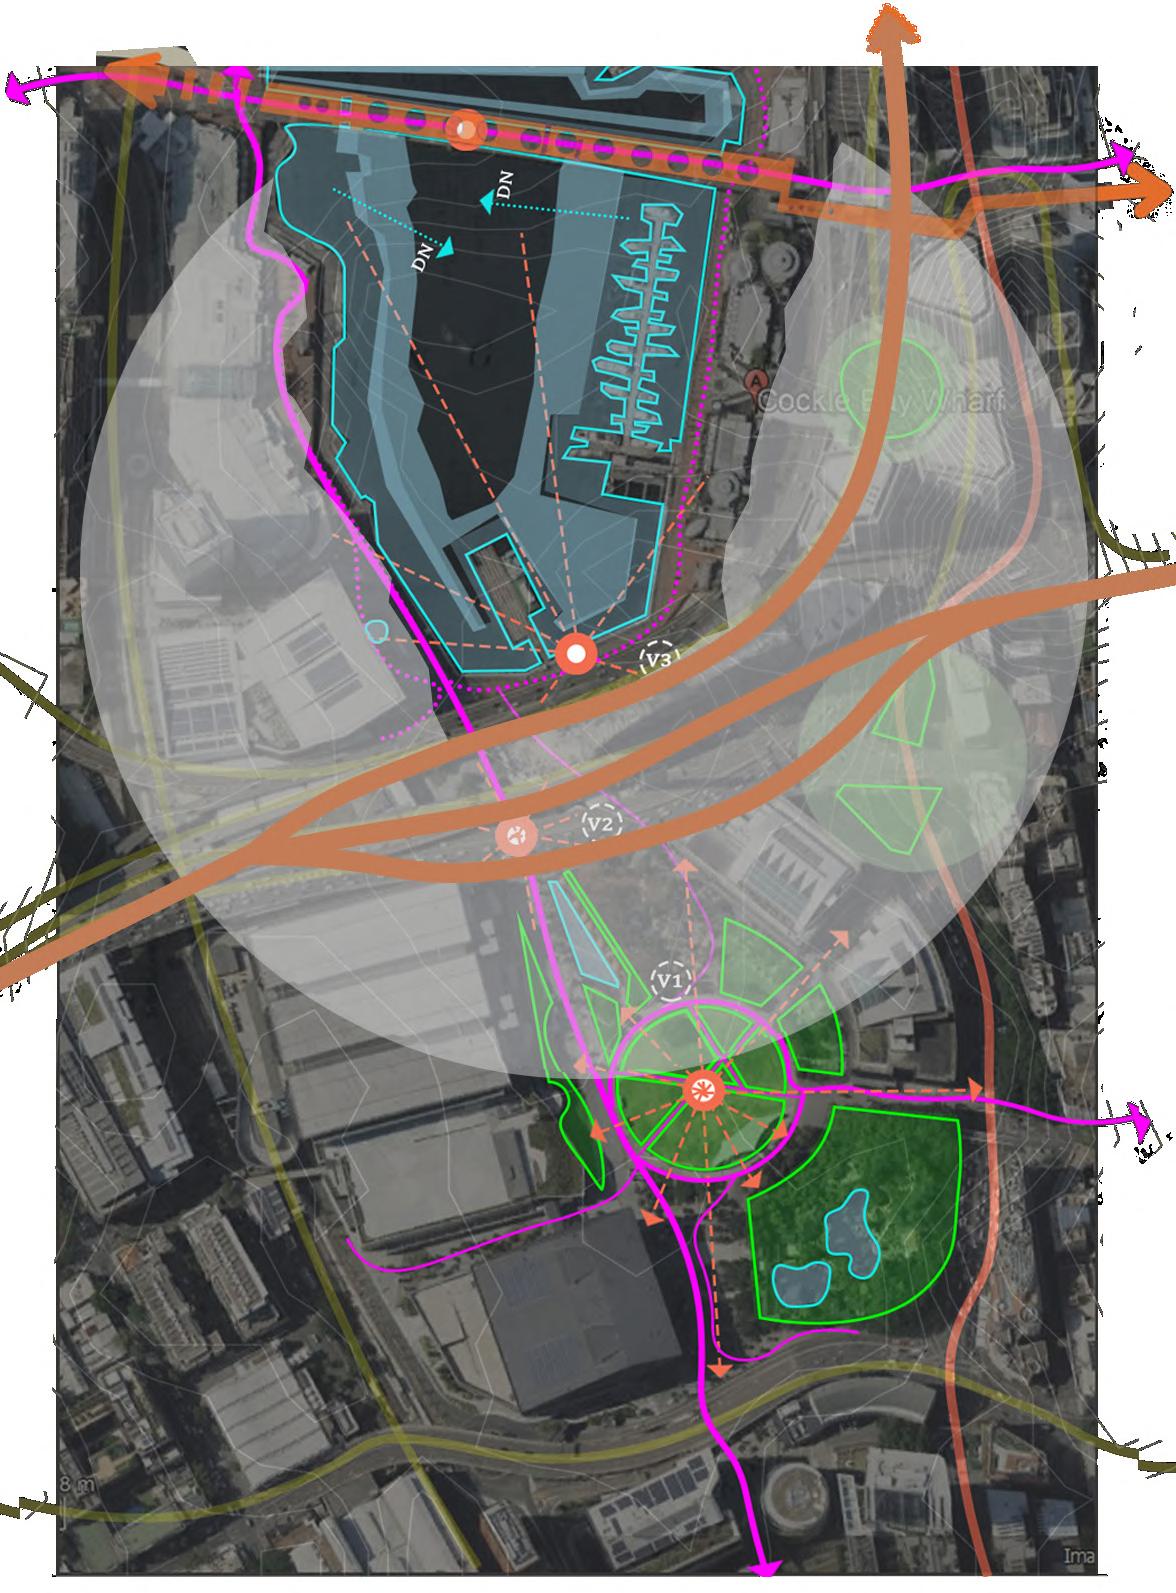
Previously lacking pedestrian-friendly infrastructure, the site has been reimagined as a seamless interaction between humans, nature, and buildings along its entire axis. However, neglected areas like bridge underpasses remain empty and poorly lit.
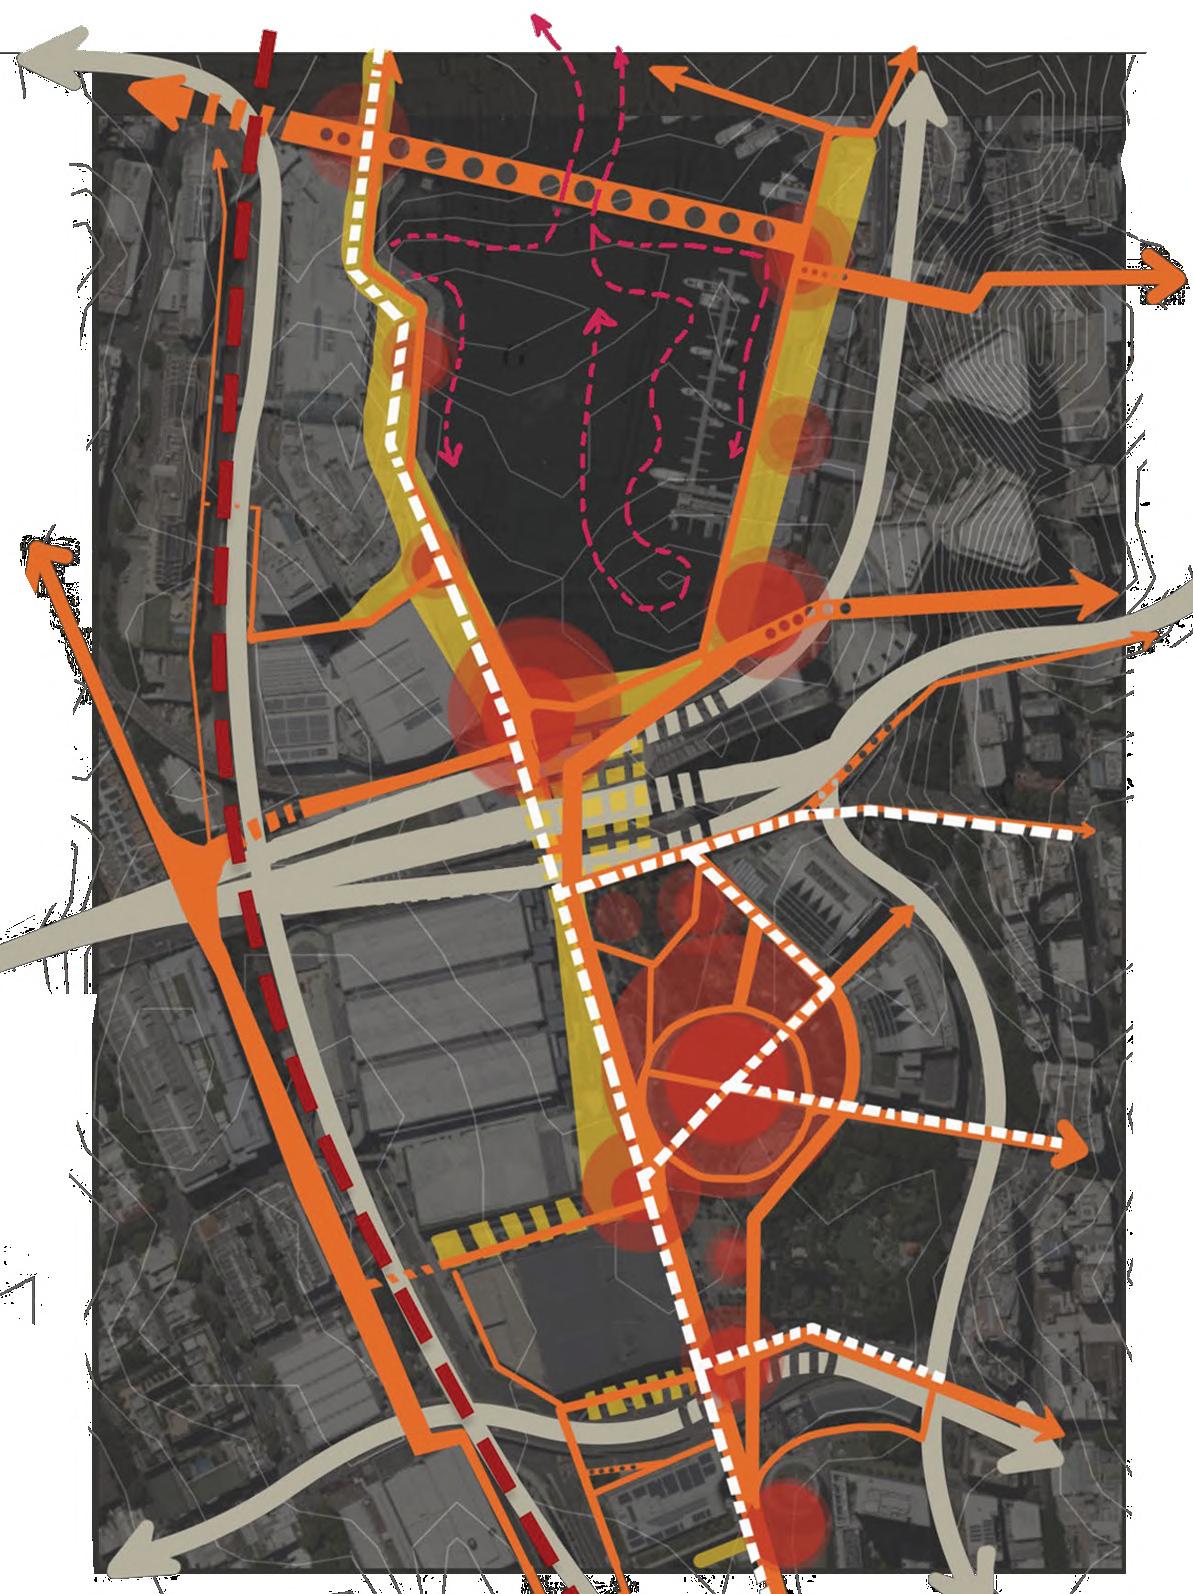
View corridors are a vital element of the urban fabric, enhancing visual connectivity and fostering cultural and community engagement. They create open, breathable spaces within the public realm, offering a contrast to the dense, compact areas of the city and encouraging greater public interaction.
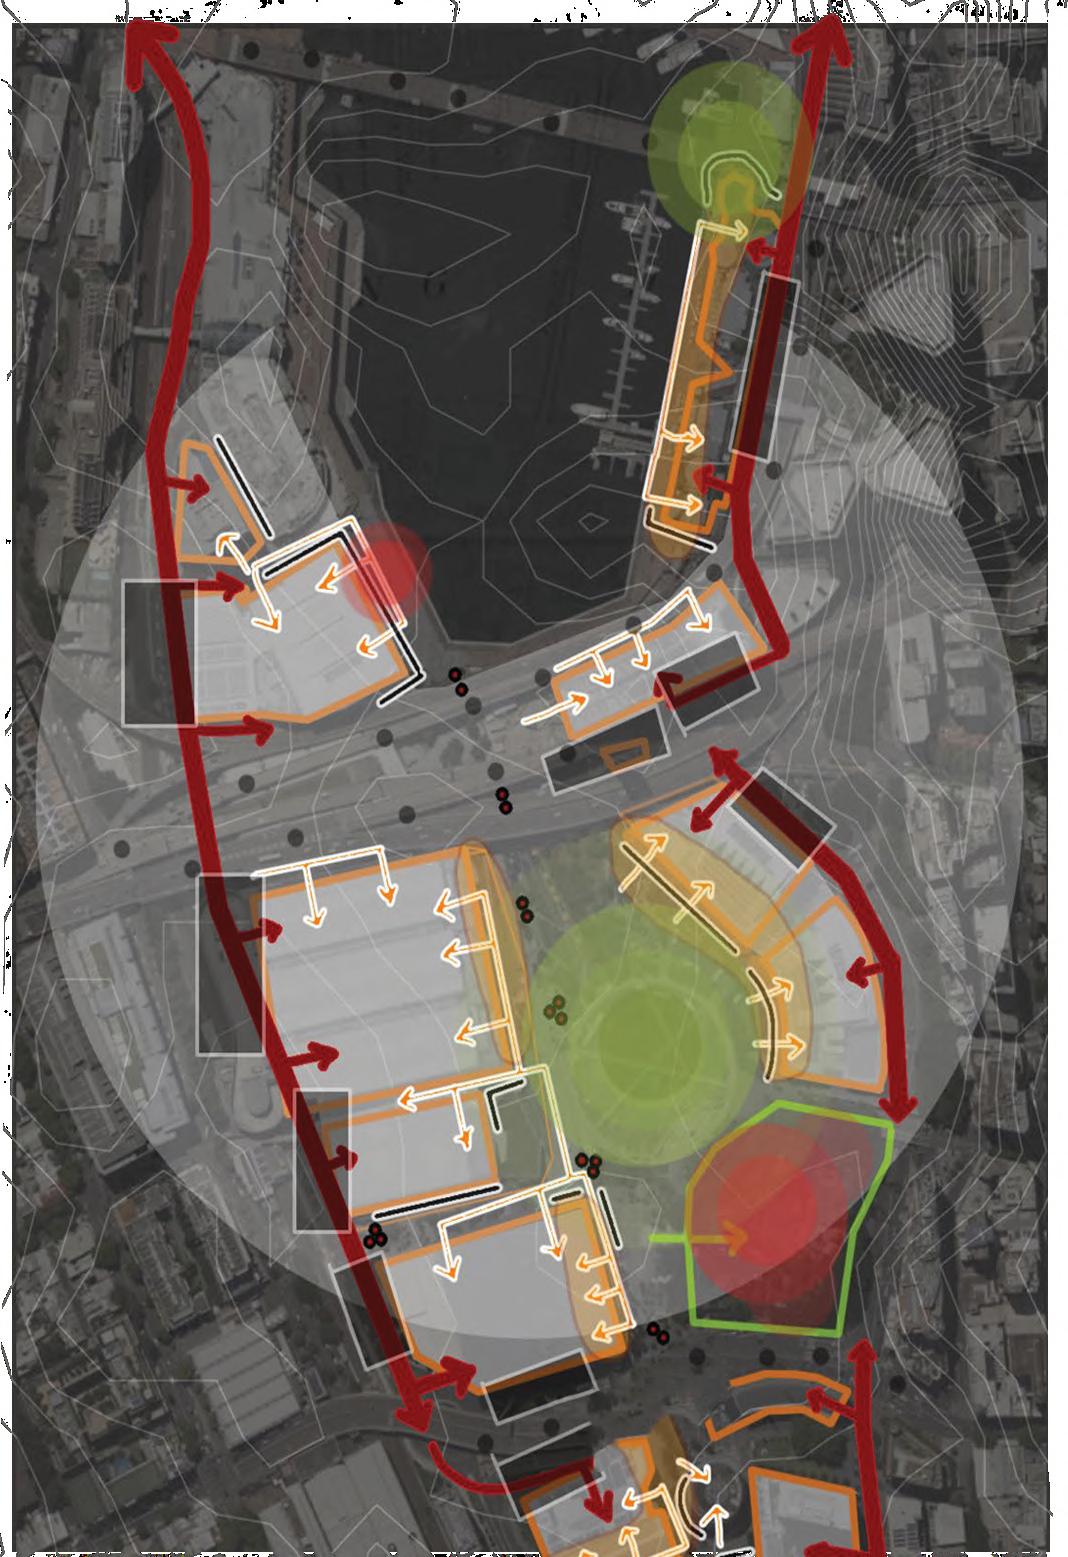
The mapping of Darling Harbour’s evolution from unbuilt to built reveals the transformation of the site, highlighting its shift from open space to a dynamic urban precinct. This progression showcases the integration of infrastructure, public spaces, and cultural elements that have shaped the area’s current identity.
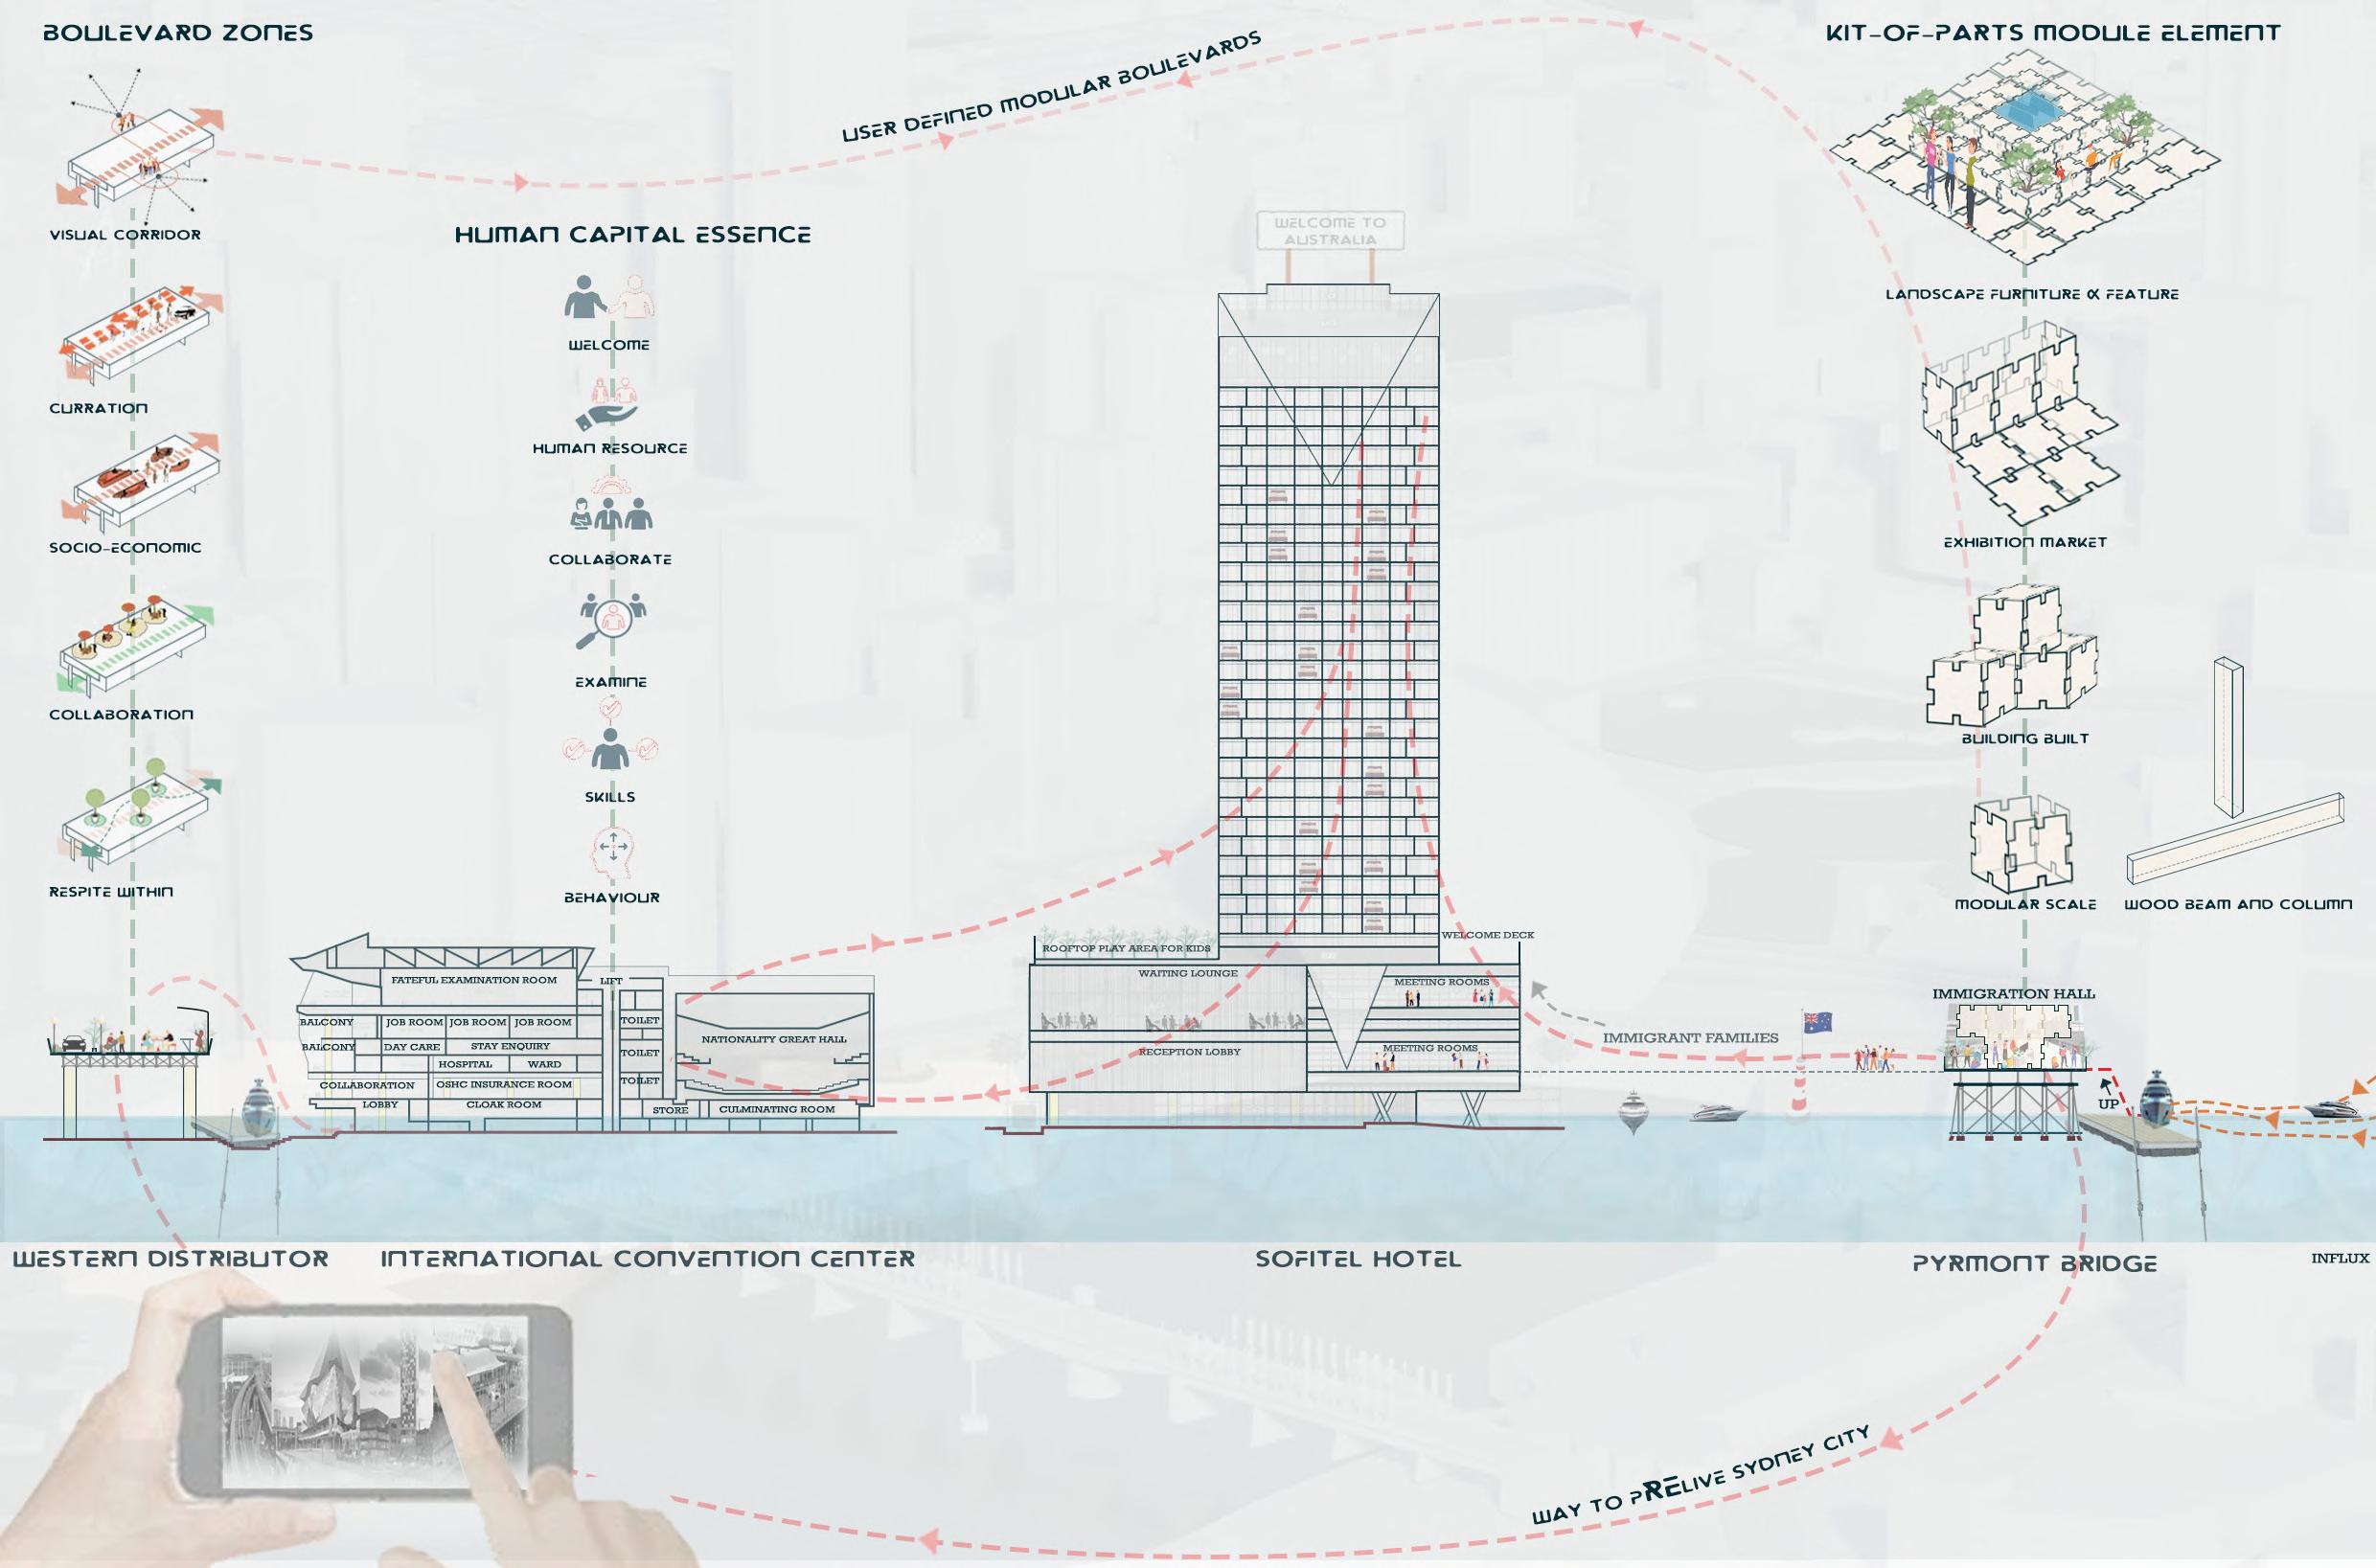
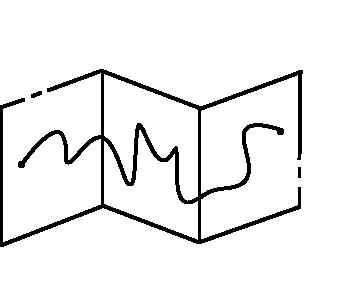
The architectonic cutaway serves as a sectional strip, mapping the programmatic flow across key urban tangents. It highlights Pyrmont Bridge as a gateway, welcoming overseas arrivals and guiding them toward the Western Distributor, which transforms into an elevated boulevard for Darling Harbour. This journey continues to ICC Sydney for check-in procedures, with Sofitel functioning as temporal pods for transitional stays.
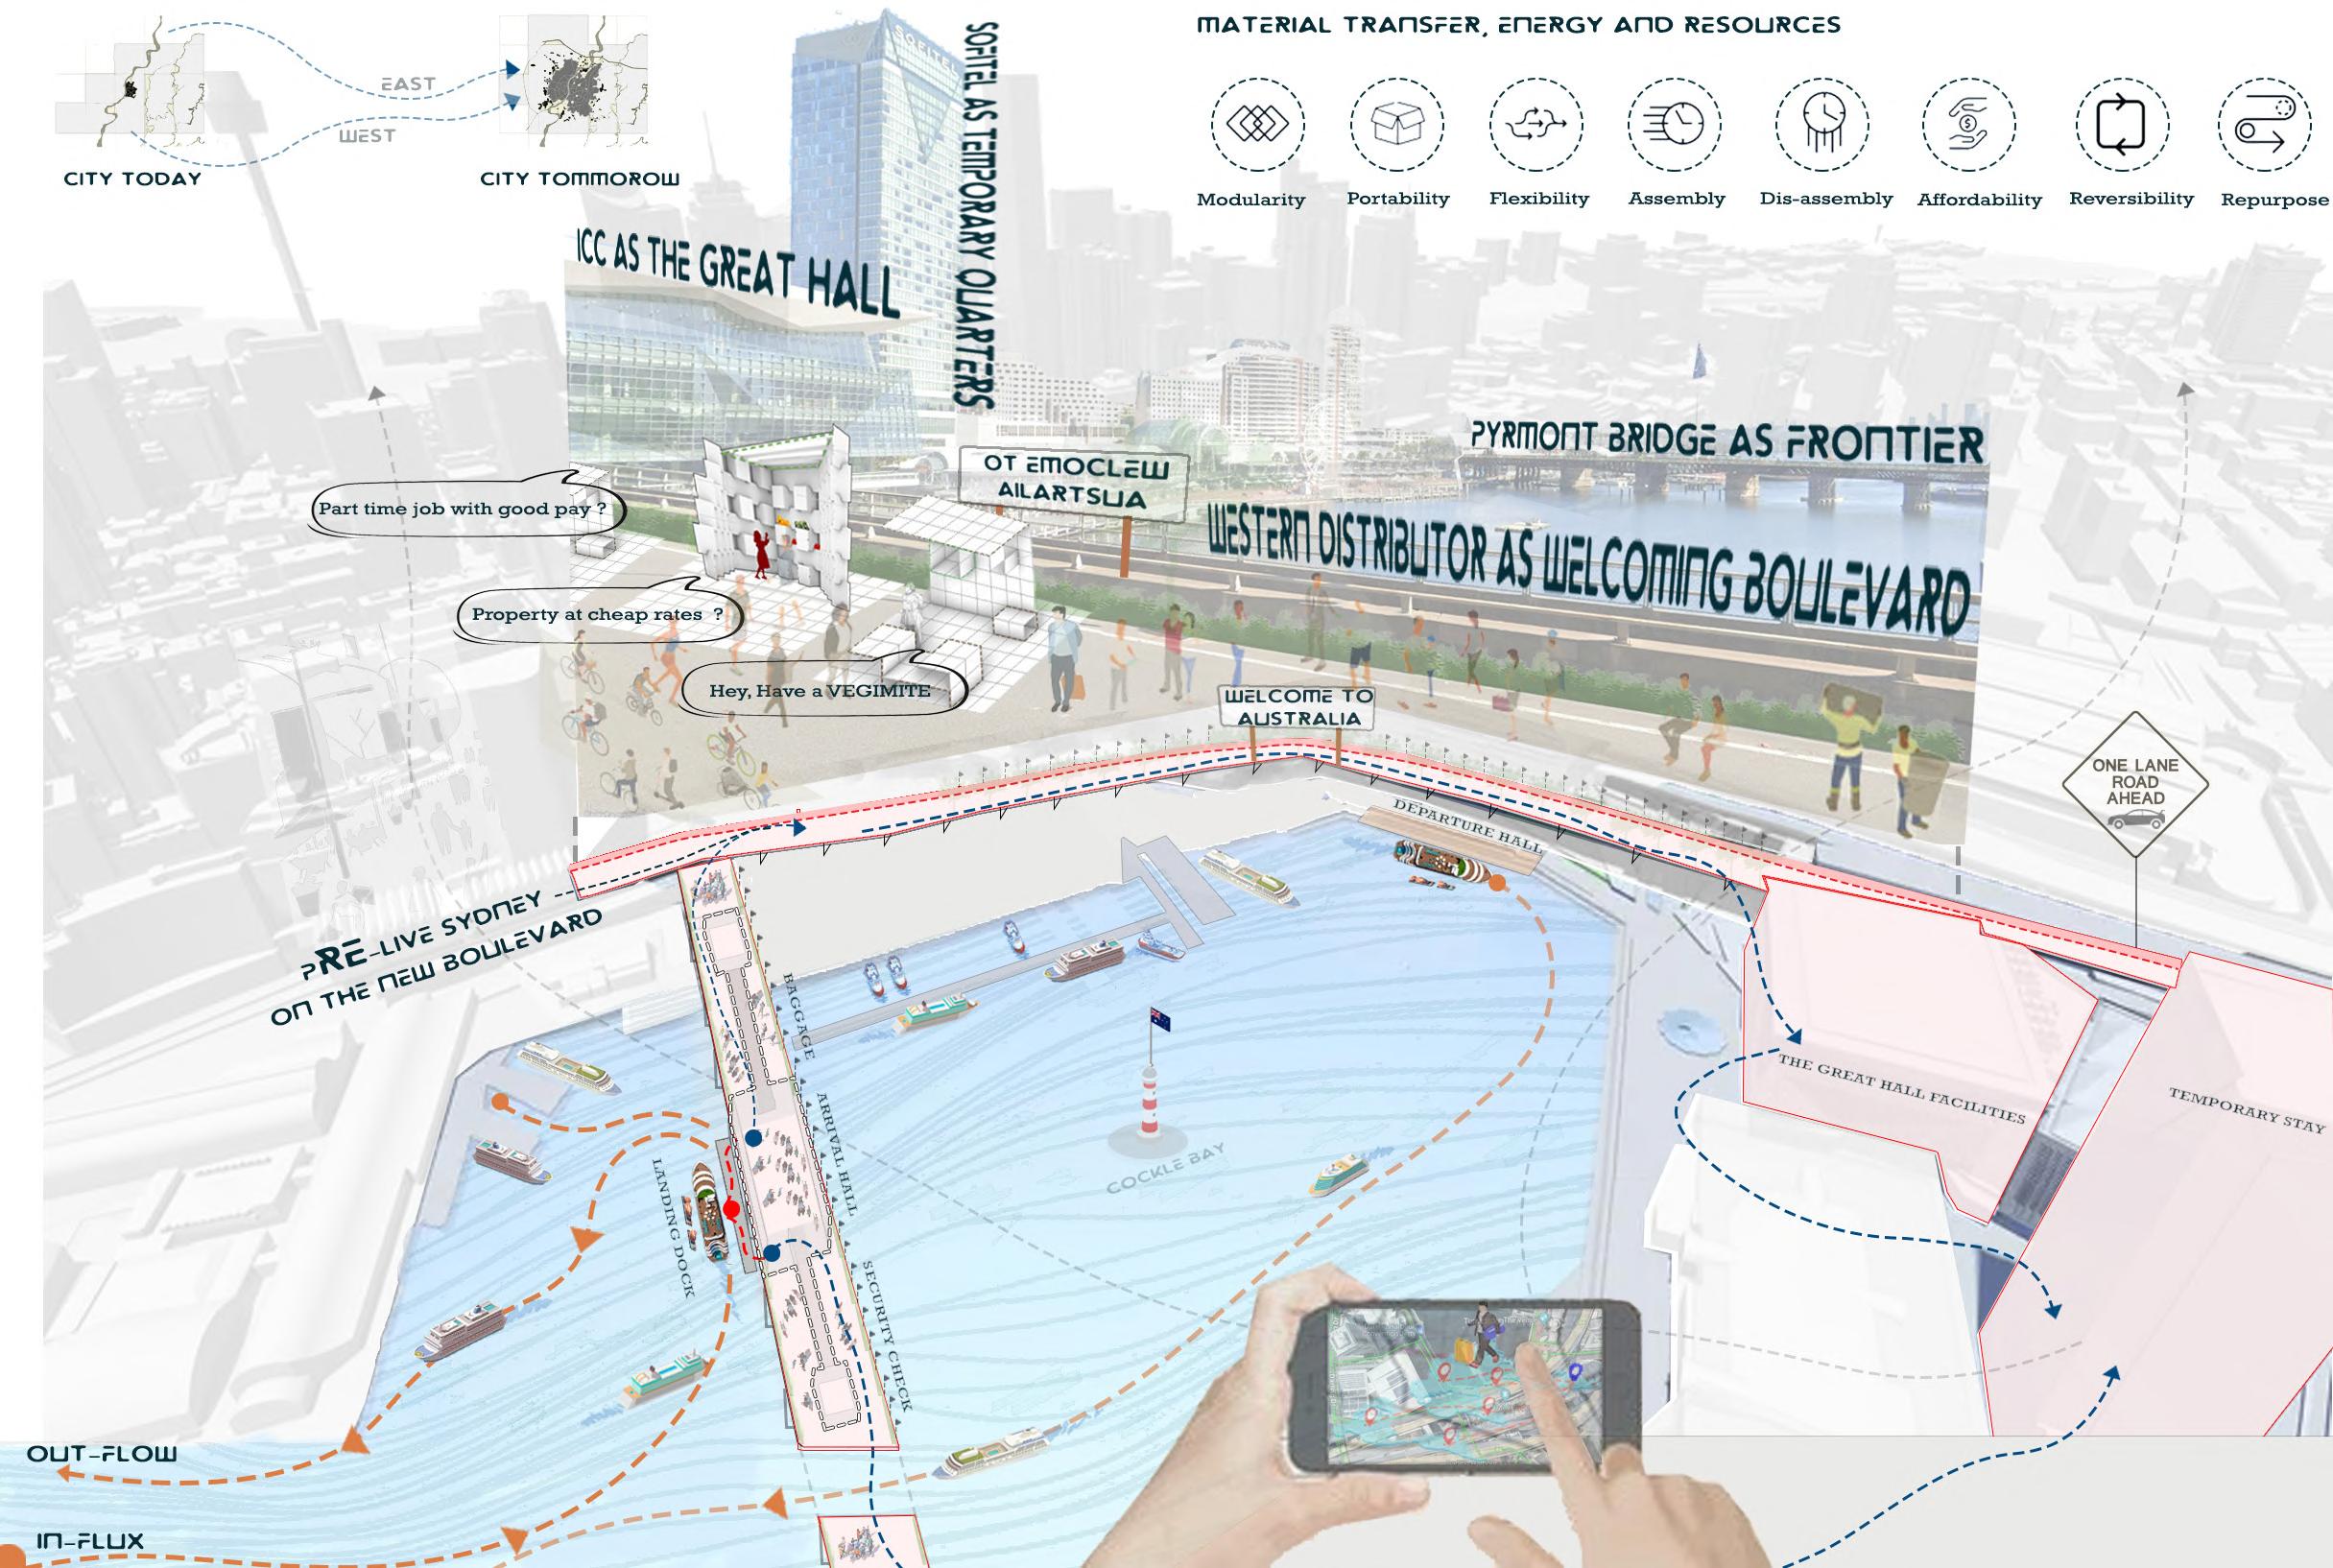
The operational outline illustrates the flow and experience of visitors, detailing how re-visitors take a distinct path to Sofitel as a temporal space, while first-time visitors engage with Sydney’s streets and cultural fabric along the Western Distributor. This journey allows them to immerse themselves in the city’s atmosphere before completing their check-in procedures and seamlessly transitioning into the urban core.
USYD, SYDNEY 2023-24
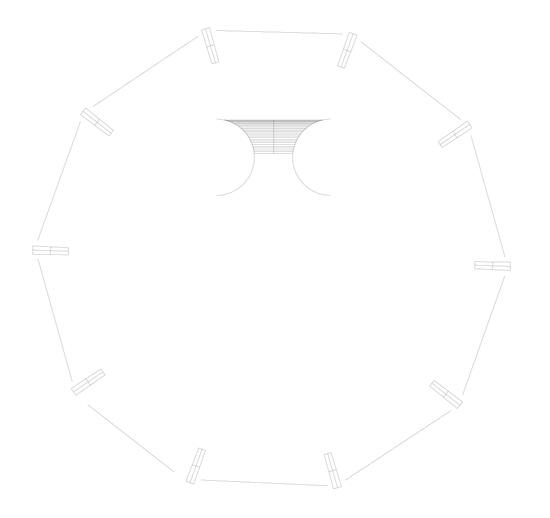
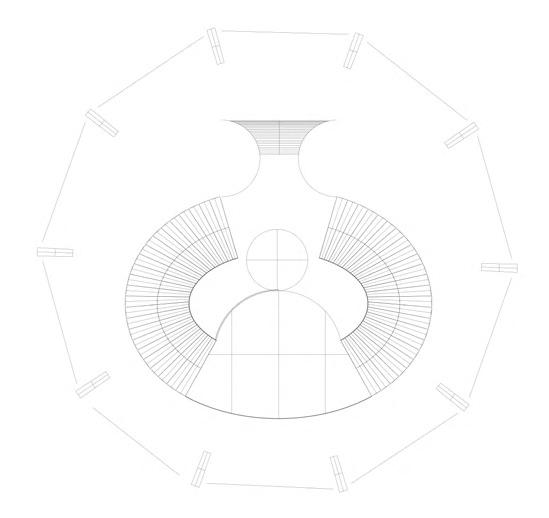
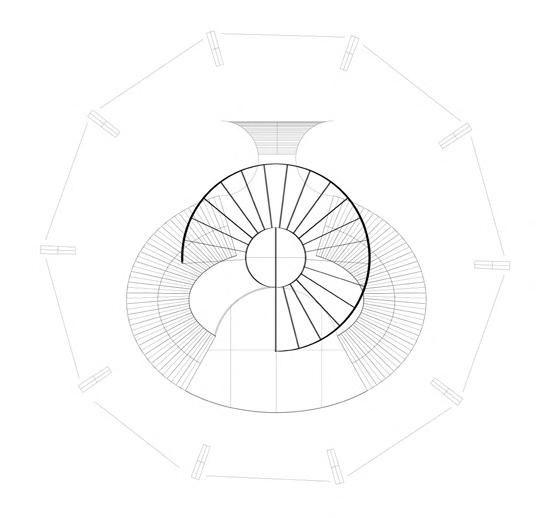
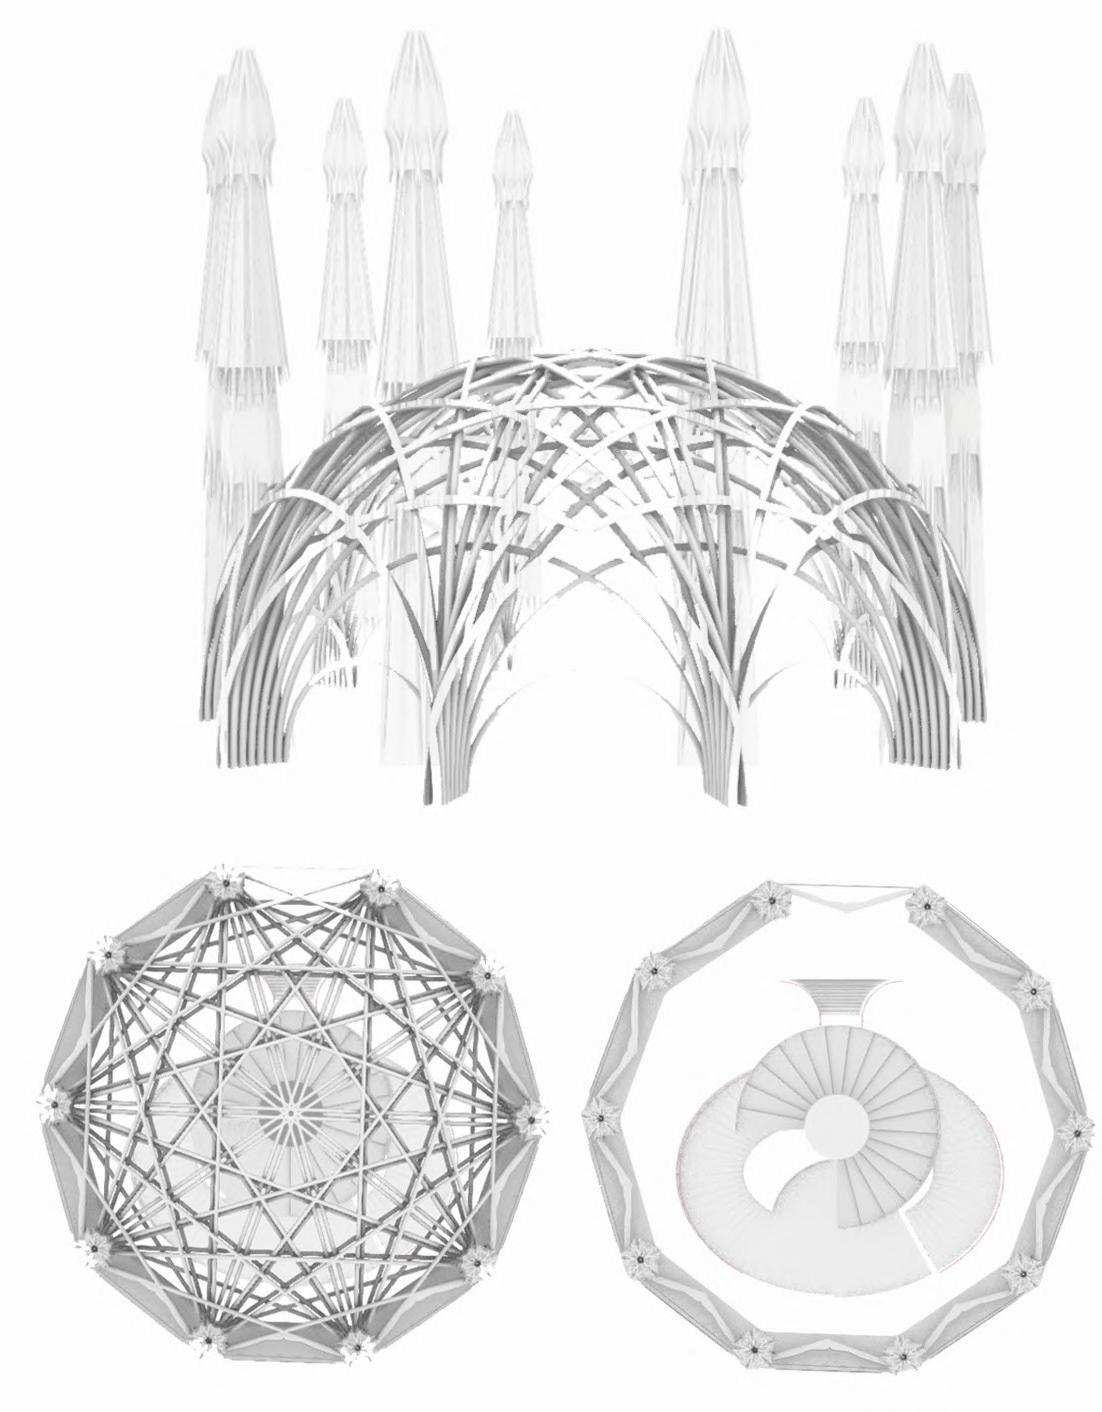
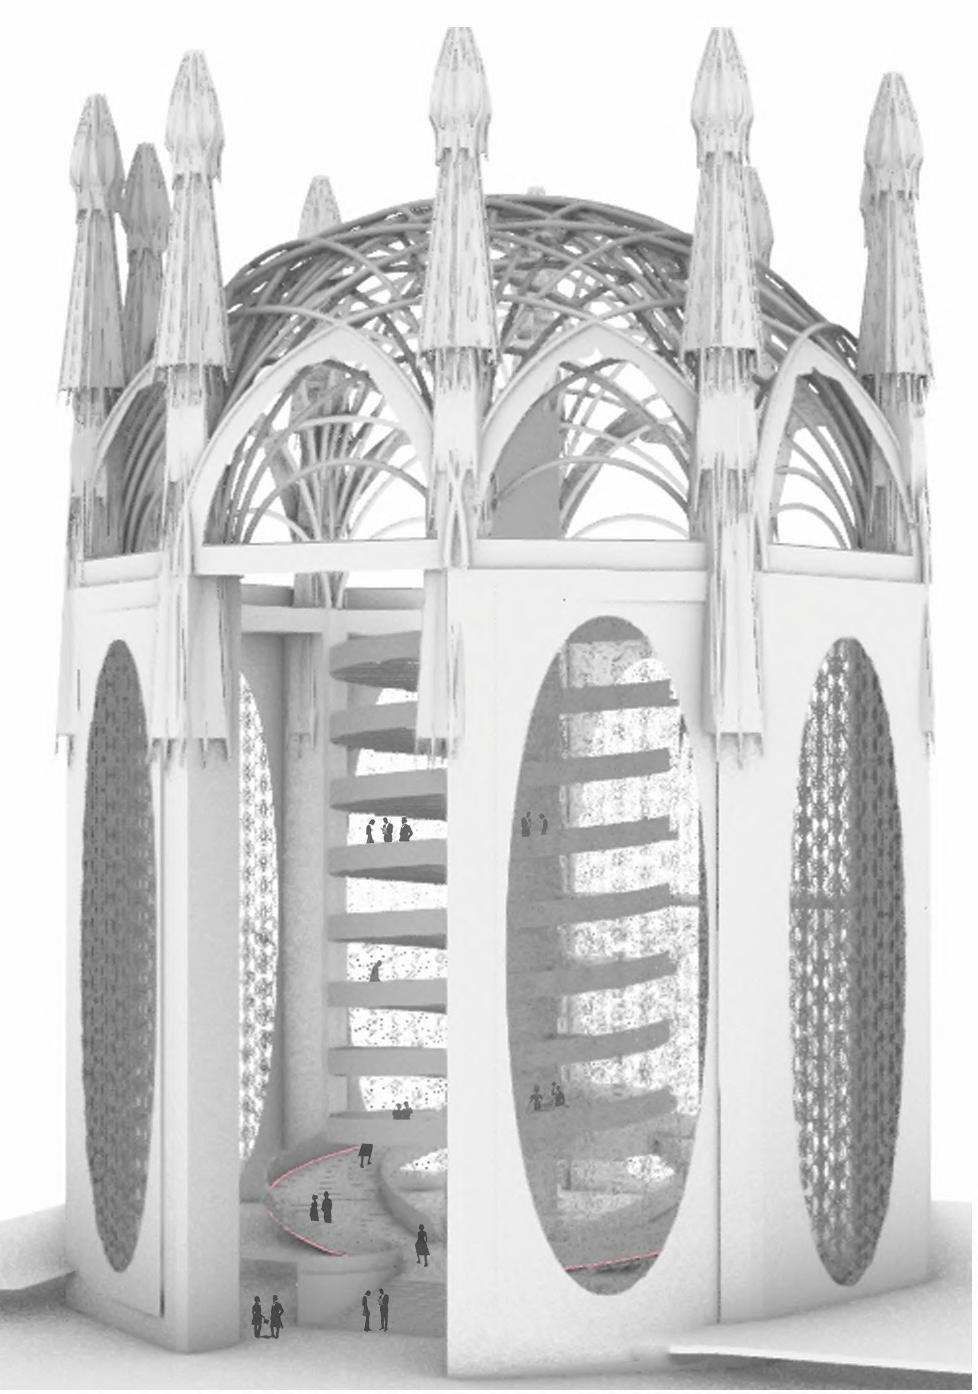
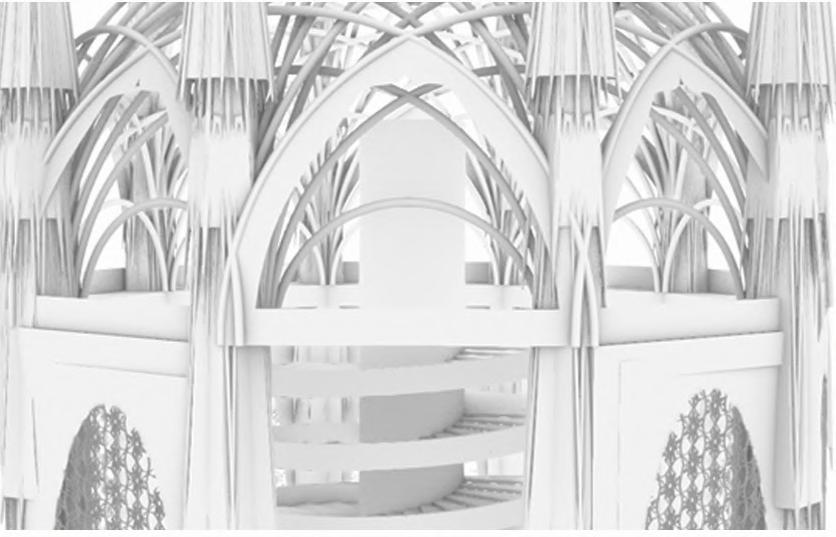
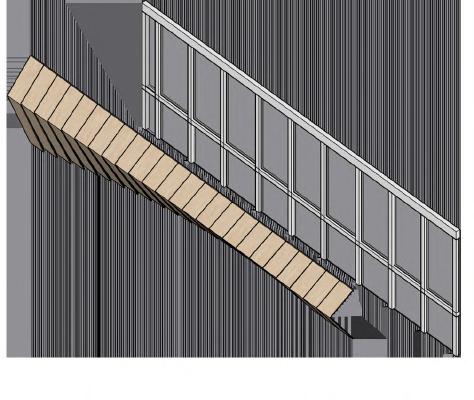
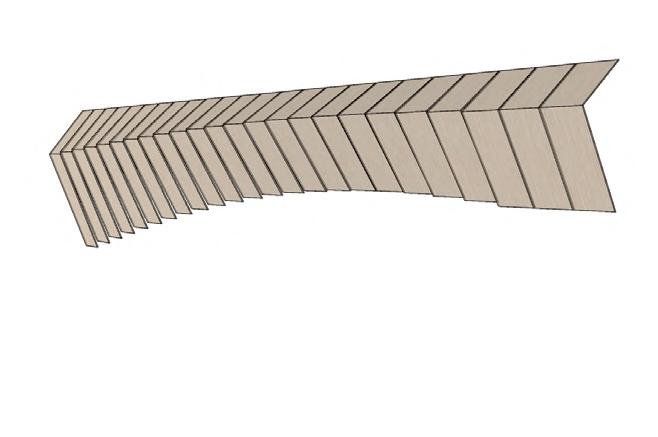
Generating complex forms with traditional modeling approaches, such as layering several boxes, altering their sizes, changing orientations, and modifying shapes, demands several tedious processes, each of which must be controlled manually. This studio streamlined operations and reduced modifications to a single process. Grasshopper’s parametric design methodology allows for quick tweaks and variations, making complicated modeling much more efficient and intuitive.


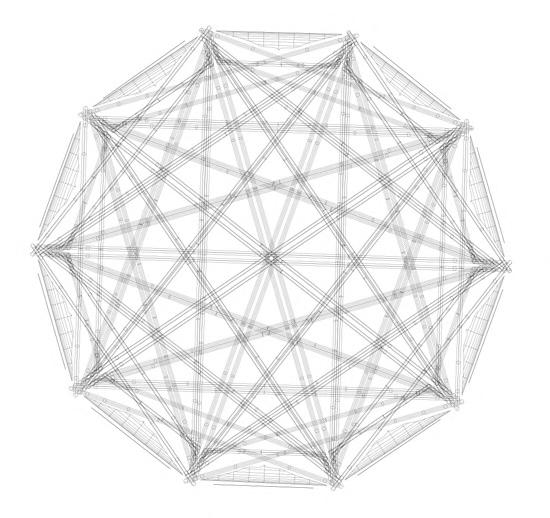
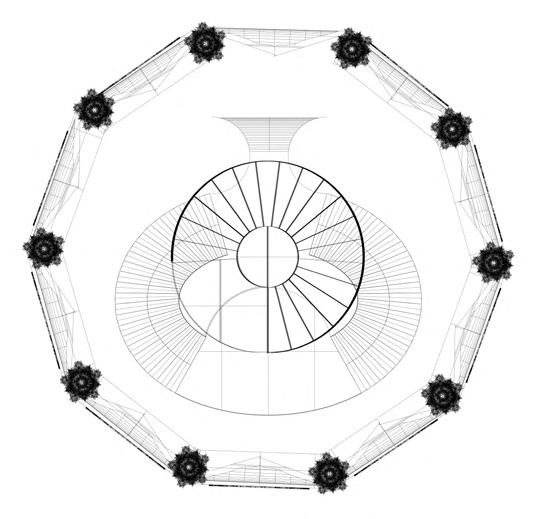
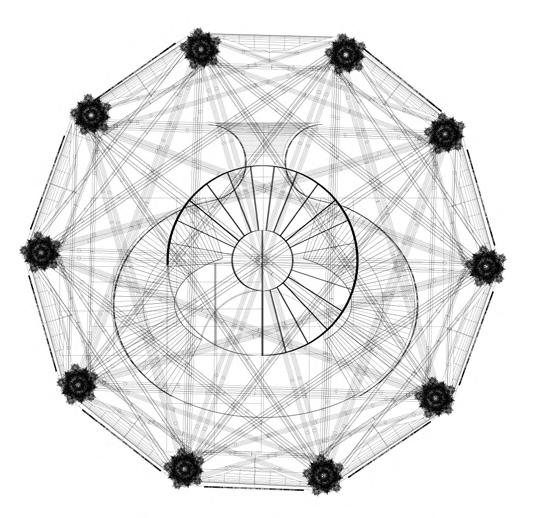
Kit-To-Parts Dis-Assembly
Procedural Transformation - Parameter Control - Real Time Modification
Sequential Plan for Transforming the Distinct Atmosphere


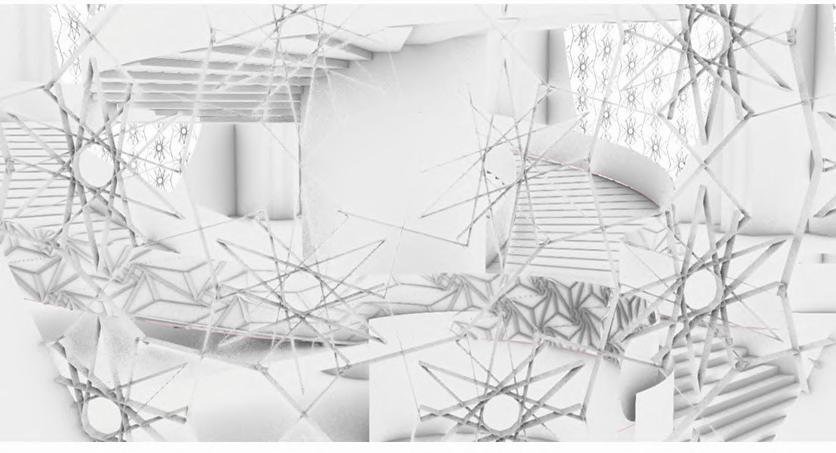
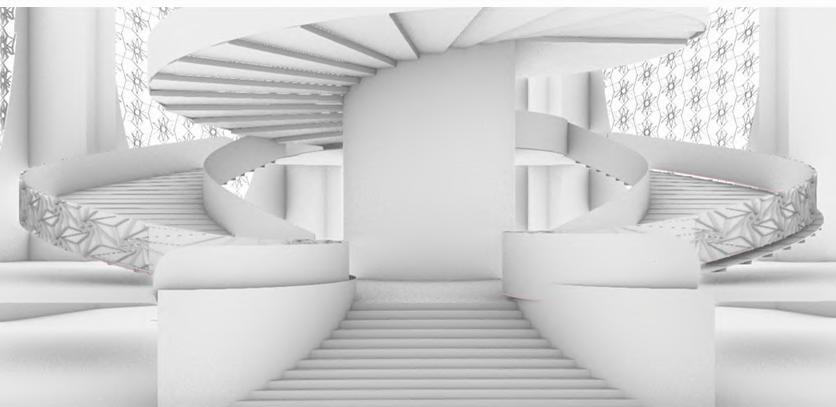
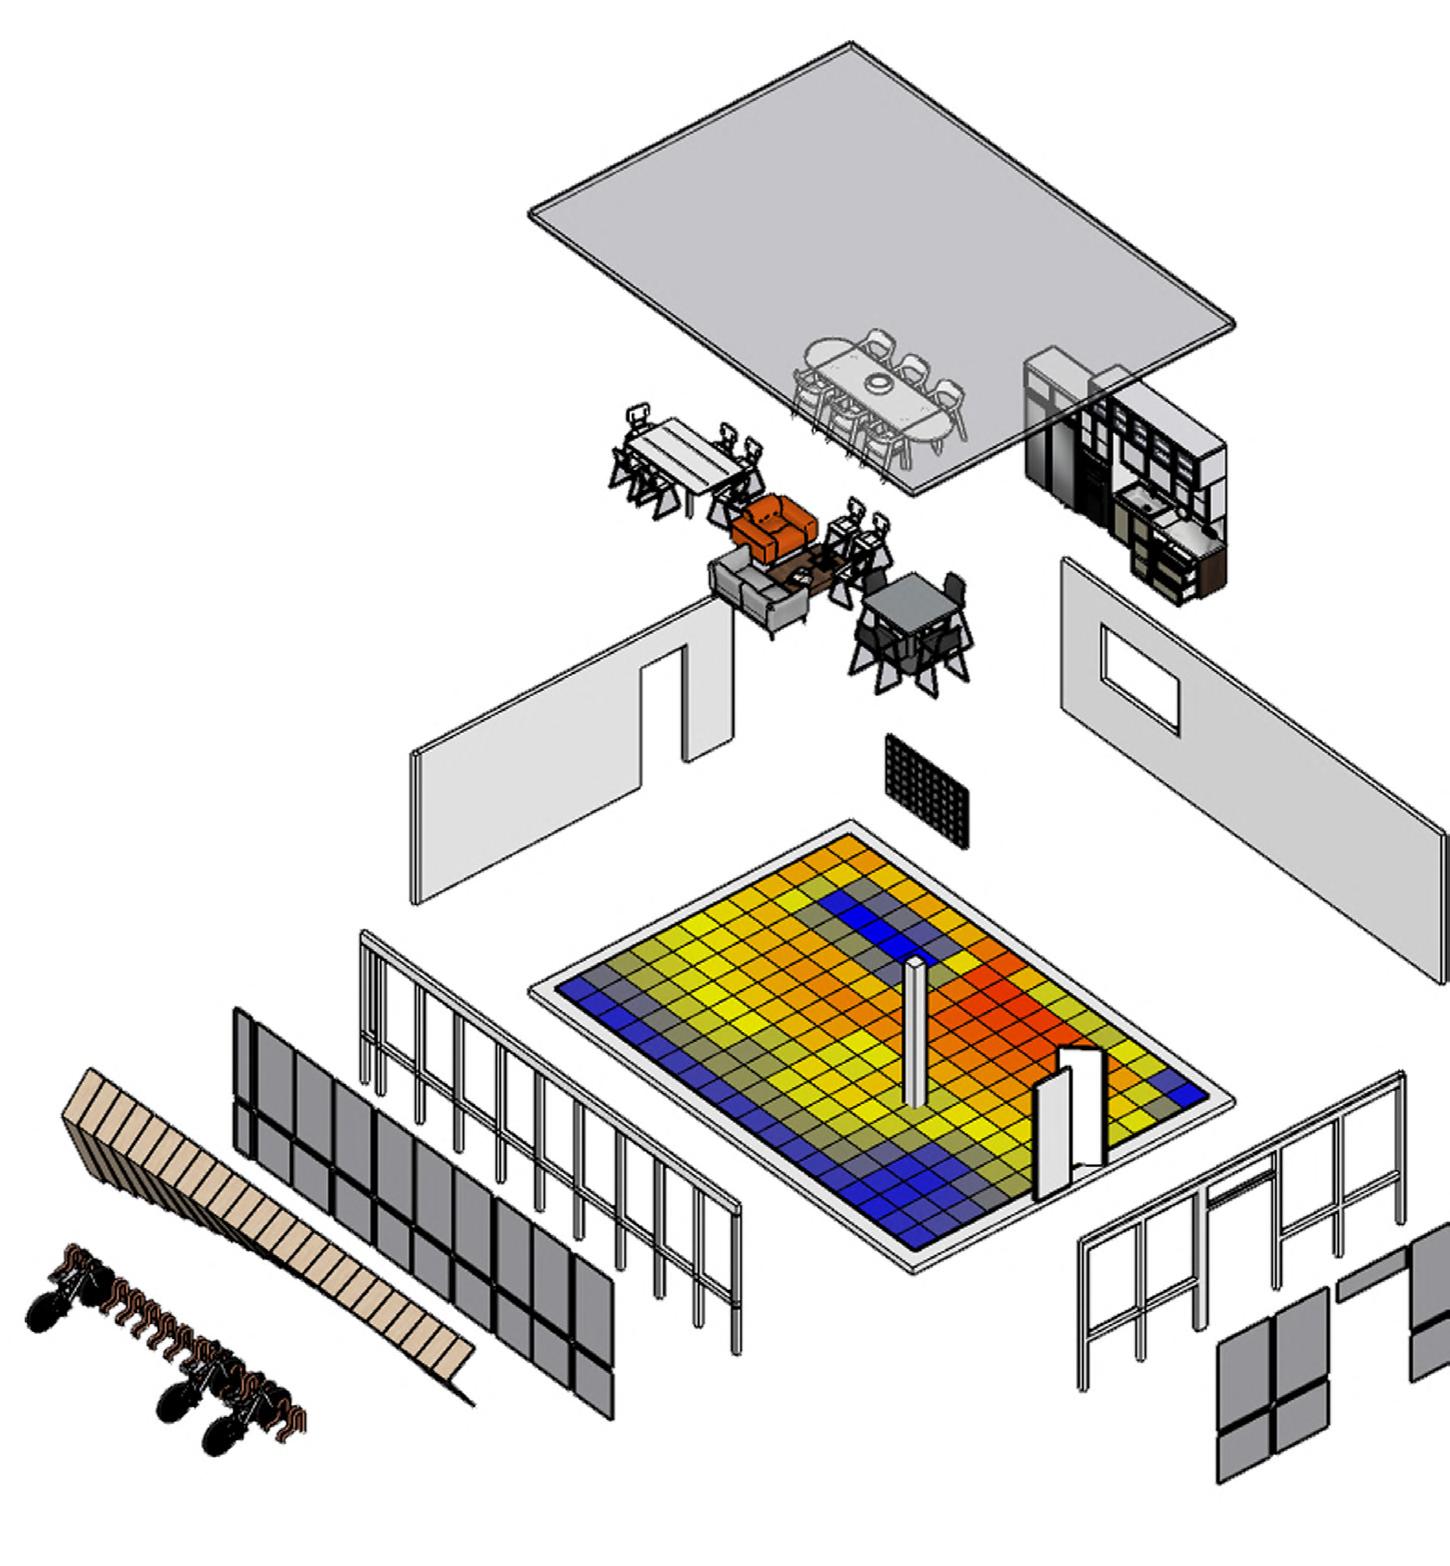
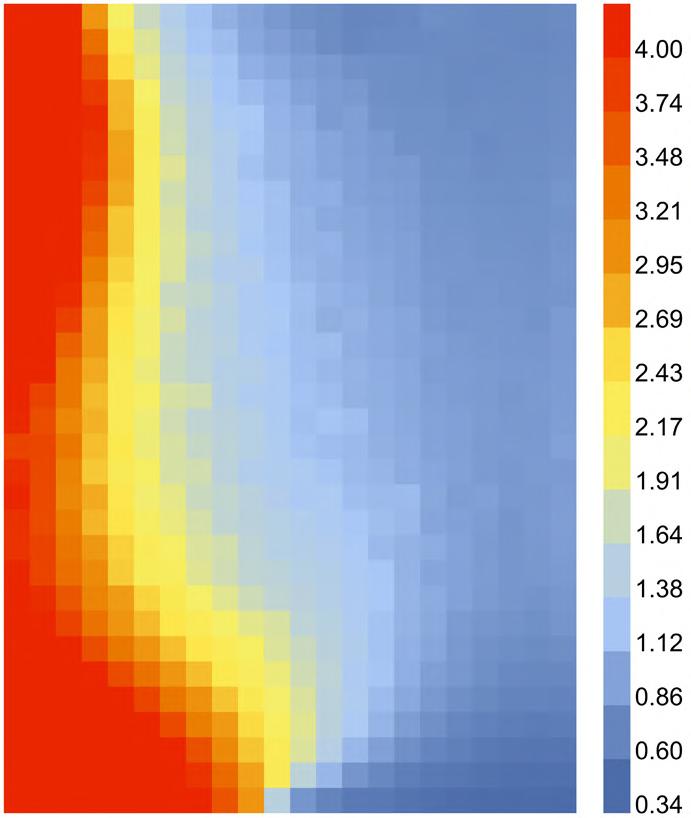
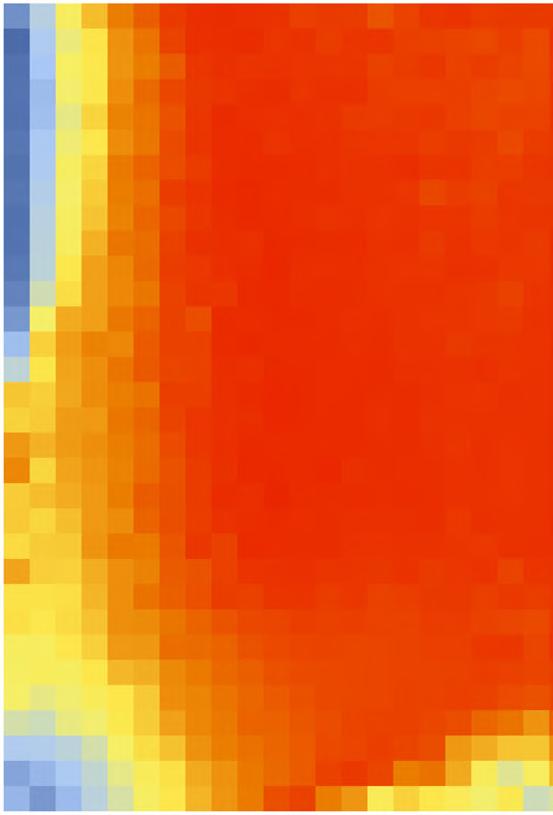
This study examines daylight factors and facade design in a selected room, focusing on how space regions correlate with daylight and view access. By increasing the window-to-wall ratio (WWR) and integrating adaptable parametric facades responsive to environmental conditions, it aims to enhance light quality and energy efficiency. Through quantitative and qualitative methods, the research seeks to optimize daylight performance, improve spatial aesthetics, and ensure adaptability and comfort throughout the day.
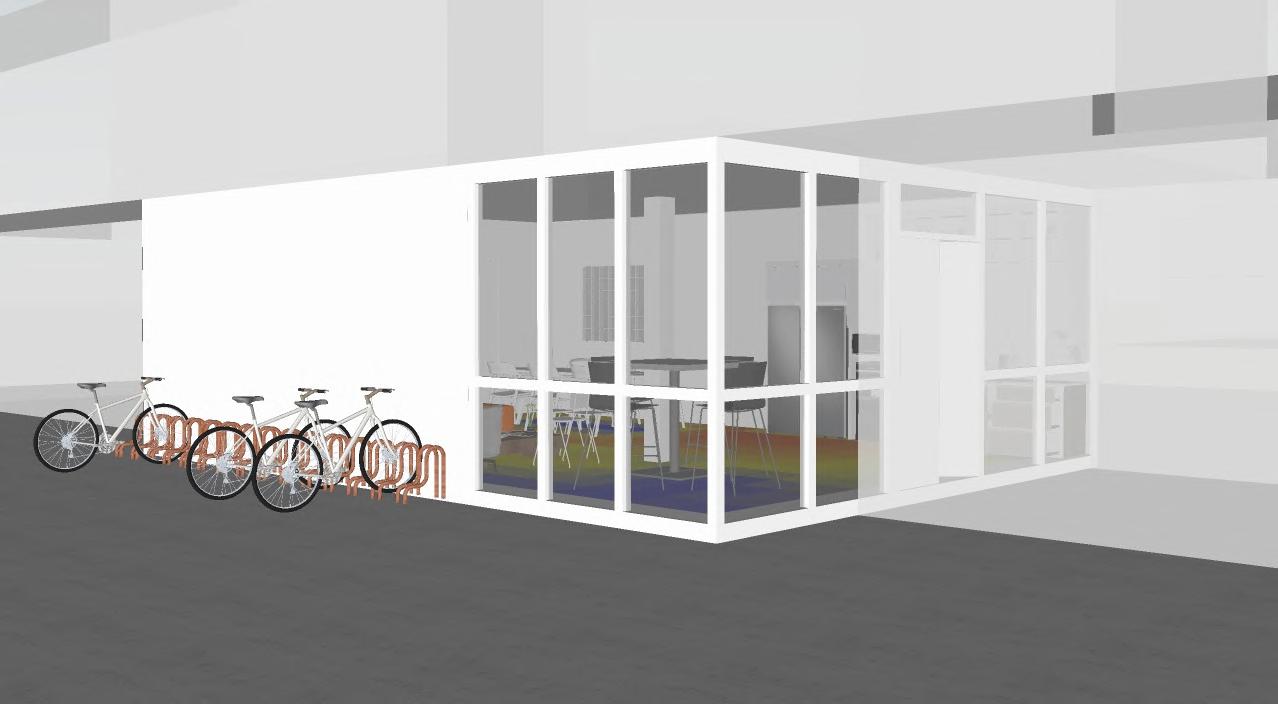
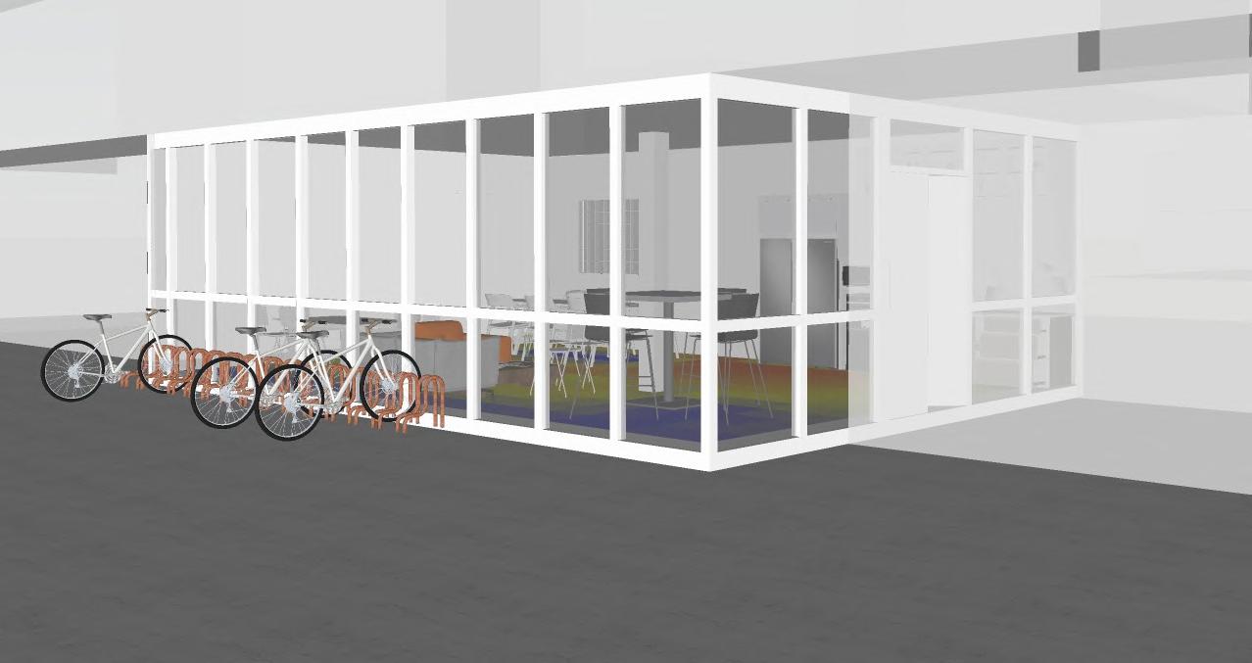
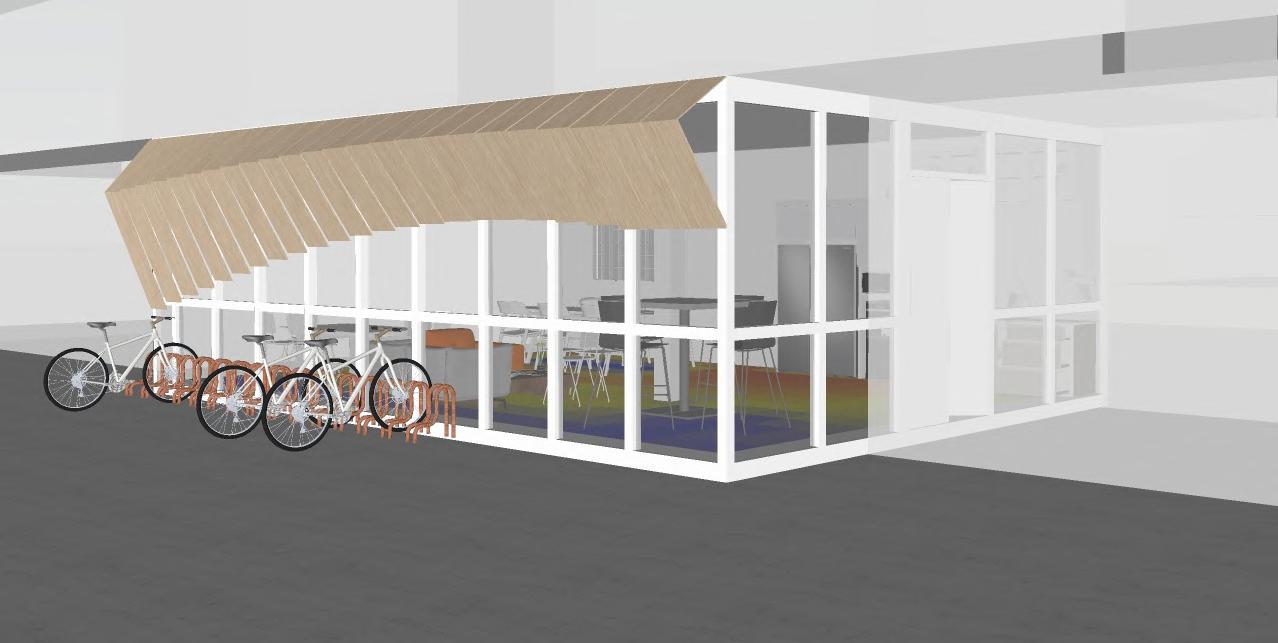
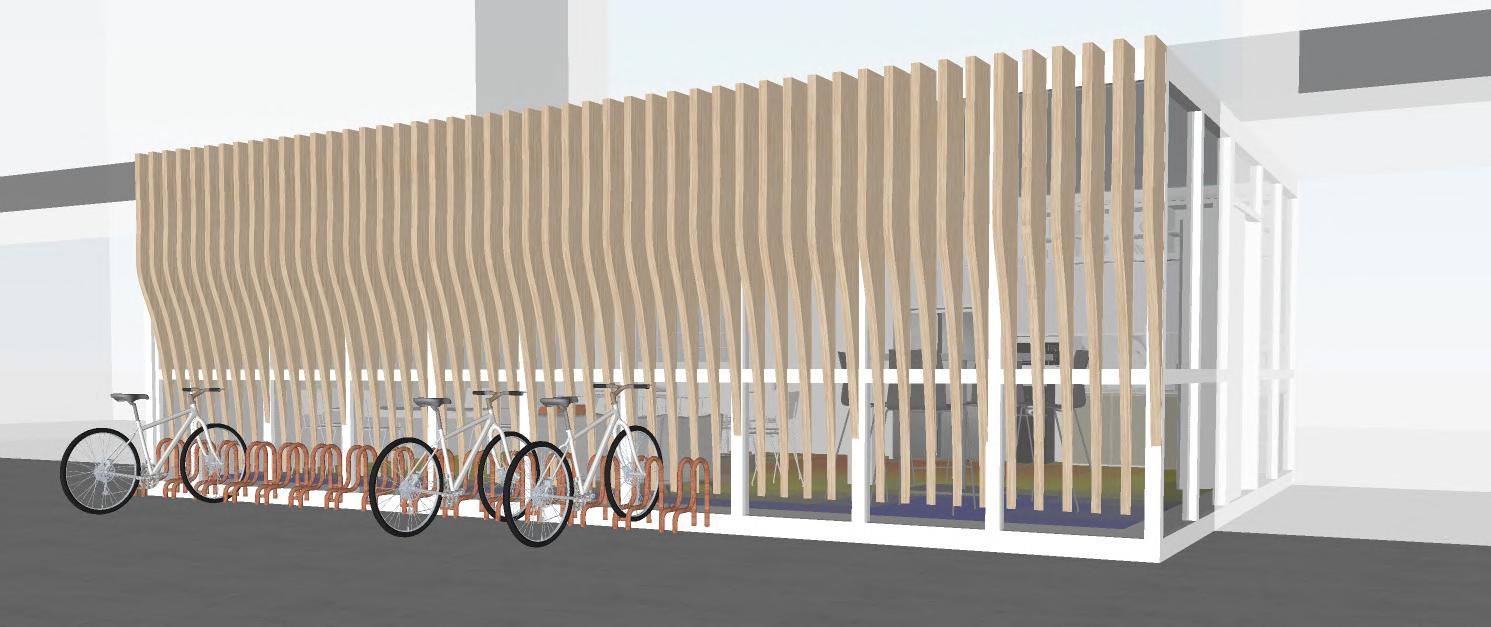
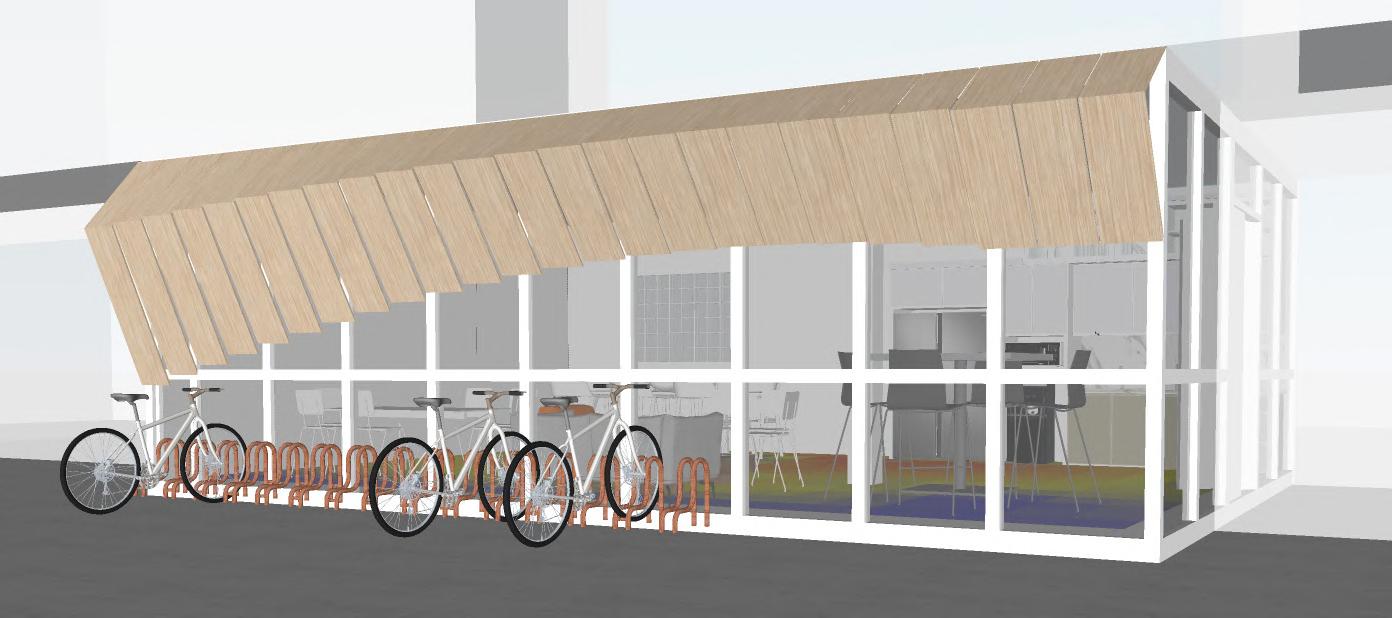
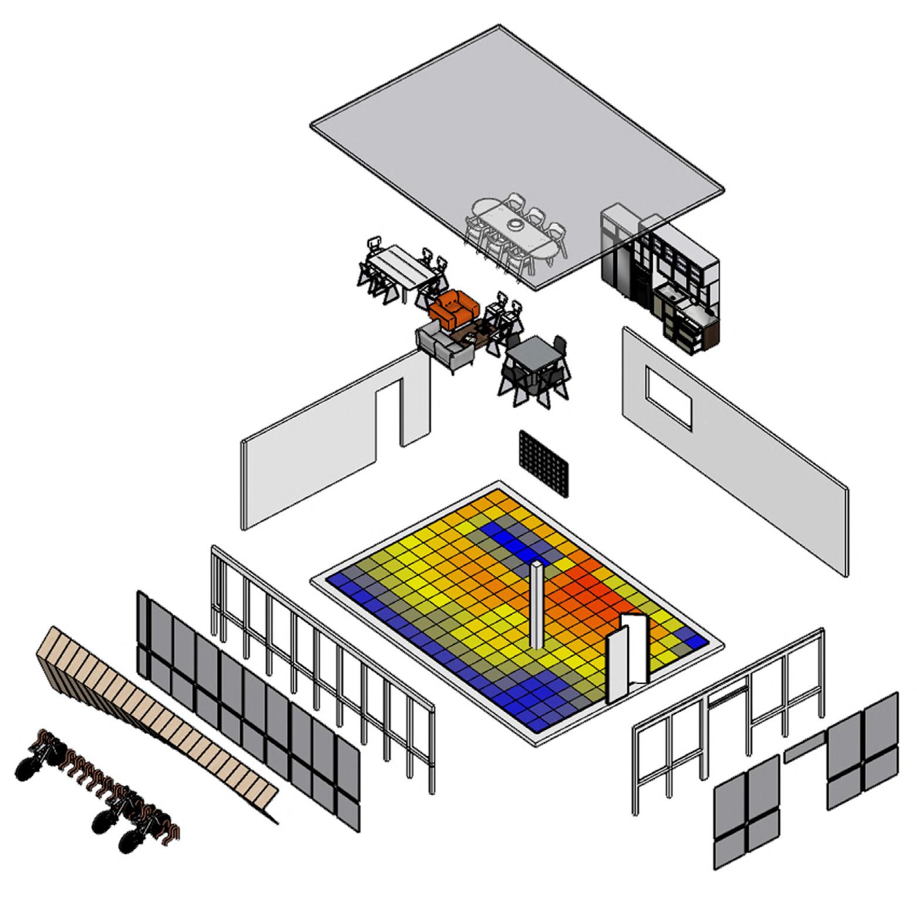
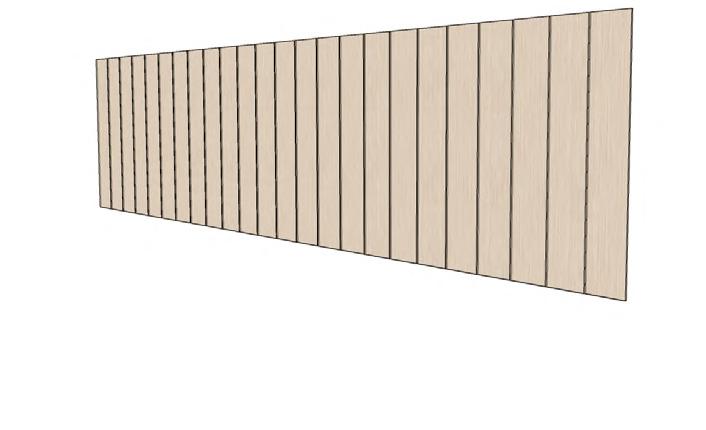

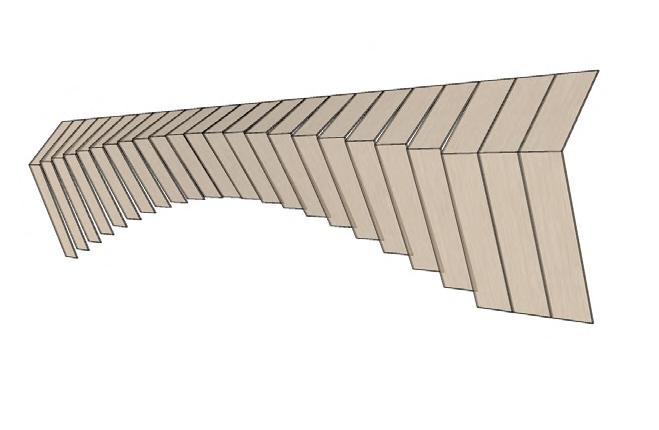


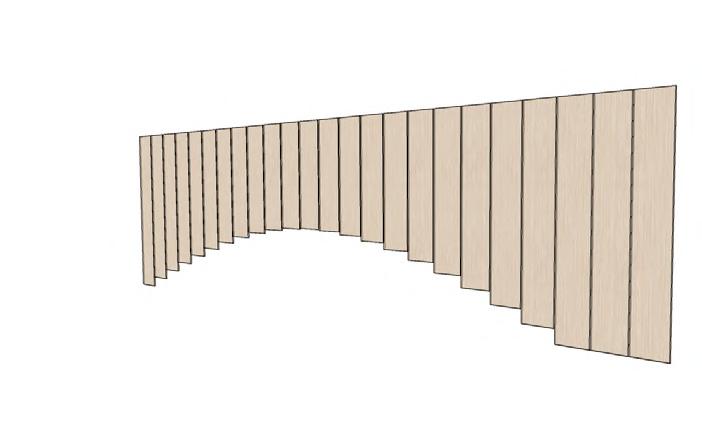


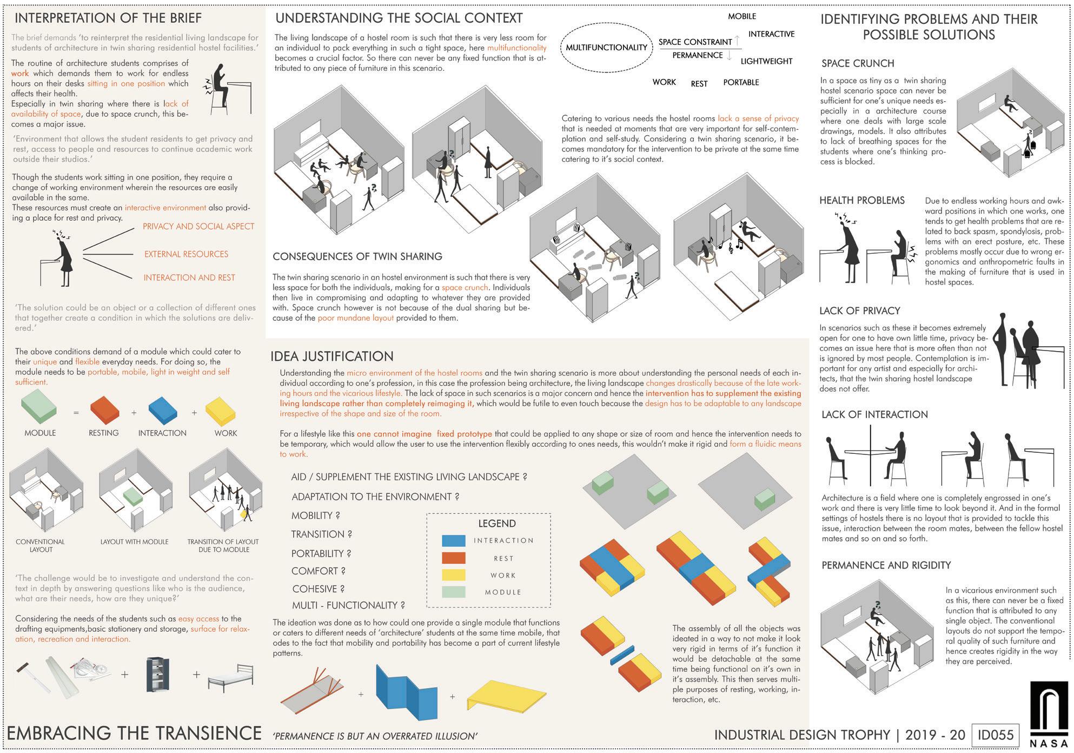
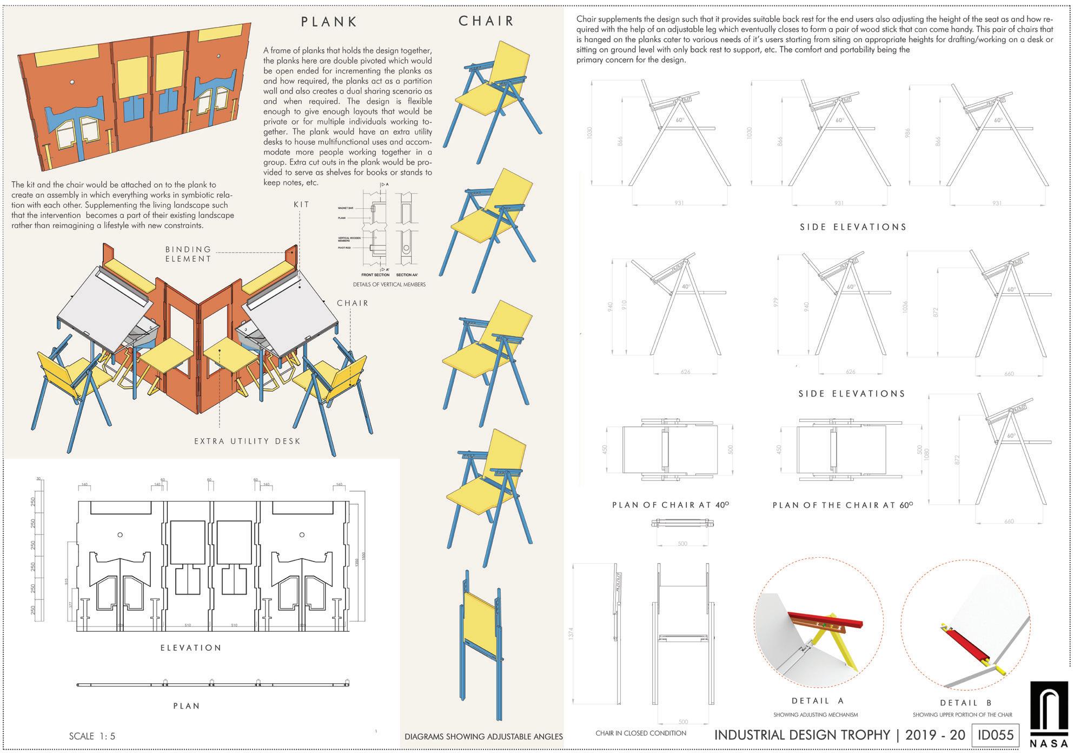
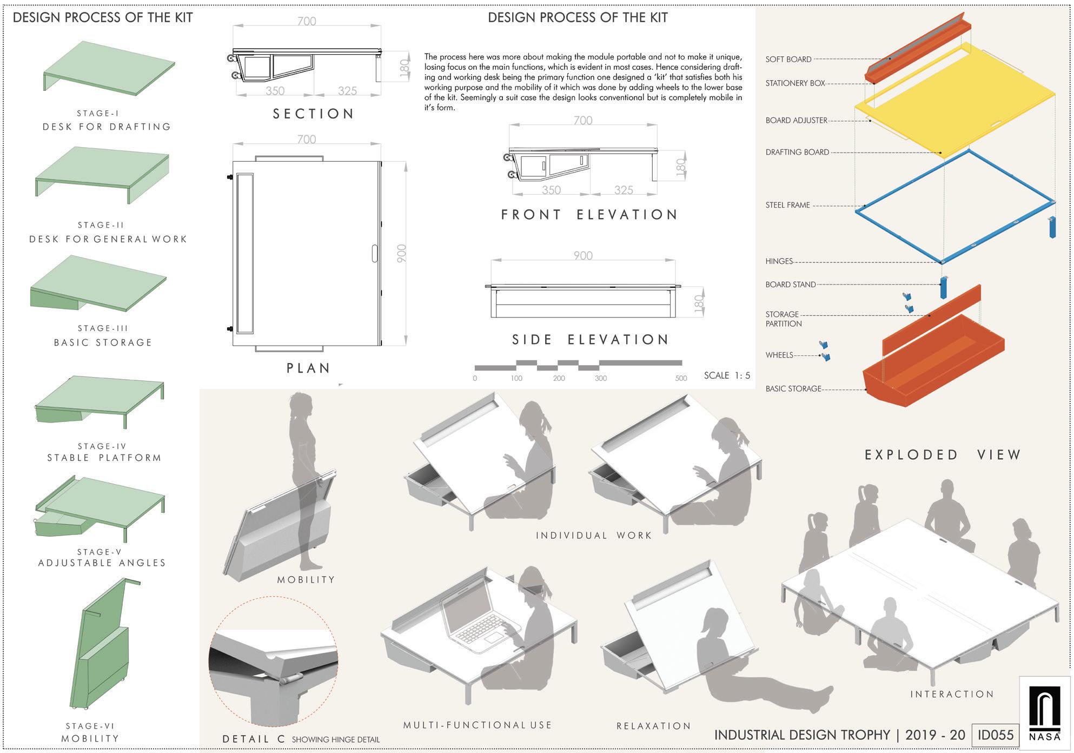
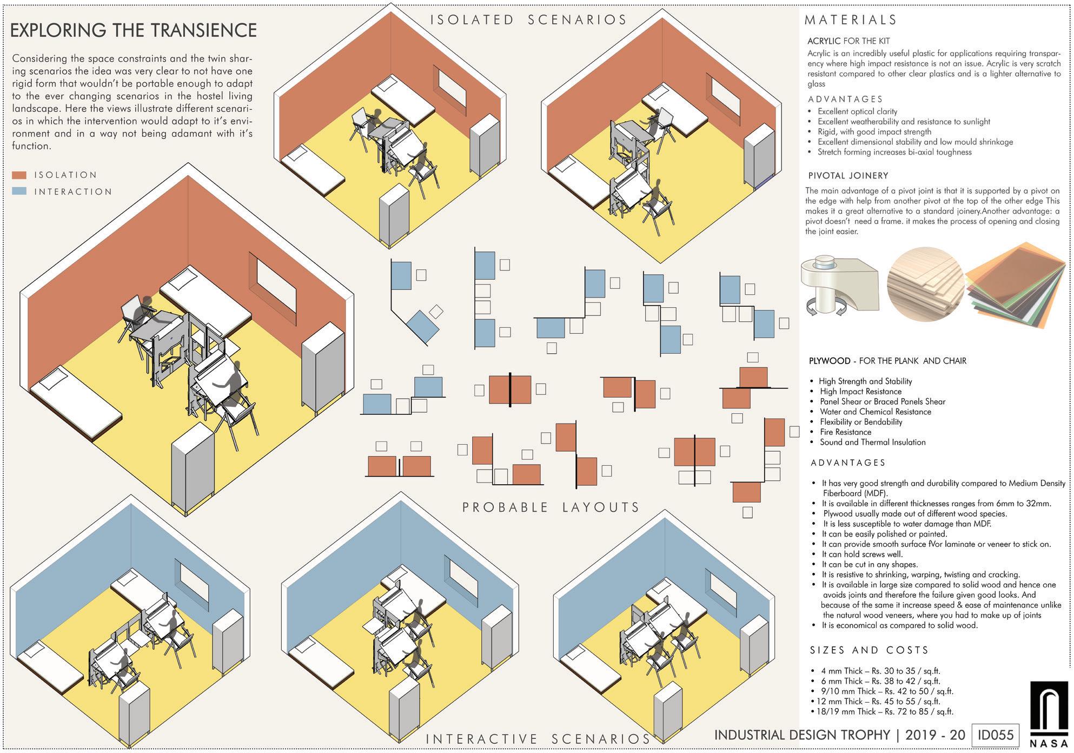
The design concept revolved around addressing the dynamic needs of shared hostel living for architecture students by creating an adaptive and multifunctional module that transforms space constraints into opportunities for comfort, interaction, and efficiency. By rethinking the typical static furniture arrangements, the solution introduced portable, lightweight elements tailored to provide flexibility, privacy, and purpose for diverse activities such as rest, work, and recreation. The design strategy was deeply rooted in mobility and adaptability, allowing the intervention to seamlessly blend into existing spaces without altering the spatial fabric drastically. This forward-thinking approach not only aligned with the core challenges of limited spaces but also enhanced the overall functionality and personalization of shared living environments. The innovative balance between modularity and user-centric design ensured the solution stood out, resonating strongly with the competition’s emphasis on practicality and originality.