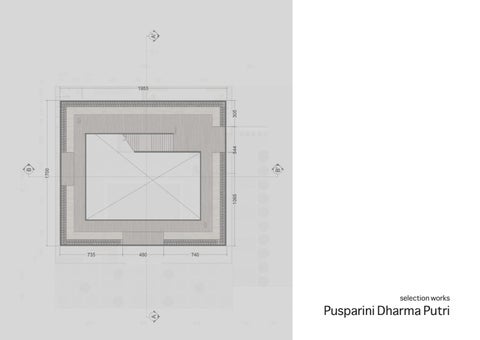
selection works
Pusparini Dharma Putri
Dhara, become loving an architecture because playing The Sims. Always give best effort in everything she does. “if I can do it, why I don’t do it?”- Dhara
COMPETITONS & WORK EXPERIENCES competitions
work experiences
: (2019 | international) Jakarta Canal City, Hyper-Density Asia, FuturArc; submitted (2018 | national) Tourism Souvenir Center Arsitektur Nusantara Design Competition by Propan; submitted (2017 | national) Nusantara Restaurant Arsitektur Nusantara Design Competition by Propan; submitted (2016 | national) Healthy House Design Competition base in Local Value by Ministry of Public Work and Housing (PUPR); submitted (2016 | national) Water Themed Parks Paradecs Design Competition by Parahyangan University; submitted (2015 | national) Toll Gate Design Competition by PT Solo-Ngawi Jaya; submitted (2015 | national) Product Design Competition by Technoplast; submitted
: (Sept 2018 - now) Assistant of Undergraduate Architecture Program Study, Department of Architecture Engineering and Planning, Faculty of Engineering, Universitas Gadjah Mada (Jan 2018 - now) AutoCAD and SketchUp Tutor, IMKOM Academy, DI Yogyakarta (Aug 2018 – Dec 2018) Architect reconstructor on Heritage Building Reconstruction, Kauman Mosque Pandak Bantul, DI Yogyakarta, CV Padma (Jan 2018 – Sept 2018) Architectural Consultant on Masterplan Development of Faculty of Agriculture Engineering, Universitas Gadjah Mada (Sept 2016 – Aug 2018) Detailing Design for Al-Banjari Mosque, client Edi Wibowo, Bantul, DI Yogyakarta (Dec 2016 – Aug 2018) Research Assistant on Material Technology Laboratory, Deptartment of Architecture Engineering and Planning, Faculty of Engineering, Universitas Gadjah Mada (Dec 2016 – Jan 2018) Science and Engineering Masterplan Development; Internship in Direktorat Perencanaan Universitas Gadjah Mada (2017 | project) House Design and Drawing client Edi Wibowo, DI Yogyakarta (2017 | project) Boarding House, client Bambang, jl. KH Muhdi, Yogyakarta (2017 | project) Restaurant design “Kedai OTW” client Hesti, Yogyakarta (2016 | project) Layout Budget Hotel Design client Heri Ang, Bau Bau
PERSONAL INFORMATION
name : Pusparini Dharma Putri date of birth : August 10th 1995 gender : female address : Jalan Monjali 78, Yogyakarta, 55284, Indonesia
EDUCATION (Undergraduate Degree)
university : Universitas Gadjah Mada program name : Undergraduate Architecture Program Study start date : September 1st 2014 graduation date : June 29th 2018 GPA : 3.67 (scale of 4)
INTERESTS & SKILLS
material technology in architecture heritage conservation landscape architecture master planning community service
ORAGNIZATION & COMMITTEE organizations
committees
: (2015 - 2016) SKI Al-Banna Architecture and Planning Department - Treasurer (2015 - 2016) Ketimbang Ngemis Yogyakarta - Public Relation (2014 - 2015) SKI Al-Banna Architecture and Planning Department - Public Relation (2014 - 2015) Keluarga Mahasiswa Teknik Arsitektur Universitas Gadjah Mada :(2017) Liaison Officer; Career Days 21 ECC UGM (2016) Liaison Officer; International Conference on Indonesian Architecture & Planning (2016) Co-facilitators; PPSMB Palapa, UGM (2016) Head of Consumption division; SKALA Architecture and Planning Department (2016) Consumption division; Wixwakharman Expo 2016 (2016) Buddy volunteer; University of Sydney Summer Program, Yogyakarta (2015) Facilitator; SKALA Architecture and Planning Department (2015) Facilitator; PPSMB Faculty of Engineering, Universitas Gadjah Mada
AWARD & ACHIEVEMENTS
award : (2015-2018) Peningkatan Prestasi Akademik Scholarship achievements : (2018 | national) Top 7 Design on Creative Space Pop Up Design Competition by LIXIL and IAI Jakarta (2016 | regional) Top 9 Design on BnB Guest House Design Competition by Back Street Academy Yogyakarta
AWARDS 2016 | regional | BnB Guest House Design by Backstreet Academy Yogyakarta 2018 | national | Creative Pop Up Space Design by Lixil and IAI Jakarta, Indonesia
MANAGING CITY UN-USE SPACE
ZERO WASTE BIOPHILIC DESIGN SPACE UNDER BRIDGE: DENSE HOUSES AREA
selection COMPETITIONS 2018 | national | Stage of Mandalika, Introducing Sasak Culture Through Creative Economic Ethalase | Souvenir Center by Propan Indonesia 2019 | international | Kampung Kota, Reviving Futur City Reviving Jakarta’s Kampoong Culture Hyper Density in Asia, by FuturArc
selection WORK PROJECTS 2018 | Masterplan and Development of Fac. of Agriculture Technology, UGM 2017 | Icosahedron Disaster Shelter, Material Technology Laboratory, Dept. of Architecture & Planning, UGM
MASTERPLAN OF FAC. OF AGRICULTURE TECHNOLOGY
UNIVERSITAS GADJAH MADA
We created and developed masterplan for Faculty of Agriculture Technology, such as designed the landscape and buidling envelope. Also we designed for the canteen and co-working space. As an architectural consultant we work under the dean to discuss the development in faculty and deicded the deatils of it.
ICOSAHEDRON DISASTER SHELTER DEVELOPMENT In the world of architecture shelter is a temporary shelter for post-disaster victims. Post-disaster period usually provides shelter is important. Through the design and research of the shelter (Soeleman, Mario, 2015), the ideal shelter prototype has been called a shelter prototype in the form of icosahedrons with a knock down system. The shelter is ideal because it has an identical component as well as the framework or filler, so that the shelter is stable, simple, easily transported, assembled, and disassembled quickly. In 2017 the UGM FT chose the title: Socialization of the Construction of Icosahedron Shelter with Knockdown System to the Tukang Bangunan in Sawo village, kel. Sumberrejo, kec. Prambanan, reg. Sleman. Aiming to introduce a shelter prototype so that the builders understand and are able to build it themselves or bend easily and quickly.
3D LASER SCANNING
CLOUD COMPARE | AGISOFT PHOTOSCAN | RECAP 360 WORKSHOP Sambisari Temple
OTHER TEMPLES SCANNING
Kedulan Temple
Sambisari is a 9th-century Hindu temple located at Sambisari hamlet, Purwomartani village, Kalasan, Sleman regency, Yogyakarta, Indonesia. The temple was buried about five metres underground. Parts of the original temple have been excavated.
Survey Works: - 3d Laser Scan Positioning - Photogrammetry (CAMERA PICTURES)
3D LASER SCAN POSITIONING 22 SCANNING POSITIONS | 19 TARGET POINTS
Post processing Works: - Agisoft Photoscan (photogrammetry) - Recap 360 Autodesk
TACKING PICTURE POSITIONST TWO CIRCLES, ALL AND BIG TEMPLES
OTHER TEMPLES SCANNING
Gampingan Temple
3D SCANNING (LASER SCAN); IMAGE PROCESS BY CLOUD COMPARE
3D SCANNING (DRONE); IMAGE PROCESS BY AGISOFT PHOTOSCAN
Survey Works: - 3d Laser Scan Positioning - Photogrammetry (CAMERA PICTURES) Post processing Works: - Agisoft Photoscan (photogrammetry images) - Recap 360 Autodesk
3D SCANNING (LASER SCAN); IMAGE PROCESS BY AGISOFT PHOTOSCAN
3D SCANNING (COMBINATION); IMAGE PROCESS BY CLOUD COMPARE COMBINE CLOUD COMPARE AND AGISOFT RESULT